1 result - House, chalet, rustico to buy in Region Vorarlberg AT

1 / 1
EUR 8,500,000.–
5 rooms439m² living space
6900 Bregenz

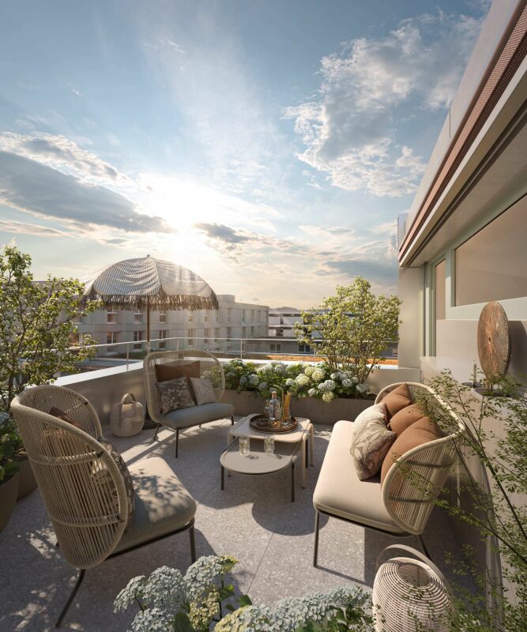
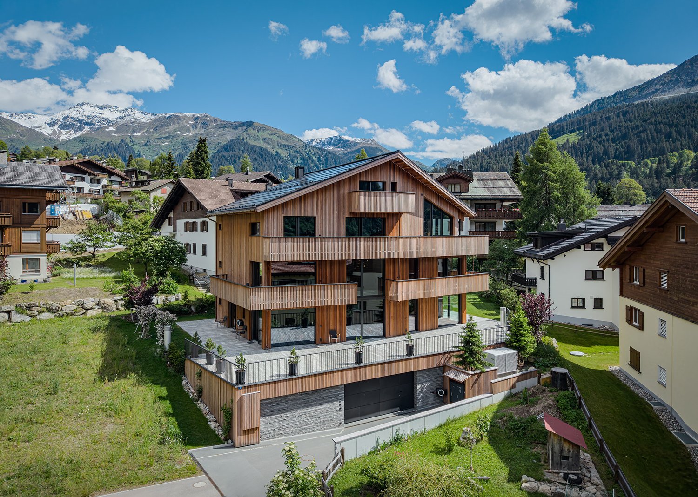
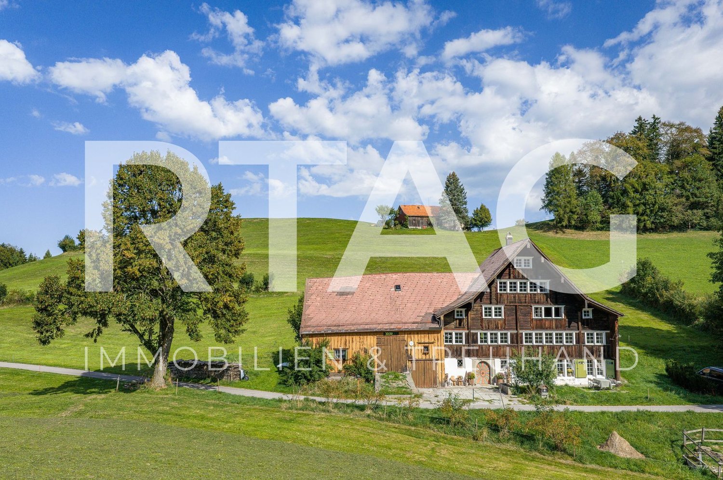
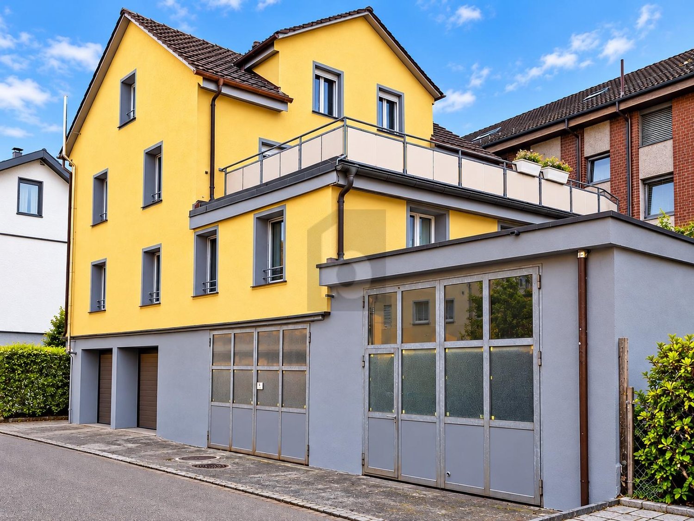
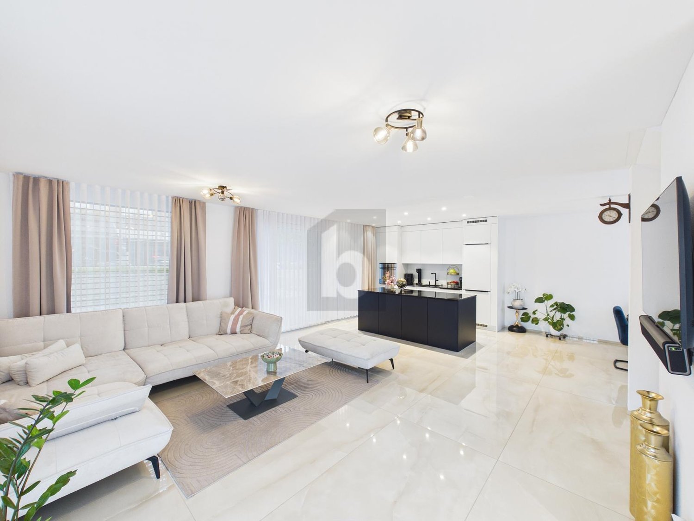
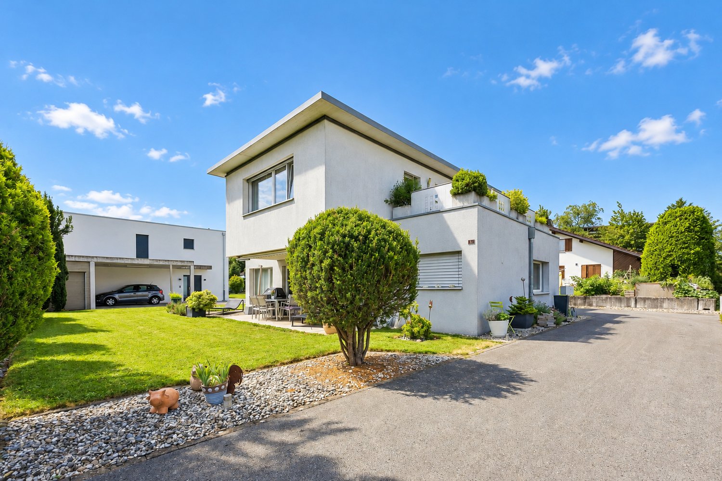
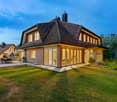
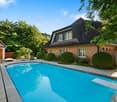
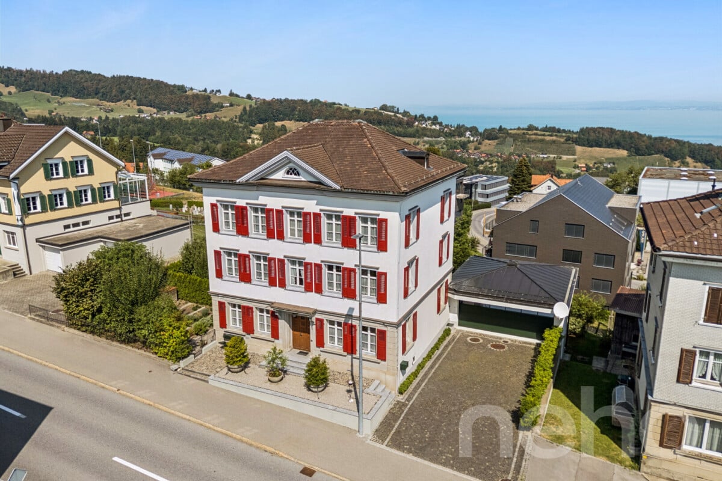
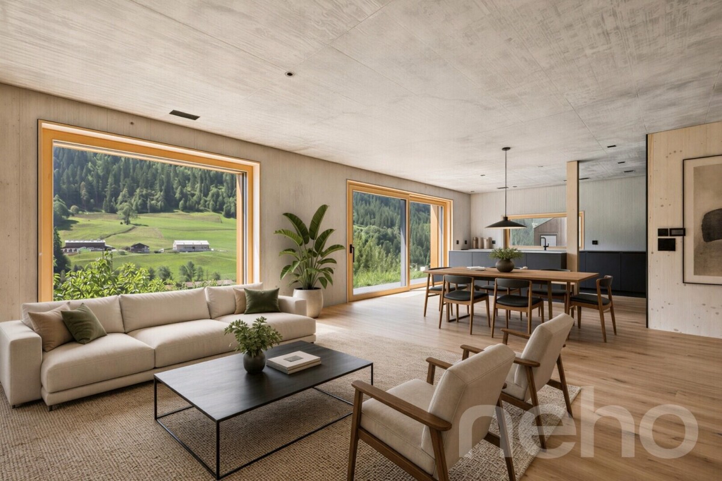
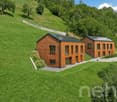
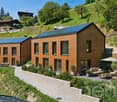
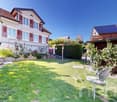
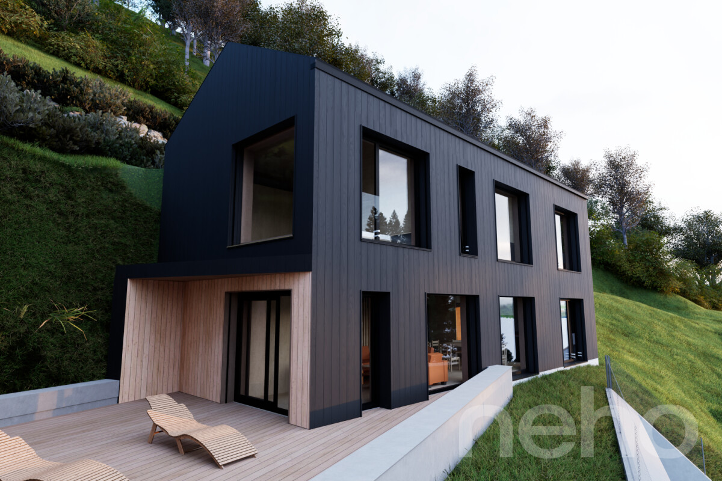
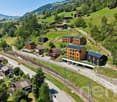
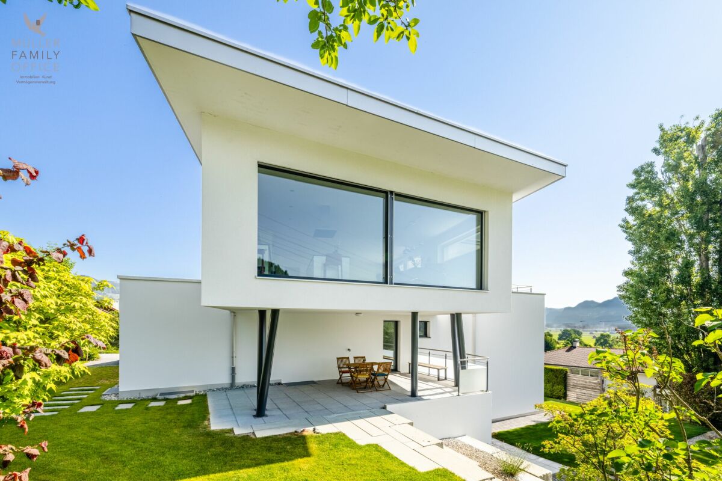
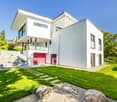
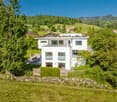
*Dream Villa* A residence of the extra class in a privileged location

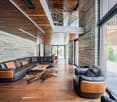
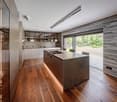
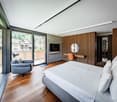
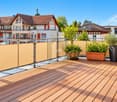
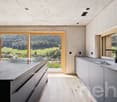
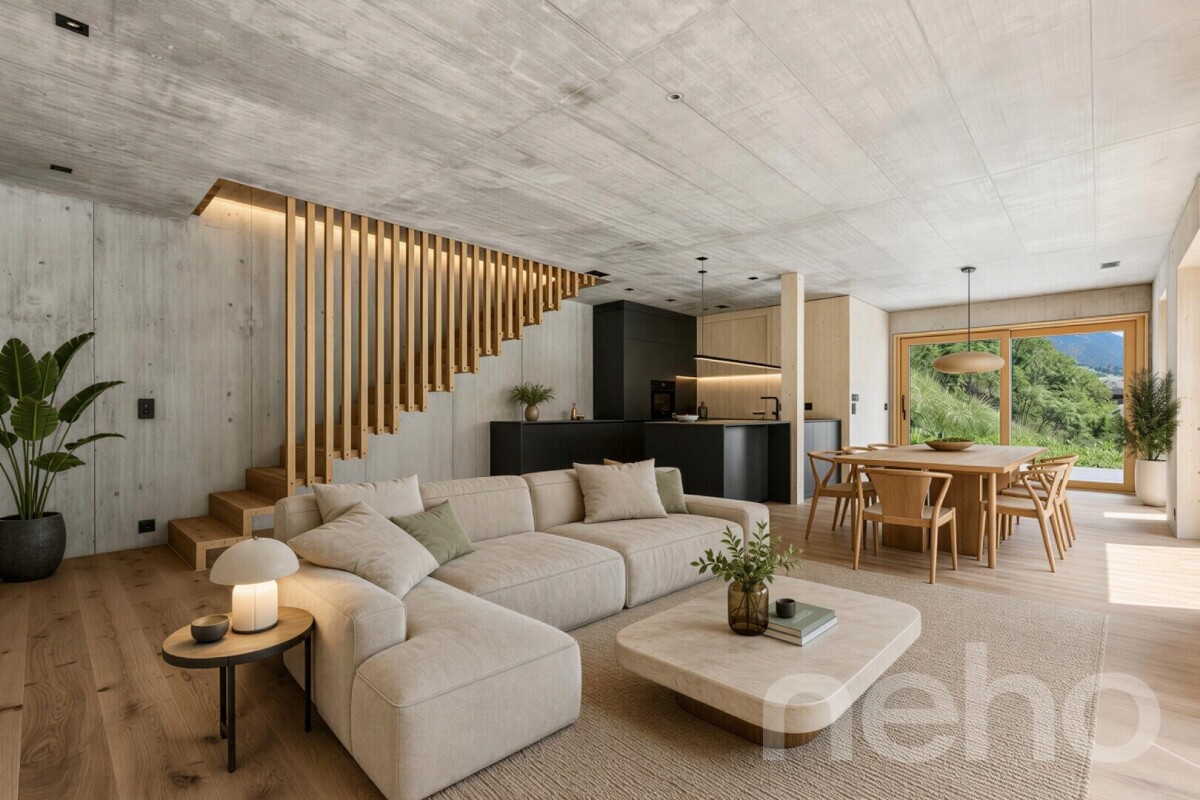
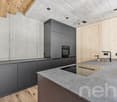
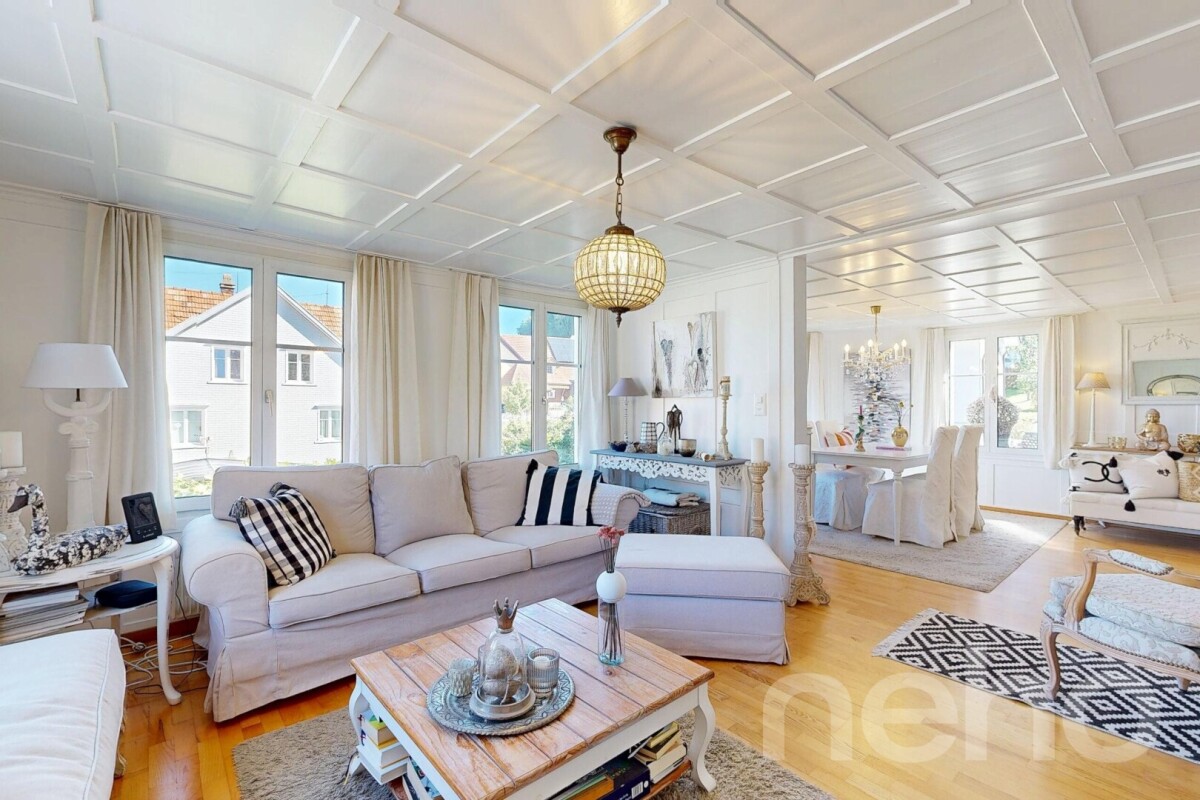
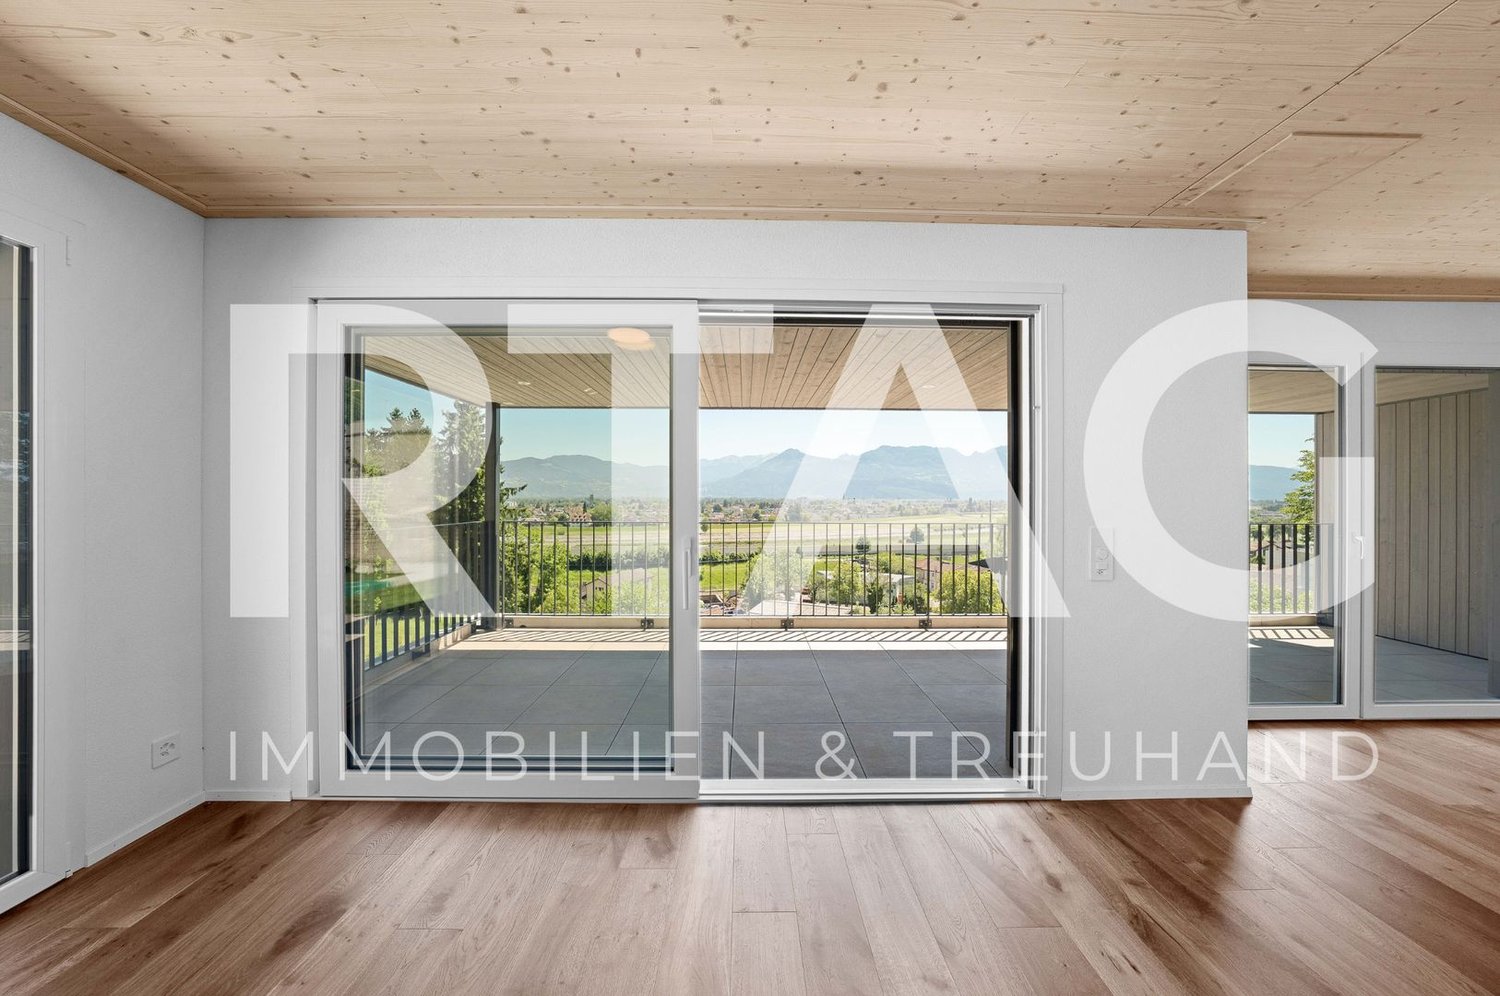
Exclusive villa in Bregenz with a unique panoramic view over Lake Constance This exceptional villa in Bregenz combines modern architecture, highest building quality, and exclusive living comfort to create a unique living experience. A stylish refuge for people who are looking for something special and want to experience the beauty of a privileged location every day. The modern built residence impresses with clear formal language, timeless elegance, and a harmonious connection between architecture and nature. High-quality materials, generous room proportions, and well-thought-out details create an ambiance of the highest level. Floor-to-ceiling windows bring the surrounding landscape into the interior and allow living space and nature to merge. Located in one of the most sought-after residential areas of Bregenz, a magical, almost limitless view opens up over Lake Constance to the majestic mountain world. The exceptional location combines tranquility, privacy, and exclusivity, and gives moments that will be remembered for a long time. On approximately 439 m² of living and usable space, spread over three levels, a generous space concept awaits. The bright and airy living and dining area with large, floor-to-ceiling panoramic windows offers spectacular views and creates a fascinating interplay of light, space, and nature. The elegantly oriented master suite to the lake side already offers an incomparable panorama when waking up. The spacious, west-facing terraces extend the living space outdoors and become a personal loge over Lake Constance. Here, you can enjoy relaxed hours, special encounters, and above all, enchanting sunsets when the evening sun dips the lake and mountains in warm colors. An exceptional residence for the highest demands. A home where architecture, nature, and a unique view merge to create an incomparable living experience. Further information upon request Bregenz on Lake Constance The villa is located in one of the most sought-after residential areas of Bregenz on Lake Constance and combines exclusive living with excellent infrastructure and optimal international accessibility. Bregenz is located in the attractive three-country corner of Austria, Germany, and Switzerland, and convinces with its central location between the lake and the Alps. The city offers excellent supplies with shopping facilities, upscale gastronomy, schools, medical facilities, as well as a diverse cultural and leisure offer. The traffic connection is excellent: via the nearby A14 Rhine Valley motorway, there are fast connections in the direction of Vorarlberg, Tyrol, Germany, and Switzerland. The Swiss border is reachable in a few minutes, as is the German border at Lindau. The most important destinations in the region are comfortably reachable: Lindau (Germany): approx. 10 km Dornbirn: approx. 13 km Friedrichshafen with international airport: approx. 33 km St. Gallen (Switzerland): approx. 35 km Zurich: approx. 120 km Innsbruck: approx. 190 km Munich: approx. 185 km The connection to international airports is also comfortable: Friedrichshafen Airport and St. Gallen-Altenrhein Airport are reachable in about an hour, and Zurich Airport offers additional international connections. Bregenz train station also offers excellent train connections within the region and supra-regional connections, including to Zurich and Munich. The combination of a spectacular Lake Constance location, first-class infrastructure, and short distances to important economic and cultural centers makes Bregenz one of the most attractive residential locations in the entire Lake Constance region.


Ljuba Aurelie Stelle

Ljuba Aurelie Stelle

Inhaber / CEO

More objects in your automatically expanded search area
20 results - Radius: + 10km
Rexhail Jahiu

Rexhail Jahiu

1 / 12
Rexhail Jahiu

Rexhail Jahiu

  • Parking space
  • Balcony / Terrace
  • Garage
  • +1
CHF 1,700,000.– Premium
5.5 rooms159m² living space
Küblis, 7240 Küblis

Modern architecture and spacious living in Küblis

Located on a elevated site in Küblis, this detached 5.5-room single-family house presents itself with high-quality architecture and an impressive view over the Prättigau. The house, completed in 2025, offers approximately 159 m² of living space, a south-facing terrace of around 30 m², and a spacious room concept for families with high demands. The property is available for immediate occupancy and is subject to the first-time home ownership requirement. The ground floor is characterized by the approximately 56 m² large living area with open kitchen and dining area. Generous window surfaces provide plenty of daylight, open up the view of the surrounding mountain landscape, and create a direct transition to the terrace. This offers enough space for a dining area and a cozy lounge. The modern kitchen with cooking island blends harmoniously into the living room. Two practical reductions create additional storage space. One of them serves as a household area and is equipped with a washing machine and dryer. A modern bathroom with bathtub complements this living level. On the top floor, there are four well-cut rooms and a second bathroom with shower. Three of the rooms have direct access to a gallery each. The compact additional areas under the visible roof construction are suitable as a play area, cozy retreat, or additional storage space. The combination of exposed concrete, naturally treated wood, and a facade with larch shingles gives the house an independent and at the same time cozy character. Triple-glazed wood aluminum windows, electric slats, and controlled living room ventilation provide modern living comfort. An air-water heat pump with underfloor heating and individual room control, as well as the south-facing photovoltaic system, complement the energy-efficient building concept. Shopping facilities, schools, and Küblis train station are easily accessible. Hiking trails, bike routes, the climbing hall in Küblis, and the nearby winter sports areas Madrisa, Parsenn, Pany, and Grüsch Danusa offer a wide range of leisure activities throughout the year. The target price for the house is CHF 1,700,000. Two garage spaces and two outdoor parking spaces can be purchased for an additional CHF 240,000. The total purchase price, including parking, is CHF 1,940,000. We would be happy to show you this high-quality home during a personal viewing and look forward to your inquiry.Exact address available after registration on neho.ch.INTERESTED IN A VIEWING? PLEASE REGISTER: https://neho.ch/b/7240-26-6

  • Parking space
  • Balcony / Terrace
  • Garage
  • +1
Rexhail Jahiu

Rexhail Jahiu

1 / 12
Rexhail Jahiu

Rexhail Jahiu

  • Parking space
  • Balcony / Terrace
  • Garage
  • +1
CHF 1,580,000.– Premium
5.5 rooms159m² living space
Küblis, 7240 Küblis

Modern architecture and spacious living in Küblis

Located on a elevated site in Küblis, this detached single-family house presents itself with modern architecture, high-quality materials and an impressive view of the surrounding mountain landscape. The house, completed in 2025, has 5.5 rooms and approximately 153 m² of living space on three levels. It is available for immediate occupancy and is subject to the first-time home ownership requirement. The ground floor impresses with a spacious, openly designed living and dining area. Floor-to-ceiling windows let in plenty of daylight and create a direct connection to the approximately 21 m² large terrace. The modern kitchen with cooking island, high-quality appliances and spacious workspaces blends harmoniously into the living area. A walk-in pantry provides additional storage space. On this floor, there is also a modern bathroom with a bathtub. The upper floor offers four versatile rooms and another bathroom with a walk-in shower. Three of the rooms have direct access to a gallery in the attic. These additional areas under the visible wooden construction are suitable as a play area, cozy retreat or additional storage space, depending on the needs. A laundry room with washing machine and dryer, as well as a separate technical room, complete the well-designed room offer. The combination of exposed concrete, visible wood and high-quality floor coverings gives the house a modern and at the same time cozy character. Triple-glazed wood-aluminum windows, electric shutters and controlled living space ventilation provide modern living comfort. The heat distribution is via underfloor heating, which is supplied by an air-water heat pump. A photovoltaic system complements the energy-efficient building concept. Schools, shopping facilities and Küblis train station are easily accessible. The region offers numerous hiking and cycling routes, a climbing hall directly in Küblis and quick access to the Madrisa and Parsenn ski areas near Klosters, Pany and Grüsch Danusa. The target price for the house is CHF 1,580,000. The garage space and outdoor parking space can be purchased for an additional CHF 120,000. The total purchase price, including parking, is CHF 1,700,000. We would be happy to show you this high-quality home during a personal viewing and look forward to your inquiry.Exact address available after registration on neho.ch.INTERESTED IN A VIEWING? PLEASE REGISTER: https://neho.ch/b/7240-26-7

  • Parking space
  • Balcony / Terrace
  • Garage
  • +1
New building
1 / 9
CHF 1,470,000.– Premium
4.5 rooms163m² living space
Hasenbühl, 9410 Heiden

New Build Hasenbühl House D

Family-friendly and modern living in the countrysideIn the beautiful village of Heiden, the sun terrace of the Appenzeller Vorderland, two spacious semi-detached houses are being built in a quiet location with an unobstructed view of Lake Constance.All four houses are three to four stories high and feature a spacious and open living and dining area, three full-fledged bedrooms, and two bathrooms. In some cases, a guest toilet and a storage room are planned. House D impresses with an inviting entrance with plenty of space for a wardrobe. Next to the entrance area, a practical storage room is available. Also on the upper floor is the openly designed living and dining area, which spans two half floors. The modern and high-quality kitchen leaves no wishes unfulfilled. On the ground floor of the property are two large bedrooms and a bathroom with a shower. Also here, a laundry room and a cellar room are available. In the attic, the third bedroom and another bathroom can be found. The double garage in the basement has direct access to the house and an additional storage room.The four houses meet the highest standards in terms of contemporary, sustainable architecture. The spacious room heights (from 2.95m) provide a special living comfort. For the construction of the houses, wood is mainly used. Wooden houses are characterized by their excellent thermal insulation properties, a very good room climate, longevity, and aesthetics. High energy efficiency is also achieved through the integrated heat pump heating system. Sustainability is also emphasized in other areas: all houses have their own e-charging station, high-quality wood-metal windows, and a PV system.Each of the four houses has its own double garage with direct access to the house. The orientation of the terraces and the garden surroundings of all houses enable a unique panoramic view and unobstructed lake view.Interested? We look forward to your inquiry!

Travel time
-
Rexhail Jahiu

Rexhail Jahiu

1 / 12
Rexhail Jahiu

Rexhail Jahiu

  • Parking space
  • Balcony / Terrace
  • Garage
  • +1
CHF 1,190,000.– Top
4.5 rooms161m² living space
Küblis, 7240 Küblis

Single-family house in shell construction with design potential in Küblis

At an attractive location in Küblis, this spacious single-family house in shell construction offers the opportunity to complete a home entirely according to your own ideas. With approximately 161 m² of living space, a plot of 588 m², and a spacious terrace of around 48 m², the property offers plenty of space and versatile design possibilities. The house is being sold in its current shell construction state. The still outstanding interior fit-out gives the future owner the freedom to choose kitchen, bathroom, flooring, materials, colors, and other equipment details according to personal taste. This way, the future home can be individually tailored to one's own living needs and the desired fit-out standard. For the complete completion, there is already a current budgeting of up to around CHF 600,000. The actual costs depend significantly on the chosen materialization, the fit-out standard, and individual wishes and can accordingly be lower. If desired, the completion can be organized and implemented by the current owner. Scope, execution, and costs will be agreed upon individually with the buyer in this case. The completion is not included in the advertised guide price. The parking situation is particularly comfortable. The property includes two garage parking spaces with direct access to the house and two additional outdoor parking spaces. In total, four parking options are available. The approximately 48 m² large terrace extends the living area outdoors and offers plenty of space for a dining area, a lounge, and individual design of the outdoor area. The guide price is CHF 1,190,000 and includes the single-family house in its current shell construction state, including two garage parking spaces and two outdoor parking spaces. We would be happy to show you the property personally and explain the current state of construction and the possibilities for individual completion during a viewing.Exact address available after registration on neho.ch.INTERESTED IN A VIEWING? PLEASE REGISTER: https://neho.ch/b/7240-26-5

  • Parking space
  • Balcony / Terrace
  • Garage
  • +1
1 / 13
  • Parking space
  • Balcony / Terrace
  • View
  • +2
CHF 1,590,000.– Top
7.5 rooms253m² living space
Apfelbergstrasse 36, 9430 St. Margrethen

Single-family house

LOCATION • Privileged hillside location • Quiet, child-friendly environment in the "Öpfelberg" residential area • Sunny with a view and a distant view • Beautiful view of Lake Constance from all rooms • Access via a lightly frequented residential street [cul-de-sac] • All public infrastructure can be reached within a short driving distance • Recreational areas in the immediate vicinity SINGLE-FAMILY HOUSE • Detached 7.5-room single-family house from 1989 • Good basic building substance; continuously maintained and cared for • Sunny garden with seating area, footpath, lawn, shrub and tree population • Double garage and bike and pram parking space • Three to four outdoor parking spaces plus an additional parking space on the neighboring property • Attractive room layout concept on three floors • Floor plan concept with generous living space and pleasant room heights • Open living and dining area with fireplace and access to winter garden with Swedish stove and garden • Stylish solid wood kitchen with plenty of storage space • Various secondary rooms: [natural] cellar, laundry room, fitness | sauna [prepared for whirlpool] and air raid shelter • Three full-fledged bathrooms Have we sparked your interest? We would be happy to send you our detailed sales documentation and/or answer your questions and arrange a viewing on site.

  • Parking space
  • Balcony / Terrace
  • View
  • +2
Travel time
-
1 / 10
  • Parking space
  • Balcony / Terrace
  • Garage
  • +3
CHF 1,490,000.– Top
5.5 rooms179m² living space
Büchelweg 8, 9434 Au

Newly built semi-detached houses - living with a wide view

LOCATION • Quiet, child-friendly residential area in a preferred hillside location • Panoramic view of mountains and Rhine - impressive all-round view • Good sunlight thanks to optimal orientation [south-east] • Public infrastructure [shopping, schools, public transport, etc.] and recreational areas in the immediate vicinity • No through traffic due to cul-de-sac SEMI-DETACHED HOUSE • Spacious 5.5-room semi-detached houses [new building] • Architecturally tailored to the existing environment • Contemporary construction with state-of-the-art technology • Refined room layout concept over three floors - flexible, functional and stylish • Bright rooms with high-quality finishes in a harmonious design • Living concept with a personal touch: interior design can be tailored to individual preferences • Bright and open living, dining and kitchen area with direct access to terrace and seating area • Four spacious rooms on the upper floor - quietly located with a beautiful view • Practical room offer in the basement - versatile usable secondary rooms • Well-kept surroundings with seating areas, green spaces and paved areas • Each house has a double garage and three outdoor parking spaces; House B with additional carport Have we sparked your interest? We would be happy to send you our detailed sales documentation and/or answer any questions you may have.

  • Parking space
  • Balcony / Terrace
  • Garage
  • +3
Travel time
-
1 / 13
  • Parking space
  • Balcony / Terrace
  • Garage
  • +2
CHF 1,390,000.– Top
8.5 rooms227m² living space
Rietstrasse 45, 9443 Widnau

Single-family house

LOCATION • Desirable, family-friendly residential area • Shopping facilities, schools, public transport, and leisure activities are easily accessible • Access via a quiet neighborhood street without through traffic • Wonderful sunshine thanks to the southern orientation • Near nature • Excellent connection to the public transport network with highway access A13 in the municipality • SINGLE-FAMILY HOUSE • Well-maintained property with solid construction • Terraces, balconies, and seating areas oriented south and west [evening sun] • Garden area with covered terrace, green spaces, and beautiful tree and shrub stock • Two garages with house access and three outdoor parking spaces in front of the garages • Well-planned floor plan on three floors - living space distributed over two floors • Bright rooms with pleasant ceiling heights • Two sanitary areas plus a separate guest toilet • Open, spacious living area with fireplace and exit to covered terrace with another fireplace in the outdoor area • High, bright room on the upper floor with exposed beam construction and access to a covered balcony Have we sparked your interest? We would be happy to send you our detailed sales documentation and/or answer your questions and arrange a viewing on site.

  • Parking space
  • Balcony / Terrace
  • Garage
  • +2
Travel time
-
1 / 11
  • Parking space
  • Balcony / Terrace
  • Garage
  • +3
CHF 1,590,000.– Top
5.5 rooms160m² living space
Büchelweg 10, 9434 Au

Living with a view – stylish new semi-detached houses

LOCATION • Quiet, child-friendly residential area in a preferred hillside location • Panoramic view of mountains and Rhine - impressive all-round view • Good sunlight thanks to optimal orientation [south-east] • Public infrastructure [shopping, schools, public transport, etc.] and recreational areas in the immediate vicinity • No through traffic due to cul-de-sac SEMI-DETACHED HOUSE • Spacious 5.5-room semi-detached houses [new building] • Architecturally coordinated with the existing environment • Contemporary construction with state-of-the-art technology • Refined room layout concept over three floors - flexible, functional and stylish • Bright rooms with high-quality finishes in a harmonious design • Living concept with a personal touch: interior design according to your own ideas • Bright and open living, dining and kitchen area with direct access to terrace and seating area • Four spacious rooms on the upper floor - quietly located with a beautiful view • Practical room offer in the basement - versatile usable secondary rooms • Well-kept surroundings with seating areas, green spaces and paved areas • Each house has a double garage and three outdoor parking spaces; House B with an additional carport Have we sparked your interest? We would be happy to send you our detailed sales documentation and/or answer any questions you may have.

  • Parking space
  • Balcony / Terrace
  • Garage
  • +3
Travel time
-
  • A two-story white house with a red-tiled roof, surrounded by lush greenery and trees. The house features large windows, a balcony, and a solar panel on the roof.
  • Balcony with a view of mountains, featuring a sofa, coffee table, chairs, and an umbrella.
  • Single-story house with light blue exterior, large balcony, patio furniture, and surrounding greenery.
  • Modern kitchen with white cabinets, stainless steel sink, built-in oven, island countertop, and large windows offering a view of greenery.
  • Modern kitchen with white cabinets, a central island, and an induction cooktop. A range hood is mounted above the island. The kitchen opens to a living area with a white sofa, ottoman, and a view of a garden through large windows with red curtains.
  • Modern living room with dark flooring, white walls, and large windows. Features a white sofa with red cushions, a black leather armchair, a decorative coffee table, a piano, and a fireplace.
  • Modern living room with white walls, dark flooring, large windows, fireplace, sofa, coffee table, dining area, and decorative items.
  • Modern living room with dark flooring, white walls, large windows, a white sofa with red cushions, an armchair, a coffee table, a piano, and a small kitchen area with cabinets and a microwave.
  • Bright bedroom with wooden flooring, large windows with curtains, a bed with a colorful bedspread, a nightstand with a lamp, and a wooden chair near the window.
  • Bright, minimalist bedroom with two single beds, a wooden chair, and a vase with flowers near the window.
  • Cozy bedroom with a wooden bed, pink and white striped bedspread, nightstand with lamp, large window with orange curtains, radiator, and floor lamp.
  • Bright bedroom with wooden flooring, large windows with white curtains, a bed with a patterned duvet, a small table with a vase of flowers, a chair, and decorative lamps.
  • Elegant hallway with wooden flooring, a staircase on the left, a wooden cabinet with a decorative statue and vase, and a framed artwork on the wall. The hallway leads to another area with more rooms visible in the distance.
  • Floor plan of a residential unit featuring a living room, dining area, kitchen, bedroom, bathroom, balcony, and loggia.
  • Floor plan of a house with multiple rooms including living room, kitchen, bedroom, office, bathroom, laundry room, heating room, sauna, and basement areas.
  • Single-story house with a modern design, surrounded by lush greenery and illuminated by warm outdoor lighting. Features a balcony, large windows, and a well-maintained lawn.
  • Balcony with a sofa, coffee table, wicker chair, umbrella, lantern, and flower pots, overlooking a scenic landscape.
  • Modern living room with large windows and balcony access, featuring a sofa, coffee table, piano, and decorative plants.
  • Modern kitchen with light wood cabinets, stainless steel appliances, and a large window overlooking a garden. Includes an oven, sink, coffee maker, and decorative plants.
  • Modern living room with large windows offering a view of a garden, featuring a beige sectional sofa, wooden coffee table, armchair, floor lamp, side table, and decorative plants.
1 / 20
EUR 945,000.– Top
7 rooms197m² living space
Englitzweg 24, 88147 Achberg

Home – exclusive on Lake Constance near Switzerland

For sale is a detached single-family house in a quiet south-facing location in Achberg. The property offers approximately 197 m² of living space on a 1,102 m² plot of land and has a total of 7 rooms, 6 bedrooms, 2 bathrooms, and a guest toilet. The spacious room layout offers a lot of flexibility. In addition to being used as a classic family home, the property is also suitable for home office, multi-generational living, or a separate guest area. The house has been continuously modernized in recent years and is ready for occupancy. The entire electrical system was renewed in 2013. A heat pump with a buffer tank is available for heating. Additionally, an oil-fired heating system from 2012 is present. The plastic windows on the ground floor were also renewed. The property has an energy efficiency class B. The equipment includes, among other things: • Built-in kitchen • Chimney • Heat pump with buffer tank • Sauna with its own bathroom • Several terraces • Balcony • Large garden • Double garage • Two outdoor parking spaces • 5G/LTE internet • Fiber optic connection expected in 2026 • Optionally available additional building plot Location Achberg is located between Lindau, Wangen, and Ravensburg, only about 8 km from Lake Constance. Shopping facilities for daily needs are located in the surrounding area. Lindau and Wangen can be reached quickly by car. For Swiss buyers, the location on the German side is particularly interesting. The Swiss border and the border regions can be reached by car, while in Achberg you have significantly more living space and land available than with a comparable property in many Swiss locations. At the same time, Lake Constance is practically on your doorstep. The surroundings are suitable for hiking, cycling, and water sports. Several natural and bathing lakes, as well as the Argen, are located in the region. A golf course is about 1 km away. The Allgäu with its hiking and skiing areas can also be reached quickly; the first ski areas are about 30 minutes away. Lindau and Lake Constance for leisure, Switzerland for work, and Achberg as a quiet place to live. Who is the house suitable for? The property is particularly suitable for buyers who work in Switzerland but want to live on the German side and value a large plot of land, a lot of living space, and a detached house. With 197 m² of living space, six bedrooms, several outdoor areas, a double garage, and a sauna, the house offers significantly more space than a classic apartment or a smaller single-family home. Purchase price: 945,000 € Commission-free from private Why Achberg? Those who work in Switzerland do not necessarily have to live there. Achberg offers the opportunity to live in Germany on a large plot of land with a lot of living space and at the same time have the Lake Constance region and the Swiss labor markets within reach.
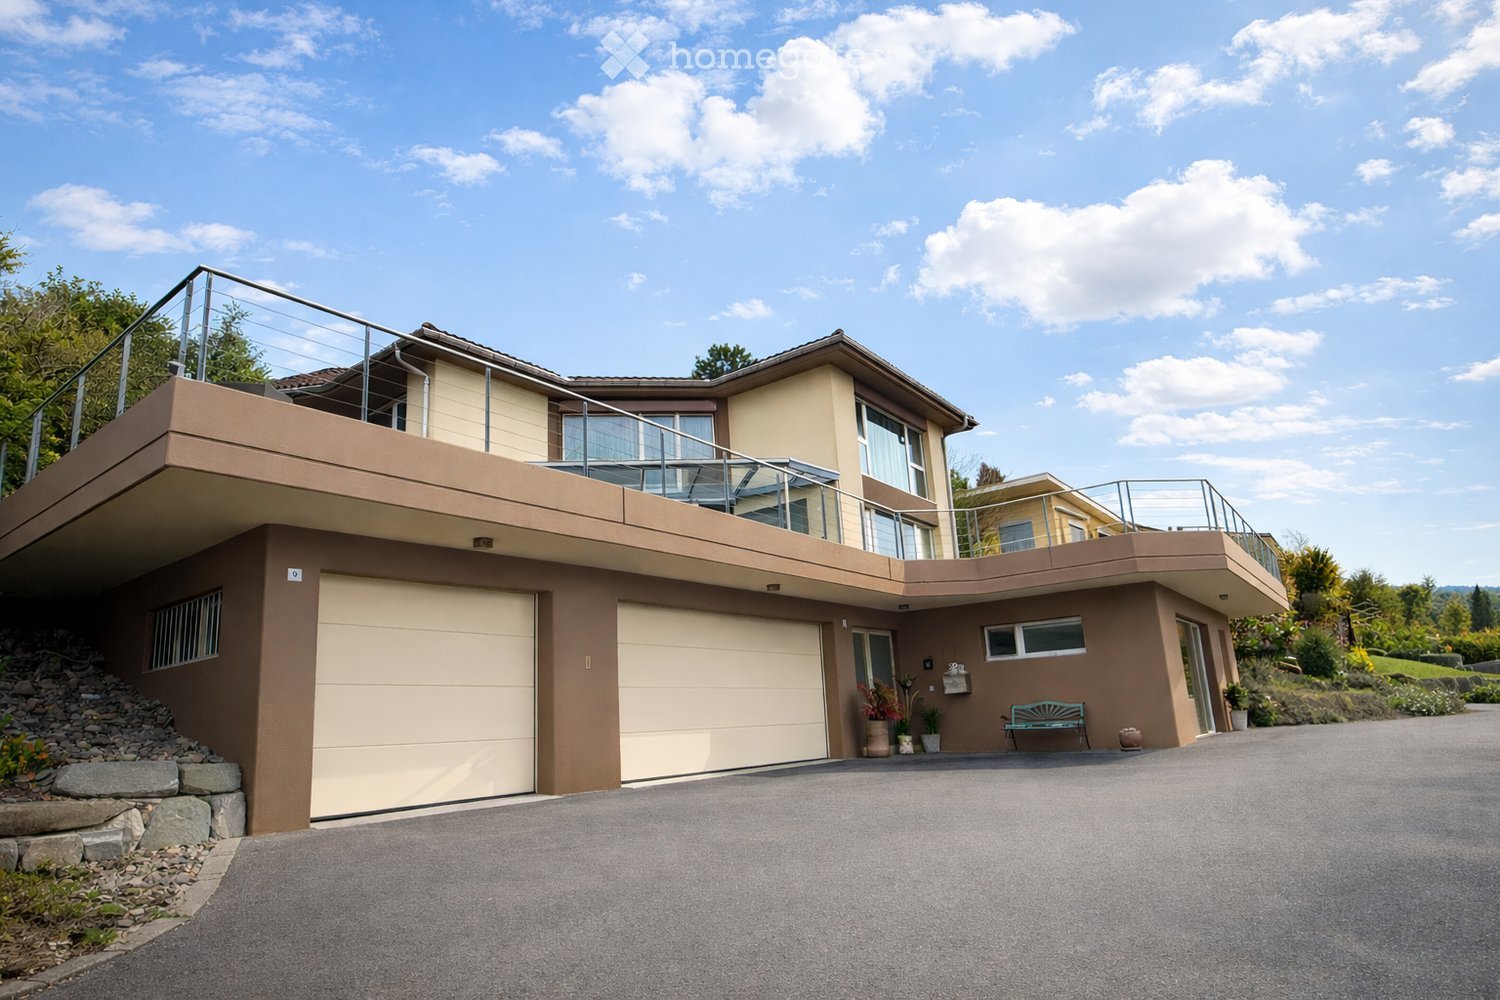
  • Two-story modern house with beige and brown exterior, large garage, balcony with glass railing, and landscaped garden area.
  • A modern outdoor area featuring a hot tub on a paved surface, surrounded by a well-maintained lawn and a covered patio area with outdoor furniture. The background shows a scenic mountain view under a partly cloudy sky.
  • Modern living room with a green sectional sofa, coffee table, dining area with chairs and table, large glass doors leading to a balcony, and decorative plants.
  • Modern dining room with a large marble dining table, grey chairs, and a flower pot on a side table, with large windows offering a scenic view.
  • Modern kitchen with white cabinets, wooden accents, black countertops, and stainless steel appliances. Features a central island with a sink and faucet, a coffee maker on the counter, and a small dining area with a chair and table.
  • Spacious bedroom with wooden flooring, large windows offering a scenic view, a bed with pillows and a blanket, a patterned armchair, a small stool, and a picture frame on the wall.
  • Modern bathroom with two sinks, a bathtub, a large mirror, and a decorative plant on the bathtub ledge.
  • Modern bathroom with two sinks, a toilet, a large mirror, and a cabinet. The floor is tiled, and the walls are painted in a neutral color scheme.
  • A modern, well-lit room with a desk and chair on the left, a bed on the right, and large windows with a view of greenery. The room features a light wooden floor, a potted plant, and a small shelf with books and decorative items.
  • Hallway with tiled floor, framed pictures on walls, green cushioned bench, potted plants, and a staircase leading upwards.
  • Modern bathroom with a white sink, wooden cabinet, mirror, and a small bottle on the counter. The adjacent room has light wooden flooring and a white cabinet.
  • A two-story house with a modern design, featuring a garage, a balcony, and a well-maintained garden. The house has large windows and a covered patio area with outdoor furniture.
  • Garage with two parked cars, one black SUV and one silver sedan, along with storage shelves and cleaning tools.
  • Open-plan living and dining area with modern furniture, including a sofa, chairs, a dining table, and an integrated kitchen with white cabinets and stainless steel appliances.
  • A modern, open-plan living and dining area with a kitchen. The space features a brown leather sofa, a glass dining table with six chairs, a small wooden shelf with books and decorative items, and a sleek white kitchen with cabinets and a sink.
  • Modern two-story house with large windows, a covered patio area with a dining set, a hot tub, and a well-maintained lawn.
1 / 16
CHF 1,780,000.– Top
6.5 rooms250m² living space
Rosenweg 9, 9452 Hinterforst

Spacious 6.5-room single-family home in Hinterforst – Available immediately!

This impressive 8.5-room property with an annex in a sought-after, unbuildable hillside location in Hinterforst (Eichberg municipality) combines spaciousness, exclusivity, and diverse usage possibilities in a stylish way. In the midst of an idyllic environment and with a fascinating panoramic view, a living feeling is created here that promises peace, privacy, and the highest quality of life. The detached house delights with light-flooded rooms, a well-thought-out floor plan, and an atmosphere that convinces at first glance. The elegant openness of the living areas, the high-quality equipment, and the harmonious connection between indoors and outdoors make this property a very special offer.The inviting living and dining area with an open kitchen forms the heart of the house and creates a framework for enjoyable hours with family and friends. The covered seating area extends the living space outdoors and offers the best conditions for relaxed summer days and atmospheric evenings in an unparalleled setting. The exclusive saltwater whirlpool crowns this outdoor area and makes every moment with a view of the landscape a small luxury of everyday life. On the upper floor, you will find three comfortable bedrooms and two bathrooms. The stylish design and well-thought-out details – including a dressing room and a laundry chute – ensure a living experience with high standards.A particular advantage lies in the basement: The bright, separate living unit with two rooms offers numerous usage possibilities. It is ideal for renting, as an apartment for relatives, as a living solution for patchwork families, as a home office, or even for a practice. This gives the house a high degree of flexibility for different living situations.The property also convinces in ecological terms with sustainable solutions such as an air-water heat pump, already prepared structural measures for a photovoltaic system, and an existing retention tank, which is intended for future use. The spacious garage for two to three vehicles and four outdoor parking spaces round off the offer perfectly. Those who seek a home that combines spaciousness, style, sustainability, and a dreamlike view will find a rare opportunity in this property.

Travel time
-
  • A traditional Swiss-style building with a pitched roof and wooden facade, situated in a green, mountainous area with a stone pathway leading to it.
  • A multi-story house with a dark roof and white walls, situated on a hillside with a driveway leading to it. The house has multiple windows and a balcony on the upper level.
  • A garden area with lush green plants and a wooden fence, leading to a two-story house with a balcony and wooden detailing.
  • Empty room with wooden walls and floor, featuring several wooden doors and a visible staircase leading upwards.
  • Modern kitchen with light-colored cabinets, stainless steel appliances, and wooden flooring. Features a sink, dishwasher, oven, and refrigerator.
  • Wooden-paneled hallway with a staircase leading upwards, featuring light-colored wooden steps and railings, and several doors along the walls.
  • Empty room with wooden walls, wooden floor, large windows, radiator, and track lighting.
  • Modern bathroom with a white sink, toilet, bathtub, and a mirror cabinet above the sink. The room features wooden beams on the ceiling and a sleek, contemporary design.
  • Empty wooden interior with exposed beams, wooden walls, and a staircase leading upwards.
  • Modern bathroom with a toilet, sink, and mirror. The sink has a modern faucet and a soap dispenser on the shelf above it. The walls are tiled in a light grey color, and the floor has a patterned tile design.
  • A rustic wooden room with a large wooden table, exposed wooden beams, and a scenic mountain view through large windows.
  • Utility room with a washing machine, sink, and window. The floor is wet, indicating recent use.
  • Empty room with wooden walls and floor, a small window, and a wooden bench against the wall.
  • Wooden balcony with railing, overlooking a town and mountainous landscape.
  • Floor plan showing a property layout with labeled sections and boundaries.
1 / 15
CHF 510,000.– Top
4.5 rooms93m² living space
Schuderserstrasse 28, 7220 Schiers

Charming, old 4.5-room single-family house in a central location in Schiers

Discover this characterful single-family house from 1919 on Schuderserstrasse in Schiers. The lovingly maintained old building offers 92.7 m² of living space on two floors and impresses with its authentic charm.The older property is located in the village center of Schiers and offers great potential for renovation.A spacious wooden annex adjoins the residential building. This has a usable area of 27.5 m² on the lower floor. The first floor of the wooden annex has a usable area of 27.5 m². This was used as a hobby/workroom (20.4 m²) with an adjacent wooden shed (14 m²).The house convinces with: • 4.5 rooms: Practically divided rooms for versatile usage possibilities, with a small bathroom on each floor • Spacious wooden annex: Usable area of 61.9 m² with great renovation or new construction potential • Own plot of land: 179 m² of land with a small garden and beautiful views • Central location in the village center: • Child-friendly environment: Ideal also for families or holiday homes • Nearby single garage: can be purchased separately Perfect location: The house is centrally located. The EMS Schiers and the Spital Schiers are only 1 minute's walk away, as is the Schiers bus stop. The Schiers train station can be reached in 5 minutes on foot. The Schiers outdoor pool is also only 5 minutes' walk away. The valley station of the Grüsch Danusa family ski area is located directly in the neighboring municipality.This old single-family house combines the charm of bygone times with practical amenities and is available immediately. A rare opportunity for all those who appreciate authentic living in the Grisons mountains.

Travel time
-
  • Two-story house with solar panels on the roof, surrounded by greenery and a hedge in the foreground.
  • Well-maintained garden with a grassy lawn, a small tree supported by stakes, a bird bath on a wooden stand, a stack of bricks, and a small bird feeder. The house in the background has a white exterior with a brick chimney and solar panels on the roof.
  • A paved driveway leads to a covered garage area with a sign above. A green trash bin is visible on the left, and a barbecue grill is near the garage. The surrounding area includes a well-maintained lawn and hedges.
  • Bright living room with wooden flooring, white walls, and a fireplace. Large glass doors open to a garden, and a single chair is visible near the entrance.
  • Modern kitchen with white cabinets, stainless steel sink, stove, and countertop. Features tiled flooring and a window with blinds.
  • Empty room with wooden flooring, white walls, large window with wooden sill, radiator, and a door.
  • Modern bathroom with white tiles, a double sink vanity, a bathtub, and a large mirror above the sink.
  • A well-lit hallway with tiled flooring, white walls, and wooden doors leading to other rooms. A wooden staircase with a railing is visible on the left side.
  • A narrow hallway with tiled flooring, a white door with a glass panel, and a radiator on the wall.
  • Empty attic space with wooden beams, exposed rafters, and wooden flooring. No furniture or equipment present.
1 / 12
CHF 1,500,000.– Top
5.5 rooms127m² living space
Alpsteinstrasse 2, 9323 Steinach

Single-family house in Steinach – sunny location with lake proximity

Welcome to this well-maintained 5.5-room single-family house on Alpsteinstrasse 2 in Steinach (SG). The two-story house from 1978 impresses with a living area of 127 m² on a plot of 849 m².The house offers the following highlights: • Sunny location: The house benefits from plenty of sunlight – both in summer and winter. • Well-kept garden: A beautiful, well-maintained garden with lawn invites you to linger and relax. • Seating area: Enjoy the fresh air in your own large garden. • Fireplace: Cozy evenings are guaranteed thanks to the existing fireplace. • Garage & parking: Comfortable parking for your vehicle directly in, in front of, and next to the house. • Solar panels: Sustainable energy generation thanks to the solar system installed on the roof. • Child-friendly: Ideal environment for families with children. Location: The house is located in a family-friendly environment. The location in Steinach scores with excellent connections and short distances to all important facilities of daily life: • Steinach stop: Only 3 minutes' walk away – ideal for the daily commute. • Steinach old post bus stop: Can be reached in just 3 minutes on foot. • Volg supermarket: Daily shopping is child's play thanks to the Volg supermarket, which is only 5 minutes' walk away. • Steinach primary school: Only 2 minutes' walk away – perfect for families with school-age children. • Lake proximity: Lake Constance is in the immediate vicinity and invites you to leisure activities. Price: The selling price is negotiable.

Travel time
-
1 / 10
CHF 630,000.– Top
8 rooms170m² living space
Mohren 22, 9411 Reute

Charming multi-generation house with annex

This detached, well-maintained house with eight rooms presents itself in the brightest light, as you will enjoy the sun throughout the year. The public transport connections are within walking distance. With the exceptional construction of this property, you will not only appreciate an attractive room concept, but also optimal natural light. The professionally laid flooring emphasizes the natural beauty of the rooms. On the lower level of the house, there are three appealing rooms. A inviting guest toilet is available for visitors.The true heart of your new home is, however, the extensive kitchen, where cooking and baking are a pleasure.On the upper level, there are three more rooms. A modern bathroom with a bathtub completes the upper floor. The large attic room delights with the skylight and charming roof slopes. The annex offers three and a half more rooms. Enjoy the breathtaking view from your balcony or lovely terrace every day. The sunny garden seating area is perfect for cozy hours and a barbecue party with the whole family. The laundry room with house technology in the basement and two outdoor parking spaces complete the attractive offer.Choose this dream property and create a harmonious living environment for yourself and your loved ones. Take your time to convince yourself and arrange a non-binding viewing appointment. I am available by phone.

Travel time
-
  • A modern two-story house with solar panels on the roof, surrounded by greenery and other residential buildings in a scenic valley.
  • Modern hallway with grey tiled floor, wooden staircase, white doors, and recessed ceiling lights.
  • Modern living room with a grey sofa, coffee table, large flat-screen TV, floor lamp, and a dining area with chairs and a table. The room features wooden flooring and contemporary decor.
  • Modern open-plan living and dining area with a sleek kitchen island, dining table with chairs, pendant lights, and a television mounted on the wall.
  • Modern two-story house with beige facade, large windows, and a covered patio area with outdoor furniture.
  • A partially constructed building with concrete walls, exposed rebar, and a crane in the background, set against a mountainous backdrop.
1 / 6
CHF 1,195,000.– Top
5.5 rooms150m² living space
Flurweg 9, 9470 Buchs SG

Exclusive 5.5-room DEFH in a beautiful location – last semi-detached house available

Only one semi-detached house left – New double-family house in Buchs SG.Secure the last available unit now and take the opportunity to individually design your new home.In an attractive and quiet location on Flurweg in Buchs SG, a modern double-family house is being built, combining timeless architecture, well-thought-out floor plans, and sustainable construction. The project is aimed at buyers who value quality and want to actively participate in designing their future home.The double-family house offers 5.5 rooms on three floors, approximately 150 m² of living space, and a spacious basement with a versatile hobby room. Large window areas provide bright rooms and a pleasant living feeling. The outdoor area is functional and at the same time cozily designed: A separate storage room offers practical storage space for bicycles, garden tools, or lawn mowers, while the covered seating area in the pavilion style invites you to relax outdoors – regardless of the weather and time of year.Highlights: • New building: Modern construction with solar panels for sustainable living. • Spacious living area: 150 m² of living space with 5.5 rooms. • Basement: Approximately 70 m² of basement space with hobby room, laundry room, and cellar. • Balcony & covered terrace: Ideal for lingering with a view of the mountain landscape. • Beautiful view: Picturesque panorama in a quiet, green environment. • Garage & parking: Comfortable parking options directly at the house. • Plot: Well-maintained garden on 312 m² of plot area. • Child-friendly: Ideal environment for families with children. • Individual design: Some change requests in the interior design can still be considered. • Construction start: The project is already in the implementation phase. Location advantages: Buchs SG is an up-and-coming residential area with excellent transport links to Liechtenstein and Austria. The charming old town, the diverse leisure activities, and the proximity to nature make Buchs an ideal place for families and commuters.Interested? Arrange a consultation today or contact us for more information. We look forward to your inquiry!
Travel time
-
Ruedi Baumann

Ruedi Baumann

1 / 13
Ruedi Baumann

Ruedi Baumann

  • Parking space
  • Garage
  • Pets allowed
  • +5
CHF 3,300,000.–
9.5 rooms419m² living space
Im Grüebli 4, 9422 Staad SG

Dreamy country house villa with pool and idyllic garden

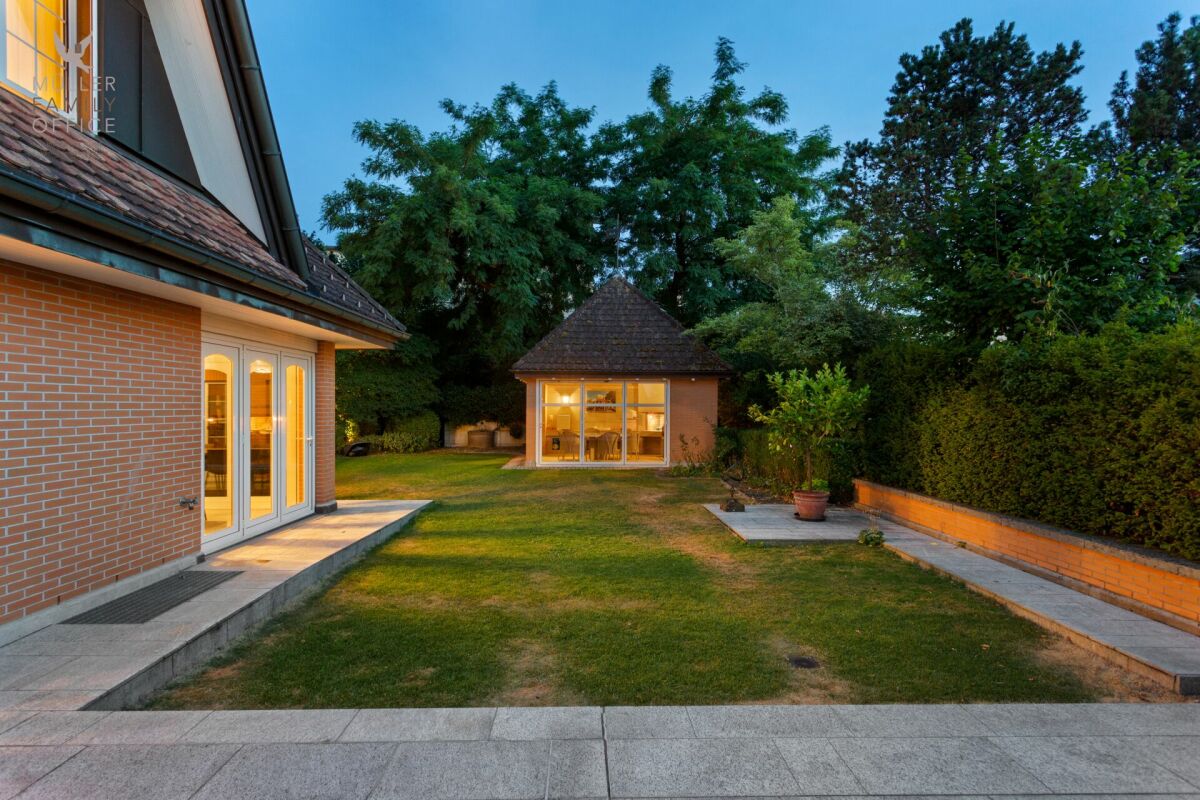
MÜLLER FAMILY OFFICE AGReal Estate - Asset Management - Artpresents:Dreamy country house villa with pool and idyllic garden In a quiet neighborhood in the tax-friendly municipality of Staad, nestled in a sunny slope and surrounded by old tree population and high, privacy-providing hedges, we present to you an exceptionally spacious villa with outdoor pool and park-like garden. Staad belongs to the municipality of Thal and combines relaxation and privacy with astonishing central proximity as a grown residential area on the Swiss Lake Constance shore. Kindergarten and primary school are conveniently accessible on foot, leisure facilities and recreational areas are right outside the door. St. Gallen-Altenrhein Airport is reachable in about 10 minutes, and by car, you can reach St. Gallen in about 25 minutes. The quiet location away from through traffic, the good sunlight, and the wide, green surroundings make this property a retreat, as rare as can be found.The country house villa, built in 1993 in solid construction, impresses with its clear, stately appearance. The widely extended hip roof, the warm brick façade in double-shell masonry, and the delicate multi-paned windows give the property a timeless, homely radiance. Spread over four levels are 9 1/2 rooms with a spacious net living area of around 419 m2. The property has been well-maintained and carefully expanded by the owners. In 1996, the romantic garden house was built, in 2001, the pool and bathhouse were added, in 2007, a winter garden was attached, a climate-controlled wine cellar was installed, and an additional garage was created, and in 2019, the bathrooms on the upper floor were completely renovated.You are welcomed by a representative entrance hall of around 34 m2, which gives the house a spacious note from the beginning. The heart of the house is the bright living room with a fireplace, which offers direct access to the extensive natural stone terrace. Adjacent to this are the spacious living kitchen and the adjacent dining room, which harmoniously complement the living area. Here, you will find a second fireplace at table height to pamper your guests. The attached winter garden with its circumferential folding glazing connects the indoor and outdoor areas in a special way and brings the garden into the living room on beautiful days. A separate office, a cozy TV room, and a guest toilet complete this floor, leaving no wishes unfulfilled.Up a elegant staircase, you reach the upper floor, which offers space for the whole family. The private parent's suite includes a spacious bedroom, a separate dressing room, and its own bathroom. Three spacious, bright rooms, one with its own dressing room, create space for individual living ideas. Whether as a children's room, guest room, home office, or personal retreat, the versatile rooms can be designed according to your needs. Another dreamy bathroom, which creates a particularly elegant and harmonious atmosphere with its spacious ceramic plates without visible joints, complements this floor. The modern design combines timeless aesthetics with high-quality radiance and transforms the bathroom into a stylish wellness oasis where you can gladly spend time every day. The extensive corridor of around 30 m2 connects the rooms to a pleasantly open whole. In the attic, there is also a charming play or hobby room, supplemented by a large attic with plenty of storage space.The basement is dedicated to pleasure, relaxation, and well-being. A spacious private wellness area with a Finnish sauna, a stylish shower, and a soothing whirlpool invites you to leave the daily routine behind and enjoy relaxed hours in a pleasant atmosphere. The romantic starry sky above the whirlpool creates a special mood and transforms the wellness area into a unique private wellness oasis. Your fitness equipment also finds a suitable place here.A special highlight is the climate-controlled wine cellar with its hand-molded brick vault, striking oak beams, and wrought-iron gate. It offers a cozy retreat for wine lovers and invites to sociable evenings in a special ambiance.A central vacuum cleaner makes it easy to clean this dreamy country house villa. Laundry room, cellar, bike room, and protection and technical rooms offer plenty of space, and the garage facility for three vehicles with direct access to the house as well as additional parking spaces in the outdoor area round off the well-thought-out room program.The property becomes a true jewel in the outdoor area. The carefully designed, park-like garden with its natural stone terraces, well-maintained shrubs, ornamental boxwood trees, and the dreamy pond transforms the 1,647 m2 large property into a private oasis. The spacious outdoor pool with a diving board invites you to swim, cool off, and linger on warm days. The associated bathhouse offers direct comfort by the pool, while the romantic garden house with a fireplace creates the ideal framework for sociable hours with family and guests. Whether sunbathing by the pool, eating under the open sky, or enjoying a glass of wine in the warm light of dusk, every day becomes a vacation in your own home.This country house villa is aimed at discerning buyers who are looking for plenty of space for family and guests and are seeking peace, privacy, and a spacious garden with a pool. Those who value quality, well-maintained substance, and a home with soul will find their personal haven here at "Im Grüebli 4" in Staad.Sales priceCHF 3,300,000.-We would be happy to show you this exclusive country house villa, also in the evening or on weekends.
  • Parking space
  • Garage
  • Pets allowed
  • +5
Travel time
-

Suggested properties for you based on search results