Region Vorarlberg AT - Commercial, Office, Storage room to buy

Try expanding your search criteria so we can show you similar properties. Currently, there are no matches.

We suggest you try to:

  • increase the radius
  • change filters, such as price

You can create a search alert with the current criteria and get notified when matching properties are available.

More objects in your automatically expanded search area
26 results - Radius: + 10km
Jasmine Krecht

Jasmine Krecht

1 / 11
Jasmine Krecht

Jasmine Krecht

  • View
CHF 750,000.–
Thurgauerstrasse, 9400 Rorschach

Rorschach has many windows - this one looks different

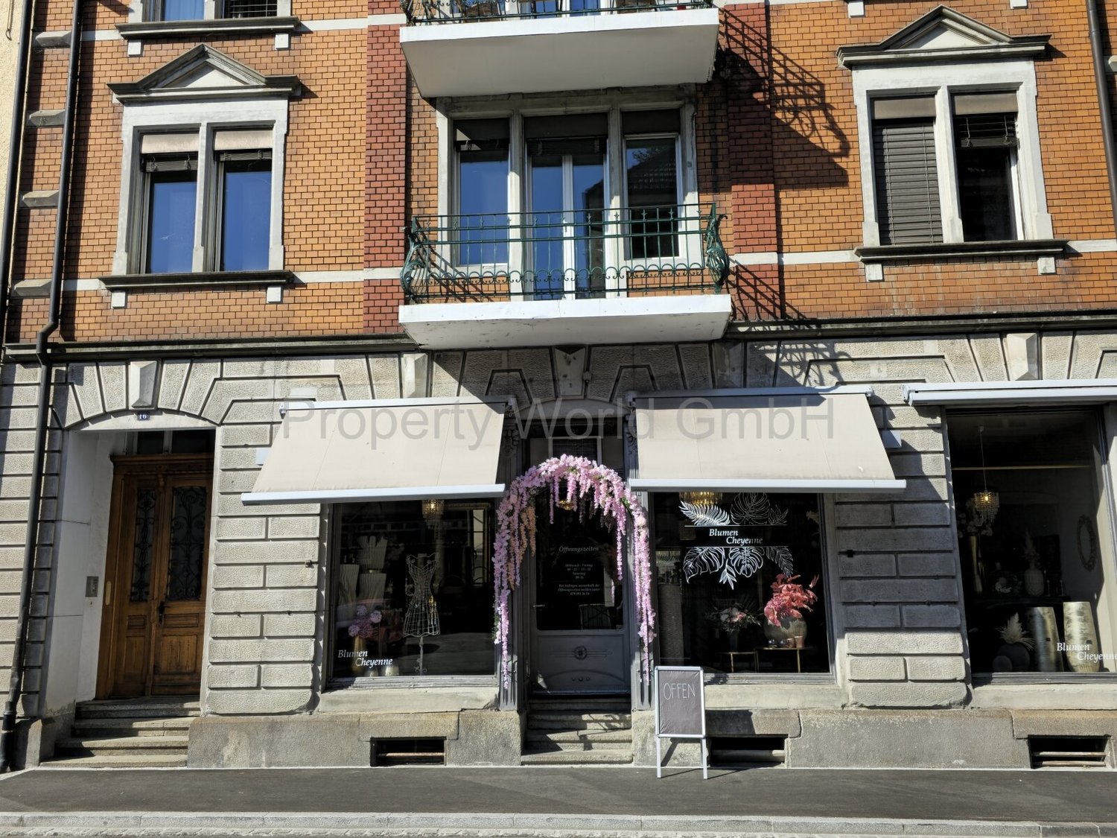
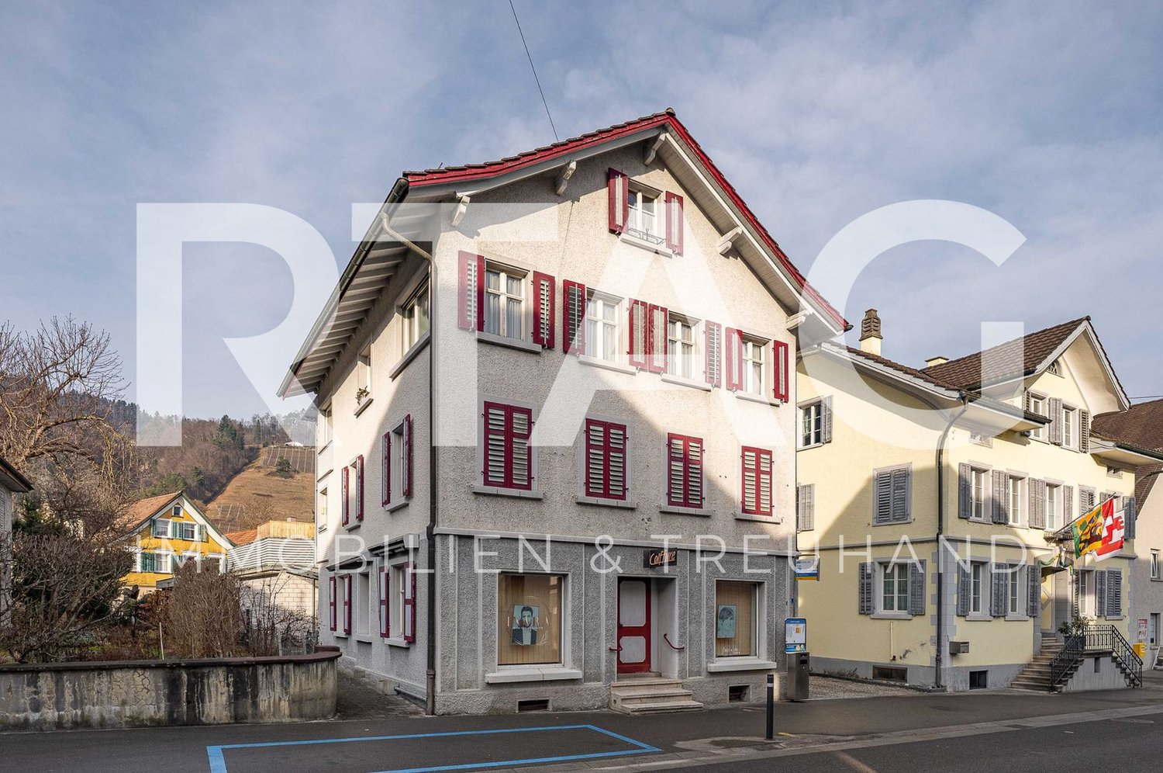
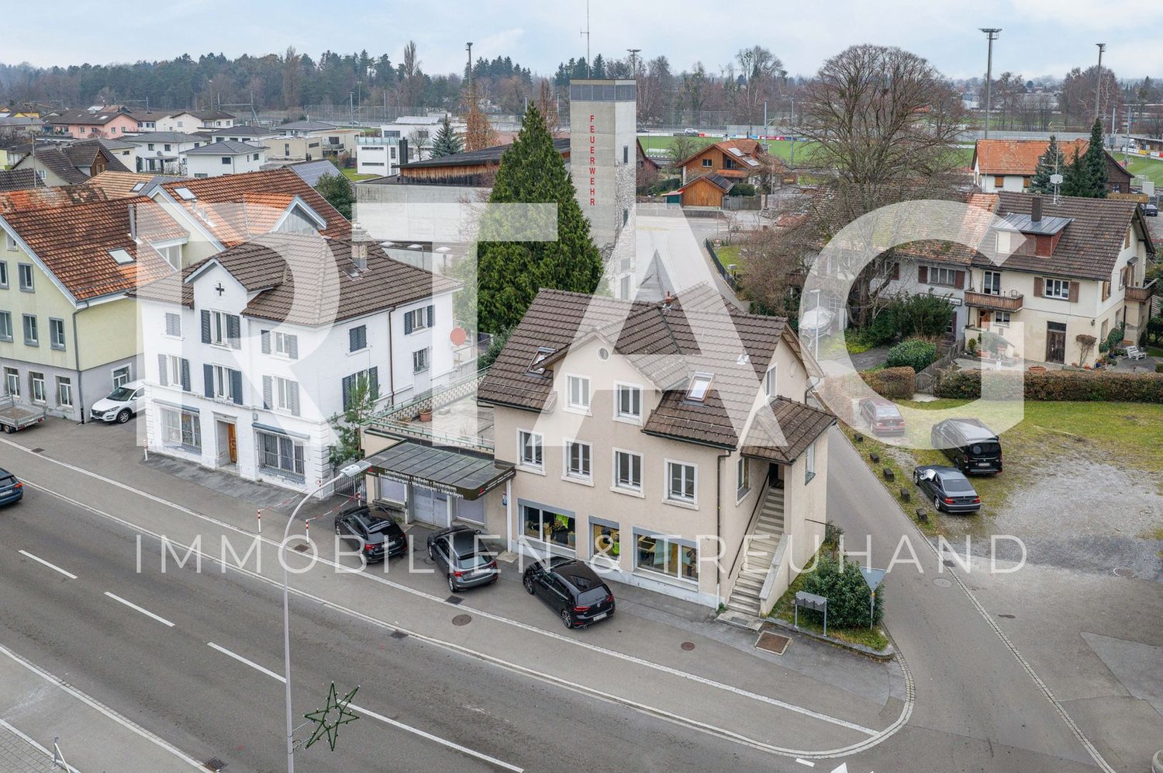
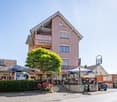
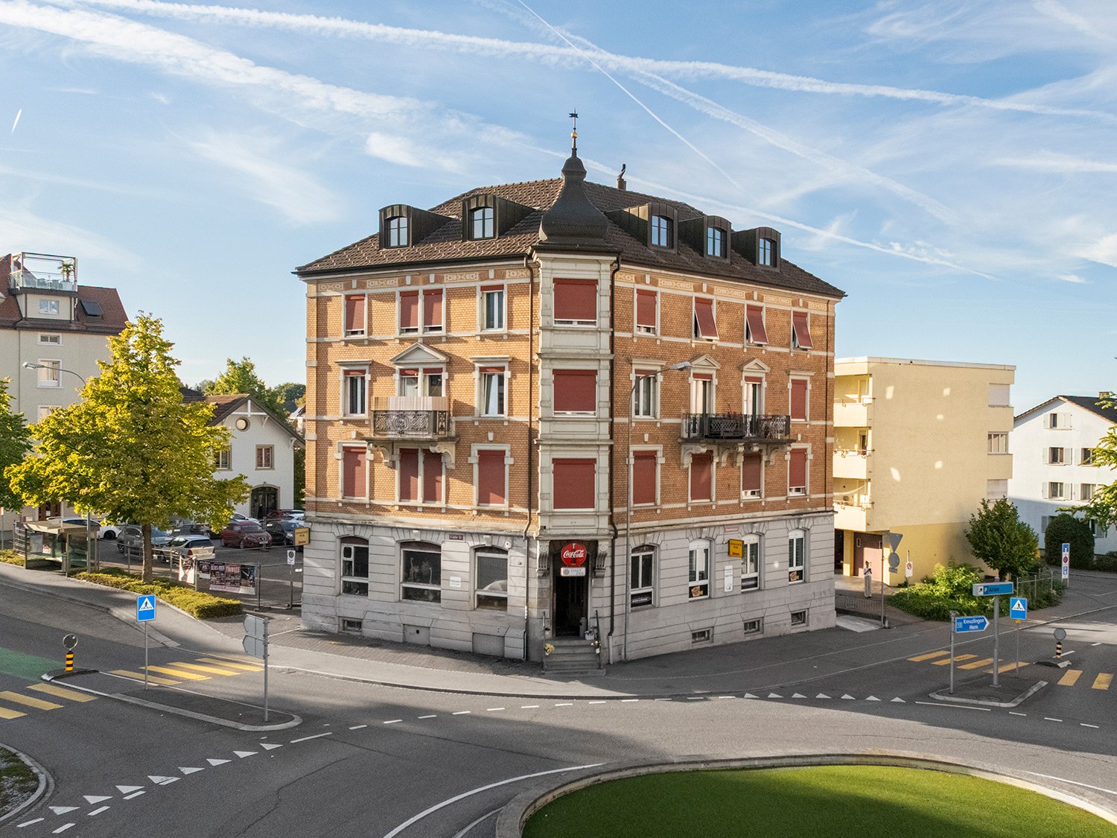
You want a special commercial space? More customers? More visibility? In the middle of Rorschach?Some houses stand. This one stands out.Since 1932, it has carried stories in its walls - commerce, community, silence between the floors. Protected as a monument not out of duty, but out of merit.Six residential units. One commercial space. And a room that no floor plan shows: the tangible substance of a property that was not built to please, but to last.Here, you don't just present yourself. You appear.Here, you don't just work. You anchor yourself.Here, you don't just offer something. You leave an impression.This is the extra something that cannot be advertised. It opens up to those who understand that the true value of a property is not measured in square meters, but in what remains when you step through the door.Rorschach knows many addresses.But only a few that you won't forget.FeaturesWhat lies beneath the surface often belongs to the most valuable.Just a few steps away from the commercial space, a room opens up that cannot be defined: sales floor, storage, retreat for the essentials. The so-called quasi-basement is not an annex - it's a silent reserve waiting to be used.And because everyday things also deserve their place: a toilet is naturally available. Because a house that carries so much also thinks about the obvious.OtherWhat remains is the first impression. And the second. And the third.Come and see for yourself.Not to check, but to feel if this house belongs to what you have in mind. Some decisions are not made at a desk. They are made in a room that has been waiting for the right person for a long time.Look. Collect impressions. Buy.Three steps. But the first one is enough to understand what it's about.
  • View
1 / 13
CHF 490,000.–
290m² floor space
Oberfelsbachstrasse 1, 9473 Gams

Commercial property with fully equipped distillery and expansion potential for a spacious 5½-room apartment

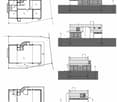
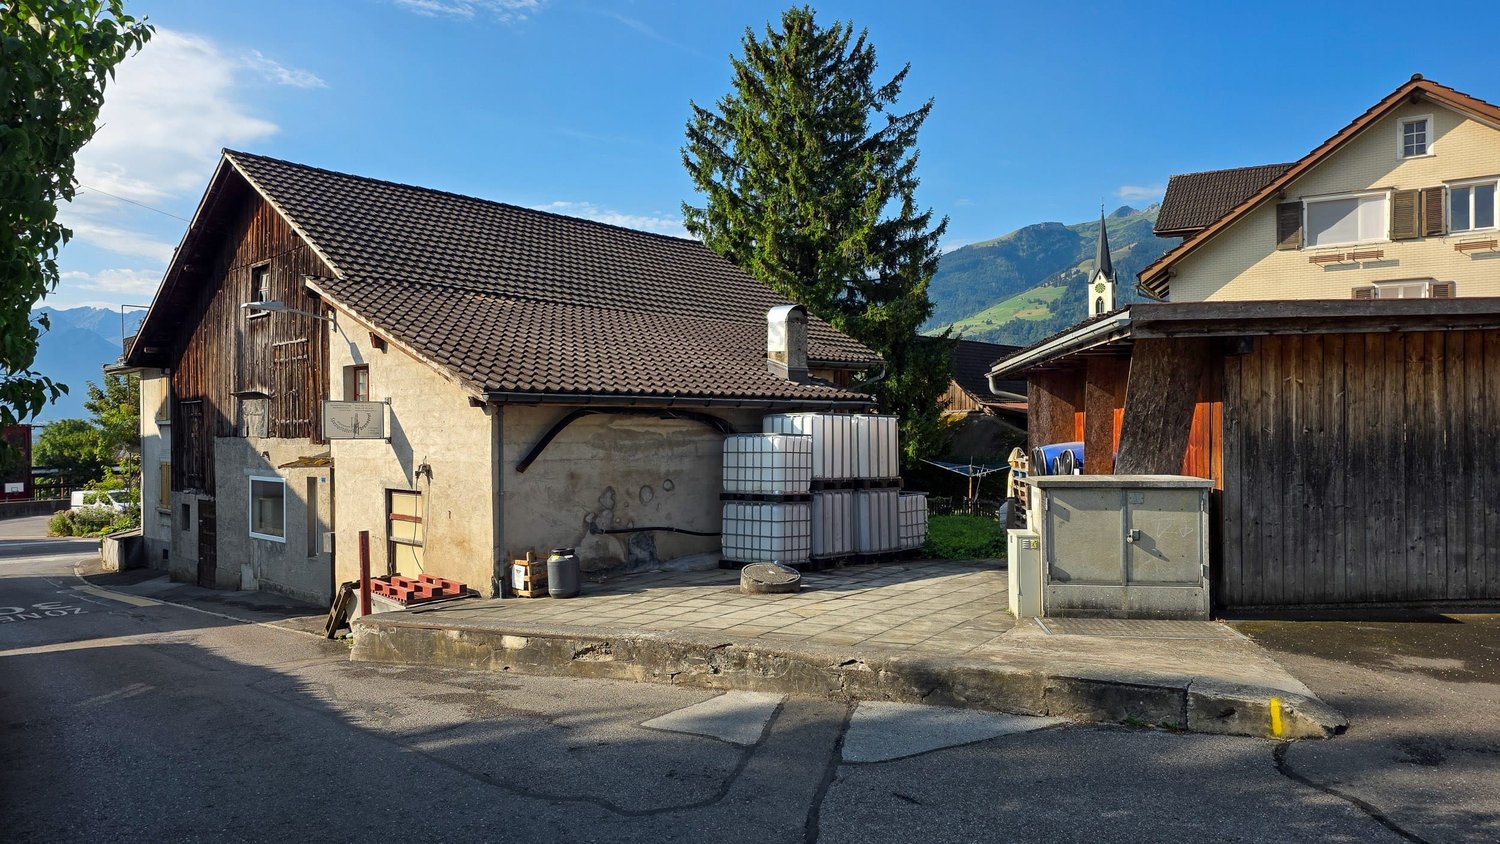
The versatile commercial property is located in the quiet district of Felsbach in Gams and combines a natural location with good accessibility. The village center with Volg, post office, and other offers is reachable in a few minutes. Additional shopping and service offers are located in the surrounding municipalities of Buchs, Grabs, and Haag. A public, free parking lot directly below the property offers additional comfort for visitors or customers.The building, constructed in 1940, has approximately 290 m² of usable space and currently houses a fully equipped distillery. The existing rooms offer ideal conditions for continuing the traditional trade or for alternative commercial uses.On the ground floor, there are production rooms with a distillation room, office, toilet, sales room with a showcase, filling area, and various storage spaces. The upper floor extends over the entire building area and offers additional storage space and versatile usage possibilities with two attic/storage levels.The outdoor area includes a green space and an underground pomace discharge, which could be converted into additional parking spaces if needed.Additional expansion potentialAs early as 2006, a construction project for the installation of a spacious 5½-room apartment over two floors was approved. The executions and plans are included in the documentation.Thus, the property offers various development opportunities: continuation or rental of the existing distillery, use for other commercial purposes, or combination with additional living space.In conclusionA rare opportunity for entrepreneurs, investors, or individuals with a vision: an existing commercial property with tradition, usage possibilities, and additional development potential.We would be happy to send you the complete documentation.

Travel time
-
New building
Margherita Janos

Margherita Janos

1 / 16
Margherita Janos

Margherita Janos

  • Parking space
  • Elevator
  • Wheelchair access
CHF 2,500,000.–
345m² floor space
9444 Diepoldsau

Central Development Diepoldsau: Space for Your Visions - Ready for Occupancy Summer 2026!

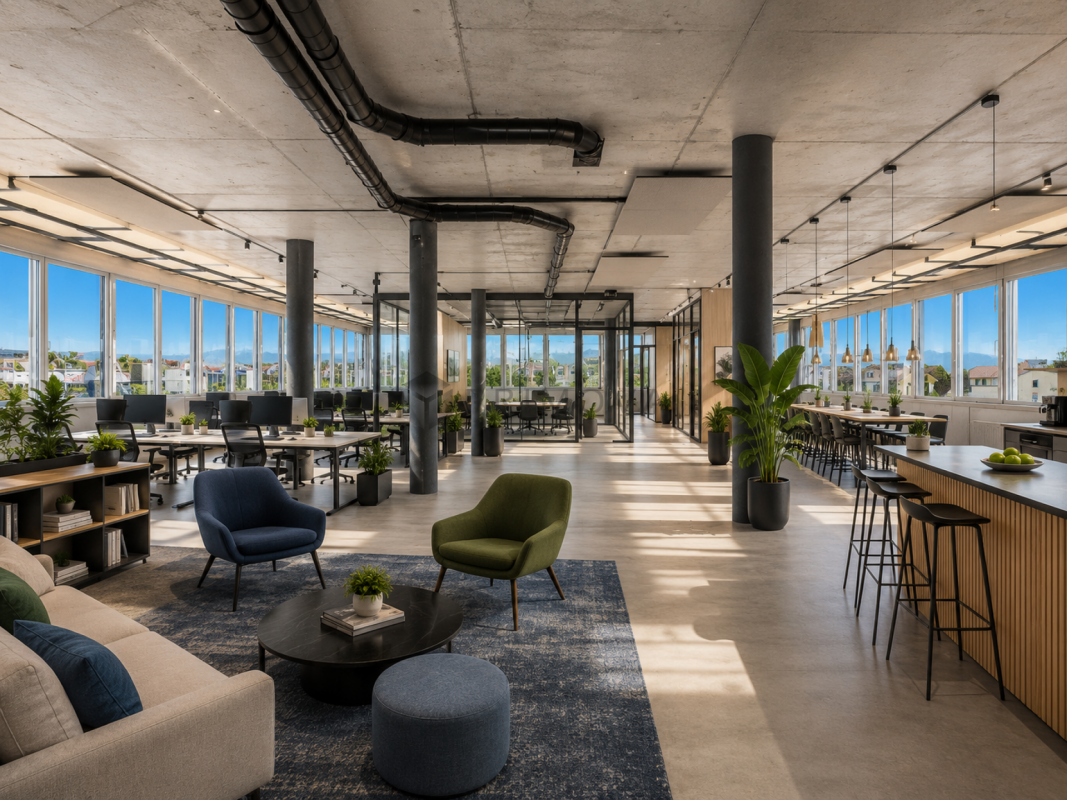
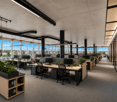
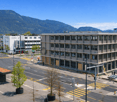
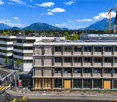
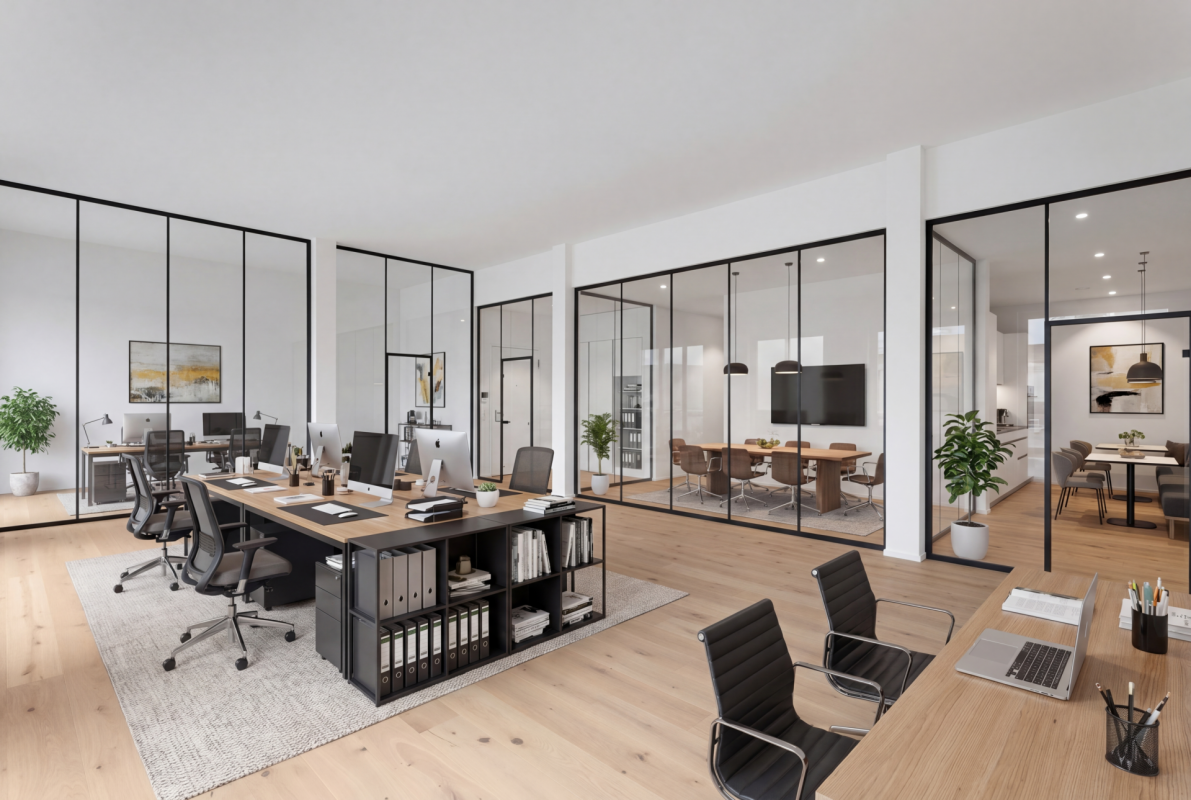
Central Development Diepoldsau: Space for Your Visions - Ready for Occupancy Summer 2026! Diepoldsau is shaping its future: With the new development, the heart of the community is coming to life. Where modern education in the new school building meets lively social interaction in the revitalized center area, a vibrant meeting point with high quality of life is created.In the midst of this architectural ensemble, we offer you on the 2nd and 3rd upper floors of a modern office building, each 345m² of bright and airy space. Whether as a representative practice or innovative office location - here you can shape your new sphere of influence in one of the most attractive locations in the Middle Rhine Valley. An address that combines entrepreneurial demands with first-class location quality.The following highlights are offered by this property: • Generous space offer: 345m² per floor • Individual design: Flexible usage concepts for modern practices, offices or office worlds • First-class infrastructure: Barrier-free access thanks to modern elevator system and representative architecture • Four underground parking spaces are available per floor at CHF 40,000.- excl. • Ready for occupancy in summer 2026 Don't miss this unique opportunity and contact us for more information and to arrange a viewing on site!Please note that we have virtually furnished the pictures. The room layout and room sizes, of course, correspond to the actual conditions.

  • Parking space
  • Elevator
  • Wheelchair access
1 / 16
CHF 1,500,000.–
546m² floor space
Unterrechstein 616, 9035 Grub AR

Create your own health or living world

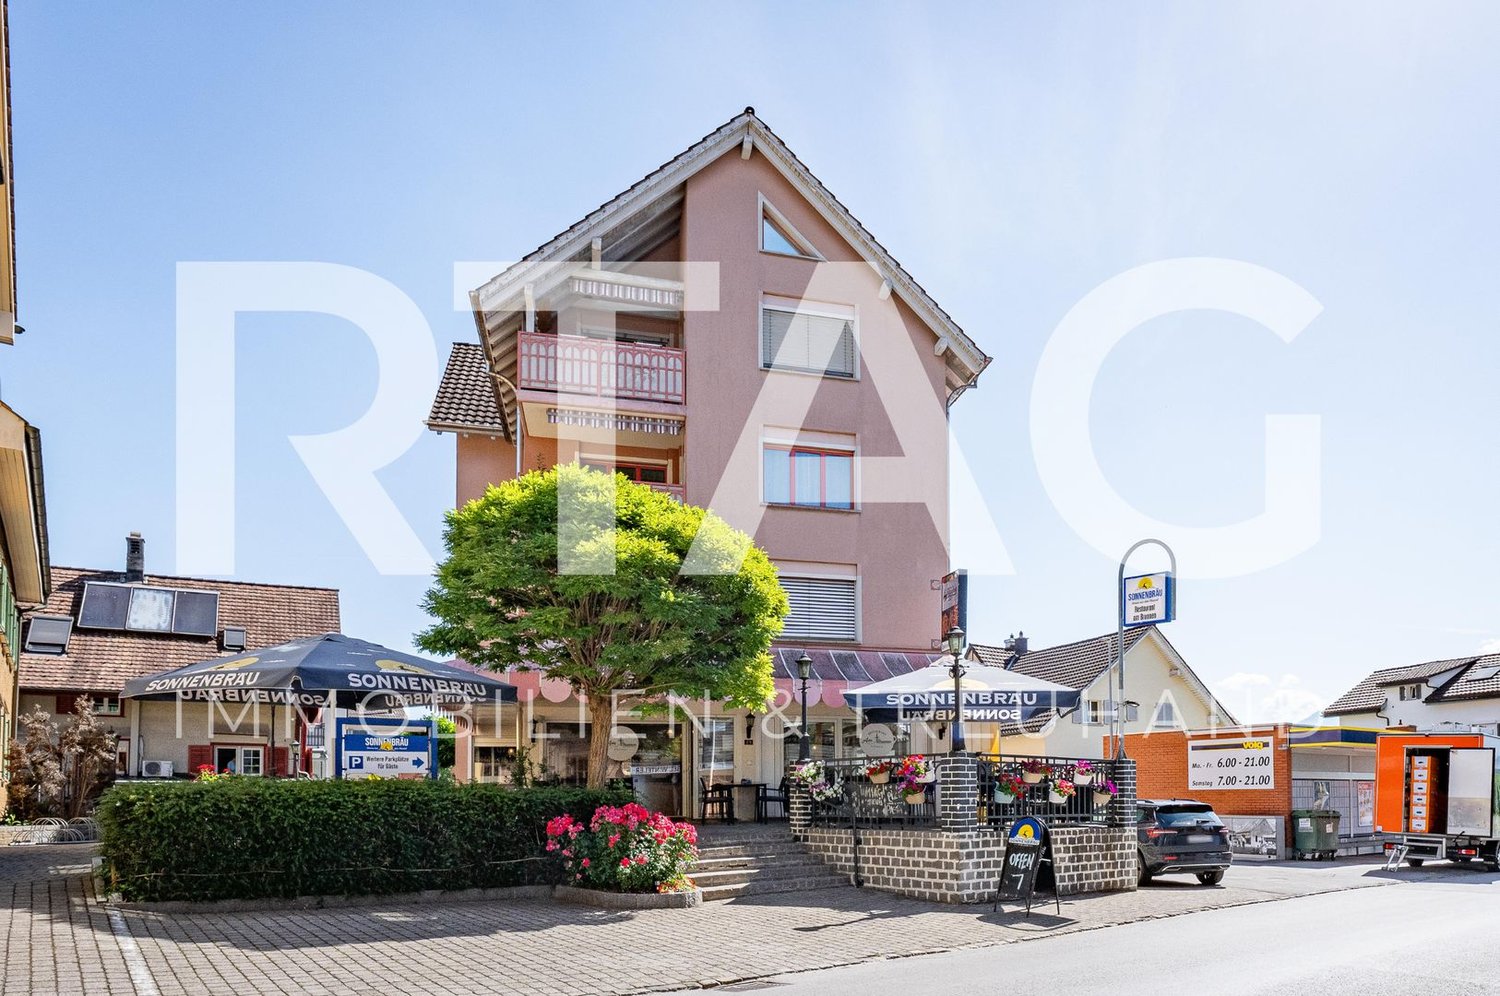
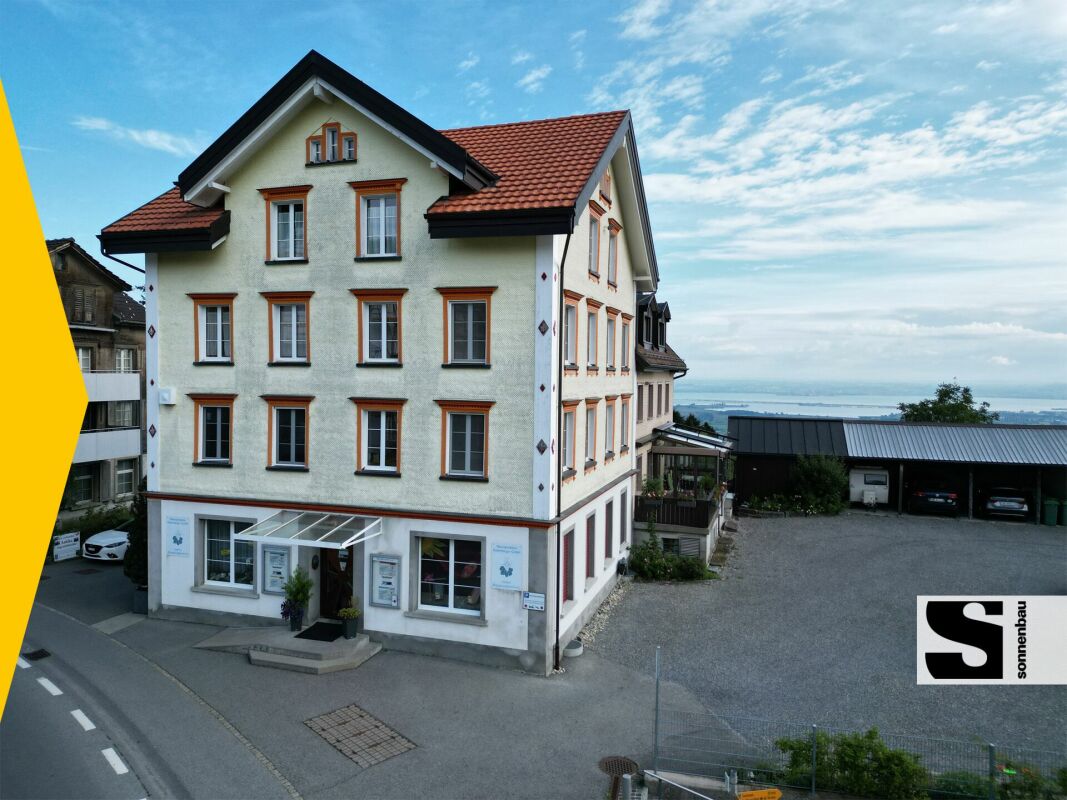
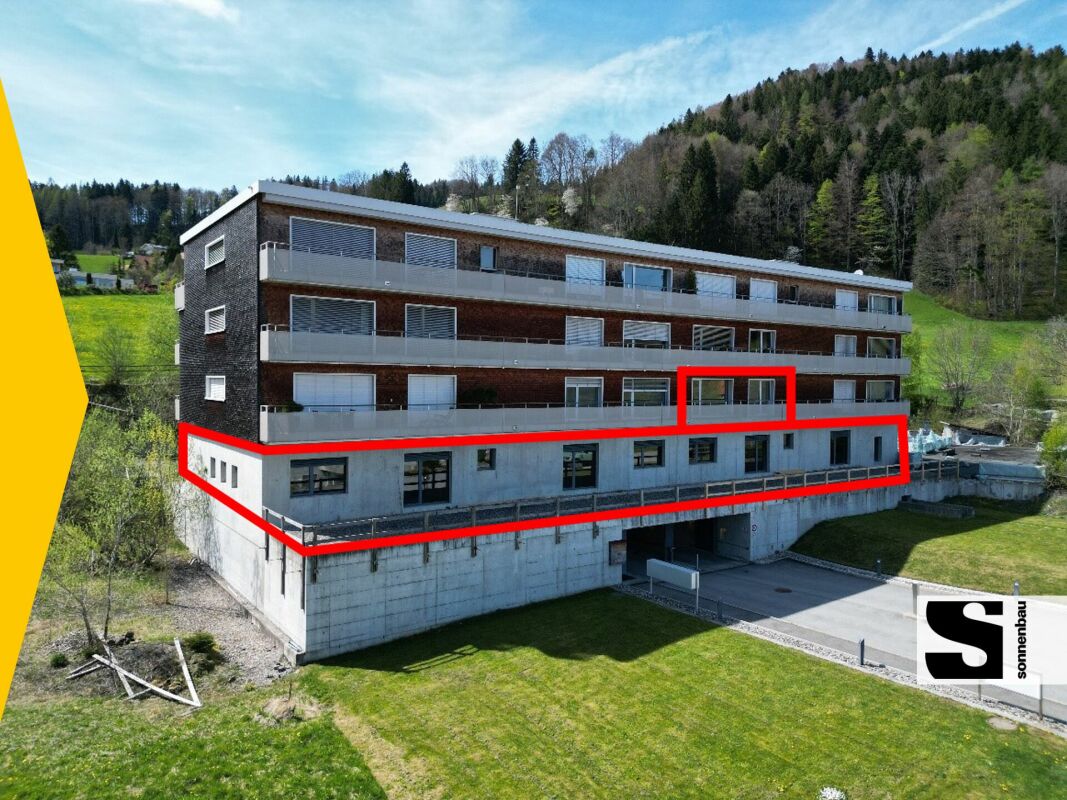
A place with energy, trust and potential - create your own health world. Located directly next to the renowned Unterrechstein spa, the versatile rooms can be expanded and designed according to individual needs - ideal for health professions such as therapy, rehabilitation, wellness, massage or care. Take advantage of the inspiring neighborhood with a spa landscape, sauna and fitness offers - and the clientele that actively seeks health and well-being.The following expansion standard awaits you:1st floor / 546 m2 usable spaceThe unfinished construction areas on the 1st floor can be individually and tailor-made expanded according to your own needs. Spacious outdoor areas in the east and west offer additional usage possibilities and stay zones.The unfinished construction is fully developed. All connections for electricity, water and sewage are available. The lines for kitchen and bathroom have already been prepared, so that the interior design can be done immediately. 2nd floor / 96 m2 usable space The 3.5-room apartment offers the following room program:- Entrance hall with built-in closet- modern built-in kitchen- open cooking, eating and living area- large, openly kept room with en suite bathroom- En suite bathroom with sink with bijou furniture and mirror cabinet, barrier-free shower, toilet, towel radiator, connection for washing machine/tumble dryer- Bedroom/study with access to east balcony- East balcony with a view over the spa- West balcony with a view of the green hill landscape, awningBasement- 16 parking spaces in the underground garage- Cellar roomsInterested? Call us - we look forward to hearing from you!Sonnenbau AG - successfully buying and selling!

Travel time
-
Alexander Münger

Alexander Münger

1 / 10
Alexander Münger

Alexander Münger

  • Parking space
  • Garage
  • Pets allowed
  • +6
CHF 550,000.–
101m² floor space
9400 Rorschach

Well visible, flexibly usable - Your commercial space with shop window and parking spaces

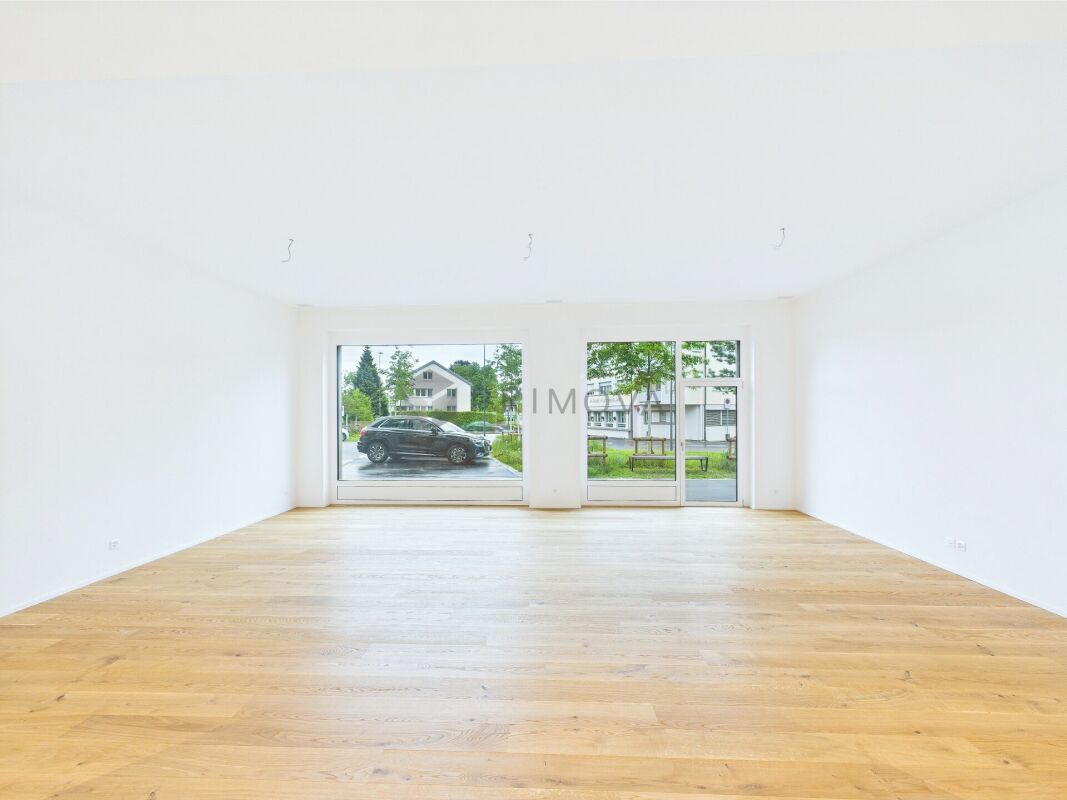
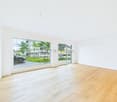
In the heart of Rorschach, a new and modern development "Stadtleben" has emerged. Four carefully designed houses offer a total of 30 condominiums and 42 rental apartments, as well as five attractive commercial spaces, embedded in a vibrant, mixed neighborhood with high quality of stay.In the center of the settlement, a inviting meeting point was created with trees and seating areas - a green place of encounter for every age group.The commercial space offered here convinces with its well-thought-out room layout and versatile usage possibilities. Large, floor-to-ceiling shop windows provide a bright, friendly atmosphere and present your service or offer optimally to the outside. Thanks to the central location, foot traffic, and parking possibilities directly in front of the house as well as in the underground garage, this space is ideal for concepts like hairdresser, cosmetics and beauty, sales areas, or a modern office.The buildings were constructed massively, earthquake-proof, and in the Minergie standard, and achieve excellent sound values. An own comfort ventilation, the heating via geothermal probes (deep drilling) as well as a photovoltaic system for sustainable power generation underline the high energetic standard. Additionally, the underground garage is prepared for electromobility and with the elevator you can reach comfortably and barrier-free from the garage directly into the house.This commercial space not only offers an ideal environment for your business idea but also a sustainable, economically sensible investment in the future - in the heart of the city.The following highlights are offered by this commercial space: • Large, floor-to-ceiling shop windows • Main entrance directly from the street • Separate access from the house interior • Entrance area with practical built-in cabinets • Modern, fully equipped kitchen • Beech parquet floor • Shower/bath/WC with own washing machine and tumble dryer • Additional storage room in the rear area • Own cellar room • 1 x underground parking space à CHF 35'000.- excl. Don't miss this unique opportunity - sign up for a viewing appointment today!

  • Parking space
  • Garage
  • Pets allowed
  • +6
1 / 8
  • Parking space
CHF 695,000.–
149m² floor space
Wiesgasse 7, 9444 Diepoldsau

Office | Studio | Training Room

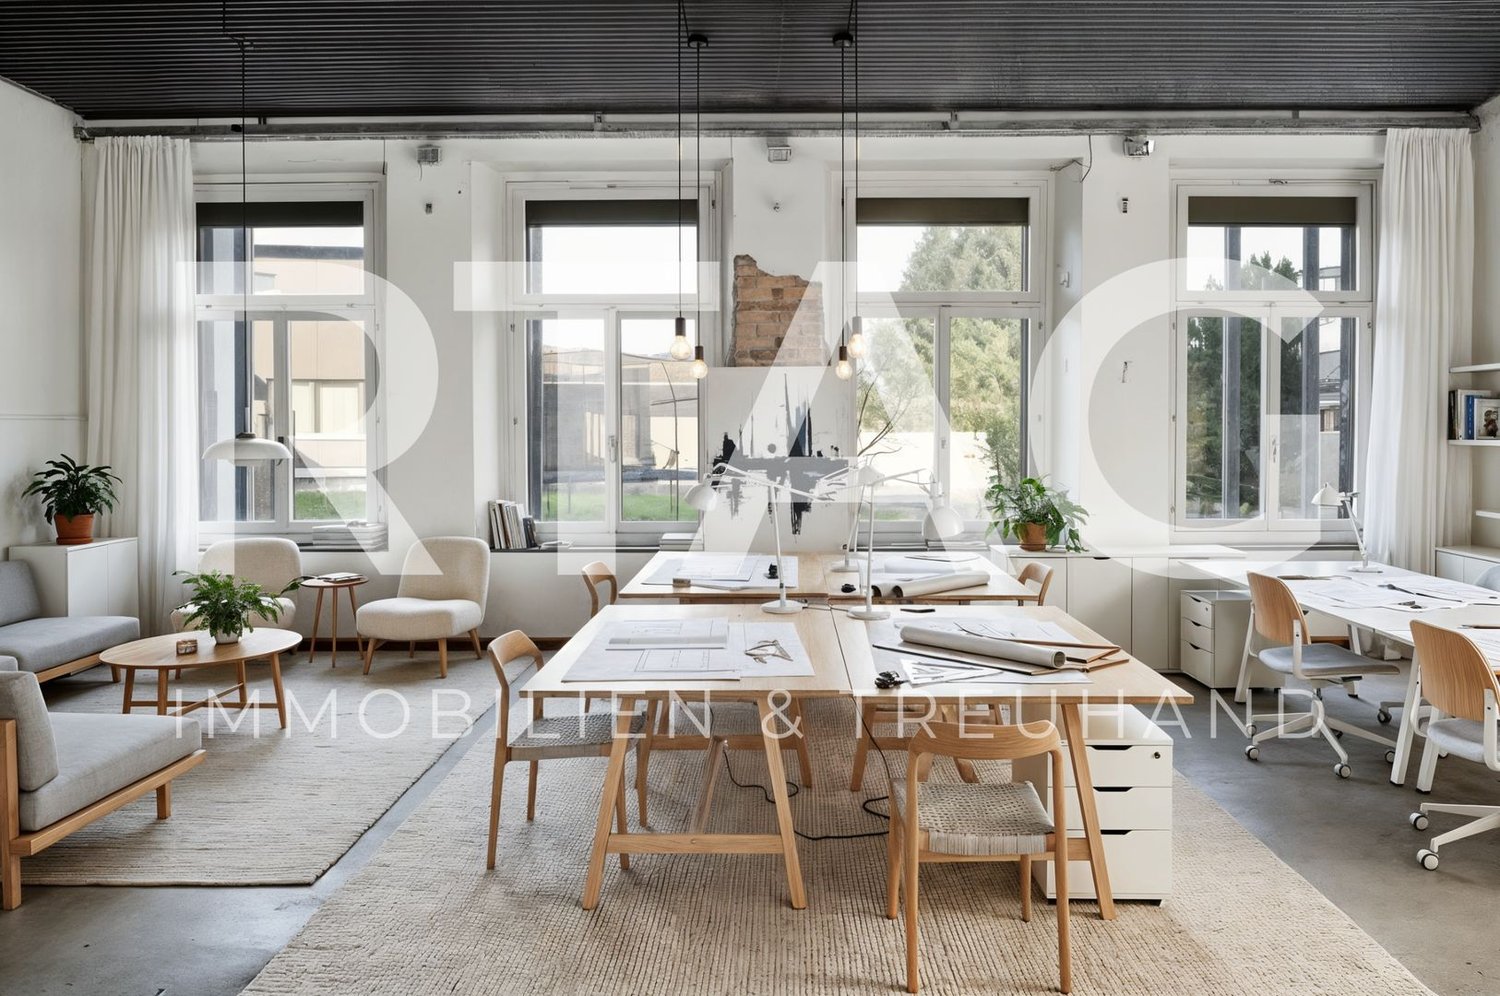
LOCATION • Excellent location in the economically attractive Rhine Valley • Good accessibility for employees, customers, and business partners • Visitor parking spaces available directly at the property • Quiet environment with a professional character • Ideal address for creative and service-oriented companies • Close to important traffic axes and regional centers MULTI-FAMILY HOUSE • Former, over 100-year-old embroidery building with a historically significant appearance • Complete renovation in 2001 – historic substance meets modern technology • Multifamily house with seven units on three floors • Intact and solid basic building substance • Internal access via a central, clear staircase • Well-maintained environment with a professional appearance • Outdoor and carport parking spaces allocated for special use OFFICE | STUDIO | TRAINING ROOM • Spacious, open commercial space with 145 m² • Flooded with light thanks to numerous, generous window surfaces • Urban loft character with authentic industrial flair • Above-average room height of 3.20 m for an impressive room feeling • Flexible design possibilities thanks to the raw building and only four original, cast-iron columns • Private seating area as a retreat for employees outdoors • Additional storage room on the upper floor and outdoor parking space for special use Have we sparked your interest? We would be happy to send you our detailed sales documentation and/or answer your questions and arrange a viewing on site.

  • Parking space
Travel time
-
1 / 6
  • Parking space
  • Garage
  • Elevator
CHF 1,280,000.–
620m² floor space
Nordstrasse 14, 7310 Bad Ragaz

Commercial Property

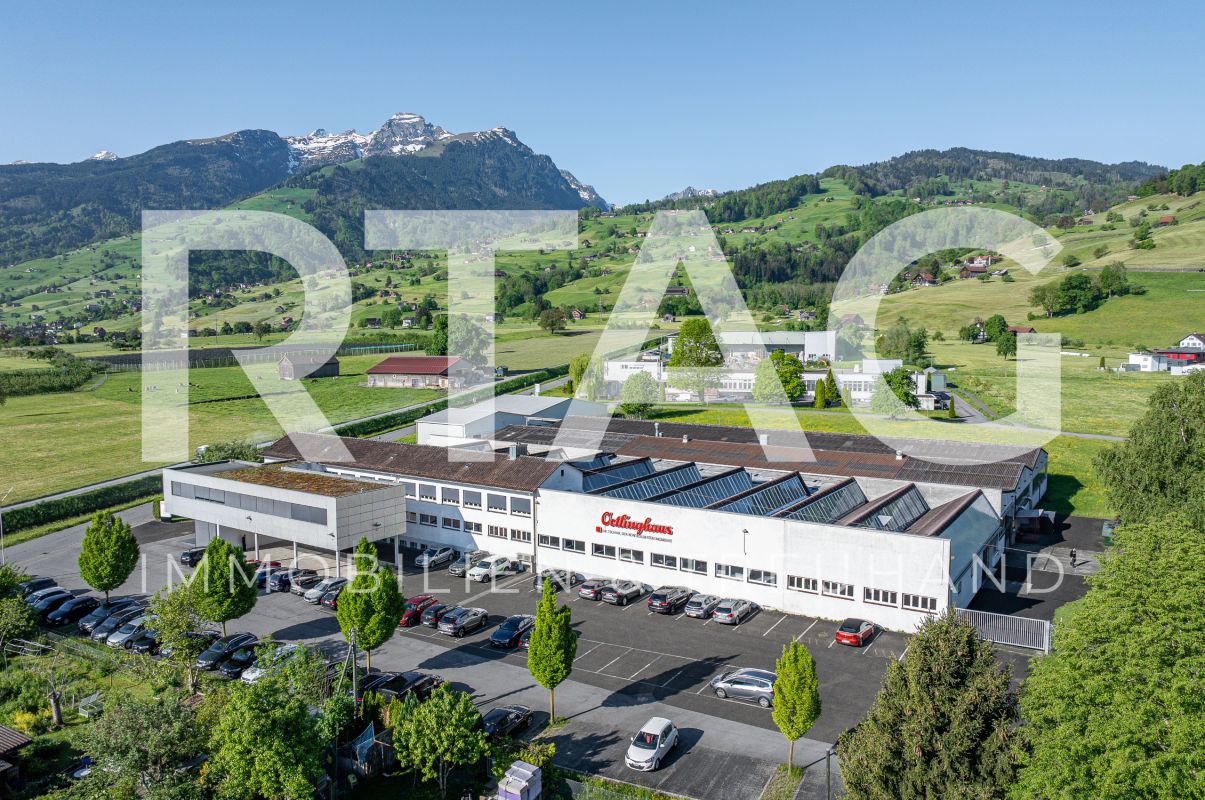
LOCATION • Attractive business location in the Bad Ragaz industrial area • Certain advertising effect from surrounding businesses • Optimal connection to individual and public transport with proximity to the highway and train station • Good access via quarter road [municipal road 3rd class] • Good sunlight • Short distance to local infrastructure COMMERCIAL PROPERTY • Total area consisting of two plots of land and a self-contained and permanent building right • Building constructed on two sides with good building substance • Varied usage possibilities • Intact building condition • Workshop, storage and apartments largely rented out to third parties, partly self-used • Building right free of charge [or compensated by a one-time indemnity], until 22.10.2085, use exclusively as storage space • Three simple residential units on the upper floor, above commercial areas • Clear separation between residential and commercial areas • Storage rooms [with building right] in the basement; accessible via ramp with roll-up door and freight elevator • Workshop with two offices on the ground floor • Two finished garages [agreement with ASTRA; possible dismantling at any time] • Approx. 5 outdoor parking spaces Have we sparked your interest? We would be happy to send you our detailed sales documentation and/or answer any questions you may have.

  • Parking space
  • Garage
  • Elevator
Travel time
-