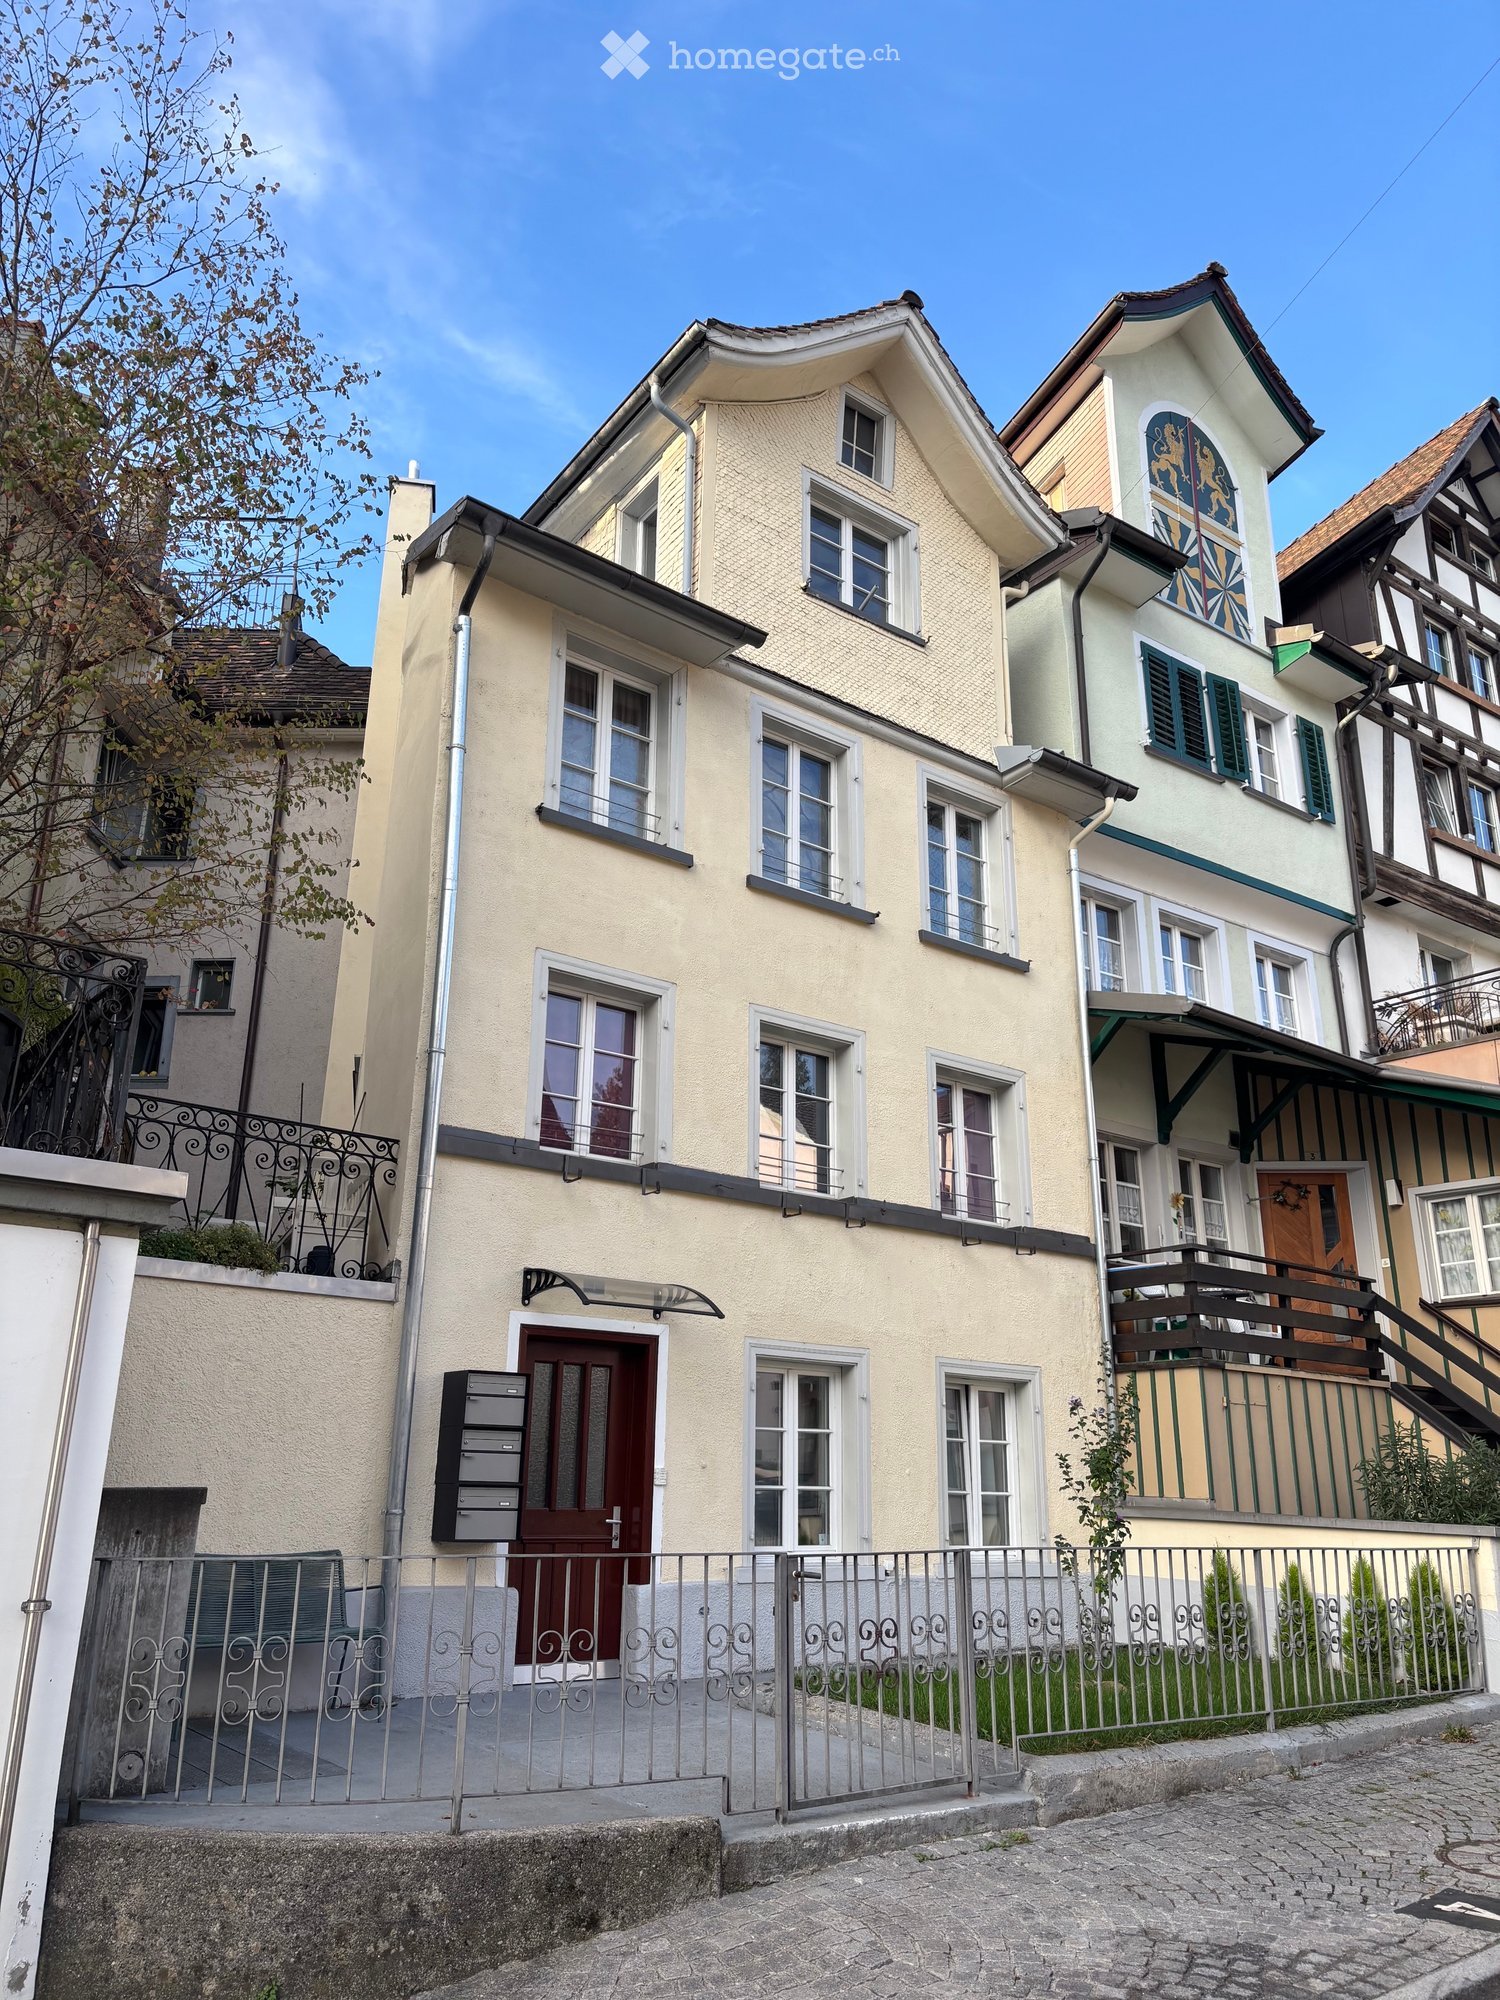
Region Vorarlberg AT - Multi-family house to buy

Try expanding your search criteria so we can show you similar properties. Currently, there are no matches.

We suggest you try to:

  • increase the radius
  • change filters, such as price

You can create a search alert with the current criteria and get notified when matching properties are available.

More objects in your automatically expanded search area
37 results - Radius: + 10km
1 / 13
  • Parking space
  • Balcony / Terrace
  • View
  • +5
CHF 1,800,000.–
438m² living space
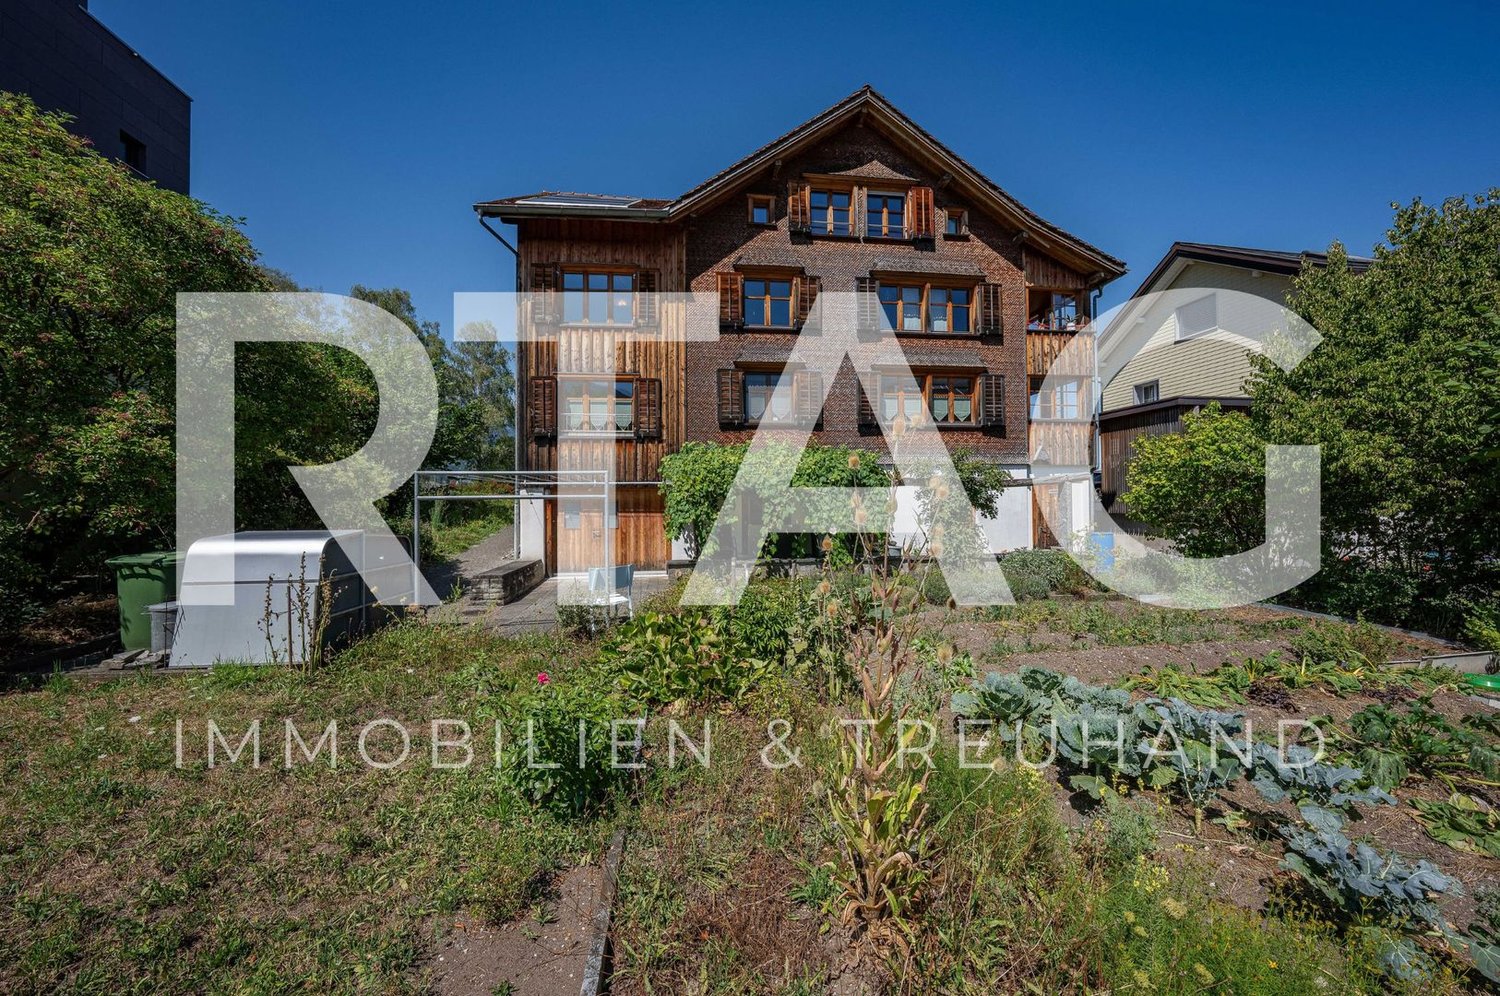
Fuchsacker 670, 9426 Lutzenberg

Four-family house with building land reserve

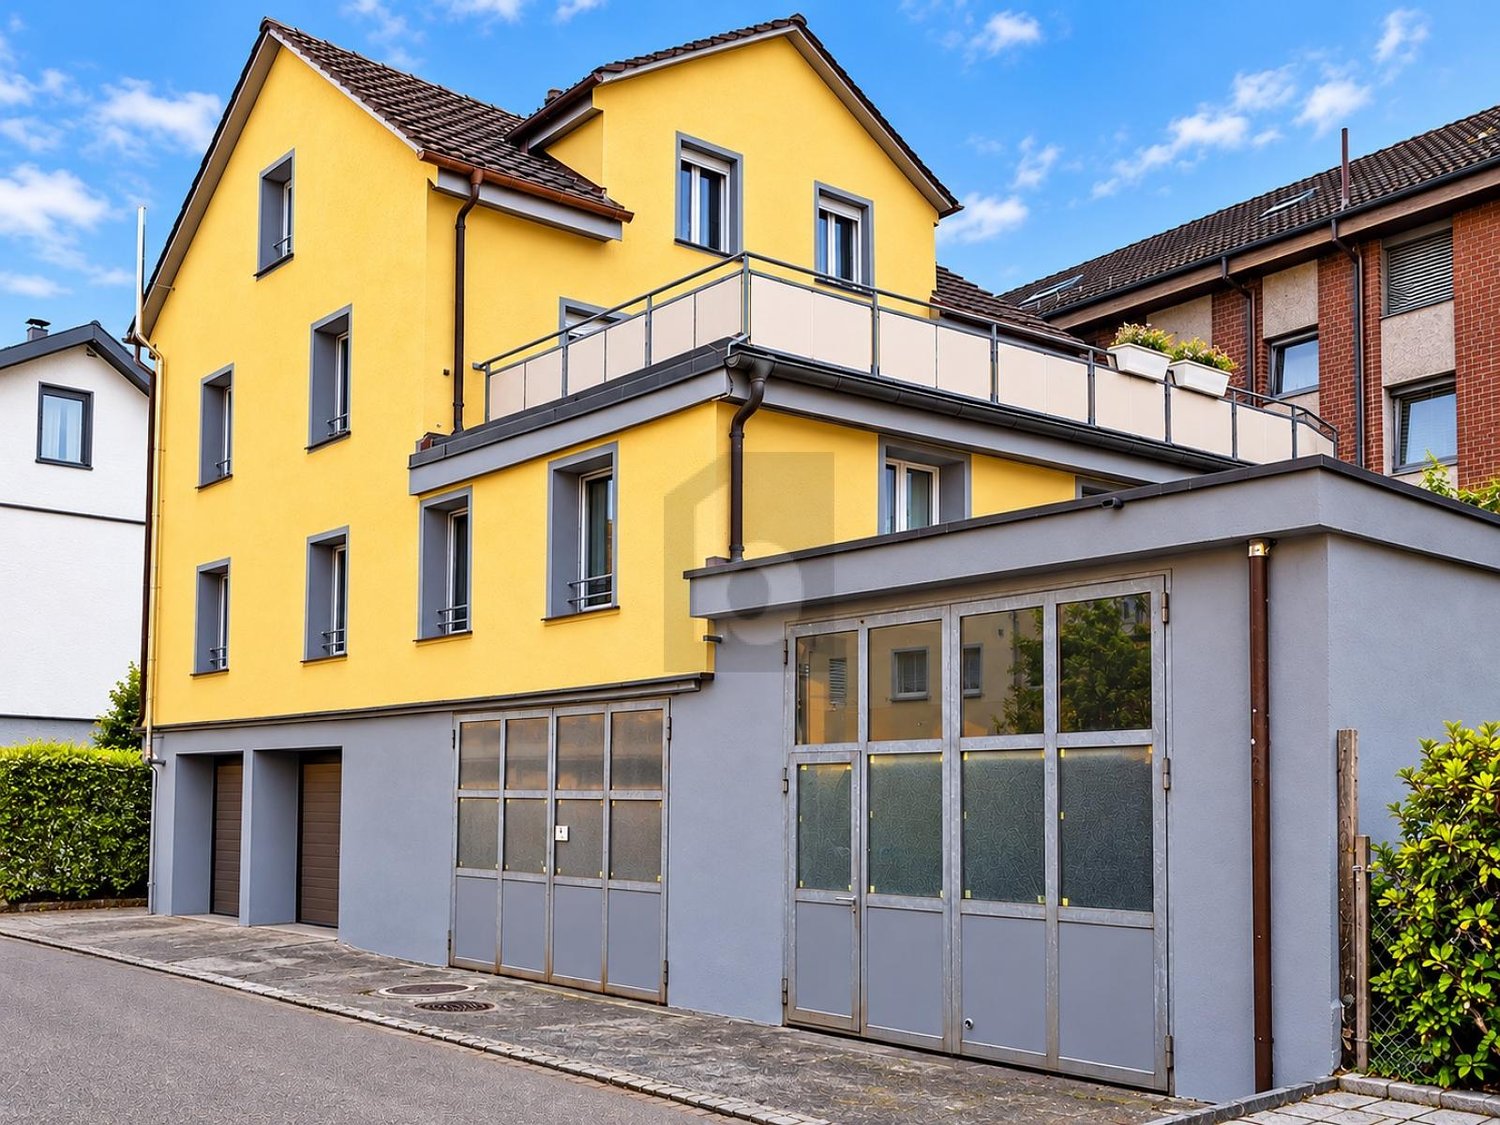
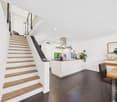
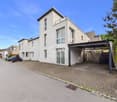
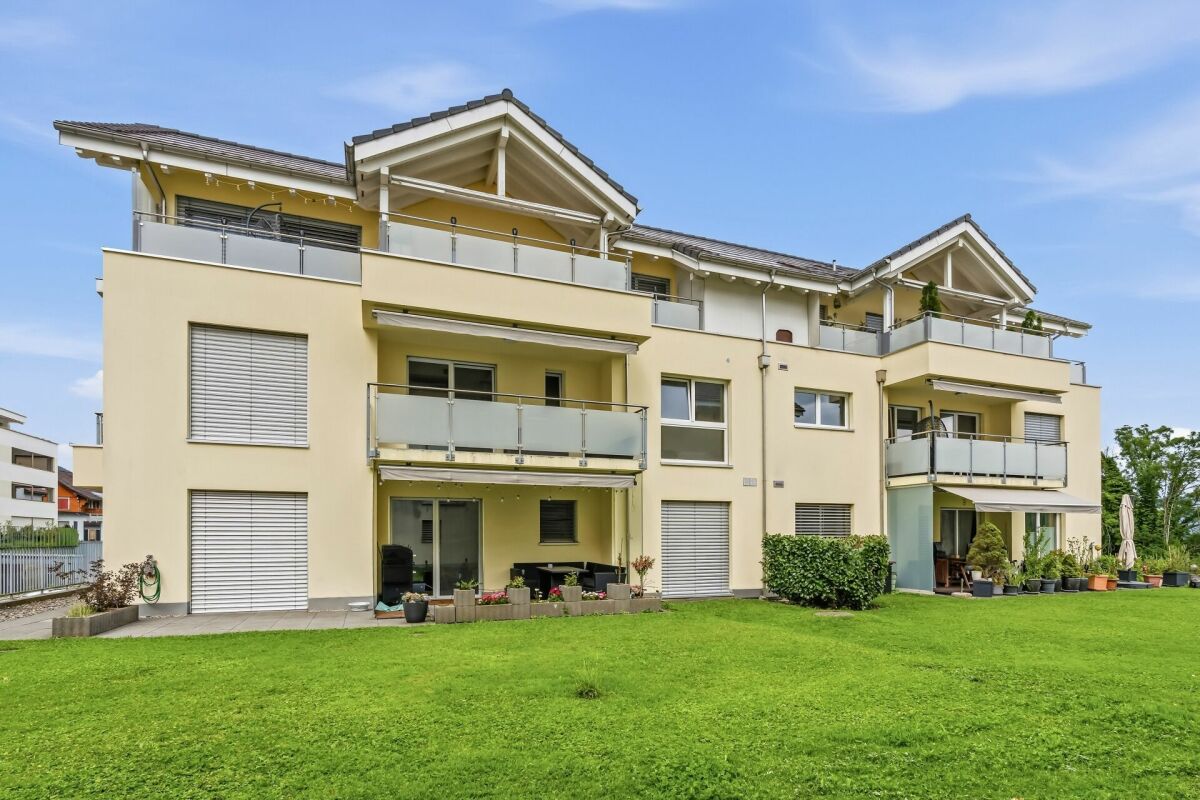
LOCATION • Quiet and attractive residential area in the eastern part of Lutzenberg • Beautiful lake view from all living floors • Good sunlight and pleasant living environment • Access via quarter road without through traffic • Local infrastructure within short to medium distances • Natural surroundings with attractive leisure and recreational opportunities FOUR-FAMILY HOUSE • Well-maintained four-family house as part of a overall development • Solid base structure with functional building concept • Attractive mix of apartments with three 4.5-room and one 3.5-room apartment • Personnel lift and staircase for comfortable access to all living floors • Spacious surroundings with lawns, play and seating areas with outdoor chimney • Four underground parking spaces and right of use for three outdoor parking spaces • Functional apartment floor plans with decent living areas • Pleasant room heights and well-utilizable room divisions • Each apartment with two balconies with north and south orientation • Bright living areas with nice reference to the surroundings • Workrooms with versatile usage possibilities • Communal laundry room with drying room • Connection possibility for own washing machine and dryer in the guest toilet Have we sparked your interest? We would be happy to send you our detailed sales documentation and/or answer your questions and arrange a viewing on site.

  • Parking space
  • Balcony / Terrace
  • View
  • +5
Travel time
-
Patrick Müller

Patrick Müller

1 / 13
Patrick Müller

Patrick Müller

  • Parking space
  • Pets allowed
  • Mountain view
  • +2
CHF 1,650,000.–
8.5 rooms320m² living space
Kruft Strasse 5, 9424 Rheineck

Exceptional single-family house (former church) in a quiet location with great development potential (multi-generational house possible)

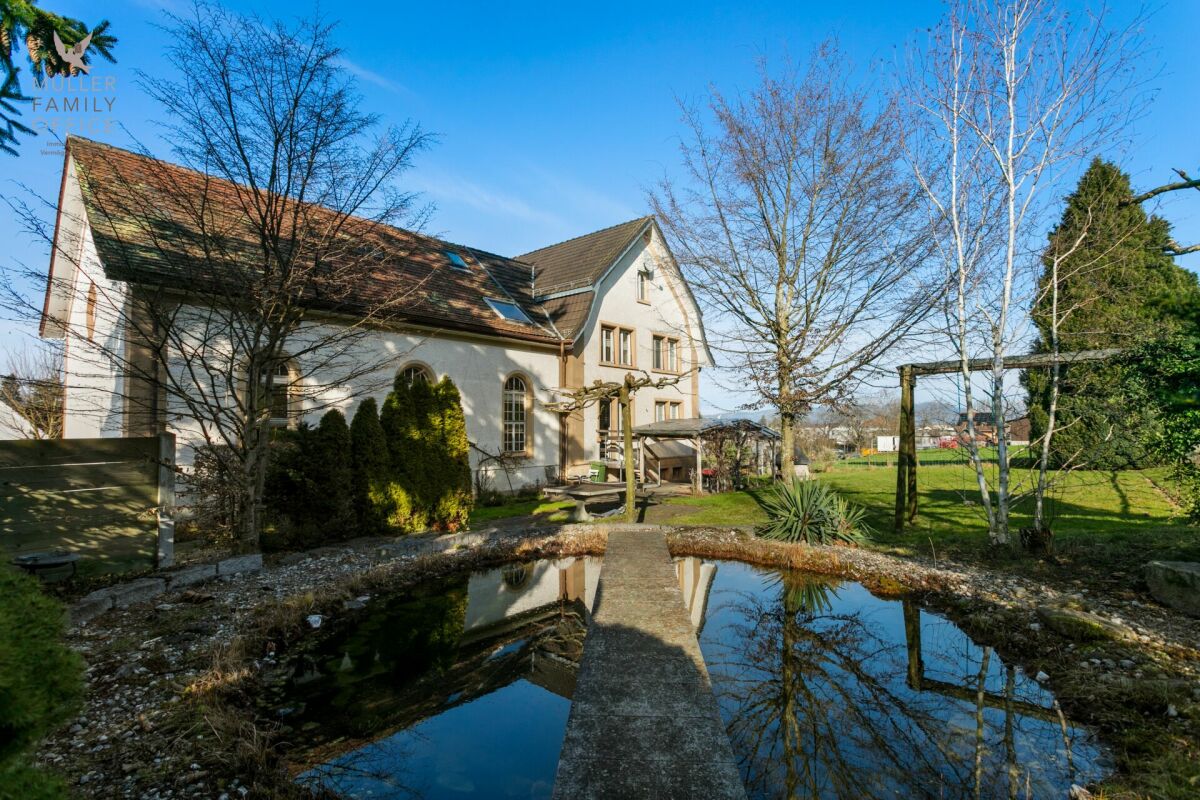
MÜLLER FAMILY OFFICE AGReal Estate - Asset Management - Artpresents:Exceptional single-family house (former church) in a quiet location with great development potential (multi-generational house possible)The historic town of Rheineck with around 3,500 inhabitants is located in the triangle of Switzerland-Austria-Germany, just a few kilometers from the beautiful Lake Constance. The town is extremely quiet despite optimal traffic connections. As a resident of Rheineck, you have the entire recreational area of the Rhine Delta right on your doorstep, and behind you is the charming Appenzell pre-Alpine landscape. Rheineck offers comprehensive shopping facilities, and in addition to large distributors, the numerous specialty stores offer a wide range of products and local specialties. The historic and beautiful old town invites you to shop and enjoy. In Rheineck, you will also find a beautiful swimming pool with an adjacent mini-golf course.We are pleased to offer you this exceptional lover's object with a plot area of 1,706 m2. The former church was converted into a single-family house many years ago. Many characteristic elements still show the old era of the old church.The house was inhabited until a few years ago but should be renovated. Here, you have the chance to convert a protected former church into a modern single-family house according to your wishes. With modern construction, combined with the old worthy elements, such as the large church windows, this object will become unique and probably one-of-a-kind. The former chapel with a possible gallery is perfect for a large living area with an integrated kitchen. This creates a loft character with high rooms. The large windows let the light into the room and create a breathtaking atmosphere. Your renovation fantasies are almost limitless. The plans show a possible renovation variant for this exceptional lover's object. Here, personalities with style get their money's worth.The large plot of 1,706 m2 is extremely quiet and offers you a lot of privacy. The romantic garden of this property leaves no wishes unfulfilled and offers numerous cozy retreats and comfortable seating areas that invite you to relax and linger. An idyllic pond and the old, grown tree population give the property a special flair. It is also possible to create a spacious pool. Your children, but also your guests, will love the garden. Enjoy delicious barbecues with the whole family. A place of special kind!This protected residential building is listed in the ISOS catalog and offers a variety of possibilities for reuse and expansion. Realizable are a single-family house, a single-family house with an annex, a semi-detached house, or even three separate residential units. A comprehensive feasibility study (without architectural commitment) already exists. We would be happy to arrange contact for you.Sales priceCHF 1,650,000.-We would be happy to show you this historic property, of course also in the evening or on weekends.

  • Parking space
  • Pets allowed
  • Mountain view
  • +2
Travel time
-
Marco Grun

Marco Grun

1 / 12
Marco Grun

Marco Grun

  • Parking space
  • View
CHF 665,000.–
7 rooms143m² living space
Hauptstrasse 62, 9476 Weite

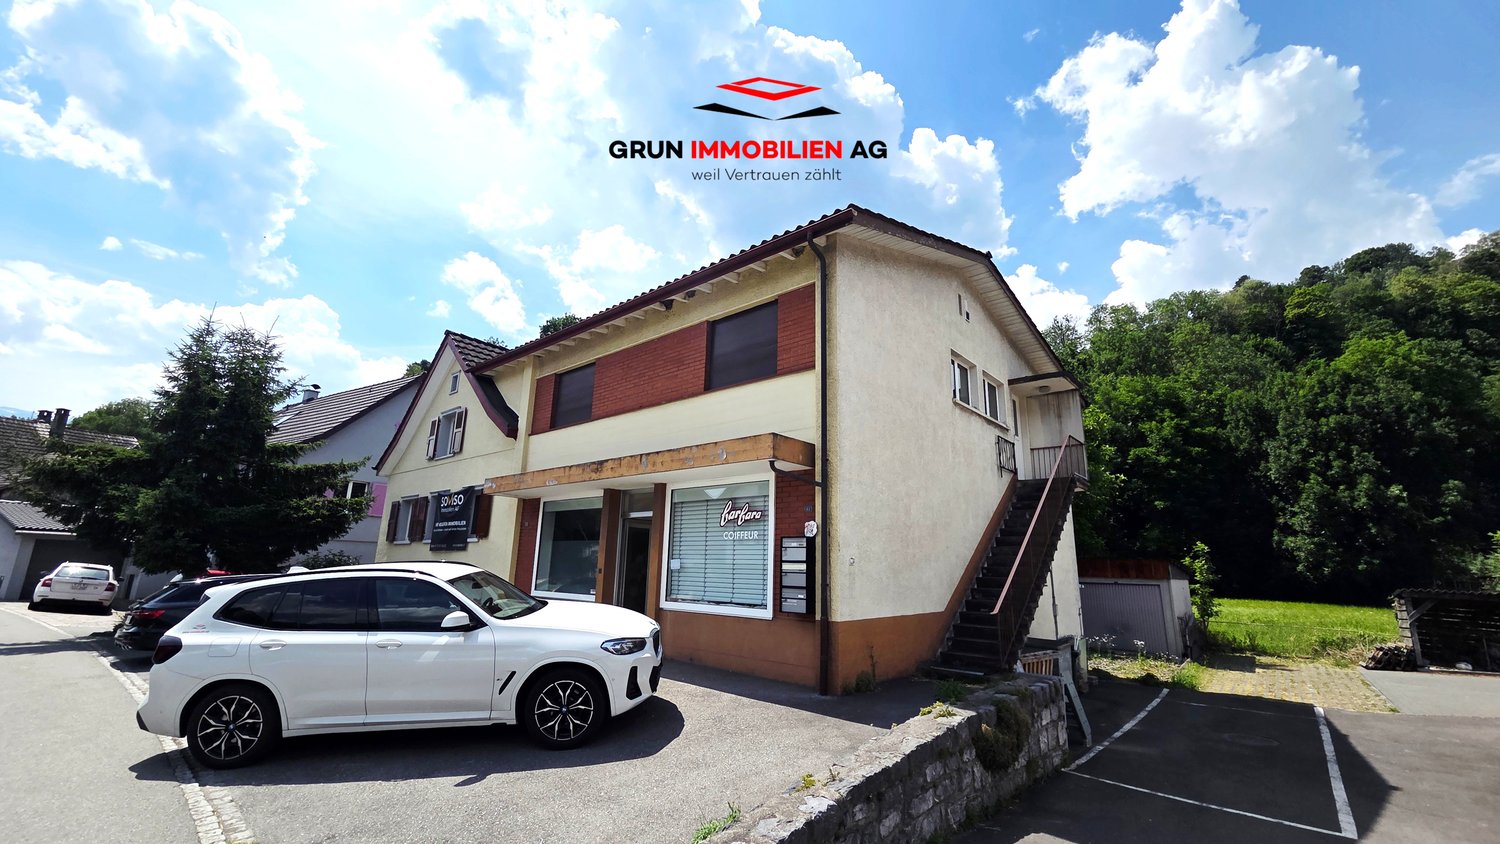
Residential and commercial building with 2 apartments and a hair salon, gross return 4.3%

In a central location in the Weite district – Wartau municipality – we are selling a semi-detached residential and commercial building with good gross return. On the ground floor, there is a rented hair salon with a toilet. Also on the ground floor is a 2 ½-room apartment with a kitchen and bathroom, which is currently used as an office with the adjacent cellar as storage. On the upper floor, there is a 3 ½-room apartment with quiet bedrooms overlooking the greenery. Three vehicles can be parked in front of the building. The garages behind the house serve as storage (no access). The tenants of the apartments find a shady spot with a garden bench in front, where they can enjoy their evening. The property is ideal for small investors with a net rental income of CHF 28,800.00 per year.Contact us via the form with complete information - we will be happy to send you the sales documentation by email. As a serious and regional real estate marketer, we respond very quickly. If you haven't received the documentation within 24 hours, please check your spam folder. The rooms on the ground floor are currently rented. With the re-rental of the apartment on the upper floor, we waited extra due to the sale. To maintain privacy, viewing the property on your own is to be avoided. We would be happy to show you the property in person. We look forward to hearing from you.Grun Immobilien AG Mels, Marco Grun and Manuela Ruf

  • Parking space
  • View
Travel time
-
1 / 11
CHF 4,550,000.–
20 rooms
Eggerstrasse 4, 9437 Marbach SG

Attractive multi-family house with 8 high-quality apartments

Attractive multi-family house with 8 high-quality apartments in a quiet scenic location in Marbach SGIn a sought-after, elevated, and quiet residential area in Marbach SG, we present to you a modern multi-family house with eight attractive apartments. The property impresses with its high-quality construction, excellent finishing standard, and sustainable and energy-efficient building technology. Thanks to the versatile apartment sizes and attractive location, this property offers the best conditions for long-term stable rental and sustainable value development.The most important key figures at a glanceYear of construction: 2011Apartment mix • 3 x 2.5 room apartments • 2 x 3.5 room apartments • 2 x 4.5 room apartments • 1 x exclusive 5.5 room attic apartment in owner-occupier standard • 1 x separate office Parking • Underground garage with 8 parking spaces • Additional large garage with space for several vehicles • Several outdoor parking spaces and additional visitor parking spaces High-quality living comfortThe property was created according to a modern and energy-efficient construction concept. All apartments have a timeless and high-quality interior design with carefully selected materials. Each apartment is also equipped with its own washing machine and dryer.Sustainable building technologyHeating is provided by a modern air-water heat pump. This ensures energy-efficient operation, low maintenance costs, and meets today's requirements for sustainable living.Exclusive attic apartment with special living feelAn absolute highlight of the property is the spacious 5.5 room attic apartment in owner-occupier standard. It offers an exceptional living experience and features, among other things: • Direct elevator access to the apartment • Spacious terrace areas around the apartment • Beautiful views • Steam bath • Walk-in closet • Numerous built-in closets Your advantages as an investor • Modern building with year of construction 2011 • Attractive and quiet location • Sustainable heat pump heating • High-quality finishing standard • Popular apartment mix • Spacious parking facilities • Long-term interesting return potential This well-maintained property combines living quality, sustainability, and attractive returns. We would be happy to provide you with the detailed sales documentation with further information.We look forward to your contact.

Travel time
-
1 / 13
  • Balcony / Terrace
  • View
  • Elevator
Price on request
28 rooms835m² living space
Bahnplatz 11 + 13, 9400 Rorschach

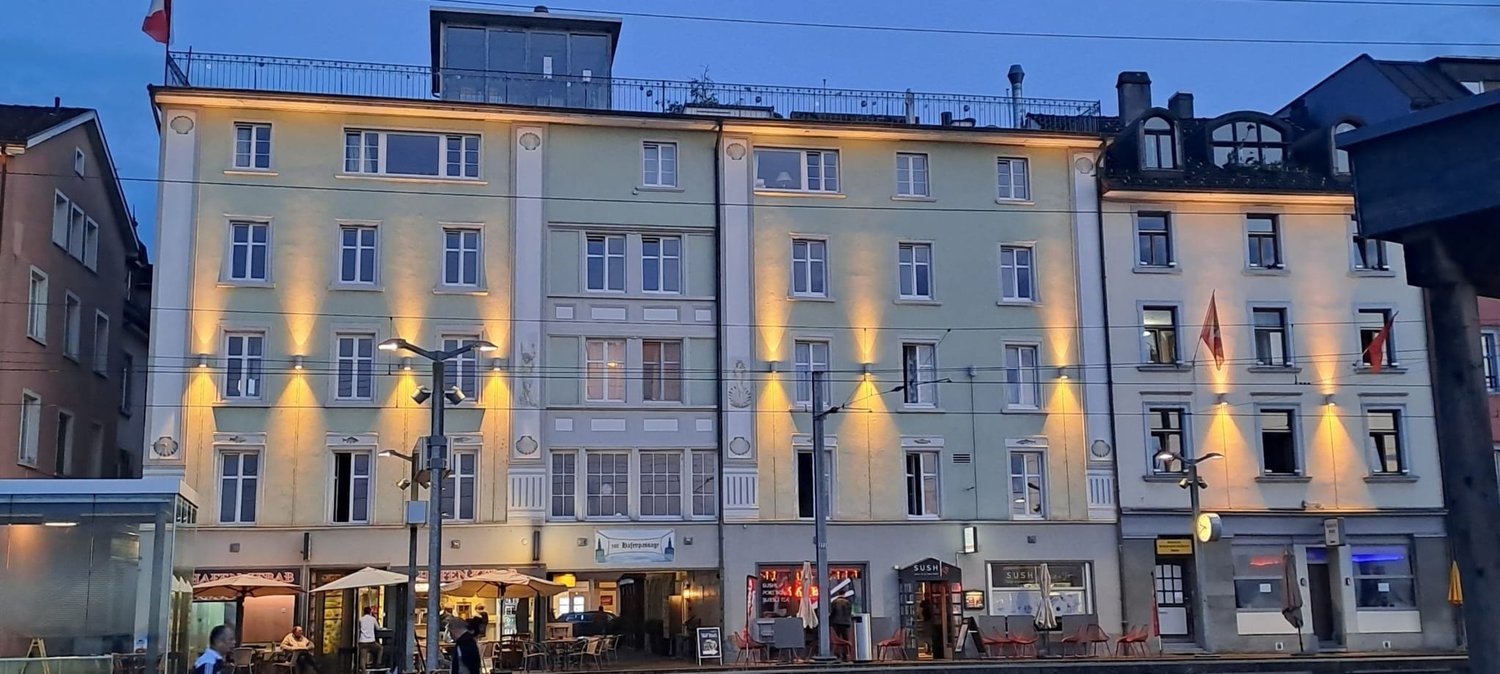
Lakefront Investment! Apartment building with 12 units - prime location!

In a privileged location on the harbor of Rorschach, this high-quality renovated apartment building with ten apartments and two commercial units presents itself as a solid investment for purchase. It presents itself with unobstructable and wonderful panoramic views of Lake Constance. Each unit offers a lake view; an elevator accesses all five floors and the approximately 210 m2 large penthouse terrace creates desirable outdoor space above Lake Constance. This property stands for investment with perspective: stable rental income, high location attractiveness, modern usage concept.This 1920-built and renovated between 2020-2025 apartment building in Rorschach combines historic substance with contemporary comfort. On 5 floors, the property houses 10 residential units and 2 commercial units - all areas enjoy a beautiful lake view. The sunny location, an elevator, and spacious outdoor areas round out the offer.The combination of apartments, short-term rentals, and gastronomy makes this property a rare investment opportunity with stable rental income and additional growth potential.The highlights at a glance: • 10 units | 28 rooms | 10 bathrooms • 2 commercial units with outdoor seating • Net living area approx. 835 m² | Usable area approx. 840 m² • Terrace area approx. 210 m² | Plot approx. 215 m² • Year of construction 1920 | Renovation 2020-2025 • 5 floors with elevator • Heating oil | Distribution via radiators • Building volume approx. 3,420 m³ • Availability: immediately • Special features: sunny, lake view, spacious terraces • Restaurants with 5-year rental contracts Location & Potential:The privileged location with unobstructable lake views from all units guarantees not only a constantly high demand but also opens up above-average return opportunities - especially in the attractive segment of short-term rentals.A rare investment opportunity for discerning investors who are looking for a high-yielding property in a unique location with additional value appreciation potential.In the heart of Rorschach, you benefit from short distances to the lake, shopping, and public transportation - a guarantee for sustainable rentability. The property is ideal for buy-and-hold, furnished rentals, or multi-generation concepts. An attractive opportunity for investors who value location, substance, and development potential.

  • Balcony / Terrace
  • View
  • Elevator
Travel time
-
1 / 15
CHF 1,185,000.–
350m² living space
Löwenhofstrasse 2, 9424 Rheineck

Charming investment property in a prime central location

Take the opportunity to invest in a charming and fully rented investment property in a prime location at the entrance to the historic town of Rheineck.The excellent infrastructure with a train station, shopping facilities, and motorway access in the immediate vicinity makes the property an attractive and sustainable capital investment.Six rental units - consisting of a charming maisonette apartment, four other apartments, and an attractive sales area on the ground floor - provide stable rental income with potential. Two outdoor parking spaces and a low-maintenance environment round off this interesting investment property.Parcel number: 271Net rental income: CHF 58,000.- p.a.Living area: approx. 350 m²Land area: 228 m²Volume: 1,258 m³Rental units: 6Year of construction: Core renovation: 1988 · since then continuously renewed and maintained, see pictures. Heating: Gas heating, maisonette apartment also with stoveOutdoor parking spaces: 2Gross return (actual): 4.9% with optimization potential.Sales documentation available upon request by email.Please provide your email address directly with your inquiry, as it is not possible to send the exposé via the platform.This is a private sale. Broker inquiries are explicitly not desired and will not be considered.Invest in an honest, solid, and well-maintained property with attractive earning potential. Convince yourself - we look forward to your contact.

Travel time
-
1 / 16
CHF 1,450,000.–
6 rooms110m² living space
Fuschina 107, 7545 Scuol

Charming multi-family house, secondary residences, in Guarda

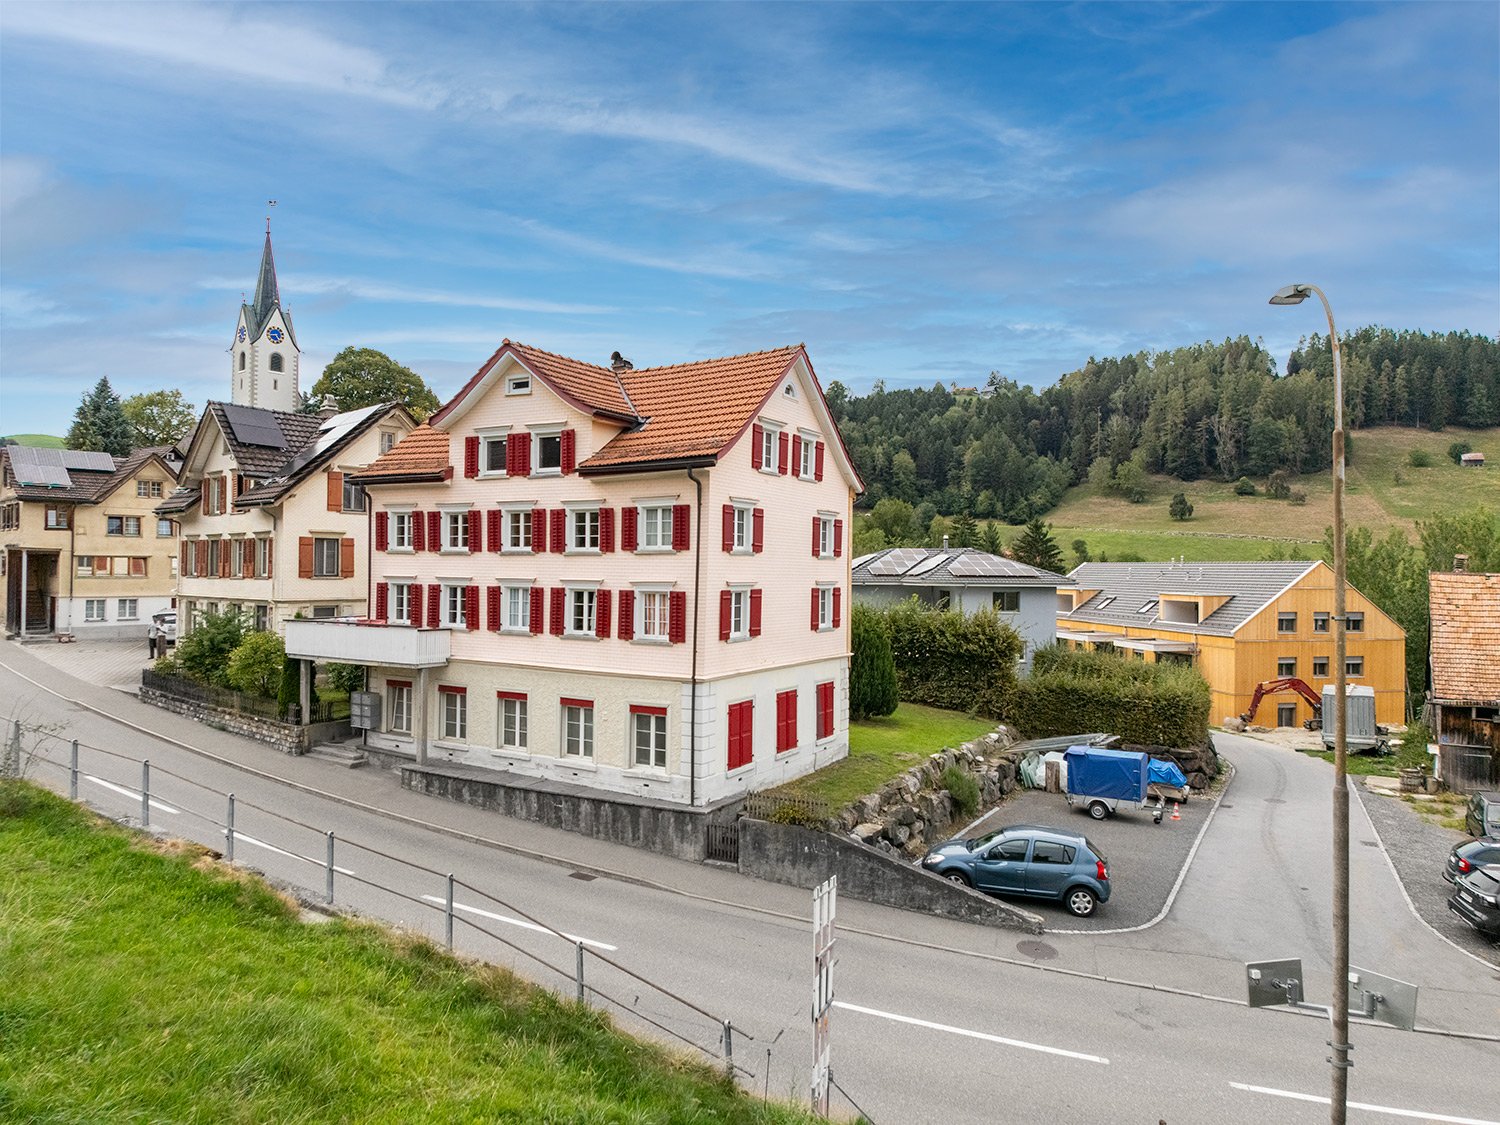
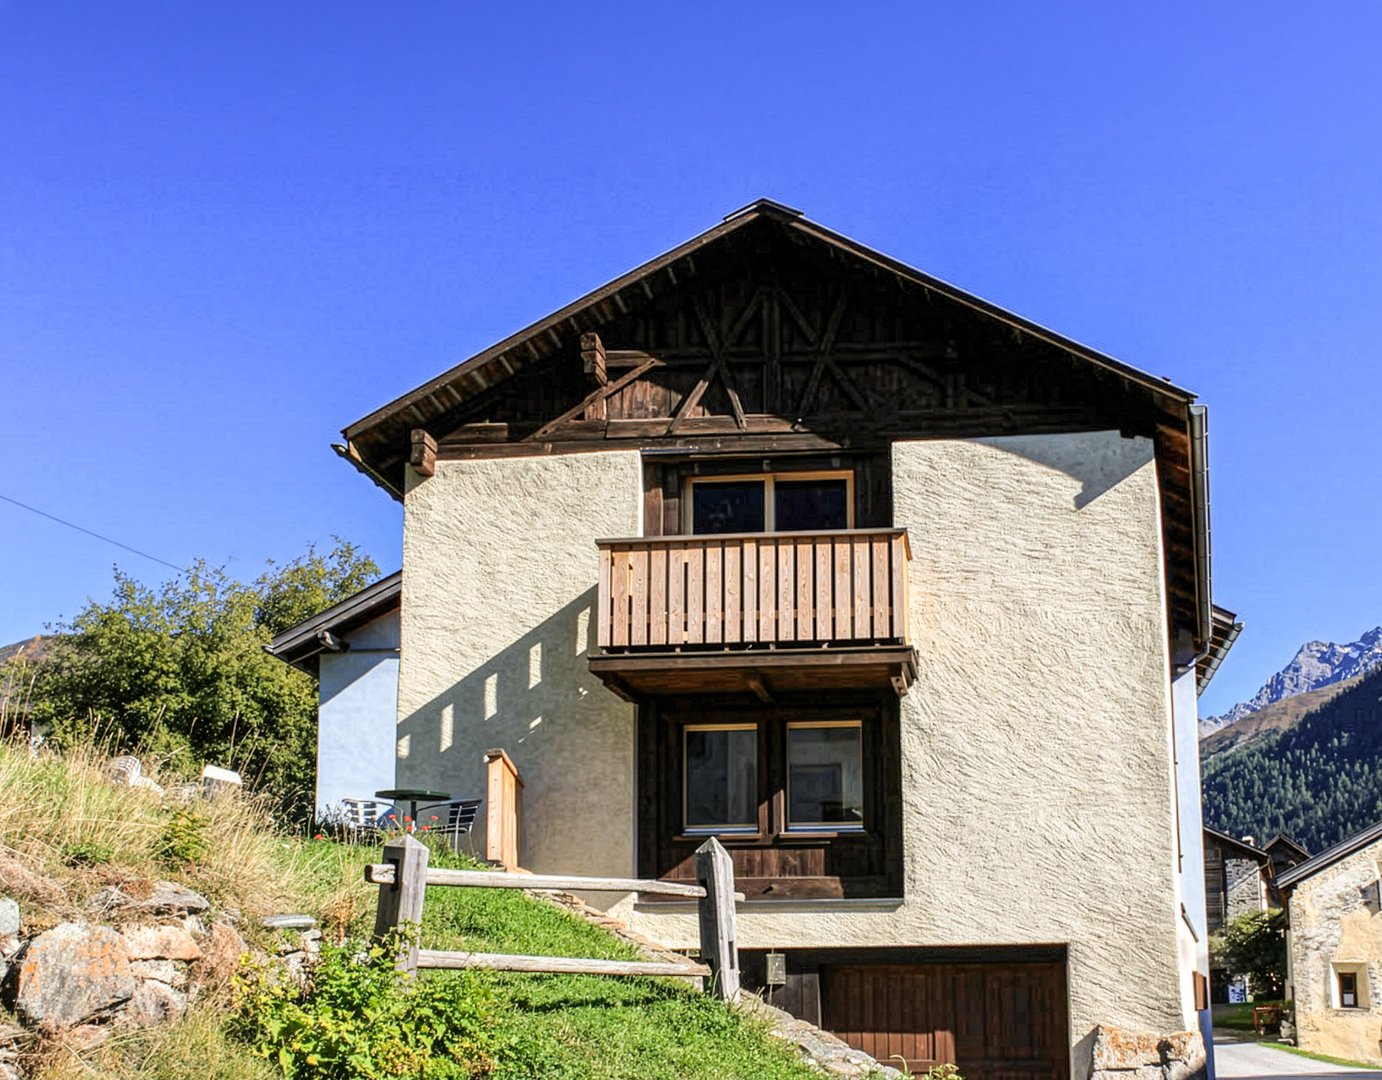
Converted barn with two apartments in Guarda In the lower part of the picturesque Engadine village of Guarda lies this house, a converted barn with two apartments. On the top floor, there is a 2.5-room apartment with a balcony, and on the upper floor, a 3.5-room apartment with a small seating area. A garage, two cellar rooms, and a large laundry room that can also be used as an additional room are located on the ground floor. The apartments in the house are divided in such a way that they can also be occupied by two parties. The 2.5-room apartment on the top floor is accessed through an entrance hall that provides space for a wardrobe. From there, you enter the large living and dining room with a modern kitchen combination, dining area, and a cozy living corner with a tile stove. A balcony door near the dining area leads to the west-facing balcony with a beautiful view of the mountain landscape. The bedroom, which is located on the south side, is also accessible from the entrance hall. Opposite it is the bathroom with a bathtub, sink, toilet, and large mirror. Directly below, on the upper floor, is the 3.5-room apartment. This also has an open living and dining area with a modern kitchen and a cozy living corner. The two bedrooms, which are located on the south side, are also accessible from an entrance hall. And the bathroom, identical in construction to the upper apartment, is located directly opposite the bedrooms. Next to the kitchen, a balcony door leads to the small seating area with a view of the surrounding meadows and mountains. The ground floor of the house has two cellar rooms, a laundry room that can also be used as an additional room, and a garage. A second parking space is located in front of the house. Particularly attractive: For buyers who use the property as their main residence in Guarda, a price reduction is granted. This charming multi-family house is a rare opportunity to get a foothold in the heart of the Engadine. Available from May 1, 2027 – secure your dream spot in the mountains today!

Travel time
-
1 / 12
CHF 1,790,000.–
Schenkenalpweg 1757, 9470 Buchs SG

3-Family Residential Building with Approved Construction Project for 3 Additional Apartments

We are selling a multi-family house called Schenkenalp with three rental apartments in an interesting, slightly elevated residential area on the outskirts of Buchs. It also has additional building land with an approved construction project for the creation of three spacious apartments.The spacious plot of land with an area of 1,734 m2 is idyllically located, offering a beautiful view and a lot of natural living space.The residential building has a very large 2 ½-room apartment on the ground floor with a living area of 90m2, a 2½-room apartment on the upper floor with a living area of 90m2, and a 2 ½-room attic apartment with 57m2. The three apartments are in good condition and offer modern living comfort.The ancillary rooms in the basement with cellar compartments, building services, laundry room, and bicycle room are accessible both internally and via an external access. Five outdoor parking spaces are available for parking. The seating areas and the idyllic surroundings invite you to linger.This residential building has charm and character and is a testament to the early 20th century. With the approved new building and a gentle refresh of the existing gem with combinations of old and new building fabric, a spacious ensemble with a total of 6 apartments can be realized.This property offers a lot of potential in a unique residential location with idyllic nature, peace, beautiful views, and yet close to city life. It is perfect as an investment object as well as a home for a large and multi-generational family.Interested? We look forward to your contact.

Travel time
-
1 / 46
Price on request
320m² living space
Hüseren 1858, 9475 Sevelen

Mountain Guest House Gemsli

For sale is an interesting and versatile property in an idyllic location with a view on approx. 980 m above sea level in Sevelen - embedded in the impressive mountain landscape of the St. Gallen Rhine Valley. The offer includes two plots (No. 2114 and No. 2110) with a total area of 1,733 m². The property presents itself in a well-maintained condition and was last modernized in 2022 in various areas. The main building was previously operated as a gastronomy business with tourist-used residential units. On the ground floor, there is a fully equipped restaurant (approx. 85 m²) with a professional kitchen (approx. 35 m²). The offer is rounded off by a spacious sun terrace of around 84 m², which offers ideal catering possibilities in the warm season. On the same floor, there is also a studio. The upper floors comprise two 3.5-room apartments and one 2.5-room apartment. In the 1st basement, there are numerous secondary and storage rooms, technical areas, a garage, and the former landlord's apartment (spacious 2.5-room apartment). The 2nd basement offers a mass storage room with space for 24 people and sanitary facilities (WC and showers). Plot No. 2110 is currently used as a parking area for guests and residents - a clear advantage for both the gastronomy area and potential residential use. The location is quiet and close to nature, yet easily accessible - ideal for nature-loving residents, operators, or guests. The property is located in the zone of the remaining municipal area. A special plus: A feasibility study by Vogt Architekten AG for the demolition of the existing building and the construction of a modern multi-family house is available. This study shows an attractive new building project with several residential units and offers excellent potential for project developers or investors. The property is suitable for buyers who want to continue operating the existing restaurant and residential business, as well as for those who want to repurpose or realize the object as a new building project. The combination of quiet mountain location, existing infrastructure, and development potential makes this object a particularly attractive investment opportunity. *The selling price is to be understood as a guide price.*

Travel time
-
1 / 12
CHF 590,000.–
161m² living space
Breite 3, 9450 Altstätten

Charming residential and commercial building in the heart of Altstätten for sale

Attractive investment property in the heart of Altstätten SG For sale is a charming residential and commercial building in the heart of Altstätten SG. This historic building, which was built before 1920, combines living comfort and business opportunities in an ideal way. Layout: - Ground floor: Entrance area, bar with an area of 86 m², ideal for social evenings and events. The entire inventory can be taken over, so you can start immediately. - 1st floor: Kitchen, storage, toilet facilities for men and women, piercing studio with an area of 20 m². The inventory can be taken over, which enables a smooth transition. - 2nd floor: 2.5-room apartment with an area of 55 m², consisting of entrance/hallway, kitchen with dining area, living room, bathroom/WC, guest WC, room and a cozy terrace. - Basement: Spacious cellar / beverage storage for additional storage and storage options. Special features: This unique property offers both an exciting investment opportunity and an attractive residential opportunity. The bar, the piercing studio, and the apartment on the upper floor provide stable income. The building is in a solid condition and is part of a charming historic district, which underlines the special charm of this property. Location: The property is located in the center of Altstätten SG, a lively community in the canton of St. Gallen. The location offers excellent connections to public transport as well as a variety of shopping opportunities, restaurants, and cultural institutions in the immediate vicinity. Here, historic atmosphere and modern quality of life combine perfectly.

Travel time
-
1 / 13
CHF 945,000.–
9 rooms200m² living space
Hauptstrasse 25, 9320 Arbon

Two-family house with retail space - well suited for self-use

This stately two-family house with a retail space on the ground floor is located at a prominent location at the western entrance to the old town of Arbon and combines living and working in the historic city center in an attractive way.So far, self-use has been the focus.The apartment on the 2nd floor is self-occupied, the other two units are currently rented out at favorable rents.The rental agreements for the two apartments will be terminated with the sale of the property.The rental agreement for the retail space can be continued by agreement.The commercial space on the ground floor with approx. 105 m² has additional ancillary rooms. The two apartments on the upper floors have independent floor plans, which can also be combined if required.They offer attractive living spaces with modern equipment.The 3.5-room apartment on the 1st floor with a net living area of approx. 97 m² has a spacious south-facing terrace.On the 2nd floor, there is a 4-room apartment with a net living area of approx. 99 m². It has a south-facing balcony.An internal staircase leads from the 2nd floor to the attic with approx. 55 m². Here are two heated rooms and an open usable area. An exit staircase leads to the loft with standing height.There is a car garage available, which offers space for one vehicle and additional storage space.The property has been continuously maintained, the facade and the apartments were renovated a few years ago. The equipment in the ground floor is older.The property is heated by electric storage heaters and infrared panels.The old town location convinces with short distances in everyday life: shopping facilities, kindergarten, and schools, as well as bus stops, are within walking distance.The proximity to Lake Constance and the lakeside promenade rounds off the high location quality.We would be happy to provide you with our detailed sales documentation and conduct a non-binding viewing with you.We look forward to your inquiry.

Travel time
-
1 / 13
CHF 720,000.–
3.5 rooms130m² living space
9472 Grabs

Two-family house with 3.5-room apartment and commercial space (kebab shop) on the ground floor

In the heart of Grabs, this charming residential and commercial building awaits you, offering an ideal combination of living and working.On the ground floor, there is a well-frequented kebab shop with existing infrastructure, which is perfect for a gastronomy or take-away business.The upper floor houses a bright and cozy 3.5-room apartment, which convinces with its well-thought-out floor plan and light-filled rooms - perfect for owner-occupiers or as an investment property for rent. The living room impresses with generous window areas, which provide a pleasant influx of light, while the kitchen scores with practical storage space and modern equipment. Two bedrooms and a bathroom offer the desired comfort and create a harmonious living atmosphere.The building, constructed in 1999, presents itself in a well-maintained condition and convinces with its sunny and central location in Grabs. The high-quality construction standard, as well as the excellent infrastructure with restaurants, cafes, shopping facilities, schools, and recreational facilities in the immediate vicinity, make this property particularly attractive. The heating is provided by radiators, which ensure a pleasant warmth.This property offer is characterized by: • Attractive residential and commercial building with versatile use • Well-frequented gastronomy area on the ground floor with existing infrastructure • Bright 3.5-room apartment on the upper floor • Central location in Grabs • Bright and light-filled rooms • Well-maintained overall condition • High-quality construction standard • Quiet residential area with beautiful views • Proximity to schools, shopping facilities, and recreational facilities • Perfect connection to public transportation Interested? Contact us for a non-binding conversation!

Maria Terpilak

Maria Terpilak

1 / 13
Maria Terpilak

Maria Terpilak

  • Parking space
  • Balcony / Terrace
  • Garage
Price on request
11.5 rooms375m² living space
9442 Berneck

Rare opportunity for living & return

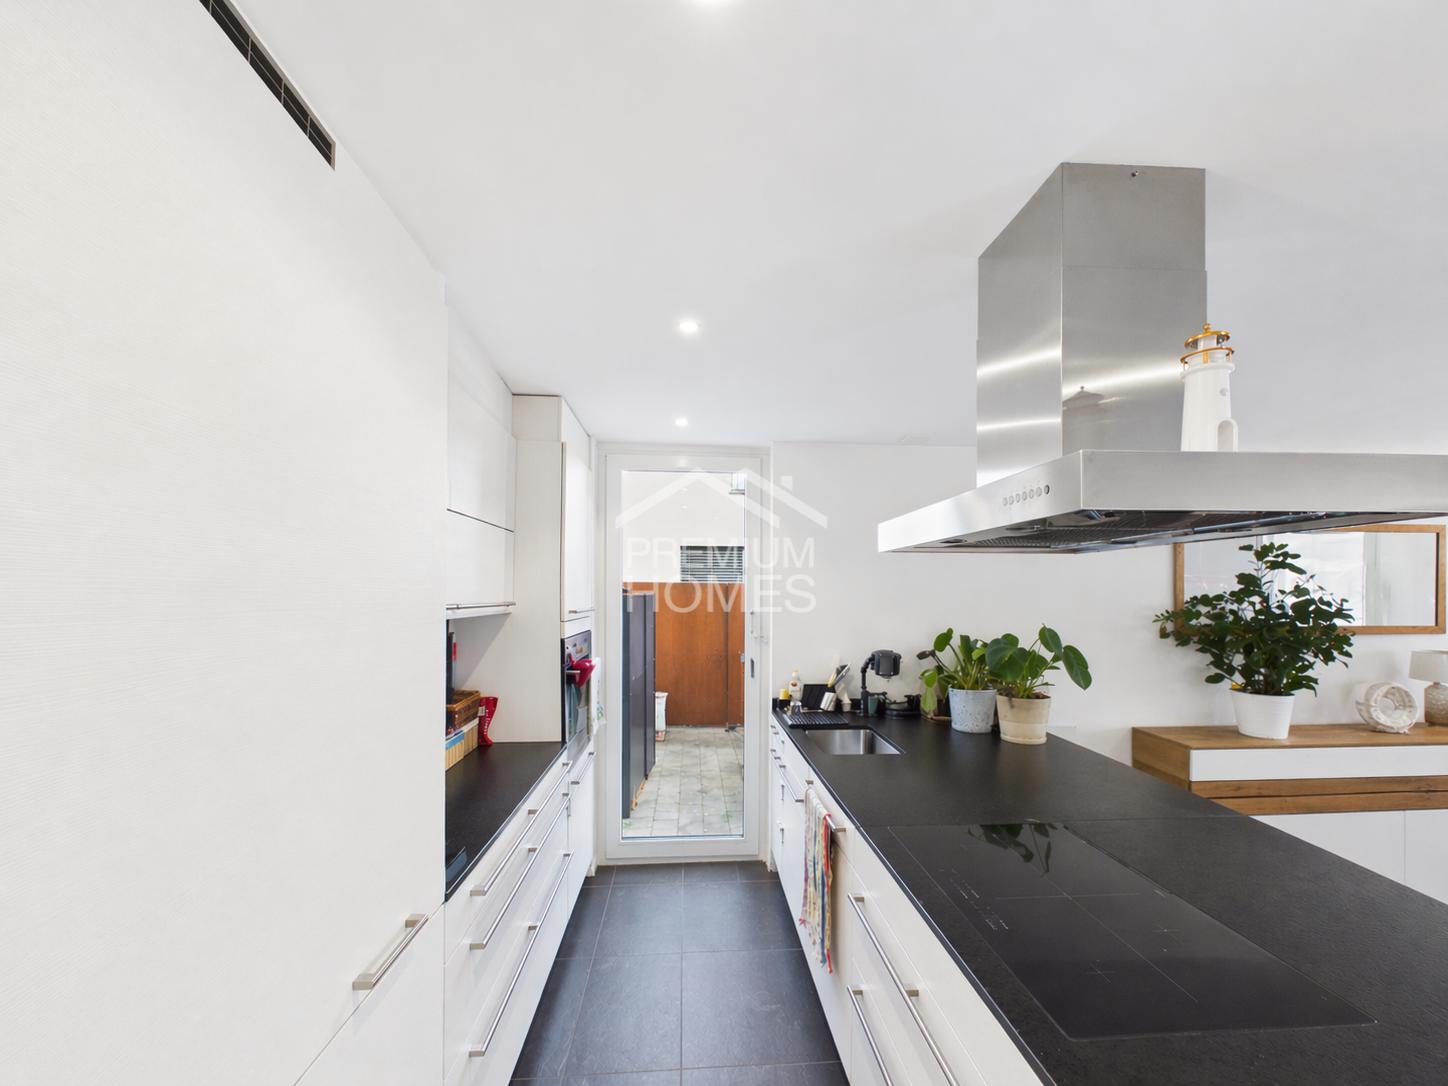
A rare opportunity with real added value: This attractive property offer combines two units on a shared plot and opens up versatile perspectives - from generous self-use to multi-generational living to sustainable capital investment with stable returns.The properties present themselves in a modern, well-maintained appearance and convince through a well-thought-out architecture that combines functionality and living comfort at a high level. Light-flooded rooms, generous window areas, and clearly structured floor plans create a stylish and at the same time cozy living atmosphere.The openly designed living and dining areas form the heart of both units and flow smoothly into the outdoor areas. Functionally integrated kitchens, flexibly usable rooms on the upper floors, as well as high-quality built-in cabinets and modern wet cells underline the well-thought-out living comfort and everyday suitability.This offer is rounded off by a sustainable construction method with a photovoltaic system including storage, prepared e-charging stations, attractive outdoor areas with seating, balcony, and garden, as well as garage and outdoor parking spaces.Particularly attractive: On request, there is also the possibility of later subdividing the two units, which creates additional flexibility and long-term potential.A property that offers both self-users and investors a value-stable and future-oriented perspective. Here, no wishes are left unfulfilled. Take advantage and convince yourself! This PREMIUM HOMES offer includes: • Quiet and pleasant living location • Family-friendly residential area • Two residential units on one plot • Varied usage possibilities • Photovoltaic system with storage for sustainable energy generation • Modern and well-thought-out construction method • Bright, open living and dining areas • Generous floor plans with flexible room division • Integrated built-in cabinets with plenty of storage space • Modern wet cells and separate guest toilets • Outdoor areas with seating and garden areas • Balcony or terrace with a beautiful view • Well-maintained surroundings • Basement and ancillary rooms with additional storage space • Double garage and additional outdoor parking spaces • Gross living area approx. 375 m² • Net living area approx. 300 m² Interested? We would be happy to take you on a non-binding tour! Do you want to sell your house or apartment worry-free? We will tell you the current market value of your property, discreetly and non-bindingly! Are you interested in a first non-binding exchange of ideas? Don't hesitate and contact us. We look forward to you.

  • Parking space
  • Balcony / Terrace
  • Garage
1 / 7
CHF 1,380,000.–
8 rooms328m² living space
Auf Anfrage 1, 9450 Altstätten SG

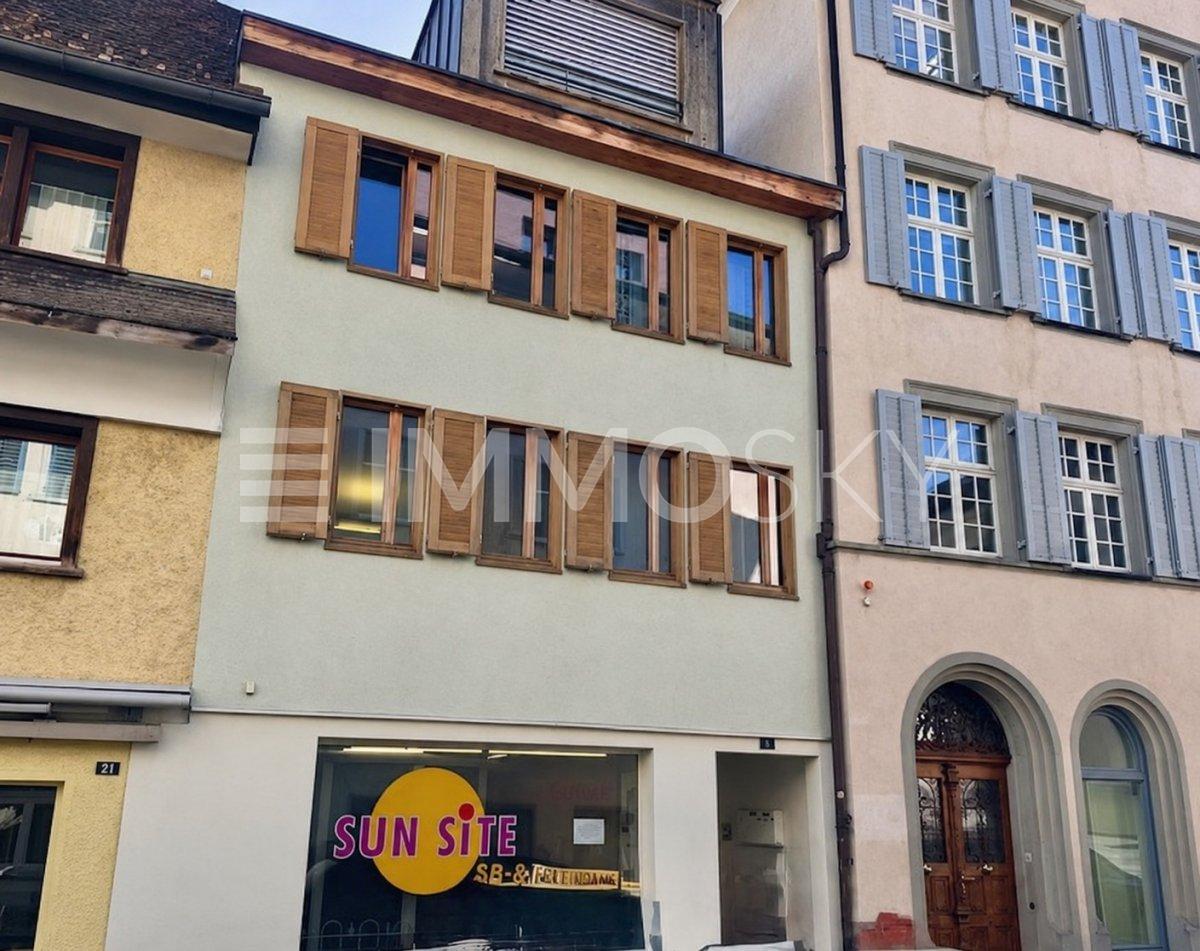
Two apartments and a retail space - all rented

Are you looking for a rental property in the center of Altstätten? Then you've come to the right place with this offer!The multi-family house is located in a quiet and central location. It offers a plot area of 101 m² and includes 2 fully rented apartments and a commercial space. The retail space and the apartment on the first floor have long-term rental contracts and offer additional planning security.This property is in a very good condition and was completely renovated in 2012, it is connected to the sustainable district heating and the heat is transferred to the apartments via underfloor heating, in the retail space via radiators.The apartments convince with a classic floor plan.This ImmoSky offer provides you with the following *additional services*:+ Attractive apartment sizes: A 3.5-room and a 4.5-room maisonette apartment. The units are ideal for singles or couples, ensuring a constant demand. + Public transport, shopping facilities, post office, banks, etc. all within a few minutes' walk.+ High-yielding and central location: The central, yet quiet location with good transport links and recreational opportunities appeals to both tenants and capital investors.+ This multi-family house offers a solid investment opportunity for first-time buyers or private capital investors. We are happy to answer your questions or arrange a viewing.

1 / 13
CHF 980,000.–
260m² living space
9425 Thal

Fully rented multi-family house in Thal for sale

Multi-family house with 4 apartments This great multi-family house with 4 apartments, all of which are rented, is located in a beautiful, quiet area in Thal. The local infrastructure is generally within short to medium distances. The building was constructed around 1920. The apartments have been continuously renovated in recent years and are in good condition. The facade was renewed in 2002. The equipment at a glance: Ground floor: 1x 3.5-room apartment (open living and dining area with kitchen, 2 bedrooms, 1 bathroom with shower, bathtub, toilet and sink, washing machine) 1st floor: 1 x 4-room apartment (living room, kitchen and dining room, 3 bedrooms, 1 bathroom with shower, bathtub, toilet and sink, washing machine) 1x 1.5-room studio (kitchen/entrance, living/bedroom, bathroom with bathtub, toilet and sink, washing machine) 2nd floor: 1 x 4-room apartment (living room, kitchen and dining room, 3 bedrooms, 1 bathroom with bathtub, toilet, sink and washing machine) Overview of renovation work: -2002 facade renovation -2002 aluminum gutters and aluminum shutters -2008 new oil burner -2011 total renovation of the ground floor apartment (new kitchen, bathroom, flooring, windows, wall partition etc.) -2017 safety certificate for electrical installations -2018 bathroom renovated on the 2nd floor -2018 new flooring on the 2nd floor -2018 apartment newly painted on the 2nd floor -2020 staircase separation on the 1st floor General and interesting facts: * Outdoor parking spaces * Shared basement rooms * Dryer room/laundry hanging area for shared use * Pets are welcome * Sunny, unobstructable location with a view of the vineyards and Lake Constance * All residential units are rented * Perfect opportunity to acquire a long-term investment property Current rent index for multi-family house in Thal * Ground floor gross: CHF 1280, net: CHF 1100 * 1.5 rooms 1st floor gross: CHF 630, net: CHF 550 * 4.5 rooms 1st floor, gross CHF 1100, net CHF 810 * Attic gross CHF 1090, net: CHF 740 The apartment on the ground floor has a PP for CHF 30.- rented. Thal The landmark of Thal, the Buechberg, with the panoramic restaurant Steinig Tisch, is unmistakable. Here, a unique view of the Appenzeller Vorderland, Lake Constance, and far into Germany and Austria opens up. The extensive vineyards on the south slope of the Buechberg have earned Thal the nickname "Village of the Vine". The municipal administration has its seat in the town hall, in the row of houses under heritage protection on the church square. A thousand-year history tells the parochial church next door with its Gothic choir and Baroque furnishings. The foundation dates back to the 7th century. In the village of Thal, students from the entire municipality visit the upper school. Nursing homes offer good care and enable residents to stay in a familiar environment even in old age. The village image is also characterized by viticulture and the local museum, which is located next to the traditional restaurant Ochsen. In mid-November, the latest annual fair in Eastern Switzerland takes place in Thal. At larger intervals, a large wine festival is organized. Source: Municipality of Thal

1 / 8
  • Parking space
  • Balcony / Terrace
  • Garage
  • +1
CHF 2,290,000.–
630m² living space
9036 Grub SG

4.95% RETURN – MULTI-FAMILY HOUSE AS AN INVESTMENT WITH POTENTIAL

In a sunny and nature-rich location in Grub, we are presenting this well-maintained multi-family home with a total of nine residential units for sale.&The fully leased property generates an annual net rental income of CHF113,352.– and, with a gross yield of approximately 4.95 %, nbsp;an attractive opportunity for investors seeking stable and long-term returns.The mix of units includes three 3-room apartments as well as six 3.5-room apartments. All units have their own balcony and are in good rental standard, with bright living spaces and hardwood or laminate flooring. The offer is complemented by shared laundry rooms, basement storage units, four garage spaces, and several outdoor parking spaces.Built in 1970, this apartment building was comprehensively renovated in 2000 and has been carefully maintained ever since.&The open-ended lease agreements and the well-maintainedcondition create the best conditions for a sustainable and secure investment.The location is also impressive: shopping options, restaurants, and other services are located in the nearby towns of Heiden and Rorschach. The bus stop is easily accessible on foot and offers a direct connection to St. Gallen in about 30 minutes. In addition, the A1 highway is about a 20-minute drive away.This well-maintained investment property combines an attractive mix of apartments, solid rental income, and a quiet residential location—an interesting investment opportunity with long-term potential.https://www.propertyowner.ch/de/immobilien/

  • Parking space
  • Balcony / Terrace
  • Garage
  • +1
1 / 20
Price on request
602m² living space
Quellpark 4, 9466 Sennwald

Exclusive rental property in a privileged residential location in Sennwald

High-quality multi-family house with 7 fully rented apartments, photovoltaic system, and sustainable yield potentialIn one of the quietest and most sought-after residential areas of the tax-friendly municipality of Sennwald, we are selling this well-maintained multi-family house with seven attractive residential units. The property impresses with its high-quality construction, excellent maintenance condition, and sustainable rental potential, offering investors a value-stable capital investment with further development potential.The property borders directly on the agricultural zone and offers its tenants an exceptionally high quality of living in a natural environment. All apartments are fully rented and enjoy a constantly high demand.Apartment mix • 2 × 4.5-room apartments on the ground floor • 2 × 2.5-room apartments on the upper floor • 1 × 3.5-room apartment on the upper floor • 2 × 2.5-room apartments on the top floor • The apartments are characterized by spacious, functional floor plans, bright rooms, and a well-maintained construction standard. Highlights of the property • fully rented rental property with stable rental income • attractive rental potential through sustainable rent adjustments • very well-maintained general condition without immediate investment needs • modern air/water heat pump with central house technology • photovoltaic roof-mounted system, thermal system for a future-oriented energy supply • 7 individual garages with electric gate drive • 7 outdoor parking spaces and 2 visitor parking spaces • spacious cellar compartments for all apartments • hobby/fitness room with approx. 25.3 m² and daylight - ideal as additional rental space • ventilated garage and cellar area • quiet, sunny residential location directly adjacent to the agricultural zone • tax-attractively located with excellent infrastructure and good transport connections A sustainable investment with a futureThis multi-family house combines stable rental income, modern building technology, and long-term value growth potential. The combination of a sought-after micro-location, energy-efficient infrastructure, and a balanced apartment structure creates ideal conditions for a sustainable investment. Thanks to the existing rental increase potential, the property also offers interesting revenue reserves.A rare opportunity for investors seeking quality, value retention, and long-term returns in an attractive market environment.We would be happy to provide you with the complete sales documentation with detailed object information, income figures, and floor plans personally. We look forward to your contact.

Travel time
-