1334 results - Property for rent in Canton Basel-Country
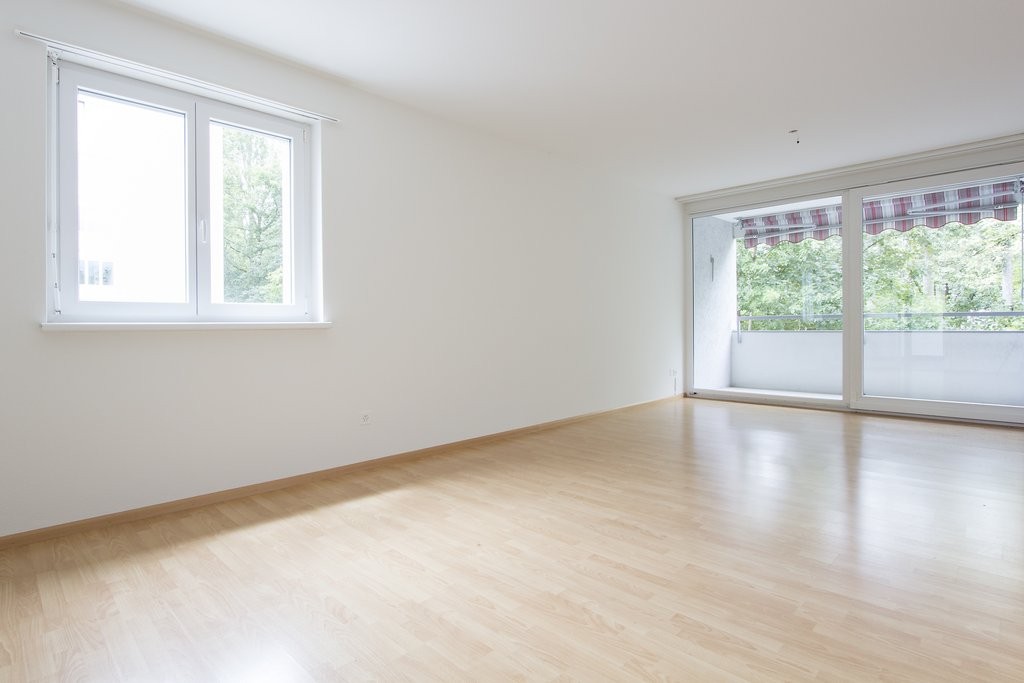
  • Empty room with light-colored walls and carpeted floor, featuring large sliding glass doors that open to a view of greenery and a paved area.
  • Empty room with light-colored walls and wooden flooring, featuring a large black-framed sliding glass door opening to a garden with trees and plants.
  • Modern two-story house with grey exterior, dark brown garage door, and surrounding greenery.
  • Modern dining room with a long wooden dining table, grey chairs, a built-in fireplace with candles, a table lamp, a mirror, and potted plants. Large windows offer a view of the garden.
  • Modern living room with large windows, a sectional sofa, coffee table, floor lamp, TV, and built-in shelving with decorative items.
  • Well-maintained garden with neatly trimmed hedges, a manicured lawn, and vibrant red flowers in a circular bed. A two-story house with a dark roof and white trim is partially visible behind the greenery.
  • Empty room with light-colored walls, a large sliding glass door leading to a green outdoor area, and a built-in cabinet on the right side.
  • Cozy bedroom with a bed, desk, chair, large mirror, shelves, and decorative plants. The room features wooden walls, large windows, and string lights.
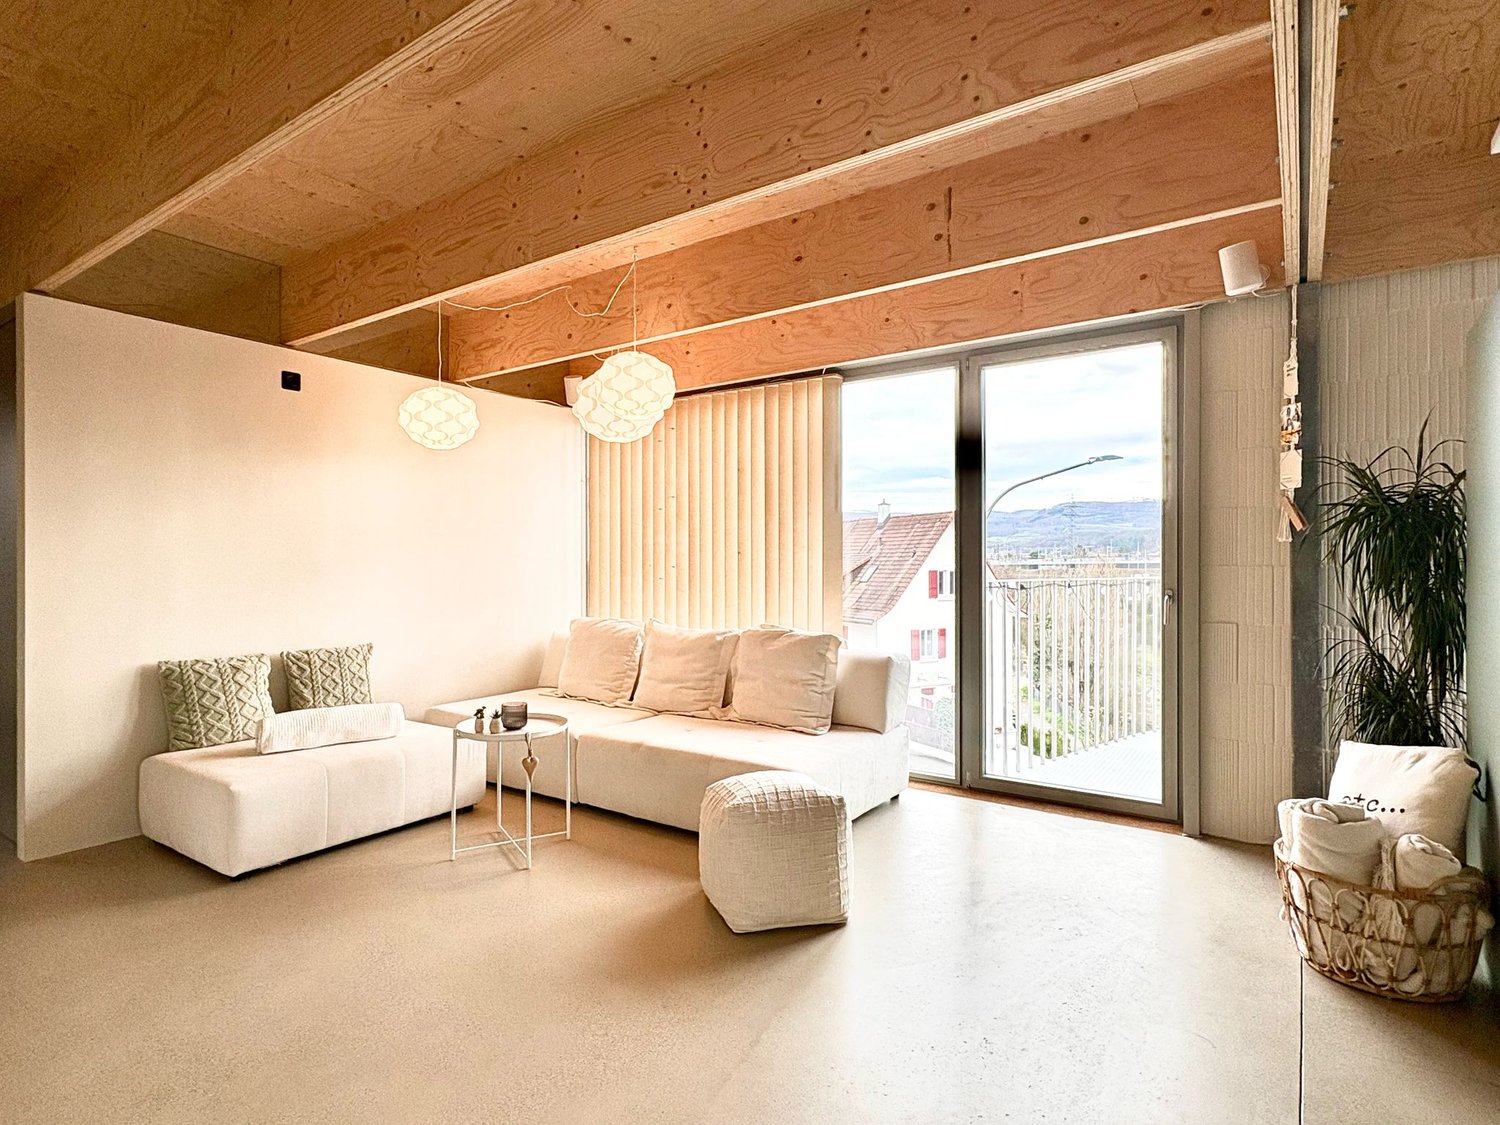
  • Empty attic room with wooden slanted ceilings, carpeted floor, large sliding glass doors leading to a balcony, and built-in white storage units.
  • Cozy children's bedroom with a slanted wooden ceiling, large window with view, bed, small table, chairs, pouf, shelves, and decorative items.
  • Modern kitchen with dark countertops, white cabinets, stainless steel appliances, and large windows overlooking a garden.
  • Modern bathroom with a bathtub, sink, and mirror, featuring tiled walls and a window with bars.
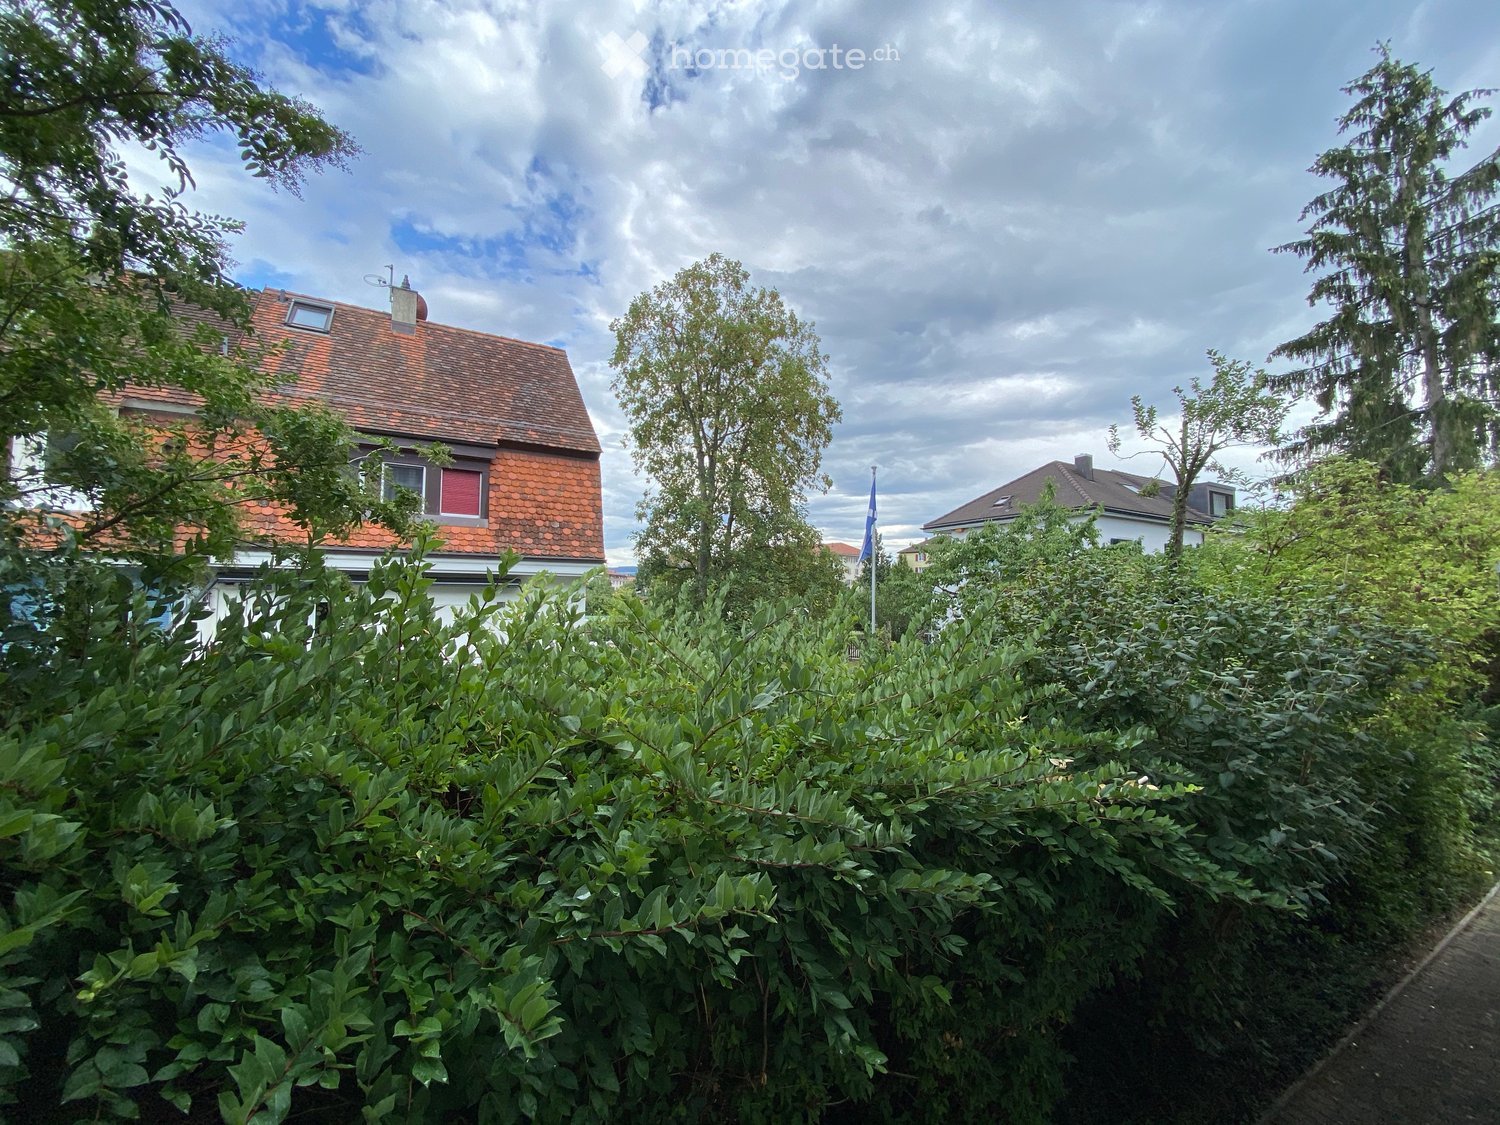
  • Single-story house with a dark shingled roof, chimney, and skylight, surrounded by a well-maintained lawn and flowering bushes.
1 / 13
CHF 4,700.– Top
5 rooms154m² living space
Im Nonnengärtli 18, 4102 Binningen

Einfamilienhaus in Binningen - Oase der Ruhe

***English version below***Das freistehende Einfamilienhaus liegt an einer der bevorzugtesten Wohnlagen in Binningen in einem ruhigen Wohnquartier und in der Nähe des Sport- und Kinderspielplatzes und Waldes. Die Kindergärten und Schulen sind zu Fuss in 11 Minuten und die Bushaltestelle in 2 Minuten erreichbar. Die Internationale Schule Reinach ist in 13 Min per Auto oder 25 Min per Fahrrad erreichbar.Das Haus verfügt über ein Erdgeschoss mit Wohnzimmer, Esszimmer mit Cheminee, Küche, Schlaf/Arbeitszimmer mit Gäste WC und einem separaten Badezimmer. Im ersten Stock befinden sich zwei grosse Zimmer und zwei Badezimmer mit Dusche/Badewanne. Das Untergeschoss hat eine Waschküche (Miele Geräte), einen Schutzraum/Weinkeller, sowie ein Saunaraum mit separatem WC/Dusche. Auf den Fotos sehen Sie die Originalfotos und wie Ihr neues Heim möbliert aussehen könnte.Zum Haus gehört ein grosser Sitzplatz mit Sonnenstoren und ein sehr grosser, vor Blicken geschützter Garten.Die Vermietung ist auf maximal 4 Jahre begrenzt.Monatlicher Mietzins: CHF 4'700.– exkl. Nebenkosten. Die Nebenkosten werden von der Mieterschaft direkt getragen.________________________________________________________________Located in one of Binningen’s most sought-after residential areas, this detached family home offers a peaceful setting close to the forest, sports facilities, and a children's playground. Schools, kindergartens, and public transport are all within easy reach, while the International School in Reinach can be reached in just 13 minutes by car or 25 minutes by bike.The house comprises a ground floor with a bright living room, an elegant dining room with fireplace, a kitchen, a bedroom or home office, a guest WC, and a separate bathroom. The first floor features two spacious bedrooms and two bathrooms with shower and bathtub. The lower ground floor offers a laundry room equipped with Miele appliances, a wine cellar/storage room, and a sauna with a separate shower and WC. The photographs show both the property in its current condition and visualisations illustrating how your future home could be furnished.A spacious terrace with awnings and a large, private garden provide an ideal setting for outdoor living and entertaining.The lease term is limited to a maximum of four years.Monthly rent: CHF 4,700 (excluding utilities). Utility costs are the responsibility of the tenant and are to be paid directly by the tenant.

Travel time
-

Find a new tenant for free

Create a free listing on Homegate to find the perfect next tenant for your apartment in no time at all.

List your property now
  • Two-story house with a balcony, large windows, and a well-maintained lawn.
  • A modern dining area with a white round table, four chairs, and light grey cabinets with glass doors. The room features a grey rug, large windows with white curtains, and framed pictures on the walls.
  • Modern kitchen with dark grey cabinets, a central island, and a sink area. The floor is tiled in a warm tone, and the space is well-lit with recessed lighting.
  • A compact, modern kitchen-dining area with a round black dining table, a built-in bench seating, and grey kitchen cabinets. The space features tiled flooring and large windows allowing natural light.
  • Modern bathroom with dark tiled floor, white walls, a sink with a vanity cabinet, and a toilet. A large mirror is mounted above the sink.
  • Modern bathroom with a bathtub, toilet, sink, glass-enclosed shower, and a small window with a plant on the sill.
  • Cozy bedroom with a large bed, white bedding, wooden floor, large window with white curtains, and a decorative cityscape mural on one wall.
  • Bright, modern room with wooden flooring, large windows offering a view, a desk with a laptop, a chair, a small table with decorative items, and a floor lamp.
  • Modern bedroom with a white bed, red and white pillows, a grey blanket, a blue rug, white built-in wardrobes, and large windows with white curtains.
  • Empty room with wooden floor, white walls, and a green table in the corner. No furniture or equipment.
  • Empty room with a green table, wooden door, and shelving unit. The floor is patterned linoleum, and the walls are white.
  • Empty room with white brick walls, carpeted floor, small window, and a single door.
  • Modern garage with a grey door and a small address number displayed on the wall. The surrounding area includes a paved driveway, a small garden with a potted plant, and a metal gate.
  • Modern living room with a fireplace, grey sofa, coffee table, armchair, TV, clock, and decorative vases.
  • Bright, open living and dining area with large windows and a view of a garden. Features a white dining table with chairs, a grey sofa, a coffee table, and a floor lamp.
1 / 15
CHF 3,250.– Top
5.5 rooms155m² living space
Bruckackerstrasse 26, 4105 Biel-Benken BL

Spacious, renovated 5½-room single-family house with garden in Biel-Benken

Brief description In a quiet and family-friendly residential area in Biel-Benken, we rent a spacious and well-maintained 5½-room single-family house with approximately 155 m² of living space. The house was extensively renovated in 2025 and impresses with modern living comfort, a well-thought-out floor plan, a large garden, and a garage and an additional outdoor parking space. Object description Welcome to Bruckackerstrasse 26 in Biel-Benken. The detached single-family house offers plenty of space for families or couples who value peace, privacy, and a pleasant living atmosphere. The bright living and dining area has large windows and provides direct access to the spacious garden seating area and the well-maintained garden. The chimney creates a cozy atmosphere, especially in the cooler season. The modern kitchen is functionally equipped, has plenty of storage space, and offers enough space for cooking and enjoying. On the upper floor, there are three bright bedrooms and a bathroom with a bathtub and shower. Additionally, a separate guest toilet is available on the ground floor. The basement offers practical ancillary rooms, a laundry room, a heated cellar, a hobby room, and another room that can be used, for example, as an office, guest room, hobby room, or fitness room. A garage and an additional outdoor parking space are included in the rental offer. Room layout Ground floor • Entrance area and vestibule • Modern kitchen • Dining area • Spacious living area with chimney • Separate guest toilet • Direct access to the garden seating area and garden Upper floor • Three bedrooms • Bathroom with bathtub, shower, and toilet • Balcony Basement • Additional room • Hobby or craft room • Heated cellar • Laundry room • Further practical ancillary rooms Highlights • Detached 5½-room single-family house • Approximately 155 m² of living space • Approximately 220 m² of usable space • Plot area of around 449 m² • Extensively renovated in 2025 • Modern kitchen with plenty of storage space • Bright living and dining area • Chimney • Three bedrooms • Bathroom with bathtub and shower • Separate guest toilet • Additional room and hobby room in the basement • Large garden with garden seating area • Balcony • Garage included in the rent • Additional outdoor parking space • Pets allowed by agreement • Quiet and family-friendly residential area Location Biel-Benken offers a high quality of life in a green and natural environment. The municipality has a good connection to Basel, the Leimental, and the surrounding municipalities. Shopping facilities, schools, kindergarten, and public transport are within short distance. At the same time, the quiet residential area offers a lot of privacy and relaxation. The exposé particularly highlights the family-friendly environment, the proximity to nature, and the good connections to Basel and the Leimental. Rental conditions • Net rent: CHF 3,495.– per month • Additional costs: approximately CHF 250.– per month, at the expense of the tenant • Garage: included in the rent • Outdoor parking space: included in the rent • Rent deposit: two months' rent or rent deposit insurance • Rental period: unlimited • Availability: immediately or by agreement • Pets: allowed by agreement Contact Anja Wagner Telephone: +41 76 330 52 14 E-Mail: anja.wagnerwehrli@gmail.com Viewings are possible by appointment. We look forward to your contact.

Travel time
-
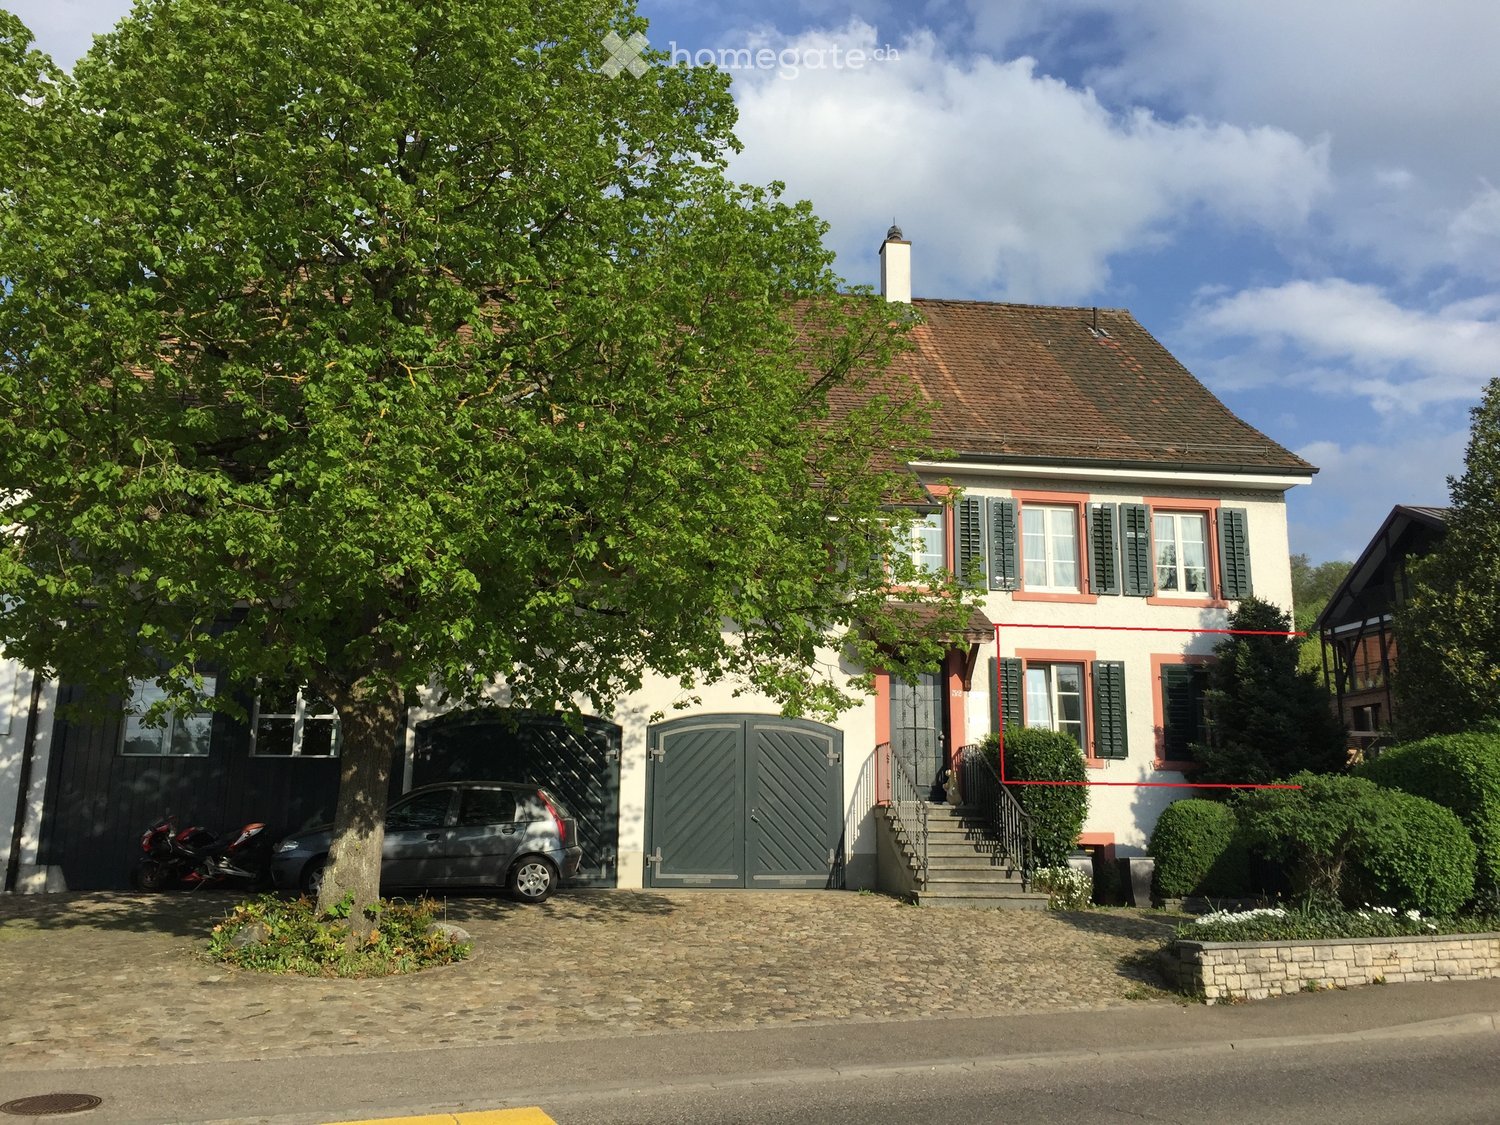
  • House with a brown roof, black shutters, a large driveway, car parked near the entrance, and a motorcycle parked beside the house
  • Hardwood floors, fireplace, two doors, storage room, ceiling lamps
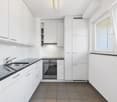
  • modern kitchen with white cabinets, hexagonal tile floor, stainless steel sink, dishwasher, built-in oven, and large windows with views
  • white floor, white walls, white doors, built-in closets, white shelves, small table, drawers
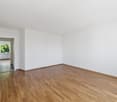
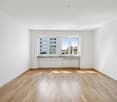
  • empty room, wooden floor, white walls, an open door, and a window overlooking the outside
  • shower, bathtub, sink, cabinets, mirror
  • Clean white bathroom, modern fixtures, large mirror, white bathtub with shower, white ceramic tiles
  • 2-storey house, white walls, red trim, several windows, surrounded by trees and grass
  • Backyard with grass, trees, leaf litter, wooden bench, lantern
1 / 9
CHF 1,950.– Top
2 rooms64m² living space
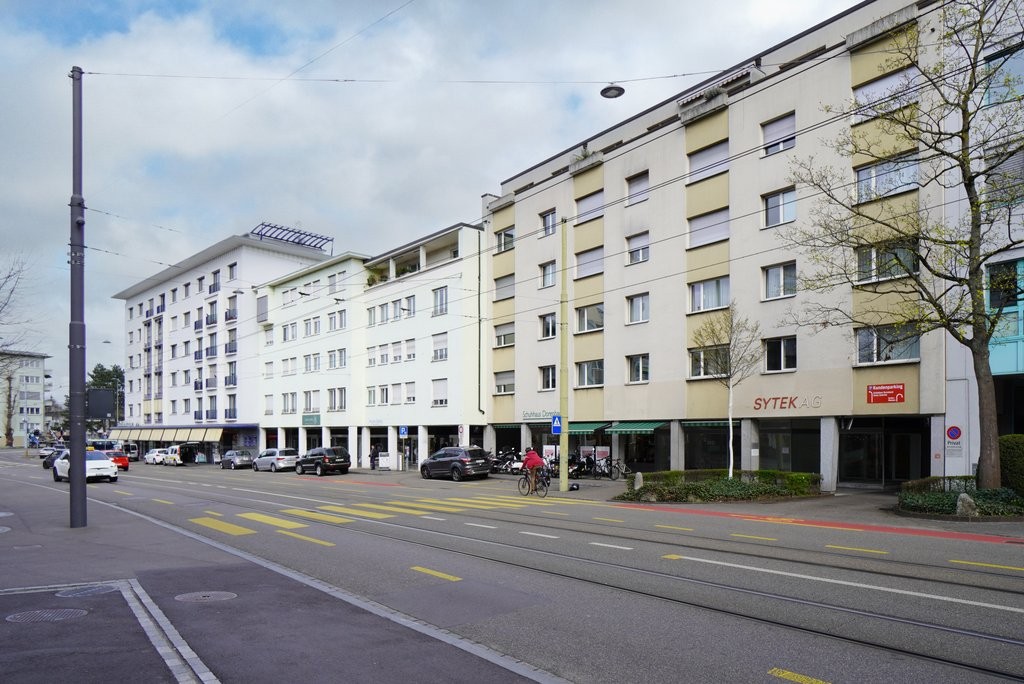
Baslerstrasse 52, 4103 Bottmingen

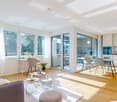
Enjoy the summer in your own garden! Renovated gem waiting for you

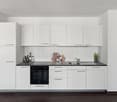
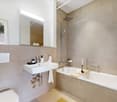
In this historic farmhouse in Bottmingen, we are renting a 2-room apartment that is one of a kind. It impresses with a charming floor plan, has an old original tile stove in the living room (not heated) and a large garden for shared use.The owner is looking for an older couple or a single older person for this gem who enjoys a special, historic home.The apartment is perfectly connected to tram line 10. Shopping facilities are also located in the immediate vicinity. The windows are well insulated, so the sounds of the street and the tram are hardly audible.The apartment offers the following: • Bright living room with parquet (newly treated) and old tile stove • Kitchen with beautiful ceramic floor, new cooking area with new cover, GWM, induction stove, oven, built-in cabinets, bench and table (optional) • Bedroom with new oak parquet floor • Spacious bathroom with shower and bathtub, mirror cabinet and sink, built-in closet for laundry • Private laundry room with additional toilet on the same floor • Two cellar compartments if needed • Access to a large garden with old tree population for shared use • Additional costs (janitorial services, general electricity, heating costs, water costs, etc.) are included in the rent, no additional heating and additional cost requests! The farmhouse has only two apartments, which share the garden. There are also four practices and offices. Permanent and quiet coexistence in the property, as well as mutual consideration and care for the object, are important to the owner.Please contact the administration for viewings: info@octorex.ch.

Travel time
-

Suggested properties for you based on search results