1334 results - Property for rent in Canton Basel-Country

1 / 8
CHF 1,740.– Top
3 rooms71m² living space
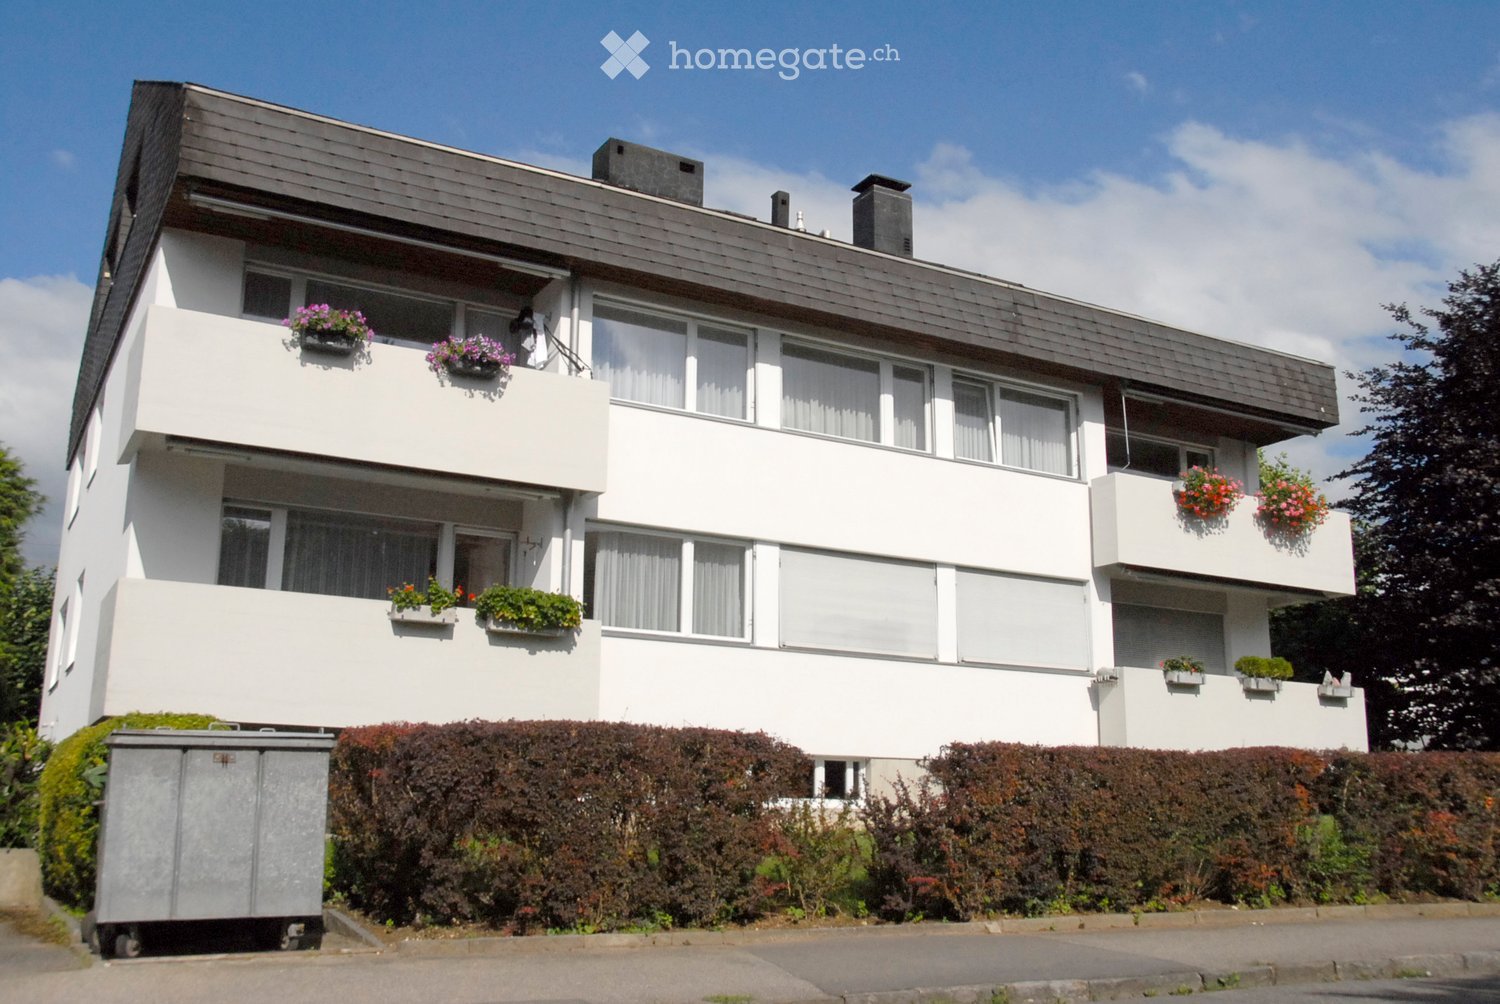
Am Stausee 27, 4127 Birsfelden

Rent without deposit - First shared apartment

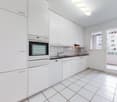
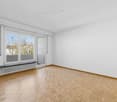
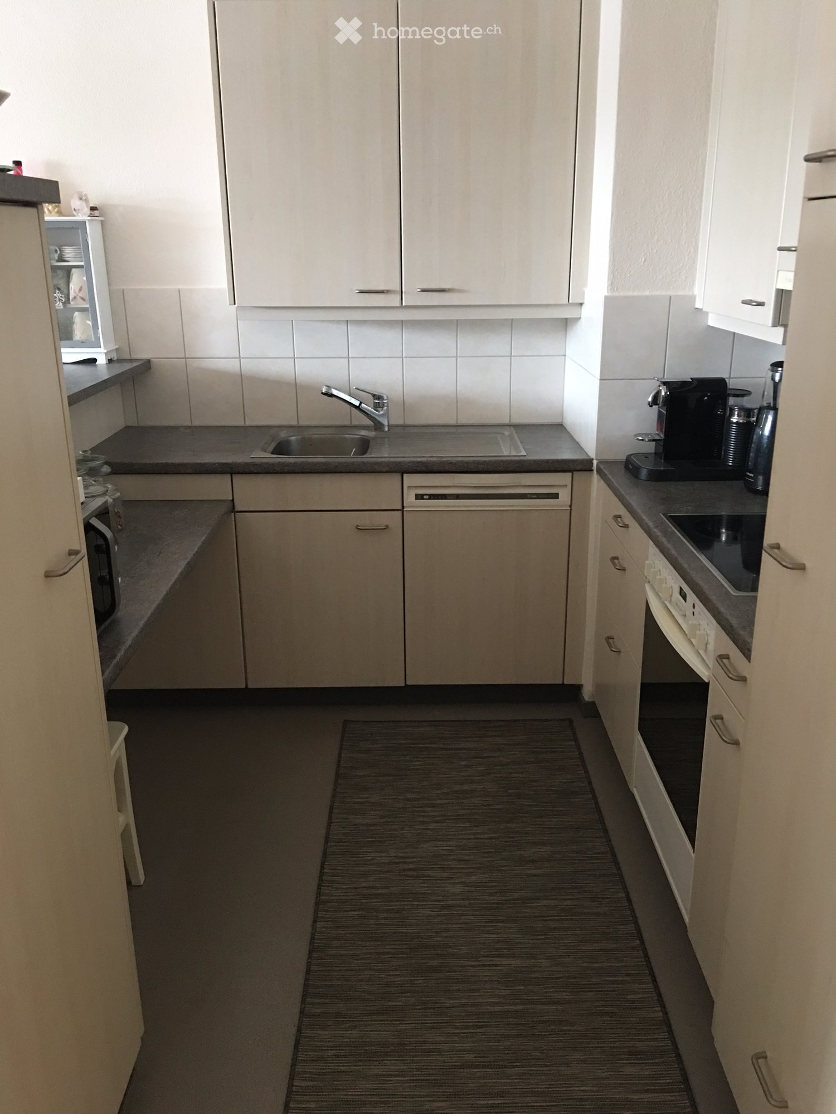
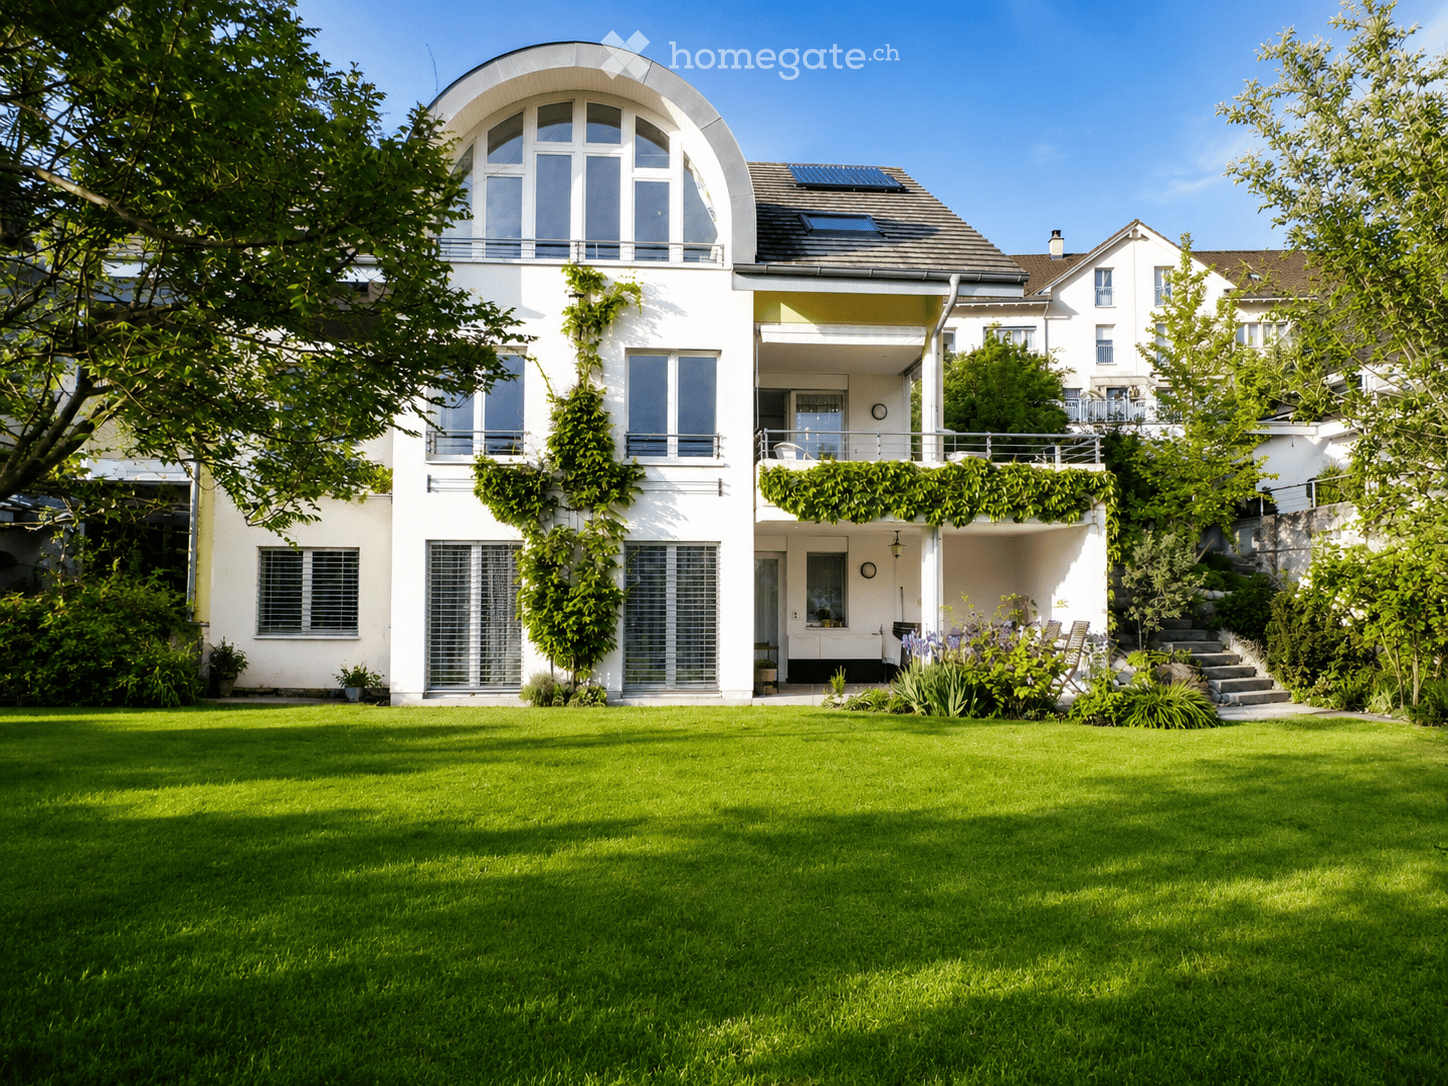
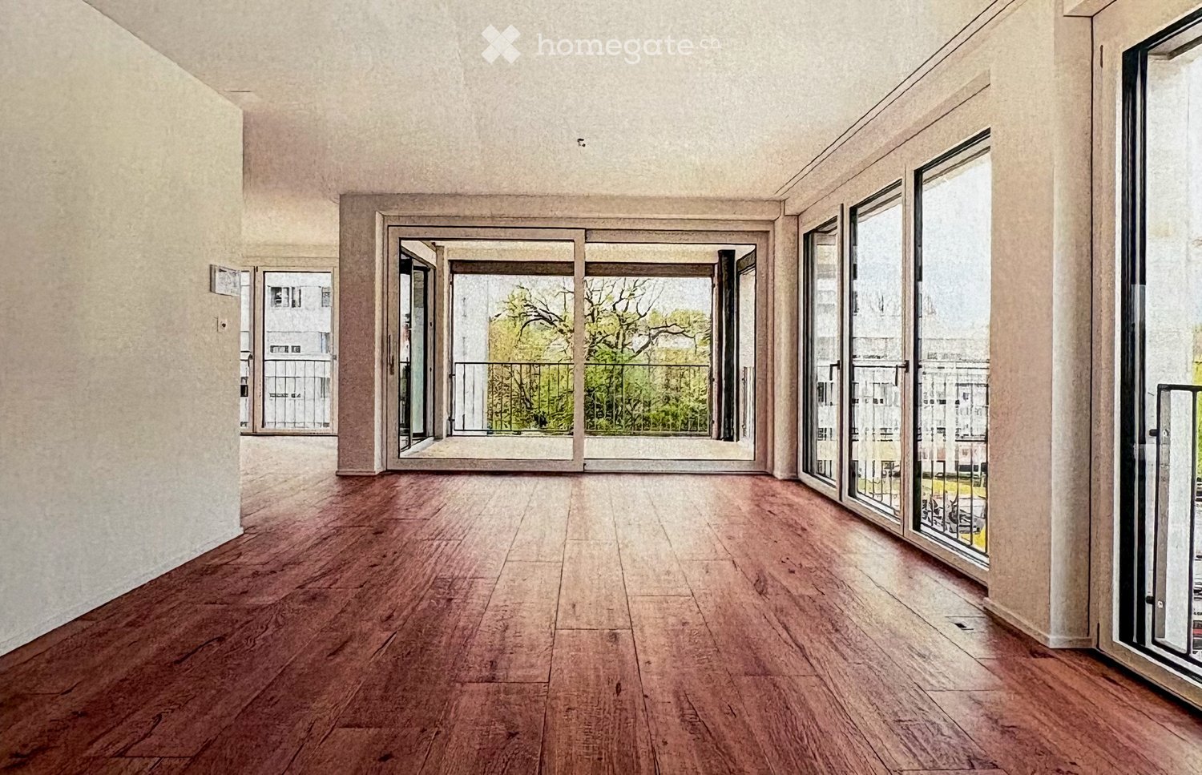
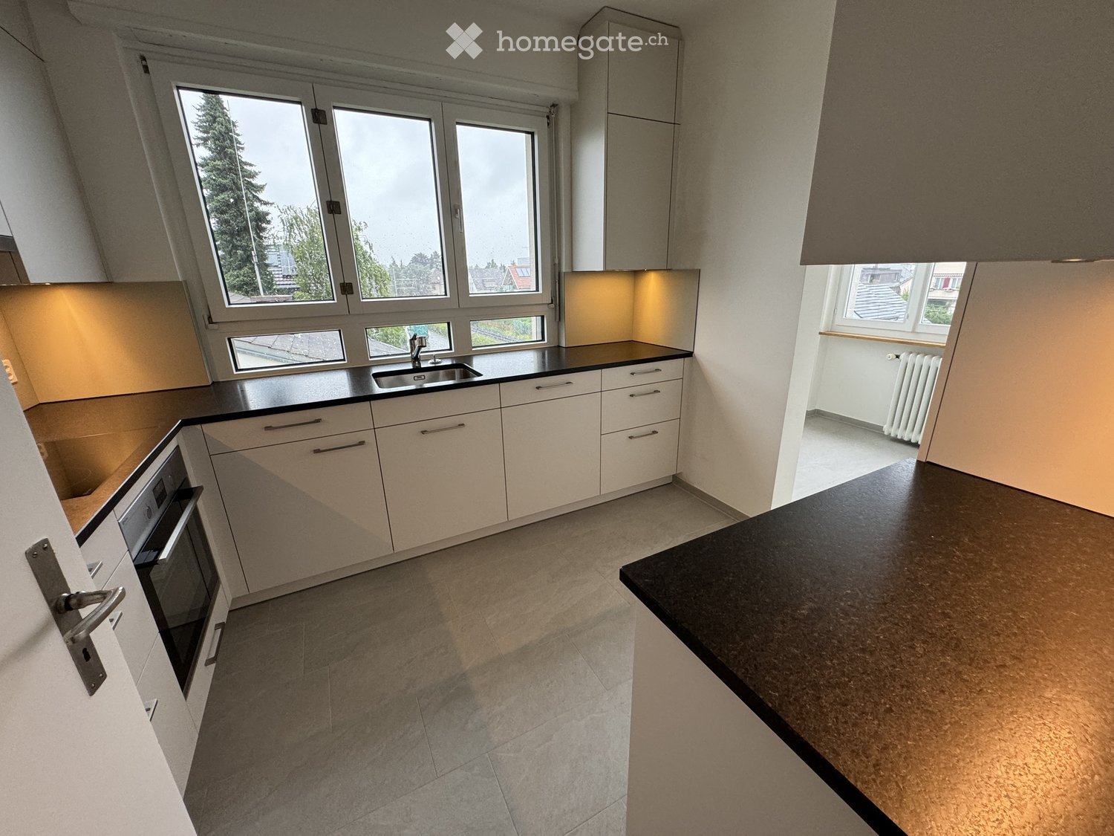
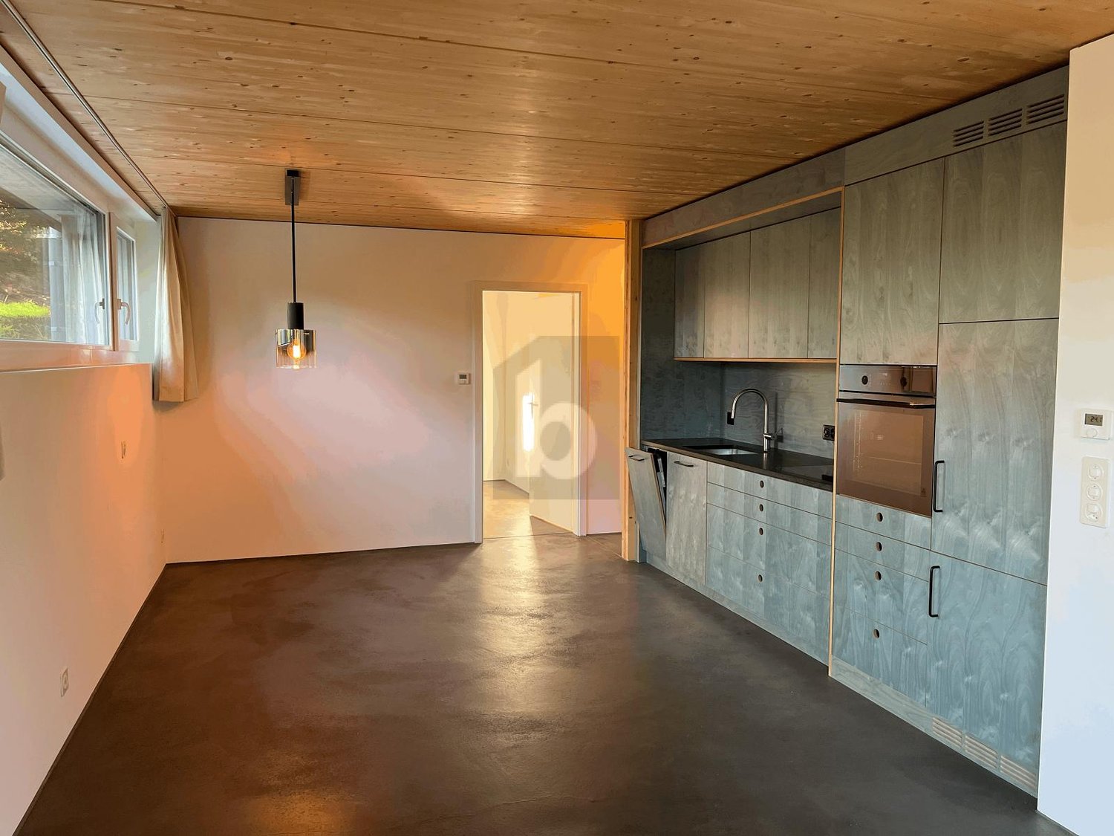
This cozy 3-room apartment at Stausee 27 in Birsfelden is available for you by arrangement, offering the following equipment standard:- Spacious hallway with practical built-in wardrobe and storage niche- Modern kitchen with ceramic glass stove, oven, refrigerator and dishwasher- Extensive living area with parquet floor- Balcony for lingering - Bathroom with bathtub and large mirror- Wet cell, kitchen and hallway with gray tile floor- Laundry room for shared use- Separate basement compartmentPlease note that the photos are sample images that only represent the equipment standard.The houses are surrounded by a spacious garden with a playground.Parking spaces can be rented for CHF 120.-/month and storage spaces for CHF 60.-/month.Have we sparked your interest? Then contact us directly in the online ad via "Contact provider". You will then receive an automated email, if the form is fully and correctly filled out, with the viewing information and the possibility to apply digitally for the apartment.************************************************************The ownership offers you a free deposit solution for this apartment offer. The connection to a collective contract is not associated with any recurring costs for you. Unlike the deposit of the deposit on a bank account, your money is not blocked and you remain liquid. You have nothing to do with the deposit, do not need to taxably settle an account or manage an insurance contract.

Travel time
-
  • Two-story house with white exterior, multiple windows, and a small garden area with daffodils in front.
  • Two-story house with white siding, brick accents, multiple windows, and a wooden front door. A bicycle is parked near the entrance, and there is a green trash bin to the left.
  • Patio area with tiled floor, small table, chairs, and greenery near a two-story house.
  • Garden area with tiled patio, wooden fence, various plants, and a modern house in the background.
  • Empty room with wooden herringbone flooring, white walls, large windows, and a radiator. Natural light streams in from the windows, casting shadows on the floor.
  • Empty room with wooden parquet flooring, white walls, and a large window with blinds allowing natural light to enter.
  • Empty room with wooden flooring, white walls, and a large window with a view of the outside. A hanging light fixture is visible on the ceiling.
  • Empty hallway with wooden flooring, white walls, and a hanging light fixture. There is a radiator on one wall and a door leading to another room.
  • Empty room with wooden flooring, white walls, and a single window with blinds. Natural light streams in, casting shadows on the floor. A simple ceiling light fixture is visible.
  • Empty room with wooden flooring, light grey walls, large window with white frame, radiator, and a hanging light fixture.
  • Empty room with wooden flooring, white walls, and a small window letting in natural light.
  • Modern kitchen with white cabinets, granite countertops, and stainless steel appliances including a stove, sink, and dishwasher. A coffee maker sits on the counter along with a paper towel roll and other small items.
  • Bathroom with a bathtub, toilet, sink, mirror, and cabinet. The room features tiled walls and a window with frosted glass.
1 / 13
CHF 2,750.– Top
4.5 rooms100m² living space
Wilmattstrasse 7, 4106 Therwil

Well-maintained, renovated 4.5 room row house

For rent from October 1, 2026or by agreementWell-maintained, smaller and renovated 4 1/2 room row house in a city-near, family-friendly and central locationGround floor:•Spacious entrance hall•Separate kitchen with dishwasher, ceramic hob/oven, refrigerator•Living/dining room with parquet floor and direct access to the garden with seating area and sunshade, as well as beautiful evening sun•Small garden in front of the house with direct access to the basement, storage space for bicycles in front of the house1st floor: •3 rooms with laminate floors(1 room with direct access to the small balcony)•1 bathroom with bathtub, toilet and sink Basement: •Large heated hobby room with laminate floor and daylight, which can be used as an additional room/office.•Cellar and storage room•Washing machine and dryerThe house is located in a central, family-friendly area in Therwil, in the immediate vicinity of the city of Basel. Various shopping facilities and schools are within walking distance. 7-minute walk to the tram stop/railway station Therwil, where the tram, lines 10/17, takes you to the city of Basel every 7 minutes (journey time approx. 15 minutes). The house is located right next to the bus stop Birsmatt in Therwil.Rent per month CHF 2400.00 Additional costs CHF 350.001 garage and 1 outdoor parking space at the house are also included in the above rent.Broker inquiries are not desired. We look forward to your contact

Travel time
-

Find a new tenant for free

Create a free listing on Homegate to find the perfect next tenant for your apartment in no time at all.

List your property now
1 / 7
CHF 1,550.– Top
2.5 rooms50m² living space
Therwilerstrasse 17, 4142 Münchenstein

Coziness in Münchenstein

As of November 1, 2026, we are renting this modern and attractive 2.5-room apartment in Münchenstein. The apartment impresses with a contemporary construction standard and offers you the following living comfort:- Entrance area with practical built-in closet- Bright, high-quality kitchen with space for a dining table- Two well-cut living and sleeping rooms with direct access to the spacious balcony- Modern bathroom with walk-in shower- Private basement compartment for additional storage spaceThe property is located in an attractive residential area with good public transportation connections. Shopping opportunities and a variety of leisure activities can be reached in just a few minutes.Please note that the published pictures show a similar apartment on a different floor and may therefore differ from the actual rental object.A parking space can be rented for CHF 60 per month if desired.Please note that the minimum rental period for this apartment is 12 months.Have we sparked your interest? Then contact us directly in the online ad via "Contact provider". You will then receive an automated email with the viewing information and the opportunity to apply digitally for the apartment if the form is filled out completely and correctly.************************************************************Rent without a deposit!The ownership offers you a deposit-free solution for this apartment, free of charge. Connecting to a collective contract is not associated with any recurring costs for you. Unlike depositing the deposit into a bank account, your money is not blocked, and you remain liquid. You have nothing to do with the deposit, neither do you have to taxably settle an account nor manage an insurance contract.

Travel time
-
  • Modern kitchen with white cabinets, black countertop, sink, and built-in oven.
  • Empty room with wooden flooring, white walls, and a sliding glass door leading to a balcony.
  • Empty room with wooden flooring, white walls, and a large window with a view of a building outside. There is a kitchen area with cabinets and a countertop, but no furniture or appliances are present.
  • Empty kitchen with light-colored walls, wooden flooring, and a white cabinet with a black countertop.
  • A plain wall with a thermostat and a power outlet, no furniture or furnishings present.
  • A modern wall-mounted light switch panel with multiple buttons and a standard electrical outlet below it.
  • Modern bathroom with a white sink, chrome faucet, toilet, large mirror, and towel rack. Light beige tiles on walls and dark tiles on floor.
  • Walls covered with large rectangular tiles, floor covered with smaller rectangular tiles, electric outlet and pipe fitting on the wall
  • Modern shower area with grey tiled walls, a handheld showerhead, and a fixed faucet.
  • Empty room with wooden flooring, white walls, and a single window showing a view of a neighboring building.
  • Empty room with wooden flooring, white walls, and large windows allowing natural light.
  • Empty room with wooden flooring and large windows, showing a view of the outside area.
  • Balcony with metal railing, concrete floor, overlooking a city street with buildings and parked cars.
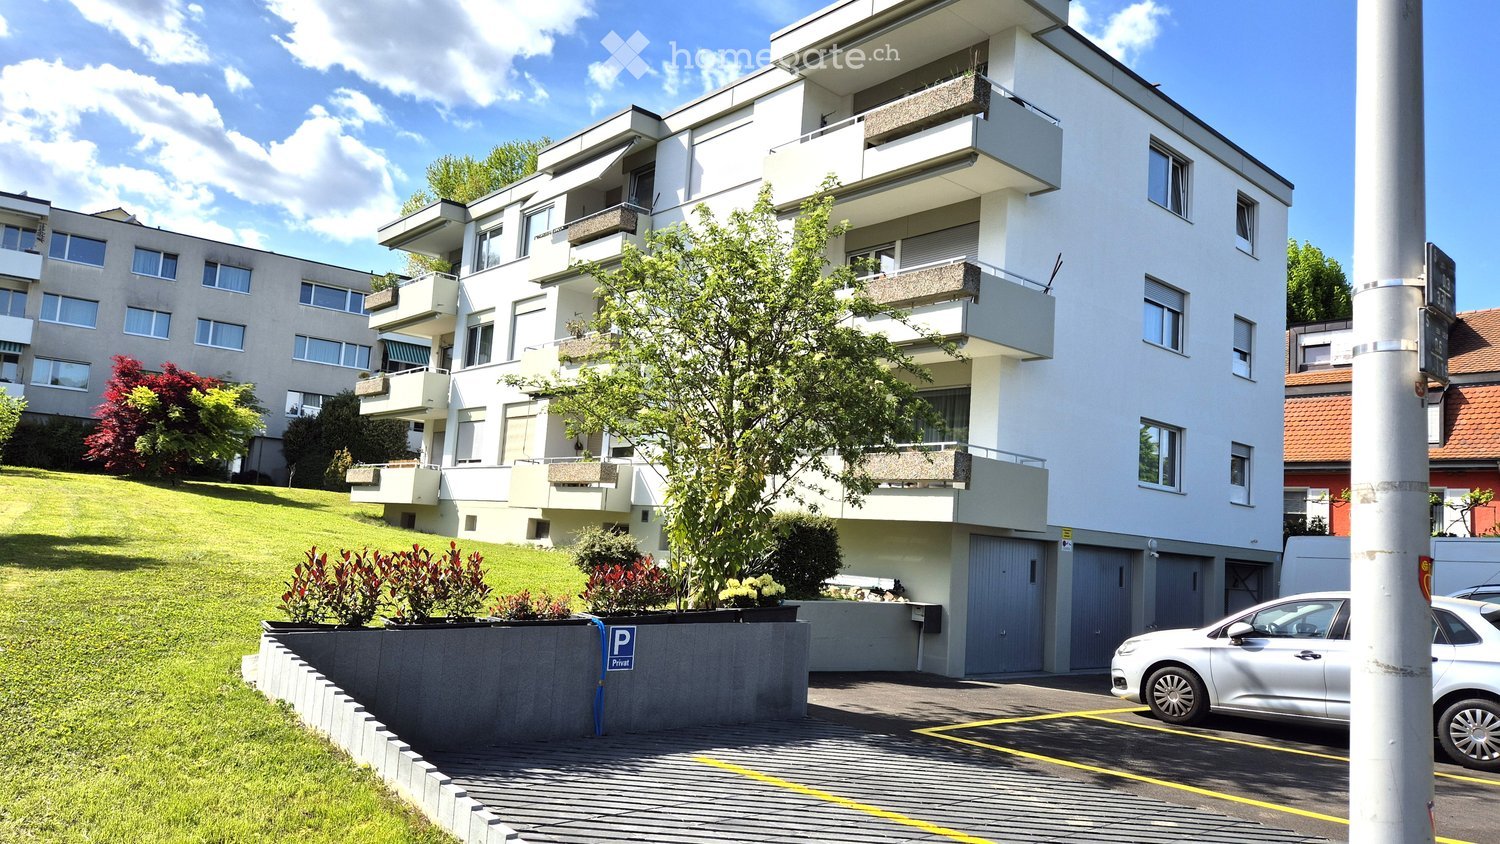
  • Modern multi-story apartment building with white facade, multiple balconies, and several windows. Balconies feature metal railings and some outdoor furniture. The building is situated in an urban area with parked cars and a trash bin visible in the foregr
  • Modern multi-story apartment building with white facade, multiple balconies, and large windows. The building has a sleek, contemporary design with a paved parking area in front.
  • Courtyard view of a multi-story building with a balcony, garage, and several bicycles parked near the entrance.
  • Modern staircase with alternating wood and concrete steps, featuring a sleek metal railing and a clean, contemporary design.
  • Empty hallway with grey tiled floor, light green walls, white window frames, and a closed door at the end.
  • Modern hallway with grey tiled floor, white walls, and metal railings on the left side.
  • Compact bathroom with a washing machine, dishwasher, and sink, featuring tiled flooring and grey walls.
  • Floor plan of the second upper floor showing rooms labeled as Zimmer, Wohnen, Bestehernde Wohnung, Küche, Bad, Vorplatz, and Entrée, with dimensions and floor areas indicated.
1 / 21
CHF 1,750.– Top
2.5 rooms72m² living space
Hardstrasse 14, 4127 Birsfelden

Bright 2.5-room apartment with balcony in Birsfelden – available from September 2026

Welcome to this well-maintained and modern 2.5-room apartment on the 2nd floor of a contemporary multi-family house on Hardstrasse 14 in Birsfelden. With a living area of 71.5 m², a private balcony, and an elevator, this apartment offers everything you could want – and that in a quiet, well-connected location.The apartment impresses with the following features: • Bright rooms: Spacious rooms with wooden floors, white walls, and large windows that let in plenty of natural light. • Modern bathroom: Stylish bathroom with a white sink, chrome fittings, toilet, large mirror, and towel rack – with light beige tiles on the walls and dark tiles on the floor. Washing machine connection • Shower: Modern shower area with gray tile walls and hand shower. • Kitchen: Functional kitchen with white cabinets, black countertops, sink, and built-in oven. • Balcony: Private balcony with metal railing. • Elevator: Convenient access via the modern elevator in the building. • Renovated: Last renovated in 2018 – contemporary construction standard. Location and surroundings:The apartment is quiet – both during the day and at night, it is pleasantly quiet. In the summer, the location benefits from plenty of sunshine. The surroundings score with an excellent infrastructure: • Public transport: Tram and bus stop Schulstrasse just 3 minutes' walk away. • Shopping: Coop supermarket just 3 minutes' walk away. • Health: TopPharm pharmacy in 2 minutes' walk. • Families: Kindergarten Schützenstrasse in 3 minutes' walk. • Rhine: The Rhine taxi (ferry) is about 12 minutes' walk away – ideal for excursions along the Rhine. This charming apartment is ideal for couples or singles looking for modern living comfort in a quiet and well-connected location. Available from September 1, 2026.

Travel time
-
  • 3 story house, white walls, brown roof, multiple windows with blue shutters, balcony, car parked outside
  • 3 story house, white painted walls, blue shutters, 2 small balconies, chimney, stone fountain
  • Fireplace in the corner, large wooden desk, door, large windows, large wooden cabinets
  • empty room, wooden ceiling, fireplace, white walls, wooden floor
  • Large empty room, large windows, white walls, wooden floor, radiators
  • Empty room, wooden floor, white walls, radiator, windows
  • Empty room, wooden floors, sliding glass door to balcony, white walls, power outlets
  • kitchen with white tiled floor, tiled countertop, wooden cabinet, window, sink, faucet, built-in appliances including stove and oven, kitchen extractor, power outlets
  • Modern kitchen with granite countertop, gas stove, electric oven, sink with faucet, wooden cabinets, tiled floor, window, tiled backsplash, exhaust hood.
  • Modern kitchen with granite countertop, gas oven, sink, cabinets, stainless steel appliances, and tile flooring.
  • modern bathroom with bathtub, separate toilet, two sinks, wall mounted heating, windows
  • white bathroom, tiles, white sinks, shower with glass door, mirror, toilet
  • white tiled floor, white walls, ceiling with lights, two closed wooden doors, wooden structure leaning against the wall
  • concrete balcony with wooden railing and steps leading to terrace with paved ground, fenced parking lot, view of street with cars and buildings
1 / 14
CHF 2,100.– Top
4.5 rooms137m² living space
Zeiningerstrasse 4, 4464 Maisprach

Charming 4.5-room apartment in an old building in Maisprach

Discover this charming 4.5-room apartment on the ground floor, with its own entrance, in a lovingly renovated old building on Zeiningerstrasse 4 in Maisprach. With 137 m² of living space and a recently completed partial renovation in 2026, this apartment offers modern comfort in a cozy atmosphere. The living room is equipped with a tile stove, which can be heated by a wood fire in the kitchen. A small garden seating area also belongs to this apartment. A laundry room, drying room, and bicycle room are available for shared use.This apartment impresses with: • Spacious rooms: Bright, spacious rooms with authentic wooden beam ceilings and parquet floors, creating a warm atmosphere • Modern kitchen: Fully equipped built-in kitchen with gray fronts, tile floor, and integrated appliances, including a dishwasher • Parking space in the AEH: Can be rented for CHF 110.00 • Basement compartment: The apartment includes 2 basement compartments • Hobby room: Can be rented for CHF 50.00 per month Location and surroundings: The apartment is located in a quiet, sunny area in Maisprach. The bus stop "Maisprach Dorf" is only 5 minutes' walk away, and the "Schuelwägli" school can be reached in 9 minutes on foot. A therapy practice is within 10 minutes' walk. The location is very quiet both during the day and at night and offers plenty of sunshine in the summer.This apartment combines charm with modern living comfort and is available immediately or by arrangement. Ideal for families or couples who appreciate the special and the peace of rural life with good connections.

Travel time
-
  • spacious room, wooden parquet flooring, large windows with balcony
  • Empty hallway with wooden herringbone flooring, white walls, and multiple doors leading to other rooms.
  • wood floor, white walls, double wardrobe, sliding glass door
  • Office space with wooden floors, white desk, two computer monitors, office chairs, bookshelves, green plants, windows with blinds
  • modern, clean, white cabinets, black countertops, stainless steel appliances, dishwasher, washing machine
  • kitchen with dining area, wooden table, 4 chairs, counter with kitchen utensils, white cabinetry, tiled floor
  • Corner bathtub, white tiles, two sinks, mirror, storage shelves, shower cabin
  • Grassy lawn, tree, pathway, hedge, building at the top of a slope
1 / 8
CHF 2,790.– Top
4.5 rooms116m² living space
Tiefengrabenstrasse 1, 4102 Binningen

Charming 4.5-room old building apartment with direct access to the garden

Discover this beautiful 4.5-room apartment on the 1st floor (rear side on the ground floor) of a characterful old building on Tiefengrabenstrasse 1 in Binningen. With 116 m² of living space, this property offers spacious accommodation for families or couples.The apartment impresses with beautiful herringbone wooden floors and generously sized rooms. The two bedrooms are located on the rear side of the house towards the garden. The living and dining rooms are complemented by a bright, enclosed veranda, which is ideal as a study or separate playroom.The kitchen is equipped with all usual appliances, the bathroom has a double sink and a shower in the bathtub (ventilation/exhaust, no window, NO private washing machine). Separate additional toilet.The apartment has a balcony on the garden side, from which you can directly access the garden. The garden is available for shared use, ideal for children.Room overview:1 living room, 1 dining room, 1 heated enclosed veranda usable as a study, 2 bedrooms, 1 bathroom, 1 separate toilet.Additionally, and included in the price, are the screed and cellar compartment.Laundry room and bike cellar for shared use, NO PRIVATE WASHING MACHINE.Attic room (as a home office or similar) and garage box behind the house are available for rent.Location and surroundings: The apartment is located in a quiet area and is yet excellently connected. The Coop supermarket is only 4 minutes' walk away, as is the Neubad bus and tram stop. For families, the Neusatz school is within 9 minutes' walk.Dogs are not allowed in the property, but cats as pets are no problem.Viewing only by appointment with the administration: info@octorex.ch

Travel time
-
  • Open-plan space with large sliding glass doors leading to a balcony, tiled floor, and a small kitchen area with cabinets and a countertop.
  • Empty room with large sliding glass doors leading to a balcony, tiled floor, and modern kitchen area visible in the background.
  • Empty room with grey tiled flooring, large windows, and a small kitchen area with cabinets and a countertop visible in the background.
  • Modern kitchen with grey cabinetry, a central island, and a large sliding glass door leading to a balcony.
  • Modern room with large sliding glass doors offering a scenic view, featuring a sleek black cylindrical fireplace.
  • Modern balcony with tiled flooring, metal railing, and glass sliding doors leading to the interior.
  • Balcony with tiled floor, glass railing, and open sliding doors leading to an indoor space. The view shows a green landscape with trees and fields.
  • Modern balcony with tiled flooring, glass sliding doors, metal railing, and a retractable awning.
  • Balcony with tiled floor, metal railing, and a view of the surrounding area.
  • Balcony with tiled floor, metal railing, and scenic view of green fields and trees.
  • Balcony with modern glass railing, tiled floor, and scenic countryside view.
  • A panoramic view of a suburban area with houses, trees, and a distant forested hill under a clear blue sky.
  • Balcony with metal railing overlooking a sports complex, including a running track, basketball court, and surrounding greenery.
  • Modern bathroom with a glass-enclosed shower, double sink vanity, and large mirror.
  • Modern bathroom with a toilet, bathtub, and sleek grey marble tiles on walls and floor. Features a white door and a control panel on the wall.
  • Modern bathroom with a toilet, bathtub, and stacked washing machine. Features include tiled walls and a sleek design.
  • Modern kitchen with grey cabinets, a central island, and a large window offering a scenic view.
  • Modern kitchen with light grey cabinets, a central island with a marble countertop, and built-in ovens.
  • Modern kitchen with grey cabinets, a central island, and a built-in oven. The space features a sleek design with a tiled floor and recessed lighting.
  • Empty hallway with tiled floor, white walls, and built-in storage units on one side. Natural light enters from a large window at the end.
  • Modern multi-story building with balconies, large windows, and a landscaped entrance area.
  • Empty room with large sliding glass doors leading to a balcony, tiled floor, and neutral-colored walls.
  • Empty room with large sliding glass doors leading to a balcony, tiled floor, and neutral-colored walls.
  • Floor plan showing a layout with labeled rooms including a living/dining area, kitchen, bedroom, bathroom, hallway, and additional spaces with dimensions and measurements.
1 / 24
CHF 2,500.– Top
3.5 rooms86m² living space
Lohweg 36, 4107 Ettingen

Attic apartment in Ettingen with large terrace and panoramic view

Modern, elegant, and bright attic apartment with large terrace, Minergie standard, and ample storage space This apartment conveys a sense of freedom and spaciousness. Due to its south/west orientation, the absence of neighboring apartments at the same level, and the numerous large windows, it is very bright. From all rooms, you can enjoy a wonderful panoramic view of fields, meadows, and hills. The apartment is located on the edge of the residential area, adjacent to a recreation zone, and yet shops and public transportation are within a few minutes' walking distance. The apartment was built to the owner-occupier standard in Minergie construction and features a low-maintenance, uniform concrete floor (lighter than in the photos) with underfloor heating, which even cools in the summer. All rooms have ceiling spots and many additional power outlets. The built-in closet in the hallway, a basement compartment, and the additional room in the basement (11m2 without windows, with sink and power connection) provide ample storage space. Pets are allowed. In total, 86m2 of living space and 65m2 of terrace Layout: - 1 spacious living/dining room (38m2) with a chimney stove for ambiance and warmth - 2 rooms (approx. 15.5m2 and 13.5m2) - still visible as 1 room in the photos before the conversion into 2 rooms The elegant kitchen leaves no wishes unfulfilled and features ample storage space, a large refrigerator/freezer combination, ceramic glass cooktop, dishwasher, oven, steamer, and kitchen island. The spacious bathroom includes: double sink, shower, bathtub, washing tower with washing machine & dryer, toilet, and window. (The washing tower could also be relocated to the private laundry room in the basement.) Terrace: 65m2, on 3 sides of the apartment, covered seating area, concrete flooring in wood optic, water and power connection, outdoor lighting, 2 electric sun shades. Parking spaces in the underground garage can be rented for an additional fee, CHF 140 for a large space centrally located at the entrance, or CHF 100 for a space at the edge of the underground garage in the rear section. There is also a bicycle parking space in the underground garage. Minergie concept: The apartment is built to the Minergie standard with comfort ventilation, which saves energy and increases living comfort through consistently good air quality (ideal for pollen allergy sufferers). The solar system on the roof generates electricity for the common areas, thus minimizing these additional costs. The heating system is a brine-water heat pump. In cold times, the chimney stove in the living room can also be used for heating. Location: On the edge of the residential zone in a charming, newly developed residential area with a stream, many nice quiet zones, biotope, etc. You are just a few steps away from nature. Nevertheless, public transportation, shopping facilities, post office, bank, schools are only a few minutes' walk away. The tram lines 10 and 17 (directly to Basel and others to Roche) can be reached in 3 minutes, and the highway access can be reached without traffic jams via the new feeder road through Aesch. Basel can be reached by car in about 15 minutes. A new sports field is located opposite, where operations can take place until 10 pm. Additional rooms: Basement compartment and additional hobby room (11m2, without windows, with sink and power connection - originally planned as a laundry room) Rent for the apartment: CHF 2500 Additional costs: CHF 230 (advance payment)

Travel time
-
  • Open-plan living and dining area with large windows offering a scenic view, modern furniture including a sofa, coffee table, dining table, and chairs.
  • Modern living room with large windows offering a scenic view, featuring a white sectional sofa, a black coffee table, floor lamps, side tables, and decorative vases.
  • Open-plan dining and kitchen area with wooden flooring, a modern dining table with six chairs, a sleek kitchen counter, and a hanging light fixture.
  • {"type": "Kitchen", "objects": ["faucet", "sink", "oven", "toaster", "cupboard", "bottle", "bowl", "faucet", "faucet", "faucet", "faucet", "faucet", "faucet", "faucet", "faucet", "faucet", "faucet", "faucet", "faucet", "faucet", "faucet", "faucet", "fauce
  • Modern bathroom with a bathtub, glass-enclosed shower, towel rack, and a small shelf inside the shower holding toiletries.
  • Modern bathroom with a white sink, dark wooden vanity, white toilet, glass shower enclosure, and a bottle on the sink counter.
  • Balcony with a wooden table, wicker chairs, and potted plants, overlooking a green landscape.
1 / 7
CHF 3,990.– Top
4.5 rooms143m² living space
Oberwilerstrasse 51, 4103 Bottmingen

Exclusive 4.5-room apartment with high-quality finishes

This spacious and well-maintained 4.5-room apartment convinces with a modern standard of construction, plenty of space, and numerous amenities for the highest living comfort. On 143 m2 of living space, you can expect a stylish home in top condition.The bright living and dining area offers a pleasant room climate even on warm days thanks to the integrated air conditioning. The open, high-quality kitchen leaves no wishes unfulfilled and is equipped with an island, granite countertop, 1 x oven, 1 x oven/steamer (combination device), dishwasher, and a wine cooler – ideal for all who like to cook and receive guests.Throughout the apartment, a noble parquet floor provides a warm living atmosphere. The bathrooms are modernly designed: The large bathroom has a shower, WC, and double sink. The small bathroom has a shower, WC, and sink.A spacious parking space with a lockable storage room in the house's own garage is included in the rent. A second parking space can be rented for CHF 130.00.Other highlights of the apartment: • Various practical built-in closets • Underfloor heating • Large, sunny terrace • Panoramic view of the greenery (great view) • Electric shutters throughout the apartment • Private basement room with washing machine, tumble dryer, and sink • Communal bicycle storage room This apartment combines spaciousness, comfort, and high-quality equipment and is ideal for couples, families, or anyone who appreciates exclusive living.In just 7 minutes' walk, you can reach the "Bottmingen Schloss" stop and 7 minutes to Blauenstrasse (34er line - goes directly to the city of Basel).Have we sparked your interest? We look forward to your contact and would be happy to show you this attractive apartment during a personal viewing.Kühner ImmobilienStephanie Kühner079 755 76 32

Travel time
-
  • Unfurnished Room. Empty room with wooden flooring, white walls, large windows with a view of the street, and a radiator below the windows.
  • Unfurnished Room. Empty room with wooden flooring and white walls, featuring a window with a radiator below it.
  • Unfurnished Room. Empty hallway with wooden flooring, white walls, and two open doors leading to adjacent rooms.
  • Unfurnished Room. Empty room with wooden flooring, white walls, a window with frosted glass, and a radiator below the window.
  • Bathroom. Modern bathroom with marble-effect walls in grey and gold, a bathtub with a glass shower enclosure, and a white cabinet.
  • Corridor / Hallway. Empty hallway with tiled floor and white walls, featuring a door leading to another room.
  • Bathroom. Modern bathroom with marble-patterned walls, a white sink with a chrome faucet, a toilet, and a mirrored cabinet.
  • Balcony / Terrace. Balcony with tiled floor and metal railing, overlooking a street with parked cars and buildings.
  • Bathroom. Modern bathroom with marble-patterned walls, a white sink with a chrome faucet, a toilet, and a cabinet with frosted glass doors.
  • Bathroom. Bathroom with marble-patterned walls, bathtub, toilet, sink, and cabinet.
  • Corridor / Hallway. A narrow hallway with tiled flooring and light-colored walls, leading to a small kitchen area with white cabinets and a countertop.
  • Kitchen. Modern kitchen with white cabinets, a black countertop, a sink with a faucet, and an induction cooktop.
  • Kitchen. Modern kitchen with white cabinets, induction stove, oven, and a dark countertop.
  • Unfurnished Room. Empty room with white built-in cabinets, tiled floor, and a window on the left side.
  • Kitchen. Empty kitchen with white cabinets and a refrigerator, tiled floor, and natural light from a window.
1 / 15
CHF 1,500.– Top
3 rooms65m² living space
Hauptstr. 45, 4127 Birsfelden

Modern 3-room apartment with balcony on the main street in Birsfelden

Welcome to this freshly renovated 3-room apartment on the 3rd floor on the main street 45 in Birsfelden. The apartment is available by arrangement and impresses with its modern equipment, bright rooms, and a practical location with excellent connections.The apartment offers: • Bright rooms: Several rooms with wooden floor and white walls, large windows provide plenty of daylight – especially sunny in summer. • Modern kitchen: Stylish kitchen with white cabinets, black countertops, stainless steel sink. • Elegant bathroom: Modern bathroom with marble-like walls in gray and gold, bathtub and white cabinet. • Balcony: Cozy balcony with tile floor and metal railing – ideal for relaxation. • Built-in closets: Practical built-in closets for sufficient storage space. • Elevator: The building has an elevator for comfortable access to all floors. Location and surroundings:The apartment is quiet – both during the day and at night it is pleasantly quiet. The Schulstrasse stop (tram, bus) is just a 5-minute walk away, as is the Denner supermarket and a TopPharm pharmacy. Families appreciate the proximity to the Kindergarten Schützenstrasse, also just 5 minutes away on foot. The Rhine is nearby, and the Rhine taxi is about 14 minutes' walk away.This well-maintained apartment in Birsfelden offers an ideal combination of modern living comfort, quiet location, and excellent infrastructure. Take the opportunity and secure your new home!

Travel time
-
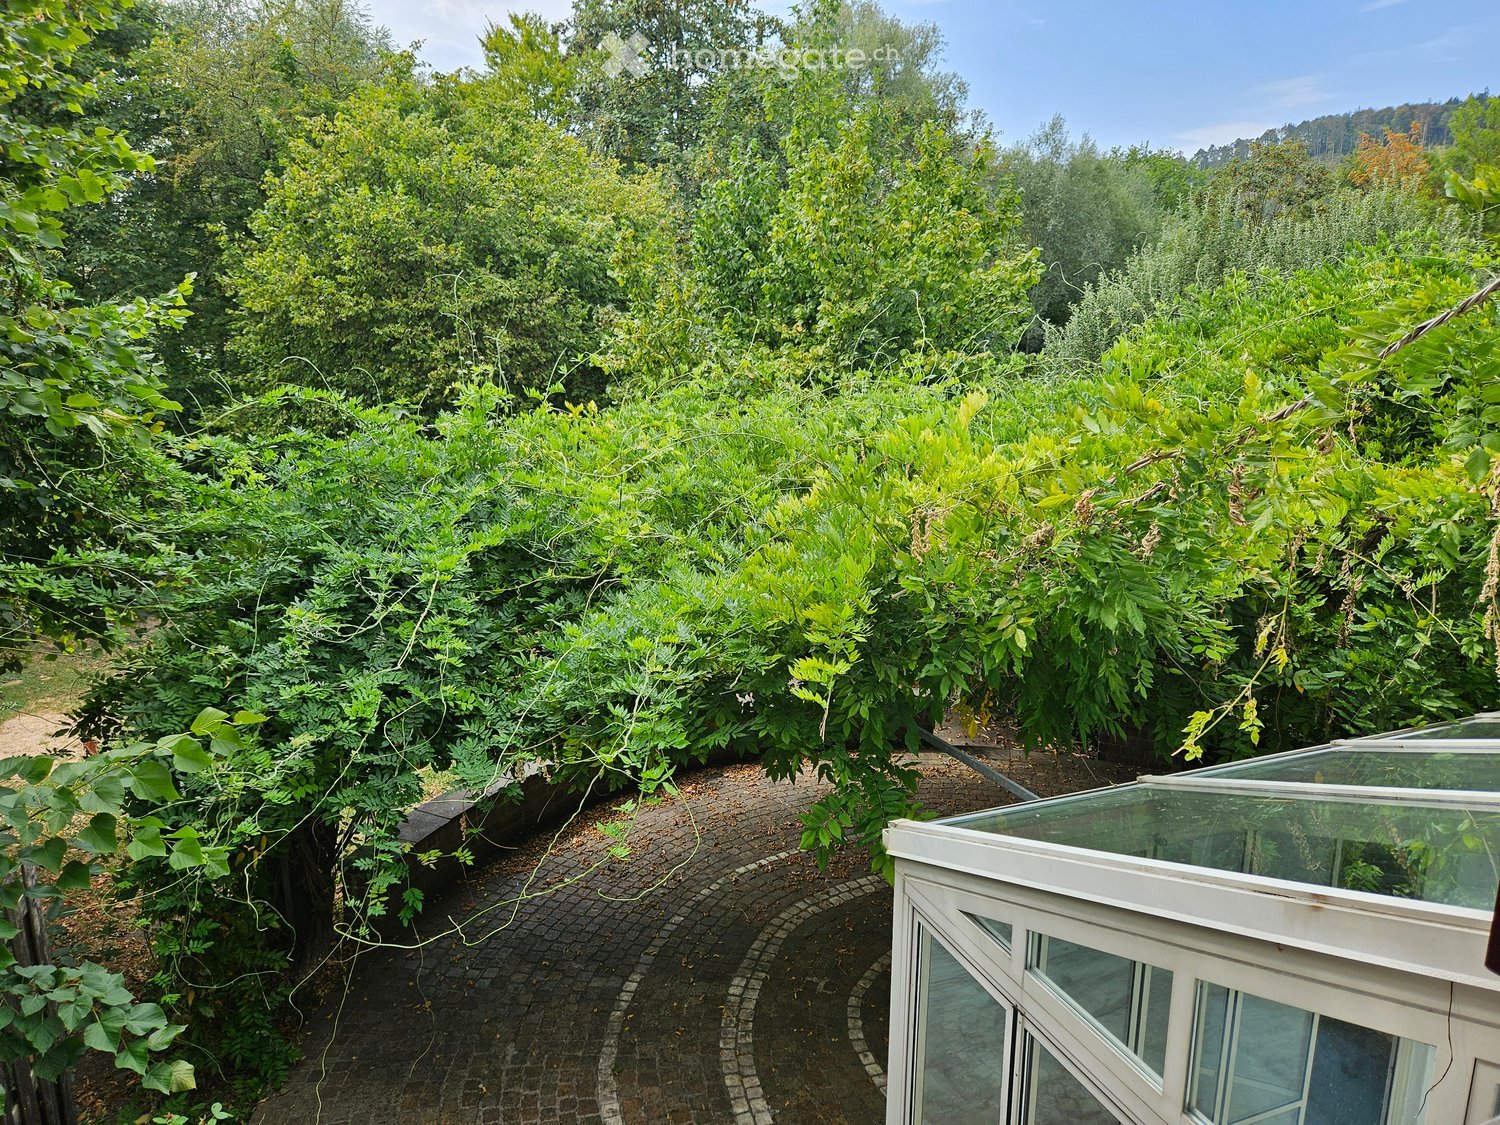
  • A lush garden area with dense green foliage, a curved brick pathway, and a small glass-enclosed structure, likely a greenhouse or conservatory, on the right side.
  • Two-story house with beige walls, red shutters, and a red garage door. The driveway is paved, and there are bushes and trees surrounding the property.
  • Cozy kitchen with wooden table, bench seating, and chairs, featuring a sink and cabinets.
  • Kitchen with wooden cabinets, granite countertop, sink, dishwasher, and a small dining area with a table and chairs. Large windows provide natural light.
  • Modern kitchen with light wooden cabinets, granite countertop, built-in oven and microwave, and electric stovetop.
  • Empty hallway with marble flooring, white walls, a fireplace on the right, and a large glass door leading outside.
  • Empty room with marble flooring, white walls, and a fireplace with a wooden mantel. Large windows provide natural light.
  • Modern bathroom with marble tiles, a toilet, a sink with a faucet, a mirror, and a bottle of hand soap on the sink.
  • Empty room with wooden flooring, white walls, large built-in wardrobe, and windows showing greenery outside.
  • Empty room with wooden parquet flooring, white walls, and multiple windows allowing natural light.
  • Empty room with wooden flooring, white walls, large window with white curtains, and a ceiling light fixture.
  • Bathroom with marble tiles, a toilet, a bathtub, two sinks, and a large mirror above the sinks.
  • Empty room with wooden herringbone flooring, white walls, and a small window showing greenery outside. No furniture or equipment present.
  • Modern bathroom with marble tiles, a white sink, a toilet, and a mirrored cabinet.
  • Empty attic space with wooden herringbone flooring and exposed wooden beams on the ceiling. The walls are painted white, and the room has a slanted ceiling typical of an attic.
  • Modern bathroom with marble tiles, a sink, toilet, mirror, and a small cabinet. The ceiling is wooden with a skylight window.
  • Modern bathroom with marble tiles, a toilet, a toothbrush holder, and a toilet paper holder. The room features wooden ceiling and a small window.
  • Two-story house with red-tiled roof, white walls, red garage door, and multiple windows with shutters. Surrounded by greenery and a driveway.
  • Garden area with trees, shrubs, and a small shed with a red door.
  • A narrow concrete pathway leading from a covered entrance area into a lush, green garden. The pathway is bordered by grass and small plants, with a wooden roof providing partial shade.
  • A modern building entrance with a red door, surrounded by greenery and a paved pathway.
  • Garden area with a stone pathway, a small stone barbecue, lush greenery, and a decorative lantern on a stone step.
  • A paved outdoor area with a brick wall, lanterns, and a tree-covered pathway leading to a grassy area.
  • A grassy garden area with a dirt path, surrounded by trees and shrubs, under a partly cloudy sky.
  • Empty room with light-colored walls, marble flooring, and a single window with a view of a garden area.
  • Bathroom with a washing machine, sink, tiled floor, and a small window.
  • Bathroom with a white washing machine, a sink, tiled walls, and a door.
  • Empty room with white shelving units and built-in cabinets, featuring a small window and fluorescent lighting.
  • Empty room with white walls and wooden floor, featuring two wooden bed frames stacked against the wall.
  • Empty room with wooden shelving unit and ventilation equipment, no furniture or personal items.
  • Empty garage with concrete floor, wooden shelving unit, door, window, and a few stored items including a lawn mower and gardening tools.
1 / 31
CHF 2,950.– Top
6 rooms250m² living space
Kleebodenweg 6, 4222 Zwingen

Charming 6-room two-family house in Zwingen – quiet location with beautiful views

Welcome to this well-maintained and spacious two-family house in the idyllic Zwingen (4222), Basel-Landschaft canton. The house, built in 1986 and renovated until 2026, offers approximately 250 m² of living space and 300 m² of total space on two floors – a true home for discerning families.The house offers the following highlights: • 6 spacious rooms on three floors – plenty of space for the whole family • Fireplace – for cozy evenings in the cooler months • Garage and parking space – two parking spaces directly at the house and a spacious garage. • Washing machine and dryer in a spacious laundry room • Plot area of 500 m² – spacious outdoor area • Child-friendly environment – ideal for families with children The house is located in a quiet area – both during the day and at night it is pleasantly quiet. In the summer, the property benefits from plenty of sunshine, and even in winter, the sun exposure is good.Location and infrastructure: The location in Zwingen convinces with an excellent connection to public transport. Zwingen train station and Zwingen Bahnhof bus stop are just 5 minutes' walk away. Families with school-age children appreciate the proximity to Friedhofweg school, which is just 10 minutes' walk away. Additionally, a river is located in the immediate vicinity, which further emphasizes the natural living quality.This charming two-family house combines modern living comfort with a quiet, natural location and excellent infrastructure. Available from September 1, 2026 – secure your new home in Zwingen now!

Travel time
-
  • Modern balcony with large glass sliding doors leading to a kitchen area, tiled floor, and a scenic view of a wooded area.
  • Modern kitchen with white cabinets, stainless steel oven, and black countertops.
  • Empty room with light-colored tiled flooring, white walls, and large sliding glass doors leading to a balcony or terrace area.
  • Empty room with wooden flooring, white walls, and large windows showing greenery outside.
  • Modern bathroom with dark tiles, a wooden vanity, a white sink, a bathtub, and a large mirror with built-in lighting.
  • Empty hallway with white walls, beige tiled floor, and recessed ceiling lights. Three doors are visible, two on the right and one on the left.
  • Empty hallway with wooden flooring, white walls, and two open doors leading to other rooms.
  • Clean, modern bathroom with a washing machine, a sink, and a faucet. The walls are tiled in dark gray, and the floor is tiled in light beige.
  • Empty hallway with tiled floor, white walls, and a built-in closet with sliding doors.
  • A lush garden area with a small stream, surrounded by dense greenery and trees, with a modern white building in the background.
  • Modern kitchen with light-colored cabinets, a central island, and a large sliding glass door leading to a balcony.
  • Modern bathroom with dark grey tiles, a white toilet, a glass-enclosed shower, a wooden bench, and a window with blinds.
  • Metal staircase with a grid-like railing leading down to a grassy area surrounded by trees.
  • Modern balcony with tiled flooring, glass railings, and a view of the surrounding greenery.
  • Modern two-story building with white facade, large windows, and balconies. The ground floor features a tiled patio area with a metal railing and a small garden with tall grasses.
  • Floor plan of a residential property showing layout, dimensions, and surrounding land details. Includes labeled areas such as living space, garden plot, and neighboring plots.
  • Certificate for a building in Liestal, Basel-Landschaft, confirming compliance with Minergie standards for energy efficiency and comfort.
  • Floor plan of a residential building showing multiple rooms, including a living room, kitchen, bedrooms, bathrooms, and a balcony.
1 / 18
CHF 3,150.– Top
4.5 rooms156m² living space
Goldbrunnenstrasse 13, 4410 Liestal

Apartment in Liestal

4 1/2 room apartment on 156m2This exclusive apartment is located on the ground floor of a small multi-family house and has access to its own 224m2 large natural garden with direct access to the romantic Rösernbach. The location is sunny and quiet, near the Munzach bus station. The SBB train station is about a 9-minute walk away. Within a 10-23 minute walk, you will find a kindergarten, primary and secondary schools, a gymnasium, a pedagogical university, an education center, and a vocational school.The luxurious kitchen is integrated into the 60m2 large, open-plan living-dining room. From the living room, you can access the 95m2 large terrace (about 30m2 covered) and the garden. The wellness bathroom is accessible from the main bedroom. One of the two additional bedrooms has direct access to the terrace. The separate bathroom contains a spacious shower with a glass door, in addition to a toilet, sink, and mirror cabinet. A utility room with a washing machine, dryer, and sink is also located in the apartment. The apartment includes a lockable cellar of about 8m2.All rooms are equipped with high-quality materials. The bedrooms have parquet flooring, while the other rooms have ceramic flooring. Integrated ceiling lights provide modern living quality. The kitchen is equipped with modern built-in appliances, including an induction cooktop, steamer, warming drawer, etc. A parking space (No. P 2 for CHF 150) and an outdoor parking space (No. P 5 for CHF 50) can be rented separately. A bike/stroller room is located in the basement. The house is wheelchair accessible (elevator) and has a Minergie certificate.NO BROKER CALLS!

Travel time
-

Suggested properties for you based on search results