836 results - Property for rent in Canton Basel-City

Find a new tenant for free

Create a free listing on Homegate to find the perfect next tenant for your apartment in no time at all.

List your property now
1 / 12
  • Balcony / Terrace
  • View
CHF 8,000.–
9.5 rooms330m² living space
4052 Basel

A special piece of Basel: City house with garden in Gellert
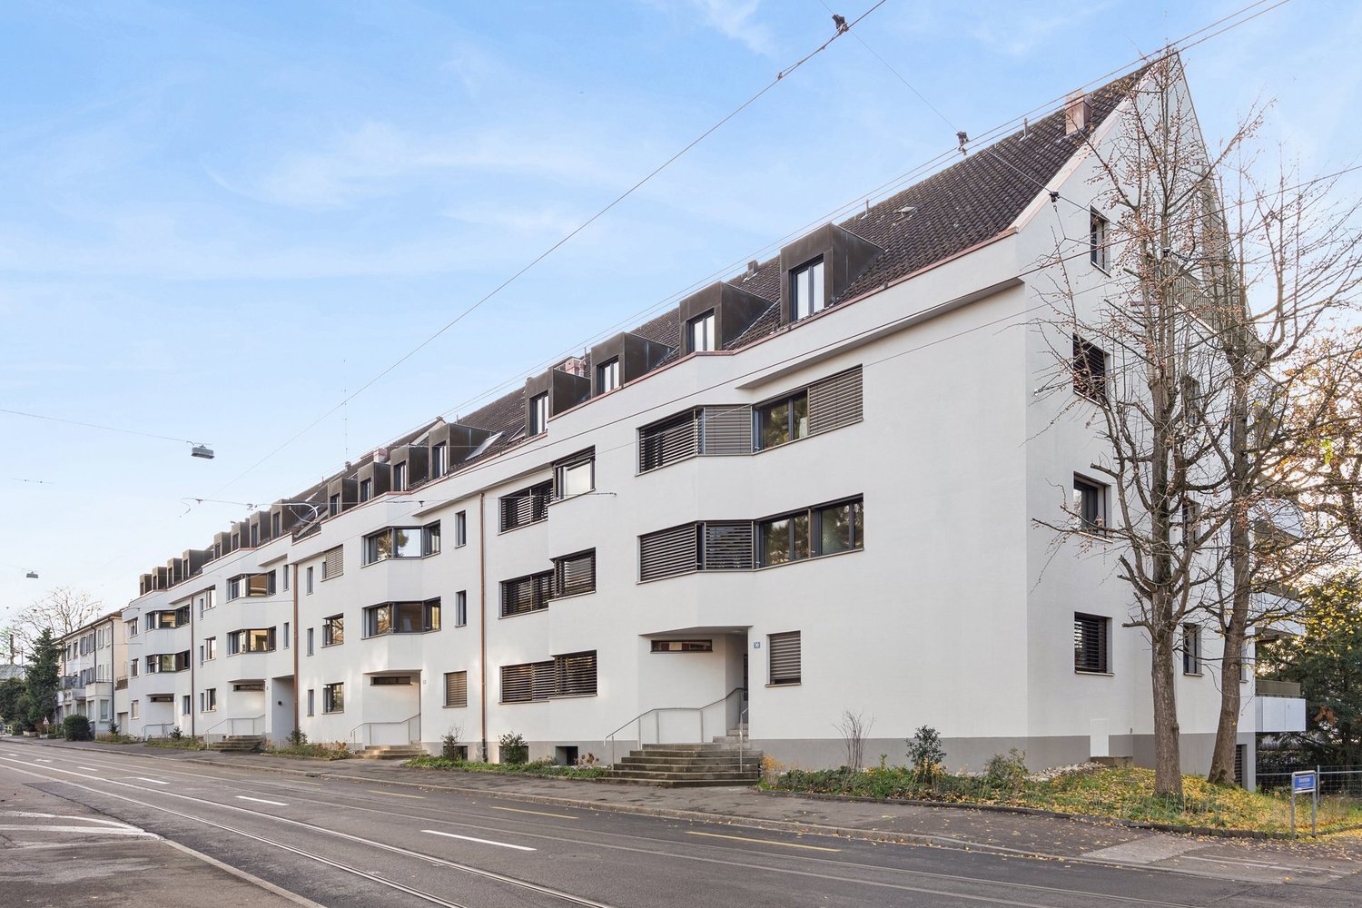
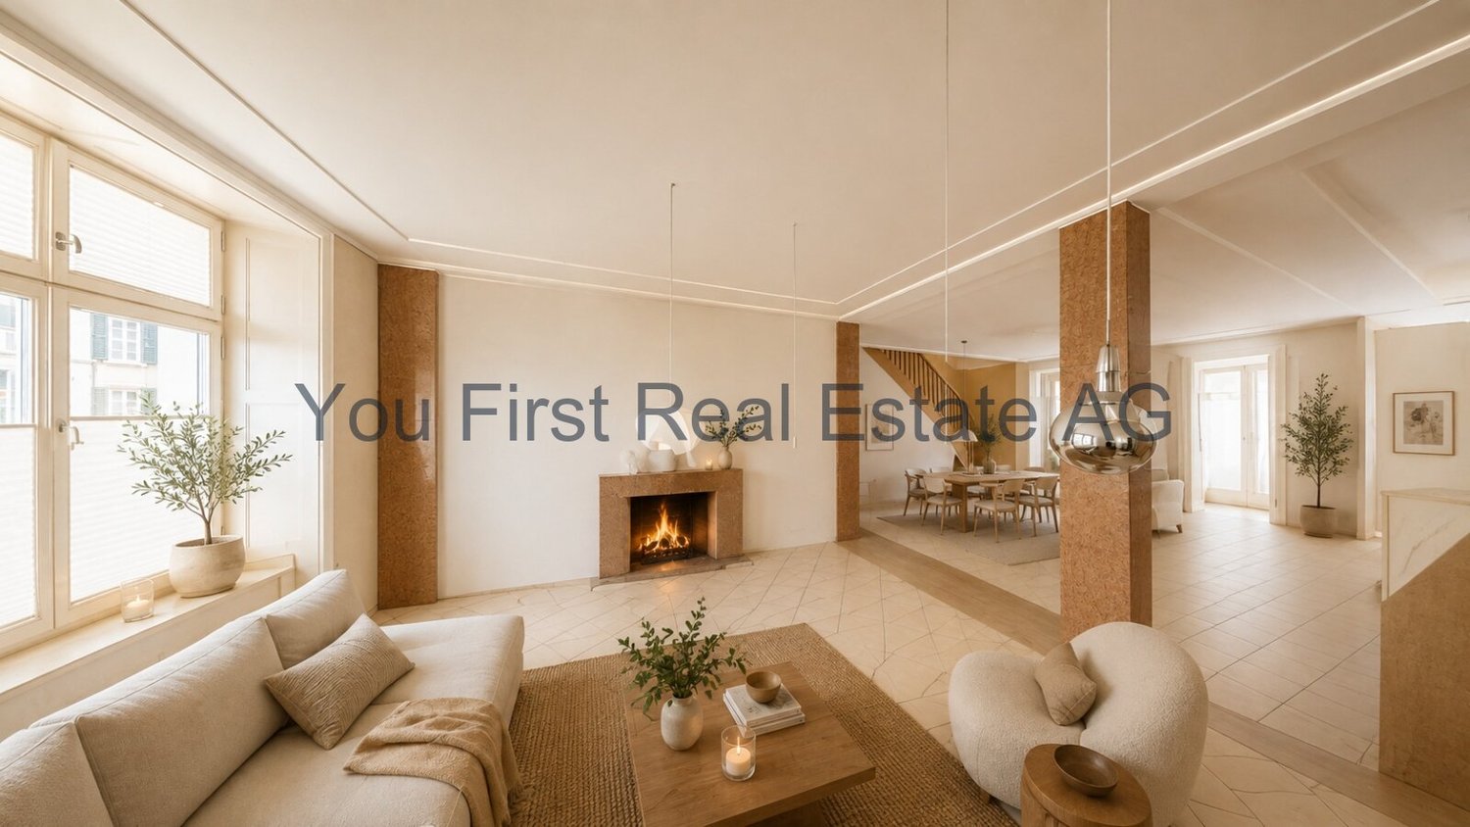
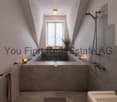
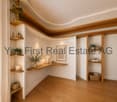
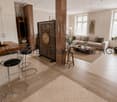
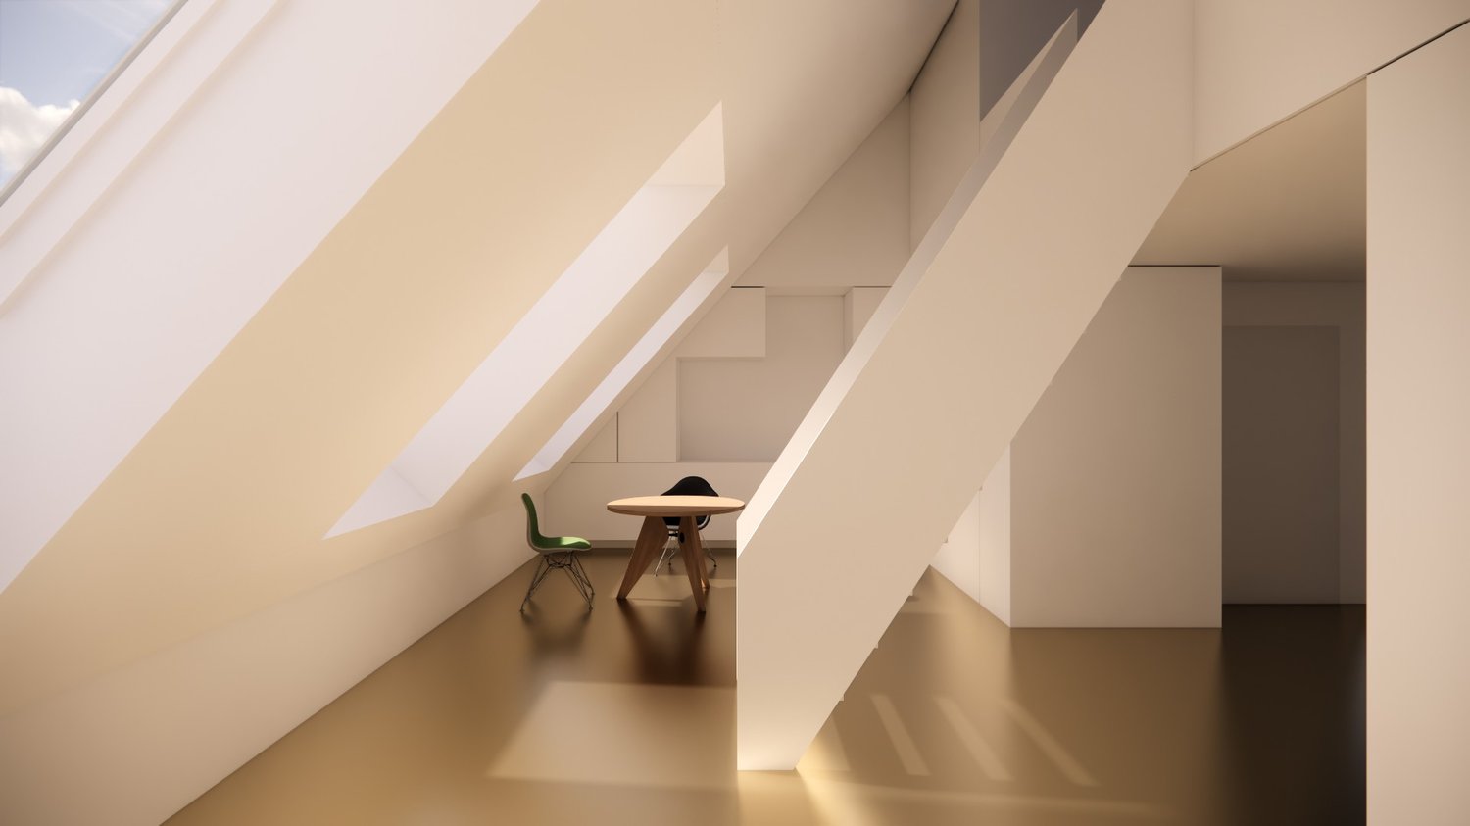
A city house that unfolds floor by floor for livingThis characteristic city house in the sought-after Gellert quarter (St. Alban) in Basel offers attractive living space with representative architecture, spacious room proportions, high-quality materials, and a special living atmosphere.Originally built in 1891 and comprehensively renovated in 2009, the property combines the classic character of a city house with modern living comfort. During the renovation, attention was paid to quality, carefully selected materials, and the preservation of the house's individual handwriting.A versatile living world extends over several floors with spacious community areas, private retreats, and rooms that can be flexibly adapted to different life situations.A special quality is shown in the careful selection of materials: high-quality parquet, stone floors, and tiles characterize the rooms and give each level its own character. Warm wood elements, individual carpentry work, and bright wall surfaces combine to form a harmonious overall picture.For comfortable heat comfort, the property is equipped with wall heating, whose functionality is comparable to underfloor heating. The heat is emitted over the large wall surfaces and ensures a uniform and pleasant room temperature. Visible classic radiators are largely avoided in the interior rooms.ArrivalWhen entering this special city house, you are greeted by a landscaped front garden, which creates a natural, inviting transition from the grown quarter to the private home.The lush planting frames the entrance area and provides a protected, charming atmosphere.After a few steps, you reach the entrance door.Behind the classic facade, a surprisingly spacious living world awaits you with warm wood tones, selected floor materials, and individual architectural details. This creates a versatile home that unfolds over its different levels.The living level | The center of the houseThe entrance level forms the social center of the property.Kitchen, dining room, and living room are connected here to form a spacious living landscape, where everyday life and special moments harmoniously come together.The kitchen is the lively center of the house. With spacious workspaces and a long cooking island, it invites you to cook and spend time together. Here, the day begins with a coffee, here you prepare, tell, and cook together - a room for encounters.From the kitchen area, you continue to the dining room, which invites you to enjoy common meals, long evenings with friends, or a relaxed breakfast with plenty of space.The view outside constantly connects the living experience with the green surroundings.The living room represents the quiet, cozy counterpart to the communicative kitchen and dining area.In the center is a fireplace, which gives the room warmth and a natural focus. This area is suitable for cozy evenings, conversations, or quiet moments of retreat.The combination of special parquet, stone floor, individual built-in elements, and warm materials underlines the independent character of this living level.The next level | Family, work, and retreatYou reach the upper floor via the characteristic wooden staircase.With each further level, the living atmosphere changes - from open and communicative to private and withdrawn.Here, among other things, there is a family room and a separate office area. The family room can be used in a variety of ways - as a private salon, library, media room, or additional living area.The office offers a quiet place for concentrated work. The individual wood built-in elements and careful details consistently continue the material and design language of the house.The spacious balcony extends the living area outdoors and offers a view of the landscaped rear area. An ideal place for a coffee in the morning, a quiet afternoon with a book, or a relaxed evening.The bathroom on this level is also designed as a living room. The free-standing bathtub, bright surfaces, and natural daylight create a pleasant atmosphere for relaxation and recreation.The attic | A separate areaOnce again, the stairs lead up, and the architecture changes significantly.The attic impresses with a special atmosphere.Roof slopes meet warm wood surfaces and large, Japanese-inspired sliding elements here. Individually made built-in elements optimally utilize the roof geometry.There are two bedrooms and another office area here. This floor is ideal as a private sleeping and retreat area and offers space for work, reading, or creative activities at the same time.The Japanese-inspired sliding elements enable different room effects - open and spacious or withdrawn and private.A special highlight is the high-quality Japanese bath O'Furo.This traditional bathtub is designed so that the warm or hot water temperature can be maintained over a longer period. This provides an intense and particularly relaxing bathing experience.Embedded under the roof slopes, a private retreat area with an almost meditative atmosphere is created. The area is supplemented by a shower.The O'Furo is thus more than just a functional bath element - it is one of the most exceptional features of the house.The attic forms a small, separate living world - intimate, individual, and characterized by special tranquility.The lower level | Space for versatile useThe spacious room also extends below the central living level.Here, diverse possibilities open up - for example, for family, guests, hobbies, fitness, work, or personal projects.This flexibility makes the house particularly interesting, as the rooms can change with the life phases and needs of the occupants and offer far more than a fixed use.Spacious built-in elements, storage, and stowage options complement the room offer.A separate laundry room with a washing machine, dryer, and sink keeps the practical everyday functions separate from the representative living areas.The garden | Private retreat in the cityBehind the city house, a green oasis opens up, which provides a soothing contrast to urban Basel.Grown trees and lush planting create different garden areas and varied perspectives. Sunny and shady spots alternate, and protected seating areas invite you to linger.The private outdoor area is far more than just a supplement to the house. It offers additional living space in the city - for quiet morning hours, summer days with family and friends, or personal moments in the green.Due to the sought-after location in Basel-Gellert / St. Alban, a rare combination of urban living, privacy, spaciousness, and individual design is created.The living concept conveys a connection between classic architecture, carefully selected materials, and contemporary comfort across all levels.This city house is aimed at people who are not only looking for living space but also a home with character, atmosphere, and an unmistakable identity for rent.Equipment* Characteristic Basel city house
  • Balcony / Terrace
  • View
1 / 10
CHF 1,400.–
2 rooms40m² living space
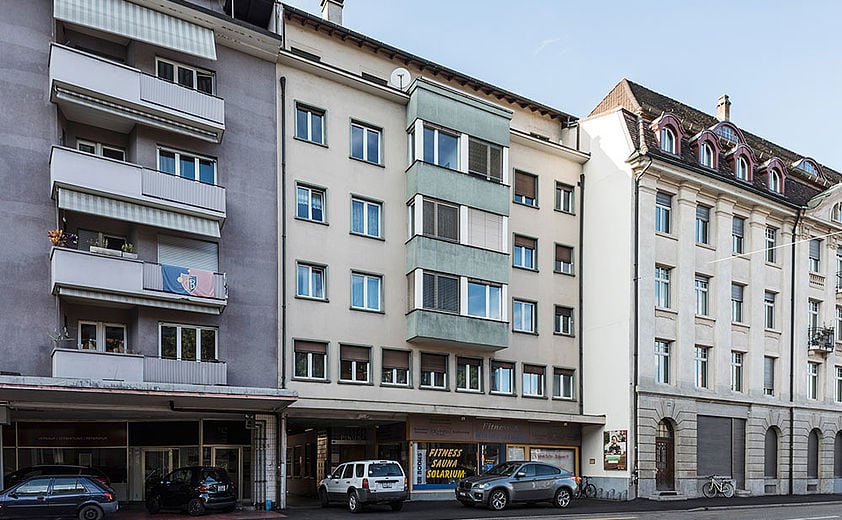
Feldbergstrasse 23, 4057 Basel

Bright 2-room apartment with balcony on Feldbergstrasse in Basel

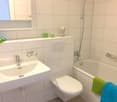
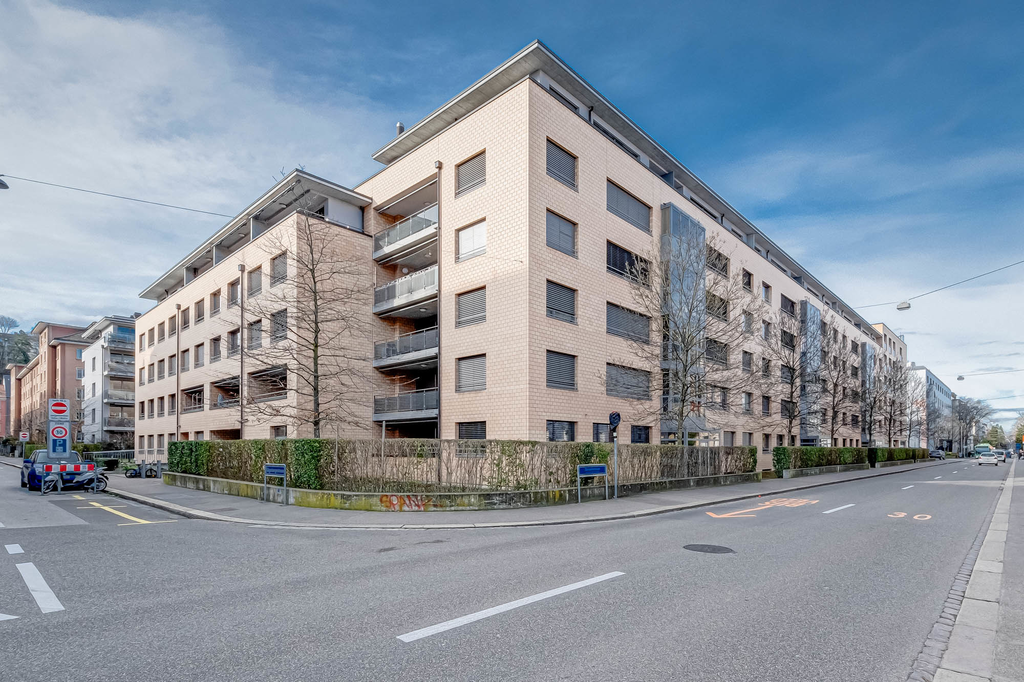
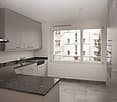
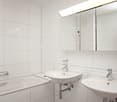
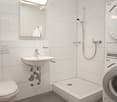
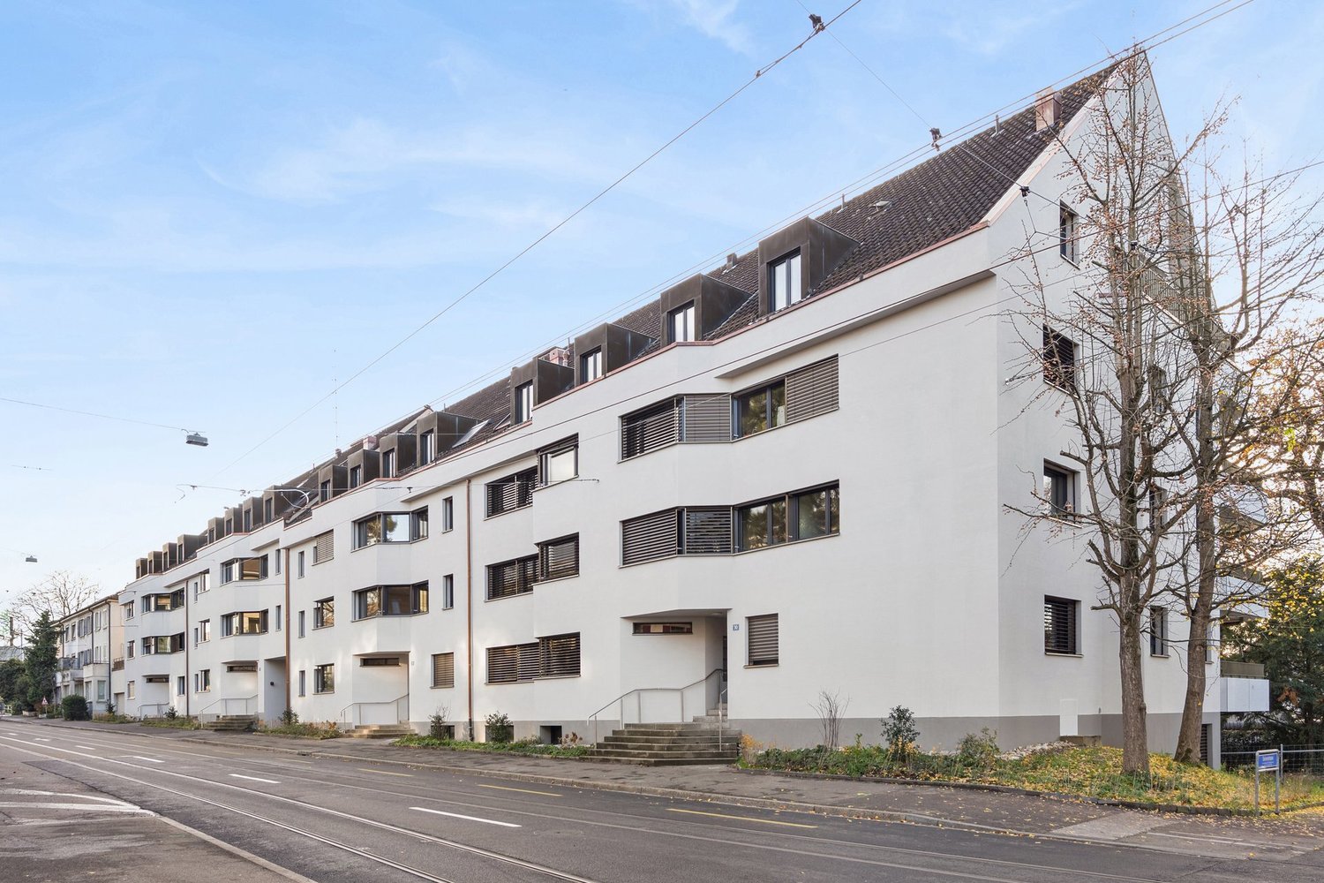
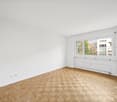
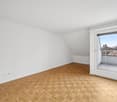
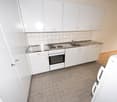
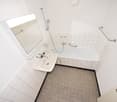
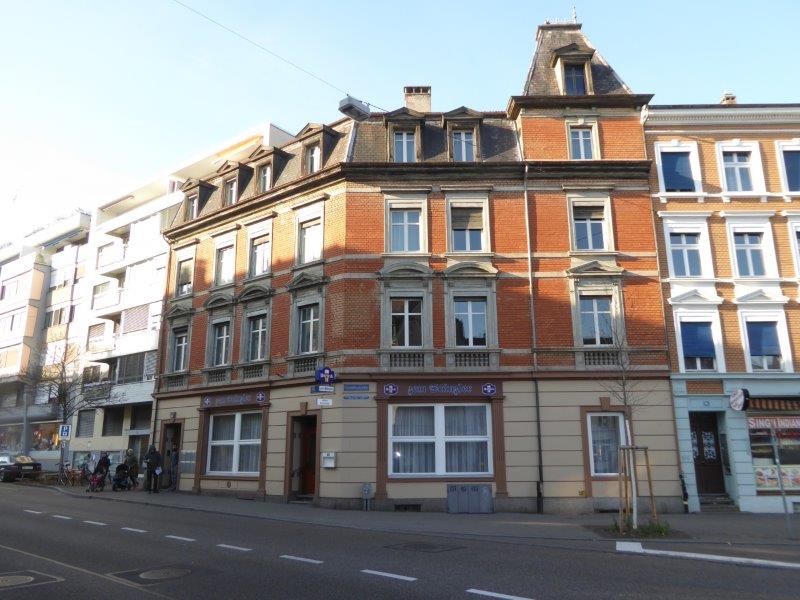
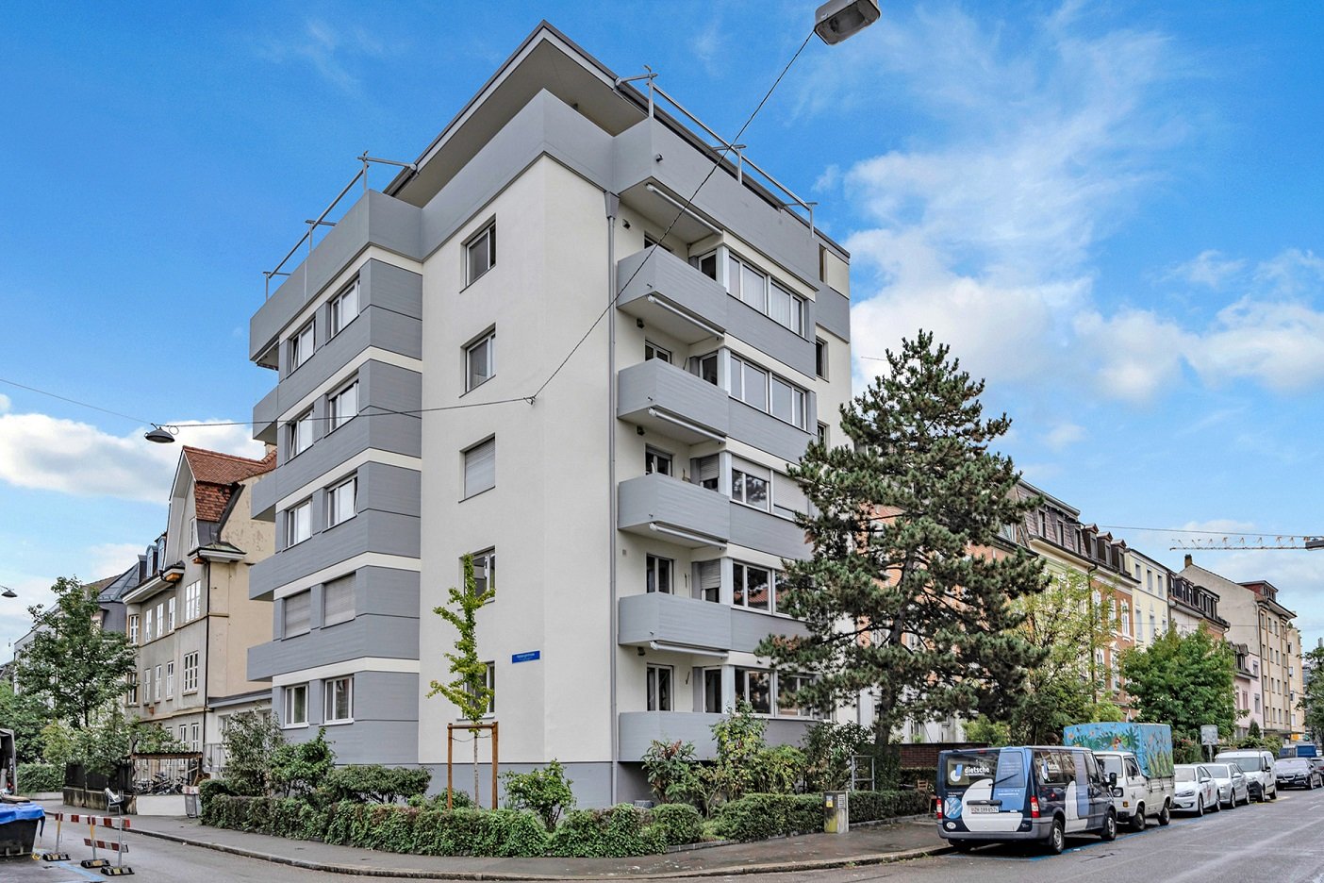
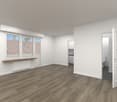
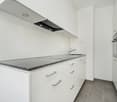
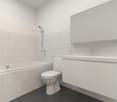
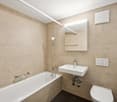
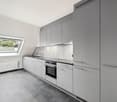
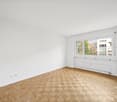
Welcome to Feldbergstrasse 23 in Basel! This charming 2-room apartment on the 3rd floor of a well-maintained brick building impresses with a modern standard of construction and a practical room layout on 40 m² of living space. The apartment is available from October 1, 2026.The apartment offers: • Bright rooms: With bright wooden floor, white walls, and large windows that let in plenty of daylight. • Modern kitchen: Equipped with white cabinets, dark countertops, and stainless steel appliances including oven and sink – functional and stylish at the same time. • Modern bathroom: With white tiles, black accents, bathtub, toilet, sink, and mirror. • Balcony: A private outdoor area with tile floor and covered metal roof construction – ideal for relaxing. • Sunny location: The apartment benefits from plenty of sunlight in the summer. • Quiet surroundings: Both during the day and at night, the location is pleasantly quiet. Location and surroundings:The apartment is located in the lively Basel district in the postal code area 4057 and offers excellent public transportation connections as well as very good local amenities: • Shopping: Colmadito Latino y Mas is just a 3-minute walk away. • Tram: The Blässiring stop is a 6-minute walk away. • Bus: The Kinderspital UKBB stop is an 8-minute walk away. • Platform/Stop Kaserne: Just a 5-minute walk away. • Ferry: The St. Johann ferry «Ueli» is a 7-minute walk away – a special Basel experience! • Pharmacy: The Klybeck pharmacy is a 3-minute walk away. This compact and modern apartment is ideal for singles or couples who want to enjoy urban Basel life in a quiet and well-connected location. Take the opportunity and secure this attractive home in the heart of Basel!

Travel time
-

Suggested properties for you based on search results