1337 results - Property for rent in Canton Fribourg

1 / 7
CHF 1,730.–
2.5 rooms57m² living space
Route du Centre 17, 1720 Corminboeuf

A.22 -- 2½ rooms -- 2nd and top floor

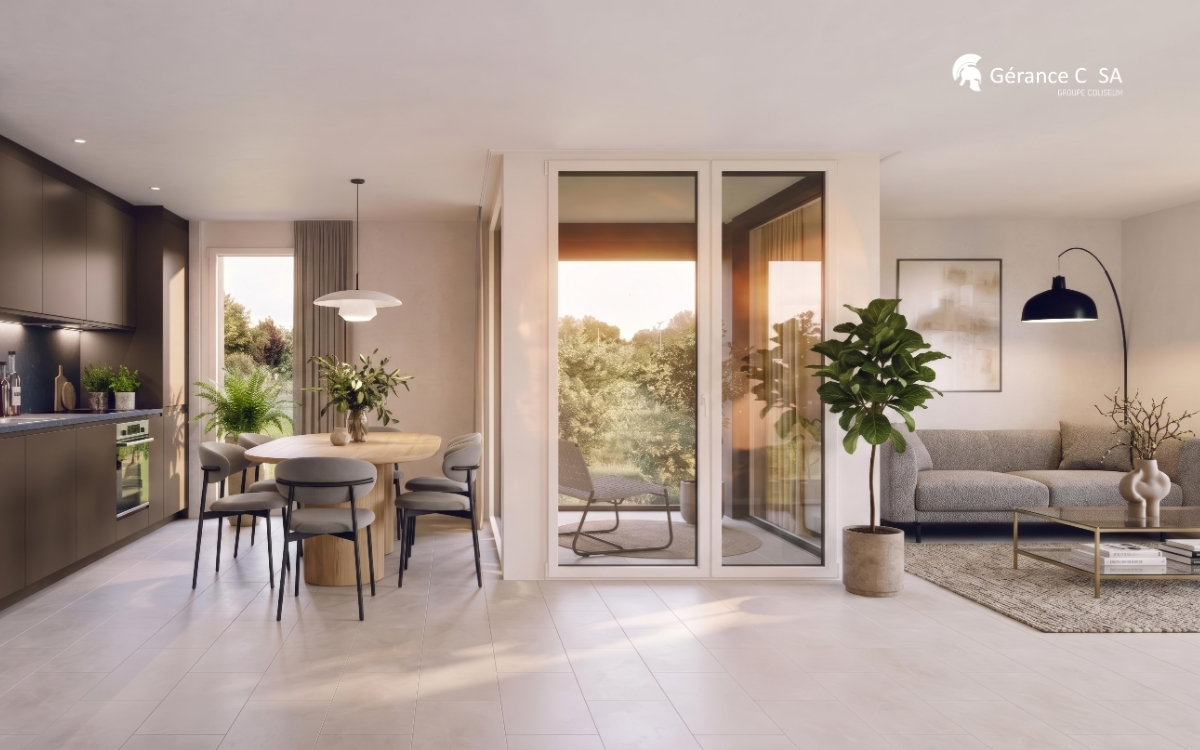
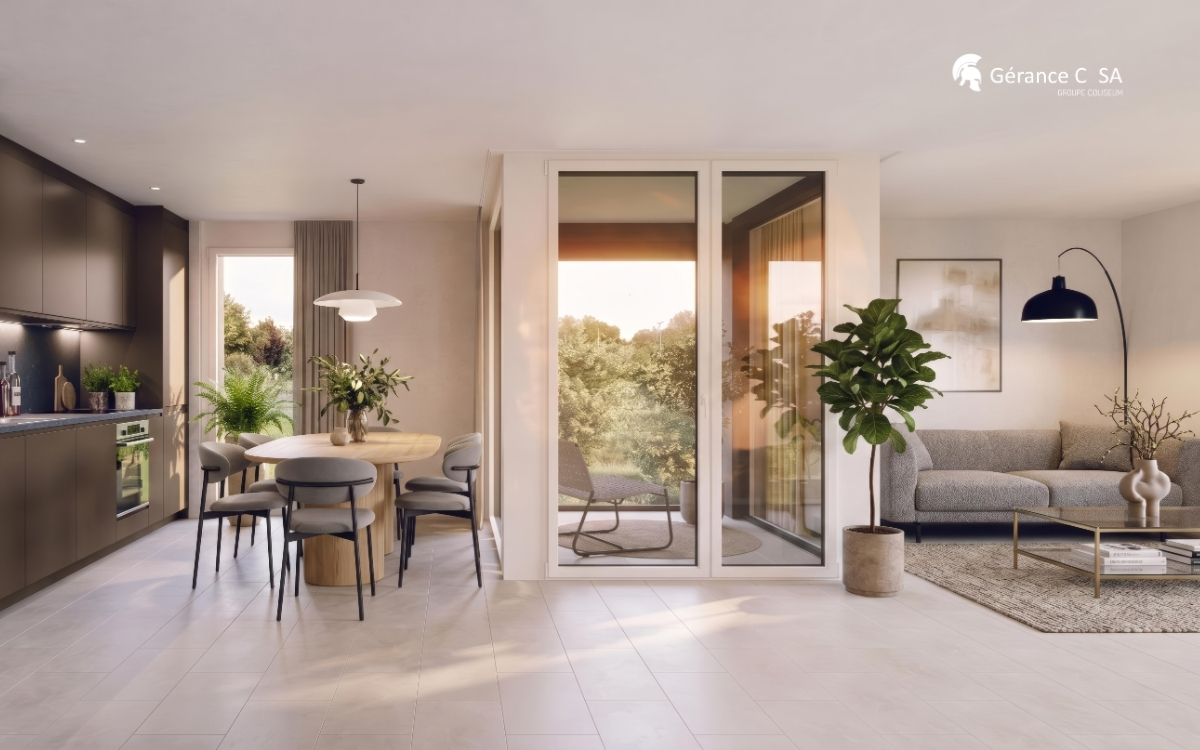
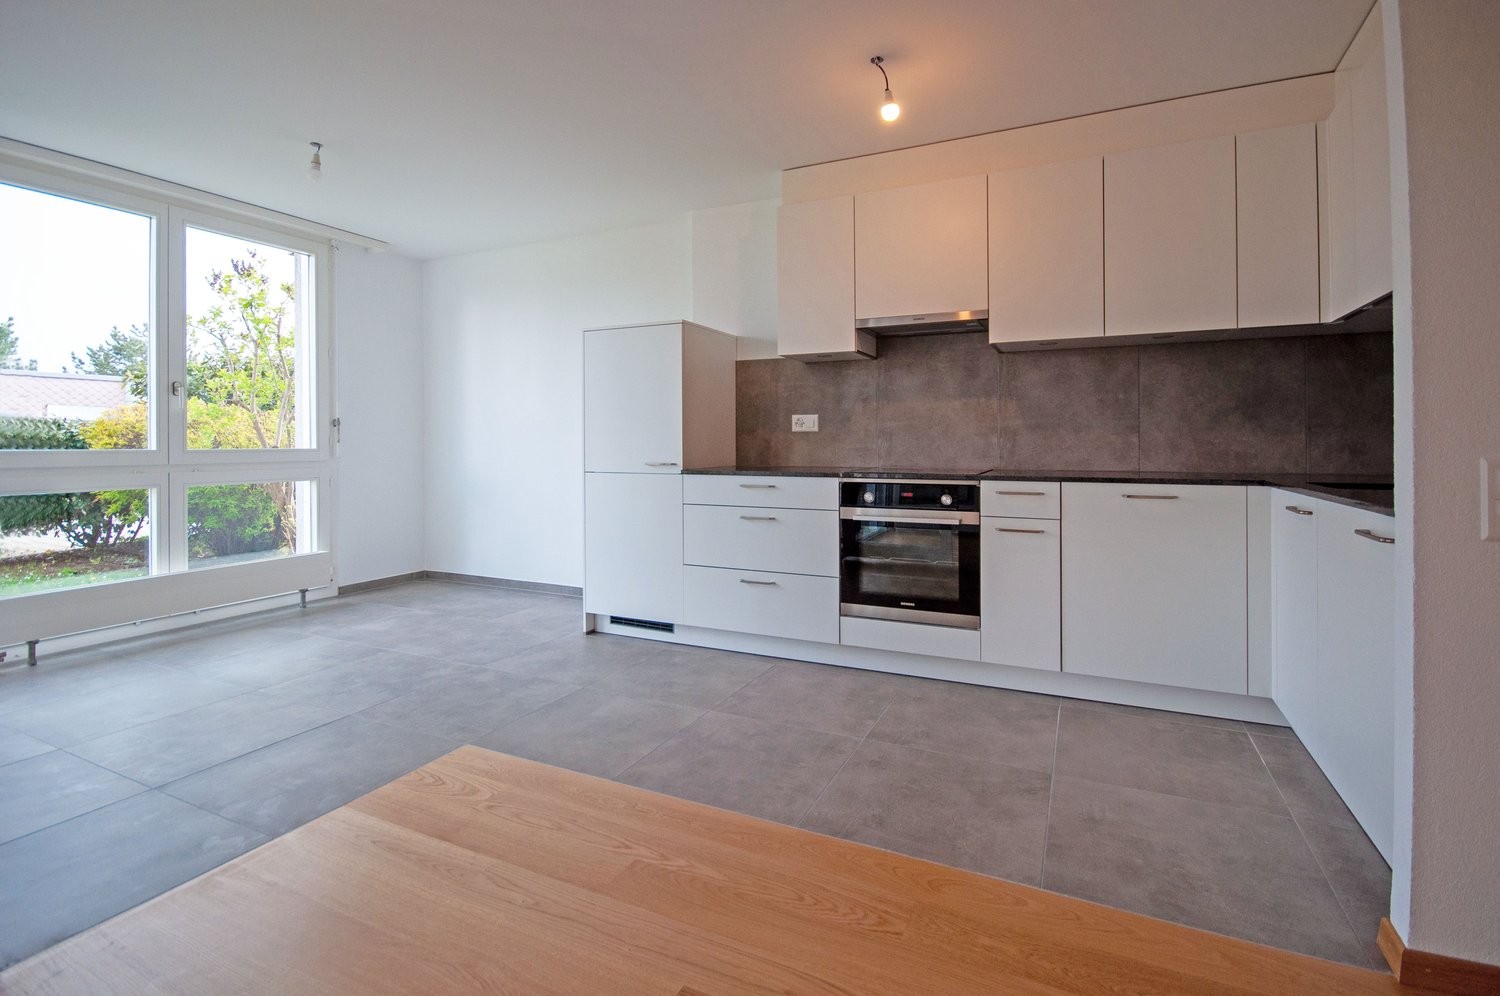
The 1517 | Spacious 2½ rooms on the top floor with 35 m² of living space57 m² living space | Living room of 35 m² | Loggia of almost 5 m² | South-west orientation | Move-in early 2027The highlights • Generous living room with open kitchen of 35 m² • Location on the 2nd and top floor • South-west orientation, favorable to light in the second part of the day • Loggia of almost 5 m² • Independent bedroom of 13 m² with parquet • Layout prioritizing volumes and comfort of the main space Beautiful volumes on the top floorLocated on the 2nd and top floor of The 1517, this new 57 m² apartment stands out with a living room with open kitchen of 35 m², offering particularly generous proportions for a 2½-room apartment.The space allows for a comfortable layout of a real living room and dining room, while maintaining fluid circulation. South-west oriented, the living room is extended by a loggia of almost 5 m².The independent bedroom of 13 m² with parquet completes a balanced configuration. An apartment that combines space, favorable orientation, and comfort of the top floor. The 1517 -- Features designed for daily comfortAt The 1517, each apartment benefits from carefully selected equipment to offer a comfortable living space from move-in: fully equipped kitchen with Miele appliances, electric shutters, supplied lighting, video intercom, and multimedia equipment.The district heating from Corminboeuf completes the features of this contemporary residence on a human scale.Availability expected: early 2027Interior parking space extra: CHF 150.-/month.Are you looking for a new 2½-room apartment with beautiful volumes on the top floor? Contact us to get detailed information and submit your application.Visit the project: https://appartements-1517.ch/

Travel time
-
1 / 7
CHF 2,070.–
3.5 rooms67m² living space
Route du Centre 17, 1720 Corminboeuf

B.23 -- 3½ rooms -- 2nd and top floor

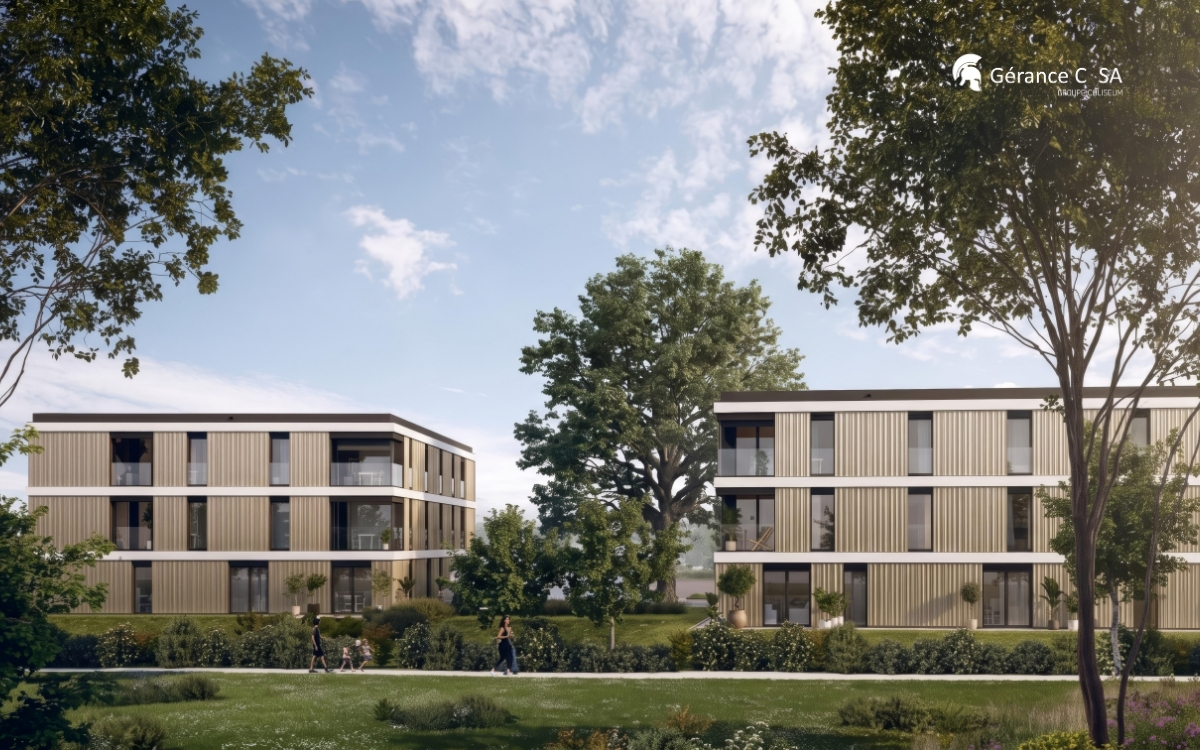
The 1517 | 3½ rooms bright apartment on the top floor with loggia68 m² living area | Living room of 27 m² | 2 bedrooms | Loggia of 6 m² | South-west orientationThe highlights • South-west orientation and excellent brightness • Location on the 2nd and top floor • Living room with open kitchen of 27 m² • Covered loggia of 6 m² • Two bedrooms with parquet, including a main bedroom of 14 m² • Shower and separate toilet Light, top floor and well-distributed spacesThe location on the top floor and the south-west orientation are the main advantages of this 3½-room new building of 68 m².The living room with open kitchen of 27 m² offers a convivial space to arrange the living and dining rooms. Extended by a covered loggia of 6 m², it benefits from a particularly favourable orientation for light in the second part of the day.The two bedrooms with parquet are grouped in a separate sleeping area. The second room can accommodate a child's room, an office or a reception area. A shower and a separate toilet complete an apartment that combines brightness, functionality and comfort of the top floor. The 1517 -- A immediately recognizable contemporary architectureWith its metallic facades in triangular profile Grey Stone, The 1517 asserts a distinctive architectural identity in Corminboeuf.Two buildings with only 12 apartments, equipped Miele kitchens, electric shutters, provided lighting, video intercom, multimedia installations and remote heating complete the services of the residence.Planned availability: early 2027Interior parking space extra: CHF 150.-/month.Are you looking for a bright, new 3½-room apartment on the top floor in Corminboeuf? Contact us to get detailed information and submit your application.Visit the project: https://appartements-1517.ch/

Travel time
-
1 / 7
CHF 1,270.–
1.5 rooms36m² living space
Route du Centre 15, 1720 Corminboeuf

B.01 -- Studio -- Ground floor

The 1517 | New 36 m² studio with large terrace36 m² living area | Living room with 25 m² | Terrace with over 15 m² | North orientation | Move-in early 2027The highlights • Generous 36 m² area for a studio • Living room with open kitchen of 25 m² • Private terrace with over 15 m² • Northwest orientation • Fully equipped kitchen with Miele appliances • New apartment with modern amenities and careful finishes A generous studio that extends life outdoorsWith its 36 m² living area, this studio offers comfortable spaces and an organization that facilitates the layout of the different areas of daily life.The living room with open kitchen develops 25 m² and allows for the creation of a real living area, a dining area, and a sleeping area. It extends to a private terrace with over 15 m², spacious enough to accommodate a table and a relaxation area.An interesting configuration for those looking for more space than a traditional studio, while enjoying the comfort of a new home and a private outdoor area.The 1517 -- Move into a completely new apartmentFirst occupants, new equipment, and services designed for comfort: The 1517 offers 24 apartments in two buildings with only 12 apartments.Equipped kitchen by Miele, electric shutters, provided lighting, video intercom, multimedia installations, and remote-controlled heating complete the services of the residence.Availability expected: early 2027Interior parking space extra: CHF 150.-/month.Are you looking for a new studio with a large terrace in Corminboeuf? Contact us to get detailed information and submit your application.Visit the project: https://appartements-1517.ch/

Travel time
-
1 / 7
CHF 1,600.–
2.5 rooms50m² living space
Route du Centre 15, 1720 Corminboeuf

B.04 -- 2½ rooms -- Ground floor

The 1517 | Large 2½-room new build with 17 m² terrace50 m² living space | Living room of almost 30 m² | Terrace of 17 m² | South-west orientation | Move-in early 2027The highlights • Private terrace of 17 m² with south-west orientation • Living room with open kitchen of almost 30 m² • Favourable orientation for light in the afternoon • Independent bedroom of almost 13 m² with parquet • Well-balanced distribution between living area, sleeping area and outdoor area • New build apartment in a residence with only 12 apartments per building A generous terrace to extend the living spaceThe 17 m² terrace is the perfect extension of this 50 m² new build apartment. With a south-west orientation, it offers enough space to create a dining area and a relaxation corner to fully enjoy the beautiful days.Inside, the living room with open kitchen offers almost 30 m² and pleasant proportions to organize the living room and dining room. The independent bedroom with parquet preserves a clear separation between day and night areas.A 2½-room apartment with a good balance between volume, outdoor area and attractive orientation. The 1517 -- Features for long-term comfortFully equipped kitchen with Miele appliances, electric shutters, provided lighting, video intercom and multimedia equipment: The 1517 offers concrete features to make everyday life easier.The remote heating from Corminboeuf completes the equipment of this modern residence with only 12 apartments per building.Availability expected: early 2027Interior parking space for an additional fee: CHF 150.-/month.Does this 2½-room new build apartment with terrace match your search? Contact us to get detailed information and submit your application.Visit the project: https://appartements-1517.ch/

Travel time
-

Find a new tenant for free

Create a free listing on Homegate to find the perfect next tenant for your apartment in no time at all.

List your property now
1 / 7
CHF 1,235.–
2 rooms32m² living space
Route du Lac 17, 1763 Granges-Paccot

Magnifique 2 pces au 5ème étage

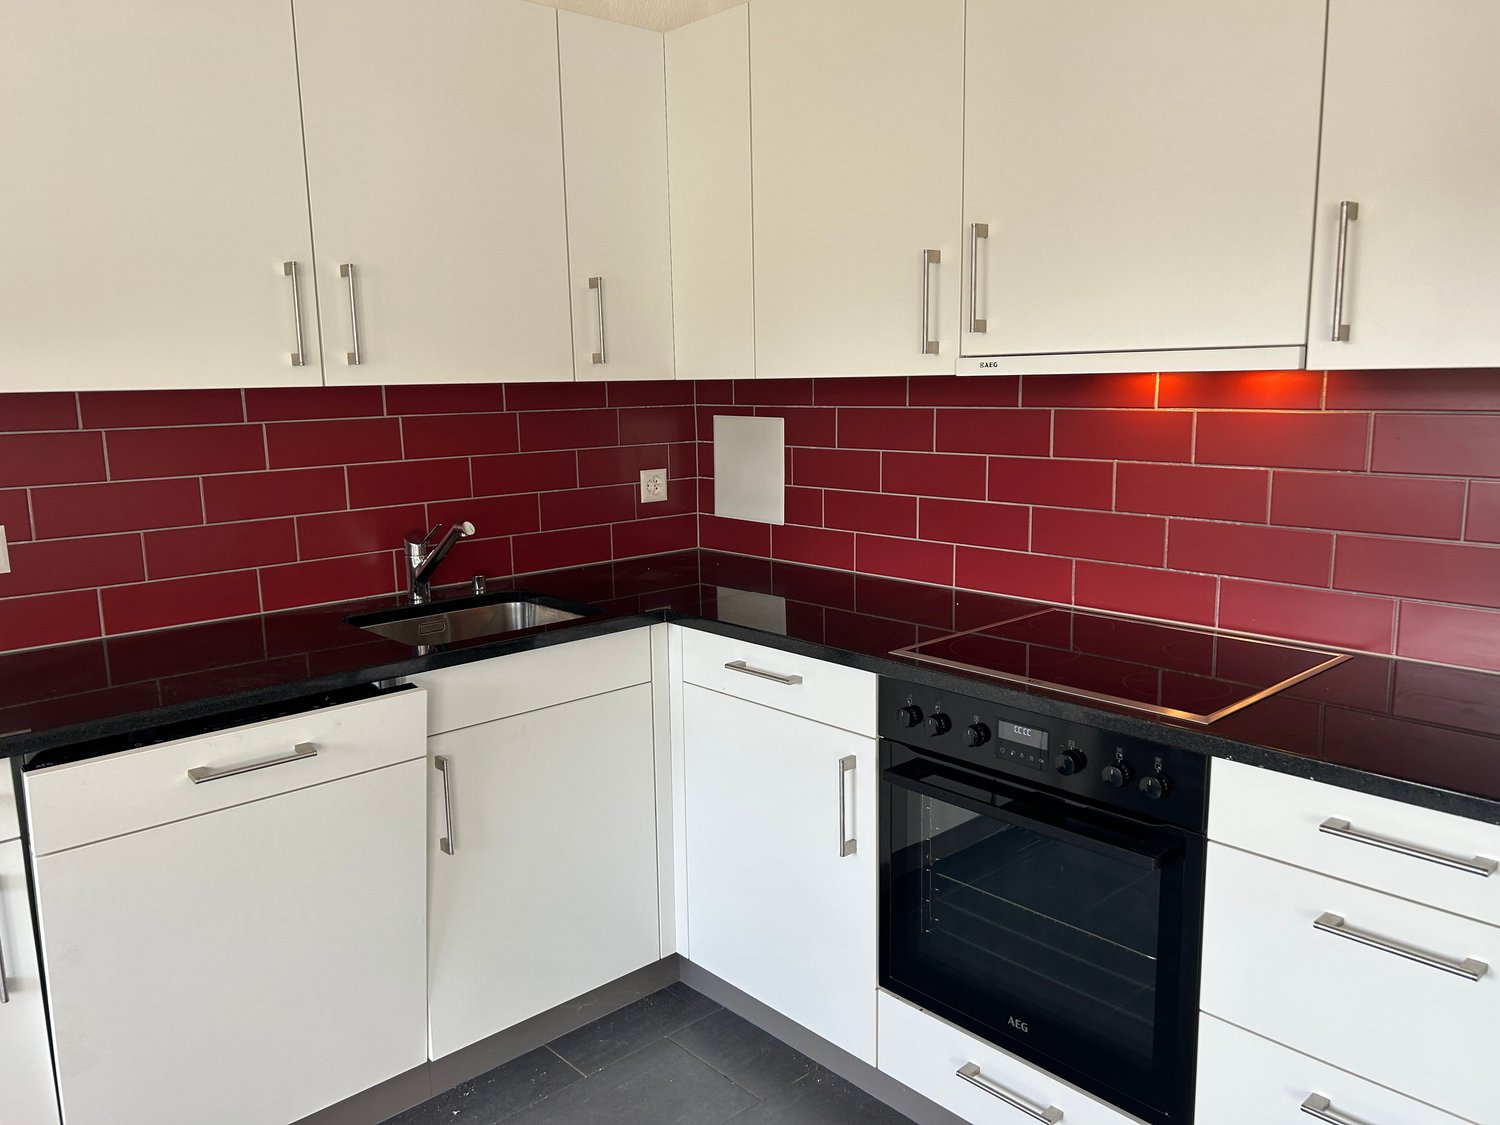
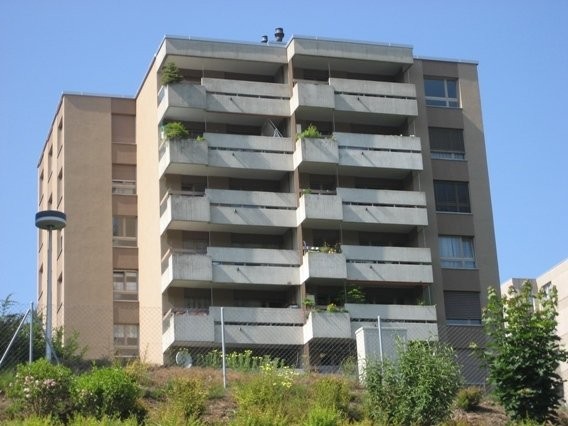
A 2 minutes de l'arrêt de bus et de l'autoroute, ce 2 pces au 5ème étage a un emplacement idéal et proche de toutes commodités. Les sols de l'appartement sont en carrelage. La cuisine étant agencée, celle-ci dispose également d'un lave-vaisselle et de plaques vitrocéramiques. Le logement bénéficie d'une loggia. Chaque immeuble possède un ascenseur ainsi qu'une buanderie commune.Un jour de lessive par semaine est accordé par logement dont les heures sont de 7h00 le matin à 22h00.Pour toute autre information complémentaire que vous pourriez souhaiter, toute l'équipe de Gérance C SA reste naturellement à votre entière disposition. photos non contractuellesNur 2 Minuten von der Bushaltestelle und der Autobahn entfernt, hat diese 2-Zimmer-Wohnung im 5. Stock eine ideale Lage und ist nah an allen Annehmlichkeiten. Die Böden der Wohnung sind mit Fliesen ausgelegt. Die Küche ist eingerichtet und verfügt über einen Geschirrspüler und ein Cerankochfeld. Die Wohnung verfügt über eine Loggia. Jedes Gebäude verfügt über einen Aufzug sowie eine gemeinsame Waschküche.Ein Waschtag pro Woche wird pro Wohnung gewährt, dessen Zeiten von 7 Uhr morgens bis 22 Uhr abends sind.Für alle weiteren Informationen, die Sie wünschen, steht Ihnen das gesamte Team der Gérance C SA selbstverständlich gerne zur Verfügung. Fotos nicht vertraglich bindendA 2-minute walk from the bus stop and freeway, this 5th-floor 2-room apartment has an ideal location close to all amenities. The apartment has tiled floors. The kitchen is equipped with a dishwasher and ceramic hob. The apartment has a loggia. Each building has an elevator and a shared laundry room.One laundry day per week is granted per apartment, the hours of which are from 7:00 a.m. to 10:00 p.m.For any further information you may require, the entire Gérance C SA team naturally remains at your entire disposal. non-contractual photos

Travel time
-
1 / 8
CHF 2,600.–
5.5 rooms120m² living space
Route du centre 13, 1720 Corminboeuf

Magnifique 5.5 pièces au coeur du village de Corminboeuf

Lumineux appartement 5.5 pièces d'environ 120 m2 au 2ème étage d'un immeuble locatif de 11 appartements se composant comme suit :Un séjour mansardé, ainsi que 4 chambres également mansardées.Une cuisine entièrement équipée.Deux salles d'eau : l'une avec baignoire et l'autre avec douche.Deux toilettes séparées.Des armoires murales intégrées.Une machine à laver avec fonction séchante.Une cave au sous-sol.Provisoirement, une place de parc extérieure est disponible à 70.-/mois, en supplément. Actuellement les places de parc extérieures sont pour une durée limitée (parking provisoire). Durant l'année 2027 des places de parc uniquement intérieures seront créées sur la parcelle (nouveau projet).Pour toute information complémentaire, l'équipe de Gérance C se tient à votre entière disposition.Helle 5,5-Zimmer-Wohnung mit ca. 120 m2 im 2. Stock eines Mietshauses mit 11 Wohnungen, die sich wie folgt zusammensetzt:Ein Wohnzimmer mit Dachschrägen sowie 4 Schlafzimmer, die ebenfalls mit Dachschrägen versehen sind.Eine voll ausgestattete Küche.Zwei Badezimmer: eines mit Badewanne und eines mit Dusche.Zwei separate Toiletten.Eingebaute Wandschränke.Eine Waschmaschine mit Trocknerfunktion.Ein Keller im Untergeschoss.Provisorisch ist ein Außenparkplatz für 70.-/Monat verfügbar, gegen Aufpreis. Derzeit sind die Außenparkplätze nur für eine begrenzte Zeit (provisorisches Parken). Im Laufe des Jahres 2027 werden auf dem Grundstück nur Innenparkplätze geschaffen (neues Projekt).Für weitere Informationen steht Ihnen das Team von Gérance C gerne zur Verfügung.Luminous 5.5-room apartment of approx. 120 m2 on the 2nd floor of an 11-apartment rental building, comprising:A living room with sloping ceilings and 4 bedrooms with sloping ceilings.A fully equipped kitchen.Two bathrooms: one with bathtub and the other with shower.Two separate toilets.Integrated wall cupboards.A washing machine with dryer function.A basement cellar.Provisionally, an outdoor parking space is available at 70.-/month, at extra cost. At present, outdoor parking spaces are only available for a limited time (temporary parking). In 2027, new indoor parking spaces will be created on the plot (new project).For further information, the Gérance C team is at your disposal.

Travel time
-
1 / 16
CHF 1,000.–
1618 Châtel-St-Denis

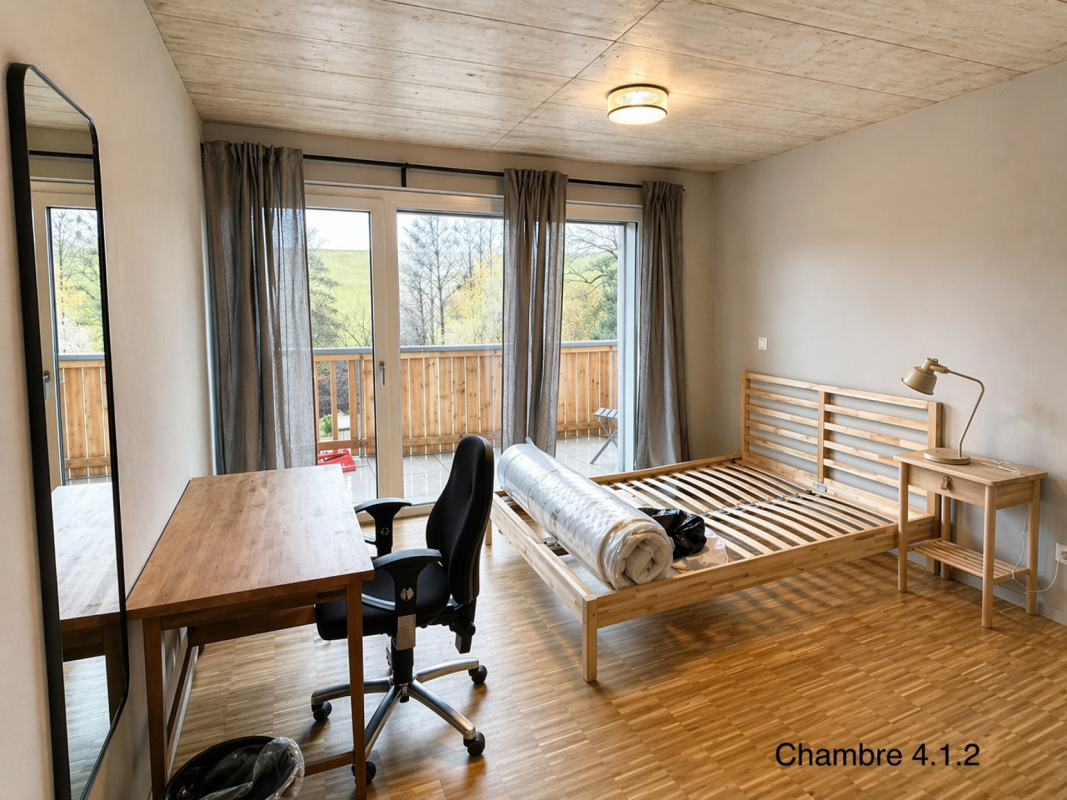
New high-end shared accommodation - Furnished rooms with balcony and terraces, 2 steps from Châtel-St-Denis train station

New high-end shared accommodation - Furnished rooms with balcony, just 2 steps from the train station! Are you looking for a furnished room in an industrial-design, bright, and perfectly located space?Discover this new premium shared accommodation in a new building, designed to combine individual comfort and harmonious community life.Strategic locationJust a few minutes' walk from the train station, shops, and close to the highways, this shared accommodation is ideal for students, young professionals, or professionals seeking practicality and serenity.Private rooms: • Bright rooms from 13 to 16 m² • Furniture: bed, desk, wardrobe, dressing room • Shared shower with only one other room • Balcony or private garden for relaxing moments in the sun Common areas: • Apartment with 5.5 rooms, approx. 127 m² (4 roommates) • Living/dining room • Open, fully equipped kitchen with pantry • Large common terrace for your apéros with roommates Services: • Contemporary/vintage decoration, high-quality materials, cozy atmosphere • New, eco-friendly, and ultra-comfortable building with 6 units: excellent sound and thermal insulation, underfloor heating, solar panels • WiFi and electricity included All-inclusive rent from 1'000.-/monthInterior parking spaces available, additional 140.-/monthDon't miss this opportunity to live in a modern, comfortable, and well-surrounded environment!021 948 65 78info@homeetfoyer.ch

1 / 7
CHF 4,245.–
5.5 rooms204m² living space
Route de Payerne 3, 1752 Villars-sur-Glâne

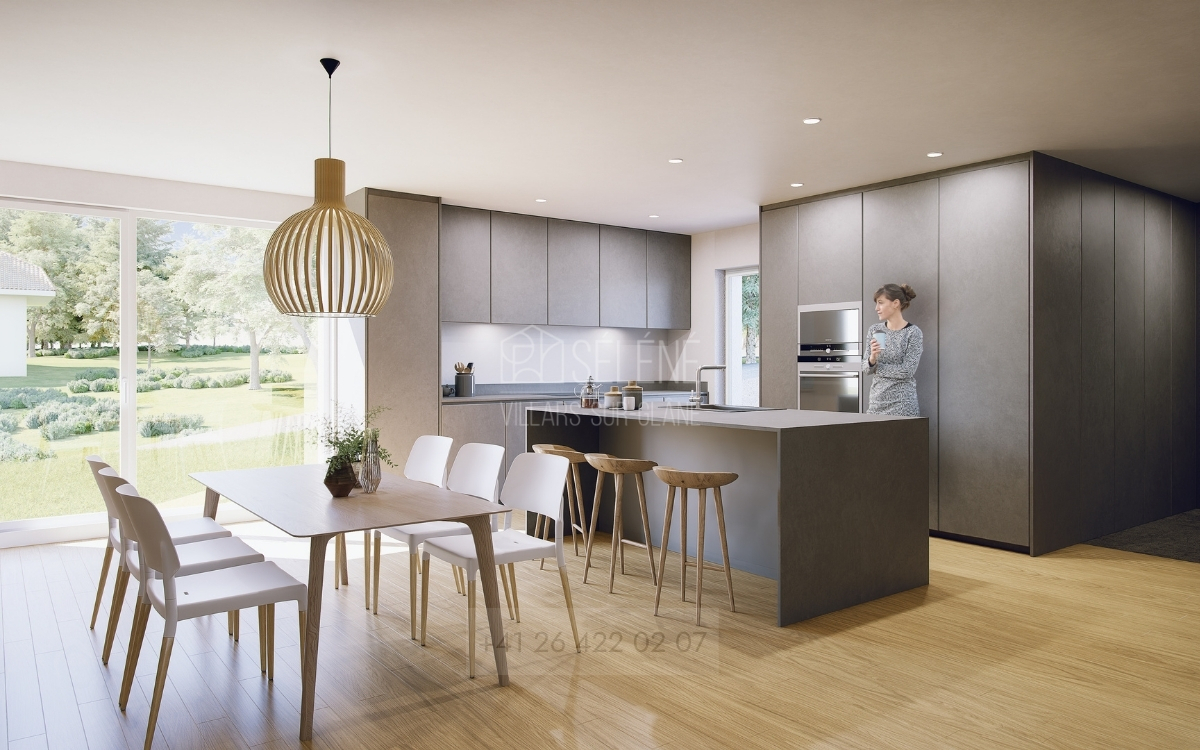
1 VILLAS SÉLÉNÉ - Nouvelle opportunité de location à Villars-sur-Glâne

Route de Payerne 3, 1752 Villars-sur-GlâneLes Villas Séléné reviennent sur le marché avec une nouvelle offre, désormais disponibles à la location.Alliant architecture contemporaine, matériaux durables et technologies efficientes, ces villas offrent un cadre de vie haut de gamme au coeur de Villars-sur-Glâne, à seulement quelques minutes de Fribourg.Villa 5.5 pièces - Confort, espace et luminositéAvec une surface utile de 202 m2 à 204 m2 , chaque villa 5.5 pièces propose des espaces généreux et fonctionnels, pensés pour un quotidien confortable : • Grand séjour traversant avec accès direct à la terrasse et au jardin • Cuisine ouverte entièrement équipée, avec électroménager de la marque V-Zug • 4 chambres spacieuses, dont une suite parentale avec dressing et salle de bain • 3 salles d'eau modernes et élégantes • Terrasse orientée plein sud, idéale pour profiter de la lumière toute la journée • 2 places de stationnement couvertes disponibles en supplément Durabilité & performance énergétique • Chauffage géothermique et installation solaire • Très bonne isolation thermique et phonique • Matériaux durables, finitions de qualité • Confort de vie assuré tout au long de l'année avec une gestion efficiente de l'énergie Une localisation privilégiée • Quartier calme, verdoyant et familial • Écoles, commerces et transports publics à moins de 100 m • Accès rapide à l'autoroute A12 (direction Berne - Lausanne) • Commune appréciée pour sa fiscalité avantageuse et sa qualité de vie Villa B1 5.5 pièces, surface utile 204 m2 avec terrain de 238 m2, 1 couvert pour 2 voitures, prix CHF 4100.- + CHF 295.- + CHF 300.- en sus pour le couvert. (Louée)Villa B2 5.5 pièces surface utile 204 m2 avec terrain de 233 m2, 1 couvert pour 2 voitures, prix CHF 3950.- + CHF 295.- + CHF 300.- en sus pour le couvert.Villa B3 5.5 pièces, surface utile 202 m2 avec terrain de 423 m2, 1 couvert pour 2 voitures, prix CHF 4250.- + CHF 295.- + CHF 300.- en sus pour le couvert. (Louée)Route de Payerne 3, 1752 Villars-sur-GlâneVenez découvrir la villa témoin et laissez-vous séduire par un environnement de vie exceptionnel.Route de Payerne 3, 1752 Villars-sur-GlâneDie Villas Séléné kehren mit einem neuen Angebot auf den Markt zurück und stehen nun zur Vermietung bereit.Diese Villen verbinden zeitgenössische Architektur, nachhaltige Materialien und effiziente Technologien und bieten ein gehobenes Wohnambiente im Herzen von Villars-sur-Glâne, nur wenige Minuten von Freiburg entfernt.5,5-Zimmer-Villa - Komfort, Platz und HelligkeitMit einer Nutzfläche von 202 m² bis 204 m² bietet jede 5,5-Zimmer-Villa großzügige und funktionale Räume, die für einen komfortablen Alltag konzipiert sind: • Großes, durchgehendes Wohnzimmer mit direktem Zugang zur Terrasse und zum Garten • Voll ausgestattete offene Küche mit Geräten der Marke V-Zug • 4 geräumige Schlafzimmer, darunter eine Elternsuite mit Ankleidezimmer und Bad • 3 moderne und elegante Duschbäder • Terrasse in Südlage, ideal, um den ganzen Tag über das Licht zu genießen • 2 überdachte Parkplätze gegen Aufpreis verfügbar Nachhaltigkeit & Energieeffizienz • Erdwärmeheizung und Solaranlage • Sehr gute Wärme- und Schalldämmung • Nachhaltige Materialien, hochwertige Verarbeitung • Ganzjähriger Wohnkomfort durch effizientes Energiemanagement Eine privilegierte Lage • Ruhiges, grünes und familienfreundliches Viertel • Schulen, Geschäfte und öffentliche Verkehrsmittel in weniger als 100 m Entfernung • Schnelle Anbindung an die Autobahn A12 (Richtung Bern - Lausanne) • Gemeinde, die für ihre vorteilhafte Steuerpolitik und ihre Lebensqualität...
Travel time
-
1 / 4
CHF 1,450.–
2.5 rooms56m² living space
Route des Dailles 52, 1752 Villars-sur-Glâne

Appartement 2,5 pièces avec terrasse

Situé à Villars-sur-Glâne, dans un immeuble résidentiel tranquille, bel appartement de 2.5 pièces avec terrasse, qui profite d'un dégagement sud.. . Cet appartement est distribué comme suit :. Séjour lumineux avec accès à la grande terrasse, cuisine équipée ouverte sur séjour. L'espace repas est baigné de lumière grâce au bow-window. Chambre à coucher avec accès sur la terrasse et salle de bains avec baignoire.. Cave sur le même pallier.. . Vous apprécierez :. - machine lavante-séchante dans l'appatement. - la situation à proximité des commerces, transports publics et jonction A12. - le concept architectural. - le cadre intime. - le taux d'imposition communal intéressant. . N'hésitez pas à nous contacter pour plus de renseignements ou pour l'organisation d'une visite.. . Die schöne nach Süden gerichtete 2,5-Zimmer-Wohnung mit Terrasse befindet sich in Villars-sur-Glâne, in einem ruhigen Wohngebäude.. . Diese Wohnung ist wie folgt aufgeteilt:. . Helles Wohnzimmer mit Zugang zu einer grossen Terrasse in Richtung Süden sowie zur offenen eingerichteten Küche. Der Essbereich ist dank dem Bogenfester lichtdurchflutet. Schlafzimmer mit Zugang zur Terrasse und Badezimmer mit Badewanne.. . Keller auf der gleichen Etage.. . Die Wohnung überzeugt durch:. - Waschmaschine/Tumbler in der Wohnung. - die Lage in der Nähe von Geschäften, öffentlichen Verkehrsmitteln und dem Autobahnanschluss A12.. - das architektonische Konzept. - die private Umgebung. - den attraktiven kommunalen Steuersatz.. . Zögern Sie nicht, uns zu kontaktieren, um weitere Informationen zu erhalten oder einen Besichtigungstermin zu vereinbaren

Travel time
-

Suggested properties for you based on search results