5 results - Commercial, Office, Storage room to buy in Canton Nidwalden

1 / 6
  • Balcony / Terrace
  • Elevator
CHF 1,550,000.–
393m² floor space
6370 Oberdorf NW

Attractive location with a lot of potential!

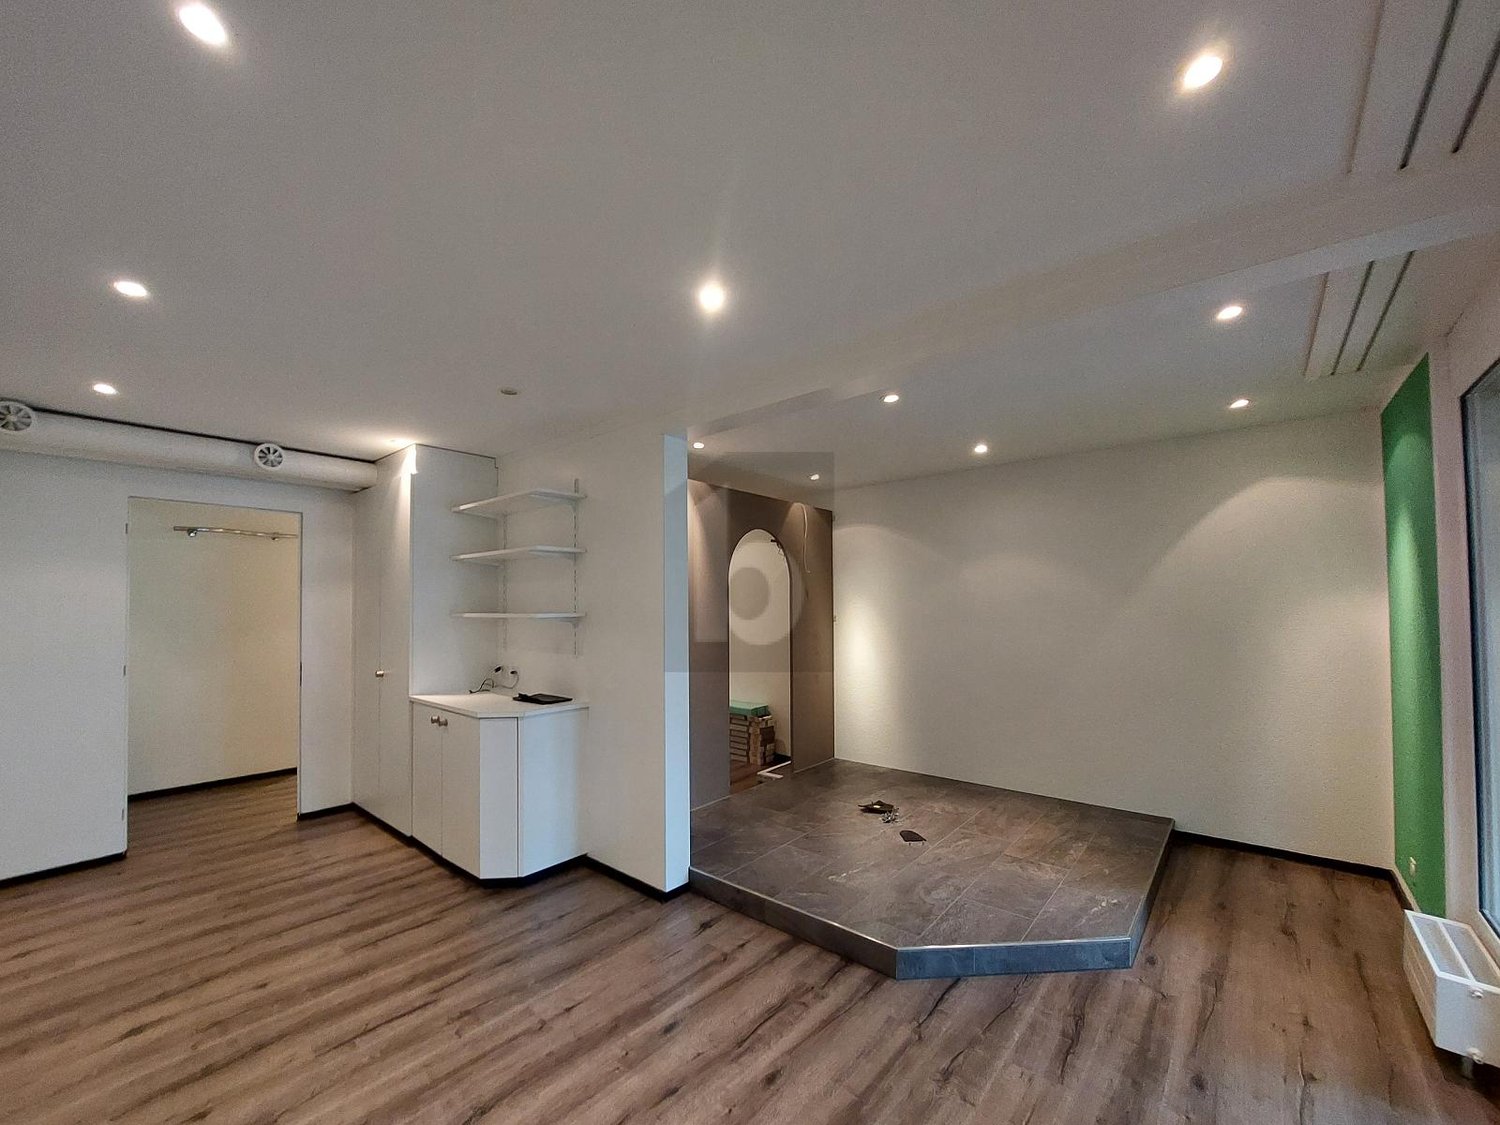
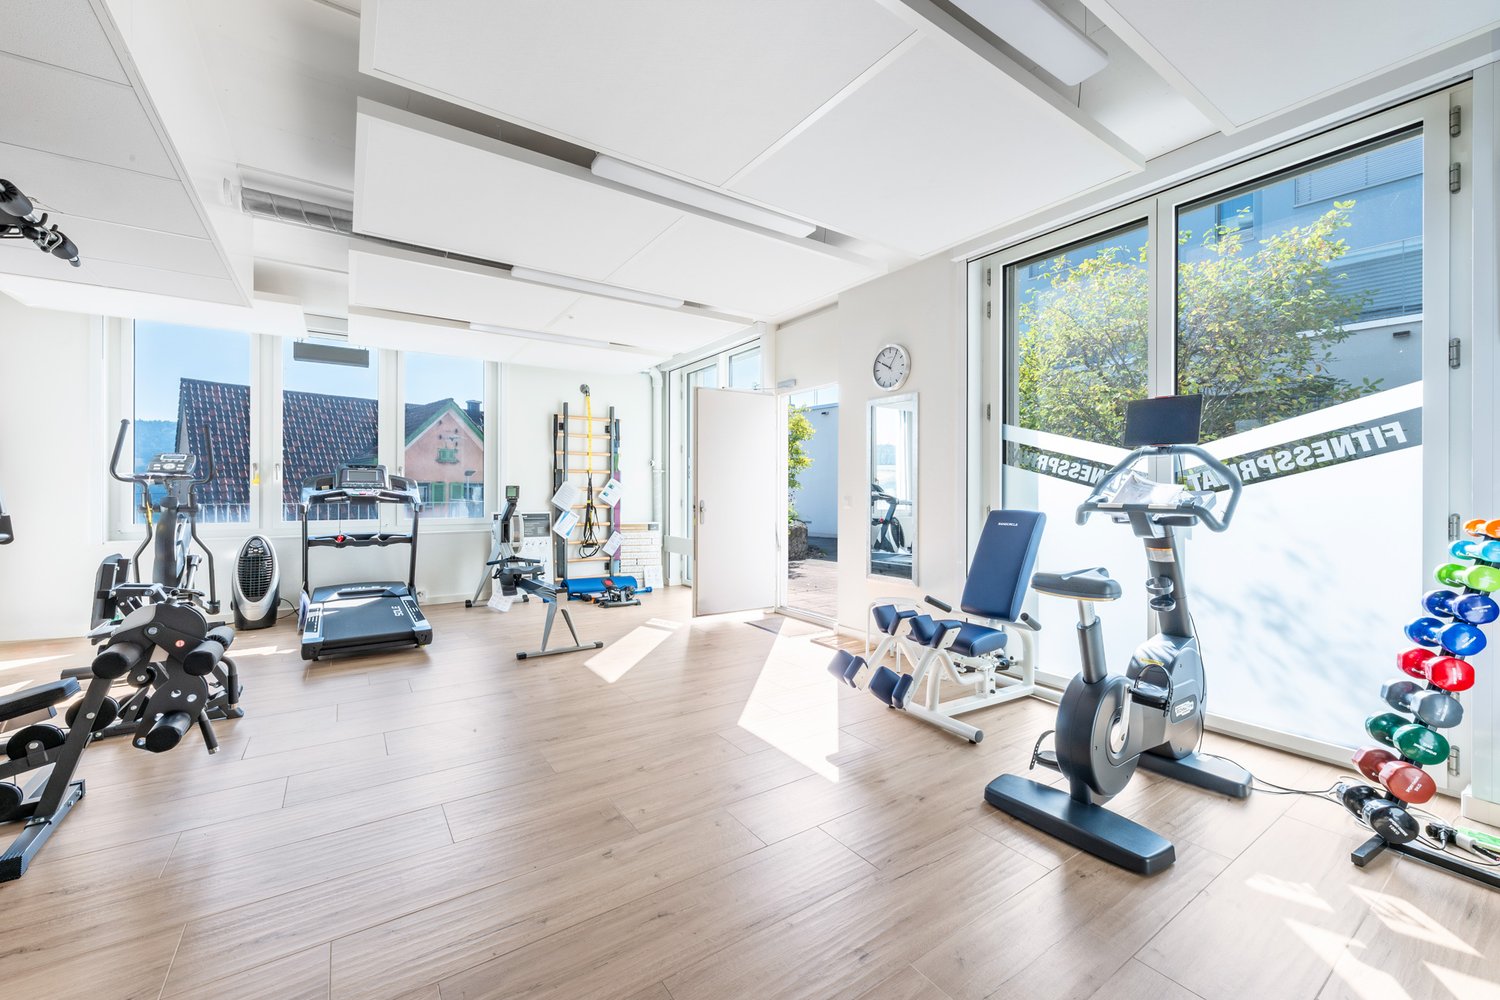
In Oberdorf NW, a unique practice awaits you! With 10 rooms and a variety of amenities such as a wellness area with steam bath, sauna, and whirlpool, fitness equipment, and solarium, this property is ideal for wellness and health enthusiasts. The reception area with kitchenette, showers, lockers, and rest room offers everything you need for a successful practice. Additionally, there is the possibility of setting up a nail cosmetics studio or a massage hair salon on the ground floor. A parking space in the house completes this offer.This BETTERHOMES offer is characterized by the following advantages:- low-maintenance floor covering in the wellness area- steam bath and Finnish sauna, small and large whirlpool- fitness equipment, two cabins with solarium- reception desk at the entrance- kitchenette with various devices- four large showers- ladies' and gentlemen's lockers- rest and relaxation room- nail cosmetics studio or massage hair salon on the ground floor can be purchased separately- parking space in the house for an additional CHF 40,000.-- and, and, and ...Interested? Contact us for a non-binding viewing, also online viewing possible!Not found anything suitable? Over 2,000 more offers at: www.betterhomes.ch - the real estate fair mediatorDo you want to market a property yourself?Take advantage of our know-how: https://www.betterhomes.ch/de/profitierenDo you want to have a property valued?Find out its value now through our free valuation, immediately and non-binding!https://www.betterhomes.ch/de/knowledge/estimationMore detailsLocation: quiet location Condition: well-maintained Bathrooms / wet cells: 4 (4 x shower / sink / toilet)Heating system: heat pump / underfloor heating Public transport: bus, 60 mSchools: kindergarten / primary school / high school, 60 mShops: Denner 1 km / Coop 1.7 km

  • Balcony / Terrace
  • Elevator
1 / 20
Price on request
138m² floor space
6362 Stansstad

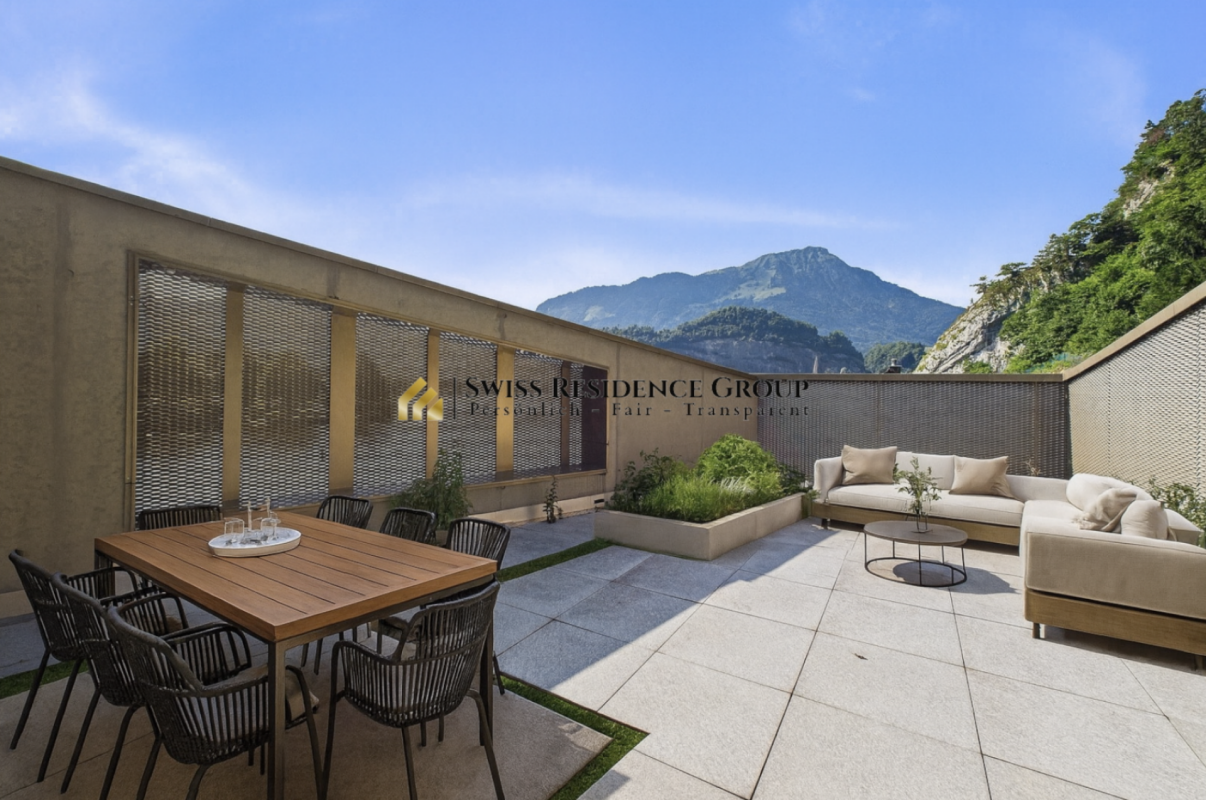
Unique Opportunity! Exclusive and with a dreamy view in the Boathouse!

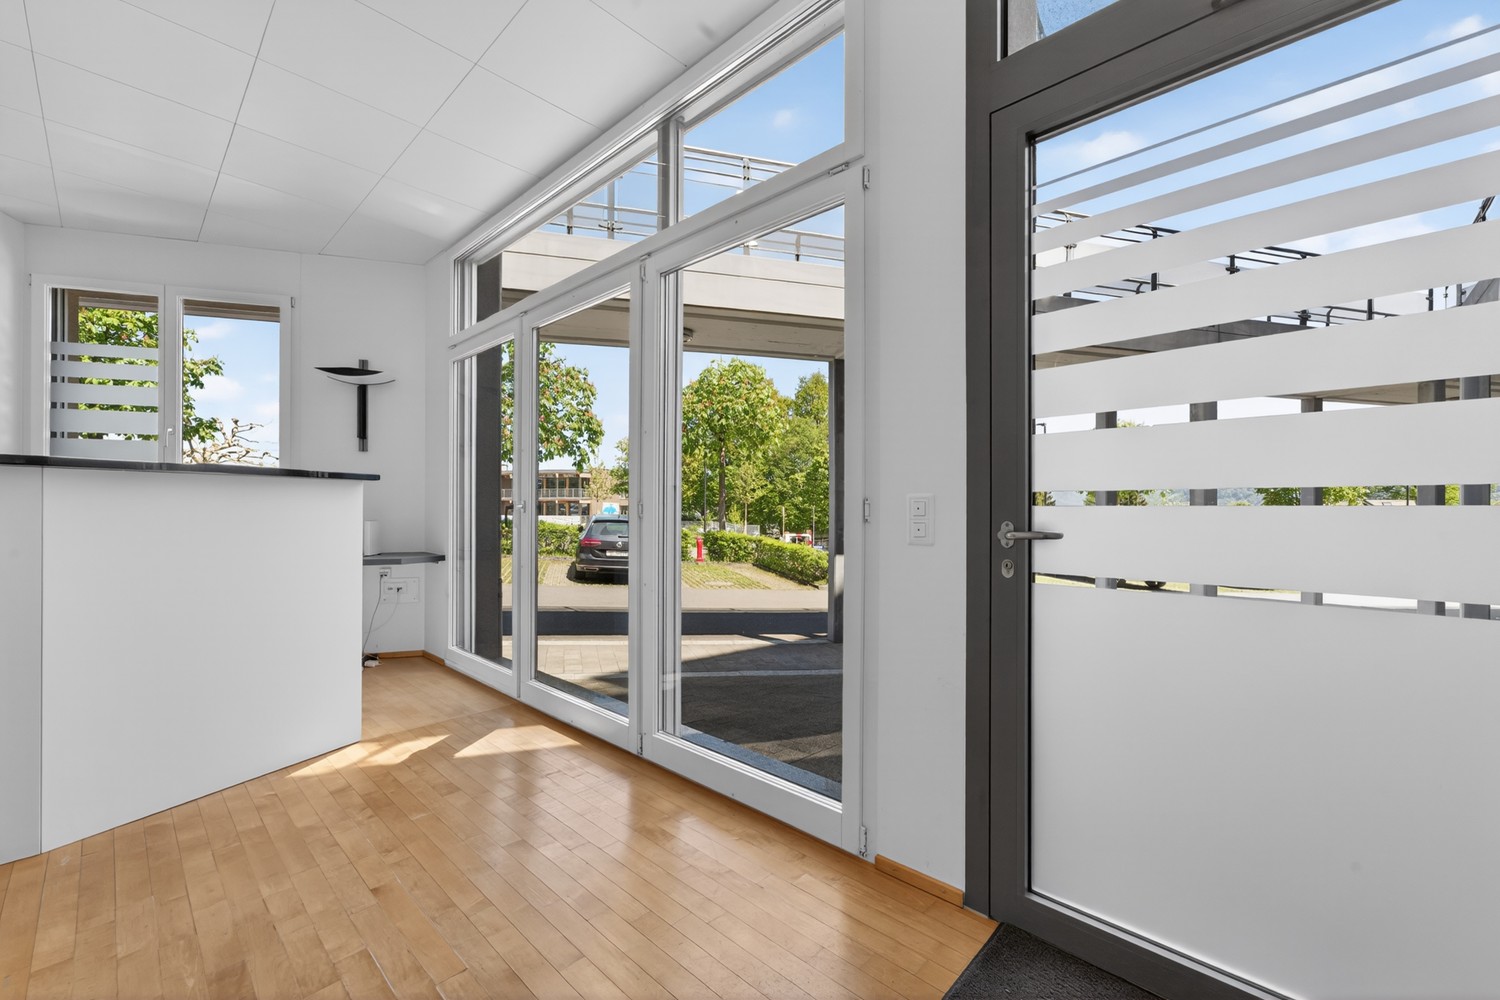
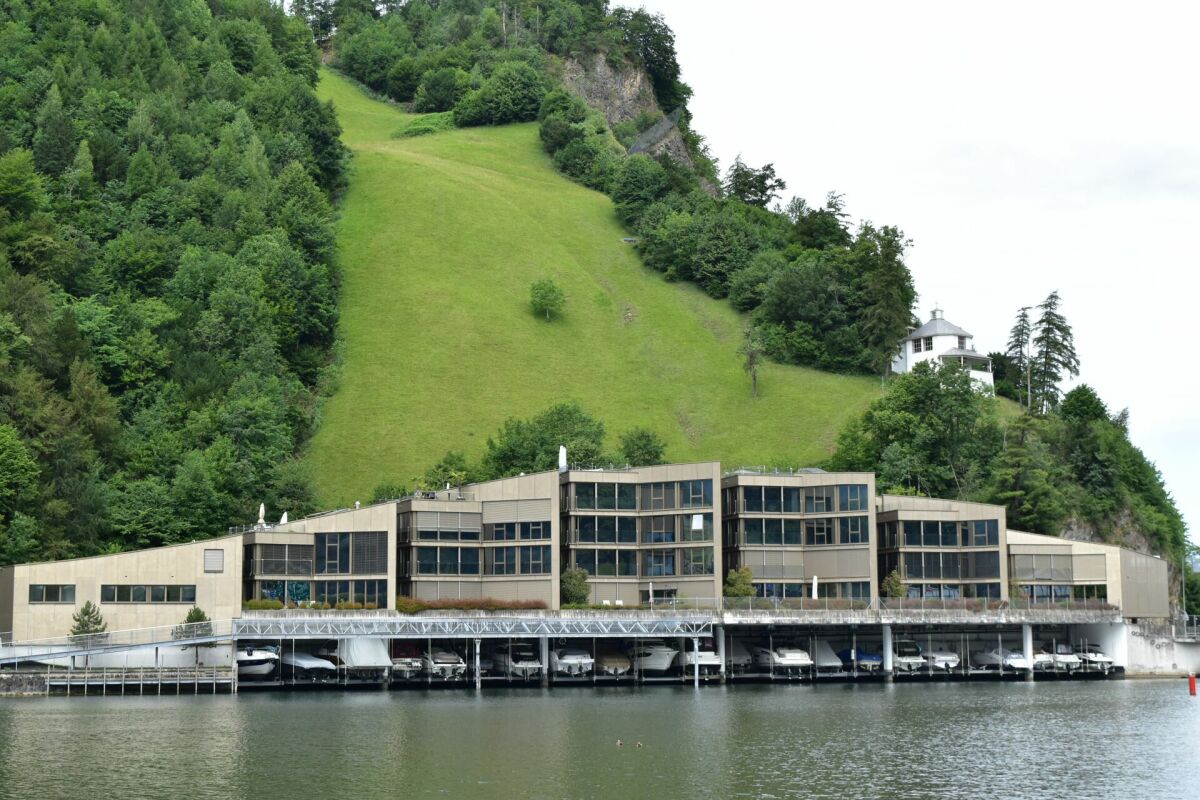
An architectural masterpiece on Lake Lucerne - exclusivity meets vision Welcome to Stansstad - a place where work and aesthetics blend together.In a privileged location directly on the shores of Lake Lucerne, a unique commercial property of exceptional architectural quality awaits you. The Boathouse, designed by the internationally renowned architect Prof. Justus Dahinden, embodies the highest design refinement, thoughtful functionality, and an unparalleled connection between space, light, and landscape. An address with character - Where architecture becomes an experienceThis exclusive property is nestled in the picturesque scenery of Nidwalden, just a few minutes' drive from Lucerne and the renowned Bürgenstock Resort. The combination of urban proximity and natural tranquility creates a framework that fosters both creative thinking and focused work.The direct lake location, the well-thought-out architectural concept, and the protected privacy make this property a rarity in the market. Space for visionaries - An overview of the propertyHaus G in the Boathouse spans two levels with approximately 107 m² of commercial space and offers diverse usage possibilities - be it as an exclusive office, studio, showroom, or discreet retreat for high-level consultations. • Two floors in special use rights, connected by an elegant internal staircase • Private entrance: Independence and discretion like in a single-family home • Light-flooded rooms with floor-to-ceiling glazing and direct views of the lake • Rooftop terrace with approximately 32 m² - an inspiring spot for breaks or informal conversations • 39/1000 co-ownership share with exclusive usage rights to the unit Design with soul - Elegance embedded in natureJustus Dahinden was known for his ability to design architecture as an emotional experience. In the Boathouse, he achieved a perfect balance between iconic design and integration into the surrounding landscape. • Harmony of architecture and nature: The transition between indoors and outdoors is fluid • Panoramic views of the lake and mountains: Every window frames a work of art • State-of-the-art equipment: High-quality materials, timeless details, and technical refinement Invest in excellenceThis property is more than just a commercial space - it's a place of representation, inspiration, and future. In a time when quality, location, and uniqueness make the difference, the Boathouse offers an unparalleled investment potential. • Attractive value stability through iconic architecture • Unobstructable lake views in an established premium segment • Low availability of comparable properties in this location A gem on Lake Lucerne - discreet, rare, and desirableExperience how work becomes a pleasure - surrounded by water, light, and silence. Whether as a prestigious company headquarters, creative retreat, or sustainable capital investment: This property speaks for itself.We would be happy to present this exceptional offer to you in person. Arrange a viewing and let yourself be inspired by a space that enables a wide view - in the literal and figurative sense.

1 / 9
CHF 1,490,000.–
3.5 rooms
6362 Stansstad

Unique business location directly on the lake!

Representative business property in the tax-friendly canton of Nidwalden Exclusive business location in the «Boathouse» directly on Lake Lucerne In the exclusive «Boathouse», you can expect a high-quality business location in a prime lakefront position. The unique position directly on Lake Lucerne, the clear architectural design, and the unobstructable panoramic view of the lake and mountain landscape create a representative environment for companies with the highest demands. The high-quality designed building combines exclusive living space with flexibly usable commercial areas. The two-story office and exhibition spaces with 3.5 rooms offer ideal conditions for demanding business activities. Generous glass fronts, high-quality materials, and a well-thought-out room concept ensure a bright, quiet, and inspiring working atmosphere. Highlights at a glance • Private access with high discretion • Modern, timeless architecture • High-quality interior design and first-class materials • Generous glass fronts with spectacular panorama of lake and mountains • Flooded rooms with optimal lighting • Functional infrastructure for versatile commercial uses • Sunny terrace with 32 m² • Underground parking space included • Central location in the heart of Switzerland Thanks to the excellent transport connections, you benefit from short distances to the most important economic centers in central Switzerland:Luzern: ca. 12 km | ca. 14 driving minutes Zug: ca. 43 km | ca. 30 driving minutes Zürich: ca. 62 km | ca. 45 driving minutes This exclusive business location combines prestige, discretion, and an exceptional working environment in one of the most attractive lakefront locations in central Switzerland. If you are interested, we are happy to provide you with further information and a personal viewing.

More objects in your automatically expanded search area
17 results - Radius: + 10km
  • Aerial view of a cityscape with numerous buildings, red-tiled roofs, and surrounding greenery, with a body of water and distant mountains visible in the background.
  • Modern reception area with green walls, marble flooring, reception desk, chairs, small table, mirror, and decorative artworks.
  • Modern salon with marble flooring, multiple black styling chairs, small round tables, mirrors, shelves, and decorative artwork.
  • Modern salon with orange and green walls, multiple black salon chairs, mirrors, shelves with hair products, and a reception desk.
  • Modern bathroom with green tiled walls, white fixtures including a toilet, sink, and washing machine, and a mirror above the sink.
  • Modern salon with green walls, multiple black salon chairs, a reception desk, small tables, and a potted plant near the window.
  • A multi-story building with a textured facade, featuring a storefront with a large advertisement for 'Coiffure D'oro' and a small entrance with steps.
  • Aerial view of a European town with colorful buildings, red-tiled roofs, and surrounding mountains under a clear blue sky.
1 / 8
Price on requestTop
72m² floor space
Moosmattstrasse 23, 6005 Luzern

Attractive retail space with around 6% return

In a city-near location in the popular Lucerne Moosmatt quarter, this well-maintained and versatile retail space with an area of around 63.7 m² is located. The commercial unit is easily accessible on the ground floor of a building constructed in 1923 and impresses with its proximity to the Lucerne city center. The spacious shop window provides good visibility and pleasant daylight. The direct access from the street offers ideal conditions for various commercial and service offerings with customer contact. The retail space is currently used as a hair salon and is rented out. The monthly gross rent is CHF 2'650.–, and the monthly ancillary costs amount to CHF 330.–. Particular mention should be made of the attractive return of around 6%. The existing lease agreement still runs for five years. The current tenant would also like to continue using the retail space beyond that, offering the buyer an interesting investment with ongoing income and long-term perspective. The premises have a functional layout, practical ancillary rooms, and sanitary facilities.At the same time, the space offers versatile possibilities for other service, sales, practice, or office concepts. Well-rented and manageable commercial spaces in a city-near location in Lucerne rarely come onto the market. The combination of attractive returns, existing rental, and versatile usability makes this retail space a rare opportunity with additional potential for value development.

Travel time
-
1 / 30
CHF 3,000,000.–
1,222m² floor space
Kulmweg 1, 6410 Arth

Reserved: Hotel Felchlin including Chalet and Schopf

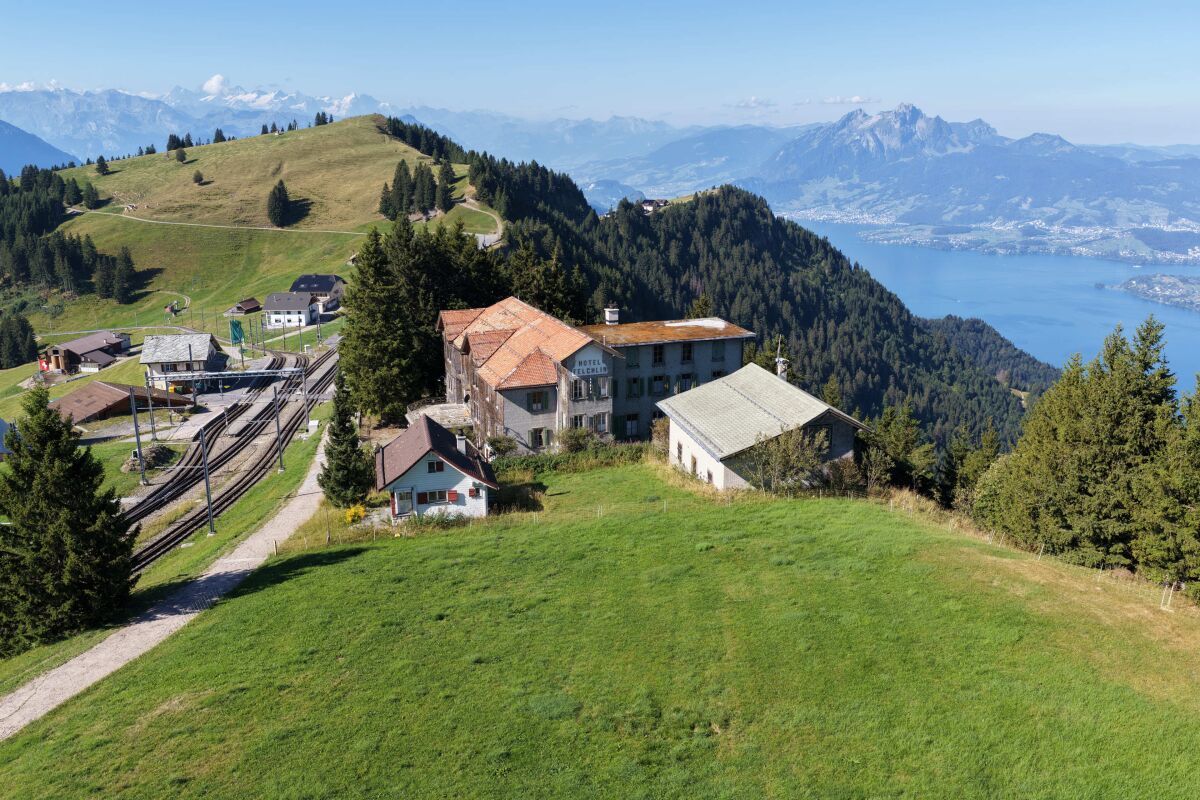
A UNIQUE INVESTMENT WITH ALPINE PRESTIGE AND GREAT FUTURE POTENTIAL The Rigi - the "Queen of the Mountains" - has been fascinating guests from all over the world for generations. At this unique location, you can enjoy an unparalleled panorama. Lucerne, Lake Lucerne, and surrounding lakes, and above all, the majestic all-around view with the most beautiful Swiss Alpine panorama. An incomparable place with a backdrop that evokes emotions and secures the high value of the property in the long term. The location on the shoulder of the Rigi has an exclusivity like no other. The facility is completely developed and offers optimal access via the Rigi Railway.The existing Hotel Felchlin from the Belle Epoque era with its garden is unique. The Hotel Felchlin with 1,453 m² of land area (WG3 zone) is to be restored (KSI; protection goal II) and yet rethought. On the two additional land parcels (W1 zone) with 636 m², there is a chalet and a schopf, which open up a variety of uses.The following advantages await you with this investment: • unparalleled Rigi location quality • unique panorama with mountains and lakes • building ensemble: main house Hotel Felchlin from the Belle Epoque, chalet, and schopf • chalet with kitchen, oven, and shower/toilet • parcels fully developed (sewage, water, electricity) • own water source with well house and reservoir • direct connection to the mountain railways (Rigi Railway) • access possible with a car with special permission • protection goal II = obligation to maintain the external appearance and preserve the room structures Hotel Felchlin (formerly Hotel Staffel Kulm) offers the following advantages: • consists of three full and one attic floor • 1 x large restaurant kitchen • 1 x large historic festival hall with chimney on the ground floor • 1st floor: 14 rooms and 1 small hall • 2nd floor: 18 rooms • attic: 12 attic rooms and 1 loft • 3 x guest toilets with washroom • original Felchlin furniture included • outdoor seating with garden • Siemens fire alarm system Get in touch now and arrange a viewing!

Travel time
-
1 / 13
CHF 2,490,000.–
265m² floor space
Rigi-Scheidegg 100, 6410 Goldau

Traditional mountain inn with large sun terrace, on the panorama path, Rigi-Scheidegg SZ

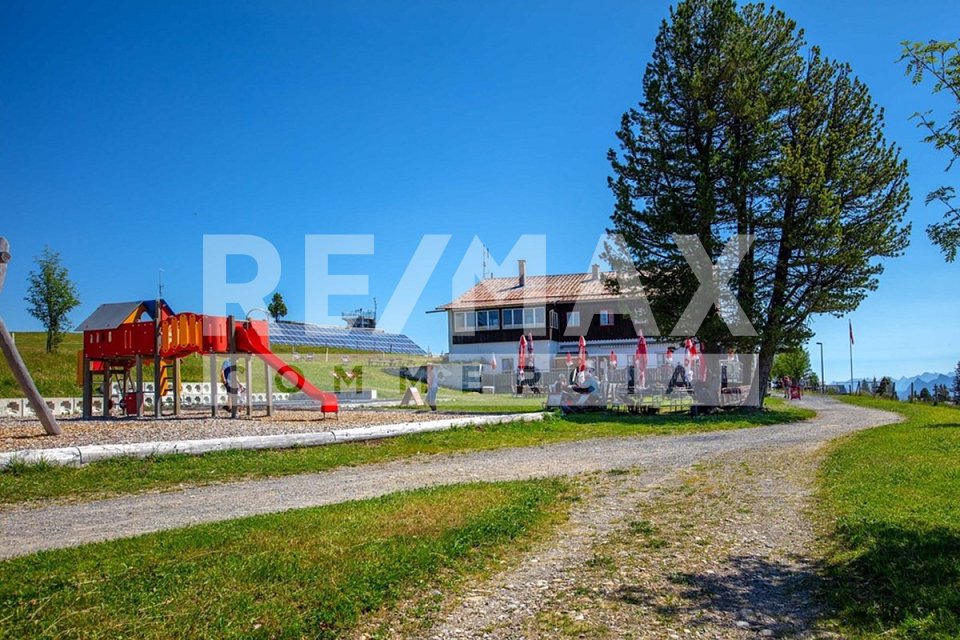
The only mountain inn left, with a restaurant, large panoramic sun terrace, and diverse usage potential on Rigi-Scheidegg. The traditional mountain hotel combines an exceptional high-altitude location with an alpine character and a versatile infrastructure. Embedded in open alpine meadows and an impressive mountain landscape, the property offers attractive prerequisites for a hospitality business with a restaurant, overnight accommodation, day-trip traffic, and group events. The cozy guest room, the small hall with a chimney, the sun terrace, the professional kitchen and buffet structure, as well as the existing guest rooms, provide a solid basis for continuation or conceptual repositioning. Spacious outdoor areas, a playground, a weather-protected veranda, and the extensive view underline the high experience value of the location.The key data:- Authentic mountain inn with restaurant and accommodation offer- Exceptional high-altitude location with a panoramic view of the Central Swiss mountain world- Car-free, (delivery possible with permission) next to the mountain station of the cable car.- Large restaurant with sun terrace- Separate, cozy lounge with chimney- Professional kitchen, service, and bar infrastructure- Upper floors can be converted into apartments- Four WC/shower for guest rooms, 2 separate WC facilities- Several furnished guest rooms in different equipment variants- Separate living, stay, or staff area with own kitchen- Weather-protected veranda with seating- Family-friendly outdoor area with playground, children's ski lift- Additional secondary and economic buildings for beverage and inventory storageThe areas in the house are divided as follows:GASTRONOMY:The publicly accessible operating area includes several traditionally furnished guest rooms with wooden ceilings, wall panels, and generous window areas. The rooms convey a warm, uncomplicated atmosphere and are suitable for daily restaurant operations as well as for groups, club events, or private parties. A separate lounge with a chimney expands the offer to include a particularly cozy stay area.KITCHEN, BUFFET, AND SERVICE:The existing operating infrastructure includes a professional gastro kitchen, work and washing areas, cooling options, coffee machines, dispensing, and a central buffet. The arrangement allows short distances between the kitchen, service, and guest rooms. Additional storage and operating areas are available within the main building and secondary buildings or are to be assigned within the framework of the detailed inspection.ACCOMMODATION:The guest rooms are functional and individually designed. Wood-paneled rooms with double beds, wardrobes, and partially own lavatories characterize the authentic mountain hotel character. Further rooms present themselves brighter and more restrained in equipment. The existing structure is suitable for individual travelers, hikers, families, groups, and guests seeking a personal and natural accommodation.SANITARY AND SECONDARY ROOMS:The accommodation infrastructure includes bathrooms and toilet facilities. A shown sanitary room has a bathtub, shower, sink, and toilet. Corridors, storage areas, and further operational secondary rooms complement the main uses. The exact number and legal assignment of the rooms are to be confirmed based on the construction and sales documents.LIVING AND STAFF AREA:Depending on the approved division, this can be used as an operator's apartment, staff area, stay room, or additional guest infrastructure. A possible renovation (approval) in the upper floors to apartments is being clarifiedENVIRONMENT, BUSINESS MODEL:The Rigi is one of the most well-known mountain and excursion regions in Central Switzerland. The interplay of panorama, nature experience, and tourist tradition creates an attractive

1 / 13
CHF 695,000.–
217m² floor space
Luzernstrasse 1A, 6016 Hellbühl

Versatile commercial property in Hellbühl: Modern gastronomy and flexible usage options

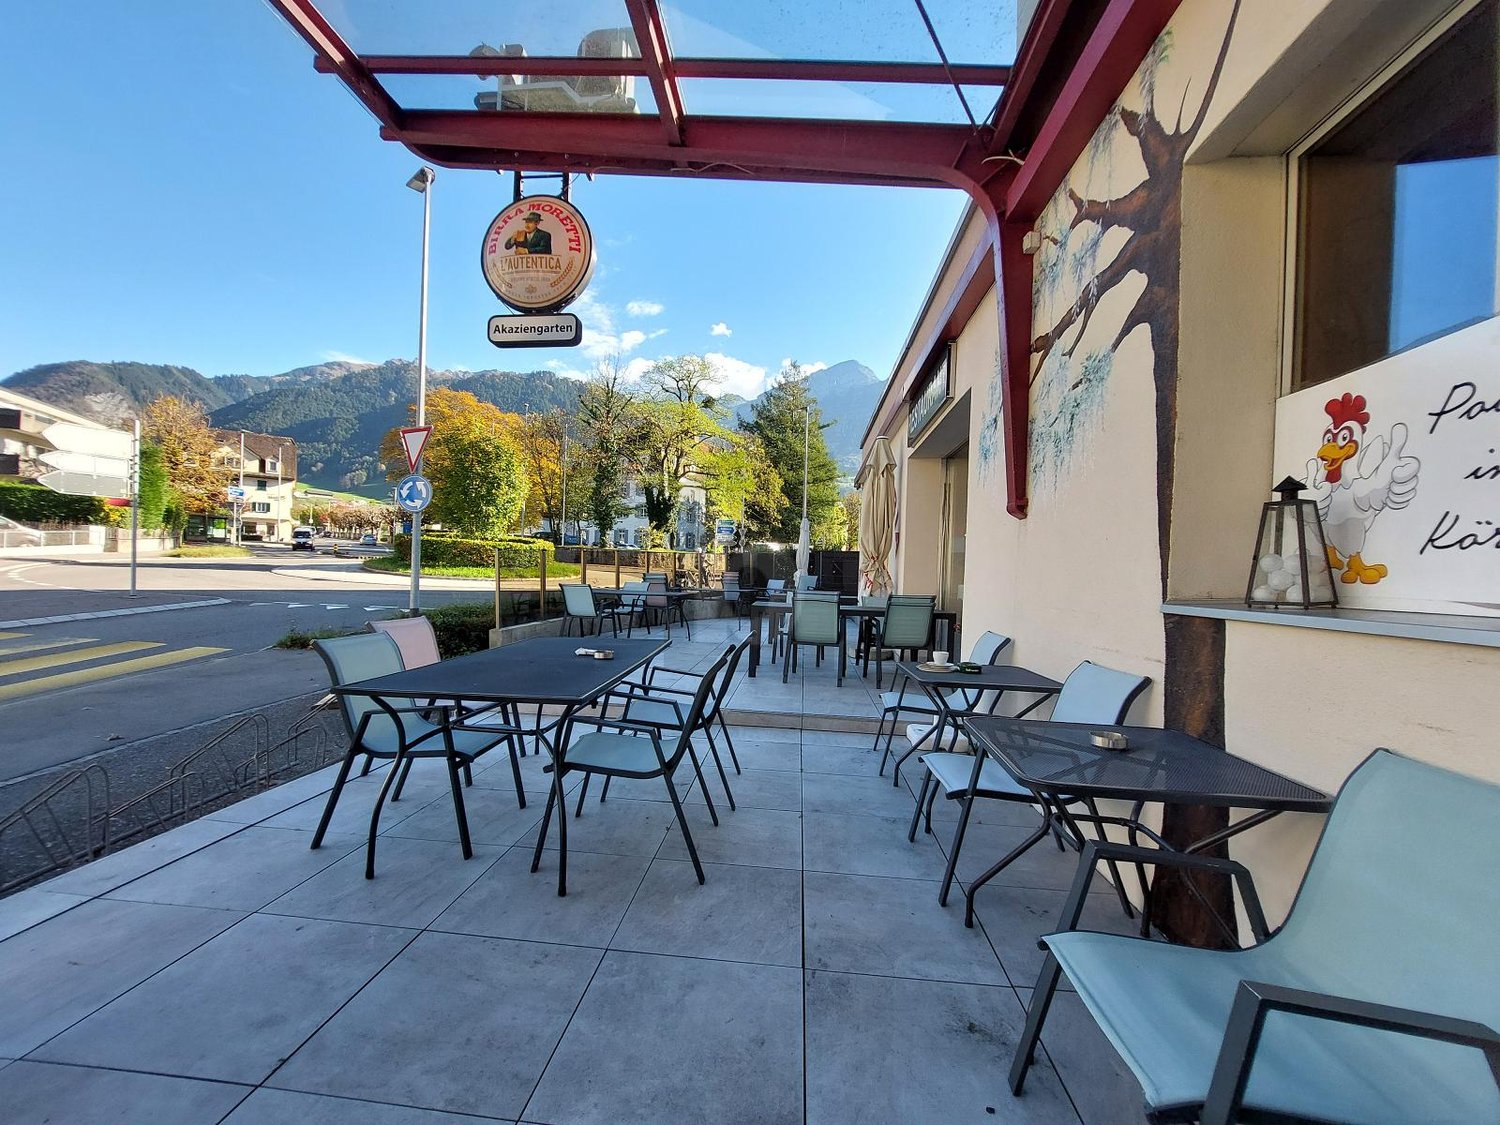
Discover the versatility of this attractive commercial property in Hellbühl. The property offers ideal conditions for various usage concepts, from gastronomy to practice and service areas, as well as sales or studio uses.The property, built in 2004, comprises two independent units, already divided into condominium ownership, allowing for flexible use and various development and division options.Currently, the property is operated as an established pizzeria with a café-bar and has a solid regional presence and good visibility in a traffic-friendly location.The commercial space of around 216.50 m² offers functional and versatile rooms, supplemented by attractive outdoor areas: - Restaurant café-bar with kitchen, toilet facilities, and ancillary rooms (approx. 158.20 m², around 50 seats) - Pizzastübli (approx. 58.30 m², around 26 seats) - Spacious terrace with a total of approx. 101.60 m² (around 40 seats)A particular advantage is the flexible room structure: partial areas can be used separately if needed, opening up additional usage options for different types of businesses.The property also includes two storage rooms, a technical room, and sufficient outdoor parking spaces for customers and users during opening hours. Further public parking options are located in the immediate vicinity.Optionally, a parking space in the garage can be purchased for CHF 40,000.- The property is currently still rented for around one year.Interested? Then contact us and request further documents today!

Travel time
-
1 / 13
CHF 1,290,000.–
272m² floor space
Ronmatte 6, 6033 Buchrain

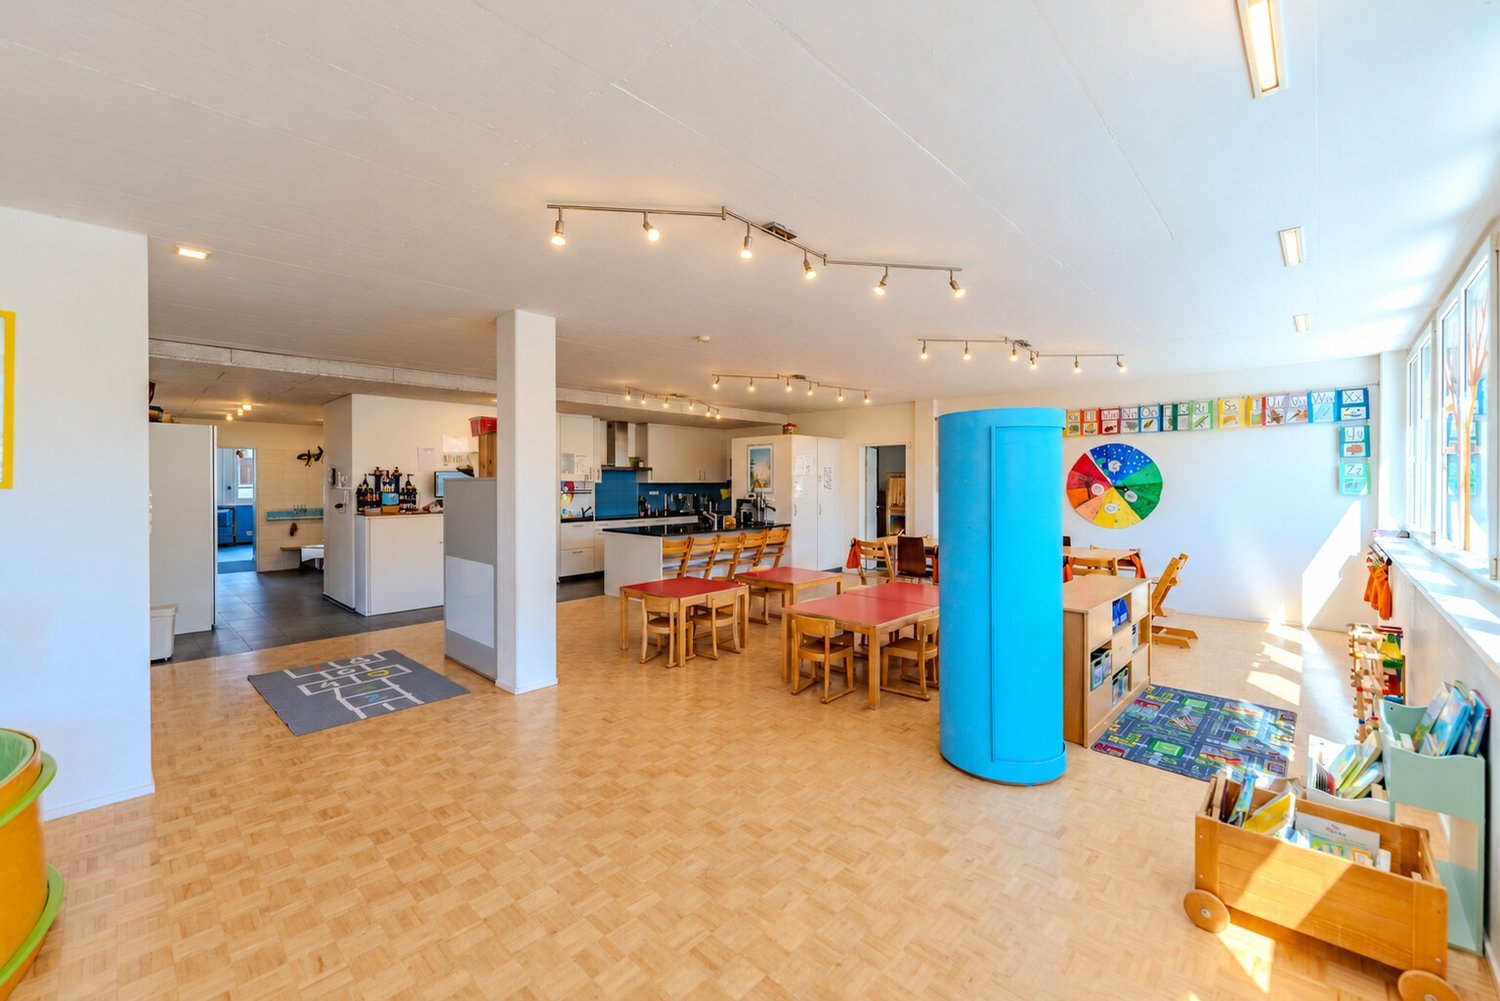
Attractive investment opportunity in long-term commercial property

In Buchrain, we present to you an attractive investment opportunity for purchase, which offers ideal conditions for a future-proof real estate investment. The property convinces with its excellent location and modern character. Currently, an established, strongly growing KITA group (kindergarten) is located in the premises, which has committed to a long-term rental agreement. This basis offers both a secure investment and an attractive return opportunity (approx. 4.5%). The commercial spaces can be used excellently after the expiration of the long-term rental contract, as the existing infrastructure includes sufficient wet cells and a fully equipped kitchen. The location in Buchrain offers a pleasant working environment in an economically attractive environment and is ideally accessible for customers and employees. This commercial space combines location quality with sustainable potential and presents a convincing purchase opportunity for all those who value a long-term, professional solution.The office space is located in Buchrain, an attractive municipality in the canton of Lucerne with very good connections to the surrounding economic and residential areas. The location convinces with its proximity to important traffic axes and the rapid accessibility of Lucerne and the surrounding municipalities. The environment offers a pleasant mix of commerce, services, and residential use, creating ideal conditions for different business requirements. Shopping opportunities (Mall of Switzerland), catering, and other infrastructural facilities are within easy reach. Overall, the location presents itself as a well-connected and economically interesting location for companies.The five lockable and differently sized rooms can be used flexibly as office, meeting, storage, or consulting rooms. The floor with noble parquet and low-maintenance stone floors ensures a representative and practical appearance. The spacious, open, and fully equipped kitchen offers a functional break room for employees. The underfloor heating and comfort ventilation ensure a pleasant room climate. A bathroom with shower and a separate toilet complement the room offer. Practically, you will also find a laundry room with washing machine and dryer here. Additionally, fiber optic internet is available and supports a modern working environment.The price includes the right to use 8 external parking spaces.

Travel time
-
1 / 6
  • Parking space
CHF 840,000.–
207m² floor space
6438 Ibach

REPRESENTATIVE WITH MAXIMUM DESIGN FREEDOM

This modern office space in Ibach (built in 2022) offers 207 m² of flexible interior space and impresses with its open column construction, which allows for maximum design freedom. Generous window surfaces provide a bright, motivating work environment. The 430 m² large outdoor area opens up additional possibilities for break areas, terraces, or customer reception. Connections for underfloor heating are already prepared, and district heating ensures sustainable comfort. The shell construction, including the facade, is completed - floors, kitchen, and interior design can be realized individually according to your ideas. Two outdoor parking spaces are included in the price.This BETTERHOMES offer is characterized by the following advantages:- 207 m² of flexible office space- open column construction for maximum planning freedom- 430 m² of generous outdoor space- bright rooms thanks to large window fronts- prepared connections for underfloor heating- sustainable district heating connection- individual interior design possible according to your wishes- shell construction and facade already completed- two outdoor parking spaces included- representative location for companies- and, and, and ...Interested? Contact us for a non-binding viewing - online viewing also possible!Not found anything suitable? Over 2,000 more offers at: www.betterhomes.ch - the real estate fair mediatorWant to market a property yourself?Benefit from our know-how: https://www.betterhomes.ch/de/profitierenDo you want to have a property valued?Find out its value now through our free valuation, immediately and without obligation!https://www.betterhomes.ch/de/knowledge/estimationMore detailsLocation: quiet location Condition: new, in luxury shell constructionBathrooms / wet cells: no bathroom available yetHeating system: district heating / underfloor heatingPublic transport: bus stop, 7.5 kmSchools: kindergarten / primary school / secondary school, 800 mShops: Migros, 1.3 km

  • Parking space
1 / 6
  • Parking space
  • Balcony / Terrace
CHF 1,100,000.–
287m² floor space
6460 Altdorf UR

Elegantly Renovated with Terrace in Central Location!

This unique gastronomy in Altdorf UR offers everything your heart desires. The stylish restaurant is tastefully decorated and equipped with high-quality furniture. The large kitchen features modern appliances and the entire inventory is included in the price. The practical layout of the restaurant, gelateria, and bar ensures a smooth operation. Additionally, the redoubt, attic, and cellar provide ample storage space. The low-maintenance floor completes the offer. With a total of 120 seats in the indoor and outdoor areas, as well as existing parking spaces, this property is ideal for restaurateurs looking for a new challenge.This BETTERHOMES offer is characterized by the following advantages:- a restaurant with style, tastefully decorated- equipped with very good, high-quality furniture!- large kitchen with modern appliances! - inventory included in the price! - great, practical layout of the restaurant, gelateria, and bar - redoubt, attic, and cellar with ample storage space - low-maintenance floor - the restaurant offers 60 comfortable seats - the garden waits with 60 more seats - parking spaces available - and, and, and ... Interested? Contact us for a non-binding viewing, also online viewing possible! Not found what you're looking for? Over 2,000 more offers at: www.betterhomes.ch - the real estate fair mediator Want to market your own property? Take advantage of our know-how: https://www.betterhomes.ch/de/profitieren Do you want to have a property valued? Find out its value now through our free valuation, immediately and non-binding! https://www.betterhomes.ch/de/knowledge/estimation More details Location: very central Condition: completely renovated in 2020 Bathrooms / wet cells: 2 (2 x sink / toilet) Heating system: oil / radiators Public transport: bus, 20 m Schools: kindergarten / primary school, 1 km / secondary school, 20 m Shops: Coop 700 m / Migros / Denner, 150 m

  • Parking space
  • Balcony / Terrace
1 / 6
  • Parking space
  • Elevator
CHF 795,000.–
91m² floor space
6005 Luzern

Long-term rented with good returns

Looking for a rental property that is also rented out long-term? Then this renovated office space on Kellerstrasse in Lucerne is just right. A kitchen and a shower are also available. The net rental income after deducting ancillary costs amounts to CHF 24,000 per year. The heating system was renovated in 2018. The area also includes an outdoor parking space (right of use) and a cellar compartment (property), among other things. The condition is that the tenants, a law firm, are taken over.This BETTERHOMES offer is characterized by the following advantages:- Long-term rented- Net rental income CHF 24,000 per year.- Modern kitchen- Shower available- Bright rooms with a lot of light- Only a few minutes from the train station- Elevator from 2022- Fixed own parking space in the right of use- And, and, and ...Interested? Contact us for a non-binding viewing, also online viewing possible!Didn't find anything suitable? Over 2,000 more offers at: www.betterhomes.ch - the real estate fair mediatorWant to market your own property?Take advantage of our know-how: https://www.betterhomes.ch/de/profitierenDo you want to have a property valued?Find out its value now through our free valuation, immediately and non-binding!https://www.betterhomes.ch/de/knowledge/estimationMore detailsLocation: centralCondition: very goodBathrooms / wet cells: 1 (1 x shower / sink / toilet)Heating system: oil heatingPublic transport: bus, 50 m / train, 800 mSchools: primary school, 500 mShops: Denner, 140 m / Bachmann, 300 m / Migros, 550 m

  • Parking space
  • Elevator
Christoph Schlösser

Christoph Schlösser

1 / 11
Christoph Schlösser

Christoph Schlösser

Price on request
1.5 rooms
6032 Emmen

Small, fine, full of potential! Conversion of commercial space - Serviced Apartment

The object in Emmen presents a compact and versatile commercial space on the ground floor. With around 32 m², the object is ideal for an office, Airbnb, studio or a cosmetic area. The area impresses with its practical layout and good accessibility, making it particularly attractive for customer or public traffic. The monthly rent was CHF 1'300.- and thus offers an interesting price-performance ratio for this location. The surroundings are characterized by good accessibility and a solid infrastructure. Within a short distance, there are shopping facilities, services and transport connections that support efficient use in everyday life.Overall, this object offers an ideal combination of functionality, location and economy - perfect for freelancers or small businesses looking for a professional and easily accessible location. Here, no wishes are left unfulfilled. Take advantage and convince yourself! This PREMIUM HOMES offer includes: • Versatile use: • Office, studio, cosmetics, therapy etc. • Freshly renovated: new bathroom and new kitchen • Ground floor location - ideal for walk-in customers • Attractive price-performance ratio • Ideal solution for freelancers • Rentable rental income • Good accessibility for customers • Very good connection to public transport • Quick establishment in the quarter • Efficient use of space • Many parking possibilities Interested? We would be happy to take you through a non-binding viewing! Do you want to sell your house or apartment worry-free? We will tell you the current market value of your property, discreetly and non-bindingly! Are you interested in a first non-binding exchange of ideas? Don't hesitate and contact us. We look forward to hearing from you.

Aurélie Dal Pont

Aurélie Dal Pont

1 / 5
Aurélie Dal Pont

Aurélie Dal Pont

  • Parking space
CHF 1,600,000.–
567m² floor space
1817 Brent

Handcrafted 567 m2 in Brent

Exceptional opportunity for entrepreneurs and businesses looking for a quality space with a strategic location. This surface area of 567 m2 is located in a PPE building (2 lots) in Brent commune of Montreux, established on a plot of 1,440 m2.Close to motorway access, it is ideally positioned to facilitate the logistics and mobility of your business. Whether you are an artisan, a trader or a service business, the visibility and accessibility offered by this location are invaluable.The space itself is designed to meet specific business needs. It provides excellent flexibility to configure your workplace according to your needs. Whether you need a spacious showroom, warehouse, offices or a combination of these areas, you will find the ideal space for your business here.In addition, the generous volume allows you to efficiently store and manage your inventory, equipment or products. This will allow you to optimize your logistics and ensure smooth operation of your business.The surface is composed (red part of the plans): • ground floor: surface area of 233 m2 • 1st floor: surface area of 212 m2 • Basement: surface area of 122 m2 Outside: • 8 parking spaces Technical data • Scissor lift • Lot No. 2: quotation 40/100 • Heating: oil by radiator and forced air • Raw premises • Exclusive use easement: 8 parking spaces Amenities NEAR: • Chailly-Montreux industrial zone • Station • Restaurant WALK: • 1 minute from the station • 1 minute from a restaurant BY CAR: • 2 minutes from motorway access • 10 minutes from Vevey and Montreux center • 20 minutes from Lausanne-Vennes • 40 minutes from Sion • 1 hour from Bern

  • Parking space
1 / 7
CHF 870,000.–
207m² floor space
Auf Anfrage 1, 6438 Ibach

Modern commercial space with development potential and large outdoor area

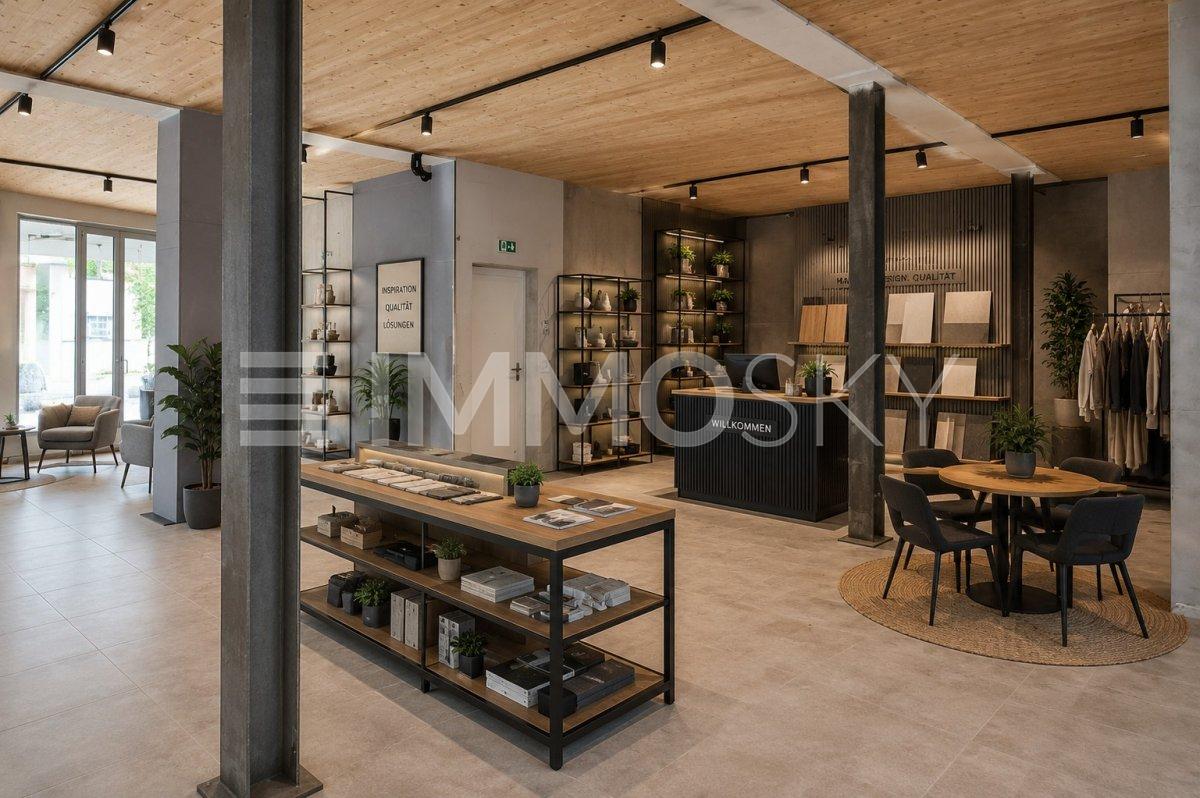
This modern commercial property on the ground floor of a 2022 completed new building combines flexibility, visibility, and a high-quality structural basis. The spacious commercial area impresses with large window fronts, plenty of daylight, and contemporary architecture with a wooden facade, stone base, and representative appearance.On approximately 207 m² of main floor space, a versatile room offer is created, ideal for retail, services, exhibition, showroom, or further commercial uses. The open initial situation allows companies to design the interior construction completely according to their own ideas - from the floor plan to the materialization to the functional room division.A particular added value is the approximately 223 m² large outdoor area, which opens up additional usage possibilities and gives the object a high degree of flexibility. Whether as an extension of the business area, presentation area, or supplementary outdoor area - individual concepts can be realized optimally here.The wheelchair-accessible entrance, parking spaces directly on site, and the quiet yet easily accessible location underline the everyday suitability of this commercial unit. This like-new object offers an attractive opportunity for companies seeking modern, flexible, and representative spaces in the Schwyz region.This ImmoSky offer provides you with the following *added value*:+ Large window fronts with plenty of daylight+ Modern new building with wooden facade+ Versatile usage possibilities+ Ideal for retail, services, or showroom+ Individual interior construction according to wishes+ Wheelchair-accessible entrance+ Parking spaces directly on site availableA location of this quality offers room for growth, visibility, and individual business ideas. Interested? We look forward to your contact.

1 / 13
CHF 810,000.–
160m² floor space
6033 Buchrain

160 m² Prime Location - Representative Commercial Space in Top Location

Modern. Visible. Versatile. This nearly new commercial space on the ground floor offers ideal conditions for companies, practices, service providers, agencies, studios, or showrooms that value a representative presence and excellent accessibility.The modern new building from 2024 impresses with high-quality architecture, spacious window fronts, and a flexibly usable area of around 160 m². Thanks to the open design, the rooms can be individually adapted to different business concepts.The large window areas not only provide a pleasant working environment with plenty of daylight but also increase the visibility of your company to customers and visitors.A particular advantage is the location in Buchrain. The municipality is one of the sought-after economic and residential locations in the Lucerne agglomeration. Companies benefit from the proximity to the city of Lucerne, the quick connection to the A14 highway, and a continuously growing population in the direct catchment area. This creates attractive conditions for service, health, consulting, and sales uses.The bus stop located directly in front of the building ensures comfortable accessibility by public transport. For employees and customers, there are also three underground parking spaces and an outdoor parking lot available - a significant added value in an increasingly dense region.The property, built according to the Minergie standard, offers a pleasant room climate, energy-efficient building technology, and long-term low operating costs. The entire area is barrier-free and wheelchair accessible.Whether as a company headquarters, practice, consulting center, studio, or sales area - this modern commercial unit combines high-quality infrastructure with a future-oriented location. A rare opportunity for owner-occupiers and investors to position themselves long-term at one of the most dynamic locations in the Lucerne region.This Nova Casa offer includes: • New commercial space in a high-quality new building from 2024 • Around 160 m² of flexibly usable space for office, practice, studio, showroom, or service business • Representative ground-floor location with excellent visibility • Spacious, floor-to-ceiling window fronts for a bright and inviting working environment • Flexible room design for individual implementation of your business concept • High-quality, modern kitchen within the commercial space • Minergie-certified construction with energy-efficient building technology • Pleasant room climate and sustainable building standard • Completely barrier-free and wheelchair accessible • Shared sanitary facilities and shower for co-use • Attractive rooftop terrace for shared use - ideal for breaks, informal meetings, or exchanging with other companies in the building • Bus stop directly in front of the building • Short distances to Lucerne and quick connection to the A14 highway • Three exclusive underground parking spaces • One exclusive outdoor parking space • Attractive economic and residential location with a growing catchment area • Brokerage fee exclusive • Ownership instead of rent - long-term planning security and sustainable investment for your company Curious? We cordially invite you to a non-binding viewing!Do you want to sell your property uncomplicated and worry-free? We determine the current market value of your property for you and show you your options, discreetly and non-bindingly! Don't hesitate to contact us for a first conversation.We look forward to you.

1 / 11
Price on request
Lindenhof 2, 6060 Sarnen

Your business in the heart of Sarnen in Lindenhof

Your business in the midst of activity The great location in the heart of SarnenThe cantonal capital Sarnen forms the center in the popular Sarneraatal. Numerous workplaces in larger and smaller companies make the municipality an interesting business location. The canton of Obwalden and the municipality of Sarnen offer top-notch tax conditions for companies as well as private individuals. The business premises are located in the popular shopping and meeting place Lindenhof in Sarnen. In the middle of the village, just a few steps from the village square and train station, it is an excellently frequented location. Various retail businesses, service providers, and culinary offerings are active in the Lindenhof and offer visitors an exciting meeting place.Your future business with diverse possibilitiesThe business area is located on the 1st floor and can be reached directly via the escalator or by lift/staircase. The large, openable glass front to the inner courtyard offers opportunities to present business activities. The rooms offer diverse possibilities on approximately 148 m² and can be designed according to the user's needs. The pictures (visualizations) show possible usage variants. Currently, the area is divided into three sections. A small kitchen is also available. Toilet facilities are available for shared use. A large and beautiful shared terrace offers retreat possibilities. Up to 4 parking spaces can be purchased in the entrance hall.We would be happy to show you this exciting offer and the extensive possibilities.Let yourself be impressed by a business area in the heart of Sarnen with potential. We would be happy to send you the detailed sales documents and look forward to your contact.RF AG Immobilien ManagementKägiswilerstrasse 316060 Sarnen041 620 69 69rf-ag.ch

Travel time
-
1 / 13
CHF 4,100,000.–
1,670m² floor space
Allmendstrasse 22, 6048 Horw

Commercial property with residential share in building rights

This attractive commercial property offers ideal conditions for craft, production or commercial enterprises that want to combine spacious work areas with living and office spaces. The heart of the property is the spacious workshop with an area of 1,430 m2 and 3 floors. The main hall measures a height of 7.7m, the upper hall 3.8m and the intermediate hall 4m.The hall is equipped with two Dytan crane systems with a payload of 2.5t and 1.6t, which significantly simplify internal material transport. For space-saving material storage, two paternoster warehouses are available.The adjacent office and residential building includes a large 5.5-room apartment on the upper floor, which enables comfortable living directly at the workplace. The offices (186m2) are located one floor below. The spatial proximity between workshop, office and living area creates a particularly practical and flexible use. The property includes three separate garage boxes and 8 outdoor parking spaces as well as a small outdoor storage room. The heating system includes an oil central heating system, with underfloor heating installed in the offices and apartment, and radiators and ceiling ventilation in the hall. The property is in building rights (independent and permanent right). The building rights rent is around CHF 50,000.- per year. Reversion: December 2081 with the possibility of renewed building rights contract negotiations or appropriate reversion compensation.The inventory and machinery can be taken over by agreement.We would be happy to present this interesting offer to you in more detail and look forward to your contact.

Travel time
-
1 / 8
CHF 595,000.–
110m² floor space
Gerliswilstrasse 89, 6020 Emmen

attractive - modern - central ... this is where your business has a future

Attractive & CentralBenefit from the central location of Gerliswilstrasse between Sprengi and Sonnenplatz with excellent visibility. A location at the pulse of life with extremely high pedestrian and commuter frequency. Here you are easily accessible for your customers and employees. The bus stop and Gersag train station are within a few steps. The nearby motorway connections take you directly to the main traffic axes of Switzerland.Object descriptionHere at Gerliswilstrasse 89, we are selling this attractive and modern sales and office space or showroom on approximately 95 m2.The commercial space is currently used as a sales area, is fully developed and furnished. The development can be taken over. A small office and a wet cell, equipped with a toilet, sink and practical cabinets, are integrated into the commercial space. The bright space with a large shop window front has a friendly customer entrance at a very well-frequented location. A real eye-catcher!In the 2nd basement, which is accessible via the staircase with the elevator, is the associated 15 m2 large hobby room, which is currently used as a storage room and equipped with shelves. On this level is also your car parking space.The commercial space offers space for your individual use. Many possibilities are open to you. The rooms can be ideally used as a sales area, studio, exhibition space, office or a quiet business (beauty studio, health and therapy area, etc.).Something exciting can be created here... we would be happy to provide you with more information and show you the commercial space on site. Simply contact us.

Travel time
-

Suggested properties for you based on search results