2 results - House, chalet, rustico for rent in Canton Nidwalden

More objects in your automatically expanded search area
18 results - Radius: + 10km
  • Modern two-story house with beige facade, large windows, wooden garage door, and a small balcony on the upper floor.
  • Empty living room with light wooden flooring, white walls, and a fireplace. Large sliding glass doors lead to a patio area with outdoor furniture visible.
  • Empty room with polished wooden flooring, white walls, large windows, and a fireplace with a white surround.
  • Modern kitchen with white cabinets, black countertops, and a stainless steel sink and faucet.
  • Modern kitchen with white cabinets, black countertops, and stainless steel appliances including a sink, faucet, and dishwasher. The cabinets have soft-close drawers and doors.
  • Spiral staircase with black wrought-iron railing and beige tiled landing leading to a lower level hallway with arched doorways.
  • Modern bathroom with black flooring, white sink, mirror, and a bright yellow shower enclosure.
  • Modern bathroom with a white sink, bathtub, toilet, and large mirror above the sink. The walls are tiled in beige, and the floor is covered with dark brown tiles.
  • Empty room with wooden flooring, white walls, and a glass door leading to a balcony or outdoor area.
  • Empty room with wooden flooring, white walls, large window, open closet, and a wooden door leading to another room.
  • Empty hallway with tiled floor, two wooden doors, and a staircase leading upwards.
  • Empty room with wooden flooring and white walls, featuring a single arched window allowing natural light to enter.
  • Empty room with wooden herringbone flooring, white walls, and a single window with a view of greenery.
  • Laundry room with tiled floor, white walls, two washing machines, dryer, and a sink.
  • Empty garage with wooden ceiling, concrete floor, and a single door at the far end.
  • A well-maintained garden area with a green lawn, a covered seating area with picnic tables, and surrounding trees and shrubs.
  • A small outdoor balcony area with a table and benches, surrounded by greenery and a view of the street.
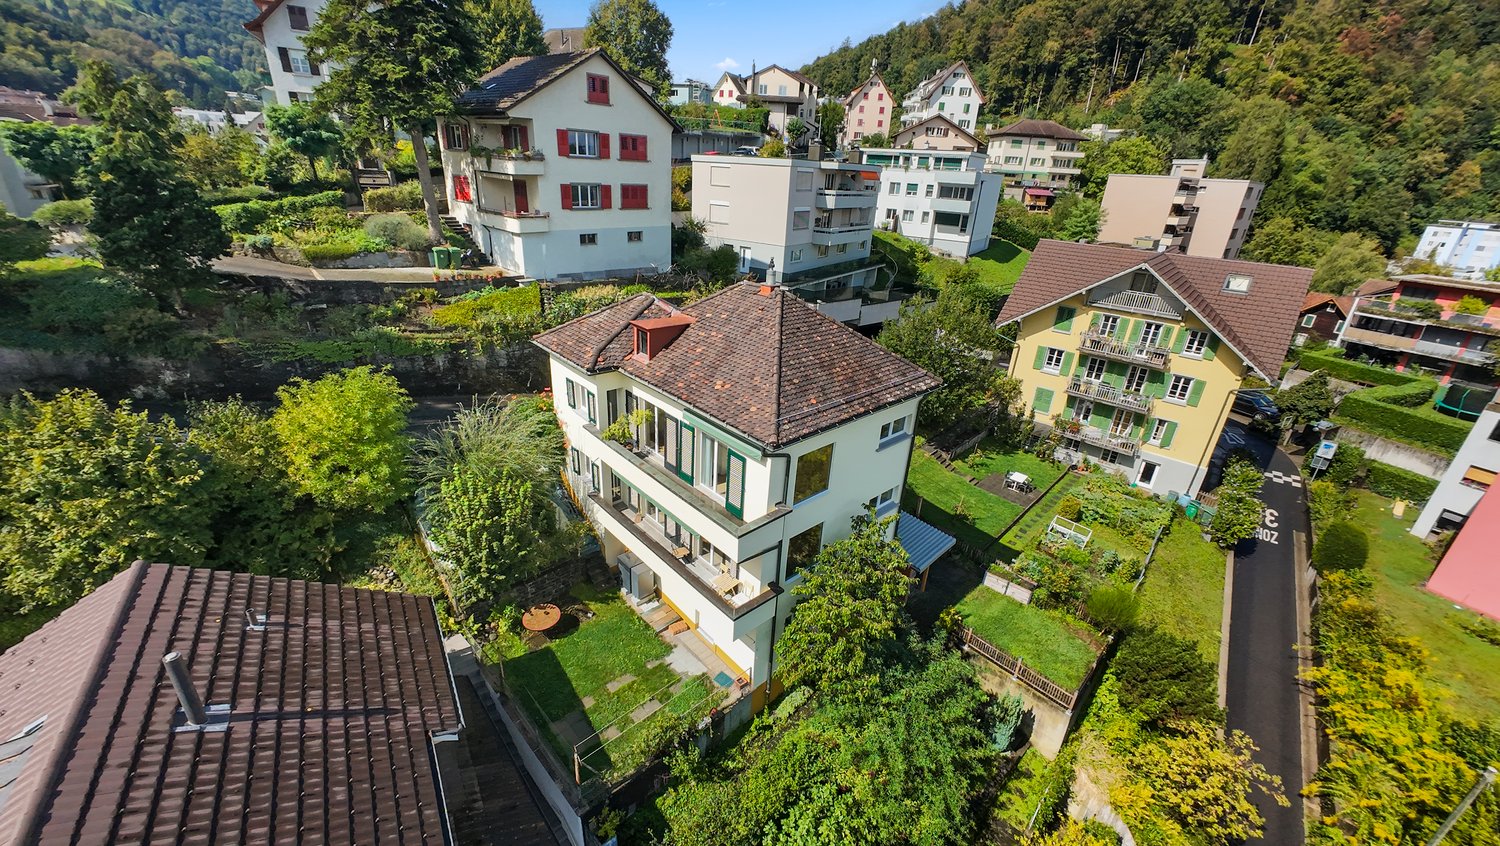
  • {"visible_features": ["Garden / Outdoor Area"], "type": "House", "objects": [], "description": "Two-story house with white exterior, multiple windows, and a well-maintained garden with a bench and patio area.", "localized_descriptions": {"EN": "Two-story
  • Garden area with raised ground floor, wooden fence, steps leading up, lush greenery, and trees.
  • A grassy hillside with a small tree, stone steps leading up to a house, surrounded by greenery and neighboring houses.
1 / 20
Empty living room with light wooden flooring, white walls, and a fireplace. Large sliding glass doors lead to a patio area with outdoor furniture visible.
Empty room with polished wooden flooring, white walls, large windows, and a fireplace with a white surround.
Modern kitchen with white cabinets, black countertops, and a stainless steel sink and faucet.
CHF 5,300.– Premium
6.5 rooms177m² living space
Moosmatthalde 6, 6045 Meggen

Large 6.5-room house in Meggen with pergola and garden in a central yet quiet location

In a central location in the tax-friendly Meggen, near bus, school, and shopping facilities, we are renting from January 1, 2027, this beautiful and spacious semi-detached house with a beautiful pergola and garden. This property was completely renovated in the spring of 2024 and features bright and spacious rooms. The modern interior design is complemented by useful and large ancillary rooms.Highlights of the house: • Kitchen: 2024 completely renovated • WC/Shower: 2024 completely renovated (Naturafloor) • Walls/Ceilings: 2024 completely repainted • Floors: 2024 completely renovated: Kitchen: Granite plates | Living/Dining: Parquet | Bedrooms: Laminate | Office: Vinyl | Laundry room: Plates • Living/Dining: Spacious areas with fireplace and many windows • 2 Wet cells: Bathroom/Shower/Toilet with Closomat and Shower/Toilet • Bedrooms: 1 parent bedroom and 2 children's bedrooms (including built-in wardrobes) • 1 Reduit: With storage spaces and storage room • Attic: Spacious attic over the entire ground floor area • Entrance area: Spacious entrance area and staircase with skylight • Rooms in the basement: Office | large hobby room | natural cellar with gravel • Laundry room: Washing machine and dryer as well as washing trough • Heating: Heat pump with underfloor heating • Garden: Beautiful garden seating area with vine pergola and many trees/shrubs • Parking: Own garage in the house and large forecourt • School/Leisure: Within walking distance: bus (4 minutes), kindergarten (5 minutes), schools (8-10 minutes), various sports facilities (football, tennis, outdoor and indoor pool, pump track, golf course, etc.) We would be happy to provide you with further information or arrange a viewing appointment.We look forward to your contact.

Travel time
-
1 / 11
CHF 6,800.– Top
5.5 rooms155m² living space
6402 Merlischachen

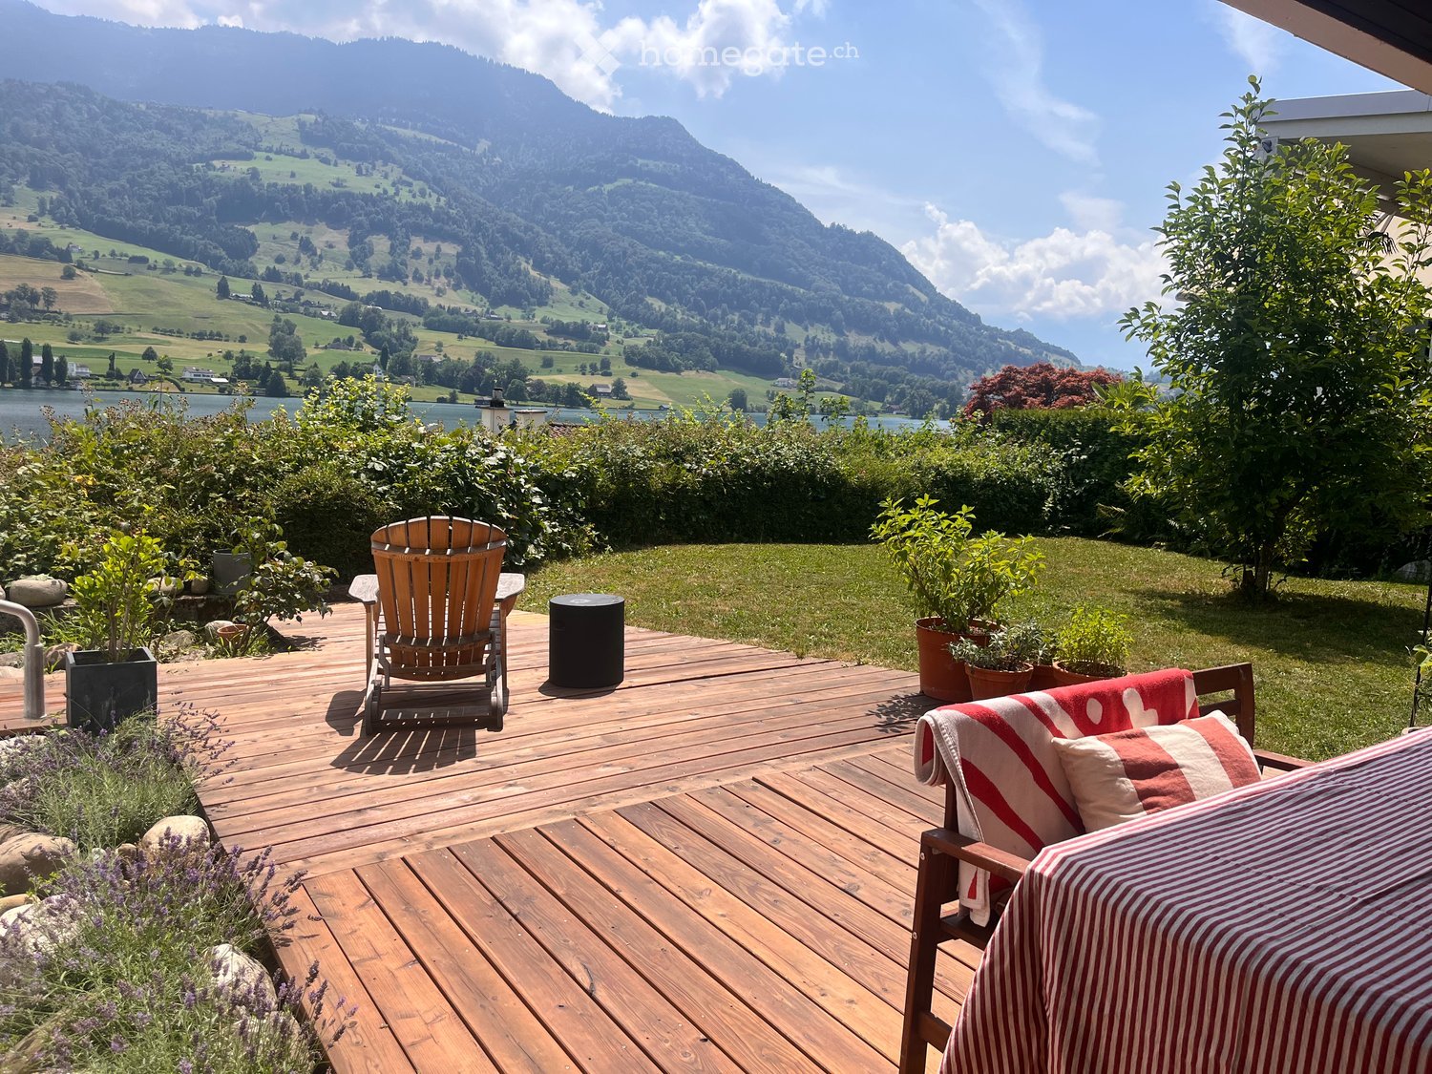
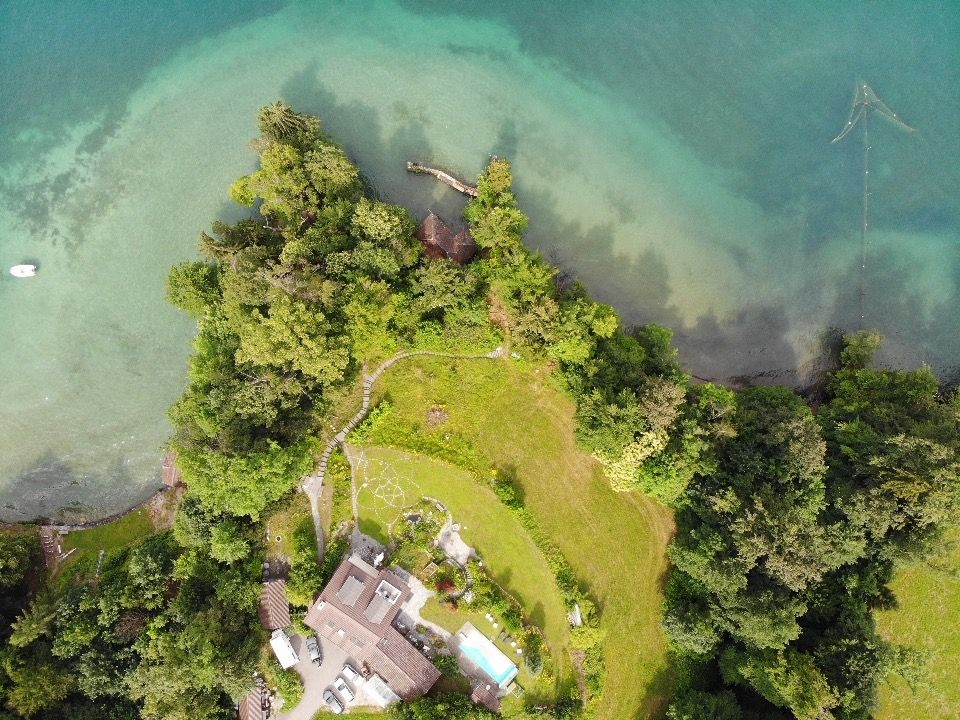
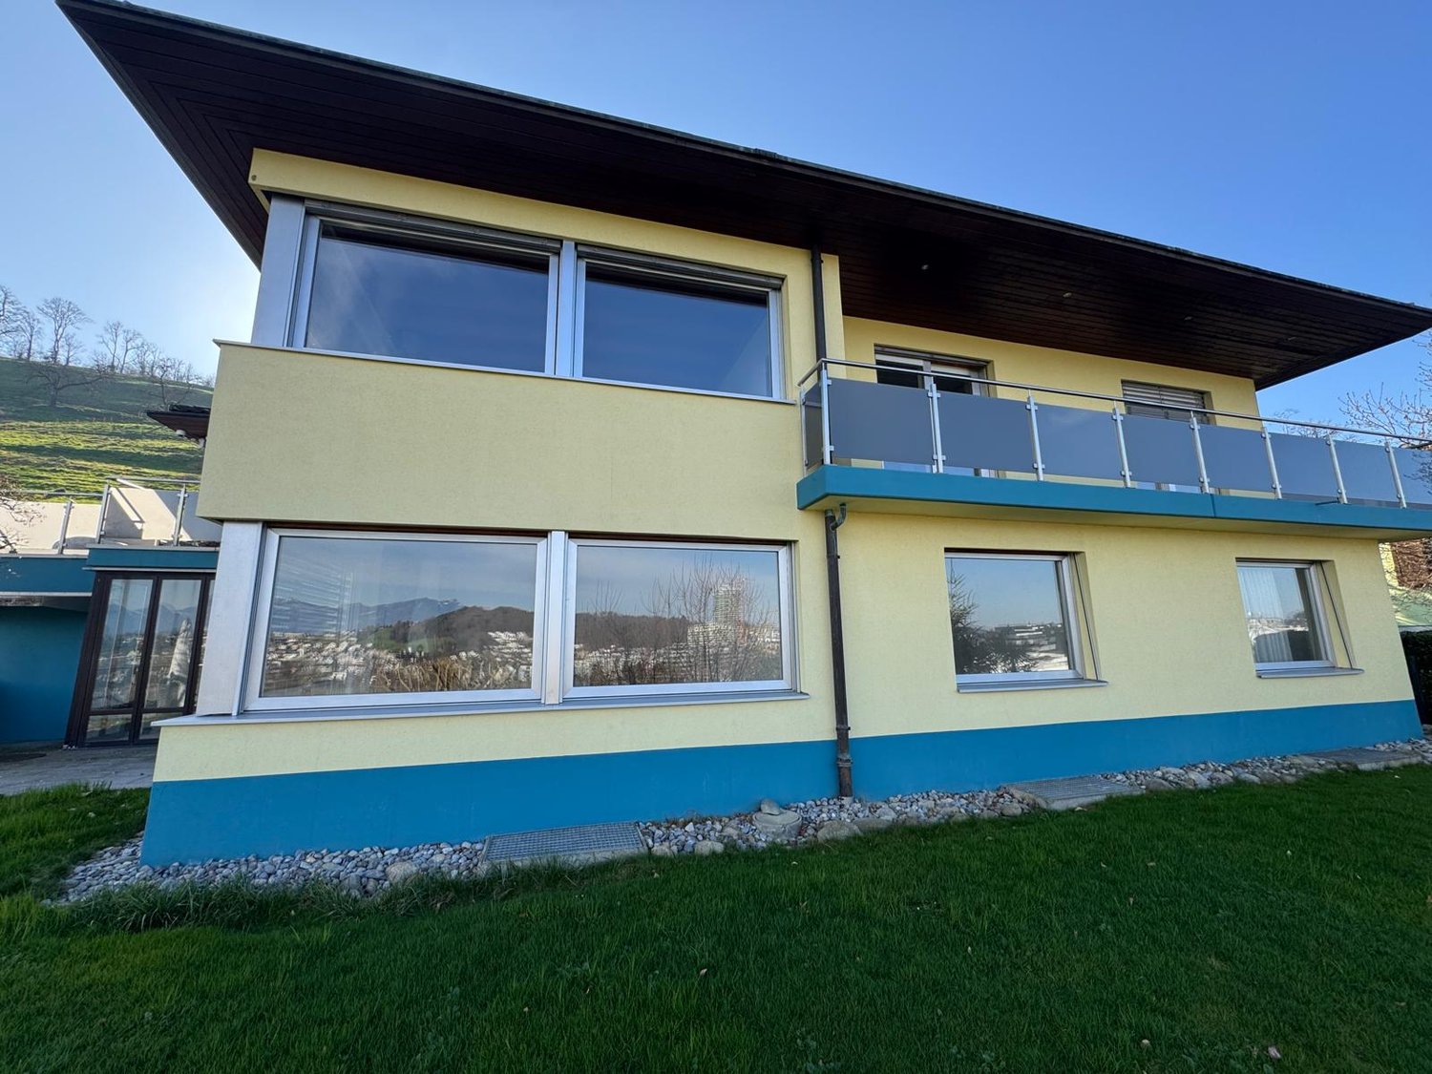
Tenant wanted: 5.5-room architect's house with panoramic lake view, bathing jetty, and south terrace

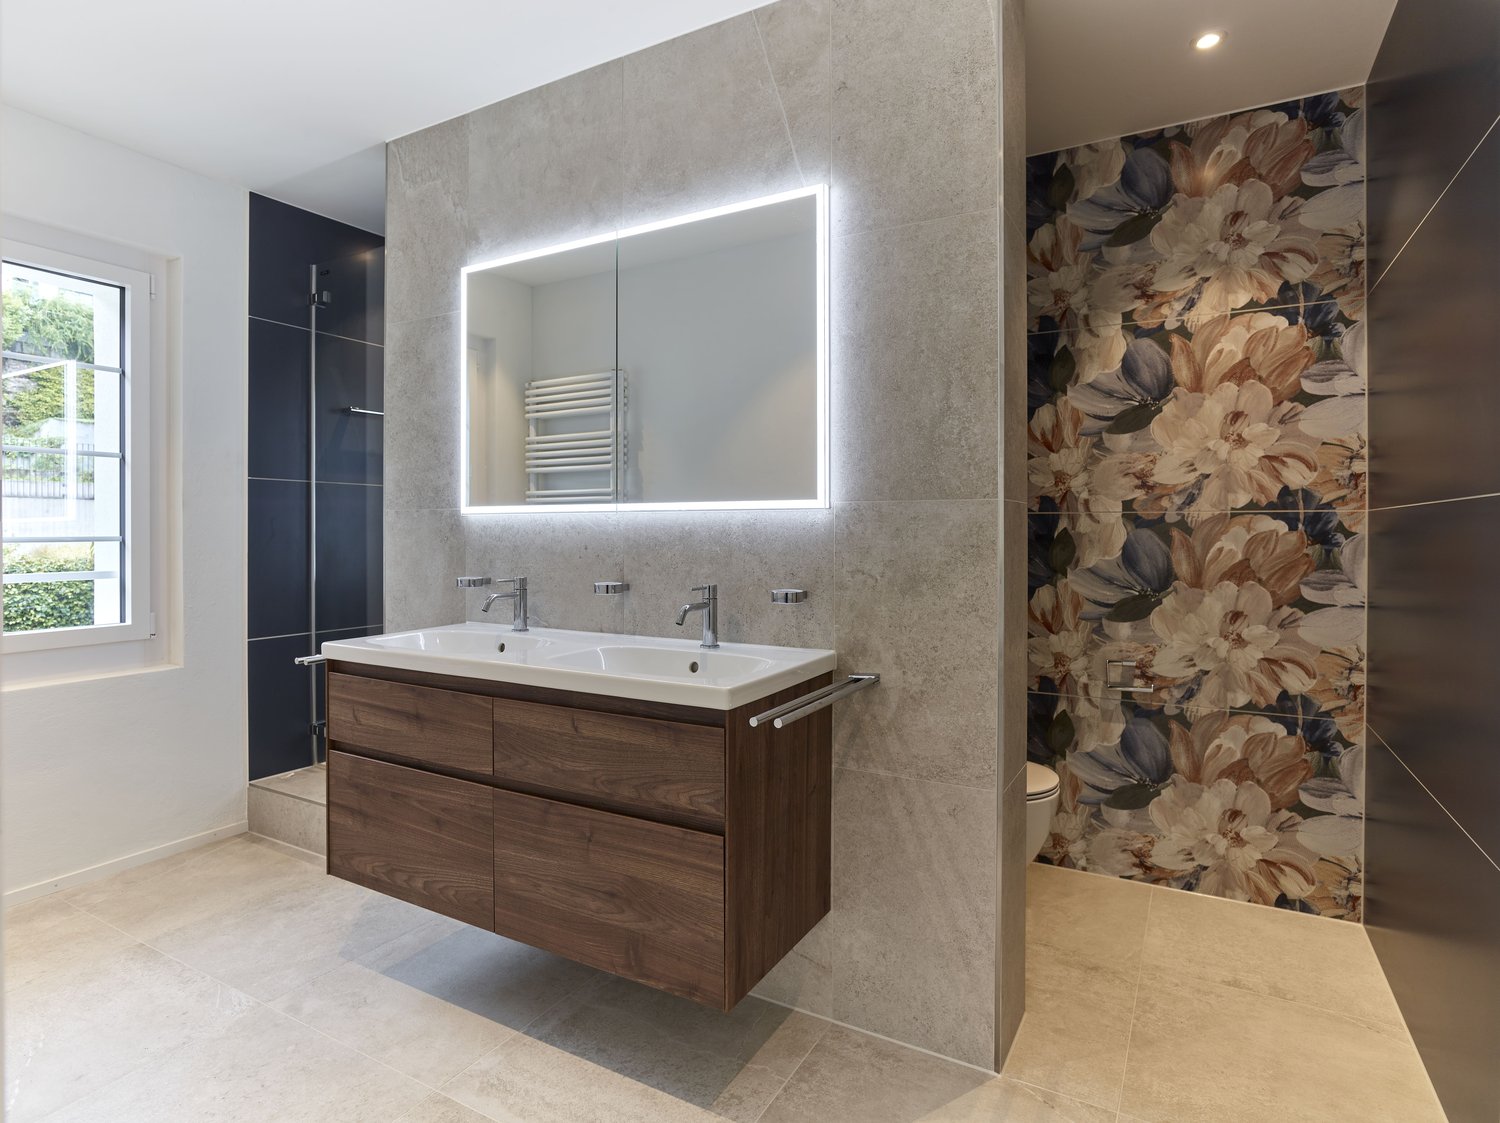
We are looking for a suitable tenant for this beautiful 5.5-room single-family house.Welcome to this beautifully located, individually planned 5.5-room architect's house in the idyllic community of Merlischachen in the tax-friendly canton of Schwyz. The single-family house, built in the 1970s, impresses with a spacious living area of 155 m² on three floors, an open gallery, a sun-kissed south terrace, a dreamy view of Lake Lucerne, the Rigi, and the Alps, as well as direct access to the lake.This special home combines timeless architecture with spacious living rooms, plenty of daylight, and an exceptional location – ideal for families or anyone who wants to live close to nature without sacrificing comfort.Highlights • 155 m² living space on three floors with spacious, bright rooms. • Sun-kissed south terrace and garden with unobstructed views of Lake Lucerne, the Rigi, and the surrounding mountains. • Direct lake access: The property includes a lake plot shared with the neighbors, with a private bathing jetty and direct access to Lake Lucerne – ideal for swimming, stand-up paddling, or relaxing by the water. • Spacious living area with stylish fireplace and impressive panoramic views. • Double garage and additional outdoor parking spaces directly at the house. • Laundry room with washing machine and dryer. • Quiet and family-friendly residential area in close proximity to nature. • Individually planned architect's house with a unique floor plan and a lot of character. Room layoutGround floorThe spacious entrance area already conveys an open and inviting living feeling. The heart of the house is the bright, open living and dining area with an adjacent kitchen. The exceptionally spacious living room delights with a stylish fireplace, impressive views of Lake Lucerne, the Rigi, and the Alps, as well as direct access to the sunny south terrace and garden.The dining area also opens directly onto the terrace, creating a smooth connection between indoors and outdoors. On this floor, there is also another versatile room with direct access to the terrace and garden – ideal as a guest room, home office, or additional bedroom. From the entrance area, a separate guest bathroom with a shower is also accessible.Upper floorThe open gallery floor gives the house a particularly spacious room feeling. The gallery area is ideal as a home office, reading, or play area and offers direct access to the balcony. The master bedroom also has direct access to the same balcony, a dreamy lake and mountain view, as well as practical built-in wardrobes. The upper floor is complemented by two more rooms and a spacious family bathroom with a bathtub and double sink.Lower floorIn the lower floor, there is a laundry room with a washing machine and dryer, a small passageway, a shelter, and direct access to the double garage.LocationThe house is located in a sunny and extremely quiet location in Merlischachen in the tax-friendly canton of Schwyz. The immediate proximity to the lake, nature, and the mountains makes this home an ideal retreat for anyone who values relaxation and quality of life. • Bus stop in about 3 minutes' walk • By car, you can reach Zug and Lucerne in about 20 minutes and Zurich in about 40 minutes This exceptional architect's house combines spacious living, spectacular views, direct lake access, and a high-quality residential location into a rare overall package. Those who are looking for a combination of nature, privacy, and high quality of life will find a home with special character here.

1 / 15
CHF 4,730.–
8.5 rooms
Grossfeld 28, 6423 Seewen SZ

New 8.5-room semi-detached house with spacious garden

First rental: Modern 8.5-room semi-detached houseFrom February 2027, a modern 8.5-room semi-detached house with a high-quality finish and spacious surroundings will be available for rent in the Grossfeld/Kreuzmatt, Seewen district.Spacious, bright living rooms on several floors offer plenty of space and privacy. The modern interior design is realized with high-quality materials (ceramic tiles, parquet), and the kitchen is equipped with devices of the latest generation. Both bathrooms have natural light. In addition to the large terrace, the house offers a large garden/surroundings and a beautiful view of the surrounding mountain world. Direct house access is possible via the integrated double garage. The spacious basement and secondary rooms in the basement offer plenty of storage space.The family-friendly living situation in the popular Seewen-Feld combines tranquility, nature, and optimal infrastructure - shopping facilities, schools, and public transport are easily accessible on foot.Highlights at a glance • Sunny terrace with approximately 60 m² of space • Spacious garden and surrounding area of approximately 300 m² • High-quality kitchen with devices of the latest generation from Electrolux • Elegant ceramic floor tiles in the living and dining area • High-quality parquet flooring in the bedrooms • Private laundry room • Spacious basement with cellar, laundry room, and additional storage room • Direct access to the private double garage (included in the rent) • Sustainable district heating • Community playground and recreation areas in the district • Train station and shopping facilities within walking distance Interested?We would be happy to provide you with further information and look forward to presenting this property to you during a personal viewing appointment.For more information and an overview of other available rental properties, please visit: www.feld-seewen.ch*Please note that the properties are still under construction. The pictures are therefore partially not object-specific, but show the construction standard of a reference object.*

Travel time
-
1 / 13
CHF 3,190.–
5.5 rooms134m² living space
Gämpi 32, 6043 Adligenswil

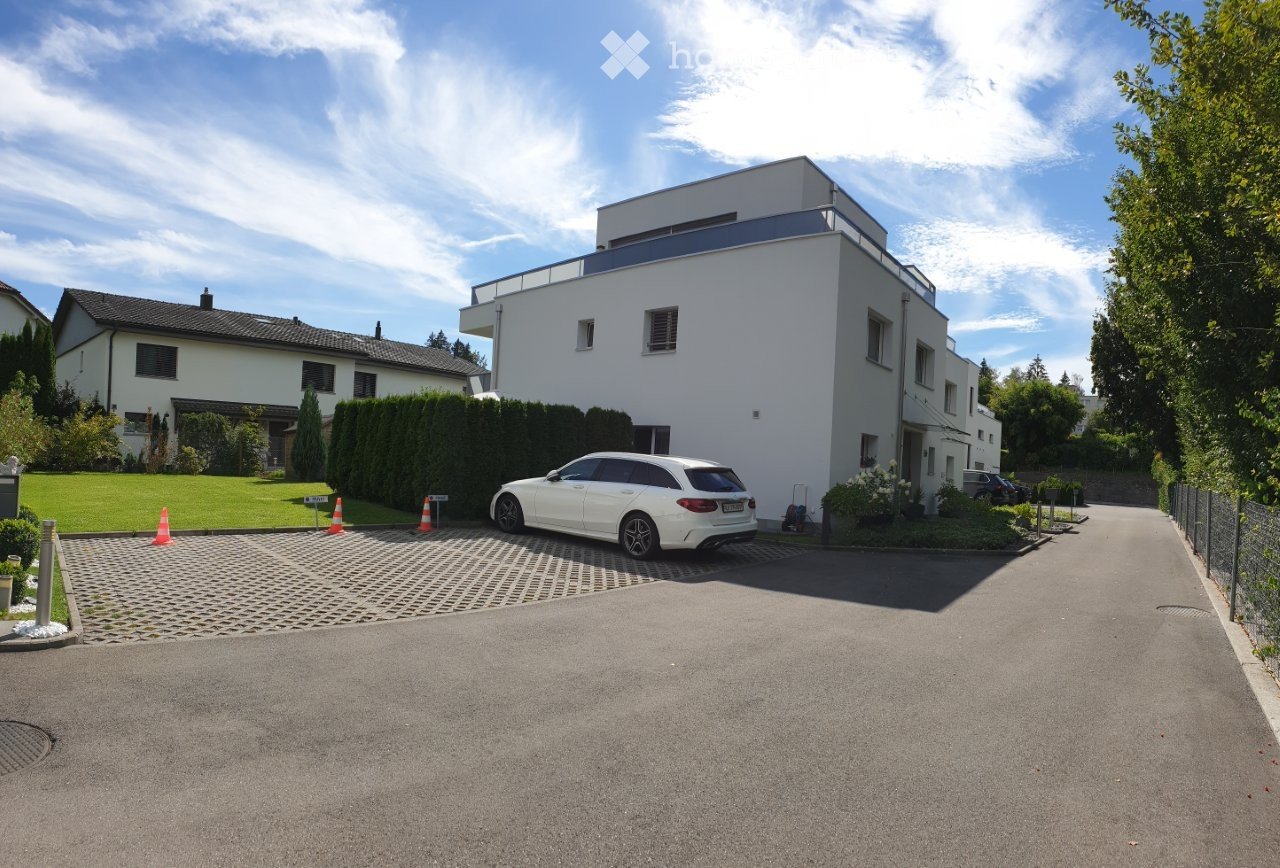
5.5-room row house with garden for rent in Adligenswil

This well-maintained 5.5-room row house in Adligenswil offers plenty of space for families, couples, and anyone who wants to combine spacious living with an attractive outdoor area. The property has a net living area of 133.5 m² and extends over four floors. The quiet, sunny, and child-friendly location in a 30 km/h zone, as well as the proximity to Lucerne, make the home particularly attractive.Living and space offerThe well-structured floor plan includes 5.5 rooms and two bathrooms. The living areas offer a variety of possibilities for family life, work, and individual retreats. The kitchen and wet areas were renovated in 2026; modern interior design and new vinyl floors provide a contemporary and well-maintained living environment. The house is heated with an electric heating system, and the heat distribution is via radiators. Basement, laundry, and drying rooms, as well as additional storage space, complement the space offer.Private outdoor areaA special plus is the spacious plot with 311 m² of land and around 200 m² of garden. The garden invites you to play, garden, and relax. The terrace and balcony extend the living area outdoors and create sunny spots for cozy hours. The slope location gives the property additional character.Comfortable parkingFor vehicles, a separate garage and two additional parking spaces are available. The direct access from the garage to the house is particularly practical and comfortable in bad weather.The row house is available immediately. The net rent is CHF 3,190 per month; additional information about the ancillary costs is not available. Adligenswil combines natural living with good accessibility to the city of Lucerne. Shopping facilities, schools, public transport, and recreational areas are located in the surrounding area.

Travel time
-
1 / 13
CHF 3,700.–
3.5 rooms125m² living space
Sonnhaldestrasse 44, 6030 Ebikon

Holiday feeling in your own home

This charming property is located in a quiet and well-maintained single-family house district in Ebikon - ideal for all those who want to combine natural living with urban proximity. The location impresses with its harmonious combination of nature, tranquility, and excellent infrastructure - a place to arrive and feel good. The Habitus 2000 settlement stands for lived community, family friendliness, and central location - perfect for people who value quality of life and a pleasant environment.This completely renovated 3.5-room (4.5-room) row house convinces with its characteristic design, high-quality equipment, and an all-around well-maintained living feeling. Thanks to the modern air-water heat pump and the custom-made built-in cabinets, the house presents itself in a perfect, ready-to-move-in condition. The complete renovation took place in 2014. During the renovation, two smaller rooms were converted into one large room. In 2025, the interior design was completely restored.The car-free access to the school facility, the proximity to shopping opportunities, and the short distance to Lucerne or the A14 motorway in the direction of Zug/Zurich make the location particularly attractive for families and freedom-loving couples.The house has its own parking space, and another can be rented additionally.The playground and the common lounge area on the entire plot are used by 17 parties.If you're already moving furniture in your mind while reading, it's time for the next step. Let us show you this home - uncomplicated, personal, and cordial. We look forward to your appointment request!

Travel time
-
1 / 13
CHF 2,750.–
4.5 rooms128m² living space
6353 Weggis

Out of the apartment - into the single-family home

More space, a private garden, and the good feeling of living in a detached house: This well-maintained single-family home in Weggis offers the ideal framework for families or couples who want to fulfill their dream of living in a house.The house, built in 1969, was extensively renovated in 2020 and refreshed with a brush renovation in 2026. From the outside, the property presents itself in a well-maintained condition, while the living rooms inside are modern and friendly.On approximately 128 m² of living space, there are currently 3½ rooms on two floors. At the request of the tenants, the living room can be divided into a separate living and dining area with a closet as a room divider. The spacious rooms offer plenty of space to live, work, and live. The large kitchen allows four people to "eat at the stove".A small garden and two balconies invite you to enjoy the time outdoors. The house also includes two single garages and 2 to 3 outdoor parking spaces.Tenants have access to a new washing and drying combination. Practical in everyday life are the numerous built-in closets, which offer a lot of storage space. The existing curtains can be taken over.The bus stop is just a few steps away, shopping opportunities and other services are easily accessible on foot.The house is available immediately. Tenants who want to live in the house long-term are being sought. It is ideal for families or couples; renting as a shared flat is not intended.

1 / 17
Price on request
8.5 rooms457m² living space
6415 Arth

Exklusive 8.5-Zimmer-Villa mit Pool und Seeblick in Arth

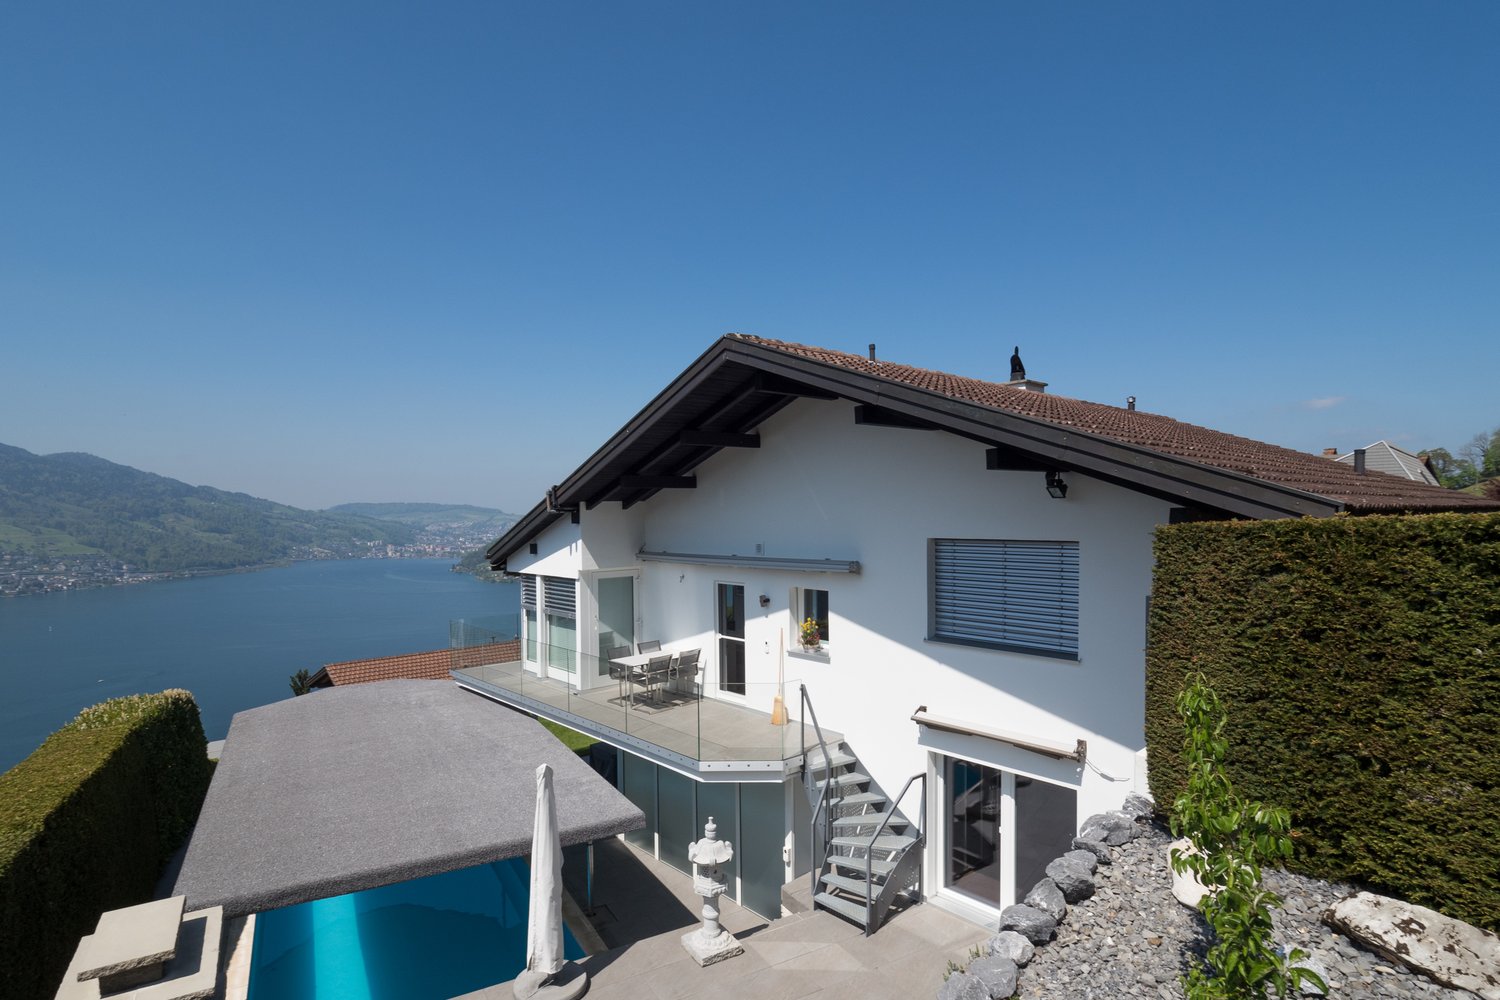
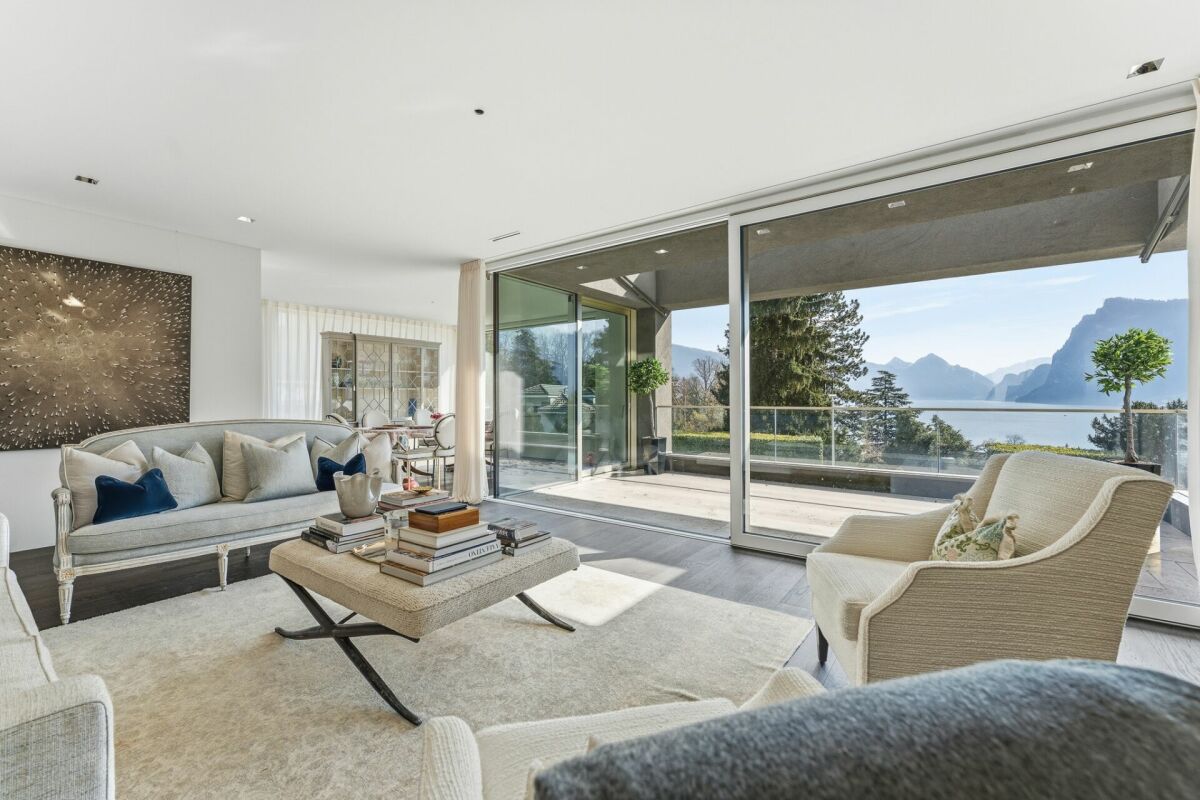
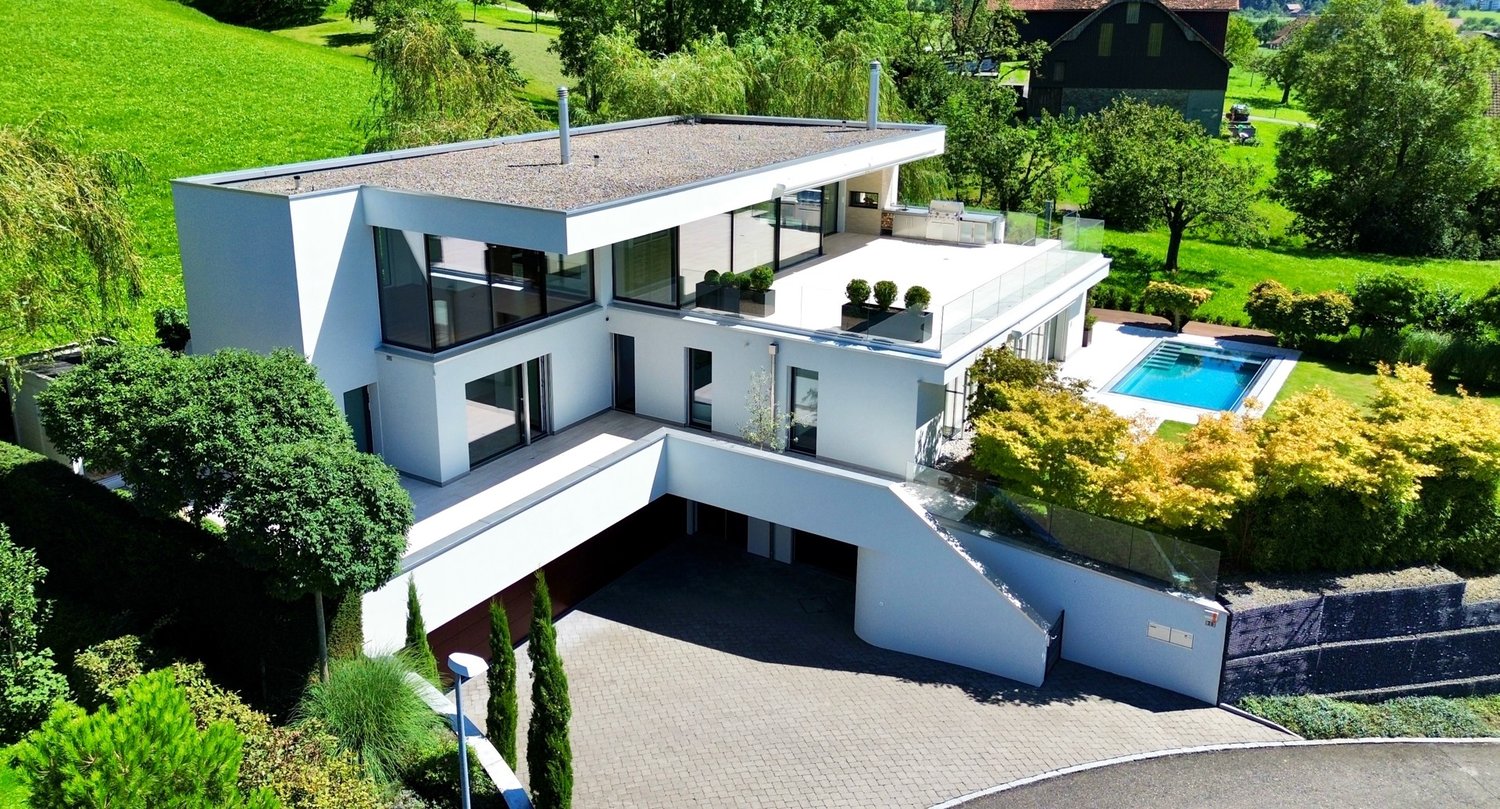
Schon bei der Auffahrt zu dieser modernen 8,5-Zimmer-Traumvilla werden Sie sich in diese Immobilie verlieben. Die Villa erfüllt alle Ihre Wünsche: grosszügige Wohnräume, zentrale Lage und eine atemberaubende Aussicht auf den Zugersee.Helle und grosszügige Wohnräume mit einer einmaligen Aussicht durch die grossen, bodentiefen Fensterrahmen und die luxuriös ausgestattete Küche prägen diese spektakuläre Liegenschaft, die sich über drei Ebenen erstreckt. Die Villa wurde mit exklusiven Materialien in hellen, neutralen Tönen ausgestattet und lässt viel Spielraum für eine individuelle Raumgestaltung. Der exquisite Garten mit seinem gepflegten Rasen, der Sauna und dem eleganten Poolbereich ist der perfekte Ort zum Entspannen und Unterhalten.Details zur Villa • 8,5 Zimmer • 6 Schlafzimmer • 4 Bäder • Gäste-WC • beheizter Edelstahl-Pool • Sauna • Grosszügige Terrasse & Garten • Weinkeller • 4 Garagenplätze & 3 Aussenstellplätze Highlights • Grosszügige Terrasse mit Seesicht • Unverbaubare Sicht auf die Rigi und den Zugersee • Aussenküche für Anlässe / Barbecues • Ruhige Lage • Moderne Küche von Poggenpohl • Schlafzimmer mit ensuite Bäder • Lift in alle Etagen • Grosszügige Deckenhöhen • Sky-Frame Fenster • 3 Ethanol Feuerstellen • Gepflegter Garten • Einbauschränke / umfangreiche Stauräume • Modernes Sicherheitssystem mit Kameras und Türöffner mit Fingerabdruck Für zusätzliche Einzelheiten über die Immobilie empfehlen wir, einen Blick auf unsere Webseite www.campagnari-estate.com zu werfen. Wir stellen Interessenten gerne die vollständige Dokumentation zur Verfügung und empfehlen eine persönliche Besichtigung der Immobilie. Der Mietpreis ist auf Anfrage erhältlich und die Besichtigung steht finanzkräftigen Mietern offen.*********As soon as you drive up to this modern 8.5 room dream villa, you will fall in love with this property. The villa fulfils all your wishes: spacious living areas, central location and a breathtaking view of Lake Zug.Bright and spacious living rooms with a unique view through the large floor to ceiling window frames throughout, and the luxuriously equipped kitchen characterise this spectacular property, which is arranged over three levels. The villa has been finished with exclusive materials in light, neutral tones and leaves plenty of scope for individual interior design. The exquisite garden with its manicured lawn, sauna and elegant pool area is the perfect place to relax and entertain.Villa details • 8.5 rooms • 6 bedrooms • 4 bathrooms • Guest WC • heated stainless steel pool • Sauna • Large terrace & garden • Wine cellar • 4 garage spaces & 3 outdoor parking spaces Highlights • Spacious terrace with lake view • Unobstructed view of the Rigi and Lake Zug • Outdoor kitchen for entertaining / barbecues • Quiet location • Modern kitchen by Poggenpohl • Bedrooms with en-suite bathroom • Lift access to all floors • Generous ceiling heights • Sky-frame windows • 3 ethanol fireplaces • Landscaped garden • Built-in wardrobes / substantial storage areas • Modern security system with cameras and fingerprint door entry For additional details about the property, we recommend taking a look at our website www.campagnari-estate.com.We are happy to offer interested parties the full documentation, and would encourage a personal viewing of the property. The rental price is available on request and viewing is open to financially qualified tenants.

1 / 6
  • Balcony / Terrace
  • Parking space
  • Garage
CHF 4,350.–
4.5 rooms105m² living space
6410 Goldau

FUTURE-ORIENTED ENERGY-EFFICIENT DREAM HOUSE

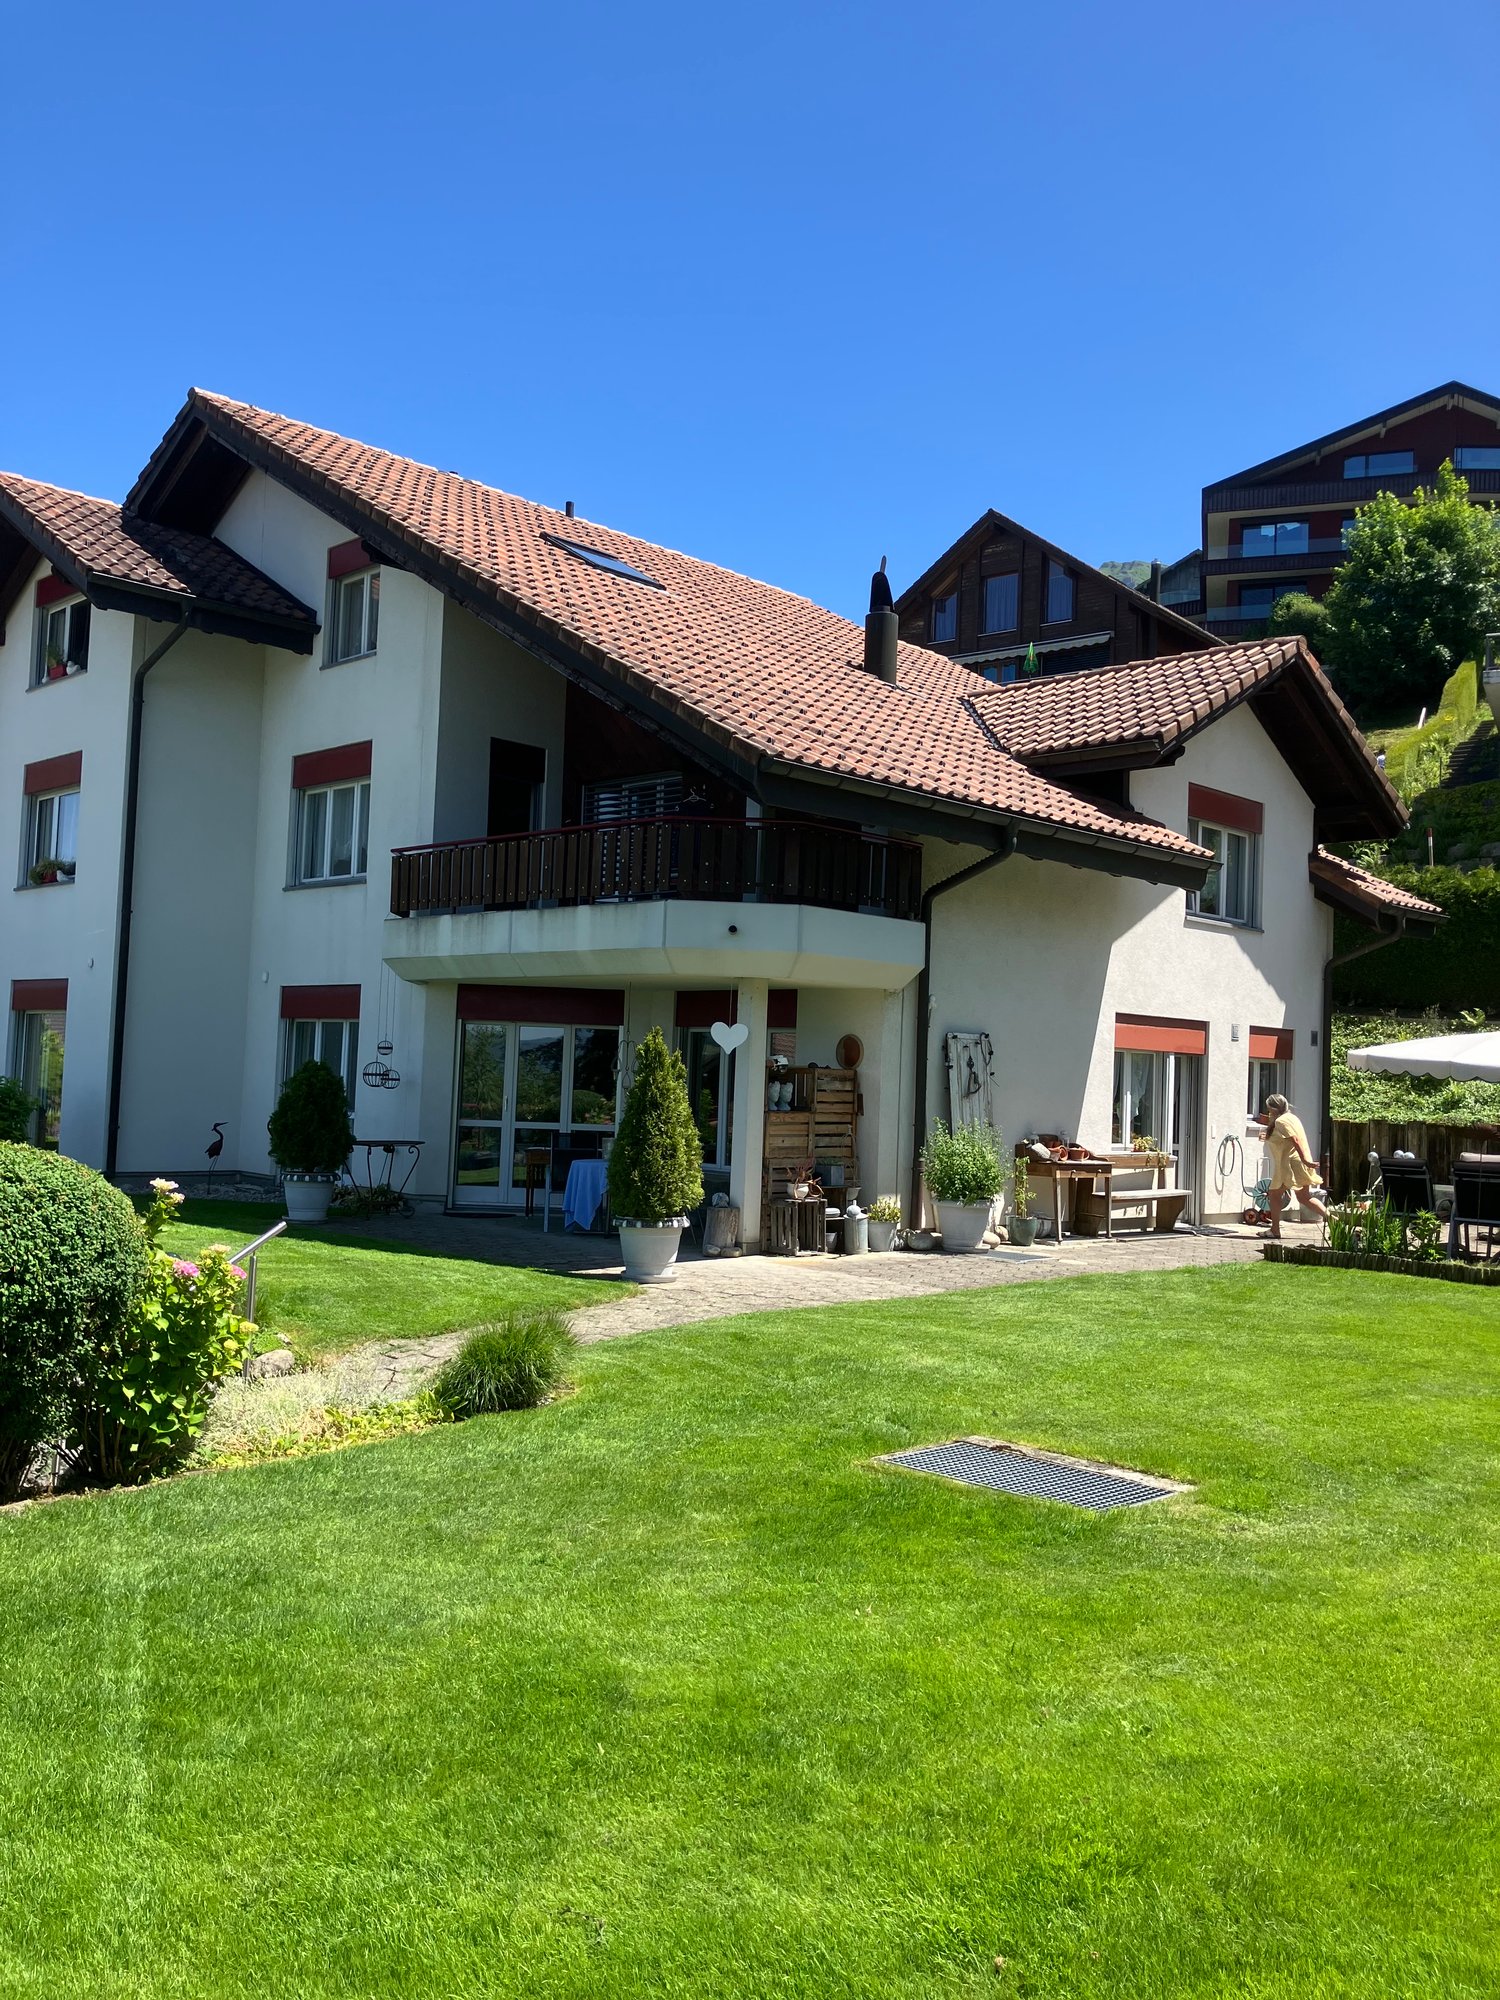
This modern 4.5-room semi-detached house in Goldau combines stylish living with spacious outdoor areas and high-quality furnishings. On 105 m² of living space, as well as 111 m² of terraces and a 22 m² large pergola, you can enjoy plenty of space to relax and linger. The pergola has water, wastewater, electricity, and internet connections and extends the living space outdoors. High-quality oak parquet floors, a modern kitchen, stylish bathrooms, and an energy-efficient photovoltaic system provide contemporary living comfort. The offer is complemented by a fully equipped laundry room, a versatile usable basement or hobby room, and a quiet yet central location.This BETTERHOMES offer is characterized by the following advantages:- modern semi-detached house with high-quality construction standard- 111 m² of terrace space and 22 m² of pergola- pergola with water, wastewater, electricity, and internet connection- energy-efficient photovoltaic system- high-quality oak parquet floors in all living and bedrooms- modern kitchen and high-quality bathrooms- fully equipped laundry room with washing machine, tumble dryer, and Secomat- versatile usable basement or hobby room (12.5 m²)- quiet and yet central location- garage for CHF 160.-/month (gate height 2.85 m, 16-A connection), ideal also for motorhomes- and, and, and ...Interested? Contact us for a non-binding viewing, also online viewing possible!Not found anything suitable? Over 2,000 more offers at: www.betterhomes.ch - the real estate fair mediatorDo you want to market a property yourself?Benefit from our know-how: https://www.betterhomes.ch/de/profitierenDo you want to have a property valued?Find out its value now through our free valuation, immediately and non-binding!https://www.betterhomes.ch/de/knowledge/estimationMore detailsLocation: central and yet very quiet Condition: new in the first occupancy Bathrooms / wet cells: 2x (1x bathroom / shower / sink / toilet, 1x sink / toilet )Heating system: geothermal / floorPublic transport: bus, 210 m / train station, 400 mSchools: kindergarten, primary school 800 m / secondary school, 1.2 kmShops: Coop / Denner, 200 m

  • Balcony / Terrace
  • Parking space
  • Garage
1 / 10
CHF 6,290.–
6.5 rooms228m² living space
Gloriweg 3, 6403 Küssnacht

Single-family house with surroundings - optimal traffic connection

The single-family house at Gloriweg 3 has been renovated and extended in recent months. In addition to the contemporary renovation, the house has also been set to a high energy standard.A single-family house with an annex and an additional 3.5-room apartment has been created. Ideal for people who appreciate the advantages of a small house community with only two parties. • Spacious, modern living space • Fiber optic available • Efficient heat pump with individual meters for heating and water • Spacious seating areas, balcony, and garden areas for sole use • View of Rigi and Küssnacht lake basin • View into the green • Plenty of storage space • Ideal location and close to the train station • Parking spaces available directly at the house The single-family house is not wheelchair accessible. It does not have an elevator in the building.Two parking spaces are available. The uncovered parking space can be rented for CHF 60 and the covered parking space for CHF 90 per month.We look forward to showing you this unusual single-family house in person and thank you for your appointment request.Please note that the house is currently in the completion phase and the construction work has not yet been fully completed. For safety and liability reasons, independent viewing of the building is not permitted. Thank you for your understanding.

Travel time
-
1 / 12
CHF 13,400.–
6.5 rooms268m² living space
St. Niklausenstrasse, 6047 Kastanienbaum

Pearl by the Lake: Exclusive Semi-Detached House in Villa Style

The offered property is a semi-detached house with a total of 6.5 rooms and a living area of approximately 268 m².The well-thought-out room layout ensures optimal use of the space and offers a variety of possibilities for individual living.The interior spaces are characterized by a clear design, high-quality materials, and a timeless style. An integrated lift connects all floors and increases the living comfort even further.The living and dining area is generously designed and oriented in such a way that a free view of the lake is possible from many areas. Large window fronts provide plenty of daylight and create a bright, open atmosphere.The kitchen is modernly equipped and offers sufficient storage space as well as high-quality appliances that combine functionality and design.On the ground floor, several flexibly usable rooms are available, which can be used, for example, as bedrooms, offices, or guest rooms, and offer direct access to the outdoor area. On the upper floor, there is a spacious bedroom with a dressing room and a directly connected bathroom, which convinces with a modern and simple design.The property has several outdoor areas, including loggias and terraces, which invite you to linger. The generously designed garden creates a pleasant connection between the interior and exterior spaces.The architecture of the building also sets clear and modern accents from the outside and blends harmoniously into the surroundings.Highlights of the property • Exclusive semi-detached villa in one of the most sought-after residential areas of Kastanienbaum • Unique panoramic view of Lake Lucerne and the surrounding mountain landscape • Modern architecture with a clear formal language, designed by renowned architects • High-quality and luxurious interior design with timeless elegant style • Generous room concept with 6.5 rooms and approximately 268 m² of living space • Bright and airy living and dining area with large windows and direct lake view • Open, high-quality kitchen with plenty of storage space and top-class appliances • Comfortable master area with dressing room and stylish en-suite bathroom • Several loggias and outdoor areas for relaxed hours with breathtaking views • Generously designed, well-maintained garden with high privacy • House-owned lift for convenient access to all floors • Separate, private entrance for maximum discretion • Very good connection to Lucerne and optimal accessibility by car and public transport

Travel time
-
1 / 8
CHF 8,500.–
5.5 rooms271m² living space
6415 Arth

Villa Boreas | House

This detached family oasis combines timeless architecture, a well-thought-out room concept, and the highest living comfort. Generous window fronts open up an unobstructed panoramic view of the glittering lake and the impressive mountain scenery of Central Switzerland. High-quality materials, an elegant formal language, and modern equipment create an exclusive living ambiance with stylish restraint. The openly designed living and dining area with a design kitchen forms the heart of the house and offers direct access to the sunny outdoor areas with a private garden. This extraordinary living offer is complemented by a jointly used bath access with a sunbathing lawn on the lake shore, which conveys a unique feeling of life between nature, tranquility, and privacy.- Private lake access- Modern and bright rooms with lake and mountain views- Year of construction 2021- Own garden with spacious seating areaIf you have any further questions or are interested in a viewing appointment, our Real Estate Consultant Armand Le Page is at your disposal.This exclusive villa is located in a quiet cul-de-sac and is part of a high-quality residential area in the privileged first row on the lake. The unobstructed view of Lake Zug and the surrounding mountain landscape gives the property an extraordinary quality of living. Arth is located in the tax-friendly canton of Schwyz and convinces with its natural location between lake and mountains and a high quality of living and life.Despite the quiet location, important centers are quickly accessible: Zug in about 15 minutes, Lucerne in about 35 minutes, and Zurich in about 40 minutes.

1 / 10
Price on request
8.5 rooms342m² living space
6003 Luzern

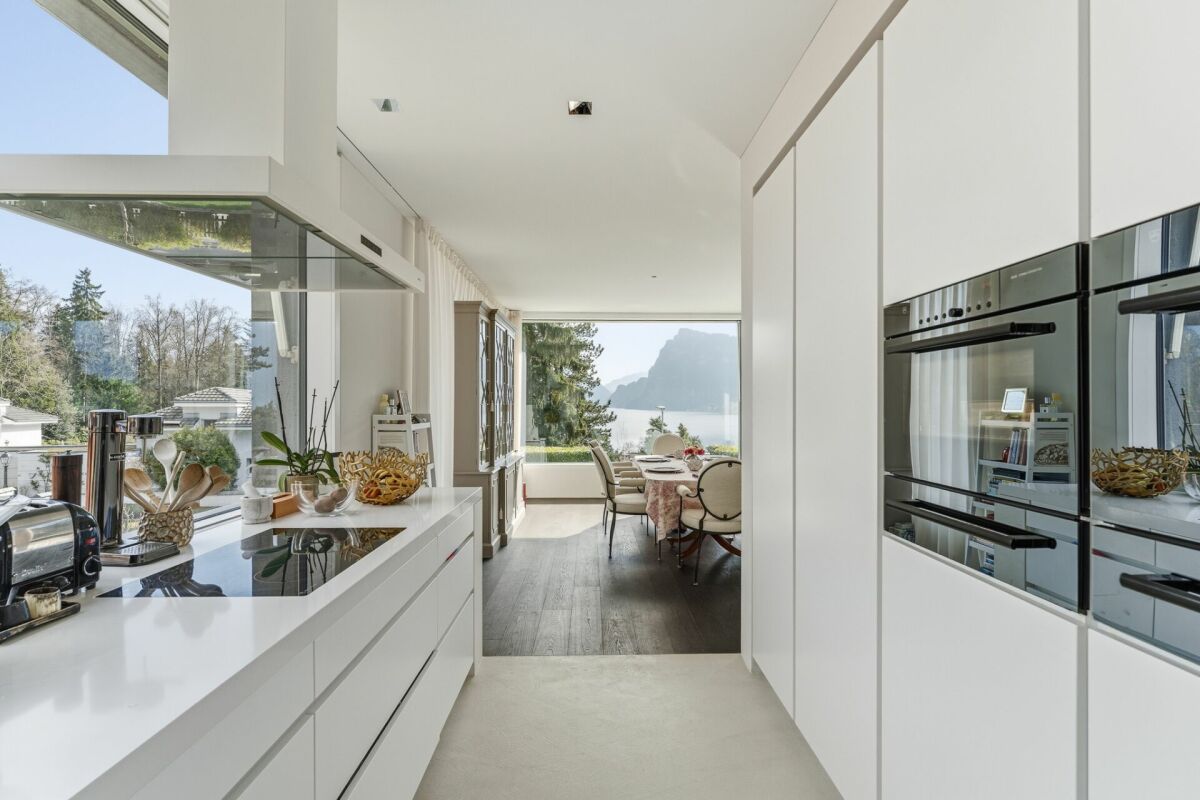
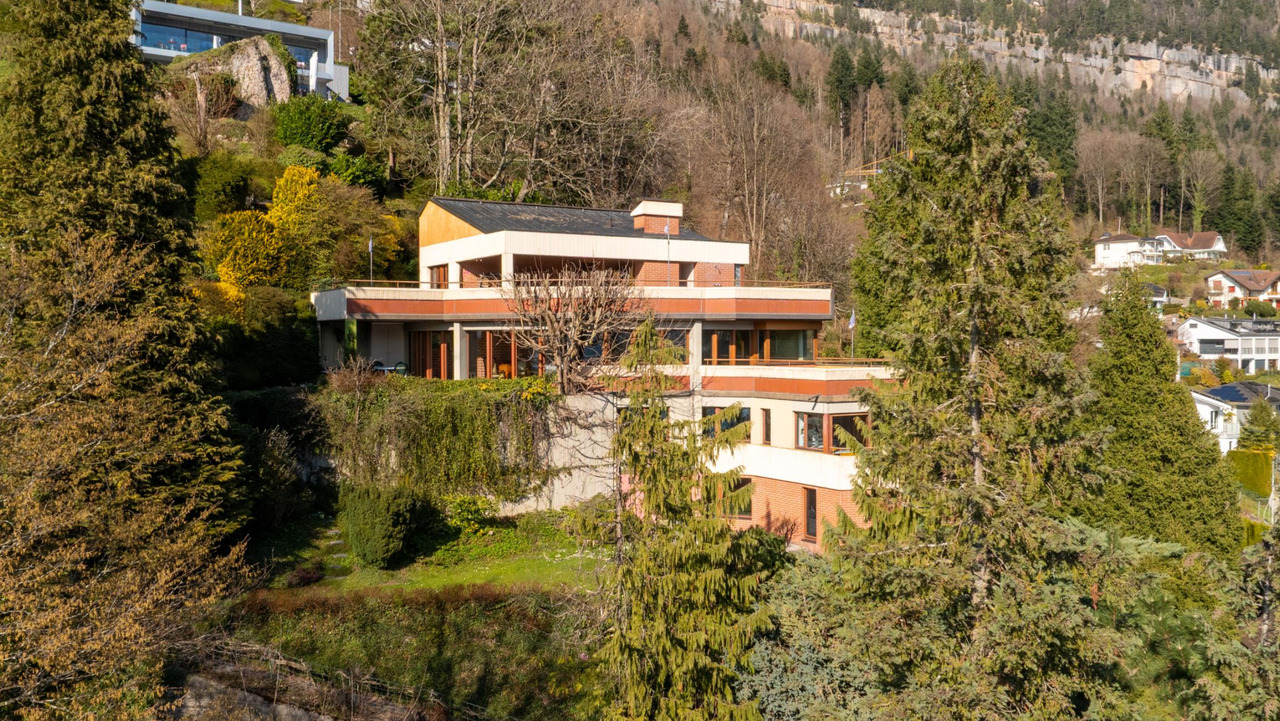
Architectural Masterpiece with Panoramic View

Living at its finest The villa at Oberhochbühl is located in one of the most sought-after and quietest residential areas of Lucerne. Nestled in the green hillside of the Obergütsch quarter, you can enjoy a high level of privacy, a pleasant neighborhood, and an impressive view of the city of Lucerne and the surrounding mountains. The quarter is characterized by its loose development, spacious green areas, and the immediate proximity to the Gütsch forest. Despite the quiet residential location, you can reach the Lucerne old town, the train station, and numerous shopping facilities, restaurants, and cultural offerings in just a few minutes. The bus stop is within comfortable walking distance and ensures a quick connection to the city center. Families also benefit from nearby schools and a variety of leisure activities right outside their doorstep. The combination of natural living, exclusive residential quality, and urban proximity makes Oberhochbühl one of the most attractive residential areas in Lucerne. Here, you live in a privileged location with a panoramic view and simultaneously enjoy all the advantages of a vibrant city. Your new home In a sought-after residential location on the edge of the Gütsch forest, this extraordinary villa presents itself as an impressive interplay of timeless architecture, clear formal language, and the highest residential quality. The property convinces with a striking cubature, spacious room dimensions, and a harmonious connection between interior and exterior spaces. At first glance, the special character of this property is already apparent. The clear lines, high-quality materials, and spacious window surfaces give the house an elegant and timeless appearance. Inside, open sightlines, impressive room heights, and light-flooded living areas create an exceptional living experience. A particular highlight is the unobstructed panoramic view of the city of Lucerne, Lake Lucerne, and the surrounding mountains. The elevated location combines tranquility, privacy, and a panoramic view in a unique way. The heart of the villa is the spacious living areas with their impressive views. The large window fronts bring the surroundings into the house and create a unique living ambiance. The well-thought-out architecture connects the individual areas smoothly and conveys openness, generosity, and lightness. High-quality materials and elegant details underline the exclusive character. The room offer is complemented by a separate apartment, which is ideal for guests, adult children, or au-pairs. This villa is an architectural masterpiece for people with the highest demands on location, privacy, and residential quality. It combines generosity, nature, and one of the most beautiful views in Lucerne. Be inspired... ...by exclusive living in an architect's house. Arlewo AG Your proven partner for real estate and consulting NEW since 1968.


Suggested properties for you based on search results