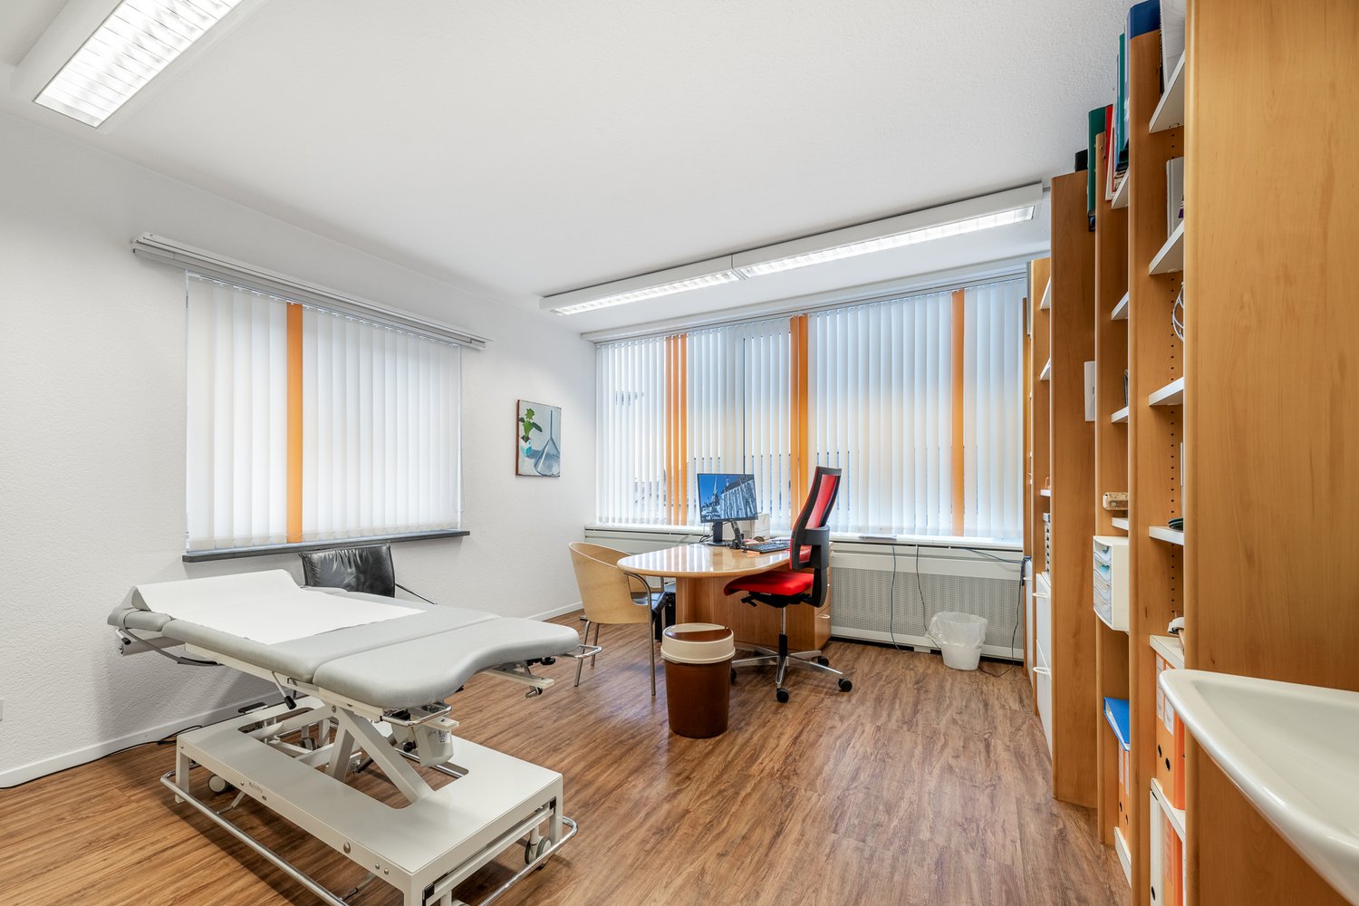
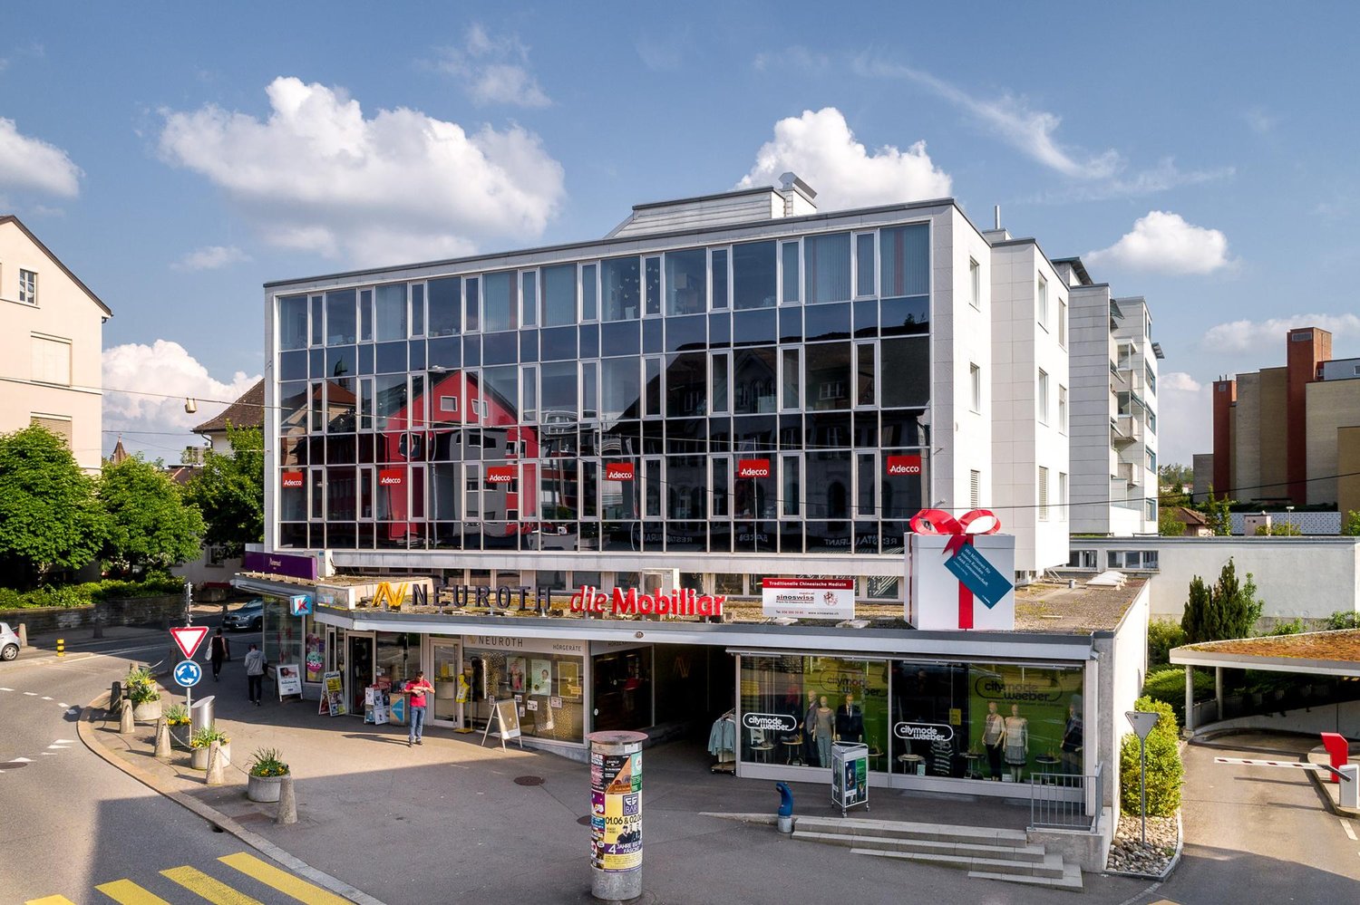
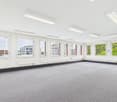
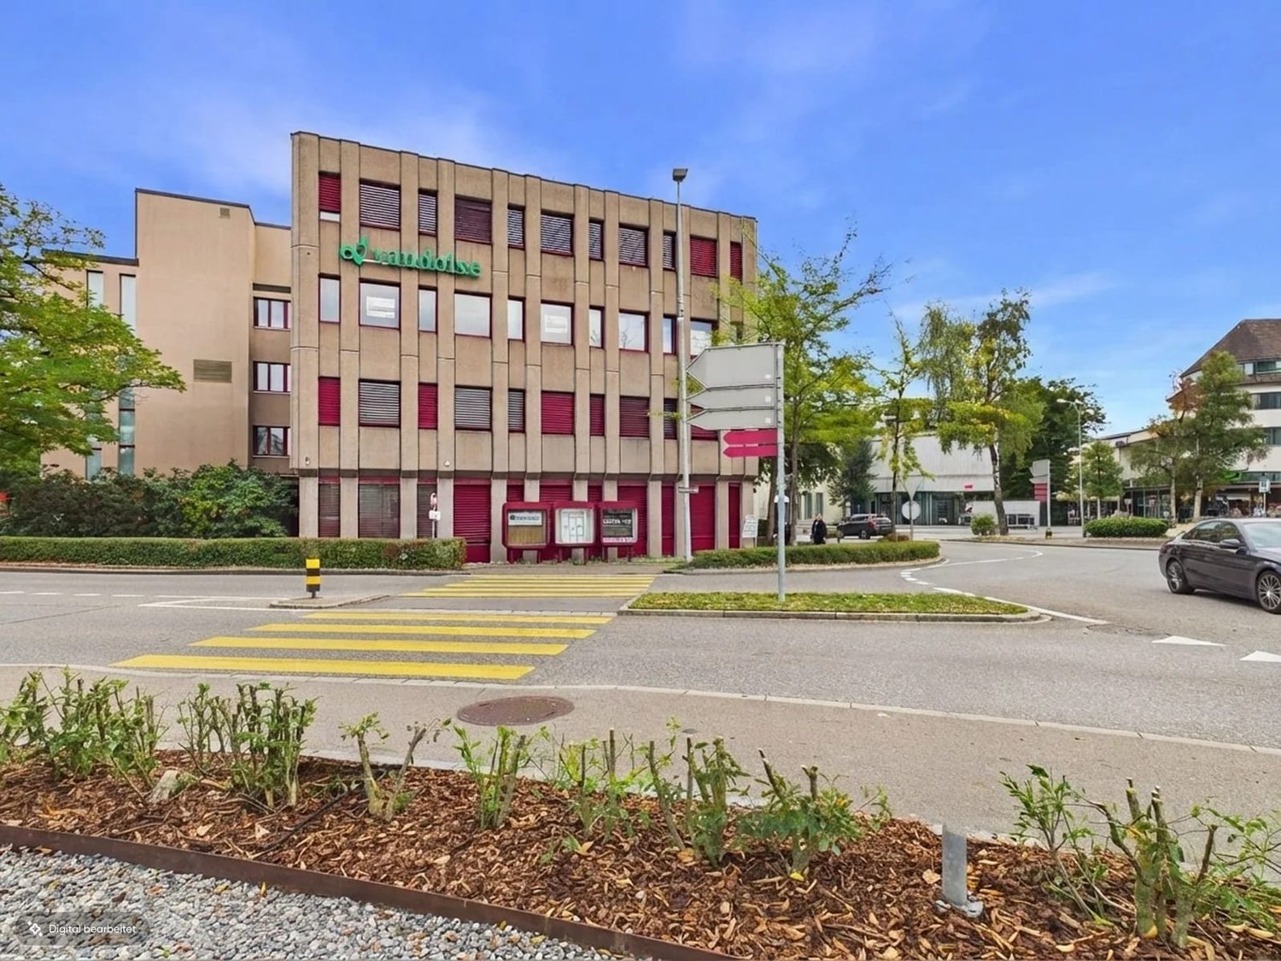
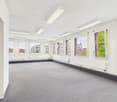
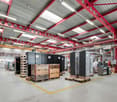
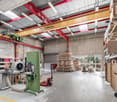
Aesch LU - Commercial & industry for rent

Try expanding your search criteria so we can show you similar properties. Currently, there are no matches.

We suggest you try to:

  • increase the radius
  • change filters, such as price

You can create a search alert with the current criteria and get notified when matching properties are available.

More objects in your automatically expanded search area
88 results - Radius: + 10km
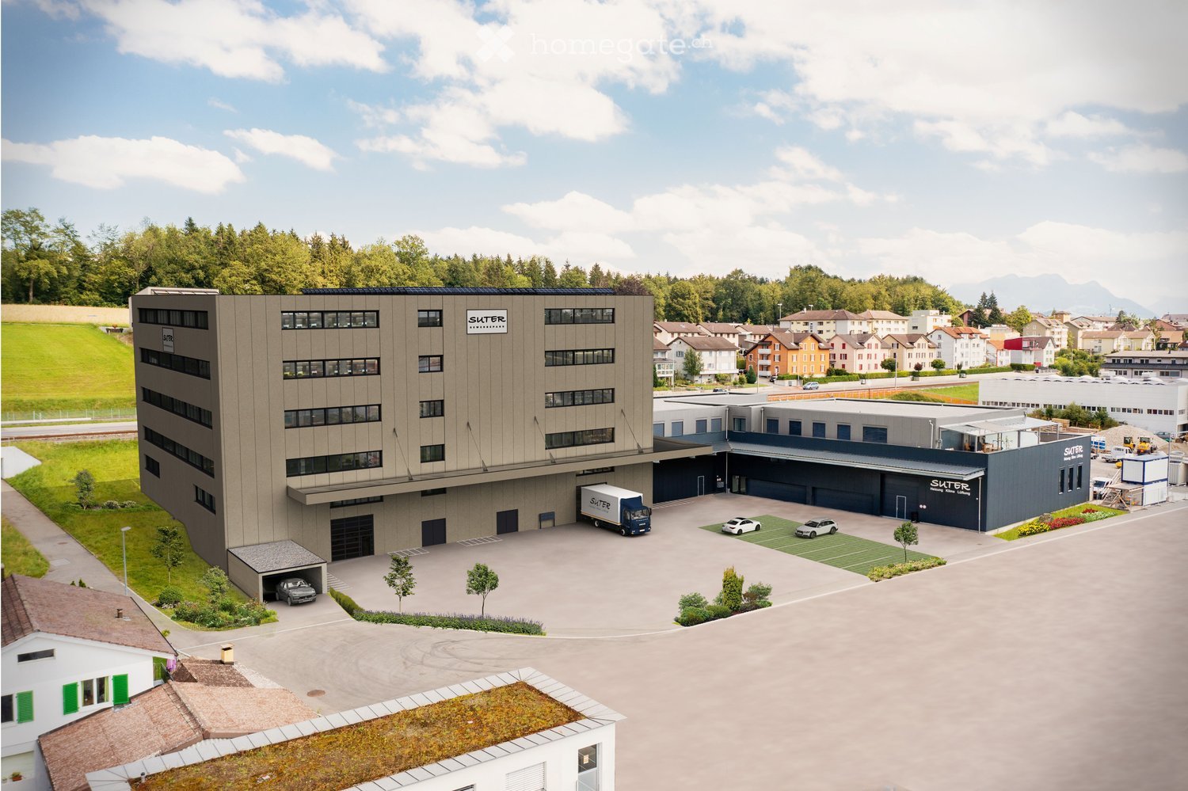
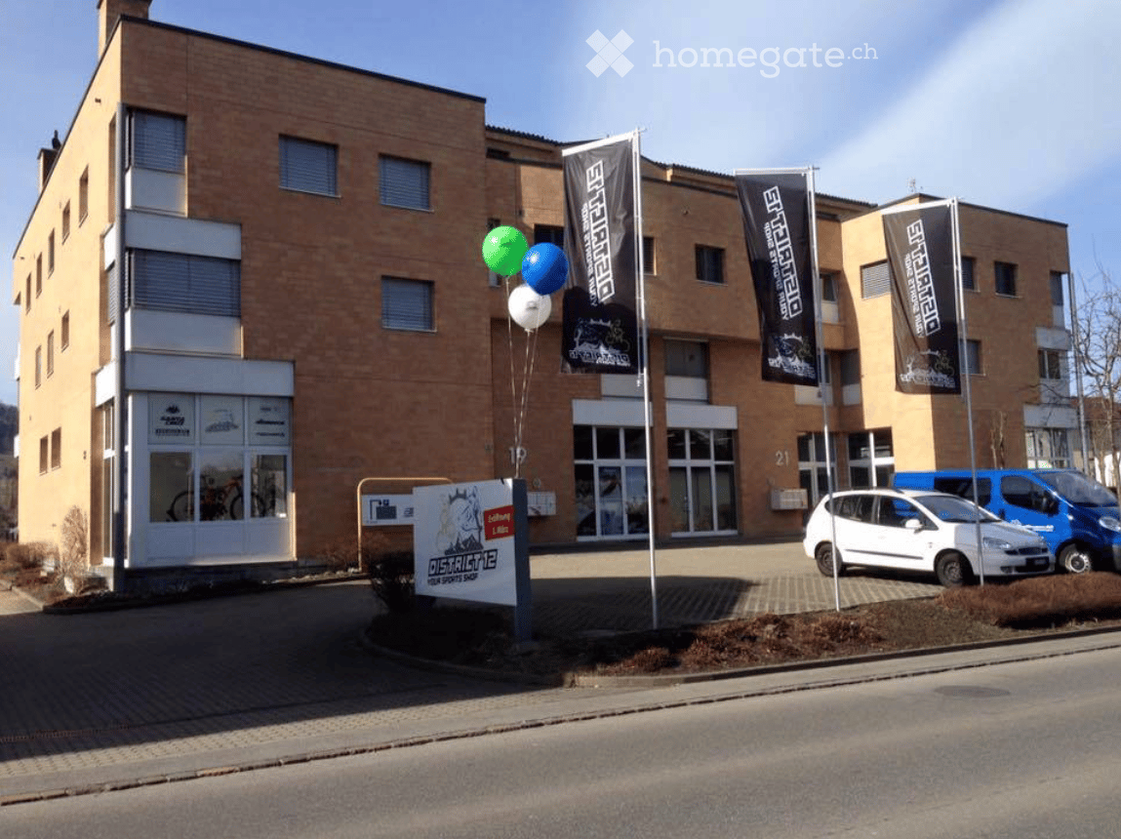
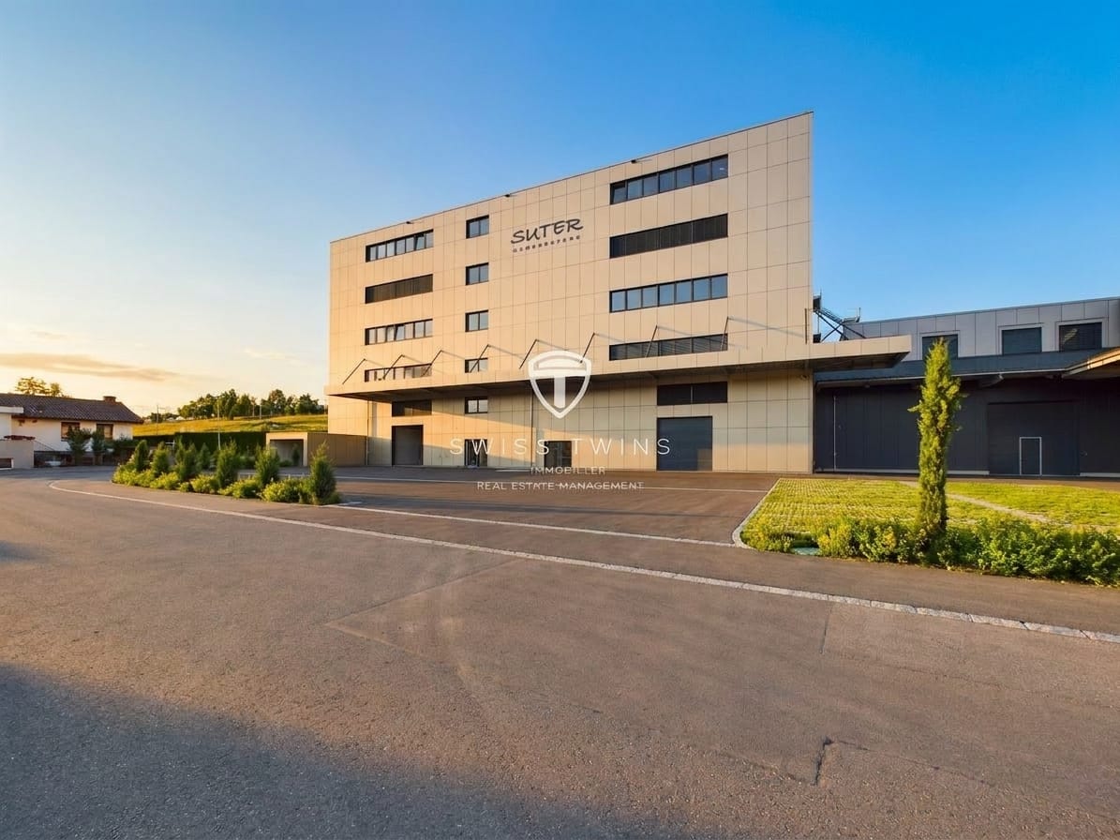
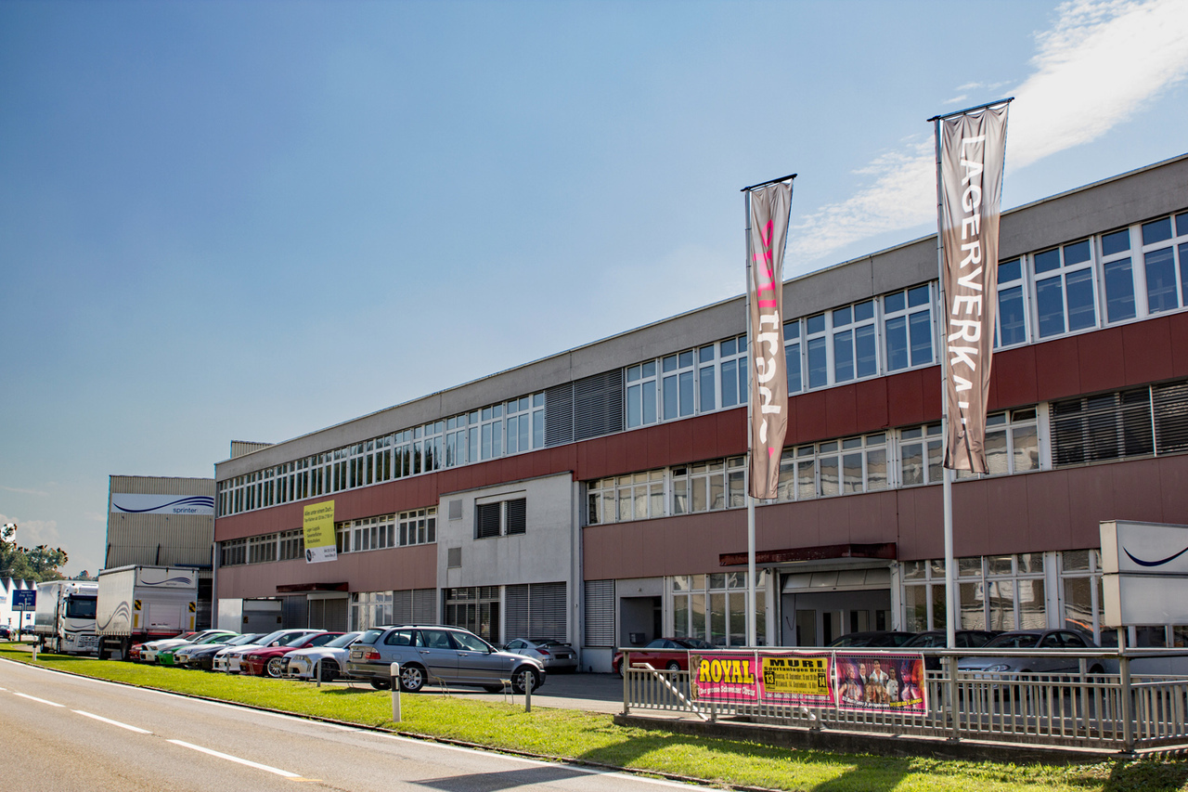
  • large office building, industrial style, large parking lot, several cars parked, delivery truck
  • modern office interior with glass walls, sofas, desks, and plants
  • Reception desk, wood wall, white wall, white cabinets, couch, lamps, Apple computer, plants, flower vase
  • Spacious warehouse with concrete pillars, empty space, storage shelves, balcony, ceiling lights, and forklifts.
  • hill, lake, town, mountains
  • Floor plan of a property with various rooms and areas labeled, including living spaces, bedrooms, and storage areas.
  • Floor plan layout with living room, kitchen, 2 bedrooms, 1 bathroom, and stairwell
  • living room, kitchen, 2 bedrooms, 2 bathrooms, balcony
  • 2 rooms with different floor areas, no extra feature visible
  • Rentable space on the 11th floor with a size of 1138.18 m2
1 / 10
CHF 120.– / m²/ yearTop
7,500m² floor space
Turbiweg 10, 6280 Hochdorf

Suter Business Park, High-Quality Commercial/Office Spaces in Prime Location

General The modern commercial property at Turbiweg 10 in Hochdorf comprises several floors with flexible rental spaces for commercial, office, and storage use. The project was realized in 2025 and offers a total of around 7,500 m² of usable space. The rental is carried out through individual units of various sizes to optimally adapt to the needs of the tenants. Ground Floor Rental space 01: Office/Commercial/Storage - 585.12 m² Rental space 03: Office/Commercial/Storage - 579.47 m² 1st Floor Rental space 01: Office/Services - 303.39 m² Rental space 02: Office/Services - 273.27 m² Rental space 03: Office/Services - 357.39 m² Rental space 04: Office/Services - 204.13 m² 2nd Floor Total office/services rental space - 1,138.18 m² 3rd Floor Rental space 09: Office/Services - 576.66 m² Rental space 10: Office/Services - 561.52 m² 4th Floor Rental space 11: Office/Services - 1,138.18 m² Note on Area Specifications The displayed areas serve as examples. All floors can be individually divided by square meters and configured according to the tenant's needs. Room Heights Basement: 239 to 261 cm Ground floor: 274 cm to 654 cm Mezzanine: 274 cm 1st floor: 378 cm 2nd floor: 381 cm 3rd floor: 381 cm 4th floor: 324 cm Façade Construction Modern façade with high-quality materials, optimally insulated exterior shell according to current energy standards. Generous window areas for optimal lighting of the workplaces. Heating System Sustainable heat supply through state-of-the-art heat pump technology from CoolStar AG. Efficient radiator heating with individual room temperature control. Optional Cooling & Ventilation Upon request, the property can be equipped with energy-efficient air conditioning or a central ventilation system. Energy Supply / Photovoltaic System The building is equipped with a high-performance photovoltaic system. The system includes 240 high-efficiency PV modules on the roof surface and makes a significant contribution to the sustainable energy supply of the building. Passenger Elevator The passenger elevator is designed for 8 people and has a payload of 630 kg. Freight Elevator The freight elevator is designed as a goods elevator for goods transport and can transport loads up to 1,500 kg. Both elevators are connected to all floors, including the basement, without ramps. Equipment The interior design is carried out according to the tenant's wishes and allows for an individual design of the spaces according to the specific usage requirements. Parking Spaces Parking spaces are available in the underground garage and in the outdoor area. Underground parking space from CHF 150.- per month. Transparent Pricing with Attractive Gradations Our rental prices are staggered according to floor space and reward larger rentals with significant price advantages. Rental conditions for raw construction warehouse and office: from CHF 120.- plus additional costs (without interior construction, individual construction possible according to tenant's wishes). Warehouse spaces from 70 m²: from CHF 120.- per m²/year Office spaces from 70 m²: from CHF 160.- per m²/year https://www.suter-gewerbepark.ch Landing page: Suter Business Park

Travel time
-
1 / 4
CHF 1,360.– / monthTop
59m² floor space
Zentralstrasse 21, 5610 Wohlen AG

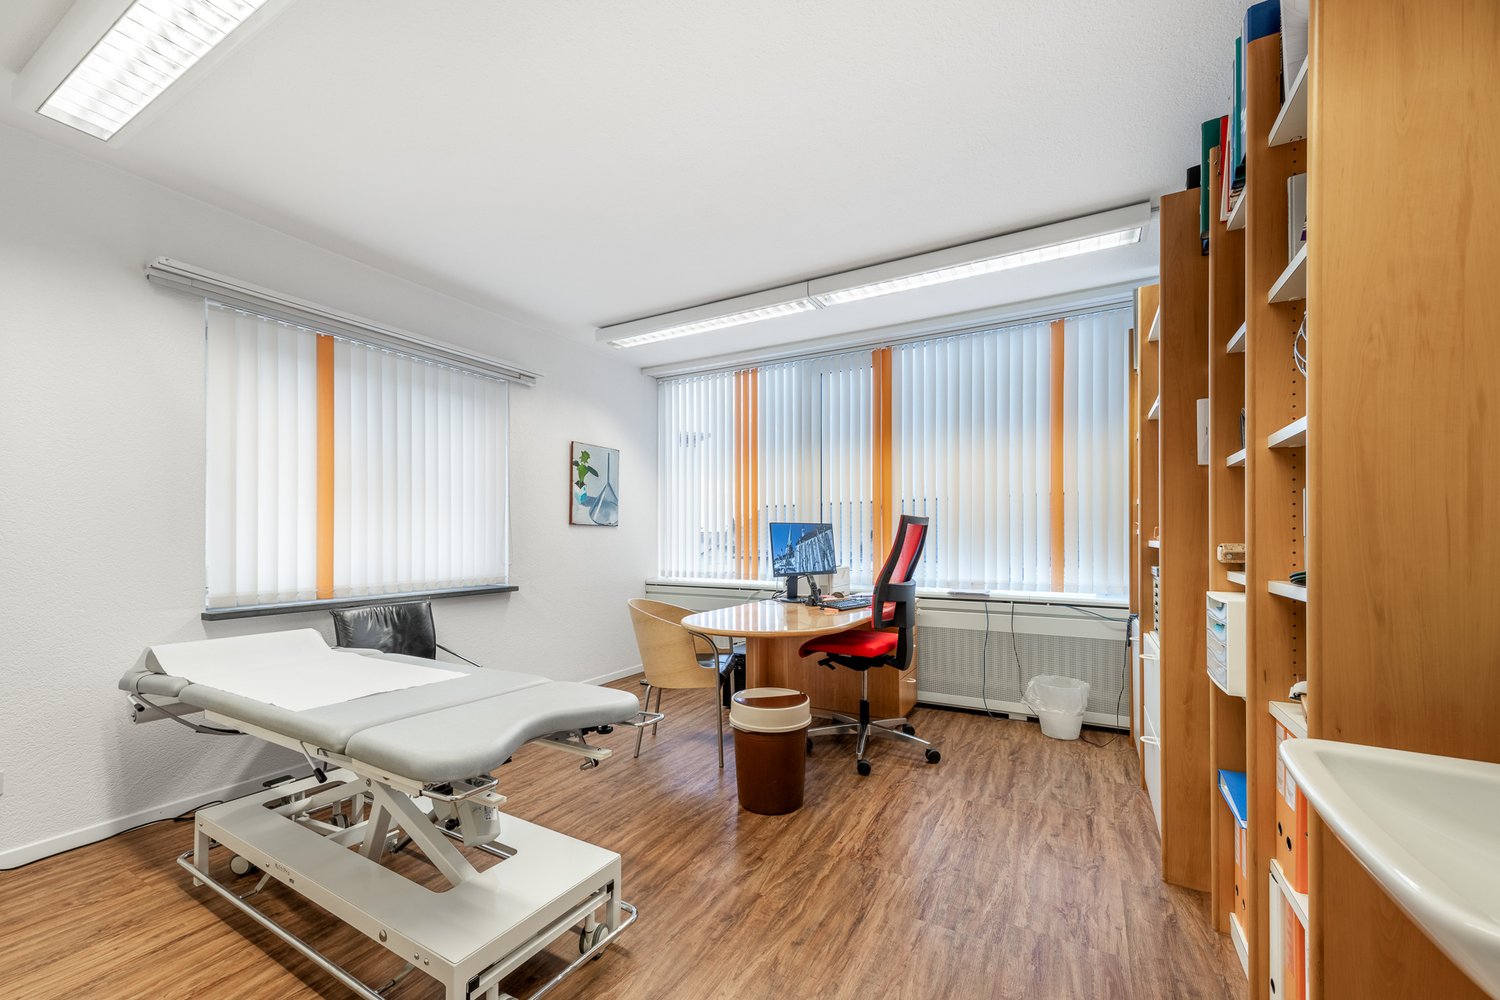
Attractive commercial space – ideal for practice, office or service

The residential and commercial building at Zentralstrasse 21 in Wohlen offers you a bright, friendly and versatile commercial space. Thanks to the central and well-frequented location, the unit is ideal for medical, therapeutic or advisory uses, as well as for office or service areas.The space is fully developed and ready for occupancy. If the existing development does not meet your needs, there is the possibility of a return to the original state – the takeover of the current development is not mandatory.Your advantages at a glance: • Ready-to-occupy, fully developed space • Bright, inviting rooms with a pleasant working atmosphere • Own kitchen within the space • Property with elevator – comfortable and barrier-free • Public parking garage right next door, ideal for patients, customers and clients Perfect locationThe commercial space benefits from excellent accessibility and allows both your team and your visitors to arrive comfortably. • Bus stop Postplatz: only 1 minute on foot and ideal for all those who arrive by public transport. • Wohlen train station: reachable in 8 minutes and optimally connected to the regional and supra-regional transport network. These premises are ideal for all those who are looking for a well-accessible and pleasantly designed space in a central and excellently connected environment.Would you like to arrange a viewing appointment? We look forward to your contact.

Travel time
-
1 / 4
CHF 1,845.– / monthTop
88m² floor space
Zentralstrasse 21, 5610 Wohlen AG

Optimally located, bright, versatile - office spaces in Wohlen

The residential and commercial building at Zentralstrasse 21 in Wohlen offers you bright, versatile rooms that are ideal for office use. The area impresses with a clear, well-utilizable room structure. Thanks to the central location, you benefit from excellent visibility and short distances for employees, customers, and visitors.The rooms convince with: • Developed and ready-to-move-in area that can be flexibly adapted if needed • Bright, friendly rooms with a pleasant atmosphere • Property with elevator, ideal for all public traffic • Public parking garage right next door - convenient and time-saving for customers and employees • Central location with numerous shopping opportunities and services in the immediate vicinity Perfect locationThe rooms are optimally developed and allow for a comfortable journey - whether on foot, by public transport, or by car. • Bus stop Postplatz: only 1 minute on foot - ideal for all those who use public transport • Wohlen train station: reachable in 8 minutes and well connected to the regional and supra-regional transport network This location offers a perfect mix of central accessibility, urban infrastructure, and a pleasant environment for employees and visitors.Ideal for companies looking for a modern, easily accessible, and flexibly usable work environment at a central location.Would you like to arrange a viewing appointment? We look forward to your contact.

Travel time
-
1 / 3
CHF 1,255.– / monthTop
53m² floor space
Zentralstrasse 21, 5610 Wohlen AG

Compact, flexible, and excellently located – Your practice or office space with potential

The residential and commercial building at Zentralstrasse 21 in Wohlen offers you a bright, friendly, and versatile commercial space. Thanks to its central and well-frequented location, the unit is ideal for medical, therapeutic, or consulting uses, as well as for office or service areas.The space is fully built out and ready for occupancy. If the existing build-out does not meet your needs, there is the possibility of a tear-down – taking over the current build-out is not mandatory.Your advantages at a glance: • Ready-for-occupancy, fully built-out space • Bright, inviting rooms with a pleasant working atmosphere • Private kitchen within the space • Property with elevator – comfortable and barrier-free • Public parking garage right next door, ideal for patients, customers, and clients Perfect locationThe commercial space benefits from excellent accessibility and allows both your team and your visitors to arrive comfortably. • Bus stop Postplatz: only 1 minute on foot and ideal for all those who arrive by public transport. • Wohlen train station: reachable in 8 minutes and optimally connected to the regional and supra-regional transport network. These premises are ideal for all those who are looking for a well-accessible and pleasantly designed space in a central and excellently connected environment.Would you like to arrange a viewing appointment? We look forward to your contact.

Travel time
-
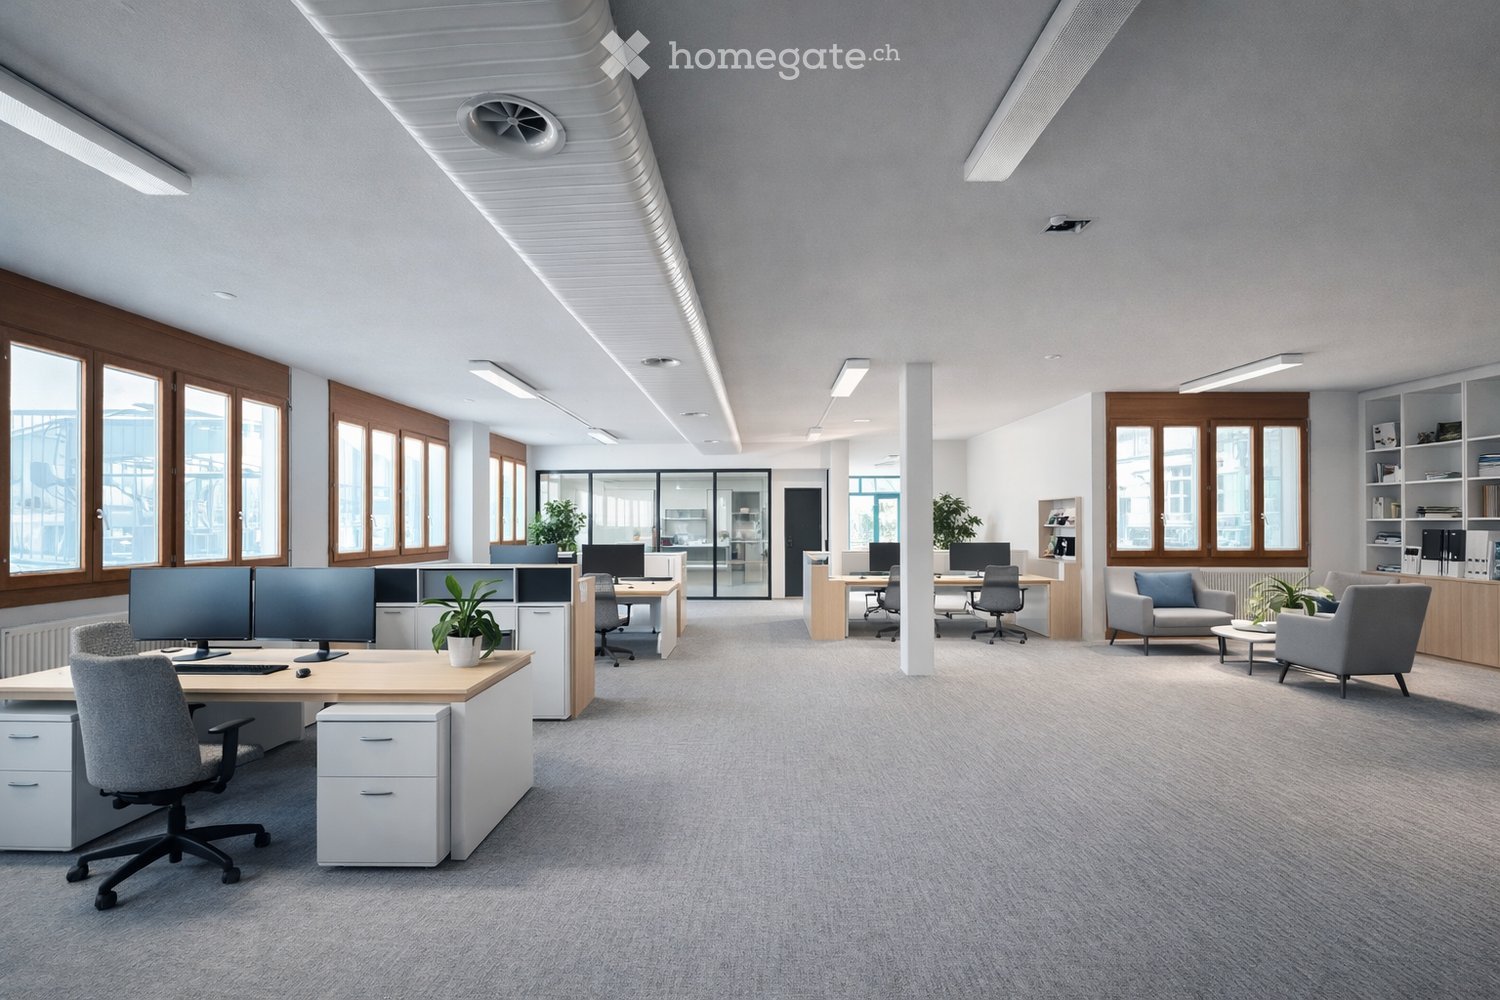
  • Modern office space with desks, chairs, computer monitors, plants, and a seating area with a sofa and coffee table.
  • Modern, open-plan lounge area with grey carpeting, white walls, and exposed ceiling beams. Features a seating area with a sofa, coffee table, and ottoman, a kitchen counter with bar stools, and wooden cabinets with shelves and plants.
  • Modern office space with a large open area, featuring a kitchen area with a counter and stools, a reception desk with a plant, and a workspace with office tables, chairs, and computers.
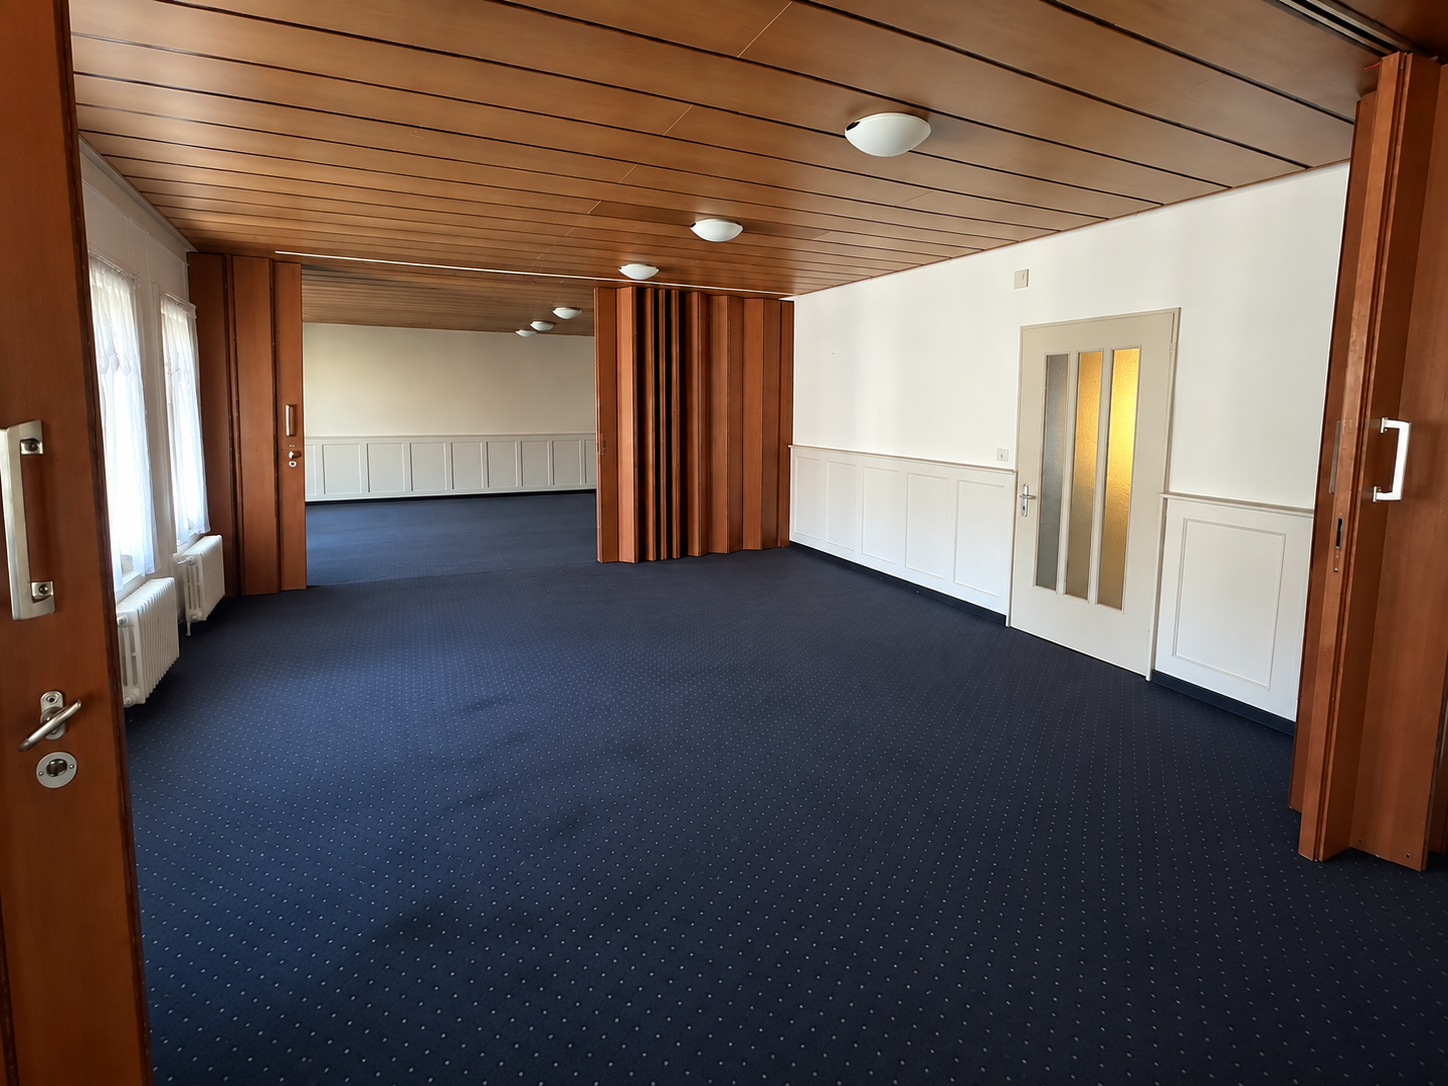
  • large open room, wooden door, large windows, white counters, no furniture
  • empty room, white ceiling, windows, pipes, concrete floor
  • Bright, open room with wooden flooring, large windows, and modern furniture including a yellow sofa, a round table with chairs, shelves filled with toys and books, and a play area with a green rug and toys.
  • Bright, open room with wooden flooring, large windows, and colorful rugs. Features a yellow sofa, a small table with chairs, shelves filled with toys and books, and a play area with a rug and toys.
  • Bright, open room with wooden flooring, large windows, and colorful decor. Features a yellow sofa with pillows, a round table with chairs, bookshelves, and various toys scattered around.
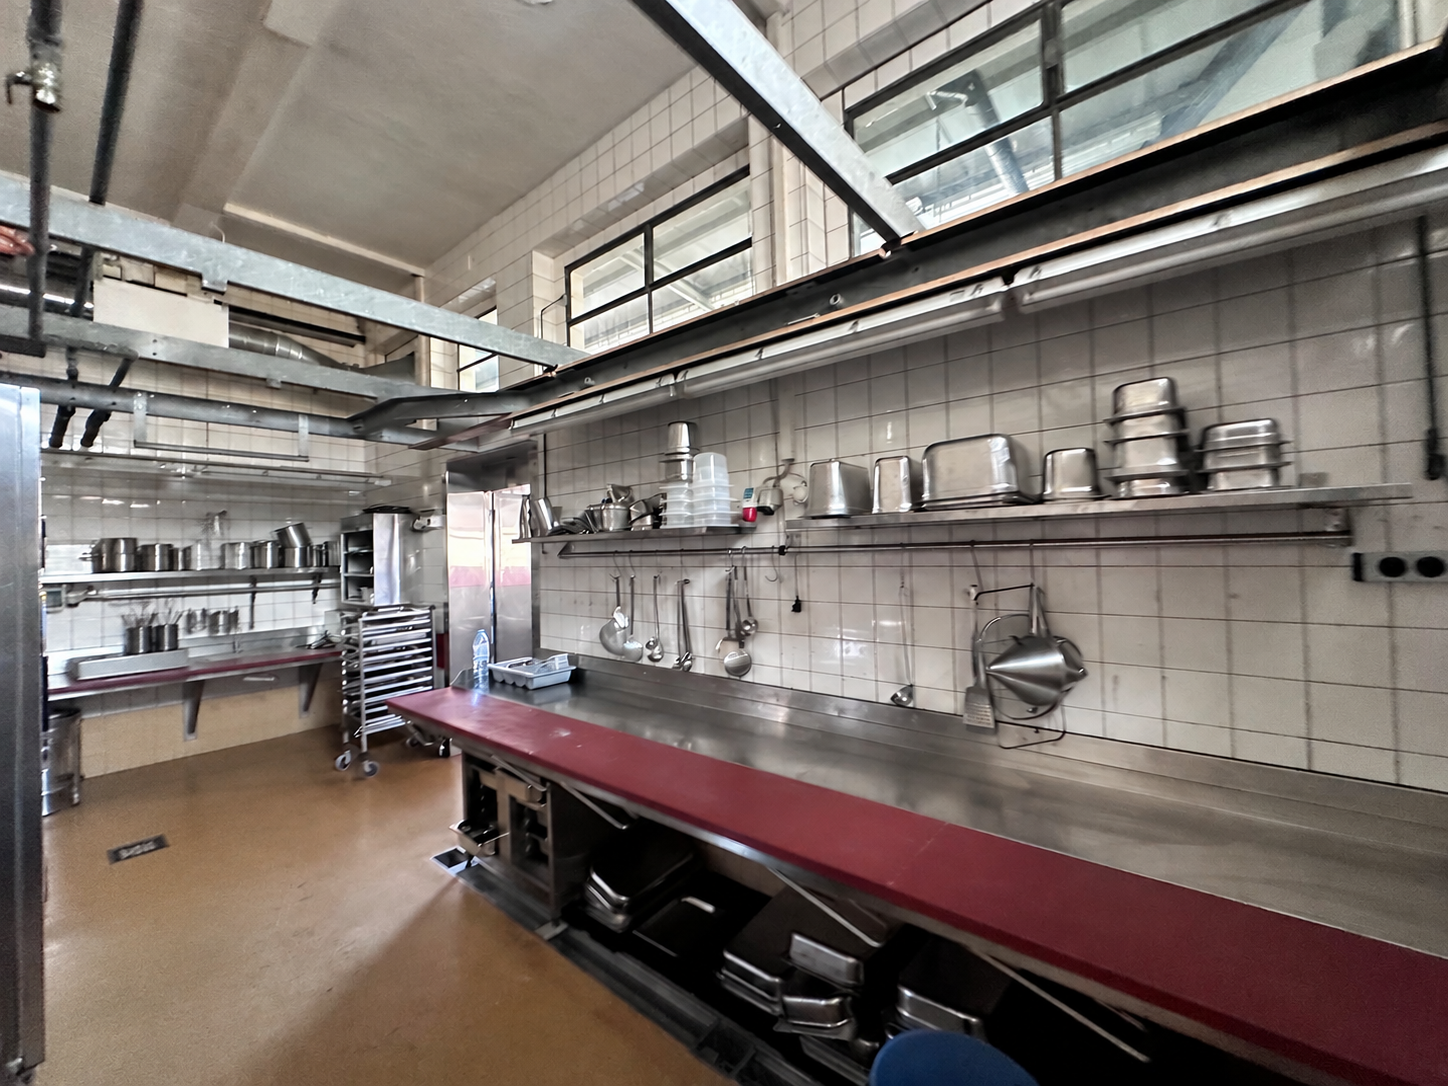
  • Empty room with white tiles, fluorescent lights, glass doors, windows with shutters, pillars, and radiators
  • Large open room with white tile flooring, high ceiling with metal beams, three windows, central support column
  • A building with a garage, a fire hydrant, a car, and a van parked in front of it.
  • Blue entrance to a garage, glass doors, concrete floor, wooden fence, building with white walls, crane in the background
  • Entrance, Kitchen, Dining, 3 Bedrooms, 2 Bathrooms, Utility Room, Balcony, Storeroom
1 / 13
CHF 2,800.– / monthTop
Schmiedgasse 2, 5734 Reinach AG

Your ideas need space? We have the space, you bring the idea! Commercial spaces in Reinach

At the central location in Schmiedgasse 2 in Reinach, we rent two spacious and bright commercial spaces that offer a variety of usage possibilities, both as a total area and as individual areas. The rooms are ideal for a kindergarten, an office, or a health or therapy practice. The open and bright room design creates a pleasant atmosphere and combines functionality with well-being.Available spaces: Smaller room: approx. 150 m² • Net rent: from CHF 2'500.– • Heating and ancillary costs: CHF 300.– Larger room: approx. 260 m² • Net rent: from CHF 3'900.– • Heating and ancillary costs: CHF 550.– Your benefits at a glance: • Basic interior equipment is taken over by the ownership • 8 outdoor parking spaces directly in front of the building • Outdoor area with bench – ideal for breaks or as a reception area outdoors • Gardener subscription for the maintained environment included • No direct neighboring tenants – quiet and discreet environment • Large signage area available – ideal visibility for your company • Central location in Reinach with optimal accessibility for customers, patients, or parents Whether you want to expand, restart, or change your location – these versatile commercial spaces offer you the necessary flexibility and a pleasant working environment for your activity. The spacious areas are also ideal as an archive or storage room.In addition, we have attached visualization images that give you a better idea of the usage possibilities.Contact us for more information or a viewing!We look forward to your inquiry

Travel time
-
1 / 6
Price on requestTop
116m² floor space
Zentralstrasse 21, 5610 Wohlen AG

The ideal location for your practice – 3 months rent-free

The residential and commercial building at Zentralstrasse 21 in Wohlen offers you bright, friendly and versatile practice rooms with your own kitchen. Thanks to the central and well-frequented location, the area is ideal for medical, therapeutic or consulting services. The practice area is fully equipped and ready for occupancy. If the existing layout does not meet your needs, there is the possibility of a renovation. Taking over the current layout is not mandatory. Additionally, the space can be used flexibly: there is the option to rent partial areas of 59 m² or 53 m².Your advantages at a glance: • Ready-to-occupy, fully equipped practice area • Bright, inviting rooms with a pleasant working atmosphere • Own kitchen within the practice • Property with elevator – comfortable and barrier-free • Public parking garage right next door, ideal for patients and customers • Attractive offer: benefit from 3 months of rent-free use Perfect locationThe practice rooms benefit from excellent accessibility and allow both your team and your visitors to arrive comfortably. • Bus stop Postplatz: only 1 minute on foot and ideal for all those who arrive by public transport. • Wohlen train station: reachable in 8 minutes and optimally connected to the regional and supra-regional transport network. These premises are ideal for all those who are looking for a well-accessible and pleasantly designed practice area in a central and excellently connected environment.Would you like to arrange a viewing appointment? We look forward to your contact.

Travel time
-
  • Two-story commercial building with a storefront, signage for 'GEBAUDETECHNIK', and a job posting sign in front.
  • Two-story building with a beige facade, a covered entrance area, and a sign reading "GROLIMUND". A yellow dumpster and a truck are parked in front.
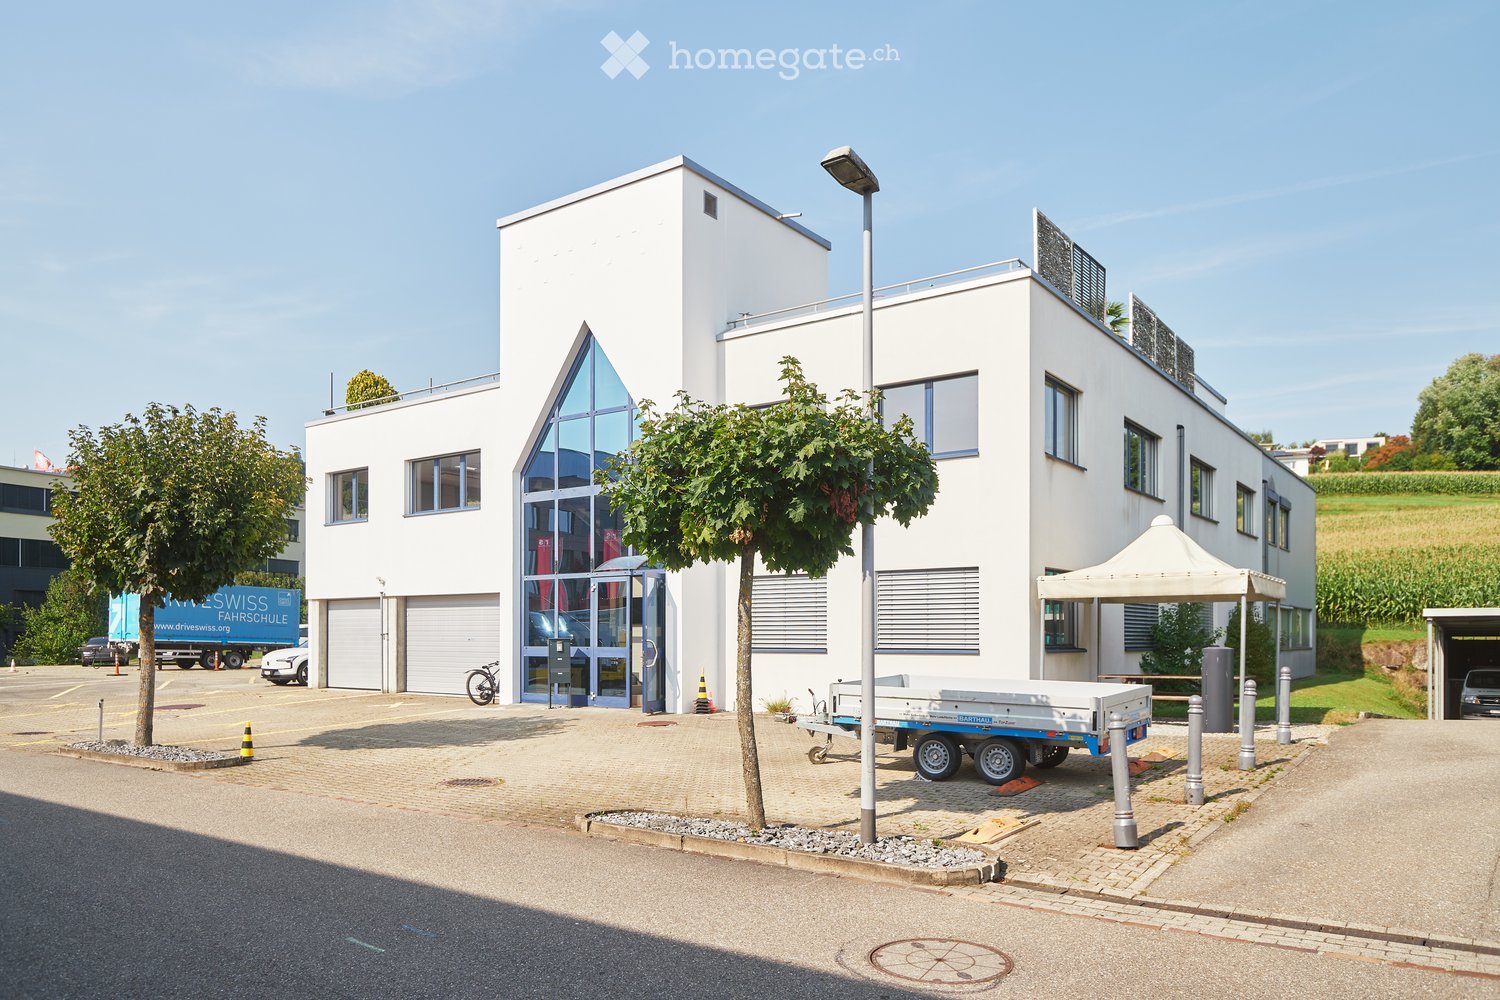
  • Modern two-story building with large windows and a glass entrance, surrounded by a paved area with parked cars and construction materials.
  • Modern building with large glass windows and a covered entrance area, surrounded by paved ground and parked vehicles.
  • Empty office space with grey carpet, white walls, and exposed ceiling beams. Features include a desk, chairs, and a small kitchenette area visible in the background.
  • Empty room with tiled floor, white walls, and scattered storage items and boxes. No furniture or major fixtures present.
  • Empty room with tiled floor, white brick walls, large windows, and some construction materials and tools scattered around.
  • Empty industrial-style room with concrete floor, exposed metal beams, large windows, and a metal staircase leading to an upper level.
  • Empty industrial-style room with concrete floor, large windows, exposed pipes and beams, and minimal equipment.
  • Empty room with concrete floor, large windows, and basic utilities including a water heater and refrigerator.
1 / 10
Price on requestTop
Luzernerstrasse 3, 5630 Muri AG

Versatile commercial property with office, storage, and workshop spaces in the heart of Muri

We are renting this versatile commercial property at Luzernerstrasse 3 in the heart of Muri as of October 1, 2026, or by arrangement.The property offers a total usable interior space of around 1,234 m² and can be rented either as a whole or in individual building parts. Thanks to the different areas, the object is ideal for companies with a need for office, exhibition, storage, and workshop spaces.The property is divided into three areas:Old office building (basement to attic) – approx. 285 m² • Basement: Archive and server room – approx. 85 m² • Ground floor: Exhibition space – approx. 85 m² • Upper floor: Office space – approx. 85 m² • Attic: Office/meeting room – approx. 30 m² New office and exhibition building (basement and upper floor) – approx. 414 m² • Basement: Storage space – approx. 207 m² • Upper floor: Office space – approx. 207 m² Workshop and storage building (basement to upper floor) – approx. 535 m² • Basement: Staff/maintenance locker room – approx. 65 m² • Ground floor: Workshop and storage – approx. 235 m² • Upper floor: Storage space – approx. 235 m² The combination of office, exhibition, workshop, and storage spaces offers a wide range of usage possibilities and allows for flexible adaptation to the individual needs of a company.If you have any questions or are interested in a viewing appointment, please do not hesitate to contact us directly. We look forward to your contact.

Travel time
-
1 / 13
  • Parking space
  • Elevator
  • Wheelchair access
CHF 1,990.– / month
60m² floor space
Zentralstrasse 52, 5610 Wohlen

Central commercial space 60 m² and 116 m² on the 2nd floor in Wohlen

Central, easily accessible and available immediately: This commercial space at Zentralstrasse 52 in 5610 Wohlen (AG) is located on the 2nd floor of a three-story building from 1980. It is suitable for office, service, agency, consulting or practice.The rooms are bright and friendly. Large windows provide plenty of daylight, white walls and a low-maintenance gray carpet for a pleasant working climate. The layout combines open zones with separate rooms for concentrated work, meetings or discreet conversations. Glass doors and clear signage lead logically through the space. An all-purpose room/archive creates space for material and files. An open kitchen complements the offer.The most important things at a glance: • 2nd floor in a three-story building, built in 1980 • Elevator available, wheelchair-accessible access • Heating via gas heating • One parking space available, further visitor parking in the surrounding area • Available immediately • 60 m² gross rent: 1'990.- • 116 m² gross rent: 2'890.- The location is convincing: Wohlen train station is about a 5-minute walk away, the Bünzstrasse bus stop is about 2 minutes away. The center of Wohlen and the Migros (about 3 minutes walk) can also be reached quickly on foot. The space is located at an important intersection and is therefore highly visible.Wohlen in the Bremgarten district offers short distances and a strong public transport connection. The S26 and S17 operate at half-hourly intervals, and the A1 can be reached via Lenzburg or Mägenwil. Kindergartens, schools up to high school, shopping opportunities and the Schüwo Park with outdoor pool and ice rink round out the environment.Create a location in Wohlen that convinces both employees and customers. All information about the property at a glance Fill out the contact form and get direct access to the personal object area. There you will find all pictures, floor plans, documents, videos and 360° tours of the property. You can also book available viewing appointments directly or request an individual appointment. Get access to the property now.

  • Parking space
  • Elevator
  • Wheelchair access
Travel time
-
1 / 13
  • Parking space
  • Elevator
  • Wheelchair access
CHF 4,650.– / month
177m² floor space
Zentralstrasse 52, 5610 Wohlen

Central commercial space 177 m² on the 2nd floor in Wohlen

Attractive commercial space in a central location in WohlenLocated at Zentralstrasse 52, this versatile commercial space is available on the 2nd floor of a three-story building. The space comprises 177 m² of usable space, according to the property data, and is ideal for offices, agencies, consulting firms, practices, or training facilities. The space is available immediately.Bright and flexible working environmentLarge windows provide plenty of natural light and a pleasant atmosphere. The room layout combines open areas with separately usable rooms for concentrated work, meetings, or discreet conversations. Bright walls, gray carpet, glass doors, and clear access create a well-maintained and professional setting. A multipurpose room or archive provides additional storage space. Sanitary facilities are available.Comfortable accessThe commercial space is accessible by elevator and has wheelchair-accessible access. The heating is provided by a gas heating system. A parking space is assigned to the offer.Central location with short distancesWohlen train station is approximately 5 minutes' walk away, and the Bünzstrasse bus stop is about 2 minutes' walk. The center of Wohlen is also just a 2-minute walk away; shopping facilities like Migros are about 3 minutes' walk away. Thanks to the good traffic connection, customer and delivery traffic is also practically organized. The highway exits in the Lenzburg and Mägenwil areas are about 10 km away. • 177 m² usable space according to property data • 2nd floor with elevator • 1 parking space • Available immediately • Central location near Wohlen train station and city center • Flexible use as office, practice, agency, or training space All information about the property at a glanceFill out the contact form and get direct access to the personal object area. There you will find all pictures, floor plans, documents, videos, and 360° tours of the property. You can also book available viewing appointments directly or request an individual appointment.Get access to the property now.

  • Parking space
  • Elevator
  • Wheelchair access
Travel time
-
1 / 15
  • Parking space
  • Garage
Price on request
143m² floor space
Gigerstrasse 18, 5734 Reinach

Fully equipped car and motorcycle workshop with 143 m²

A well-maintained and fully equipped car and motorcycle workshop with a total area of around 143 m² is available for rent immediately.The workshop offers extensive infrastructure and is ideal for a passionate mechanic or a part-time business. The equipment includes, among other things, two 2-column lifts, a scissor motorcycle lift, and a work pit. Spacious work areas, several windows, and good lighting create optimal conditions for various work on cars and motorcycles.A separate reception and counter area complements the room offer. The workshop also has its own toilet with urinal.Due to the applicable zoning regulations, use as quiet commerce or part-time is possible. A full-time workshop with corresponding intense customer and vehicle traffic is not permitted.Equipment and highlights: • approx. 143 m² total area • fully equipped car and motorcycle workshop • 2x 2-column lift • scissor motorcycle lift • work pit • spacious and well-maintained workshop area • reception and counter area • own toilet with urinal • good lighting and several windows • available immediately The rental conditions will be agreed upon individually after consultation. The workshop is available immediately.If you are interested, we look forward to your contact and will be happy to show you the premises in person.

  • Parking space
  • Garage
Travel time
-
1 / 11
CHF 1,400.– / month
3 rooms
Brunnmatt 16 Brunnmatt, 5623 Boswil

Flexible commercial space in Boswil – rentable as a large room or individual rooms

Discover this versatile commercial space on the 1st floor of the Gasthaus Sternen in Boswil (5623). The rooms offer plenty of space and can be flexibly adapted to different usage concepts.The area can be used either as a large, connected room or divided into up to three separate rooms. The individual rooms can also be rented separately and are ideal for self-employed individuals, creatives, or small businesses.Highlights of the property: • Versatile use: Ideal as studio, office, massage studio, studio, creative or work space • Flexible room division: Use as a spacious overall room or division into up to three individual rooms • Individual rental possible: Smaller rooms available from CHF 490.– per month • Bright rooms: Several windows provide plenty of natural daylight • Special ambiance: Wooden ceilings and traditional elements give the rooms an individual character • Quiet location: Pleasant environment for concentrated work, creative activities, or customer meetings • Availability: Immediately The area is particularly suitable for people looking for a flexible workspace or commercial space. Depending on the needs, a single room can be rented or the entire area can be used for a larger concept.Additional spaces available: Within the property, additional spaces can be rented if needed. These include, among other things, restaurant spaces and an existing gastronomic kitchen, which is suitable for catering and other gastronomic concepts, for example.Location & infrastructure: The Boswil-Bünzen train station is about a 15-minute walk away. Shopping facilities are also located in the surrounding area.We would be happy to show you the different room divisions and usage options during a personal viewing.

Travel time
-
1 / 13
  • Parking space
  • Elevator
  • Garage
Price on request
7,500m² floor space
6280 Hochdorf

New building: flexible commercial and office spaces for rent in Hochdorf

Flexibly usable commercial spaces in high-quality new building - Hochdorf Your new company location in the Lucerne Seetal – modern, flexible and individually expandable.In Hochdorf, a modern commercial park is being built with a total of around 7,500 m² of high-quality usable space. Thanks to the flexible floor plan design, commercial spaces are available from approximately 70 m² to spacious connected areas and entire floors.The spaces are suitable for: • Office and administration • Service companies • Showroom and exhibition • Light production • Storage and commercial use Individual expansion according to your needs The expansion is carried out in high-end raw construction and allows for individual design according to the operational requirements of the respective tenant. Whether modern office spaces, representative showroom, functional production area or efficient storage solution – the spaces can be tailored to your needs.The high-quality construction, modern architecture and generous window areas create a bright, attractive and representative working environment. Modern access and logistics For comfortable and efficient access, two elevators are available: • Passenger elevator: 8 people / 630 kg • Freight elevator: load capacity up to 1,500 kg This ensures that even larger cargo movements and internal business processes are optimally guaranteed. Sustainable and energy-efficient building technology The new building has a modern energy supply with ground probe heat pump. The heat distribution is done via radiators.In addition, a photovoltaic system with around 240 modules and a power of approximately 100 kWp generates electricity and supports sustainable building operation. Parking spaces available Parking spaces are available for employees, customers and visitors in the underground garage and outdoor area.Parking spaces from CHF 1,800.– per year or CHF 150.– per month. Attractive rental conditions Storage spaces: from CHF 120.–/m²/yearOffice spaces: from CHF 160.–/m²/yearSpaces: from approximately 70 m² to approximately 7,500 m²Expansion: high-end raw construction / individual tenant expansionAvailability: by arrangement Your new location in Hochdorf Hochdorf is located in the attractive Lucerne Seetal and offers companies an excellent combination of good accessibility, modern infrastructure and high quality of life.The good public transport connection and the proximity to the Baldeggersee and important traffic axes make Hochdorf an interesting location for companies that value short distances and a modern working environment.Take the opportunity to design your commercial space from the start according to your ideas.For further information, floor plans, viewings or individual space planning, we are at your disposal. Swiss Twins Immobilien – Real Estate ManagementYour partner for real estate. Personal. Competent. Reliable.

  • Parking space
  • Elevator
  • Garage
1 / 13
CHF 125.– / month
5,000m² floor space
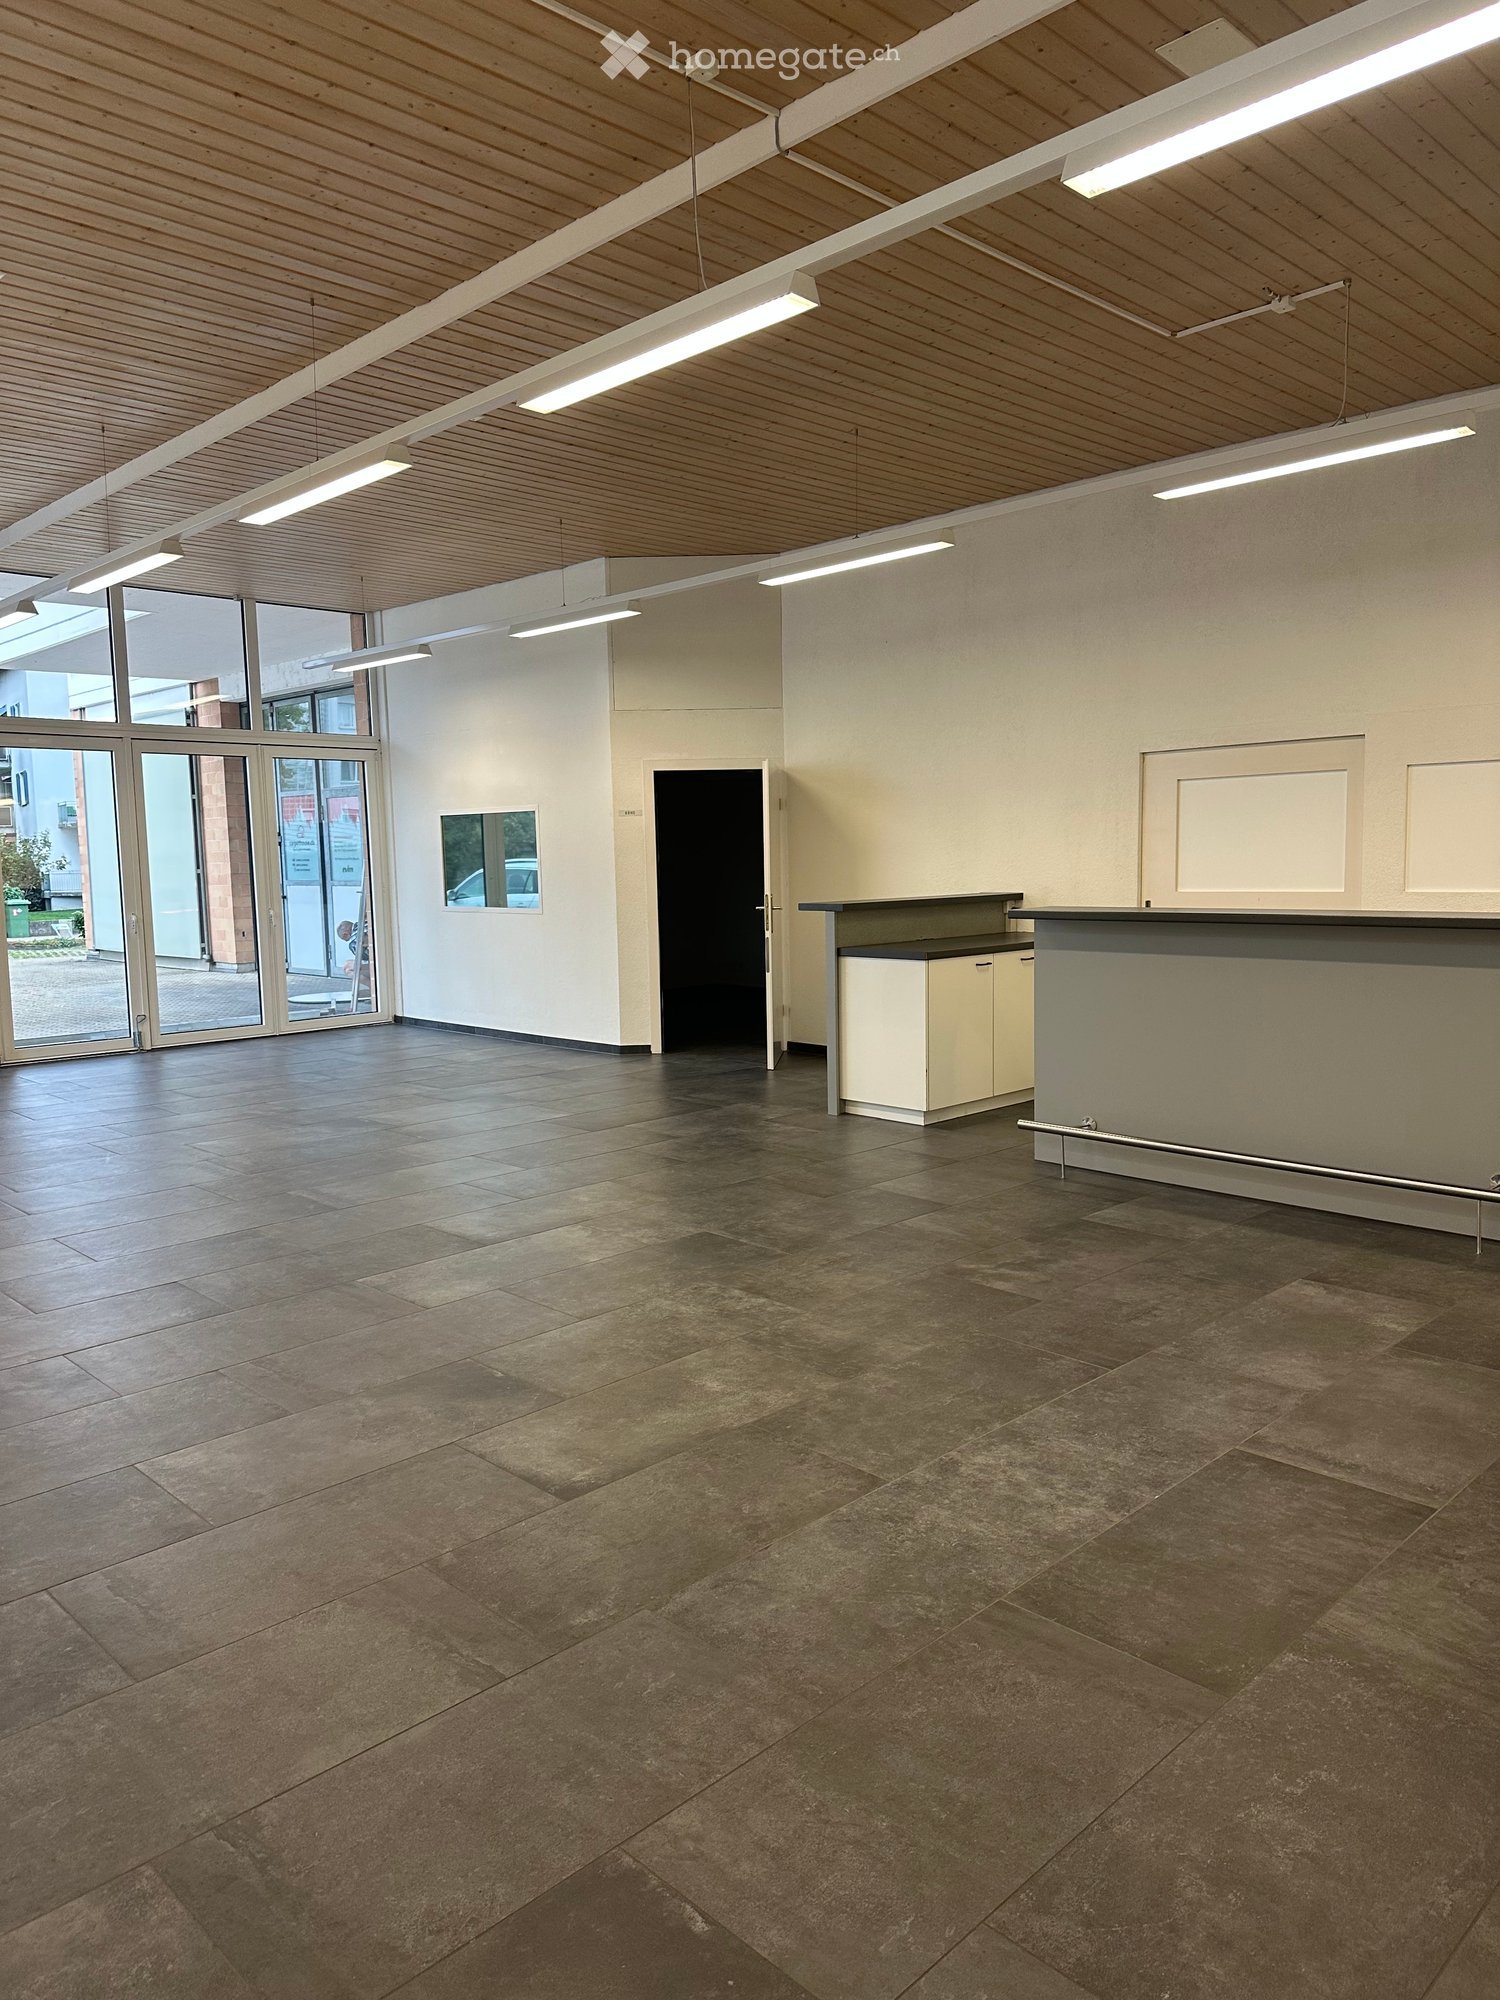
Rigackerstrasse 16, 5610 Wohlen

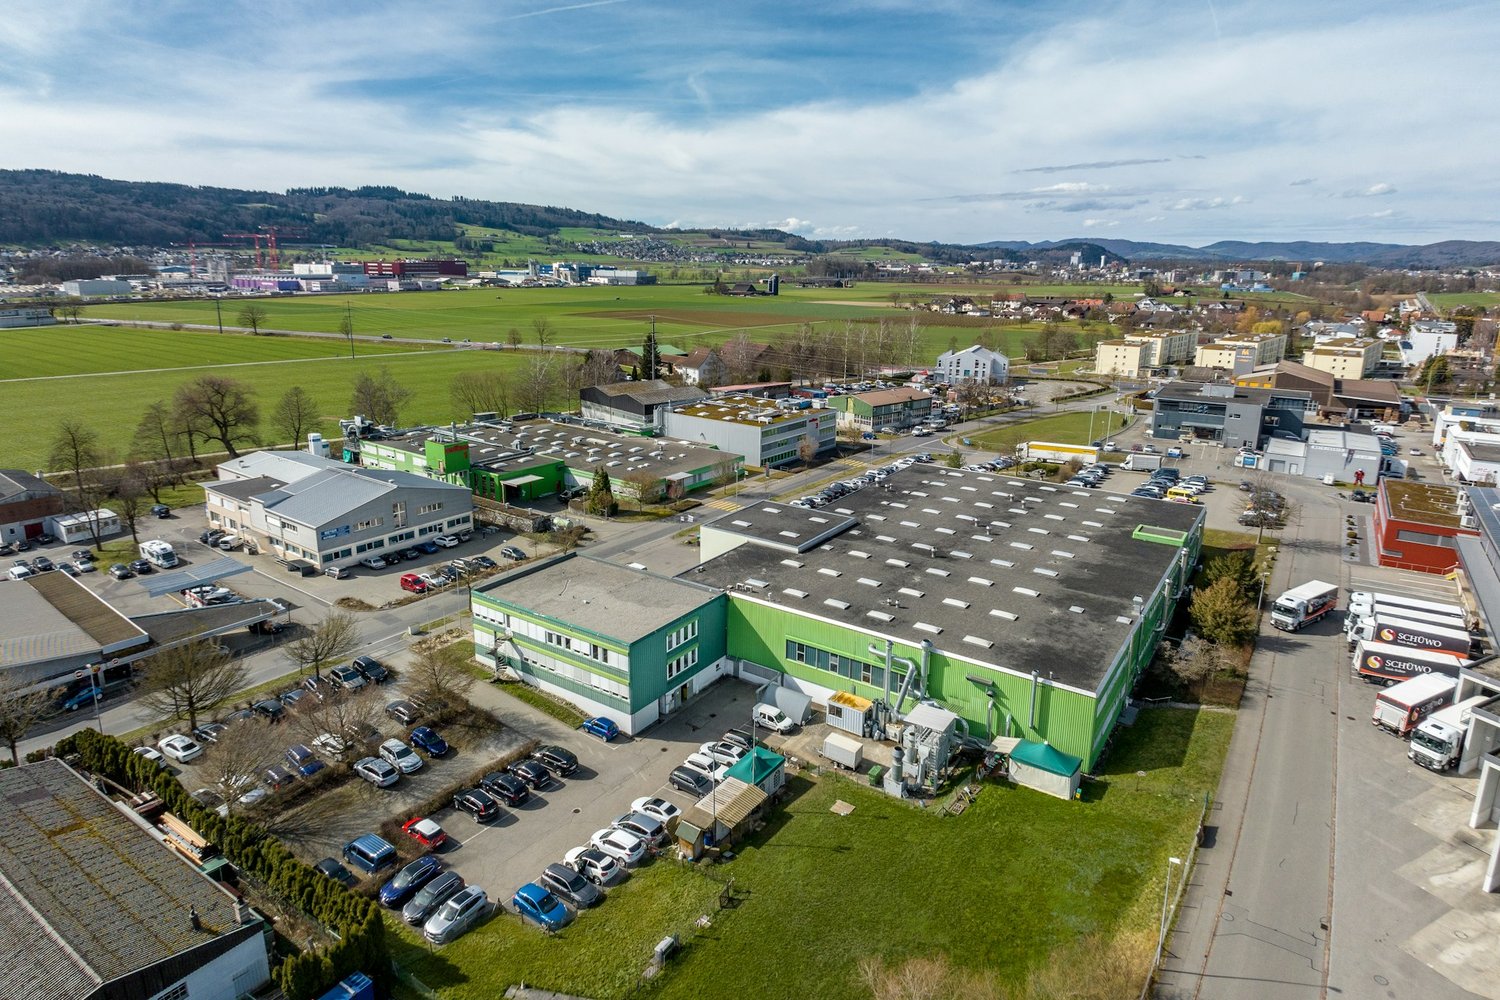
New company headquarters wanted? Commercial, production and storage spaces with office from 5,000 m²

At Rigackerstrasse 16 in Wohlen AG, around 7,500 m² of versatile commercial, production, office and storage space are available for rent. The established industrial site offers spacious areas as well as a powerful infrastructure and is particularly suitable for companies from the production, trade, technology, research and development sectors. The Werk 2 has a approximately 6.5 m high production hall, numerous office, test and laboratory rooms as well as storage and secondary areas. A cafeteria, changing rooms with sanitary facilities and extensive technical equipment complement the offer. For production-oriented companies, the location offers a particularly interesting equipment.This includes • 6 m high hall on the ground floor and 4 m ceiling height in the basement • 1 portal crane system with a load capacity of 12.5t • 5 portal cranes with a load capacity of 5t • high floor loads • 1 large floor-level gate on the ground floor and in the basement • 2 ramp adaptations • 1 lateral ramp • Electrical connection capacity of 630 kVA • Fire alarm and gas warning systems • Existing heating and electrical installations • Numerous office, test and laboratory rooms • Storage and secondary areas • Changing rooms with sanitary facilities • Spacious outdoor and maneuvering areas • Over 100 parking spaces Depending on the operational requirements, the areas can be used for production, trade, storage, office or combined uses.Good location for companies • The A1 motorway can be reached in around 10 minutes • Good traffic connection in the direction of Zurich, Aarau and Zug • Wohlen is located in the lower Bünztal • Good accessibility to the surrounding economic regions With the combination of spacious halls, versatile secondary areas and existing technical equipment, the location offers ideal conditions for companies with high demands on space, logistics and infrastructure.Interested in a new location for your company? We would be happy to show you the available spaces and discuss the suitable usage options together.
Travel time
-