2 results - Property for rent in Hermance

More objects in your automatically expanded search area
19 results - Radius: + 10km
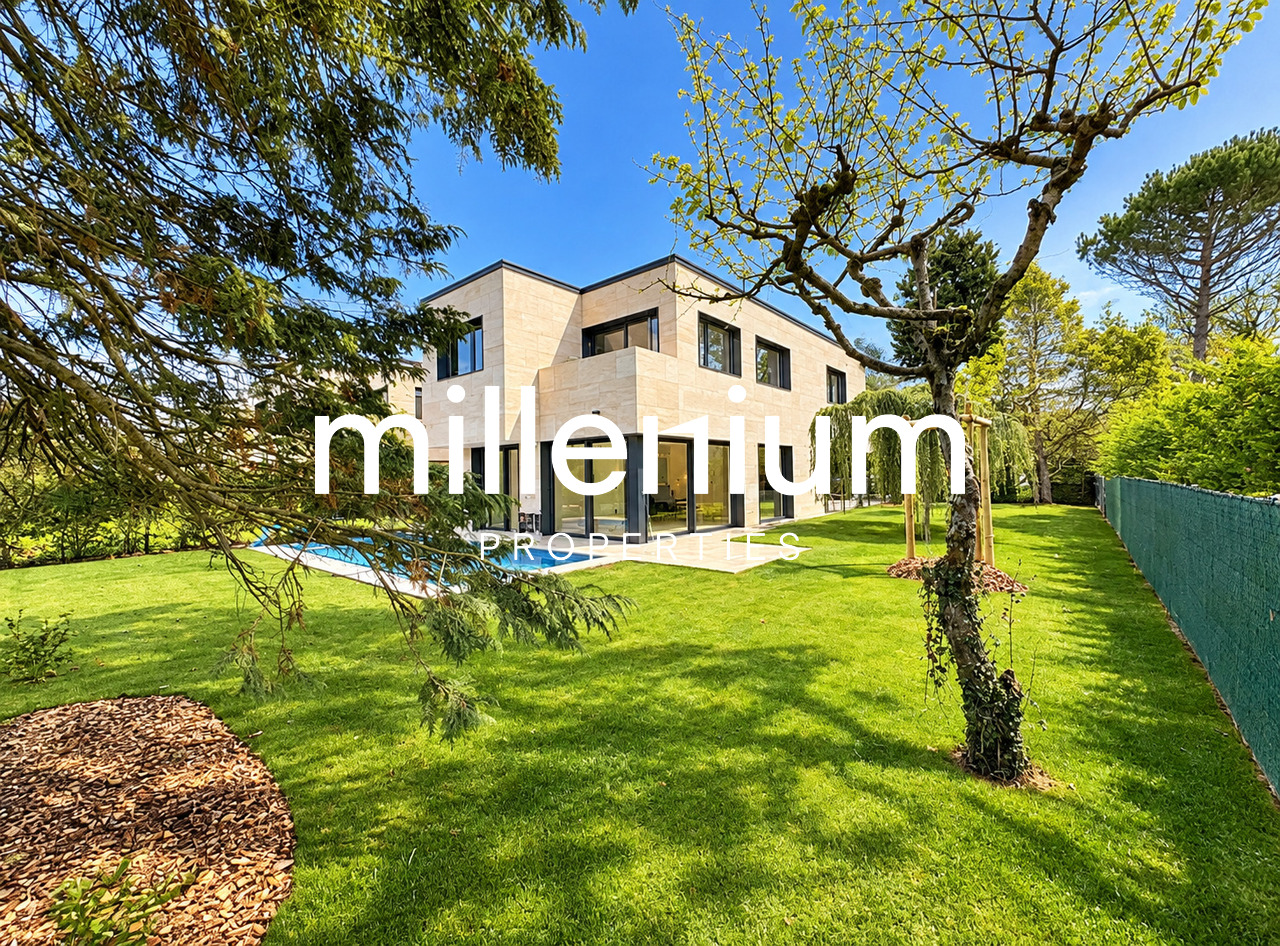
  • Modern two-story house with stone facade, large windows, and a raised ground floor, surrounded by a stone wall and greenery.
  • Modern balcony with glass railing, tiled floor, overlooking a scenic view of water and mountains at sunset.
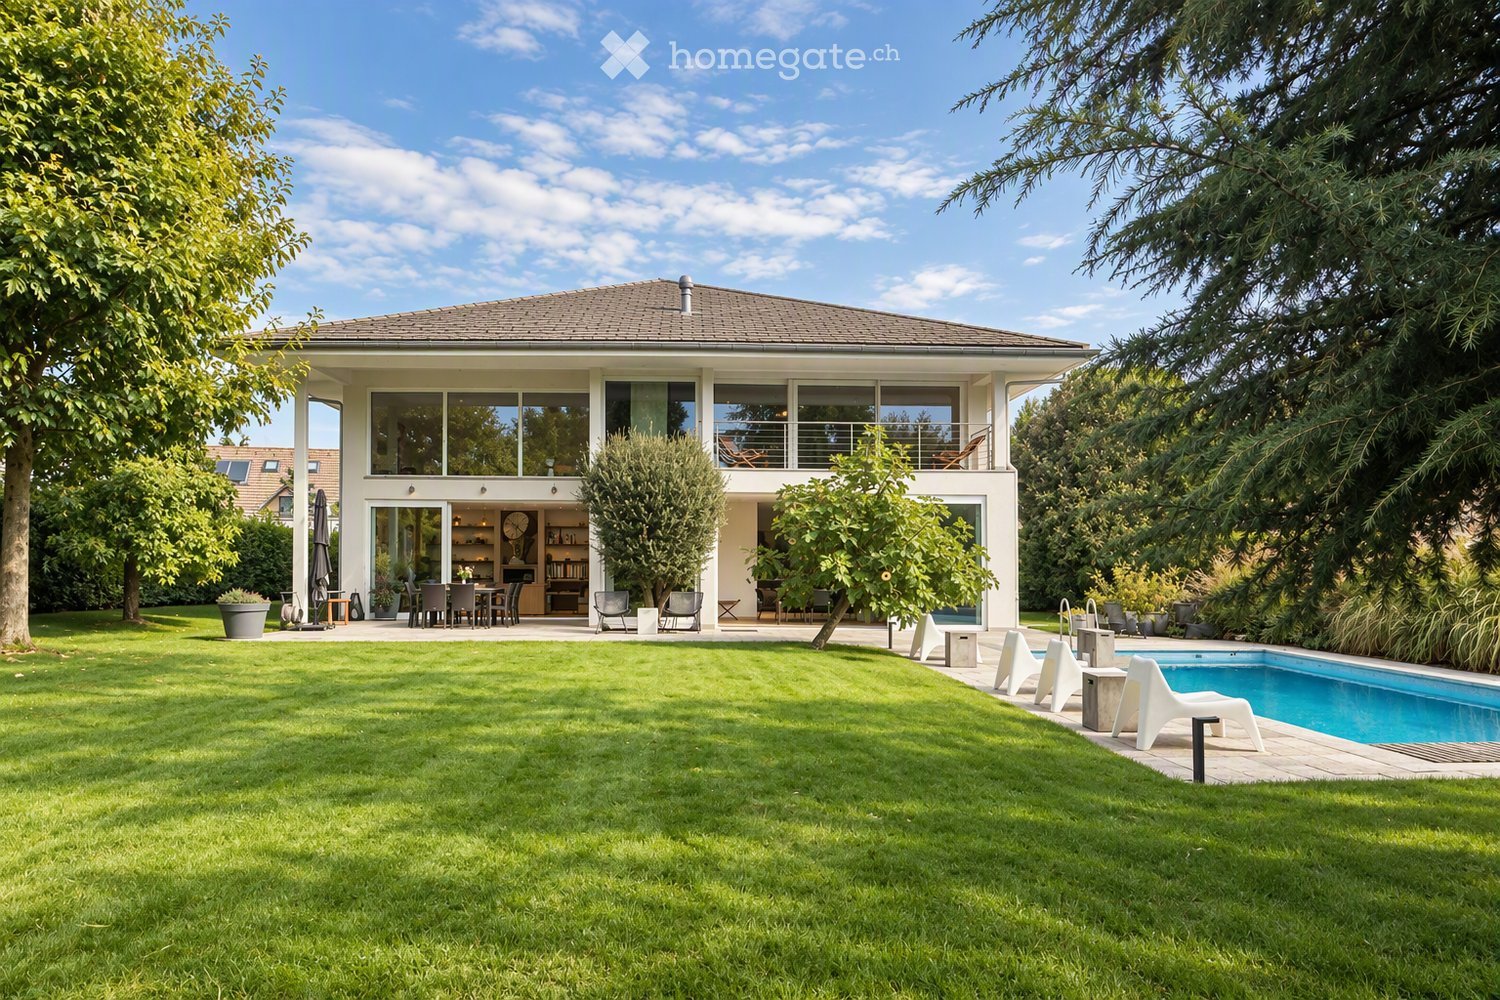
  • Modern two-story house with large glass windows, stone facade, and a spacious patio area surrounded by greenery.
  • Modern stone-clad building with a flat roof and large windows, surrounded by greenery and a gravel driveway.
  • Modern entrance with a large glass door framed in black metal, flanked by textured stone walls. The door is partially open, revealing a glimpse of the interior with white walls and modern lighting.
  • Modern interior staircase with glass railing, large windows, and skylight above.
  • Open, modern space with tiled flooring, large glass windows, and a raised kitchen area with wooden cabinets and a countertop.
  • Modern kitchen with wooden cabinets, a central island, and a large window offering a view of greenery.
  • Modern kitchen with a central island, large windows offering a scenic view, and a minimalist design.
  • Open-plan space with large sliding glass doors leading to a balcony, tiled floor, and a small kitchen area with cabinets and a countertop visible in the background.
  • Empty room with large sliding glass doors offering a scenic ocean view, light green walls, and built-in wardrobes.
  • Modern bathroom with beige tiles, double sink, large mirror, toilet, and glass-enclosed shower area.
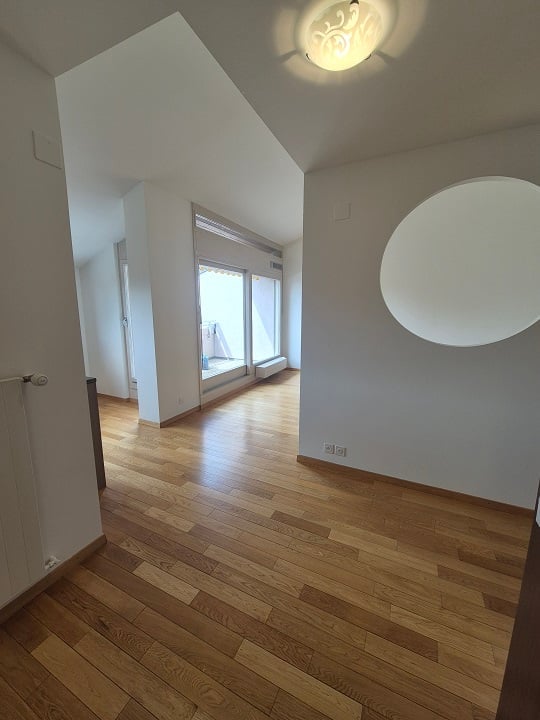
  • Bright, empty room with large glass sliding doors leading to a balcony, tiled floor, and a view of the lake and trees.
  • Modern outdoor patio with large glass sliding doors leading to a grassy garden, surrounded by trees and a view of the water.
  • Modern house exterior with stone facade, covered walkway, and well-maintained lawn with trees.
  • Modern two-story house with large windows, stone facade, and a raised ground floor. Features a balcony on the upper level and a stone retaining wall in the front yard.
  • Modern house with a flat roof, large windows, and a spacious outdoor area featuring a paved walkway, grassy lawn, and surrounding trees.
  • A narrow pathway lined with trees and greenery leads to a building with a textured brick facade. The area is well-maintained with gravel and small plants, and a view of water is visible in the distance.
  • A serene lakeside view with clear water, distant mountains, and a tree-lined shore.
  • A serene lakeside view with a sandy shore, clear water, distant mountains, and a partly cloudy sky.
1 / 20
Modern balcony with glass railing, tiled floor, overlooking a scenic view of water and mountains at sunset.
Modern two-story house with large glass windows, stone facade, and a spacious patio area surrounded by greenery.
Modern stone-clad building with a flat roof and large windows, surrounded by greenery and a gravel driveway.
CHF 9,500.– Premium
7 rooms200m² living space
Chemin de la Gravière 5, 1247 Anières

VILLA CONTEMPORAINE TERRASSEE - VUE LAC A DEUX PAS DE LA PLAGE

Située sur la commune d'Anières, cette nouvelle villa contemporaine offre un cade de vie unique au calme absolu avec une vue exceptionnelle sur le lac Léman avec accès immédiat à une plage publique discrète. Orientée est/ouest, cette villa individuelle d'environ 200m2 habitable et 285m2 utile aux prestations de très bonne qualité, allie élégance et pureté. Les espaces de vie bénéficient de grandes baies vitrées, d'une spacieuse terrasse plein sud et un balcon côté lac permettent de profiter de différentes expositions sur le lac et le jardin.Le rez supérieur offre une cuisine ouverte avec un îlot centrale bar, une salle à manger, un salon ainsi qu'une chambre parentale avec un dressing et une salle de douche en suite.Le rez inférieur, deux chambres d'enfants, chacune avec une salle de douche en suite, une quatrième chambre ou un espace fitness avec une salle de bains et une toilette visiteurs. Une buanderie, deux caves ainsi que la pièce technique complète l'étage.La villa dispose d'un petit jardin joliment arboré et d'un couvert pour deux voitures avec une prise de recharge. Contrat de location sans animaux domestiques. Loyer mensuel : Chf 10'500.-, charges individuelles.CONTEMPORARY TERRACED VILLA - LAKE VIEW A STEPS AWAY FROM THE BEACH Located in the commune of Anières, this new contemporary villa offers a unique quiet lifestyle with an exceptional view of Lake Léman with immediate access to a discreet public beach. Facing East/West, this individual villa spans approximately 200m2 of living space and 285m2 of usable space, offering high-quality finishes that combine elegance and purity. The living areas benefit from large bay windows, a spacious South-facing terrace and a balcony on the lake side, allowing different exposures of the lake and the garden.The upper ground floor features an open kitchen with a central bar island, a dining room, a living room, and a master bedroom with a dressing room and an en-suite shower room. On the lower ground floor, there are two children's bedrooms, each with an en-suite shower room, a fourth bedroom or fitness room with a bathroom, and a guest toilet. A laundry room, two cellars, and the technical room complete this floor.The villa has a small garden with well-planted trees and a carport for two cars with a charging socket.Pet-free rental agreement. Monthly rent : Chf 10'500.-, individual utilities.

Travel time
-
  • Empty room with tiled floor, white walls, large sliding glass door leading to outdoor area, staircase visible on left side.
  • Empty kitchen with light-colored cabinets, a dark countertop, and a tiled floor. No appliances or furniture are present.
  • Empty room with light wooden flooring, white walls, and large sliding glass doors leading to a balcony or outdoor area.
  • Empty room with light wooden flooring and white walls, featuring a large window with black frame and a visible outdoor view.
  • Modern bathroom with a glass-enclosed shower, toilet, and two sinks, featuring light brown tiles and a white door.
  • Modern bathroom with two white sinks, sleek faucets, large mirror, and a large window offering a view of greenery.
  • Empty room with light wooden flooring and white walls, featuring a large window with black frame allowing natural light to enter.
  • Modern bathroom with two white sinks on a dark wooden vanity, sleek chrome faucets, and a large illuminated mirror above.
  • Empty room with tiled floor, white walls, and a window. No furniture or equipment present.
  • Empty kitchen with light-colored cabinets, a dark countertop, and a tiled floor. No appliances or furniture are present.
  • Empty room with tiled floor, white walls, large sliding glass door leading to outdoor area, staircase visible on left side.
1 / 11
Empty kitchen with light-colored cabinets, a dark countertop, and a tiled floor. No appliances or furniture are present.
Empty room with light wooden flooring, white walls, and large sliding glass doors leading to a balcony or outdoor area.
Empty room with light wooden flooring and white walls, featuring a large window with black frame and a visible outdoor view.
CHF 5,350.– Premium
5 rooms144m² living space
1293 Bellevue

Bellevue – Magnificent contemporary townhouse of 144 m² with garden, terrace, balcony

Rent: CHF 5'200.- / month Charges: CHF 150.- / month Available from October 1st, 2026Contact: coraliecosnac1@hotmail.frcoraliecosnac1@hotmail.frDiscover this elegant, modern townhouse of 144 m², ideally located in the highly sought-after residential area of Bellevue, just a few minutes from the center of Geneva, the international airport, international organizations, and international schools.Offering modern amenities and generous spaces, this property is perfect for a family or professionals seeking a calm and green living environment.On the ground floor, you will find a spacious, light-filled living room with large sliding doors leading directly to a terrace and a private garden, creating a pleasant continuity between indoor and outdoor spaces. The open, fully equipped kitchen is attractive due to its contemporary design and quality equipment.Upstairs, you will find three spacious bedrooms, one of which has direct access to the balcony, as well as two modern bathrooms and a guest toilet.The lower level offers a large, versatile space that can be arranged according to your needs: playroom, home cinema, fitness room, office, or family room.Features • 144 m² living area • 3 bedrooms • 2 bathrooms • Guest toilet • Large, bright living room • Open, fully equipped kitchen • Private garden • Terrace • Balcony • Large, versatile space in the basement • 2 private parking spaces • Unfurnished • Quiet, sought-after residential area • Available from October 1st, 2026 ConditionsMonthly rent: CHF 5'200.- Charges: CHF 150.-This house offers a perfect balance between modern comfort, private outdoor spaces, and a privileged location, in close proximity to all amenities and yet in a peaceful environment.Viewings are possible in case of serious interest, please contact us by email:coraliecosnac1@hotmail.frFor further information or to organize a viewing, do not hesitate to contact us.

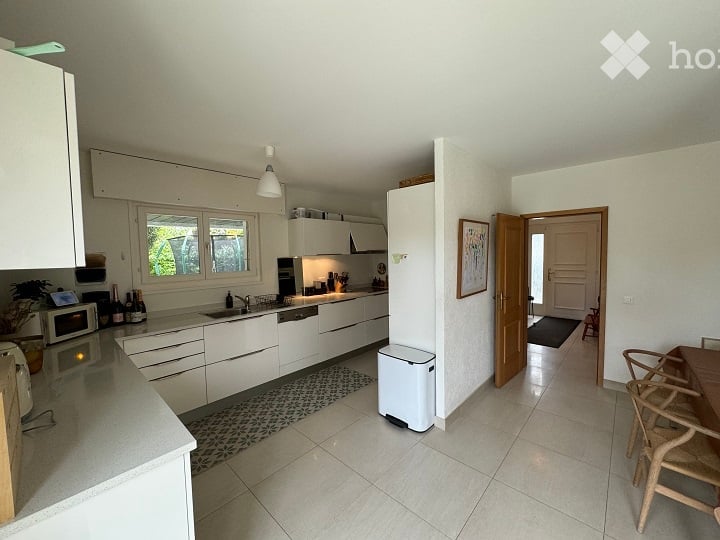
  • Modern kitchen with white cabinets, stainless steel appliances, a central island, and a small dining area with two stools.
  • A small, well-lit room with a washing machine, drying rack, and built-in cabinets.
  • Wooden patio with a table and chairs, surrounded by a grassy area and a hedge, with a trampoline in the background.
1 / 47
CHF 5,615.– Top
6.5 rooms146m² living space
Chemin des Cornillons 100, 1292 Pregny-Chambésy

Spacious 6.5-Room Ground Floor Apartment with Private Garden and Terrace

Lease takeover – replacement tenant sought for a spacious 6.5-room, 146 m² ground-floor apartment in the sought-after Pregny Parc residence in Pregny-Chambésy. The apartment benefits from a private terrace and garden and is available from 15 November 2026. The new tenancy is subject to the approval of the property management (Wincasa).Welcome to this exceptional 6.5-room apartment located at Chemin des Cornillons 100 in the prestigious and tranquil commune of Pregny-Chambésy (1292).Pregny Parc underwent a major renovation between 2020 and 2022, including the renovation of kitchens and bathrooms and upgrades to the electrical and ventilation installations.This generously sized home of 146 m² combines modern comfort with a serene residential setting — available from November 15, 2026.CHF 5615/month includes all expenses including one parking space in underground parking.Apartment highlights: • Spacious Living Areas: A well-thought-out layout across 6.5 rooms, ideal for families or those who appreciate generous living space. • Private Terrace and Garden: Enjoy outdoor relaxation with your own private terrace and garden, perfect for soaking up the sunshine — especially during the sunny summer months. • Private Laundry Room: A dedicated, well-lit room with a washing machine and dryer. • Underground parking: Secure parking included for your convenience. • Elevator: Easy access to all floors. Additional features: • Child-friendly environment with outdoor play space • Pets allowed • Built in 2002 and renovated in 2022 Location & Surroundings: Nestled in the peaceful and sought-after commune of Pregny-Chambésy, this apartment enjoys a quiet setting with no notable road or rail noise — day or night. The area is sunny and benefits from proximity to both a lake and a railway station. Public transport is easily accessible, with the Chambésy-Pierrière bus stop just a 4-minute walk away and the Chambésy train station reachable in approximately 9 minutes on foot. This makes commuting to Geneva and the surrounding area effortless.This is a rare opportunity to rent a spacious, renovated, and family-friendly apartment in one of Geneva's most desirable residential areas. Don't miss your chance to call this beautiful home yours.

Travel time
-
  • Lush green lawn with a trampoline in the foreground, a two-story house with green shutters and a brown tiled roof in the background, surrounded by trees and shrubs.
  • Two-story house with beige walls, green shutters, and a brown tiled roof. A silver SUV is parked in the driveway, and bicycles are stored under the carport.
  • A storage room with tiled floor, shelves filled with various items, a refrigerator, and several bags and boxes scattered around.
  • Cozy attic bedroom with wooden floors, slanted ceilings, a built-in bed with drawers, a small black stool, a wooden chair with a cushion, and a hanging lamp.
  • Cozy attic bedroom with slanted wooden ceiling, large window, bed with colorful bedding, small table, and various toys and decorations.
  • Cozy attic bedroom with wooden slanted ceilings, a bed with white bedding, a nightstand with a lamp, a window with curtains, and a patterned rug.
  • Bathroom with a bathtub, tiled walls, and a window. A towel hangs on the side of the tub, and various items are placed on the windowsill.
  • Modern bathroom with double sinks, a large mirror, a toilet, a red stool, and various toiletries on the counter.
  • Brightly lit room with wooden floors, large windows, a yellow shelf filled with toys, a globe, a screen, and a small table with a chair. A blue rug and a hanging mobile add a playful touch.
  • {"type": "Kitchen", "objects": ["table", "chair", "cabinet", "sink", "faucet", "refrigerator", "microwave", "toaster", "cupboard", "fridge", "cup", "bottle", "fridge", "cupboard", "fridge", "cupboard", "cupboard", "cupboard", "cupboard", "cupboard", "cupb
  • Bright living room with large windows, fireplace, sofa, coffee table, bookshelf, and decorative plant in a large vase.
  • Modern bathroom with a bathtub, shower, sink, and mirror. Includes a red towel on the floor and a small duck toy in the bathtub.
1 / 12
CHF 5,501.– Top
5.5 rooms165m² living space
Chemin des Magnolias 7, 1295 Mies

Bright 5.5-room family house in Mies – available immediately

Discover this beautiful 5.5-room family house with 4 bedrooms in Mies (1295) in the canton of Vaud. Built in 2008, this house offers an exceptional living space on 3 levels, with a living area of 165 m² and a plot of 1'000 m². It is available immediately, with the possibility of buying it at a later stage. It will seduce families looking for comfort and tranquility for their children (very far from any road), with a rent of 5,500.-, plus charges according to consumption. The rent is negotiable, and a possibility of buying at a later stage is discussable.The house is distinguished by its many characteristics:In 2025, a heat pump, a large boiler with solar panels and electric power were installed. • Elegant exterior: Beige facade with green shutters and brown tile roof, with a private driveway and a practical carport for vehicles and bicycles. • Equipped kitchen: Spacious and functional, with many storage spaces, modern appliances, and a convivial dining area. • Modern bathroom: With two sinks, a large mirror, and a careful finish, combining aesthetics and practicality. • Fireplace: Wood stove for warm evenings and a cozy atmosphere in every season. • Beautiful view: Enjoy a pleasant view from your new home. • Parking: Parking spaces are included, for your comfort. There are about 4 parking spaces. • Family-friendly: Secure and welcoming environment for children. Sunlight and tranquility: The house benefits from beautiful sunlight, especially in summer. The neighborhood is quiet, both day and night, offering a peaceful and restful living atmosphere.Location and accessibility: Ideally located in Mies, this house offers easy access to public transportation and daily amenities: • Transportation: The Mies Gare bus stop is accessible in 9 minutes on foot, and the Mies train station in 10 to 12 minutes on foot. • Shops: A Migrolino is located 14 minutes away on foot, for your daily shopping. • Health: The Mies Pharmacy is only 10 minutes away on foot. • Education: The Mies School (at Sorbier) is accessible in 12 minutes on foot, ideal for families with children. This family house, which combines modernity, space, and quality of life, is a rare opportunity on the rental market in the region. A possibility of buying at a later stage is discussable. Do not miss the chance to settle in this green and peaceful environment of Mies!

Travel time
-
  • Modern living room with a grey sectional sofa, ottoman, wooden flooring, and large sliding glass doors leading to a balcony.
  • Modern kitchen and dining area with white cabinets, black countertops, a wooden dining table with black chairs, and a large window overlooking a balcony.
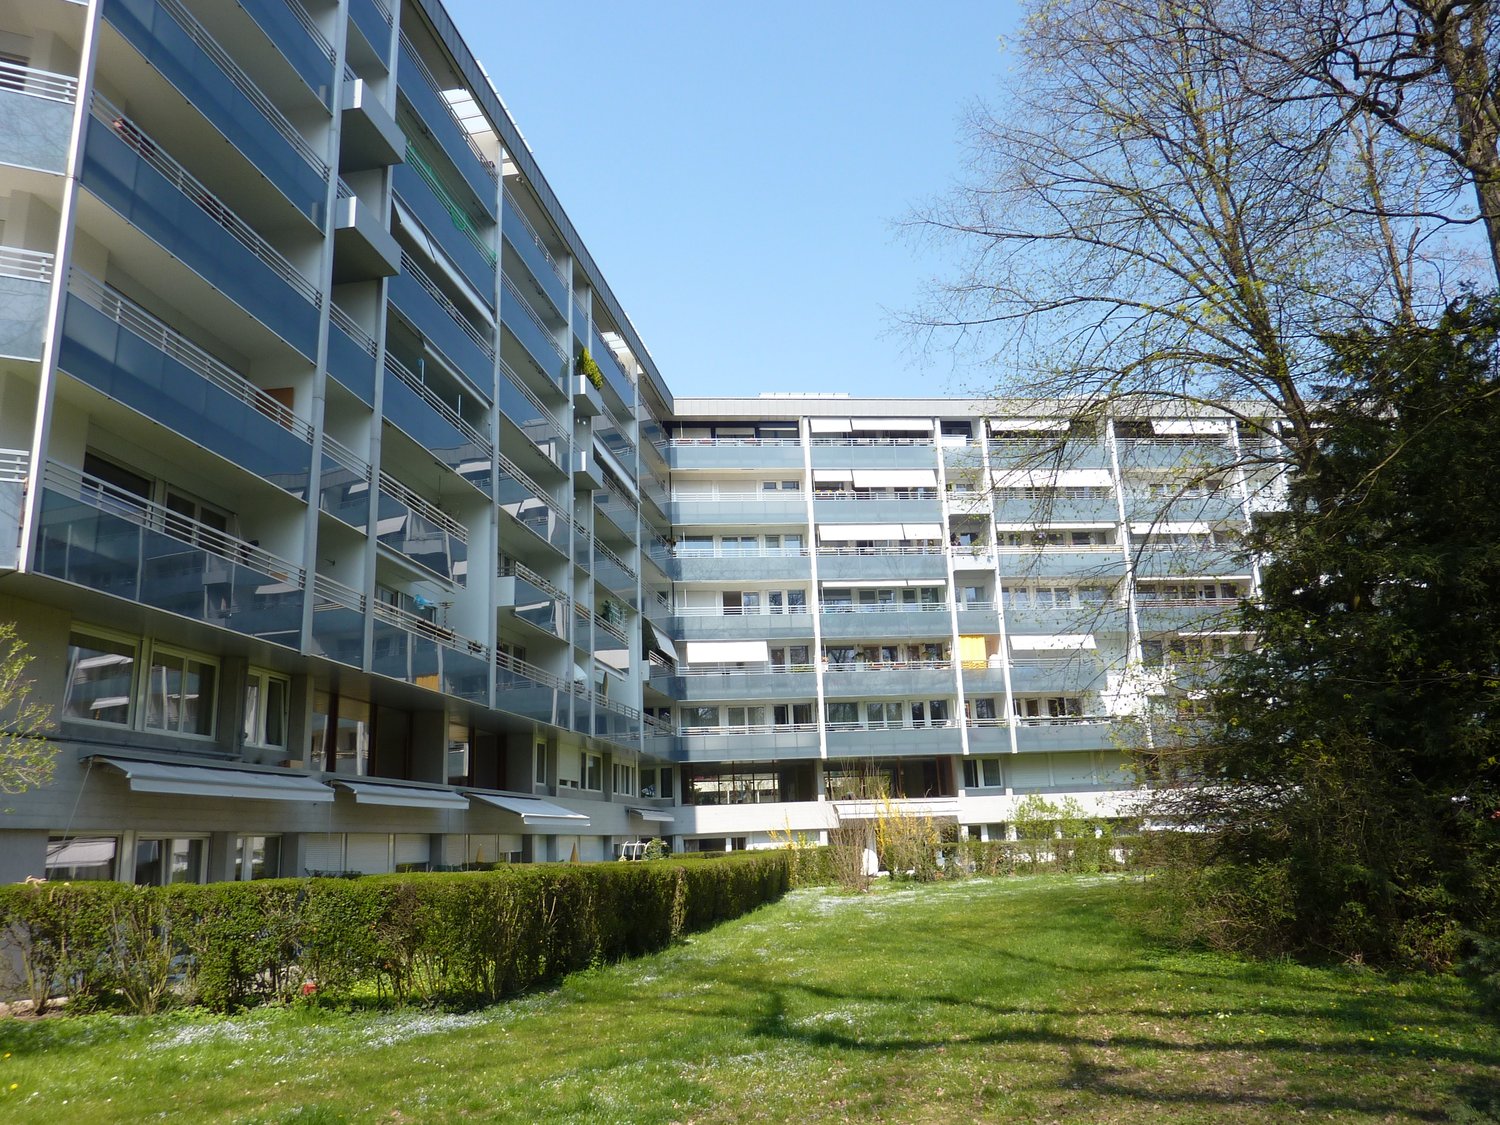
  • Balcony with modern glass railing, tiled floor, and view of a multi-story residential building with balconies and awnings.
  • Balcony with a modern metal railing, overlooking a cityscape with contemporary buildings and greenery.
  • A narrow hallway with light wooden flooring, white walls, and a ceiling light fixture. A door on the right leads to another room with a window and dark curtains.
  • Modern bedroom with a grey upholstered headboard, a pink duvet, a nightstand with a lamp, and large windows with dark curtains.
  • A narrow hallway with light wooden flooring and white walls. A small white cabinet with black handles is positioned on the left side, and a blue curtain is visible at the end of the hallway near a window.
  • Modern bathroom with white tiled walls, black tiled floor, a corner shower with a black and white striped curtain, a white sink with a mirror above it, and a small white trash can.
  • Empty room with wooden flooring, large mirrored closet with sliding doors, open wooden shelving unit with baskets, and a window with blinds.
  • A compact bathroom with a stacked washing machine and dryer unit, both white with modern control panels.
1 / 10
CHF 2,270.– Top
2.5 rooms67m² living space
Chemin Falconnier 17, 1260 Nyon

Bright 2.5-room apartment with balcony in Nyon

Discover this superb 2.5-room apartment, located on the 4th floor of a modern building constructed in 2018, in the heart of Nyon (1260). Available immediately, this bright and quiet apartment offers a contemporary and comfortable living space.The apartment is distinguished by: • Modern living room: Bright with elegant parquet flooring and large glass sliding doors opening onto a sunny balcony. • Open-plan kitchen: Modern with white cabinets, black countertops, and a dining area, all bathed in natural light. • 2 loggias of 8m2 each: An ideal outdoor space to enjoy the sun and tranquility. • Elevator included for your daily comfort. • Locked box mandatory with the apartment at 200 CHF/month. Subletting accepted by the management. • Washing machine and dryer for sale. A dedicated area is provided. • Minergie certification guaranteeing excellent energy performance. • Swimming pool and fitness room less than 2 minutes' walk away. Environment and situation: Ideally located, this apartment benefits from a quiet environment and sunny exposure with east and west orientation. Daily amenities are within reach: • Denner and Migros (supermarket) 2 minutes on foot. • Pharmacieplus du Forum 2 minutes on foot. • Petite Prairie bus stop 3 minutes on foot. • Cossy school 5 minutes on foot, ideal for families. • Les Plantaz stop 10 minutes on foot. Whether you are a young professional, a couple, or a small family, this modern and well-located apartment in Nyon represents a rare opportunity on the rental market. Don't miss this chance to settle into an exceptional living environment!

Travel time
-
  • 2 story modern house, reflective exterior, large glass windows, glass balconies, surrounded by greenery
  • hardwood floor, glass doors, high ceiling, white walls, two lamps
  • kitchen island with countertop, stainless steel sink, glass doors, wooden floor, sliding glass doors, view of the exterior
  • large open living area, corner sofa, wooden floor, two side tables, rug, view to the outside
  • Wooden floor, white door, large windows, white wardrobes
  • large empty room, wooden floor, sliding doors, balcony with deck, view of garden
  • modern bathroom with marble walls, wooden countertops, two sinks, mirror, walk-in shower, bathtub
  • empty room, hardwood floors, white walls, outlets
  • Bathroom with marble walls, glass shower enclosure, white sink, wooden vanity, white toilet, white mirror
1 / 9
CHF 8,700.– Top
5.5 rooms
Route de Meinier 46, 1253 Vandœuvres

Luxurious 5.5-Room Ground Floor Apartment in Vandœuvres

Discover this exceptional 5.5-room apartment located on the ground floor of a stunning modern 2-story building in the prestigious commune of Vandœuvres. This sophisticated residence combines contemporary design with premium amenities, offering an unparalleled living experience in one of Geneva's most sought-after locations.The apartment features: • Spacious Open Living Area: Large, bright space with hardwood floors throughout, featuring beautiful views to the exterior through expansive glass doors • Modern Gourmet Kitchen: State-of-the-art kitchen with central island, stainless steel sink, integrated dishwasher, and large white cabinets, perfect for culinary enthusiasts • Luxurious Bathrooms: Multiple bathrooms featuring elegant marble walls, wooden vanities, walk-in showers, and premium fixtures including a relaxing bathtub • Private Sauna: Your own wellness retreat with wooden benches and professional lighting for ultimate relaxation • Wine Storage: Dedicated wine cabinet with wooden shelving for the connoisseur • Private Balcony: Glass-enclosed outdoor space surrounded by lush greenery • Parking & Laundry: Convenient parking space and private washing machine included Prime Location Benefits: This quiet residence enjoys excellent sunshine throughout the year and peaceful surroundings. The École de Vandœuvres is just a 5-minute walk away, making it perfect for families. Public transportation is easily accessible with the Vandoeuvres-Salle Communale bus stop only 6 minutes on foot.Available immediately, this remarkable apartment offers the perfect blend of luxury, comfort, and tranquility in one of the region's most desirable addresses. The combination of high-end finishes, premium amenities, and serene location makes this an exceptional opportunity for discerning tenants seeking the finest in contemporary living.

Travel time
-
1 / 6
  • Balcony / Terrace
  • Parking space
  • Garage
CHF 6,900.– Top
8 rooms240m² living space
1197 Prangins

SPLENDID FOR THE WHOLE FAMILY IN A QUIET AREA

In Prangins, this splendid individual house of 8.5 rooms welcomes families seeking space and serenity. On a 1,000 m² plot, the fenced property with a gate offers a beautiful intimacy. 240 m² of living space, 4 large bedrooms, and an independent studio of 25 m² for an office, a nanny, or guests. Open marble kitchen, vast living-dining room of 55 m² glazed on the south-facing terrace. Heated game room of 27 m² in the basement, fitted dressing room of 20 m², garage for 4 cars with electric connection E. Minergie comfort and underfloor heating everywhere complete this high-quality property.This BETTERHOMES offer is characterized by the following advantages: - fenced property with electric gate- garage for 4 cars- 4 large bedrooms + 1 studio of 25 m²- open marble kitchen- living-dining room of 55 m² glazed on the terrace- game room of 27 m² in the basement- fitted dressing room of 20 m²- south-facing terrace of 50 m² with pergola- etc., etc., etc. ...Interested? Contact us for a free visit!Not the right one? You will find over 1,900 other objects on: www.betterhomes.ch - The Swiss specialist in real estate transactions.Do you have a property to market?Take advantage of our expertise: https://www.betterhomes.ch/en/benefitDo you want to know the value of your property?Discover its value now with our free, immediate, and non-binding estimate!https://www.betterhomes.ch/en/knowledge/estimationMore detailsLocation: very goodBuilding condition: very goodBathrooms: 4 (3x WC / sink / shower, 1x WC / double sink / shower / bathtub)Heating system: underfloor heatingPublic transport: bus, 200 m / station, 1 kmSchool: International School Founex, 5 kmShopping: La Combe shopping center, 1 km

  • Balcony / Terrace
  • Parking space
  • Garage
1 / 6
  • Balcony / Terrace
  • Parking space
  • Garage
CHF 4,200.– Top
5.5 rooms92m² living space
1290 Chavannes-des-Bois

CALM, SPACE AND COMFORT MEET

In Chavannes-des-Bois, this beautiful individual villa with 5.5 rooms welcomes you in a privileged living environment, ideal for a family seeking calm while remaining close to amenities. 92 m2 of living space, 3 bedrooms, and numerous storage spaces to make you feel at home quickly. Large plot of 848 m² with garden and terrace, perfect for sharing meals and moments of relaxation. Individual charges, fiber optic connection. 2 parking spaces included, with Tesla charging station. Available immediately, minimum lease of 5 years.This offer from BETTERHOMES is characterized by the following advantages: - beautiful villa with garden- individual charges- 2 parking spaces included, with Tesla charging station- fiber optic connection- minimum lease of 5 years- 3 bedrooms- available immediately- numerous storage spaces- pleasant terrace for meals and relaxation- privileged living environment, close to amenities- etc., etc., etc. ...Interested? Contact us for a free visit!Not found what you're looking for? You'll find over 1,900 other properties on: www.betterhomes.ch - The Swiss specialist in real estate transactions.Do you have a property to market?Take advantage of our expertise: https://www.betterhomes.ch/en/take-advantageWould you like to know the value of your property?Discover its value now with our free, immediate, and non-binding estimate!https://www.betterhomes.ch/en/knowledge/estimateMore detailsLocation: in a village close to amenities and highway exits Building condition: good Bathrooms: 2 (1x WC / sink / shower, 1x WC / bathtub / sink )Public transport: bus, 500 m School: Coppet - Terre-Sainte primary school, 2 km Shops: Coop Supermarket Versoix Centre, 4 km

  • Balcony / Terrace
  • Parking space
  • Garage
  • Modern, open-concept living and dining area with large windows, a sofa, dining table, chairs, a kitchen counter with a teapot, and a microwave.
  • Modern kitchen and living area with white cabinets, black countertop, bar stools, dining table, sofa, and a potted plant.
  • Modern balcony with tiled floor, two contemporary chairs, and a round table, overlooking a clear blue sky and distant mountains.
  • Modern bathroom with a glass-enclosed shower, a white sink with a dark cabinet, a toilet, and a large mirror with built-in lighting.
  • Modern bedroom with a large bed, checkered duvet, two chairs, small table, and large windows with a view of a building and balcony.
  • Modern bedroom with a white wardrobe, a neatly made bed with pillows, and a pendant light hanging from the ceiling.
  • Modern multi-story residential building with balconies and large windows under a clear blue sky.
1 / 7
CHF 2,475.– Top
2.5 rooms45m² living space
Chemin Falconnier 45, 1260 Nyon

Appartement MEUBLÉ avec parking et balcon, charges incl. *** FURNISHED apartment charges incl.

A l’entrée de la ville de Nyon, proche de la gare et à proximité immédiate de la sortie de l’autoroute, la résidence « Clos Falconnier » se situe dans le quartier « La Petite Prairie » bénéficiant de toutes les commodités, dans un cadre verdoyant. Arrêt de bus en face de l'immeuble, divers commerces, un centre sportif, écoles, crèches et restaurants à proximité.Bel appartement lumineux de 2.5 pièces (45 m²) au 6ème et dernier étage d'un immeuble récent avec ascenseur. Construction d'excellente qualité répondant aux exigences du label MINERGIE ®.Cuisine entièrement équipée ouverte sur le séjour, une chambre avec armoires encastrées , une salle de douche avec cabine, toilettes et espace buanderie (y.c. lave-linge / sèche-linge). Meubles: canapé, buffet TV, table à manger, chaises, lit boxspring king size, meubles balcon, ... Accès par séjour ou chambre à une loggia d'environ 6 m² avec toile solaire. Appartement équipé avec visiophone et stores électriques.Une place de parking intérieure comprise au 2ème sous-sol et une cave comprise au 1er sous-sol. Local à vélos à disposition. Charges forfaitaires (chauffage / eau chaude) y compris.***ENGLISH VERSION***At the entrance to the city of Nyon, close to the train station and to the motorway, the residence "Clos Falconnier" is located in the district "La Petite Prairie" benefiting from all amenities, in a green environment. Bus stop in front of the building, various shops, a sports center, schools, nurseries and restaurants nearby.Beautiful bright 2.5 room apartment (45 m²) on the 6th and top floor of a recent building with elevator. Excellent construction quality meeting the requirements of the MINERGIE ® label.Fully equipped kitchen open to the living room, a bedroom with fitted wardrobes, a shower room with cabin, toilet and laundry area (including washing machine / dryer). Furniture: couch, TV stand, dining table, chairs, king size box spring bed, outdoor furniture, … Access from living room or bedroom to a balcony of about 6 m² with solar blinds. Apartment equipped with videophone and external electric blinds.An indoor parking space and cellar are included. Bicycle storage available. Fixed charges (heating /warm water) included in rental price.

Travel time
-
  • Two-story house with a gray roof, white walls, and large windows. The front features a well-maintained garden with a patio area, outdoor seating, and a pergola with climbing plants.
  • A well-maintained garden with a lawn, patio seating area, and a modern house with grey roof and white walls.
  • Garden with a stone patio, small seating area with a table and chairs, surrounded by greenery and trees.
  • Well-maintained garden with a large, open lawn, mature trees, and various shrubs and bushes. A small table and chairs are positioned near a tree trunk, with a couple of balls on the ground nearby.
  • Modern living room with a large sofa, coffee table, chairs, ottoman, piano, guitar, floor lamp, table lamp, and paintings on the walls.
  • Bright dining room with a long wooden table surrounded by modern chairs, large windows with curtains, and decorative shelves holding vases and plants.
  • Open-plan living and dining area with a large wooden dining table, blue chairs, a cream sofa, a yellow armchair, a round coffee table, a bookshelf, and a piano. Large windows with curtains and modern pendant lights.
  • Modern kitchen with white cabinets, a central island, and stainless steel appliances. Features include a gas stove, refrigerator, microwave, and a sink with a window above. The island has two bar stools and is surrounded by light-colored tiles.
  • Cozy bedroom with wooden beams, a large bed with pillows and a blanket, a nightstand with a lamp, a desk with a chair, and a small bookshelf with books and a globe.
  • Cozy bedroom with wooden floors, slanted wooden ceiling beams, and large windows. Features a neatly made bed with pillows and a blanket, a nightstand with a lamp, and a wooden dresser.
  • Modern bathroom with a wooden vanity, marble countertop, sink, mirror, toilet, shower, and a decorative plant on the bathtub ledge.
  • Modern bathroom with a white marble countertop, a single sink with a modern faucet, a large mirror with wooden frame, a toilet, and a bathtub. The room features light-colored tiles and wooden flooring.
  • A modern living room with two beige sofas, black leather chairs, a coffee table, a large screen, and a projector mounted on the ceiling. The room features red and brown curtains and a floor lamp.
  • Well-equipped home gym with various fitness equipment including an exercise bike, weight bench, dumbbells, kettlebells, a fitness ball, yoga mats, a large mirror, and a screen. Shelves hold additional items and a picture frame adorns the wall.
  • Wine cellar with stone wine rack, wooden floor, wooden table, and various wine bottles displayed on shelves.
  • A cozy room with a round wooden table surrounded by four chairs, a bookshelf filled with books, a globe, a large world map, and a cabinet with a hat on top.
  • Two-story house with white walls, grey roof, multiple windows, and wooden doors.
  • A large, elegant house with a grey roof and white walls is visible behind an ornate black wrought-iron gate. The gate features intricate scrollwork and is flanked by white pillars. The driveway leads up to the house, which has multiple windows and a small
  • Ground floor plan showing a studio, office, living room, kitchen, hallway, and three parking spaces. Includes dimensions and room labels.
  • First-floor floor plan showing three bedrooms, three bathrooms, a living room, and a hallway with dimensions and room labels.
  • Basement floor plan showing labeled areas including 'Disponible 1', 'Disponible 2', 'Disponible 3', 'Cave Climat.', 'Chaufferie', 'Buanderie', 'Abris', and 'Pellets'.
1 / 21
CHF 9,800.– Top
7.5 rooms290m² living space
1299 Crans VD

Beautiful individual house of 7.5 rooms in Crans VD – Available from August 2026

Located in the highly sought-after village of Crans, this superb individual property built in 2011 with high-quality traditional materials offers a privileged living environment, combining calm, comfort, and immediate proximity to amenities, schools, and public transport.This bright villa develops approximately 300 m² of living space spread over three levels. The spaces have been carefully designed to offer a warm, elegant, and family-friendly atmosphere. The property notably benefits from a beautiful tree-lined garden of around 655 m², carefully maintained and perfectly integrated into the residential environment.Ground FloorThe ground floor opens onto a large entrance hall serving a spacious living room bathed in light with direct access to the terrace and garden.A large dining room as well as a fully equipped contemporary kitchen with a central island complete the living space. The La Cornue cooktop is a remarkable attribute of the kitchen.An office with a library and wood stove adds an extra touch to the property. This level also has a guest toilet.First FloorThe first floor includes three comfortable bedrooms, including a beautiful master suite with a private shower, as well as two additional bathrooms.A large room with independent access and a wood stove can be used as a guest room, playroom, or independent space for staff.BasementThe basement offers rare and high-quality amenities: • Home cinema with projector • Fitness room • Beautiful, air-conditioned wine cellar with tasting area • Equipped laundry room • Technical rooms • Large, secure storage room Independent StudioAn fully equipped, independent studio with a terrace and private garden is a significant additional asset, ideal for receiving guests, housing staff, or accommodating guests in complete independence.ExteriorOutside, the property benefits from a large terrace, a beautifully maintained garden, as well as a jacuzzi, allowing you to fully enjoy the peaceful and green surroundings.A double garage, a covered parking space, and several outdoor parking spaces complete this exceptional property.Ideal Location • Immediate proximity to schools, shops, and restaurants • Bus stop 50m away – Direct line to Nyon and Coppet train stations • Quick access to Nyon and Geneva International Airport This rare property will seduce lovers of comfort, space, and tranquility in a privileged residential environment.

  • A well-maintained garden with a swimming pool, outdoor seating area, and a modern house in the background.
  • Well-maintained garden with a swimming pool, patio seating area, and a modern house in the background.
  • A spacious outdoor patio with a wooden dining table and chairs, surrounded by potted plants and a covered pergola. The area features a tiled floor and large glass doors leading to an indoor space.
  • Open-plan living and dining area with a modern kitchen, central island, bar stools, round dining table, decorative vases, and a large mirror on the wall.
  • Spacious living room with terracotta tiles, fireplace, coffee table, television, and decorative items.
  • Elegant office space with wooden flooring, large windows, a chandelier, a desk with chairs, a bookshelf, and a television mounted on the wall.
1 / 6
CHF 16,500.– Top
8 rooms325m² living space
Coppet, 1296 Coppet

Prestige property in Coppet - 8 rooms - available immediately

Prestige property Nestled in the heart of the sought-after Terre Sainte region, at the end of a private driveway and surrounded by a magnificent park with century-old trees, this exceptional property embodies elegance, intimacy, and timeless sophistication. Built in 2001, carefully maintained and renovated, it stands out for its noble materials and refined finishes, in a calm and bright setting, just a few minutes from Geneva, the village of Coppet, and the Léman Express train station.Key points • Location: Terre Sainte, Coppet — 2 minutes' walk from the Route du Jura bus and 9 minutes from Rojalets School • Living area: approx. 325 m² • Land: approx. 4,000 m² • Bedrooms: 5 • Bathrooms/toilets: 4 • Levels: 3 • Year of construction: 2001 (renovated) • Heating: oil with radiators • Reception: elegant double living room with stone fireplace • Kitchen: high-end Bulthaup kitchen with central island • Outdoor: swimming pool, pool house, large terraces, landscaped gardens • Parking: covered garage for 4 vehicles, numerous outdoor parking spaces • Additional spaces: wine cellar, fitness room, cinema/game room, office/library • Availability: immediate A rare opportunity to live in an exceptional setting, combining space, elegance, and tranquility, in one of the most sought-after villages in the canton of Vaud. Do not hesitate to contact us to ask questions or organize a visit.The rent does not include maintenance and operating costs; contact us for details of additional costs.

Travel time
-

Suggested properties for you based on search results