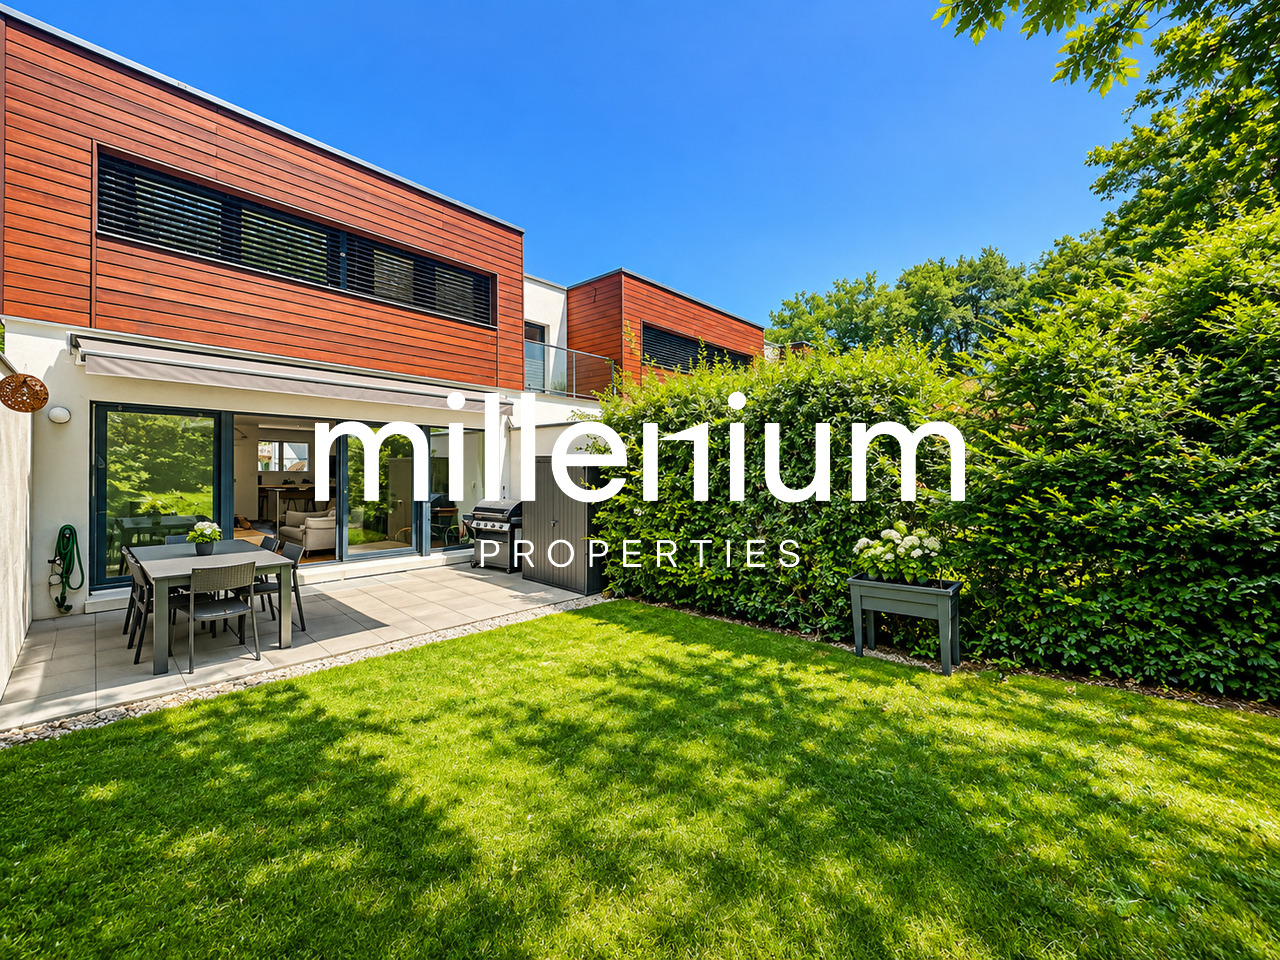
3 results - House, chalet, rustico for rent in Hermance

1 / 1
  • Balcony / Terrace
Price on request
12 rooms500m² living space
1248 Hermance

HERMANCE - PROPRIÉTÉ CONTEMPORAINE CONFIDENTIELLE

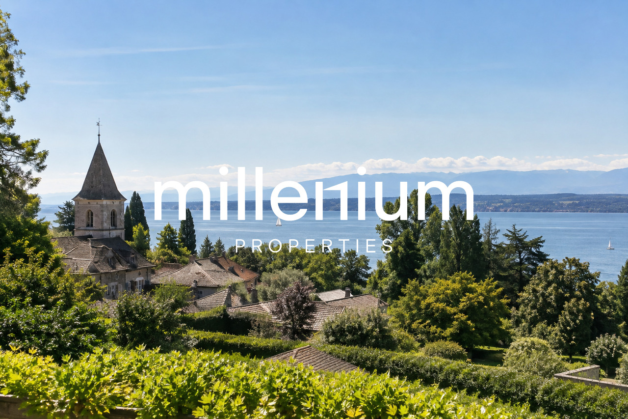
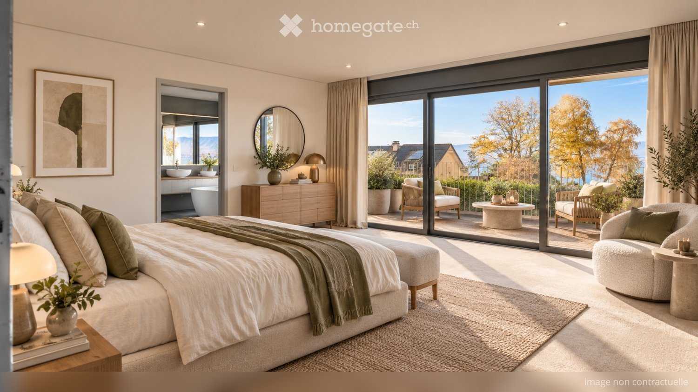
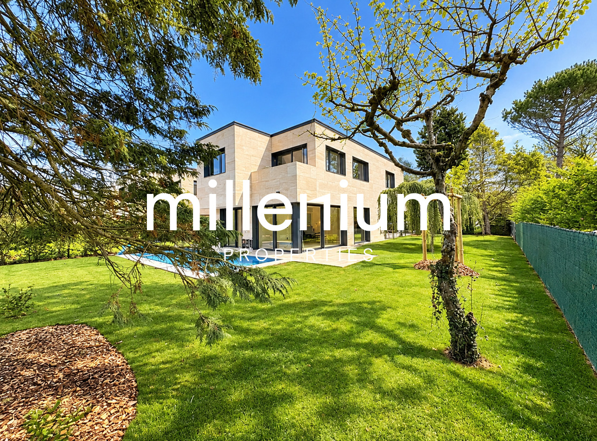
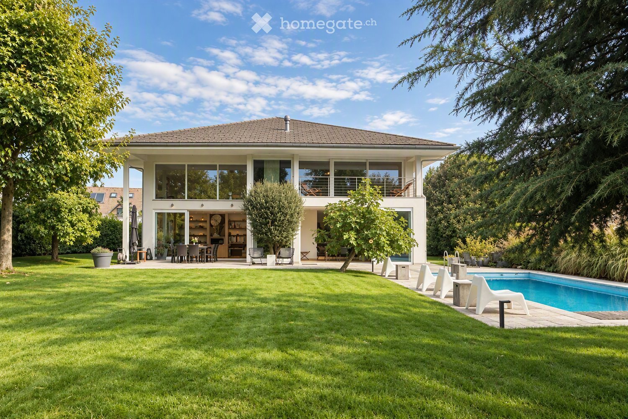
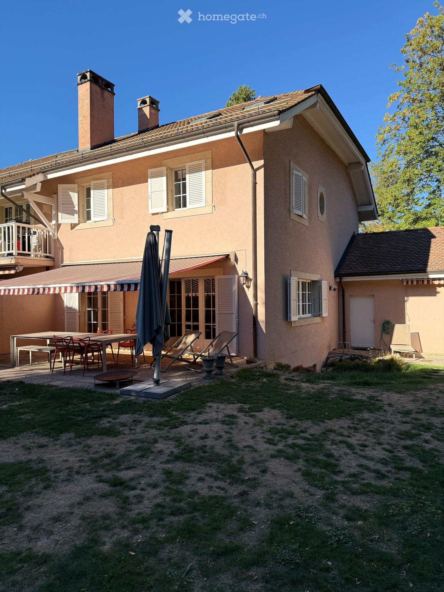
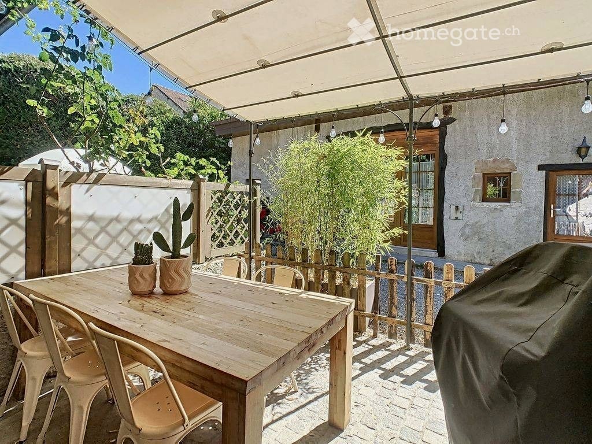
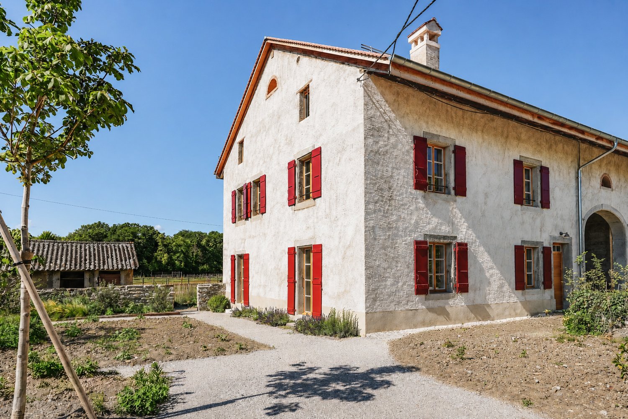
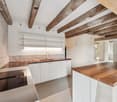
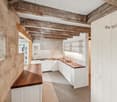
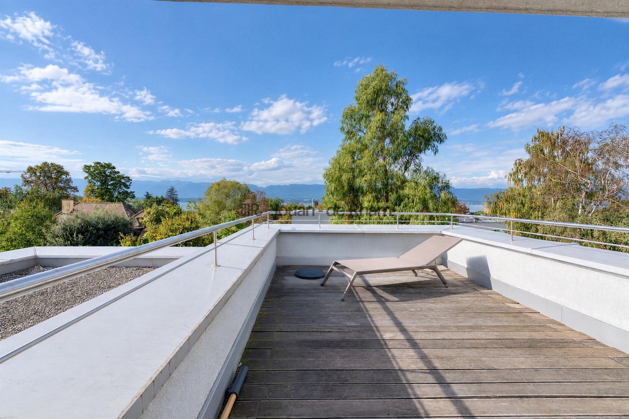
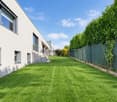
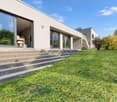
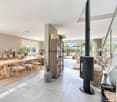
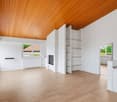
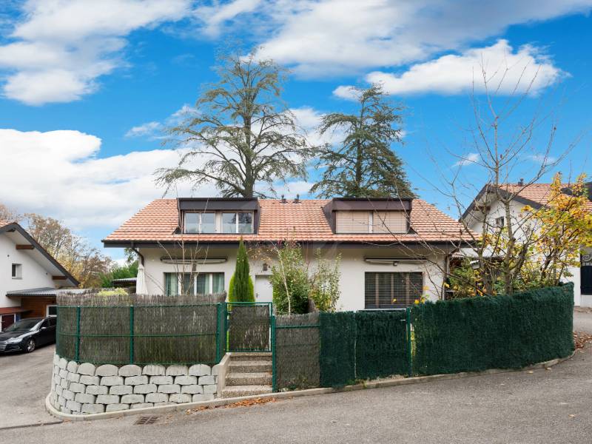
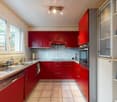
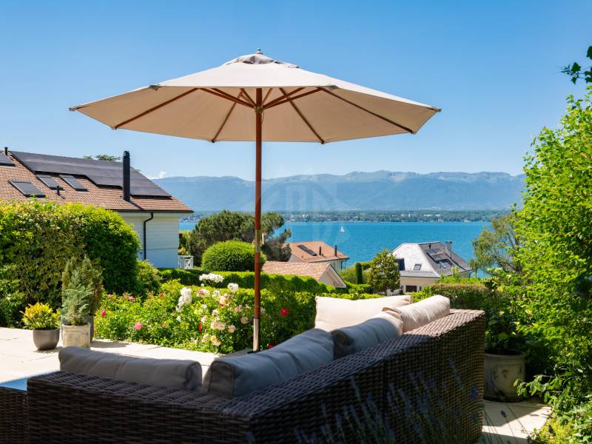
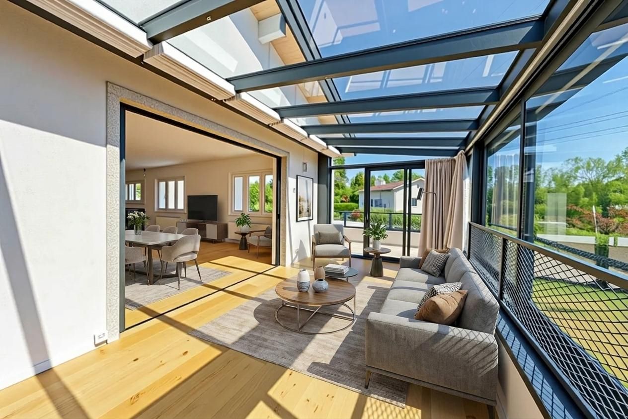
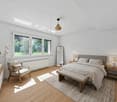
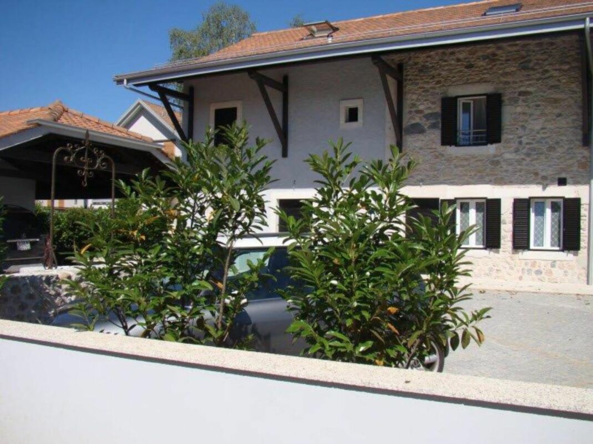
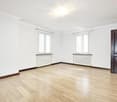
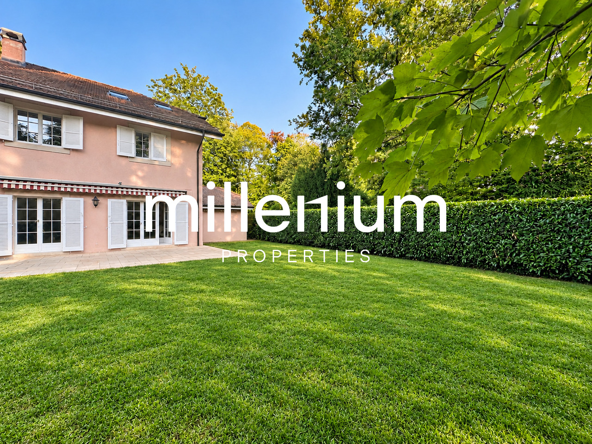
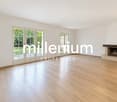
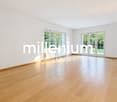
Agence : Millenium PropertiesRéf : BP/ KM 2584Dans l'un des environnements les plus préservés d'Hermance, cette propriété contemporaine offre un cadre de vie d'une rare discrétion, à proximité immédiate du lac cette prestigieuse villa privilégie les volumes, la lumière et les perspectives sur le Léman.Elle propose de généreux espaces de réception, 5 chambres avec salles d'eau privatives, dont une remarquable suite parentale avec terrasse et vue panoramique sur le lac.Une dépendance indépendante, de vastes espaces annexes ainsi que deux salles de sport complètent la propriété.À l'extérieur, le jardin entièrement clos accueille une piscine et de belles terrasses, dans une atmosphère particulièrement paisible et protégée.Une adresse confidentielle pour une propriété pensée autour de l'intimité, de l'espace et du lac.Contact :Kari Marill Hernandez+41 79 572 19 97km@milleniumproperties.chMILLENIUM PROPERTIESBoulevard du théâtre 5, 1204 Genèvehttps://www.milleniumproperties.ch+41 22 342 44 12Agency: Millenium PropertiesRef: BP/ KM 2584Set in one of Hermance's most unspoiled areas, this contemporary property offers a living environment of rare privacy. Located right on the lake, this prestigious villa features spacious rooms, abundant natural light, and stunning views of Lake Geneva.It features generous entertaining spaces and 5 bedrooms with en-suite bathrooms, including a remarkable master suite with a terrace and panoramic views of the lake.A separate guesthouse, spacious outbuildings, and two fitness rooms complete the property.Outside, the fully enclosed garden features a swimming pool and beautiful terraces, all set in a particularly peaceful and secluded atmosphere.A secluded address for a property designed with privacy, space, and the lake in mind.Contact:Kari Marill Hernandez41 79 572 19 97km@milleniumproperties.chMILLENIUM PROPERTIESBoulevard du Théâtre 5, 1204 Genevahttps://www.milleniumproperties.ch 41 22 342 44 12

  • Balcony / Terrace
More objects in your automatically expanded search area
19 results - Radius: + 10km
1 / 8
  • Balcony / Terrace
CHF 12,500.– Top
7 rooms200m² living space
1223 Cologny

Cologny - Villa contemporaine neuve avec piscine

Agence : Millenium Properties SARéf : BP/KM 2626Située sur la prestigieuse commune de Cologny, l'une des adresses résidentielles les plus recherchées de Genève, cette villa bénéficie d'un environnement privilégié, verdoyant et paisible, tout en restant à quelques minutes du centre-ville. La commune séduit notamment par sa proximité avec le lac, ses infrastructures sportives, ses écoles réputées et sa qualité de vie.Cette élégante villa semi-individuelle de 7 pièces développe environ 300 m² de surface utile sur trois niveaux, sur une parcelle d'environ 530 m².Résolument contemporaine, elle offre de beaux volumes, une luminosité remarquable grâce à ses larges baies vitrées et une agréable continuité entre les espaces intérieurs, la terrasse et le jardin. Les finitions soignées sont complétées par un système domotique, des stores électriques et de nombreux éclairages intégrés.Rez-de-chaussée • Hall d'entrée avec vestiaires et WC visiteurs • Cuisine ouverte entièrement équipée avec îlot central • Séjour / salle à manger avec accès direct à la terrasse et au jardin Étage • Suite parentale avec dressing, salle de bains et balcon • Deux chambres avec placards intégrés et accès balcon • Salle de douche avec WC Sous-sol • Deux grandes pièces polyvalentes bénéficiant de lumière naturelle, dont l'une pouvant faire office de chambre • Salle de douche avec WC et WC séparé • Cave, local technique et buanderie À l'extérieur, la propriété bénéficie d'un jardin arboré et clôturé, d'une piscine chauffée et d'une belle terrasse. Un couvert pour deux véhicules ainsi que plusieurs places de stationnement complètent l'ensemble.Construite selon les standards THPE, la villa dispose d'une pompe à chaleur géothermique, de panneaux photovoltaïques et thermiques ainsi que d'un système de géocooling.À proximité du centre sportif de Cologny, des commerces, du Parc La Grange et d'écoles réputées telles que Moser et La Grande Boissière, la propriété se trouve à environ 10 minutes du centre de Genève.Loyer : CHF 12'500Entretiens jardin et piscine en susContact :Kari Marill Hernandez+41 79 572 19 97km@milleniumproperties.chMILLENIUM PROPERTIESBoulevard du théâtre 5, 1204 Genèvehttps://www.milleniumproperties.ch+41 22 342 44 12Agency: Millenium Properties SARef: BP/KM 2626Located in the prestigious town of Cologny, one of Geneva's most sought-after residential addresses, this villa enjoys a privileged, lush, and peaceful setting, while remaining just a few minutes from downtown. The town is particularly appealing for its proximity to the lake, its sports facilities, its renowned schools, and its quality of life.This elegant 7-room semi-detached villa offers approximately 300 m² of living space spread over three levels, on a lot of approximately 530 m².Resolutely contemporary, it offers spacious rooms, remarkable natural light thanks to its large floor-to-ceiling windows, and a pleasant flow between the interior spaces, the terrace, and the garden. The meticulous finishes are complemented by a home automation system, electric blinds, and numerous built-in light fixtures.Ground Floor • Entrance hall with coat closets and guest restroom • Fully equipped open kitchen with a central island • Living room / dining room with direct access to the terrace and garden First Floor • Master suite with walk-in closet, bathroom, and balcony • Two bedrooms with built-in closets and balcony access • Shower room with toilet Basement • Two large multipurpose rooms with natural light, one of which can serve as a bedroom • Shower room with toilet and separate...

  • Balcony / Terrace
1 / 6
CHF 5,400.– Top
6 rooms134m² living space
1292 Chambésy

Villa familiale 6P à Pregny-Chambésy

Agence : Millenium Properties SaRéf : KM 2590Au coeur de la commune de Cambésy, découvrez cette superbe villa contemporaine de 6 pièces, répartie sur trois niveaux.Construite en 2013 et entièrement rénovée en 2022, elle offre un cadre de vie moderne, lumineux et parfaitement adapté à une vie de famille.La villa est située à quelques minutes à pied de l'arrêt de bus Caron (10 min) et de la gare des Tuileries (14 min), facilitant les déplacements quotidiens. L'école de la Fontaine est accessible en 11 minutes à pied, tout comme une petite épicerie de village juste en face de l'école.Rez-de-chaussée : • Entrée avec rangements • Cuisine ouverte moderne, entièrement équipée • Espace salle à manger et salon lumineux, avec accès direct à la terrasse • Terrasse avec store et espace extérieur privatif • WC visiteurs Étage : • 1 suite parentale avec dressing et salle d'eau attenante (douche, lavabo, WC) • 2 chambres supplémentaires • 1 salle de bain avec baignoire et WC • Nombreux rangements Sous-sol : • Grande pièce polyvalente d'environ 30 m² (salle de jeux, bureau, salle TV, etc.) • 1 salle de douche avec WC • Buanderie équipée (machine à laver et sèche-linge) • Chaufferie / cave • Espace de rangement supplémentaire Extérieurs : • Jardin/terrasse privatif de 150 m² environ • 2 places de stationnement extérieures Animaux non autorisésDisponible à partir de septembreLoyer : CHF 5'400.-Cette maison est idéale pour une famille à la recherche d'un cadre de vie serein à proximité de Genève.Contact : Kari Marill-Hernandez +41 79 572 19 97 km@milleniumproperties.chMILLENIUM PROPERTIESBoulevard du théâtre 5, 1204 Genèvehttps://www.milleniumproperties.ch+41 22 342 44 12Agency: Millenium Properties SaRef: KM 2590In the heart of the town of Cambésy, discover this superb contemporary 6-room villa, spread over three levels.Built in 2013 and fully renovated in 2022, it offers a modern, bright living environment perfectly suited for family life.The villa is located just a few minutes' walk from the Caron bus stop (10 min) and the Tuileries train station (14 min), making daily commutes easy. The École de la Fontaine is an 11-minute walk away, as is a small village grocery store right across from the school.Ground floor: • Entrance hall with storage • Modern, fully equipped open-concept kitchen • Bright dining and living area with direct access to the terrace • Terrace with awning and private outdoor space • Guest restroom First floor: • 1 master suite with walk-in closet and en-suite bathroom (shower, sink, toilet) • 2 additional bedrooms • 1 bathroom with tub and toilet • Ample storage space Basement: • Large multipurpose room of approximately 30 m² (game room, office, TV room, etc.) • 1 shower room with toilet • Fully equipped laundry room (washer and dryer) • Boiler room / cellar • Additional storage space Outdoors: • Private garden/terrace of approximately 150 m² • 2 outdoor parking spaces Pets not allowedAvailable starting in SeptemberRent: CHF 5,400.-This house is ideal for a family looking for a peaceful living environment near Geneva.Contact: Kari Marill-Hernandez 41 79 572 19 97 km@milleniumproperties.chMILLENIUM PROPERTIESBoulevard du Théâtre 5, 1204 Genevahttps://www.milleniumproperties.ch41 22 342 44 12

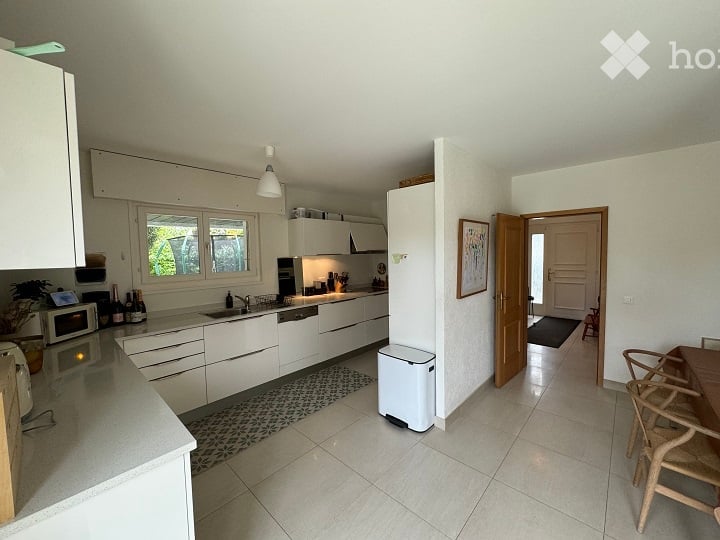
  • Modern kitchen with white cabinets, stainless steel appliances, and a light-colored tiled floor. Features a sink, fridge, microwave, and a small dining area with chairs and a table.
  • Modern living room with large windows, fireplace, sofa, coffee table, armchairs, TV, and decorative items.
  • Hallway with tiled floor, white walls, a small bench, a potted plant, and a mirror. Doors lead to other rooms, including a view of a patio area.
  • A well-lit room with a wooden dresser, a mirror, a small stool, a cradle, and a chair. The room features a large window with blinds and a door leading to another area.
  • Spacious bedroom with a large bed, a dresser, a mirror, a fan, and a television. The room features large windows with a view of the outdoor area.
  • A furnished room with a bed, desk, chair, and a large window with a view of greenery outside. The room features striped wallpaper and tiled flooring.
1 / 6
CHF 8,000.– Top
7 rooms
Chemin des Marèches 6B, 1222 Vésenaz

Elegant individual villa with 7 rooms, swimming pool and private access to the lake

Nestled in a quiet and green residential area, just a few minutes from the shops, schools and amenities of the sought-after village of Vésenaz, this superb individual villa with 7 rooms offers a privileged living environment. It benefits from private access to the lake, shared with a limited number of neighboring properties.Bathed in light thanks to its generous windows and offering beautiful volumes, the villa is distributed as follows:Ground floorA welcoming entrance hall with cloakroom and guest toilet leads to a contemporary, fully equipped kitchen (induction hob, traditional oven, steam oven, refrigerator and dishwasher), semi-open to a pleasant dining room. The spacious living room, equipped with a fireplace, opens onto two terraces and the garden, creating a perfect continuity between indoor and outdoor spaces.First floorThe sleeping area includes three bedrooms, including a beautiful master suite with dressing room, private bathroom and direct access to a spacious terrace offering an unobstructed view of the surroundings and a glimpse of the lake. A shower room with toilet as well as numerous storage spaces complete this level.BasementFully developed, the basement offers a study with adjacent shower room, a laundry room, a technical room, two storage rooms and a shelter. Its independent access is a real asset, offering an ideal space to accommodate a teenager, guests, an au pair or to exercise a professional activity in complete autonomy.Outdoor spacesThe three terraces, benefiting from different exposures, allow you to fully enjoy the outdoors at any time of day. The carefully landscaped garden, the lounge area and the secure swimming pool invite you to relax and enjoy convivial moments in an intimate and green setting.A double garage, a shed and a storage room dedicated to the swimming pool complete this exceptional property.The floor heating with gas as well as the production of hot water are individual. The corresponding consumption costs are borne by the tenant.For visits, do not hesitate to contact me at 078 673 12 96 or by email flehmann@welcome-service.ch

Travel time
-
  • A modern house with a spacious garden, swimming pool, outdoor seating, and a dining area.
  • Modern living room with large windows, two sofas, coffee table, ottoman, dining area with table and chairs, and decorative vases.
  • Modern kitchen with dark wood cabinets, a central island, pendant lights, and a dining area with a table and chairs. The kitchen features a sink, faucet, and various decorative items like vases and bottles. Large windows offer a view of a garden and pool
  • A well-maintained garden with a swimming pool, surrounded by lush greenery, trees, and neatly trimmed hedges. The pool area features lounge chairs and a small table, with a paved patio extending to the right side.
  • Modern living room with light-colored walls, wooden flooring, and large windows. Features include a fireplace, two sofas, a coffee table, an ottoman, built-in bookshelves, decorative vases, plants, and artwork.
  • Bright dining area with a wooden table, black chairs, and a vase of flowers, large windows overlooking a swimming pool and garden.
  • Modern living room with exposed wooden beams, a large sofa, armchair, coffee table, and a colorful rug. Features a wooden cabinet, mirror, and wall art.
  • Bright bedroom with large windows and sliding glass doors leading to a balcony, featuring a bed, sofa, nightstand, and potted plants.
  • Balcony with wooden decking, several lounge chairs, and a view of a well-maintained garden and swimming pool.
  • Modern bathroom with a freestanding bathtub, double sink vanity, large mirror, glass-enclosed shower, and natural light from skylight and window. Features include wooden accents, tiled walls, and decorative plants.
  • Bright bedroom with a large bed, nightstand, desk, chair, and a view of the balcony.
  • Modern bathroom with a large window, a walk-in shower, a sink with a mirror, a toilet, and a small plant on the sink counter.
  • Modern bedroom with a large bed, green pillows, a patterned rug, a wicker chair, and a small table with a plant. A bathroom is visible through an open door.
  • Modern living room with orange sectional sofa, coffee table, exercise bike, dumbbells, bookshelf, and projector screen.
  • Modern house entrance with a raised ground floor, featuring a wooden door framed by light-colored wood, potted plants, and decorative wicker planters.
  • A modern house with a spacious garden, featuring a swimming pool, lounge chairs, and a well-maintained lawn.
1 / 16
CHF 12,000.– Top
11 rooms305m² living space
1296 Coppet

CONTEMPORARY ELEGANCE IN COPPET

VILLA FOR RENT - Nestled in a privileged residential environment in the heart of Coppet, this remarkable furnished property offers a rare balance between contemporary comfort, generous volumes, and a sweet way of life.Surrounded by a carefully landscaped garden, it benefits from exceptional brightness and particularly appreciable intimacy.Developed over approximately 305 m² of living space, the house is organized around vast reception areas designed for a harmonious family life. From the entrance, the perspectives open onto a superb living room with impressive volumes, sublimated by a beautiful height under the ceiling and large openings onto the outdoors. The dining room naturally extends to a large kitchen that is both functional and convivial, complemented by a spacious cellar.The ground floor also accommodates a guest room, which has its own bathroom to ensure comfort and autonomy, a guest toilet, as well as an independent office perfectly adapted to teleworking.The upper floor is served by a beautiful wooden staircase and is articulated around a central open space that opens onto the living room, reinforcing the feeling of volume and light. The parental suite has a large dressing room, a bathroom equipped with a bathtub and an Italian shower, as well as a pleasant private terrace of approximately 10 m². Two additional bedrooms, each with its own private bathroom, offer ideal comfort for children or teenagers.The basement completes the property with particularly sought-after spaces: a spectacular multi-purpose room of approximately 52 m² that can serve as a cinema/game room and fitness area, a wine cellar, a large laundry room, storage spaces, as well as a technical room.Outside, the carefully maintained landscaped garden forms a true haven of peace. The generous pool integrates harmoniously into a vast stone terrace, while the flat garden, bordered by majestic trees and hedges preserving intimacy, offers a green and serene setting conducive to relaxation in all seasons.A carport for two vehicles and an annex dedicated to the storage of bicycles and garden equipment complete this family-friendly property. INFORMATION • Type of property: Furnished single-family house • Number of rooms: 11 • Bedrooms: 5 • Bathrooms: 5 • Living area: approx. 305 m² • Land: approx. 1,240 m² • Garden: approx. 950 m² • Main terrace: approx. 50 m² • Parental bedroom terrace: approx. 10 m² • Number of floors: 3 • Carport/garage: 2 vehicles • Outdoor parking spaces: 5 • Year of construction: 2006 • Heating: Heat pump/geothermal LOCATION: COPPET (VD)Located on the Vaudois coast, Coppet is one of the most appreciated addresses in the Lake Geneva region, thanks to its immediate proximity to Geneva and its high-quality residential area. The commune combines the charm of a historic village on the shores of Lake Geneva with rapid access to the region's main economic centers.Public transportation is easily accessible and allows children and teenagers to move around independently.In addition to the commune's public schools, several renowned international institutions are located nearby, including La Châtaigneraie, the Institut Florimont, the Collège du Léman, and the Montessori Riviera & Lake School.This address thus offers a particularly sought-after combination: the calm of the countryside, proximity to the lake, and rapid access to the large urban and economic centers of the Lake Geneva region.DISTANCES- Train station and center of Coppet: approx. 3 min.,- Geneva center and airport: approx. 15 min.- Chavannes Centre: approx. 5 min.- Renowned international schools: generally between 5-10 min.PRIVATE VIEWINGS BY APPOINTMENTCharley SCHMIDT : +41 79 734 11 22 - charleyschmidt@hotmail.com

  • Two-story house with a gray roof, white walls, and large windows. The front features a well-maintained garden with a patio area, outdoor seating, and a pergola with climbing plants.
  • A well-maintained garden with a lawn, patio seating area, and a modern house with grey roof and white walls.
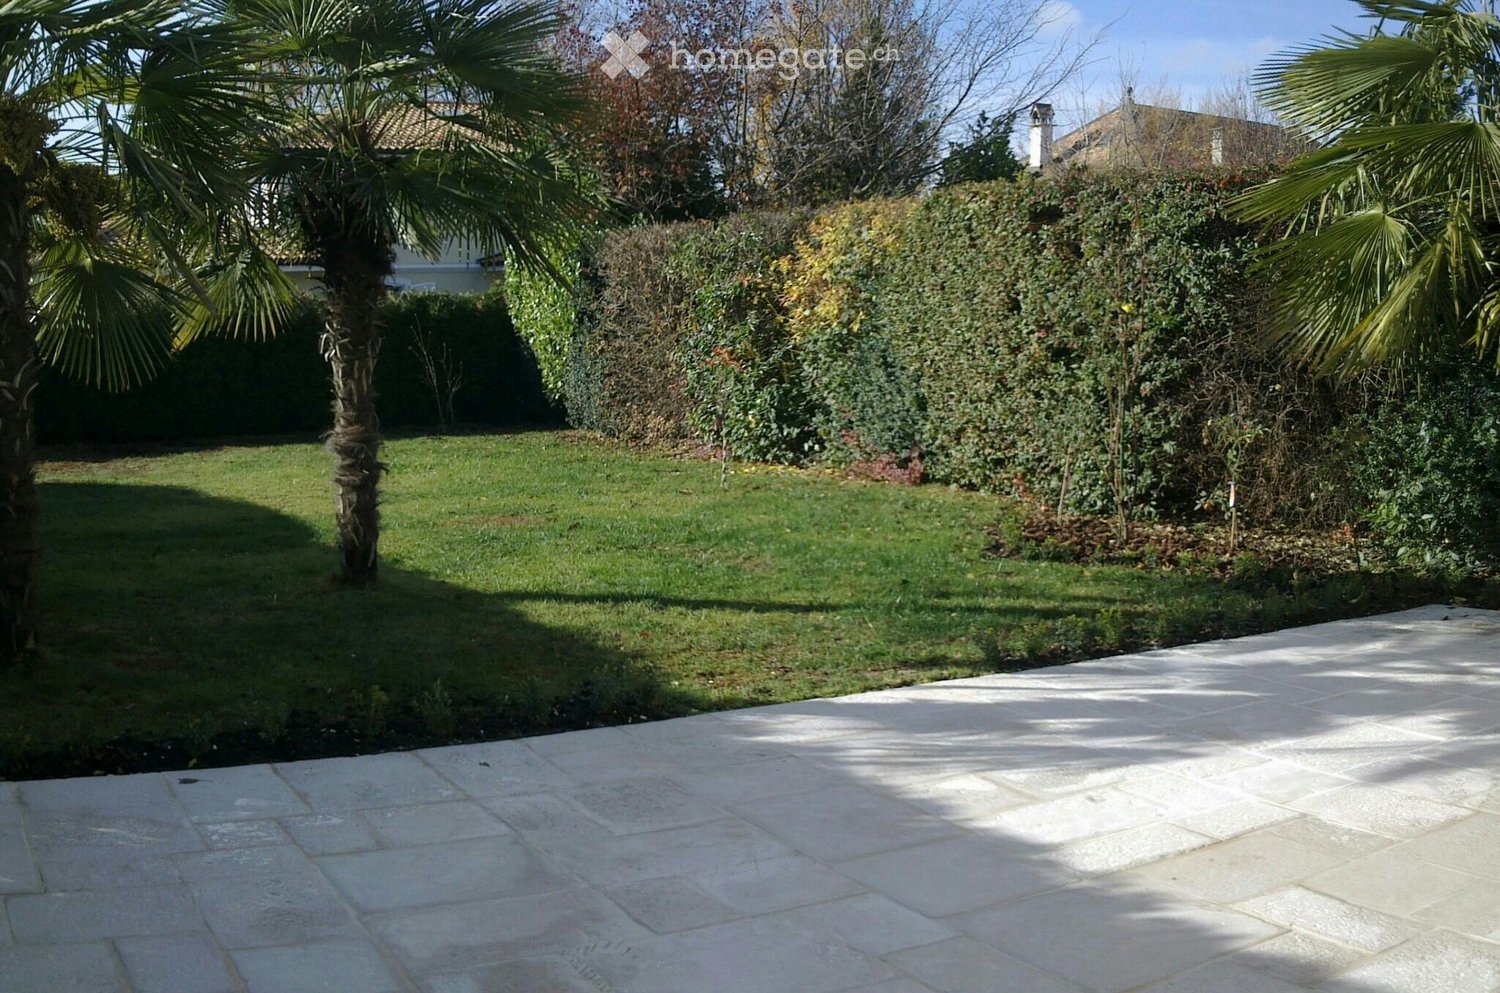
  • Garden with a stone patio, small seating area with a table and chairs, surrounded by greenery and trees.
  • Well-maintained garden with a large, open lawn, mature trees, and various shrubs and bushes. A small table and chairs are positioned near a tree trunk, with a couple of balls on the ground nearby.
  • Modern living room with a large sofa, coffee table, chairs, ottoman, piano, guitar, floor lamp, table lamp, and paintings on the walls.

  • Bright dining room with a long wooden table surrounded by modern chairs, large windows with curtains, and decorative shelves holding vases and plants.
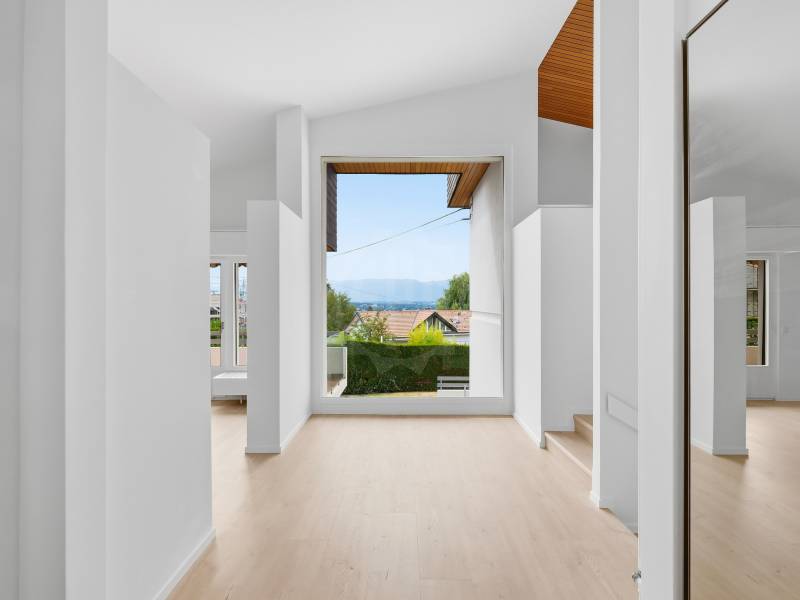
  • Open-plan living and dining area with a large wooden dining table, blue chairs, a cream sofa, a yellow armchair, a round coffee table, a bookshelf, and a piano. Large windows with curtains and modern pendant lights.
  • Modern kitchen with white cabinets, a central island, and stainless steel appliances. Features include a gas stove, refrigerator, microwave, and a sink with a window above. The island has two bar stools and is surrounded by light-colored tiles.
  • Cozy bedroom with wooden beams, a large bed with pillows and a blanket, a nightstand with a lamp, a desk with a chair, and a small bookshelf with books and a globe.
  • Cozy bedroom with wooden floors, slanted wooden ceiling beams, and large windows. Features a neatly made bed with pillows and a blanket, a nightstand with a lamp, and a wooden dresser.
  • Modern bathroom with a wooden vanity, marble countertop, sink, mirror, toilet, shower, and a decorative plant on the bathtub ledge.
  • Modern bathroom with a white marble countertop, a single sink with a modern faucet, a large mirror with wooden frame, a toilet, and a bathtub. The room features light-colored tiles and wooden flooring.
  • A modern living room with two beige sofas, black leather chairs, a coffee table, a large screen, and a projector mounted on the ceiling. The room features red and brown curtains and a floor lamp.
  • Well-equipped home gym with various fitness equipment including an exercise bike, weight bench, dumbbells, kettlebells, a fitness ball, yoga mats, a large mirror, and a screen. Shelves hold additional items and a picture frame adorns the wall.
  • Wine cellar with stone wine rack, wooden floor, wooden table, and various wine bottles displayed on shelves.
  • A cozy room with a round wooden table surrounded by four chairs, a bookshelf filled with books, a globe, a large world map, and a cabinet with a hat on top.
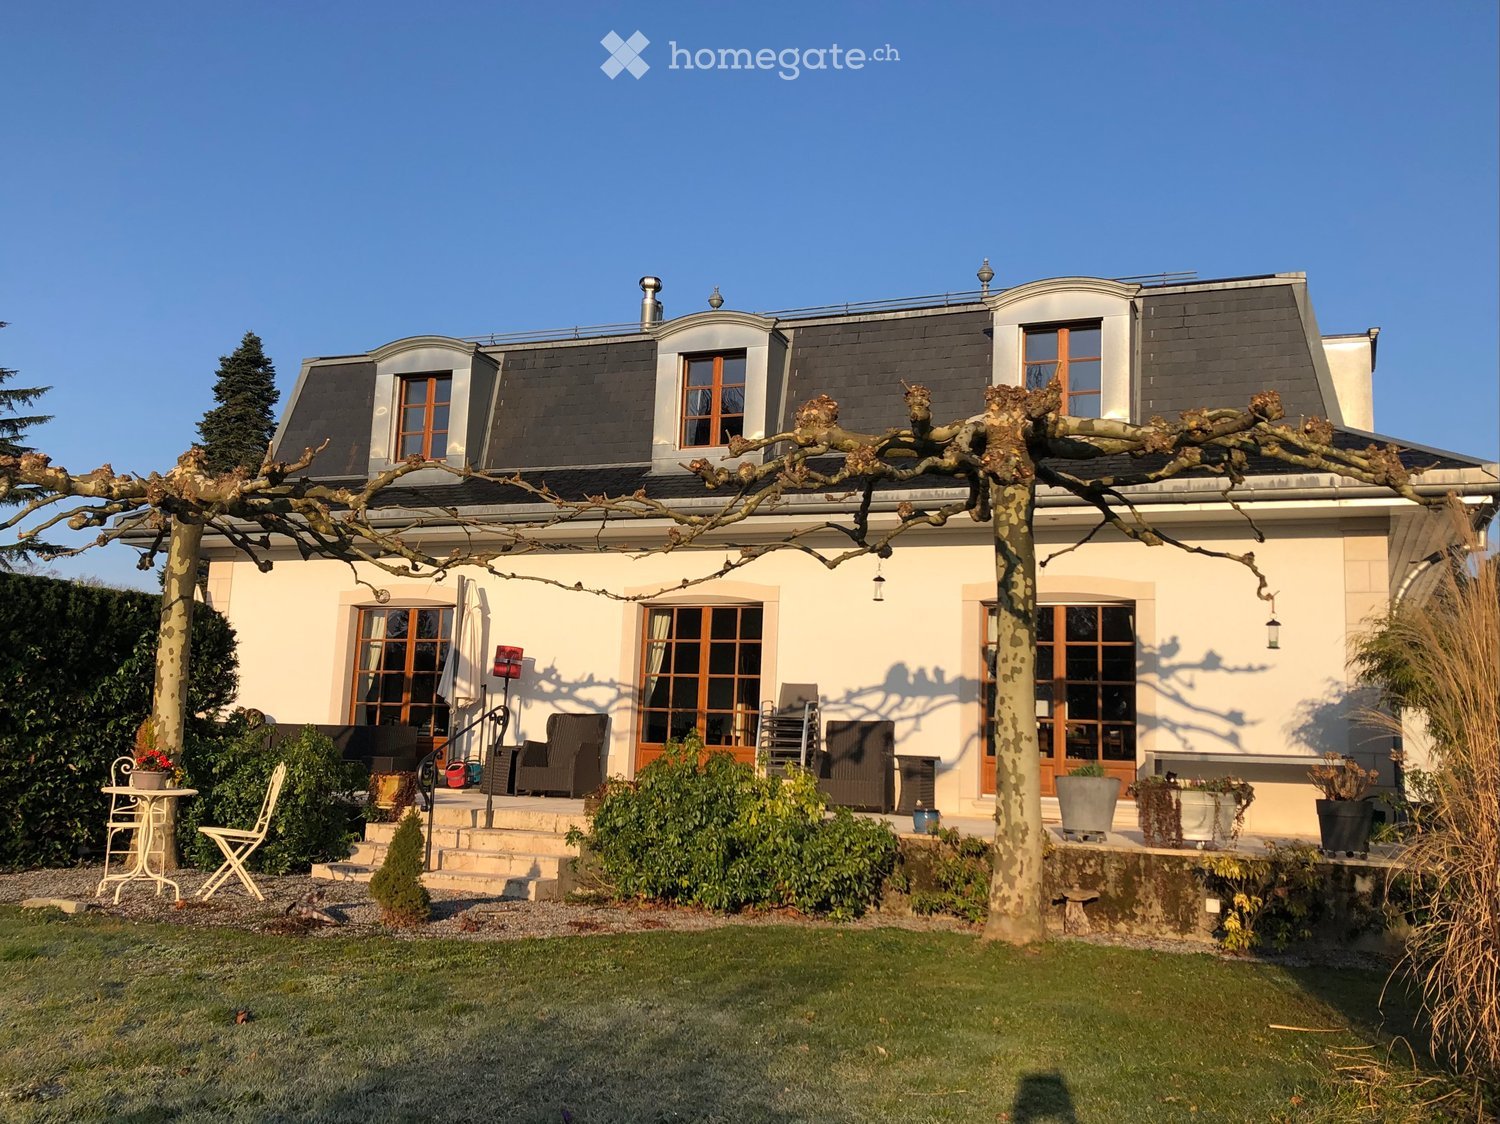
  • Two-story house with white walls, grey roof, multiple windows, and wooden doors.
  • A large, elegant house with a grey roof and white walls is visible behind an ornate black wrought-iron gate. The gate features intricate scrollwork and is flanked by white pillars. The driveway leads up to the house, which has multiple windows and a small
  • Ground floor plan showing a studio, office, living room, kitchen, hallway, and three parking spaces. Includes dimensions and room labels.
  • First-floor floor plan showing three bedrooms, three bathrooms, a living room, and a hallway with dimensions and room labels.
  • Basement floor plan showing labeled areas including 'Disponible 1', 'Disponible 2', 'Disponible 3', 'Cave Climat.', 'Chaufferie', 'Buanderie', 'Abris', and 'Pellets'.
1 / 21
CHF 9,800.– Top
7.5 rooms290m² living space
1299 Crans VD

Beautiful individual house of 7.5 rooms in Crans VD – Available from August 2026

Located in the highly sought-after village of Crans, this superb individual property built in 2011 with high-quality traditional materials offers a privileged living environment, combining calm, comfort, and immediate proximity to amenities, schools, and public transport.This bright villa develops approximately 300 m² of living space spread over three levels. The spaces have been carefully designed to offer a warm, elegant, and family-friendly atmosphere. The property notably benefits from a beautiful tree-lined garden of around 655 m², carefully maintained and perfectly integrated into the residential environment.Ground FloorThe ground floor opens onto a large entrance hall serving a spacious living room bathed in light with direct access to the terrace and garden.A large dining room as well as a fully equipped contemporary kitchen with a central island complete the living space. The La Cornue cooktop is a remarkable attribute of the kitchen.An office with a library and wood stove adds an extra touch to the property. This level also has a guest toilet.First FloorThe first floor includes three comfortable bedrooms, including a beautiful master suite with a private shower, as well as two additional bathrooms.A large room with independent access and a wood stove can be used as a guest room, playroom, or independent space for staff.BasementThe basement offers rare and high-quality amenities: • Home cinema with projector • Fitness room • Beautiful, air-conditioned wine cellar with tasting area • Equipped laundry room • Technical rooms • Large, secure storage room Independent StudioAn fully equipped, independent studio with a terrace and private garden is a significant additional asset, ideal for receiving guests, housing staff, or accommodating guests in complete independence.ExteriorOutside, the property benefits from a large terrace, a beautifully maintained garden, as well as a jacuzzi, allowing you to fully enjoy the peaceful and green surroundings.A double garage, a covered parking space, and several outdoor parking spaces complete this exceptional property.Ideal Location • Immediate proximity to schools, shops, and restaurants • Bus stop 50m away – Direct line to Nyon and Coppet train stations • Quick access to Nyon and Geneva International Airport This rare property will seduce lovers of comfort, space, and tranquility in a privileged residential environment.

  • A well-maintained garden with a swimming pool, outdoor seating area, and a modern house in the background.
  • Well-maintained garden with a swimming pool, patio seating area, and a modern house in the background.
  • A spacious outdoor patio with a wooden dining table and chairs, surrounded by potted plants and a covered pergola. The area features a tiled floor and large glass doors leading to an indoor space.
  • Open-plan living and dining area with a modern kitchen, central island, bar stools, round dining table, decorative vases, and a large mirror on the wall.
  • Spacious living room with terracotta tiles, fireplace, coffee table, television, and decorative items.
  • Elegant office space with wooden flooring, large windows, a chandelier, a desk with chairs, a bookshelf, and a television mounted on the wall.
1 / 6
CHF 16,500.– Top
8 rooms325m² living space
Coppet, 1296 Coppet

Prestige property in Coppet - 8 rooms - available immediately

Prestige property Nestled in the heart of the sought-after Terre Sainte region, at the end of a private driveway and surrounded by a magnificent park with centenary trees, this exceptional property embodies elegance, intimacy, and timeless sophistication. Built in 2001, carefully maintained and renovated, it stands out for its noble materials and refined finishes, in a calm and bright setting, just a few minutes from Geneva, the village of Coppet, and the Léman Express train station.Key points • Location: Terre Sainte, Coppet — 2 minutes' walk from the Route du Jura bus and 9 minutes from the Rojalets school • Living area: approx. 325 m² • Land: approx. 4,000 m² • Bedrooms: 5 • Bathrooms/toilets: 4 • Levels: 3 • Year of construction: 2001 (renovated) • Heating: oil with radiators • Reception: elegant double living room with stone fireplace • Kitchen: high-end Bulthaup kitchen with central island • Outdoor: swimming pool, pool house, large terraces, landscaped gardens • Parking: covered garage for 4 vehicles, numerous outdoor parking spaces • Additional spaces: wine cellar, fitness room, cinema/game room, office/library • Availability: immediate A rare opportunity to live in an exceptional setting, combining space, elegance, and tranquility, in one of the most sought-after villages in the canton of Vaud. Do not hesitate to contact us to ask questions or organize a visit.The rent does not include maintenance and operating costs; contact us for details of additional costs.

Travel time
-
1 / 12
  • Pets allowed
CHF 14,900.–
10 rooms
Chemin Boissier 0, 1223 Cologny

Bright Villa - Cologny

This 10-room villa of approximately 280 m² of living space, built on a 2'200m2 plot, benefits from a privileged address in Cologny, within a highly sought-after residential area. Surrounded by a pleasant garden with a pool, it offers a peaceful and particularly high-quality living environment. Its generous volumes and balanced distribution make it a property suitable for a family looking to enjoy comfortable spaces.It consists of the following:On the ground floor: • Entrance hall with built-in wardrobes • Guest toilet • Open kitchen with island, fully equipped and fitted, access to balcony, lake view • Dining room, access to balcony, lake view • Room that can be used as an office with adjacent shower and toilet Upper floor: • Living room with fireplace, access to balcony, lake view • Parental bedroom with built-in wardrobes • Shower/Toilet, adjacent Lower floor: • Room with built-in wardrobes, access to balcony, lake view • Room with built-in wardrobes, access to balcony, lake view • Adjacent shower • Room with built-in wardrobes • Separate toilets In the basement: • Storage room • Laundry room with 2 washing machines and 2 dryers • Wine cellar with built-in wardrobes • Wine storage • Technical room (oil heating) • Bathroom/Toilet The outdoor areas: • Secure pool • Fully fenced garden • Garden shed • Lake view RENT: CHF 14'900.00CHARGES: INDIVIDUAL CHARGESONGOING MAINTENANCE: EXTRAAVAILABILITY: TO BE AGREEDInformation about the Commune of Cologny:Located on the heights of the left bank of Lake Geneva, the commune of Cologny is one of the most sought-after addresses in the canton of Geneva. Just a few minutes from the city center, it offers an exceptional living environment that combines residential calm, green spaces, and panoramic views of the lake and the Jura. Renowned for its high standard, Cologny seduces with its peaceful environment, prestigious villas, quality schools, and immediate proximity to amenities, international institutions, and Geneva's infrastructure. A privileged place to live, ideal for families and an international clientele seeking exclusivity and quality of life.- No vis-à-vis- View of the lake and mountains- Immediate availability or to be agreed

  • Pets allowed
1 / 12
  • Pets allowed
CHF 11,500.–
9 rooms440m² living space
Route d'Hermance, 1247 Anières

Magnificent villa - Anières

Located in Anières, magnificent villa with 9 rooms, 300m2 living area and 440m2 usable area, with beautiful lake views and private beach, directly accessible from the garden.This property has recently been renovated, including the interior painting and the terraces, as well as the installation of a new parquet floor.Ground floor: • Entrance hall with built-in cupboards • Guest toilet • Fully equipped and fitted kitchen, access to the terrace • Living room with decorative fireplace and dining room, access to the terrace • Bedroom, access to the terrace • its en-suite shower/WC 1st floor: • Landing, access to the terrace • Separate toilet • Bedroom, access to the terrace • Bedroom with built-in cupboards, access to the terrace • Bedroom with built-in cupboards, access to the terrace (lake view) • Bedroom with built-in cupboards, access to the terrace (lake view) • Shower/WC • Master bedroom with built-in cupboards • its en-suite bathroom/WC/double sink Basement: • Landing with built-in cupboards • Multipurpose room with decorative fireplace, external access • Wine cellar/cellar • Laundry room with washing machine and dryer • Landing with built-in cupboards • Technical room (oil heating) The outdoors: • PLOT of 3'050m2 • Direct access to the lake and private place • Double garage • 2 outdoor parking spaces • Terraces, gardens, lake view RENT: CHF 11'500.00COSTS (INDIVIDUAL)ONGOING MAINTENANCE: TENANT COSTSAVAILABILITY: TO BE AGREEDInformation about the commune:Located on the prestigious left bank of Lake Geneva, the commune of Anières is one of the most sought-after addresses in the canton of Geneva. Just a few kilometers from the city center of Geneva, it offers a rare balance between tranquility, nature, and proximity to urban infrastructure.With its residential atmosphere, village charm, and magnificent landscapes between the lake, vineyards, and countryside, Anières seduces families as well as people looking for a peaceful and exclusive living environment. The commune includes the village of Anières as well as the hamlets of Chevrens and Bassy, and benefits from a preserved natural setting where agricultural and viticultural areas occupy an important place.The inhabitants enjoy privileged access to Lake Geneva, numerous walking possibilities, water sports and sports activities, as well as an excellent quality of life. Anières also has schools, dynamic sports and cultural associations, and preserves the convivial spirit of a commune on a human scale.Renowned for its high-end residential environment and numerous character properties, Anières is an ideal place of residence for those who want to enjoy the calm of the Genevan countryside without giving up the proximity to the city center, international organizations, and main communication axes.- Availability immediate or to be agreed

  • Pets allowed
1 / 9
  • Parking space
  • Child-friendly
  • Quiet neighborhood
CHF 7,500.–
7 rooms185m² living space
Chemin Du Marais 6, 1297 Founex

Charming 7-room house with garden in Founex

Charming 7-room house in Founex Discover this charming family home situated in the heart of Founex, just a short walk from the International School of Geneva, offering a peaceful and pleasant living environment. Renovated in 2026 and perfectly designed to accommodate your family, this house boasts all the necessary comforts.FeaturesGround Floor: • 3 bright and spacious bedrooms; • Small kitchen; • Shower room; • Cellar; • Laundry room; • Garage Upper Floor: • Master bedroom with en-suite bathroom; • 1 bedroom; • Spacious living room with heated veranda; • Open-plan kitchen opening onto the living room; • Library area; • Shower room; Outside: • Garden with wooden terrace perfect for children’s games, barbecues or simply enjoying sunny days; • Carport with possibility to install an electric car charging point; Energy and heating: • Energy: heat pump and solar panels; Location:Situated in a quiet neighbourhood of Founex, this house is close to all necessary amenities, shops, public transport and, of course, the International School of Geneva. Enjoy a peaceful living environment, whilst remaining close to the bustling city of Geneva.Rent: CHF 7,500 plus individual chargesAvailability: to be agreedContact us today to arrange a viewing!Roberta GeniniManaging Directorwww.agoodday.chAGOODDAY relocation & real estate SàrlCh. de la Source 3b1272 GenolierT +41 22 366 70 77M +41 78 766 93 14

  • Parking space
  • Child-friendly
  • Quiet neighborhood
Travel time
-
1 / 13
  • Balcony / Terrace
  • Child-friendly
CHF 6,000.–
7 rooms250m² living space
1253 Vandoeuvres

Vandoeuvres - Spacieuse maison familiale de 7 pièces

Agence : Millenium PropertiesRéférence : SCH 2619Idéalement située à Vandoeuvre, dans un quartier résidentiel particulièrement calme et verdoyant, à proximité du golf, cette belle maison familiale de 7 pièces offre environ 250 m² habitables.Ses volumes généreux et ses grandes baies vitrées créent un cadre de vie lumineux et agréable, prolongé par un jardin clôturé et arboré.Rez-de-chaussée • Un hall d'entrée. • Un WC visiteurs. • Une cuisine entièrement équipée. • Un vaste séjour avec salle à manger, ouvert sur le jardin par de grandes baies vitrées. Premier étage • Une suite parentale avec salle de douche et dressing. • Deux chambres. • Une salle de bains. Combles • Une chambre. • Une salle de douche. • Un dressing. • Un espace de rangement. Sous-sol • Une double pièce polyvalente, idéale pour aménager une chambre d'amis, un bureau, une salle TV ou une salle de sport. • Une salle de douche. • Une buanderie. • Une cave. Extérieurs et stationnementUn jardin clôturé et arboré, deux box fermés et deux places de stationnement extérieures complètent ce bien.Conditions de locationLoyer : CHF 6'000.- + Charges CHF 429.- (eau et chauffage)Pour tout renseignement complémentaire ou pour organiser une visite, notre service location se tient à votre disposition.Service location+41 78 335 55 00sch@milleniumproperties.chMILLENIUM PROPERTIES SABoulevard du Théâtre 5, 1204 Genève+41 22 342 44 12www.milleniumproperties.chMillenium Properties AgencyListing ID: SCH 2619Ideally located in Vandoeuvres, in a particularly quiet and leafy residential neighborhood near the golf course, this beautiful 7-room family home offers approximately 250 m² of living space.Its generous spaces and large picture windows create a bright and pleasant living environment, extended by a fenced-in garden with trees.Ground Floor • An entryway. • A guest restroom. • A fully equipped kitchen. • A spacious living room with dining area, opening onto the garden through large picture windows. First Floor • A master suite with a shower room and walk-in closet. • Two bedrooms. • A bathroom. Attic • One bedroom. • A shower room. • A walk-in closet. • A storage area. Basement • A dual-purpose room, ideal for converting into a guest bedroom, an office, a TV room, or a home gym. • A shower room. • A laundry room. • A cellar. Outdoor Areas and ParkingA fenced-in garden with trees, two locked garages, and two outdoor parking spaces complete this property.Lease Terms • Monthly rent: CHF 6,000.- • Monthly utilities: CHF 649.- for water and heating. For any additional information or to schedule a tour, our leasing department is at your disposal.Rental Department 41 78 335 55 00sch@milleniumproperties.chMILLENIUM PROPERTIES SABoulevard du Théâtre 5, 1204 Geneva 41 22 342 44 12www.milleniumproperties.ch

  • Balcony / Terrace
  • Child-friendly
1 / 13
CHF 5,500.–
7 rooms190m² living space
1239 Collex

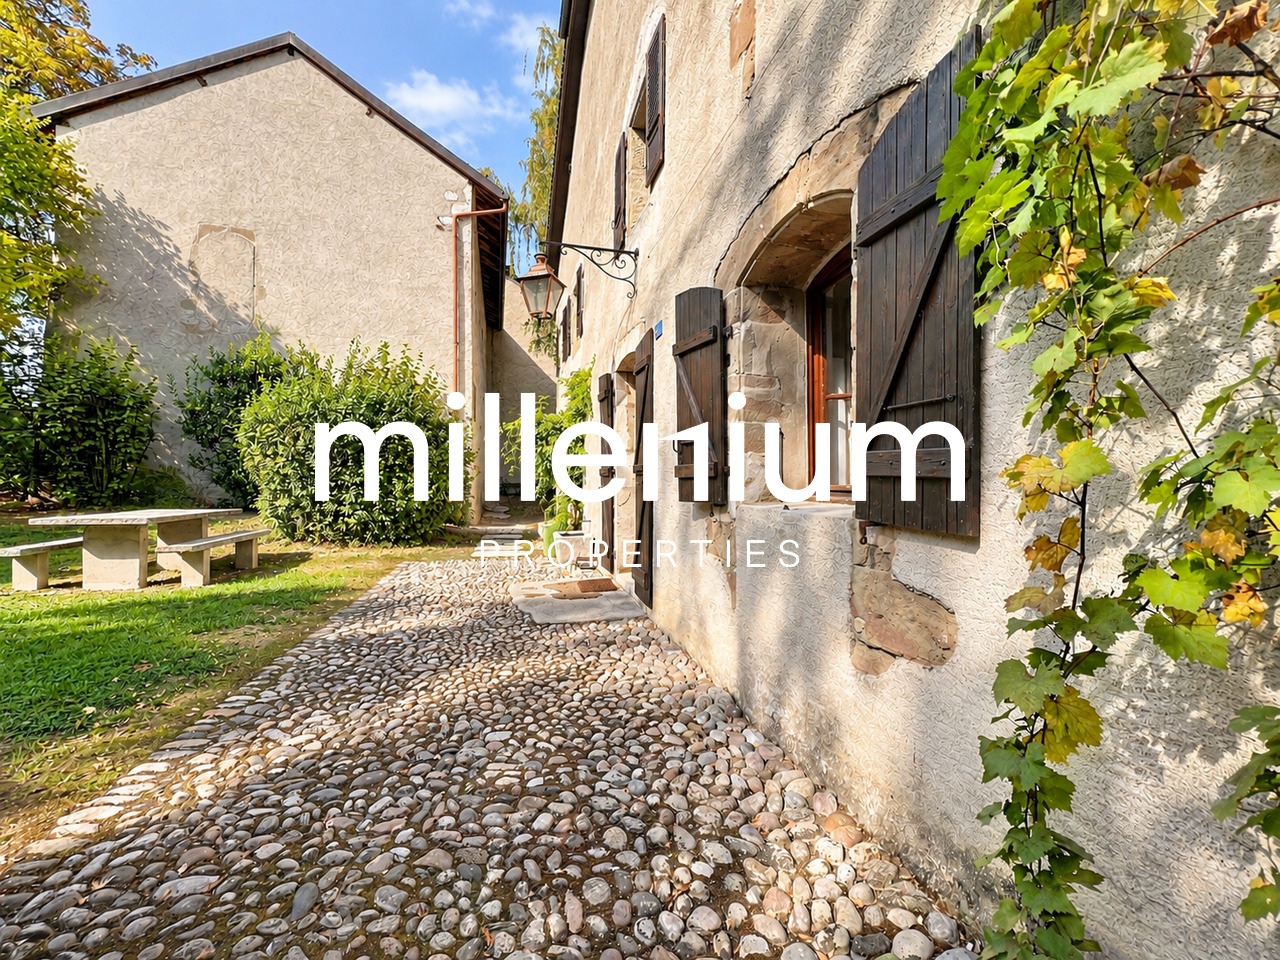
Authentique maison de caractère au coeur de Collex

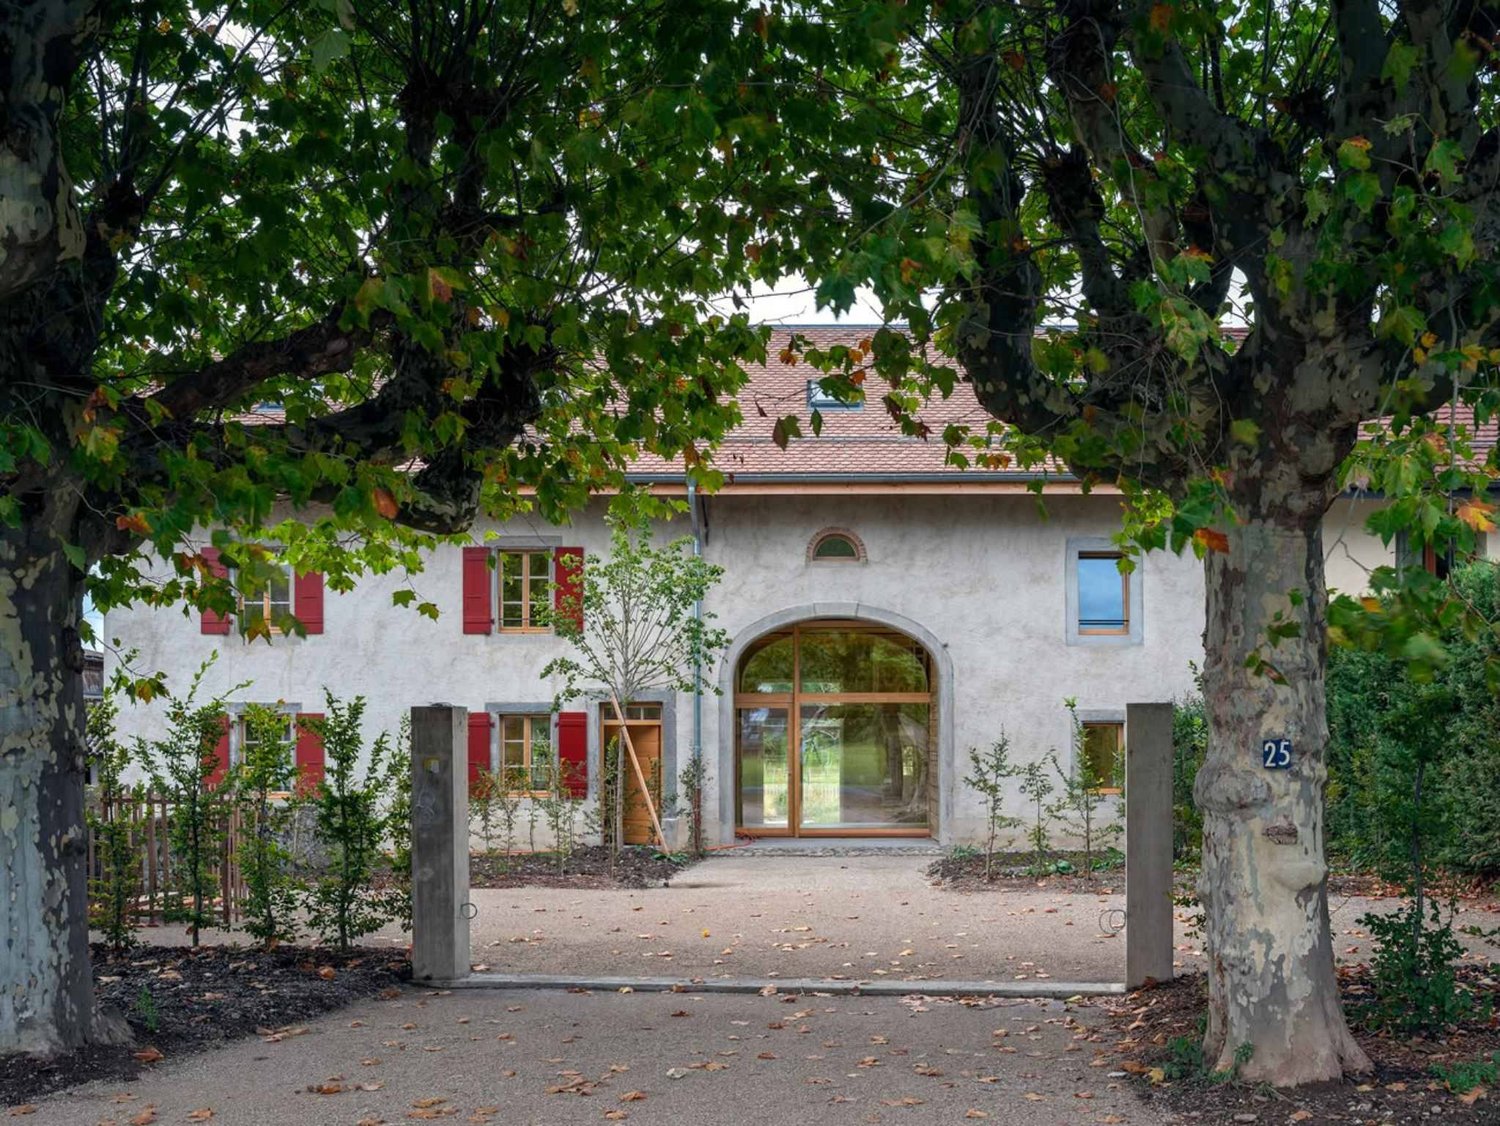
Agence : Millenium PropertiesRéf : KM 2618Au coeur du charmant village de Collex, dans un environnement paisible et verdoyant, cette belle demeure de caractère séduit immédiatement par son authenticité, ses volumes généreux et son architecture préservée.Dès l'entrée, le charme opère : poutres apparentes, éléments en pierre, sols en terre cuite, boiseries anciennes et remarquable escalier en bois massif rythment les différents espaces et confèrent à la maison une atmosphère chaleureuse et singulière.Le rez-de-chaussée accueille une cuisine entièrement équipée avec espace repas, ainsi qu'un vaste séjour particulièrement convivial, bénéficiant d'une belle luminosité et d'une cheminée fonctionnelle. Ce niveau comprend également trois chambres, une salle de bains, un WC visiteurs, une buanderie équipée ainsi que plusieurs espaces de rangement.À l'étage, un grand hall ouvert et polyvalent dessert deux chambres supplémentaires, dont l'une avec dressing, ainsi qu'une seconde salle de bains.Un vaste grenier vient compléter ce niveau et offre une importante capacité de stockage.À l'extérieur, la propriété profite d'un beau jardin arboré, véritable écrin de verdure bénéficiant d'orientations Sud-Ouest et Est. Un vaste couvert permettant de stationner jusqu'à quatre véhicules complète l'ensemble.Sa situation au centre du village est particulièrement agréable, à quelques pas de l'école ainsi que de l'Auberge de Collex, permettant de profiter pleinement de la vie du village et de ses commodités au quotidien.Une demeure pleine d'âme, idéale pour les amateurs de vieilles pierres et de maisons au caractère affirmé, offrant le calme de la campagne genevoise tout en restant à proximité de Genève.Loyer : CHF 5'500Contact :Kari Marill-Hernandez+41 79 572 19 97km@milleniumproperties.chMILLENIUM PROPERTIESBoulevard du théâtre 5, 1204 Genèvehttps://www.milleniumproperties.ch+41 22 342 44 12Agency: Millenium PropertiesRef: KM 2618In the heart of the charming village of Collex, in a peaceful and lush setting, this beautiful, character-filled home immediately captivates with its authenticity, generous spaces, and well-preserved architecture.From the moment you step inside, the charm takes hold: exposed beams, stone features, terracotta floors, period woodwork, and a remarkable solid-wood staircase define the different spaces and give the house a warm and unique atmosphere.The ground floor features a fully equipped kitchen with a dining area, as well as a spacious and particularly inviting living room, bathed in natural light and featuring a working fireplace. This level also includes three bedrooms, a bathroom, a guest restroom, a fully equipped laundry room, and several storage areas.Upstairs, a large, open, and versatile hallway leads to two additional bedrooms--one of which has a walk-in closet--as well as a second bathroom.A spacious attic completes this level and offers ample storage capacity.Outside, the property features a beautiful, tree-lined garden, a true oasis of greenery facing southwest and east. A large covered area capable of parking up to four vehicles rounds out the property.Its location in the center of the village is particularly pleasant, just a few steps from the school and the Auberge de Collex, allowing you to fully enjoy village life and its daily amenities.A home full of character, ideal for lovers of old stone buildings and homes with distinct character, offering the tranquility of the Geneva countryside while remaining close to Geneva.Rent: CHF 5,500Contact:Kari Marill-Hernandez 41 79 572 19 97km@milleniumproperties.chMILLENIUM PROPERTIESBoulevard du Théâtre 5, 1204 Geneva...

Suggested properties for you based on search results