"Spacious 10-room villa for rent in Hermance"
Location
Route de Chevrens 246, 1248 HermanceCosts
- Net rent:
- CHF 17,000.–
- Rent:
- CHF 17,000.– Excl. additional cost
Main information
- Available from:
- Immediately
- Type:
- Single house
- No. of rooms:
- 10
- Surface living:
- 500 m2
- Floor space:
- 500 m2
- Land area:
- 2500 m2
Features and furnishings
Balcony / Terrace
Washing machine
Fireplace
Quiet neighborhood
Child-friendly
Parking space
Garage
Documents (0)
Description
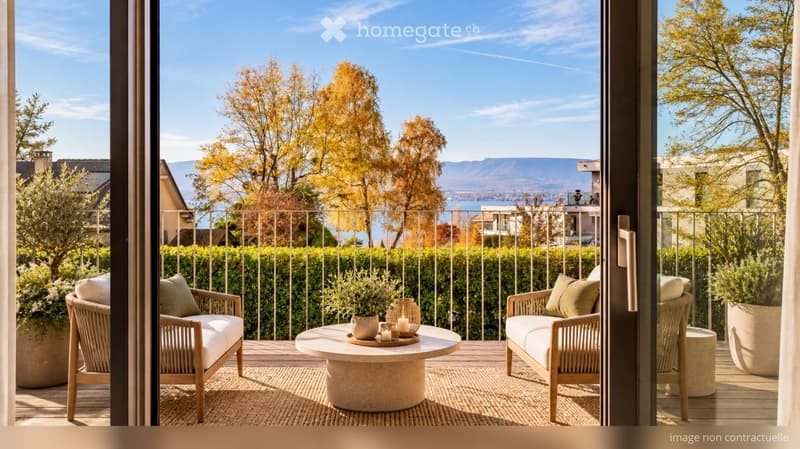
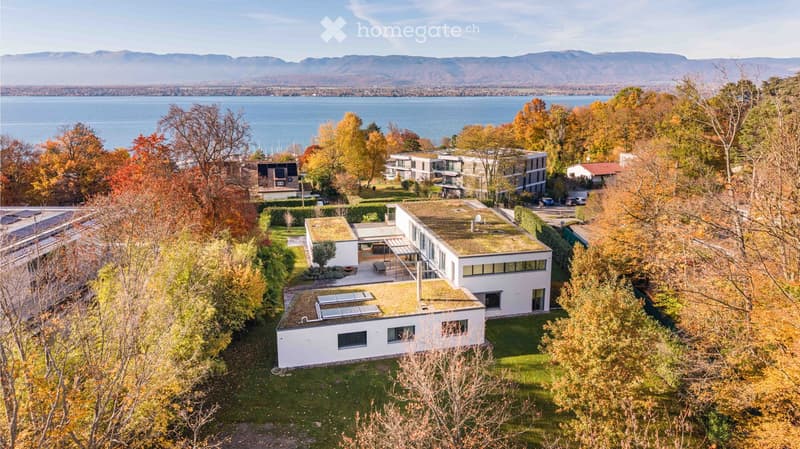
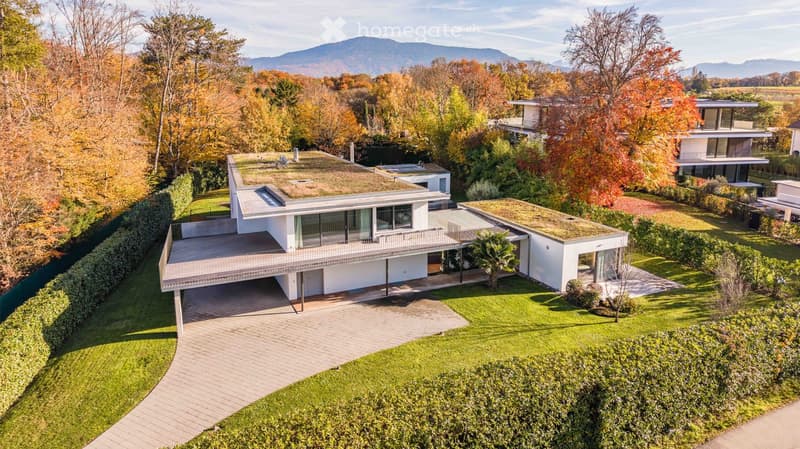
Nestled in an exclusive residential environment on the heights of Hermance, this sumptuous contemporary villa of 10 rooms, approximately 500 m² of living space, on a 2'500 m² plot, offers a rare and peaceful living environment, just a few steps from Lake Geneva.
Designed with a keen sense of detail and high-end finishes, the property seduces with its modern architecture, generous volumes, and exceptional brightness.
Ground floor:
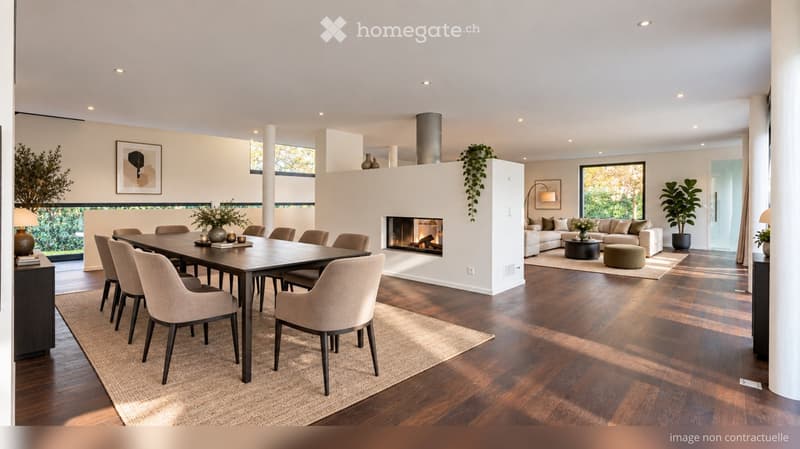
A spacious entrance hall with cloakroom and guest toilets gives access to elegant reception areas, including a vast living room bathed in light with a central fireplace, a library, and a study with a second fireplace that shares the two rooms.
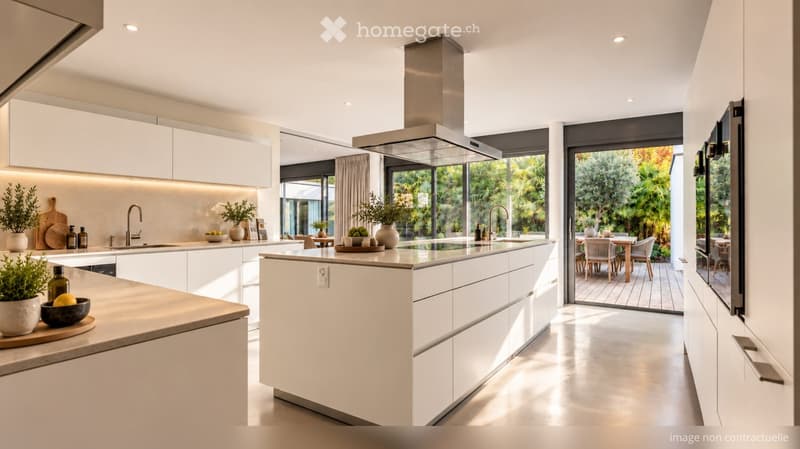
The fully equipped contemporary kitchen, with its adjacent cellar, opens harmoniously onto the dining room and the terrace.
A guest bedroom with shower, wardrobe, and independent access completes this floor.
Upper floor:
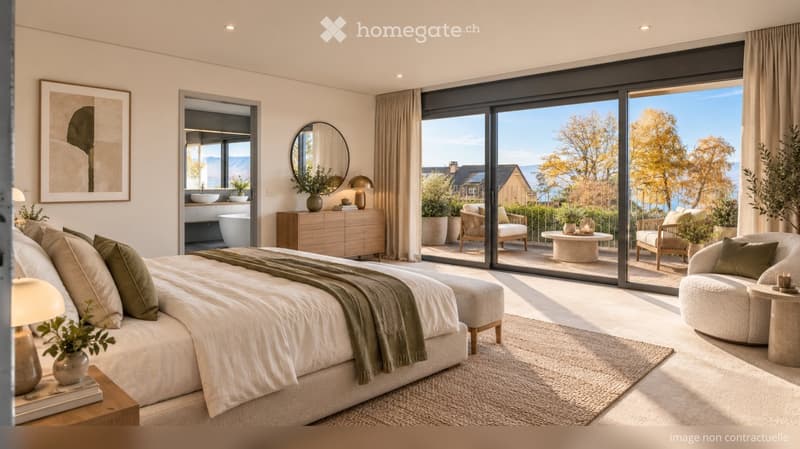
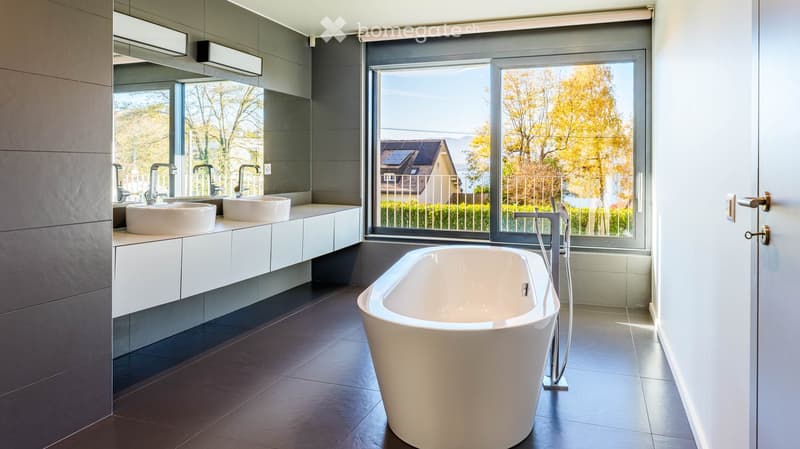
The floor is dedicated to the night area and comfort. It includes 4 bedrooms, each with its own private shower, including a sumptuous parental suite with dressing room, office, bathroom (bathtub and shower), separate toilets, and panoramic views of the lake.
A private terrace extends the floor, inviting relaxation facing the lake.
Basement:
The lower level, spacious and perfectly arranged, offers a equipped laundry room, a technical room, as well as large multipurpose areas currently dedicated to two sports rooms and storage areas.
Dependence:
An elegant dependence of 3 rooms, approximately 55 m², completes the property.
It consists of a bright living room with fully equipped open kitchen, a bedroom with built-in closets, and a shower room with toilet.
Ideal for accommodating guests or staff, it offers a comfort and intimacy comparable to the main house.
Exteriors:
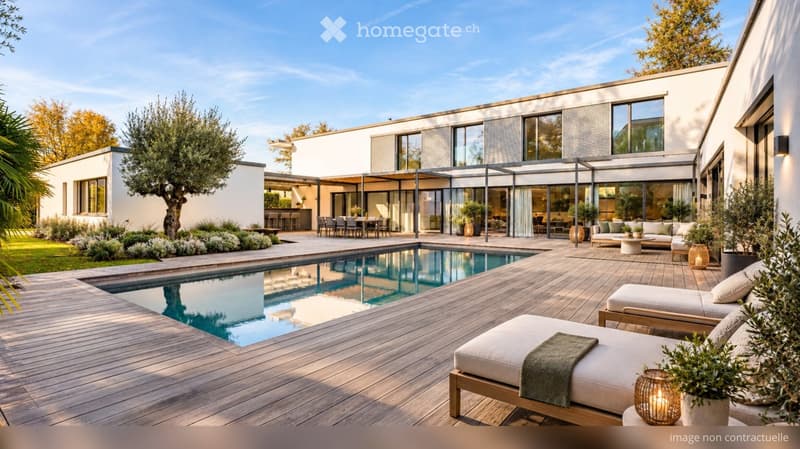
An outdoor pool (5 m x 11 m) bordered by a large terrace allows you to fully enjoy the serenity of the place. The enclosed garden is equipped with automatic irrigation. Two covered parking spaces as well as several outdoor spaces complete the property advantageously.
Alarm system, electric gate, electric shutters.
The charges are individualized.

Unlock the full experience
Sync your favourites, manage search alerts, and access all your important services seamlessly across devices. Create your free account for a personalized home search!
Contact
PILET & RENAUD S.A. - Stéphanie Sauvaire
- Listing ID
- 4003310243
- Object ref.
- o6j9p.p5pwa