3 results - Property for rent in Hettenschwil

1 / 12
CHF 2,090.–
3.5 rooms148m² living space
Hagenfirsterstrasse 6, 5317 Hettenschwil

*1 month free living*

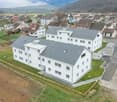
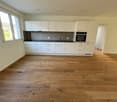
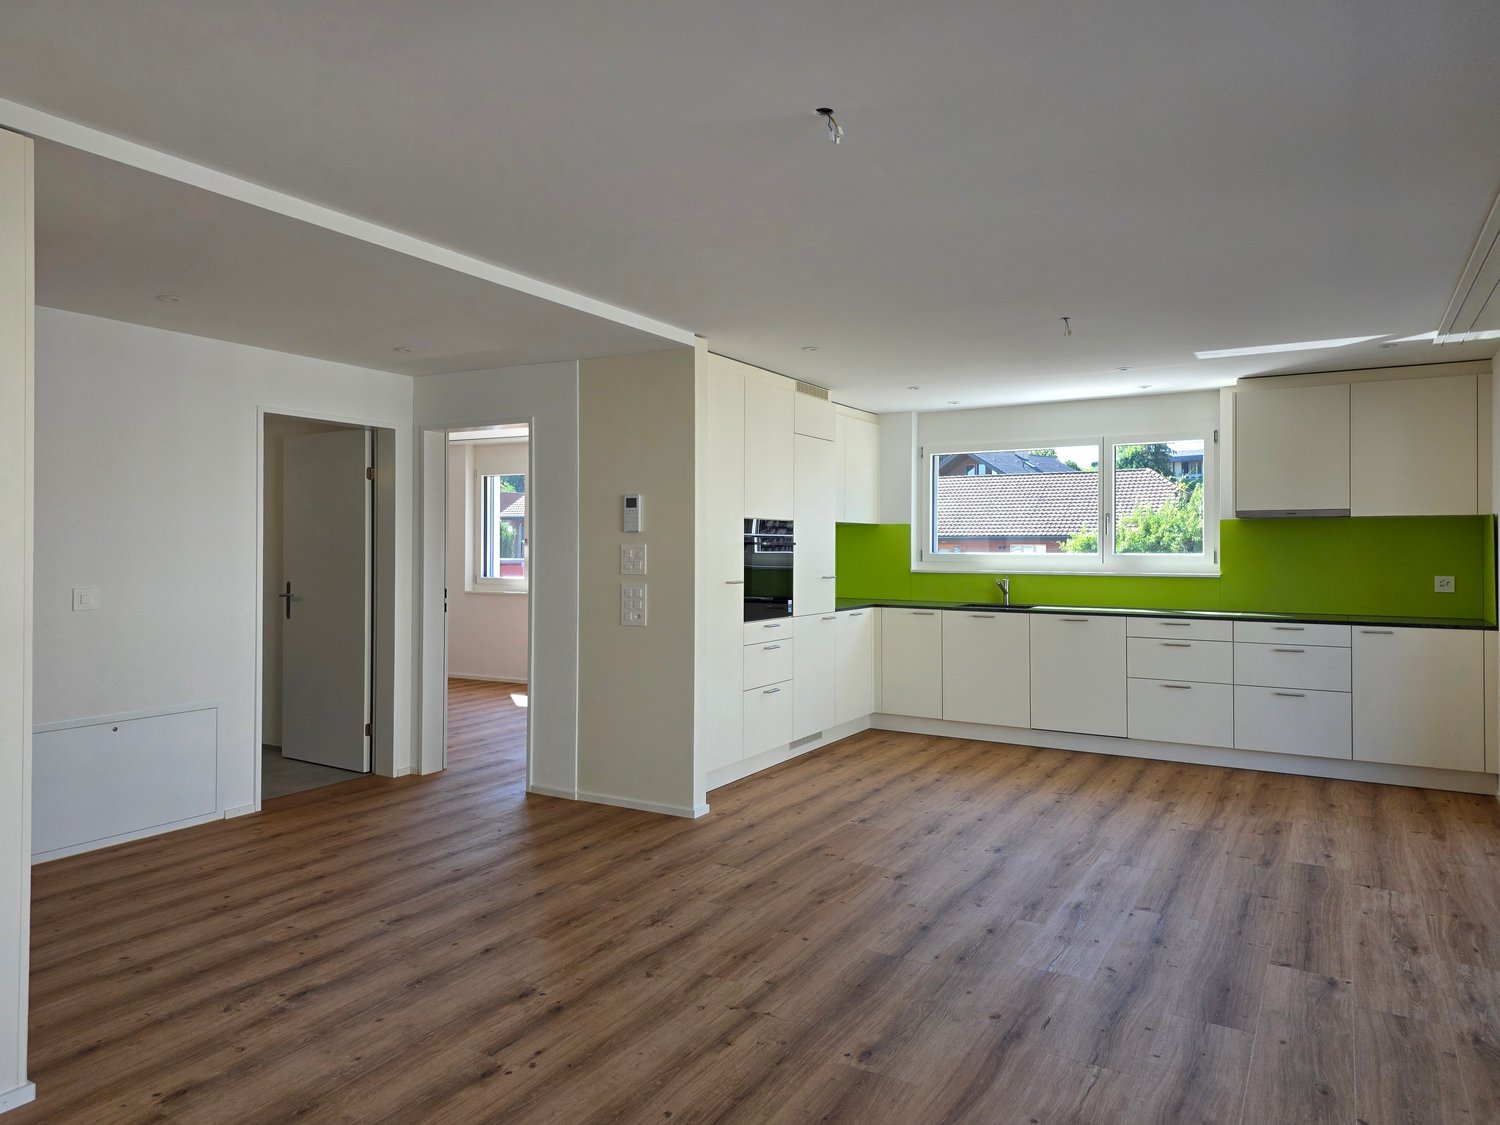
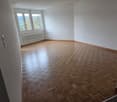
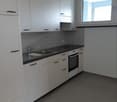
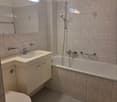
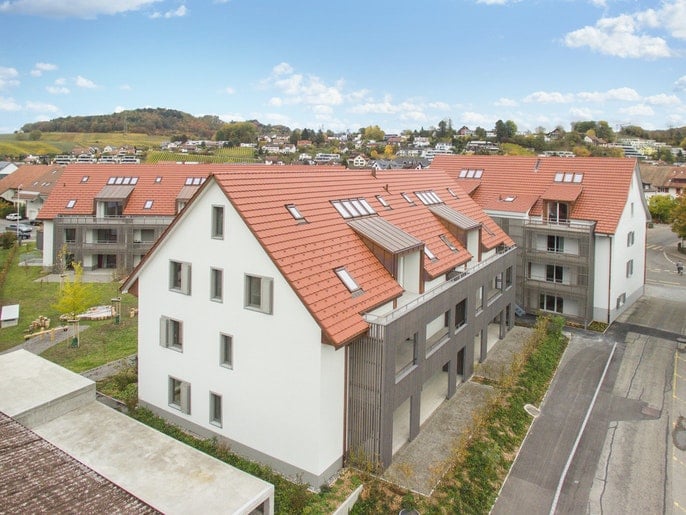
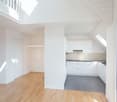
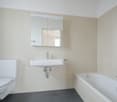
Spacious 3.5-room maisonette apartments in 5317 HettenschwilIn the quiet and natural community of 5317 Hettenschwil, these special 3.5-room apartments on the 2nd floor await you, which extend over two levels and offer an exceptional sense of space. The rural location promises relaxation and living quality, while shopping facilities and connections to surrounding centers are easily accessible.The following apartments are available: • 3.5-room maisonette apartments, 148m2, 2nd floor right • 3.5-room maisonette apartments, 148m2, 2nd floor left The apartments convince with their two-story design, which harmoniously separates living and retreat. On the lower level, there are the living rooms with a equipped kitchen and the bedrooms. Via an internal staircase, you reach the upper floor, which offers a spacious room with a variety of uses, whether as a studio, home office, hobby area or personal retreat.Particularly comfortable is the equipment with three bathrooms, which create additional living comfort and flexibility in everyday life. A basement compartment offers additional practical storage space.A special highlight of this offer is the gifted net rent: The future tenants benefit from a free net rent, which makes the move even more attractive.The apartments are available by arrangement and are aimed at people who appreciate spaciousness and a special living concept.Have we sparked your interest?We are happy to provide you with further information or to arrange a viewing appointment.

Travel time
-
More objects in your automatically expanded search area
20 results - Radius: + 10km
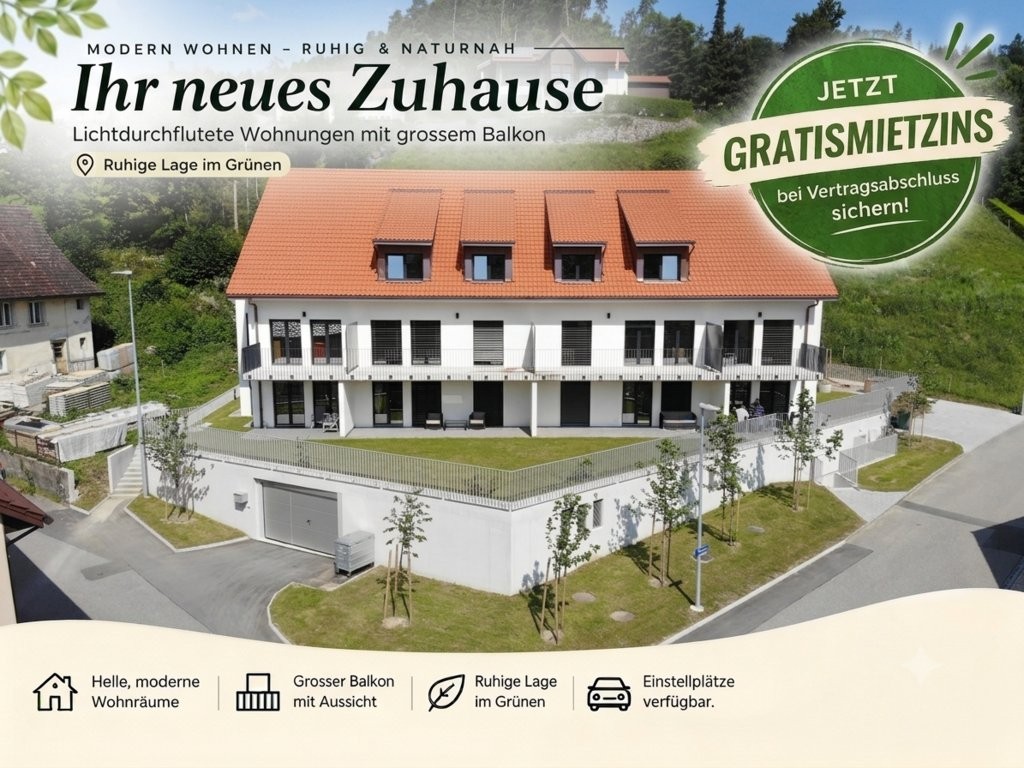
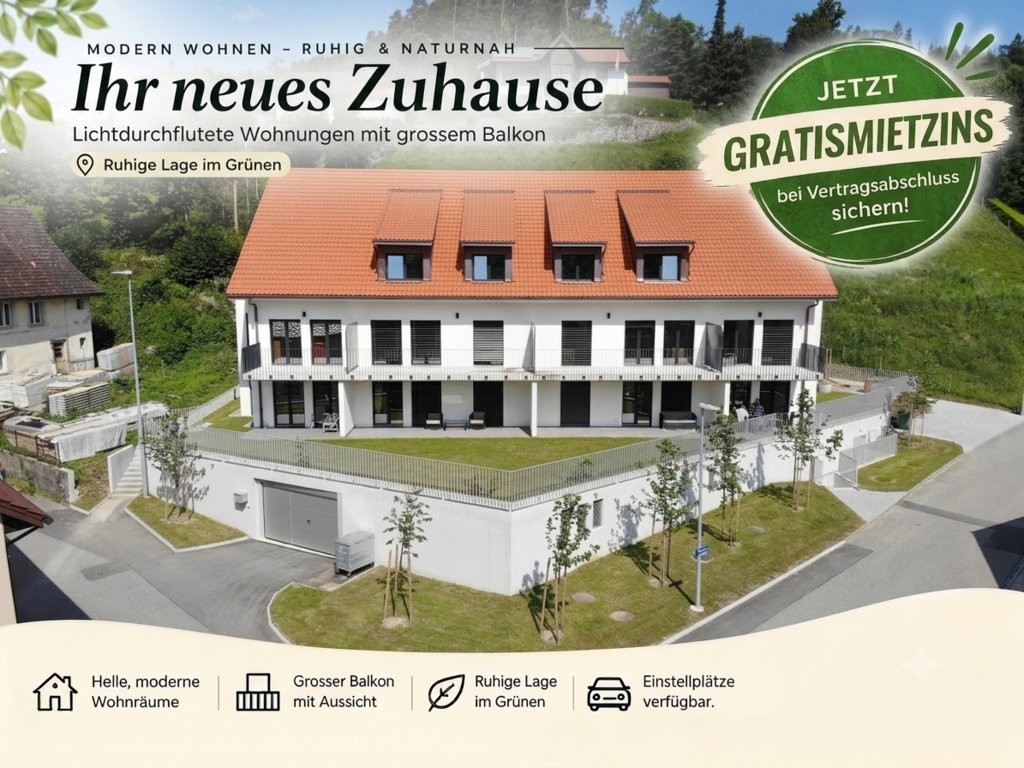
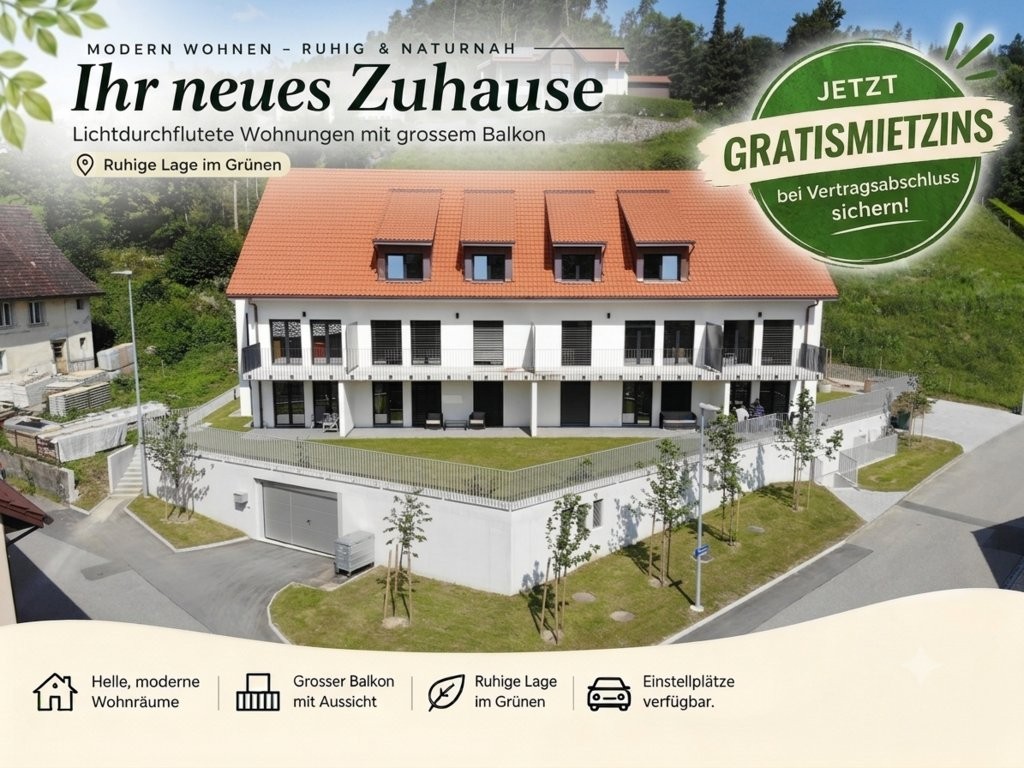
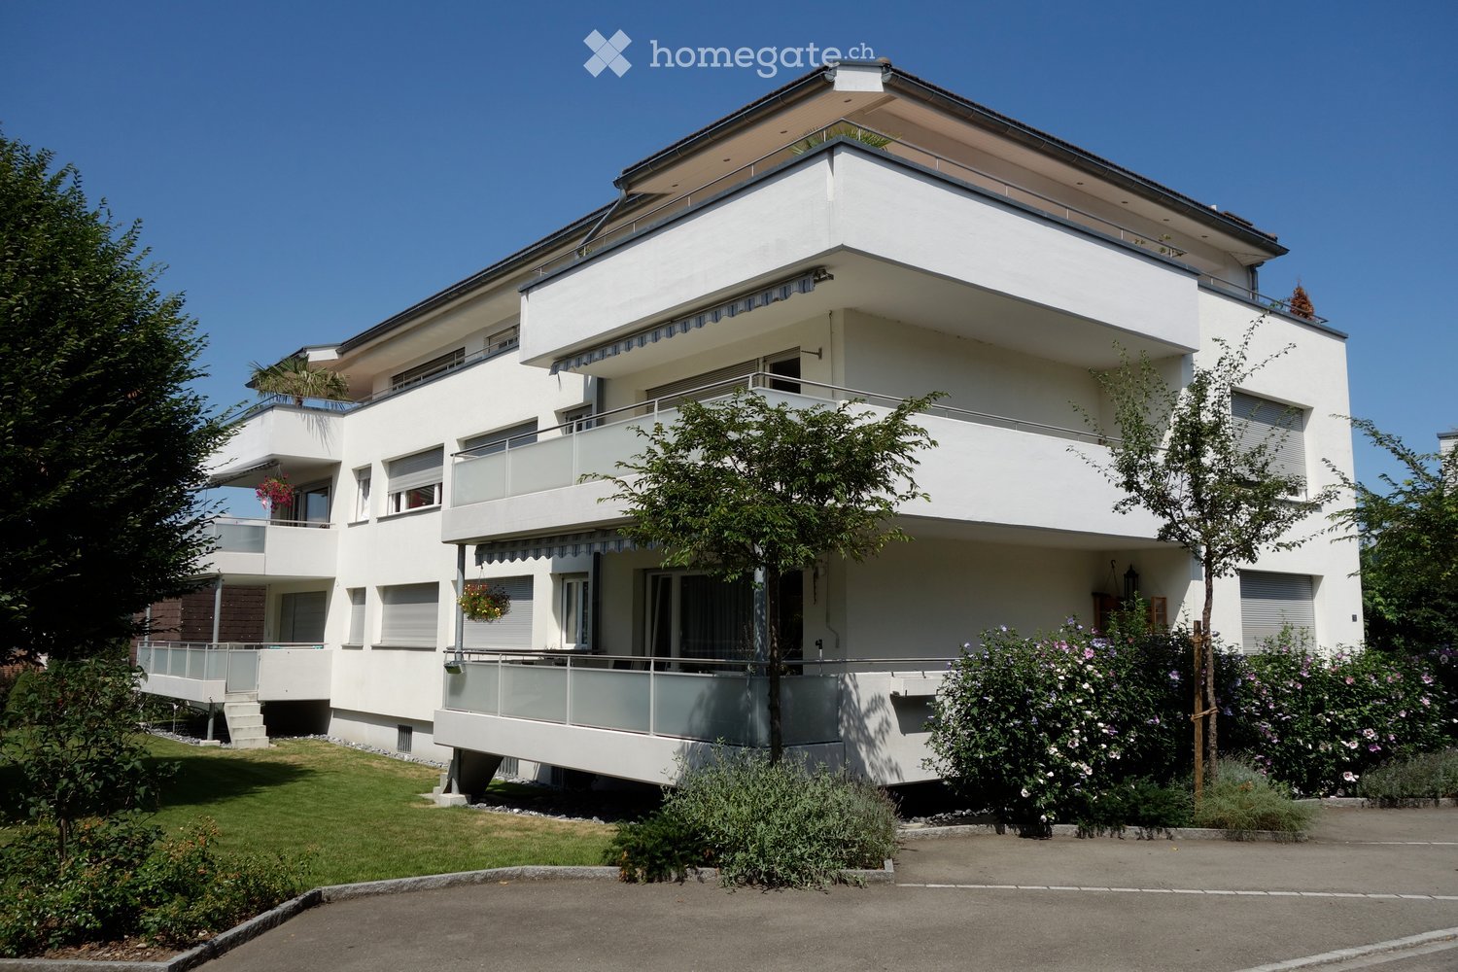
  • Modern multi-story residential building with balconies and large windows, surrounded by greenery.
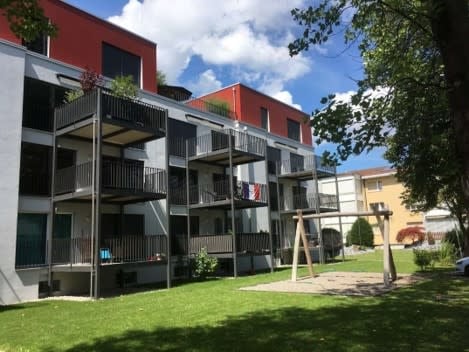
  • Modern multi-story building with balconies, surrounded by green lawn, trees, and a rural landscape with fields and mountains in the background.
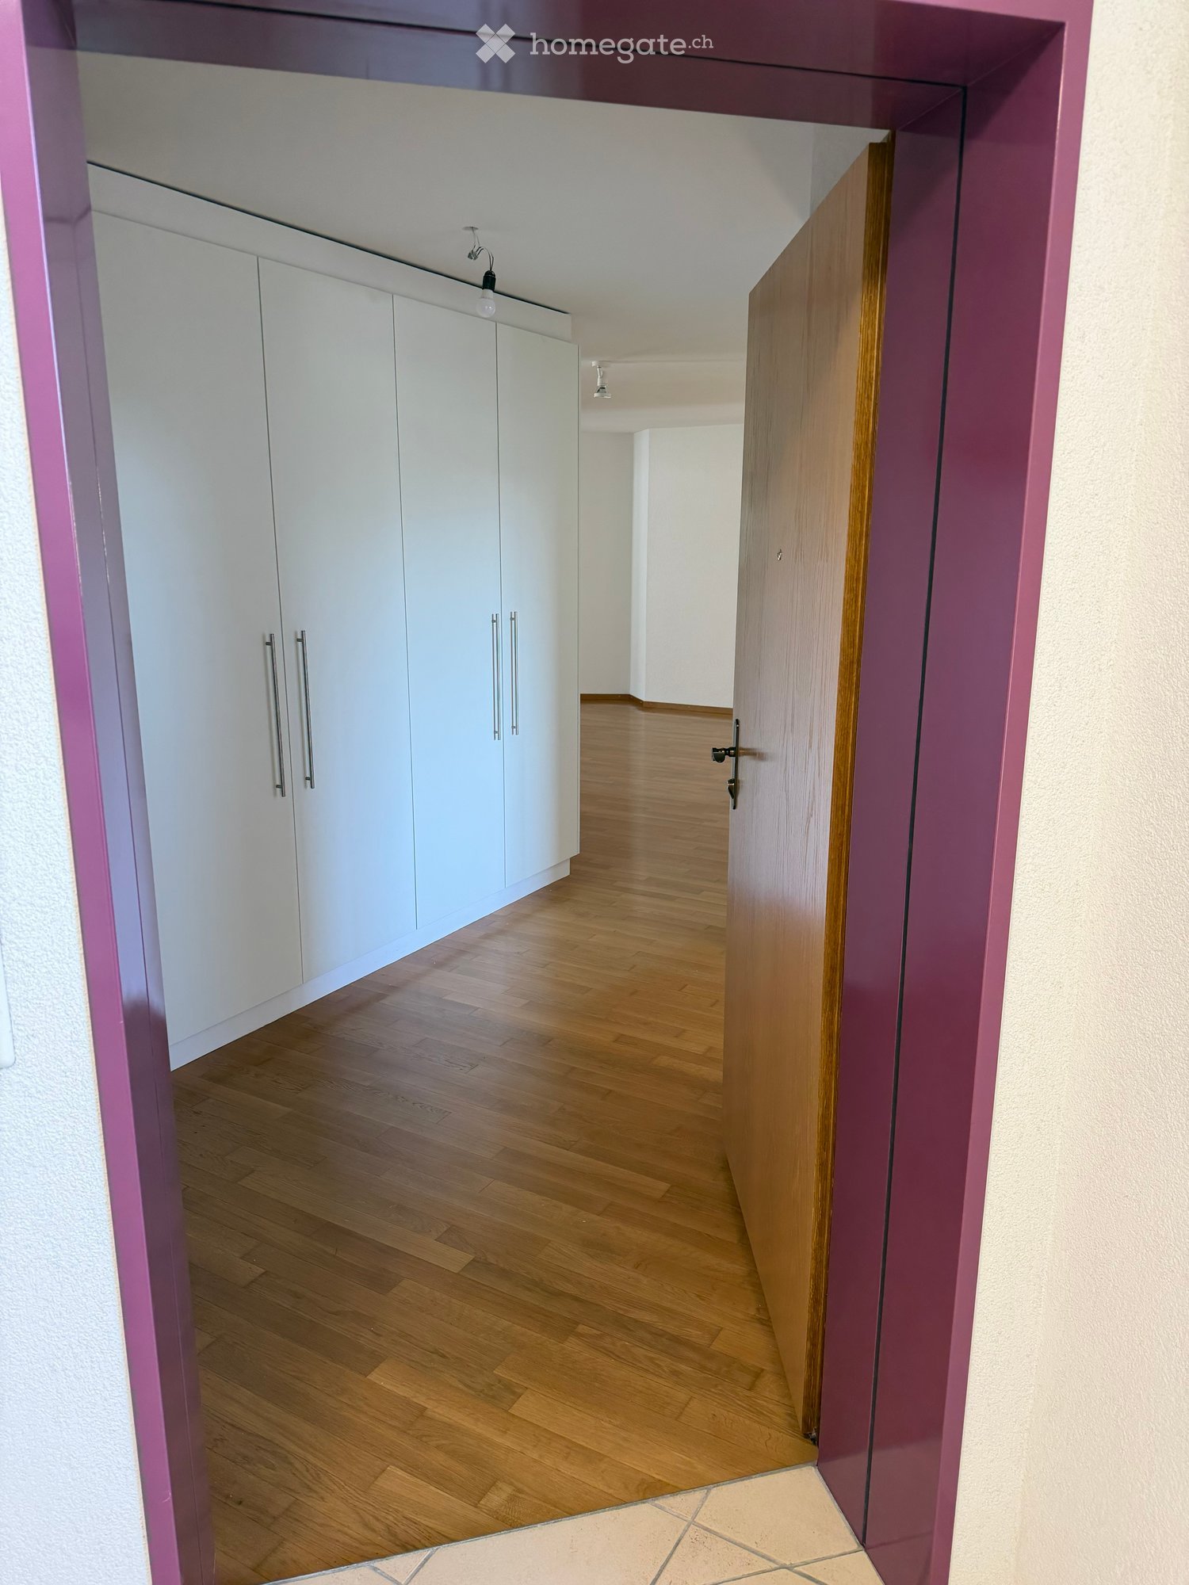
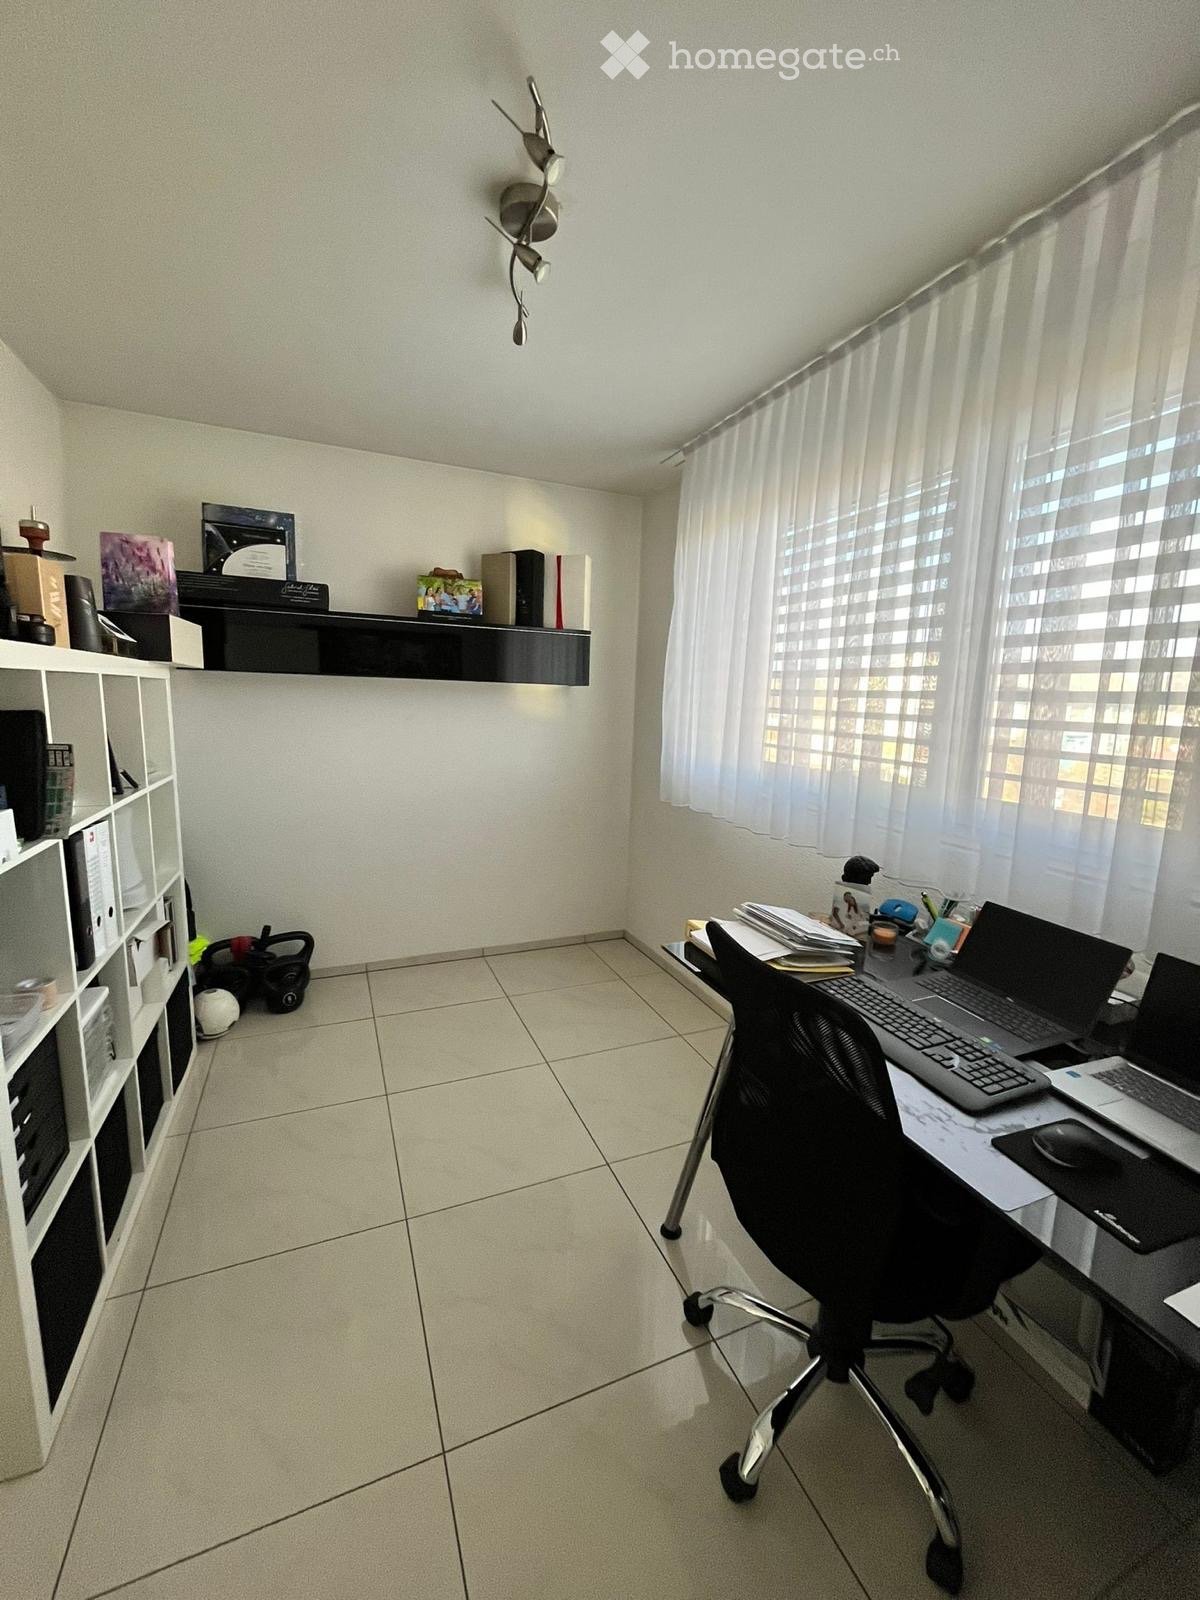
  • Empty hallway with dark tiled flooring, white walls, and a door leading to another room.
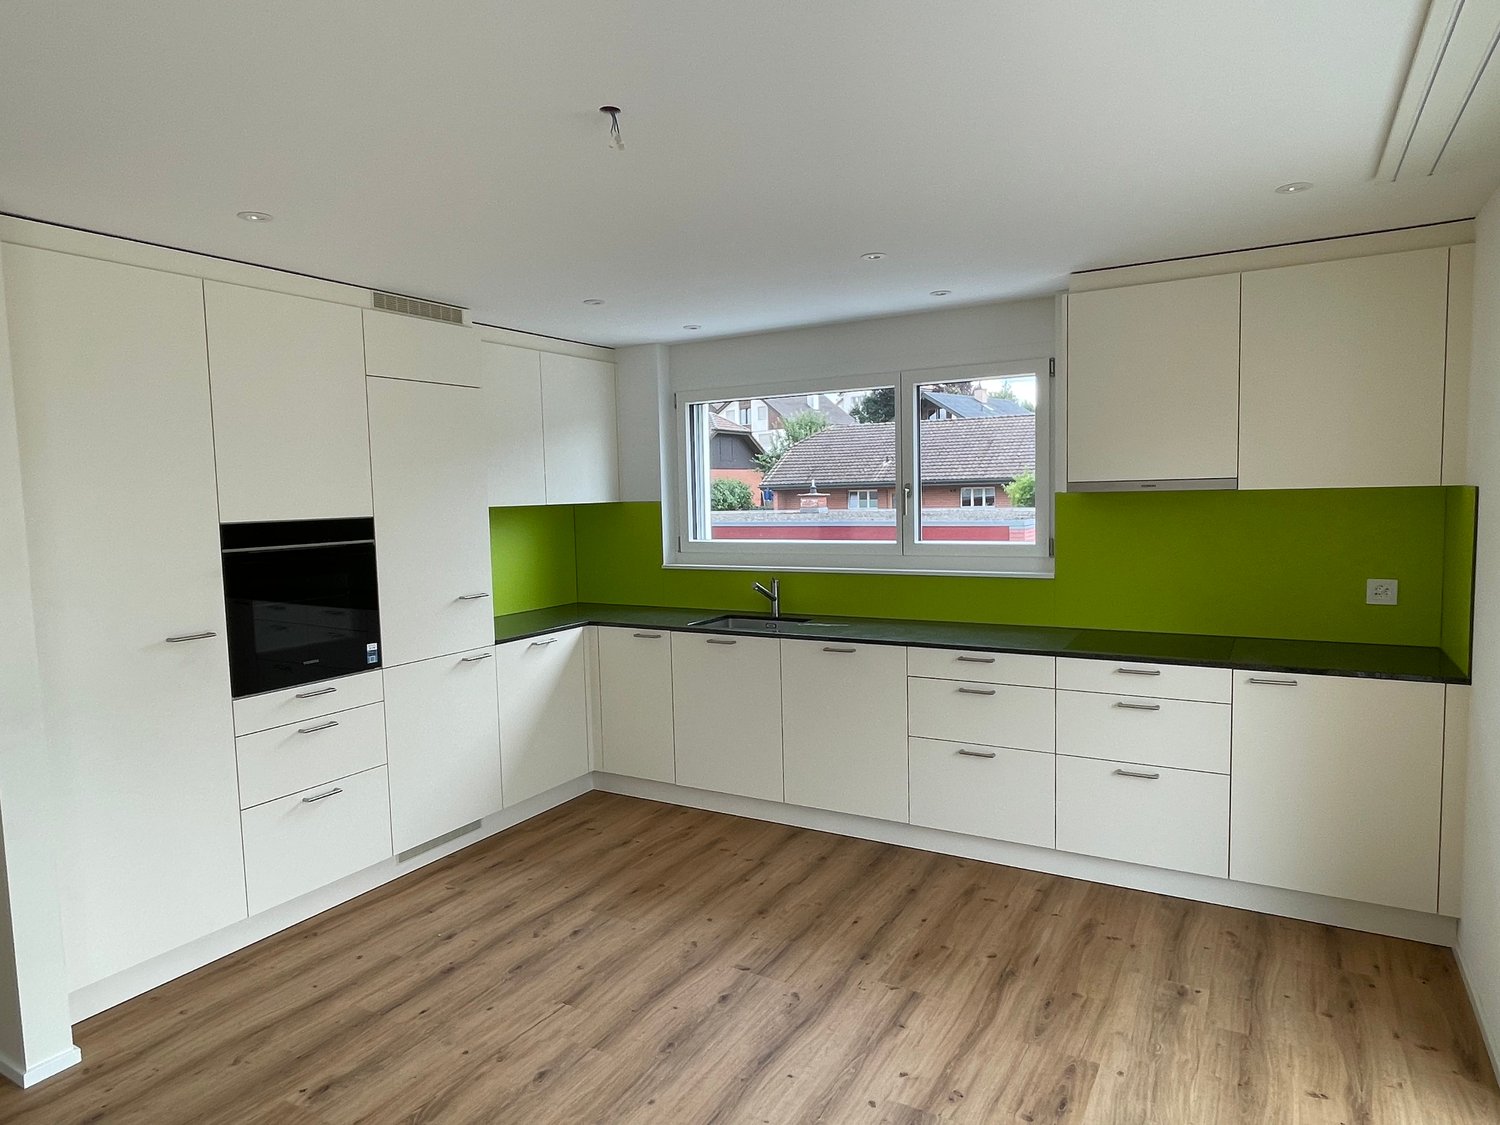
  • Modern kitchen with white cabinets, black countertop, and a large window offering a scenic view.
  • Modern kitchen with white cabinets, black countertops, and a central island. Features a sink, faucet, and built-in oven.
  • Modern kitchen with dark tiled flooring, white cabinets, a central island, and large windows overlooking a green area.
  • Empty kitchen with white cabinets, stainless steel oven, and tiled floor. An open doorway leads to another room with a window.
  • Modern kitchen with white cabinets, stainless steel appliances, and a black countertop.
  • Empty room with white walls, tiled floor, and built-in closet with open doors and shelves.
  • A small, clean bathroom with a washing machine and dryer stacked vertically, a window with a view of greenery, and tiled flooring.
  • Modern bathroom with a washing machine, dishwasher, and a sink.
  • Modern bathroom with white tiles, a large window, a sink with a modern faucet, a bathtub, and a toilet. The room features a sleek design with a built-in shelf and a soap dispenser on the wall.
  • Modern bathroom with white tiles, a glass-enclosed shower, a white sink, and a toilet. Features include a large mirror with built-in lighting and a sleek, contemporary design.
  • Empty room with tiled floor, white walls, large windows, and visible electrical outlets.
  • Empty room with light-colored walls, grey tiled floor, and a single white door leading to another space. A window with white frame is visible on the right side.
  • Empty room with tiled floor, large sliding glass doors leading to a balcony, white walls, and recessed lighting.
  • Empty room with light-colored walls, dark flooring, and a partially open door leading to another space.
  • Floor plan of a residential unit with multiple rooms including living/dining area, kitchen, bedrooms, bathrooms, and a balcony.
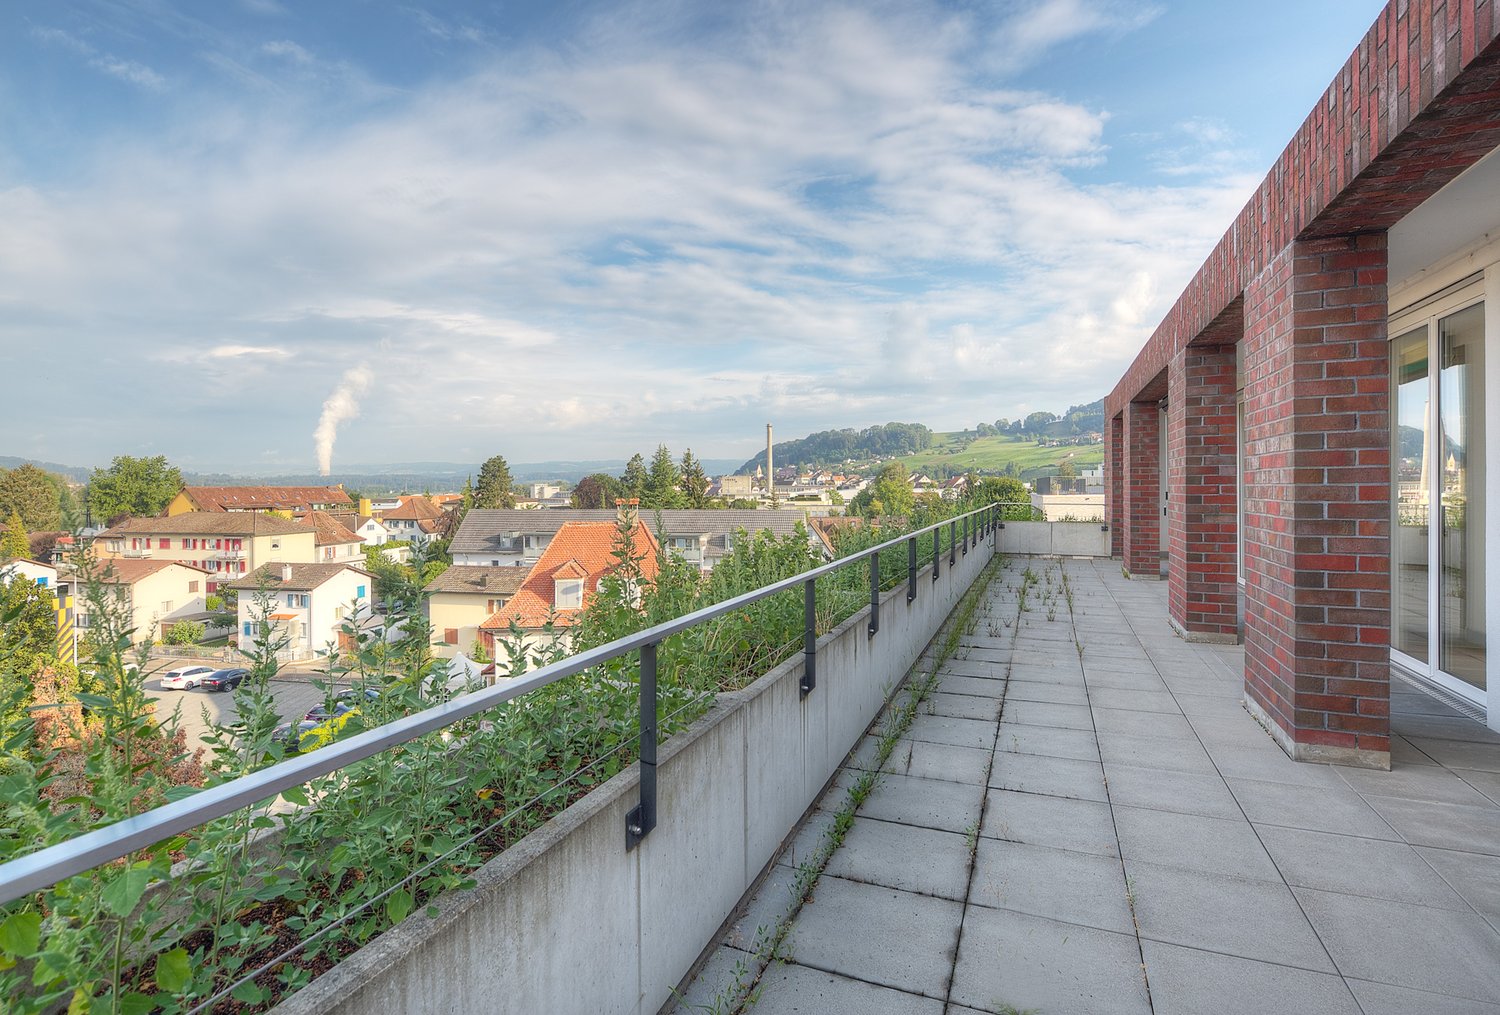
  • Modern balcony with large glass panels and a metal railing, overlooking a scenic landscape with hills, trees, and distant buildings.
  • Modern balcony with large glass walls, tiled floor, and metal railing, overlooking a green landscape with fields and trees.
  • Empty room with dark tiled floor and light-colored walls, featuring a white door frame and a visible pipe along the wall.
  • A peaceful garden area with a gravel pathway, grassy lawn, and surrounding trees and hills under a clear blue sky.
  • A gravel driveway leading into a grassy area surrounded by trees and fields under a clear blue sky.
  • A peaceful residential area with a paved driveway, trees, and houses in the background under a clear blue sky.
  • A well-maintained garden area with a gravel pathway, lush green grass, and various trees and shrubs. The background shows a rural landscape with fields and distant mountains.
  • {"type": "Garage", "objects": [], "description": "A white SUV is parked in a numbered parking space within an indoor garage. The space is marked with white lines and numbers, and the garage features a concrete floor and white walls.", "visible_features":
  • Underground parking area with concrete floors and walls, two parked cars, and support pillars.
  • Empty indoor space with concrete floors and walls, several bicycles parked against the wall, natural light from a window on the left side.
  • Empty room with concrete walls and floor, wooden barrier, and stacked boxes in the corner.
  • Modern, light-colored building with large windows and a flat roof, featuring a covered entrance area and a tree in the foreground.
  • Modern multi-story building with large glass windows and balconies, surrounded by greenery.
  • Modern multi-story building with large windows and balconies, surrounded by greenery and trees.
1 / 32
Modern multi-story building with balconies, surrounded by green lawn, trees, and a rural landscape with fields and mountains in the background.
Empty hallway with dark tiled flooring, white walls, and a door leading to another room.
Modern kitchen with white cabinets, black countertop, and a large window offering a scenic view.
CHF 3,200.– Premium
4.5 rooms123m² living space
Sonnmattweg 4B, 5416 Obersiggenthal

A gem, like in a condominium with a glorious view of the greenery in Kirchdorf

From October 1, 2026, or by agreement, we rent in Kirchdorfpretty, bright and quiet 4.5-room apartments (123 m2) on the 2nd floor with a large balcony (38 m2) and a glorious view of the greenery.The apartment is Minergie certified, with automatic ventilation and wheelchair accessibility.High-quality, spacious kitchen with granite countertop, induction cooktop, high-visibility hot air oven, large refrigerator, kitchen island with sink and dishwasher, etc.,bathroom with bathtub, sink, toilet, bathroom with glass shower cabin, sink, toilet, spacious laundry room in the apartment with washing machine, dryer, sink, built-in closet in the corridor.All floors with uniform ceramic tiles (also on the terrace), terrace with sliding glass elements, sun blinds and reduction, electric composite shutters on the windows.Basement compartment 15 m2 with two 3-phase sockets1 outdoor parking space and 1 parking space with electric charger (e-car) in the parking garageBus stop 250 m (in 17 minutes you are at Baden train station), kindergarten/school 500-700 m, Markthof Nussbaumen with many shops 1500 mNet rent CHF 2,700.00Heating costs flat rate CHF 150.00 Ancillary costs flat rate CHF 150.00Outdoor parking space and parking space in the parking garage CHF 200.00--------------------------------------------------------------------------= total gross rent CHF 3,200.00including all heating and ancillary costs and 2 parking spaces--------------------------------------------------------------------------Requirements for subtenants:- solvent (sufficiently high income) with a good reputation- German-speaking (would be pleasant)- extract from the debt collection register of all subtenants- proof of employment with salary statement- copy of passport of all persons- personal application- completed registration formPlease register by email at dorisbraendli@fmtproma.chor with Florian Gashi 056 493 79 11,we would be happy to show you this beautiful apartment.

Travel time
-
1 / 12
CHF 795.– Premium
1 room16m² living space
Vogtsmattweg, 5080 Laufenburg

Helles möbliertes Zimmer - Heute einziehen

Helles möbliertes Zimmer 'Laufenburg' - flexibel und alles inklusiveSchönes, möbliertes und helles Zimmer - ideal, wenn man nicht viel Geld fürs Wohnen ausgeben möchte. Komplett möbliert mit Bett (inkl. Bettwäsche), grossem Kleiderschrank, Schreibtisch mit Stuhl, Regal, Nachttisch, Lampen und LCD-TV. Kostenloses WLAN ist ebenfalls inklusive.Wir legen grossen Wert auf Sauberkeit. Eine regelmässige Reinigung von Küche, Bad und Gang ist im Mietpreis enthalten. Auch sämtliche Nebenkosten wie Strom, Wasser und Heizung sind inklusive.Das Badezimmer und die Küche werden mit ruhigen und freundlichen Mitbewohner/innen geteilt. Die Wohnatmosphäre ist gepflegt, mit klaren Regeln für Ruhe und Sauberkeit - keine klassische WG. Man sagt sich Hallo, aber jeder lebt sein eigenes Leben.Es wird kein Betreibungsauszug und keine Arbeitgeberbescheinigung verlangt, da bei uns der Mensch im Zentrum steht. Wir wollen nur seriöse und anständige Mieter/innen haben. Der Einzug ist je nach Verfügbarkeit bereits heute oder nach Vereinbarung möglich. Die Mindestmietdauer beträgt 1 Monat. Kündigungsfrist wahlweise 14 oder 30 Tage. Die Kaution beträgt 1 Monatsmiete (Keine Ratenzahlung möglich).Nach deiner Anfrage meldet sich Nina Fuchs umgehend bei dir. Sie beantwortet alle Fragen, organisiert Besichtigungen (auch per Video) und begleitet dich persönlich durch den gesamten Mietprozess.Bitte beachten Sie, dass es sich um Muster bzw. Beispielbilder handelt. Gerne vereinbaren wir eine persönliche Besichtigung.Einfach Anfrage senden - Nina Fuchs wird sich so schnell wie möglich melden.Wir von Apartment24 vermieten nicht nur in Laufenburg. Wir sind der grösste Anbieter von möblierten Zimmern und CoLiving Angeboten in der Schweiz.Weitere Informationen: https://apartment24.ch/de/zimmer/Vogtsmattweg-Laufenburg/2729ENGLISHBright furnished room in 'Laufenburg' - flexible and all-inclusiveA clean and bright room - ideal for professionals, students or weekly commuters. Fully furnished with a bed (including bedding), large wardrobe, desk with chair, shelf, nightstand, lamps, and an LCD TV. Free high-speed Wi-Fi is included.Weekly cleaning of the shared areas (kitchen, bathroom, hallway) is included in the rent. All utilities such as electricity, water, and heating are also covered.The kitchen and bathroom are shared with quiet and friendly roommates. The atmosphere is respectful and clean - not a typical shared flat (WG), but a peaceful living setup.No credit report or employer confirmation required. Move-in is possible immediately or by arrangement. Minimum rental period is 1 month. Cancellation period is either 14 or 30 days, depending on your needs. A security deposit or confirmation for local registration can be provided if needed.As soon as you send your request, Nina Fuchs will get in touch with you directly. She'll answer all your questions, organize a viewing (also via video call), and personally guide you through the rental process.Please note that these are samples or example images.Just send your inquiry - Nina Fuchs will respond as quickly as possible.At Apartment24, we don't just rent in 'Laufenburg'. We are the largest provider of furnished rooms in Switzerland. Details: https://apartment24.ch/en/room/offer/2729

  • A three-story residential building with a yellow facade, multiple windows, and a stone base. The entrance features a small staircase leading to a door, with a low garden and fence in front.
  • A quiet street lined with multi-story residential buildings, featuring classic European architecture with pitched roofs and chimneys. The road is paved with cobblestones and marked with yellow pedestrian crossing lines. A small garden area is visible in f
  • A multi-story residential building with a classic European architectural style, featuring a steeply pitched roof, multiple chimneys, and numerous windows with shutters.
  • Living room with a beige sectional sofa, ottoman, side tables, a lamp, and a painting on the wall.
  • Cozy attic bedroom with wooden beams, a bed with light blue bedding, a wooden chair, a black leather armchair, a bookshelf filled with books, and a small storage unit.
  • Bathroom with a toilet, bathtub, sink, shower curtain, and a white rug on the floor.
  • A long, narrow hallway with wooden flooring and white walls, featuring several doors and a coat rack with jackets and a chair near the end.
  • Modern kitchen with wooden flooring, white cabinets, stainless steel appliances, a bench, and a table.
  • Cozy bedroom with wooden flooring, a bed, a hanging chandelier, a small round table, and a wicker chair.
  • Cozy bedroom with a single bed, desk, chair, and a window letting in natural light. The walls are adorned with picture frames and a small plant sits on a nightstand.
  • Hallway with wooden staircase, double doors with glass panels, patterned tile floor, and a small rug near the entrance.
1 / 11
A quiet street lined with multi-story residential buildings, featuring classic European architecture with pitched roofs and chimneys. The road is paved with cobblestones and marked with yellow pedestrian crossing lines. A small garden area is visible in f
A multi-story residential building with a classic European architectural style, featuring a steeply pitched roof, multiple chimneys, and numerous windows with shutters.
Living room with a beige sectional sofa, ottoman, side tables, a lamp, and a painting on the wall.
CHF 1,570.– Premium
3.5 rooms89m² living space
Spitalstrasse 2, 5080 Laufenburg

Spacious old town apartment with modern comfort in a historic ambiance

FOR RENT – 5080 Laufenburg, Spitalstrasse 2Spacious old town apartment with modern comfort in a historic ambiance📍 Location:The charming 3-room apartment is located in a historic building in the quiet old town of Laufenburg, just a few steps from the Rhine. Enjoy the idyllic view of old town houses and the surrounding area. The castle hill and the Rhine promenade invite you to take walks and relax in nature.The apartment is very quiet with minimal neighborhood traffic – ideal for people looking for a stylish home with a lot of character and peace.Apartment on the 2nd floor • Living area: approx. 88.5 m² • Rooms: 3.5 • Rent: Net rent: CHF 1,320.–Utilities: CHF 250.– (excluding heating costs)Total monthly: CHF 1,570.– Transportation & Infrastructure • Rail connection: With the S-Bahn, you can reach Basel in about 36 minutes. • Post bus connections: Regular connections to Aarau, Brugg, Döttingen, Frick, Stein, and across the border to Germany. • Highway: The Eiken (A3) junction is about 2 km away – ideal for commuters to Basel, Zurich, or Bern. Shopping & Environment • Immediately nearby is the XL center at the train station with Coop, pharmacy, and other shops. • The old town also offers small, charming shops. • Across the car-free Rhine bridge, you can easily reach further shopping opportunities in the German Laufenburg (D) – all within walking distance. 📞 Contact:Tel./Mobile: 079 778 65 95Email: infodaginvest@gmail.com

Travel time
-
  • Modern bathroom with a bathtub, toilet, sink, and mirror. Features grey tiles and a window for natural light.
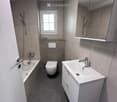
  • Modern bathroom with a glass-enclosed shower, toilet, sink, and a small window providing natural light.
  • Modern laundry room with a washing machine and dryer, large window offering a view of greenery and neighboring buildings.
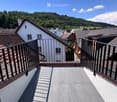
  • Roof terrace with grey tiled flooring, black metal railing, and scenic view of surrounding rooftops and hills.
  • Modern kitchen with light grey cabinets, granite countertop, and a sink with a faucet. An open doorway leads to a tiled area with a view of a balcony.
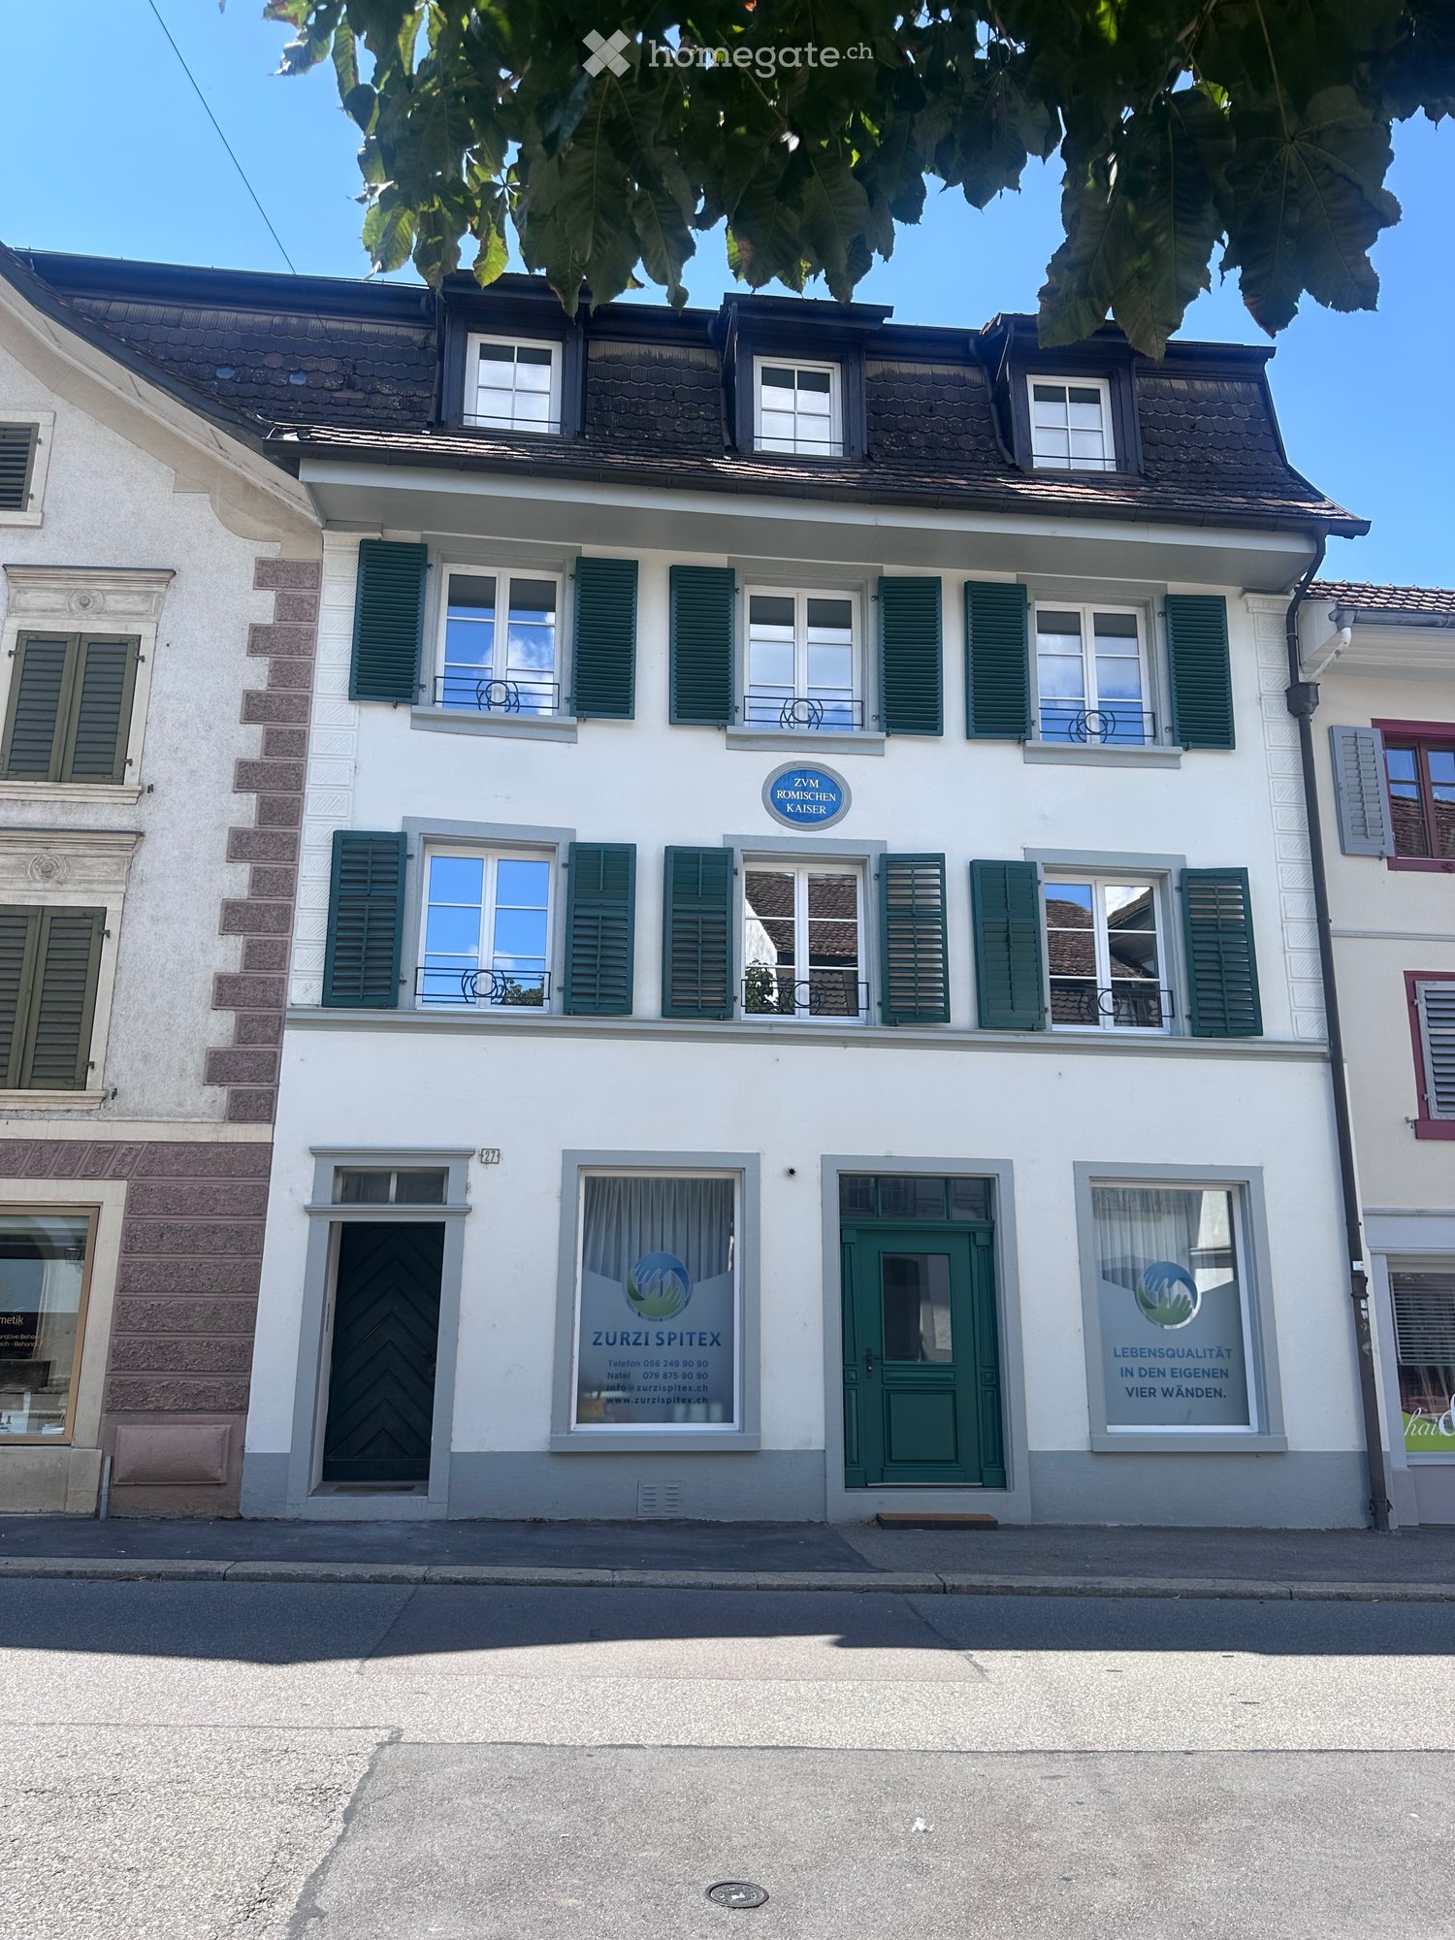
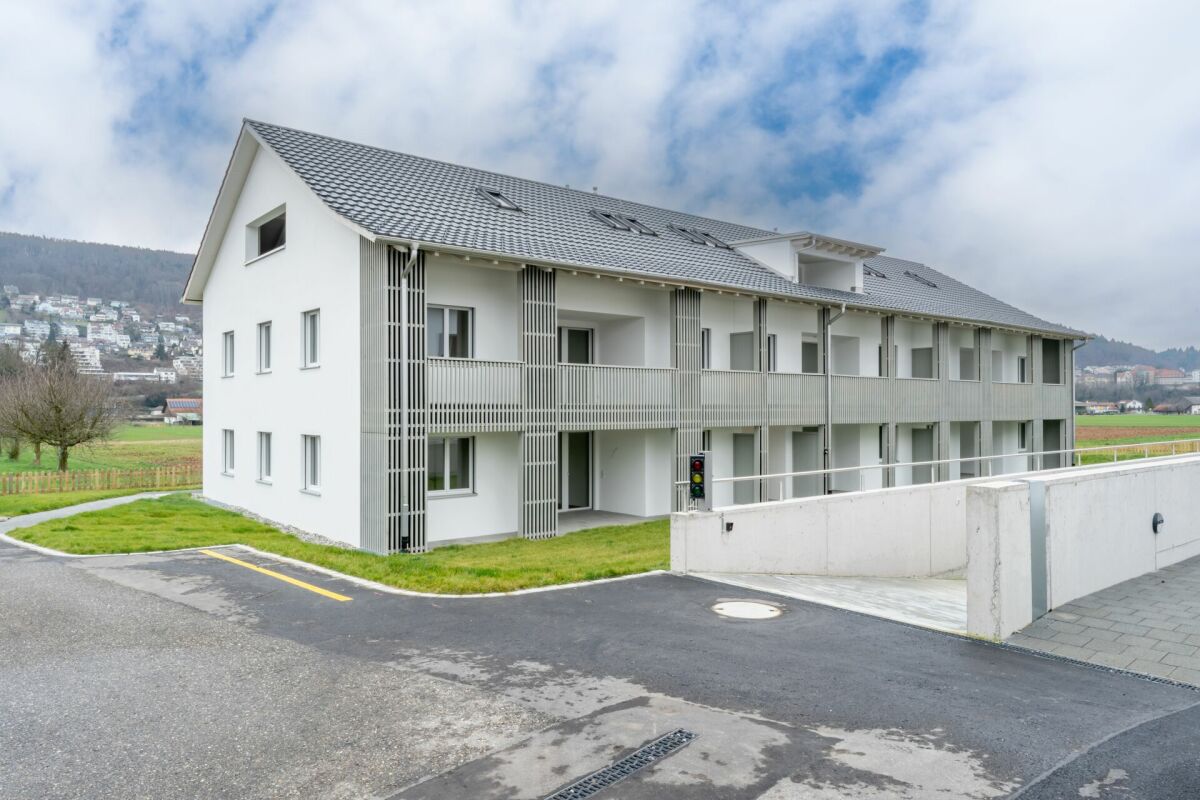
  • Two-story building with white facade, green shutters, multiple windows, and signage for "Zurzi Spitex" and "ZVM Römischen Kaiser" on the ground floor.
1 / 6
Modern bathroom with a glass-enclosed shower, toilet, sink, and a small window providing natural light.
Modern laundry room with a washing machine and dryer, large window offering a view of greenery and neighboring buildings.
Roof terrace with grey tiled flooring, black metal railing, and scenic view of surrounding rooftops and hills.
CHF 1,950.– Premium
3.5 rooms
Hauptstrasse 27, 5330 Bad Zurzach

Charming 3.5-room apartments in the heart of Bad Zurzach

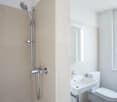
Welcome to the "Zum Römischen Kaiser" house at Hauptstrasse 27 in Bad Zurzach – here you will find three well-maintained 3.5-room apartments in a charming building with a white facade and green shutters. The apartments will be offered for rent after a comprehensive renovation of the house from October 1, 2026 and will present themselves in a modern, freshly renovated condition.First floor: 1950 FrankenSecond floor: 2050 FrankenThird floor: 2150 Franken (balcony & gallery)The apartments offer the following highlights: • Spacious 3.5 rooms with thoughtful room layout and 2 bathrooms (bath/WC and shower/WC) each • Balcony in the apartment on the 3rd floor with a beautiful view – ideal for relaxation • Private washing machine & dryer per apartment • Private W per apartment • Quiet and central location – enjoy restful nights and relaxed days, within walking distance to shopping facilities, thermal bath & train station • Renovation 2026 – everything is up to date, underfloor heating, heat pump, high-speed internet Location and surroundings: Bad Zurzach convinces with an excellent infrastructure and a natural environment. The Bad Zurzach train station is only 3 minutes' walk away, as is the next Coop supermarket. The Baslerstrasse bus stop is only 2 minutes' walk away, and the Quellen Apotheke is also nearby. Families appreciate the short distance to the Neubergstrasse school (approx. 7 minutes' walk). The Rhine is nearby and invites you to take walks and engage in leisure activities. In summer, you can look forward to plenty of sunshine.This apartment combines comfort, modern equipment, and an excellent location in one of the most charming small towns in the canton of Aargau. Ideal for couples or small families who appreciate the quiet country life with good connections.
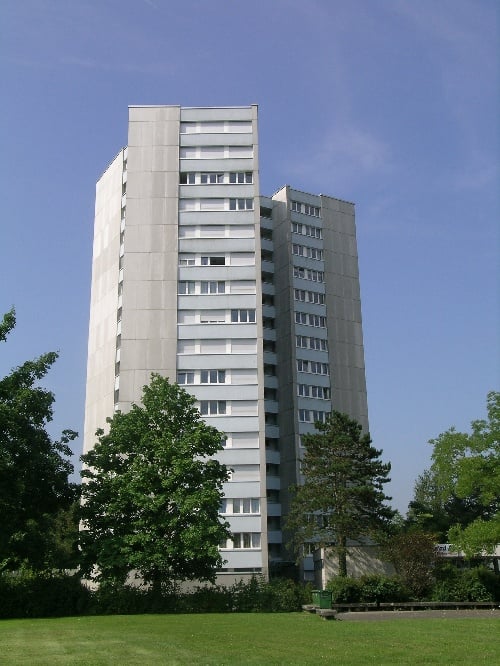
Travel time
-
New building
1 / 7
CHF 2,653.– Premium
3.5 rooms124m² living space
Achenbergstrasse 39b, 5322 Koblenz

Exclusive 3.5-room attic apartment with direct elevator access

On Achenbergstrasse 39b, you will find an exceptional 3.5-room attic apartment that combines modern design, high-quality materials, and generous spatial relationships in an impressive way. On 124 m² of living space, a living ambiance is created that delights with light, openness, and architectural refinement.The heart of the apartment is the spacious living and dining area. The impressive ceiling height with visible roof beams gives the rooms a unique character and, together with the generous window fronts, creates a bright and inviting atmosphere. From here, you can directly access the spacious, covered terrace - an ideal place to relax at the end of the day or receive guests.The open kitchen blends harmoniously into the living area and convinces with a timeless design, high-quality built-in appliances, and an elegant natural stone worktop. Here, functionality and aesthetics come together, creating the best conditions for everyday life and social evenings.The private rooms also meet the highest standards. The spacious bedroom and another room offer versatile usage options - be it as a study, guest room, or children's room.Two modernly equipped bathrooms provide additional comfort. One has a bathtub and invites you to relax, while the second is equipped with a floor-level shower.A special highlight is the direct elevator access, which comfortably and exclusively takes you directly to your apartment, offering a high level of privacy. • Highlights at a glance • Exclusive 3.5-room attic apartment • 124 m² living space • New building • Direct elevator access to the apartment • Spacious living and dining area with impressive ceiling height • Visible roof construction and high-quality wood details • Modern open kitchen with natural stone worktop and high-quality appliances • Spacious, covered terrace • Two bathrooms: • Bath with bathtub • Bath with floor-level shower • High-quality floor coverings in wood look • Light-filled rooms with large window areas • Pets are welcomeThis attic apartment is aimed at people who appreciate spacious living, high-quality architecture, and a stylish home. The combination of modern construction, exclusive interior design, and unique roof architecture makes this rental property a living offer with a special character.We would be happy to show you this exceptional apartment during a personal viewing. We look forward to your contact.

Travel time
-
New building
1 / 7
CHF 2,208.– Premium
4.5 rooms102m² living space
Achenbergstrasse 39b, 5322 Koblenz

First rental of a modern 4.5-room new building apartment

In a quiet and attractive location in Koblenz, high-quality 4.5-room new building apartments are being built on the 1st floor, which combine modern living with thoughtful comfort. The apartments convince with bright, open rooms, a contemporary construction standard, and a spacious balcony for relaxation. • Highlights of the apartments • First occupancy in the new building • Bright, spacious living and dining area with large window fronts • Modern, open kitchen with high-quality construction and plenty of storage space • Large, sunny balcony • Two stylish bathrooms • Bathroom with direct access from the master bedroom (En Suite) • Second bathroom for guests or family • Timeless materials and high-quality interior construction • Easy-to-maintain floor coverings in wood look • Light-filled rooms with a pleasant living atmosphereThe modern architecture and the spacious windows create a friendly and inviting living atmosphere. The apartments are ideal for couples, families, or anyone who values quality and comfort.LocationThe Achenbergstrasse is located in a quiet residential area of Koblenz. Shopping facilities, schools, public transport, and recreational areas are within short distance. The good transport connection makes the location particularly attractive.Availability: from September 1, 2026Have we sparked your interest? We look forward to your contact and will be happy to show you these attractive new building apartments in person.

Travel time
-
  • Two-story house with beige facade, multiple windows, and a small balcony on the upper floor. The house is surrounded by a low fence and some greenery.
  • A room with wooden flooring and walls, featuring a long wooden table, a blue chair, a wooden stove, and a storage unit with wicker baskets.
  • Bright kitchen with white cabinets, granite countertop, sink, microwave, and a small dining area with a table and chairs.
  • Living room with wooden floor, large windows, blue sofa, red armchair, coffee table, small table, and piano.
  • Modern bathroom with white tiles, a large window, a sink with a mirror, a toilet, and a shower curtain. Includes a soap dispenser, toothpaste, and a small trash bin.
  • Modern bathroom with dark tiled walls and floor, white toilet, sink, and mirror, and a small window with frosted glass.
  • Modern bathroom with white cabinets, a sink, a mirror, a toilet, and a hair dryer on the counter.
  • A long, narrow hallway with wooden flooring, white walls, and a round mirror on the ceiling. A patterned rug lies on the floor, and several doors lead to adjacent rooms.
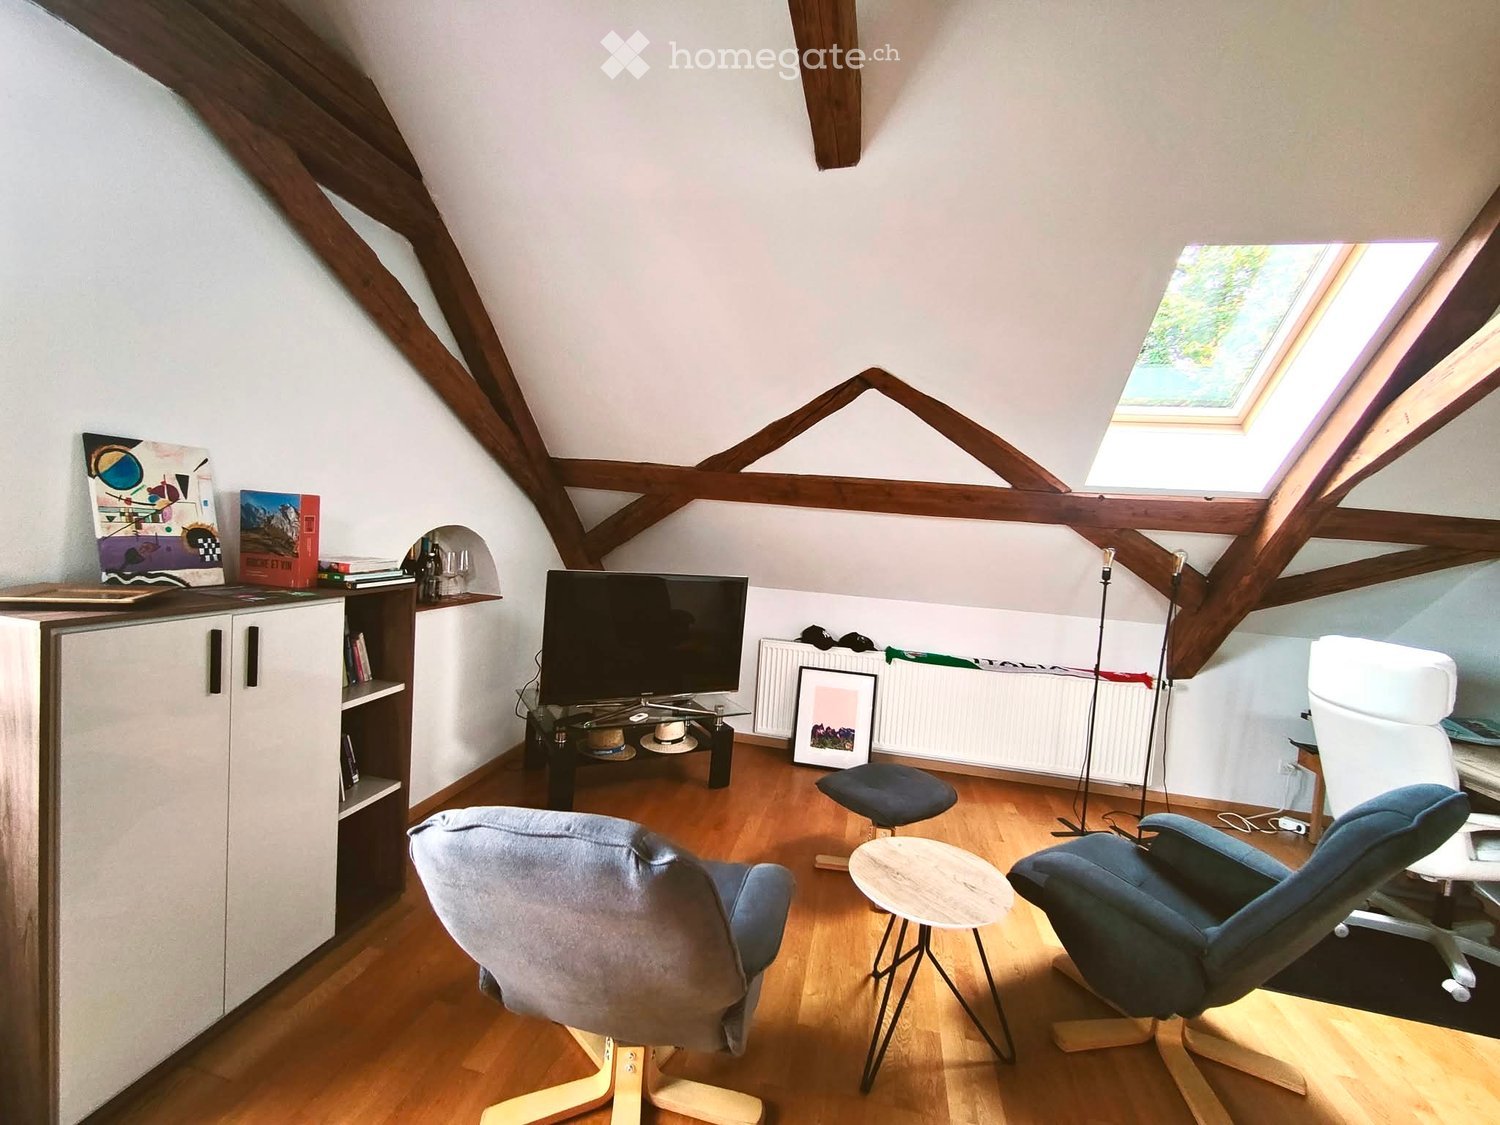
  • Cozy attic bedroom with wooden flooring, slanted ceilings, and ample natural light from large windows. Features a bed with a brown duvet, a nightstand with a lamp, a desk with a chair, and a mirror in the adjacent room.
  • Small bathroom with wooden panel walls, dark tiled floor, toilet, sink, mirror, and a small cabinet.
1 / 10
CHF 2,900.– Top
5.5 rooms125m² living space
Fliederweg 1, 5210 Windisch

5.5-room single-family house with historic charm in a quiet location – available for rent from October 2026

Discover this charming single-family house at Fliederweg 1 in 5210 Windisch – a house with history, character, and living quality. The house, built in 1935 and renovated, combines the charm of an old building with modern living comfort. A garden with a seating area and a small balcony complete the overall picture.Highlights • Spacious room offer: 5½ rooms with approximately 125 m² of living space on two floors – ideal for couples or people with space requirements. • Cozy living area: Bright living room with beautiful wooden floor and large windows, creating a pleasant living atmosphere. • Wood stove: A Swedish stove creates a cozy and comfortable atmosphere on cooler days. • Attic: Room with wooden floor and visible roof slopes – ideal as a guest room, study, or hobby room, with toilet and shower. • Functional kitchen: Bright kitchen with granite countertop, practical storage room, and small dining area. • Garden and balcony: Garden seating area and a small balcony on the upper floor invite you to relax outdoors. • Washing machine and dryer: Available in the rental property. • Plot: 466 m² with green area and pleasant privacy. Quiet living location with short distancesThe house is located in a quiet residential area with excellent infrastructure. Shopping facilities, schools, and public transport are easily accessible on foot. • Denner – approx. 4 minutes' walk • Vindonissa Rotpunkt Apotheke – approx. 4 minutes' walk • Bus stop Windisch Center – approx. 3 minutes' walk • Bezirksschule Windisch – approx. 7 minutes' walk • Brugg train station – approx. 9 minutes' walk A home with characterThis charming single-family house combines the special charm of a historic building with the amenities of a careful renovation. The quiet location, spacious room offer, and garden make this house an ideal home for all those who appreciate a special living atmosphere.

Travel time
-
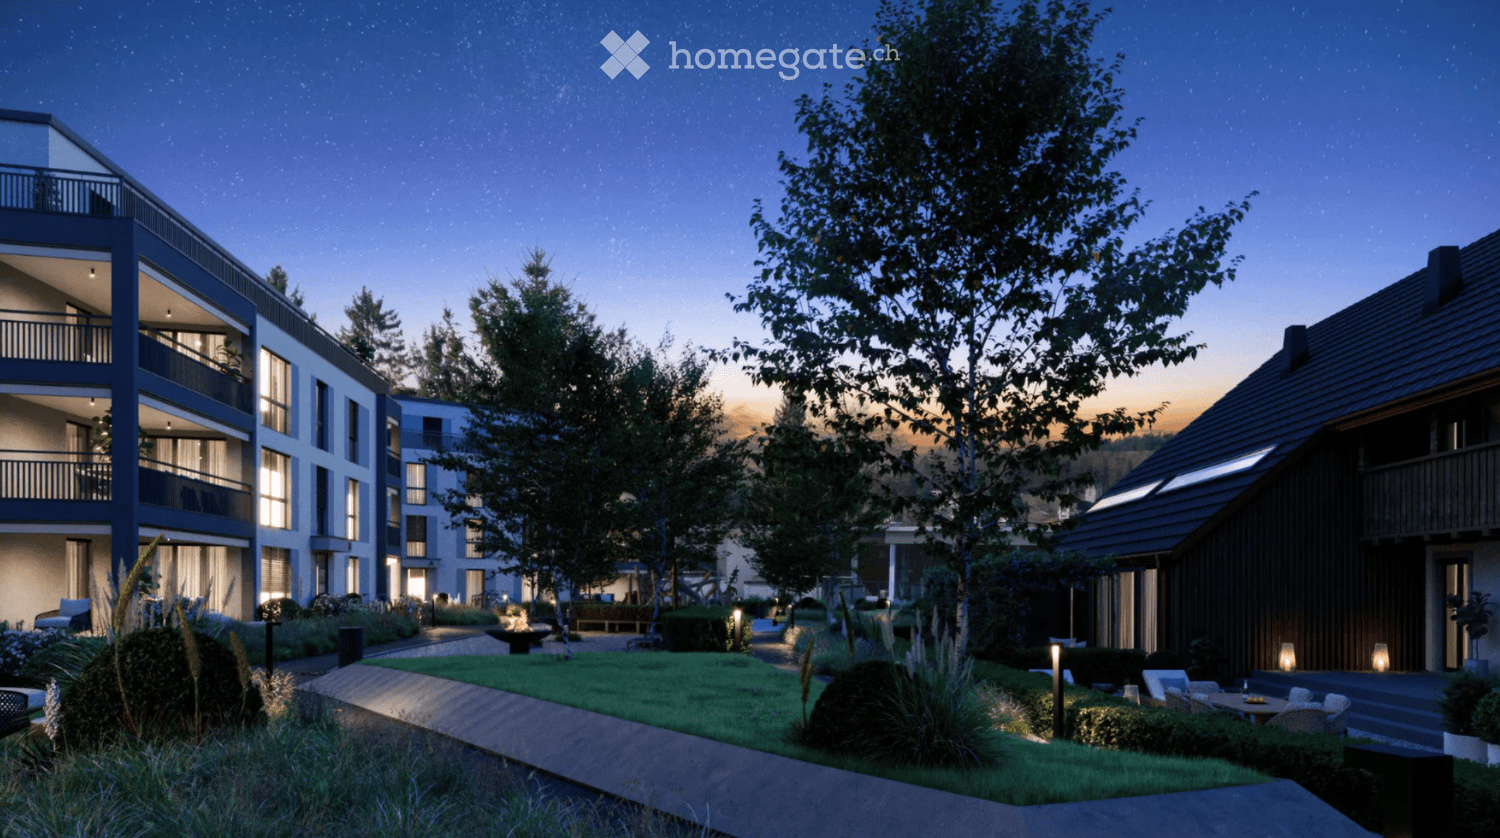
  • A modern residential complex with well-maintained gardens, outdoor seating areas, and contemporary buildings.
  • Modern open-plan living and dining area with a sleek white kitchen island, pendant lights, large windows offering a scenic view, and comfortable seating including a sofa and chairs.
  • Modern living and dining area with light wood flooring, grey sofa, coffee table, dining set, and kitchen area with white cabinets and an oven. Large windows with curtains and a plant near the window.
  • Bright, modern bedroom with a bunk bed, a wooden chair, a toy horse, and several picture frames on the wall. The room features large windows with a view of a garden.
  • Modern bathroom with a double sink vanity, large mirror, bathtub, and a view through sheer curtains.
  • Floor plan of a multi-room residential space, including living room, kitchen, bedrooms, bathrooms, and hallway.
  • Nighttime view of a residential complex with modern apartment buildings, a playground, trees, and a pathway.
  • Nighttime view of a modern residential complex with multiple buildings, balconies, and landscaped gardens.
1 / 8
CHF 3,190.– Top
4.5 rooms116m² living space
Limmatstrasse 3, 5412 Vogelsang AG

First occupancy - Modern 4.5-room new apartment in Vogelsang AG

Welcome to your new home! This spacious 4.5-room apartment on the 1st floor of a modern new building complex in Vogelsang AG at the Wasserschloss convinces with contemporary design, high-quality equipment, and a quiet location. From January 1, 2027, this bright and comfortable home will be available to you.The residential complex presents itself as a well-maintained, modern facility with balconies, designed outdoor areas, a fireplace, outdoor seating areas, and a playground - ideal for families and everyone who values a pleasant living environment.The apartment offers: • Bright living and dining room: Open floor plan with elegant wooden floor, large windows, and a modern kitchen. • 3 bedrooms: Bright, modern rooms with large windows and a view of the well-maintained garden. • 2 modern bathrooms: Equipped with a bathtub or shower, sink, and toilet. • Balcony: Ideal for relaxing and enjoying the sunny location. • Elevator: Convenient access to all floors. • Garage parking space: Ample space for your vehicle in the underground garage. • Practical comfort directly in the apartment. • Minergie standard: Energy-efficient building for a pleasant room climate and low ancillary costs. Location & surroundings:The apartment is located in the idyllic district of Vogelsang in Gebenstorf, just a few steps from the Limmat. Strategically located between Baden and Brugg, the apartment is situated at the "Wasserschloss", the place where the Aare, Reuss, and Limmat rivers meet. The complex is well connected: • Bus stop Vogelsang: approx. 8 minutes on foot • Vogelsang school: approx. 4 minutes on foot - ideal for families with children • Pharmacy at the Wasserschloss: approx. 12 minutes on foot • Migros: approx. 13 minutes on foot This new apartment combines modern living with a natural and quiet environment. Whether for families, couples, or discerning individuals - here you will find everything your heart desires. Secure your new home now on Limmatstrasse 3 in Vogelsang AG.(Images are from sales documents and do not always represent the actual apartment. As it is the first occupancy, rental from the plan.)

Travel time
-
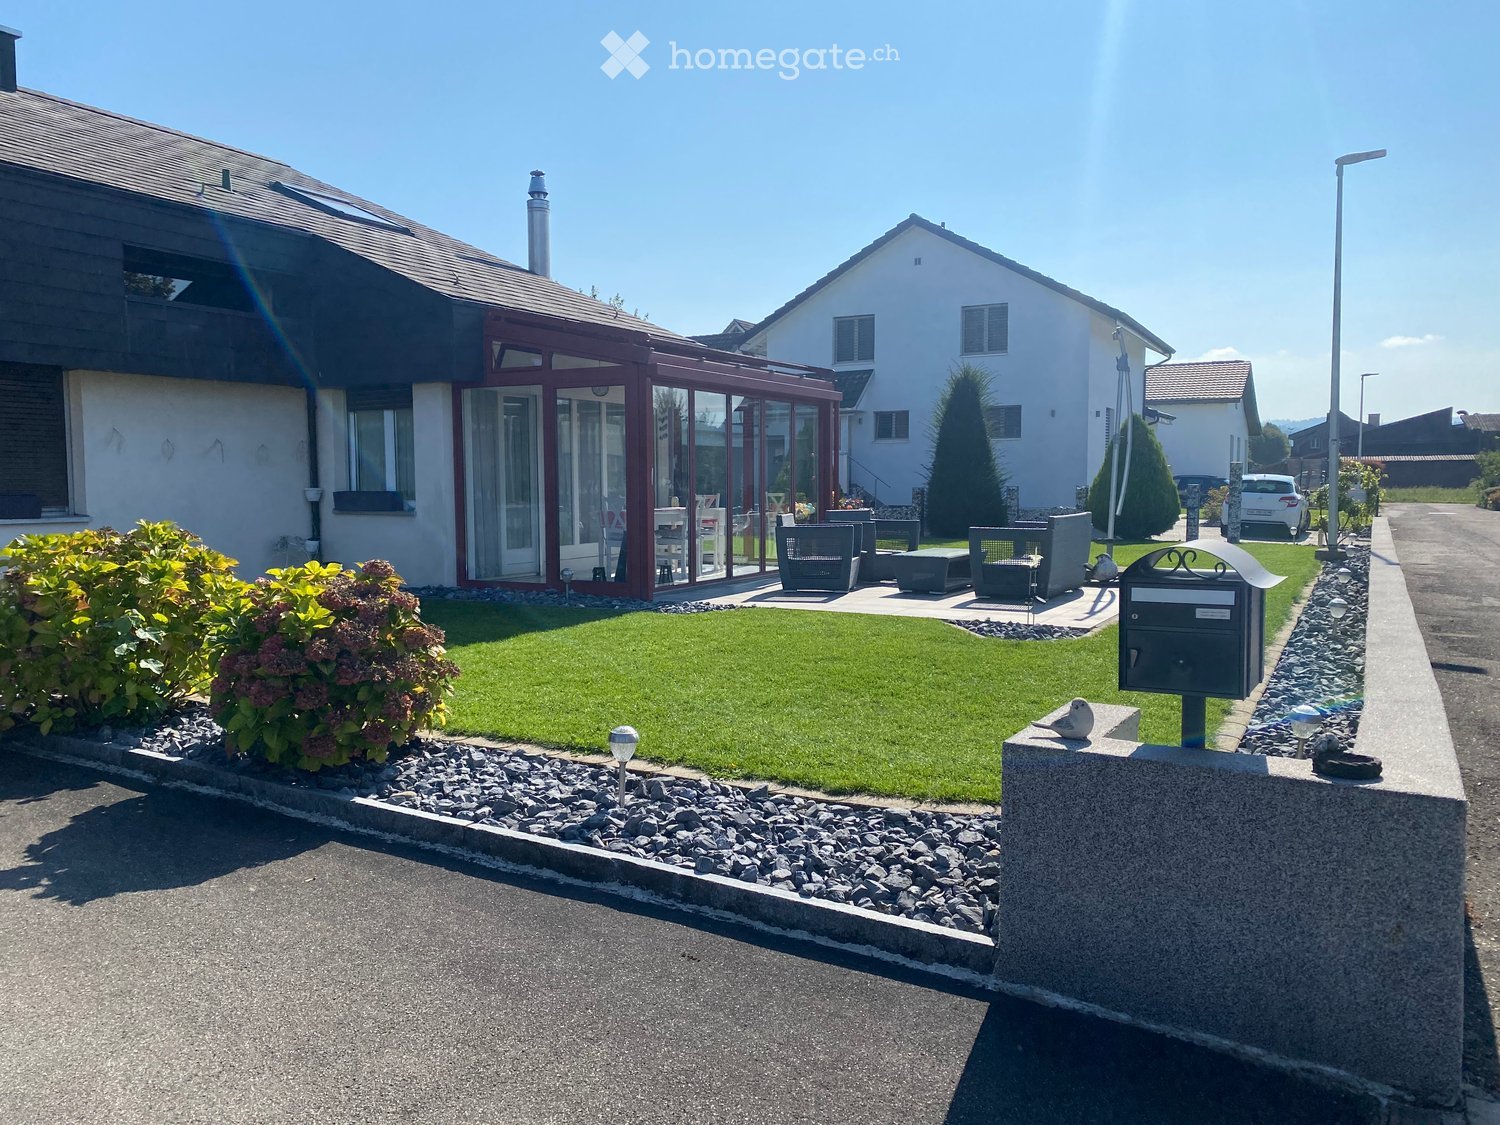
  • Well-maintained garden with a lawn, patio seating area, and a mailbox. The house features a modern design with large windows and a covered patio area.
  • Modern single-story house with a dark grey roof, white garage door, and large entrance doors with glass panels. The driveway is paved, and there is a covered carport on the left side.
  • Well-maintained garden with a stone table, benches, and a barbecue, surrounded by gravel and a modern fence.
  • A modern hallway with dark tiled flooring, a purple hanging chair, a small table with a plant, a mirror, and a decorative rug with a heart design.
  • Modern bathroom with white tiles, black countertop sink, toilet, mirror, and storage cabinet. Includes a wicker basket on the toilet tank and a soap dispenser on the sink.
  • Modern living room with white leather sofa, coffee table, fireplace, large windows with sheer curtains, and a television on a stand.
  • Modern kitchen with white cabinets, granite countertops, and various appliances including a refrigerator, oven, coffee maker, and toaster. Shelves hold decorative items and bottles.
  • Modern bathroom with dark tiled floor, white walls, toilet, sink, radiator, and a towel hanging on the side. A large window with blinds offers a view of the outside.
  • Modern living room with a sofa, coffee table, television, refrigerator, and a chair. The room features a patterned rug and a sleek, contemporary design.
  • A modern bedroom with a white upholstered bed, floral bedding, nightstands with lamps, and large windows with sheer curtains.
  • A small bedroom with a single bed, pink floral bedspread, nightstand, mirror, and a small table with a cup.
  • Well-organized walk-in closet with black and white checkered flooring, white built-in wardrobe with multiple compartments, and several hanging clothes and storage boxes.
  • Well-lit walk-in closet with white built-in wardrobe, clothing rack, and large mirror. Features modern design with dark flooring and ample storage space.
  • Modern staircase with dark wooden steps, metal railing, and small potted plants on the steps.
  • Hallway with a wine rack, small bathroom, and electrical panel. The hallway features dark tiled flooring, white walls, and a patterned rug.
  • Bathroom with dark tiled floor, white walls, a tall white vase with dried flowers, a large rectangular mirror with a silver frame, and an open cabinet with a toilet visible.
  • A small, well-lit room with dark tiled flooring, white walls, and built-in white cabinets. Contains a black swivel chair, an ironing board, and a small rug near the door.
  • Modern staircase with dark wooden steps and a glass railing, leading to a bright room with white furniture and a purple accent wall.
  • A living room with a sofa and a pillow, large windows with sheer curtains, and a view of an outdoor patio with furniture.
  • Well-maintained garden with a wooden deck, grey outdoor sofa, coffee table, dining table, chairs, and decorative vase inside a red summerhouse.
  • Wooden covered outdoor area with brick paved floor, stacked firewood, and surrounding greenery.
  • A paved garden path leads to a seating area with a table and benches, surrounded by greenery and a modern house with a covered balcony.
  • Well-maintained lawn with surrounding trees, a barbecue area, and a modern house in the background.
  • Outdoor patio area with a glass table, wicker chairs, and a small wicker stool, adjacent to a well-maintained lawn and garden.
  • Bright, enclosed patio with white table, red tablecloth, white chairs, and decorative wicker lamps. Large glass doors open to a well-maintained garden and driveway with a parked car.
  • Modern bathroom with a white sink, dark cabinet, glass shower enclosure, and a toilet. Features a decorative mirror and a green and brown checkered rug.
  • Modern bathroom with a glass-enclosed shower, toilet, washing machine, and cleaning supplies on the floor.
1 / 27
CHF 3,800.– Top
5 rooms160m² living space
Ringweg 1, 5314 Kleindöttingen

Charming 5-room single-family house in a quiet location in Kleindöttingen

Welcome to Ringweg 1 in Kleindöttingen! This well-maintained, detached single-family house with 5 rooms and 160 m² of living space on a spacious plot of 705 m² offers your family a comfortable and stylish home from November 1, 2026. The house, built in 1988 and renovated in 2000, impresses with modern design, thoughtful room layout, and a quiet, sunny location.The house offers the following highlights: • Modern living room: Bright, inviting living room with a white leather sofa, coffee table, large windows with transparent curtains, and a cozy fireplace – ideal for relaxation. • Stylish kitchen: Modern kitchen with white cabinets, granite countertops, and appliances such as a refrigerator, oven, coffee machine, and toaster. • Bedrooms: Several bedrooms, including a spacious master bedroom with a white upholstered bed, floral bedding, and large windows, as well as another cozy room. • Walk-in closets: Two well-organized walk-in closets with built-in cabinets, clothes racks, and ample storage space. • Modern bathrooms: Several stylish bathrooms with white tiles, black washbasin tops, mirrors, and storage cabinets. • WC-shower: Basement WC and bathroom, ground floor guest WC, upper floor WC and bathroom • Well-kept garden: Beautiful garden with a lawn area, covered seating area, stone table, benches, and a grill – perfect for social evenings outdoors. • Lawn robot and garden irrigation system already available • Modern staircase: Elegant staircase with dark wood steps and glass railing, which stylishly connects the three floors. • Hall & entrance area: Inviting entrance area with modern tile floor, decorative carpet, and a purple hanging chair as an eye-catcher. Equipment & extras: • Garage & parking: Covered carport and a garage with a white garage door and paved driveway. • Balcony: Private balcony for fresh air and relaxation. • Fireplace: Cozy fireplace in the living room for comfortable evenings. • Washing machine: Washing machine and dryer available in the house. • Pets & smoking: Pets and smoking are allowed. • Extra built-in cabinets in the house and carport with a lot of storage space

Travel time
-
  • Balcony with a view of a town and surrounding landscape, featuring a striped awning and metal railing.
  • Balcony with tiled floor, metal railing, and striped awning, overlooking a scenic landscape with houses and hills.
  • Empty room with tiled floor, white walls, radiator, window, and adjacent kitchen area with cabinets and appliances.
  • Empty hallway with tiled floor, white walls, and doors leading to other rooms. A kitchen area is visible to the left with cabinets, sink, and dishwasher.
  • Empty room with wooden herringbone flooring, large windows, and a sliding glass door leading to a balcony.
  • Empty room with wooden flooring, light-colored walls, and a window with blinds. No furniture or equipment is present.
  • Empty room with wooden flooring, white walls, and a window with blinds. No furniture or equipment present.
  • Empty room with wooden flooring, white walls, and a window with blinds. A radiator is visible below the window.
  • Modern bathroom with double sink, large mirror, toilet, radiator, and a window letting in natural light.
  • Modern bathroom with a bathtub, separate shower area, tiled walls and floor, and a window providing natural light.
  • Empty hallway with light-colored wooden cabinets on one side and a door at the end.
1 / 11
CHF 1,950.– Top
4.5 rooms82m² living space
Hafnerweg 8, 5200 Brugg

Bright 4.5-room apartment with balcony and beautiful view in Brugg

Welcome to this well-maintained 4.5-room apartment on the 6th floor at Hafnerweg 8 in Brugg. With a living area of 81.5 m², this apartment offers spacious rooms for families, couples, or single people who appreciate comfortable living in a quiet location. The apartment is available immediately.The apartment offers, among other things: • Bright rooms: Several spacious rooms with parquet/laminate floors, light walls, and blinds provide a pleasant living climate. • Bathroom: Comfortable bathroom with bathtub and shower. • Kitchen: A modern functional kitchen with VZug appliances, an induction cooktop, and a dishwasher – practical and well-equipped. • Balcony with view: The balcony with tile floor, metal railing, and striped sun protection offers a picturesque view of the city and the beautiful landscape. Additionally, a practical storage room with power connection is available. • Elevator: The building has a modern elevator – ideal for comfortable access to the 6th floor and other areas such as the laundry room and bike room. • Parking: A parking space is included in the rent. • Basement: A private lockable basement compartment provides additional space for other items. Further highlights: • Child and pet-friendly • Sunny location – especially in summer • Quiet environment – both during the day and at night pleasantly quiet • Located near the Aare, ideal for nature lovers Location and infrastructure: The apartment is located in a very well-connected area in Brugg. The bus stop Unterführung SBB can be reached in just 4 minutes on foot. The Brugg train station and the Bahnhofplatz can be reached in about 15 minutes on foot. Families appreciate the proximity to the Sekundarschule Freudenstein (7 minutes on foot) and the proximity to the outdoor and indoor pool Brugg (8 minutes on foot). The University of Applied Sciences Campus FHNW can be reached in less than 5 minutes by bike.The Apotheke Süssbach can be reached in 9 minutes on foot, and the Buono supermarket in about 13 minutes.This apartment combines tranquility, comfort, and practical connections – an ideal home for all who want to enjoy the best of city and nature. Arrange a viewing today!

Travel time
-
  • Balcony with tiled floor and wooden railing, overlooking a park area with benches and a large building in the background.
  • Empty room with wooden parquet flooring, white walls, large windows with blinds, and a radiator under the windows.
  • Empty room with wooden flooring, large sliding glass doors opening to a balcony, and a radiator below the window.
  • Empty room with wooden flooring, large sliding glass door leading to a balcony, and natural light streaming in.
  • Balcony with tiled floor, wooden railing, and scenic view of a town with houses and greenery.
  • Empty room with wooden shelves and a tiled floor, no furniture or equipment present.
  • A narrow hallway with tiled flooring, wooden cabinetry on one side, and a closed door at the end.
  • Modern kitchen with wooden cabinets, granite countertop, sink, and built-in oven.
  • Multi-story residential building with red and beige facade, balconies, and surrounding greenery.
  • Bathroom with a toilet, sink, bathtub, and mirror. Features tiled walls and floor, with a handrail near the bathtub.
  • Multi-story residential building with pink and white facade, balconies, and greenery in front.
  • Balcony with large sliding glass doors leading to an interior space, tiled floor, and a view of a town and hills.
1 / 12
CHF 1,990.– Top
3.5 rooms85m² living space
Hofacherstrasse 4, 5417 Untersiggenthal

Charming 3.5-room attic apartment in Untersiggenthal - available immediately!

Welcome to this well-maintained 3.5-room attic apartment on Hofacherstrasse 4 in Untersiggenthal (5417). The approximately 85 m² large apartment on the 3rd floor (attic) is available immediately or by arrangement. Look forward to a home with character, comfort, and a beautiful view.The apartment impresses with the following highlights: • Bright rooms: Spacious rooms with wooden floors and large glass doors to the balconies, which provide plenty of daylight. • Sunny balconies: The balconies with low-maintenance plate floors offer a beautiful view of the surrounding countryside and hills, ideal for relaxation. • Wardrobe: A large wardrobe in the corridor creates additional storage space. • Practical storage room on the west-facing balcony: An additional storage room with wooden shelves provides valuable storage space. • Staircase: The building has a stairlift. • Parking space: Optional, CHF 130.-/month. Location and surroundings: The apartment is located in a quiet, child-friendly environment with good public transport connections and short walks to schools and shopping facilities. • Turgi train station: approx. 15 minutes on foot • School: approx. 2 minutes on foot • Coop supermarket: approx. 4 minutes on foot • Pharmacy: approx. 5 minutes on foot • Bus stop (public transport): approx. 5 minutes on foot This charming attic apartment combines living comfort, an attractive view, and a quiet living location. Convince yourself of the advantages of this special apartment.

Travel time
-
  • Empty room with light-colored walls, wooden flooring, and a modern kitchen area visible in the background. No furniture or personal items are present.
  • Modern kitchen with white cabinets, black countertop, and a stainless steel sink. Large sliding glass doors lead to a balcony.
  • Modern bathroom with white tiles, a sink with a modern faucet, a shower with a handheld sprayer, a towel on the floor, and a small shelf holding toiletries.
  • Modern bathroom with a white bathtub, a sink with a faucet, a showerhead, a mirror, and a towel on the edge of the bathtub.
  • A small, modern bathroom with a washing machine and dryer unit, white walls, and wooden flooring.
  • Empty room with wooden flooring and large sliding glass doors leading to a balcony.
  • Balcony with a glass table, wicker chairs, and two bottles on the table. The balcony has a modern railing and overlooks another building.
  • Modern multi-story residential building with balconies, surrounded by landscaped gardens and pathways.
1 / 8
CHF 2,600.– Top
4.5 rooms112m² living space
Weissensteinweg 10, 5330 Zurzach

Exclusive 4.5-room new apartment in the "Salzturm" (ownership standard)

Highlights at a glance: • 4.5-room new building in ownership standard: 112 m² living space plus 25 m² sunny balcony. 137 m² in total. • First-class commuter location: Baden approx. 20-30 minutes, Zurich (city/airport) approx. 30-40 minutes, Basel approx. 50 minutes (public transport & car) • Wellness & relaxation at your doorstep: The well-known Therme Zurzach (thermal bath, sauna landscape, spa) is just a few minutes' walk away • Shopping & border advantage: Local supplies in the village, German border with attractive shopping opportunities in about 5 minutes by car • High-quality equipment: Minergie-certified, parquet and ceramic tile flooring, kitchen with granite countertop and combi steamer, own washing tower (WM/TU) in the apartment • Flooded with light: Floor-to-ceiling windows, approx. 2.48 m ceiling height, integrated 2-fold curtain rails • E-charging station: Charging station for e-cars. • Pure nature: Rhine, Achenberg and recreational areas directly in front of the door Object description: In the modern new building project "Salzturm" in Bad Zurzach, this spacious 4.5-room apartment with a well-thought-out floor plan and high-quality finish awaits you. The combination of a quiet location, immediate proximity to the Rhine and the quick accessibility of the economic centers of Baden and Zurich offers the ideal balance between recreation and urban connection. The apartment convinces with durable materials, modern house technology and a 25 m² large balcony, which seamlessly extends the living space outdoors in summer. Rental conditions: • Net rent: CHF 2250.00 / month • Additional costs: CHF 350.00 / month • Gross rent: CHF 2600.00 / month • Parking spaces: 2 spaces available for CHF 135.00 / month each (preparation/option for e-charging station available) • Available for occupancy: from 01.12.2026 or by agreement Have we sparked your interest? We would be happy to show you this special apartment during a personal individual viewing.

Travel time
-
  • Modern two-story house with white exterior, large windows, and a balcony. The surrounding area includes a well-maintained lawn, garden, and pathway.
  • Well-maintained garden area with a concrete pathway, neatly trimmed grass, gravel borders, and a small concrete retaining wall. The area is bordered by a building on one side and a fence on the other, with trees and open space in the background.
  • Two-story house with a garage, balcony, and a view of a green field.
  • Empty hallway with wooden flooring, light-colored walls, and recessed ceiling lights. A glass-paneled door is visible on the left side.
  • Modern bathroom with white tiles, a white sink, toilet, mirror, and a shower area with a glass door.
  • Empty room with wooden flooring and large sliding glass doors leading to an outdoor area.
  • Modern kitchen with light-colored cabinets, a sink, a faucet, and an oven. The floor is wooden, and the space is well-lit with recessed lighting.
  • Empty room with wooden flooring, large sliding glass doors leading to an outdoor area, and a ceiling light fixture.
1 / 8
CHF 1,800.– Top
3.5 rooms75m² living space
Strick 15, 5304 Endingen

Living enjoyment in Endingen - modern 3.5-room apartment

Stylish 3.5-room apartment in a green area (ideal for a single person) We rent a stylish 3.5-room apartment on the ground floor. The modern apartment is part of a single-family house in a well-maintained neighborhood and quiet location (cul-de-sac) in the middle of a green area. Due to the living situation in the single-family house, this apartment is ideal for a single person, whom we would prefer to rent to. The apartment features: • Ground-level living area of approximately 75 m2 • Separate apartment entrance with covered porch • Practical réduit in the reception area • Bathroom with floor-level and barrier-free shower system, mirror cabinet • Open living kitchen with glass ceramic stove, oven, large refrigerator with separate freezer, dishwasher, etc. • Two bright rooms • Spacious covered seating area (22 m2) with a view into the greenery and private garden shower (cold/warm) • Washing machine / dryer for shared use • Covered parking space (carport) Additionally: • Controlled ventilation & water softener • Electric shutters & LED recessed lights • Floor heating (REFUNA) • IT cabling, WLAN & 1 TV box Rent: The rent is CHF 1,500.00/month, plus additional costs of CHF 300.00/month (flat rate for the covered parking space, water, sewage, heating, hot water, water softener, WLAN, and 1 TV box). Location & Infrastructure: • Bus stop (direction Brugg) within 2 minutes' walk. • The village center and the relaxing forest are within a few minutes' walk. • Endingen is a charming municipality in the Surbtal on the Baden-Koblenz/Brugg-Bad Zurzach axis. • Regular bus connections to Baden, Brugg, Bad Zurzach, Döttingen, and Niederweningen (ZH) train station. • The village offers excellent infrastructure: bakery, butcher, bank, Denner, Volg, pharmacy/drogerie, doctor, a bistro, and an outdoor pool. We would be happy to show you this feel-good oasis in person. We look forward to your call!

Travel time
-
  • House. Two-story house with a tiled roof, green shutters, and a wooden garage. The front features a paved driveway, a small garden area with plants and a stone border, and outdoor seating near the entrance.
  • Modern bedroom with a wooden bed, nightstand, lamp, large mirror, and wardrobe. Features a potted plant and decorative picture frames on the wall.
  • Modern hallway with dark tiled floor, white walls, wooden ceiling, coat rack, bench, and a small plant on a shelf.
  • Modern kitchen with light wooden cabinets, a central island with bar stools, a dining area with a round table and chairs, and various appliances and decor including potted plants and a television.
  • Modern living and dining area with a light-colored sofa, coffee table, round dining table with chairs, and decorative vases and plants.
  • Modern bathroom with a bathtub, sink, toilet, and towel. Features a large window with a plant on the windowsill, a mirror, and decorative items on the counter.
1 / 6
CHF 1,500.– Top
4 rooms85m² living space
Bächle 24, 5225 Bözberg

Charming 4-room apartment in an idyllic location on the Bözberg

Discover this charming 4-room apartment on the first floor of an old farmhouse with 3 residential units in the picturesque municipality of Bözberg in the canton of Aargau. The apartment was carefully renovated in 2010 and combines historic charm with modern living comfort on approximately 85 m² of living space.The apartment offers: • Open kitchen: with high-quality appliances such as ceramic hob, oven, steamer, dishwasher with freezer compartment (Miele appliances)Connected to the open living-dining area • Bedroom • 2 additional rooms, each with a built-in wardrobe, which can be ideally used as a study or dressing room. • Bathroom: with bathtub and window. • Hallway with built-in wardrobe • Parking: one parking space on the farm premises is included in the rent. An additional parking space can be rented if needed. • The apartment does not have a balcony, but there is a garden with a seating area behind the house that can be shared. Meadows and forests are located immediately behind the house, where you can also enjoy nature. • Washing machine + dryer: the apartment has its own washing machine and tumble dryer, which are located on the ground floor of the house. • Beautiful view: enjoy a lovely view of the Swiss Alps from the living room and bedroom. Location and surroundings: The bus stop Bächle is conveniently located just 2 minutes' walk away and provides a good connection to public transport. The quiet, rural surroundings invite you to relax and unwind.The apartment is available immediately or by arrangement. An ideal opportunity for all those who want to enjoy the quiet country life in the canton of Aargau in a charming farmhouse.The rent is for one person, and for each additional person, a flat rate of 150,-CHF will be added to the utility costs.

Travel time
-

Suggested properties for you based on search results