2 results - Property for rent in Illnau

More objects in your automatically expanded search area
20 results - Radius: + 10km
1 / 12
CHF 1,150.– Premium
1 room20m² living space
Ringstrasse, 8306 Wangen-Brüttisellen

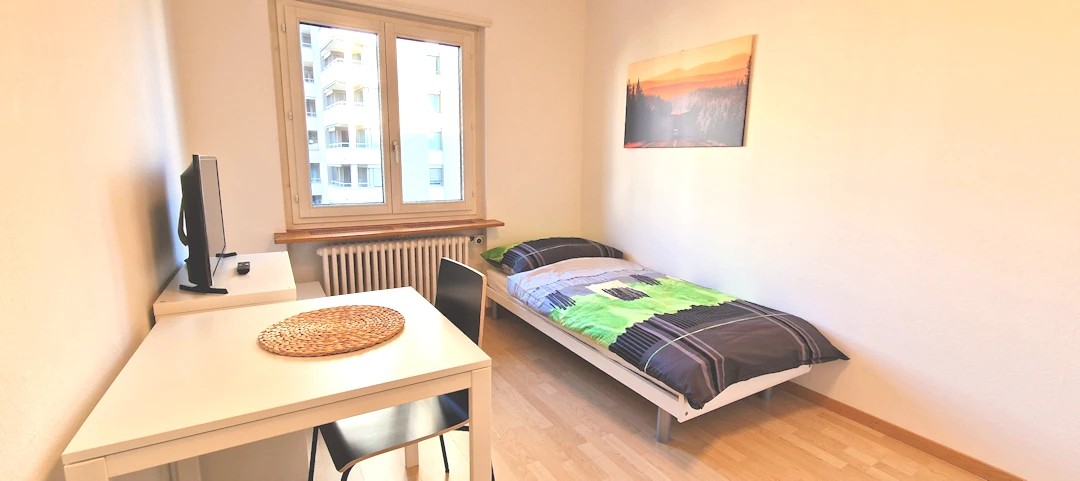
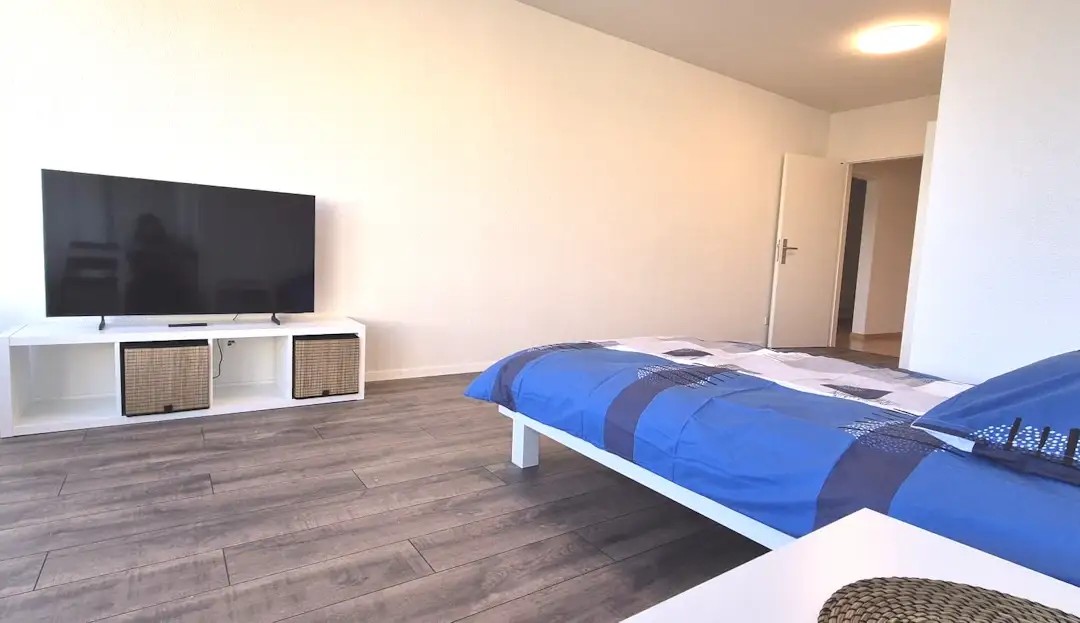
Helles möbliertes Zimmer - Heute einziehen

Modern möbliertes Zimmer in 'Wangen-Brüttisellen' - günstig und alles inklusiveKomfortables Zimmer in guter Lage - ideal für Berufstätige und Wochenaufenthalter. Komplett möbliert mit Bett (inkl. Bettwäsche), grossem Kleiderschrank, Schreibtisch mit Stuhl, Regal, Nachttisch, Lampen und LCD-TV. Kostenloses WLAN ist ebenfalls inklusive.Alle Nebenkosten wie Strom, Wasser, Heizung und schnelles WLAN sind im Mietpreis enthalten. Wir legen grossen Wert auf eine saubere Wohnung und reinigen deshalb die allgemeinen Bereiche regelmässig. Die Reinigung ist übrigens im Preis inklusive.Das Badezimmer und die Küche werden mit ruhigen und freundlichen Mitbewohner/innen geteilt. Die Wohnatmosphäre ist gepflegt, mit klaren Regeln für Ruhe und Sauberkeit - keine klassische WG. Man sagt sich Hallo, aber jeder lebt sein eigenes Leben.Es wird kein Betreibungsauszug und keine Arbeitgeberbescheinigung verlangt, da bei uns der Mensch im Zentrum steht. Wir wollen nur seriöse und anständige Mieter/innen haben. Der Einzug ist je nach Verfügbarkeit bereits heute oder nach Vereinbarung möglich. Die Mindestmietdauer beträgt 1 Monat. Kündigungsfrist wahlweise 14 oder 30 Tage. Die Kaution beträgt 1 Monatsmiete (Keine Ratenzahlung möglich).Nach deiner Anfrage meldet sich Nina Fuchs umgehend bei dir. Sie beantwortet alle Fragen, organisiert Besichtigungen (auch per Video) und begleitet dich persönlich durch den gesamten Mietprozess.Bitte beachten Sie, dass es sich um Muster bzw. Beispielbilder handelt. Gerne vereinbaren wir eine persönliche Besichtigung.Einfach Anfrage senden - Nina Fuchs wird sich so schnell wie möglich melden.Wir von Apartment24 vermieten nicht nur in Wangen-Brüttisellen. Wir sind der grösste Anbieter von möblierten Zimmern und CoLiving Angeboten in der Schweiz.Weitere Informationen: https://apartment24.ch/de/zimmer/Ringstrasse-Wangen-Bruettisellen/3015ENGLISHBright furnished room in 'Wangen-Brüttisellen' - flexible and all-inclusiveA clean and bright room - ideal for professionals, students or weekly commuters. Fully furnished with a bed (including bedding), large wardrobe, desk with chair, shelf, nightstand, lamps, and an LCD TV. Free high-speed Wi-Fi is included.Weekly cleaning of the shared areas (kitchen, bathroom, hallway) is included in the rent. All utilities such as electricity, water, and heating are also covered.The kitchen and bathroom are shared with quiet and friendly roommates. The atmosphere is respectful and clean - not a typical shared flat (WG), but a peaceful living setup.No credit report or employer confirmation required. Move-in is possible immediately or by arrangement. Minimum rental period is 1 month. Cancellation period is either 14 or 30 days, depending on your needs. A security deposit or confirmation for local registration can be provided if needed.As soon as you send your request, Nina Fuchs will get in touch with you directly. She'll answer all your questions, organize a viewing (also via video call), and personally guide you through the rental process.Please note that these are samples or example images.Just send your inquiry - Nina Fuchs will respond as quickly as possible.At Apartment24, we don't just rent in 'Wangen-Brüttisellen'. We are the largest provider of furnished rooms in Switzerland. Details: https://apartment24.ch/en/room/offer/3015

1 / 12
CHF 950.– Premium
1 room12m² living space
Geenstrasse, 8330 Pfäffikon ZH

Helles möbliertes Zimmer - Heute einziehen

Schönes möbliertes Zimmer in 'Pfäffikon ZH' - günstig und alles inklusiveGepflegtes, helles Zimmer - ideal für Berufstätige, Studierende oder Wochenaufenthalter. Komplett möbliert mit Bett (inkl. Bettwäsche), grossem Kleiderschrank, Schreibtisch mit Stuhl, Regal, Nachttisch, Lampen und LCD-TV. Kostenloses WLAN ist ebenfalls inklusive.Wir legen grossen Wert auf Sauberkeit. Eine regelmässige Reinigung von Küche, Bad und Gang ist im Mietpreis enthalten. Auch sämtliche Nebenkosten wie Strom, Wasser und Heizung sind inklusive.Das Badezimmer und die Küche werden mit ruhigen und freundlichen Mitbewohner/innen geteilt. Die Wohnatmosphäre ist gepflegt, mit klaren Regeln für Ruhe und Sauberkeit - keine klassische WG. Man sagt sich Hallo, aber jeder lebt sein eigenes Leben.Es wird kein Betreibungsauszug und keine Arbeitgeberbescheinigung verlangt, da bei uns der Mensch im Zentrum steht. Wir wollen nur seriöse und anständige Mieter/innen haben. Der Einzug ist je nach Verfügbarkeit bereits heute oder nach Vereinbarung möglich. Die Mindestmietdauer beträgt 1 Monat. Kündigungsfrist wahlweise 14 oder 30 Tage. Die Kaution beträgt 1 Monatsmiete (Keine Ratenzahlung möglich).Nach deiner Anfrage meldet sich Nina Fuchs umgehend bei dir. Sie beantwortet alle Fragen, organisiert Besichtigungen (auch per Video) und begleitet dich persönlich durch den gesamten Mietprozess.Bitte beachten Sie, dass es sich um Muster bzw. Beispielbilder handelt. Gerne vereinbaren wir eine persönliche Besichtigung.Einfach Anfrage senden - Nina Fuchs wird sich so schnell wie möglich melden.Wir von Apartment24 vermieten nicht nur in Pfäffikon ZH. Wir sind der grösste Anbieter von möblierten Zimmern und CoLiving Angeboten in der Schweiz.Weitere Informationen: https://apartment24.ch/de/zimmer/Geenstrasse-Pfaeffikon-ZH/3047ENGLISHBright furnished room in 'Pfäffikon ZH' - flexible and all-inclusiveA clean and bright room - ideal for professionals, students or weekly commuters. Fully furnished with a bed (including bedding), large wardrobe, desk with chair, shelf, nightstand, lamps, and an LCD TV. Free high-speed Wi-Fi is included.Weekly cleaning of the shared areas (kitchen, bathroom, hallway) is included in the rent. All utilities such as electricity, water, and heating are also covered.The kitchen and bathroom are shared with quiet and friendly roommates. The atmosphere is respectful and clean - not a typical shared flat (WG), but a peaceful living setup.No credit report or employer confirmation required. Move-in is possible immediately or by arrangement. Minimum rental period is 1 month. Cancellation period is either 14 or 30 days, depending on your needs. A security deposit or confirmation for local registration can be provided if needed.As soon as you send your request, Nina Fuchs will get in touch with you directly. She'll answer all your questions, organize a viewing (also via video call), and personally guide you through the rental process.Please note that these are samples or example images.Just send your inquiry - Nina Fuchs will respond as quickly as possible.At Apartment24, we don't just rent in 'Pfäffikon ZH'. We are the largest provider of furnished rooms in Switzerland. Details: https://apartment24.ch/en/room/offer/3047

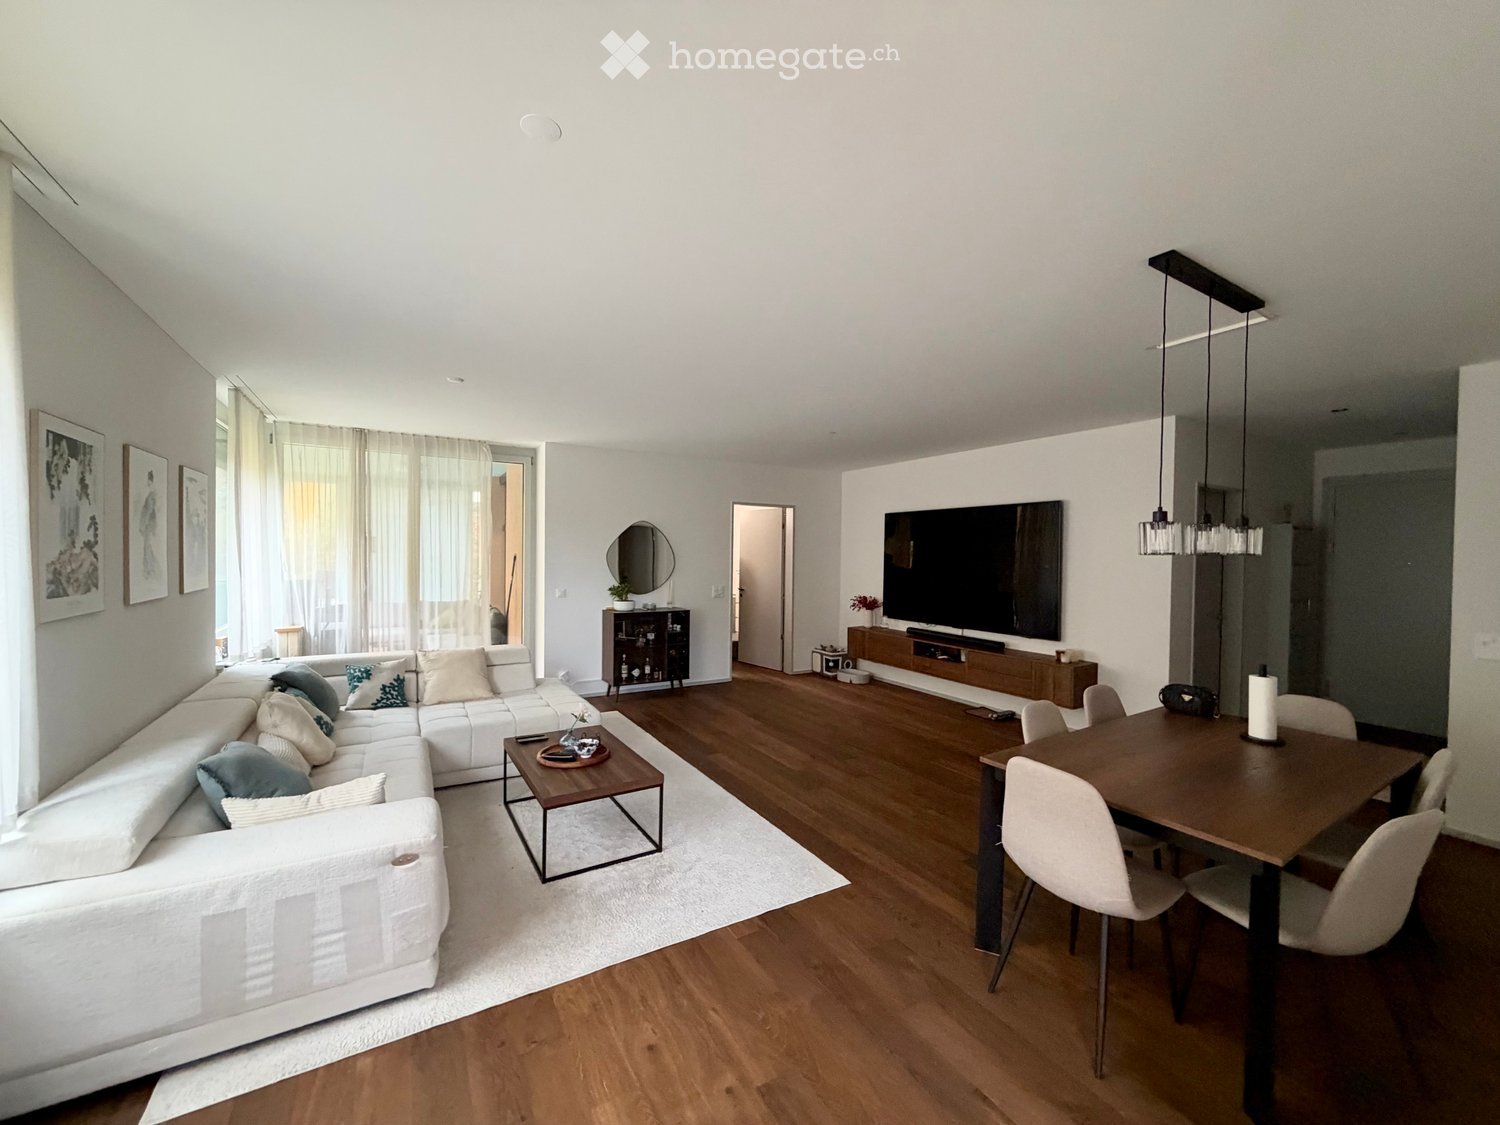
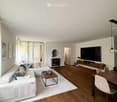
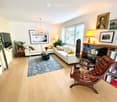
  • Living room with a large white sectional sofa, a wooden dining table with chairs, a wall-mounted TV, and wood flooring.
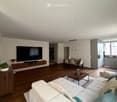
  • Living room with a large white sectional sofa, a wall-mounted TV, a dining table, and wood flooring.
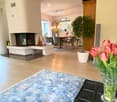
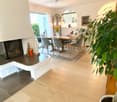
  • Open-plan living room with a large white sofa, wall-mounted TV, dining table, and a kitchen along the right wall.
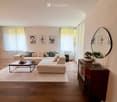
  • Living room with a large cream sectional sofa, a wooden coffee table, a sideboard with a round mirror, and wood flooring under sheer curtains.
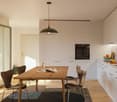
  • Modern kitchen with light grey cabinets, a built-in oven, a granite countertop with an induction hob, a sink under a window, and a wood-look floor.
  • Kitchen with grey cabinets, dark granite countertops, an induction hob, and a window overlooking trees and a building outside.
  • Kitchen with grey cabinets, a granite countertop, a stainless steel sink, and windows overlooking trees and a neighboring building.
  • Corridor with a wooden floor, built-in white wardrobe and shelving, a closed entrance door, and an open doorway to a bathroom with dark blue tiles.
  • Bathroom with dark blue tiled walls, a wall-hung white vanity with a basin, a wall-mounted toilet, and a walk-in glass shower.
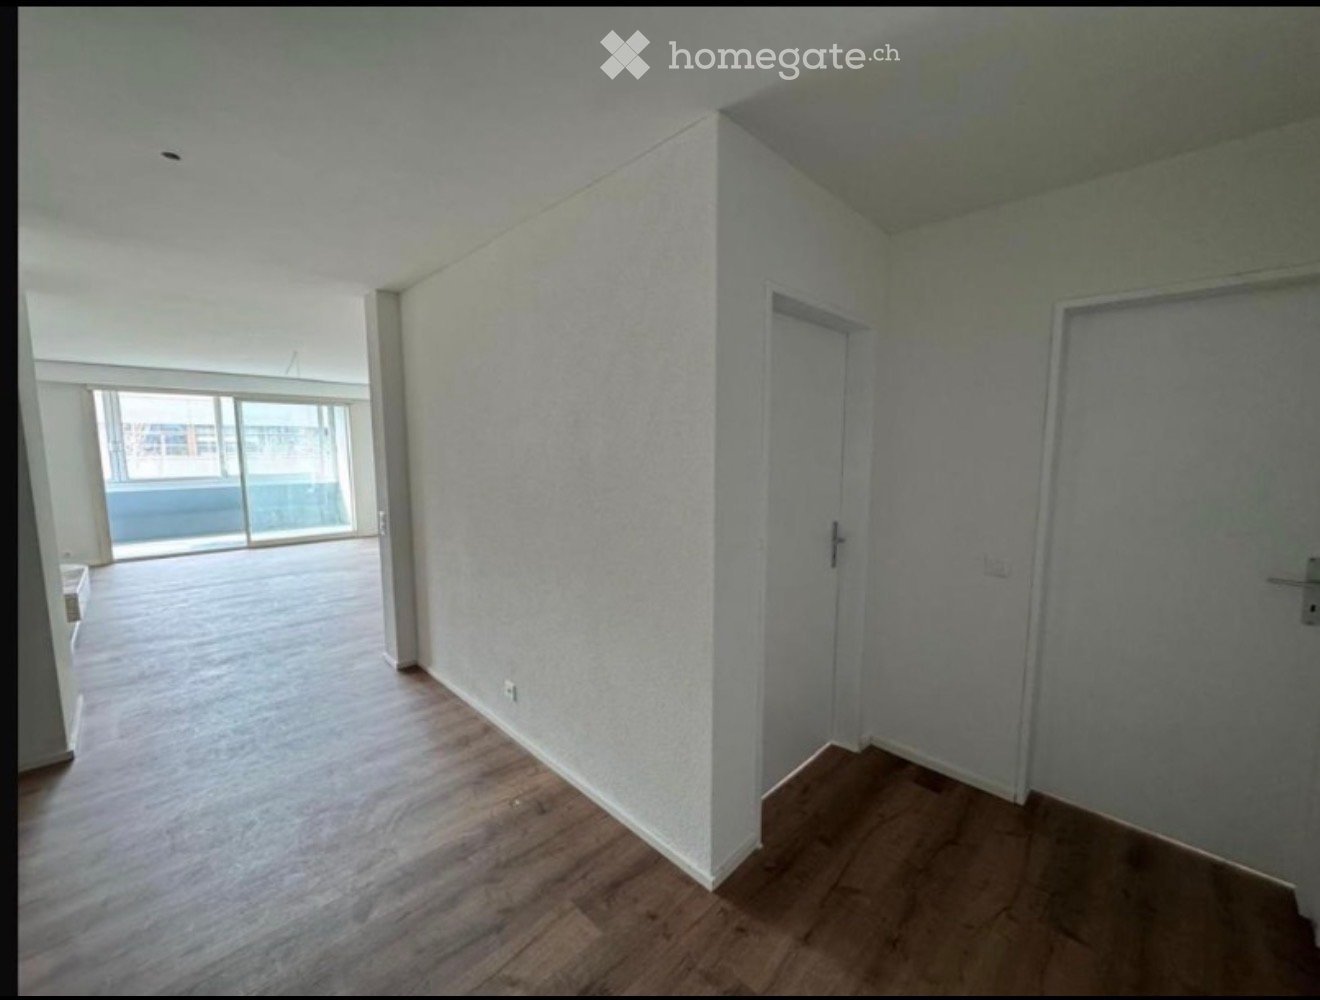
  • Empty room with a dark wooden floor, white walls, a ceiling spotlight bar, and sheer curtains over a glass door opening onto a terrace.
  • Empty room with white walls, dark wooden floor, sheer curtains over a glass door, and a ceiling spotlight fixture.
  • Bedroom with a large white wardrobe, two bedside tables with gold lamps, a white chest of drawers, a wooden floor, and sheer and beige curtains by a window.
  • Bathroom with dark purple wall tiles, a washing machine under a white cabinet, a wall-hung sink and toilet, and a walk-in shower with a glass screen.
  • Empty room with a wooden floor, sheer curtains, and glass sliding doors opening onto a covered wooden terrace with a green lawn beyond.
  • Covered wooden terrace with a light green ceiling and a ceiling light, overlooking a grassy lawn and wooded hills.
  • Wooden terrace under an overhanging balcony with a glass sliding door, a concrete step, and a grassy garden beside it.
  • Exterior of a multi-storey residential building with a wooden terrace and lawn in front of a ground-floor apartment, with balconies above and no clear view of a landscape.
  • Multi-storey red brick building with ground-floor shops including Denner, ING and Migros, and balconies on the upper floors, seen across a street with parking bays.
  • Street view of a multi-storey residential building with a salmon facade, balconies, and a row of parked cars.
  • Building exterior with stacked balconies above a ground-floor retail area with a Migros store, viewed from a paved street.
  • Underground parking garage with a marked space numbered 106, a concrete column, and a wall-mounted charging station.
1 / 21
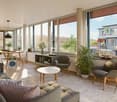
Living room with a large white sectional sofa, a wall-mounted TV, a dining table, and wood flooring.
Open-plan living room with a large white sofa, wall-mounted TV, dining table, and a kitchen along the right wall.
Living room with a large cream sectional sofa, a wooden coffee table, a sideboard with a round mirror, and wood flooring under sheer curtains.
CHF 2,740.– Premium
3.5 rooms95m² living space
Ziegeleistrasse 5, 8406 Winterthur

Modern 3.5-room apartment with garden & large terrace – 95 m² living space

This bright and modern 3.5-room garden apartment was built in 2023 and offers a home to feel good in with 95m² of living space. The spacious terrace with access to the private garden area invites you to relax and enjoy.Room layout & equipment: The open living area with beautiful wooden floor creates a pleasant living atmosphere and leads directly to the terrace with a private garden. The stylish kitchen is equipped with high-quality appliances (V-Zug) and a granite worktop. The elegant, dark blue tiles and the floor-level shower in the bathroom create a modern flair.Further highlights: • Private garden area with spacious terrace – ideal for relaxing or for garden enthusiasts • High ceilings (2.59 m) underline the modern living feel • Private laundry room in the apartment with washing machine and dryer • Contemporary floor plan with spacious rooms • Very well-maintained condition – new building from 2023 • Quiet living location with good connection to public transport and shopping facilities • High-quality equipment in owner-occupier standard • Video intercom system for more comfort and security • Existing furniture: wardrobe in the bedroom, curtains and basement shelf – can be used as an additional benefit • Other furniture and equipment (sofa, coffee table, dining table with chairs, smart TV, lowboard, ceiling lamps, etc.) can be taken over after separate agreement with the previous tenant. • Parking space in the underground garage can be rented for CHF 150/month This apartment combines modern design with high comfort and is ideal for couples or small families.Rent & ancillary costs: • Apartment including lump-sum ancillary costs: CHF 2,690.– per month • Advance payment for ZEV electricity: CHF 50.– per month, annual settlement according to actual consumption • Monthly total amount without parking space: CHF 2,740.–

Travel time
-
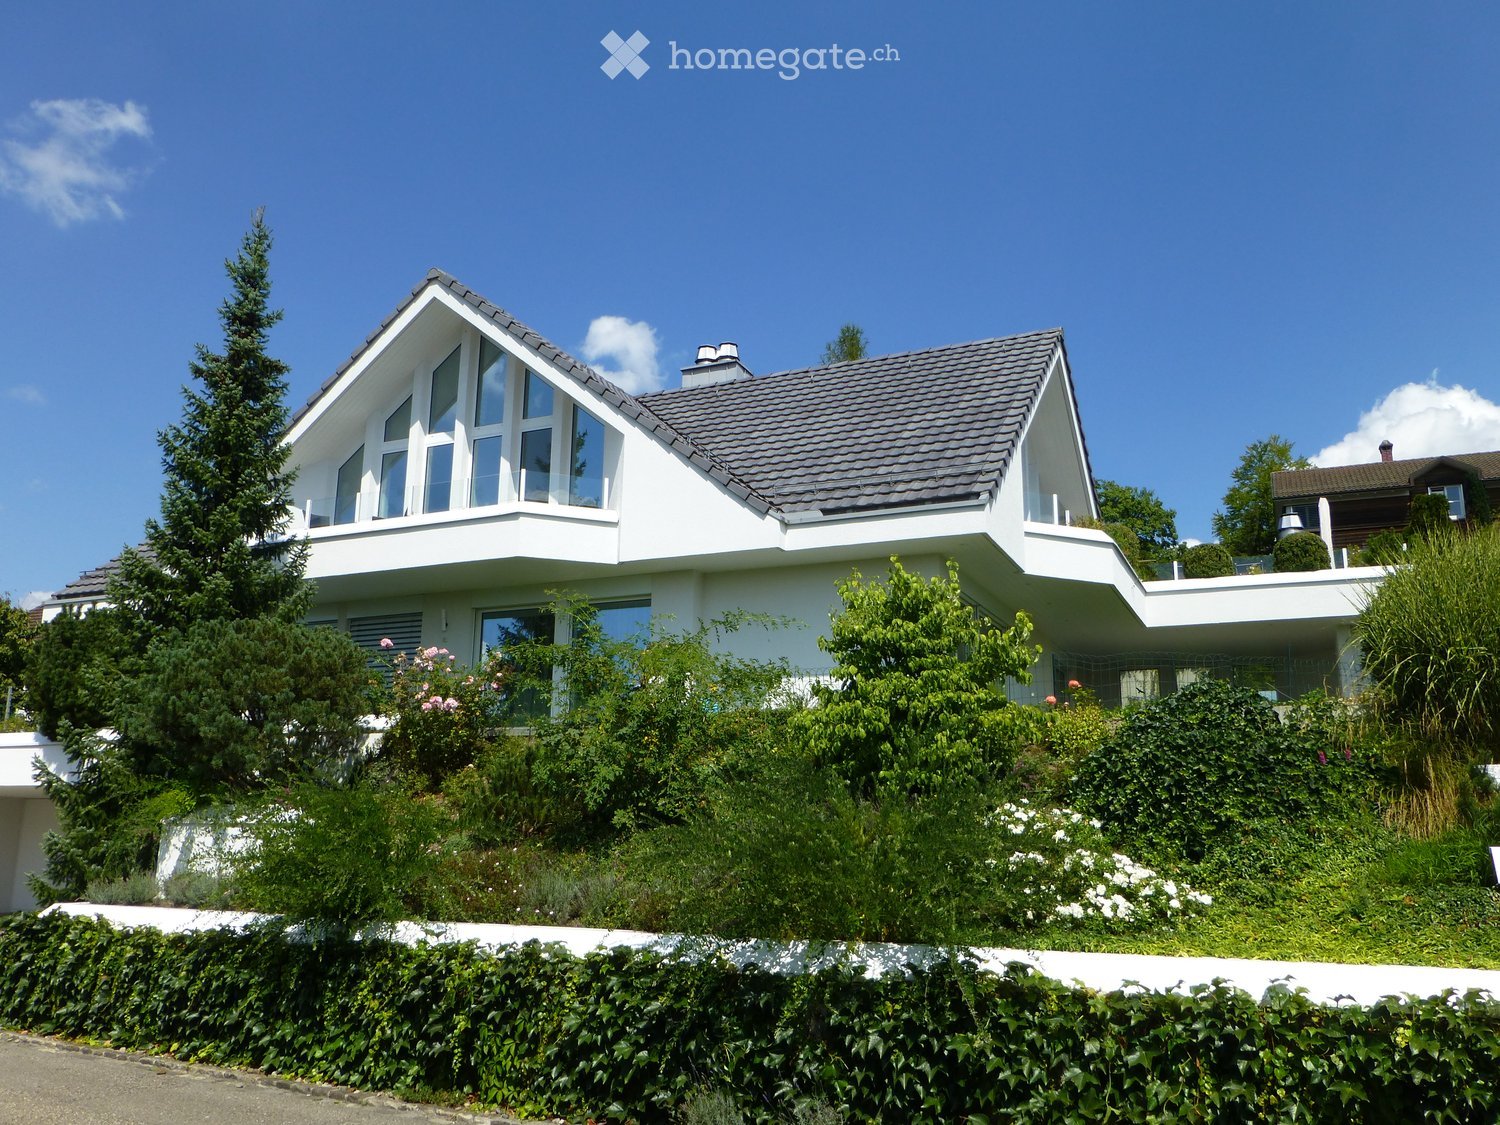
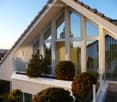
  • Modern two-story house with white exterior, large windows, and a sloped roof, surrounded by greenery and a well-maintained hedge.
  • Modern two-story house with large windows, white exterior, and a balcony with neatly trimmed shrubs.
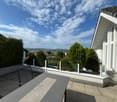
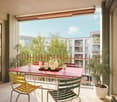
  • Modern balcony with glass railing, outdoor table and chairs, scenic view of greenery and distant landscape.
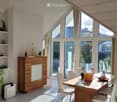
  • Bright, modern dining area with large windows and a skylight, featuring a wooden dining table, white chairs, a wooden cabinet, and decorative items including a plant and vases.
  • Bright, modern dining area with a wooden dining table, white chairs, a TV, and decorative vases and plants.
  • Modern living room with white walls, wooden furniture, fireplace, large TV, and decorative items.
  • Modern kitchen with white cabinets, granite countertops, and stainless steel appliances, including a dishwasher and electric stove.
  • Modern kitchen with white cabinets, granite countertops, and stainless steel appliances. Features a sink, faucet, oven, and coffee maker.
  • Bedroom with slanted wooden ceiling, grey carpet, white walls, bed with red and white bedding, nightstand, and picture frame on wall.
  • Modern bedroom with large windows, grey bedding, and a mounted TV on the wall.
  • Modern, well-organized walk-in closet with white wooden walls, grey carpet, built-in wardrobe with mirrored doors, multiple drawers, and neatly arranged clothing. A red heart-shaped decoration sits on a white cabinet.
  • Bright, modern attic office with white walls, slanted wooden ceiling, large windows offering a scenic view, a white desk with a laptop, a black office chair, a floor lamp, and a coat rack with hanging garments.
  • Bright, modern attic office with white wooden slanted ceiling, white walls, and grey carpeted floor. Features a white desk with a laptop, chair, and office supplies, a white bookshelf with books and storage boxes, and a clothing rack with hanging garments
  • {"type": "Bathroom", "objects": ["sink", "faucet", "mirror", "towel rack", "towel", "cup", "bottle", "shower", "showerhead", "window", "cup", "cup", "cup", "cup", "cup", "cup", "cup", "cup", "cup", "cup", "cup", "cup", "cup", "cup", "cup", "cup", "cup", "
  • Modern bathroom with a large bathtub, sink, mirror, and various toiletries. Green towels are draped over the edge of the tub and a cabinet. The room has large windows with a view of greenery outside.
  • Modern bathroom with grey marble tiles, white sink, chrome faucet, and a toilet. Features a large mirror and a dark grey bath mat.
  • {"visible_features": ["Garage"], "type": "Garage", "objects": [], "description": "Clean, well-lit garage with a single black Audi parked inside. The floor shows some stains, and the space is otherwise empty.", "localized_descriptions": {"EN": "Clean, well
  • Floor plan of a residential space with labeled rooms including a kitchen, living room, bedrooms, bathroom, and balcony.
1 / 18
Modern two-story house with large windows, white exterior, and a balcony with neatly trimmed shrubs.
Modern balcony with glass railing, outdoor table and chairs, scenic view of greenery and distant landscape.
Bright, modern dining area with large windows and a skylight, featuring a wooden dining table, white chairs, a wooden cabinet, and decorative items including a plant and vases.
CHF 3,290.– Premium
3.5 rooms110m² living space
Hubstrasse 41, 8303 Bassersdorf

Attractive 3.5-room attic apartment | Double garage included in the rent price | Bassersdorf

Exclusive attic jewel in Bassersdorf: Open to the roof ridge, with Alpine panorama and lift directly from the double garage.Object & LocationThis unique 3.5-room attic apartment (approx. 110 m²) is located in an elevated, highly sought-after location in Bassersdorf. It is situated on the upper floor of a detached 2-family house in a quiet single-family home district (6 minutes' walk to the center) and offers a dreamy distant view. The architecture fascinates with an airy spatial feeling up to the roof ridge.The Highlights at a Glance • Living & Enjoying: Bright, large living/dining room (approx. 40 m²) with above-average ceiling height and a cozy chimney. • Sleeping & Working: First-class main bedroom (approx. 30 m²) with walk-in closet. Another bright room (approx. 14 m²) has a large built-in wardrobe and is ideal as a study or guest room. • Kitchen: Stylish, spacious kitchen with granite countertops and a view of the greenery. • Bath & WC: Feel-good bathroom with large corner bathtub, shower, WC, and mirror built-in cabinets. Additionally, a separate guest toilet. • Sun & Distant View: Spacious terrace (approx. 30 m²) and two additional balconies above the roofs of Bassersdorf. Comfort, Technology & Privacy • Parking & Maximum Privacy like in a Single-Family Home: Own house entrance as well as exclusive direct access via lift from the own, private double garage (already included in the rent price). • Storage & Laundry: Several own cellar rooms, own laundry room, separate attic with direct access from the apartment, and practical mirror cabinets in the entrance and in the cellar. Various built-in cabinets. • Materials & Technology: Stylish, bright plate floors; ecological earth probe heat pump with comfortable underfloor heating. Environment & ConnectionThe nearby recreation area with forest and walking paths is directly in front of the door. Public transport and shopping facilities are easily accessible on foot. The cities of Zurich, Winterthur, and Zurich Airport are only a short drive away.Rent Start: From April 1, 2027, or by agreement.

Travel time
-
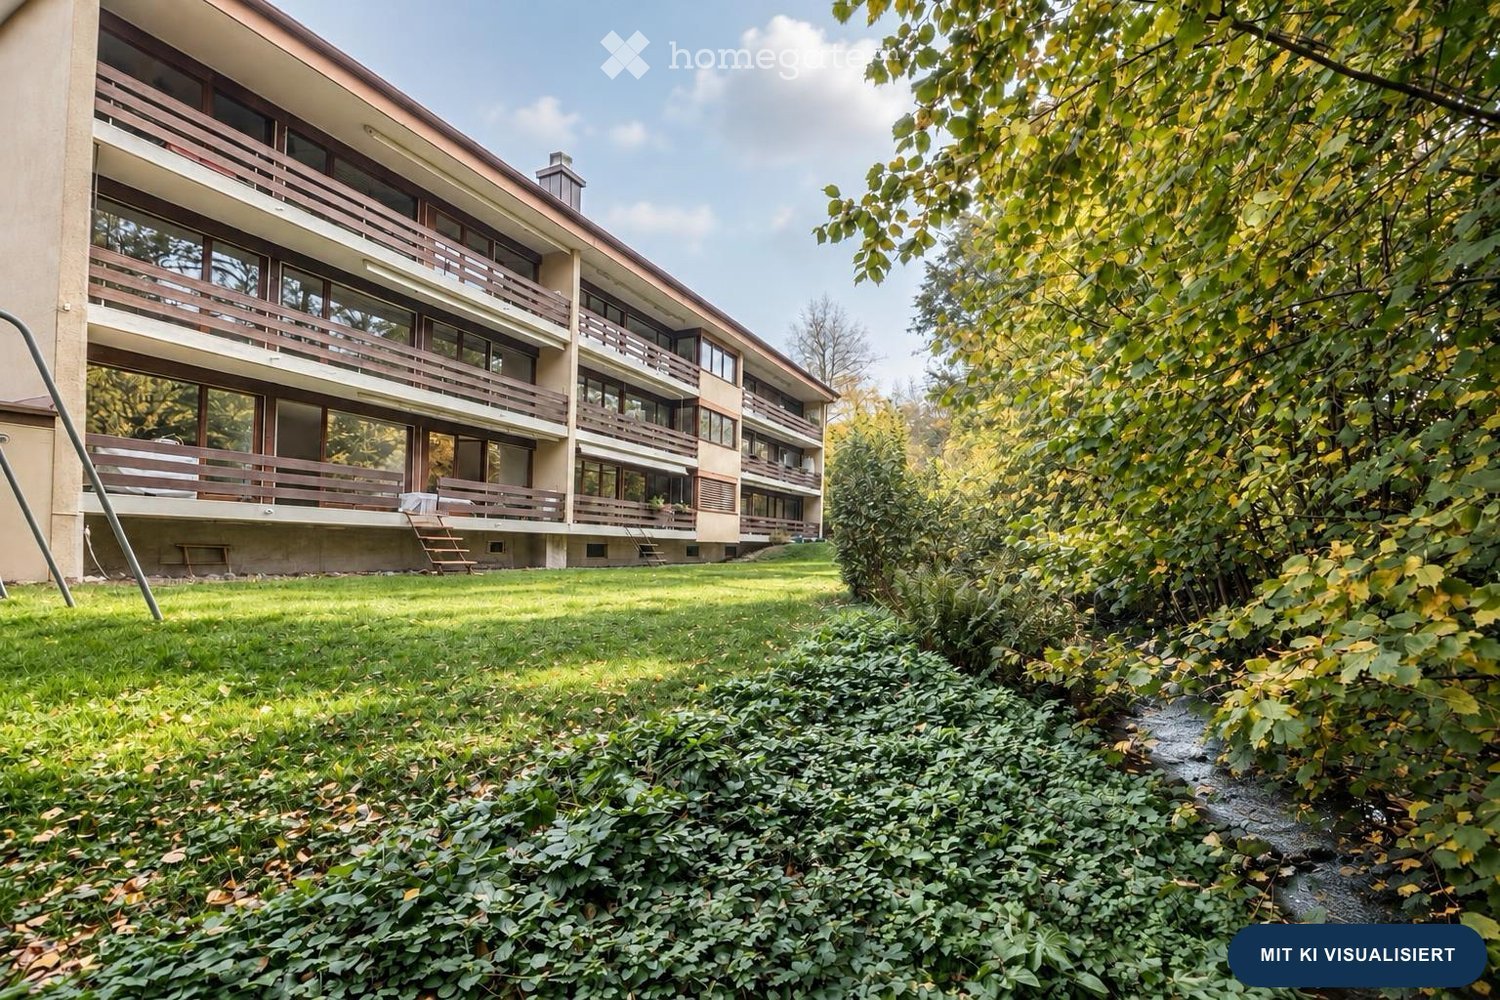
  • A multi-story residential building with balconies, surrounded by a well-maintained lawn and trees.
  • Empty hallway with light wooden flooring and white walls, featuring a large window at the end and a door on the right side.
  • Empty room with light wooden flooring and white walls, featuring large sliding glass doors leading to an outdoor area.
  • Modern kitchen with white cabinets, marble countertops, and integrated appliances including an oven and induction cooktop.
  • Modern kitchen with white cabinets, a stainless steel sink, and a built-in oven. The backsplash features a textured, light-colored tile design.
  • Modern kitchen with white cabinets, a built-in oven, and a marble countertop, featuring large windows and wooden flooring.
  • Empty room with light wooden flooring and white walls, featuring large sliding glass doors that open to a green outdoor area.
  • Empty room with light wooden flooring and white walls, featuring a large sliding glass door leading to a balcony with a wooden railing and a view of greenery.
  • Modern bathroom with wooden flooring, a white sink with a mirror, a toilet, and a glass-enclosed shower area.
  • Empty room with light wooden flooring and white walls, featuring large windows with blinds and a view of the outside.
  • Modern bathroom with wooden flooring, dark grey tiles on lower walls, white toilet, sink with cabinet, and large mirror above the sink. A window provides natural light.
  • Empty room with light wooden flooring, white walls, built-in wardrobes, and a white door leading to another space.
  • Floor plan of a 2-room apartment with a living area, kitchen, two bedrooms, bathroom, and balcony.
1 / 13
Empty hallway with light wooden flooring and white walls, featuring a large window at the end and a door on the right side.
Empty room with light wooden flooring and white walls, featuring large sliding glass doors leading to an outdoor area.
Modern kitchen with white cabinets, marble countertops, and integrated appliances including an oven and induction cooktop.
CHF 2,890.– Premium
4.5 rooms98m² living space
Rietbachstrasse 5, 8309 Nürensdorf

Bright 4.5-room apartment with balcony on the upper ground floor newly renovated

This light-flooded 4.5-room apartment on the upper ground floor (Hochparterre) on the traffic-calmed Rietbachstrasse 5 in Nürensdorf is currently undergoing a comprehensive renovation. From December 1, 2026, you can expect a modern new building standard with high-quality materials, a well-thought-out floor plan, and a warm, cozy atmosphere. The heart of the apartment is the spacious living and dining area with a real, cozy fireplace and stylish, visible wooden beam construction. A unique highlight is the covered balcony (approx. 12 m²) with direct stairway access to the well-maintained communal garden – perfect for relaxed hours in the green.Highlights of the renovation & construction standard • Quality kitchen: Handleless design in modern cashmere gray, noble ceramic cover and rear wall, flush-mounted induction glass ceramic cooktop, oven, steamer, dishwasher, and spacious refrigerator/freezer combination. • Main bathroom: Floor-level, walk-in large shower with elegant glass wall, vertical design tiles in sage green/mint, washbasin furniture with drawers, mirror cabinet, and a private laundry tower (washing machine & dryer) directly in the apartment. • Separate toilet: Toilet in a coordinated color concept matching the bathroom • High-quality flooring: Throughout the apartment, DESIGNFLOOR Hydro-Vinyl (brown oak) is laid in all living and sleeping rooms – extremely durable, warm underfoot, moisture-resistant, and elegant in genuine wood optics. • Walls, electricity & multimedia: Freshly plastered walls with fine, white abrasion; completely renewed electrical installations according to current standards. An ultra-fast 10-Gbit glass fiber connection is available in the building. • New windows: Modern, 3-fold glazed plastic windows in white with combined roller shutters for excellent thermal insulation and best soundproofing. • Heating & heat distribution: Efficient oil heating (renewed in 2023) with comfortable, cozy underfloor heating in all living rooms. • Garden: Direct access from the upper ground floor to the adjacent garden, idyllic with a small stream that separates the property from the agricultural area. • Ancillary rooms & parking: Private basement compartment, separate attic in the roof, bike and communal room with sauna. 1 outdoor parking space directly at the house is included in the rent. Viewing is expected to take place on Saturday morning, November 14. The apartment is still under renovation at this time.

Travel time
-
  • Bright living room with large windows, white sectional sofa, coffee table, armchair, bookshelf, chandelier, and a view of the outdoors.
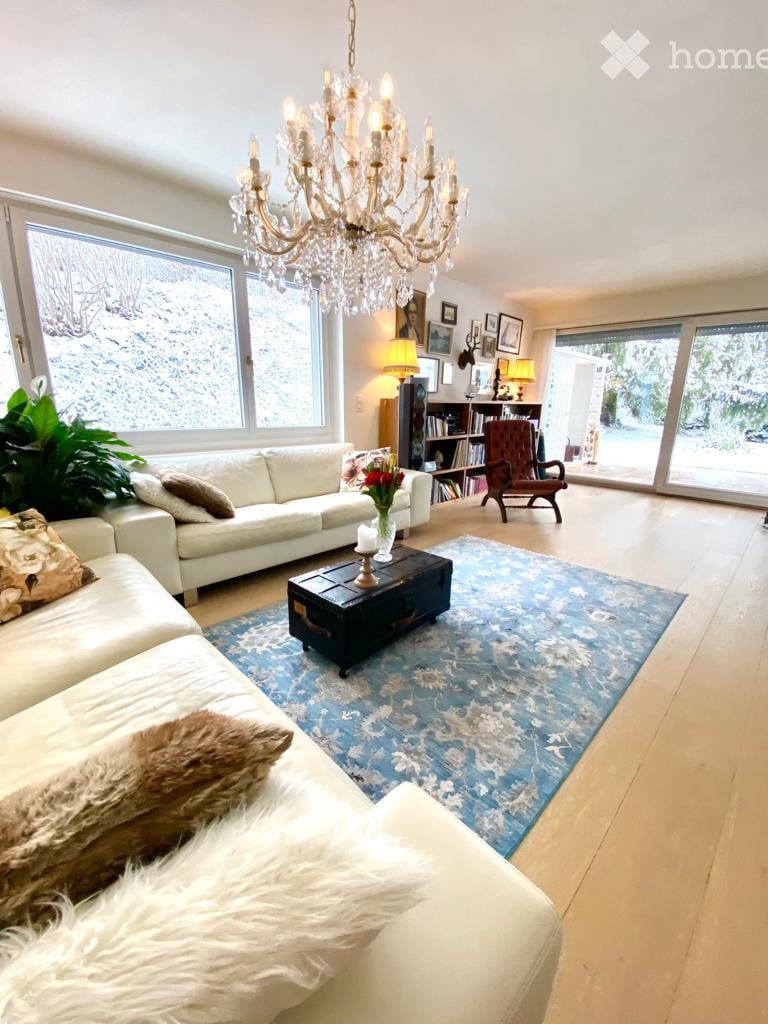
  • Bright living room with white walls, light wooden flooring, and large windows. Features a white sectional sofa, a leather armchair, a coffee table, a bookshelf, a chandelier, and several picture frames on the wall.
  • Spacious living room with a fireplace, large blue patterned rug, and a dining area with a table and chairs.
  • Spacious dining area with a wooden dining table, six chairs, a vase with flowers, candle holders, a fireplace, and a large plant near the window.
  • {"type": "Kitchen", "objects": ["cabinet", "sink", "faucet", "oven", "countertop", "faucet", "teapot", "faucet", "faucet", "faucet", "faucet", "faucet", "faucet", "faucet", "faucet", "faucet", "faucet", "faucet", "faucet", "faucet", "faucet", "faucet", "f
  • Cozy bedroom with a large bed, nightstand with lamp, dresser with TV, chandelier, and a small plant on the dresser.
  • Outdoor patio with wooden flooring, several wooden chairs and tables, a grill, a stack of firewood, and a well-maintained garden with flowers and greenery.
  • Balcony with wooden floor, stone tiles, and a small table with chairs, overlooking a green garden.
  • Balcony with wooden flooring, a white table, and four wooden chairs, overlooking a well-maintained garden and a modern building.
  • Outdoor patio with tiled flooring, wooden chairs, and a small table, overlooking a well-maintained garden with trees and shrubs.
  • Elegant bathroom with double sinks, a toilet, a bathtub, and a decorative chandelier. The floor features a patterned tile design, and the walls are painted in a soft, neutral tone.
  • Elegant bathroom with a bathtub, toilet, chandelier, and a private washing machine. The room features beige tiles, a wooden toilet seat, and decorative candles on the counter.
  • Elegant bathroom with a glass-enclosed shower, a white sink with a modern faucet, a decorative mirror, and ornate wall sconces. The floor features a patterned tile design.
  • Bathroom with a sink, toilet, mirror, and decorative wall sconces. The floor features patterned tiles, and the walls are painted in a light color with a decorative border near the floor.
  • Bright living room with light wooden flooring, fireplace, large sliding glass doors leading to a garden, and a television mounted on the wall.
  • Empty room with light wooden flooring, white walls, and large sliding glass doors leading to an outdoor patio with chairs and a table.
  • Empty room with light wooden flooring and large windows showing greenery outside. Bare walls and no furniture.
  • Empty room with light wooden flooring, white walls, and large windows offering a view of greenery and neighboring buildings.
  • Empty room with light wooden flooring, white walls, and large windows with white frames, offering a view of greenery outside.
  • Spacious room with light wooden flooring, large white wardrobe with multiple doors and drawers, small bench, and a drawer unit near the doorway.
  • Empty room with wooden shelving units and a wire basket on one shelf. The room has white walls and a tiled floor.
  • A well-maintained garden with a large, open lawn, surrounded by tall trees and a modern two-story house with balconies and large windows.
  • A well-maintained garden with a lush green lawn, surrounded by trees and shrubs, with a modern white building in the background.
  • Floor plan with a living room, a kitchen, a dining area, a bedroom, 2 rooms labeled as study or bedroom, a bathroom with WC, and a terrace.
1 / 24
Bright living room with white walls, light wooden flooring, and large windows. Features a white sectional sofa, a leather armchair, a coffee table, a bookshelf, a chandelier, and several picture frames on the wall.
Spacious living room with a fireplace, large blue patterned rug, and a dining area with a table and chairs.
Spacious dining area with a wooden dining table, six chairs, a vase with flowers, candle holders, a fireplace, and a large plant near the window.
CHF 4,740.– Premium
4.5 rooms130m² living space
Ernstacher 7, 8126 Zumikon

Dreamy garden apartment in country house style in the heart of Zumikon

This 4.5-room ground-floor apartment in the center of Zumikon impresses with its quiet location and its dreamy garden seating area with a park-like surroundings with old tree population. The apartment was completely renovated in 2015 (bathrooms, kitchen, floors, electrical, walls, etc.). In 2021, the heating system was converted to geothermal energy. In 2025, all walls and ceilings were freshly painted. Large window fronts.Large master bedroom, two children's/guest rooms. Bathroom with double sink, toilet, bathtub, and laundry tower with washing machine and dryer. Additionally, a toilet with shower. Fittings in the "Traditional English Bathroom" style.Kitchen with modern kitchen appliances from Siemens and Miele. Oven and combination steamer, dishwasher, additional freezer in the basement.A large chimney also provides a cozy atmosphere in cool seasons.B&O multimedia system (TV, CD, radio, living and dining room, bathroom) included.A underground parking space can be rented for CHF 160.- extra.The apartment is located within a 3-5 minute walking distance from schools, kindergarten, Inter Community School (ICS), outdoor pool, Migros, Coop, Denner, Aldi, Forchbahn, and bus. On the private road (cul-de-sac) there is no through traffic.Very nice neighborhood and STWEG.We rent the apartment directly as owners. Please no calls and messages from brokers.You can register online for a viewing appointment: https://chat.homegate.ch/de/viewing/115804/?code=VKlowEwTCNQdhO_oiM8jdl0dCJkfjb6bKXsch2gISv0

Travel time
-
  • Modern open-plan living and dining area with large sliding glass doors leading to a balcony, featuring a grey sectional sofa, coffee table, dining table with chairs, and potted plants.
  • Bright, open-plan living and dining area with light wood flooring, large windows, and a balcony view. Features a sofa, coffee table with books and a vase, dining table with chairs, and a modern kitchen area with cabinets and a counter.
  • Floor plan showing two apartments (Whg A and Whg B) with separate entrances, living/dining/kitchen areas, bathrooms, and garden levels.
  • Floor plan of a building showing two apartments (Wohnung A and Wohnung B) on the ground floor, each with multiple rooms, bathrooms, and corridors. Includes an autolift and detailed room dimensions.
  • Modern multi-story residential building with balconies, large windows, and a well-maintained garden area with outdoor seating.
  • Modern3-story house with grey facade, multiple balconies, large windows, and a landscaped garden area with outdoor seating.
  • Modern two-story house with grey facade, multiple windows, balconies, and a well-maintained garden area with outdoor furniture and a parked car.
  • A map view of a residential area in Wallisellen, showing streets, buildings, and landmarks such as WaterWorld Wallisellen and Stadt Wallisellen.
1 / 8
Bright, open-plan living and dining area with light wood flooring, large windows, and a balcony view. Features a sofa, coffee table with books and a vase, dining table with chairs, and a modern kitchen area with cabinets and a counter.
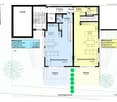
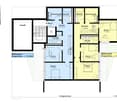
Floor plan showing two apartments (Whg A and Whg B) with separate entrances, living/dining/kitchen areas, bathrooms, and garden levels.
Floor plan of a building showing two apartments (Wohnung A and Wohnung B) on the ground floor, each with multiple rooms, bathrooms, and corridors. Includes an autolift and detailed room dimensions.
CHF 4,880.– Premium
3.5 rooms126m² living space
Bachtelstrasse 16, 8304 Wallisellen

Erstbezug ab 1. Dezember · Gartenmaisonette mit privatem Sitzplatz

Die 3.5-Zimmer-Maisonette ist ab 1. Dezember 2026 zum Erstbezug bereit. Gerne zeige ich Ihnen schon jetzt bei einer persönlichen Besichtigung die Wohnung und den Gartensitzplatz.Der Lift führt direkt in die Wohnung. Auf zwei Ebenen verteilen sich rund 126 m² Wohnfläche. Die offene Küche verbindet Kochen, Essen und Wohnen. Draussen bietet der private Gartensitzplatz auf rund 18.5 m² Platz für einen grossen Tisch.Zur Wohnung gehören ein eigener Waschturm und ein Kellerabteil. Im Sommer lässt sich über die Bodenheizung kühlen (Active Cooling). Der Bahnhof Wallisellen ist in wenigen Gehminuten erreichbar. Ein Tiefgaragenplatz ist für CHF 185 pro Monat zusätzlich mietbar, ein Ladepunkt auf Anfrage.Für eine Besichtigung schreiben Sie mir gerne über Homegate. Auf beiden Grundrissen ist Wohnung A blau markiert. Den Prospekt finden Sie im Anhang, die Onlinebewerbung auf https://bachtel16.ch/#whgA.First occupancy from 1 December · Garden maisonette with a private terraceThis new 3.5-room maisonette is ready to move into from 1 December 2026. I would be happy to show you the apartment and its garden terrace at a private viewing before then.The lift opens directly into the apartment, which offers around 126 m² of living space over two floors. The kitchen, dining and living areas share an open layout. Outside, the private garden terrace has around 18.5 m² of space for outdoor dining.The apartment has its own washer, dryer and cellar storage. The underfloor heating system also provides cooling in summer. Wallisellen station is a short walk away. An underground parking space is available for an additional CHF 185 per month, with an EV charging point on request.To arrange a viewing, please contact me via Homegate. Apartment A is marked in blue on both floor plans. The brochure is attached. You can apply online at https://bachtel16.ch/?lang=en#whgA.

Travel time
-
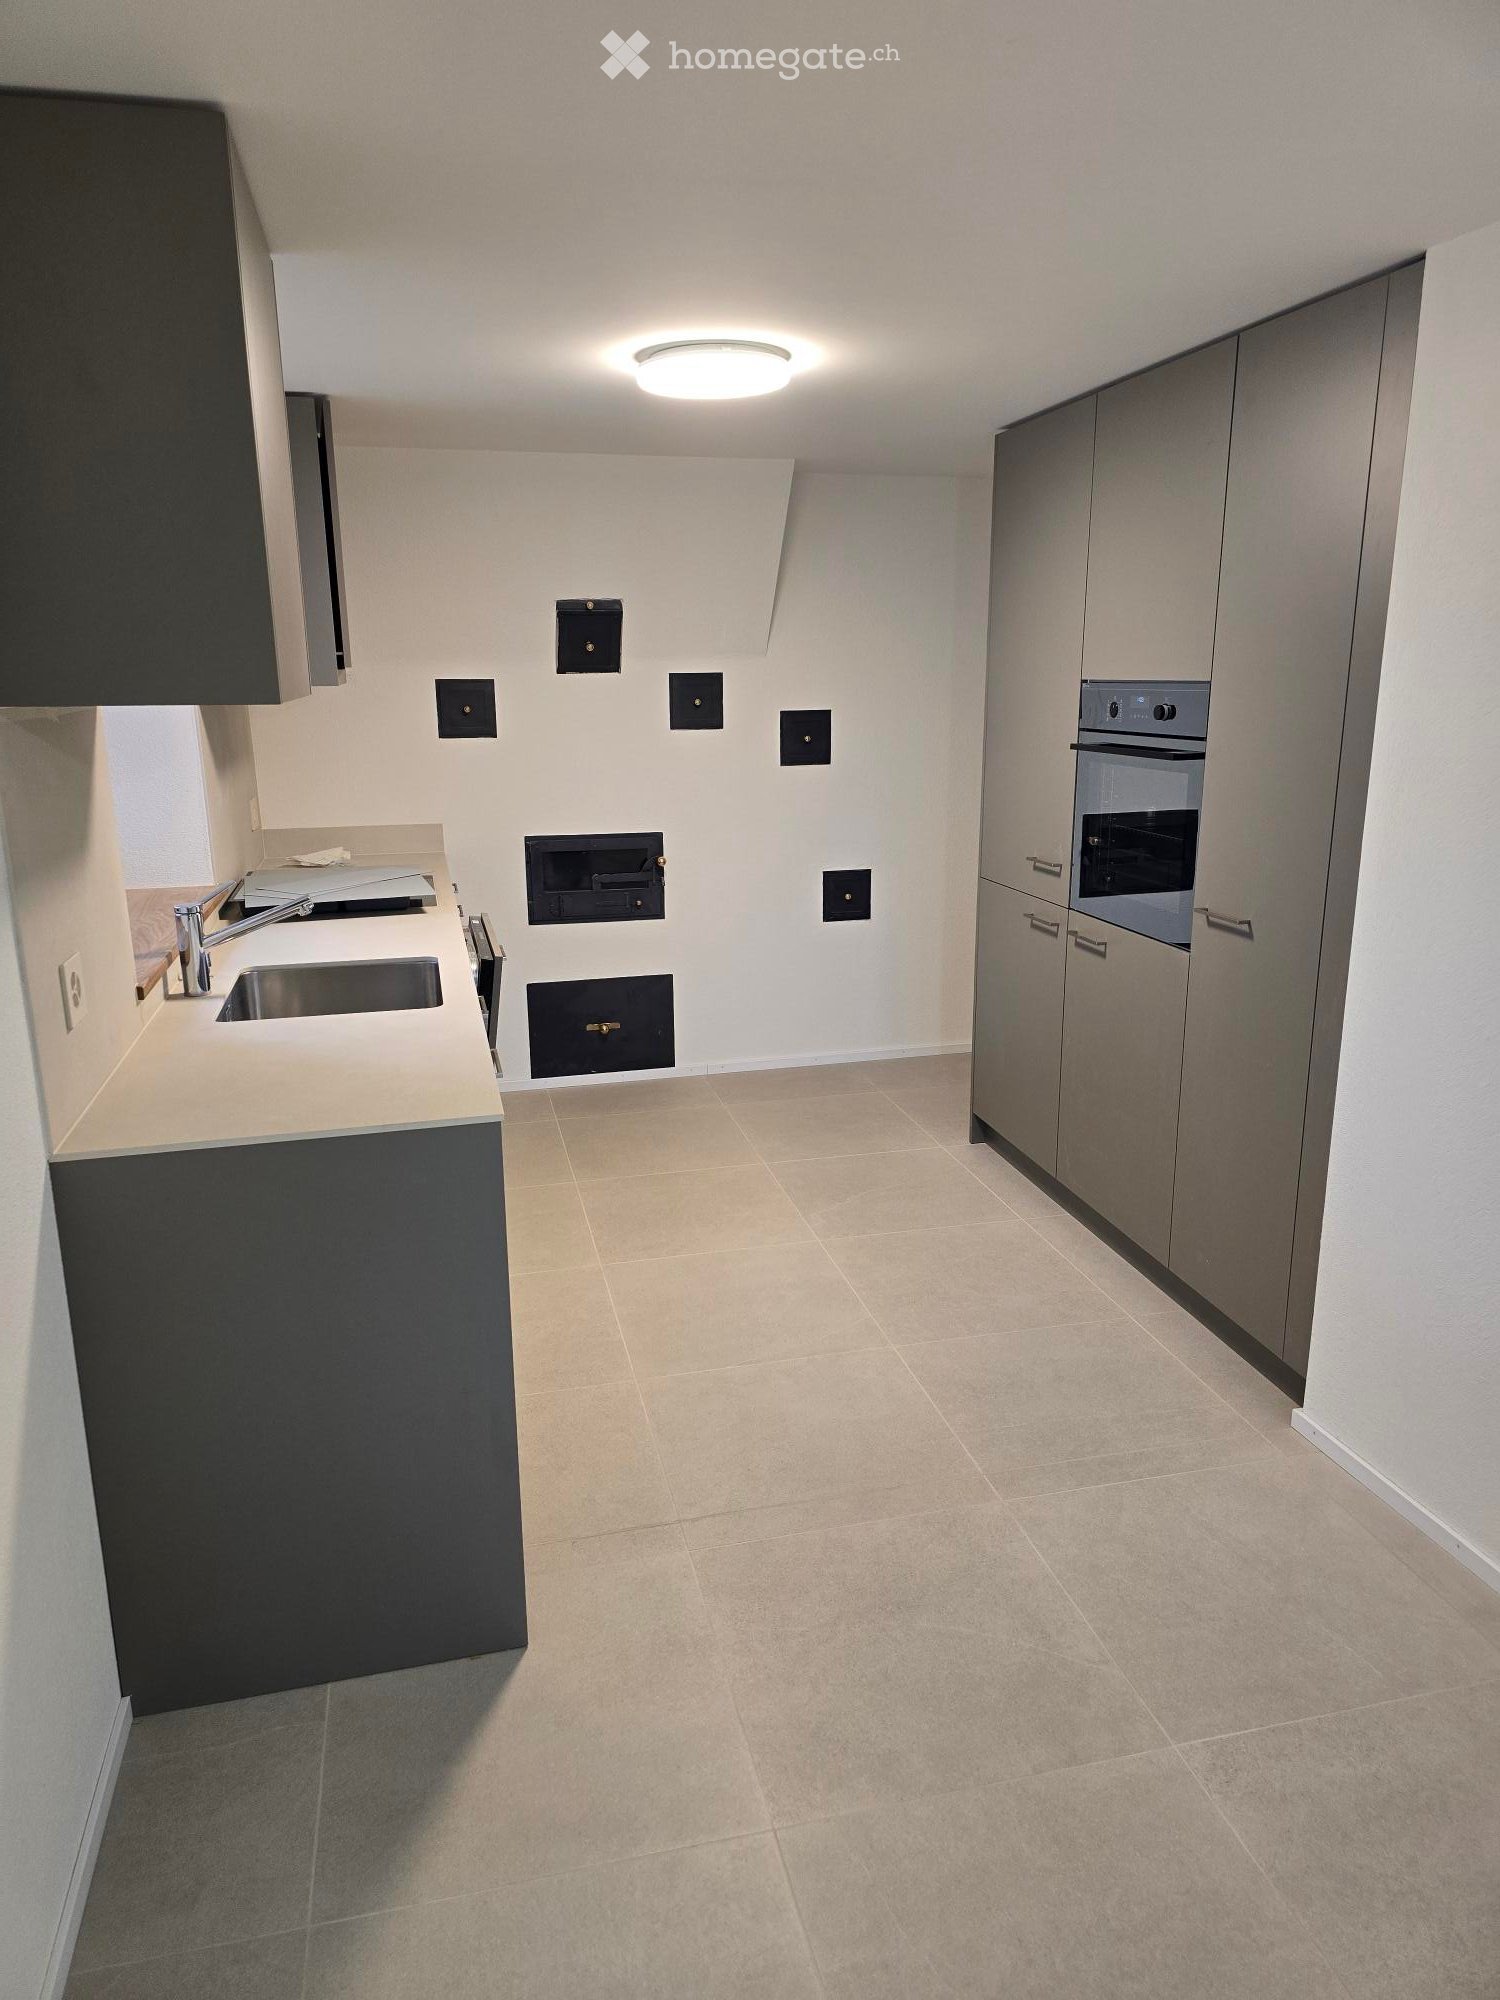
  • Kitchen with grey cabinets, a stainless steel sink, a built-in oven in a tall cabinet, and a wall with several black access panels.
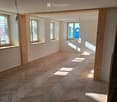
  • Empty room with herringbone wood flooring, bare white walls, wooden beams and posts, and several windows.
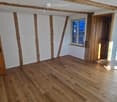
  • Unfurnished room with white walls, exposed timber beams, a wooden floor, and a window with no clear outlook.
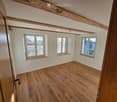
  • Unfurnished room with bare white walls, a wooden floor, exposed wooden ceiling beams, and three windows with outlooks onto nearby roofs and buildings, not a landscape.
  • Unfurnished room with a wooden staircase, parquet floor, and a green tiled stove.
  • Bathroom with a walk-in shower, a wall-hung toilet, and a wall-mounted vanity with a mirror cabinet.
  • Upper hallway with a wooden railing and black metal balusters, exposed timber beams, and a stairwell.
  • Unfurnished room with a herringbone wooden floor, white walls, a built-in wooden wardrobe, and a staircase on the right.
  • Empty room with a tiled floor, exposed wooden beams, and a window with a view of a neighboring street and a parked red car; a cabinet with a countertop sits at the right edge.
  • Outdoor construction yard beside a wooden building with cobblestone paving, coiled hoses, a manhole cover, and a portable toilet in the distance.
  • Empty room with parquet flooring, a green tiled stove, a wooden staircase, and several windows overlooking rooftops.
1 / 11
Empty room with herringbone wood flooring, bare white walls, wooden beams and posts, and several windows.
Unfurnished room with white walls, exposed timber beams, a wooden floor, and a window with no clear outlook.
Unfurnished room with bare white walls, a wooden floor, exposed wooden ceiling beams, and three windows with outlooks onto nearby roofs and buildings, not a landscape.
CHF 3,230.– Premium
4.5 rooms125m² living space
Pfarrgasse 4, 8311 Brütten

Exclusive Duplex Apartment in Brütten’s Historic Village Centre – Where Charm Meets Modernity

This exceptional duplex apartment combines historic charm with the very latest in residential comfort. Comprehensively renovated and newly fitted out in 2026, it offers a unique home across two floors, with its own entrance area and an ambience that is second to none. The special atmosphere is immediately apparent upon entering the apartment. Historic features such as the listed fitted wardrobe and the characterful tiled stove in the living area give the rooms a distinctive personality. Combined with high-quality materials, elegant solid-wood herringbone parquet flooring and modern finishes, they create a harmonious blend of tradition and contemporary elegance.Spacious living across two floorsThe ground floor is the heart of the apartment. The spacious living and dining area, with its stylish tiled stove, invites you to relax. The modern kitchen blends harmoniously into the living concept. A particular highlight is the level-access door to the patio, which will be completed in spring/summer 2027 and will extend the living space outdoors.A separate guest WC completes the ground-floor layout.The upper floor has three versatile rooms and two modern bathrooms. Whether used as a master bedroom with direct access to the bathroom, a children's room, guest room or home office, the rooms offer a wide range of possibilities and ample privacy.High-quality finishes down to the last detailParticular attention was paid to quality, comfort and timeless design during the complete renovation. The apartment stands out for features including: • Complete renovation and new fit-out in 2026 • Spacious duplex apartment across two floors • Its own separate entrance area • Elegant solid-wood herringbone parquet flooring in the living area • Modern underfloor heating • High-quality finishes and carefully selected materials • Characterful listed tiled stove in the living area • Historic listed fitted wardrobe • Modern kitchen with high-quality fittings • A guest WC on the ground floor • Two bathrooms on the upper floor • Separate basement storage room • Option to rent an underground parking space in addition In the heart of the village, with everything close at handThe apartment is located right in Brütten’s historic village centre, directly next to the church. Its central location makes everyday errands easy: the bakery is just around 50 metres away, and Volg is about 150 metres away.Here, you can enjoy life in a charming village with a welcoming atmosphere and a high quality of life, without giving up the conveniences you need every day.Brütten – an attractive municipality with tax advantagesThe municipality of Brütten is picturesquely situated on the ridge between Winterthur and Kloten and combines rural quality of life with excellent access to the surrounding centres. Its natural surroundings, compact village layout and active community life make Brütten a particularly attractive place to live.Another advantage is the municipality’s favourable tax situation. Brütten is considered a tax-friendly place to live in the greater Winterthur area, offering financial benefits alongside a high quality of living. A real plus for anyone looking to combine exclusive living with an attractive tax burden.A home for people with an eye for the exceptional.This duplex apartment is more than just a place to live: it is a successful blend of history, architecture and a modern lifestyle. A rare opportunity to move into an exceptional home right in the heart of Brütten’s village centre.An underground parking space can be rented for an additional 150.- CHF per month.

Travel time
-
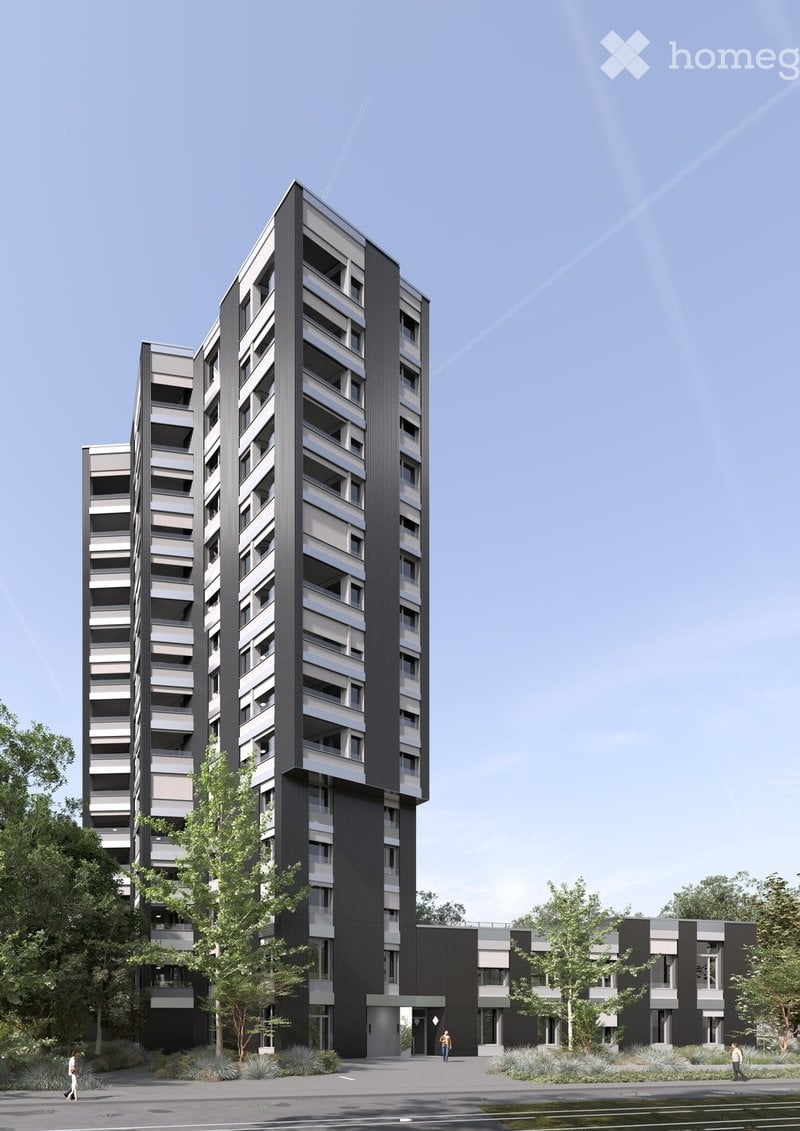
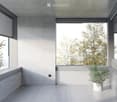
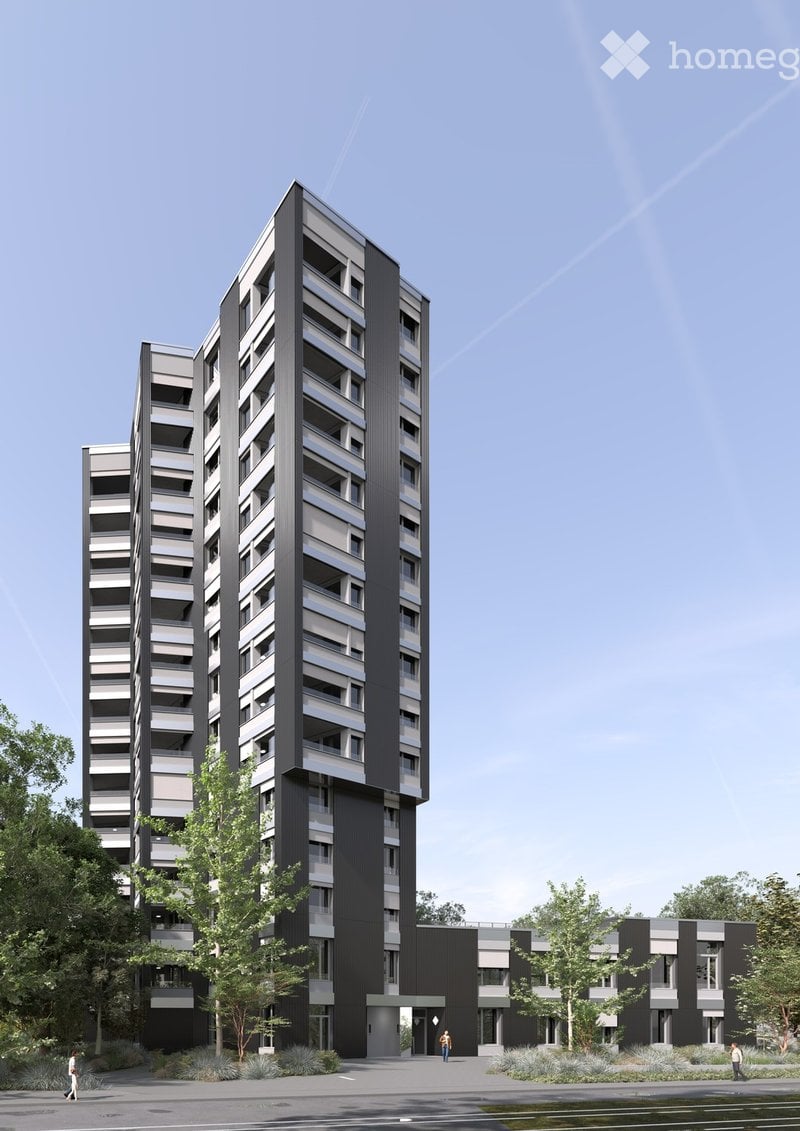
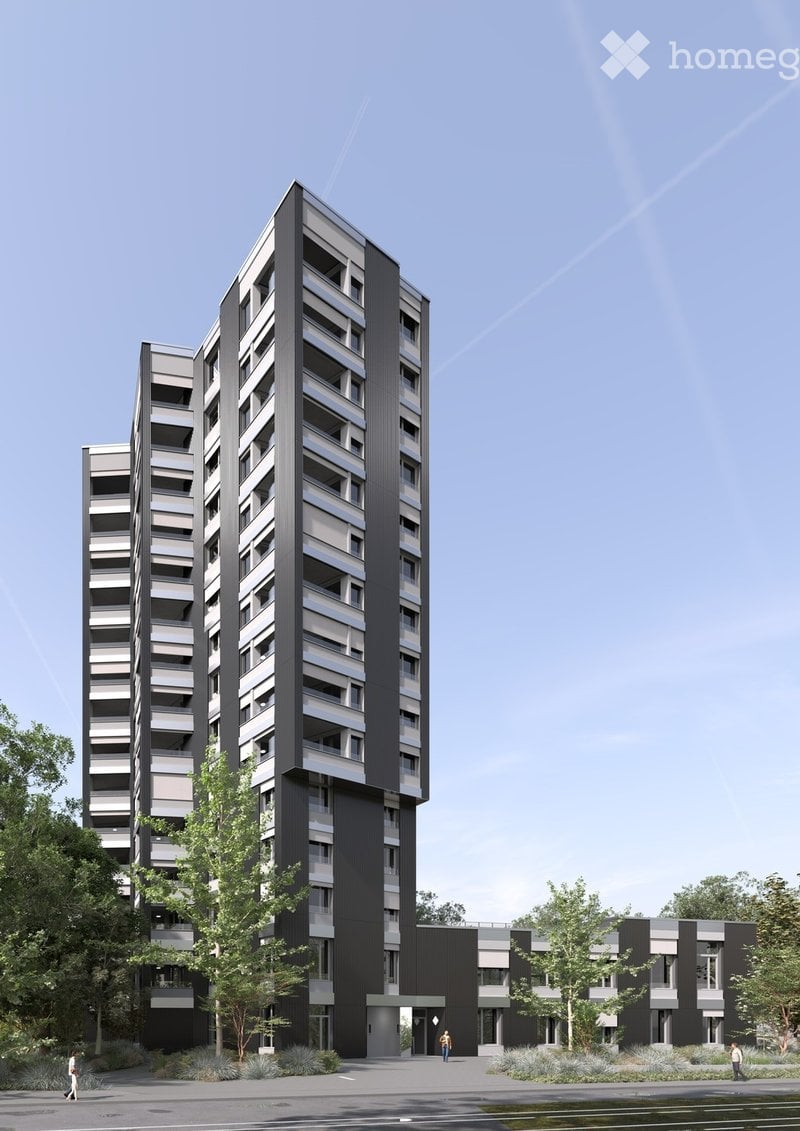
  • Modern high-rise apartment building with a sleek black and grey facade, multiple floors, and balconies. The building is surrounded by greenery and a paved area.
  • Minimalist unfurnished room with large windows, white walls, and a single potted plant. The space is clean and open with a modern aesthetic.
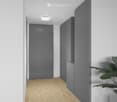
  • Modern hallway with light wooden flooring, white and grey walls, a closed door, and a built-in cabinet. A potted plant is visible on the right side.
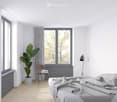
  • Modern, minimalist bedroom with a large window, grey bedding, a wooden chair, a small table, a floor lamp, and a leafy plant in a pot.
  • Modern kitchen with grey cabinets, wooden flooring, and a large window with blinds. Features a built-in oven, a red chair, and a potted plant on the floor.
  • Modern bathroom with a white sink, toilet, bathtub, and shower area. Features dark tiles, a large mirror, and sleek fixtures.
  • Modern bathroom with grey tiles, white sink, toilet, shower, and mirrored cabinet.
  • Modern dining area with a wooden table, four chairs, a bottle on the table, and a large potted plant near the window.
  • Modern dining area with a round wooden table, four chairs, a potted plant, and a bottle on the table. Large windows offer a view of greenery and the ocean.
1 / 9
Minimalist unfurnished room with large windows, white walls, and a single potted plant. The space is clean and open with a modern aesthetic.
Modern hallway with light wooden flooring, white and grey walls, a closed door, and a built-in cabinet. A potted plant is visible on the right side.
Modern, minimalist bedroom with a large window, grey bedding, a wooden chair, a small table, a floor lamp, and a leafy plant in a pot.
CHF 2,955.– Premium
3.5 rooms88m² living space
Ueberlandstrasse 99, 8600 Dübendorf

TILDA – More space for life. More width for living.

Your 3.5-room apartment in the TILDA TOWER in Dübendorf Sometimes, good living needs exactly the right amount of space: room for two, for guests, for the home office – and at the same time, a place where you can relax. The 3.5-room apartments in the TILDA TOWER combine this free space with modern living comfort and urban location. Generous window areas bring a lot of daylight into the apartment and create an open living feeling. The well-thought-out room layout offers flexibility for different living situations – whether as a home for couples, small families, or for people who appreciate a separate room for working, for guests, or for their personal projects. The protected loggia becomes an additional favorite spot: being outside and yet enjoying privacy. A home with a clear signature The materialization is modern, high-quality, and consciously understated. Oak parquet in natural gives the living and bedrooms warmth, while the anthracite gray kitchen sets a striking architectural accent. The Silestone Marengo worktop and the timelessly designed wet cells round off the harmonious living concept. Your living highlights: • 3.5 rooms with versatile usable space • Ideal for couples, small families, or living with a home office • Bright rooms thanks to generous window areas • Protected loggia as a private outdoor space • Oak parquet in the living area and bedrooms • Modern kitchen in anthracite gray with Silestone Marengo worktop • High-quality and timelessly designed wet cells • Well-thought-out floor plans with high living quality Between Zurich and recreation In the TILDA TOWER, you don't have to choose between urban life and retreat – you combine both. Only about 100 meters separate you from the Giessen tram stop. Stettbach can be reached in around 8 minutes by public transport, Zurich City in around 25 minutes. Wallisellen, the airport, and the surrounding workplaces are also excellently connected. For relaxation, Chriesbach and Glatt are practically on your doorstep. Shopping facilities, schools, sports, and leisure activities are also located in the surrounding area. In the morning, quickly to work. In the evening, come home, close the door, and enjoy your own free space. Find your 3.5-room apartment in TILDA Discover available apartments, floor plans, and prices on the TILDA-TOWER.CH website. We look forward to your contact and to presenting your possible new home to you in person. Your WEBER Immobilien-Management AG & Team

Travel time
-
  • Modern high-rise apartment building with sleek black and grey facade, multiple floors, balconies, and surrounding greenery.
  • Minimalist unfurnished room with large windows, white walls, and a single potted plant. The space is clean and open, with a view of trees outside.
  • Modern hallway with light wooden flooring, white walls, grey cabinetry, and a single recessed ceiling light.
  • Modern, minimalist bedroom with a large window, grey bedding, a wooden chair, a small table, a floor lamp, and a potted plant.
  • Modern kitchen with grey cabinets, wooden floor, and a large window with blinds. Features a built-in oven, a single chair, and a potted plant near the wall.
  • Modern bathroom with a white sink, toilet, bathtub, and dark tiled walls. Features a sleek mirror, modern faucet, and built-in storage cabinet.
  • Modern bathroom with grey tiles, white sink, toilet, mirror, and glass shower enclosure.
  • Modern dining area with a wooden table, four chairs, a potted plant, and a bottle on the table. Large windows and grey cabinetry are visible.
  • Modern dining area with a round wooden table, four chairs, a potted plant, and a bottle on the table. Large windows offer a view of greenery and the ocean.
1 / 9
Minimalist unfurnished room with large windows, white walls, and a single potted plant. The space is clean and open, with a view of trees outside.
Modern hallway with light wooden flooring, white walls, grey cabinetry, and a single recessed ceiling light.
Modern, minimalist bedroom with a large window, grey bedding, a wooden chair, a small table, a floor lamp, and a potted plant.
CHF 4,090.– Premium
4.5 rooms111m² living space
Ueberlandstrasse 99, 8600 Dübendorf

TILDA – Plenty of space for family, everyday life, and a wide view.

Your 4.5-room apartment in the TILDA TOWER in Dübendorf A home must be able to do many things: offer space for shared moments, enable retreat, and adapt to the daily life of its inhabitants. That's exactly what the 4.5-room apartments in the TILDA TOWER offer. With spacious living rooms and a well-thought-out layout, a home is created for families and couples with increased space requirements. Additional rooms can be used flexibly as children's, work, guest, or hobby rooms – and change with your needs. Generous window surfaces bring a lot of daylight into the rooms and open up the view outside. The protected loggia extends the living area and creates a private outdoor space – for a shared breakfast, a quiet hour in the afternoon, or a relaxed evening. Quality that you experience every day Warm } characterizes the living area and rooms. The modern kitchen with anthracite gray fronts and a worktop made of Silestone Marengo sets a clear, elegant accent. Timelessly designed wet cells complete the quiet and high-quality material world. What makes your new home special: • Spacious 4.5-room apartment • Ideal for families or couples with additional space requirements • Flexible rooms for children, home office, guests, or hobbies • A lot of daylight thanks to generous window surfaces • Private and protected loggia • Oak parquet in the living area and rooms • Modern kitchen in anthracite gray with Silestone Marengo worktop • High-quality, timeless materialization • Well-thought-out floor plan for a comfortable family daily life Short distances for the whole family TILDA is located in the heart of a dynamic part of Dübendorf and offers the best conditions for an uncomplicated daily life. The tram stop Giessen is only about 100 meters away. Kindergarten and primary school are located in the nearby area, and further school offers are easily accessible in the city. You can find shopping opportunities, among other things, in the center of Dübendorf, at the train station, in Stettbach, and in the nearby Glatt center. Zurich City, Wallisellen, Stettbach, and the airport are quickly accessible by public transport or car. At the same time, Chriesbach and Glatt invite you to take walks and bike tours; sports and leisure facilities, as well as Lake Greifen, are also located in the surrounding area. So there's more time in everyday life for what matters. More space. More possibilities. And a home with a perspective. Discover your new family home. The 4.5-room apartments in TILDA are, with only four apartments in the entire project, a particularly exclusive part of the apartment offer. Discover available apartments, floor plans, and prices on the TILDA-TOWER.CH webpage. We look forward to your contact and to presenting TILDA to you personally. Your WEBER Immobilien-Management AG & Team

Travel time
-
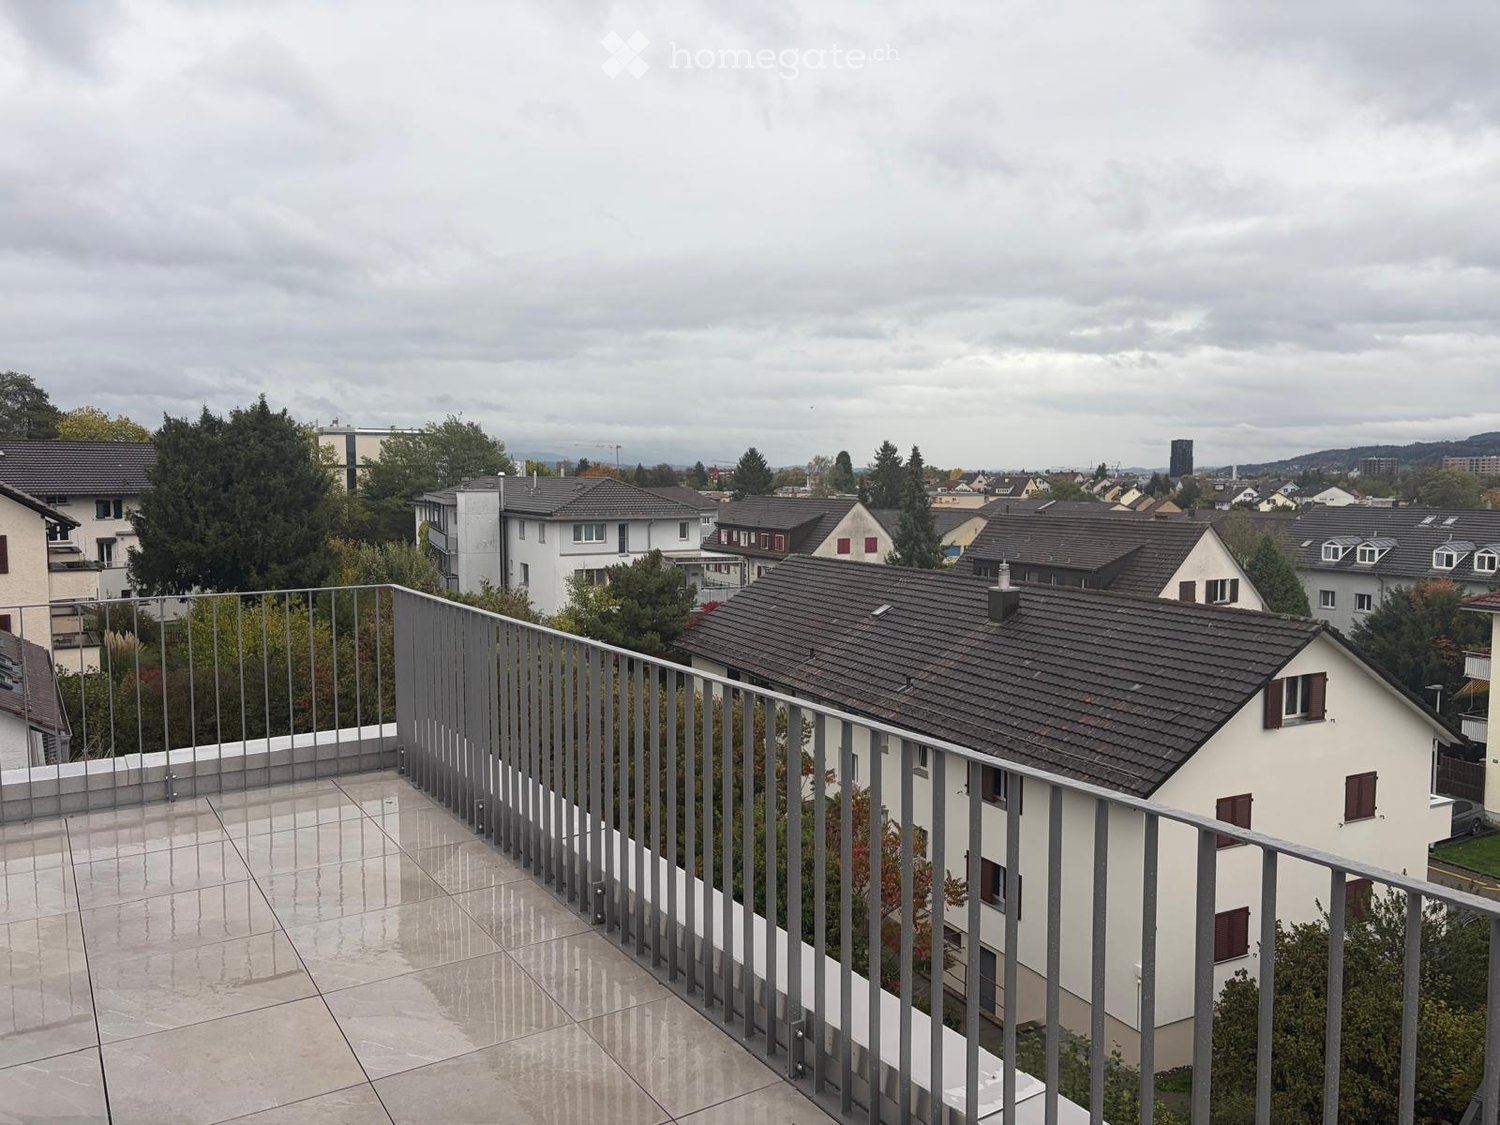
  • Terrace with large tiles and a metal railing overlooking residential houses, trees, and a town skyline under a cloudy sky.
  • Bright bedroom with wooden flooring, large windows, and a sliding glass door leading to a balcony with a cityscape view.
  • Modern3-story apartment building with balconies, large windows, and a covered outdoor seating area with a table and chairs.
  • Modern, open-plan living and dining area with a white sofa, coffee table, dining table with chairs, and a kitchen island. Large windows open to a balcony with potted plants. The space features pendant lights, a floor lamp, and decorative vases.
  • Modern, open-concept living and dining area with a white sofa, coffee table, dining table with chairs, and a kitchen island. Features large windows with a balcony view, floor lamp, and decorative plants.
  • Bright bedroom with wooden flooring, large windows opening to a balcony with city view, side table with lamp, potted plant, and decorative candle holder.
  • Modern bathroom with a glass-enclosed shower, toilet, sink with mirror, and a washing machine in the adjacent room.
  • Floor plan of a 3rd-floor apartment with107.80 m² living space, 30.80 m² attic, and 28.50 m² terrace. Layout includes entrance, living/dining/kitchen area, two bedrooms, bathroom/WC, hallway, and terrace.
  • Floor plan of an attic level showing a studio, shower/WC, and terrace. Includes a photo wall and a separate attic space labeled 'Wohnung D'.
1 / 9
Bright bedroom with wooden flooring, large windows, and a sliding glass door leading to a balcony with a cityscape view.
Modern3-story apartment building with balconies, large windows, and a covered outdoor seating area with a table and chairs.
Modern, open-plan living and dining area with a white sofa, coffee table, dining table with chairs, and a kitchen island. Large windows open to a balcony with potted plants. The space features pendant lights, a floor lamp, and decorative vases.
CHF 7,120.– Premium
5.5 rooms139m² living space
Bachtelstrasse 16, 8304 Wallisellen

Erstbezug ab 1. Dezember · Attika mit zwei Terrassen und Alpenblick

Die 5.5-Zimmer-Attika ist ab 1. Dezember 2026 zum Erstbezug bereit. Bei einer persönlichen Besichtigung können Sie den Blick von den Terrassen schon jetzt erleben.Der Lift öffnet sich direkt in die rund 139 m² grosse Maisonette. Vom offenen Wohnbereich mit Designküche gelangen Sie auf die erste Terrasse. Der Blick reicht über die Dächer von Wallisellen und bei klarer Sicht bis zu den Alpen. Eine Etage höher liegt das Studio mit eigener Dusche und Zugang zur zweiten Terrasse. Die beiden Terrassen messen rund 28.5 und 25.8 m².Die Wohnung verfügt über einen eigenen Waschturm, ein Kellerabteil und eine Bodenheizung mit Active Cooling für die Sommermonate. Der Bahnhof Wallisellen ist in wenigen Gehminuten erreichbar. Ein Tiefgaragenplatz ist für CHF 185 pro Monat zusätzlich mietbar, ein Ladepunkt auf Anfrage.Für eine Besichtigung schreiben Sie mir gerne über Homegate. Die Wohnebene liegt vor Ort in der 2. Etage und ist im Grundriss als «3. Obergeschoss» bezeichnet. Den Prospekt finden Sie im Anhang, die Onlinebewerbung auf https://bachtel16.ch/#whgD.First occupancy from 1 December · Penthouse with two terraces and Alpine viewsThis new 5.5-room penthouse is ready to move into from 1 December 2026. Private viewings are already available if you would like to take in the view from the terraces.The lift opens directly into this two-storey penthouse, with around 139 m² of living space. The open-plan living area and designer kitchen lead out to the first terrace, with views over the rooftops of Wallisellen and, on clear days, as far as the Alps. Upstairs, the studio has its own shower and opens onto the second terrace. The terraces measure around 28.5 m² and 25.8 m².The apartment has its own washer, dryer and cellar storage, and the underfloor heating system provides cooling in summer. Wallisellen station is a short walk away. An underground parking space is available for an additional CHF 185 per month, with an EV charging point on request.To arrange a viewing, please contact me via Homegate. The main living level is on the second floor on site, labelled “3. Obergeschoss” on the plan. The brochure is attached. You can apply online at https://bachtel16.ch/?lang=en#whgD.

Travel time
-
New building
1 / 6
CHF 2,410.– Premium
2.5 rooms59m² living space
Grosswiesenstrasse 16, 8051 Zürich

"ViaVida" - Stylish and comfortable new apartments

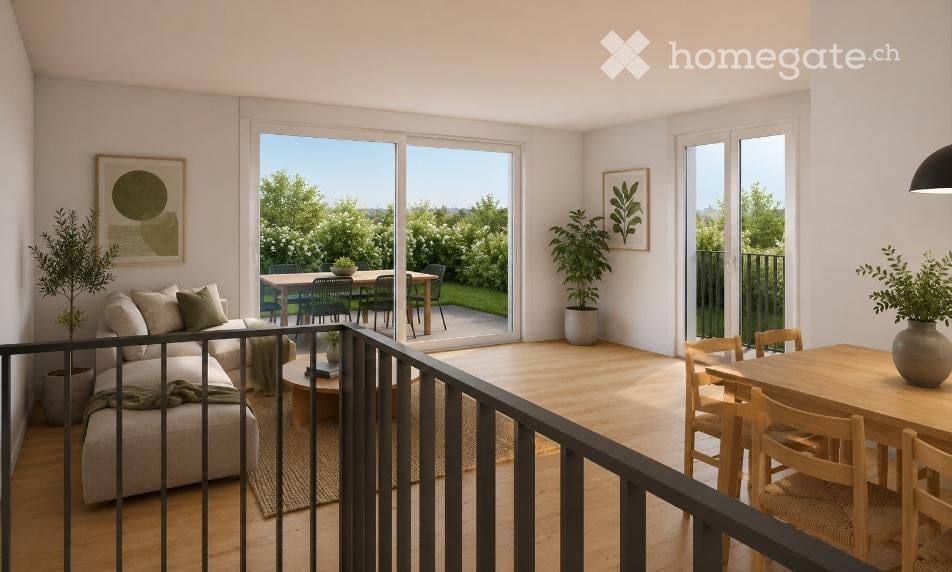
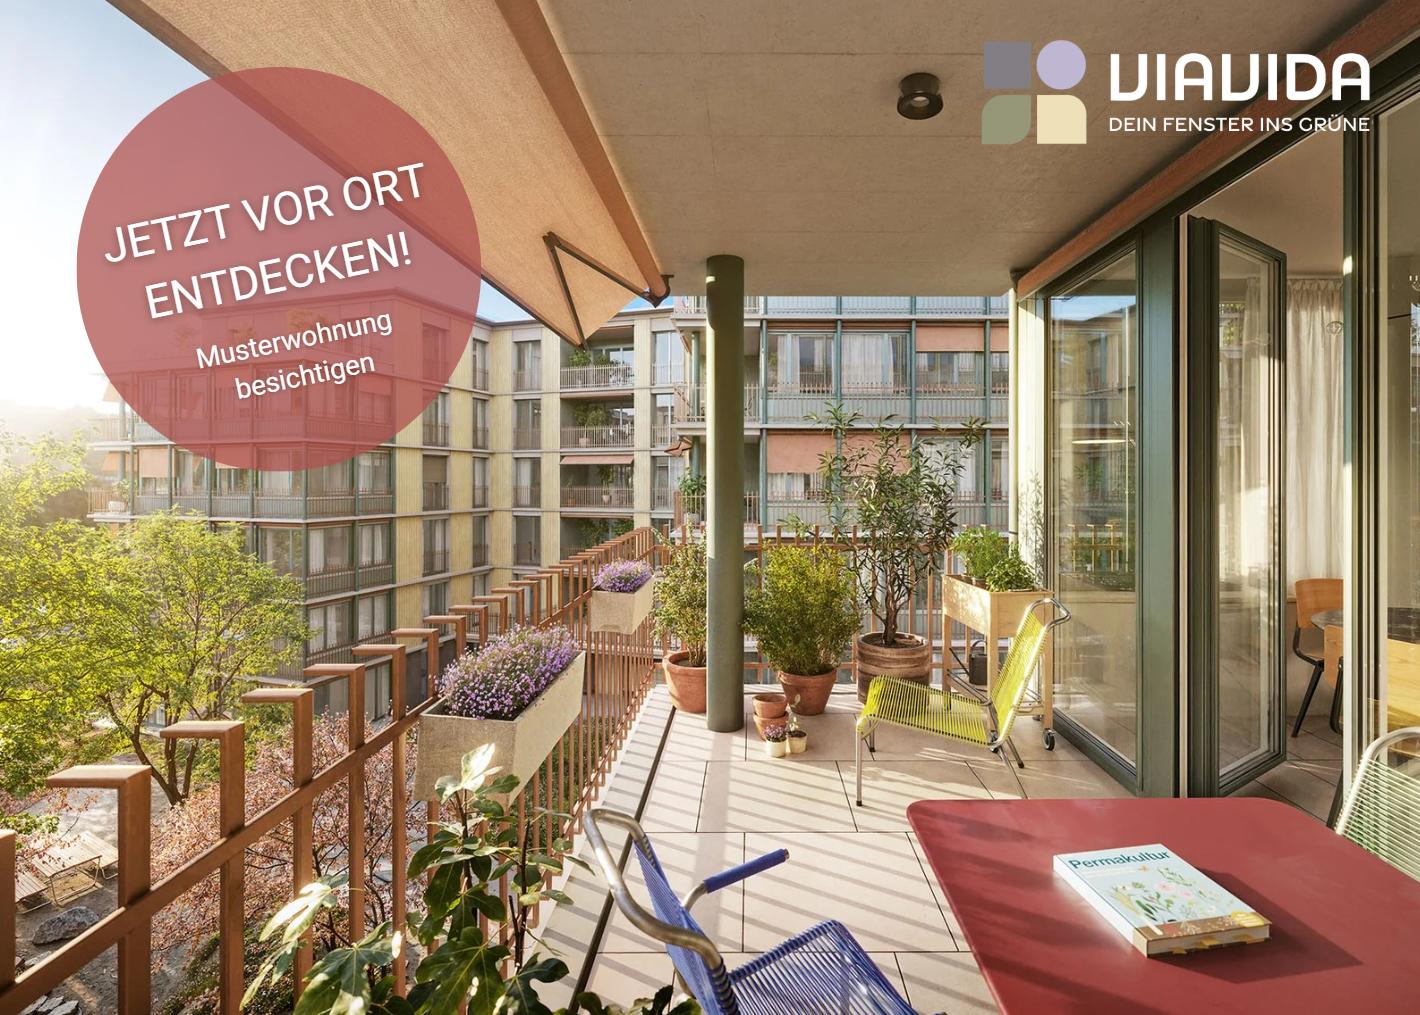
ViaVida - Your window to natureIn Zürich-Schwamendingen, the modern new building project "ViaVida" is being built, combining urban life and nature. Four independent buildings blend harmoniously into a park-like setting with green spaces and meeting areas. Here, you can live quietly in a green environment and quickly reach the city.The diverse range of apartments ranges from compact 1-room studios to spacious 5.5-room apartments, ideal for singles, couples, families, or shared apartments. The apartments impress with clear floor plans, bright rooms, and high-quality materials. Loggias, balconies, terraces, or garden seats extend the living space outdoors.Sustainability plays a central role: The project aims for SNBS certification, which guarantees high energy efficiency, sustainable materials, and compact construction. The park-like green facility promotes exchange and a lively togetherness.Your benefits at a glance: • Modern construction standard and high-quality materials • Practical built-in furniture, laundry towers, and functional kitchens • Public transportation, schools, shopping, and leisure activities in the immediate vicinity • Car-sharing offer as well as good bicycle and footpath connections • Green spaces and meeting areas right in front of the door • Urban location with quick connections to the city center • Community rooms promote encounters and exchange Move-in date for the apartments: staggered from February to April 2027You have the opportunity to schedule a viewing of the show apartment. You can book your viewing appointment under the following link: https://viavida.melon.market/action/appointments-booking-general-with-contactSince the project is currently still under construction, no individual apartments can be viewed.A viewing of the show apartment is, of course, voluntary - an application for your desired apartment is possible at any time, even without a prior viewing.All relevant information, floor plans, and visualizations of the apartments can be found on the project website.Find your dream apartment now and apply directly online - quickly and easily - at:www.viavida-wohnen.chNote on visualizations:The visualizations and views shown are for illustration purposes and may differ from the actual execution. They partially show furnished example apartments and are non-binding.

Travel time
-
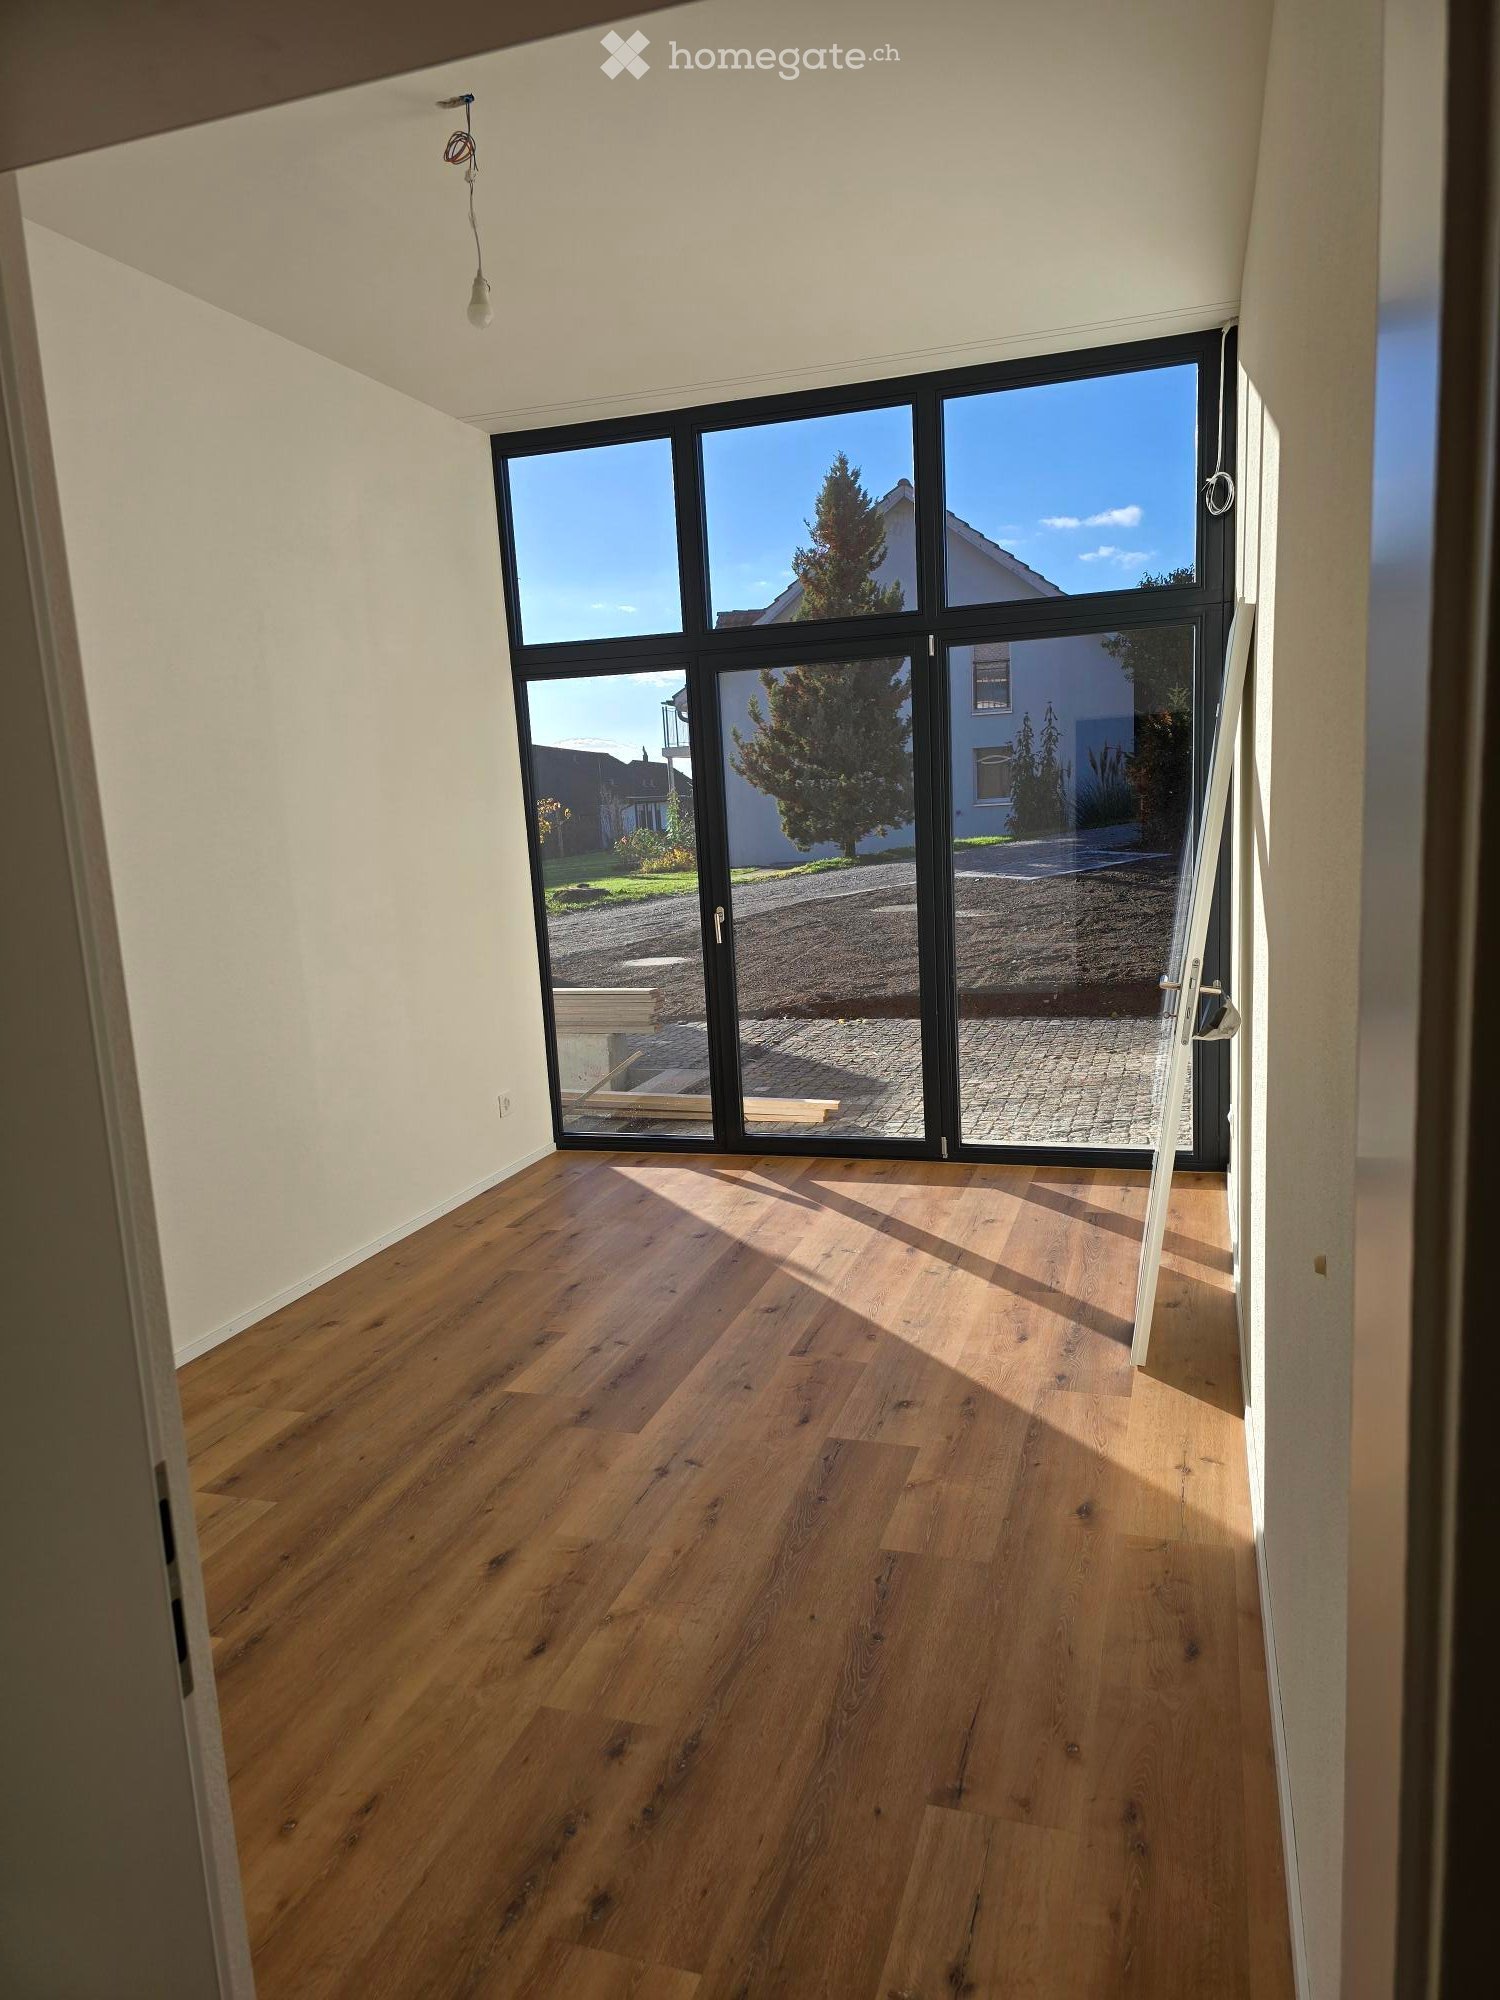
  • Unfurnished room with a wooden plank floor, bare white walls, and a large black-framed glass wall opening onto a paved outdoor area.
  • Empty room with grey kitchen cabinets, built-in oven, and sink along one wall, plus a tall grey cupboard and wood flooring.
  • Outdoor construction yard beside a wooden-clad building, with cobblestones, hoses, a manhole cover, and a utility truck.
  • Unfurnished room with a wooden floor, bare white walls, a kitchen unit along the right wall, and windows and a glass door onto a garden.
  • Empty room with a light wooden floor, white walls, and a large glass door with black frames overlooking a paved outdoor area and a neighboring house.
  • Corridor with light wood flooring, recessed ceiling lights, and several doors leading to a toilet room and an adjoining room.
  • Bathroom with a glass-enclosed walk-in shower and a stacked AEG washing machine and dryer in a tiled alcove.
  • Unfurnished room with a grey kitchen run along one wall, wood-look flooring, and a tall built-in cabinet.
1 / 8
Empty room with grey kitchen cabinets, built-in oven, and sink along one wall, plus a tall grey cupboard and wood flooring.
Outdoor construction yard beside a wooden-clad building, with cobblestones, hoses, a manhole cover, and a utility truck.
Unfurnished room with a wooden floor, bare white walls, a kitchen unit along the right wall, and windows and a glass door onto a garden.
CHF 2,390.– Premium
3.5 rooms63m² living space
Pfarrgasse 4, 8311 Brütten

Exclusive 3.5-room apartment with charm, high ceilings and a spacious terrace in Brütten

Living in the heart of BrüttenThis exceptional 3.5-room apartment combines historic charm with the very latest in residential comfort. A beautiful apartment was created in 2026 in a unique, heritage-protected building. It impresses with its distinctive architecture, high ceilings and spacious outdoor areas.The apartment has its own entrance area and offers a distinctive living experience across around 63 m² of net living area. The generous ceiling height gives the rooms a wonderful sense of openness and creates a unique ambience.The heart of the apartment is the open-plan living and dining area, with an integrated kitchen and direct access to the spacious terrace. There is another exit to the terrace from the bedroom, which is also ideal for use as an office or guest room. This means you can enjoy direct access to the outdoors from two separate living areas.The terrace, measuring around 30m², invites you to relax, enjoy the surroundings and spend time outdoors. Thanks to its elevated position next to the church, you can enjoy beautiful evening sunshine and a special atmosphere.The entire apartment was completely renovated and newly fitted out in 2026. It combines the character of a historic building with contemporary features and modern residential comfort.Key details: • 3.5 rooms • Around 63 m² of net living area • Spacious terrace of around 30 m² • Two direct exits to the terrace • High ceilings and an exceptional sense of space • Private entrance area • Completely renovated and newly fitted out in 2026 • Historic, heritage-protected building • Underfloor heating in all rooms • Basement storage unit of around 8 m² Brütten – village life with an excellent quality of lifeThe apartment is situated in one of the most beautiful locations in Brütten’s historic village centre. Right next to the church, it enjoys an elevated, sunny position with wonderful evening sunshine.Everything you need for daily life is practically on your doorstep: • Bakery: approx. 50 metres • Volg: approx. 150 metres • Church: right next door • Village centre: just a short walk away Brütten combines rural tranquillity with proximity to the cities of Winterthur and Zürich. The municipality is situated on an attractive high plateau and offers an excellent quality of life, plenty of nature and a pleasant village atmosphere.Brütten – a little tax havenAnother major advantage is the attractive tax burden. With a municipal tax multiplier of just 85 % in 2026, Brütten is one of the municipalities with low taxes in the Canton of Zürich. If you are looking for a home close to nature while also benefiting from favourable taxes, this is a particularly attractive combination.We look forward to receiving your application.The Frischknecht family

Travel time
-
  • Modern high-rise apartment building with a sleek black and grey facade, multiple floors, and balconies. The building is surrounded by landscaped greenery and trees.
  • Minimalist unfurnished room with large windows, white walls, and a single potted plant on the floor.
  • Modern hallway with light wooden flooring, white and grey walls, a closed door, and a built-in cabinet. A small plant is visible on the right side.
  • Modern, minimalist bedroom with a large window, grey bedding, a wooden chair, a small table, a floor lamp, and a potted plant.
  • Modern dining area with a wooden table, four chairs, a potted plant, and a bottle on the table. Large windows and grey cabinetry are visible.
  • Modern bathroom with grey tiles, white sink, toilet, mirror, and glass shower enclosure.
  • Modern dining area with a round wooden table, four chairs, a potted plant, and a bottle on the table. Large windows offer a view of greenery and the ocean.
  • Modern kitchen with grey cabinets, wooden floor, and a large window with blinds. Features a built-in oven, a red chair, and a potted plant on the floor.
1 / 8
Minimalist unfurnished room with large windows, white walls, and a single potted plant on the floor.
Modern hallway with light wooden flooring, white and grey walls, a closed door, and a built-in cabinet. A small plant is visible on the right side.
Modern, minimalist bedroom with a large window, grey bedding, a wooden chair, a small table, a floor lamp, and a potted plant.
CHF 2,320.– Premium
2.5 rooms64m² living space
Ueberlandstrasse 99, 8600 Dübendorf

TILDA – Urban living. Far-reaching views. Being at home.

Your 2.5-room apartment in the TILDA TOWER in DübendorfYou want to live in the city, be quickly in Zurich and still enjoy peace and privacy at home? Then your new address could be Überlandstrasse 99 in Dübendorf.In the TILDA TOWER, you can expect a modern 2.5-room apartment that convinces with a well-thought-out floor plan, plenty of daylight, and a carefully coordinated material world. Generous window surfaces create an open living feeling and let the view wander over Dübendorf and the surroundings.The loggia extends your living space outdoors: a protected, private place for the first coffee in the morning, a break in the fresh air, or a relaxed evening above the roofs of Dübendorf.Living with style and characterNatural } in the living area and bedroom creates a warm atmosphere. The anthracite gray kitchen and the Silestone Marengo worktop form an elegant contrast. The bright and timeless designed wet cells complement the modern overall picture.What to expect: • Attractive 2.5-room apartment for singles and couples • Bright living and dining area with generous window surfaces • Private, protected loggia as an extension of the living space • Oak parquet in living area and bedroom • Modern kitchen in anthracite gray with Silestone Marengo worktop • Timeless designed wet cell • Well-thought-out floor plan and pleasant privacy • Living in a striking 15-story new building Urban living – without sacrificing relaxationTILDA combines proximity to Zurich with a versatile environment right outside your front door. The tram stop Giessen is only about 100 meters away. Zurich City, Stettbach, Wallisellen, and the airport are quickly accessible by public transport or car.And if you prefer nature to the city? Chriesbach and Glatt offer walking and cycling paths in the immediate vicinity. The Greifensee can also be reached quickly.A home for people who appreciate short distances, modern design, and their personal retreat.Your new perspective awaitsDiscover available apartments, floor plans, and prices on the TILDA-TOWER.CH website.We look forward to your contact and to presenting TILDA to you in person.Your WEBER Immobilien-Management AG & Team

Travel time
-
  • 3 story apartment building, white walls, red roof, multiple balconies, window shutters
  • Empty room with tiled floor, white walls, large sliding glass doors leading to a balcony, and a single light fixture on the ceiling.
  • Empty room with tiled floor, large windows, and sliding glass doors leading to a balcony.
  • Empty room with tiled floor, white walls, and a small kitchen area with cabinets and a countertop. Features large windows and a sliding glass door leading to a balcony.
  • Bathroom with tiled walls and floor, double sink, bathtub, large mirror with built-in lighting, and a window providing natural light.
  • modern bathroom, white tiles, black and white checkered floor, large mirror, double sinks, bathtub, window
  • Modern kitchen with white cabinets, stainless steel sink, and built-in oven. Granite countertops and tiled flooring.
  • White cabinets, tiled floor, integrated dishwasher, built-in oven
  • Empty room with light grey walls, wooden flooring, and a single window with white frame and blinds.
  • Empty room with light-colored walls, wooden flooring, and large windows with blinds.
  • Empty room with light-colored walls and wooden flooring, featuring two windows with white frames and a visible electrical outlet on the left wall.
  • White tiled bathroom with shower, sink, and toilet
  • Modern bathroom with a white sink, chrome faucet, toilet, mirrored cabinet, and a glass-enclosed shower area.
  • Balcony with white walls, grey tiled floor, metal railing, large windows, and a view of greenery.
  • Balcony with metal railings, overlooking a garden, trees, and a distant building.
  • A close-up view of several purple clematis flowers with yellow centers, and green leaves
  • A close-up of a red apple on a tree branch surrounded by green leaves, with sunlight filtering through the foliage.
  • 4 rooms, WC/Bathroom, Kitchen, Living Room/Essen, Lift, Balcony
1 / 18
Empty room with tiled floor, white walls, large sliding glass doors leading to a balcony, and a single light fixture on the ceiling.
Empty room with tiled floor, large windows, and sliding glass doors leading to a balcony.
Empty room with tiled floor, white walls, and a small kitchen area with cabinets and a countertop. Features large windows and a sliding glass door leading to a balcony.
CHF 2,960.– Premium
4.5 rooms95m² living space
Alpenstrasse 12, 8600 Dübendorf

Beautiful, bright, quiet and newly renovated 4.5-room apartment with large balcony by arrangement

_________________________Very attractive, bright apartment with charm and beautiful, large south-facing balcony with a view of the Alpine panorama in a residential building on Alpenstrasse in Dübendorf. Very pleasant tenants. Very good, quiet location: bus stop with direct connection to the airport in 2 minutes' walk, S-Bahn in 4 minutes' walk. Shopping facilities, bakery-confectionery, café, restaurant, hairdresser, physiotherapy, banks, post office in immediate proximity. The recreation area for walking, jogging, biking, etc. is also very close.Large, comfortable, quiet 4.5-room apartment approx. 95 m2 with central entrance and beautiful living and bedrooms. Modern, new kitchen with ceramic glass cooktop, oven, stainless steel extractor hood, dishwasher, large refrigerator with freezer compartment and private washing machine. Two bathrooms: 1. beautiful, bright, large bathroom with cosmetic mirror cabinet, double ceramic sink, toilet and bath. 2. Bathroom with cosmetic mirror cabinet, sink, toilet and shower. Entire apartment newly renovated, with high-quality parquet or beautiful ceramic tile floors in the living and bedrooms as well as in the kitchen and both bathrooms. Spacious cellar compartment.Ideal for couples or families, rental applicants with creditworthiness, non-smokers preferred, who want to live in beautiful Dübendorf in peace and security. Affordable net rent CHF 2,680/month. Ancillary costs and heating costs deposit CHF 280.00, total CHF 2,960 per month. An outdoor parking space for CHF 90.00 and/or a large, bright underground parking space for CHF 170.00 per month can be rented separately.- To Zurich with very good, frequent S-Bahn connection 14 minutes- To Winterthur with S-Bahn 18 minutes- To Zurich Airport with S-Bahn 16 minutes, with bus directly in front of the house 28 minutesShopping facilities, kindergarten and schools, infrastructure: bakery-confectionery, Coop, Migros, Denner, Volg, FUST, bank, post office, shoe and clothing stores, cafes, restaurants, hairdresser, beauty salon, physiotherapy, doctors, dentists, etc. in immediate proximitySports facilities: walking, hiking, jogging, biking, sports hall, large outdoor swimming pool, riding center very close by.Please register only as a private tenant by email and fill out the registration form on the website under annex.I will contact you personally.Thank you very much, Anna Meier, Administration, PROINVEST AG________________________
Travel time
-
New building
1 / 18
CHF 3,580.– Premium
4.5 rooms149m² living space
Poststrasse 27, 8332 Russikon

First rental of new building Il Centro

First rental - spacious 4½-room maisonette in the heart of Russikon IL CENTRO Russikon: high-quality living with a viewWelcome to «Il Centro» – a small, high-quality property with only six individually designed apartments in the historic village center of Russikon. Here, modern living combines with plenty of space, high-quality materials, and proximity to nature and village life. The Apartment 6 is an exceptionally spacious 4½-room maisonette with 147.8 m² of living space, spread over two floors. The southeast orientation provides pleasant morning and late morning sun and plenty of natural light. The 16.5 m² large balcony extends the living area outdoors and offers a beautiful retreat. On the lower living level, there is the open living, dining, and kitchen area, two more rooms, and a bathroom. On the top floor, you will find an impressive 32.7 m² large main room, complemented by an additional living area of 22.6 m², a second bathroom, and a spacious retreat. This makes the apartment ideal for couples or families who value plenty of space and flexible usage options. The elevator and a private basement with private laundry room provide additional everyday comfort. The high-quality kitchen presents itself in the warm, understated color signature «Castoro» with Dekton worktop «Keyla Natural» and integrated cooker hood. A continuous vinyl floor in warm oak optics creates a cozy atmosphere. Technically, the new building also convinces: photovoltaic system, district heating, air heat pump, comfort ventilation with heat recovery, and an underground garage with prepared e-mobility solution are part of the concept.The location in the heart of Russikon combines short distances with high quality of life: shopping facilities, bakery, schools, and bus stop are easily accessible on foot; Lake Pfäffikon is about ten minutes away by bike. Zurich main station is reachable by bus and S-Bahn in about 45 minutes.Have we sparked your interest? Then feel free to contact us for a personal viewing appointment. We look forward to showing you this special maisonette apartment on site.

Travel time
-
New building
1 / 18
CHF 3,680.– Premium
4.5 rooms125m² living space
Schaffhauserstrasse 22, 8302 Kloten

Modern 4.5-room terrace apartment in the new building Am Waldegg on the 5th floor, apartment 5.5

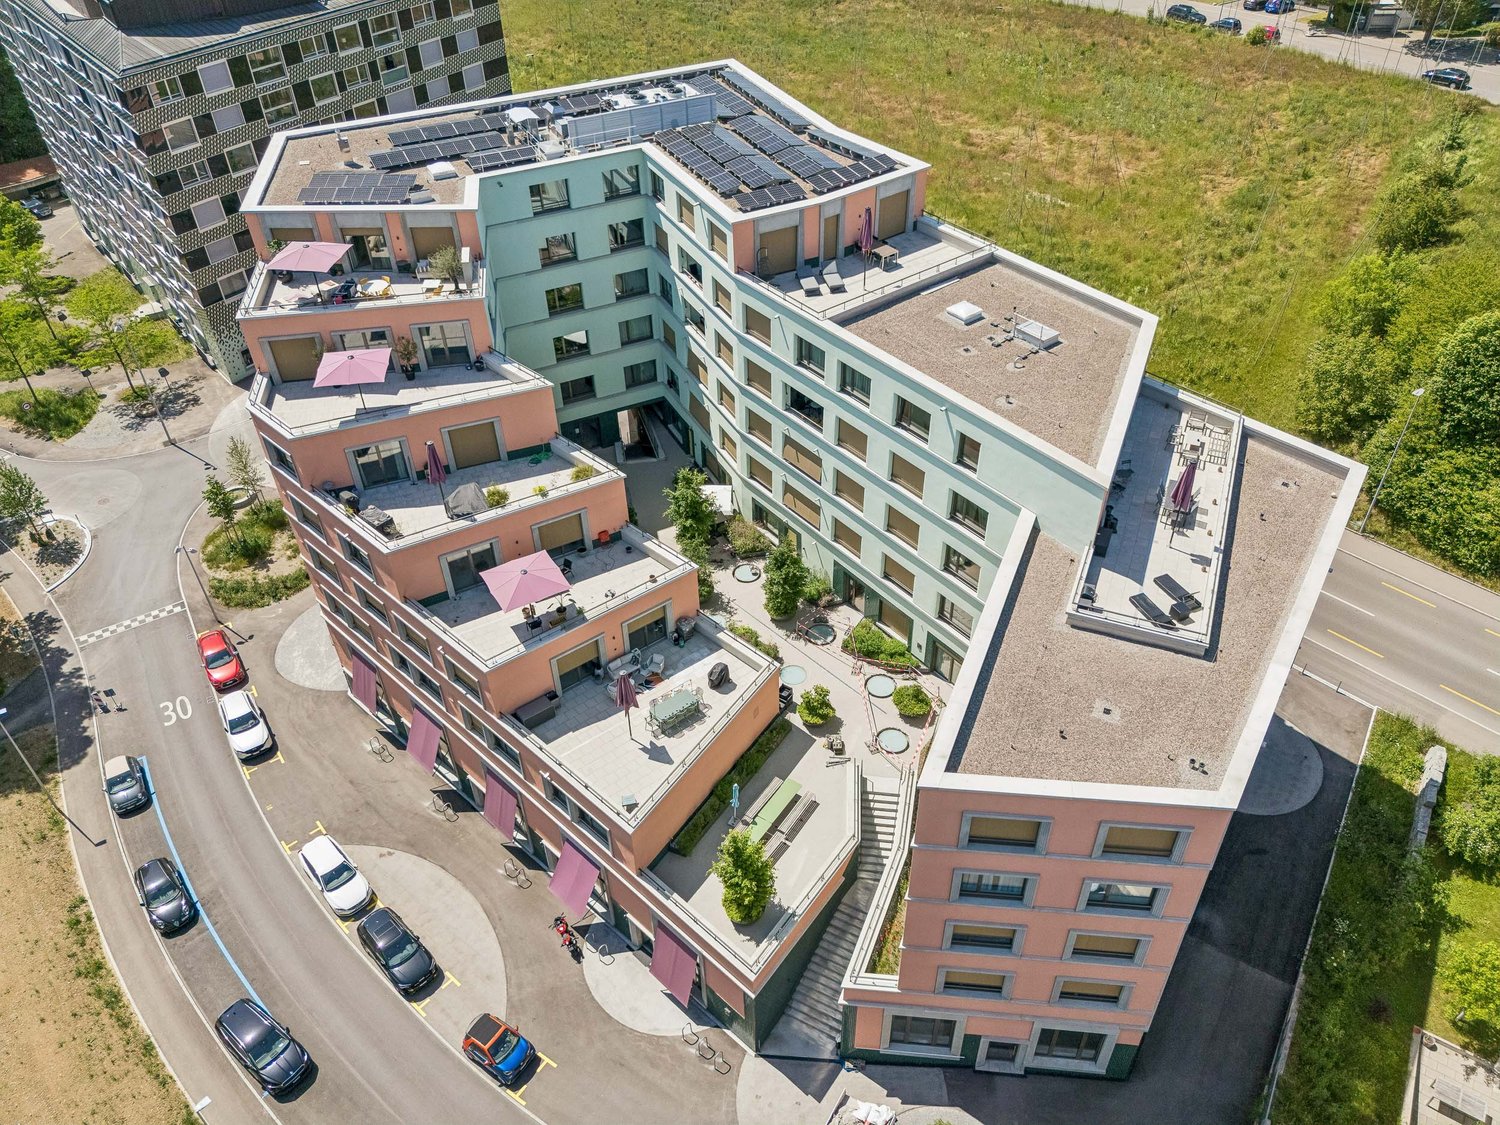
Welcome to this exclusive, new 4.5-room terrace apartment on the 5th floor of a modern multi-family house on Schaffhauserstrasse 22 in Kloten. The building impresses with its striking light pink and mint green facade, several roof terraces, solar panels, and a well-kept entrance area with outdoor space and greenery.The spacious apartment with 125 m² of living space convinces with bright, light-flooded rooms with large windows and a beautiful view of green spaces and the surroundings. The apartment offers, among other things: • Modern kitchen: Stylish kitchen with granite countertop, cooking island, combi steamer, pyrolysis oven, dishwasher, built-in lighting, and large windows with a natural view. • Bright rooms: Several spacious rooms, some with direct access to the roof terrace. • Bathrooms (2x): Modern en-suite bathroom with glazed shower, toilet, and integrated washing machine/tumble dryer unit, as well as another bathroom with bathtub, toilet, and a view of the greenery. • Terrace: large roof terrace (65 m2) with a view of the greenery • Lift & wheelchair accessibility: The building has a lift and is wheelchair accessible. • Ventilation: controlled apartment ventilation • Freecooling: This cooling via the underfloor heating provides pleasant cool temperatures in summer • Garage: Underground parking space can be rented additionally (CHF 150.--/month) • Minergie-certified: The apartment meets the Minergie standard – for sustainable and energy-efficient living. Location & surroundings: The apartment is located in a quiet and well-connected area in Kloten, directly at the recreational area. The bus stop Waldeggweg is in the immediate vicinity. A Spar supermarket is located within 6 minutes' walking distance.

Travel time
-

Suggested properties for you based on search results