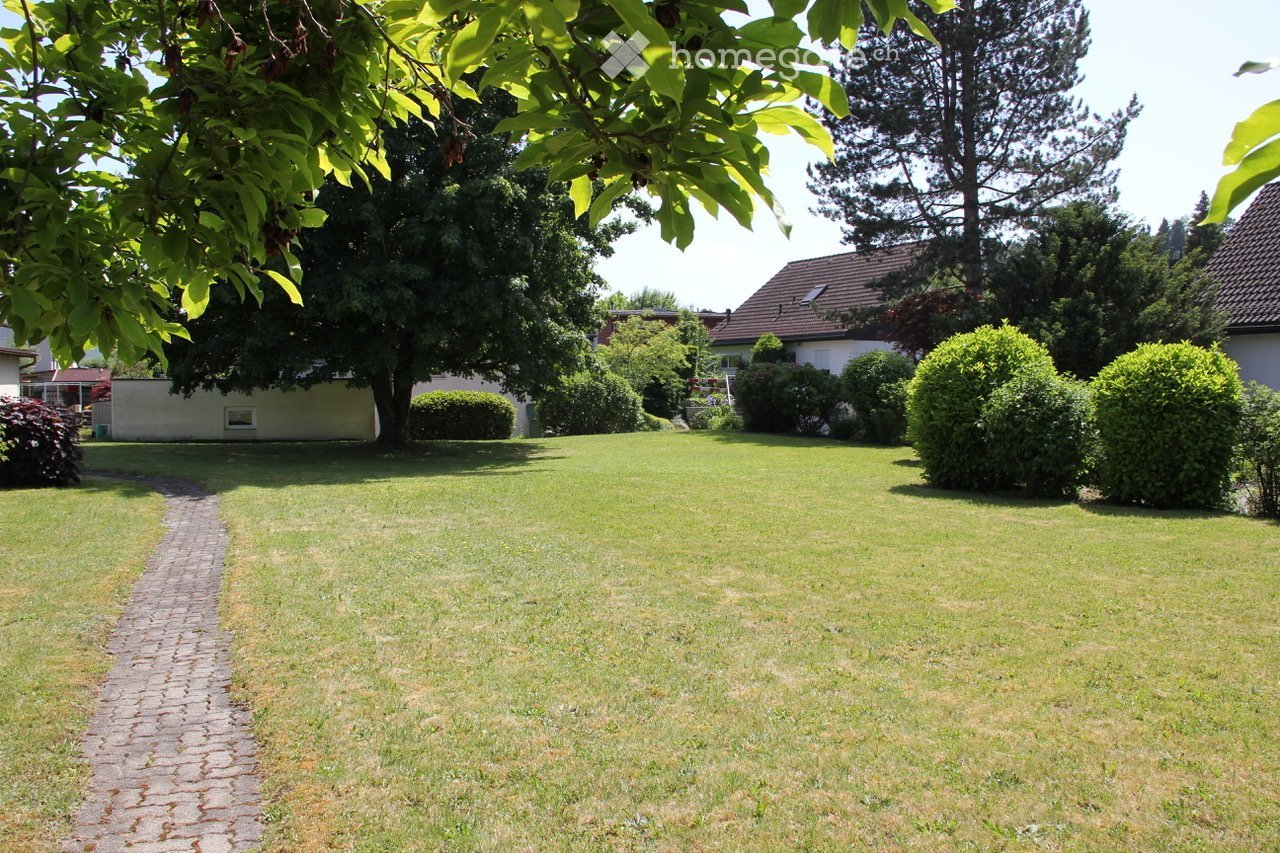
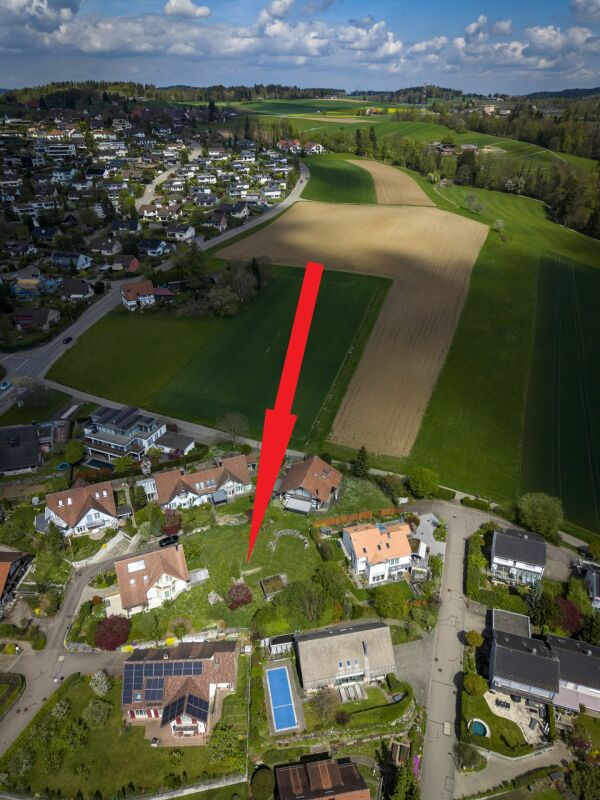
Illnau - Building plot to buy

Try expanding your search criteria so we can show you similar properties. Currently, there are no matches.

We suggest you try to:

  • increase the radius
  • change filters, such as price

You can create a search alert with the current criteria and get notified when matching properties are available.

More objects in your automatically expanded search area
10 results - Radius: + 10km
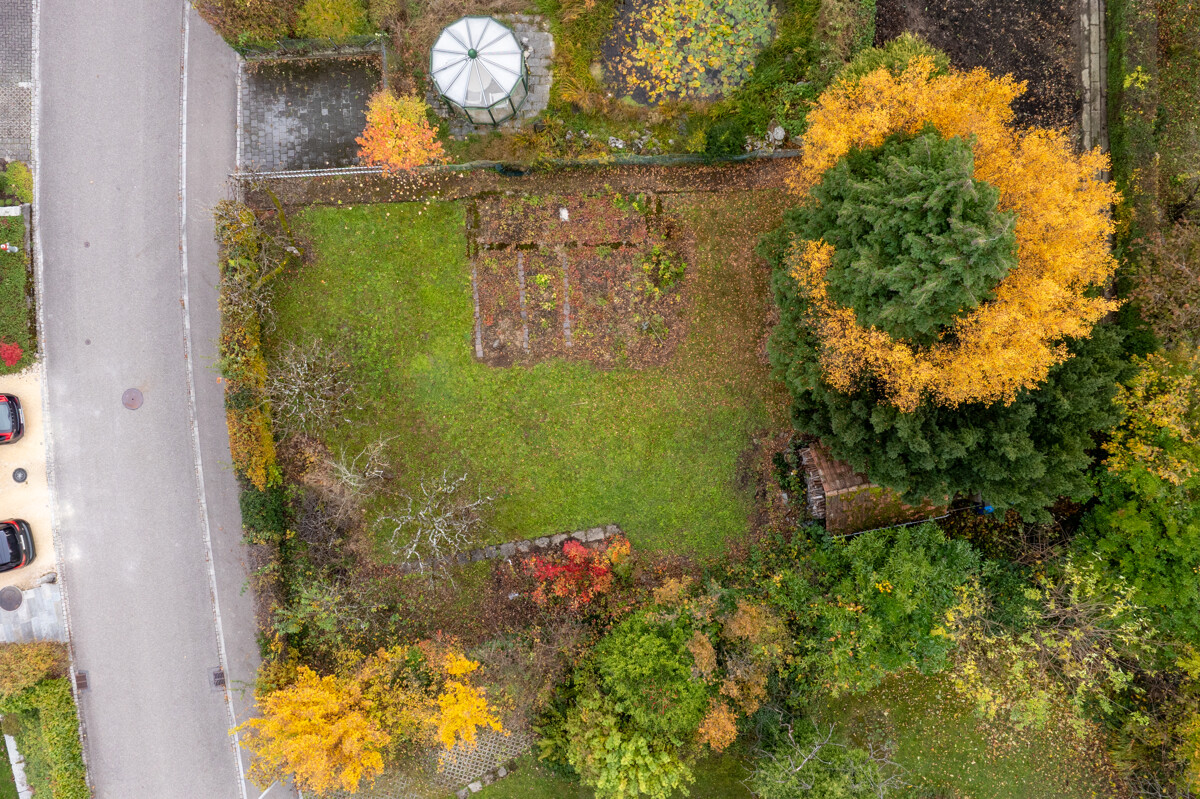
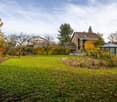
  • Empty yard enclosed by a wooden fence, with sparse grass and dry leaves, surrounded by residential buildings and trees.
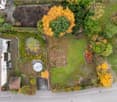
  • Empty garden area enclosed by a wooden fence, with bare ground and sparse grass, surrounded by residential buildings and trees.
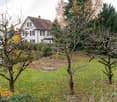
  • A small, fenced garden area with sparse vegetation and a wooden fence, surrounded by neighboring houses with varied architectural styles and colors.
  • Residential street with parked cars, houses, and a grassy area with sparse vegetation.
  • A rustic two-story house with a red-tiled roof and white walls, surrounded by greenery and a stone pathway.
  • Garden area with a wooden barn, small seating area with a table and chairs, and some potted plants.
  • Overgrown garden area with grass, weeds, rocks, and a small bush, adjacent to a house with a visible staircase and part of the building.
  • A 3D wireframe model of a cityscape with numerous geometric buildings of varying heights and shapes, including pyramids, prisms, and other polyhedrons.
1 / 8
CHF 2,300,000.– Top
Riedhofstrasse 7, 8408 Winterthur

Unique opportunity in the center of Winterthur-Wülflingen – building land & renovation-requiring old building

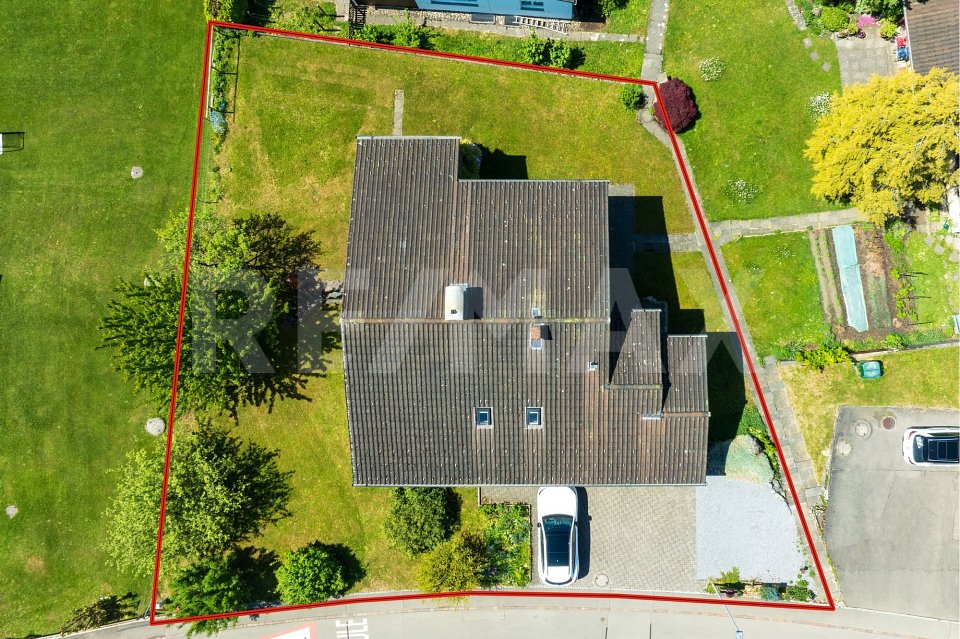
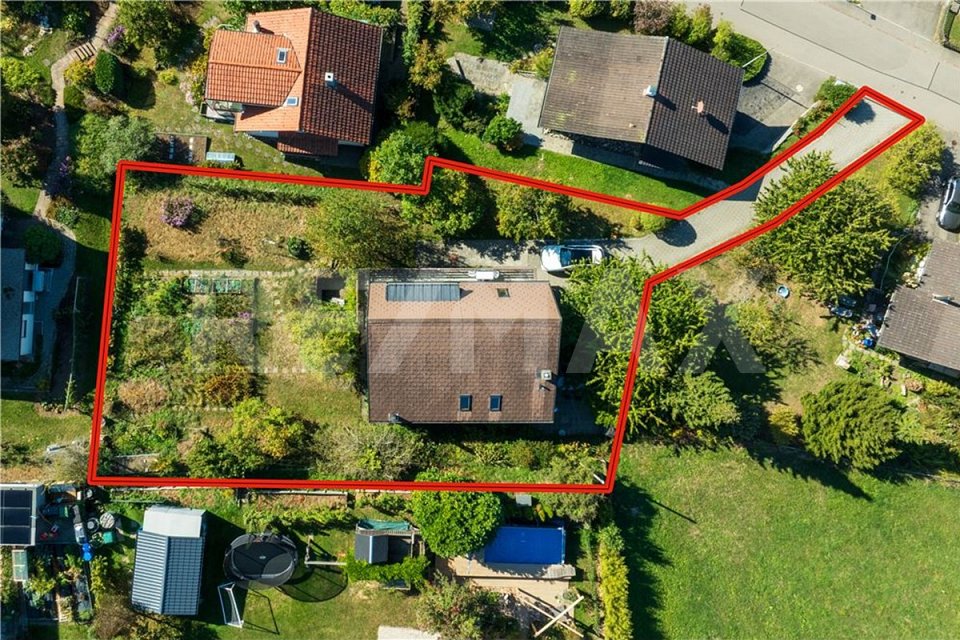
We are selling 4 adjacent plots of land in the W3/2.6 and KIII (WU246, WU247, WU248, WU249) construction zones, in Winterthur-Wülflingen, central and yet very quiet location. On the plots, there is a renovation-requiring house and a barn. Both are protected as historic monuments, but there is a building permit for the renovation of the house. On the building land behind, a separate freestanding multi-family house can be developed. We wanted to build, for private purposes, a multi-family house with 3 large apartments and a beautiful attic. Since we decided on a different location near Zurich and did not pursue the project further, the associated building permit will soon expire. There is a new feasibility study with 11 small apartments. However, the project must be realized without an underground garage.The plot is very centrally located. In the immediate vicinity are: • Bus stop Lindenplatz: 90m • Shopping opportunities (Coop, Migros, pharmacy): 130m (2 minutes on foot) • Spitex Center Wülflingen: 20m (directly next to the plot) • General practitioner: 180m (3 minutes on foot) • Dentist: 150m (2 minutes on foot) • Kindergarten Wieshof: 180m (3 minutes on foot) • Kindergarten Rappstrasse: 350m (5 minutes on foot) • Primary school Ausserdorf: 450m (6 minutes on foot) • Secondary school Hohfurri: 600m (9 minutes on foot) • Cantonal hospital: 3.1 km (8 minutes by car, 16-20 minutes by public transport, from Lindenplatz) • Winterthur train station: 2.7 km (9 minutes by public transport, from Lindenplatz) We don't need to discuss the advantages of the second-largest city in the canton of Zurich. With public transport, the main station, the cantonal hospital, as well as the city center and the university, can be reached very quickly. This plot, in this location, with the feasible building volume and the additional old building, offers investors great opportunities.The ensemble of plots is being sold directly at a sales price of CHF 2,300,000. It is not being offered in a bidding process and is not being sold through a broker. We ask brokers and intermediaries to refrain from contacting us or making commission claims later for "forwarding" potential interested parties. Blocks Bricks & Bits AG is the sole owner of the plots.We ask serious and solvent interested parties to contact us via the contact form. After that, we can send you further documents.
Travel time
-
1 / 6
CHF 690,000.–
Rappstrasse 1A, 8408 Winterthur

446 m2 building land with demolition object in great location in Winterthur-Wülflingen

Additional information, including a feasibility study, can be found at www.stoehr-immobilien.ch On behalf of the city of Winterthur, we are selling a small, attractive piece of building land with a demolition object at Rappstrasse 1a in the core zone 3 in Winterthur - Wülflingen. The existing property can be expanded or completely replaced with a new building. In short, it would be possible to build a four-story single-family house (basement, ground floor, upper floor, and attic) with a double garage and outdoor parking space on this plot. We recommend that all interested parties consult an architect or contact Mr. Markus Jedele from the feasibility study if they are interested. The feasibility study is available for download on our website. The following can be realized based on the study: Realizable living spaces: New building: • Basement 61.5 m2 (secondary areas) • Ground floor 61.5 m2 (HNF including stairs) • Upper floor 61.5 m2 (HNF including stairs) • Attic approx. 35.0 m2 (HNF including stairs) Total HNF in the new building approx. 158 m2 Total HNF new building and existing building extension 200 m2 CONCLUSION • A new building on the site of the old workshop is feasible • The existing building can be used for residential purposes or as an outbuilding Purchase offers must be submitted in writing by email to Stöhr Immobilien GmbH by September 14, 2026. The property will be sold to the highest bidder in a two-stage bidding process. Detailed distances to schools and shops can be found in the documentation on our website. For legal reasons, we cannot guarantee the content of the sales documentation. However, we assure you that we have compiled this documentation to the best of our knowledge and conscience. We are available to answer any further questions. All information is subject to change and error. Stöhr Immobilien GmbHwww.stoehr-immobilien.ch

Travel time
-
1 / 6
CHF 3,500,000.–
In der Oberwis 9, 8123 Ebmatingen

Land plot with 1'442m2 and existing single-family home from 1980

THE FISCALLY PRIVILEGED RESIDENTIAL AREA OF EBMATINGENThe district of Ebmatingen (Maur municipality) is located above Lake Greifen. By car, you can reach the city center of Zurich via Witikon in just under 20 minutes, and by bus and tram (with a change at Klusplatz) in about 30 minutes.THE PLOT WITH EXISTING SINGLE-FAMILY HOMEThe plot is built with a single-family home and a greenhouse from 1980. The single-family home is still in its original condition, except for a few components and the heating system (heat pump, built in 2014). Consequently, a comprehensive renovation would be necessary if you want to use the property as a single-family home. The plot, category 5115, is located in the residential zone, W1. The access road (cul-de-sac without through traffic) with category 5096 is owned jointly by this plot and the adjacent plots (14/100).THE NEW DEVELOPMENT POSSIBILITIES OF THE PLOTRenovation and expansion of the existing single-family homeAccording to the investigations and the protocol of the building committee of the Maur municipality from April 22, 2026, the existing attic (DG) with screed use can be replaced by a new attic floor with approximately 83m2 of living space. The additional area in the new attic floor can be used entirely for residential purposes.The existing building has a living space of 25m2 in the basement (UG) and 108m2 on the ground floor (EG).Together with the area from the attic, this results in a total living space of 216m2. (Living space = floor area without exterior and interior walls). In addition to the living space, the basement offers two garage spaces, a 12m2 cellar, and a laundry room/technical room.New construction project as a spacious single-family home, villa, or multi-family homeThe 1,442m2 plot is located in the residential zone W1, 25%. If a usable basement is not built in this zone, the permissible utilization factor increases by 5% to 30%.In the case of new construction, regardless of whether it is a single-family or multi-family home, the following living spaces could be created: 360m2 at 25% or 432m2 at 30% utilization in the permissible full story, as well as an additional approximately 220m2 in the attic.THE ASKING PRICEThe target sales price as a basis for negotiation is CHF 3,500,000.-. The property will be sold to the highest bidder.YOUR CONTACTWe look forward to your contact by email. We will gladly provide you with the documentation by email upon request.

Travel time
-
Arlinda Kerqeli

Arlinda Kerqeli

1 / 7
Arlinda Kerqeli

Arlinda Kerqeli

Price on request
8600 Dübendorf

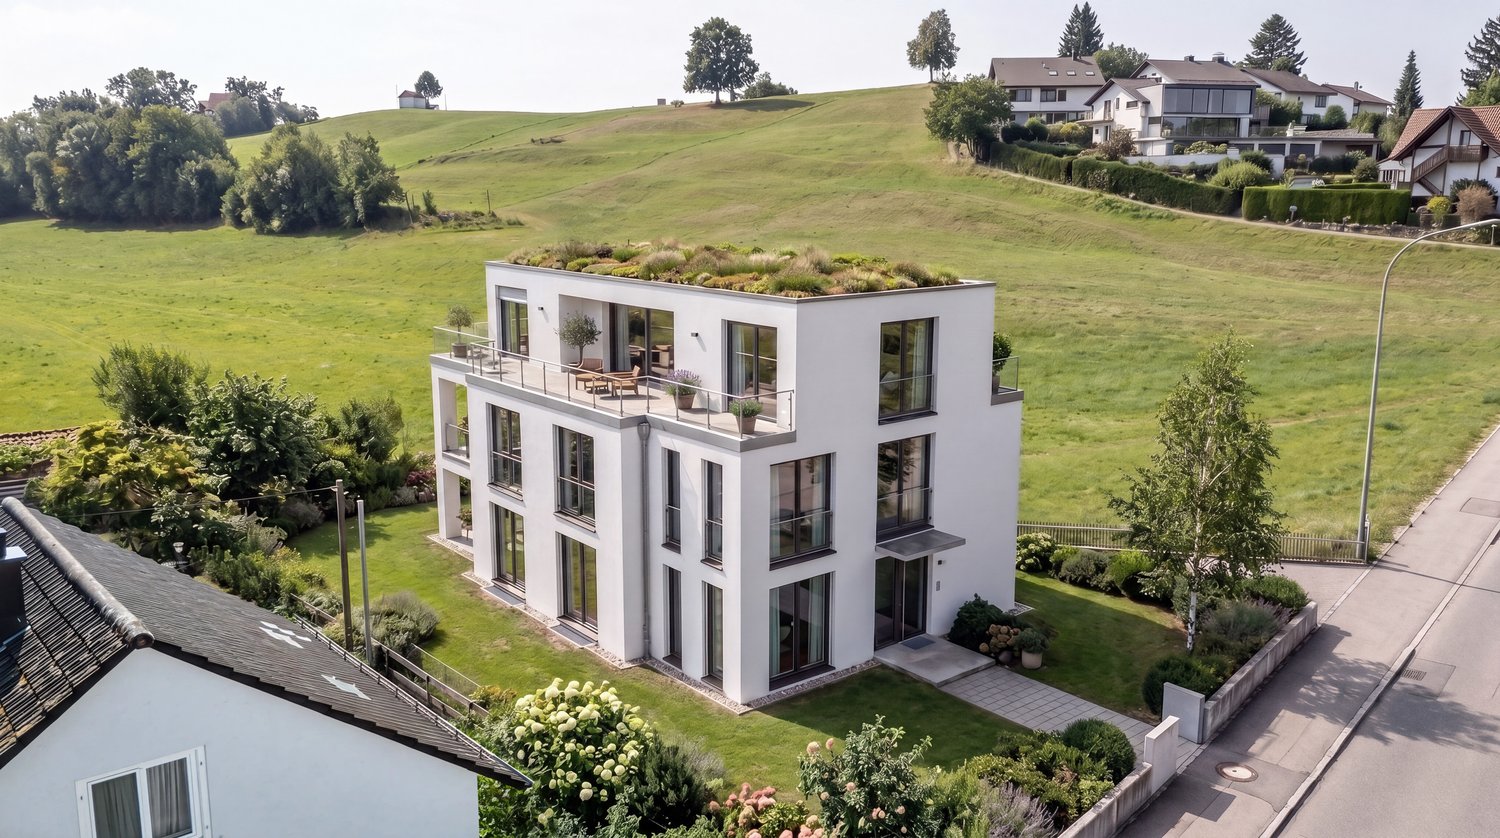
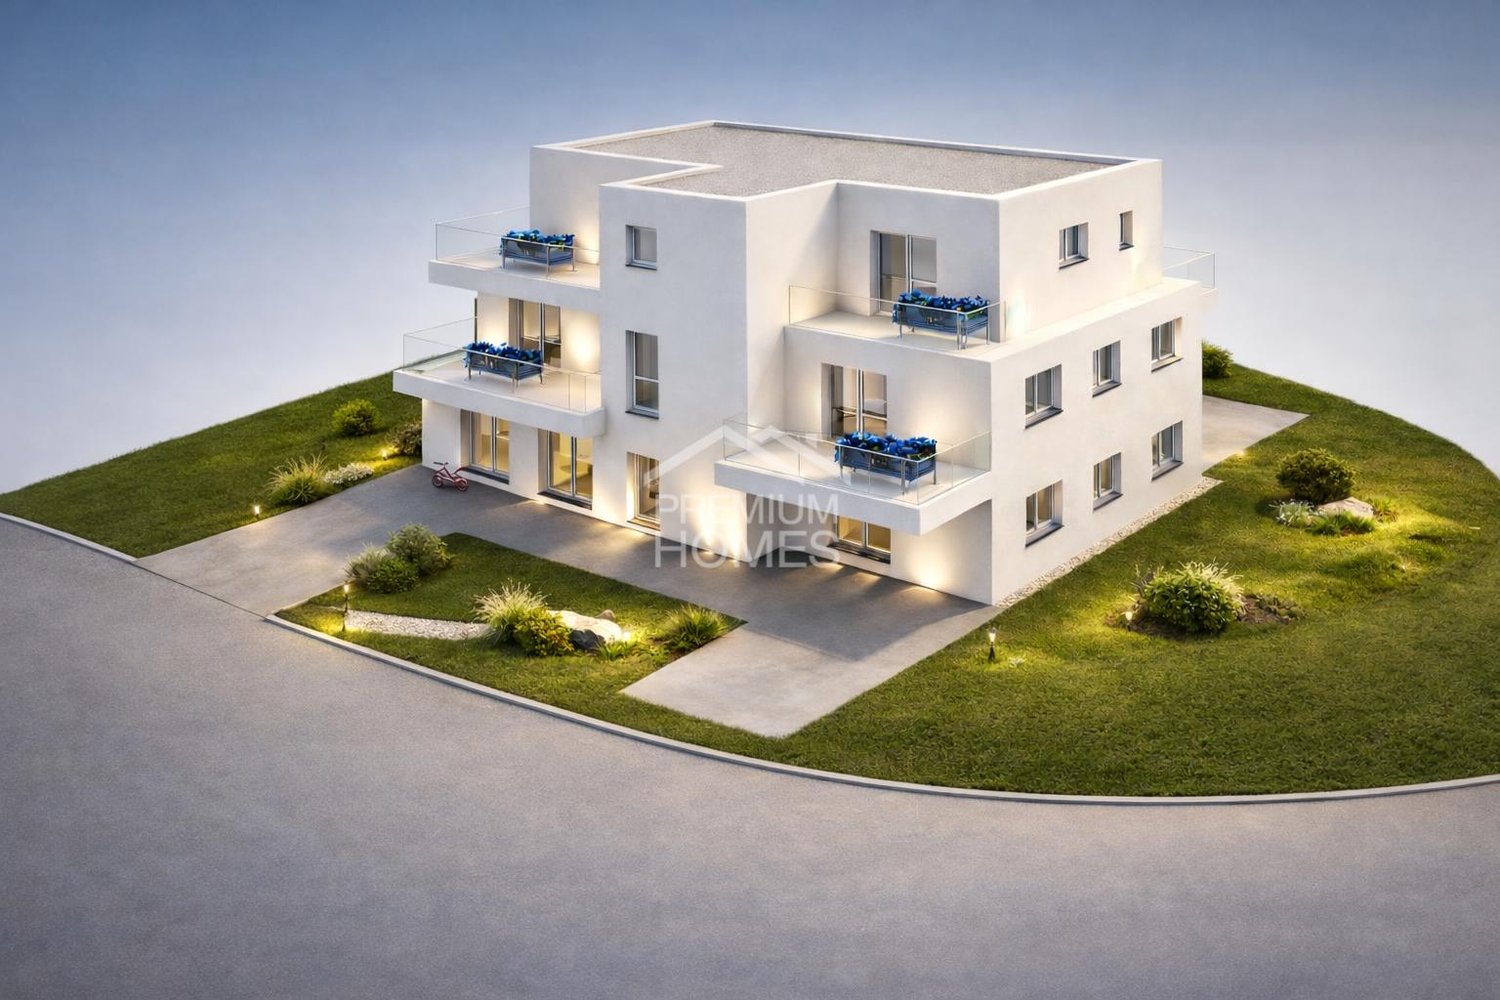
Modern New-Build Project in Dübendorf

An attractive residential construction project is being planned in a sought-after location, convincing with its modern design, clear architecture, and sustainable construction method. The project is conceived as a contemporary multi-family house and offers high-quality residential units with well-thought-out floor plans, appealing to both owner-occupiers and capital investors.Particular emphasis is placed on living comfort, functionality, and quality. Spacious window areas provide bright, friendly rooms, while a modern building execution ensures a pleasant living climate. The planned residential units are optimally proportioned and offer flexible usage possibilities.The project blends harmoniously into the existing environment and combines timeless architecture with efficient space utilization. Through careful planning and high-quality equipment standards, a sustainable living concept with long-term value is created.As part of the project development, a partial sale is planned, offering investors or project partners an interesting opportunity to participate in this forward-looking residential construction project. An investor, project partner, or general contractor is being sought to participate in the realization of the project. Further information and project-specific details will be explained in a personal conversation upon serious interest. Here, no wishes are left unfulfilled. Take advantage and convince yourself! This PREMIUM HOMES offer includes: • Central location in Dübendorf • Close to the city of Zurich • Very good traffic connection • Motorway access in short distance • Train station quickly accessible • Shopping possibilities within walking distance • Schools and kindergarten in the nearby quarter • Family-friendly environment • Quiet residential area • Modern, contemporary architecture • Sustainable construction method • Attractive investment opportunity • Stable region • Nearby recreational areas • Well-thought-out floor plans Interested? We would be happy to take you through a non-binding viewing! Do you want to sell your house or apartment worry-free? We will tell you the current market value of your property, discreetly and non-bindingly! Are you interested in a first non-binding exchange of ideas? Do not hesitate to contact us. We look forward to hearing from you.

1 / 2
CHF 2,014,000.–
Rümikerstrasse 5, 8352 Elsau

Attractive commercial land in Elsau - centrally located with optimal accessibility

Commercial land in a prime location in Elsau At Rümikerstrasse 5 in Elsau, there is a rare opportunity to acquire a superbly located commercial plot with a variety of usage possibilities. Thanks to the excellent accessibility, high visibility, and direct location on a heavily frequented traffic axis, the property is ideal for companies that value a representative location and optimal accessibility.Especially during commuter hours between Winterthur and Thurgau, the plot benefits from excellent visibility. Additionally, the location is directly connected to Winterthur's city bus network and is easily accessible for employees, customers, and suppliers.The municipality of Elsau is continuously developing. Numerous new construction projects and the ongoing population growth are creating a growing demand for services and commercial spaces. This location therefore not only offers ideal operational conditions but also long-term development potential.The surrounding commercial area is already characterized by established companies. In the immediate vicinity are, among others, the TennisArena, Fuhrer + Bachmann AG, and the BeSeCo bowling alley. The lively commercial environment underlines the attractiveness of the location.Highlights at a glance: • Commercial zone I • Plot area: 2,120 m² • Possible building volume: approx. 8,480 m³ • Ideal for various industries • Spacious outdoor areas for material storage, vehicles, and machines • Excellent accessibility for suppliers, employees, and customers • High visibility in a heavily frequented location • Direct connection to public transport • Preliminary work already carried out for a underground parking entrance (additional CHF 180,000) This attractive plot is only 400 meters from the city limits of Winterthur. Thus, you can optimally utilize the infrastructure and proximity to the city of Winterthur while paying lower taxes.Various industries can find a new location at this site. For example, health centers, gyms, sports halls, construction industry, automotive industry, general industrial facilities, various office spaces, retail, hotel operations, and so on.Take advantage of this opportunity and realize your commercial project at a forward-looking location with excellent development potential.Have we sparked your interest? We would be happy to provide you with further information. We look forward to your contact.

Travel time
-
1 / 5
CHF 5,450,000.–
8126 Zumikon

Land with breathtaking panoramic view, non-buildable, with project

This exceptional plot of land offers, on approximately 1,500 m², numerous possibilities for development for a new construction and the realization of one's own dreams of life and family. The location promises maximum intimacy and an idyllic setting in a quiet and green environment, with meadows, hills, and a view of the forest edge. At the same time, the city of Zurich is just a stone's throw away.The potential is evident: whether it's a family villa, a single-family home, or a new building with several apartments - with approximately 570 m² of total usable space, it is quite possible to create a green oasis offering numerous recreational opportunities, close to nature and the city center.It is also possible, as an option, to acquire a ready-to-build project for a modern and generous family villa separately.Here are some highlights:- Magnificent panoramic view and definitively unobstructed- Optimal intimacy in an exclusive neighborhood- Ready-to-build project (single-family home) can be acquiredFamilies, in particular, will find the perfect opportunity to realize an exceptionally beautiful housing dream.--The large plot of land is located in a first-class neighborhood, quiet, with an unobstructed view, at the end of a private street. In just a few minutes by car, you can reach not only the excellent infrastructure of Zumikon, with its numerous shopping and service opportunities, but also, thanks to the Forchbahn, an optimal connection to the city center of Zurich.With the renowned international school Inter-Community-School (ICS), all school levels, kindergartens, and nurseries, Zumikon also distinguishes itself fully in terms of education.The municipality of Zumikon, thanks to its sunny location on the west slope of the Pfannenstiel and a wide range of cultural and sports activities, offers an idyllic setting. The local golf club is renowned beyond the cantonal borders - the beach/bathing area Juch (Badi Juch) and the artificial ice rink enthuse the inhabitants of the surrounding area and are all accessible on foot from the property.The phenomenal view of the Eiger, Mönch, and Jungfrau is unique, and on occasion, a fascinating sea of fog transforms the municipality into a floating island of sunshine in a fabulous landscape.With only 71%, Zumikon also has the lowest communal tax rate in the entire canton of Zurich.