36 results - Rent a new build apartment in Winterthur
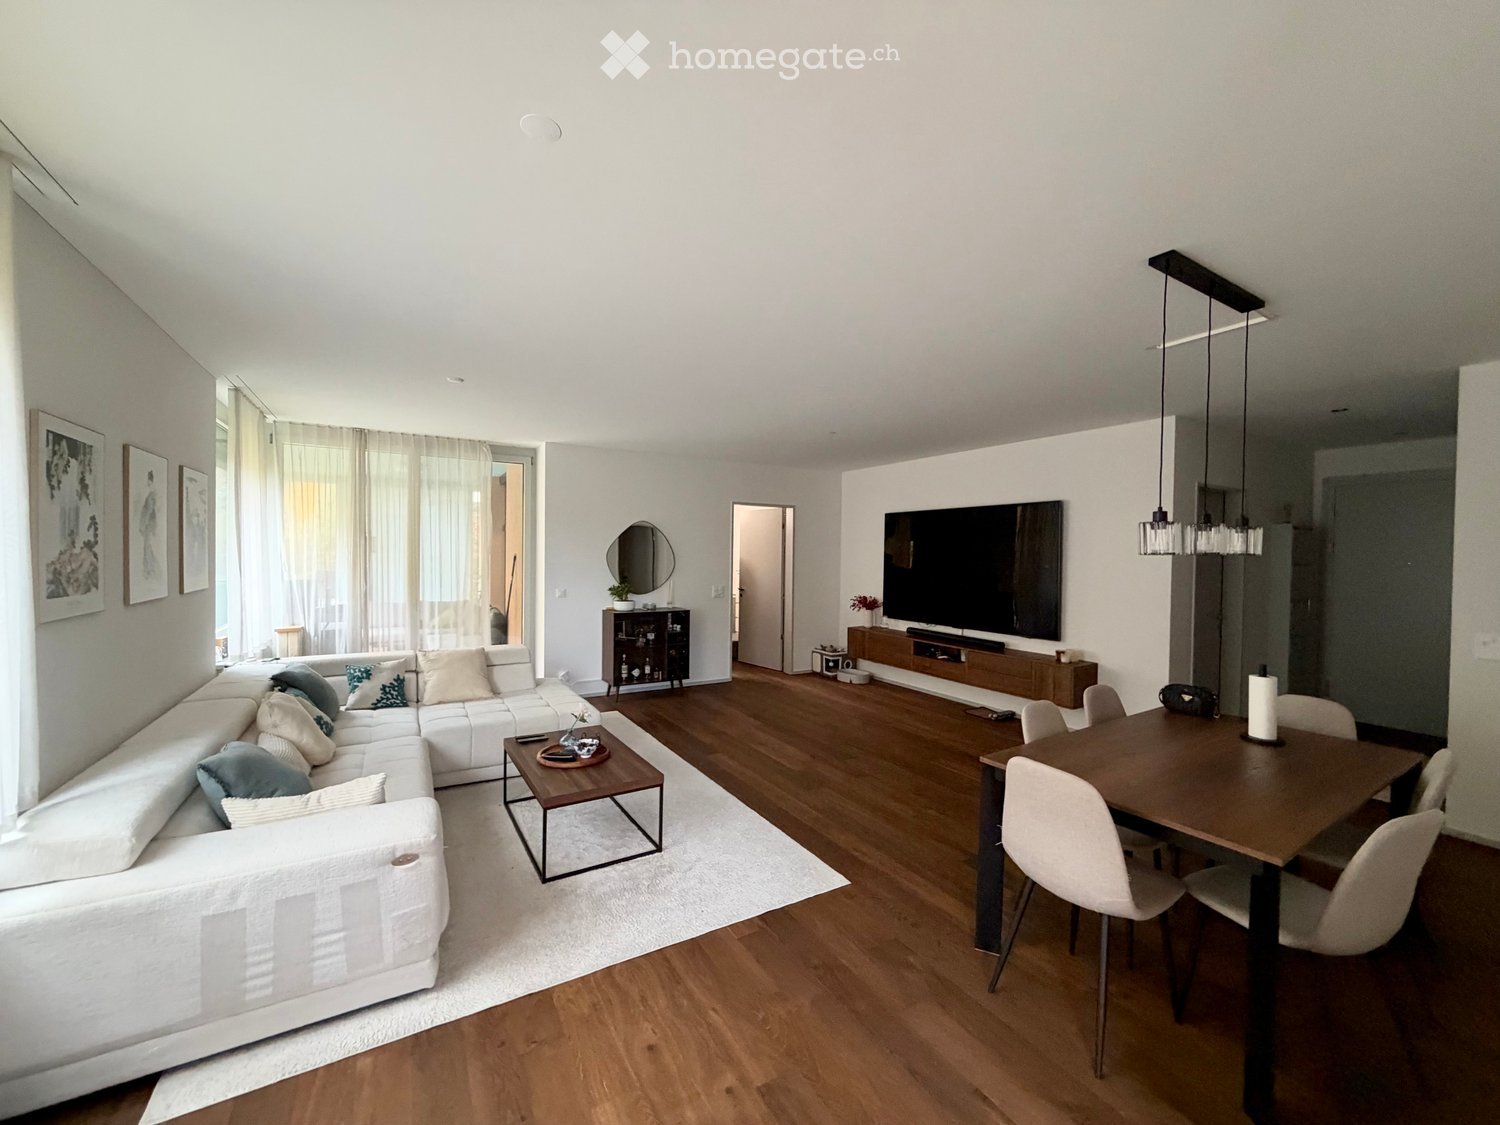
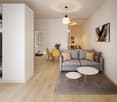
  • Living room with a large white sectional sofa, a wooden dining table with chairs, a wall-mounted TV, and wood flooring.
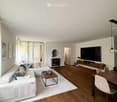
  • Living room with a large white sectional sofa, a wall-mounted TV, a dining table, and wood flooring.
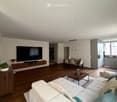
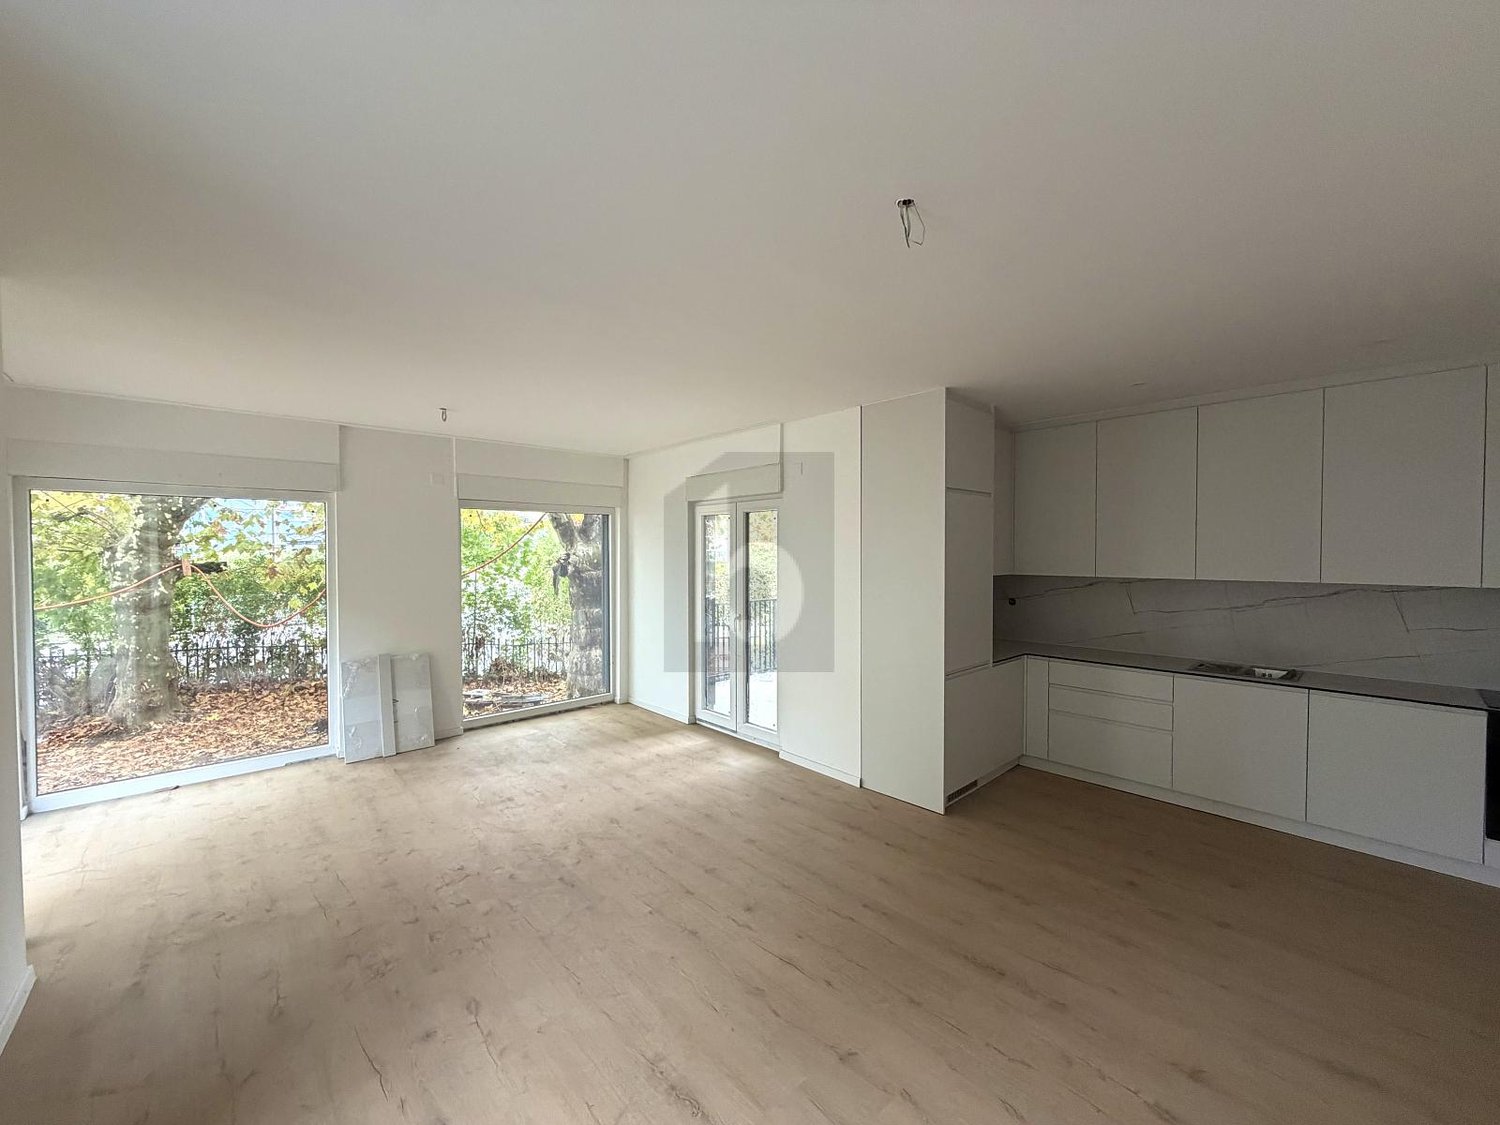
  • Open-plan living room with a large white sofa, wall-mounted TV, dining table, and a kitchen along the right wall.
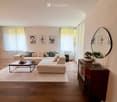
  • Living room with a large cream sectional sofa, a wooden coffee table, a sideboard with a round mirror, and wood flooring under sheer curtains.
  • Modern kitchen with light grey cabinets, a built-in oven, a granite countertop with an induction hob, a sink under a window, and a wood-look floor.
  • Kitchen with grey cabinets, dark granite countertops, an induction hob, and a window overlooking trees and a building outside.
  • Kitchen with grey cabinets, a granite countertop, a stainless steel sink, and windows overlooking trees and a neighboring building.
  • Corridor with a wooden floor, built-in white wardrobe and shelving, a closed entrance door, and an open doorway to a bathroom with dark blue tiles.
  • Bathroom with dark blue tiled walls, a wall-hung white vanity with a basin, a wall-mounted toilet, and a walk-in glass shower.
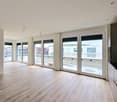
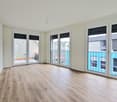
  • Empty room with a dark wooden floor, white walls, a ceiling spotlight bar, and sheer curtains over a glass door opening onto a terrace.
  • Empty room with white walls, dark wooden floor, sheer curtains over a glass door, and a ceiling spotlight fixture.
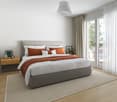
  • Bedroom with a large white wardrobe, two bedside tables with gold lamps, a white chest of drawers, a wooden floor, and sheer and beige curtains by a window.
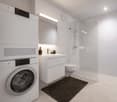
  • Bathroom with dark purple wall tiles, a washing machine under a white cabinet, a wall-hung sink and toilet, and a walk-in shower with a glass screen.
  • Empty room with a wooden floor, sheer curtains, and glass sliding doors opening onto a covered wooden terrace with a green lawn beyond.
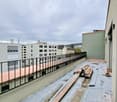
  • Covered wooden terrace with a light green ceiling and a ceiling light, overlooking a grassy lawn and wooded hills.
  • Wooden terrace under an overhanging balcony with a glass sliding door, a concrete step, and a grassy garden beside it.
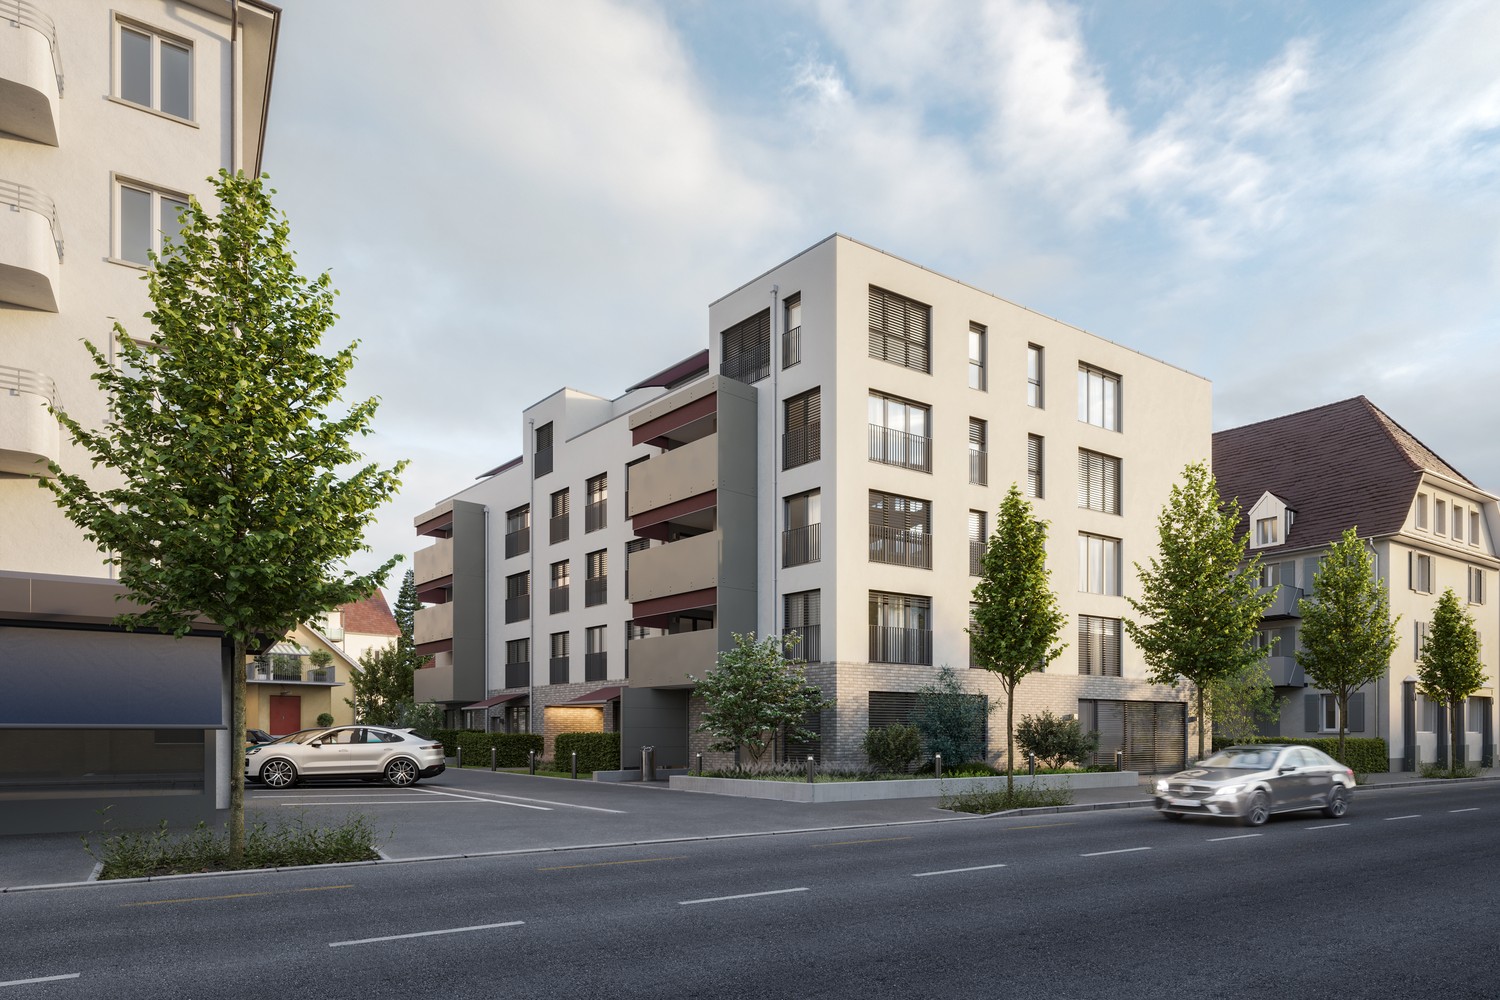
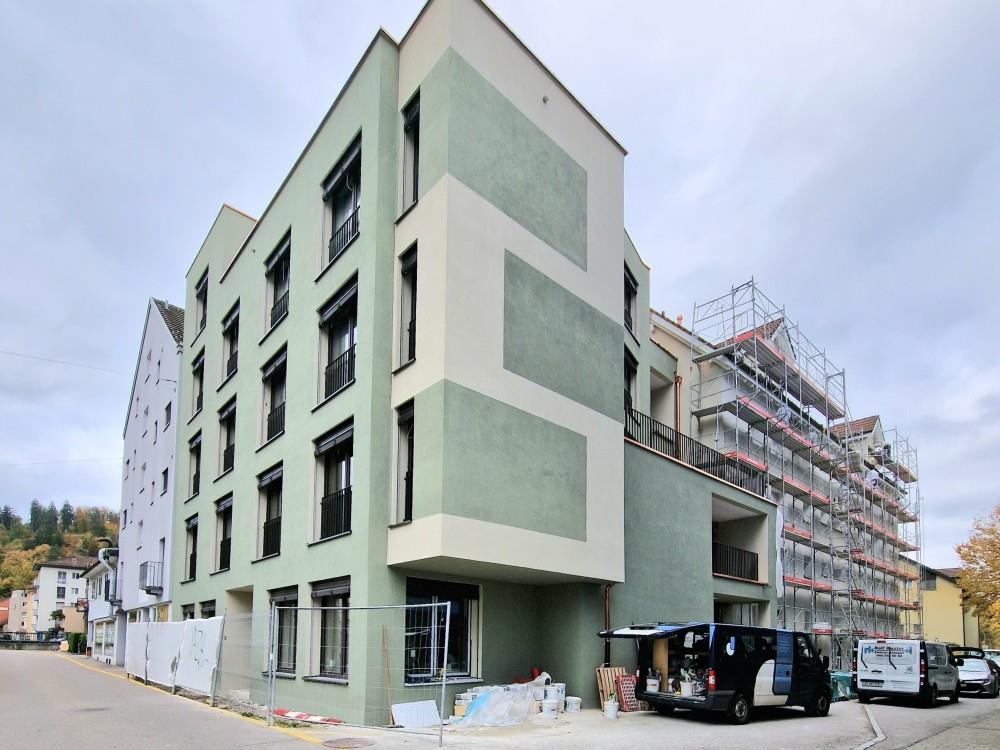
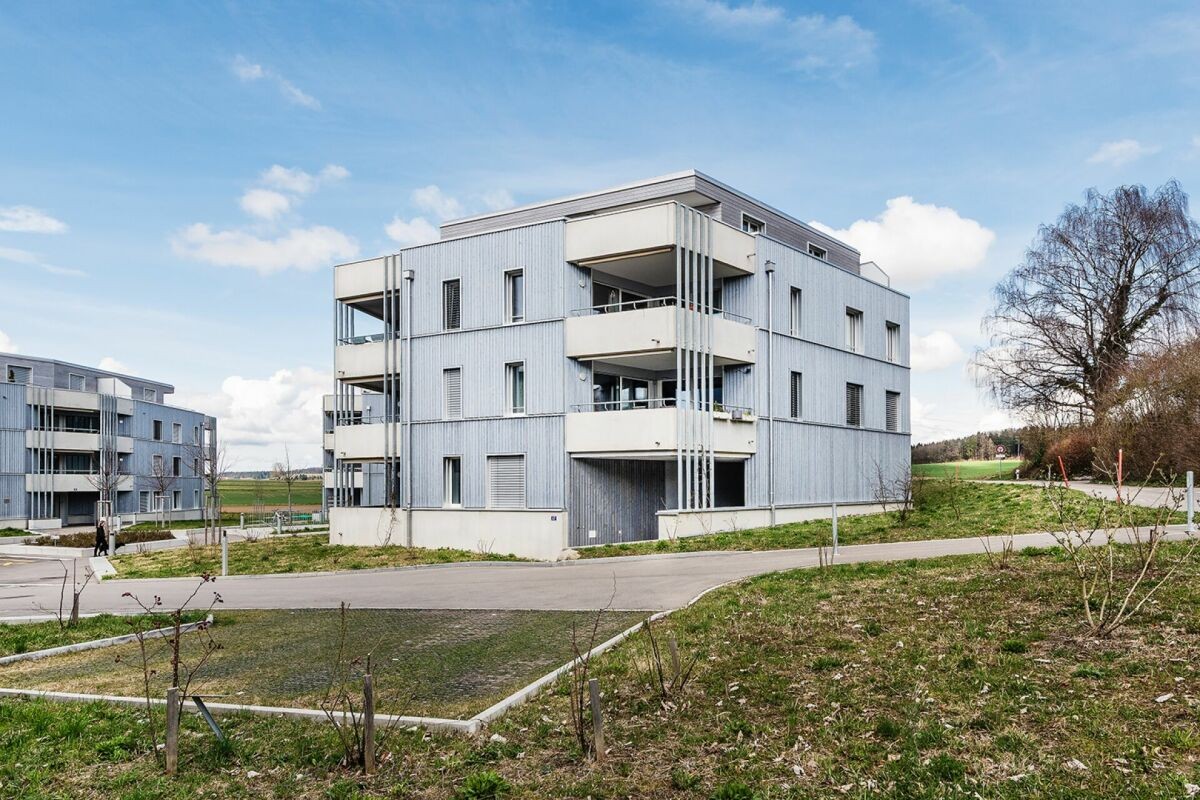
  • Exterior of a multi-storey residential building with a wooden terrace and lawn in front of a ground-floor apartment, with balconies above and no clear view of a landscape.
  • Multi-storey red brick building with ground-floor shops including Denner, ING and Migros, and balconies on the upper floors, seen across a street with parking bays.
  • Street view of a multi-storey residential building with a salmon facade, balconies, and a row of parked cars.
  • Building exterior with stacked balconies above a ground-floor retail area with a Migros store, viewed from a paved street.
  • Underground parking garage with a marked space numbered 106, a concrete column, and a wall-mounted charging station.
1 / 21
Living room with a large white sectional sofa, a wall-mounted TV, a dining table, and wood flooring.
Open-plan living room with a large white sofa, wall-mounted TV, dining table, and a kitchen along the right wall.
Living room with a large cream sectional sofa, a wooden coffee table, a sideboard with a round mirror, and wood flooring under sheer curtains.
CHF 2,740.– Premium
3.5 rooms95m² living space
Ziegeleistrasse 5, 8406 Winterthur

Modern 3.5-room apartment with garden & large terrace – 95 m² living space

This bright and modern 3.5-room garden apartment was built in 2023 and offers a home to feel good in with 95m² of living space. The spacious terrace with access to the private garden area invites you to relax and enjoy.Room layout & equipment: The open living area with beautiful wooden floor creates a pleasant living atmosphere and leads directly to the terrace with a private garden. The stylish kitchen is equipped with high-quality appliances (V-Zug) and a granite worktop. The elegant, dark blue tiles and the floor-level shower in the bathroom create a modern flair.Further highlights: • Private garden area with spacious terrace – ideal for relaxing or for garden enthusiasts • High ceilings (2.59 m) underline the modern living feel • Private laundry room in the apartment with washing machine and dryer • Contemporary floor plan with spacious rooms • Very well-maintained condition – new building from 2023 • Quiet living location with good connection to public transport and shopping facilities • High-quality equipment in owner-occupier standard • Video intercom system for more comfort and security • Existing furniture: wardrobe in the bedroom, curtains and basement shelf – can be used as an additional benefit • Other furniture and equipment (sofa, coffee table, dining table with chairs, smart TV, lowboard, ceiling lamps, etc.) can be taken over after separate agreement with the previous tenant. • Parking space in the underground garage can be rented for CHF 150/month This apartment combines modern design with high comfort and is ideal for couples or small families.Rent & ancillary costs: • Apartment including lump-sum ancillary costs: CHF 2,690.– per month • Advance payment for ZEV electricity: CHF 50.– per month, annual settlement according to actual consumption • Monthly total amount without parking space: CHF 2,740.–

Travel time
-
New building
1 / 6
CHF 2,750.– Premium
3.5 rooms85m² living space
Wülflingerstrasse 59, 8400 Winterthur

Your new home, exclusive living in Winterthur

This first-time rental new construction project combines attractive living space with flexible commercial spaces and convinces with its central location and sustainable MINERGIE construction standard. A place for people who value quality, comfort, and modern living.In total, 20 modern apartments from 2.5 to 5.5 rooms are being built, which impress with thoughtful floor plans, high-quality materials, and plenty of daylight.3.5-room apartments | Equipment & Comfort • Ready for occupancy immediately • Cleverly designed, functional floor plan division • Partly with own reduit for additional storage space • Stylishly designed kitchen with high-quality Electrolux appliances • Modern bathroom with floor-level shower and integrated washing tower • Generous window surfaces for plenty of natural daylight • Own loggia with approx. 8 m² • High-quality oak parquet floor in the rooms • Underfloor heating, individually adjustable via room thermostats • Own cellar compartment in the basement Sustainable & forward-looking • MINERGIE construction standard for energy-efficient and sustainable living • Optimized room climate and low energy consumption Location & Environment • Very good connection to public and private transport • Only 4 bike minutes from the frequently used Winterthur main station • Shopping facilities and services conveniently within walking distance • Fitness center and further sports offers in the immediate vicinity • Lively, urban residential area • Diverse cultural and leisure activities in the surrounding area Have we sparked your interest?Then we look forward to your contact and to presenting this special living concept to you in person.*The visualizations (renderings) presented in this ad serve solely for the visual illustration of the planned atmosphere, spatial effect, and materiality. The representations are therefore purely illustrative and not binding.

Travel time
-

Find a new tenant for free

Create a free listing on Homegate to find the perfect next tenant for your apartment in no time at all.

List your property now
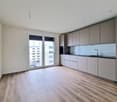
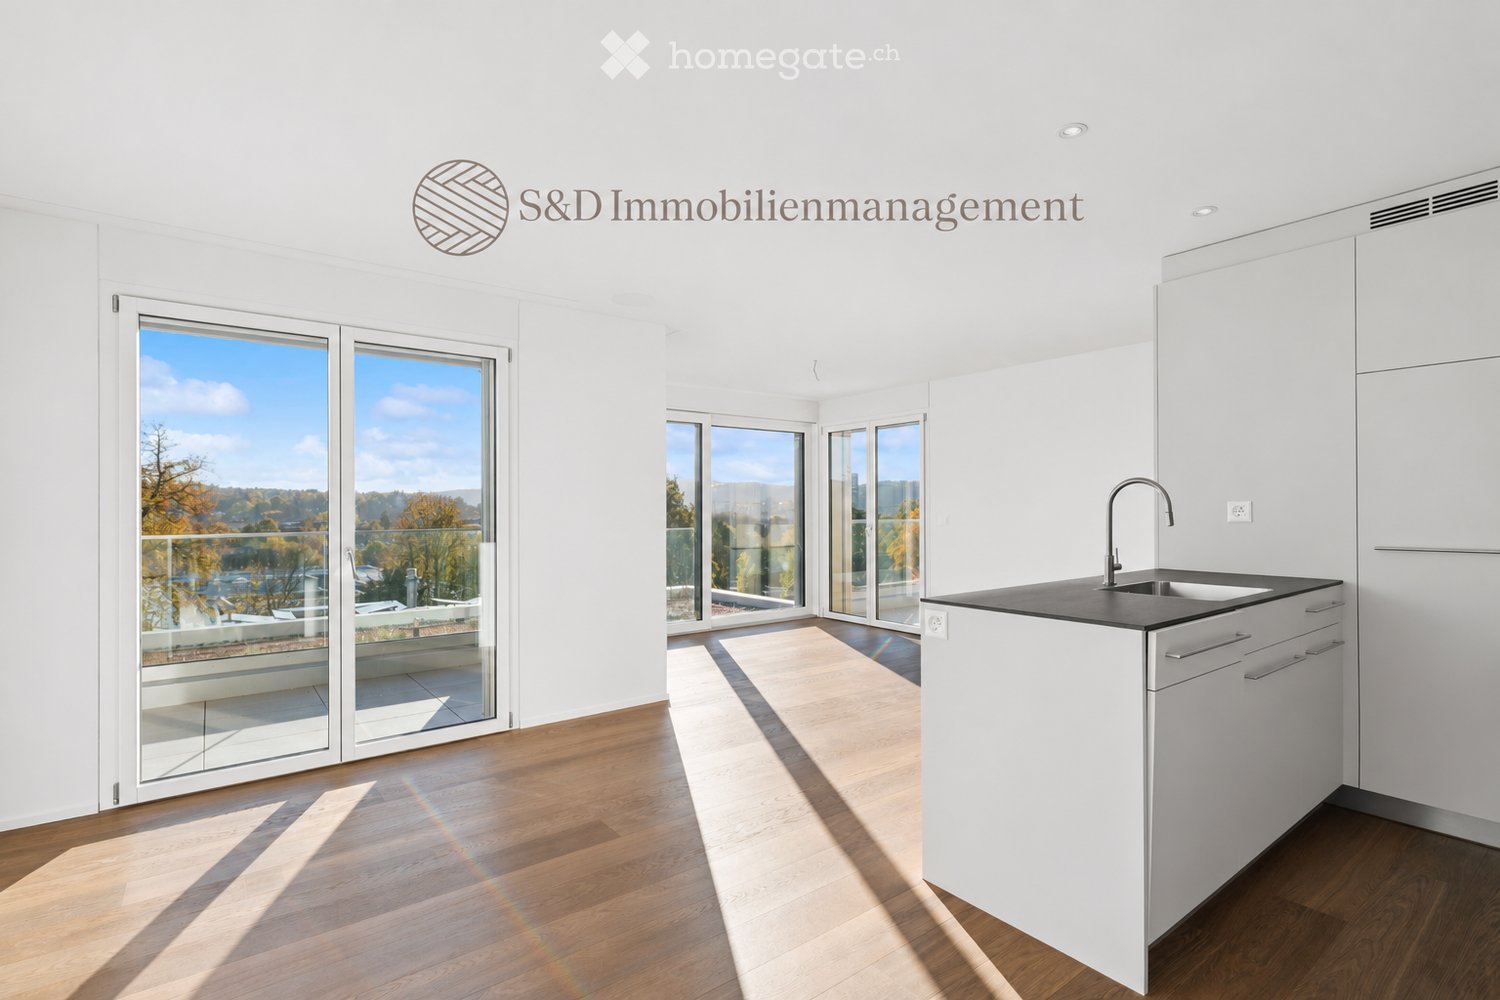
  • Modern kitchen with white cabinets, a black countertop, and a stainless steel sink. Large windows and sliding glass doors provide natural light and access to a balcony.
  • Bright, unfurnished room with large glass sliding doors leading to a balcony, wooden flooring, white built-in wardrobes, and a scenic view of the landscape.
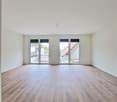
  • Empty room with white walls, wooden flooring, and large glass doors leading to an outdoor area.
  • Modern, minimalist kitchen with white cabinetry, a central island, and wooden flooring. Natural light streams in from windows, creating a bright and airy atmosphere.
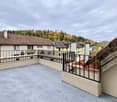
  • Modern balcony with glass railing, tiled floor, and panoramic city view.
  • Modern balcony with glass railing, tiled floor, and a small seating area with a bench and a low table.
  • Modern bathroom with a glass-enclosed shower, toilet, wooden vanity with sink, and illuminated mirror.
  • Modern bathroom with a large mirror, a wooden sink console, a toilet, and a glass-enclosed shower with a rainfall showerhead.
  • Modern, minimalist kitchen with white cabinets, a built-in oven, and a sleek countertop. The space features wooden flooring and an elevator door visible in the background.
  • Empty room with white walls, grey tiled floor, and recessed ceiling lighting. A single cardboard box is placed on the floor.
  • Modern, minimalist bathroom with a washing machine, sink, and faucet, featuring white walls and grey tiled flooring.
  • Floor plan with an entrance, a combined living, dining and kitchen area, 2 bedrooms, 2 bathrooms, a lift, and terraces.
  • Floor plan of a basement level with a laundry/cellar room, a cellar room, a hobby room, a corridor, a staircase and a lift.
1 / 13
CHF 3,650.– Top
3.5 rooms76m² living space
Rychenbergstrasse 109A, 8400 Winterthur

Quality of life with a view – Exclusive new-build apartment on the Goldenberg

Living with a viewAt the sought-after Rychenbergstrasse 109a, just below the Goldenberg in Winterthur, an exceptional 3.5-room new-build apartment awaits you, combining modern living, high-quality materials and a beautiful view across Winterthur.Flooded with natural light, the apartment offers a well-designed layout and generous living comfort. High-quality finishes, stylish details and exclusive fittings create a living environment for the most discerning tastes.Highlights at a glance • New build to condominium ownership standards, with high-quality materials • Magnificent views across Winterthur in an attractive location just below the Goldenberg • Light-filled living spaces with an inviting atmosphere • High-quality kitchen by Herzog with a contemporary design • Parquet flooring and comfortable underfloor heating • Two bathrooms for added everyday comfort • Practical fitted wardrobes providing valuable storage space • Direct elevator access to the apartment for an especially comfortable living experience • Generous ancillary areas totalling around 43 m² in the basement, including a basement storage room, private laundry room and separate hobby room • 1 underground parking space available in the underground garage for CHF 160.00 Close to nature and the cityThe location on Rychenbergstrasse combines the advantages of an attractive residential neighbourhood with proximity to Winterthur city centre.The nearby Goldenberg is ideal for walks, relaxation and outdoor activities. At the same time, you benefit from easy access to urban amenities, a wide range of shops and Winterthur’s cultural offerings.ViewingNovember 18, 15:30-16:30

Travel time
-
1 / 5
  • Balcony / Terrace
  • Parking space
CHF 3,400.– Top
4 rooms90m² living space
8400 Winterthur

High-quality property in a central location with plenty of light!

This bright 4.5-room apartment in Winterthur (8400) offers 80 m² of living space in new building standards and is rented out for the first time. Large windows flood the rooms with daylight and create a warm, modern living atmosphere. The balcony invites you to breathe in and relax. Ideal for couples, small families, or professionals who value central living and short distances: The train station is within walking distance in just a few minutes.This BETTERHOMES offer stands out for the following advantages:- New building standard- large windows that bring a lot of light- central location- short walk to the train station- first rental- balcony with plenty of light- and, and, and ...Interested? Contact us for a non-binding viewing!Didn't find what you're looking for? Over 2,000 more offers at: www.betterhomes.ch - the real estate fair mediatorWant to market your own property?Benefit from our expertise: https://www.betterhomes.ch/de/profitierenWould you like to have a property valued?Find out its value now with our free valuation, immediately and without obligation!https://www.betterhomes.ch/de/knowledge/estimationMore detailsLocation: Very central location near the train station and everything you need.<Bathrooms / wet cells: 1x (shower / sink / toilet)Public transport: Winterthur train station, 400mSchools: Kindergarten, 170m / Primary school, 750mShops: Denner, 700m / Coop, 750m / Migros, 1.2km
  • Balcony / Terrace
  • Parking space
  • path leading to buildings with balconies, benches, bicycles parked, playground
  • modern living room, gray couch, coffee table, wooden dining table, balcony with mountain view
  • Living room with open view to dining room, wooden floor, gray couch, beige carpet, coffee tables, lamps, bookshelves, large paintings, dining room with table and chairs
  • Modern bathroom with gray tiles, double sink, toilet, and bathtub. Green curtains and plants add a touch of nature.
  • Dining table, chairs, kitchen, sliding glass doors to balcony, picture frame, lamps
  • Floor plan of a multi-building complex including Haus A, Haus B, Haus C, and a restaurant/spacious area.
  • Floor plan of a 3.5-room apartment with labeled rooms including kitchen, living/dining area, bedrooms, bathrooms, and outdoor spaces.
  • b2oiimmo logo
1 / 8
CHF 2,875.– Top
3.5 rooms94m² living space
Sporrerpark 4, 8408 Winterthur
Living in an unbeatable, sunny location with a view!

As of February 1, 2027, we are renting this attractive apartment in House B in the "Sporrerpark" development in the beautiful Winterthur-Wülflingen area on the ground floor.The new construction project from 2024 with a total of three multi-family houses blends harmoniously into the surrounding nature. The development, realized in the Minergie-P standard, convinces with maximum energy efficiency, is heated with geothermal heat pumps, and features photovoltaic systems.The bright apartment with slightly elevated rooms impresses with an attractive floor plan, high living comfort, and two seating areas. Floor-to-ceiling windows in wood/metal create a strong connection to the outdoors. The apartment features high-quality finishes. The entire apartment, except for the wet cells, shows an elegant, sync-pressed vinyl floor in oak optics. The modern kitchen, including an induction cooktop and combi steamer, leaves nothing to be desired. The two wet cells feature large-format ceramic tiles, recessed lighting, and a rain shower. A washing tower in the laundry room complements the comfort in your own four walls.One or two parking spaces in the underground garage (optional with an electric charging station) can be rented for an additional CHF 165.00 per month.Nestled between the Wolfensberg and Brüelberg hills, Wülflingen offers a lot of nature and quality of life. The A1 highway towards Zurich and St. Gallen, as well as the A4 towards Schaffhausen, can be reached in less than 2 minutes. The simultaneous proximity to Winterthur's city center, combined with the offer of recreation and enjoyable activities, forms an unbeatable combination!Have we piqued your interest? Arrange an individual viewing appointment with us.The application form and further information can be found on www.b2a-immo.ch

Travel time
-
New building
1 / 13
  • Balcony / Terrace
  • Parking space
  • Elevator
  • +3
CHF 2,690.–
3.5 rooms93m² living space
Hörnlistrasse 26, 8400 Winterthur
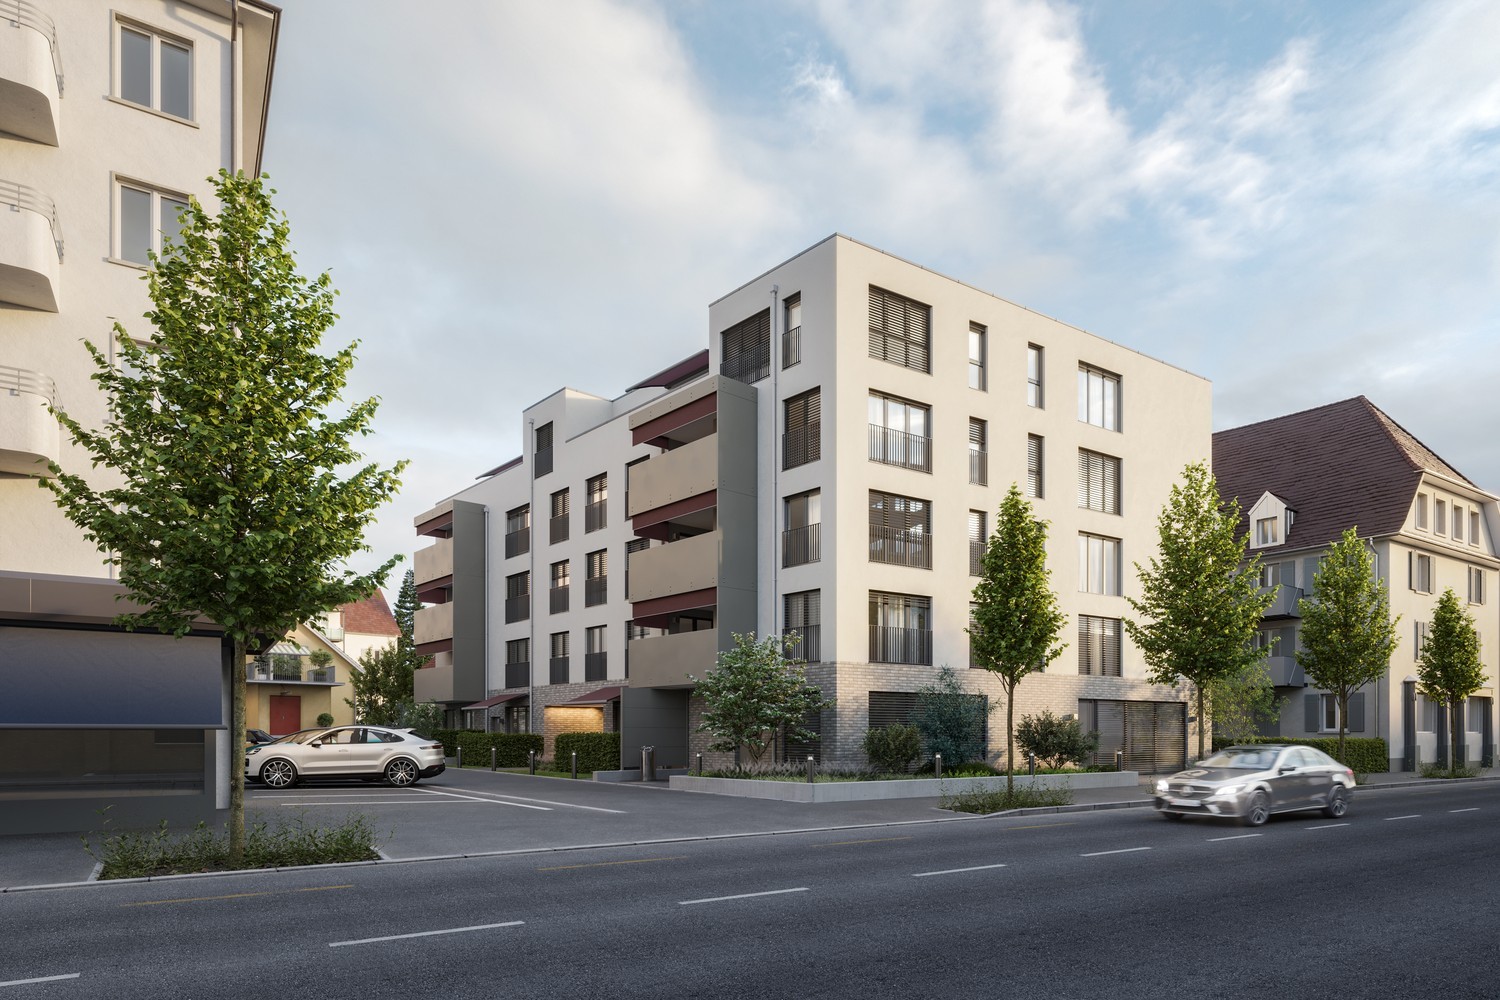
Last apartment! Completely renovated 3.5-room maisonette attic apartment

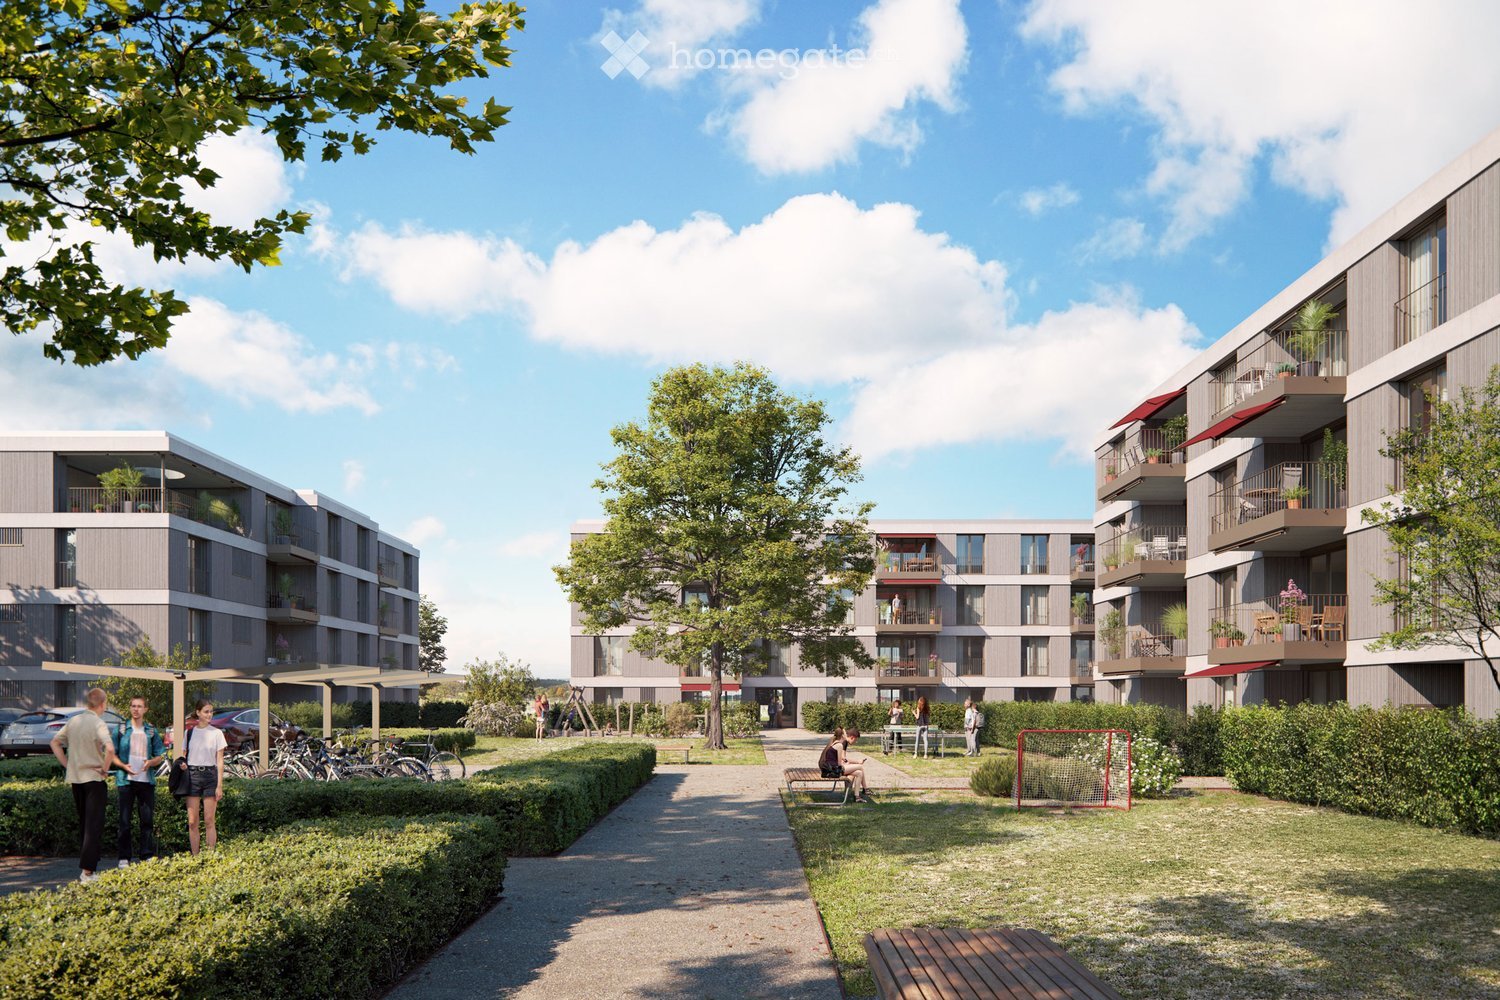
Welcome to this freshly renovated 3.5-room maisonette attic apartment on the 3rd and 4th floors of this modern multi-family house on Hörnlistrasse 26 in Winterthur. The building with its attractive facade, black windows, and balconies is surrounded by a well-maintained garden with paths and green spaces as well as a playground – a true home to feel good.The apartment is available immediately and has been completely renovated.The apartment offers, among other things: • Balcony: Enjoy the sunny summer days on your own balcony. • Elevator: Convenient access to the apartment. • Parking space: A parking space can be rented additionally. • Washing machine & dishwasher: Practical household appliances included. • Quiet location: The apartment is pleasantly quiet – ideal for relaxing. • Child-friendly: Perfect for families with children. • Charm: Unique charm thanks to the sloping roofs and the distribution over two floors. Location & surroundings: The apartment is located in a sunny and quiet residential area in Winterthur. The bus stop Depot can be reached in just 3 minutes on foot, the Winterthur Grüze train station in about 14 minutes on foot. A Migros supermarket is available for daily needs in 5 minutes on foot. Families appreciate the proximity to the Primarschule Gutschick, also just 5 minutes away.This well-maintained apartment combines modern living comfort with excellent infrastructure in a quiet location.An ideal choice for couples, singles, or small families who want to enjoy the best of city life in Winterthur.
  • Balcony / Terrace
  • Parking space
  • Elevator
  • +3
Travel time
-
New building
1 / 5
CHF 2,940.–
3.5 rooms77m² living space
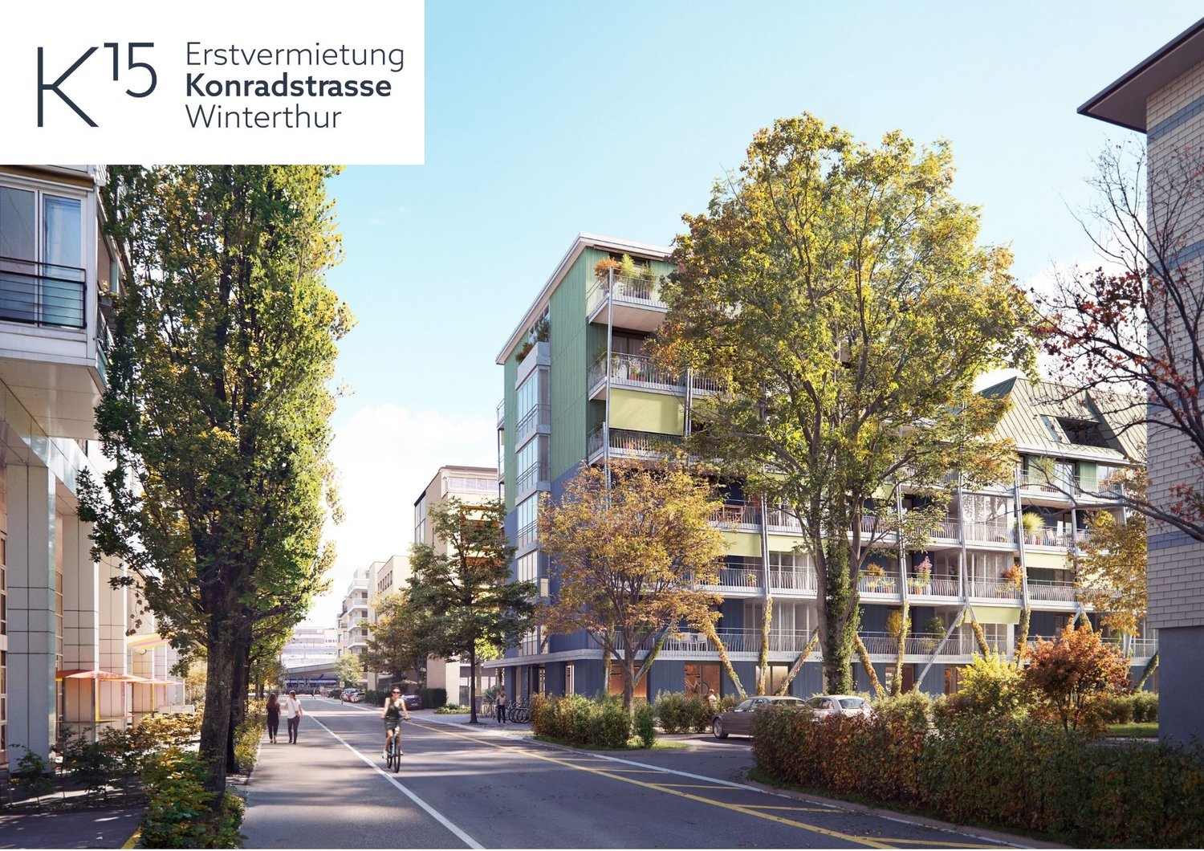
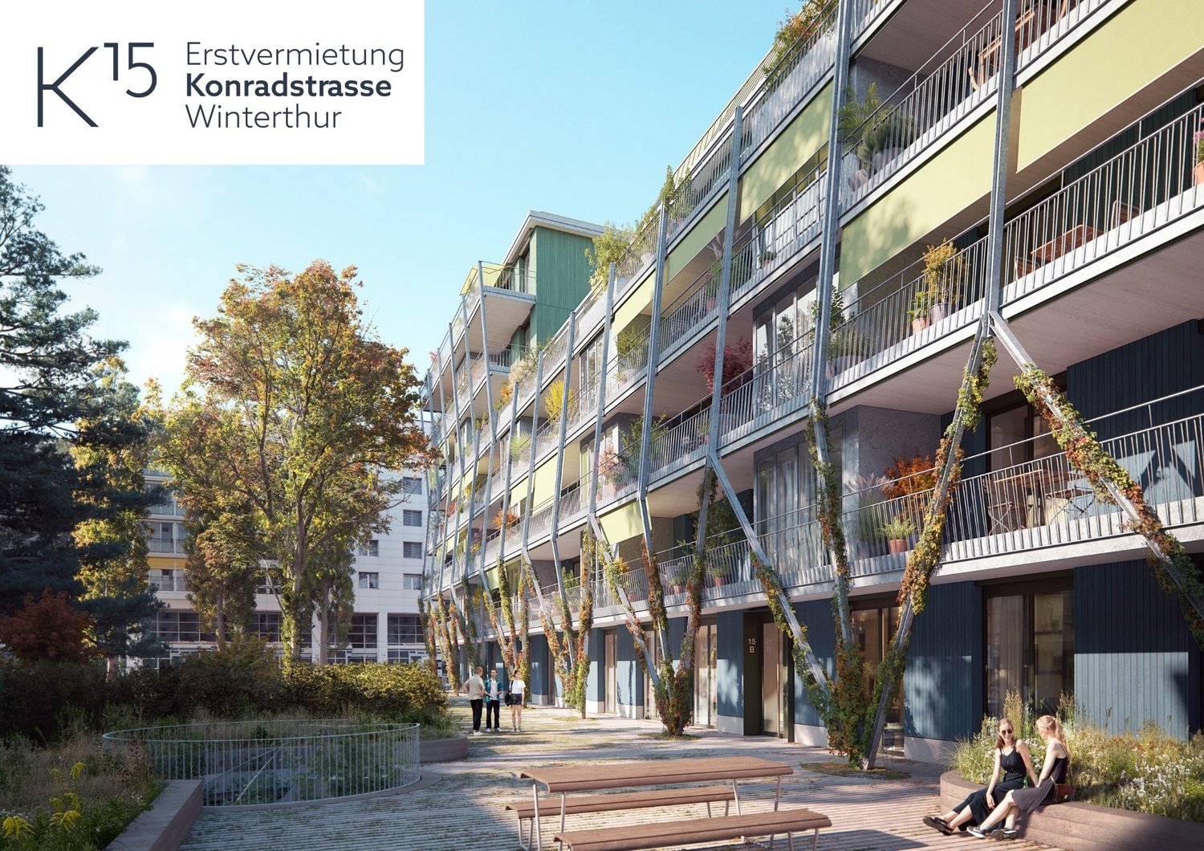
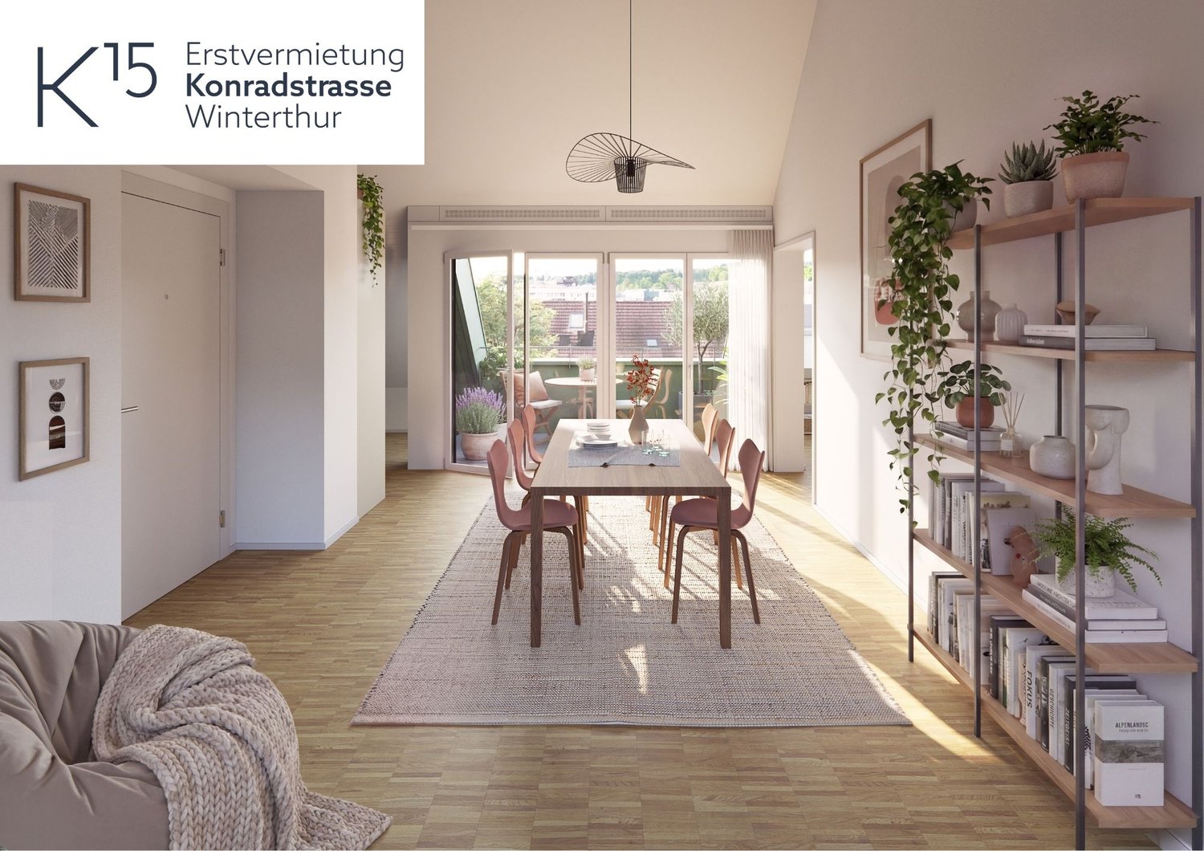
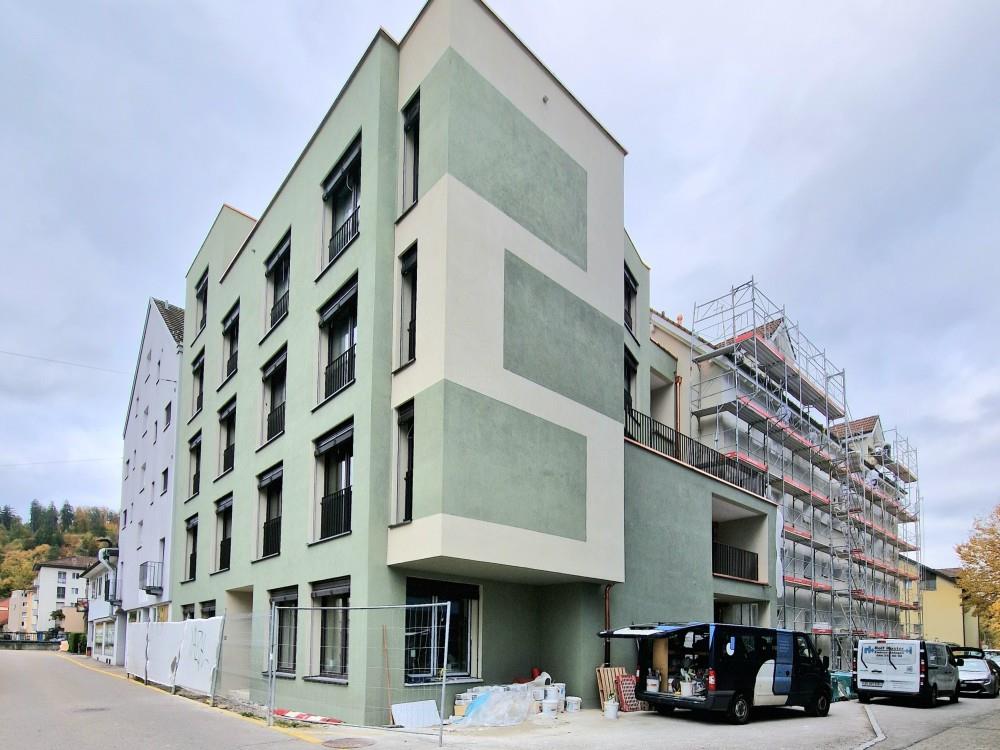
Konradstrasse 15b, 8400 Winterthur
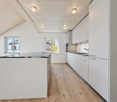
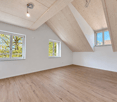
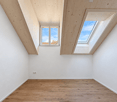
First-time occupancy - Living above the roofs of Winterthur
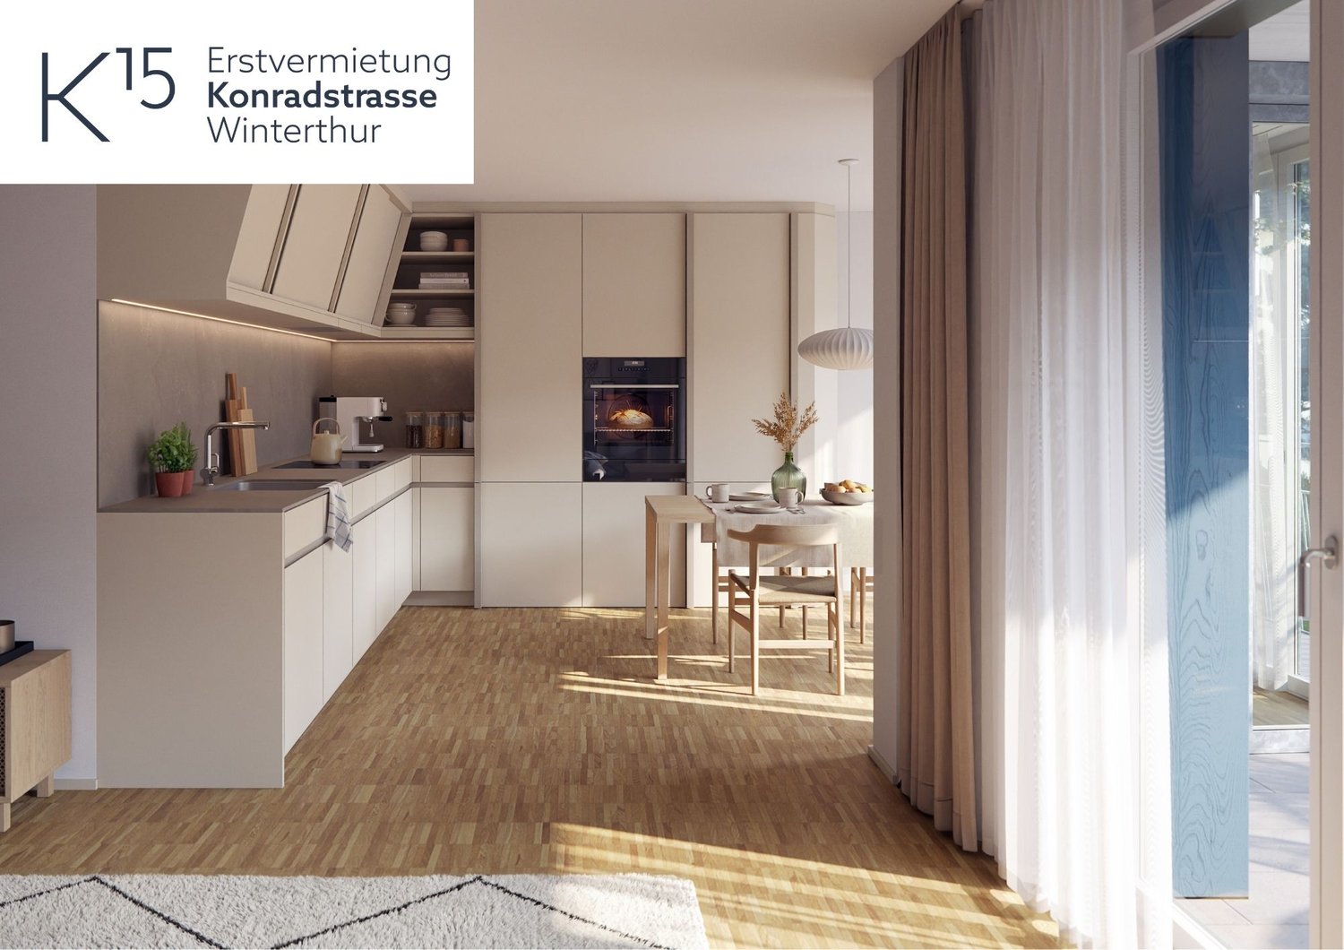
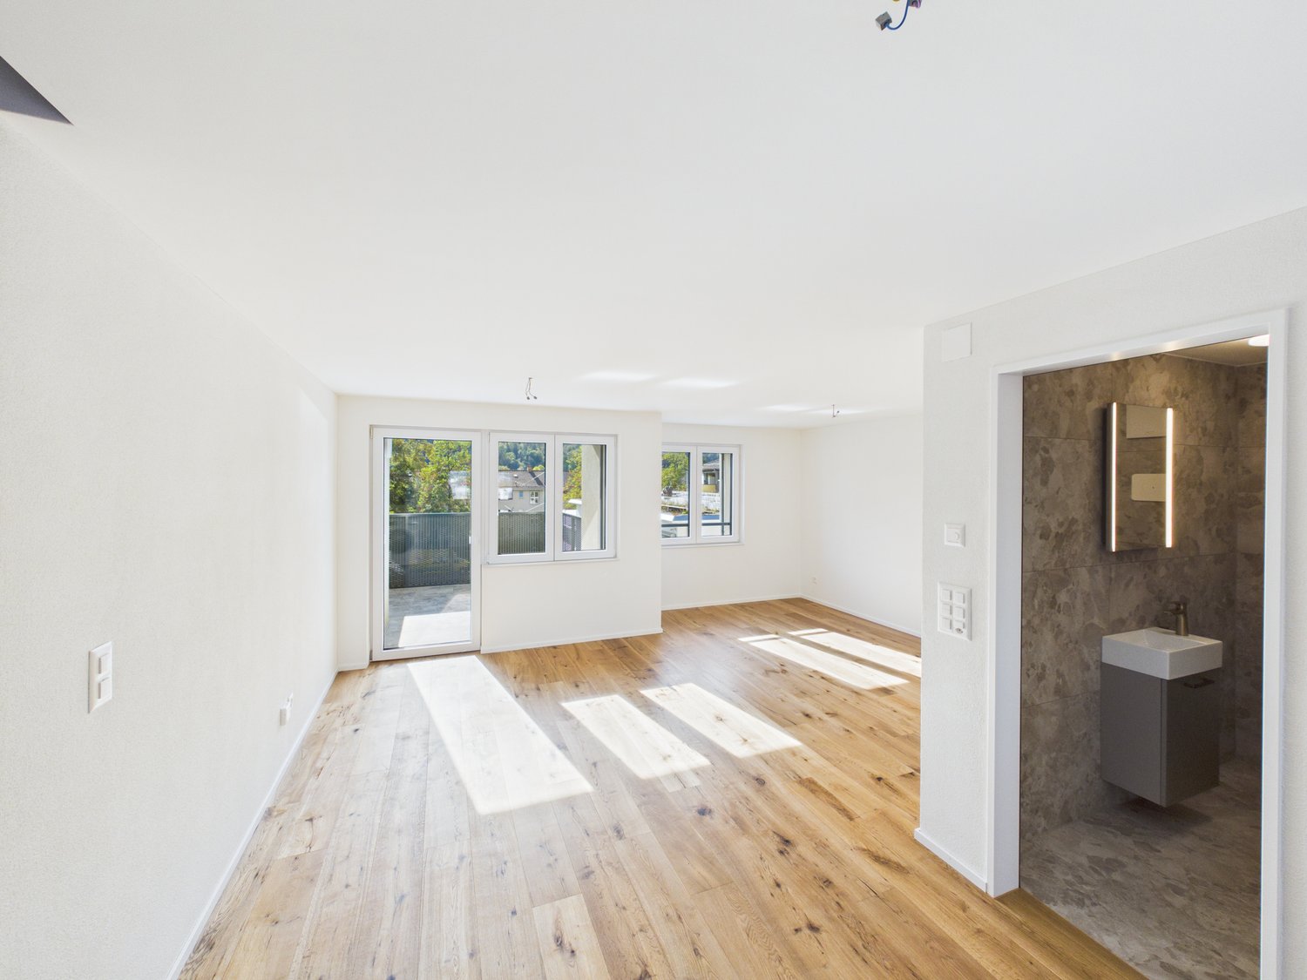
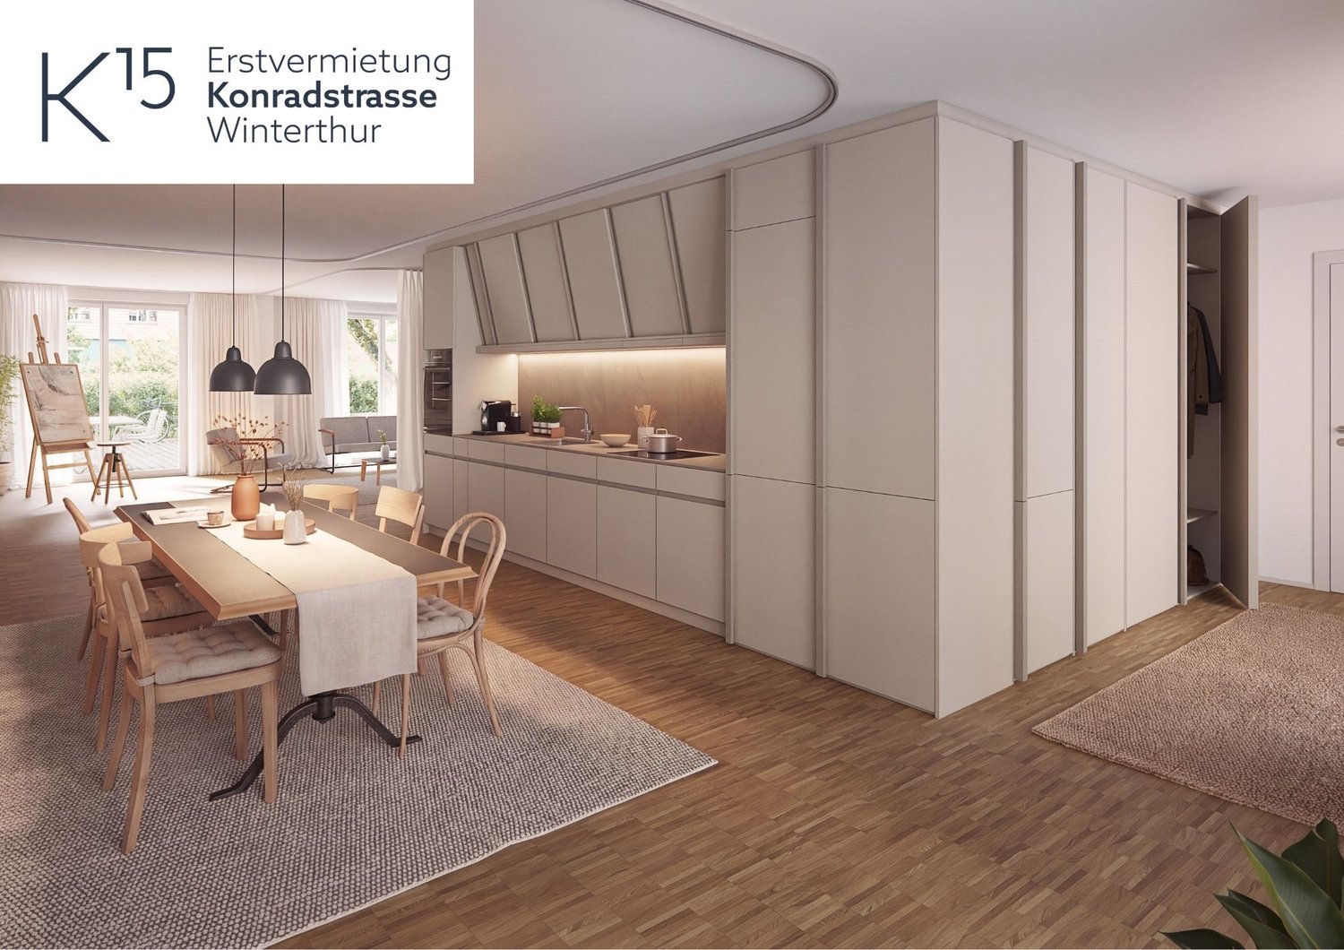
Central, more central - Konradstrasse!Just a few minutes' walk from Winterthur's main station, the attractive rental apartments of the K15 project are located. Here you live urban, well-connected and benefit from short distances to shopping facilities, restaurants and a variety of leisure activities.The attractive 3.5-room attic apartment No. 15b-505 convinces with a well-thought-out floor plan, two charming rooms, two balconies and a high-quality interior design. The special roof situation gives the apartment additional charm and creates a unique living atmosphere with a lot of character.Highlights at a glance: • Attic apartment with special living character • High-quality kitchen with Electrolux appliances (induction cooktop, combi steamer and dishwasher) • Oak parquet floor • Bathroom with shower • Underfloor heating • Triple glazing • Electric sun and privacy protection systems • Lift available (up to the 4th floor) • Basement compartment • District heating connection On request, underground parking spaces and motorcycle spaces in the underground garage can be rented.For more information about the project, the entire range of apartments, available viewing dates and the possibility to submit your application directly, please visit: www.k15-winterthur.ch.Please note that the images are sample visualizations. Thank you for your understanding.

Travel time
-
1 / 10
CHF 2,100.–
2.5 rooms65m² living space
Schönholzweg 45, 8409 Winterthur
DOMUM Residential Estate Winterthur | Multi-Generational Houses with Estate Coach, Fitness Studio, and More
Located at Schönholzweg 28/41/43/45 in 8409 Winterthur, this DOMUM multi-generational residential estate offers a total of 50 attractive 1.5-, 2.5-, 3.5-, and 4.5-room rental apartments. The estate is well-connected to public transportation. The nearest shopping facilities are within walking distance or a short bus ride. The DOMUM housing cooperative provides a home for seniors, families, couples, and singles. The goal is to create a lively community with a strong sense of togetherness and openness to good neighborly relations. Community rooms complement the private apartments, offering a perfect mix of individuality and community. The architectural comfort, combined with an estate coach, also enables a long stay in one's own home, even in old age. From February 1, 2027, or by arrangement, a 2.5-room apartment on the 1st floor can be rented in this estate. The tenants benefit from the following amenities: • Modern architecture • High-quality finishes • Attractive floor plans • Private basement storage with laundry facilities • Estate coach (coordination of services and networking of tenants) • Fitness room with various sports equipment • Community room for events and activities • Inclusive heating and ancillary costs • All living areas are wheelchair accessible thanks to the elevator In the underground garage, parking spaces (CHF 150.00/month) and motorcycle parking spaces (CHF 75.00/month) are available. There are also parking spaces suitable for E-Mobility. If you are interested, please fill out the contact form in the ad. You will then automatically receive a message with the details of the viewing possibilities. More information about DOMUM can be found on the website www.domum-wbg.ch.
Travel time
-

Suggested properties for you based on search results