2003 results - Property for rent in Zurich
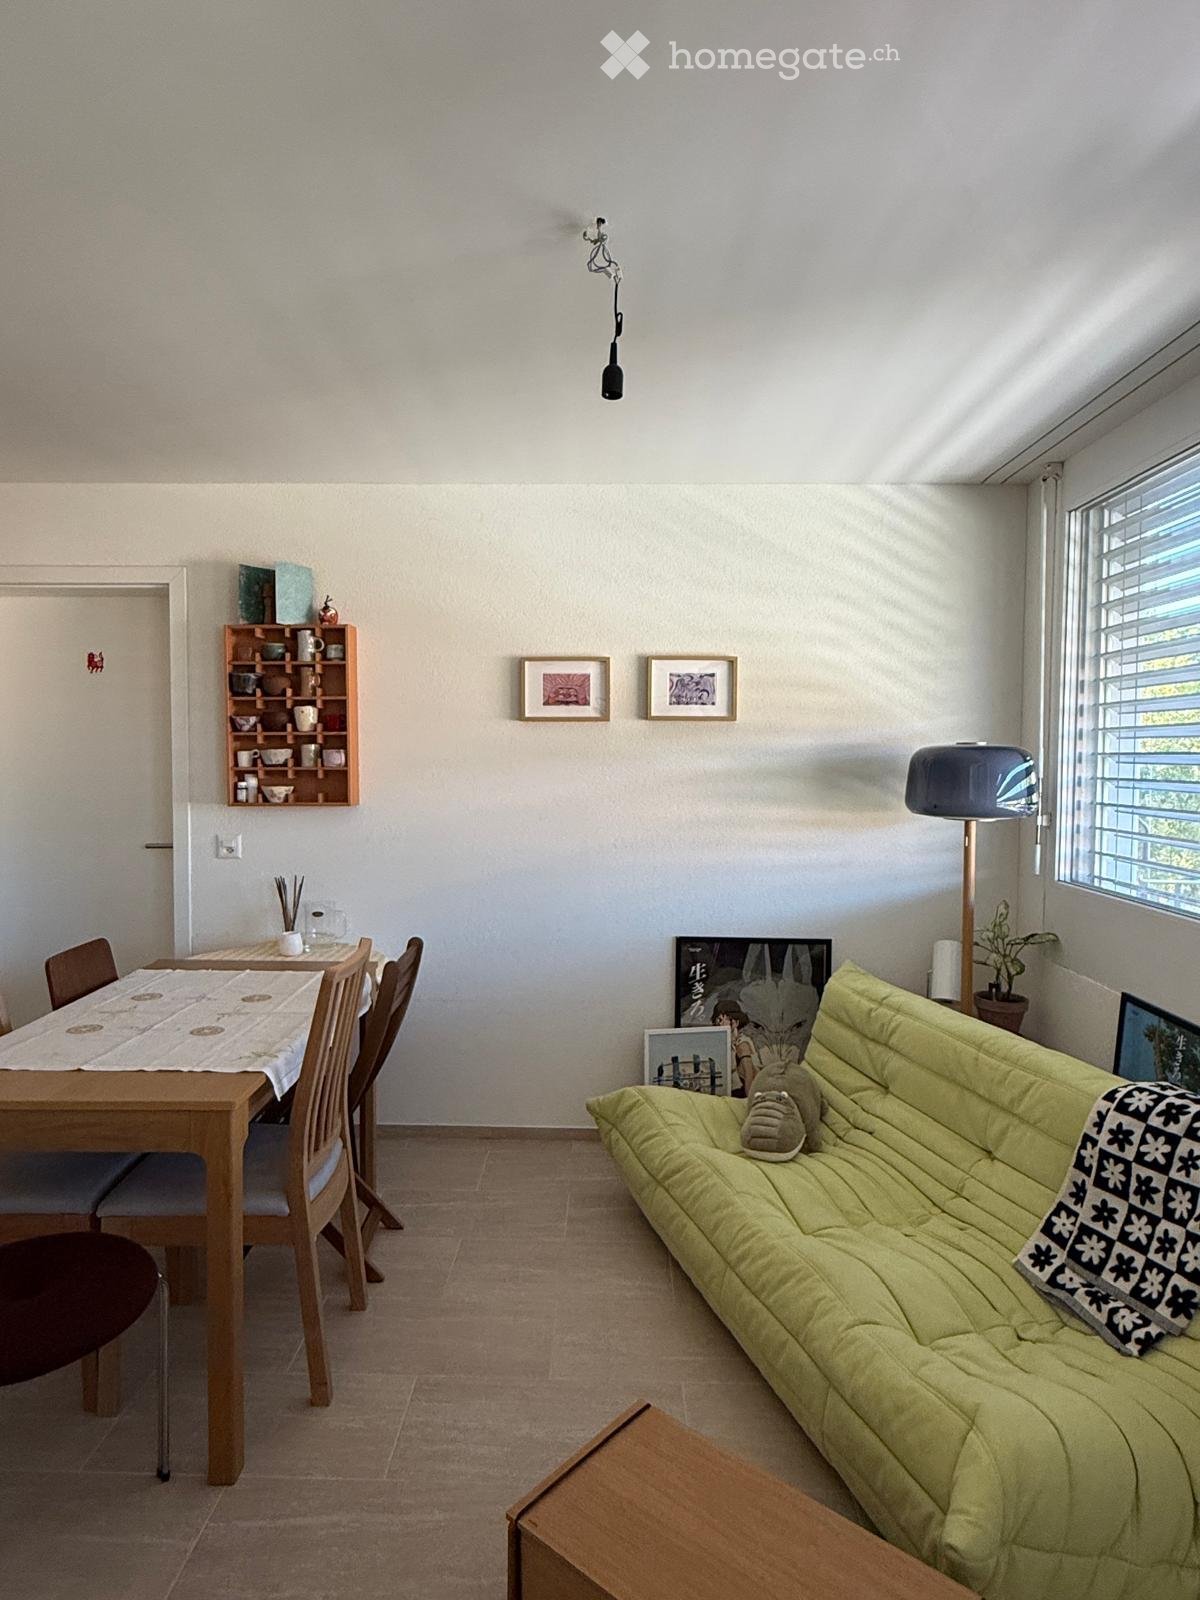
  • A cozy living and dining area with a green sofa, a wooden dining table with chairs, a shelf with decorative items, a floor lamp, and framed pictures on the wall.
  • Living room with a sofa, a small table, a chair, and a backpack, featuring large windows and a sliding glass door leading to a balcony.
  • Bright living room with a green sofa, wooden dining table, chairs, shelf with decorative items, and large windows opening to a balcony.
  • A well-lit living and dining area with a green sofa, wooden dining table, chairs, a stool, a small wooden shelf with cups and bowls, and a lamp near the window.
  • Modern kitchen with white cabinets, black countertops, and a large window. Includes a microwave, coffee maker, oven, sink, and a framed picture on the wall.
  • Modern kitchen with white cabinets, black countertop, sink, and a small dining area with a table and chair.
  • Modern kitchen with white cabinets, black countertops, a sink, faucet, oven, and induction cooktop. Open cabinets reveal various food items and kitchenware.
  • Cozy bedroom with a bed, desk, chair, green armchair, and a hanging lamp.
  • A furnished bedroom with a bed, wardrobe, tiled floor, and large windows.
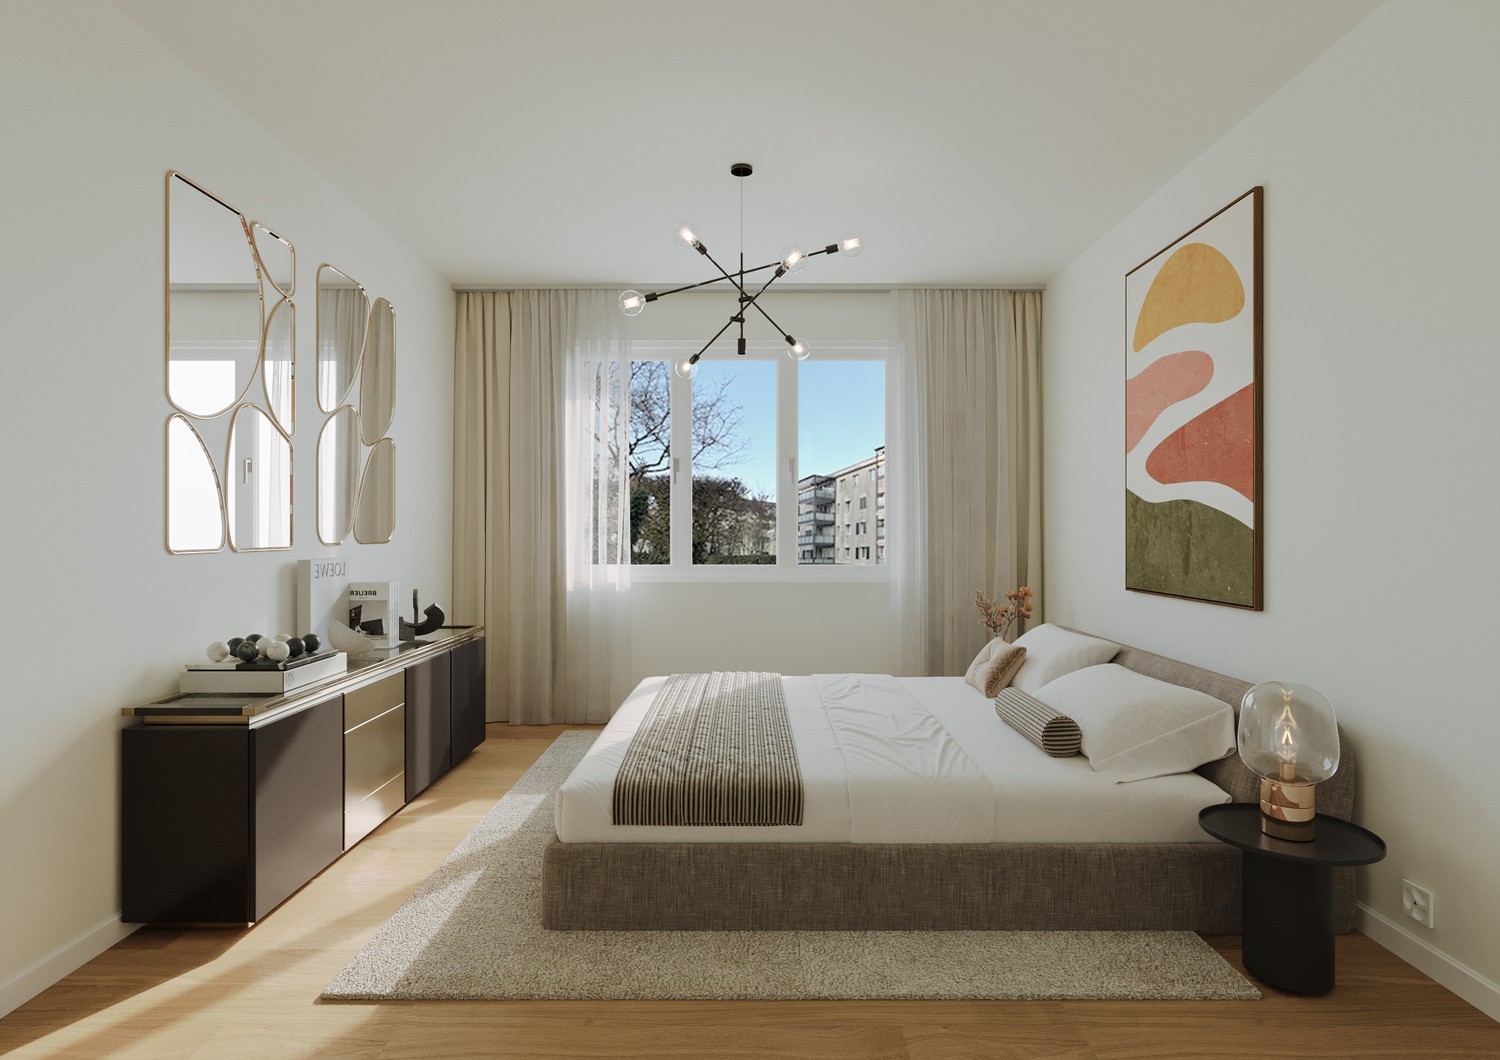
  • Cozy bedroom with a wooden bed, striped bedding, a large mirror, a small table with a plant, and a chair. The room has light-colored walls and tiled flooring.
  • Empty room with tiled floor, white walls, large windows, radiator, and a ceiling light fixture.
  • Balcony with wooden decking, metal railing, and a single chair. The view shows a street with parked cars and surrounding buildings.
  • Modern bathroom with a bathtub, sink, mirror, radiator, and towel rack. The space features grey tiles and a beige rug.
  • Floor plan showing a layout with a living room, kitchen, bathroom, balcony, and two additional rooms labeled Room 1 and Room 2. Dimensions are provided for each wall.
1 / 14
CHF 2,880.– Top
3.5 rooms65m² living space
85A Dachslernstrasse, 8048 Zürich

Charming 3.5-Room Apartment in Zürich-Altstetten – Available from August 2026

Welcome to this modern and well-appointed 3.5-room apartment located on the 2nd floor of a newly built residence at Dachslernstrasse 85A in Zürich's popular 8048 district. Built in 2021, this bright and quiet home is perfect for individuals, couples, or small families looking for contemporary living in a well-connected neighborhood.The apartment features:The Apartment:2nd floor, the building has no lift. Suitable for couple or alone.2 big rooms, and both rooms have window.1 Balcony / 1 restroom / 1 kitchen (with dish washer)Cellar & Car/Bike parking space/ Shared washer/dryer in basement.Pet Allowed:) Furry companions are warmly welcome.Child-Friendly: A safe and comfortable environment ideal for families with children.Transportation:Bus station right in front of the building- 3 minute walk to bus 45, 31, tram 2, 20*Car parking lot rent required additional 100-120chf/ monthFurniture: Room1- Bed to sale at 100chf (Optional) You can take the bed inc. mattress with 100chf if you like. Location & Surroundings: Situated in the vibrant Altstetten district of Zürich, this apartment offers excellent everyday convenience:5 mins walk to a Coop behind the house10 mins walk to forest5 mins by bus to LindaplatzQuiet and super nice neighbourhoodSchule Feldblumen – a family-friendly school only 5 minutes on foot, ideal for families with children.Apotheke Altstetten AA1 – a pharmacy reachable within 8 minutes walking distance.Quiet & Sunny Living: This apartment enjoys a particularly peaceful setting – it is quiet both day and night, with no notable rail or street noise. The location is sunny in summer, making the balcony a true highlight of the home. We’ve been living here for 2.5 years. The apartment is not too hot in summer as having trees close to the building. Not too cold in the winter as well. Super comfortable to live in with nice sunlight position, meaning great feng shui.This is a rare opportunity to rent a new-build apartment that combines modern comfort, a quiet residential atmosphere, and outstanding urban convenience. Don't miss your chance to call this wonderful home yours from August 15, 2026.*Move in date can be discussed :)*Appointments for viewings can be arranged via the contact form.

Travel time
-
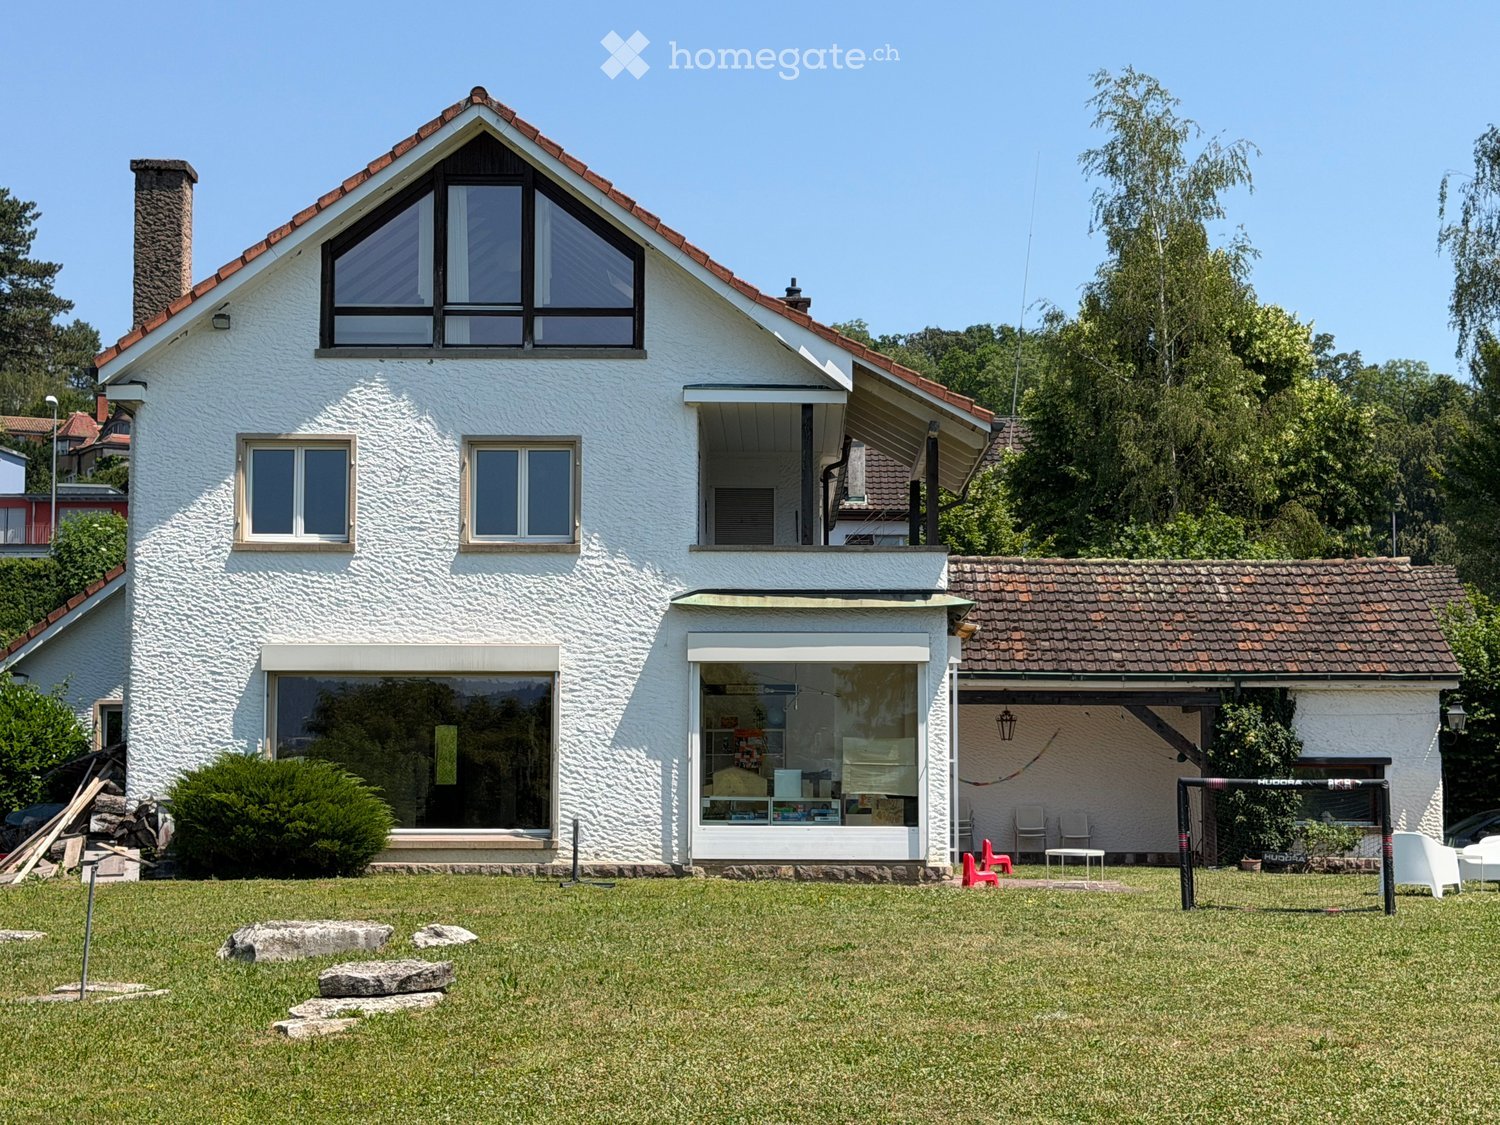
  • Two-story white house with red-tiled roof, large windows, and a balcony. The house is surrounded by a well-maintained lawn with scattered rocks and a small outdoor seating area with chairs and a table.
  • Lush green garden with scattered rocks, a yoga mat, a small table, and a view of a lake and distant mountains.
  • White stone building with a green garage door, surrounded by greenery and a paved pathway.
  • Two-story white house with green shutters, ivy-covered walls, and a tiled roof. Features include a front door, multiple windows, and a small garden area with shrubs.
  • A charming white-walled cottage with a tiled roof, green ivy climbing the facade, a decorative window with metal bars, a green front door, and a small garden with ferns and shrubs.
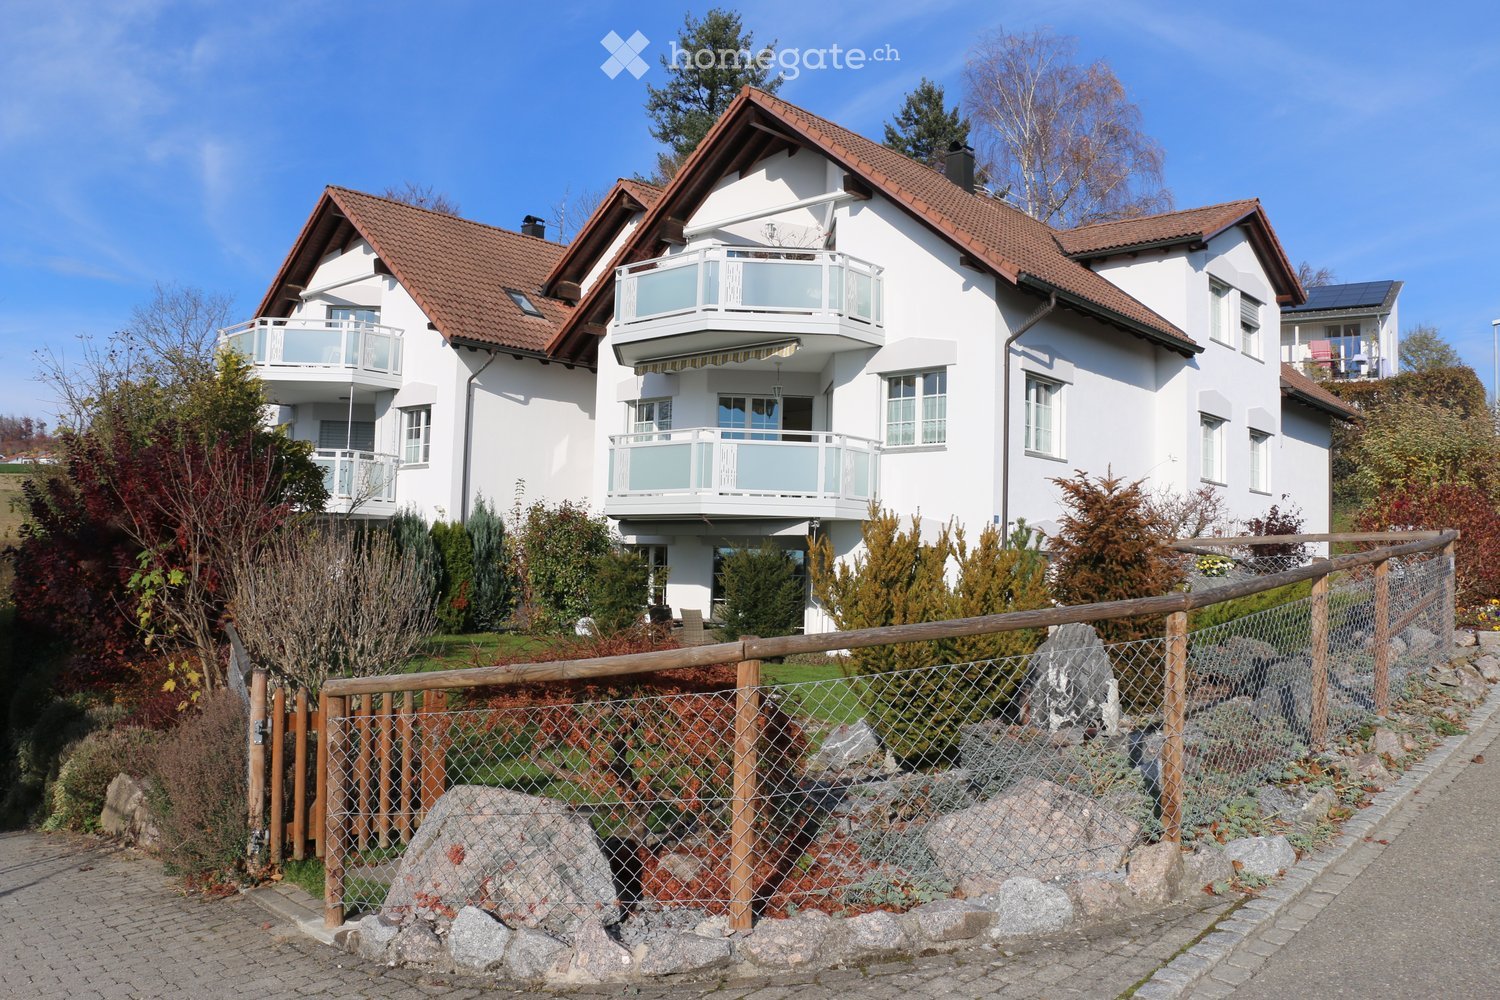
  • Two-story house with white exterior, large windows, and a balcony. The house features a tiled roof, a chimney, and a covered patio area with glass doors. The surrounding area includes a well-maintained lawn, patio furniture, and a small garden.
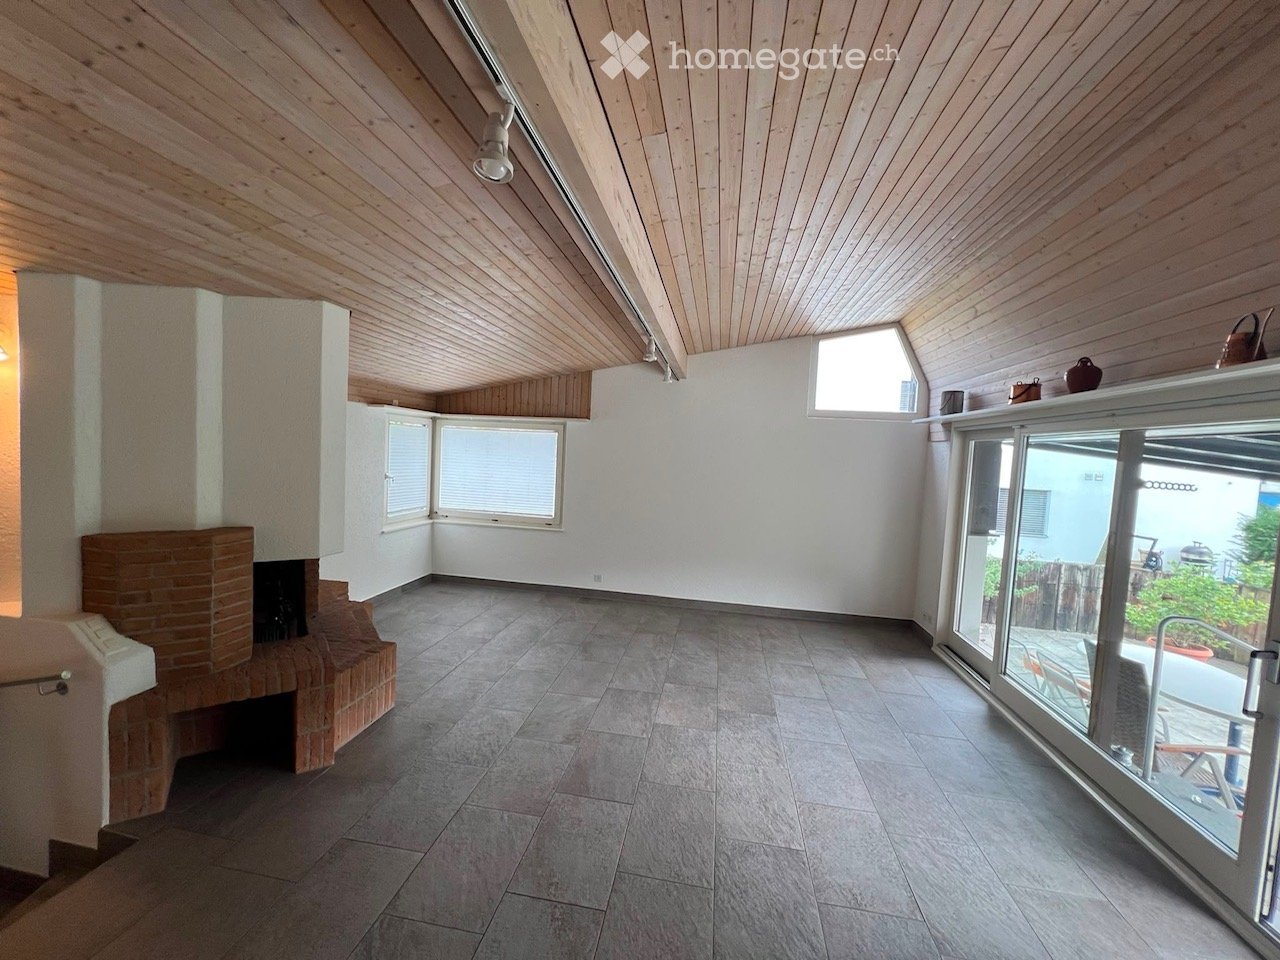
  • Bright room with wooden flooring, large windows, round rug, table, chairs, calendar, and fireplace.
  • Bright room with wooden flooring, large windows, a white table with chairs, a fireplace, and a round rug.
  • Bright room with wooden flooring, large table, chairs, shelves filled with books and supplies, and a view of a garden through large windows.
  • Modern kitchen with grey cabinets, wooden floor, central island, dining table with chairs, and various appliances including an oven, sink, and coffee maker.
  • Modern kitchen with grey cabinets, a central island table with two chairs, a vase with dried flowers, and a wall-mounted clock.
  • Bathroom with a sink, faucet, washing machine, shelves, and a door leading to another room.
  • Spacious hallway with wooden flooring, white walls, and a staircase leading to an upper level. Features a decorative chandelier and large windows allowing natural light to enter.
  • Well-lit attic room with wooden flooring, large window, desk with chair, printer, shelves, and a lamp.
  • A small, well-lit room with wooden flooring, a large window offering a scenic view, a red cabinet, a white stool, and a small shelf with books and decorative items.
  • A cozy, well-lit room with wooden flooring, a sofa, a desk with a chair, a shelf, and a mirror on the wall. The room features large windows with a scenic view.
  • Living room with a grey sectional sofa, a small white coffee table, a cup, a colorful pillow, and a whiteboard on the left side.
  • Compact bathroom with a toilet, sink, and window. Includes a granite countertop, toilet paper holder, and a bottle on the shelf.
  • Cozy bedroom with a large bed, nightstand, lamp, and a small stool near the window. The room has wooden flooring and large windows offering a view of the garden.
  • Modern bathroom with a bathtub, sink, mirror, and various toiletries. Features tiled walls and floor, a window, and towels on the side.
  • Spacious attic room with wooden floors, slanted wooden ceilings, large window, shelves, and storage boxes.
  • Attic space with wooden beams, wooden flooring, white railing, and a small seating area with chairs and a table.
  • Bright attic room with wooden beams, large windows offering scenic views, a round table with chairs, and a football table.
  • Modern bathroom with a bathtub, toilet, sink, and sleek fixtures. The space features light-colored tiles and wooden beams on the ceiling.
  • Floor plan showing three bedrooms, a bathroom, hallway, parents' room, study, and balcony.
  • Floor plan of a house with multiple rooms including a kitchen, living area, bedroom, and garage.
  • Text indicating that no floor plan is available for the attic level.
1 / 27
CHF 10,995.– Top
7.5 rooms250m² living space
Conrad-F.-Meyer-Weg 4, 8700 Küsnacht ZH

Grosszügige 7.5-Zimmer-Villa mit traumhaftem Garten in Küsnacht ZH

Helle Villa mit Garten und Weitblick in Küsnacht ZHAn ruhiger, sonniger Lage in Küsnacht steht diese Villa, umgeben von altem Baumbestand. Über drei Geschosse bietet sie 250 m² Wohnfläche (300 m² Gesamtfläche), grosszügig geschnitten, hell und mit viel Tageslicht. Das Grundstück misst 840 m² und gibt dem Haus viel Raum und Privatsphäre.Die Liegenschaft eignet sich für Familien ebenso wie für alle, die Platz, Tageslicht und kurze Wege schätzen. Tagsüber wie nachts herrscht angenehme Stille, im Sommer geniesst man viel Sonne.Die Villa wird ausschliesslich zur Miete angeboten. Angeboten wird die Übernahme des bestehenden Mietverhältnisses mit fester Laufzeit bis zum 30. Juni 2027. Die Eigentümerschaft ist offen für eine Verlängerung des Mietverhältnisses und wäre bereit, den Mietvertrag mindestens bis 2029 zu verlängern. Damit eignet sich das Haus sowohl für einen klar definierten Zeitraum als auch für alle, die längerfristig ein hochwertiges Zuhause in Küsnacht suchen, etwa während einer beruflichen Station in der Region oder eines eigenen Bau oder Umbauprojekts.Das Haus im Überblick • Wohnzimmer: Grosszügig und hell, mit Holzboden, Kamin und grossen Fensterflächen. • Küche: Moderne offene Küche mit Kochinsel und Blick ins Grüne. • Zimmer: Mehrere helle Zimmer mit Holzboden, flexibel nutzbar als Schlaf, Kinder, Gäste oder Arbeitszimmer. • Bäder: Modern und zeitlos, mit Badewanne und Dusche. • Dachgeschoss: Geräumige Fläche mit sichtbaren Holzelementen, ideal als Büro, Hobby oder Spielraum. • Garten: Gepflegter Rasen mit überdachtem Sitzplatz, altem Baumbestand und weitem Blick ins Grüne. • Parkierung: Garage und zusätzliche Aussenparkplätze. • Hauswirtschaft: Eigene Waschküche mit Waschmaschine und Trockner. Lage & UmgebungDie Villa liegt an ruhiger, sonniger Lage in Küsnacht ZH, einer der gefragtesten Wohngemeinden am Zürichsee. Stadt Zürich, See und Naherholung sind rasch erreichbar, der Alltag ist bequem zu Fuss organisiert. • Öffentlicher Verkehr: Bushaltestelle Obere in rund 1 Gehminute, Bahnhof Küsnacht ZH in rund 8 Gehminuten. • Einkaufen: Migros und Coop in rund 10 Gehminuten.

Travel time
-

Find a new tenant for free

Create a free listing on Homegate to find the perfect next tenant for your apartment in no time at all.

List your property now
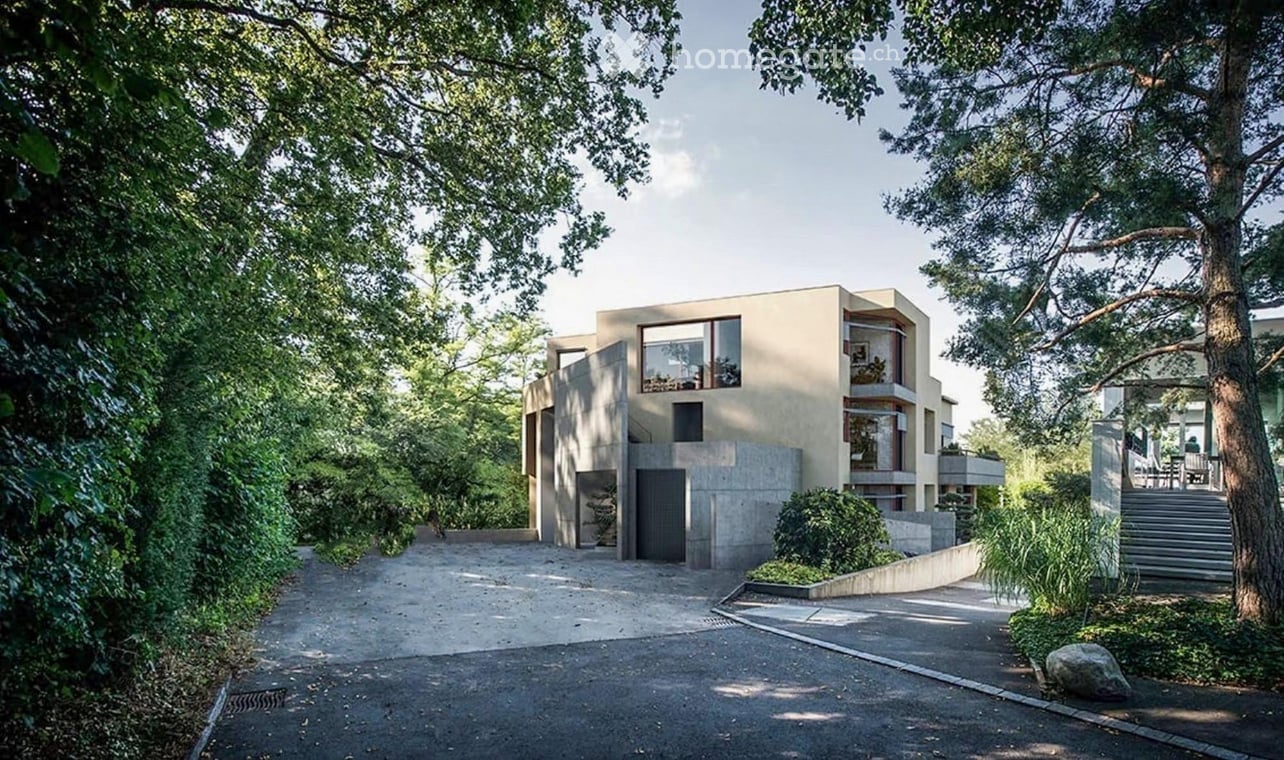
  • Modern two-story house with a concrete facade, large windows, and a raised ground floor, surrounded by lush greenery and trees.
  • Modern living room with large windows offering scenic views, featuring a grey sectional sofa, coffee table, armchair, television, small table, and potted plants.
  • Bright, minimalist room with expansive windows offering scenic views of greenery and distant landscape. The space is unfurnished, featuring a smooth concrete floor and white walls.
  • Open-plan unfurnished room with white cabinetry, a built-in oven, and large sliding glass doors leading to a balcony.
  • Roof terrace with a low concrete parapet, overlooking a lush green landscape and distant cityscape.
  • Modern two-story building with beige walls, large glass windows, and a raised ground floor. Features a balcony and a spacious outdoor area.
  • Modern balcony with a concrete railing, expansive view of lush green trees and distant landscape.
  • Modern, unfurnished room with large windows offering a scenic view, white cabinetry, and a sleek sink.
  • Modern hallway with wooden paneling on one wall, white walls, and built-in cabinets. Features recessed lighting and a door leading to another room.
  • Empty room with white walls, grey tiled floor, large window with view of greenery, and open doorway leading to another space.
  • Modern hallway with light wooden built-in cabinets, recessed lighting, and a view of a balcony area through an open doorway.
  • Modern bathroom with a bathtub, two sinks, a toilet, and a large mirror. The space features a glass partition and sleek, minimalist design.
  • Empty room with white walls, grey floor, and a window with a view of greenery.
  • Empty room with large windows, glass sliding door, and neutral-colored walls and floor.
  • Floor plan showing a main living area of 122 m², a terrace of 32 m², and a basement of 18 m². Layout includes multiple rooms and a staircase.
1 / 15
CHF 3,950.– Top
3.5 rooms122m² living space
Am Fasnachtsbuck 30, 8180 Bülach

Exceptional Design Apartment with Panoramic Views - 122 m²

WEIT-SICHT – Exclusive Living Above BülachAvailable from October 1, 2026, this exceptional 3.5-room design apartment combines generous living space, privacy and panoramic views in one of Bülach’s most distinctive residential properties.Monthly rent: CHF 3,950 including utilities, two underground parking spaces and installed EV charging infrastructure.Highlights· Approx. 122 m² of spacious, modern living· Private 32 m² panoramic terrace· Floor-to-ceiling windows with abundant natural light· Open-plan living, dining and kitchen area· Impressive views across Bülach, the surrounding countryside and toward the Alps· Ceiling height of approx. 2.57 metres • Master bedroom with custom-built wardrobes· Direct access to the en-suite bathroom· Additional room suitable as a home office or guest room· High-quality fitted kitchen and contemporary materials· Direct elevator access from the underground garage to the apartment· Two underground parking spaces included· EV wallbox installation included· Large private cellar storage room· Modern building completed in 2023/24· Small and exclusive residential community offering a high level of privacyThis home is ideal for a professional individual or couple who appreciate modern architecture, generous living space, privacy and exceptional views.Viewings are available by prior appointment.The final tenant selection and rental agreement are subject to approval by the property management and the condo owner.

Travel time
-
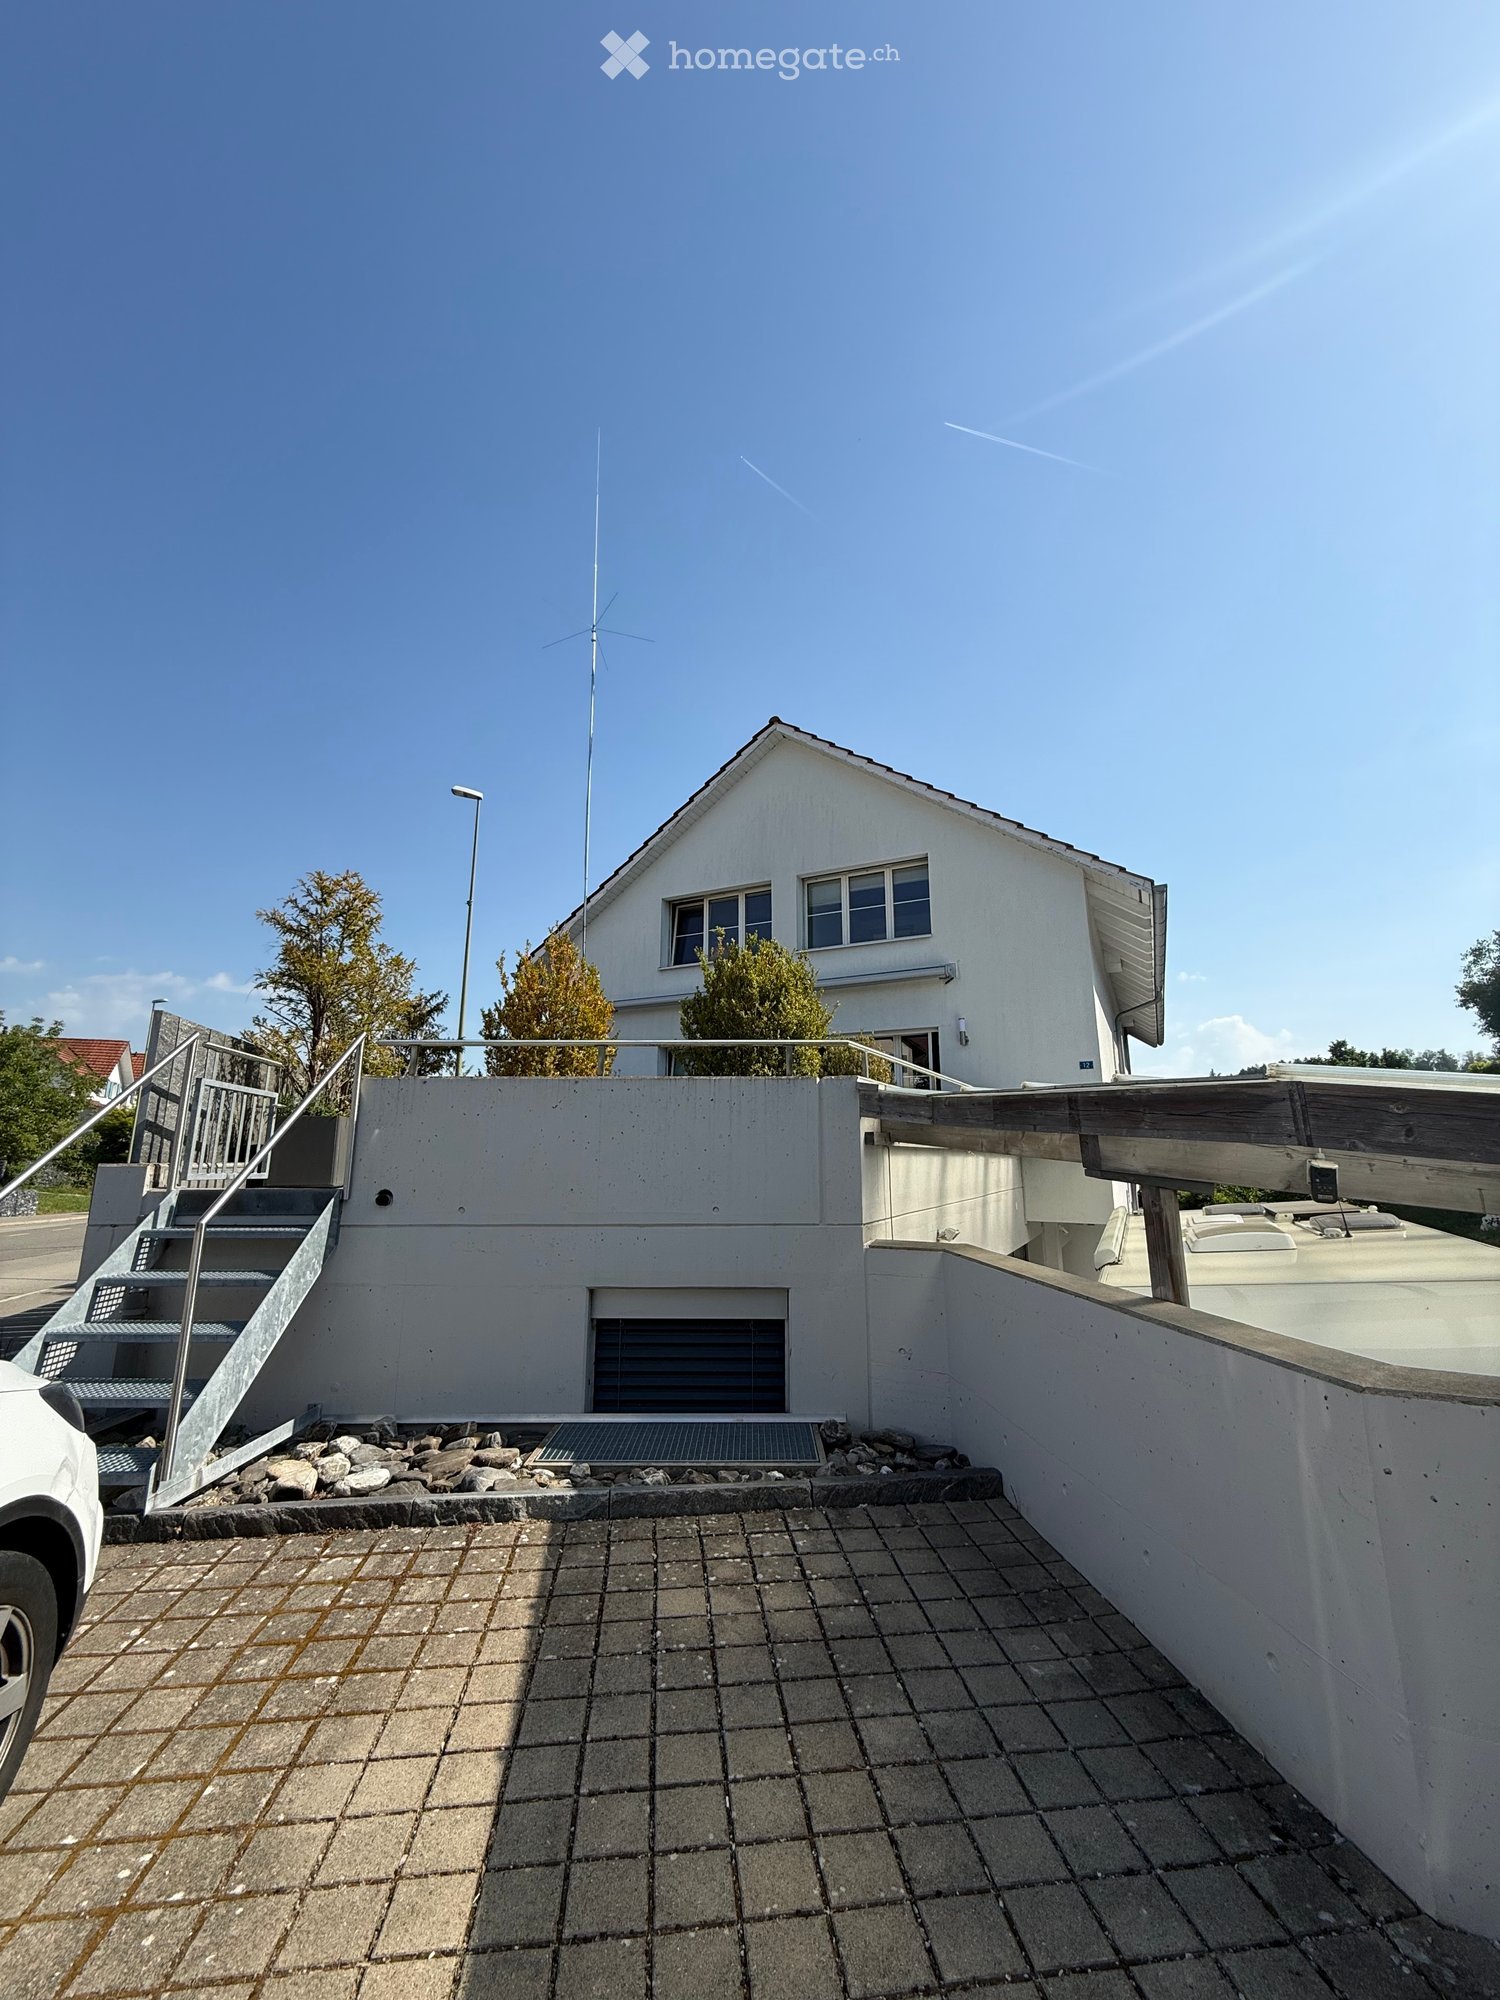
  • Two-story white house with a raised ground floor, metal staircase, and antenna on the roof.
  • Spacious balcony with grey stone tiles, glass railing, and a decorative urn on the left side. The background shows a residential area with houses and greenery.
  • Modern balcony with tiled floor, white walls, metal railing, and a stone basin on the right side.
  • Modern kitchen with white cabinets, stainless steel appliances, and a black countertop, featuring a high wooden ceiling and large windows leading to an outdoor area.
  • Modern kitchen with white cabinets, black countertop, and a built-in oven. The floor is dark tiled, and the ceiling has exposed wooden beams.
  • Modern kitchen with dark countertops, white cabinets, and a built-in dishwasher. Features a sink with a modern faucet and a sleek, contemporary design.
  • Bright, open room with dark grey tiled floor, exposed wooden ceiling beams, large windows, and sliding glass doors leading to an outdoor area.
  • Empty room with dark tiled floor, white walls, wooden ceiling beams, and large sliding glass doors leading to a balcony.
  • An empty room with exposed wooden beams on the ceiling, dark blue tiles on the floor, and large windows with blinds.
  • Modern bathroom with a white sink, chrome faucet, toilet, mirrored cabinet, and a glass-enclosed shower. Black tiles on the floor and lower walls, with a window offering natural light.
  • Modern bathroom with a glass-enclosed shower, white tiles, black lower cabinets, and a window with blinds.
  • Slanted ceiling hallway with dark tiled floor, white walls, wooden door, staircase with white railing, and an open doorway leading to another room with large windows.
  • Modern hallway with wooden flooring, white walls, and a staircase with a metal railing. Features include a wooden door leading to another room and a skylight above the stairs.
  • Empty attic space with wooden slatted ceiling, dark hardwood flooring, and skylight windows.
  • An empty attic room with wooden floors, white walls, and a built-in closet with white and grey doors. The ceiling has exposed wooden beams and a skylight window.
  • An empty attic space with exposed wooden beams, dark hardwood flooring, and skylight windows, featuring white walls and a wooden door.
  • Modern attic bathroom with wooden floors, white walls, exposed wooden beams, skylight windows, bathtub, sink, and radiator.
  • Modern bathroom with wooden ceiling, skylight window, toilet, glass shower enclosure, and radiator.
  • Empty attic room with wooden flooring, large windows, and exposed wooden beams on the ceiling.
  • View from a balcony or terrace showing a suburban neighborhood with houses, green fields, and trees under a clear blue sky.
  • Bright attic room with wooden slanted ceiling, dark wooden floor, white cabinets, and a small desk with a potted plant on top.
  • Wooden ceiling with exposed beams and a skylight window, wooden staircase with handrails and metal springs.
  • Modern hallway with black tiled floor, white walls, and a small built-in shelf. A staircase with black steps and a glass skylight leads upwards.
  • Two-story house with white exterior, garage, satellite dish, and multiple windows.
  • {"type": "Garage", "objects": [], "description": "Garage with white walls, black floor, shelves, and air conditioning unit.", "localized_descriptions": {"EN": "Garage with white walls, black floor, shelves, and air conditioning unit.", "DE": "Garage mit w
1 / 25
CHF 3,750.– Top
5.5 rooms160m² living space
Tüffi 12, 8484 Weisslingen

Charmantes 5.5-Zimmer-Doppelhaus in Weisslingen – Sofort verfügbar!

Willkommen in diesem gepflegten und modernen 5.5-Zimmer-Doppelhaus an der Tüffi 12 in Weisslingen (8484). Das im Jahr 2008 erbaute Haus überzeugt auf drei Stockwerken mit rund 160 m² Wohnfläche, hochwertiger Ausstattung und einem herrlichen Ausblick auf die grüne Umgebung. Es ist ein energetisch effizientes Haus mit einer Luft/Wasser Wärmepumpe.Die Liegenschaft ist sofort verfügbar.Das Haus bietet folgende Highlights: • Helle, offene Wohnräume: Grosszügige Zimmer mit freiliegenden Holzdeckenbalken, dunklen Fliesen- und Holzböden sowie grossen Fenstern und Glasschiebetüren, die viel Tageslicht hereinlassen. • Kamin: Gemütlicher Kamin für behagliche Abende. • Moderne Küche: Stilvolle Küche mit weissen Schränken, dunklen Arbeitsplatten, Edelstahlgeräten, eingebautem Backofen und Geschirrspüler – ideal zum Kochen und Geniessen. • Badezimmer: Mehrere moderne Badezimmer, darunter ein elegantes Bad mit Glasdusche, Chrom-Armaturen und Spiegelschrank sowie ein charmantes Dachgeschoss-Badezimmer mit Badewanne, Dachfenstern und freiliegenden Holzbalken. • Dachgeschoss: Helles Dachgeschoss mit Dachfenstern, Holzböden und eingebautem Stauraum – perfekt als Schlaf- oder Arbeitszimmer. • Waschmaschine: Waschmaschine und Tumbler im Haus vorhanden. • Balkon : Mehrere Balkone mit Glasgeländer und Fliesenböden sowie einem wunderschönen Blick auf Häuser, grüne Felder und Bäume. • Sehr grosse Terrasse mit ca. 160 m² – ideal zum Verweilen und Geniessen mit separatem Tiefkühlschrank. • Garage: Geräumige Tandem Garage (Platz für 2 Fahrzeuge) mit weissen Wänden, grauem Boden und Regalen. • 1–2 Aussenabstellplätze können zusätzlich für CHF 50.– ohne Stromanschluss / CHF 100.- mit Stromanschluss für Wohnmobil max. 7 Meter pro Platz und Monat gemietet werden Lage & Umgebung:Das Haus liegt in einem angenehmen und ruhigem Wohnquartier in Weisslingen mit guter Erreichbarkeit des Dorfzentrums sowie der umliegenden Infrastruktur und ist im Sommer sehr sonnig. Vom Balkon geniesst man einen ungestörten Blick ins Grüne. Die Bushaltestelle Theilingen Post ist vor der Haustüre, die Sekundarschule Weisslingen in etwa 13 Gehminuten – ideal für Familien mit Kindern.Weitere Eigenschaften: • Haustiere erlaubt • Kinderfreundlich

Travel time
-
  • Modern kitchen with dark wooden flooring, white cabinetry, a central island, and a range hood. The backsplash is black, and there is a wooden accent wall on one side.
  • Modern kitchen with white cabinets, dark countertops, and a wooden floor. Features a central island with drawers and a range hood above.
  • Modern kitchen with grey cabinets, stainless steel appliances, island, and large windows.
  • Modern kitchen with wooden flooring, stainless steel cabinets, a central island, and a large range hood. The space is bright with multiple windows and a sleek, minimalist design.
  • Empty room with wooden flooring, large windows, and an open sliding door leading to a balcony area with tiled flooring and a metal railing.
  • A clean, modern hallway with white walls, wooden flooring, and recessed lighting. Features include a closed door on the right, an intercom system mounted on the wall, and a partially visible adjacent room with a light-colored door.
  • Modern bathroom with dark tiled walls, two sinks, a bathtub, and a large mirror with built-in lighting.
  • Modern bathroom with a dark wooden vanity, two white sinks, sleek chrome faucets, and a large mirror above.
  • Modern bathroom with black tiles, a large bathtub, a glass-enclosed shower with multiple showerheads, and a sleek faucet.
  • Empty room with wooden flooring, white walls, and large glass doors leading to a balcony or terrace area.
  • Empty room with wooden flooring, white walls, and a window with blinds. No furniture or equipment is present.
  • Two white Siemens washing machines stacked vertically in a bathroom, with control panels and digital displays.
  • Empty room with orange walls, tiled floor, large sliding glass doors leading to a balcony area, and a visible wall-mounted light fixture.
  • Floor plan showing a 2-room apartment with a living/dining area, two bedrooms, a bathroom/WC, a dressing room, a small closet, and a terrace.
1 / 14
CHF 3,050.– Top
4.5 rooms117m² living space
Kreuzstrasse 11, 8180 Bülach

Moderne 4.5-Zimmer Eigentumswohnung im Herzen von Bülach

Wohnung & AusbauDie Wohnung überzeugt durch einen überdurchschnittlichen Ausbaustandard/Eigentumsstandart mit ausgewählten Materialien und einem durchdachten Grundriss. Hochwertige Details sorgen für ein angenehmes und modernes Wohnambiente.Besondere Akzente setzen: • Modernes Badezimmer mit Regendusche und Doppelbadewanne • Eichenparkett (geräuchert) in den Wohn- und Schlafräumen • Moderne offene Wohnküche • Lüftungszentrale sowie der private Waschturm im Reduit Die grosszügig gestalteten Zimmer bieten vielseitige Einrichtungs- und Nutzungsmöglichkeiten und lassen sich flexibel an individuelle Bedürfnisse anpassen.WohnlageDie Wohnung befindet sich an sehr zentraler Lage in Bülach. Einkaufsmöglichkeiten inklusive Tankstellenshop (Abends bis 6:00-22:00 geöffnet), Fitnesscenter, das Schulhaus Lindenhof, der Bahnhof, sowie die historische Altstadt mit zahlreichen Restaurants und Boutiquen sind in wenigen Gehminuten erreichbar.Die Busstation liegt direkt vor der Haustüre und bietet eine optimale Anbindung an den öffentlichen Verkehr. Der Autobahnanschluss ist in kurzer Fahrdistanz erreichbar.GemeinschaftDer verkehrsfreie Innenhof der Überbauung verfügt über einen Kinderspielplatz, welcher ausschliesslich den Bewohnerinnen und Bewohnern zur Verfügung steht.Besucherparkplätze vorhanden.ParkplätzeEin Tiefgaragenparkplatz kann separat für CHF 150.– pro Monat dazu gemietet werden. Ein zweiter Parkplatz ist nach Absprache verfügbar.

Travel time
-
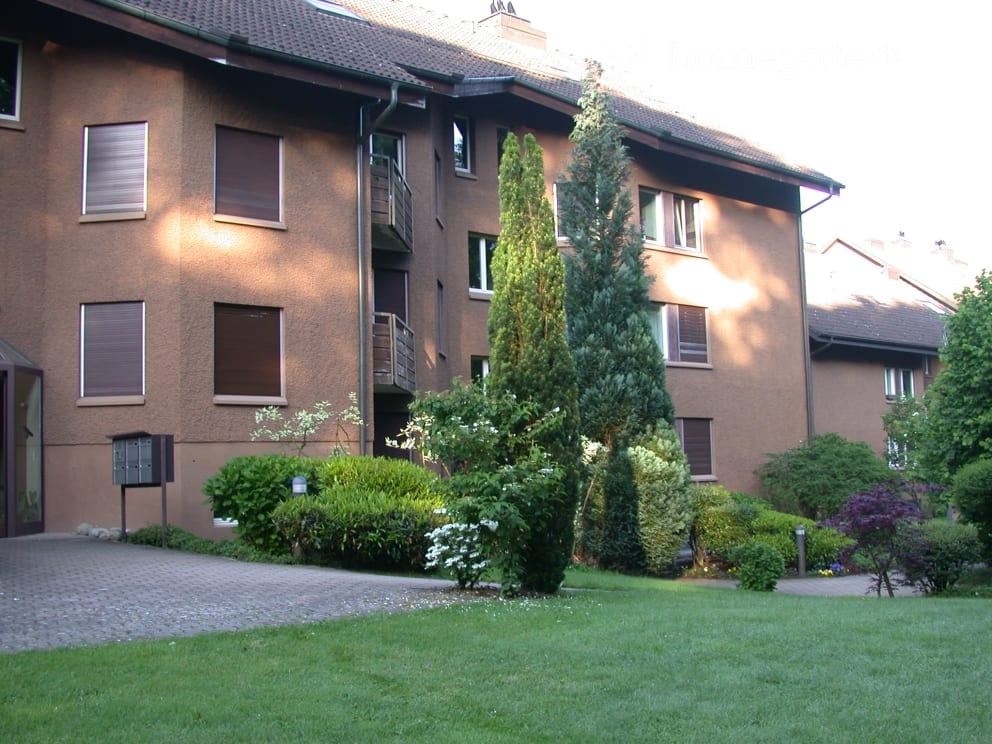
  • A multi-story residential building with a brown facade, multiple windows, balconies, and surrounding greenery including trees and shrubs.
  • Multi-story apartment building with brown facade, multiple windows, and a balcony on the upper floor. The surrounding area includes a well-maintained garden with various shrubs, trees, and a paved pathway.
  • Well-maintained garden area with a paved pathway, green lawn, trimmed hedges, and various trees and shrubs. A multi-story building with balconies is visible in the background.
  • Two-story house with brown facade, multiple windows, a small entrance porch, and a well-maintained garden with colorful flowers and shrubs.
  • A modern kitchen with light-colored cabinets, a wooden countertop, a sink, a faucet, an oven, a dishwasher, and a chair. The walls are tiled, and there is a clock on the wall.
  • A modern kitchen with light-colored cabinets, wooden countertops, and various appliances including a coffee maker, microwave, and oven. A towel hangs on the oven handle, and several kitchen items are placed on the counter.
  • A small bathroom with a double sink vanity, mirror, tiled walls and floor, and a toilet. The vanity has a towel hanging on the side and various toiletries on the counter.
  • A modern bathroom with beige tiles, a double sink vanity, a large mirror, a toilet, a bathtub, and a shower area. The space includes a blue towel, a toothbrush holder, and a shower head.
  • A cozy bedroom with a large orange sofa bed, multiple pillows, a nightstand with books and a lamp, and a framed picture on the wall.
  • A narrow hallway with light-colored walls, wooden flooring, and a patterned rug. There are framed pictures on the walls and a small cabinet at the end of the hallway.
  • Modern living room with hardwood flooring, fireplace, large windows, sofa, coffee table, television, and decorative art pieces.
  • Modern living room with a white fireplace, wooden floor, and a small table with decorative items. Several picture frames adorn the walls.
  • Balcony with green flooring, wooden railing, potted plants, and striped awning overlooking a landscaped garden with trees and lawn.
  • A well-maintained garden with a mix of grass, trees, and shrubs. The area is surrounded by tall trees, creating a peaceful and natural setting.
  • Outdoor area with a stone picnic table and benches, a yellow slide, a barbecue, and surrounding greenery.
  • Floor plan showing a layout with a kitchen, dining area, living room, bedroom, bathroom, and balcony.
1 / 16
CHF 2,460.– Top
4.5 rooms95m² living space
Reutlenring 26, 8302 Kloten

seltene Gelegenheit - Kinderfreundlich & gute Hausgemeinschaft

An top Lage, nahe Waldrand & umgeben von viel Grün vermieten wir eine schöne und grosszügige 4.5-Zimmer-Wohnung mit Cheminée. Einige Stichwörter zum Angebot: • angenehme und gute Hausgemeinschaft (!) • attraktiver & guter Grundriss, welcher klare Linien zwischen Wohnbereich und Schlafbereich setzt • zwei Nasszellen (Bad/DU/WC mit Fenster & DU/WC) • Küche mit Geschirrspüler, Glaskeramik, Backofen auf Arbeitshöhe, viel Stauraum etc. • Elternschlafzimmer mit eigenem Badezimmer mit Fenster • Plattenboden in den zwei Nasszellen (Bad/WC & DU/WC) • Parkett im Wohnzimmer / Laminat in den Schlafzimmern • schöne und gepflegte Umgebung • hauseigener Grillplatz direkt neben hauseigenem Kinderspielplatz (mit Rutsche und Sandkasten / Pingpongtisch) • nahe öffentlichem Verkehr (Bus wie auch Bahn) • nahe Einkaufsmöglichkeiten • Garagenplätze können zusätzlich angemietet werden (Garage hausintern erreichbar) Lassen Sie sich von diesem einzigartigen Objekt sowie dessen schönen Umgebung verzaubern und nutzen Sie diese rare Chance eine Wohnung an beliebter Lage zu ergattern. --> Bilder sagen mehr als 1000 Worte und eine persönliche Besichtigung sagt mehr als 1000 Bilder. (publizierte Bilder sind von vergleichbarer Wohnung) Haben wir Ihr Interesse geweckt?Bei Interesse kontaktieren Sie uns gerne. Freundlich grüsst SieKärpf Immobilien AGseit über 60 Jahren Ihrverlässlicher Partner

Travel time
-
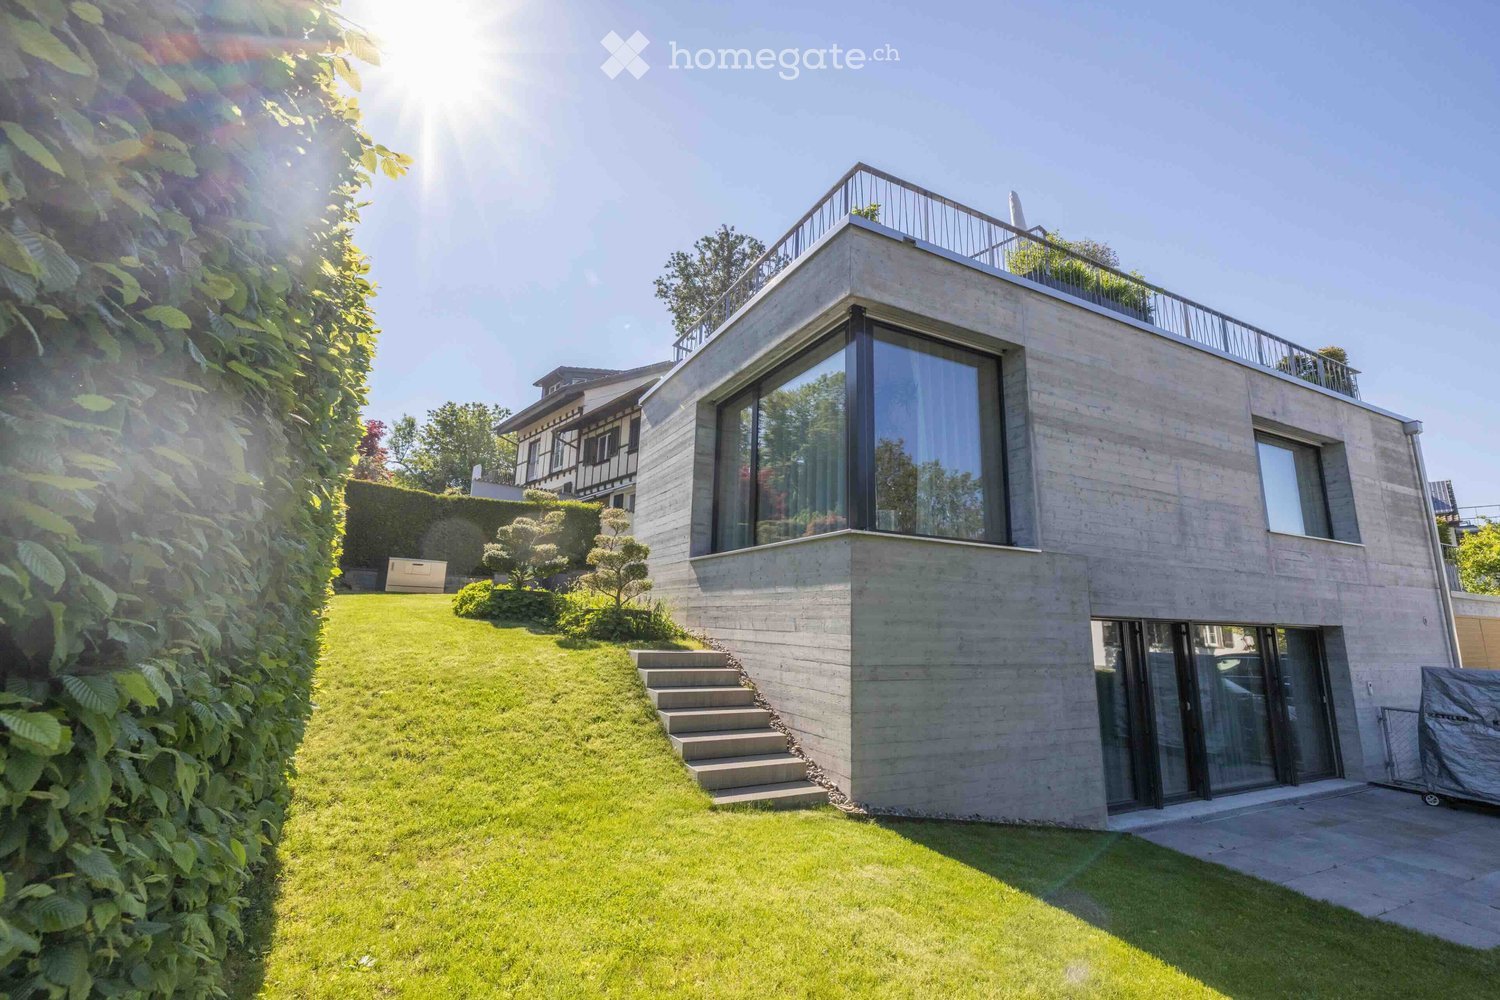
  • Modern two-story house with concrete facade, large windows, and a rooftop terrace. The house is surrounded by a well-maintained lawn and garden, with steps leading up to the entrance.
  • Modern two-story house with a contemporary design, featuring large windows, balconies, and a wooden garage door. The house is surrounded by greenery and has a paved driveway.
  • A modern hallway with wooden flooring, a partially open door leading to an outdoor area, and a small bench near the wall.
  • Modern hallway with wooden staircase, white walls, and recessed lighting. Features framed artwork and open doors leading to other rooms.
  • Modern bathroom with double sink, toilet, large mirror, and wicker basket near the window. The room features grey tiled walls, wooden flooring, and sheer curtains.
  • Modern bathroom with a double sink, toilet, shower, and mirror. Features blue tiled walls and wooden flooring.
  • Modern bedroom with a blue bed, colorful bedding, a nightstand, a large mirror, and a wardrobe. The room features light wooden flooring and white walls.
  • A modern, compact bedroom with a blue sofa bed, colorful patterned pillows, a small side table, a wall-mounted mirror, and a framed artwork on the wall. The room features light-colored walls, wooden flooring, and a large sliding glass door leading to a ga
  • A cozy, well-furnished room with a sofa, a desk with a screen, a chair, a small table with a lamp and plant, and a shelf with books and decorative items.
  • Cozy bedroom with a bed, desk, chair, and a large window with blue curtains. The room features a wooden floor, a striped rug, and a decorative vase.
  • Open-plan living and dining area with modern furniture, a kitchen area, and large windows letting in natural light.
  • Bright, open living space with wooden flooring, large windows offering a scenic view, and a mix of seating and dining areas.
  • Modern open-plan living and dining area with light wood flooring, white kitchen cabinets, a grey sofa with cushions, a round coffee table, an ottoman, and a dining table with chairs.
  • View from a window showing a driveway, parked cars, landscaped garden, and distant cityscape with mountains under a partly cloudy sky.
  • Modern two-story house with white exterior, large windows, and a balcony, situated on a hillside with a scenic view of the city and water.
  • A modern balcony with tiled flooring, a metal railing, and potted plants, including a small tree and shrubs, overlooking a green area with trees and neighboring buildings.
  • Floor plan showing ground floor with 2 rooms, bathroom, corridor, entrance, and basement with technical space, washing machine/dryer, and storage. Includes covered entrance area, parking space, seating area, and garden.
  • Floor plan showing a ground floor with living-dining room, kitchen, WC, and staircase, and a terrace of 21 m².
1 / 18
CHF 4,400.– Top
3.5 rooms109m² living space
Lärchenstrasse 7A, 8800 Thalwil

Top moderner, grosszügiger Neubau an traumhafter Lage, mit Balkon, Garten und eigenem Eingang.

Merkmale und Ausstattung: • Balkon/Terrasse • Eigener Garten mit Gartensitzplatz • Ein Aussenstellplatz für Auto inklusive • Viel Platz für Aufbewahrung • Waschmaschine und Tumbler in der Wohnung Diese im Jahr 2016 gebaute, grosszügige und helle 3.5 Wohnung, liegt an einer ruhigen Strasse, ohne Durchverkehr, im oberen Ortsteil von Thalwil. Nur um die Ecke finden Sie den beliebten Aussichtsweg Höhenweg und das schöne Restaurant Etzliberg. Primarschule und Kindergarten werden in 5 Gehminuten erreicht und die Sekundarschule in 10 Gehminuten. Zur nächsten Bushaltestelle laufen Sie in 5 Minuten. Bahnhof Thalwil, mit Direktzug in die Stadt Zürich, kann lediglich in 12 Gehminuten erreicht werden. Ein grosses Migros befindet sich auch im Gehdistanz. Die Nahe zum Wald, Kunsteisbahn und Golfplatz wird Natur-und Sportliebhaber begeistern.Die Wohnung, die eher ein Gefühl von einem Reihenhaus vermittelt, verteilt sich über 2 Stockwerken. Hervorzuheben ist die hohe Privatsphäre, untermalt durch die Leichtigkeit mittels bodentiefer Fensterfronten. Helle, lichtdurchflutete Räume in harmonischen Naturtönen strahlen ein modernes Wohnfeeling aus.Im Erdgeschoss befinden sich die 2 hellen Schlafzimmer, beide mit Direktzugang zum Garten und Gartensitzplatz. Auch vom grossen Badezimmer können Sie direkt in den Garten. Eine grosse Ankleide und 2 zusätzliche Räumlichkeiten für Aufbewahrung runden das Angebot im Erdgeschoss ab.Im 2. Stock finden Sie das grosszügige Wohn- und Esszimmer, mit einer hellen offen gestalteten Küche und mit Teilsicht auf dem Zürichsee. Der Kochinsel ist perfekt positioniert, um selbst beim Kochen die wunderbare Umgebung geniessen zu können. Erlesene, aber auch zeitlose Materialien, viel Licht und eine neuzeitliche Haustechnik schaffen ein aussergewöhnliches Wohnerlebnis wo sich Harmonie und Eleganz verbinden, ohne die praktischen Details zu vernachlässigen. Von hier aus gelangen Sie auch auf den ca 21 kvm grossen Balkon mit Abendsonne.Die Seegemeinde Thalwil am westlichen Ufer des Zürichsees überzeugt mit einer hervorragenden Infrastruktur, Verkehrsanbindung und Naherholungsgebiet im Sihlwald. Von diesem Zuhause aus erreichen Sie die Wirtschaftsmetropole Zürich in nur 15 Autominuten. Der grandiose See- und Weitblick und die ruhige Lage in Naturnähe, machen Thalwil zu einer der beliebtesten Wohngegenden.Keine Haustiere (Hund und Katze) sind erlaubt.Bitte per Kontaktformular Interesse für Besichtigung melden.

Travel time
-
  • A house with a tiled roof and chimney, surrounded by trees and a serene landscape with a view of mountains and a misty valley.
  • Snow-covered balcony overlooking a town with houses, a lake, and distant mountains.
  • Modern living room with large windows offering a scenic mountain view, featuring a dark grey sofa with colorful cushions, a sleek coffee table, and a small seating area with stools.
  • Modern kitchen with dark countertops, stainless steel appliances, and sleek cabinetry. Features include a coffee maker, blender, knife block, and a sink with a window view.
  • Modern hallway with wooden flooring, dark cabinets, and a staircase leading to a balcony area.
  • A modern house with a garage and driveway, situated on a hillside with a panoramic view of a city and distant mountains at sunset.
  • Modern kitchen with grey cabinets, wooden flooring, and a stainless steel refrigerator. Sunlight streams in from a large window on the right.
  • Bright, unfurnished room with large sliding glass doors opening to a wooden deck and a well-maintained lawn. The room features light wooden flooring and white walls.
  • Well-maintained lawn with neatly trimmed hedges and a view of a house and mountains in the background.
  • Empty room with wooden flooring, pink accent wall, and large sliding glass door leading to a wooden deck and garden.
  • An empty, modern walk-in closet with white built-in shelving and drawers, featuring sleek metallic handles and ample storage space.
  • Modern bathroom with two sinks, a large mirror, and a door leading to another room.
  • Modern bathroom with a large, curved whirlpool bathtub, wooden flooring, and a glass shower enclosure.
  • Panoramic view of a snow-covered landscape at sunset, featuring a lake, distant hills, and rooftops in the foreground.
  • Modern living room with a large sectional sofa, wooden stools, a TV stand, and a floor lamp, overlooking a scenic valley view through large windows and a balcony.
  • Modern hallway with wooden flooring, elevator door, and control panel on the wall.
  • Modern living room with a dark countertop, sofa, and a dining area leading to a balcony with a scenic mountain view.
  • Modern bathroom with a double sink, sleek faucet, large mirror, and built-in cabinet. Soap dispensers are placed on the countertop.
  • A modern hallway with light-colored walls, wooden flooring, and built-in white cabinets with metal handles. A large glass door at the end leads to a garden view.
  • Modern hallway with dark wooden flooring, white cabinetry on both sides, and a view into a bathroom with a sink, mirror, and toilet.
  • Bright bedroom with large windows offering a scenic mountain view, featuring a bed with blue bedding, a nightstand with a toy, a floor lamp, and a small rug.
1 / 22
CHF 10,936.– Top
8 rooms436m² living space
Rundihalde 5, 8707 Uetikon am See

Spacious 8-Room Family Home with Lake Views in Uetikon am See

Welcome to this exceptional 8-room single-family home nestled in the serene surroundings of Uetikon am See, just a short distance from the beautiful Lake Zurich. Built in 2008 and thoughtfully renovated in 2021, this impressive 436 m² residence spread across 4 floors offers a rare combination of modern comfort, generous space, and an idyllic setting.This outstanding home features: • Generous Living Space: 436 m² of beautifully designed interiors offering ample room for the whole family to live and thrive. • Modern Bathroom: Elegantly appointed with two sinks, a large mirror, and refined finishes throughout. • Balcony with Lovely Views: Enjoy the stunning surroundings and beautiful scenery from your own private outdoor space. • Garage & Parking: Convenient on-site garage and additional parking spaces available. • Laundry Facilities: In-house washing machine for everyday convenience. • Pet-Friendly: A welcoming home for your smaller four-legged family members. • Child-Friendly: Thoughtfully designed with families in mind, with a generous plot of 609 m². Sunshine & Tranquility: This property enjoys abundant sunshine during the summer months and a pleasant amount of natural light throughout the year. The home is situated in a wonderfully quiet environment, making it a true retreat from the hustle and bustle of city life.Location: Perfectly positioned in Uetikon am See, this home offers outstanding convenience. The Rundi bus stop is right at your doorstep, while the Uetikon railway station is just a 15-minute walk away, providing excellent connections to Zurich and beyond. Daily essentials are effortlessly covered with supermarkets and pharmacies within 6 minutes' drive. Families will be delighted by the proximity of Schulhaus Riedwies, just 10 minutes away on foot. • This remarkable property is an ideal home for families seeking space, quality, and a peaceful lakeside lifestyle. Don't miss this rare opportunity to rent a truly exceptional residence in one of Zurich's most desirable lakeside communities.

Travel time
-
  • A modern two-story house with a brown tiled roof, large windows, and a spacious garden area with a patio and outdoor seating.
  • Open-plan kitchen and dining area with light-colored cabinets, a central island, a dining table with chairs, and a sofa visible in the foreground.
  • Modern bathroom with double sink vanity, large mirror with built-in lighting, various toiletries, and a small wooden shelf holding a handbag and luggage.
  • Modern bathroom with a large bathtub, towel rack, shower hose, handrail, and a painting on the wall.
  • Hallway with wooden flooring, red rugs, cabinets, and a door leading to an outdoor area.
  • Bedroom with a neatly made bed, nightstand, and lamps. Large window with sheer curtains allows natural light to fill the space.
  • A clean, well-lit hallway with wooden flooring, white walls, and several doors leading to other rooms.
1 / 7
CHF 6,850.– Top
6.5 rooms199m² living space
Höfenstrasse 36b, 6312 Steinhausen

Grosszügige 6.5-Zimmer-Wohnung im Erdgeschoss in Steinhausen

Willkommen in dieser beeindruckenden 6.5-Zimmer-Gartenwohnung an der Höfenstrasse 36b in Steinhausen. Die ruhige, südliche und leicht erhöhte Lage bietet eine ideale Kombination aus naturnahem Wohnen und hervorragender Erreichbarkeit. Mit einer grosszügigen Wohnfläche von 199 m² eignet sich diese hochwertige Erdgeschosswohnung perfekt für Familien oder alle, die viel Platz und modernen Wohnkomfort schätzen.Die Wohnung überzeugt durch ihren hochwertigen Eigentumsstandard und ein durchdachtes Raumkonzept. Die offene, lichtdurchflutete Küche ist mit einer eleganten dunklen Granitabdeckung, hellen Kunstharzfronten sowie erstklassigen V-ZUG-Geräten ausgestattet und bildet das Herzstück des Wohnbereichs.Ein separater Abstellraum bietet zusätzlichen Stauraum und verfügt über einen grossen Weinschrank sowie einen Gefrierschrank. In einem weiteren Nebenraum befinden sich die private Waschmaschine und der Tumbler.In sämtlichen Wohn- und Schlafräumen wurde hochwertiges, helles Eichenparkett verlegt. Die Nasszellen sowie die Nebenräume (Waschen und Keller) sind mit pflegeleichten keramischen Bodenplatten ausgestattet. Für angenehmen Wohnkomfort sorgt die Fussbodenheizung in der gesamten Wohnung.Ein besonderes Highlight ist der grosszügige Sitzplatz mit weitläufigem, exklusiv zur Alleinbenutzung gehörendem Garten. In dieser naturnahen Umgebung geniessen Sie Ruhe, Privatsphäre und einen herrlichen Blick ins Grüne – ein ideales Zuhause zum Entspannen und Geniessen.Das nahegelegene Erholungsgebiet sowie der Steinhauser Wald laden zu Spaziergängen und Freizeitaktivitäten ein. Die Stadt Zug und der Zugersee sind in wenigen Minuten erreichbar. Einkaufsmöglichkeiten sowie der Autobahnanschluss befinden sich ebenfalls in unmittelbarer Nähe.Parkplätze in der direkt angeschlossenen Einstellhalle können für CHF 160.– pro Monat zusätzlich gemietet werden.Verfügbarkeit: ab 1. Oktober 2026Haben wir Ihr Interesse geweckt? Gerne überzeugen wir Sie bei einer persönlichen Besichtigung von den Vorzügen dieser aussergewöhnlichen Wohnung.Nutzen Sie diese Gelegenheit und sichern Sie sich ein grosszügiges Zuhause in Steinhausen – im Herzen des Kantons Zug, einer der attraktivsten Wohnregionen der Schweiz.

Travel time
-
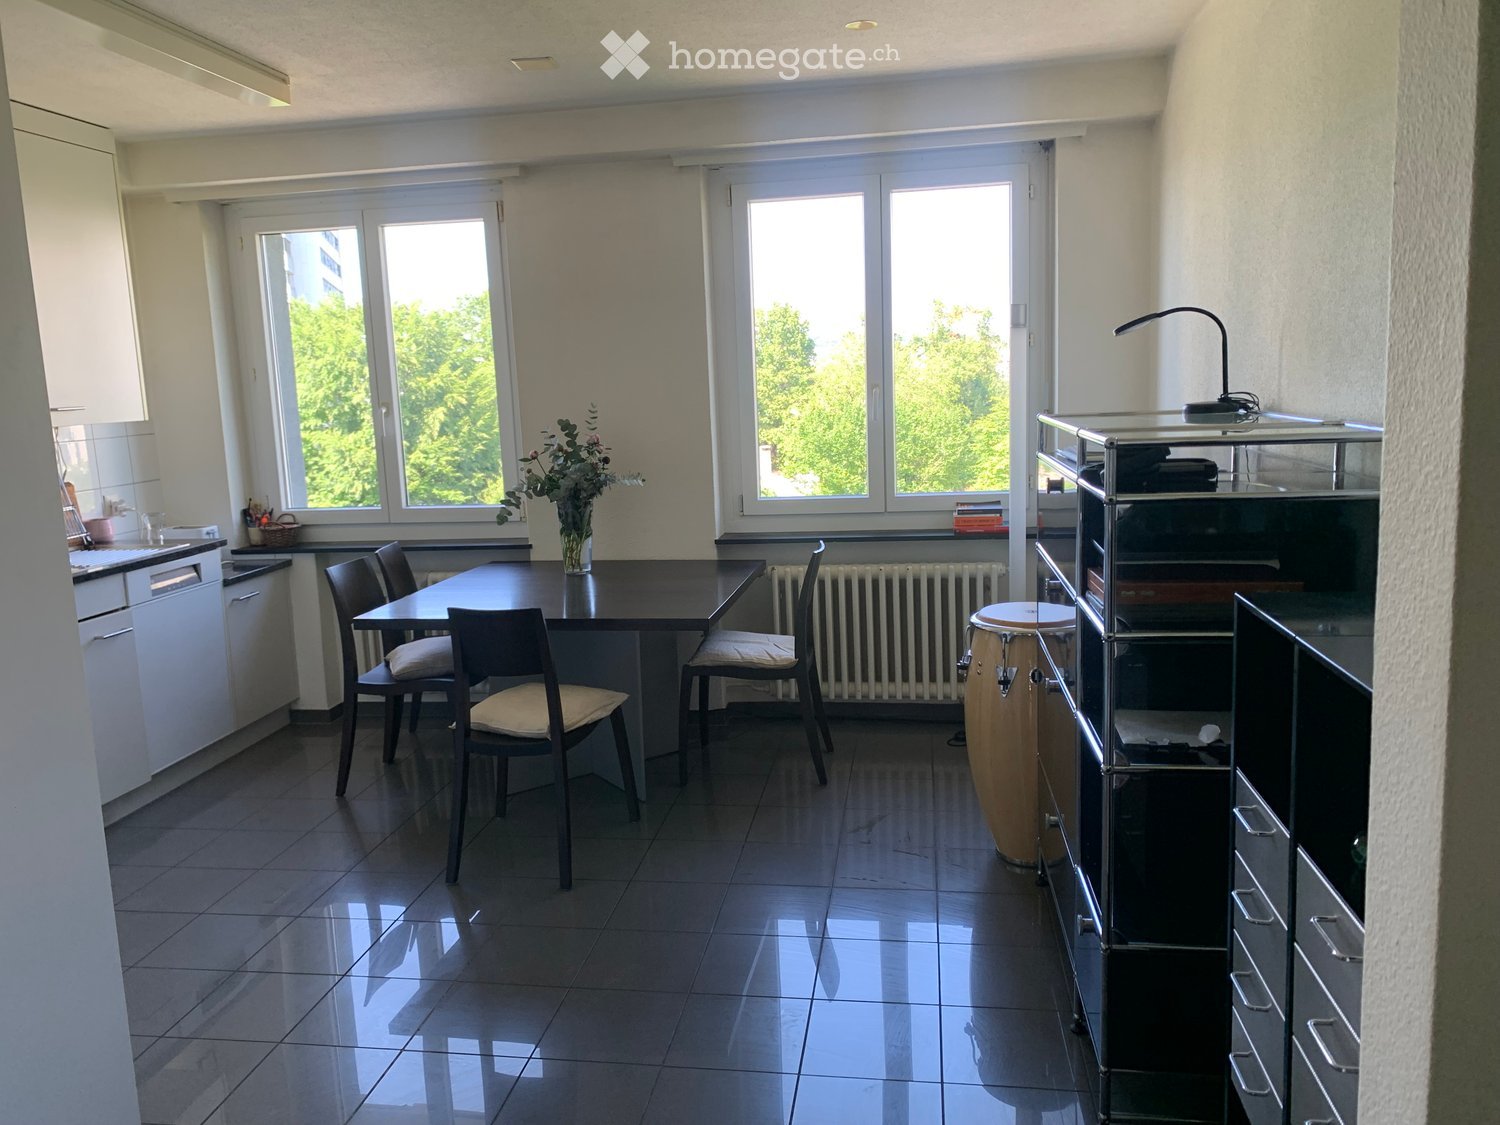
  • Bright room with large windows, tiled floor, dining table with chairs, vase with flowers, drum, and a modern cabinet.
  • Modern kitchen with white cabinets, black countertops, stainless steel appliances, and various kitchen tools and appliances on the counter.
  • Bright bedroom with a bed covered in a green blanket, a radiator below a large window, a wooden cabinet, a small stool, and a trash bin.
  • A small bedroom with a single bed, a chair, a table, a radiator, and a storage unit. The room has a window with a view of greenery outside.
  • Living room with a grey sectional sofa, glass coffee table, exercise bike, and a small chair. The room has wooden flooring and large windows with a view of the balcony.
  • A modern living room with a treadmill, television, speakers, and a colorful cabinet. The room features wooden flooring and large windows with a view of the outside.
  • A well-organized room with a white bookshelf filled with books, decorative items, and exercise equipment including a stationary bike and kettlebells. The room features wooden flooring and an open doorway leading to another space.
  • Hallway with wooden herringbone flooring, white walls, and various decorative items including a pink cabinet, green cabinet, framed picture, and wall-mounted items.
  • A narrow hallway with wooden flooring, white walls, and a green and pink storage unit on the left side. A decorative column with a hat and a small shelf is also visible.
  • Bathroom with white tiled walls, a bathtub, a towel hanging on the side, a hair dryer on a radiator, and various toiletries on a shelf.
  • Bathroom with a sink, toilet, bathtub, and a cabinet. A mirror is above the sink, and a towel hangs on the side of the bathtub.
  • Balcony with a white wicker sofa, a black barbecue, several potted plants, and decorative vases.
  • Balcony with a wicker sofa, small table, barbecue, and potted plants, overlooking a green area.
1 / 13
CHF 2,000.– Top
3.5 rooms
Wydäckerring 72, 8047 Zürich

Helle 3.5-Zimmer-Wohnung mit Balkon im ruhigen Zürich Triemli

Untermiete von Anfang September 2026 bis Ende Februar 2027möblierte WohnungWillkommen in dieser charmanten 3.5-Zimmer-Wohnung im 3. Obergeschoss am Wydäckerring 72 in Zürich-Albisrieden (8047). Die Wohnung überzeugt durch ihren hellen, einladenden Charakter und eine praktische Raumaufteilung.Die Wohnung bietet: • Helles Wohnzimmer: Grosszügiger Wohnbereich mit Holzboden und grossen Fenstern sowie direktem Zugang zum Balkon. • Küche und Esszimmer: Gut ausgestattete Küche mit weissen Schränken, schwarzen Arbeitsplatten und Edelstahlgeräten. Grosszügiger heller Raum. • Schlafzimmer: Zwei helle Schlafzimmer, eines davon mit Blick ins Grüne und grossem Fenster. • Balkon: Privater Aussenbereich zum Entspannen. • Einladender Eingangsbereich: Flur mit charakteristischem Fischgratboden und weissen Wänden. Lage und Umgebung:Die Wohnung liegt in einer ruhigen Wohnlage – sowohl tagsüber als auch nachts ist es angenehm still. Im Sommer profitiert die Lage von viel Sonneneinstrahlung. Die Anbindung an den öffentlichen Verkehr ist ausgezeichnet: • Tramhaltestelle Triemli: nur 5 Minuten zu Fuss • Bushaltestelle Schulhaus Altweg: nur 5 Minuten zu Fuss • Bahnhof Zürich Triemli: in 10 Minuten zu Fuss erreichbar • Coop Supermarkt Zürich Triemli: nur 5 Minuten zu Fuss • Triemli-Apotheke & Drogerie: nur 4 Minuten zu Fuss • Schule Letzi: nur 3 Minuten zu Fuss – ideal für Familien mit Kindern Die Wohnung ist ab 2. September 2026 verfügbar. Rauchen ist in der Wohnung erlaubt. Nutzen Sie diese Gelegenheit und sichern Sie sich Ihr neues Zuhause in einer der beliebtesten Wohngegenden Zürichs!

Travel time
-
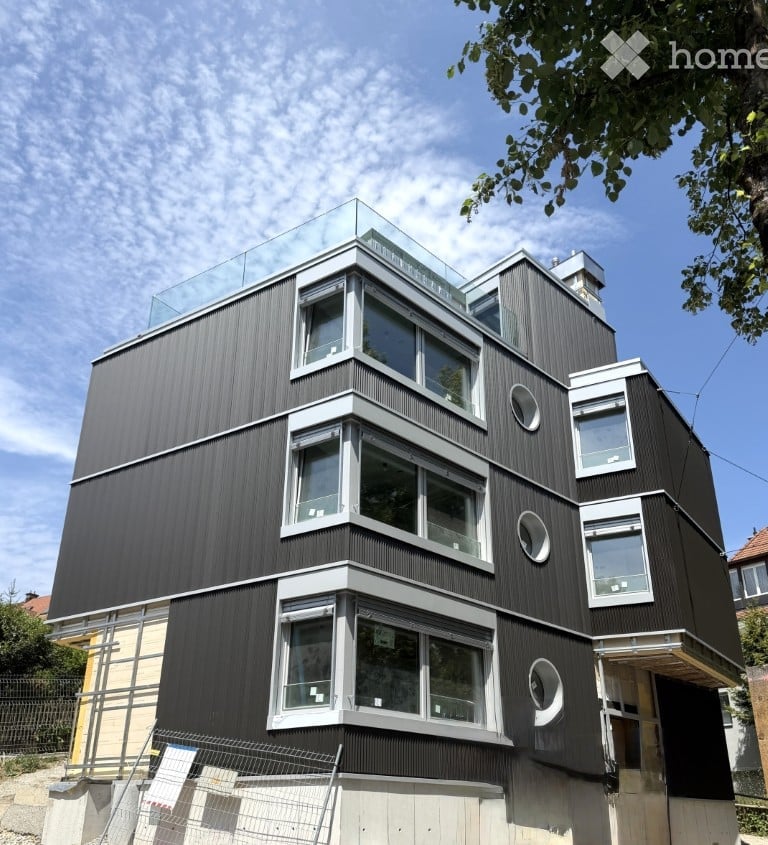
  • Modern, multi-story building with dark wood siding, large windows, and a glass rooftop terrace.
  • Modern two-story building with black and white exterior, large windows, raised ground floor, and construction materials visible around the base.
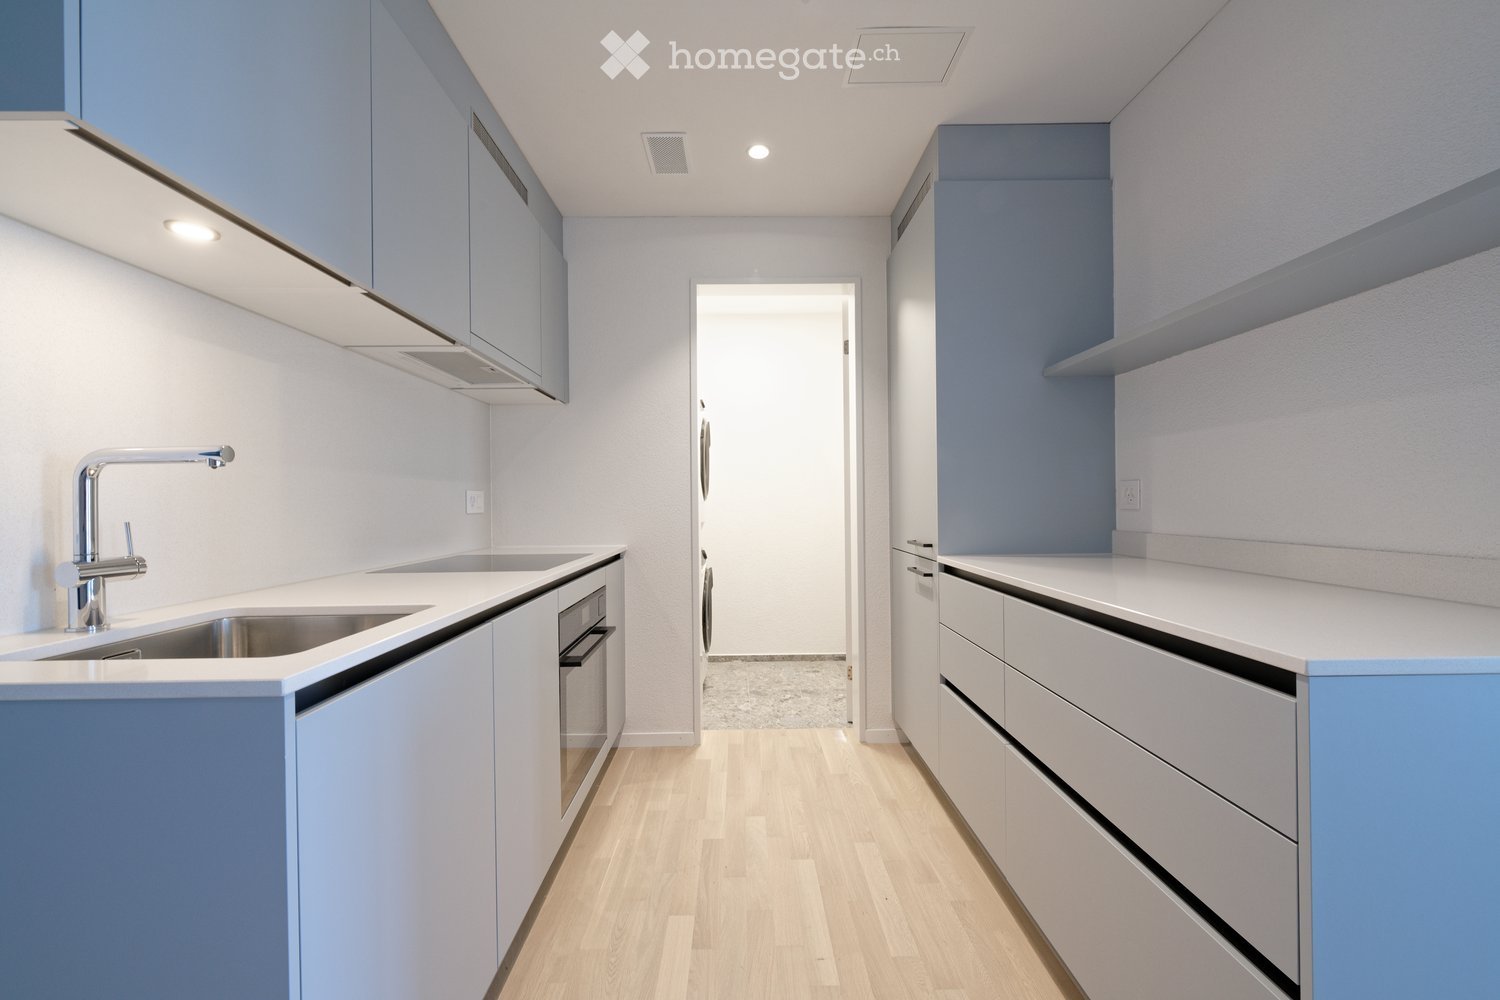
  • Modern, minimalist kitchen with light grey cabinets, a sink, and expansive windows offering a view of greenery outside.
  • Modern kitchen cabinet with sleek, grey finish and stainless steel handles, featuring multiple drawers and a countertop.
  • Empty room with white walls, concrete floor, large glass windows, and a visible ceiling light fixture.
  • Empty room with white walls, concrete floor, and large windows. No furniture or equipment present.
  • Empty room with white walls, concrete floor, and large windows with grey frames, offering a view of greenery outside.
  • Empty room with concrete floors and walls, exposed ceiling beams, and a small closet area. No furniture or equipment is present.
  • Empty room with concrete floors and walls, large windows offering views of rooftops and greenery, exposed wooden beams on the ceiling.
  • Modern bathroom with a concrete floor and walls, a bathtub, a round window offering a view, and a built-in shelf.
  • Minimalist bathroom with concrete walls and floor, featuring a single shower stall with a built-in drain and a small niche for toiletries.
  • Modern rooftop terrace with wooden decking, glass railing, and a view of the city and surrounding greenery.
  • Wooden deck terrace with modern glass railing, overlooking a residential neighborhood with houses and trees.
  • Floor plan of a 2-story apartment with a kitchen/dining/living area, bedroom, bathroom, entrance, and staircase.
  • Floor plan of a 2.5-story duplex apartment with labeled rooms including Zimmer 2, Bad/WC, Dachterrasse, and Vorplatz Treppe.
1 / 15
CHF 3,095.– Top
3.5 rooms92m² living space
Schaffhauserstrasse 103, 8400 Winterthur

Stilvolle Neubau-Maisonettewohnung mit Terrasse & Attikabereich

Diese attraktive Wohnung überzeugt durch einen hochwertigen, modernen Innenausbau. Die offene Küche präsentiert sich mit einer edlen Quarzsteinabdeckung und stilvollen Fronten in mattem Grünton. Ausgestattet mit Geräten der Marke V-ZUG (Backofen, Kühlschrank, Glaskeramikkochfeld und Geschirrspüler) lässt sie keine Wünsche offen.Der Wohn- und Schlafbereich besticht durch einen eleganten Anhydritboden in moderner Betonoptik sowie Sichtbetondecken, welche der Wohnung einen zeitgemässen Charakter verleihen. Holz-/Metallfenster mit Dreifach-Isolierverglasung sorgen für optimalen Wohnkomfort. Eine flexible Raumtrennung mittels eingelegter Vorhangschiene ist möglich.Das Badezimmer ist mit einer Dusche, einem Lavabo mit praktischem Unterbaumöbel sowie einem WC ausgestattet. Ein eigener Waschturm (Waschmaschine/Trockner) der Marke V-ZUG bietet zusätzlichen Komfort. Die Nasszellen sind mit hochwertigen Steingutplatten in harmonisch abgestimmtem, mattem Grünton versehen. Ein zweites Badezimmer im Attikageschoss ergänzt das Raumangebot und verfügt über eine Badewanne, die zum Entspannen einlädt.Die grosszügige Terrasse mit 20 m² lädt zudem zum Verweilen im Freien ein und erweitert den Wohnraum ideal nach draussen.Weitere Vorzüge dieser Wohnung: • Komfortable Bodenheizung • Diverse praktische Einbauschränke • Glasfaseranschluss für modernes Arbeiten und Entertainment • Eigenes Kellerabteil • Velounterstand Das nachhaltige Energiekonzept mit Erdsondenheizung und Photovoltaikanlage unterstreicht den zeitgemässen Wohnstandard.Wir freuen uns auf Ihre Kontaktaufnahme via Kontaktformular.

Travel time
-
  • a glass sliding door on the balcony leading to the garden
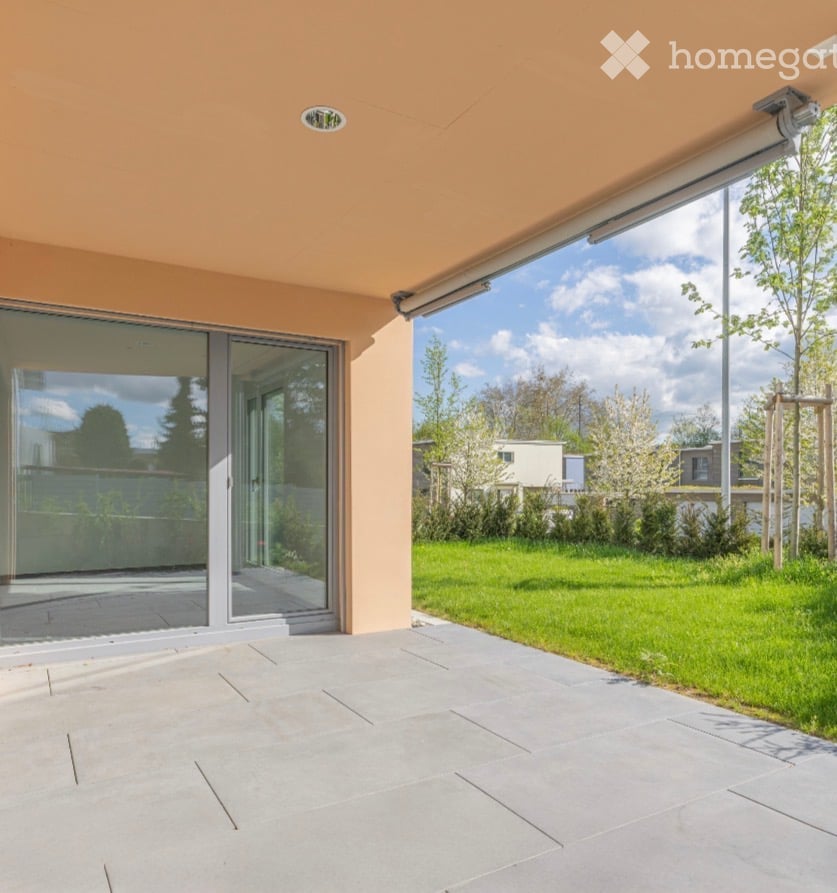
  • large terrace, tiled floor, beige pergola, lush greenery
  • Modern 2 story house, white exterior, brown roof, large front yard, balcony on the second floor
  • Floor plan: 2 bedrooms, bathroom, entrance hall, living room, kitchen, entrance, corridor
  • An empty room with open sliding glass doors leading to a patio with a view of the outdoor area.
  • large room, white walls, tile floor, open door, kitchen, sliding glass door leading to a terrace with view of a green lawn
  • kitchen, white cabinets, island with sink, dishwasher, built-in oven, grey tiles
  • Modern kitchen with gray floors, stainless steel sink, faucet, large sliding glass doors, white cabinets, white walls
  • Empty room with a tiled floor, tall white cabinets, a sliding glass door, and a view of a garden.
  • empty room with a door opening to a grassy lawn
  • empty room, white walls, gray tiles, sliding glass door, grassy view
  • Modern bathroom with bathtub, modern toilet, and a vanity with a sink, large mirror.
  • Bathroom with a white sink, glass shower enclosure, and a white toilet.
1 / 13
CHF 2,560.– Top
3.5 rooms101m² living space
Waltenschwilerstrasse 31, 5610 Wohlen AG

Moderne 3.5-Zimmer-Neubau-Wohnung mit Garten in Wohlen AG

Entdecken Sie diese lichtdurchflutete 3.5-Zimmer-Wohnung in einem brandneuen Gebäude aus dem Jahr 2023 an der Waltenschwilerstrasse in Wohlen AG. Mit 101 m² Wohnfläche bietet diese Erdgeschoss-Wohnung modernen Wohnkomfort und direkten Zugang zu einem privaten Gartenbereich.Die Wohnung überzeugt mit: • Grosszügiger Wohn- und Essbereich: Helle Räume mit weissen Wänden und grauen Fliesen, die durch grosse Schiebetüren nahtlos mit der Terrasse verbunden sind • Moderne Küche: Hochwertig ausgestattet mit weissen Schränken, Kochinsel mit Spüle, Geschirrspüler und eingebautem Backofen • Zwei separate Schlafzimmer: Ruhige Rückzugsorte mit direktem Zugang zum Gartenbereich • Stilvolles Badezimmer: Mit weissem Waschbecken, Glasdusche und WC • Private Terrasse und Garten: Direkter Zugang zu einer grünen Rasenfläche für entspannte Stunden im Freien • Garage: Sicherer Parkplatz inklusive Lage und Umgebung: Die Wohnung befindet sich in ruhiger Lage und ist dennoch bestens angebunden. Die Bushaltestelle Sustenweg ist nur 1 Minute zu Fuss entfernt, der Bahnhof Wohlen Oberdorf in 11 Minuten erreichbar. Ein Denner-Supermarkt liegt 8 Gehminuten entfernt, und das Berufsbildungszentrum ist in 9 Minuten zu erreichen. Die Lage ist sowohl kinder- als auch haustierfreundlich und bietet eine sonnige Atmosphäre.Diese Neubau-Wohnung ist ab 01.11.2026 verfügbar und eignet sich perfekt für Familien oder Paare, die modernen Wohnkomfort mit direktem Gartenzugang schätzen. Die Kombination aus zeitgemässer Ausstattung, ruhiger Lage und hervorragender Infrastruktur macht diese Immobilie zu einem idealen Zuhause.

Travel time
-

Suggested properties for you based on search results