1 result - Property for rent in Reussbühl (Luzern)
More objects in your automatically expanded search area
20 results - Radius: + 10km

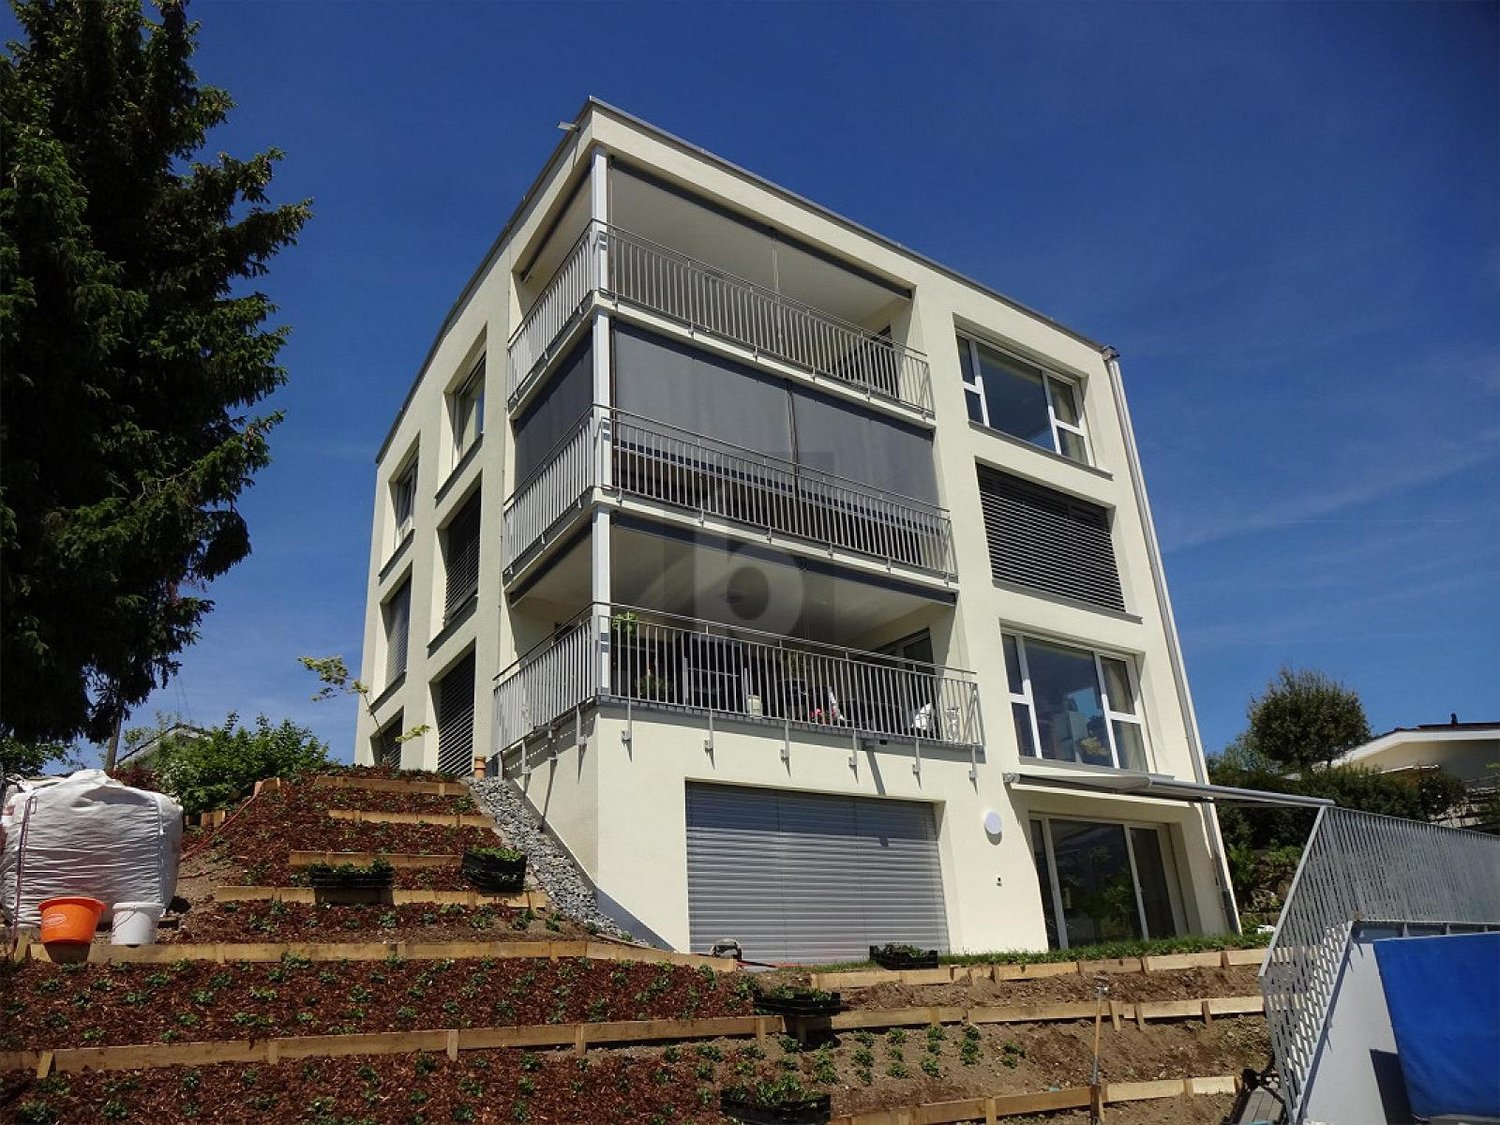
New building
1 / 10
  • Elevator
CHF 2,690.– Premium

3.5 rooms88m² living space
Libellenstrasse 22, 6004 Luzern

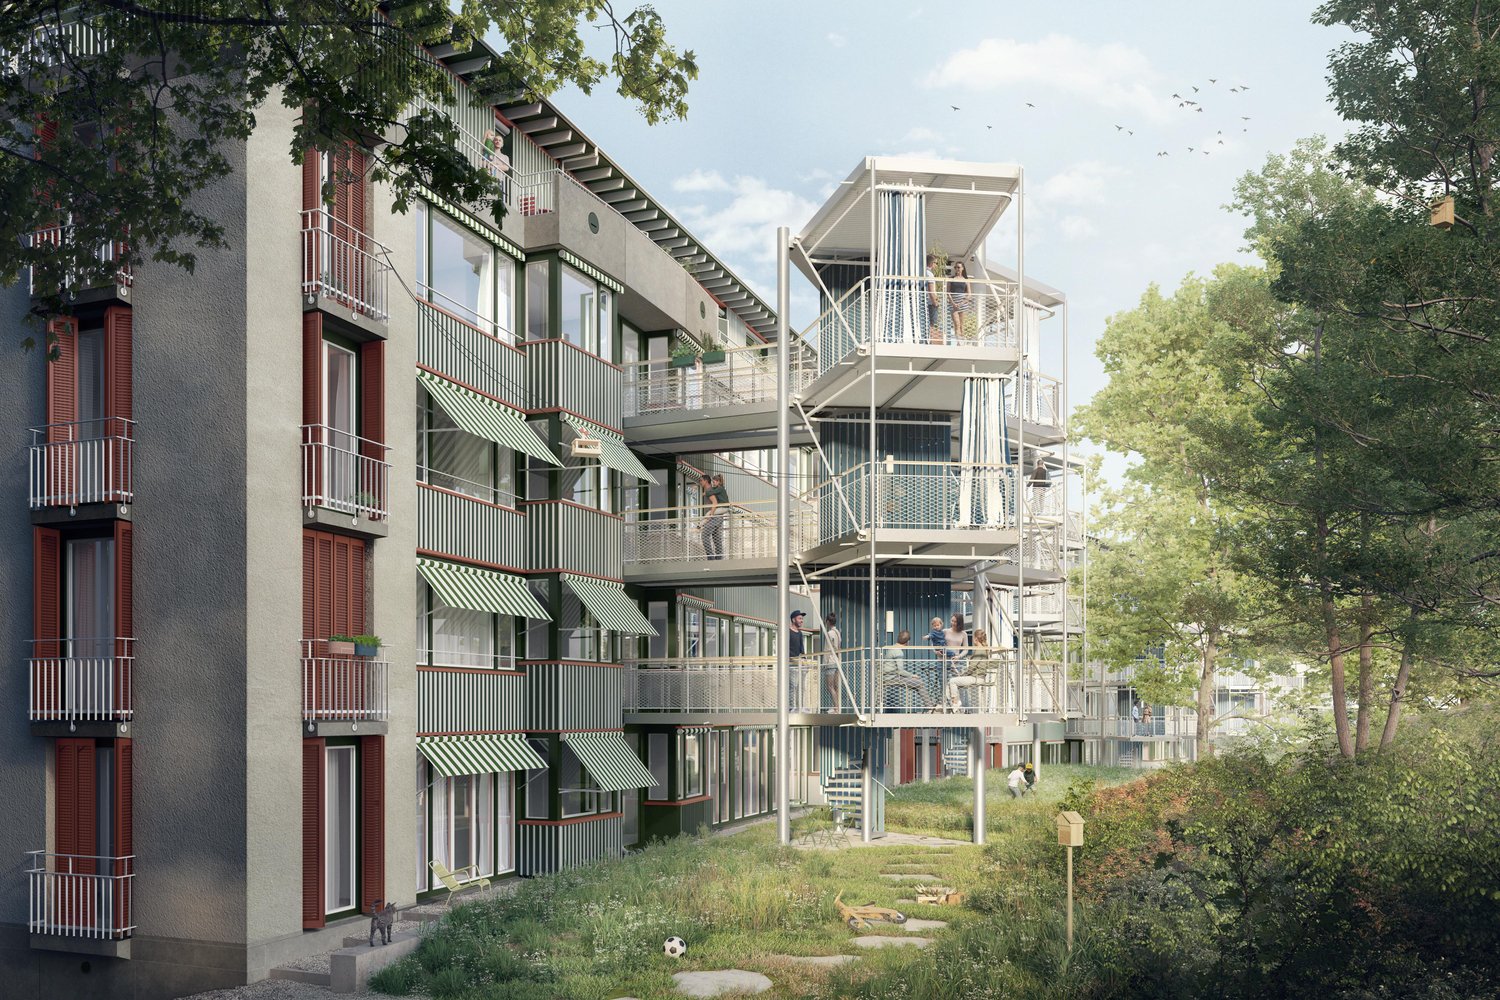
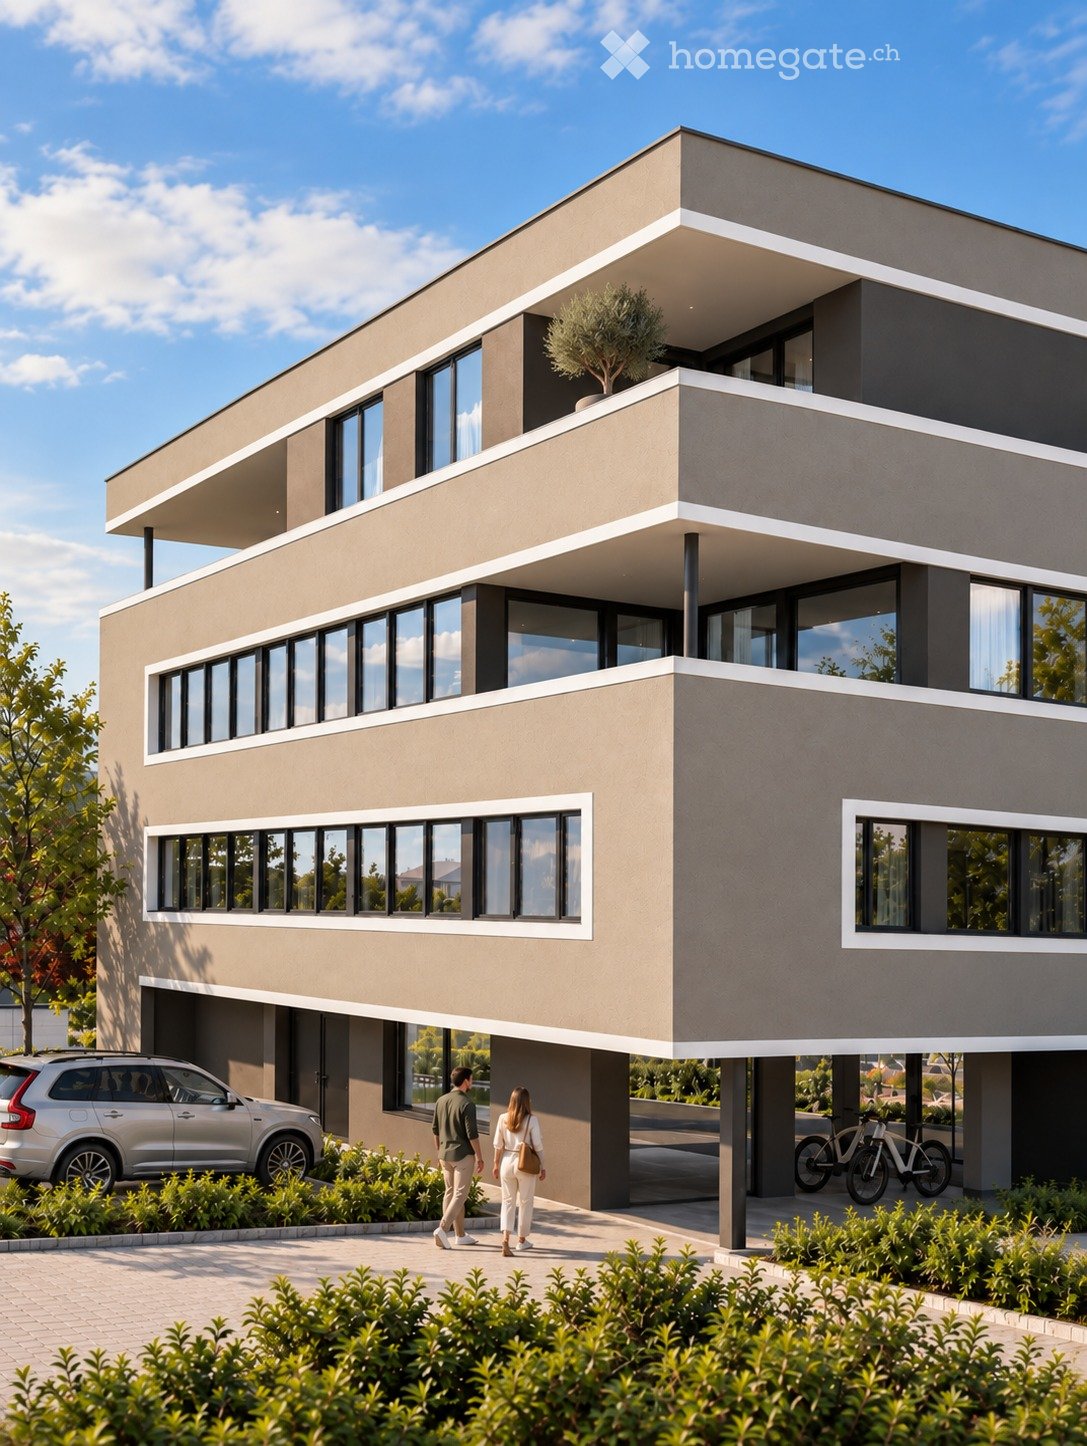
First-time rental of a 3.5-room apartment in Libellenhof with possible occupancy subsidy

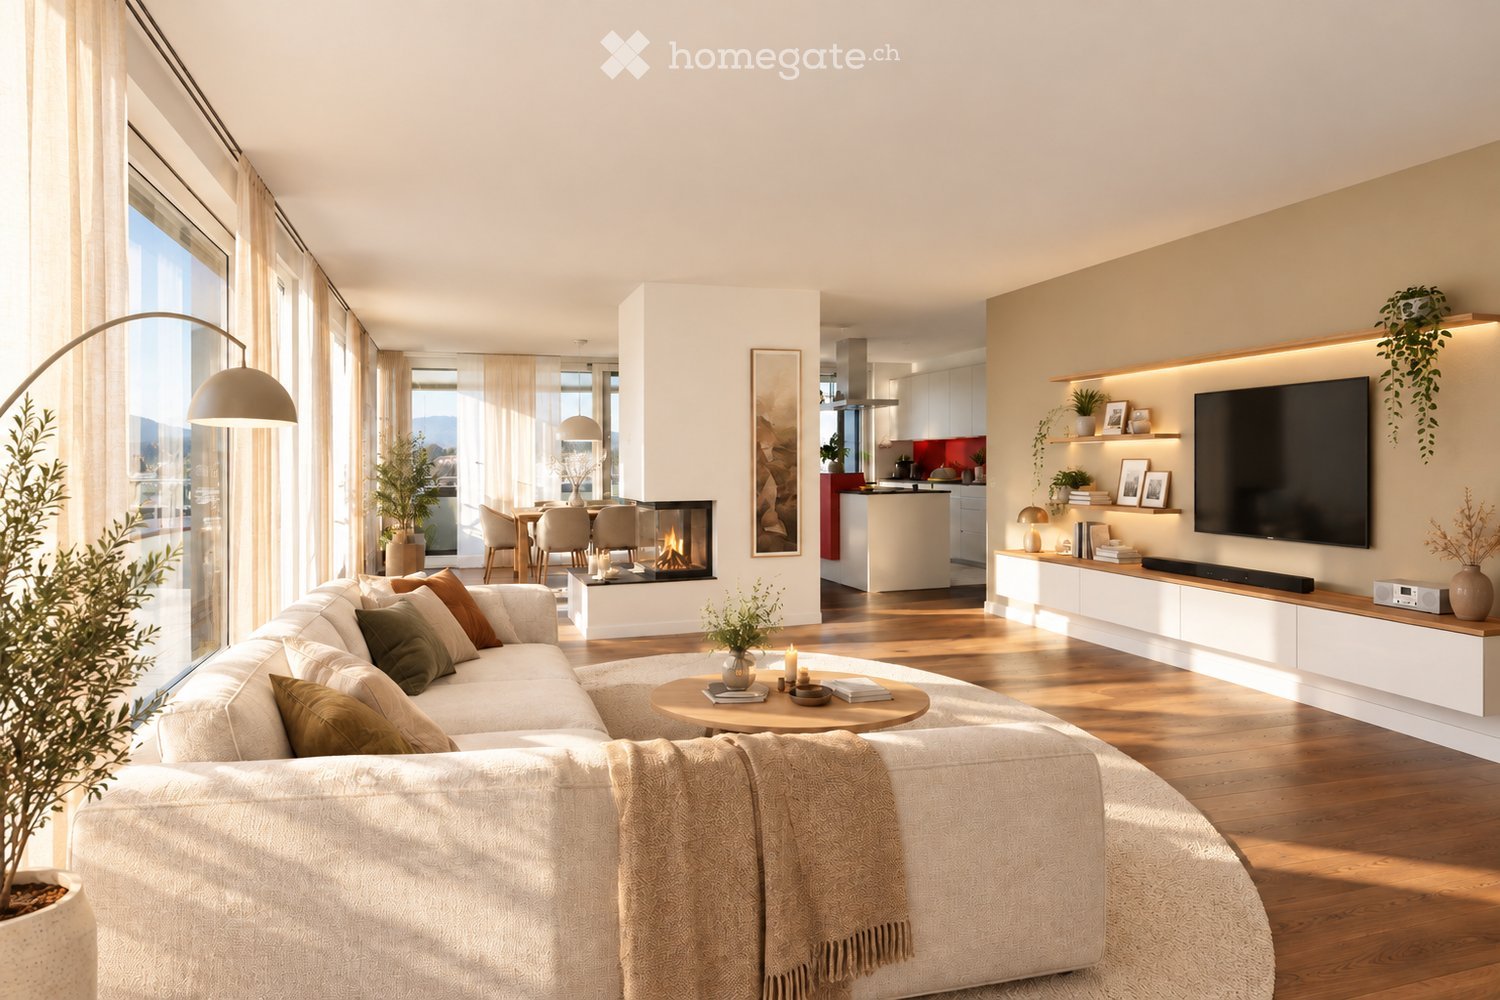
Modern living. Living together.In the Libellenhof in Lucerne, we rent modern 3.5-room apartments with high-quality finishes, bright living rooms, and exceptional architecture.A special highlight is the distinctive balcony towers, which are designed like small treehouses. The spacious outdoor areas extend the living space into the open air and offer the ideal place to relax, eat, or spend social hours with family and friends.A living concept for all generationsLibellenhof focuses on a balanced living environment and promotes the concept of lifetime mobility, which ensures a good mix of residents. The 3.5-room apartments are particularly suitable for singles, small families, and couples without children who are looking for a modern home in a vibrant and cross-generational neighborhood. The goal is to create a diverse community where different life phases come together harmoniously. Your advantages • Spacious and bright floor plans • High-quality interior design • Modern kitchen and stylish bathrooms • Unique balcony tower • Separate communal laundry room for 3.5-room apartments • Elevator available • Sustainable mobility concept • Attractive location with good public transportation connections and nearby recreational areas Note: The pictures show visualizations and a comparable apartment in Libellenhof and serve as an illustration. They do not necessarily match the advertised apartment size or execution. You can find more apartments on the project website www.libellenhof-luzern.ch.Are you interested? Then we look forward to your application and to welcoming you to Libellenhof soon.

  • Elevator
Travel time
-
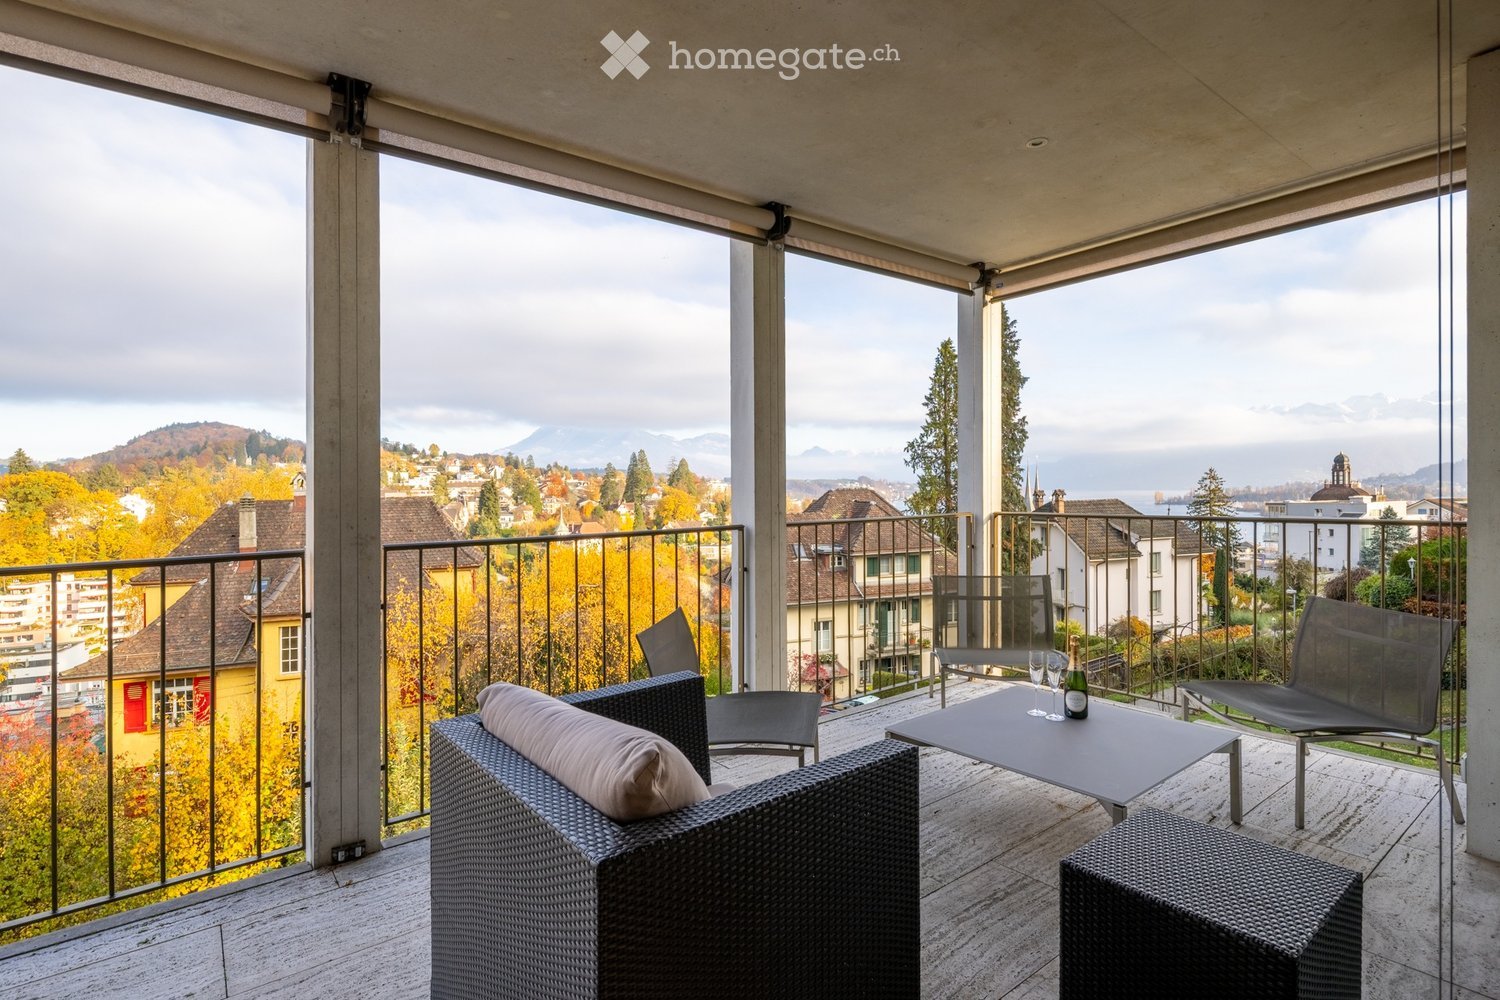
  • Covered terrace with wicker lounge furniture, a glass table with champagne, and a view over autumn trees, rooftops, and mountains.
  • Living room with a grey corner sofa, a leather recliner, a coffee table, and large windows opening onto a balcony with a view of grassy fields and trees.
  • Living room with grey sofas, a wooden coffee table, a TV on a grey stand, a white bookshelf, and a dining area with a view of hills through glass doors.
  • Living room with a large wooden dining table, a kitchen along the back wall, and a glass door opening onto a balcony with a view of town and hills.
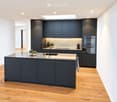
  • Kitchen with grey cabinets, an island with a sink, built-in ovens, and a microwave on the counter.
  • Dining room with a wooden table and leather chairs, opening through glass doors onto a covered balcony with wicker seating and a view of mountains and a town.
  • Bedroom with a double bed, a bathroom with a vanity behind a glass sliding door, and a window with a balcony overlooking distant hills and buildings.
  • Bedroom with built-in white wardrobes, a wooden chest, and an en-suite area with a wall-mounted vanity and oval basin; a glass door opens to a small balcony with a railing.
  • Bedroom or study with a wooden desk, office chair, red drawer unit, and a window with autumn trees beyond, plus a mirrored wardrobe.
  • Bathroom with a wall-mounted sink, illuminated mirror cabinet, and glass walk-in shower with beige stone tiles, opening to a living room with a sofa.
  • Bathroom with beige tiled walls, a wall-mounted toilet, a wall-mounted sink with a mirror, and a white door.
  • Empty room with white painted walls, a grey floor, and exposed silver ventilation ducts along the ceiling and a black pipe on the wall.
  • Empty basement storage room with white painted walls, a concrete floor, overhead fluorescent lights, and exposed ducts and pipes along the ceiling.
  • Underground parking garage with marked bays numbered 5 and 6 and white wall-mounted storage cabinets.
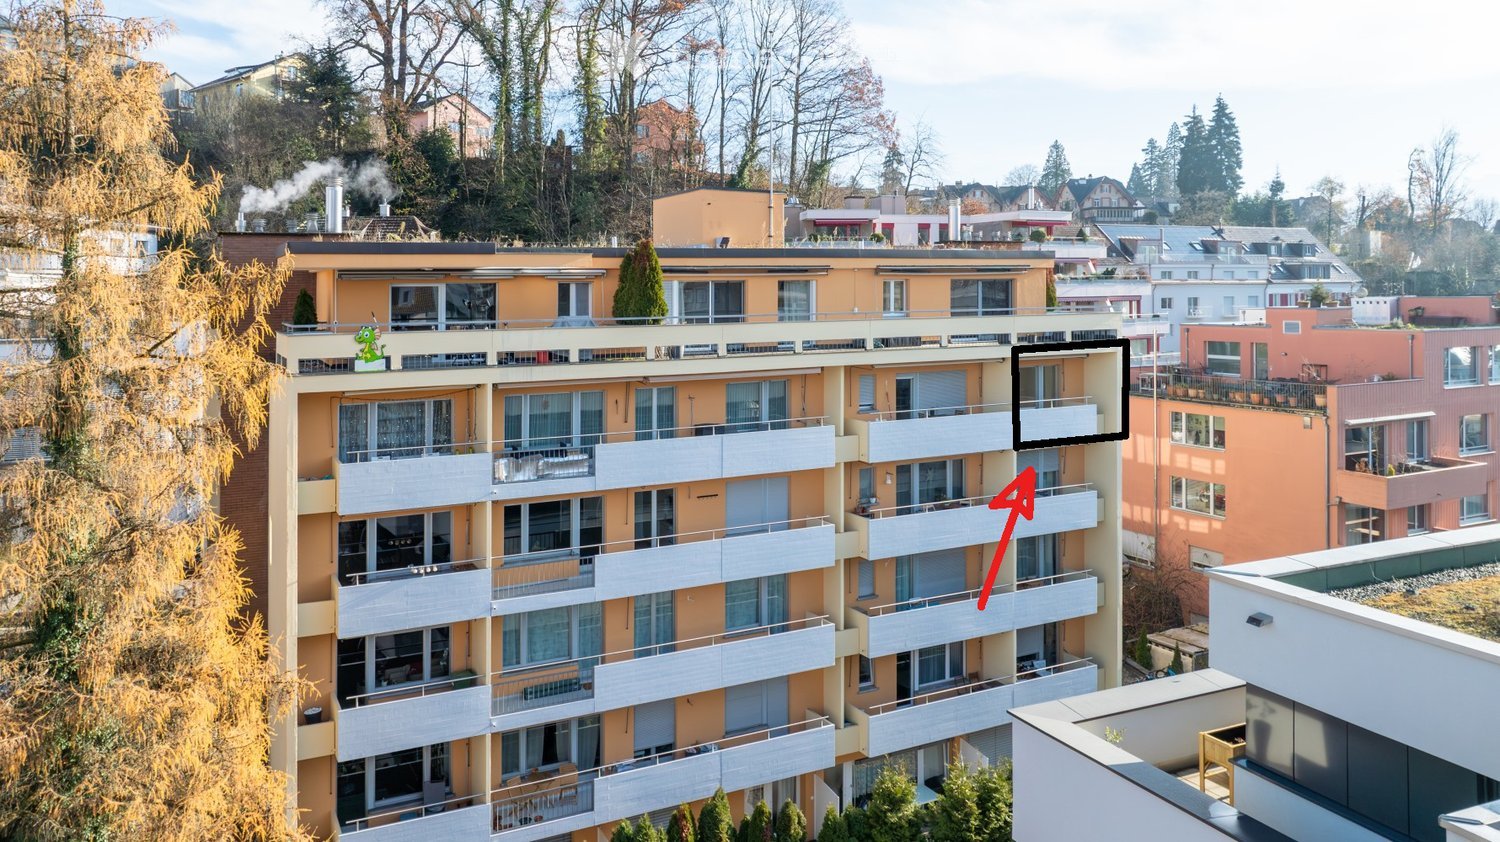
  • Modern multi-storey residential building with balconies stacked floor above floor, a garden and autumn trees around it.
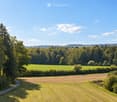
  • Aerial view over a town of autumn-colored trees and houses toward a lake and distant mountains, taken from a higher vantage point.
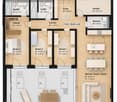
  • Floor plan with a living room, a dining area, a kitchen, 2 bedrooms, a dressing room, 2 bathrooms, a WC, and 2 balconies.
1 / 17
Living room with a grey corner sofa, a leather recliner, a coffee table, and large windows opening onto a balcony with a view of grassy fields and trees.
Living room with grey sofas, a wooden coffee table, a TV on a grey stand, a white bookshelf, and a dining area with a view of hills through glass doors.
Living room with a large wooden dining table, a kitchen along the back wall, and a glass door opening onto a balcony with a view of town and hills.
CHF 5,559.– Premium
3.5 rooms133m² living space
Obere Bergstrasse 7a, 6004 Luzern

Spacious living with a magnificent lake and mountain view

At Obere Bergstrasse 7a in Lucerne, a spacious 3.5-room apartment with 132.8 m² of living space, high-quality finishes, and a magnificent view of Lake Lucerne and the mountains awaits you.The apartment is located on the 2nd floor of a building constructed in 2015. The elevator leads directly to the apartment. Large window surfaces and room heights of approximately 2.60 m create a bright, open living feeling. Two balconies with a total of 17.6 m² offer additional space to relax and enjoy the view.The Highlights • Spacious living and dining area with lake and mountain views • High-quality kitchen from Rinderknecht with cooking island, oven, steamer, warming drawer, and refrigerator with freezer • Master bedroom with walk-in closet and en-suite bathroom with walk-in shower • Second room, ideal as a bedroom, guest room, or home office • Additional shower room and separate guest toilet • Private washing machine and dryer in the apartment • Floor heating and controlled apartment ventilation • Heat generation via geothermal energy • Two balconies: 14.1 m² and 3.5 m², one facing west • Two separate cellar compartments with an estimated total area of approximately 24.8 m² (approximately 15.3 m² and 9.5 m²) • Underground parking space and communal bicycle room The LocationThe apartment is located in the preferred Bramberg quarter above the roofs of Lucerne, on a little-used private road. Here, a quiet residential area and proximity to the city come together. Shopping facilities, public transport, and recreational areas are easily accessible.Rental Conditions per Month • Net rent: CHF 5,209 • Heating/ancillary costs (flat rate): CHF 350 • Gross rent without parking: CHF 5,559 • Underground parking space: CHF 180 • Total rent including underground parking space: CHF 5,739 Move-in and ViewingMove-in by arrangement, earliest in December 2026, and in agreement with the landlord.Have we sparked your interest? We look forward to your inquiry and would be happy to arrange a viewing appointment.

Travel time
-
  • Modern living room with a large sectional sofa, fireplace, coffee table, TV, and an open kitchen area visible in the background.
  • Modern kitchen with white cabinets, black countertop, island, dining area, and large windows offering a scenic view.
  • Modern kitchen with a red island, white cabinets, and a dining area with a table and chairs. Large windows offer a scenic view.
  • Modern kitchen with white cabinets, black countertops, built-in oven, range hood, and a view of the balcony.
  • Modern kitchen with white cabinets, red backsplash, island, double oven, and large windows offering a scenic view.
  • Modern office space with a large white desk, two computer monitors, a keyboard, a mouse, two office chairs, a bookshelf with books, a potted plant, and a printer on a cabinet.
  • A small, minimalist room with wooden flooring, white walls, and a built-in bench and storage unit. Features a skylight window and recessed lighting.
  • Modern bedroom with a large window offering a scenic view, a neatly made bed with pillows and a blanket, a round rug, nightstands with lamps, a dresser with a mirror, and decorative items including a plant and a picture frame.
  • Modern bathroom with a white tiled shower area, a bathtub with a wooden tray, a sink, towels, plants, and candles.
  • Modern bathroom with a glass-enclosed shower, a white sink with a chrome faucet, a built-in washing machine, and a large window offering a scenic view.
  • Modern balcony with large glass windows offering scenic mountain views, furnished with a sofa, coffee table, dining area, and potted plants.
  • Balcony with a scenic mountain view, featuring a table, chairs, and potted plants.
  • A panoramic view of a residential neighborhood with multiple houses, green trees, and a clear blue sky.
  • Floor plan of a multi-room apartment with living, dining, kitchen, bedrooms, bathrooms, hallway, and terrace.
1 / 14
Modern kitchen with white cabinets, black countertop, island, dining area, and large windows offering a scenic view.
Modern kitchen with a red island, white cabinets, and a dining area with a table and chairs. Large windows offer a scenic view.
Modern kitchen with white cabinets, black countertops, built-in oven, range hood, and a view of the balcony.
CHF 5,900.– Premium
6.5 rooms174m² living space
Unterdorfweg 6, 6033 Buchrain

Exclusive 6½-room penthouse apartment with a far-reaching view in Buchrain

Exclusive 6½-room penthouse apartment with a far-reaching view in BuchrainSpacious living, privacy, and nature at the highest level.As of 1 June 2027, we are renting an exclusive 6½-room penthouse apartment with 174 m² of living space at Unterdorfweg 6 in Buchrain. The apartment combines a central and quiet location with spacious living comfort and a magnificent panoramic view.Living with a far-reaching viewThe immediate proximity to the forest creates a natural living atmosphere and invites you to relaxing walks. At the same time, you benefit from short distances to shopping facilities, schools, and public transport. The bus connection, train station, and motorway connection are easily accessible.Your highlights at a glance • 6½ rooms with spacious 174 m² of living space • Direct lift access to the apartment • Chimney for a cozy living atmosphere • Magnificent panoramic view of Buchrain • Circumferential balcony with access from several rooms • Quiet and central location • Located directly on the forest • Shopping facilities within a 2-minute walk • Wine cellar and spacious cellar compartment • Two separate, lockable garage parking spaces Rental conditions • Net rent: CHF 5,500.– per month • Utility costs in advance: CHF 400.– per month • Total rent: CHF 5,900.– per month A home with a special characterThis exclusive penthouse apartment offers a lot of space to live and relax. It is ideal for people who appreciate spacious living, privacy, a natural environment, and an impressive view.Have we sparked your interest? We look forward to your contact and would be happy to arrange a viewing appointment with you.

Travel time
-
  • Multi-story residential building with balconies, large windows, and surrounding greenery.
  • Modern multi-story apartment building with balconies, colorful facade, and surrounding street with parked cars.
  • Empty room with light wooden flooring, white walls, large windows, and radiators. No furniture or equipment present.
  • Empty room with light wooden flooring and white walls, featuring a doorway to another room and a window with a bench beneath it.
  • Galley kitchen with sage green cabinets, a built-in oven, an induction cooktop, and a window with a view of autumn trees.
  • Bathroom with blue tiled floor, white tiled walls, a white sink with a mirror above it, and a bathtub with a showerhead.
  • Modern bathroom with white tiles, blue floor tiles, a toilet, a sink with a modern faucet, and a mirror above the sink.
  • Bright, minimalist hallway with white walls, wooden flooring, and a skylight ceiling. Features an open doorway leading to a room with a bench and radiator.
  • Empty room with light wooden flooring, white walls, large window offering a view of neighboring buildings, and a radiator below the window.
  • Empty room with light wooden flooring and white walls, featuring a single white door on the left side.
  • Empty room with white walls, wooden flooring, and a window with a radiator below it.
  • Empty room with white walls and light wooden flooring, featuring an open doorway leading to another room.
  • View from a balcony showing a cityscape with modern buildings, distant mountains, and a partly cloudy sky.
1 / 13
Modern multi-story apartment building with balconies, colorful facade, and surrounding street with parked cars.
Empty room with light wooden flooring, white walls, large windows, and radiators. No furniture or equipment present.
Empty room with light wooden flooring and white walls, featuring a doorway to another room and a window with a bench beneath it.
CHF 2,860.– Premium
4.5 rooms102m² living space
Wesemlinstrasse 15, 6006 Luzern

4.5-room apartment with beautiful mountain views

Welcome to your dreamy 4.5-room apartment in Lucerne!Urban living, enjoying the peace and being in the green in just a few minutes. If you're looking for exactly that, this attractive, newly renovated 4.5-room apartment in the popular Wesemlin quarter – lovingly called «Wäsmeli» – could be your new home.Look forward to a bright, spacious apartment with beautiful mountain views, plenty of daylight, and two balconies that invite you to linger.The quiet and central location offers shopping opportunities, restaurants, and public transportation stops that you can reach in just 5 to 10 minutes on foot, as well as schools for upper and lower levels. The highway access and the nearby recreational area are just a few minutes away.Living with added value • Light and panorama: Bright living room with large window fronts, two balconies, and stunning mountain views. • Modern kitchen: Newly equipped kitchen with ceramic glass cooktop, granite countertop, and combination oven with air fryer function. • Comfortable bathrooms: Two bathrooms with bathtub and shower with toilet. • Flexible laundry: A combination washing and drying machine in the apartment. • Family-friendly living: Families with children benefit from a rent reduction of CHF 20.– per month and child in the first year of rental. Interested in your new home?Let yourself be convinced by this special apartment and its attractive location. We would be happy to invite you to a viewing appointment.We look forward to your visitTwo viewing dates are offered: Wednesday, November 11, 2026, between 2:00 and 4:00 PM and Thursday, November 12, 2026, also between 2:00 and 4:00 PM.Please let us know by e-mail which time slot within these time frames you can come for the viewing.Thank you very much.

Travel time
-
New building
1 / 10
CHF 3,850.– Premium
3.5 rooms102m² living space
Büttenenstrasse 2, 6006 Luzern

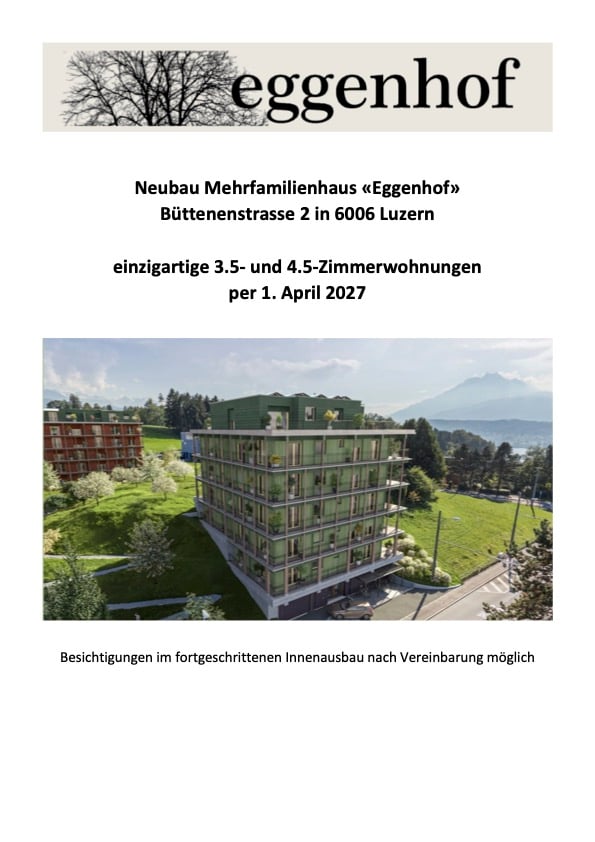
unique new apartments in the multi-family house "Eggenhof" in the Büttenenquartier in Lucerne

As of April 1, 2027, or by agreement, we are renting attractive 3.5- and 4.5-room apartments as well as a 5.5-room attic apartment in the new building at Büttenenstrasse 2 in the popular Büttenenquartier in Lucerne. The ecologically built multi-family house "Eggenhof" will be completed in early 2027 and combines contemporary architecture with high-quality equipment and sustainable construction. Equipment of the apartments • New building 2027 according to Minergie-P-Eco standard with Freecooling • high-quality owner-occupier standard • two wet cells • own washing tower with washing machine and tumble dryer • modern kitchen with dishwasher • attractive loggia and wrap-around balcony • spacious basement compartment • possibility for own garden bed • Barrier-free execution • Elevator The property is located on the southeastern outskirts of Lucerne in the quiet and green Büttenenquartier. Here you can enjoy nature-oriented living without having to do without the advantages of the city. The bus stops "Eggen" and "Büttenen" are almost directly in front of the door. With bus line 6, you can reach Lucerne train station in around 15 minutes. Line 25 also offers a direct connection to Meggen.The location is also ideal for families and nature lovers: The Büttenen primary school with a basic stage up to the 6th grade is located in the immediate vicinity. The Meggerwald recreational area and the Meggen golf course invite you to relaxing hours and varied leisure activities. The "Lido" on Lake Lucerne or the Swiss Transport Museum can also be reached on foot in about 20 minutes.

Travel time
-
1 / 6
  • Balcony / Terrace
  • Parking space
CHF 1,930.– Top
2.5 rooms62m² living space
6043 Adligenswil

LIKE NEW AND MODERN WITH A LARGE GARDEN PATIO

This like-new 2.5-room apartment in Adligenswil offers 62 m² of living area and a very practical layout. Light-filled rooms create a pleasant living environment, ideal for singles or couples who appreciate peace and quiet while being close to the centre. A highlight is the exceptionally spacious garden patio with approx. 30m² of garden area – perfect for relaxing and enjoying the outdoors. The apartment also offers views of Rigi, Pilatus and Meggerwald, as well as excellent public transport connections.This BETTERHOMES property stands out for the following advantages:- like-new condition- very practical layout- light-filled rooms- exceptionally spacious garden patio- quiet, central location- views of Rigi, Pilatus and Meggerwald- excellent public transport connections- and much more ...Interested? Contact us to arrange a no-obligation viewing!Haven’t found what you’re looking for? Over 1'900 more listings at: www.betterhomes.ch – your fair property brokerLooking to market a property yourself?Benefit from our expertise: https://www.betterhomes.ch/de/profitierenWould you like to have a property valued?Find out what it is worth now with our free, no-obligation valuation!https://www.betterhomes.ch/de/knowledge/estimationMore detailsLocation: quiet, central locationCondition: like new and modernBathrooms / wet rooms: 1 (1x shower / WC / sink)Heating system: ground-source heating systemPublic transport: bus, 150 mSchools: kindergarten, 580 m / primary school, 720 mShops: Coop / Migros, 870 m

  • Balcony / Terrace
  • Parking space
1 / 6
  • Balcony / Terrace
  • Parking space
  • Garage
CHF 3,900.– Top
6.5 rooms158m² living space
6026 Rain

EXCLUSIVITY WITH A SPACIOUS PATIO

This near-new detached house in Rain (6026) impresses with high-quality interior finishes and a spacious layout. It offers ideal conditions for families needing plenty of space or for combining living and working under one roof. The well-kept garden with its generous grounds and the large terrace invite you to enjoy relaxing hours outdoors. A spacious hobby room (45 m²) with its own outside entrance, perfect for use as a home office, studio, practice, fitness room or creative space; a double garage with an additional outdoor parking space; and a practical laundry chute to the basement round out this attractive offer. Service charges are payable by the tenant.This BETTERHOMES offer stands out for the following advantages:- near-new condition- high-quality interior finishes- generous grounds with a well-kept garden- very spacious garden patio with mountain views- bathroom on both living floors (including a corner bathtub and double sink)- large terrace- underfloor heating and Swedish wood-burning stove- double garage and 1 additional outdoor parking space- huge hobby room- laundry chute from the upper floor directly to the basement- and much more ...Interested? Contact us to arrange a no-obligation viewing!Haven't found the right property? Find over 1'900 other listings at: www.betterhomes.ch - your fair real estate agentWant to market a property yourself?Benefit from our expertise: https://www.betterhomes.ch/de/profitierenWould you like to have a property valued?Find out its value now with our free valuation, instantly and with no obligation!https://www.betterhomes.ch/de/knowledge/estimationMore detailsLocation: quiet, central locationCondition: near-newBathrooms / wet rooms: 2 (1x corner bathtub / WC / double sink, 1x WC / sink / shower)Heating system: oil heating, Swedish wood-burning stovePublic transport: bus, 400 mSchools: kindergarten, 580 m / primary school, 720 mShops: Coop / Migros / post office / bakery / butcher, 500 m

  • Balcony / Terrace
  • Parking space
  • Garage
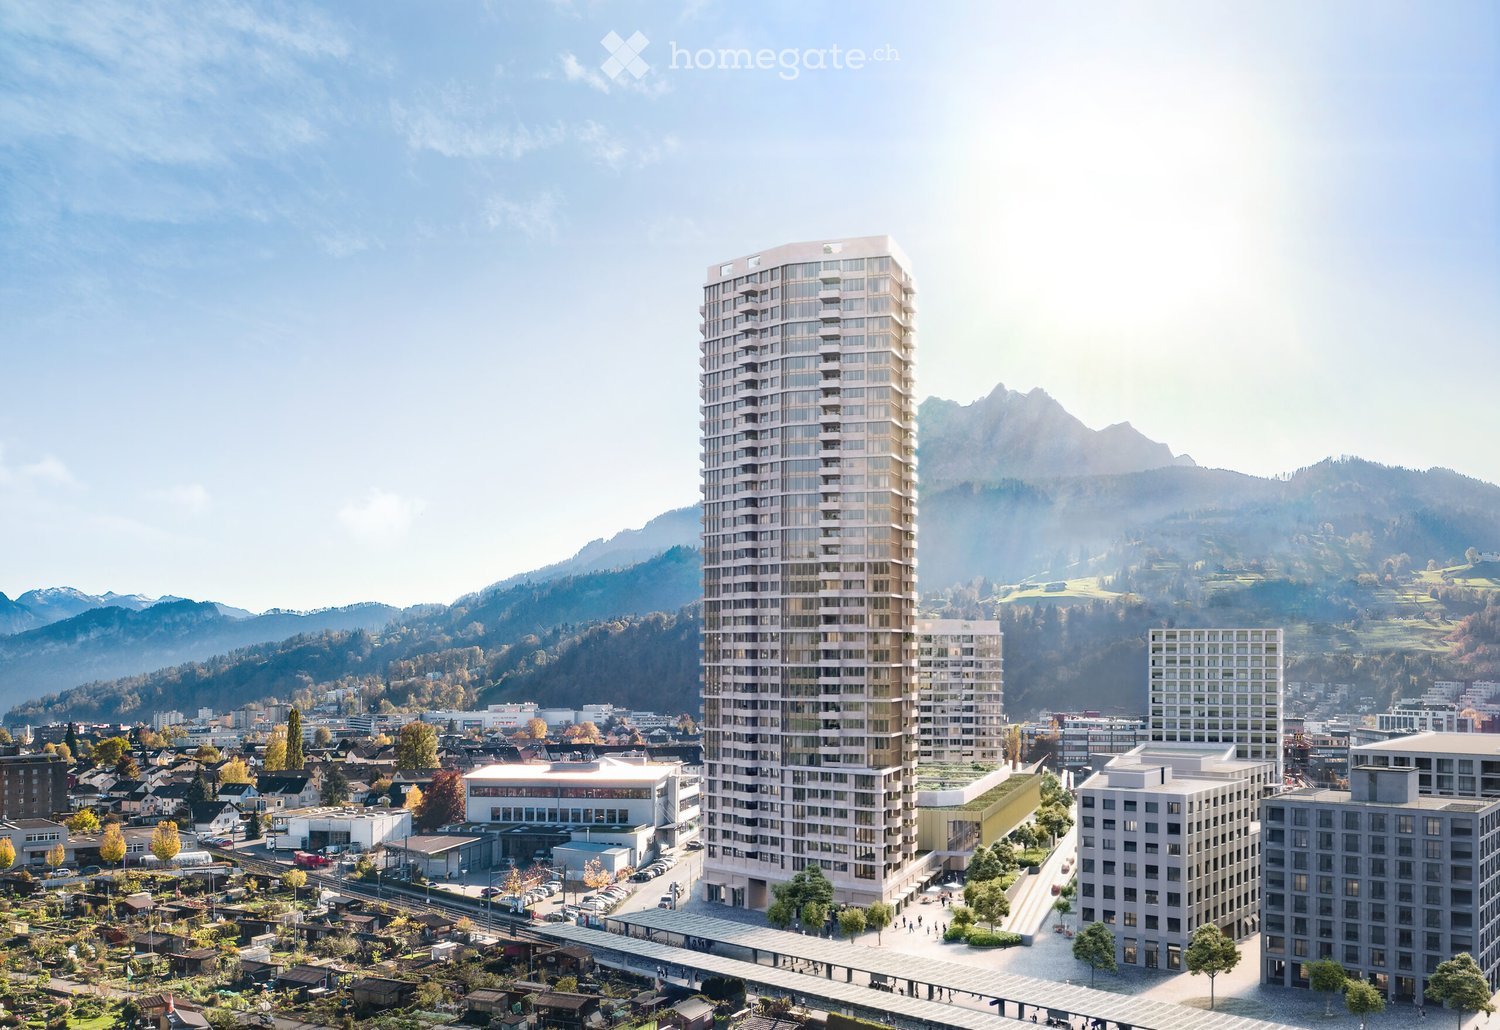
  • A modern high-rise building with a sleek design, surrounded by smaller structures and a scenic mountainous backdrop.
  • Empty room with light wooden flooring, white cabinetry, and large windows with blinds.
  • Modern kitchen with white cabinets, wooden flooring, and large windows overlooking a scenic view.
  • Modern kitchen with white cabinets, wooden flooring, and stainless steel appliances including an oven and a sink with a faucet.
  • Empty kitchen with white cabinets, wooden flooring, and large windows overlooking a green landscape.
  • Empty kitchen with white cabinets, wooden floor, and a door leading to another room.
  • Empty hallway with wooden flooring, white walls, and doors leading to other rooms. A washing machine is visible in an open closet on the left side.
  • Empty room with wooden flooring, large sliding glass doors leading to a balcony, and an open doorway to a kitchen area.
  • Empty room with wooden flooring and white walls, featuring a single door and a light fixture on the ceiling.
  • Empty room with wooden flooring, large sliding glass doors leading to a balcony with scenic mountain and forest views.
  • Modern bathroom with beige tiles, a toilet, a sink with a mirror, and a glass-enclosed shower area.
  • A panoramic view from a balcony shows a large green soccer field with goalposts, surrounded by trees, buildings, and a cityscape in the background.
  • Panoramic view from a balcony showing a cityscape with buildings, green fields, a football field, and distant mountains.
  • Balcony with panoramic view of a town, surrounded by mountains and a lake.
  • Empty built-in wardrobe with open doors, shelves, a hanging rail, and a wooden floor.
  • Small room with open built-in wooden cupboards with empty white shelves and a concrete floor.
  • Narrow storage corridor in a basement with wooden slatted walls, a concrete floor, and exposed ceiling pipes.
  • Floor plan of the 26th floor of Pilatus Tower, showing multiple apartment units with varying room counts and net living areas.
  • Top level floor plan showing a 2.5-room layout with a kitchen/living/dining area, bedroom, entrance, and bathroom.
  • Floor plan of a 55m² apartment with 2.5 rooms, including a kitchen, living area, and bathroom. Features include parquet flooring, white glass backsplash, and a shower instead of a bathtub.
  • A modern high-rise building with numerous windows and balconies, surrounded by trees and a pedestrian area with people walking. The background features a scenic mountain range.
  • Panoramic view of a city with surrounding mountains, green fields, and scattered buildings.
  • A modern rooftop terrace with a view, featuring a seating area with a sofa, pillows, and a small table, along with a dining area with a table and chairs, surrounded by lush greenery and string lights.
1 / 23
CHF 2,570.– Top
2.5 rooms55m² living space
Am Mattenhof 1, 6010 Kriens

Exclusive 2.5-room apartment on the 26th floor of Pilatus Tower

Modern living in Central Switzerland’s tallest residential buildingAvailable from December 2026 or by arrangement, we are renting this high-quality 2.5-room apartment in the renowned Pilatus Tower, Am Mattenhof 1 in Kriens. The apartment is on the 26th floor and offers 55 m² of living area, a modern living concept and first-class features, together with impressive views. Facing the Allmend, the future city park and Bireggwald, it enjoys expansive views of green surroundings. The apartment meets the highest energy standards and offers sustainable, energy-efficient living comfort, with the option of cooling the rooms.The 9 m² balcony is an inviting place to relax and offers a unique panorama – ideal for unwinding after a long day at work or spending a pleasant evening with friends.Apartment highlights • First-time rental • High-quality finishes • 55 m² of living area • 2.5 rooms • 26th floor with spectacular long-distance views • Built in 2026 • 9 m² balcony • High-quality oak parquet flooring in all living areas • Modern kitchen • V-ZUG oven with integrated steamer • V-ZUG dishwasher • Your own washing machine and tumble dryer in the apartment • Basement storage unit • 4 built-in cupboards in the stairwell The following facilities and amenities are available in the building • Rooftop terrace on the 110m level, a place to relax • Several elevators provide convenient access to all floors • Convenient bicycle parking and a bicycle cleaning room • Parcel lockers receive your mail when you are not at home • Restaurant on the ground floor • Storage facilities on the ground floor * • Fitness room on the 2nd floor * • Sauna on the 36th floor * • Wine cellar on the 2nd floor * • Lounge with terrace on the 37th floor * • Co-working lounge on the 8th floor * • Guest room on the 8th floor * * can be conveniently reserved and used for a fee LocationThe apartment is in the popular Mattenhof neighbourhood in Kriens, right next to Pilatus Arena. This dynamic district offers excellent amenities, with shops, restaurants, a fitness centre and leisure facilities close by. Mattenhof train station and several bus routes are practically on the doorstep, providing excellent connections: Lucerne main station and the city centre are only around 4 minutes away by S-Bahn.Despite its central location, the area offers a high quality of life, with easy access to nearby recreational areas. Allmend, Birreggwald and Horwer Seebucht offer a wide range of outdoor activities. Lake Lucerne and Mount Pilatus are also within easy reach, combining urban living with relaxation.Pilatus Tower lifestyle and surroundings: https://pilatustower.ch/lifestyle-umgebung/First-time rentalThe apartment has just been completed and is being offered for rent for the first time. ViewingsViewings are available immediately. Rental terms • Net rent: CHF 2'390.– per month • Service charges (on account): CHF 180. – per month • Available from December 2026 or by arrangement ContactIf you are interested in renting or have any questions, please contact us at: pilatustower.ro@yahoo.com

Travel time
-
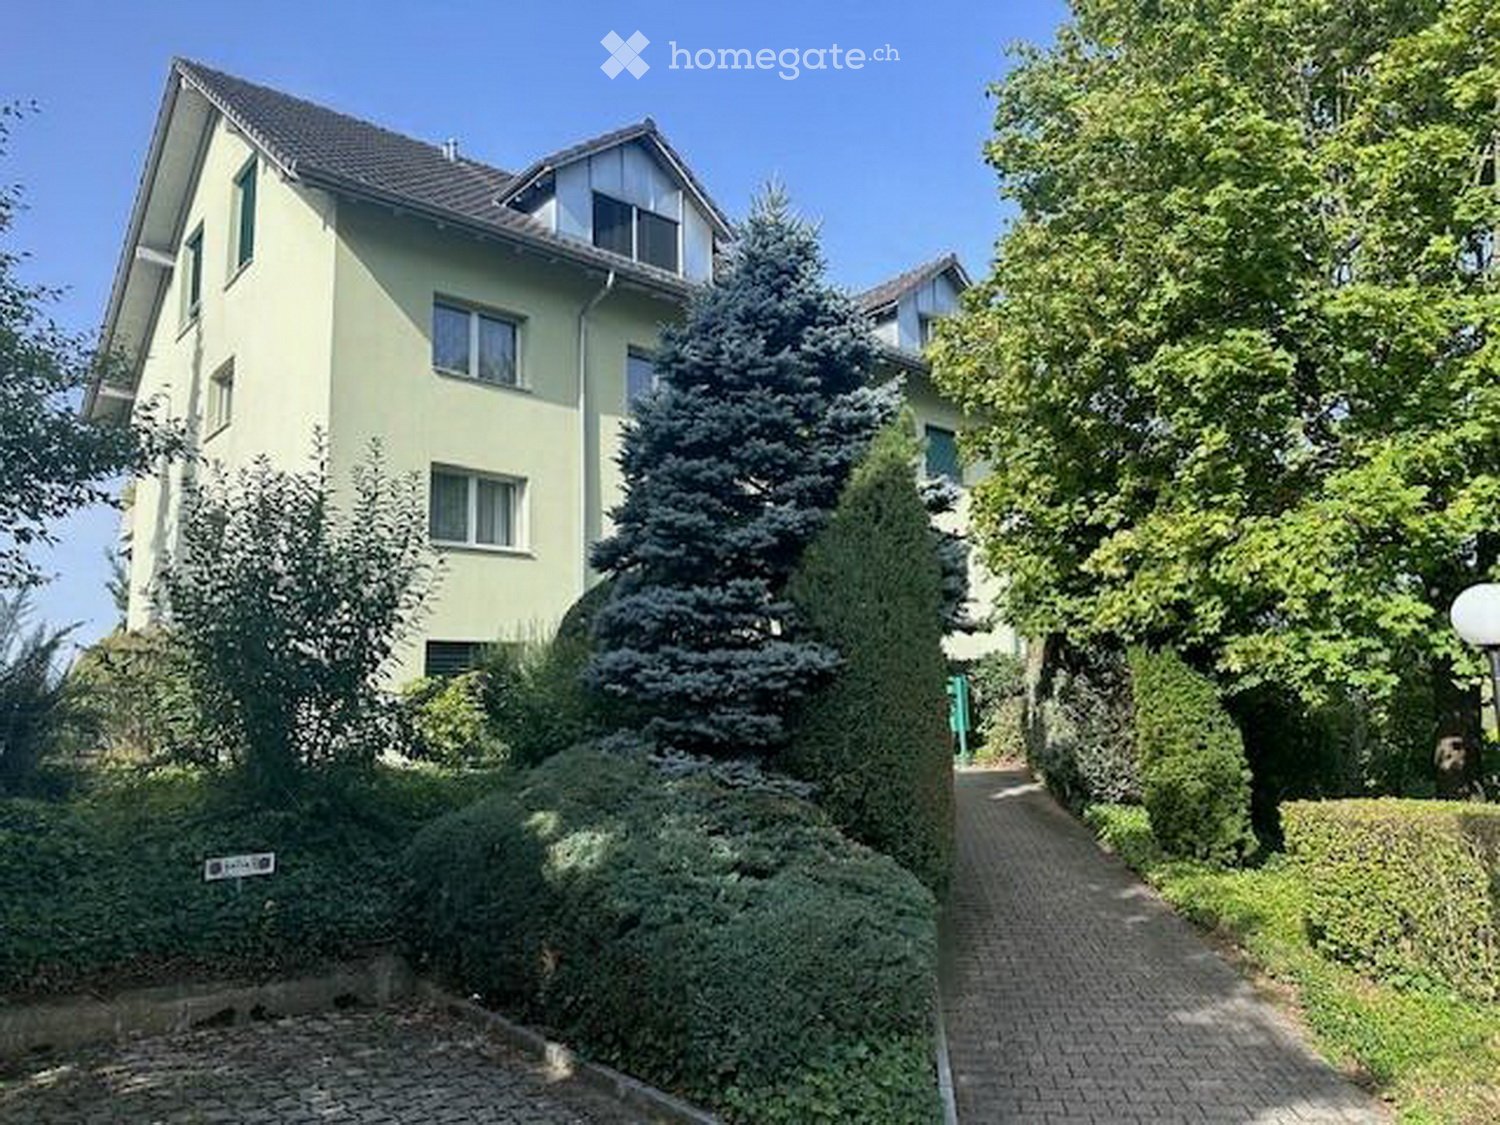
  • Pale yellow multi-storey residential building with a tiled roof and dormers, set behind dense shrubs and a tall blue spruce beside a paved path.
  • Exterior of a multi-storey residential building with a garden, paved seating area, and wooden playhouse.
  • Green house with dormer windows and a garden with shrubs and raised beds in front.
  • Dining room with a large oval table, black chairs, and a glass door opening onto a terrace; the view beyond is partly hidden by trees.
  • Living room with a black leather armchair, a glass coffee table on a red rug, and a freestanding wood stove beside a glass door.
  • Attic room with a corner desk and chair, a sloped wood-panelled ceiling, and a window looking onto a neighbouring house and green lawn.
  • Bathroom with a double vanity, a wall-mounted toilet, a glass-door shower, and a washing machine with a dryer stacked in the corner.
  • Kitchen with light cabinets, a dark countertop, built-in oven and cooktop, a stainless steel sink, and a skylight in a sloped wooden ceiling.
  • Entrance hallway with tiled floor, a white wardrobe with hangers, and a glass door opening to a balcony and an adjoining living room.
  • Entrance hall with tiled floor, white doors, a wooden cabinet with a vase, and a coat rack on the right.
  • Bedroom under a sloped wooden ceiling with a double bed, a desk, a wardrobe, and a window overlooking green fields.
  • Entrance hallway with a wooden attic ladder, a white door, a built-in hanging shelf with hangers, and tiled floor leading to a room.
  • Attic room with a drafting desk, office chair, bookshelves, a single bed, and sloped ceilings with a skylight.
  • Covered underground garage passage with a row of white garage doors on both sides and paved flooring.
  • View from a window over a green field toward a town, wooded hills, and mountains in the distance.
  • Covered balcony with a round metal table, four chairs, a barbecue, and a view over a valley to mountains.
1 / 16
CHF 1,525.– Top
3.5 rooms102m² living space
Ronmatt 3, 6037 Root

3.5-room attic apartment with hobby room, cellar, garage, and garden

Beautiful, practical 3.5-room attic apartment with balcony, hobby room, spacious cellar, and private garden area with seating. South-west orientation. Optimal sunlight (morning/midday/evening sun). Unobstructed views into the greenery and towards Pilatus.Apartment with 102 m2 of living space. The hobby room (attic room) of 15 m2 is accessible via a ladder. Open kitchen to the dining/living room. Living room with Swedish stove. Wet cell with shower, double sink, toilet, and a separate laundry room with washing machine and tumble dryer (additional laundry rooms in the residential building / optional). The apartment is accessible via the internal staircase. The cellar is located in the basement. The residential building has a general bicycle cellar.Very good, well-maintained condition. Floors with plates and vinyl (easy to clean). The rooms are partially high, with visible roof slope. Covered balcony (7.5 m2) with outdoor storage room adjacent to the dining/living room. Private garden area with seating available as needed.A lockable garage box in the entrance hall can be rented for CHF 150.00/month.The property is located on the edge of a residential area, adjacent to an agricultural zone. Minor emissions from the railway track are given. Public transport is available on site (bus) and within walking distance (S-Bahn stop Längenbold / D4) ideally accessible. Kindergarten and primary school (Oberfeld) are within a short distance. The center of Root with shopping facilities, restaurants, school facilities, and public institutions (municipality) and the D4 Business Center are within a moderate distance. Larger shopping facilities are offered by the nearby Mall of Switzerland.

Travel time
-
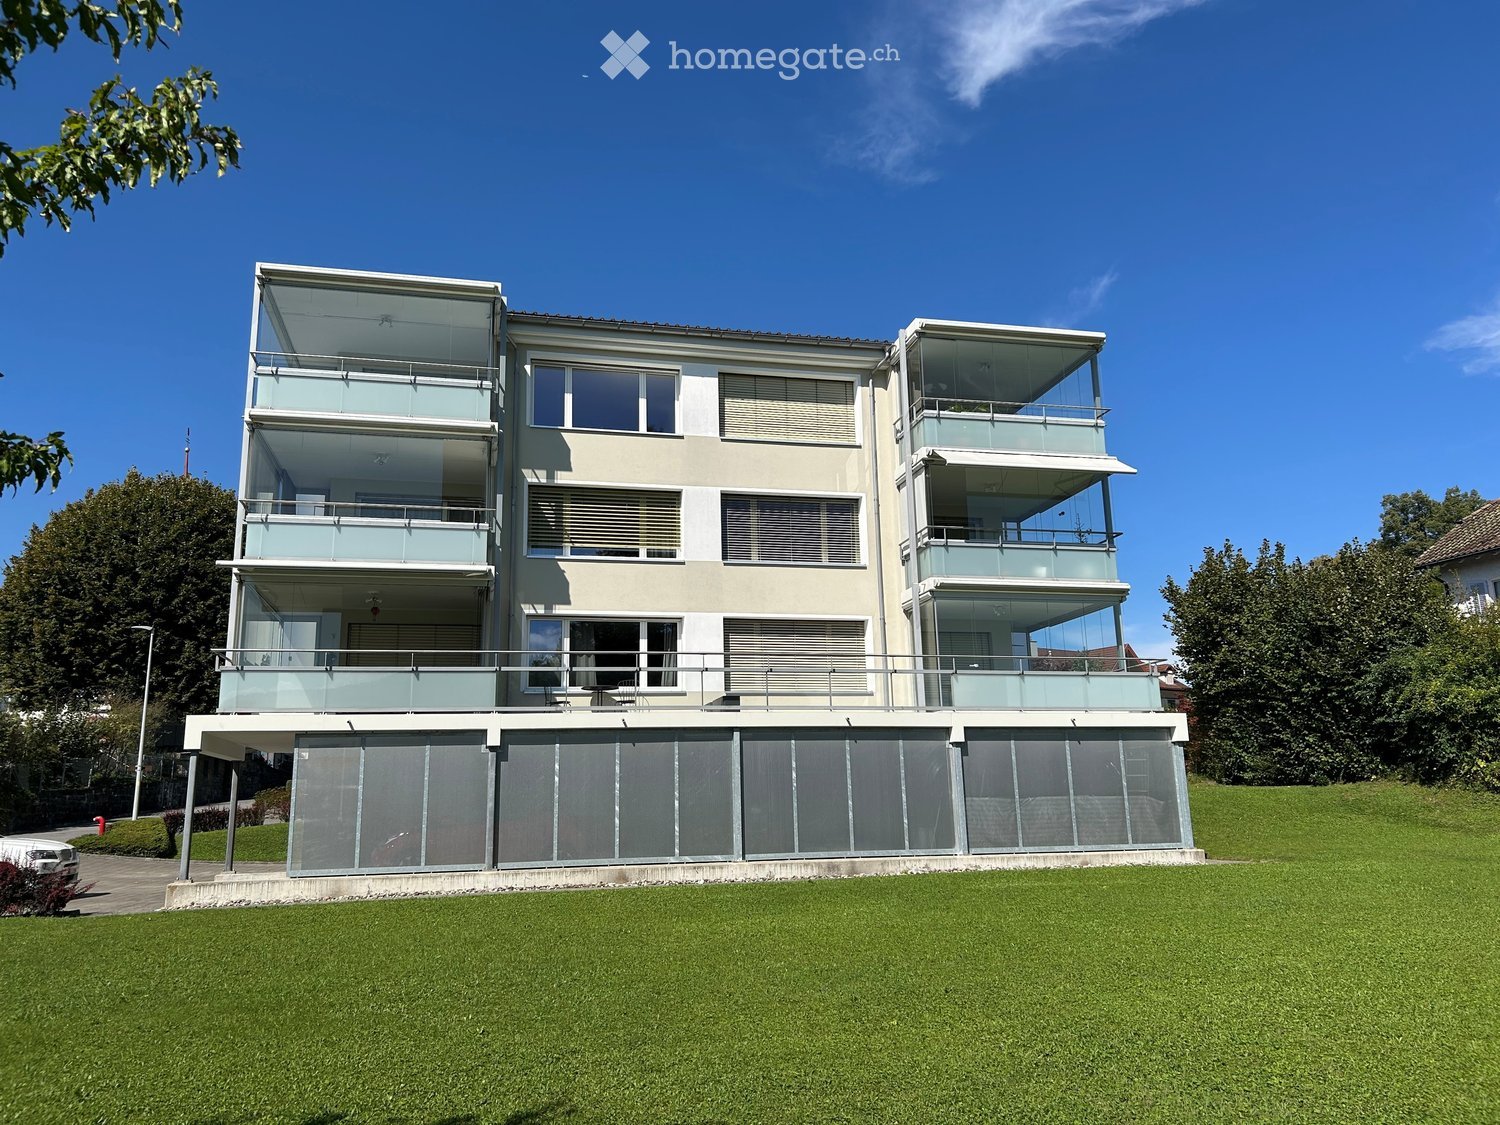
  • Modern two-story house with large glass balconies and a raised ground floor, surrounded by a well-maintained lawn.
  • Modern balcony with large glass windows offering a scenic view of mountains, a lake, and surrounding houses.
  • Empty hallway with wooden flooring, white walls, and a built-in closet with mirrored doors. Natural light streams in from an adjacent room.
  • Empty room with wooden flooring, large windows offering a scenic mountain and lake view, radiator, and modern ceiling lights.
  • Empty room with wooden flooring, white walls, a window with a radiator below, and a door handle visible on the left side.
  • Modern kitchen with white cabinets, a sink, an oven, and a countertop, featuring large windows with a view of the outside.
  • Empty room with wooden flooring, white walls, and large windows offering a scenic mountain view. No furniture or equipment is present.
  • Empty room with wooden flooring, large windows offering a scenic view of a lake and mountains, and a radiator below the windows.
  • Modern bathroom with a white sink, chrome faucet, toilet, shower, and green towels on the radiator.
1 / 9
CHF 2,490.– Top
4.5 rooms88m² living space
Seemattweg, 6045 Meggen

Sunny apartment in Meggen

In an attractive, quiet yet central location in Meggen, we are renting out a nearly new, light-filled 4.5-room apartment with beautiful views of Lake Lucerne and the impressive mountain scenery, including the Bürgenstock and Pilatus.The apartment impresses with its pleasant living atmosphere, well-maintained fittings and excellent location. Shops are close by. Train and bus services can be reached in just around 3 minutes on foot.Highlights of the apartment at a glance: • Bright living areas: Light parquet flooring throughout all living areas creates a modern and welcoming atmosphere. • Modern bathroom: Equipped with a spacious shower with glass partition, a wide sink and a Geberit shower toilet. • Glazed terrace / sunroom: The fully glazed terrace can be used flexibly thanks to its glass panels, which open completely. This gives you a sheltered additional living space to enjoy from spring until late autumn. • Beautiful views: Direct views of the lake and unobstructed views of the Bürgenstock and Pilatus make this apartment truly special. • Well-maintained laundry room: Two washing machines, two tumble dryers, a Secomat and ample space for drying laundry are available. • Garage (single garage) CHF 140 and parking space CHF 60: can be rented in addition. Well-maintained propertyThe property is also presented in very well-maintained condition.Live where others go on holiday!This apartment combines an attractive location, beautiful views and a high level of living comfort – ideal for anyone who appreciates living in Meggen.

Travel time
-

Suggested properties for you based on search results