25092 results - Property for rent

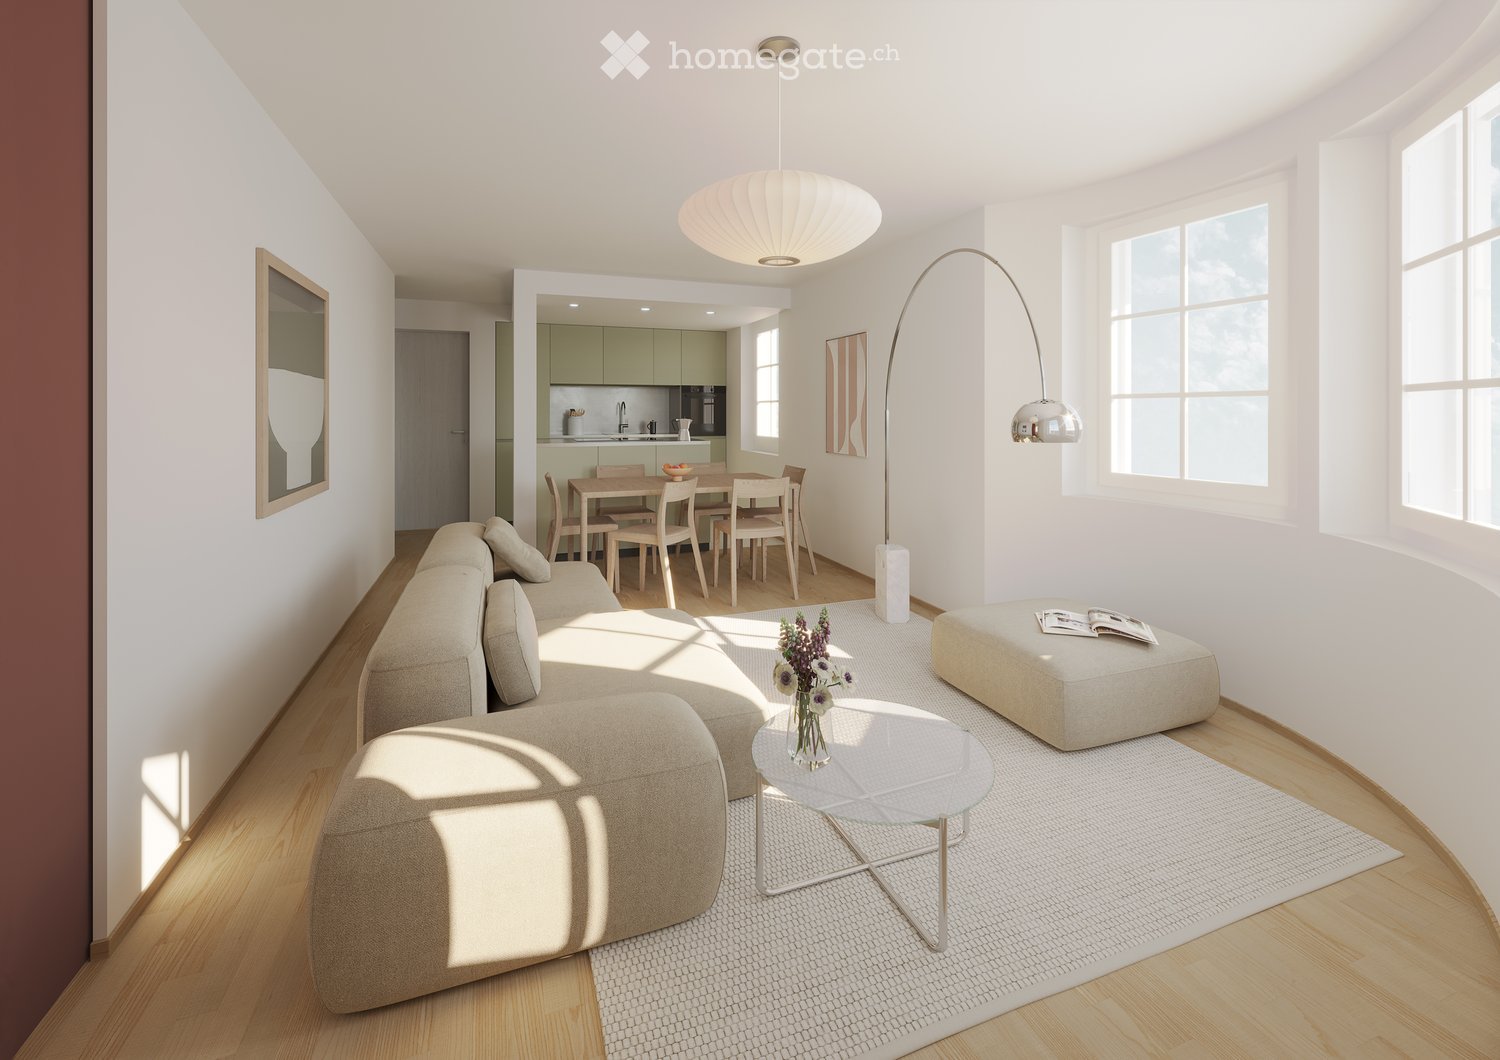
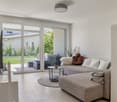
  • Modern living room with a sectional sofa, coffee table, ottoman, dining area with a table and chairs, floor lamp, pendant light, and a vase with flowers on the coffee table.
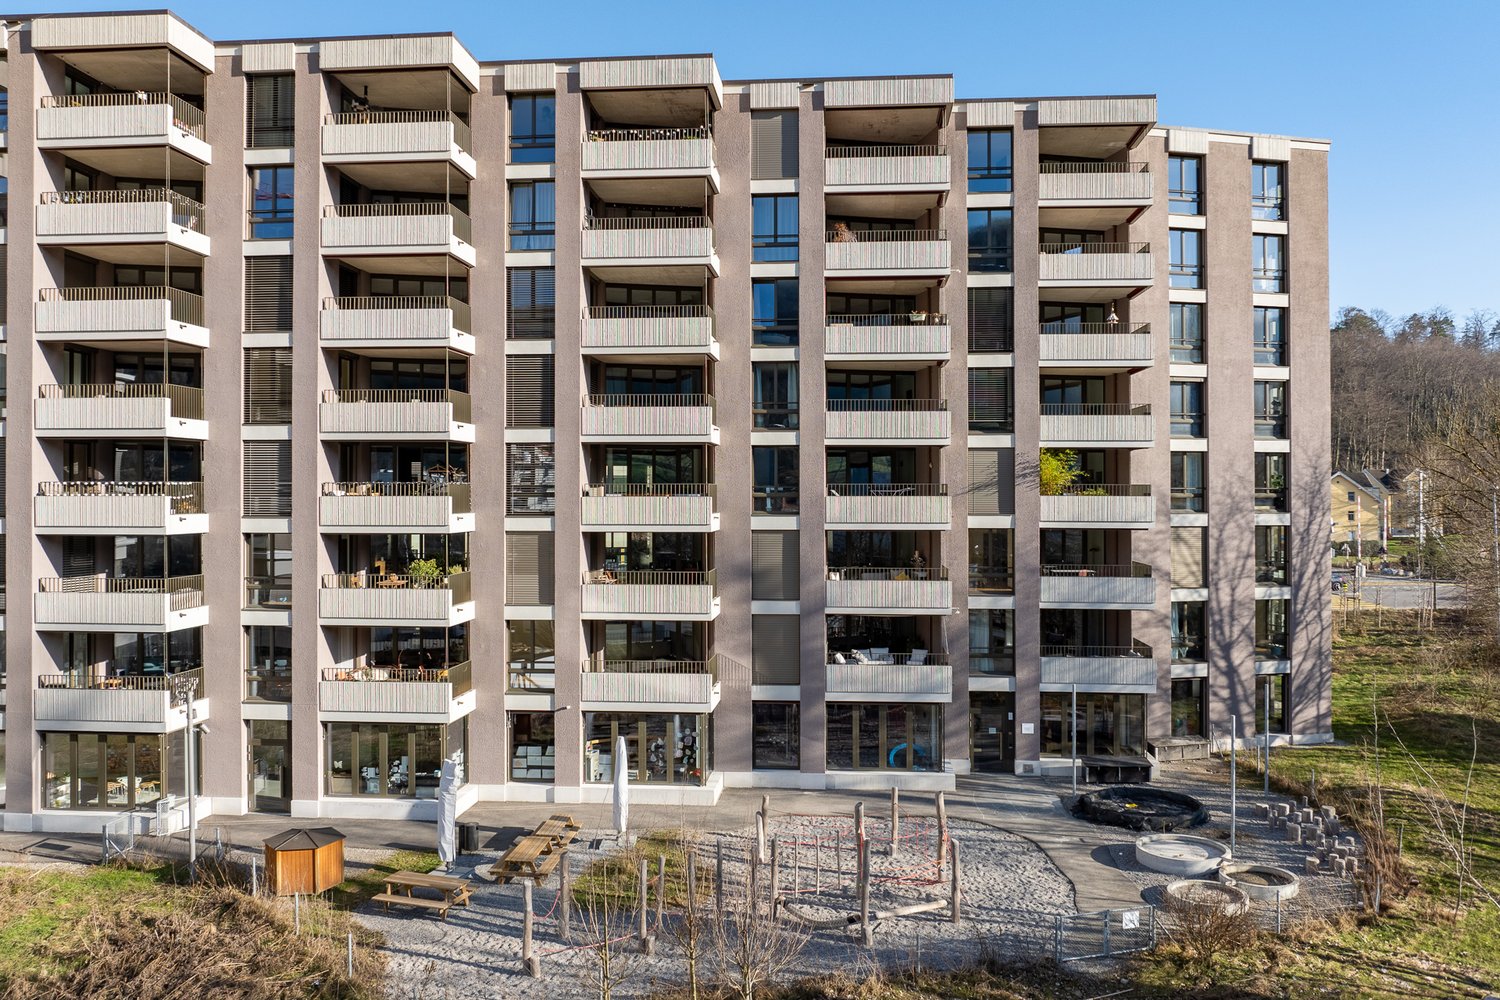
  • A multi-story residential building with a classic facade, green shutters, and multiple windows. The building has a flat roof and a small entrance area with steps leading up to the door.
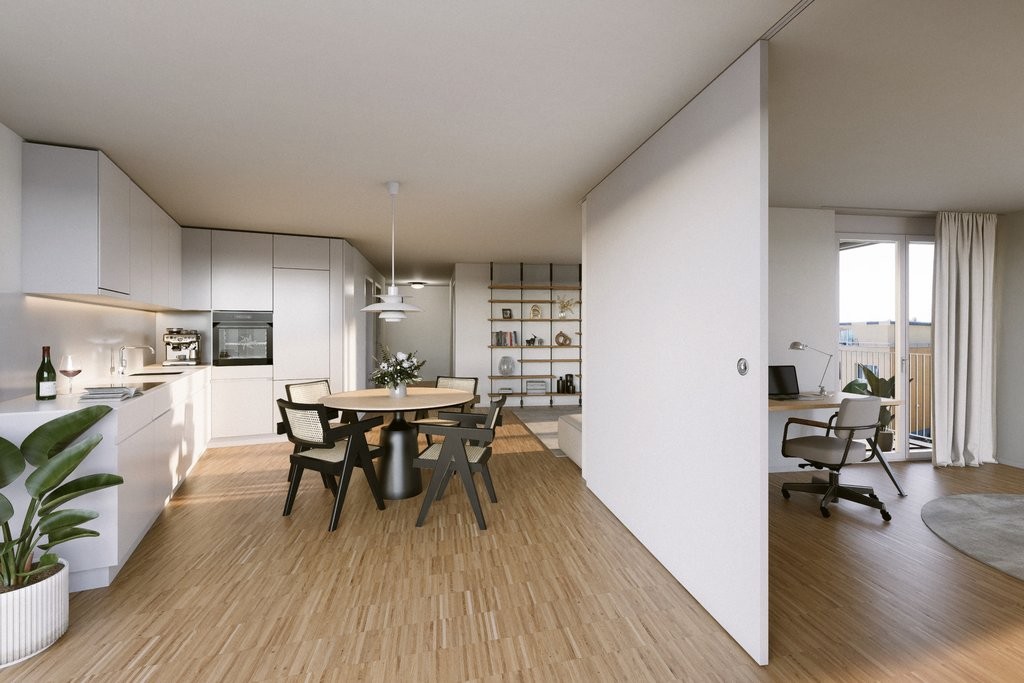
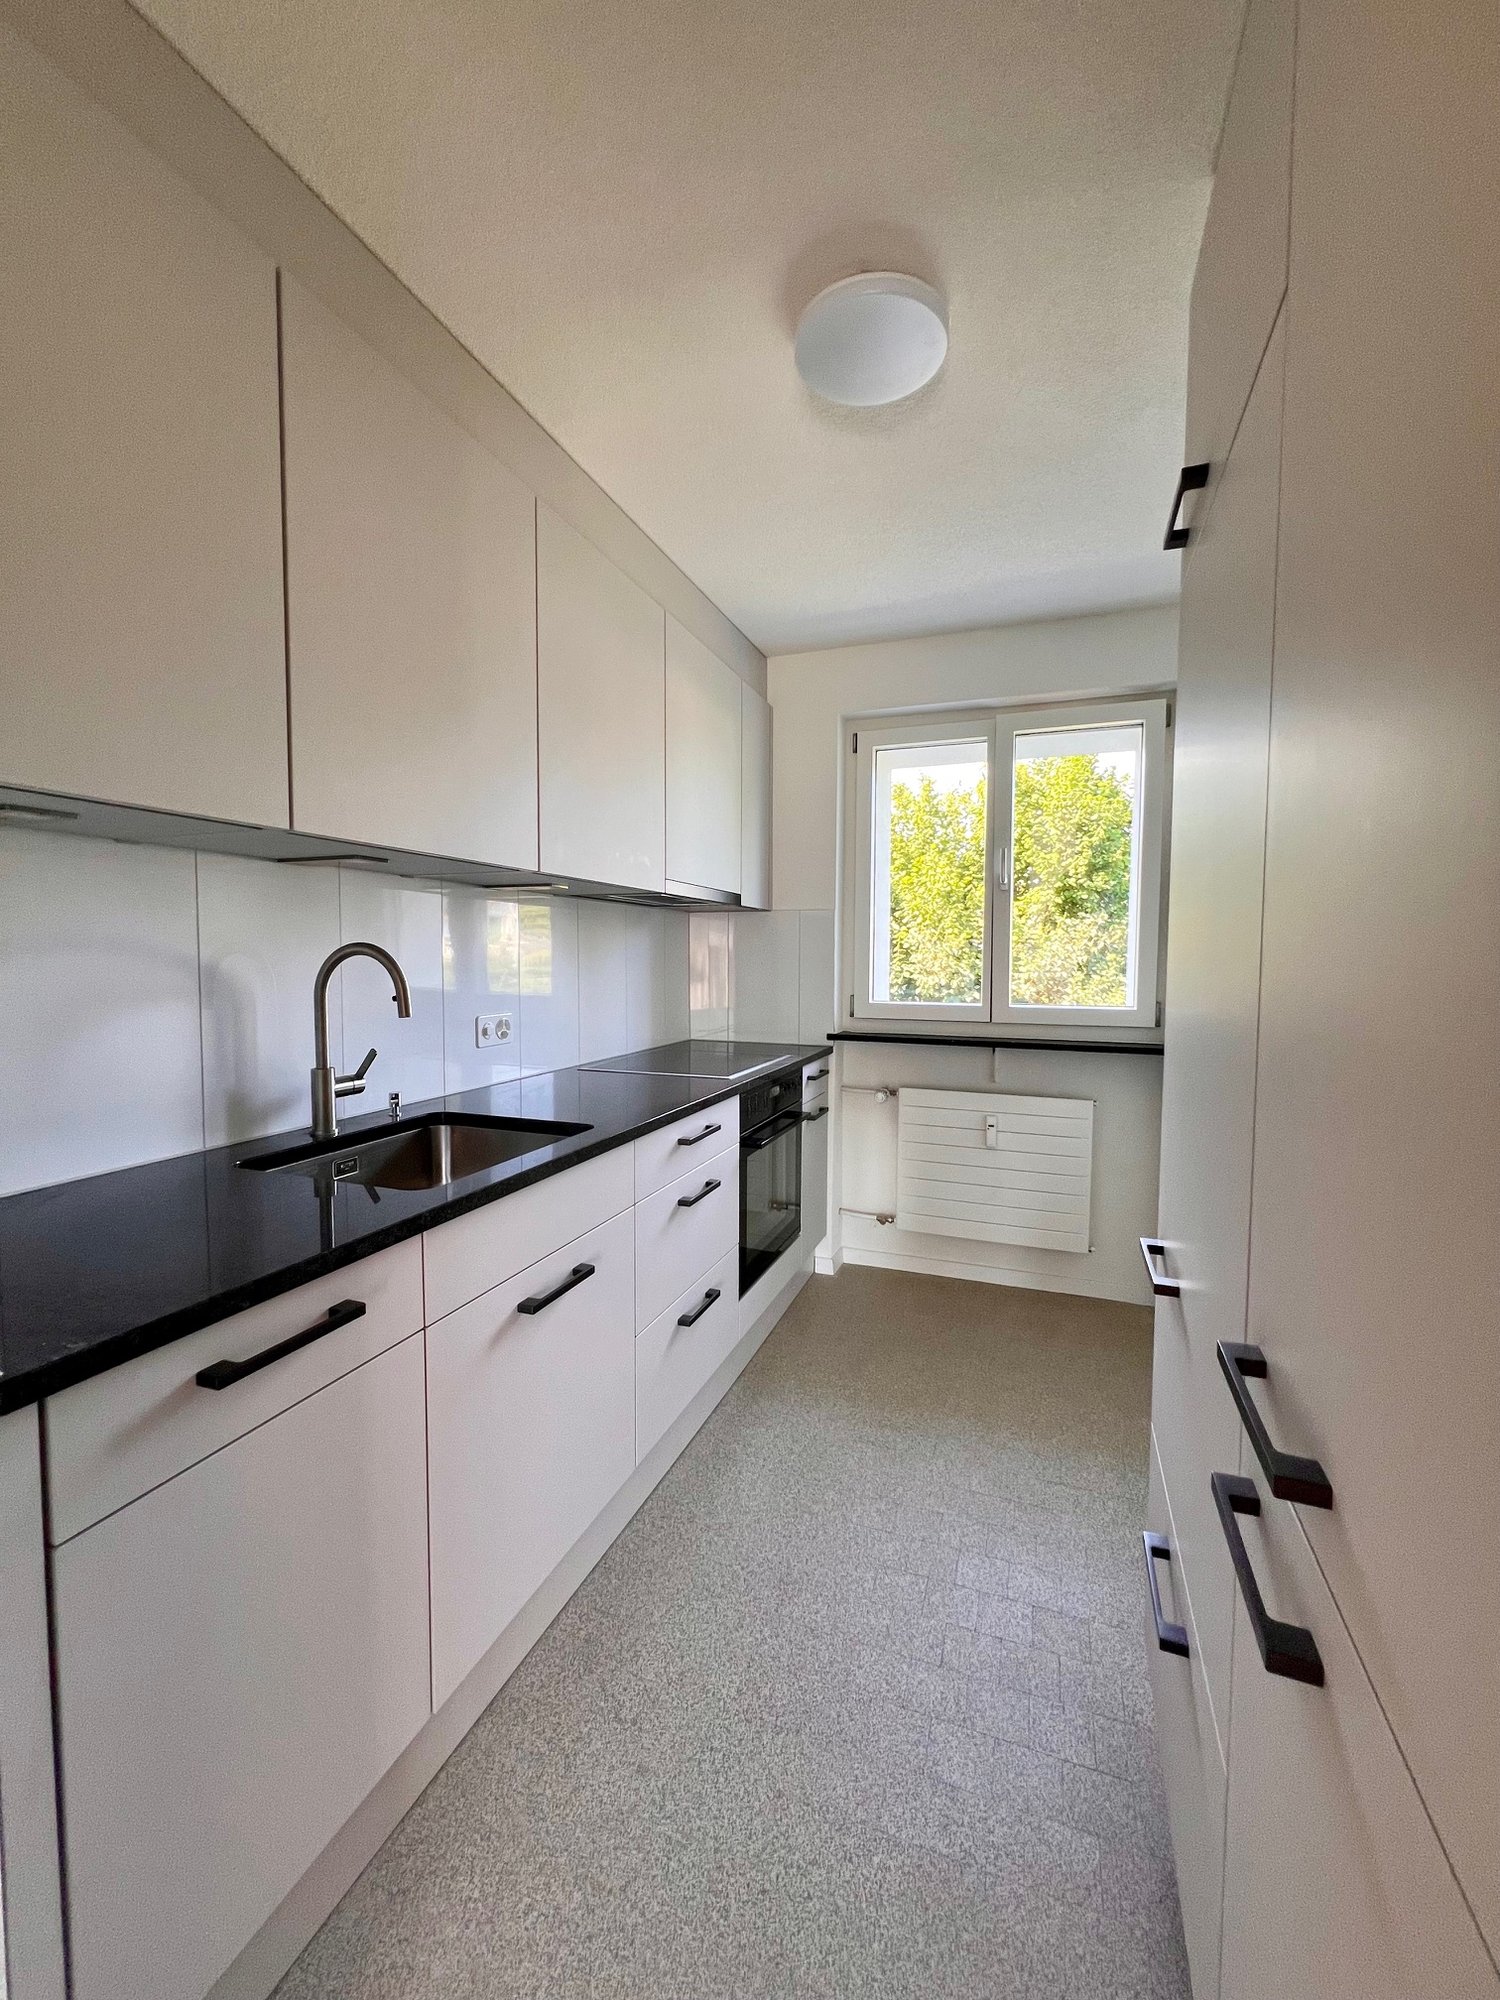
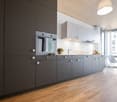
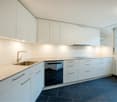
  • Modern kitchen with light grey cabinets, stainless steel sink, faucet, and oven. Wooden flooring and white walls.
  • White building facade with multiple windows featuring grey shutters, arranged in a grid pattern across three visible floors.
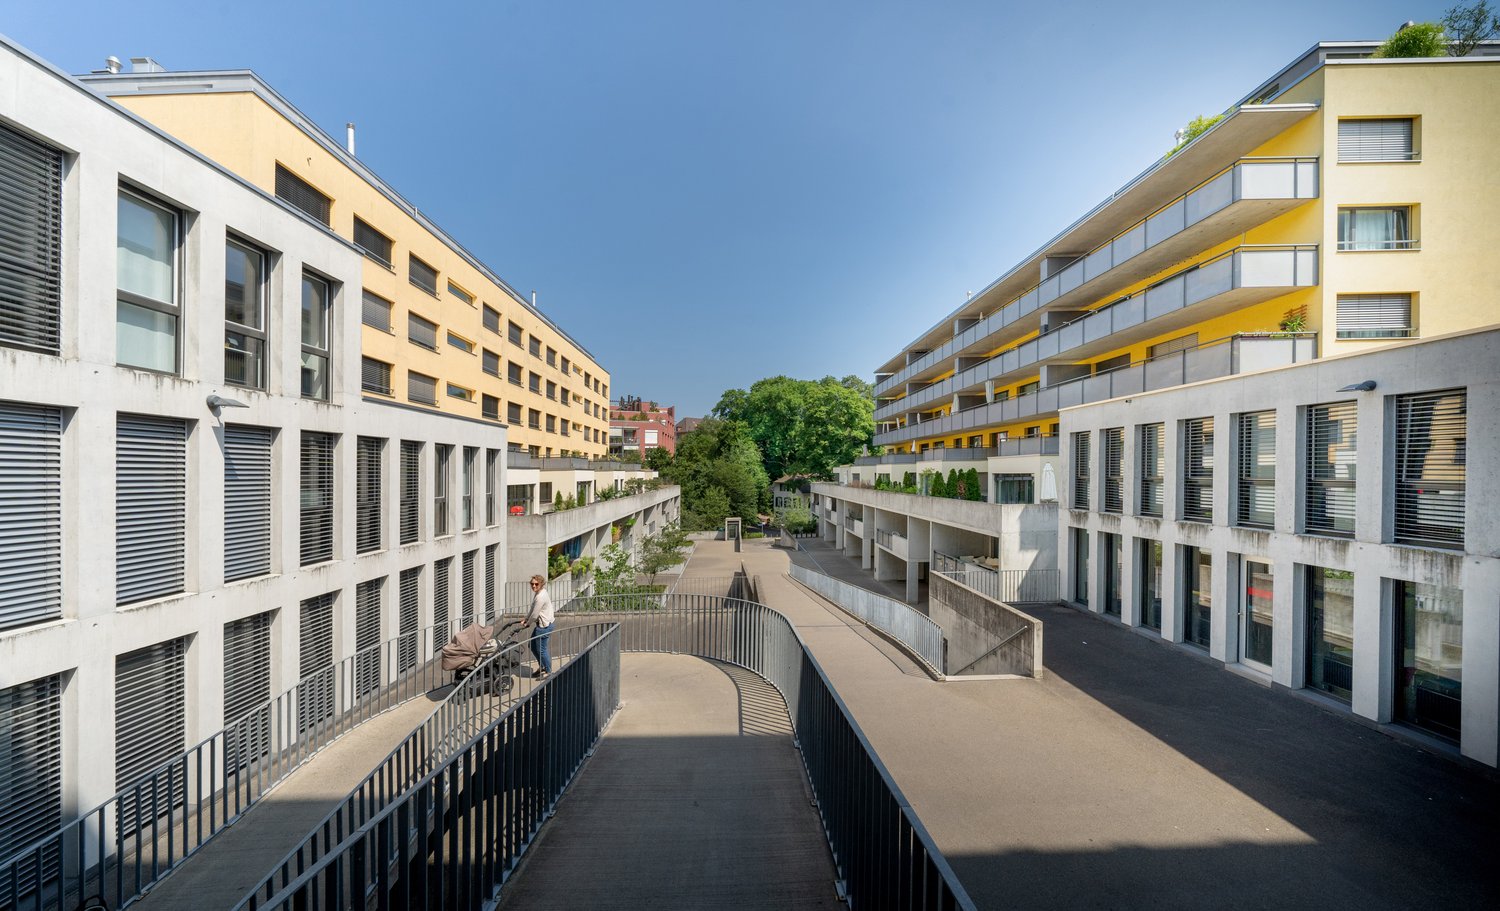
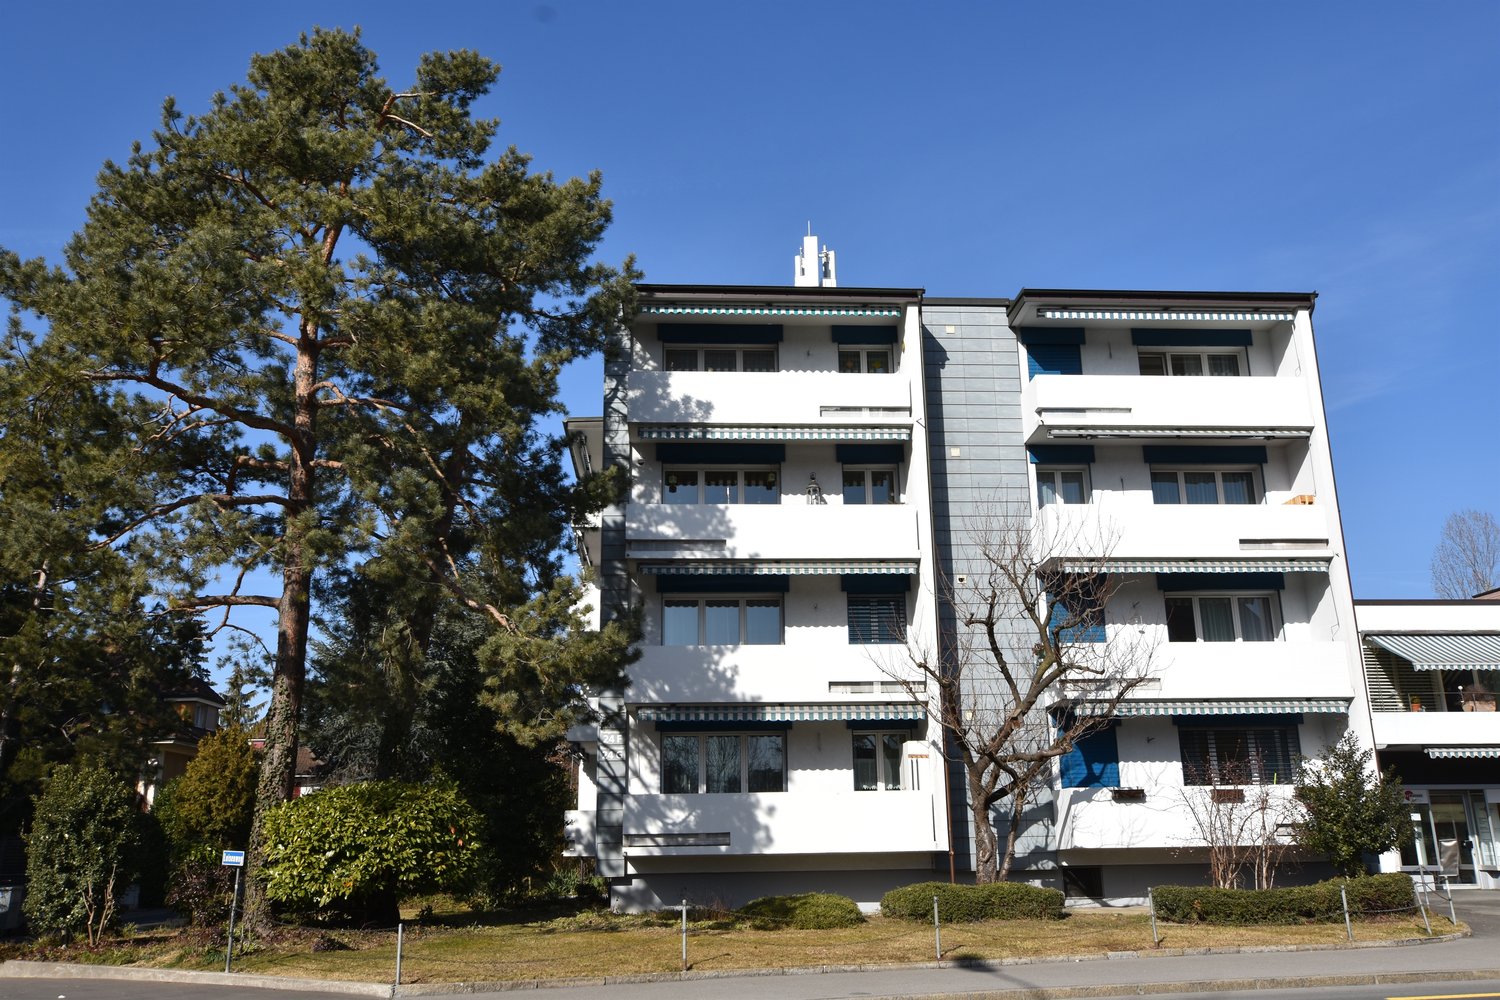
  • A multi-story building with white walls, multiple windows, and decorative architectural details including a curved section and a small dome on the roof.
  • Modern staircase with concrete steps, wooden handrail, and metal balustrade, leading to a grey door.
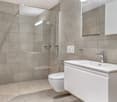
  • Modern bathroom with a white toilet, wall-mounted sink, chrome faucet, and illuminated round mirror.
  • Modern bathroom with white walls, a large window, a sink, a toilet, and a glass shower enclosure.
  • Floor plan of a 4.5-room apartment with living room, kitchen, two bedrooms, two bathrooms, and balcony.
  • Floor plan of a 4.5-room apartment with a living room, kitchen, two bedrooms, two bathrooms, and a balcony.
1 / 10
CHF 2,780.– Top
4.5 rooms77m² living space
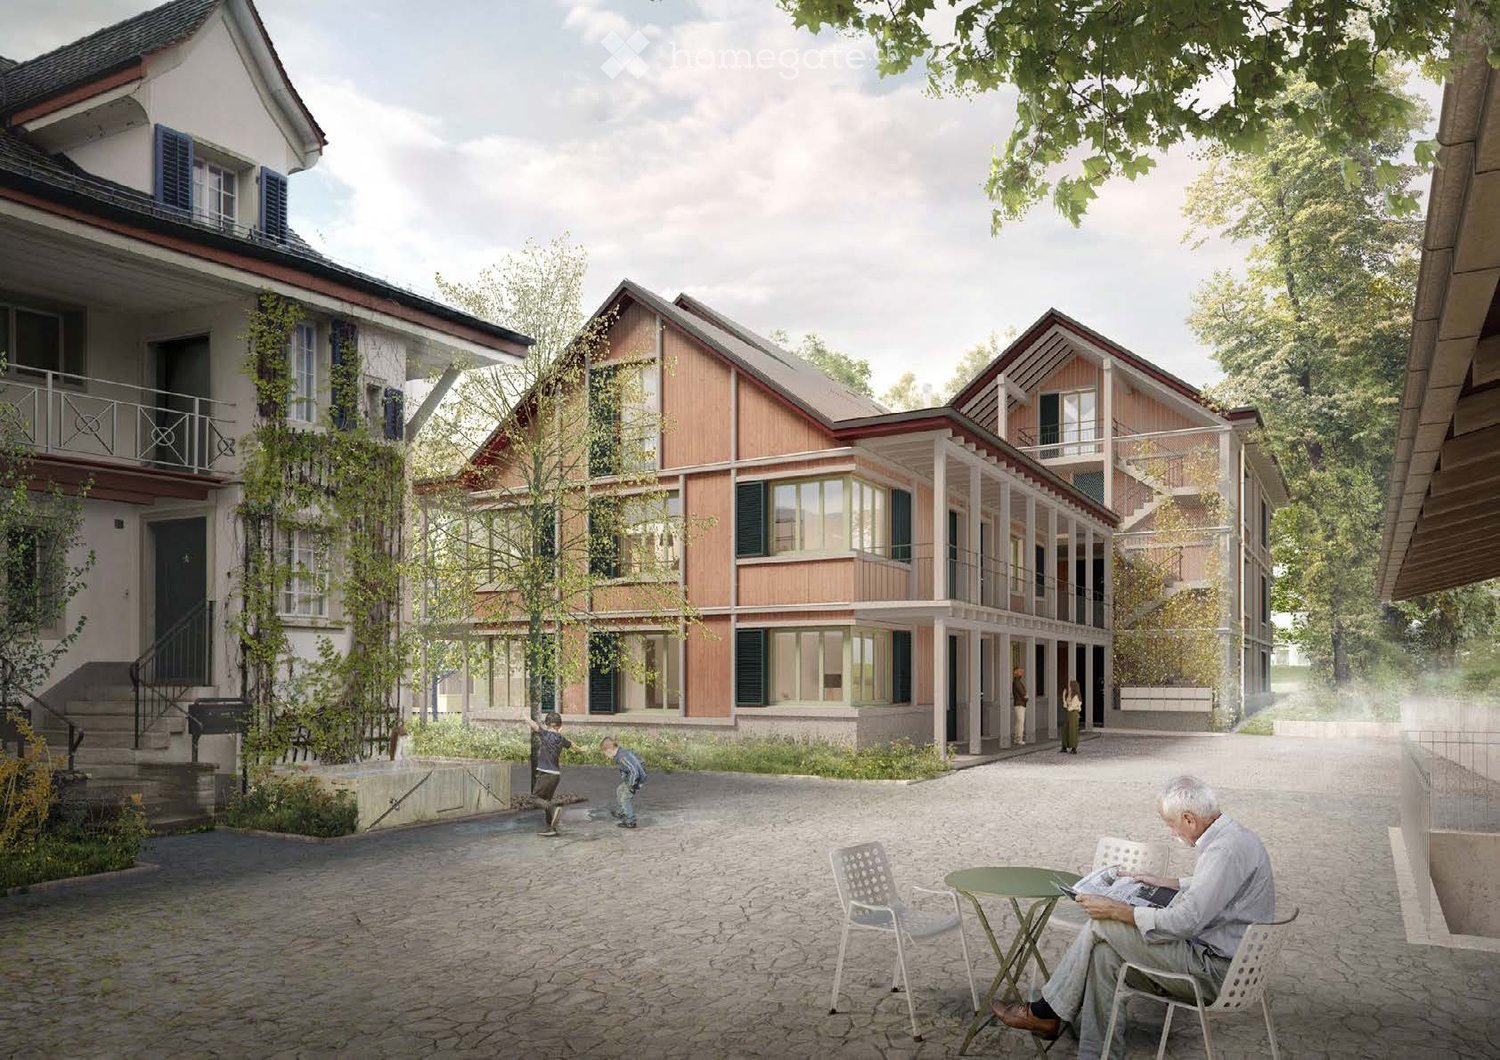
Oberdorfstrasse 60, 8810 Horgen

Great apartment in Horgen with excellent public transport connections

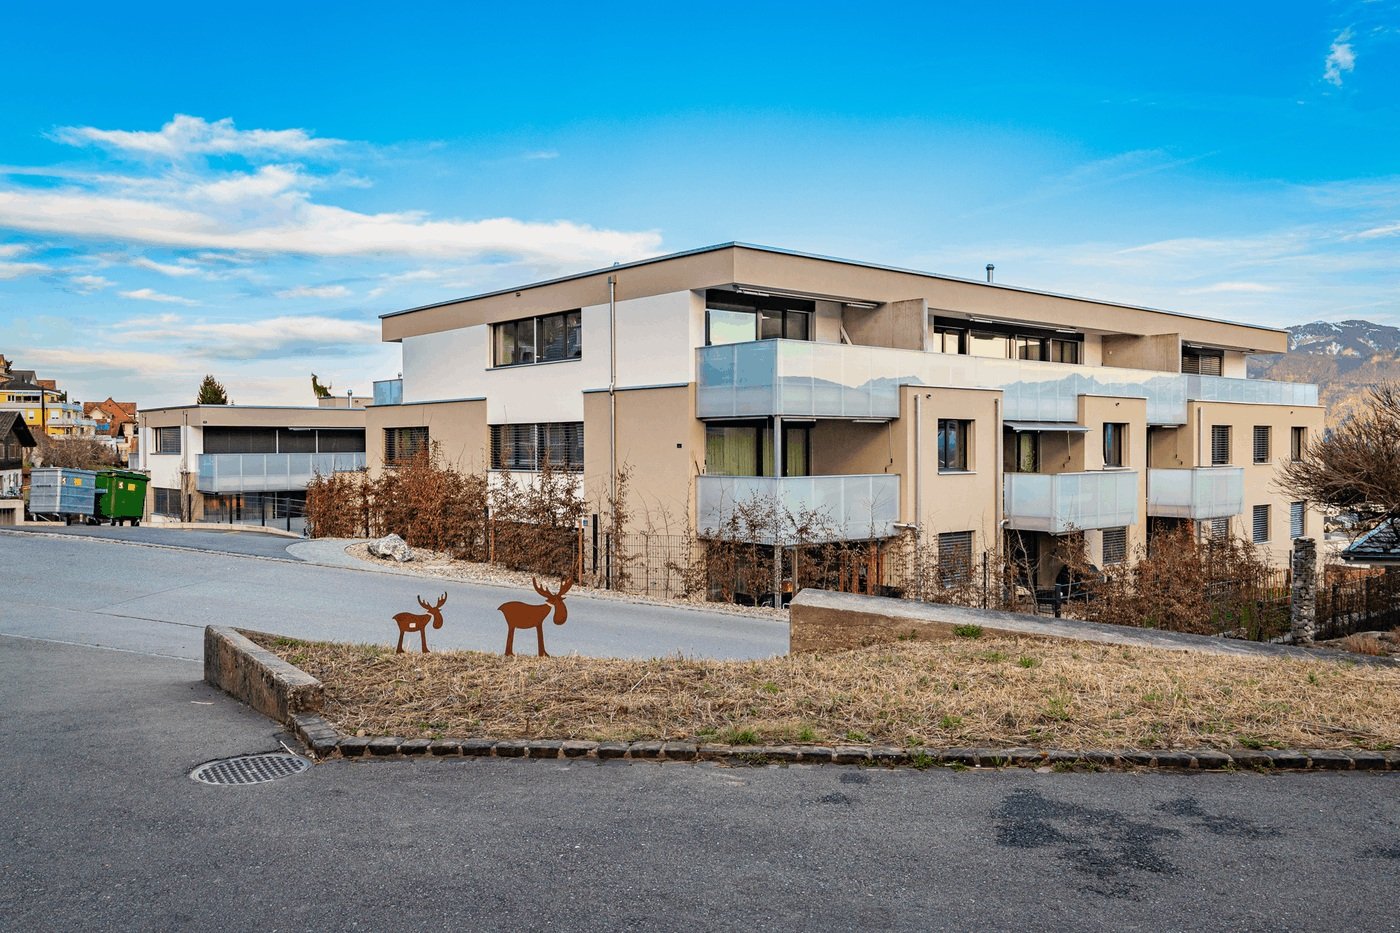
We are renting a great apartment with a far-reaching view and partial lake view in Horgen Oberdorf as of October 1st.The multi-family house was recently completely renovated and shines in new splendor. The house comprises six apartments, all of which have been stylishly renovated and rebuilt with high-quality materials. A medical practice is located on the ground floor.With a cleverly designed floor plan, a bathroom/shower, a separate toilet, a built-in closet/dressing room, and partially two outdoor areas per apartment, the modernized apartments offer a lot.Architecturally, today's demands have been met, and the floor plans have been optimized. However, the original character of the building has been preserved. The choice of materials and colors underlines the architecture of the house, meets ecological requirements, is timeless, and modern. Oak parquet in the rooms, beige terrazzo flooring in the bathrooms, kitchen, and corridors, as well as color-coordinated mosaic wall tiles characterize the surfaces. The kitchens with islands and modern V-Zug appliances and Bora steam extraction integrate into the overall picture. The standard of the apartments can therefore be classified in the upscale segment. The apartments are heated via underfloor heating (supplied by geothermal probes).Apartments No. 1 and 2 on the 1st floor will be available soon. A parking space in front of the house could also be rented on request.

Travel time
-

Find a new tenant for free

Create a free listing on Homegate to find the perfect next tenant for your apartment in no time at all.

List your property now
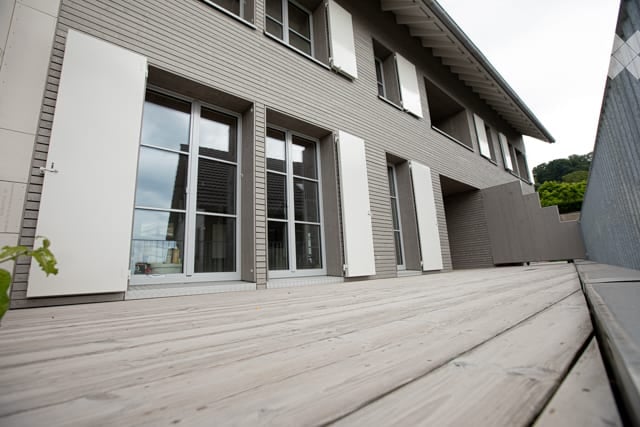
  • Modern two-story house with grey siding, large windows, and white shutters. The deck in the foreground is made of light-colored wood.
  • Modern hallway with wooden flooring, white walls, and a staircase leading upwards. Features include a white door with a diamond-shaped glass panel, a windowed entrance, and recessed ceiling lighting.
  • Modern kitchen with dark grey cabinets, stainless steel appliances, and a central island. A dog is lying on the floor near the cabinets.
  • Modern bathroom with a white sink, dark cabinet, and sleek faucet. Light-colored tiles and wooden flooring.
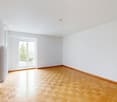
  • Empty room with light wooden flooring and white walls, featuring an open doorway leading to a staircase area.
  • Empty room with wooden flooring, large window with metal bars, and white walls.
  • Modern wooden staircase with a sleek metal railing, white walls, and warm lighting.
  • 3D rendering of a modern two-story house with grey and white exterior, multiple windows, and a balcony on the second floor.
  • Modern bathroom with wooden slanted ceiling, skylight window, beige tiles, white sink with dark cabinet, and toilet.
1 / 9
CHF 3,820.– Top
7.5 rooms220m² living space
Schlossgasse 6, 8466 Trüllikon

Realize your dreams in Trüllikon "Under de Chile"

The nearly new large semi-detached family house in Trüllikon, Zurich, is located in an idyllic setting in the village center, next to the church, and is ideal for people with high space requirements. With 7.5 rooms on approximately 220m2 of net living space, all rooms are generously proportioned; in addition, there are 48m2 of loggia and terrace space. The two loggias and the large terrace invite you to let the evening sun fade away during a barbecue evening.MINERGIE STANDARD & PARKING SPACESThe house is extremely high-quality, built to owner-occupier standards, and is in the Minergie standard with individually regulable underfloor heating in each room. Two parking spaces with an electric charging station are available in the directly accessible underground garage.GROUND FLOOR & KITCHENEquipped with high-quality Siemens appliances (oven and steamer), the stylish, matte black, thoughtfully designed kitchen with high-gloss granite countertops invites you to cozy cooking evenings.The open living and dining room offers ample space with 32m2 and, like the rest of the house, has thoughtfully placed multimedia connections. The large windows on the ground floor illuminate the entire room, and the loggia with terrace is directly accessible from the kitchen.UPPER FLOORThe two potential bedrooms on the upper floor with a beautiful view of the greenery each have 16m2, as well as a large bathroom with a bathtub and shower. A special gem is the open room with a large window, which is connected to the second loggia. Here, living dreams can be realized, such as a reading room with a library or a music room.ATTICIn the attic, there are two rooms, each with 16m2, as well as a bathroom with a shower and an open room with 32m2. The rooms in the attic are inviting due to their almost endlessly high ceilings, allowing you to realize your own dreams.BASEMENTFinally, the basement, with a separate house entrance, a hobby room with a power connection, the heating room with a washing tower, a guest toilet, and a practical built-in closet, offers further possibilities for development.HIGH OWNER-OCCUPIER STANDARDThe semi-detached family house was equipped as if the owners themselves were living there. Emphasis is placed on the quality of the materials used, such as the floor tiles and the parquet flooring in the individual rooms.CONNECTIONS & SURROUNDINGSThe Trüllikon highway exit is 7 minutes away. The next bus stop and the Volg as a shopping opportunity are within a 2-minute walk. Nature is also very close and invites you to take walks. Kindergarten and schools are located in Trüllikon. The upper school in Marthalen can be reached within 30 minutes by public transport.Winterthur city is 20 minutes away, Zurich Airport is 30 minutes away, and Zurich city is 40 minutes away.The neighborhood is very pleasant, and nature is only a few minutes away.PETSSince we, as landlords, love animals, pets are welcome. Several riding stables are located in the village and allow horse keeping at a short distance.RENTThe monthly net rent is CHF 3620.- plus additional costs of CHF 200.-. Two underground parking spaces with an electric charging station are available for CHF 160.- each.Inquiries welcome via Whatsapp, email, or phone (preferably by phone at noon/evening).P.S. The photos are unfortunately not very representative, as they were taken during the renovation/completion phase. However, the house looks even better in real life. ;-)P.S.S. We rent privately and do not consider intermediaries/agencies, as we appreciate direct contact.
Travel time
-
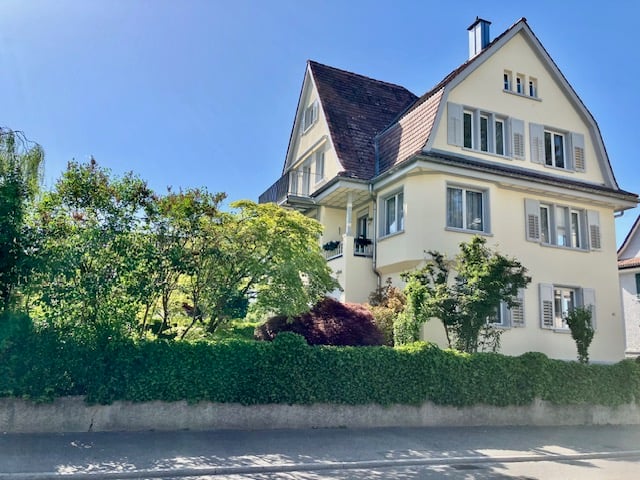
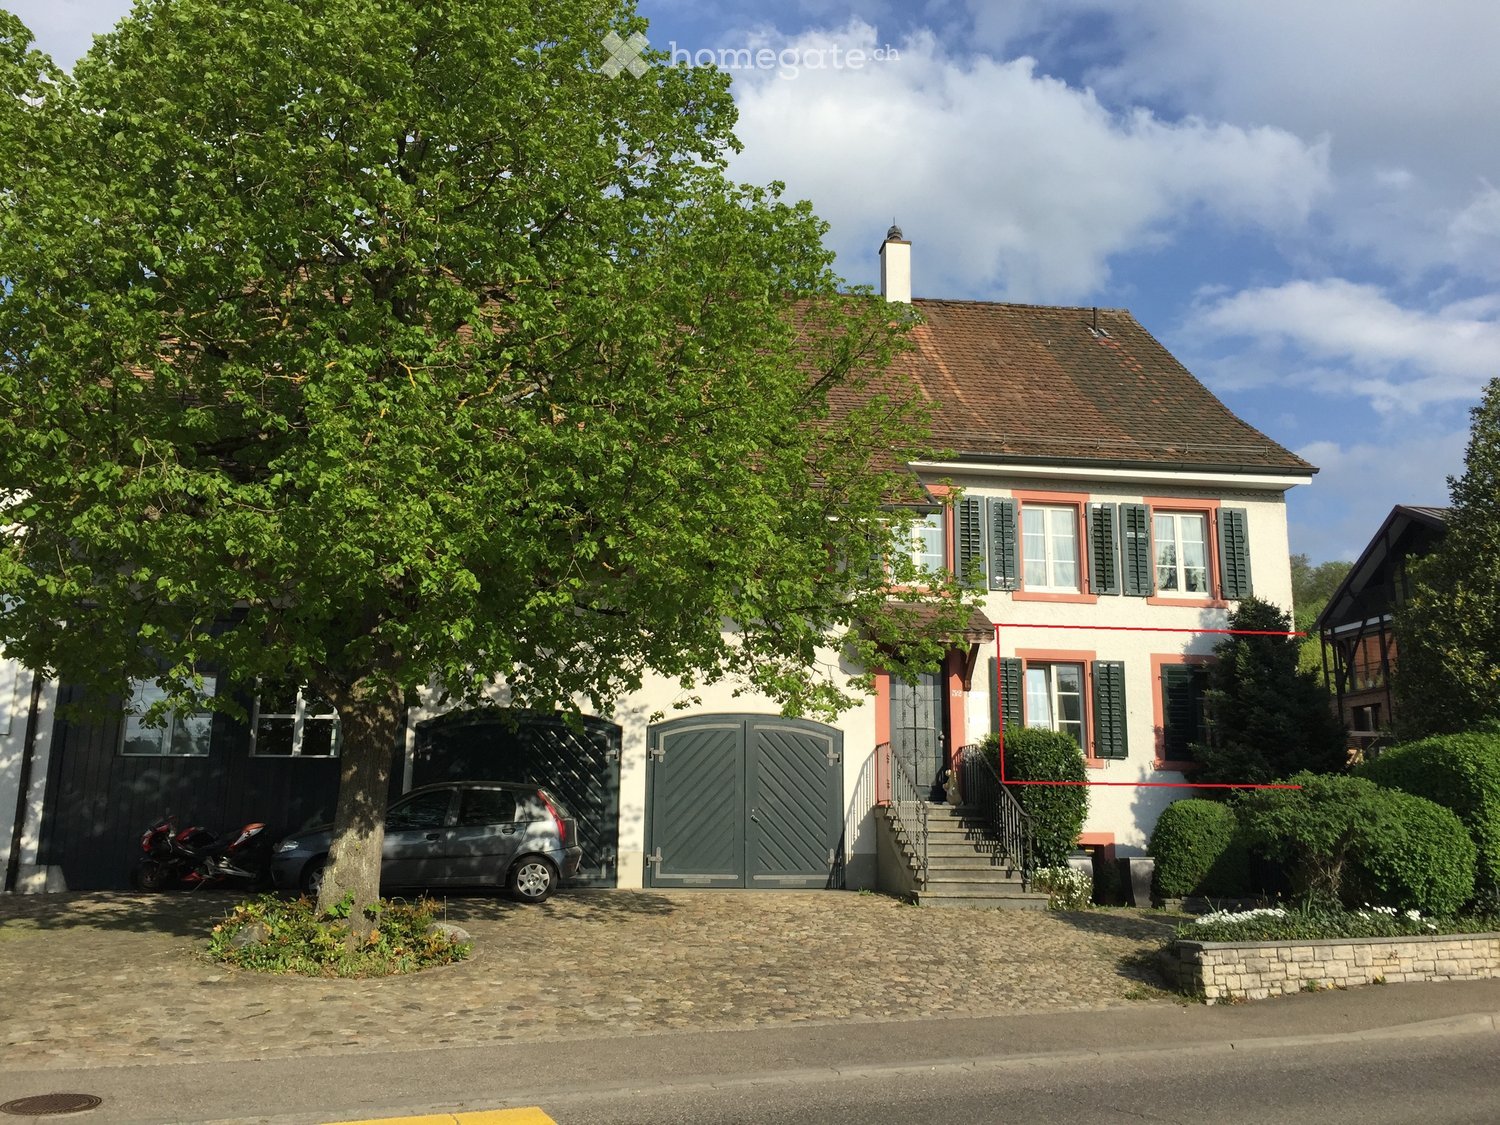
  • House with a brown roof, black shutters, a large driveway, car parked near the entrance, and a motorcycle parked beside the house
  • Hardwood floors, fireplace, two doors, storage room, ceiling lamps
  • modern kitchen with white cabinets, hexagonal tile floor, stainless steel sink, dishwasher, built-in oven, and large windows with views
  • white floor, white walls, white doors, built-in closets, white shelves, small table, drawers
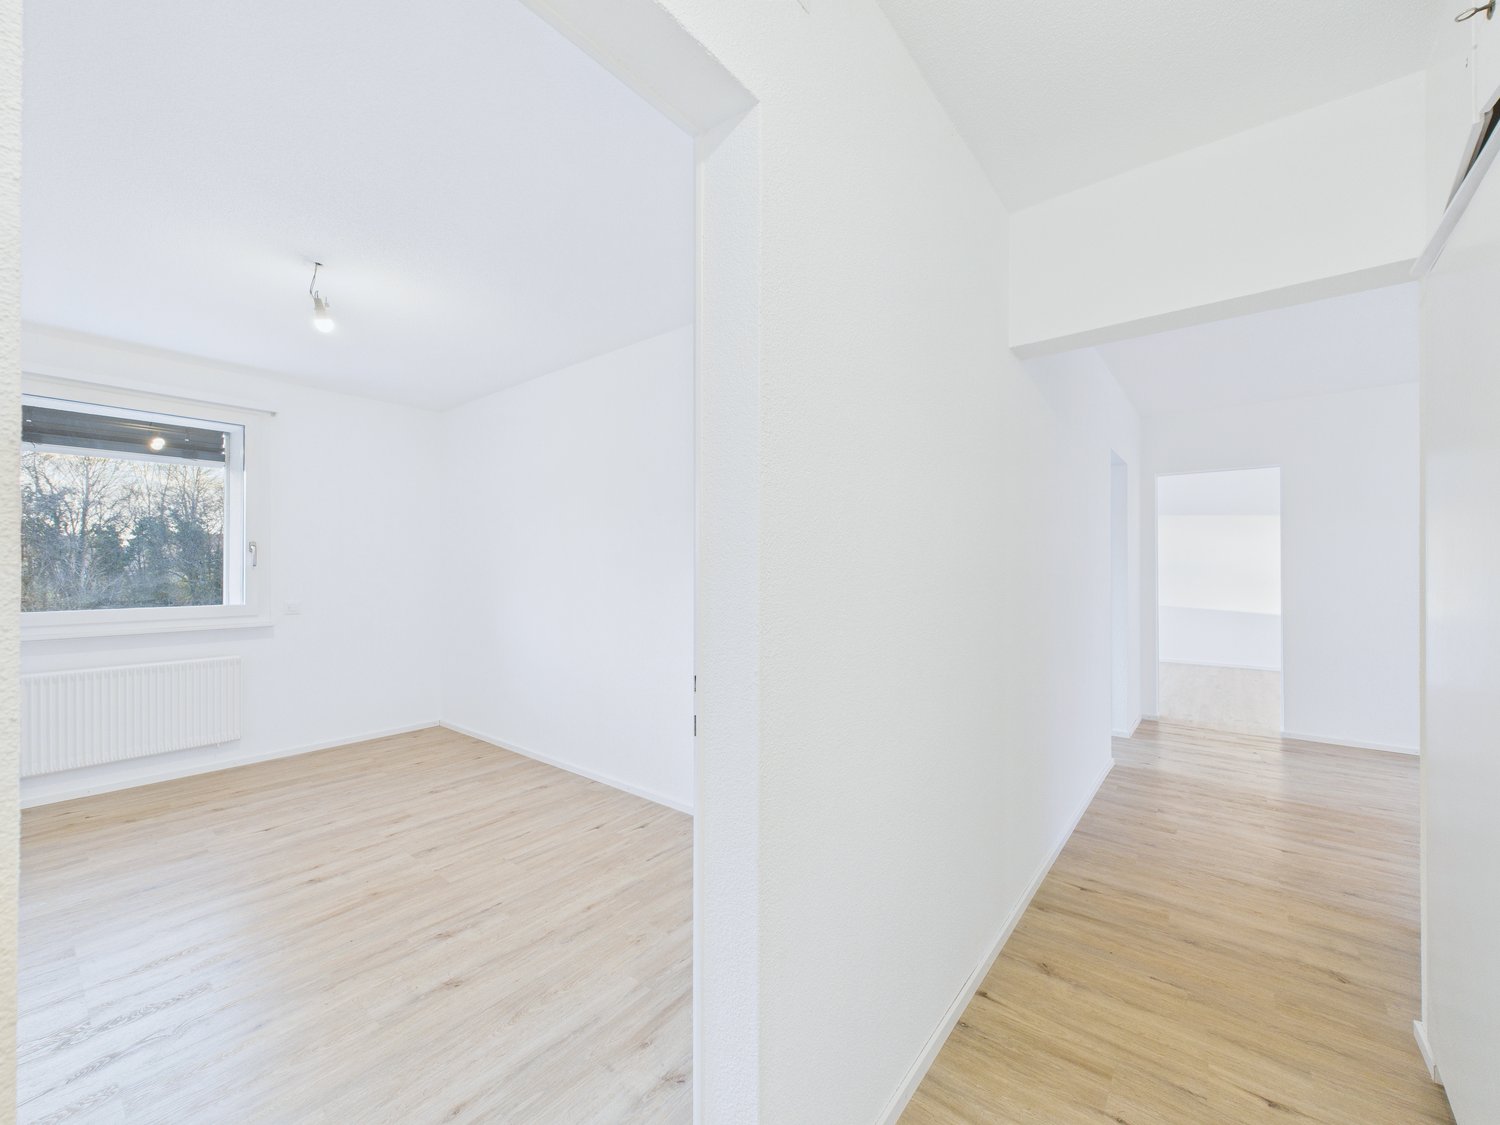
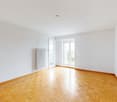
  • empty room, wooden floor, white walls, an open door, and a window overlooking the outside
  • shower, bathtub, sink, cabinets, mirror
  • Clean white bathroom, modern fixtures, large mirror, white bathtub with shower, white ceramic tiles
  • 2-storey house, white walls, red trim, several windows, surrounded by trees and grass
  • Backyard with grass, trees, leaf litter, wooden bench, lantern
1 / 9
CHF 1,950.– Top
2 rooms64m² living space
Baslerstrasse 52, 4103 Bottmingen

Enjoy the summer in your own garden! Renovated gem waiting for you

In this historic farmhouse in Bottmingen, we are renting a 2-room apartment that is one of a kind. It impresses with a charming floor plan, has an old original tile stove in the living room (not heated) and a large garden for shared use.The owner is looking for an older couple or a single older person for this gem who enjoys a special, historic home.The apartment is perfectly connected to tram line 10. Shopping facilities are also located in the immediate vicinity. The windows are well insulated, so the sounds of the street and the tram are hardly audible.The apartment offers the following: • Bright living room with parquet (newly treated) and old tile stove • Kitchen with beautiful ceramic floor, new cooking area with new cover, GWM, induction stove, oven, built-in cabinets, bench and table (optional) • Bedroom with new oak parquet floor • Spacious bathroom with shower and bathtub, mirror cabinet and sink, built-in closet for laundry • Private laundry room with additional toilet on the same floor • Two cellar compartments if needed • Access to a large garden with old tree population for shared use • Additional costs (janitorial services, general electricity, heating costs, water costs, etc.) are included in the rent, no additional heating and additional cost requests! The farmhouse has only two apartments, which share the garden. There are also four practices and offices. Permanent and quiet coexistence in the property, as well as mutual consideration and care for the object, are important to the owner.Please contact the administration for viewings: info@octorex.ch.

Travel time
-
1 / 6
CHF 3,020.– Top
4.5 rooms102m² living space
Solarstrasse 7, 8404 Winterthur

Your perfect retreat!

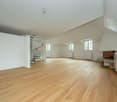
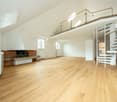
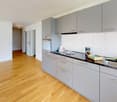
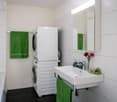
We are renting this attractive 4.5-room apartment. The high-quality rented apartment was completed in November 2021. It welcomes new tenants with contemporary architecture. The property offers you, in addition to the appealing floor plan, the following construction standard:- Living and bedrooms with anhydrite flooring - Open kitchen with dishwasher and ceramic glass stove- Shower/WC with private washing tower- Separate WC- Winter garden- Built-in wardrobe- Basement compartment- Elevator- Bike roomThese are sample images showing the construction standard. Please refer to the floor plan for the exact room layout.A parking space can be rented for CHF 154.00 per month if needed and available.Public transportation is available in large numbers and takes you to Winterthur in a short time. From here, you have comprehensive train connections in all directions, offering you excellent mobility and flexibility for your daily activities.Additionally, you will find a large number of shopping opportunities and service providers for daily needs in the nearby area.Have we sparked your interest?Then contact us directly in the online ad via "Contact provider". You will then receive an automated email with viewing information and the opportunity to apply digitally for the apartment and/or ask us any questions.We look forward to your digital application after the viewing.
Travel time
-
1 / 7
CHF 2,740.– Top
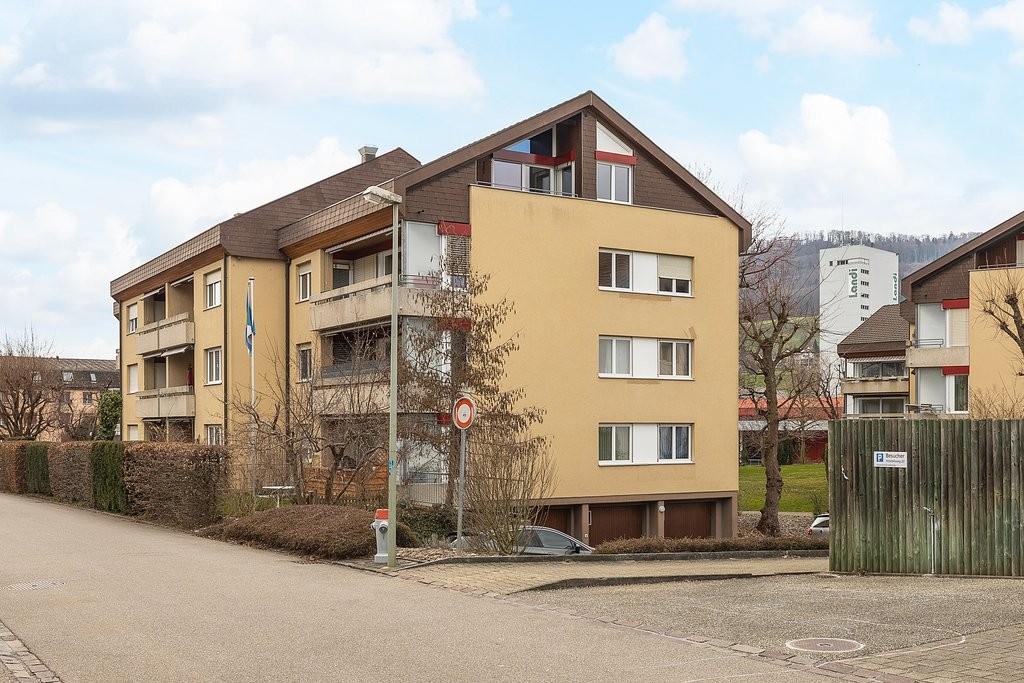
2.5 rooms63m² living space
Spindelstrasse 17, 8041 Zürich

Modern apartment on the outskirts of Zurich

In a new, well-maintained and modern property, idyllically situated on the outskirts of Zurich, we rent this spacious 2.5-room apartment on the 5th floor. In addition to the appealing floor plan, this apartment convinces with the following comfort:- Built-in closet in the entrance area- All living and bedrooms with oak parquet flooring- Spacious living/dining room with access to the balcony- Bright bedroom with access to the balcony- Modern, open kitchen with granite countertop- With dishwasher, steamer, oven, induction cooktop- With built-in refrigerator and freezer- Further built-in closet in front of the bathroom- Modern bathroom with bathtub and WC- With its own laundry tower (WA/TU)- Controlled apartment ventilation- Cozy, sunny balcony - Basement compartment - Bike storage room- ElevatorThe photos are sample images that show the standard of construction and may differ from the actual floor plan. The quarter offers you quick and direct connections in all directions. A private S-Bahn stop and several bus lines around the area ensure good access to public transport. Zurich main station can be reached in eleven minutes; at peak times in ten-minute intervals.Optimal shopping opportunities like a Migros or a bakery are located right next door. Furthermore, this up-and-coming, modern quarter offers you additional services as well as small shops and fine restaurants.The recreational area along the Silhl, but also a nearby cinema, a fitness studio, several museums, and many shopping opportunities (Sihlcity shopping center) offer you ideal opportunities for extensive leisure activities.Have we sparked your interest? Then contact us directly in the online ad via "Contact provider". You will then receive an automated email with the viewing information and the opportunity to apply digitally for the apartment and/or ask us any questions.

Travel time
-
1 / 8
CHF 1,460.– Top
3.5 rooms77m² living space
Wyde 4, 5242 Birr

Charming apartment for rent

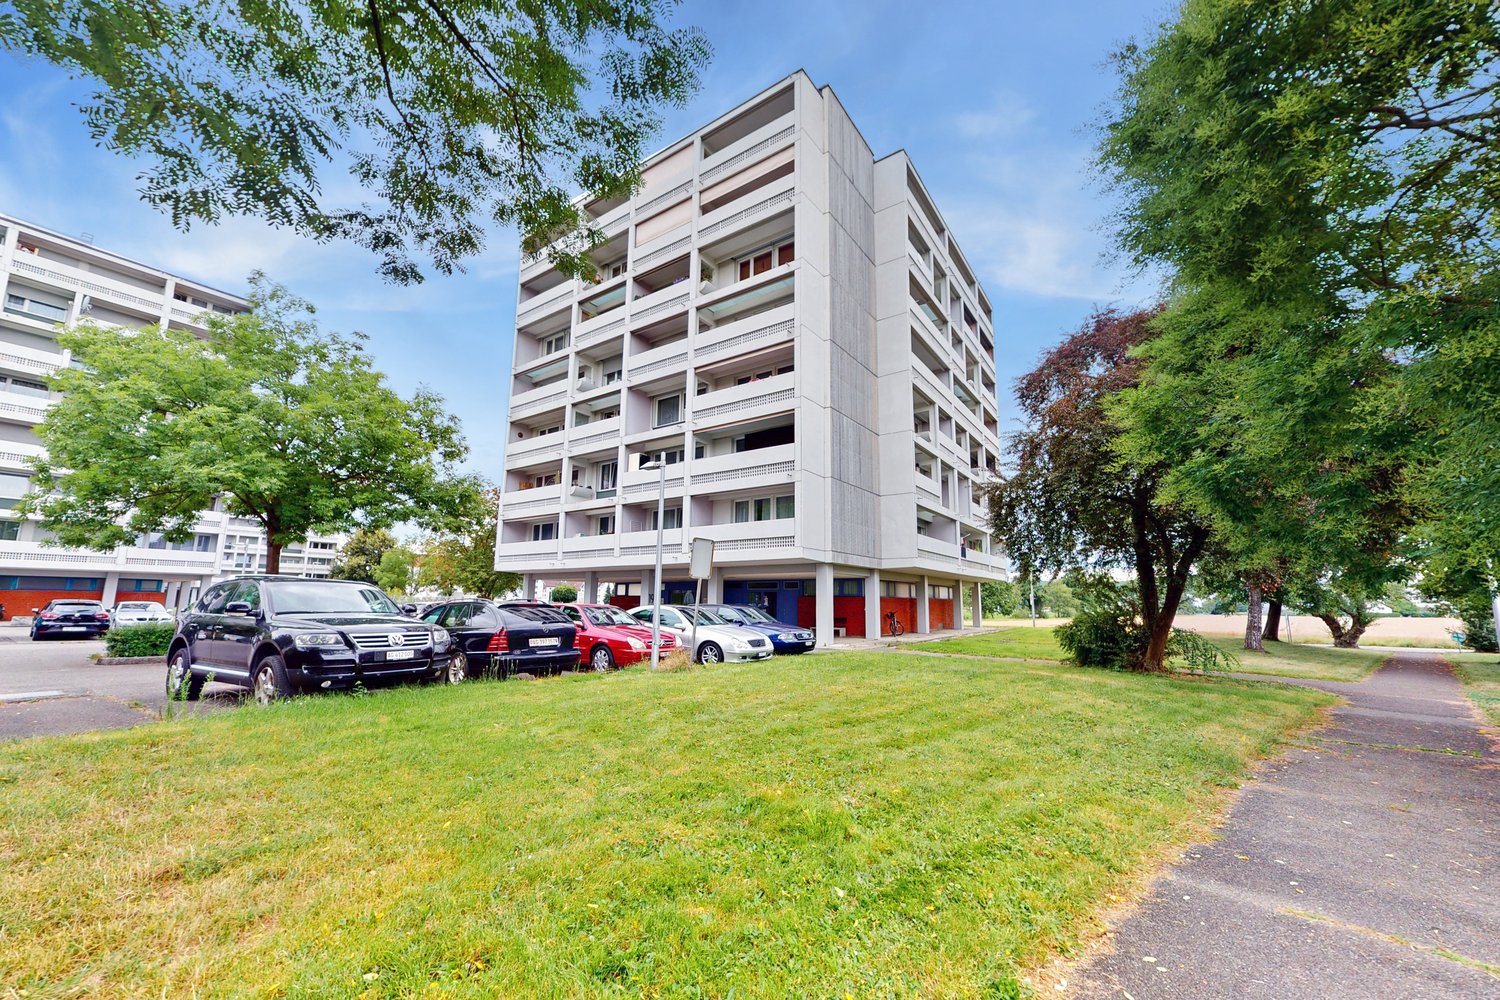
As of 01.08.2026, we are renting this attractive and renovated 3.5-room apartment, which offers the following features:- wide view - spacious and bright living room- parquet floor in the living room and bedroom- kitchen with ceramic glass stove - bathroom/separate toilet with plate floor- built-in closet in the corridor- two balconies- basement compartmentThese are sample pictures showing the construction standard.Please refer to the floor plan for the exact room layout.In this property, we are renting various apartments in different sizes with attractive floor plans. You can find the complete offer and more information at www.wyde-birr.chThis property is located in a central area and offers you, in addition to the well-maintained environment, also spacious green areas and a football and playground. Two kindergartens and a nursery, as well as two hair salons and a restaurant, round out the offer.The Flachsi-Center Lupfig with various shopping options (Denner, Migros, Post) can be reached in a few minutes on foot. The school house and the Birr train station are also easily accessible on foot.Have we piqued your interest?Then contact us directly in the online ad via "Contact provider". You will then receive an automated email with the viewing information and the opportunity to apply digitally for the apartment and/or ask us any questions.We look forward to your digital application after the viewing.

Travel time
-

Suggested properties for you based on search results