25091 results - Property for rent

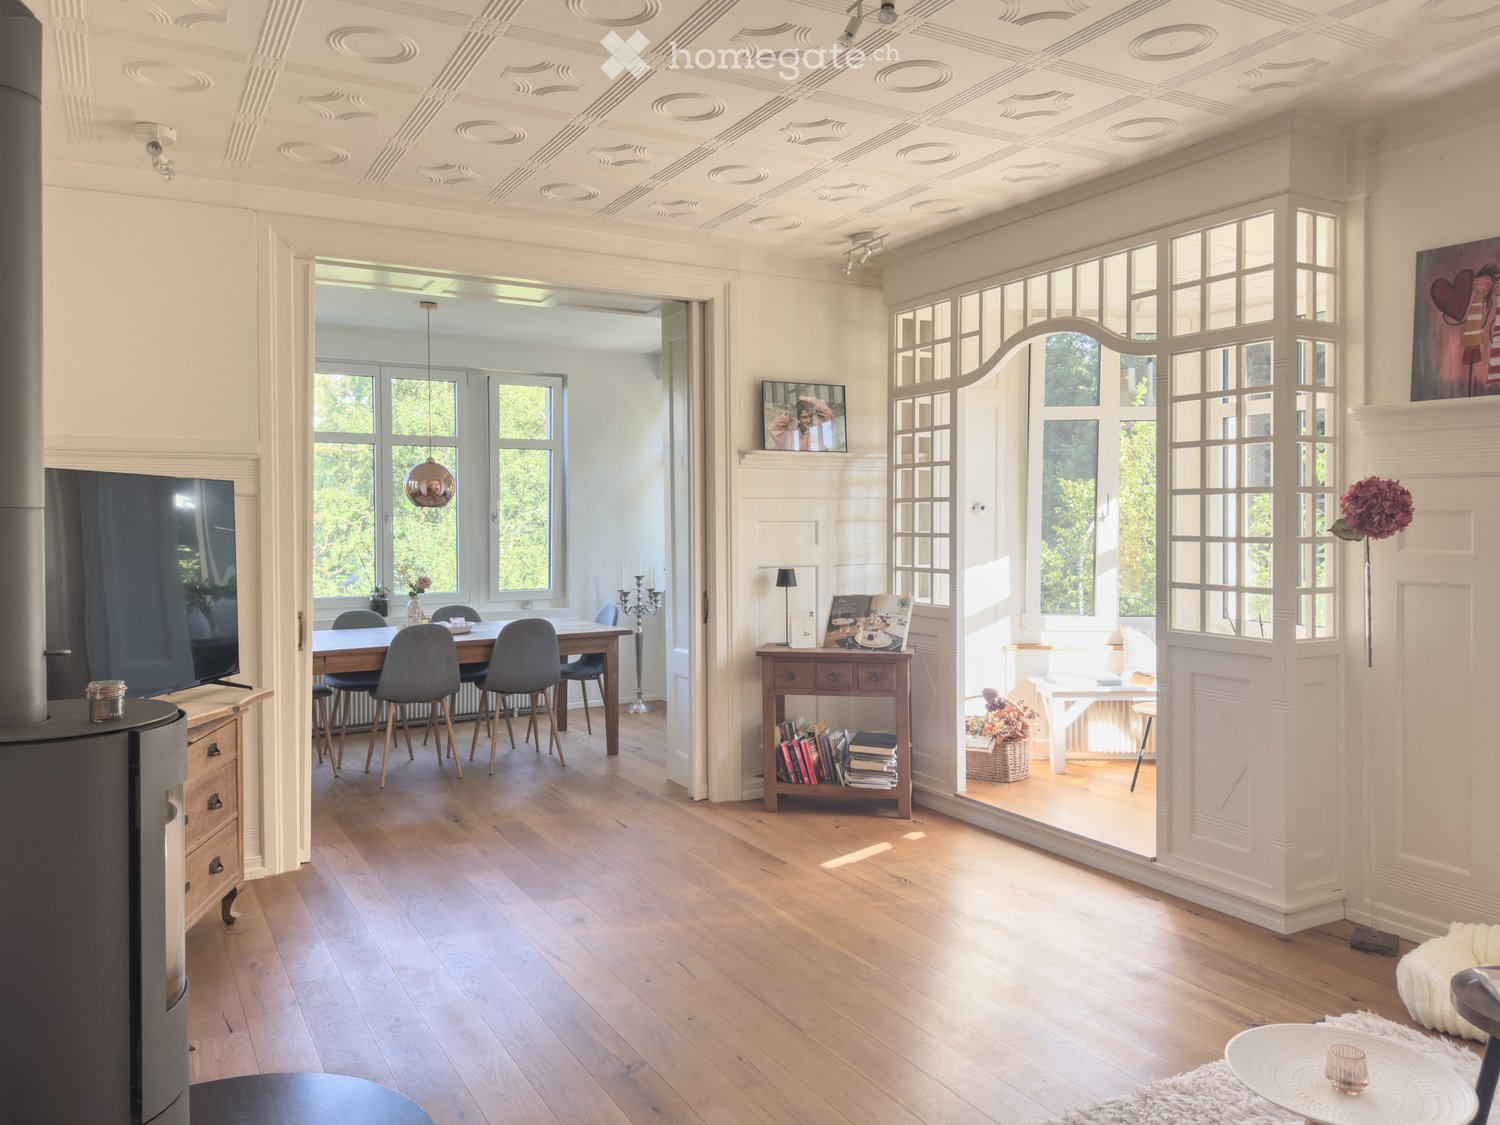
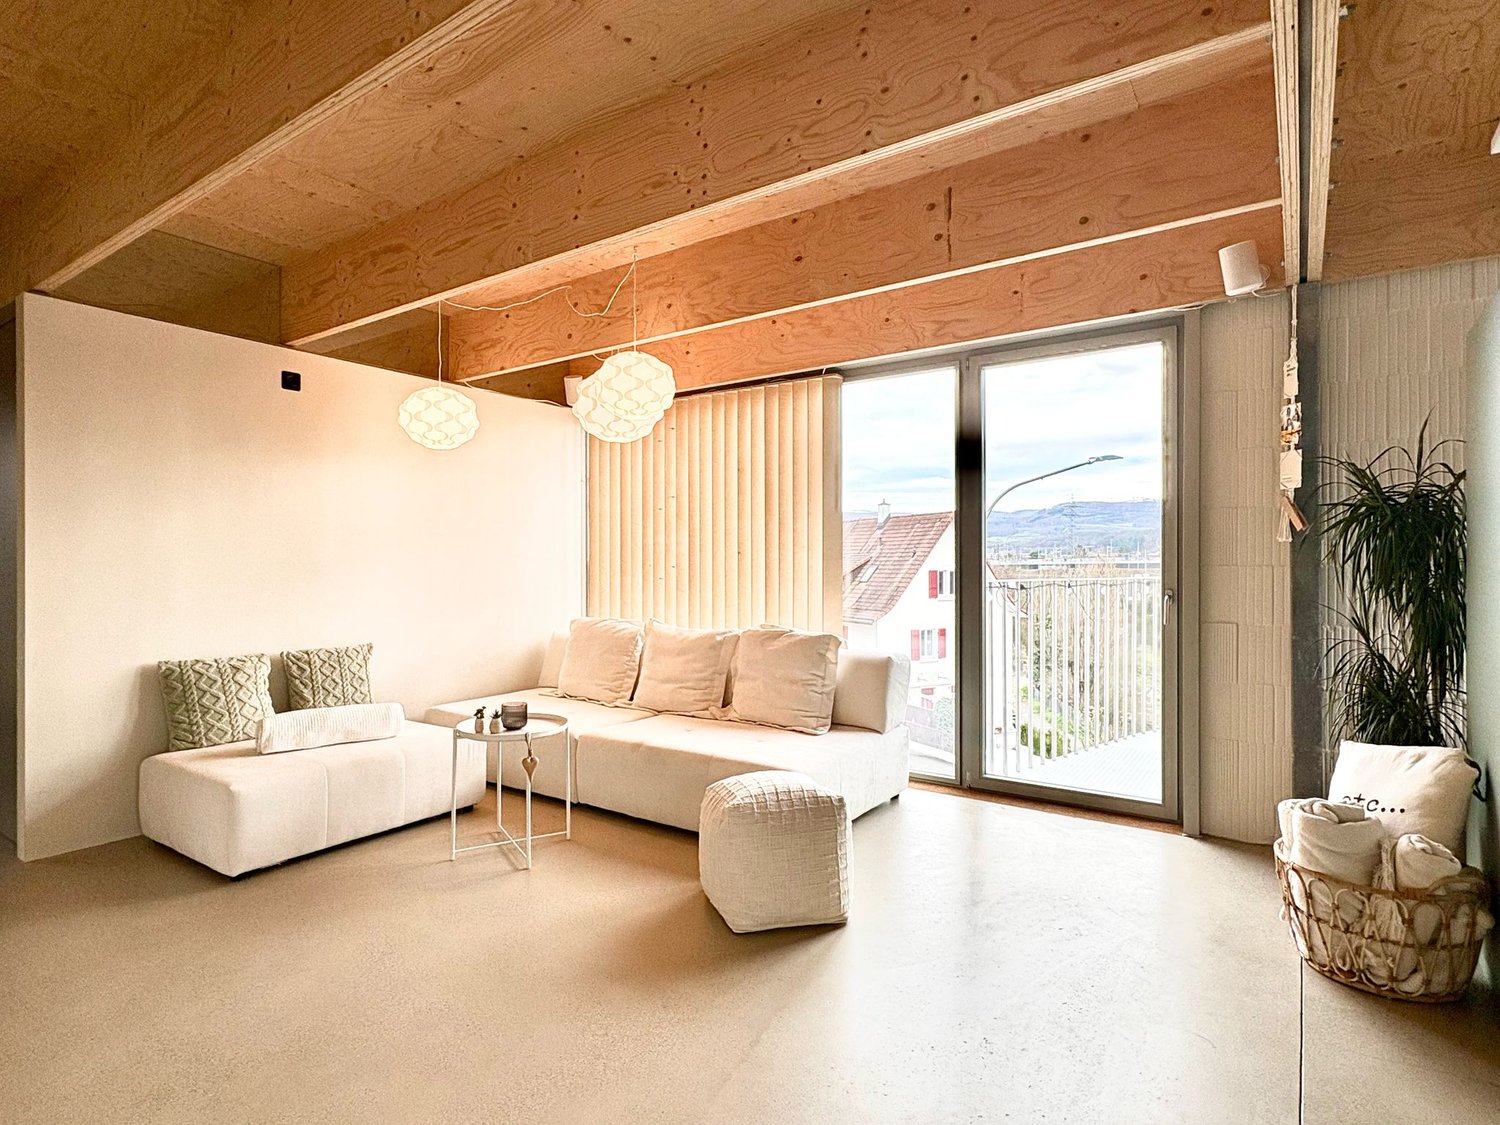
  • Open-plan living and dining area with wooden flooring, large windows, a fireplace, a TV, a dining table with chairs, a bookshelf, and decorative items.
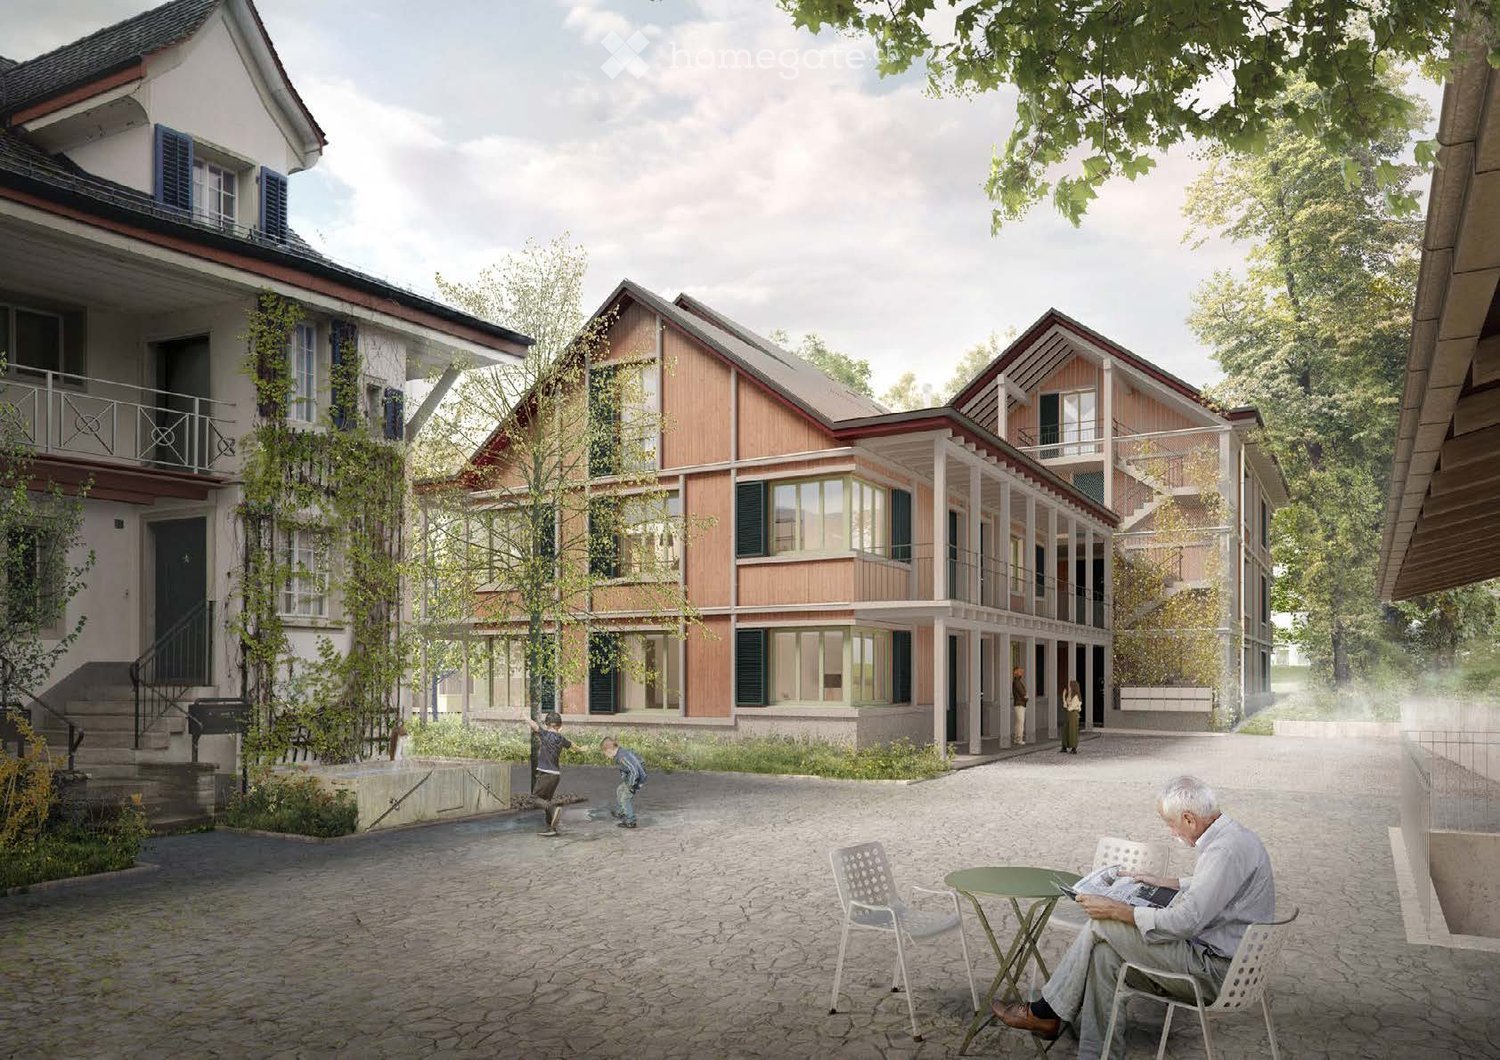
  • A large, multi-story residential building with a red-tiled roof, white facade, and multiple balconies overlooking a landscaped area.
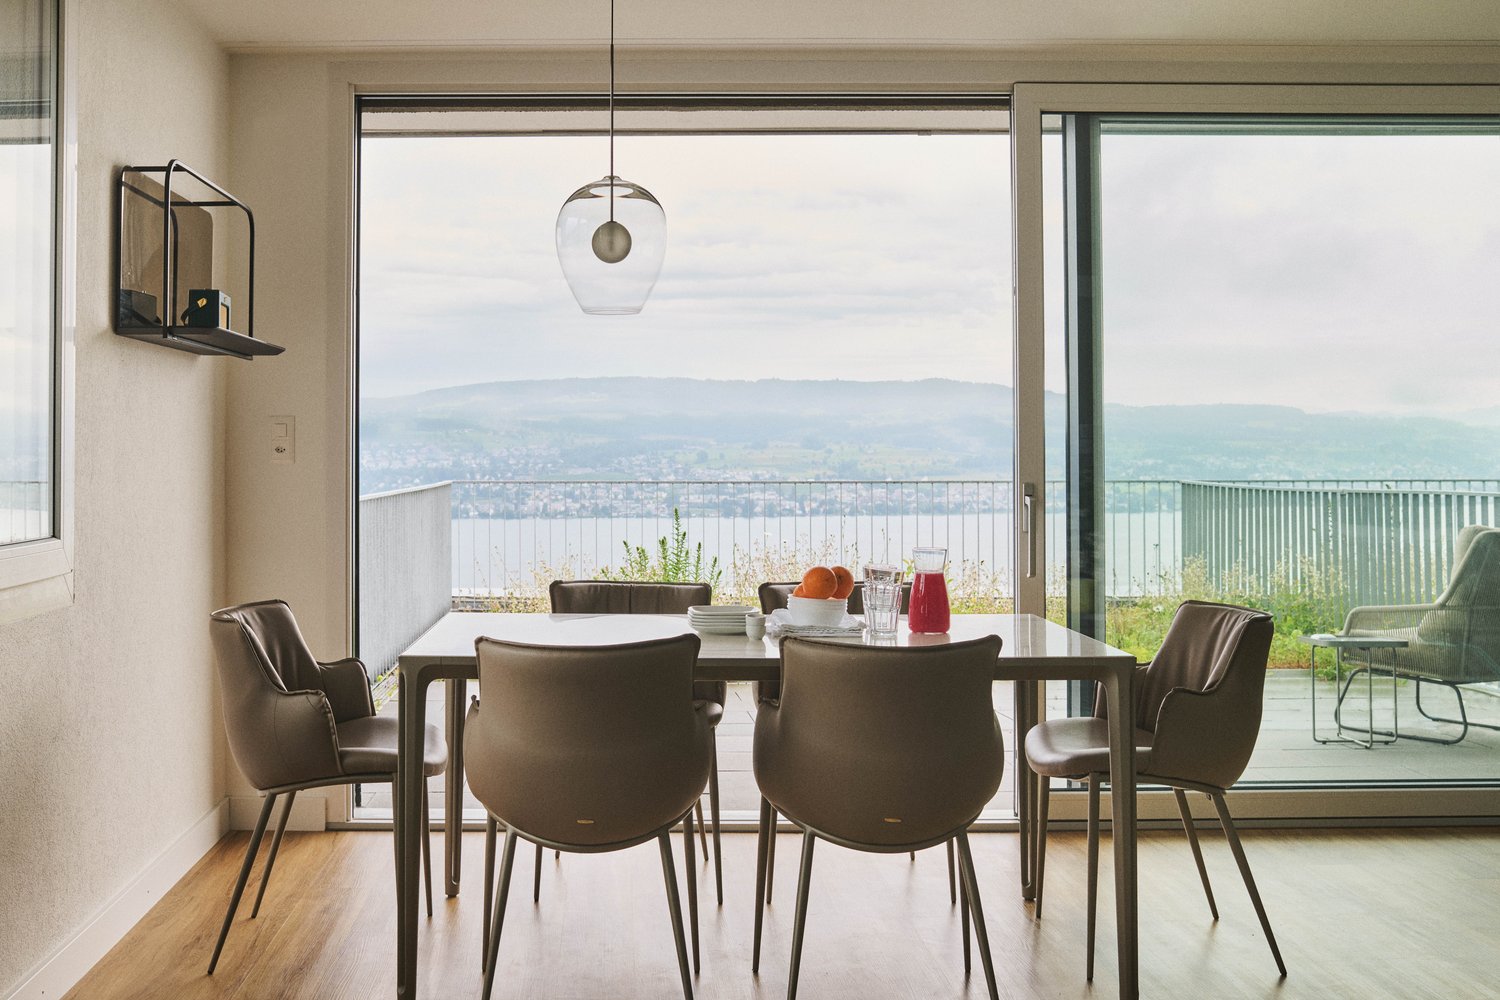
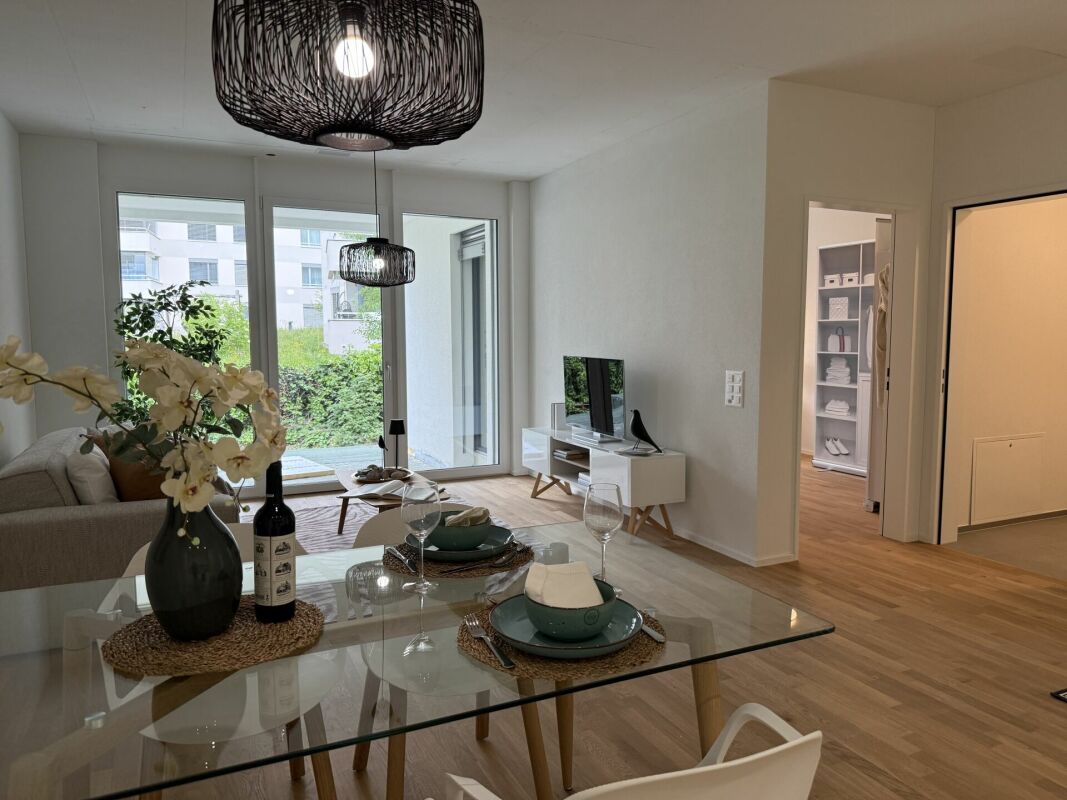
  • Bright dining room with wooden floor, large windows, modern dining table with six chairs, vase with flowers, and candle holder.
  • Bright, modern kitchen with white cabinets, wooden flooring, and large windows. Features include a refrigerator, oven, sink, coffee maker, and various kitchen utensils.
  • A small, well-lit room with a wooden desk, two chairs, a lamp, and a picture on the wall.
  • A cozy, well-lit room with wooden flooring, a pink upholstered sofa with decorative pillows, a small white side table with a cup, a mirror, and dark curtains covering the windows.
  • Cozy living room with a blue sofa, pink and white cushions, a wooden shelf with various items, a small plant on the windowsill, and a framed picture on the wall.
  • Compact bathroom with a white sink, faucet, toilet, and mirror. Features wooden flooring and white walls.
  • Modern bathroom with a large bathtub, separate shower area, white sink, and dark grey tiles. Features a decorative shower curtain, shelves with toiletries, and a towel hanging on the wall.
1 / 9
CHF 2,200.– Top
3.5 rooms112m² living space
Kräzernstrasse 30, 9015 Winkeln

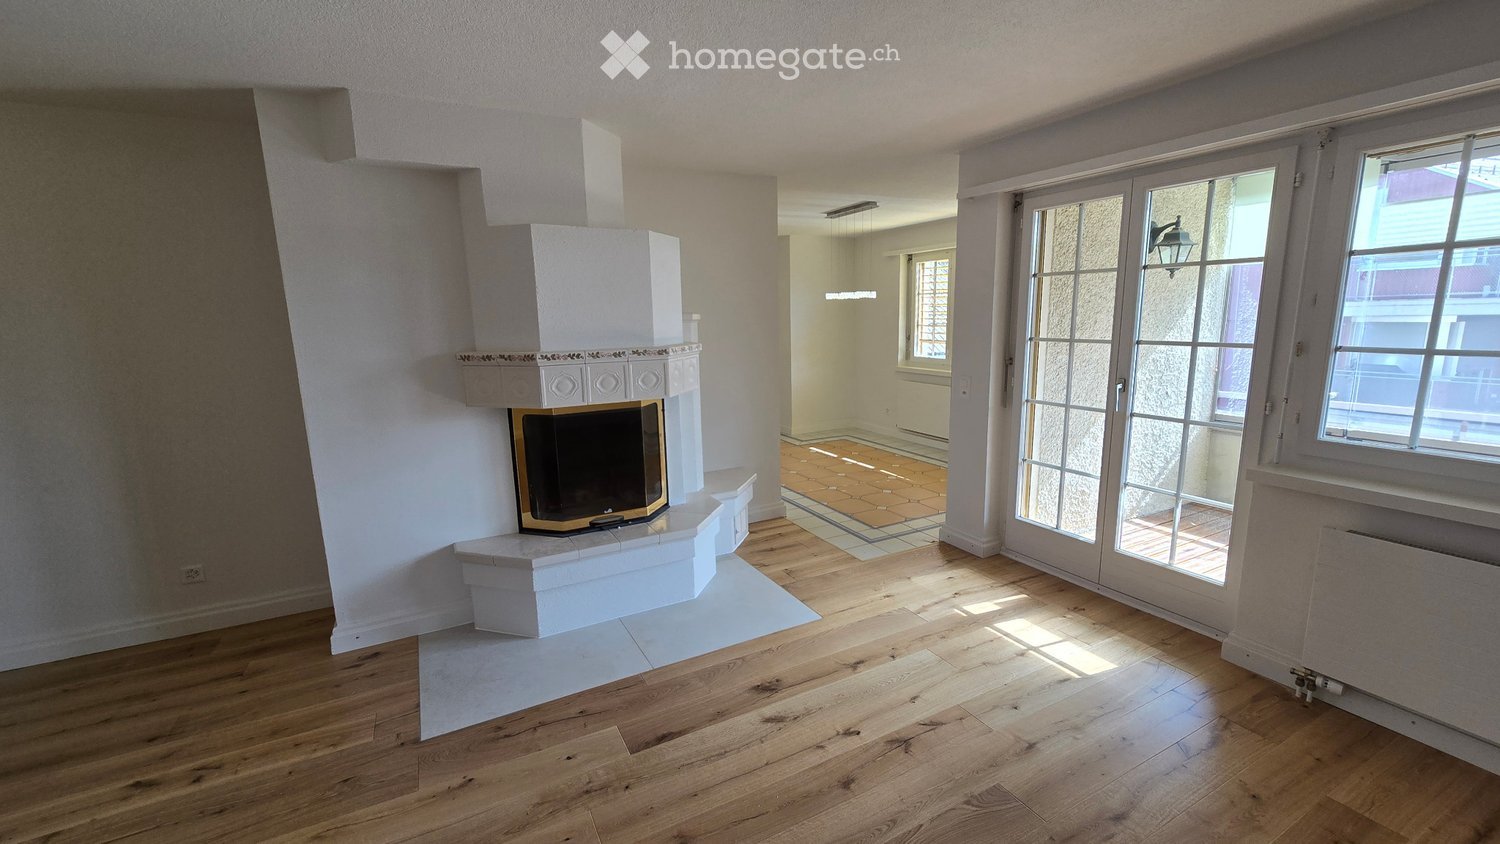
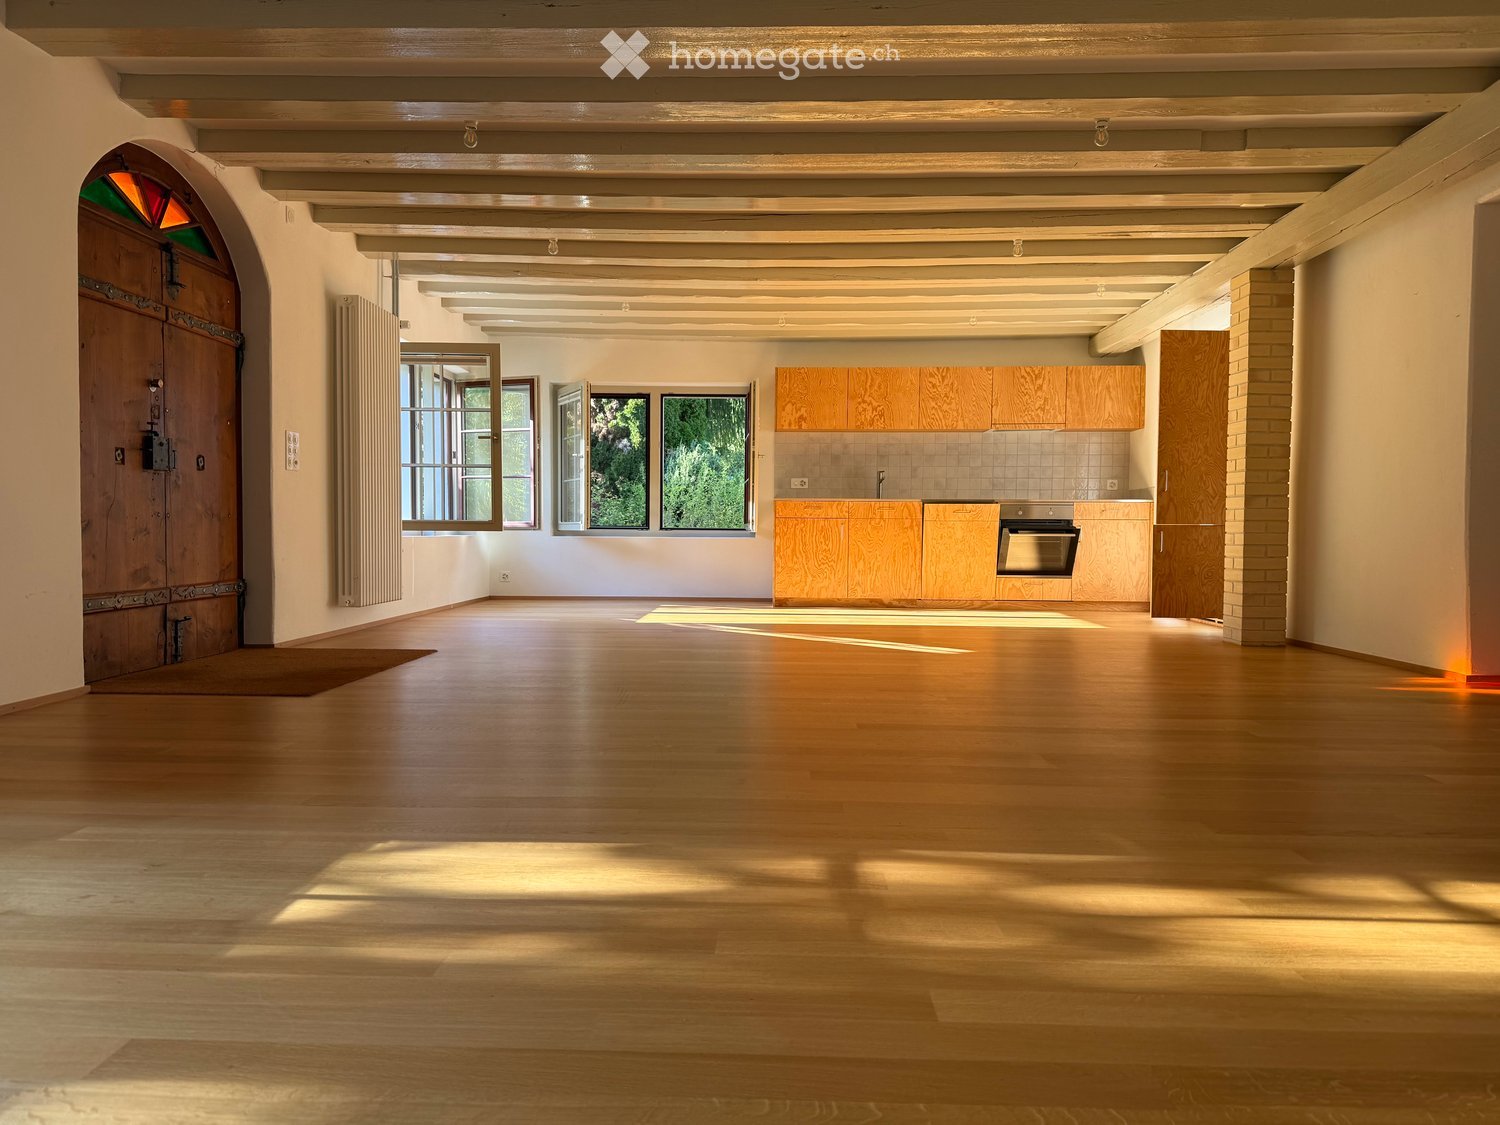
Charming 4-room apartment with balcony and panoramic view in a green area

Discover this charming 3.5-room apartment in a characterful old building from 1910, which was lovingly renovated in 2015. Located in the quiet Kräzernstrasse 30 in Winkeln, St. Gallen, this 112 m² large apartment on the first floor offers a perfect mix of historic charm and modern comfort.Highlights of the apartment: • Modern kitchen: Equipped with large windows, stone countertops, and modern appliances, including a dishwasher • Bright living room: With large windows that let in plenty of daylight and access to the balcony. • Private terrace: Perfect for relaxed moments outdoors with a breathtaking view of the surrounding landscape. • Washing machine: For your comfort, a private washing machine is available. • Parking space: A private parking space makes daily life easier. Location and surroundings: • Very quiet residential area • High sunlight in summer, ideal for bright, friendly rooms. • Nearby forest offers recreational opportunities and a beautiful view. • Excellent public transportation connections: • Bus stop "Untere Kräzern" directly in front of the house • St. Gallen Bruggen train station can be reached in 8 minutes on foot • Shopping opportunities and services nearby: • Migros supermarket (13 minutes on foot) • Bruggen pharmacy (11 minutes on foot) • Engelwies-Bruggen school (12 minutes on foot) This apartment is ideal for couples, small families, or singles who value charm, comfort, and a good location. Pets are allowed, making this apartment a perfect home for you and your four-legged friends. The apartment is available from March 1, 2027 - plan your future home in this attractive location in Winkeln, St. Gallen!

Travel time
-

Find a new tenant for free

Create a free listing on Homegate to find the perfect next tenant for your apartment in no time at all.

List your property now
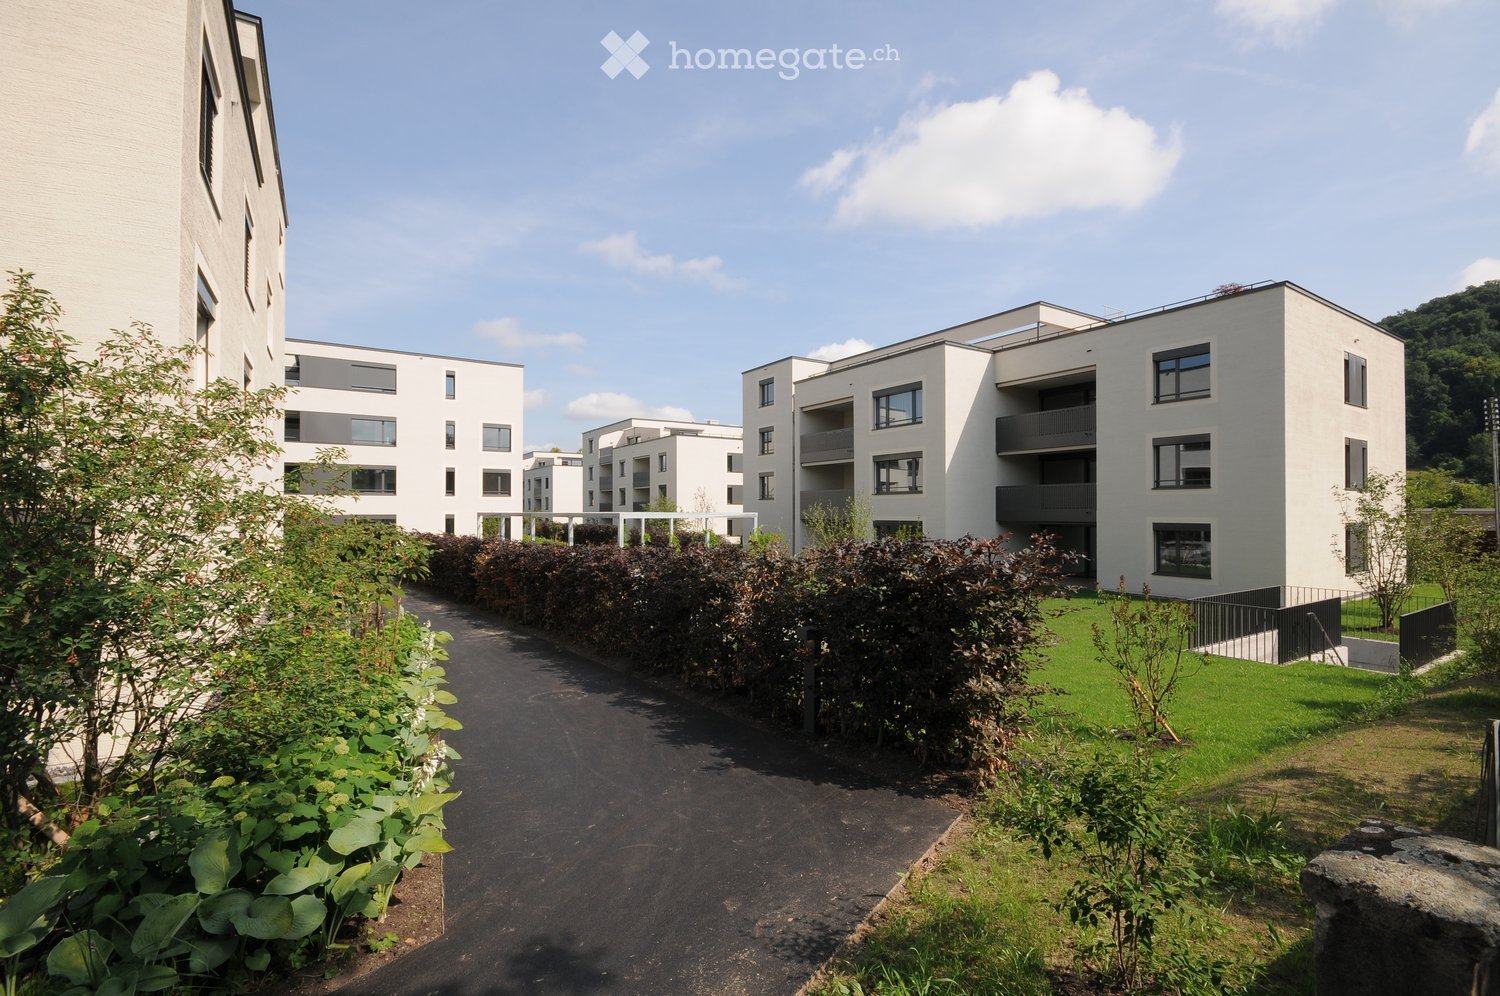
  • Modern residential complex with white buildings, balconies, and landscaped gardens.
  • Modern kitchen with white cabinets, a built-in oven, a sink with a faucet, and a large window overlooking a green landscape.
  • Modern kitchen with white cabinets, stainless steel appliances, and a central island. Large windows provide natural light and a view of the outdoor area.
  • Modern bathroom with a double sink, large mirror, and built-in cabinetry. Features a window and a toilet in the background.
  • Modern bathroom with a white sink, bathtub, toilet, and large mirror. Features recessed lighting and a window providing natural light.
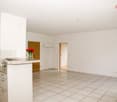
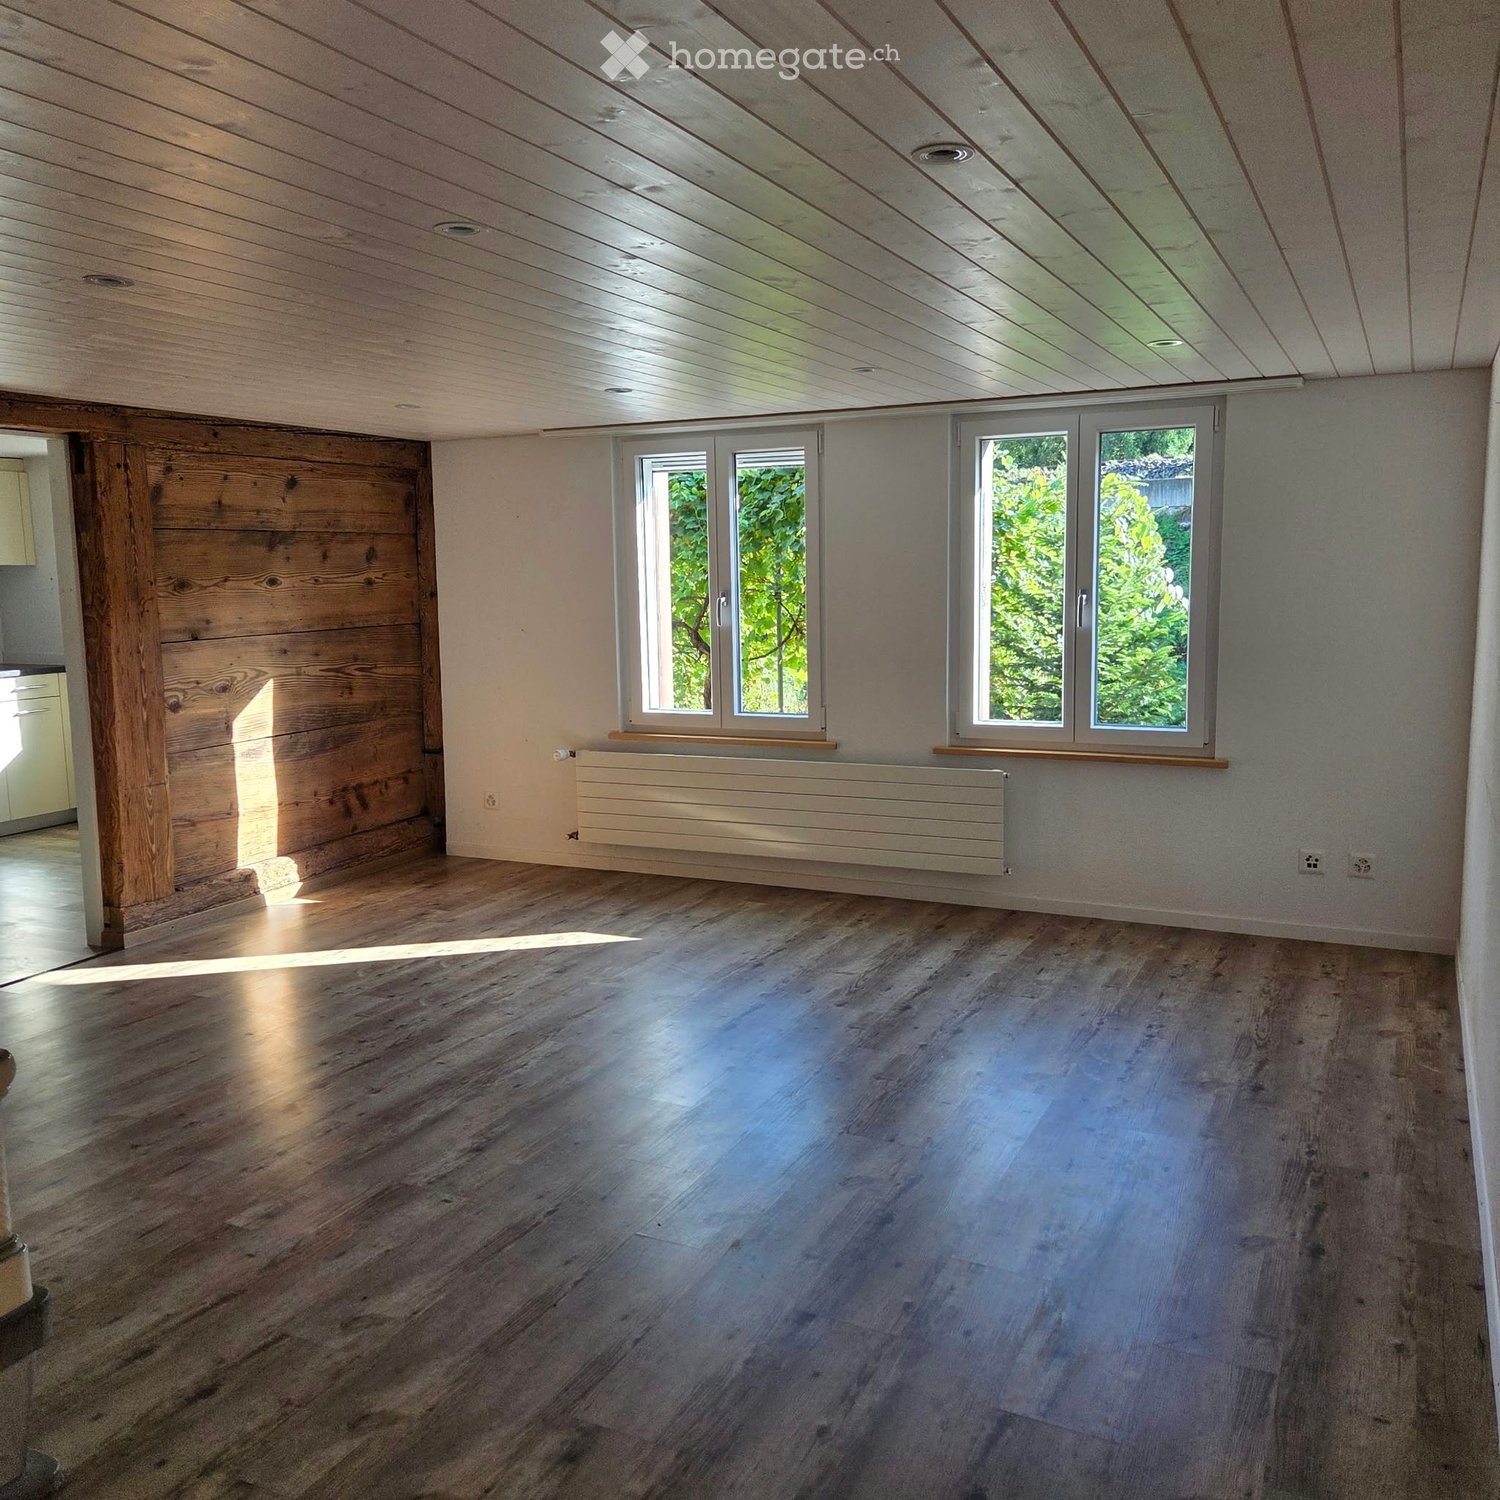
  • Empty room with light wooden flooring, white walls, and large windows overlooking greenery. The room features a white kitchen area with cabinets and a countertop, but no furniture or appliances are present.
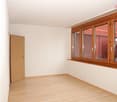
  • Empty room with white walls, wooden flooring, and two doors.
  • Empty room with light wooden flooring, white walls, and large windows offering a view of the outside area.
  • Floor plan of a 4-room apartment with a kitchen, living/dining area, three bedrooms, two bathrooms, a hallway, and a balcony.
1 / 9
CHF 2,760.– Top
4.5 rooms113m² living space
Schachen 32, 5722 Gränichen

Modern 4.5-room apartment on the 2nd floor for rent

Currently, a beautiful and bright 4.5-room apartment on the 2nd floor with 112.95m² is available for rent. (Images differ from the advertisement) Apartment details: • Large living and dining area • Cozy balcony for relaxation • Beautiful kitchen with modern V-Zug appliances • Modern bathrooms • Practical built-in closets • Laundry room with washing machine and dryer • Electric shutters in all rooms • Floor heating with individual room control • Very beautiful park with local vegetation • Condominium standard Miscellaneous: Parking space: CHF 130.00 The apartment is located in a quiet and well-maintained residential area in Gränichen. In the immediate vicinity, you will find: • Gränichen train station: quickly accessible, ideal for commuters • Various walking, cycling, and hiking trails in the adjacent forest area • Various shopping opportunities, schools, and public transportation connections within walking distance This apartment is suitable for: • Ideal residential area for couples, small families, or commuters who are looking for a modern, comfortable home with a natural and yet convenient environment. • Shopping opportunities, recreational areas, and public transportation connections are within walking distance, ideal for those who want to combine urban life with natural living. Have we sparked your interest? Do not hesitate to contact us to arrange a non-binding viewing appointment. We look forward to hearing from you.

Travel time
-
1 / 10
CHF 3,490.– Top
2.5 rooms58m² living space
Tödistrasse 63, 8810 Horgen

Apartments mit Designer Möblierung und voller Seesicht in Horgen/Zürich/Zug/Pfäffikon.

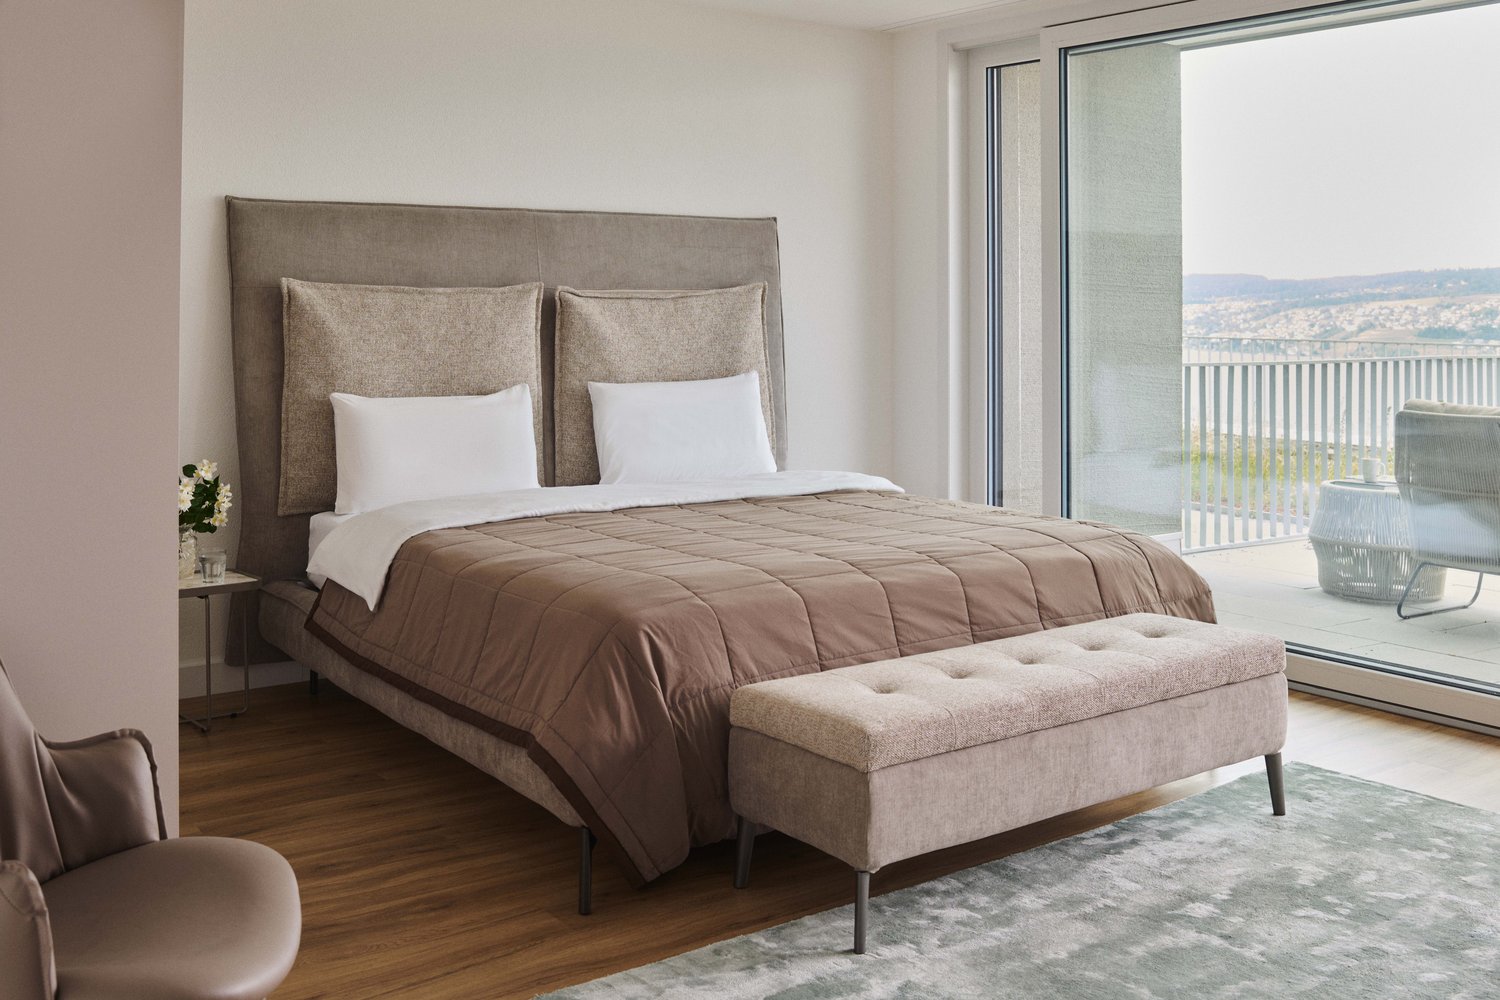
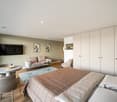
Entdecken Sie dieses beeindruckende Mehrfamilienhaus mit 12 Einheiten (1.5 bis 2.5 Zimmern), das mit eleganter Designer-Möblierung und jeweils einem grosszügigen Bad und einer modernen Küche ausgestattet ist.Ideal angebunden an Zürich, Zug, Pfäffikon und Rapperswil.Geniessen Sie den atemberaubenden Panoramablick auf den See und die pulsierende Stadt, den Sie sowohl vom Innenbereich als auch von den grosszügigen Terrassen und Balkonen aus bewundern können.Die ruhige Lage und hochwertige Einrichtung garantiert ein ruhiges und entspanntes Wohnen fernab des Stadtgetümmels, ohne dabei auf die Nähe zur Stadt verzichten zu müssen.Grosszügiges Traumbett mit • Luxuriöser Bettwäsche • Hochwertigen Matratzen • Extrakissen Moderne Wunschküche mit • Ausgestattete Küche • Ofen & Mikrowelle • Kühlschrank • Nespresso Maschine • Grosszügigem Tisch Helles Band mit • Regendusche • Hochwertige Frottierwäsche • Haartrockner Haben wir Ihr Interesse geweckt?Möchten Sie eine oder mehrere Wohnungen langfristig mieten?Dann kontaktieren Sie uns unter welcome@blre.ch****************************************************************************English version:Newly built Apartments with Designer Furnishings and Breathtaking Lake and City Views"Discover this impressive new building with 12 units (1.5 to 2.5 bedrooms), each equipped with exclusive designer furnishings and a spacious bathroom and modern kitchen.Enjoy the breathtaking panoramic views of the lake and vibrant city, which you can admire from both the interior and the spacious terraces and balconies.The tranquil location and high-quality furnishings guarantee peaceful and relaxed living away from the hustle and bustle of the city, without sacrificing proximity to the city. • Spacious Dream Bed with • Luxurious Bedding • High-Quality Mattresses • Extra Pillows • Modern Custom Kitchen with • Fully Equipped Kitchen • Oven & Microwave • Refrigerator • Nespresso Machine • Generous Table • Bright Suite with • Rain Shower • High-Quality Towels • Hair Dryer Are you interested in renting one or more apartments long-term? Then contact us atwelcome@blre.ch

Travel time
-
1 / 10
CHF 2,990.– Top
1.5 rooms43m² living space
Tödistrasse 63, 8810 Horgen

Apartments mit Designer Möblierung und voller Seesicht in Horgen/Zürich/Zug/Pfäffikon.

Entdecken Sie dieses beeindruckende Neubau-Mehrfamilienhaus mit eleganter Designer-Möblierung und jeweils einem grosszügigen Bad und einer modernen Küche ausgestattet sind.Ideal angebunden an Zürich, Zug, Pfäffikon und Rapperswil.Geniessen Sie den atemberaubenden Panoramablick auf den See und die pulsierende Stadt, den Sie sowohl vom Innenbereich als auch von den grosszügigen Terrassen und Balkonen aus bewundern können.Die ruhige Lage und hochwertige Einrichtung garantiert ein ruhiges und entspanntes Wohnen fernab des Stadtgetümmels, ohne dabei auf die Nähe zur Stadt verzichten zu müssen.Grosszügiges Traumbett mit • Luxuriöser Bettwäsche • Hochwertigen Matratzen • Extrakissen Moderne Wunschküche mit • Ausgestattete Küche • Ofen & Mikrowelle • Kühlschrank • Nespresso Maschine • Grosszügigem Tisch Helles Bad mit • Regendusche • Hochwertige Frottierwäsche • Haartrockner Haben wir Ihr Interesse geweckt?Möchten Sie eine oder mehrere Wohnungen lang- oder kurzfristigmieten? Dann kontaktieren Sie uns unterwelcome@blre.ch****************************************************************************English version:Newly built Apartments with Designer Furnishings and breathtaking Lake and City Views"Discover this impressive new building with with exclusive designer furnishings and a spacious bathroom and modern kitchen.Enjoy the breathtaking panoramic views of the lake and vibrant city, which you can admire from both the interior and the spacious terraces and balconies.The tranquil location and high-quality furnishings guarantee peaceful and relaxed living away from the hustle and bustle of the city, without sacrificing proximity to the city.Spacious Dream Bed with • Luxurious Bedding • High-Quality Mattresses Extra PillowsModern Custom Kitchen with • Fully Equipped Kitchen • Oven & Microwave • Refrigerator • Nespresso Machine Generous TableBright bathroom with • Rain Shower • High-Quality Towels • Hair Dryer Are you interested in renting one or more apartments long or short-term? Then contact us atwelcome@blre.ch

Travel time
-
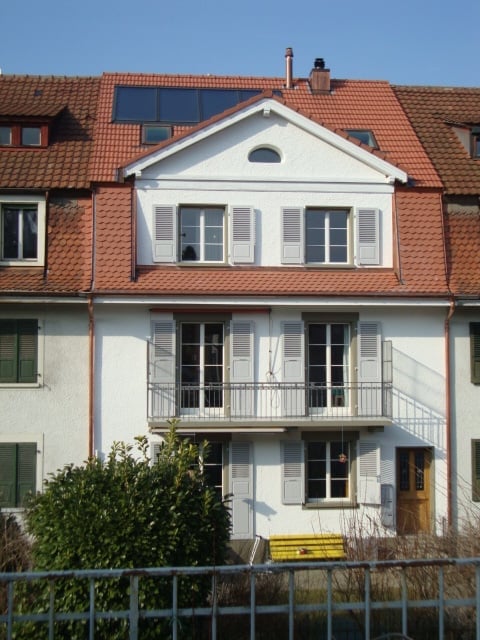
  • Bright living room with wooden flooring, fireplace, large windows, and glass doors leading to a tiled area.
  • Empty living room with wooden flooring, white walls, fireplace, and built-in shelving unit.
  • Balcony with wooden decking, large window offering a view of neighboring buildings and rooftops.
  • Empty room with wooden flooring, white walls, built-in shelving unit, fireplace, and modern lighting fixture.
  • Empty room with wooden flooring and a white fireplace with a decorative mantel and a glass fronted fireplace insert.
  • The image shows a modern kitchen with white cabinets, a stainless steel sink, and a microwave. The floor is tiled with a mix of beige and blue tiles, and the walls are painted white. There is a decorative wooden panel with floral designs on one wall.
  • Modern kitchen with white cabinets, stainless steel appliances, and a marble countertop. Features include a sink, faucet, oven, microwave, dishwasher, and built-in lighting.
  • Empty room with wooden flooring, white walls, and a large window with shutters. A radiator is mounted on the wall below the window.
  • Empty room with wooden flooring, white walls, and a large window with a radiator below it. The room is unfurnished and has a door leading to another area.
  • Empty room with wooden flooring, white walls, and a large window with a view of the outside. There is a radiator below the window and a doorway leading to another room.
  • Empty hallway with wooden flooring, white walls, and a visible room at the end with a window and radiator.
  • Modern bathroom with a walk-in shower, toilet, towel rack, radiator, and handrail for accessibility.
  • Bathroom with a pink bathtub, white sink, mirror, and wooden cabinets.
  • Bathroom with a washing machine, sink, toilet, round mirror, and light fixtures.
  • Balcony with wooden flooring, large windows, and a view of neighboring buildings and greenery.
  • Multi-story residential building with beige facade, multiple windows, and a garage entrance.
1 / 16
CHF 3,220.– Top
4.5 rooms110m² living space
Poststrasse 25, 8180 Bülach

Spacious 4.5-room apartment with fireplace, new parquet flooring, and glazed balcony in Bülach

TitleSpacious 4.5-room apartment with fireplace, new parquet flooring, and glazed balconyDescriptionIn a central location in Bülach, we are renting this spacious and bright 4.5-room apartment with approximately 110 m² of living space on the 2nd floor.The apartment was completely refurbished in 2026 and presents itself in a very well-maintained condition. The existing carpet was removed from the living and bedrooms as well as the corridor and replaced with new wooden parquet flooring. Walls and ceilings were freshly painted.The heart of the apartment is the spacious and bright living/dining area with fireplace. The large windows, new parquet flooring, and direct access to the balcony create a pleasant living atmosphere.A special plus is the glazed balcony. It offers a protected additional living area and can be used well even in less pleasant weather thanks to the glazing.The spacious kitchen offers plenty of storage space and workspace and is equipped with a dishwasher, oven, stove, refrigerator, and other built-in appliances.In addition to the living/dining area, three separate rooms are available. These can be flexibly used as bedrooms, children's rooms, offices, or guest rooms.The apartment has two separate bathrooms: one with a bathtub and toilet, and another with a shower and toilet.For additional comfort, a new washer-dryer combination is available in the apartment for washing and drying.A separate basement room on the garage level offers additional storage space. The elevator goes directly from the living floor to the underground garage.Highlights at a glance • 4.5 rooms • approximately 110 m² of living space • 2nd floor • new wooden parquet flooring (2026) • freshly painted walls and ceilings • spacious and bright living/dining area • fireplace • glazed balcony • three separate bedrooms/offices • spacious kitchen with plenty of storage space • two bathrooms with bathtub and shower • new washer-dryer combination in the apartment • separate basement room on the garage level • elevator with direct connection to the underground garage • underground parking space available Rental conditionsNet rent for the apartment: CHF 2,900.– / month Utility costs deposit: CHF 320.– / month Gross rent for the apartment: CHF 3,220.– / monthUnderground parking space: additional CHF 150.– / month (obligatory)Total rent including parking space: CHF 3,370.– / monthRent deposit: 3 months' rentMinimum rental period: 2 yearsAvailability: immediately or by agreementThe apartment is particularly suitable for couples and families, as well as for people who appreciate an additional workspace or guest room.Dog keeping is not permitted with consideration for the house community. Other pets by agreement.If you are interested, we look forward to your contact with a few brief details about the incoming persons.Viewings are possible by agreement.

Travel time
-
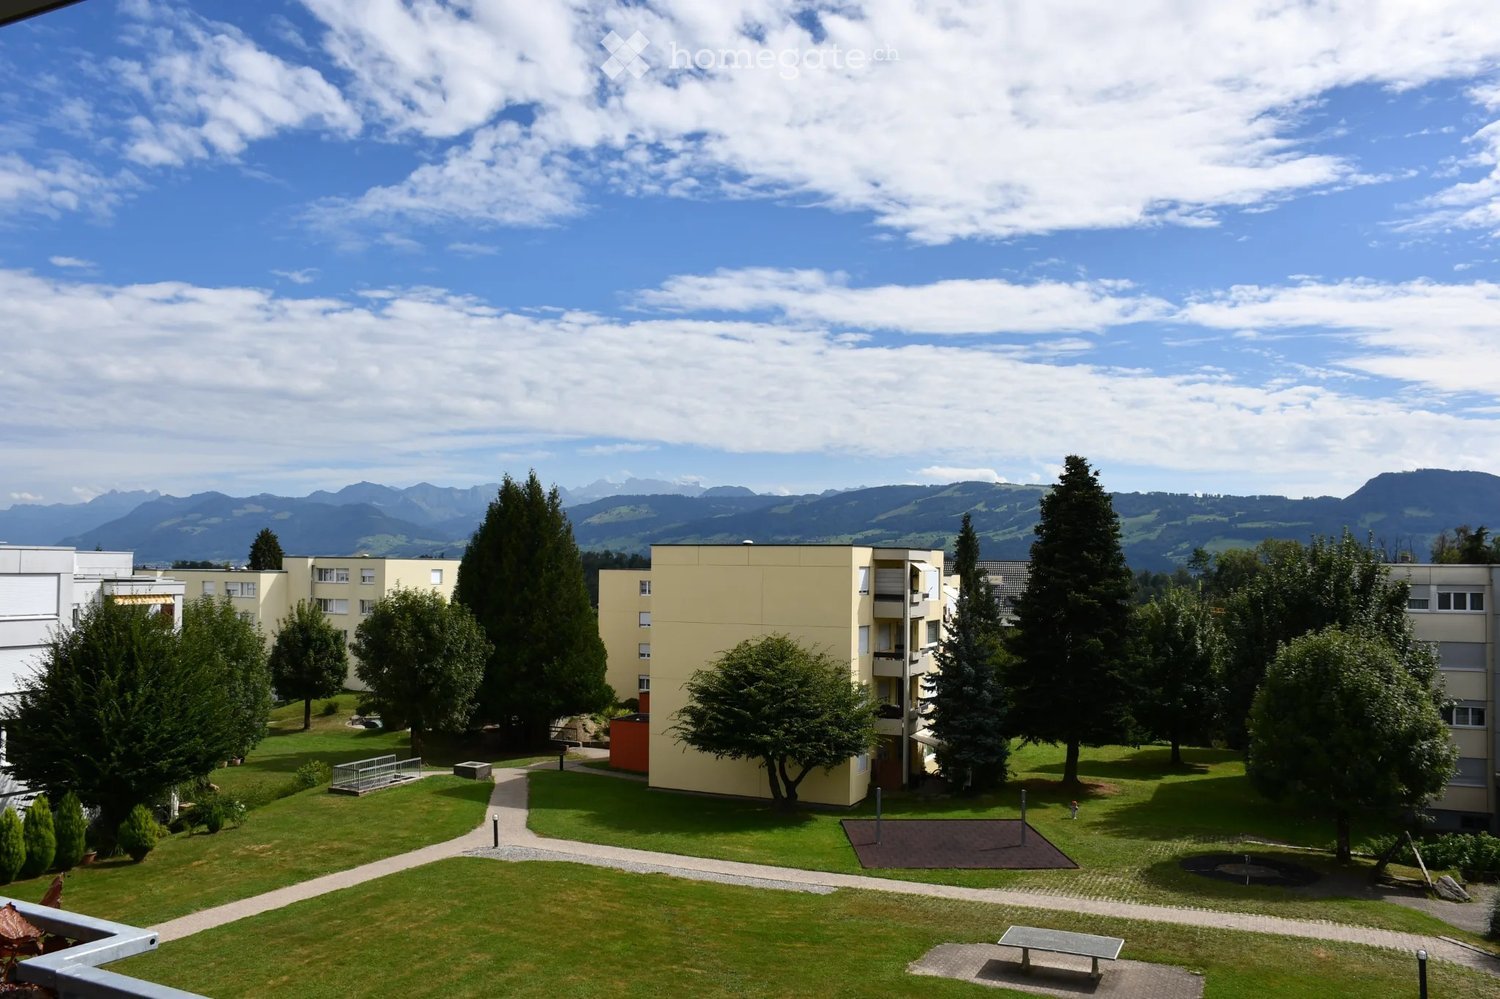
  • A well-maintained garden area with green lawns, trees, pathways, and buildings in the background, with a scenic mountain view.
  • Modern living room with large windows offering a scenic view, featuring a grey sofa with red cushions, a black coffee table, a floor lamp, and decorative vases.
  • Modern living room with grey sectional sofa, coffee table, armchair, floor lamp, and decorative cabinet.
  • Modern living and dining area with white walls, wooden flooring, a grey sofa with colorful cushions, a coffee table, a side table with decorative items, and a dining table with chairs.
  • Modern kitchen with white cabinets, stainless steel appliances, a glass dining table with four chairs, and a potted plant on the table.
  • Modern kitchen with white cabinets, stainless steel appliances, and a black countertop. Features include a built-in oven, refrigerator, and a small island with a sink and faucet.
  • Modern bathroom with white tiles, a large mirror, a chrome faucet, a showerhead, and two bottles on a tray beside the sink.
  • Two-story apartment building with multiple balconies and windows, surrounded by greenery and a well-maintained lawn.
1 / 8
CHF 1,960.– Top
3.5 rooms72m² living space
Luegetenweg 3, 8634 Hombrechtikon

Modern, bright and quiet apartment in Hombrechtikon

The beautiful apartment impresses with its brightness, the spacious windows and the quiet, pleasant location. • Apartment with high-quality oak parquet floor • Bright living room with spacious panoramic window • Open kitchen with glass ceramic cooktop, dishwasher and oven • Entrance area with practical built-in closet • Reduit in the apartment for additional storage space • Beautiful balcony with a magnificent view of the mountains • Elevator directly to the 3rd floor • Basement compartment in the basement • General laundry room with two washing machines and a tumble dryer in the basement The location of the apartment is also convincing: shopping facilities for daily needs, restaurants and other offers are easily accessible on foot. The nearby bus stop also provides a good connection and makes everyday life without a car pleasantly uncomplicated.Particularly nice is the quiet and pleasant living environment on Luegetenweg. Here, the proximity to the village center is combined with a relaxed, neighborly atmosphere and a pleasant amount of privacy - ideal for all those who appreciate short distances and at the same time like to live quietly and undisturbed.A parking space in the underground garage for CHF 140.00 per month completes the offer.Let yourself be impressed by this beautiful home and arrange a viewing appointment today!

Travel time
-
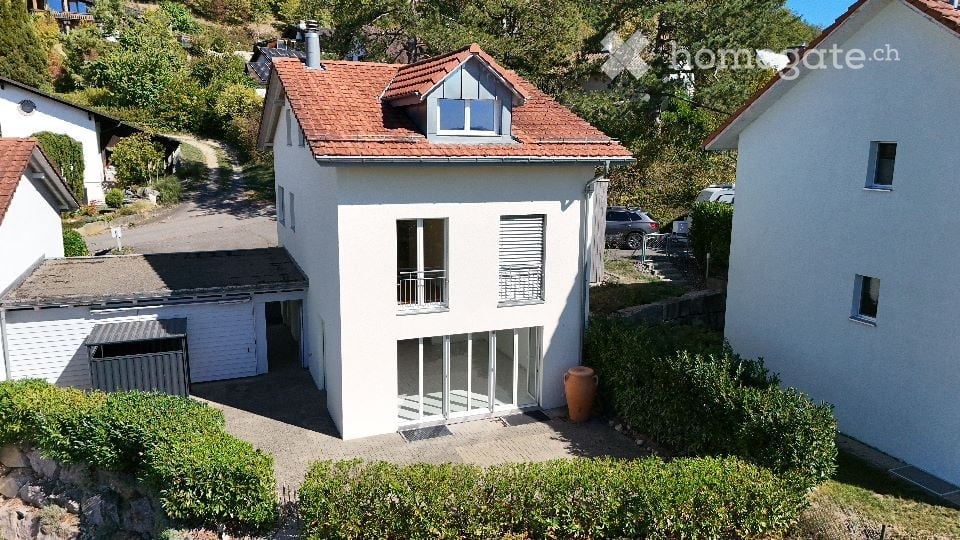
  • Two-story house with white exterior, red-tiled roof, garage, and parking area.
  • Aerial view of a two-story house with a red-tiled roof, white walls, and a garage. Several cars are parked in the driveway, and the surrounding area includes other houses and green fields.
  • Two-story house with light yellow walls, red-tiled roof, garage, and driveway.
  • Single-story house with a garage, light yellow exterior, and small garden area.
  • {"type": "Garage", "objects": [], "description": "Covered garage area with brick flooring, wooden shutters, and a clear view of the surrounding landscape.", "localized_descriptions": {"EN": "Covered garage area with brick flooring, wooden shutters, and a
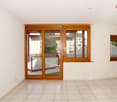
  • Empty room with white tiled flooring, white walls, and large glass sliding doors leading to an outdoor area.
  • Empty room with white tiled flooring, large glass sliding doors, and a black wood-burning stove.
  • Modern kitchen with light wooden cabinets, tiled floor, and large windows overlooking a garden.
  • Modern bathroom with white tiles, a bathtub, a toilet, two sinks, and a large mirror above the sinks.
  • Empty room with light wooden flooring and white walls, featuring a track light fixture on the ceiling and an open doorway leading to another space.
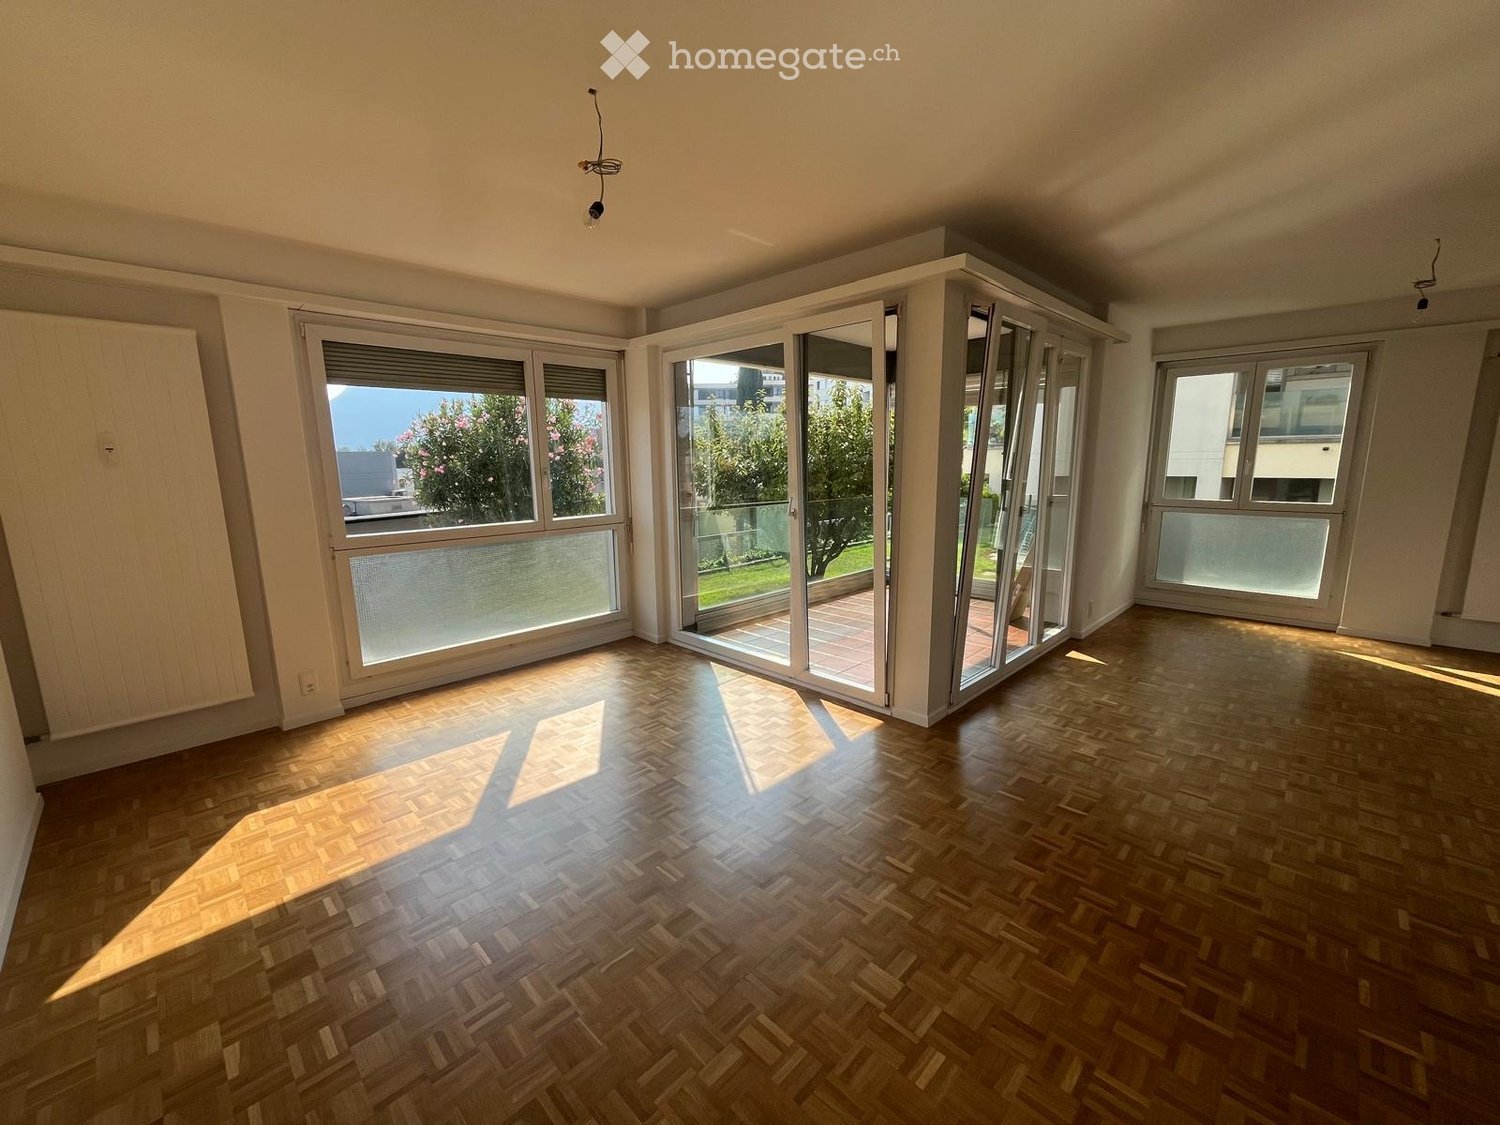
  • Empty room with light wooden flooring, white walls, and a large glass door leading to a balcony with a scenic view.
  • Modern bathroom with white tiles, a bathtub, toilet, sink, and a window offering a view.
  • Empty room with wooden floor and slanted wooden ceiling, featuring a skylight window providing natural light.
  • Empty attic room with wooden floors, white walls, and exposed wooden beams on the ceiling. Two windows provide natural light.
  • Utility room with water heater, boiler, storage unit, bench, and cleaning tools.
  • Utility room with white walls, a washing machine, a dishwasher, a sink, and a small wooden bench.
  • Floor plan of Dachgeschoss Haus 3 showing two units: one with 42.9m² total area including a 10.8m² living space, 5.0m² bathroom, 2.0m² entrance, and 3.4m² staircase; the other with 59.9m² total area including a 19.3m² living space, 5.0m² bathroom, 2.0m² e
  • Ground floor floor plan of House 3, including kitchen/dining area, entrance, WC, living area, staircase, carport, and garage.
  • Floor plan of the upper floor of House 3, showing a bedroom, bathroom, hallway, staircase, and two additional rooms.
  • Floor plan of the basement level of House 3, showing a washing/heating area (18.5 m²), a hallway (8.4 m²), and a cellar (28.8 m²).
1 / 20
CHF 3,200.– Top
5.5 rooms162m² living space
Leestrasse 30, 5236 Remigen

Beautiful detached single-family house in the rural recreational area of Remigen

Those who like to hike, cycle, skate, walk, ride or jog will find ideal conditions in Remigen. Culinary delights from various restaurants in Remigen and the surrounding area.Remigen is also an attractive residential community. A village shop (Volg) and a butcher's shop, as well as various farm shops for daily needs.A primary school with kindergarten.Remigen is located in the Aargau district of Brugg, near the famous "water castle" - the confluence of the Aare, Reuss and Limmat rivers. The coordinates: 400 m above sea level, 787 ha of land, approximately 1,100 inhabitants.The former farming and vineyard village is nestled in the table hills of the area and is surrounded by vineyards. The wine culture is cultivated here and the rural ambiance is highly valued by the inhabitants. Remigen has developed into a modern community. New neighborhoods have emerged and nature offers plenty of space for personal development.The proximity to the cities of Brugg (8 km), Baden (12 km), Aarau (25 km) and Zurich (35 km) has made Remigen a popular residential area in recent years. Public transport is exceptionally well developed - there is a half-hourly service and a night bus offer. Thanks to Brugg's connection to the S-Bahn network, the centers of Zurich, Basel and Bern are also easily accessible.The size of the single-family house is 162.00 m2 of living space. The attractive seating area invites you to cozy barbecue evenings. The single-family house has a high standard of construction.Very well-maintained and well-kept conditionnew oiled oak parquet floors in the rooms on the upper and top floorsliving area, kitchen and wet cells with plate floors1 bathroom, WC, 1 shower, WC - 1 guest WCkitchen with granite countertopbasement, very well-maintained, also usable as a hobby, party, fitness room or studio1 garage, as well as a double carportplastic windows with double glazing and slat blinds (hand crank) Central air/water heat pump, distribution via underfloor heatingRenovation 2021: • various maintenance work / adjustments 2026 • painting work, • adjustments to the surroundings Net rent 3,200.00 CHFThe ancillary costs are not included and are the responsibility of the tenantTour of the single-family house (link must be copied):https://my.matterport.com/show/?m=nmUvjXpGBsDWe look forward to your contact.
Travel time
-
  • Traditional two-story house with a tiled roof, white and brown facade, multiple windows, and a small balcony. A red outbuilding is visible to the left, and the property includes a gravel driveway and some greenery.
  • Traditional half-timbered house with red-tiled roof, surrounded by greenery, with a gravel driveway and parked vehicles.
  • A panoramic view of a lush green landscape with rolling hills, fields, and scattered trees under a partly cloudy sky.
  • A view from a balcony or terrace showing a red-roofed building in the foreground and a lush, green landscape with fields and hills in the background.
  • A white single-story house with a red-tiled roof, surrounded by lush greenery and fields.
  • A rural landscape with a harvested field, scattered trees, and a few houses in the distance under a partly cloudy sky.
1 / 36
CHF 2,130.– Top
2.5 rooms104m² living space
Rumstalstrasse 96, 8408 Winterthur

Art Studio House in Rumstal - 2.5 Room Apartment in the Green

In a small hamlet in the beautiful Rumstal in Winterthur-Wülflingen lies the farm house built in 1850. The Atelierhaus Rumstal was extensively renovated in 2023 and expanded with new rooms in the former farm buildings. The found historical building substance was preserved and supplemented by contemporary high-quality architecture. The Atelierhaus Rumstal has three differently sized residential units, each with its own studio room. Currently, the studio apartment with 2.5 rooms is available for rent. The room offer and the natural outdoor spaces allow for a variety of uses and offer a high degree of flexibility. Living and working in one place is possible. The location on the border between Pfungen and Winterthur with a wonderful view makes the property particularly special. Despite being close to the city, the house is situated in a natural landscape, away from traffic flows. The garden offers outdoor spaces of different quality and privacy. A traditional courtyard, biodiverse hedges, and secluded corners complement each other to form a large whole.The apartment offers: • 2.5 rooms, 104 m2 living space including 42 m2 studio • 24m2 secondary use area (basement) • Private outdoor space / seating area • Bright modern kitchen • Bathroom with shower + washing machine / dryer • 1 outdoor parking space for cars / storage room for bicycles A viewing without prior registration will take place on Saturday, October 17, 2026, between 10 - 12 o'clock.
Travel time
-
1 / 5
CHF 3,140.– Top
2.5 rooms68m² living space
Freihofstrasse 23, 8048 Zürich

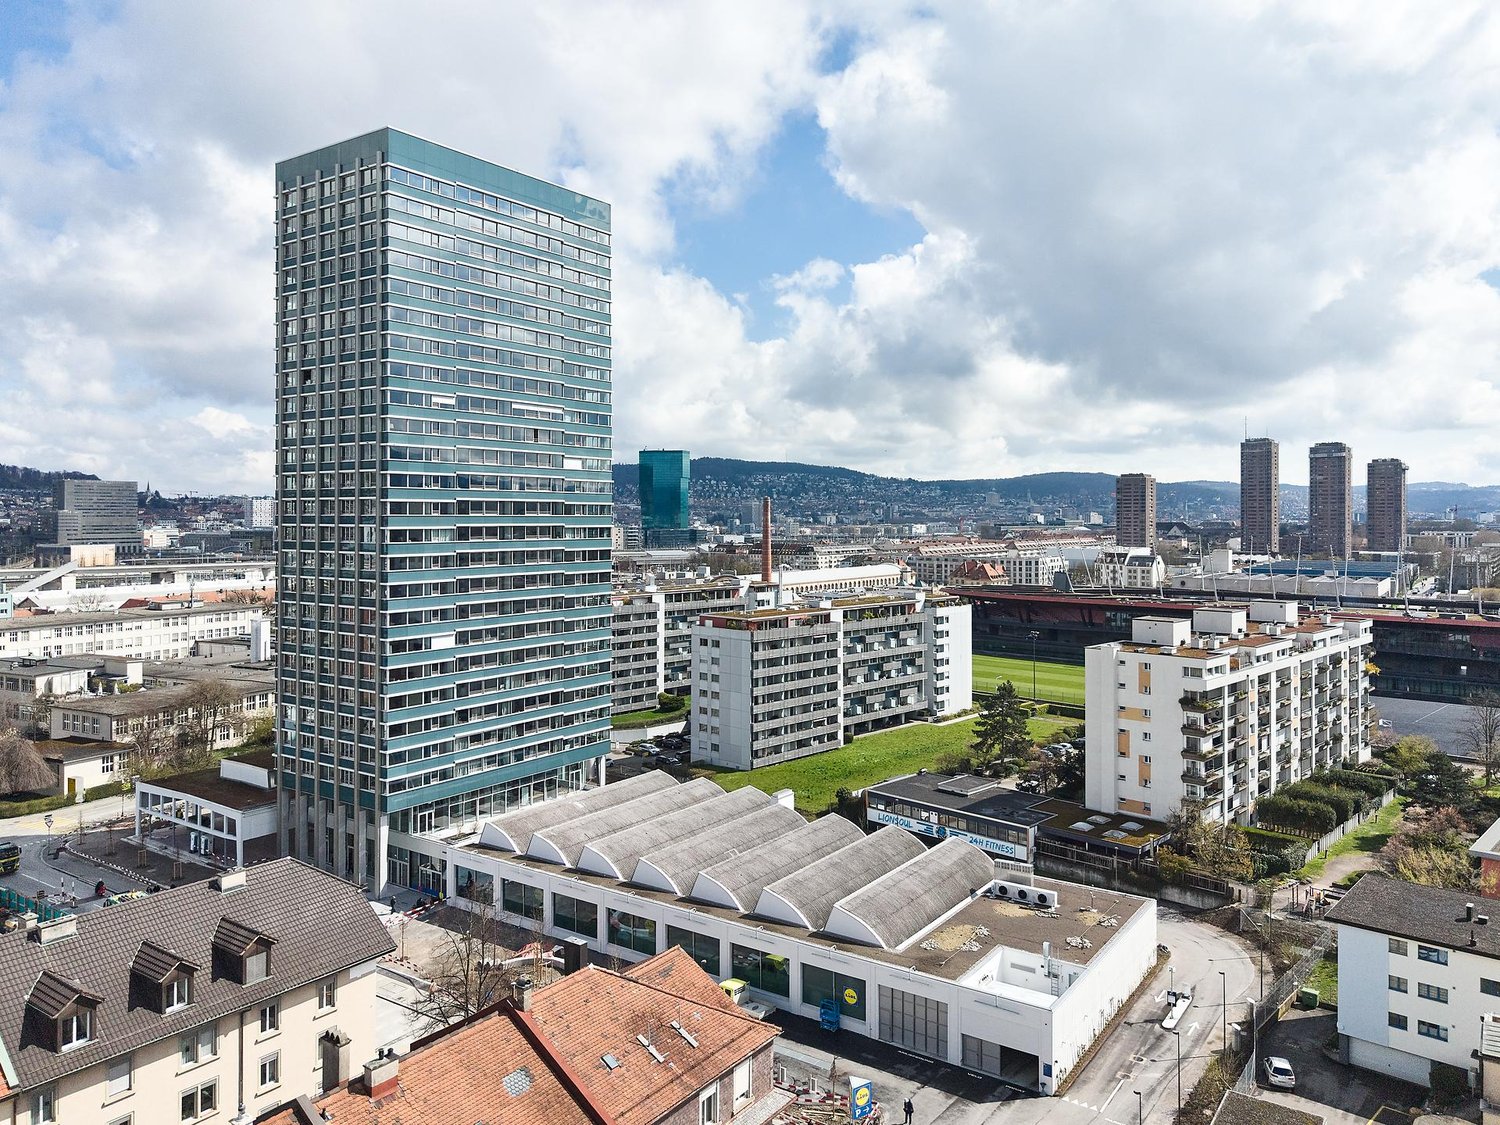
Above the roofs of Zurich 2.5-room apartment on the 11th floor

In the lively Kreis 9 in Zurich-Altstetten, ALTO stands for modern, urban living with impressive views. The approximately 80-meter-high residential tower shapes the quarter and combines contemporary architecture with high living comfort and a unique view over Zurich.On the 11th floor, you will find an attractive 2.5-room apartment with approximately 67.6 m² of living space and an 8.3 m² large four-season room. Thanks to the elevated location and the generous window fronts, you can enjoy an exceptional view of the city as well as plenty of natural daylight.Apartment highlights: • 2.5-room apartment on the 11th floor • approx. 67.6 m² of living space • impressive views over Zurich • spacious and bright living and dining area • modern, open kitchen • approx. 8.3 m² large four-season room with generous window front • washing machine and dryer in the apartment • private basement compartment with approx. 5 m² • modern and high-quality construction standard Quality of life and communityThe ALTO Tower not only offers a beautiful home with plenty of privacy but also numerous opportunities for social exchange. The spacious rentable community rooms and the rooftop garden on the 1st floor serve as meeting and relaxation areas. Through the city loggia, the ALTO Tower becomes a lively meeting point for the entire quarter.Quality of life and communityThe ALTO Tower not only offers a beautiful home with plenty of privacy but also numerous opportunities for social exchange. The spacious rentable community rooms and the rooftop garden on the 1st floor serve as meeting and relaxation areas. Through the city loggia, the ALTO Tower becomes a lively meeting point for the entire quarter.Sustainability in focusALTO will be SNBS-Gold certified and thus meets high sustainability requirements.Have we sparked your interest?Please fill out the contact form completely. We will then contact you and arrange a viewing appointment.Note on the imagesThe depicted photos contain partial visualizations as well as images of a comparable apartment in the ALTO Tower. They serve to illustrate the construction standard and convey a realistic impression of the apartment. The actual apartment may differ from the shown images in individual details and room layout.

Travel time
-
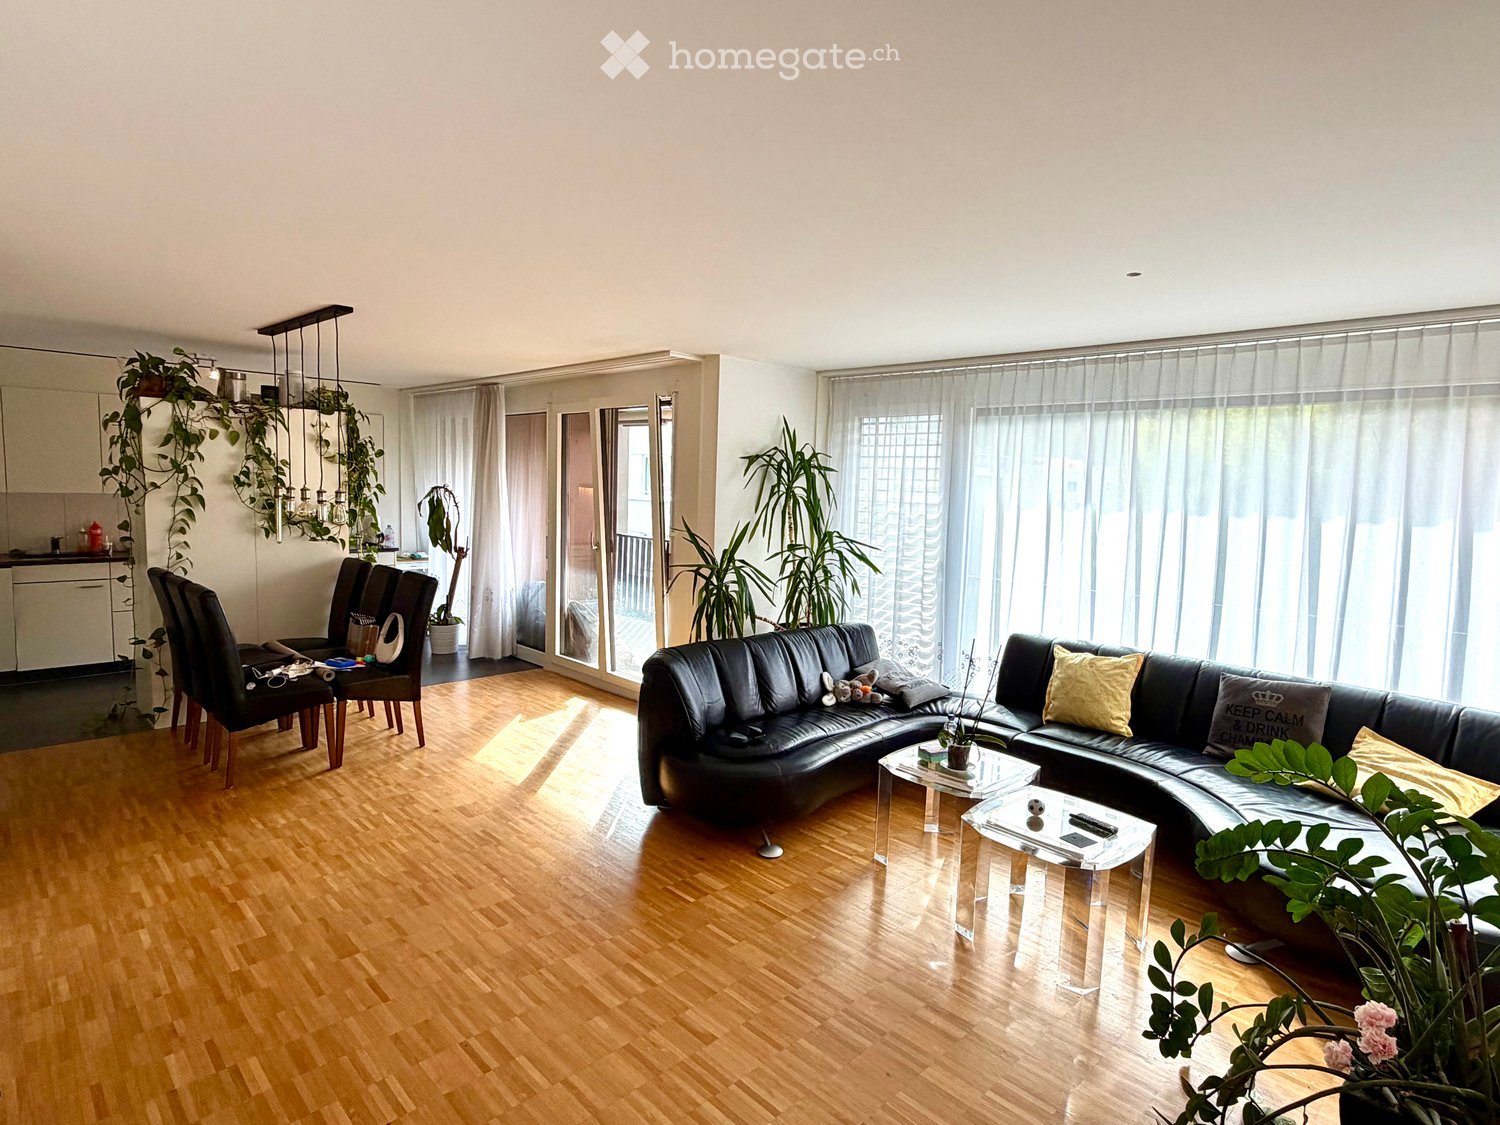
  • Modern living room with hardwood flooring, large windows, and a balcony. Features a black leather sofa, glass coffee tables, and several chairs.
  • Modern living room with a black leather sectional sofa, two clear glass coffee tables, a floor lamp, and potted plants near the windows.
  • A modern living room with wooden flooring, two black chairs, a small table, kitchen area with cabinets, and a potted plant on the windowsill. Large windows and sliding doors lead to a balcony.
  • Modern kitchen with white cabinets, black countertop, stainless steel appliances, and a view to a balcony.
  • Balcony with tiled floor, wooden railing, and scenic countryside view.
  • Open-plan living area with wooden flooring, a black leather sofa, coffee table, and wall-mounted lamp. A hallway leads to a bathroom with a toilet and sink.
  • A narrow hallway with wooden flooring and white walls, leading to a small bathroom with a toilet, shower, and tiled walls.
  • A narrow hallway with wooden flooring, leading to a bedroom and a bathroom. The hallway features modern lighting fixtures and a vase with flowers placed on the floor.
  • Modern bathroom with white tiles, a toilet, a sink with a mirror, a washing machine, and a shower area with a black and white patterned curtain.
  • A modern bedroom with a wooden floor, a white headboard bed, and a green pillow. An adjacent bathroom with a bathtub, sink, and toilet is visible through an open doorway.
  • Bathroom with white tiled walls, dark tiled floor, toilet, sink, bathtub, mirror, and cabinet.
  • Bedroom with wooden flooring, a bed with a feather-patterned duvet, and a balcony with a view of greenery.
  • Bedroom with a bed, desk, chair, shelf, and large windows opening to a balcony.
  • Modern living room with wooden flooring, large windows with sheer curtains, black leather sofa, coffee table, and decorative plants.
  • A modern living room with wooden flooring, white walls, and a large screen mounted on the wall. There are two small tables with various items on them, and a couple of chairs are visible.
1 / 15
CHF 2,250.– Top
3.5 rooms96m² living space
Unterdorfwäg 20, 8117 Fällanden

Beautiful 3.5-room apartment in Fällanden

Beautiful 3.5-room apartment in Fällanden for subletting with the option to take overDue to my professional relocation abroad, I am renting out my attractive 3.5-room apartment in Fällanden for subletting. After a certain period, there is also the possibility of taking over the rental agreement. The apartment can be taken over partially furnished or unfurnished, depending on your wishes and needs.With a generous living area of 96 m², the apartment convinces with bright, openly designed rooms and a pleasant, well-kept living atmosphere. The property is located in a quiet, family-friendly neighborhood and is ideal for single people, couples, or small families who appreciate high-quality living, natural recreation, and proximity to the city of Zurich at the same time.Highlights of the apartment:96 m² living area3.5 bright and generously cut roomsPartially furnished or unfurnished on requestPrivate basement roomParking space includedQuiet and well-kept living situationGreen surroundings with diverse leisure and recreation opportunitiesGood connection to public transportShopping facilities in the immediate vicinityOption to take over the rental agreement laterVery pleasant and helpful neighborhoodThe apartment is located in one of the most popular residential areas of Fällanden and combines tranquility, comfort, and excellent infrastructure. The immediate proximity to recreational areas, combined with the quick accessibility of Zurich, makes this home particularly attractive. Those seeking a well-kept and modern living environment with high quality of life will feel at home from the start.

Travel time
-

Suggested properties for you based on search results