25869 results - Property for rent

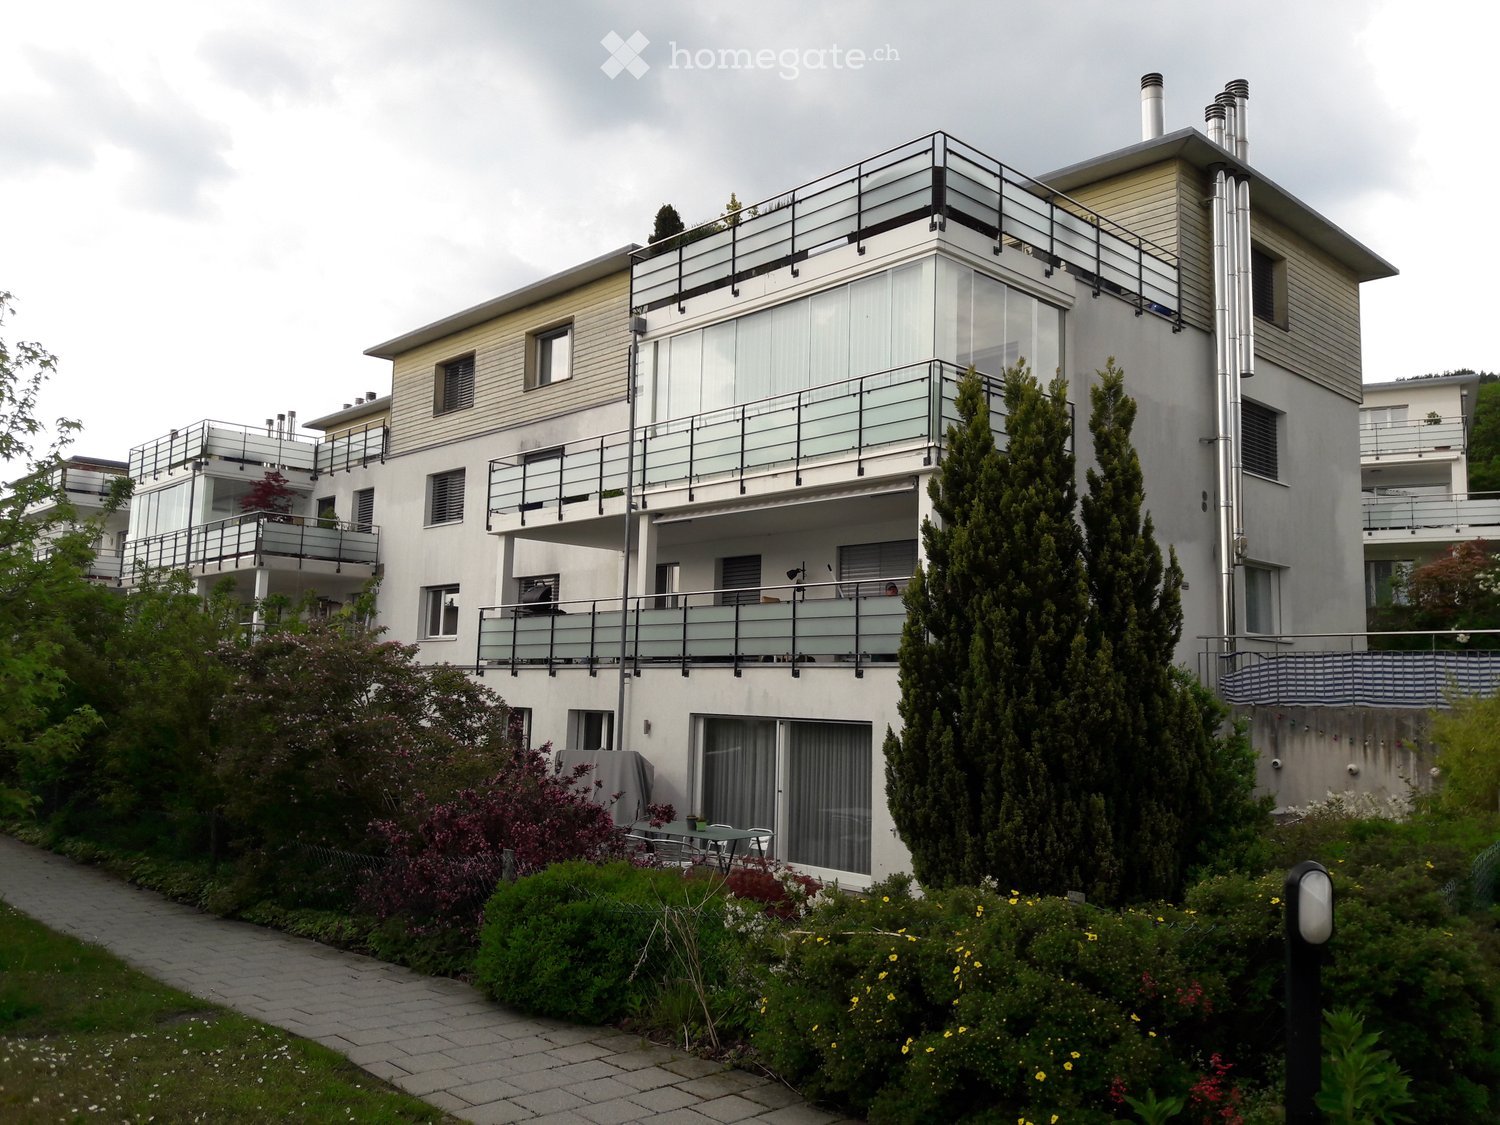
  • White house, green roof, surrounded by trees, view of the city and lake
  • Modern kitchen with stainless steel appliances, granite countertops, and an entrance to the balcony with sliding glass doors.
  • granite countertop, wooden cabinets, built-in dishwasher, sink, faucet, wooden floor, ceiling light
  • This is an empty room with wooden floors, white walls, and a large window.
  • Empty room, white walls, wooden floor, large window with view, white radiator, power outlets
  • fully tiled white bathroom, walk-in shower with large mirror, white vanity with under cabinet drawers, towel rack, and a washing machine
  • wooden floor, large windows, balcony, fireplace
  • an empty room with large windows, hardwood floors, a small kitchenette, a radiator, and a small balcony
  • empty room, wooden floor, large windows, fireplace, white walls
  • tiled floor, white walls, balcony railing, white canopy, trees, mountains, houses in distance
  • modern hallway with white walls, wooden floor, closed doors, visible a small part of the interior design
  • Lawn with purple flowers, bushes, trees, houses, clear blue sky
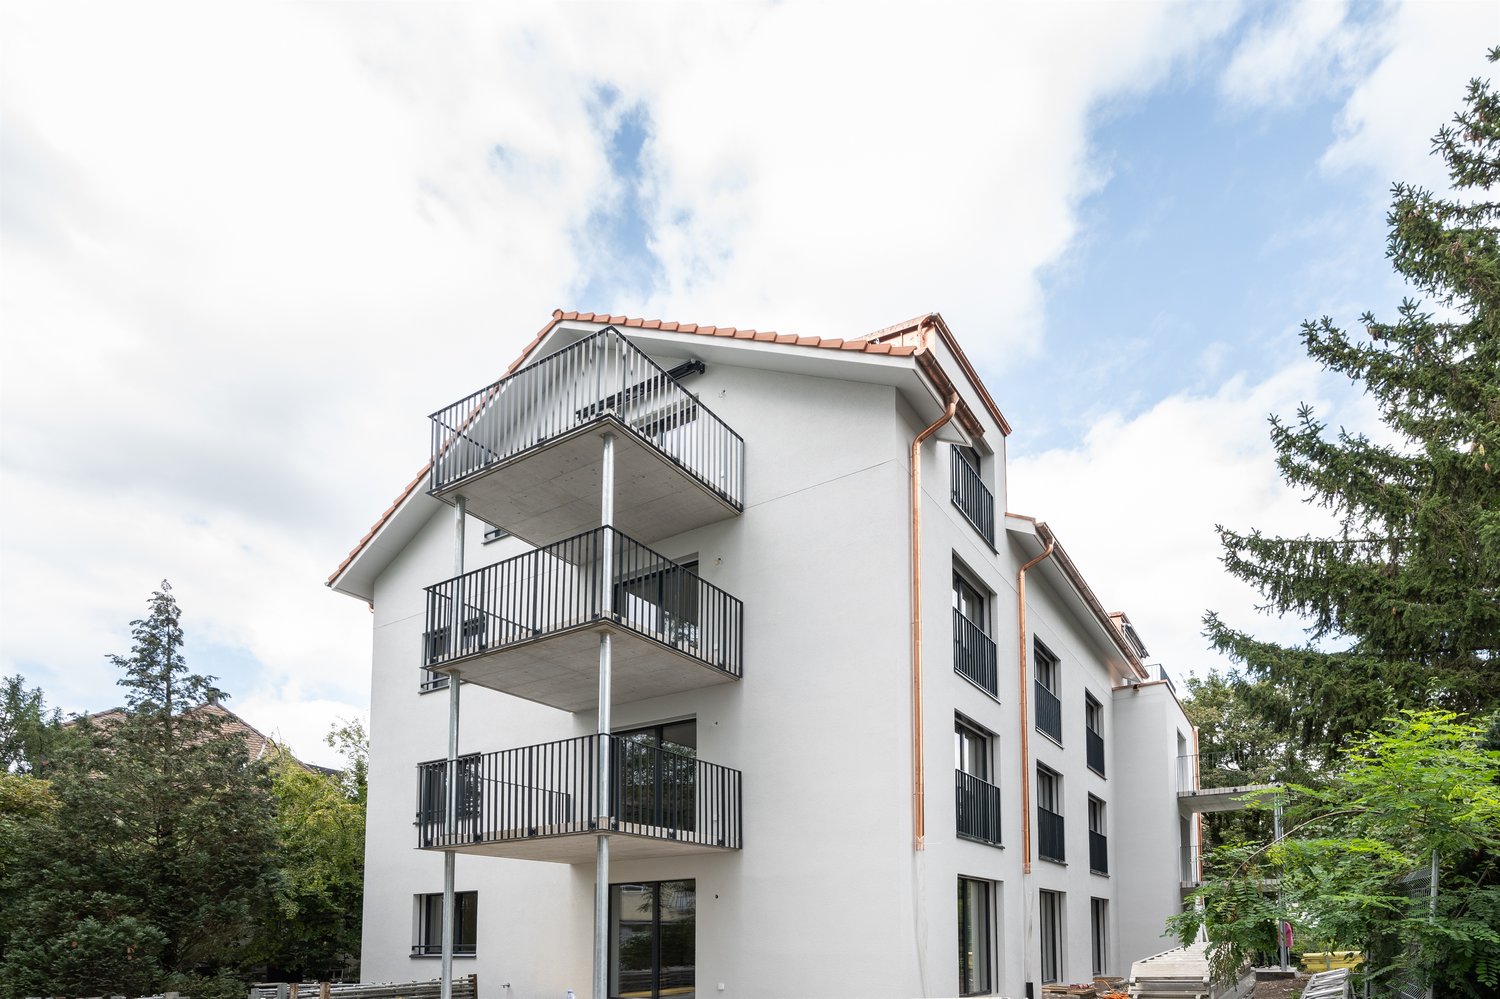
  • 3 story apartment building, pink exterior, multiple balconies, large windows, garden, trees
1 / 13
CHF 3,470.– Top
3.5 rooms84m² living space
Schübelstrasse 4, 8700 Küsnacht

Charming 3.5-room apartment in a quiet location in Küsnacht

We rent out this beautiful 3.5-room apartment on the 1st floor at Schübelstrasse 4 in Küsnacht with a partial lake view, immediately or by arrangement. With 84 m² of living space, this apartment offers plenty of space and comfort.The apartment features: • spacious kitchen with dishwasher, high-level oven, ceramic hob, refrigerator with large freezer • parquet flooring in all rooms • ceramic tiles in kitchen and wet cells • living room with fireplace • two balconies • bathroom with shower and towel radiator • separate toilet • reduit • built-in wardrobe • private washing tower in the communal laundry room • two basement compartments A garage space can be rented separately.Location and connection:The property is located in a quiet residential area below the Schübelweiher and is easily accessible. The "Schübel" bus stop, which serves bus lines 912 and 919, is a 2-minute walk away. With these buses, you can quickly reach Bellevue or the center/train station Küsnacht.The nearby recreation area can also be reached in a few minutes on foot. For daily needs, you will find various shopping facilities in the village center.The apartment is available immediately and offers a perfect combination of rural tranquility and good connections to Zurich. Küsnacht on Lake Zurich is known for its high quality of life and its beautiful location between the lake and the mountains.Ideal for all those who want the best of both worlds: the peace of a lakeside community with the proximity to the vibrant city of Zurich.You are welcome to register your interest in a viewing via the contact form.

Travel time
-
  • Modern high-rise residential buildings with balconies and large windows, surrounded by trees and green spaces.
  • A modern rooftop terrace with wooden decking, glass railings, and a panoramic city view.
  • Modern, spacious hallway with polished dark flooring, large glass windows, white curtains, and a central marble pillar. A small wooden console with mail slots is visible.
  • Modern living room with white sofa, fur throw, decorative table, framed pictures, and a chandelier. Adjacent kitchen area with modern appliances.
  • Modern hallway with wooden flooring, white walls, a long console table with gold accents, decorative lamps, and artwork.
  • Modern living and dining area with large windows and a balcony. Features a round glass dining table with chairs, a white sofa, and pendant lights.
  • Modern bedroom with a large bed, white headboard, blue and white pillows, two nightstands with lamps, and a large abstract wall painting.
  • Modern kitchen with white cabinets, marble backsplash, stainless steel appliances, and a small living area with a sofa and table.
  • A modern, well-lit hallway with white walls and a sleek design, leading to a bathroom with a sink, toilet, and modern fixtures.
  • Modern bathroom with a sleek white sink, chrome faucet, soap dispenser, and neatly folded towels on a tray.
  • Modern living room with a white sofa, marble coffee table, table lamp, and a cozy children's bed area with a canopy and storage cabinet.
  • Elegant hallway with wooden flooring, large artwork, a small table with a lamp, and a cabinet with books and decorative items.
  • Floor plan of an apartment showing living room, kitchen, bedroom, bathroom, hallway, and loggia/balcony.
  • Floor plan of a studio or small apartment with a single room, a small entryway, and a closet area.
1 / 14
CHF 3,800.– Top
3.5 rooms93m² living space
Schärenmoosstrasse 78, 8052 Zürich

Stylish living in the Easttower of "The Metropolitans" in Zurich

In the iconic residential towers "The Metropolitans" in modern Zurich North, you can expect a stylishly constructed 3.5-room apartment with high ceilings (3.6 m), a lot of charm, and an urban character.The apartment convinces with its attractive south-facing orientation with many sunny hours in the living area and morning sun in the bedroom. The adjacent loggia offers a view of the well-maintained park with its water features - a quiet retreat during the day, atmospherically lit in the evening.Features: • Spacious, open living/dining area with loggia • High-quality Bulthaup kitchen with Siemens appliances, dimmable lighting, and custom-made high cabinets • Bathroom en suite with rain shower, bathtub, and double sink • Separate guest toilet • White oiled oak parquet in the rooms • Floor heating with individual room control (district heating) • Controlled apartment ventilation, Minergie-certified • Siemens washing tower, additional drying room in the basement • Custom-made, room-high built-in cabinets in the entrance area and bedroom • Additional basement compartment Building & Location: • 360-degree sky lounge on the roof with breathtaking views • Spacious lobby with high-quality materials and furnished lounge area • Controlled access via Kaba badge system • Tram stop "Glattpark" just a few steps away (lines 10, 11, 12 - directly to Zurich main station, Oerlikon, Stettbach, airport, and Glatt shopping center) • Motorway access in about 5 minutes by car • Within walking distance: kindergartens, schools, Aldi, Migros, Coop, pharmacies, doctors • Diverse gastronomy, near the Hallenstadion and the spacious green areas of Oerlikon Own studio in the West Tower (approx. 16 m²): The studio can be rented for CHF 500.- per month in addition to the apartment. Ideal as a home office, studio, fitness room, or guest room. Equipped with real wood parquet, floor-to-ceiling window, and sink. Toilet for shared use in the basement. Conveniently accessible via the park or protected from the weather via the underground garage. • Additionally rentable: 1 parking space for CHF 220.-/month

Travel time
-
  • Modern bathroom with black tiled floor, white toilet, sink, mirror, and a glass-enclosed shower area. Includes a grey bath mat, a white trash bin, and a toilet paper holder.
  • A modern hallway with light wooden flooring, white walls, a small table with a vase of flowers, a chair, and framed pictures on the wall. A door leads to a balcony.
  • Two-story wooden house with a steeply pitched roof, multiple windows, and a balcony on the upper level. The house features a mix of wooden and concrete elements, with a visible chimney and a small stack of firewood near the entrance.
  • Garage with a red convertible car, shelves, tools, and storage items.
  • Floor plan showing a living/dining area, two bedrooms, two bathrooms, hallway, and two balconies.
1 / 15
CHF 2,550.– Top
3.5 rooms139m² living space
Langenacker 20, 9056 Gais

Exclusive apartment with panoramic views of Alpstein & Säntis and private garden

Arrive, breathe in, and enjoy the view – this exclusive 3½-room apartment with 139 m² of living space offers a unique living experience. The unobstructable panoramic view of the Alpstein and Säntis mountains makes this property a one-of-a-kind home. The heart of the apartment is the impressive, approximately 65 m² large living and dining area with a rotating fireplace. Floor-to-ceiling windows flood the room with daylight and create a seamless connection between indoors and outdoors. From all rooms, you can directly access one of the four balconies and enjoy the sun and the magnificent view all day long. The apartment features two spacious bedrooms (each approximately 17 m²) and two stylish bathrooms (approximately 4 m² and 15 m²). The master suite offers an exclusive retreat with a wellness character, featuring an elegant walk-in closet with built-in wardrobes, a private sauna, and a whirlpool. The exceptionally spacious kitchen convinces with plenty of workspace and storage space – ideal for those who enjoy cooking and entertaining guests. On the north side, a private, approximately 220 m² large lawn with an additional seating area awaits – an idyllic spot to relax, play, or socialize in the fresh air. A private laundry room in the apartment provides additional comfort. The property also includes a spacious double garage with space for two vehicles and an additional basement area, as well as two outdoor parking spaces directly in front of the garage. Highlights at a glance: · 139 m² living space · Unobstructable panoramic view of Alpstein and Säntis · 65 m² large, bright living and dining area · Four balconies with direct access from all rooms · Two bedrooms and two bathrooms · Master suite with walk-in closet, sauna, and whirlpool · Spacious designer kitchen · Private lawn (approximately 220 m²) with seating area · Private laundry room · Including double garage with additional basement area · Two outdoor parking spaces · Quiet residential area, cul-de-sac · Train station 200m, various shopping options 500m, Zurich Airport 1h Including utility costs An apartment for people who seek something special and appreciate generosity, privacy, and the highest living comfort in a dreamlike environment. Location and surroundings: • The bus stop Gais and the train station Gais are just a 4-minute walk away – ideal connection to public transportation. • The stop Zweibrücken is about an 8-minute walk away. • The drugstore Hermann is just a 3-minute walk away. • A Spar supermarket is a 7-minute walk away. • The OSZ Oberstufenzentrum is also a 7-minute walk away – perfect for families with school-age children. This apartment is available from October 1, 2026, and is aimed at all those who value comfortable living in a quiet, well-connected community in the Appenzellerland region. An ideal choice for families, couples, or individuals with high demands on barrier-free living and quality of life.

Travel time
-

Find a new tenant for free

Create a free listing on Homegate to find the perfect next tenant for your apartment in no time at all.

List your property now
1 / 4
CHF 2,493.– Top
2.5 rooms75m² living space
Badenerstrasse 581, 8048 Zürich

Great jewel in best urban location!

We rent on Badenerstrasse 581 this beautiful and modern maisonette apartment, which offers you the following standard of construction: - Kunstharzboden in a special color - Walls partially with photo wallpaper - Maisonette: interior double-storey air space with gallery - modern kitchen - High-gloss cabinet surface in dark Bordeaux - Work surface made of chrome steel - Glass ceramic stove - Dishwasher - Bathroom / WC - separate WC - own washing tower - balcony - cellar compartment - underfloor heating - controlled ventilation These are sample pictures showing the standard of construction. The exact room layout can be found in the floor plan. If required and available, a parking space in the underground garage can be rented for CHF 190.00 per month, a parking space with a charging station for CHF 215.00 per month and/or a motorcycle space for CHF 50.00 per month. The property is located in a central location in Altstetten. The bus and tram stop "Zürich, Kappeli" is practically in front of the house door. The "Letzipark" shopping center can be reached in a few minutes' walk. Does this beautiful apartment meet your expectations? Then contact us directly in the online ad via "Contact provider". You will then receive an automated email with the viewing information and the opportunity to apply digitally for the apartment and/or ask us any questions. We look forward to your digital application after the viewing.

Travel time
-
1 / 5
CHF 1,440.– Top
2.5 rooms64m² living space
Aarauerstrasse 11, 5036 Oberentfelden

Your new, bright apartment in the center is waiting for you - Rent without deposit!

Are you looking for a cozy, centrally located apartment? Then don't miss this opportunity!We are renting a bright, ground-floor apartment as of 01.11.2026.Highlights:- Modern, open kitchen with granite countertop and dishwasher- Tile floor in the kitchen, corridor, and bathroom- Parquet floor in the living and bedroom- Bathroom with shower- Basement compartment for additional storage space- Underfloor heatingUnfortunately, no parking space is currently available for the apartment.The property is located directly on the Suhre river. In just a few minutes' walk, you can reach Oberentfelden train station. The school and a small café are also located right in front of the house. You can reach the highway in about 5 minutes by car in the direction of Zurich or Bern.The photos shown are from a comparable apartment and serve to illustrate the standard of construction. Deviations regarding materialization are possible. Please refer to the attached plan (marked in yellow - PDF file) for the exact floor plan. A viewing is mandatory. Rent without deposit: The ownership offers you a deposit-free solution for this apartment, free of charge. Connecting to a collective contract does not involve any recurring costs for you. Unlike depositing the deposit into a bank account, your money is not blocked, and you remain liquid.Have we sparked your interest? Then contact us directly in the online ad via "Contact provider". You will then receive an automated email with viewing information and the opportunity to apply digitally for the apartment. An apartment viewing is mandatory for your application to be considered.

Travel time
-
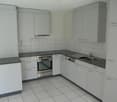
  • Modern kitchen with white cabinets, marble countertop, stainless steel sink, and built-in oven.
  • Completely empty room with white walls, wooden floor, and large windows. No furniture or equipment.
  • Empty room with white walls, wooden floor, and large windows. No furniture or equipment.
  • Balcony with a metal railing, overlooking a street with parked cars and buildings.
  • Empty balcony with glass railing, white walls, and a window with a view of the surroundings.
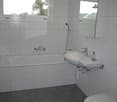
  • Modern bathroom with white walls, wooden floor, and large windows. Features a bathtub, sink, and toilet. The room is currently empty.
  • Empty room with white walls, wooden floor, and two large windows. No furniture or equipment.
  • Empty room with white walls, wooden floor, and a large window. No furniture or equipment.
  • An empty room with white walls, wooden floor, and a built-in washer and dryer.
  • Empty room with white walls, wooden floor, and large windows. No furniture or equipment.
  • Modern bathroom with a glass shower, white toilet, double sinks, and a large mirror.
  • Modern bathroom with a shower area, a double sink, and a mirror.
  • Aerial view of a residential area with buildings, a road, and a scenic view of a lake and mountains.
  • A corridor with marble flooring, white walls, and two large white columns. A staircase with marble steps and metal handrails leads to the upper floor. A door with a glass panel and a silver handle is on the right side.
  • A modern hallway with marble flooring, a spiral staircase, and an open door leading to a staircase.
  • Empty room with white walls, gray floor, wooden partition, and a ceiling light.
  • Multi-story residential building with balconies, large windows, and a scenic view of the surrounding area.
1 / 17
CHF 4,750.– Top
4.5 rooms100m² living space
Pfäffikonerstrasse 3, 8834 Schindellegi

Beautiful 4.5-room apartment with lake view – freshly renovated

DescriptionThis charming 4.5-room apartment presents itself in new splendor after a comprehensive renovation. With a lot of love for detail, modern living comfort was combined with high-quality equipment and timeless elegance here.The light-flooded rooms and the warm ambiance create a home to feel good in. The open living and dining area as well as direct access to the covered balcony invite you to cozy hours with family and friends.Highlights at a glance • Dreamlike lake and panoramic view • High-quality, open kitchen with modern appliances • Three bright bedrooms • Two modern bathrooms (one en suite) • New laundry tower (washing machine/dryer) • Covered balcony (10 m2) • Private basement compartment • Two parking spaces can be rented (1 underground parking space for CHF 150.-/month and 1 outdoor parking space for CHF 80.-/month) • Elevator in the house • Completely renovated in 2026 • Available for occupancy immediately Location: The apartment (approx. 100 m2) is located at Pfäffikonerstrasse 3 in the tax-friendly Schindellegi and is situated on the 3rd floor of a multi-family house. Shopping facilities, gastronomy, public transport, and everything for daily needs are easily accessible on foot, while Zurich and Zug are only a short drive away.This apartment combines style, comfort, and quality of life – a home to feel completely comfortable in. Let yourself be convinced of the unique charm of this residential object during a personal visit.

Travel time
-
  • Balcony with metal railing, overlooking a building with large windows and a staircase leading up.
  • Bright hallway with wooden flooring, large windows on one side, and a glass door leading to another room.
  • Modern bathroom with white tiles, a sink, toilet, bathtub, and a large window for natural light.
  • Empty room with wooden flooring, white walls, a window with white frame, and a built-in shelving unit on one wall.
  • Modern kitchen with stainless steel surfaces, induction cooktop, sink, and built-in cabinets.
  • Empty room with wooden flooring and a single window, no furniture or equipment.
  • Small bathroom with white tiled walls, a toilet, and a door.
1 / 7
CHF 2,051.– Top
4.5 rooms110m² living space
Friedhofweg 40, 4125 Riehen

Family-friendly 4.5-room apartment in Wohngenossenschaft Vogelbach

As of October 1, 2026, or by agreement, we are renting a spacious 4.5-room apartment on the upper ground floor at Friedhofweg. The building, consisting of 42 residential units, was realized in 1992 by architect Michael Alder.Key facts about the apartment: • Rooms: 4.5 • Floor: Upper ground floor (EG) • Living area: 109.5 m² • Net rent: CHF 1'771.– • Gross rent: CHF 2'051.– • Cooperative shares: CHF 16'000.– (one-time payment) • Available from: October 1, 2026 (or by agreement) Features: • Balcony with direct access to the inner courtyard • Floor plan: Large living room with kitchen, bright hallway, and three separate rooms • Bathroom with bathtub and separate toilet • Two basement compartments and an additional basement storage space We are a non-profit, people- and environment-oriented, politically and denominationally neutral and independent housing cooperative for all nationalities. With several community rooms and shared outdoor spaces, we offer a wonderful environment for families and an intact, active neighborhood.We are looking for new cooperative members who would like to participate actively in cooperative life.If you are interested in the apartment and the cooperative, please send us a few lines about yourself and your family, and briefly tell us why you would like to become part of our housing cooperative.More information about our cooperative: https://wg-vogelbach.ch

Travel time
-
1 / 5
CHF 2,570.– Top
4.5 rooms106m² living space
Auf den Fiechten 11, 4147 Aesch BL

Spacious on two floors, attractive 4.5-room maisonette apartment

From November 1st, we are renting this attractive and family-friendly 4.5-room maisonette apartment in a quiet residential area in Aesch. The modern apartment impresses with a well-thought-out floor plan, bright rooms, and a cozy outdoor area for relaxation.Ground floor- Inviting entrance area with practical wardrobe- Bright, open kitchen with high-quality equipment- Spacious living and dining area with plenty of daylight- Cozy seating area with its own garden share of approximately 28 sqmUpper floor- Three well-cut bedrooms- Modern bathroom with bathtub, walk-in shower, sink, and toilet- Two practical storage rooms, one with its own washing tower- Own cellar compartmentIf desired, a parking space can be rented for CHF 130.- per month. The property is located in a popular and family-friendly residential area. Shopping facilities, schools, kindergartens, and public transport are easily accessible. At the same time, the nearby recreational areas and the attractive nature of the region invite you to various leisure activities.Please note that these are sample images that only represent the construction standard. Have we sparked your interest? Then contact us directly in the online ad via "Contact provider". You will then receive an automated email, if the form is filled out completely and correctly, with the viewing information and the possibility to apply for the apartment digitally.

Travel time
-
  • Modern two-story building with grey siding, multiple balconies, and greenery in front.
  • Modern two-story house with grey siding, multiple balconies, and a covered terrace. Features include a garage, outdoor furniture on the balconies, and surrounding greenery.
  • Modern kitchen with white cabinets, black countertops, a sink, and an oven. A small round table is placed near the window.
  • Empty hallway with wooden flooring, white walls, and a large window at the end leading to a view of trees and a body of water.
  • Empty room with wooden flooring and large glass sliding doors leading to an outdoor area. No furniture or equipment is present.
  • Empty room with wooden flooring and large windows, no furniture or equipment.
  • Empty room with wooden flooring and large windows, no furniture or equipment.
  • Modern bathroom with marble tiles, a white sink, a toilet, a mirror, and a glass-enclosed shower area.
1 / 8
CHF 3,435.– Top
4 rooms87m² living space
Kirchbodenstrasse 56, 8800 Thalwil

Bright 4-room apartment with balcony and seating area in Thalwil

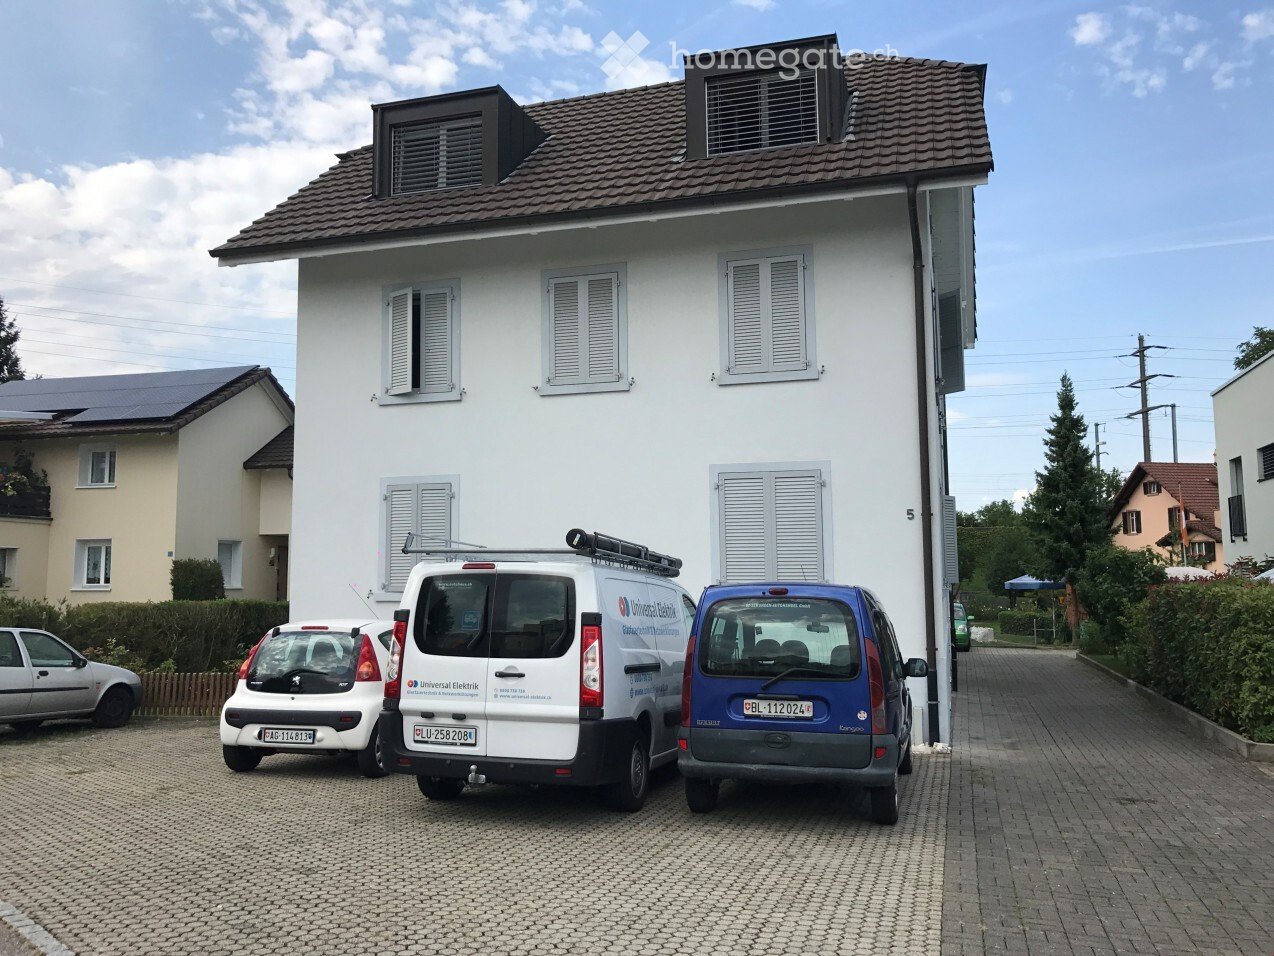
Welcome to this well-maintained and freshly renovated property on Kirchbodenstrasse 56 in Thalwil. The 4-room apartment is located on the right side of the ground floor of a multi-family house with a dark gray insulation facade, new large windows, and balconies, embedded in a green environment. Thanks to the comprehensive renovation in 2024, the apartment presents itself in a modern and high-quality condition.The apartment offers: • Bright rooms: Four spacious rooms (2 bedrooms with doors, living room/dining room with 2 rooms without door separation) with elegant dark oak parquet and large windows provide a friendly living atmosphere. • Modern bathroom: Equipped with ceramic tiles, white sink, toilet, mirror, and a glazed shower. Connections for a private washing machine and dryer are available. • Kitchen: With white cabinets, black countertops, new oven, dishwasher - functional and aesthetic. • Balcony: Spacious glass sliding doors lead directly to the outside - ideal for relaxing and enjoying. • View: Beautiful view of the garden and partially of Lake Zurich. • Lift & wheelchair accessibility: The building is equipped with a lift and is fully wheelchair accessible. • Parking: A parking space with an 11 kW electric charging station is available (rent CHF 120.00/month, vehicle electricity billed separately) • Underfloor heating, with free cooling in summer, new geothermal heat pump system. • In the basement, there are two equally equipped laundry rooms with a payment system, for individual washing as needed without coin insertion. • In the basement, bicycle room and private cellar compartment. Location & surroundings:The apartment benefits from plenty of daylight in summer and winter. The lake shore and recreational areas (forest) are within a few minutes' walk. • Bus stop Ortsbus: 1-minute walk • Thalwil train station: 9-minute walk • Thalwil center: 9-12 minute walk • Thalwil ship station (lake): 12-minute walk • Schuleinheit Oeggisbüel-Oelwiese (primary school): 10-15 minute walk This apartment is ideal for small families, couples, or individuals looking for a comfortable and well-connected apartment in one of the most attractive municipalities on the left shore of Lake Zurich.Preferred contact via email. The still-occupied apartment can be viewed from the second half of August.
Travel time
-
  • Modern living room with a curved sofa, coffee table, ottoman, fireplace, dining area, and large windows with city view.
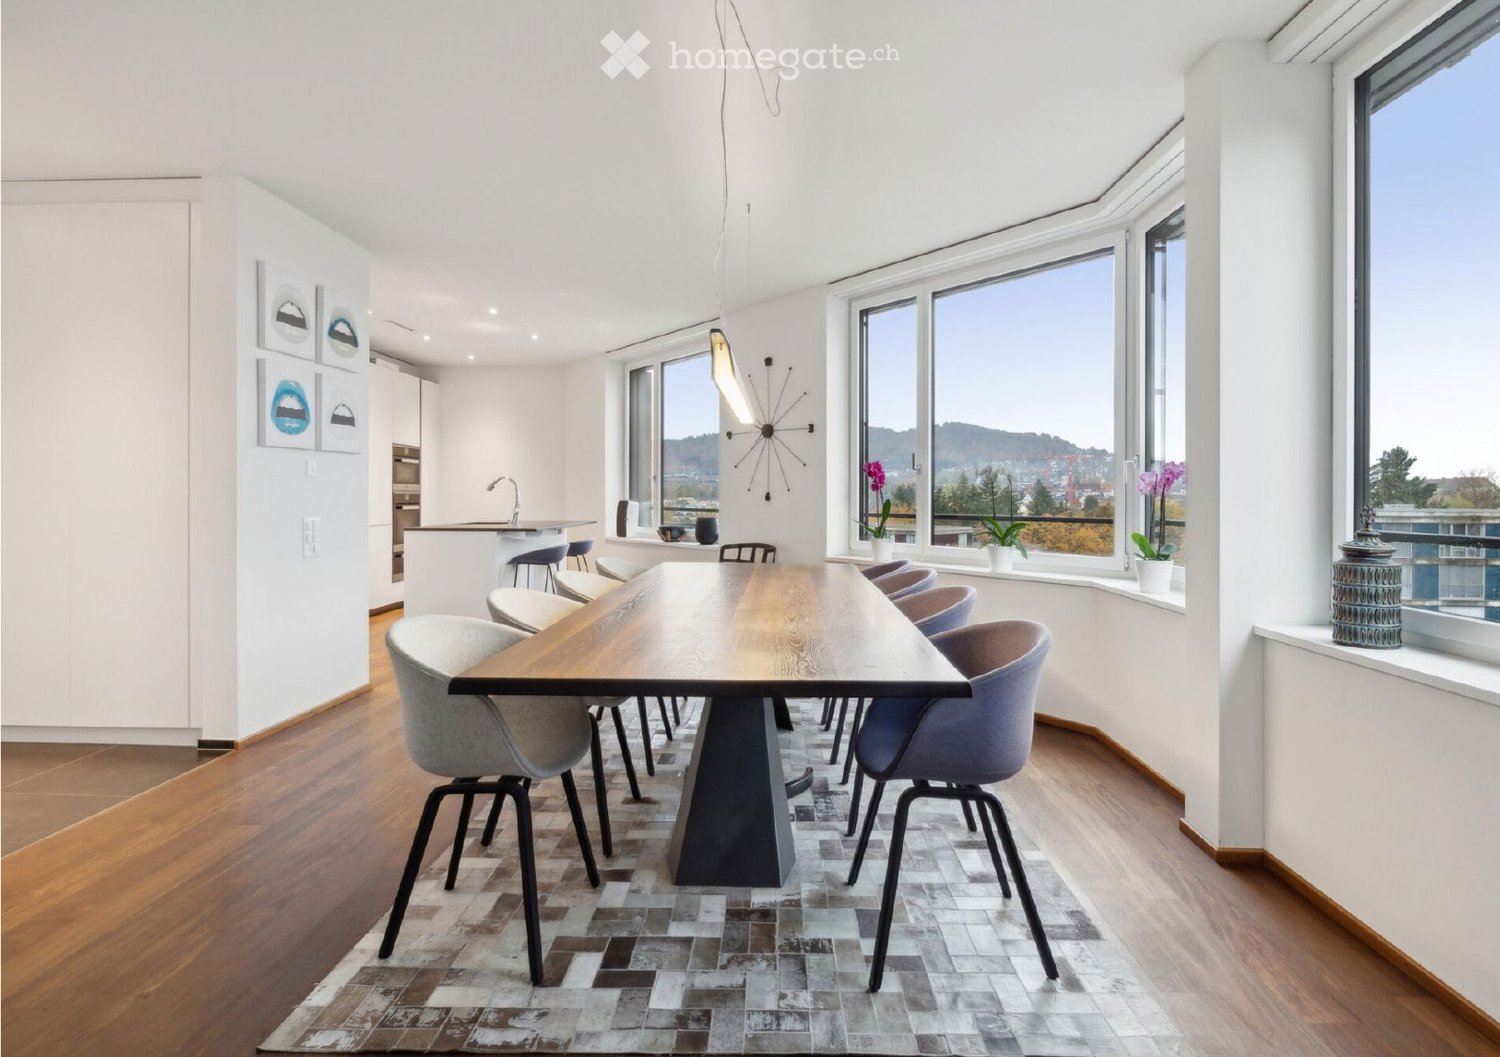
  • Modern open-plan living and dining area with a marble dining table, chairs, a potted plant, a kitchen island with sink and appliances, and a hanging chandelier.
  • A modern outdoor patio with a sofa, chairs, tables, and decorative vases, surrounded by potted plants and flowers.
  • Floor plan of a multi-room residential space including a living room, dining area, kitchen, bedrooms, bathrooms, and a terrace.
  • Modern living room with large windows, dark grey sectional sofa, matching ottoman, patterned area rug, and a contemporary pendant light fixture.
  • Modern living room with a large window, wooden floor, patterned rug, dark grey sofa, ottoman, wooden shelf, and pendant light.
  • Modern dining area with a wooden dining table, six chairs, a vase with pink flowers, pendant lights, and a large painting on the wall. The space features a white countertop and large windows with grey curtains.
  • Modern living room with light wooden flooring, large windows with blinds, and a sleek, contemporary fireplace.
  • Modern kitchen with dark grey cabinets, light wooden shelves, and a white marble countertop. Features an induction cooktop, built-in oven, and various small decorative items on the counter.
  • Modern kitchen with dark cabinets, light wooden floor, central island with marble countertop, sink, faucet, coffee maker, and built-in oven.
  • Elegant bedroom with a large bed, decorative pillows, a plush chair with floral upholstery, a small stool, and a chandelier hanging from the ceiling.
  • Modern bathroom with a bathtub, toilet, sink, and mirror. Features a wooden cabinet, a small table with a lamp, a picture frame, and decorative plants. The walls are tiled with a geometric pattern, and the floor has a round, fluffy pink bath mat.
  • Modern, minimalist bedroom with light wooden flooring, large sliding windows with blinds, a tall wooden wardrobe, and a white shaggy rug.
  • Modern bedroom with a large bed, a desk with a screen, a white office chair, and a large window with blinds and curtains. The floor is wooden, and there is a brown and white fur rug in front of the bed.
  • {"type": "Bathroom", "objects": ["toilet", "sink", "faucet", "mirror", "shower", "showerhead", "faucet", "faucet", "faucet", "faucet", "faucet", "faucet", "faucet", "faucet", "faucet", "faucet", "faucet", "faucet", "faucet", "faucet", "faucet", "faucet",
  • A modern, minimalist hallway with light wooden flooring, white walls, and recessed ceiling lighting. The corridor leads to an open area with a visible balcony or terrace beyond.
  • A small, well-lit room with wooden flooring, a large window with blinds, and a stacked washing machine and dryer unit.
1 / 17
CHF 3,120.– Top
4.5 rooms139m² living space
5734 Reinach AG

Exclusive attic apartment with 110-m² terrace and lift directly into the apartment

Spacious 4.5-room attic apartment in Reinach AG with 135m² living space, impressive 110-m² terrace, high-quality construction in the owner-occupier standard, chimney and lift directly into the apartment – available from 1 November 2026.The high-quality constructed apartment is located in a very quiet residential area and offers plenty of space, privacy, and modern living comfort. Both during the day and at night, the surroundings are pleasantly quiet – a real refuge for relaxation and well-being.A special highlight is the approximately 110 m² large terrace. It offers exceptionally much space for various seating, dining, and living areas and wonderfully extends the living space outdoors in the warmer months.The room height of approximately 2.70 m, floor-to-ceiling windows, and doors that reach up to the ceiling create a particularly spacious, bright, and elegant living feel. The heart of the apartment is the spacious living and dining area with a built-in chimney. An integrated living room ventilation system ensures a pleasant room climate.Another special comfort feature is the lift, which leads directly into the apartment.The modern fitted kitchen is fully equipped and features a dishwasher, cooking field, oven, and steamer/steam cooker.The spacious master bedroom has a directly connected en-suite bathroom. In total, two bathrooms are available – one with a bathtub and one with a shower.In the entrance area, a built-in wardrobe with integrated cloakroom offers practical storage space. The washing machine and tumble dryer are located directly in the apartment. The apartment also includes a private cellar room and shared use of a drying room in the house.Equipment at a glance: • 4.5-room attic apartment • approximately 149 m² living space • approximately 110 m² terrace • very quiet residential area • high-quality construction in the owner-occupier standard • approximately 2.70 m room height • floor-to-ceiling windows and ceiling-high interior doors • lift directly into the apartment • spacious living and dining area • built-in chimney • integrated living room ventilation • modern, fully equipped fitted kitchen • dishwasher, cooking field, oven, and steamer/steam cooker • master bedroom with en-suite bathroom • two bathrooms – one with bathtub, one with shower • built-in wardrobe with integrated cloakroom • private washing machine and private tumble dryer • private cellar room • drying room in the house • two parking spaces in the underground garage can be rented for CHF 260.– • available from 1 November 2026 Excellent infrastructure: • public transport: bus stop Reinach Hochhaus in approximately 7 minutes' walk, Reinach Nord train station in approximately 9 minutes' walk • shopping: ALDI supermarket only approximately 5 minutes' walk away • school: Pilatusstrasse school in approximately 12 minutes' walk • pharmacy: Central Apotheke in approximately 14 minutes' walk Note on furniture takeover:Since we cannot take all the furniture with us when we move, some of the pieces of furniture shown in the photos are available for sale if desired. Taking over the furniture is voluntary and not a prerequisite for renting the apartment. We will be happy to provide more information about the available furniture and prices upon request.Viewings are possible by arrangement.Please bring a current debt collection report, which is not older than three months, and an income statement to the viewing appointment, or send us the documents in advance.

  • Modern living and dining area with large windows offering scenic views, featuring a sofa, coffee table, dining table with chairs, and a cat resting on the table.
  • Modern living room with a large sectional sofa, coffee table, TV, and dining area with chairs and table, overlooking a scenic view.
  • Modern, minimalist kitchen and living area with white cabinets, a central island, a wine cooler, and a grey sofa.
  • A modern, minimalist hallway with light wooden flooring, white walls, and recessed lighting. An open door at the end leads to another room.
  • Modern bedroom with wooden flooring, large window offering a scenic view, bed, desk, and chair.
  • Cozy bedroom with wooden flooring, a large bed with a tufted headboard, a crib, a dresser, and a small nightstand.
  • Bright bedroom with wooden flooring, a large bed, a nightstand, a wooden cradle, a fan, and a view of the lake through large windows.
  • Modern, minimalist laundry room with a white washing machine and dryer unit, sleek design, and neutral tones.
  • Modern bathroom with a double sink, toilet, bathtub, and shower area. Features include a large mirror, built-in cabinets, and neatly arranged towels and toiletries.
  • Modern bathroom with a sink, toilet, mirror, and cabinet. The space features light gray tiles and a sleek design.
  • Floor plan of a residential unit labeled FT1 0.2, showing multiple rooms including living/dining/kitchen, bedrooms, bathrooms, and terraces.
  • Floor plan showing a basement area with labeled dimensions and room designations: FT1 0.0.3 and Keller Whg FT1 0.2.
  • Balcony with tiled floor, table, and chairs, overlooking a scenic mountain and lake view.
  • View of a modern house with a brown roof and white walls, surrounded by greenery and overlooking a lake with distant mountains and a town.
  • Balcony with a table and chairs, overlooking a scenic landscape with a lake and hills.
  • Modern house with a flat roof and large windows, overlooking a serene lake and distant hills.
  • Balcony with a scenic view of a lake and surrounding hills, featuring a table and a chair.
1 / 17
CHF 3,850.– Top
3.5 rooms114m² living space
Ribetschi 3, 6405 Immensee

Quiet 3.5-Room Apartment in Immensee/Küssnacht am Rigi – New Build with Stunning Views

Welcome to this beautifully designed 3.5-room apartment located on the ground floor of a modern new build in the charming village of Immensee, Küssnacht am Rigi, one of the most tax efficient municipalities in Canton Schwyz. Built in 2019 and Minergie-certified, this spacious home offers an impressive 113.8 m² of living space, 45m² of balconies and 13m² Keller, combining energy efficiency with contemporary comfort.Apartment highlights: • Stunning Views: Large windows in the modern living and dining area frame breathtaking scenic vistas, flooding the space with natural light. • Spacious Living & Dining Area: A generous open-plan layout with ample room for relaxing and entertaining. • Balcony: Enjoy the outdoors and soak in the beautiful surroundings from your private balcony. • Garage & Parking: 2 convenient covered garage spaces can be rented at 200 CHF/month each. • Elevator: Easy access to all floors. • Washing Machine: In-unit laundry for added convenience. • Child-Friendly: Ideal for families with children. • Quiet Location: Enjoy peaceful nights and a tranquil living environment. Location & Surroundings: Nestled in the picturesque village of Immensee, this apartment enjoys a prime position close to Lake Zug. The Immensee train station is just a 6-minute walk away, and the Immensee Post bus stop is equally close, making commuting effortless. The Landungssteg SGZ Immensee ferry terminal is reachable in about 13 minutes on foot — perfect for scenic lake crossings. Families will appreciate the proximity to Gymnasium Immensee, only 9 minutes away on foot, while everyday shopping is covered by the nearby Volg supermarket, just a 12-minute walk.This exceptional apartment is available from November 16, 2026. A rare opportunity to live in a modern, energy-efficient home in one of Central Switzerland's most scenic and tranquil settings.

Travel time
-
  • covered porch, wicker chairs, stone floor, stone wall, potted plants
  • Stone wall house, white door, patio table and chairs, small flower pot
  • A bathroom with two white sinks, a mirror, a towel rack, and a radiator.
  • double bed, chair, desk, lamp, trunk, wooden floor, radiator, windows with view
  • balcony with tables and chairs, covered with ceiling, stone wall, floor paved with tiles, trees and greenery, mountain view
  • concrete stairs leading to upper level with stone walls
  • Sink, countertop, round mirror, appliances
  • 2 sinks with faucets, mirror, large power outlet, tile flooring, shower with hanging shower head, radiator
  • Dining room with wooden dining table and chairs, rug, a couch with pillows, coffee table, lamp on a small table, and radiator
  • white windowsill, plate, lamp, heater, glass window, outdoor view, trees, plants, building, mountains
  • bedroom with bed, nightstand, chair, radiator, large window with outdoor view
  • large bed, wooden chair, side table, carpet, white walls, wooden floor
  • single bed, wooden cabinet, wooden floor, white rug
  • A well-lit bedroom with a blue bed, white bedding, a nightstand, a radiator, and a light-colored rug on a wooden floor.
  • Open floor plan, modern design, wooden flooring, white walls, natural light, open kitchen area, dining table, chairs, couch, floor lamp, rug, wooden cabinet
  • Open living space with light colors, carpet, rattan and wicker furniture, dining table with chairs, kitchen with built-in oven and microwave, hallway leading to additional rooms
  • white tiles, glass shower enclosure, round mirror, modern faucet, white vanity with sink, soap dispenser, shelves with toiletries
1 / 17
CHF 3,450.– Top
4.5 rooms100m² living space
Rue de Bassenges 12b, 1024 Ecublens VD

Magnificent 100m2 apartment in a fully renovated master villa

Discover this superb furnished or unfurnished 4-room apartment of 100 m² located on the ground floor of a 2-apartment master villa, completely renovated in 2023 in Ecublens. This modern apartment benefits from very good insulation and offers an exceptional living environment in a calm and sunny setting, within a large wooded park.The apartment includes: • Open living space: A bright living-dining room with light colors, parquet, furniture, dining table with chairs • Equipped kitchen: Modern with oven and microwave, dishwasher, induction hob. • Three bedrooms: Including a main parental bedroom with large bed, en-suite bathroom, unobstructed view and rooms with wooden parquet • Two bathrooms: Modern with gray tiling, Italian glass shower, double sink and mirrors • Equipped laundry room in bathroom: With private washing machine and dryer • Large private terrace: With magnificent views of the mountains, greenery and surroundings Services and equipment: • Garage and parking space included • Radiators in all rooms • High-quality wooden parquet • Large windows offering beautiful brightness • Very quiet environment Privileged situation: The apartment benefits from an excellent public transport network, bus and M1, just 2 minutes' walk away, Bassenges station 10 minutes' walk, Cerisaie station 2 minutes. Daily amenities are easily accessible, with a Denner supermarket and a pharmacy 11 minutes' walk away. La Coquerellaz school is 9 minutes' walk away, ideal for families.This modern apartment in a green setting offers a perfect balance between contemporary comfort and tranquility. It is available immediately and represents an exceptional opportunity for those seeking high-quality accommodation in a privileged environment.

Travel time
-

Suggested properties for you based on search results