68 results - House, chalet, rustico to buy in District Brugg
1 / 37
CHF 1,850,000.–
8 rooms222m² living space
Lätteweg 4, 5212 Hausen AG

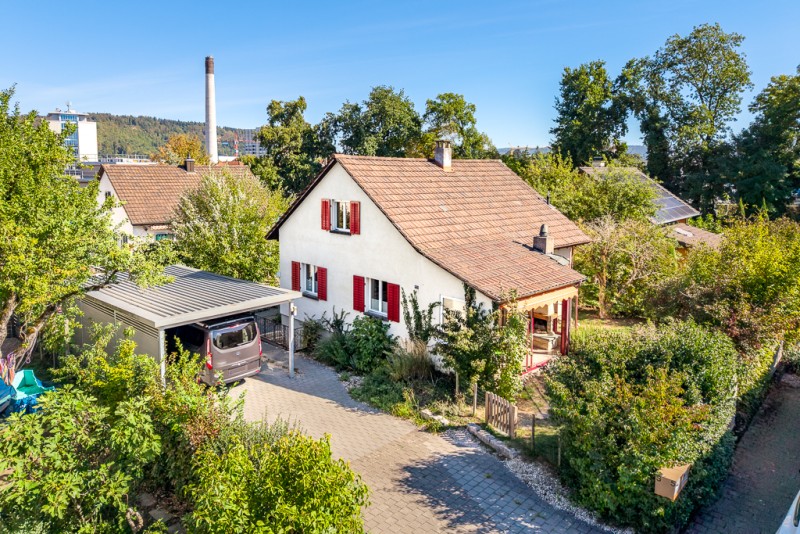
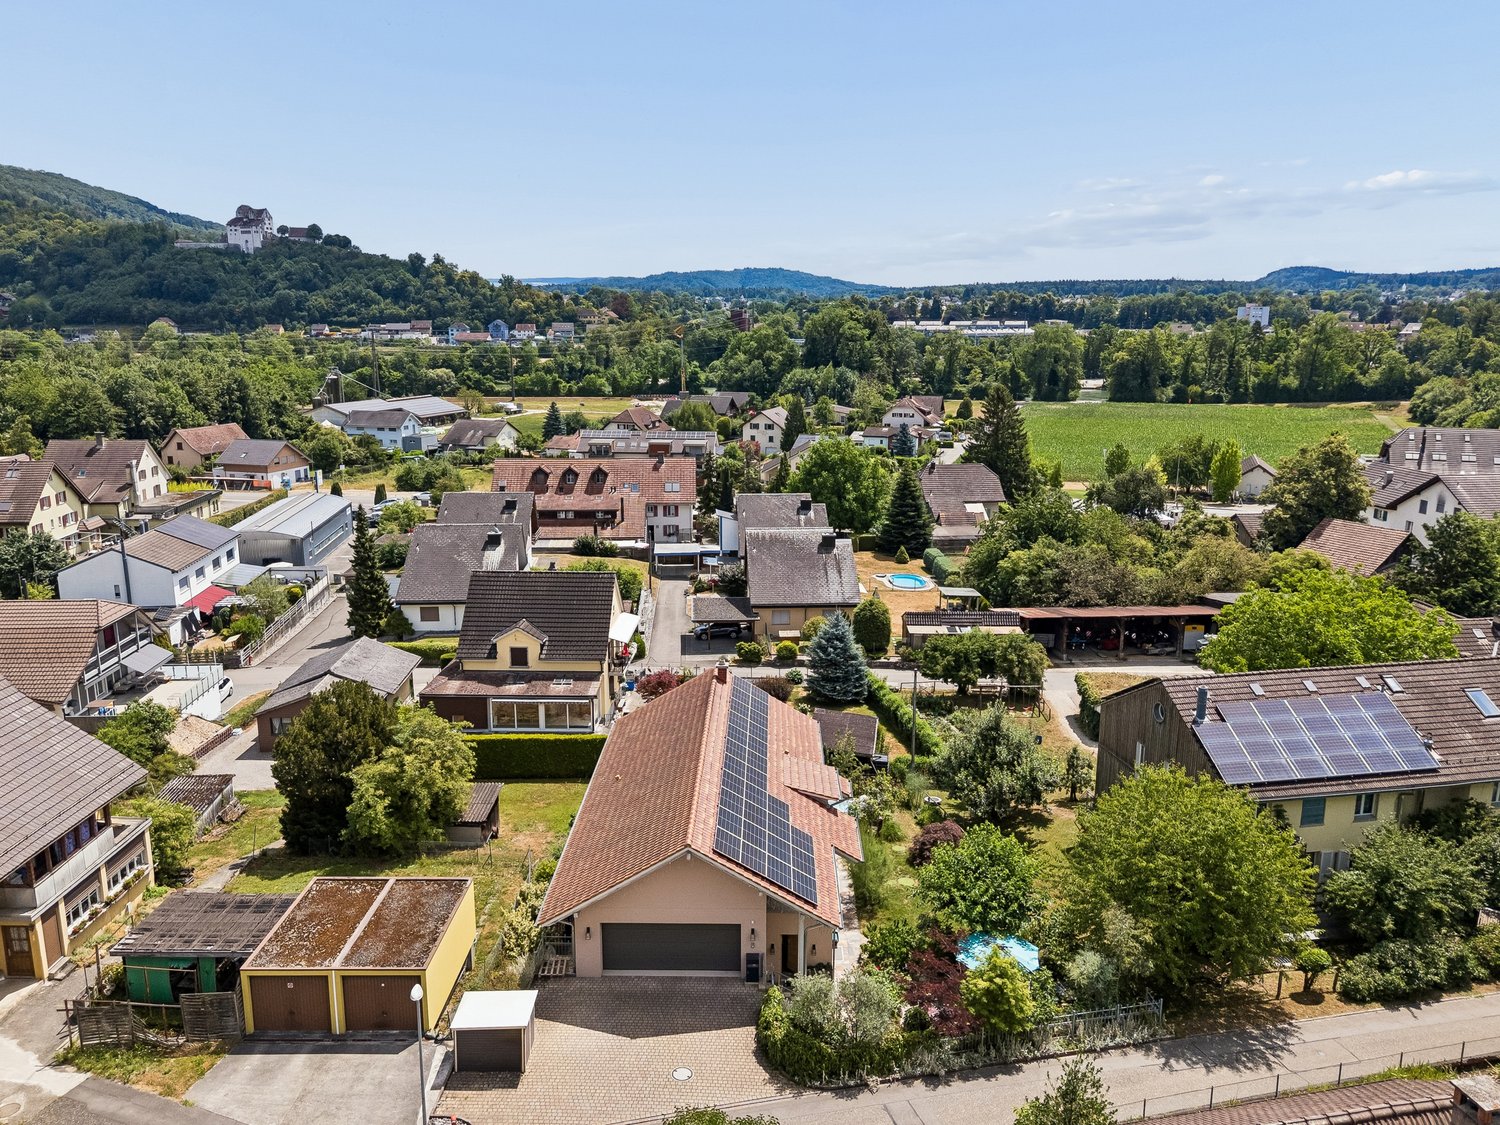
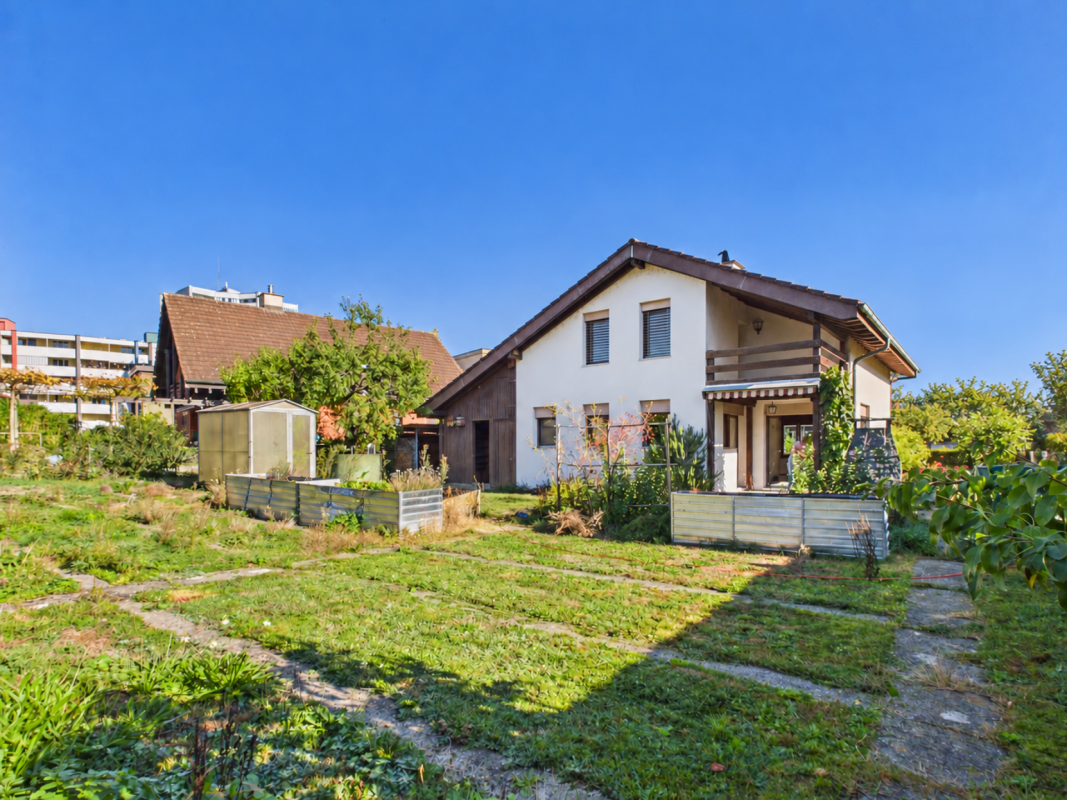
8 Room Single-Family House with In-Law Suite

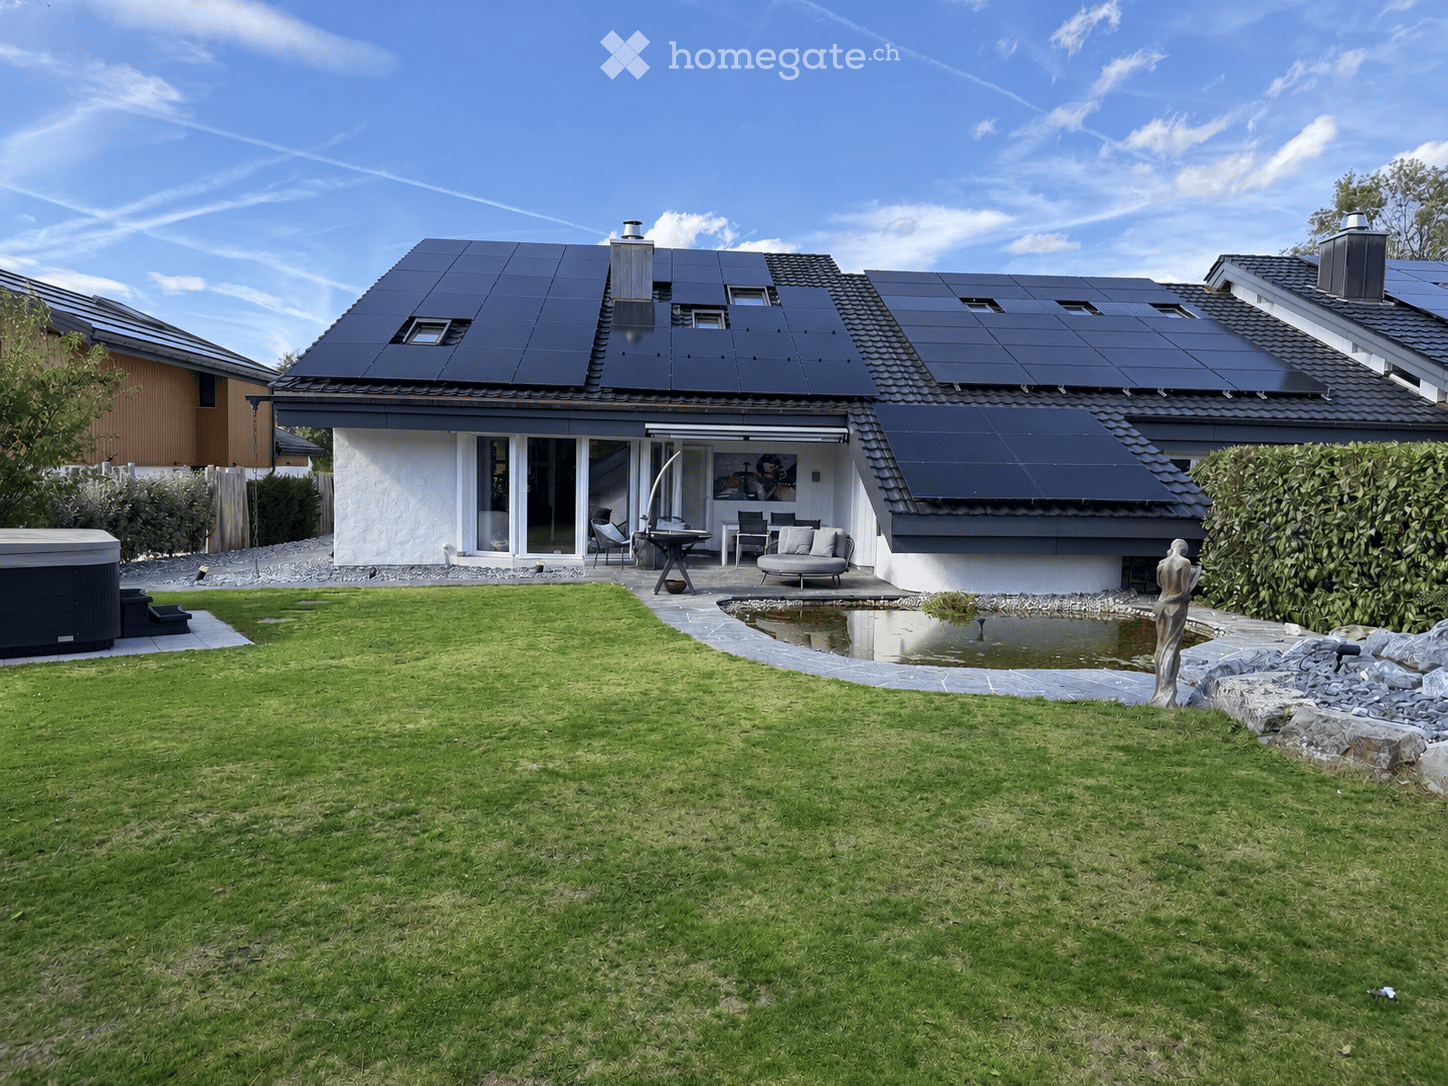
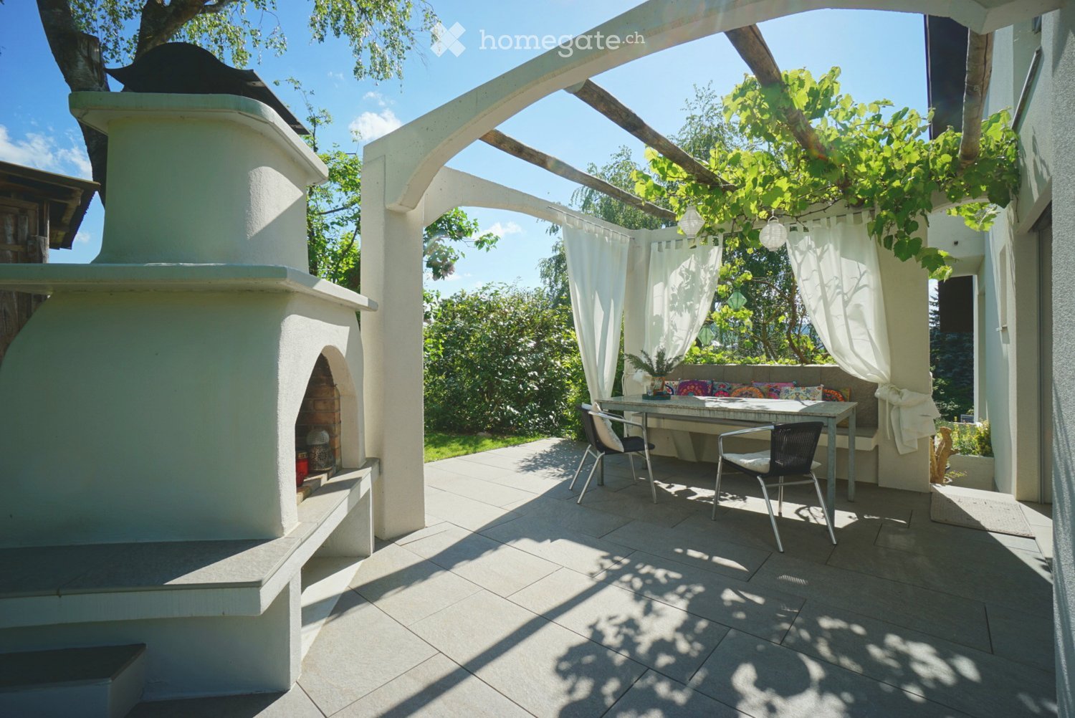
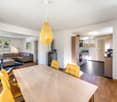
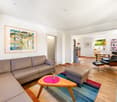
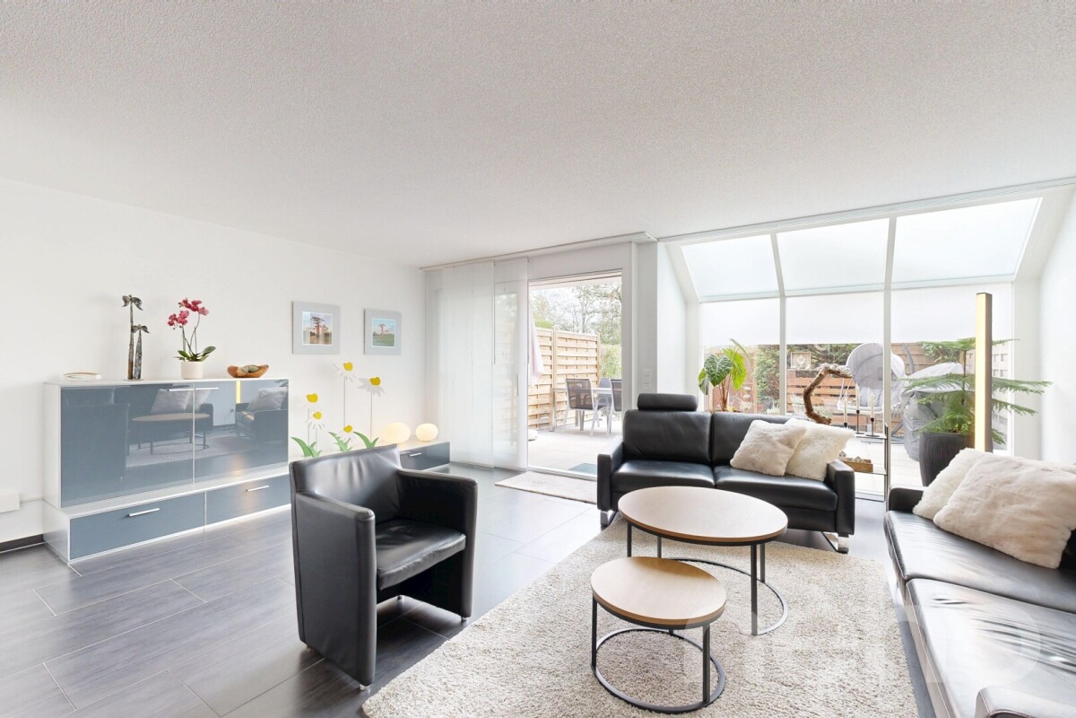
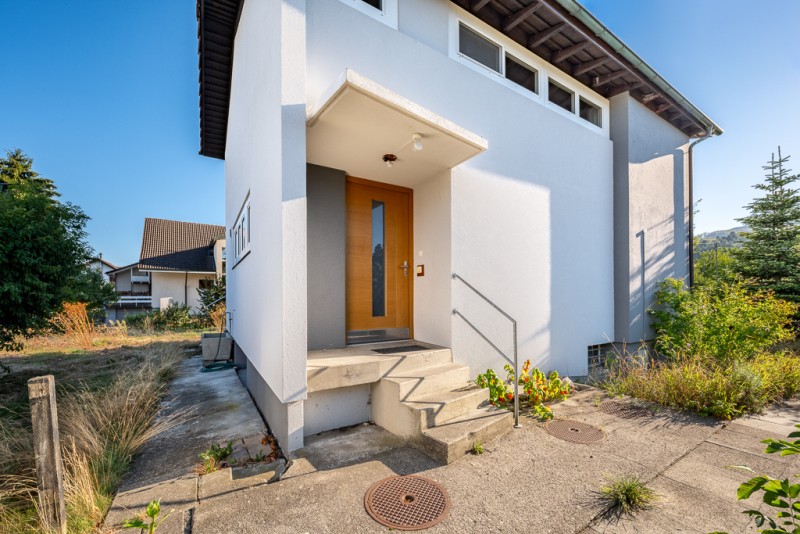
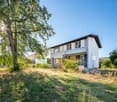
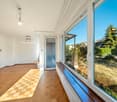
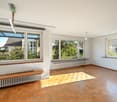
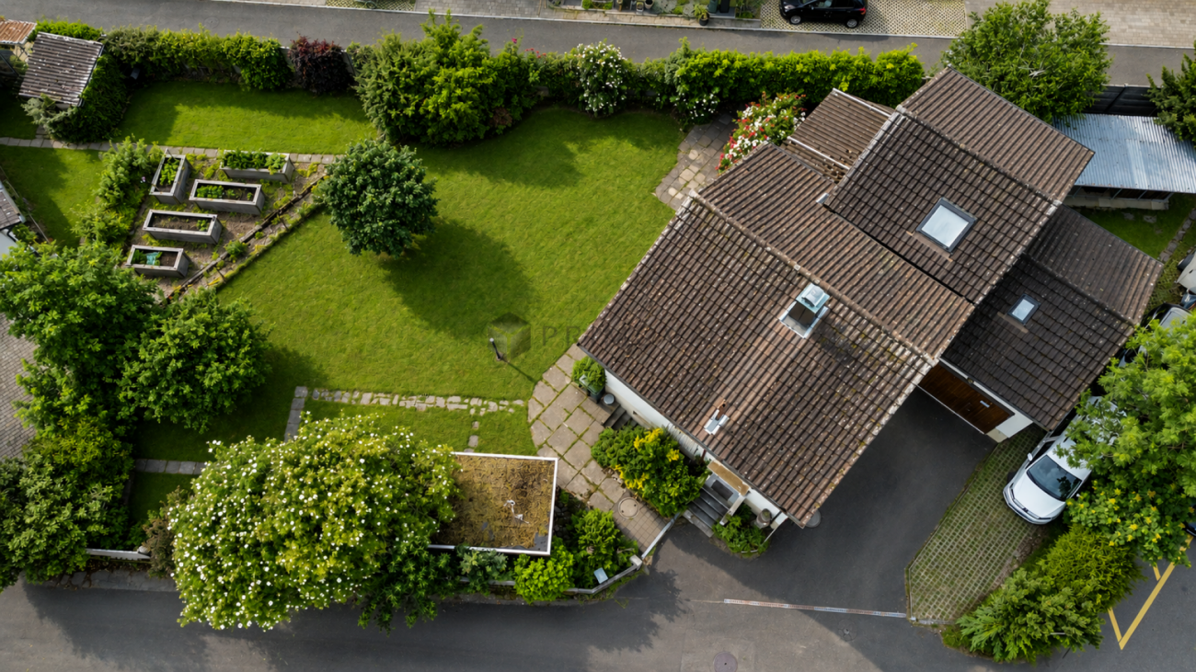
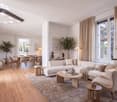
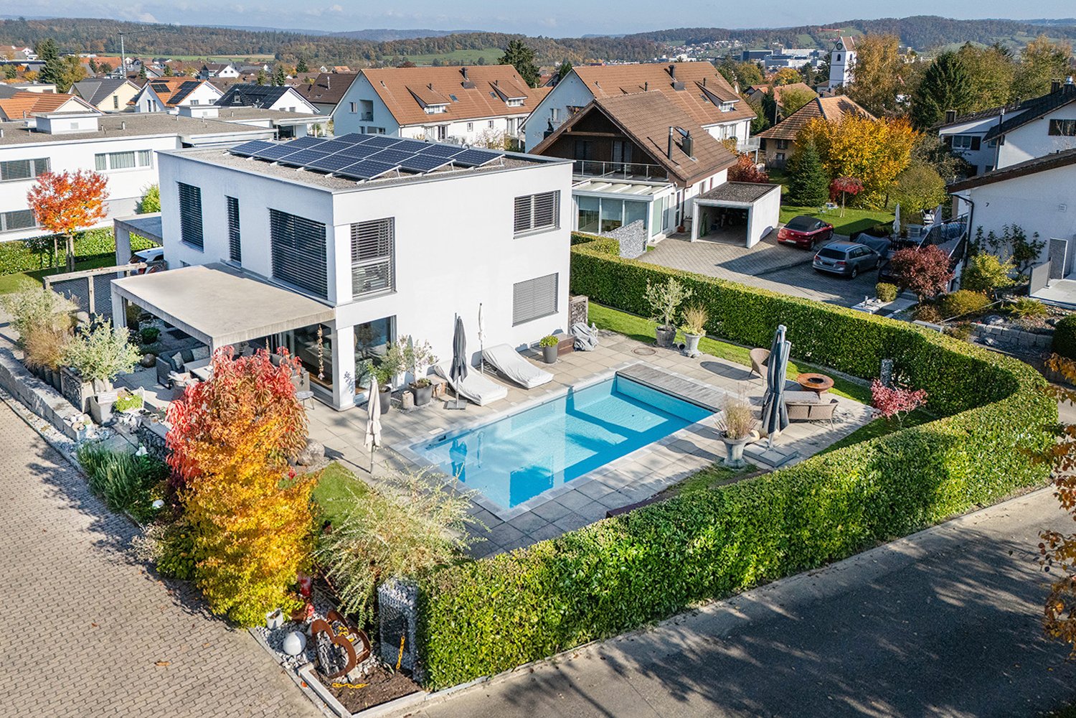
Spacious single-family house with in-law suite, low-maintenance outdoor area, and plenty of privacy Welcome to Lätteweg 4 in Hausen - here you will find more than just a house. This exceptional property offers you a living experience that will delight: 8 bright, spacious rooms and a charming 2-room in-law suite create a true spatial wonder that leaves no wishes unfulfilled. Whether for the large family, as a multi-generational house or for the ideal combination of living and working - here you can enjoy maximum flexibility and plenty of space for your individual life plans. The house is in very good condition: regular renovations and loving care make it possible for you to move in without additional effort and feel at home from the very first moment. But that's not all: the outdoor area is a real highlight! The garden is completely protected from view and invites you to relax and enjoy. Here you will find your personal }. A special extra: a pizza oven - perfect for long summer evenings with friends and family. Even in rainy weather, you can sit comfortably outside thanks to the covered outdoor area. The location could hardly be better: the popular Hausen combines rural idyll with a good infrastructure. Here you live quietly and close to nature, without having to sacrifice shopping opportunities, schools, or a quick connection to public transportation. This special property offers spacious room comfort and a low-maintenance outdoor area. Object description: • 8 rooms • Year of construction 2000 • Plot area: 592 m2 • Gross/net floor area: 228 / 222 m2 • Usable floor area: 419 m2 • Basement area: 90 m2 • Very well-maintained condition / continuously renovated • Tiled and oak parquet floors • Spacious built-in kitchen • Double-glazed chimney • Large covered seating area in the outdoor area • Large basement with laundry room • Gas/underfloor heating • Spacious double garage and outdoor parking for 4 to 5 additional cars. • 2-room in-law suite on the 1st floor with separate entrance and approximately 48 m2 living space and approximately 61 m2 total usable floor area. • Insect screens on all windows. Pictures/Documents: • Some online sales platforms are limited in the display of pictures and documents. • The complete advertisement with all pictures, a virtual tour, and drone footage can be found on our website www.arimo.ch/kaufen Sales modalities: • Purchase offers: Will be accepted together with a financing confirmation. • Offer character: Non-binding and subject to change, sale prior to acceptance remains reserved. • Purchase agreement: Handover costs (notary and land registry office) will be shared equally. • Down payment: CHF 60,000.00 upon signing a reservation contract. • Availability: By arrangement. Viewings: • Please note that viewings can only be arranged after prior financial and affordability clarification with a bank. Thank you for your understanding. Your contact person: Mirco FritschiMobile 076 612 95 77mfr@arimo.ch

Travel time
-
Joëlle Hunkeler

Joëlle Hunkeler

1 / 12
Joëlle Hunkeler

Joëlle Hunkeler

  • Balcony / Terrace
  • Garage
CHF 1,390,000.–
4.5 rooms200m² living space
Auenstein, 5105 Auenstein

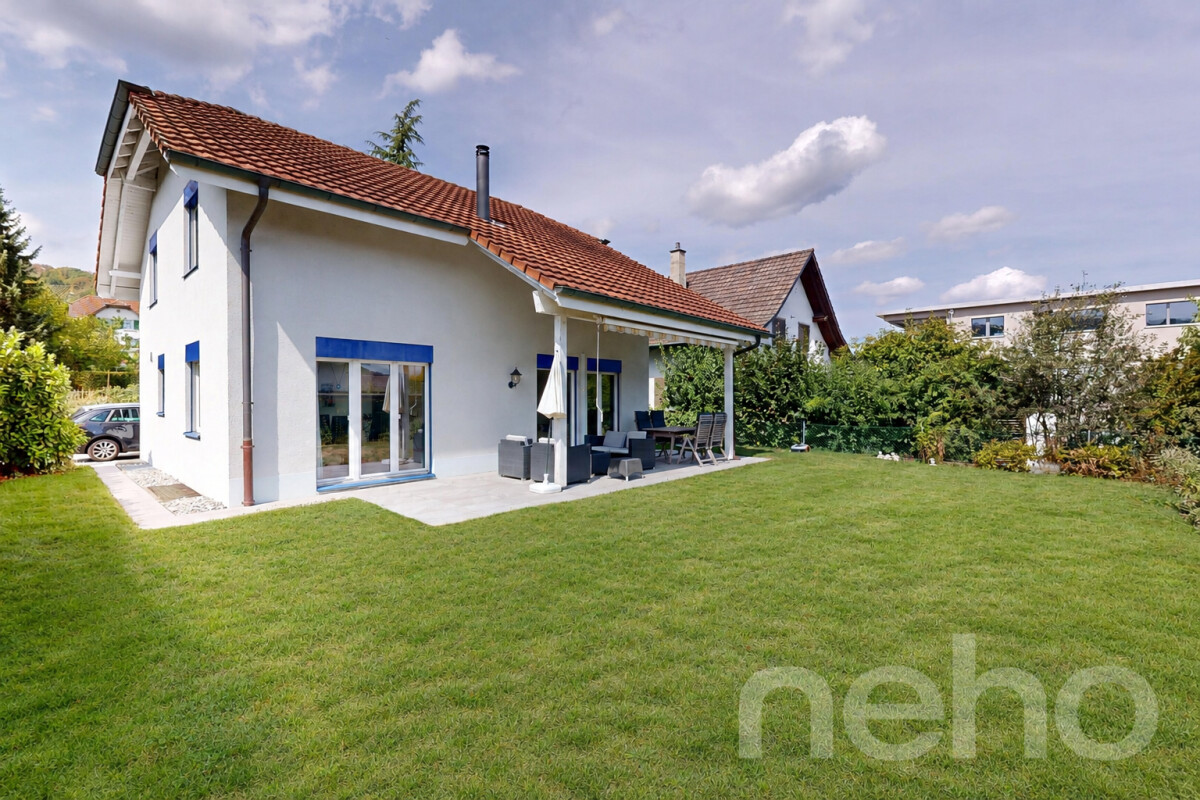
Light-filled, open, inviting ? Living with a special sense of space

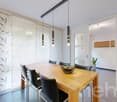
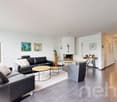
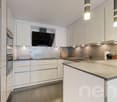
This well-maintained 4.5-room single-family house combines an exceptionally open sense of space with a lot of light, spacious living areas, and a pleasantly quiet, sought-after residential location. Already when entering, the special character of the house shows itself: From the entrance area with practical built-in closet, the view opens into the bright living area with generous gallery and impressive chandelier. The thoughtful design connects the ground and upper floors and gives the home a airy and inviting ambiance. The high-quality kitchen with cooking island blends harmoniously into the living area and offers plenty of space for joint cooking and enjoyment. A guest bathroom with shower complements this floor. On the upper floor, the unique sense of space continues. Here are two generously sized rooms with high ceilings and a balcony, as well as another bathroom with shower. Additional possibilities are offered by the basement: A heated room with built-in closets is ideal as an office, guest or hobby room. Utility room, storage room, and cellar also offer ample storage space. It's also wonderful to relax outside: The terrace with Jacuzzi creates a private retreat, while the easily maintained garden offers a lot of enjoyment with manageable maintenance. On the side of the house, generous carports provide comfortable parking facilities directly at the property. A home with unmistakable architecture, a lot of living comfort, and an atmosphere in which you can feel at home from the very first moment.Exact address available after registration on neho.ch.INTERESTED IN A VIEWING? PLEASE REGISTER: https://neho.ch/b/5105-26-1

  • Balcony / Terrace
  • Garage
1 / 13
CHF 1,495,000.–
6.5 rooms135m² living space

Münzentalstrasse 59, 5212 Hausen AG

Detached single-family house in a preferred location with unobstructable distant view

This detached single-family house impresses with its attractive hillside location, an unobstructable distant view, and a generous space offer. The extensive outdoor areas provide versatile opportunities for families, nature lovers, or individuals who value living with a lot of privacy and potential.The heart of the house is the bright upper floor with its spacious living and dining area. Large window surfaces open up a magnificent view of the surroundings and create a pleasant living atmosphere. The cozy stone oven provides comfortable warmth in the cooler season. The adjacent kitchen has timeless wooden fronts, a continuous granite cover, all common built-in appliances, as well as a practical breakfast table and a pass-through to the dining area.The space offer on this floor is complemented by two bedrooms, a small office or guest room, and a bathroom with a bathtub. The living area opens up to the spacious, partially glazed terrace with a chimney. This protected outdoor seating area invites you to cozy hours outside and can be used during most of the year thanks to glazing and sunshades. The spacious terrace and the covered walkway along the back of the building are equipped with bright floor tiles and, together with the wood-clad ceiling, convey a cozy and inviting atmosphere. On the ground floor, there are two more rooms, basement and technical rooms, as well as a large entrance hall.The slope property is optimally developed with numerous paths and stairs. Directly in front of the terrace, there is a level garden area that can be used in a variety of ways. Further green areas with shrubs, bushes, small trees, and natural stone walls underline the natural character of the property.The east-side annex offers practical added value with two garages, an open carport, and additional workshop and storage rooms. Two more vehicles can be parked in front of the garages. The access is via a private access road, which is jointly owned with two neighboring properties.The property is generally in a well-maintained condition and offers a solid basis for individual modernizations. This opens up the attractive opportunity to design this characteristic house into a very personal home in an exceptional location with a unique view.We would be happy to present this rare offer to you during a personal viewing on site. We look forward to your contact.>> Use the LINK to the virtual tour or arrange a viewing appointment on site today.DO YOU WANT FURTHER INFORMATION ABOUT THIS OBJECT?Visit our website www.fährhof.ch for more pictures, data, and information.

Travel time
-
1 / 25
CHF 2,375,000.–
9.5 rooms300m² living space
5210 Windisch

History, style, and nature - your residential jewel on the Reuss canal

The former workers' homes of the Kunz spinning mill (1837-1875) were converted into four exclusive row houses with great attention to detail between 2002 and 2004. The result is an extraordinary property that combines historic industrial architecture with modern living comfort. A cultural-historical jewel in Windisch.The property is located in a quiet, family-friendly environment directly on the Reuss canal. A perfect retreat for nature lovers and people looking for something special. The 9½-room row house offers approximately 300 m² of living space on four floors on a spacious plot of 976 m².Bright, spacious rooms create an open and at the same time cozy living feeling. Highlights include the modern Bulthaup kitchen, three elegant bathrooms, a bakery, and a natural stone cellar. Additionally, galleries on the 1st and 2nd upper floors provide a unique room feeling. They are ideal as an office, library, play or lounge area.The dreamy garden is a true wellness oasis: sunny wooden terraces, a pool house with a whirlpool, a cozy fireplace, and plenty of green space invite you to relax and enjoy. Two vehicles can park in the spacious carport. The property has been continuously maintained and is in very good condition.Quick overview: • Historic property directly on the Reuss canal • 9½-room row house over 4 floors • Plot area: 976 m² • Living area: 300 m² • Secondary use area: 72 m² • Terrace area: 60 m² • Modern Bulthaup kitchen • 3 bathrooms • Galleries on the 1st and 2nd upper floors with various usage possibilities • Bakery and natural stone cellar • Garden paradise with terrace, pool house, whirlpool, fireplace, and garden house • Carport for 2 vehicles • Quiet, family-friendly location near nature, schools, and transport This home is ideal for people looking for historic architecture, modern comfort, and nature-related quality of life in a unique setting.For more information, please refer to our detailed documentation. I look forward to your contact.Your real estate partnerSimon GavilanT 079 292 75 97E info@gavilan-immo.ch

Davide Mariniello

Davide Mariniello

1 / 6
Davide Mariniello

Davide Mariniello

  • Parking space
CHF 1,590,000.–
8.5 rooms348m² living space
Scherzerstrasse 1B, 5116 Schinznach Bad

A home with character, stylish living and flexible working

This exceptional single-family home combines spacious living, representative rooms, and a high level of privacy. With a net living area of around 348 m², the property offers an extraordinary amount of space and opens up diverse possibilities for use - ideal for families, self-employed individuals, or entrepreneurs who want to combine living and working at the highest level. As soon as you enter the property, it becomes clear that this home has been carefully maintained and cared for over the years. The bright and airy living rooms, the generous room layout, and the high-quality appearance create a welcoming living atmosphere in which you feel at home from the very first moment.A particular highlight is the extensive, lovingly designed garden. Grown in and optimally protected, it offers an exceptional level of privacy and invites you to relax, linger, and enjoy. Whether cozy hours with the family, social evenings with friends, or simply peace and quiet in nature - a sense of living is created here that is rarely found today. The separate sales or office spaces offer a real added value and open up numerous possibilities for flexible use. Whether a representative office, practice, studio, showroom, or home office - the spatial separation of living and working enables a professional working environment without having to sacrifice the comfort of one's own home.This property convinces not only with its generosity and excellent condition but above all with its versatility. It combines stylish living, high privacy, a spacious garden, and ideal conditions for combining work and living - a rare opportunity for people who are looking for more than just a house.

  • Parking space
Travel time
-
1 / 31
CHF 2,295,000.–
9.5 rooms289m² living space
Am Rain 8, 5210 Windisch

Exclusive single-family home with in-law apartment in a quiet hillside location.

Information about film and photos:Click on VIDEO below the pictures to view the film tour of the surroundings!EnvironmentThe village of Windisch is directly adjacent to the city of Brugg. The train station and the old town of Brugg can be reached on foot or by bike in a very short time. A little north of the village, the Aare, Reuss, and Limmat rivers flow together. This nature reserve is known as the "Wasserschloss" and is a popular recreational area.Single-family homeThe house is located on a slightly elevated hillside in an absolutely quiet, preferred residential area. There is no through traffic at the house and from the rooms and terraces, you have a fascinating panoramic view.The entire house, the kitchen, and the bathrooms - everything is equipped with exclusive materials, modern, stylish, and functional.Ground floor • 2.5-room in-law apartment (currently rented). • The in-law apartment is equipped with a kitchen, bathroom, and bedroom and has a separate entrance. • The in-law apartment has its own garden with a seating area. • Commercial space with its own entrance and small forecourt, which is currently used as a cosmetics studio and hair salon. Upper floor • 6.5-room apartment on two floors. • This apartment has a modern, open kitchen with high-quality appliances and many well-thought-out details. • The various other rooms can be used as bedrooms or offices (e.g., for a home office). • The apartment has three bathrooms, a spacious garden area, and two terraces with a lot of privacy and a beautiful view. Important:This apartment is currently used by the owner himself and the entire property could be taken over for self-occupation at the earliest on July 1, 2026. Alternatively, it is possible to buy the property immediately and the current owner will remain as a tenant until summer 2026 or 2027.The property is therefore suitable as a rental property or to live in yourself from summer 2026 (and possibly work).Heating • The house is heated with a gas heating system and radiators. The dining room has underfloor heating. • On the roof of the house, there is a photovoltaic system (Megasol Top Swiss) on both sides, which generates income of around CHF 6,000.-- because it supplies more electricity than is used itself. Garage / parking spaces • Double garage • 6 - 7 outdoor parking spaces -----------------------------------------------------------------------Important!We look forward to your inquiry by email, preferably with a few personal sentences from you.info@liegenschaftsverkauf.chPlease also always share your full address and mobile phone number with us and ideally also which weekdays would be possible for viewings.Thank you :-)---------------------------------------------------------------------Do you have a house or apartment that you want to sell?As an institution also active in the social sector, we accompany you in the sale of your property with high social competence, empathetically, carefully, and transparently. We take our time and also find creative, optimal solutions for complex situations:www.liegenschaftsverkauf.ch/liegenschaft-verkaufen

Travel time
-
1 / 31
CHF 2,295,000.–
9.5 rooms289m² living space
Am Rain 8, 5210 Windisch

Two-generation house in a quiet hillside location

Information about film and photos:Click on VIDEO below the pictures to view the film tour of the surroundings!The ideal house for two generations and a separate, small commercial area.EnvironmentThe village of Windisch is directly adjacent to the city of Brugg. The train station and the old town of Brugg can be reached on foot or by bike in a very short time. A little north of the village, the Aare, Reuss, and Limmat rivers flow together. This nature reserve is known as the "Wasserschloss" and is a popular local recreation area.Single-family houseThe house is located on a slightly elevated hillside in an absolutely quiet, preferred residential area. There is no through traffic at the house and from the rooms and terraces, you have a fascinating view.The entire house, the kitchen, and the bathrooms - everything is built with exclusive materials, modern, stylish, and functional.Ground floor • 2.5-room apartment (currently rented). • The apartment is equipped with a kitchen, bathroom, and bedroom and has a separate entrance. • The apartment has its own garden with a seating area. • Commercial space with its own entrance and small forecourt, which is currently used as a cosmetics studio and hair salon. Upper floor • 6.5-room apartment on two floors. • This apartment has a modern, open kitchen with high-quality appliances and many well-thought-out details. • The various other rooms can be used as bedrooms or offices (e.g., for a home office). • The apartment has three bathrooms, a spacious garden area, and two terraces with a lot of privacy and a beautiful view. Important:This apartment is currently used by the owner himself and the entire property could be taken over for self-occupation at the earliest on July 1, 2026. Alternatively, it is possible that the property can be bought immediately and the current owner remains as a tenant until summer 2026 or 2027.The property is therefore suitable as a rental property or also to live there yourself from summer 2026 (.. and possibly work).Heating • The house is heated with a gas heating system and radiators. The dining room has underfloor heating. • On the roof of the house, there is a photovoltaic system (Megasol Top Swiss) on both sides, which generates income of around CHF 6,000.-- because it supplies more electricity than is used itself. Garage / Parking spaces • Double garage • 6 - 7 outdoor parking spaces -----------------------------------------------------------------------Important!We look forward to your inquiry by email, preferably with a few personal sentences from you.Please also always share your full address and mobile phone number with us and ideally also which weekdays would be possible for viewings.Thank you :-)---------------------------------------------------------------------Do you have a house or apartment that you want to sell?As an institution also active in the social sector, we accompany you in the sale of your property with high social competence, empathetically, carefully, and transparently. We take our time and also find creative, optimal solutions in complex situations.

Travel time
-
1 / 36
Price on request
5 rooms140m² living space
Rinikerstrasse 18, 5236 Remigen

Do you want to build apartments? And at the same time live in a renovated and modern single-family home? Then you're in the right place!

Remigen Historic residential building with unique development potential - living, working or investingThis charming residential building was built around 1800 as the fourth house in Remigen and impresses with its unmistakable character and historic charm. The spacious property offers a variety of uses and has exceptional development potential - ideal for owner-occupiers, multi-generational living or investors.The inviting, spacious entrance area offers space for individual usage concepts. The living area extends over two floors with approximately 140 m² of living space. The cozy living room with a well-maintained wood stove immediately conveys a sense of home.The new, modern kitchen with cooking island, bar and high-quality appliances leaves nothing to be desired. The exposed brick wall makes it a real eye-catcher. The bathroom convinces with an ergonomic bathtub and double sink. A special feature is the window with a view into the stable - so you can keep an eye on your animals at all times. The washing machine and dryer are modern, generously dimensioned and comfortable.On the upper floor, one room has a separate entrance, which is ideal for a quiet business, a practice, an office or a studio. The two other rooms are bright, friendly and cozy. Additionally, there is the possibility to expand the attic, creating further living potential. Barn with significant development potentialA absolute highlight of the property is the huge barn on the first upper floor with an area of approximately 150 m². It is accessible via an original stone staircase or directly from the upper floor.Besides its current use as a spacious leisure, sports or creative space, the barn offers very attractive development potential:!There is the possibility to realize 3 to 4 additional apartments in the barn (depending on the building code clarification).This makes the property ideal for investors, multi-family use or cross-generational living.In the rear part of the barn, there is an impressive whirlpool (3.05 × 2.30 m, 7 seats) with different massage functions, UV lamp, LED lighting and Bluetooth audio system. The saltwater system allows for chlorine-free, skin- and respiratory-friendly bathing pleasure - a private home spa that can be used all year round. Various secondary rooms and animal husbandryThe well-equipped party cellar with water connection and dishwasher offers further usage possibilities. A vaulted cellar provides ample storage space. The property also includes a large garage with a workbench and electric gate, three outdoor parking spaces and an additional approximately 40 m² storage room, which can also be used for further horse keeping.The horse stable with two large boxes, a wide stable aisle, saddle rack, washing machine and hot water connection offers the highest comfort for humans and animals. The spacious hay loft, the practical pellet silo and the separate goat stable with professional pasture fencing allow for versatile animal husbandry. The 2,239 m² large pasture with a partially paved all-weather area offers ideal conditions for horses or other animals.SustainabilityOn the roof, a photovoltaic system with 57 solar panels produces its own electricity and underlines the sustainable character of this special property. Data:Property total: 3688m2Building land (parcel number 131): 861m2 building land(Parcel number 131): 588m2 agricultural land(Parcel number 138): 2239m2 agricultural land pastureBuilding volume: 3038m3Parking spaces:5 (of which 2 are covered and 1 is a garage)Ground floor area:Entrance area: 30m2 living room: 36m2 kitchen: 16m2Anteroom: 2.5m2 bathroom: 4.5m2Upper floor area:Anteroom: 14m2Bathroom: 4m2Room 1 with separate door: 14m2 Room 2: 15m2Room 3: 22m2Barn: 150m2Basement area:Party cellar: 22m2 vaulted cellar: 26m2Garage area:Garage: 22m2 storage space: 40m2Horse stable area:Box 1: 15.5m2Box 2: 17.5m2Stable aisle: 33m2Pasture with all-weather area: 2239m2Goat stable area:Stable with pasture: 900m2Windows:Iso double glazingRegularly maintained:2017: Hörmann - security door with fingerprint2018: 400l heat pump boiler2019: Water softening systemHörmann - garage door with remote control2020: Kitchen renovation Induction hob Bora, Miele oven with microwave, Miele Combi steam cooker Miele dishwasher, Siemens Foodcenter2021: Sanitation of sewage pipes Renovation of water supply up to the house Fiber optic connectionLED lighting upper floor Alupan - side entrance door Parking spaces, construction of goat stable with fencing2022: Heat pump heating Stiebel Eltron LED lighting lower floor LED lighting stable2023: Construction of solar system2024: Miele washing machine, Miele dryer, whirlpool2025: Slope securing2026: New appraisal (July 26) of the property by AGV. New appraisal value 1.7 million francs (policy attached) Devices:Heating: Stiebel Eltron WPL 19Photovoltaic system: Megasol M400, 22.8kWpCooking stove: Bora Pure Induction cooking field with integrated cooking field exhaust/ recirculationDishwasher: Miele G 7155 SCVi XXLOven with microwave: Miele H 7440BMCombi steam cooker: Miele DGC 7860Foodcenter: Siemens Side by Side combination KA92NLB35 hyperFresh, 655lWashing machine: Miele WWR 800-60 CH, 9 kg, smartDryer: Miele TWR 700-80 CH, 9 kg, smartBoiler: Swisstherm VT 400 OHE, 400lWater softening system: SoftwaterWhirlpool: Vancouver *Platinum Version* 7 seats with 150 jets, Water-Floating-Liege, Levitation-Bed, Vulkan-Jet, Aqua-Rolling-Massage, Wave-Massage-Curve, Intensive-Therapy-Massage, Waterfall-Massage, UV lamp, LED lighting, Bluetooth audio system, ozone system, saltwater system Deep Blue This CASA VERA offer is characterized by the following advantages: • Renovated • Modern • Detached • Very spacious • Child-friendly location • Nature-connected • Sunny • Expansion can still be determined • Also as a rental property • House very well maintained • No architectural commitment • Photovoltaic system with 22.8 kWp • and much more... Interested? Contact us for a non-binding viewing!Do you want to sell your house or apartment worry-free, but don't know what price you can sell it for?We will tell you the current market value of your property, discreetly and non-bindingly!Are you interested in a first free and non-binding information meeting?Don't hesitate and contact us.

Travel time
-
1 / 36
Price on request
5 rooms140m² living space
Rinikerstrasse 18, 5236 Remigen

Do you want to build apartments? And at the same time live in a renovated and modern single-family home? Then you're exactly right!

Remigen Historic residential building with unique development potential - living, working or investingThis charming residential building was built around 1800 as the fourth house in Remigen and impresses with its unmistakable character and historic charm. The spacious property offers a variety of uses and has exceptional development potential - ideal for owner-occupiers, multi-generational living or investors.The inviting, spacious entrance area offers space for individual usage concepts. The living area extends over two floors with approximately 140 m² of living space. The cozy living room with a maintained wood stove immediately conveys a feeling of home.The new, modern kitchen with cooking island, bar and high-quality appliances leaves nothing to be desired. The exposed brick wall makes it a real eye-catcher. The bathroom convinces with an ergonomic bathtub and double sink. A special feature is the window with a view into the stable - so you can keep an eye on your animals at all times. The washing machine and dryer are modern, generously dimensioned and comfortable.On the upper floor, one room has a separate entrance, which is ideal for a quiet business, a practice, an office or a studio. The two other rooms are bright, friendly and cozy. Additionally, there is the possibility of expanding the attic, which can create further living potential. Barn with significant development potentialA absolute highlight of the property is the huge barn on the first upper floor with an area of approximately 150 m². It is accessible via an original stone staircase or directly from the upper floor.Besides its current use as a spacious leisure, sports or creative room, the barn offers very attractive development potential:!There is the possibility of realizing 3 to 4 additional apartments in the barn (depending on the building code clarification). This makes the property ideal for investors, multi-family use or cross-generational living.In the rear part of the barn, there is an impressive whirlpool (3.05 × 2.30 m, 7 seats) with different massage functions, UV lamp, LED lighting and Bluetooth audio system. The saltwater system allows for chlorine-free, skin- and respiratory-friendly bathing pleasure - a private home spa that can be used all year round. Varied ancillary rooms & animal husbandryThe well-equipped party cellar with water connection and dishwasher offers further usage possibilities. A vaulted cellar provides ample storage space. The property also includes a large garage with a workbench and electric gate, three outdoor parking spaces and an additional approximately 40 m² large storage room, which can also be used for further horse husbandry.The horse stable with two large boxes, a wide stable aisle, saddle rack, washing machine and hot water connection offers the highest comfort for humans and animals. The spacious hayloft, the practical pellet silo and the separate goat stable with professional fencing allow for versatile animal husbandry. The 2,239 m² large pasture with a partially paved all-weather area offers ideal conditions for horses or other animals.SustainabilityOn the roof, a photovoltaic system with 57 solar panels produces its own electricity and underlines the sustainable character of this special property. Data:Property total: 3688m2Building land (parcel number 131): 861m2 building land(Parcel number 131): 588m2 agricultural land(Parcel number 138): 2239m2 agricultural land pastureBuilding volume: 3038m3Parking spaces:5 (of which 2 are covered and 1 is a garage)Ground floor area:Entrance area: 30m2 living room: 36m2 kitchen: 16m2Anteroom: 2.5m2 bathroom: 4.5m2Upper floor area:Anteroom: 14m2Bathroom: 4m2Room 1 with separate door: 14m2 Room 2: 15m2Room 3: 22m2Barn: 150m2Basement area:Party cellar: 22m2 vaulted cellar: 26m2Garage area:Garage: 22m2 storage space: 40m2Horse stable area:Box 1: 15.5m2Box 2: 17.5m2Stable aisle: 33m2Pasture with all-weather area: 2239m2Goat stable area:Stable with pasture: 900m2Windows:Iso double glazingMaintained:2017: Hörmann - security door with fingerprint2018: 400l heat pump boiler2019: water softening systemHörmann - garage door with remote control2020: kitchen renovation induction hob Bora, Miele oven with microwave, Miele Combi steam cooker Miele dishwasher, Siemens Foodcenter2021: renovation of sewage pipes renewal of water supply to the house fiber optic connectionLED lighting upper floor Alupan - side entrance door parking spaces, construction of goat stable with fencing2022: heat pump heating Stiebel Eltron LED lighting basement LED lighting stable2023: construction of solar system2024: Miele washing machine, Miele dryer, whirlpool2025: slope securing2026: new appraisal (July 26) of the property by AGV. New appraisal value 1.7 million francs (policy attached)Devices:Heating: Stiebel Eltron WPL 19Photovoltaic system: Megasol M400, 22.8kWpCooking stove: Bora Pure induction cooktop with integrated cooktop extractor - exhaust/ recirculationDishwasher: Miele G 7155 SCVi XXLOven with microwave: Miele H 7440BMCombi steam cooker: Miele DGC 7860Foodcenter: Siemens Side by Side combination KA92NLB35 hyperFresh, 655lWashing machine: Miele WWR 800-60 CH, 9 kg, smartDryer: Miele TWR 700-80 CH, 9 kg, smartBoiler: Swisstherm VT 400 OHE, 400lWater softening system: SoftwaterWhirlpool: Vancouver *Platin Version* 7 seats with 150 nozzles, Water-Floating-Liege, Levitation-Bed, Vulkan-Nozzle, Aqua-Rolling-Massage, Wellen-Massage-Curve, Intensiv-Therapy-Massage, Waterfal-Massage, UV lamp, LED lighting, Bluetooth audio system, ozone system, saltwater system Deep blue This CASA VERA offer is characterized by the following advantages: • Renovated • Modern • Detached • Very spacious • Child-friendly location • Nature-connected • Sunny • Expansion can still be determined • Also as a rental property • House very well maintained • No architectural commitment • Photovoltaic system with 22.8 kWp • and much more... Interested? Contact us for a non-binding viewing!Do you want to sell your house or apartment worry-free, but don't know what price you can sell it for?We will tell you the current market value of your property, discreetly and non-bindingly!Are you interested in a first free and non-binding information conversation?Don't hesitate and contact us.

Travel time
-
1 / 19
CHF 2,380,000.–
6.5 rooms237m² living space
Aeschbordweg 1, 5107 Schinznach Dorf

Architectural icon with pool and lift system in idyllic wine village with 237 m2 living space

Originally designed as a single-family home, the property was carefully and high-quality renovated in 2018 in collaboration with a renowned architectural firm from Brugg. The existing building part was comprehensively further developed and a completely new building body was realized in the southern part. The result is an architecturally unique residential house that combines modern design, high-quality materials, and well-thought-out functionality in a special way.With a net living area of 237 m², the 6.5-room house offers spacious and versatile rooms. The elevated living situation in Schinznach-Dorf combines tranquility and privacy with proximity to the village center, community infrastructure, and idyllic vineyards.A special feature is the elevator integrated into the building, which comfortably accesses all levels and thus enables self-determined and comfortable living even in old age. The building technology is of a high standard and is supplemented by a private photovoltaic system, which supports sustainable and forward-looking energy supply.Access to the freestanding property is located next to the garage on the ground floor and is between the two building parts. The entrance has a spacious built-in wardrobe and offers direct access to the study. A short corridor leads to the guest room with the adjacent wet room. A few steps lead to the new building and directly into the bright living and dining area with open kitchen. From here, there is direct access to the seating area and the spacious garden with a koi pond.The upper floor can be reached comfortably via the integrated lift or the stylish wooden staircase. Here are two spacious bedrooms and workrooms, a practical retreat, and a wet area with shower, sink, and toilet. A special highlight is the spacious parent suite in the new building part. The master bedroom has an integrated en-suite wet room and offers a lot of privacy. The suite is complemented by a separate dressing room, a freestanding bathtub with a beautiful view of Habsburg Castle, and a spacious bathroom with shower, sink, and toilet.The basement houses the laundry room, another cellar room, and the technical room.The large and very versatile garden with a pool system, koi pond, beautiful shrub and grass stand is an absolute paradise and beautifully designed.The generous space offer is complemented by a double garage with an integrated, spacious bicycle room, which has a separate access.The exceptional architecture, the high-quality execution, the spacious outdoor area, and the modern building technology make this property a special home with long-term living quality.Has this unique single-family home sparked your interest? We look forward to your contact and are available for further information and to arrange a viewing appointment.

Travel time
-
1 / 20
CHF 3,150,000.–
6.5 rooms237m² living space
Aeschbordweg 1, 5107 Schinznach Dorf

Architectural unique property with pool, elevator, versatile garden and six parking spaces

Originally designed as a single-family home, the property was carefully and high-quality rebuilt in 2018 in collaboration with a renowned architectural firm from Brugg. The existing building part was comprehensively further developed and a completely new building body was realized in the southern part. The result is an architecturally unique residential building that combines modern design, high-quality materials, and thoughtful functionality in a special way. The additional east-side parcel No. 1203 is already being used as a high-quality garden and garage parcel. It includes a stylishly designed garden with an English garden and greenhouse, as well as a garage with three parking spaces. An extension of the garage for a small apartment or guest apartment is possible. With a net living area of 237 m², the 6.5-room house offers spacious and versatile rooms. The elevated living situation in Schinznach-Dorf combines tranquility and privacy with proximity to the village center, community infrastructure, and the idyllic vineyards. On the ground floor, you will find a spacious entrance with practical built-in closets, two spacious work or bedrooms, and a wet room with shower, toilet, sink, and additional built-in closets. A special highlight is the elevator, which comfortably connects all floors. In the south-side new building area, there is the spacious living and dining area with kitchen and direct access to the sun-kissed outdoor area with the Koi pond. Accessible via the stylish wooden staircase or comfortably with the elevator, the upper floor offers two work or bedrooms, another wet room with shower, toilet, sink, and built-in closets, as well as a practical retreat. In the south-side new building area, you will find the spacious parent suite with separate dressing area and high-quality en-suite wet room with walk-in shower, large sink, and toilet. A special highlight is the freestanding bathtub with a unique view of Habsburg Castle. The spacious terrace with a far-reaching view rounds off the special living experience. The basement houses the laundry room, another cellar room, and the technical room. The house is surrounded by a spacious, versatile, and lovingly designed garden. The Koi pond and the charming teahouse are special eye-catchers. The pool area located on the north side provides additional living comfort, especially in the summer months. On parcel No. 1654, there are two parking spaces and a separate access for bicycles. The additional parcel No. 1203 offers three more parking spaces and at the same time opens up the possibility of realizing additional living space in the form of a small apartment. Has this property with its versatile garden paradise and numerous parking spaces sparked your interest? We would be happy to send you the sales documentation and arrange a personal viewing appointment with you.

Travel time
-
Marius Schmidt

Marius Schmidt

1 / 12
Marius Schmidt

Marius Schmidt

  • Parking space
  • Garage
  • Pets allowed
  • +4
CHF 1,415,000.–
6 rooms173m² living space
5212 Hausen AG

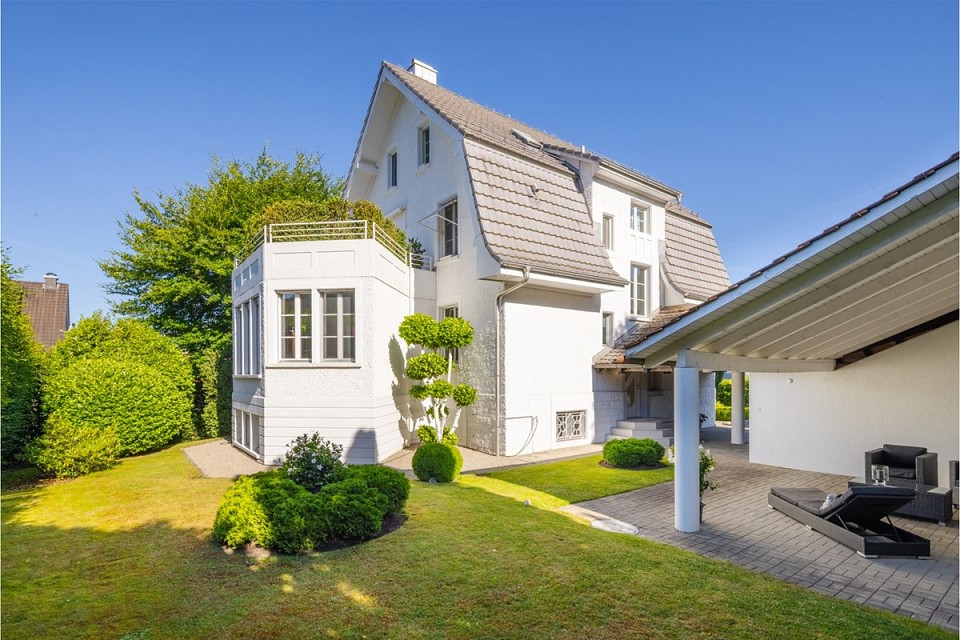
Fulfill your long-awaited dream of owning a home - Single-family house with large garden and good highway connection seeks a new owner

This single-family house for self-fulfillment is one of a kind This freestanding single-family house impresses with a generous space offer and a spacious plot of land, which offers plenty of space for relaxation, playing children, and social hours outdoors. The well-kept garden creates a high quality of living and invites you to enjoy the warm days in a private atmosphere.Inside, the generous living feeling continues seamlessly. Bright, light-flooded rooms give the house an inviting character and create a pleasant living atmosphere. Particular emphasis is placed on the exceptionally spacious kitchen, which offers plenty of space for joint cooking evenings and culinary creativity. The attractive room concept is complemented by numerous storage options, which provide additional comfort in everyday life.As part of a comprehensive renovation in 1993, the property was carefully modernized and upgraded. High-quality solid wood floors still give the living areas a warm and timeless appearance today. Furthermore, attractive development reserves offer the possibility of individually expanding and adapting the existing space offer to future needs.The following highlights are offered by this property: • Detached single-family house with a lot of privacy • Spacious plot of land with a large garden • Bright and light-flooded living rooms • Exceptionally spacious kitchen with plenty of space • Numerous storage options throughout the house • High-quality solid wood floors in the living areas • Comprehensive renovation in 1993 • Attractive development reserves and potential • Family-friendly outdoor area with versatile usage options • Garage and additional outdoor parking spaces included A charming property with a lot of space, character, and potential for individual living dreams. We would be happy to present this attractive property to you during a personal viewing. We look forward to your contact.

  • Parking space
  • Garage
  • Pets allowed
  • +4
1 / 13
CHF 1,280,000.–
5.5 rooms180m² living space
Leeweg 15, 5223 Riniken

"Vita Verde" - A Diamond in the Rough at a Prime Location

In a small valley between the Bruggerberg and the Iberg lies the municipality of Riniken, about two kilometers northwest of Brugg. In Riniken, they are trying to preserve the village image in the old village center. So far, this has been quite successful. Many former farmhouses, like the "Laubhaus", have been lovingly renovated and restored. Even if these houses are no longer used for agriculture, the character of the original farming village has remained. Riniken has around 1600 inhabitants. On behalf of the owner, we are selling this extraordinary, detached single-family house at a prime location in the idyllic Riniken. The property impresses with its unmistakable architecture and offers a rare opportunity for creative minds who want to realize their very personal dream home.Already during its construction in the mid-1970s, this house was something special. Today, it impresses with generous room structures, plenty of light, and a special aura - ideal for all those who appreciate the extraordinary.On approximately 5.5 rooms, you can expect versatile usage possibilities. In addition to two bathrooms and a separate toilet, the house has a kitchen with direct garden access and a practical pass-through to the dining area. The spacious living and dining area presents itself as bright and inviting. A large chimney ensures cozy warmth and a cozy atmosphere on cooler days, while the generous window front offers a beautiful view into the green.The garden offers a lot of privacy and space to unfold - perfect for those seeking tranquility, families, or garden lovers. The existing outdoor pool has come of age and is waiting to be given new life.The attic surprises with a very generous attic room, which offers additional space for hobbies, storage, or individual expansion.The basement also convinces with its diversity. In addition to the technical room, laundry room, and shelter, a large hobby room and a former office are available - ideal for a home office, studio, or additional leisure areas.This house offers you a wealth of opportunities to realize your living ideas and create a true oasis of well-being.Convince yourself of this unique offer and the great potential of this special property.

Travel time
-
1 / 11
CHF 1,295,000.–
5.5 rooms115m² living space
Grenzweg 7, 5233 Stilli

5.5 room single-family house with potential in Stilli near Brugg/Baden

Single-family house with a lot of potential and a large plot of land Discover this attractive property with an existing single-family house, in the municipality of Stilli, which belongs to the political community of Villigen in the canton of Aargau.With a plot area of 875 m², this property at Grenzweg 7 offers a variety of possibilities and above all a lot of potential.The key data are as follows: • AZ: 0.45 • current AGF: approx. 115m² • Nearby building rights registered in the land register • W2 residential zone • the current BNO of the municipality of Villigen AG applies Highlights: • Feasibility study for two new single-family houses (turnkey) available • The existing single-family house can be renovated, expanded or naturally also demolished to fully utilize the potential of the plot • Quiet location with low noise pollution • Sunny orientation, especially in summer • Good traffic connection • Available immediately Location and surroundings: • Only 1 minute's walk to the bus stop "Villigerstrasse" • 15 minutes' walk to Siggenthal-Würenlingen train station and about 30 minutes to Zurich • Nearby river for recreational opportunities This plot of land is ideal for building another single-family house or a small multi-family house. The quiet location and good infrastructure make it an ideal place for families or people who appreciate peace and nature, but still want a good connection.Villigen offers an excellent quality of life with its mix of rural charm and good infrastructure.

Travel time
-
1 / 13
CHF 1,600,000.–
7.5 rooms229m² living space
5236 Remigen

Exclusive living with a view: Single-family house with separate apartment

This spacious single-family house in a quiet, sunny hillside location in Remigen combines space, flexibility, and comfort - ideal for families, multi-generational households, or living and renting under one roof. Modernized in 2016, energy-efficient heating, and with breathtaking views and extensive terraces including a whirlpool.Highlights • Breathtaking views, quiet and child-friendly location • Separately accessible 2.5-room apartment (ideal for guests, home office, or rental) • Spacious outdoor areas: approx. 204 m² terrace, 51 m² balcony, covered seating area, whirlpool • Stylish living/dining area with fireplace • Double carport (2) with e-charging station Key Facts • Rooms: 6.5 (main apartment) + 2.5 (apartment) • Living area: approx. 229 m² | Plot: approx. 636 m² • Year of construction: 1983 | Renovation: 2016 • Wet cells: 2 (main apartment) + 1 (apartment) • Floors: 3 | Basement/available: approx. 22 m² | Building volume: approx. 1'353 m • Heating/Energy: Air-water heat pump, distribution via radiators • Kitchen: Ceramic hob, oven, microwave, extractor hood, refrigerator, dishwasher • Parking: Double carport (2) with charging station for e-cars • Availability: by arrangement • Purchase price: CHF 1'600'000.- • Potential rental income apartment: approx. CHF 18'000 p.a. Location & Environment • Idyllic hill landscape of Remigen (AG) with direct access to nature and hiking trails • School/kindergarten, shopping, and public transport in comfortable proximity ConclusionA flexible living ensemble with a view, plenty of privacy, and sustainable technology - perfect for all those who value spacious, future-proof living in Remigen.

Suggested properties for you based on search results