178 results - Property for rent in District Dielsdorf

1 / 9
CHF 2,030.–
3.5 rooms88m² living space
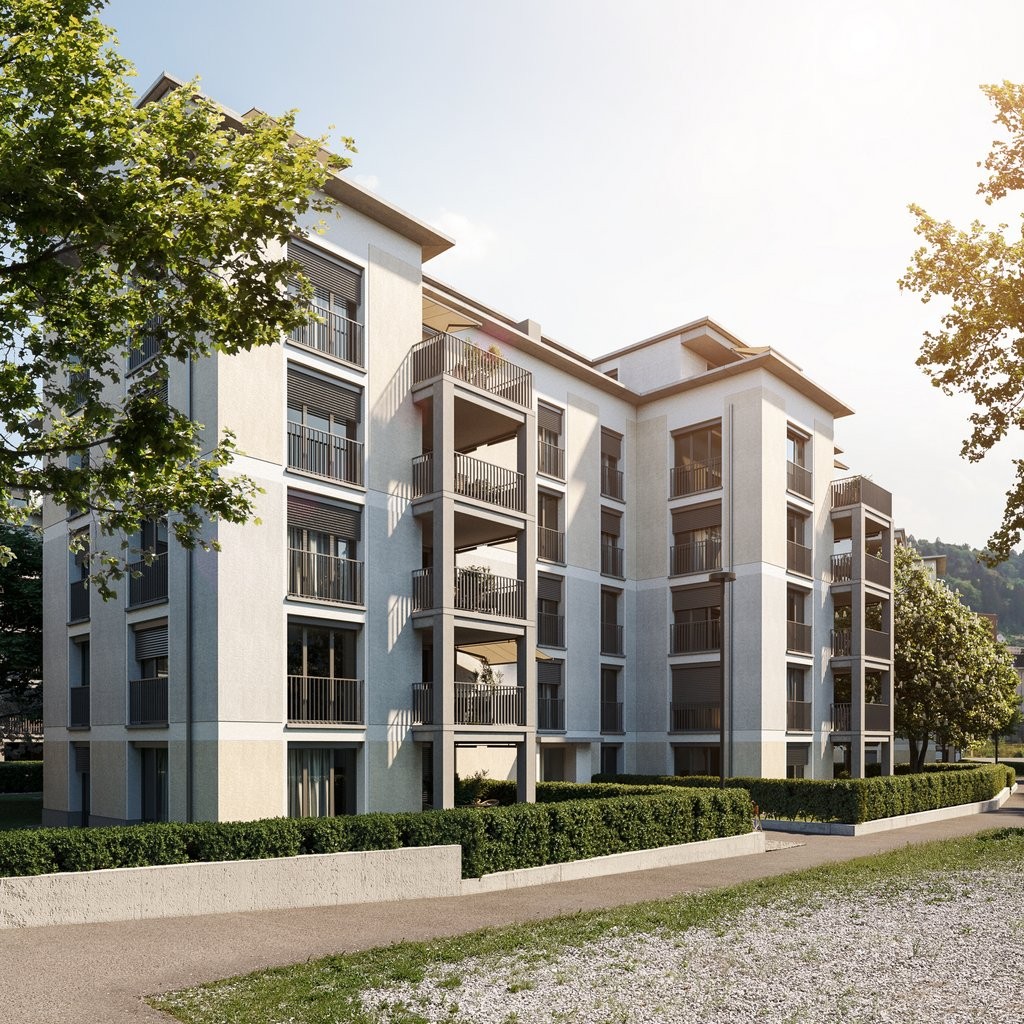
Heiselstrasse 114, 8155 Niederhasli

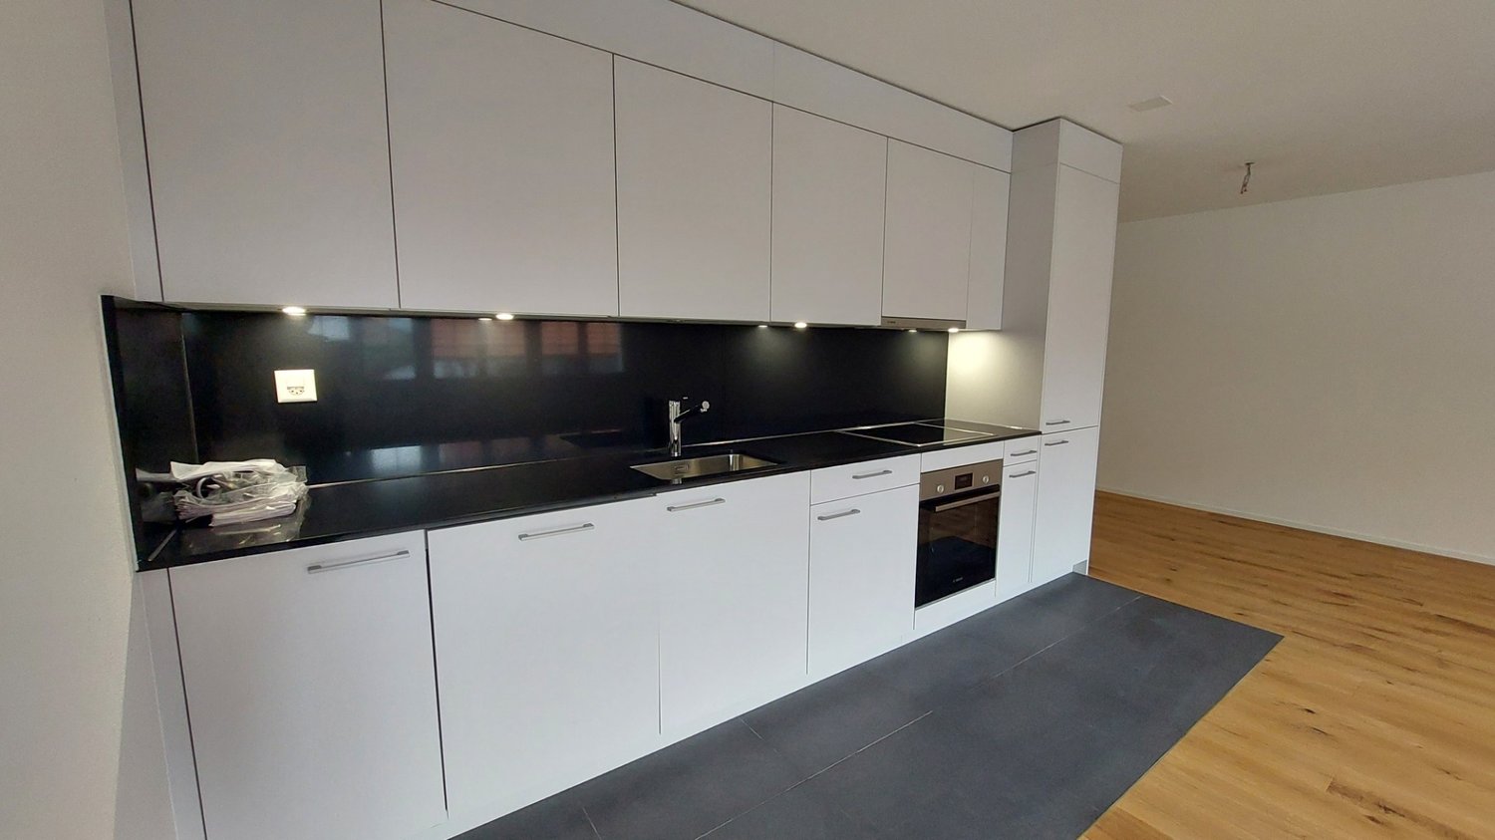
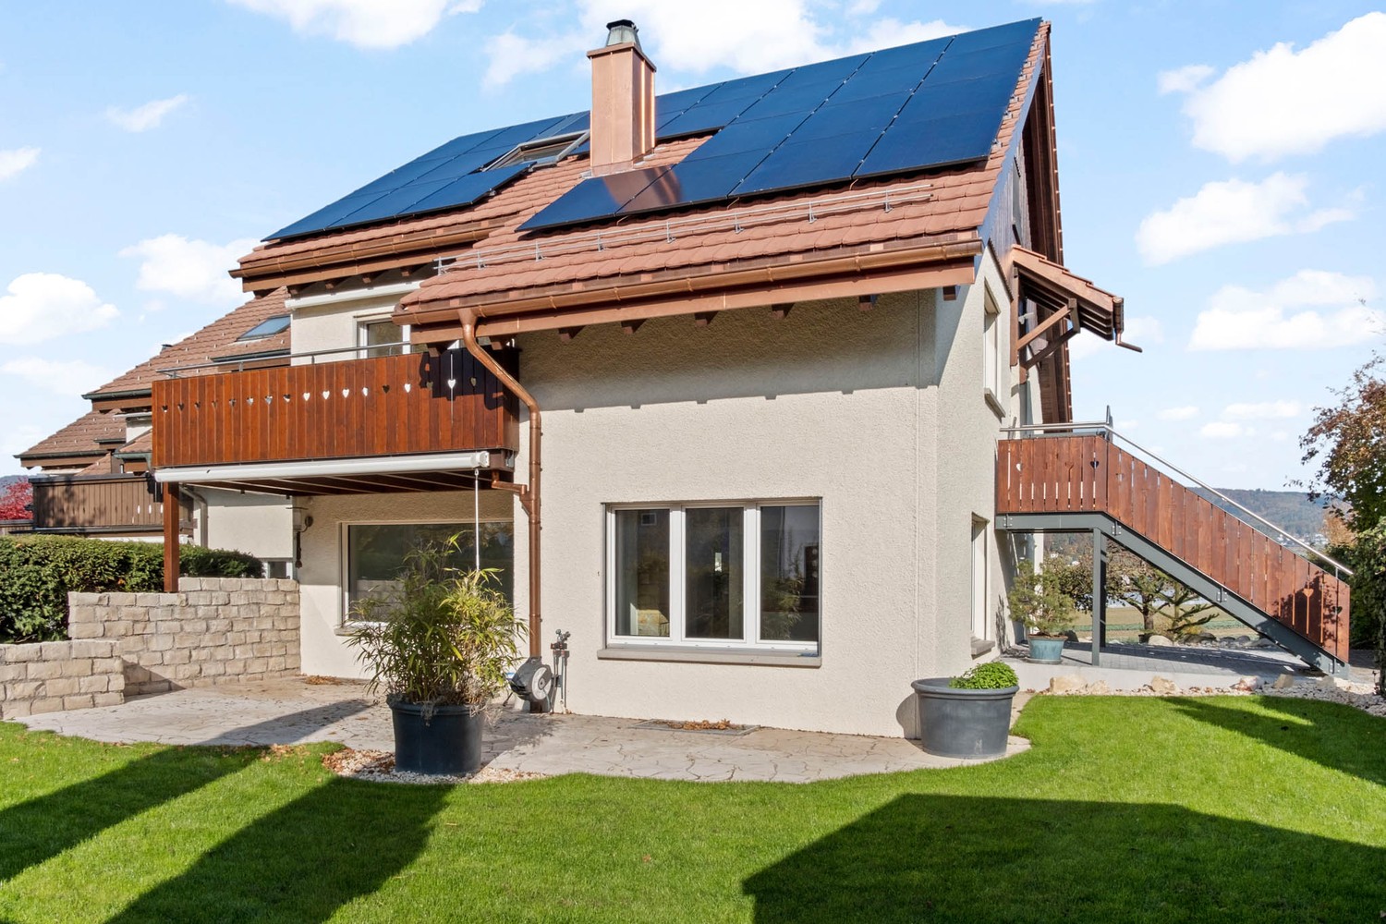
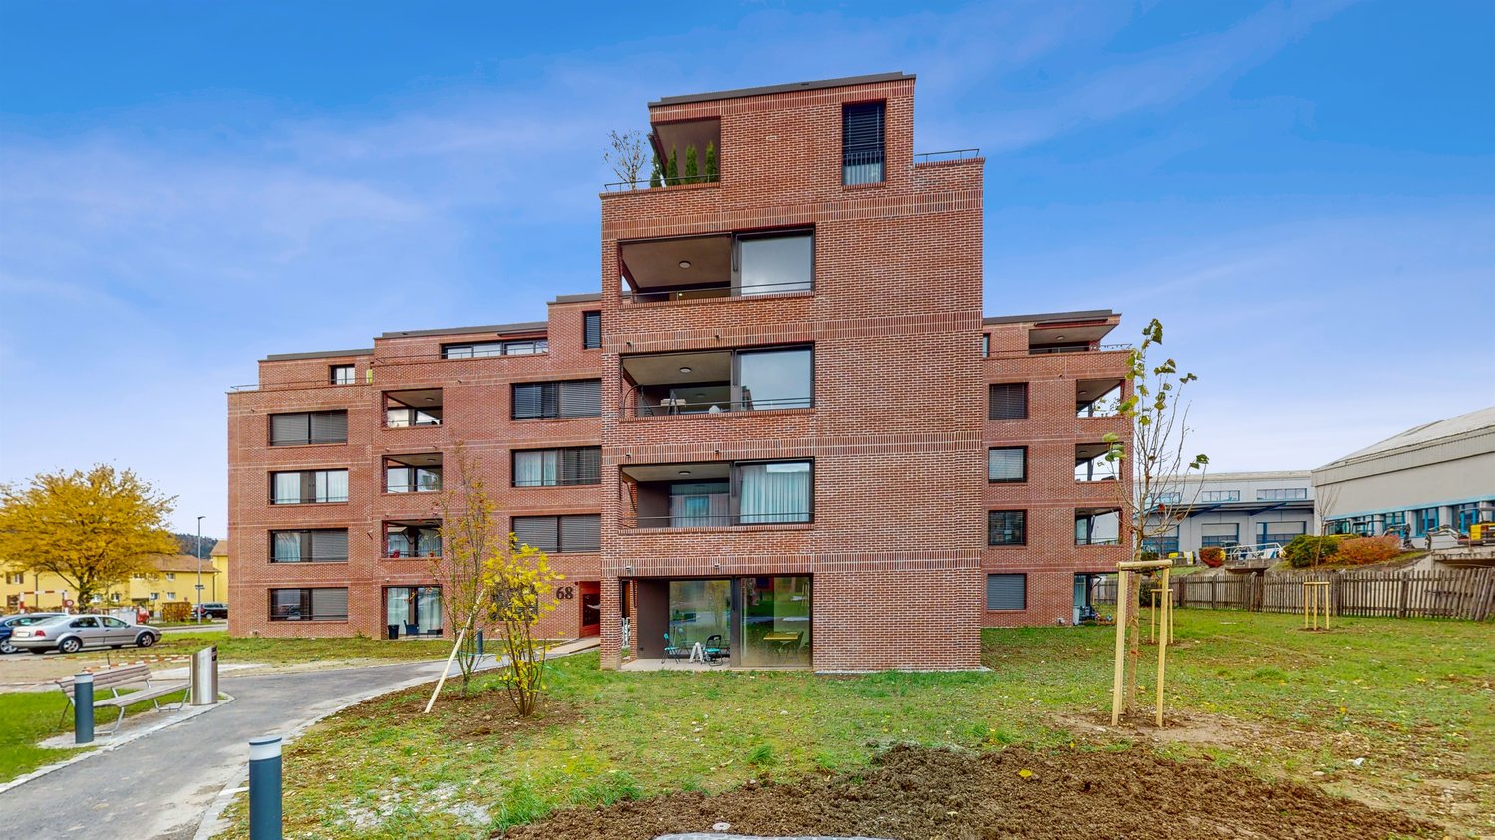
Peaceful and cozy living

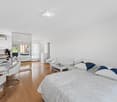
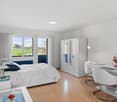
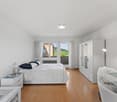
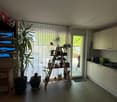
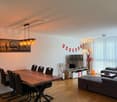
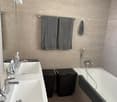
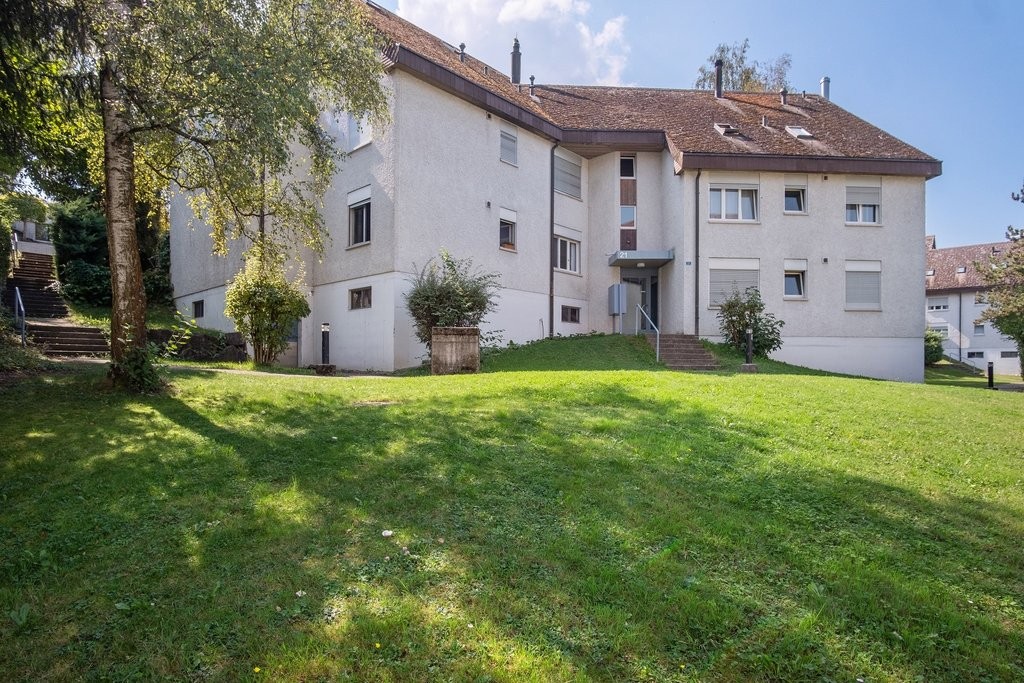
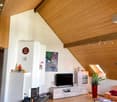
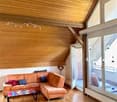
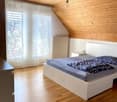
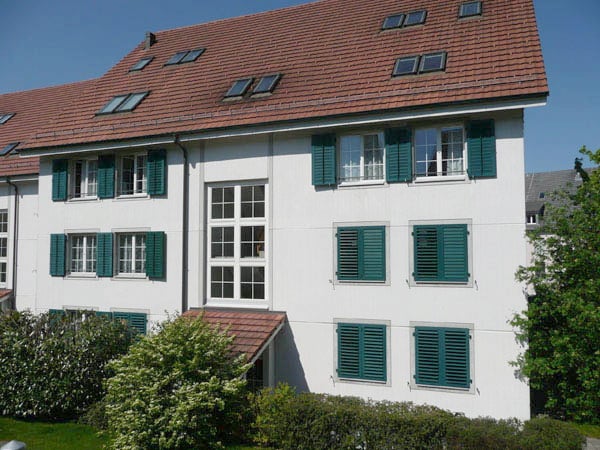
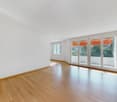
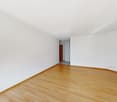
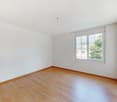
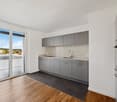
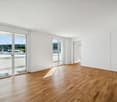
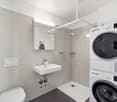
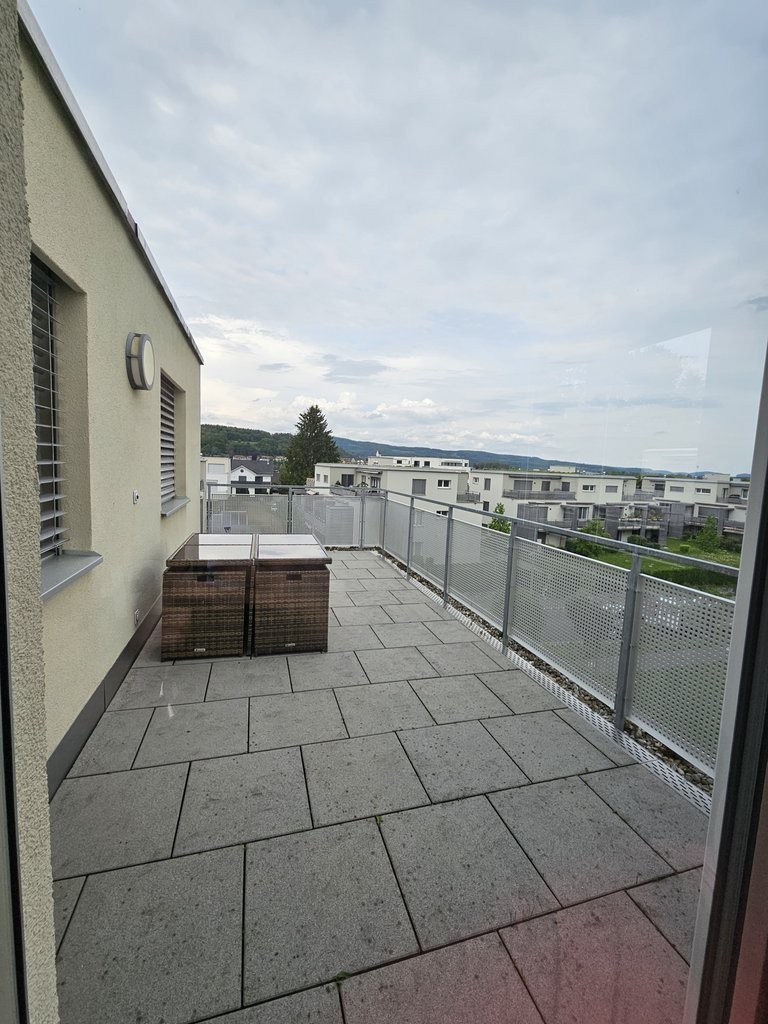
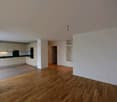
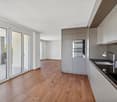
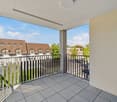
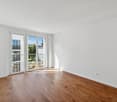
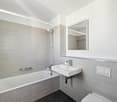
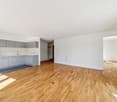
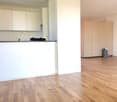
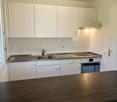
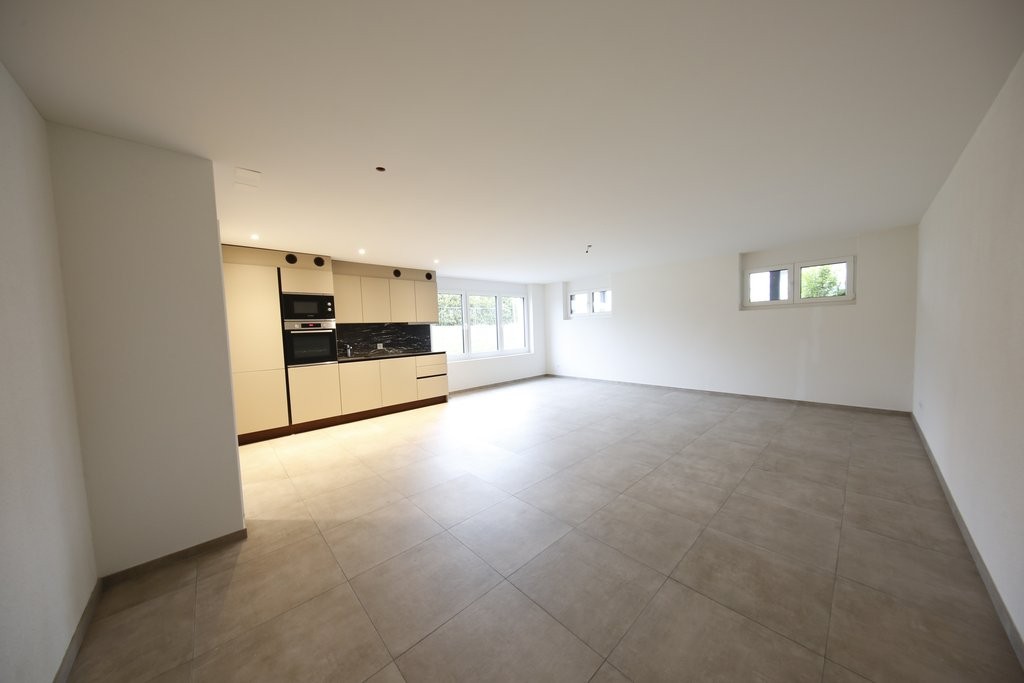
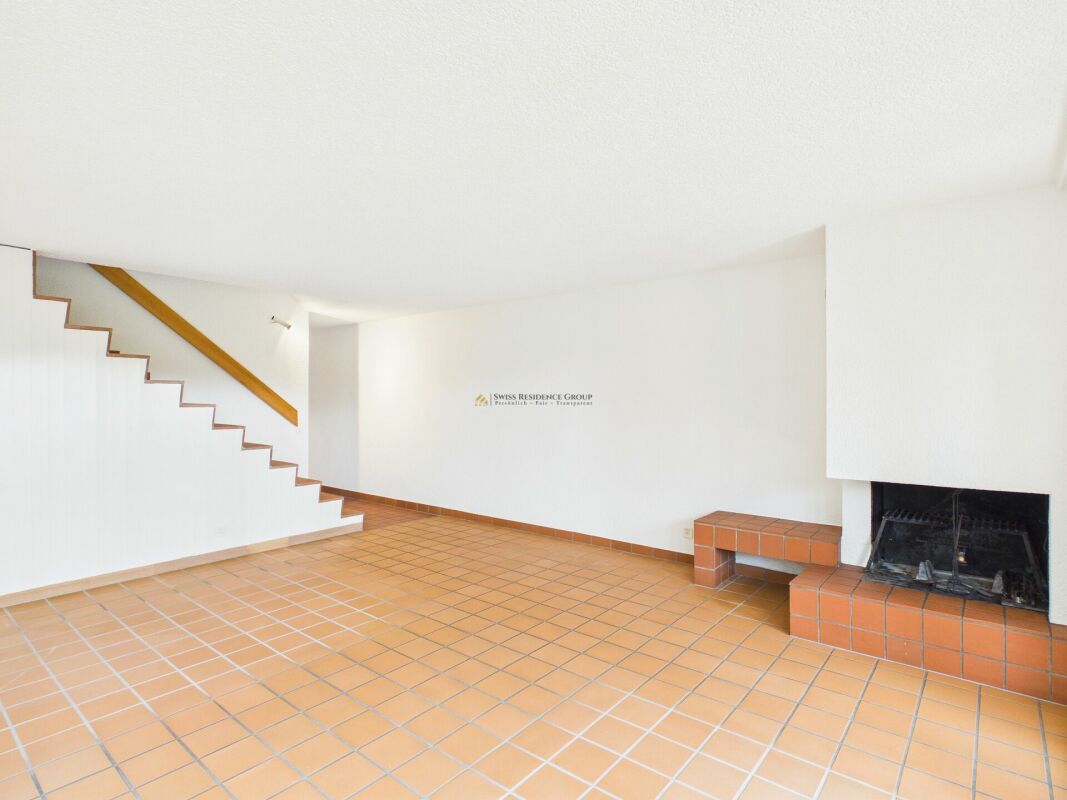
In a quiet and green location, we rent an attractive and spacious 3.5-room apartment. The residential property impresses with the following features:- Corridor with plank floor and wall closet- Living and dining room with plank floor- Bedroom with parquet floor- Modern kitchen, open to the living room- With glass ceramic stove- And dishwasher- Wet cells with plank floor- Bathroom/WC - Separate shower/WC - Balcony- Basement compartmentParking spaces can be rented for CHF 120.00 per month if needed.Shopping facilities, such as a Migros, are located in the surrounding area. The kindergartens Spitz, Adlibogen, Lindacker, and Dorf, as well as the primary schools Linden and Rossacker, are within a few minutes' walk.The Niederglatt train station and the Niederhasli train station, which are served by the S-lines 5 and 55 with connections to Zurich or Niederweningen, are easily accessible on foot. The bus stop "Niederhasli Adlibogen" with bus connections 510 and 525 towards Bülach or Stadel is also within a short walking distance to the property.These are sample images, which may slightly differ from the offered object. The exact room layout can be found in the attached PDF floor plan.Have we sparked your interest?Then contact us directly in the online ad via "Contact provider". You will then receive an automated email with viewing information and the opportunity to apply digitally for the apartment and/or ask us any questions.We look forward to your digital application after the viewing.

Travel time
-

Find a new tenant for free

Create a free listing on Homegate to find the perfect next tenant for your apartment in no time at all.

List your property now
1 / 15
CHF 2,090.–
3.5 rooms92m² living space
Zürcherstrasse 9, 8174 Stadel bei Niederglatt

Spacious 3.5-room apartment with chimney, garden, and balcony

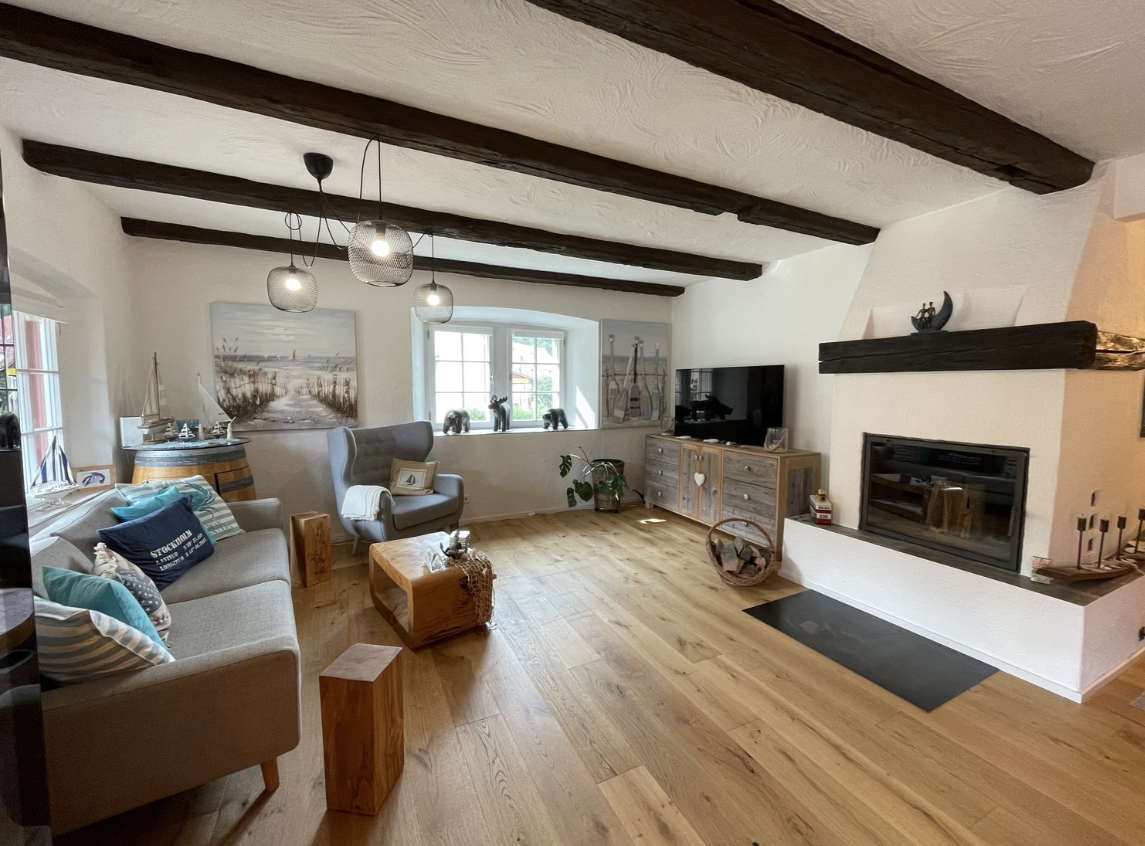
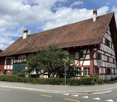
Welcome to your new home in Stadel bei Niederglatt! This charming 3.5-room apartment combines 92.2 m² of living space (including réduit) with the special character of a Riegel house. Visible wooden beams, beautiful sash windows, and bright floors create a welcoming living atmosphere. A terrace/garden area of 37 m² and an additional balcony of approximately 9m² for shared use extend your personal living space outdoors. Apartment 3 on the 1st floor 92.2m2 living space (including réduit) Rent: CHF 1'790.00 + CHF 300.00 additional costs + CHF 80.00 outdoor PP (with charging possibility) The apartment features: • Plenty of daylight and generous room layout • A very successful combination of Riegel construction and modern amenities • Underfloor heating • Fiber optic connection • Private laundry room in the apartment with washing machine and dryer • Generous outdoor areas • Attic compartment • Outdoor parking space with charging possibility for e-cars The apartment presents itself in excellent condition and was continuously renovated until 2025. Among other things, the floors, kitchen, and bathroom were renewed. Thus, you can enjoy modern living comfort in a home that has preserved its original charm. The heart of the apartment is the spacious living and dining area. Here, both a cozy sofa landscape and a large dining table find their place. The distinctive ceiling beams give the room its unmistakable character, while the chimney provides particularly cozy hours. The modern kitchen impresses with bright fronts, generous workspaces, and plenty of storage space. The large window brings daylight into the cooking area and makes the preparation of joint meals a pleasure. Two further rooms offer versatile furnishing possibilities: whether as a bedroom, children's room, guest room, or home office. The stylishly renovated bathroom features a bathtub with a glass shower screen and a double sink with a practical storage cabinet. A separate réduit provides additional storage space. A special plus point is the two outdoor areas: the 37 m² large terrace/garden area offers space for sociable barbecue evenings, relaxed reading hours, or your own plants. The additional covered balcony complements the offer with another place in the fresh air. Even in everyday life, the central location convinces: the bus stop and shopping possibilities like Volg and Agrola are only a few steps away and can be easily reached on foot. An outdoor parking space rounds off the offer. A home for singles, couples, or small families who appreciate spacious living, modern equipment, and the charm of a Riegel house. Arrange a viewing now The apartment is available for viewing by individual arrangement and at the latest by January 31, 2027. We would be happy to show you the apartment in person. We look forward to a brief introduction with your inquiry (number of people, profession, desired move-in date). Thank you for your contact.

Travel time
-
1 / 18
CHF 4,440.–
5.5 rooms170m² living space
Trockenloostrasse 36C, 8105 Watt

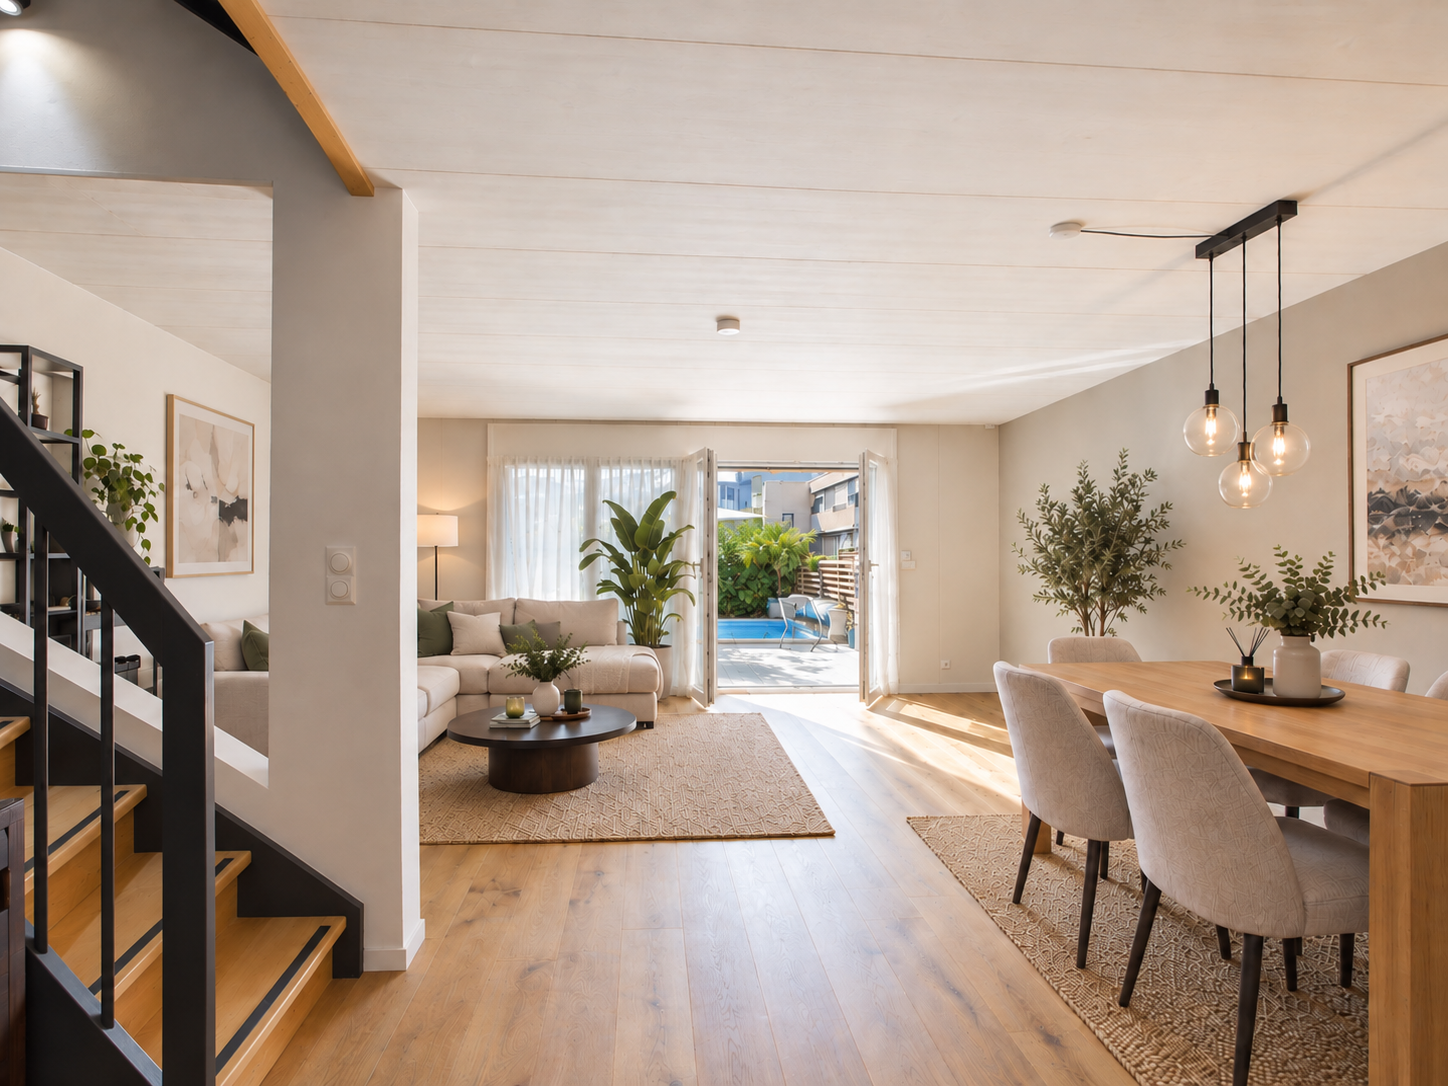
Grosszügiges 5.5-Zimmer-Reihenhaus mit privatem, beheiztem Pool

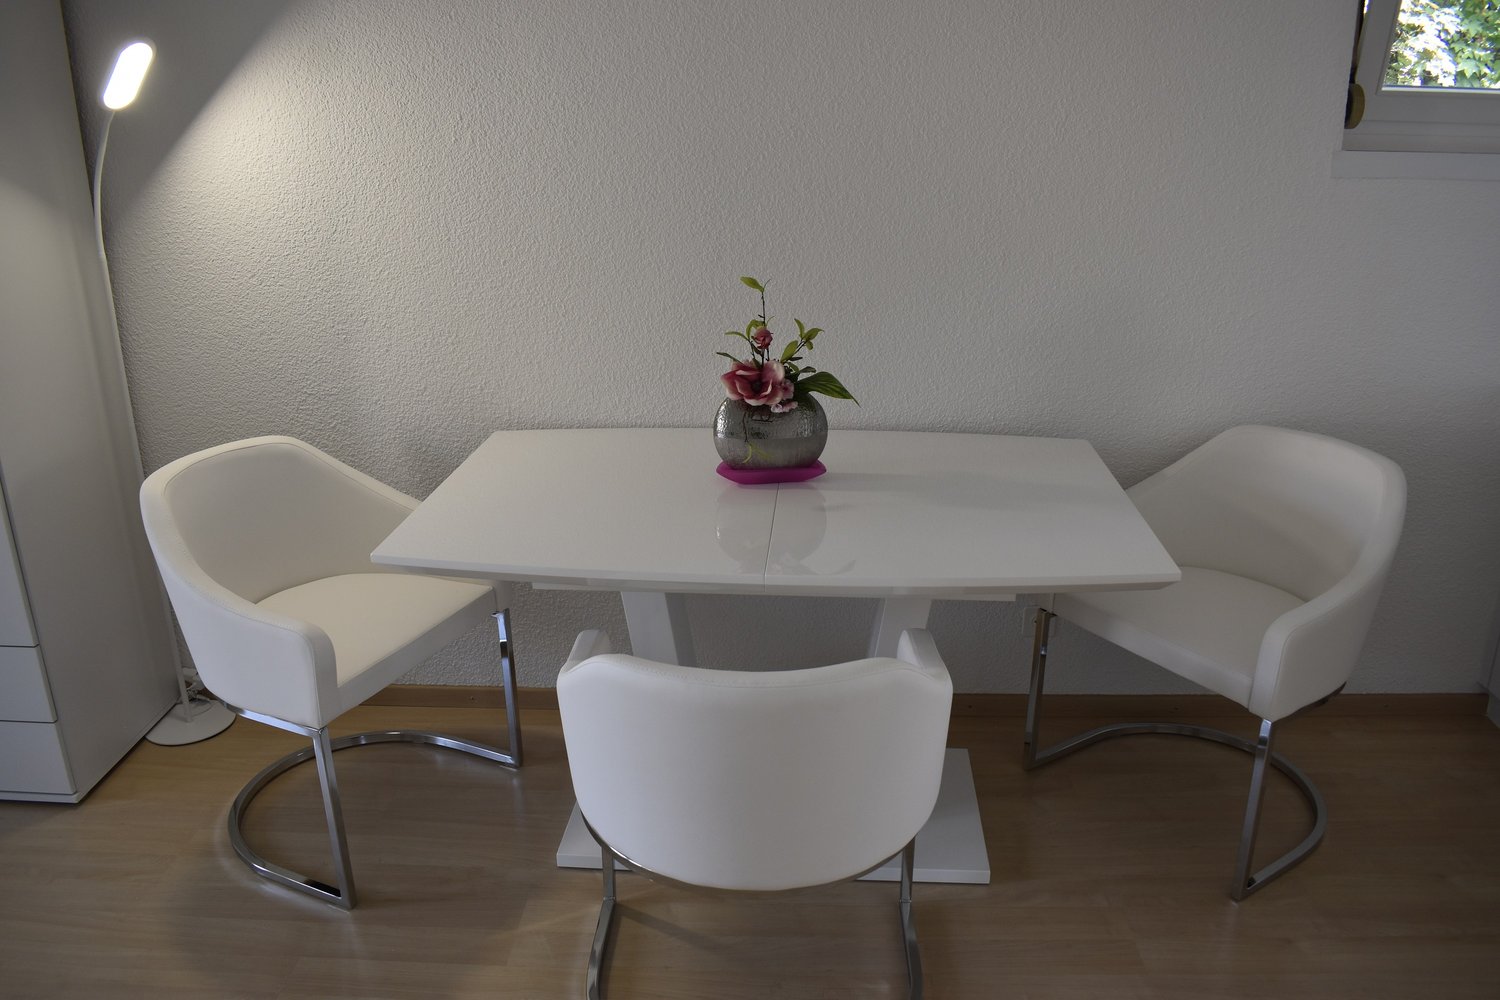
ENGLISH BELOW*****************Grosszügiges 5.5-Zimmer-Reihenhaus mit privatem, beheiztem Pool Im Ortsteil Watt von Regensdorf, in einer ruhigen Siedlung von gut dreissig Häusern, erstreckt sich dieses Reihenfamilienhaus über vier Ebenen mit rund 210 m² Fläche, inklusive Nebenräume im Untergeschoss. Was es auszeichnet, gehört dem Haus allein: ein privater, beheizter Pool mit Gegenstromanlage, ganzjährig nutzbar, flankiert von einer grossen Terrasse mit Markise. Das Haus ist so angelegt, dass jeder seinen Platz findet. Im Erdgeschoss öffnet sich der Wohnbereich zum Garten, und an Winterabenden wird der Schwedenofen zum Mittelpunkt. Eine Etage höher liegen die Schlafzimmer, während das Dachgeschoss wie eine eigene Suite wirkt, mit Schlafzimmer, Bad und einer ruhigen Ecke zum Arbeiten. Das Untergeschoss nimmt auf, was im Alltag sonst im Weg steht.Eckdaten: • 5.5 Zimmer (4 Schlafzimmer) • Ca. 170 m² Wohnfläche; rund 210 m² inklusive Nebenräume im Untergeschoss • Baujahr 2000, sehr gepflegt • Privater, beheizter Pool mit Gegenstromanlage, ganzjährig nutzbar • Aussenfläche ca. 50 m²: grosse Terrasse mit Markise, Pool, Balkon im 1. Obergeschoss • Premiumküche; Eichenparkett in sämtlichen Räumen • Schwedenofen im Wohnbereich • Drei Nasszellen: Gäste-WC im Erdgeschoss; Familienbad mit Badewanne, Dusche und Doppellavabo; Dachgeschossbad mit Whirlpool und Regendusche • Eigene Waschküche, Fitnessraum und Lagerraum im Untergeschoss • Zwei Tiefgaragenplätze mit vorbereiteter E-Ladeinfrastruktur, je CHF 130 pro Monat zusätzlich zur Miete • Photovoltaikanlage seit 2025; Biogasheizung, Bodenheizung und Radiatoren Lage: • Ausrichtung: Südwest • Bahnhof Regensdorf-Watt: ca. 900 m (S6 im Halbstundentakt nach Zürich HB in 17 Minuten, Oerlikon in 10) • Bushaltestelle Watt Dorf: ca. 400 m • Autobahn A1, Anschluss Regensdorf: 2.5 km • Zürcher Innenstadt: rund 15 Autominuten; Flughafen Zürich: rund 20 Autominuten • Kindergarten und Primarschule: 700 bis 800 m; Sekundarschule: gut 2 km • Aldi und Denner: wenige hundert Meter; Volg und Post im Dorfkern von Watt; Coop, Lidl sowie das Zentrum Regensdorf mit Migros und Arztpraxen: innerhalb von rund 1 km • Naherholungsgebiet Katzensee: rund 1 km, Spazier- und Velowege direkt ab Haustür Dieses Haus ist die richtige Wahl für alle, die viel Raum, einen eigenen Pool und eine ruhige Wohnlage suchen, ohne auf eine schnelle Verbindung in die Stadt Zürich und zum Flughafen zu verzichten. Der Grundriss über vier Ebenen passt zum modernen Familienalltag, und alles Tägliche bleibt zu Fuss erreichbar.Für eine Besichtigung dieses Hauses nutzen Sie bitte das Kontaktformular.ENGLISH********Spacious 5.5-room terraced house with private heated poolIn the Watt district of Regensdorf, within a quiet development of just over thirty houses, this terraced family house extends over four levels with around 210 m² of space, including the basement rooms. What sets it apart belongs to the house alone: a private heated pool with a swim jet system, usable all year round and flanked by a large patio with awning.The house is laid out so that everyone finds their own space. On the ground floor the living area opens onto the garden, and on winter evenings the Swedish wood stove becomes the natural gathering point. The bedrooms sit one floor up, while the top floor feels like a suite of its own, with bedroom, bathroom and a quiet corner for work. The basement takes everything that would otherwise get in the way of daily life.Key facts: • 5.5 rooms (4 bedrooms) • Approx. 170 m² living space; around 210 m² in total including basement rooms • Built 2000, very well kept • Private heated pool with swim jet system, usable all year round • Outdoor space approx. 50 m²: large patio with awning, pool, first-floor balcony • Premium kitchen; oak parquet in every room • Swedish wood stove in the living area • Three bathrooms: guest WC on the ground floor; family bathroom with bathtub, shower and double vanity; top-floor bathroom with whirlpool tub and rain shower • Private laundry, fitness room and storage room in the basement • Two underground parking spaces with EV-charging infrastructure in place, CHF 130 per space per month in addition to the rent • Photovoltaic system since 2025; biogas heating, underfloor heating and radiators Location: • Orientation: south-west • Regensdorf-Watt station: approx. 900 m (S6 every half hour to Zürich main station in 17 minutes, Oerlikon in 10) • Watt Dorf bus stop: approx. 400 m - A1 motorway, Regensdorf junction: 2.5 km • Zürich city centre: around 15 minutes by car; Zürich Airport: around 20 minutes by car • Kindergarten and primary school: 700 to 800 m; secondary school: a good 2 km • Aldi and Denner: a few hundred metres; Volg and post office in Watt village centre; Coop, Lidl and Regensdorf town centre with Migros and medical practices: within around 1 km • Katzensee recreation area: around 1 km, with walking and cycling paths right from the door This home is made for anyone looking for generous space, a pool of their own and a quiet residential setting, without giving up fast links to Zürich city and the airport. The layout across four levels suits modern family life, while daily errands stay within walking distance.To arrange a viewing of this house, please use the contact form.
Travel time
-
1 / 13
CHF 2,980.–
2.5 rooms83m² living space
Mäsjuten 5, 8115 Hüttikon

Renovated 2.5-room garden apartment with wellness area

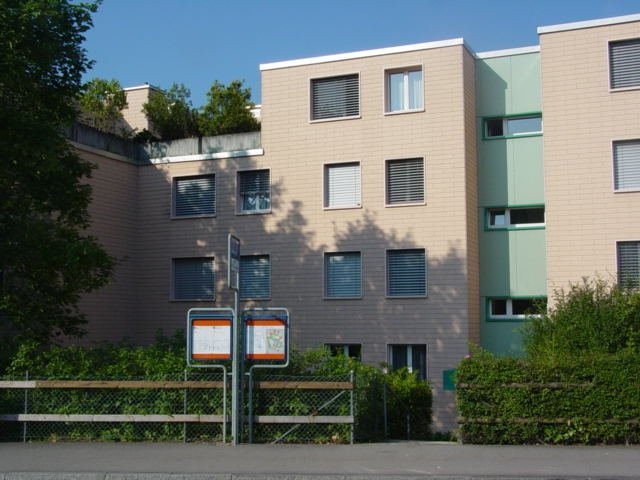
This rustic, freshly renovated 2.5-room apartment in Hüttikon is a real highlight for nature lovers and connoisseurs who like to spend time in the garden or observe nature from the living room. A beautiful place to unwind at the end of the day. The open living and dining area is the heart of the apartment. Thanks to the large window surfaces, plenty of natural light falls into the living area, creating a particularly friendly and pleasant atmosphere. The spacious kitchen with cooking island makes the hearts of hobby cooks beat faster and offers a lot of living quality thanks to plenty of storage space and generous work surfaces. The apartment also has a modern, stylishly equipped bathroom. Another toilet and a separate shower are located in the basement. In the cellar, all the prerequisites are available to set up an office or similar. The hobby room becomes a small wellness oasis thanks to the sauna, which is exclusively available to the tenants of the garden apartment and invites you to relaxed moments in warm comfort. The advantages at a glance:- Open, bright living and dining area- Plenty of storage space thanks to built-in cabinets and hobby room- Modern bathroom- Private laundry tower in the basement- Spacious garden area- Quiet and natural location Shopping facilities and restaurants as well as bus stops are located in the immediate vicinity. A parking space in the underground garage can be rented separately. The owners wish to have tenants without pets. Have we sparked your interest? We would be happy to arrange an individual viewing appointment with you.
Travel time
-
1 / 13
CHF 3,000.–
3.5 rooms119m² living space
Mäsjuten 5, 8115 Hüttikon

Modern 3.5-room maisonette apartment with expanded attic

This charming, newly built maisonette apartment in Hüttikon convinces with its bright, modern design, spacious rooms, and a beautiful view into the green. The open living and dining area forms the heart of the apartment. The modern kitchen is elegantly designed in white and has plenty of storage space and generous workspaces. Thanks to the large window area, plenty of daylight enters the living area, creating a particularly friendly and pleasant atmosphere. A special highlight is the spacious attic expansion on the upper floor. This additional room offers versatile usage possibilities, for example, as a bedroom, workspace, studio, or cozy retreat. The apartment also has two modern, stylishly equipped bathrooms. A recess provides additional useful storage space. From the balcony, you can enjoy a lovely view of the surrounding landscape up to the wooded hills of Oetlikon. You can access an additional small balcony directly from the bedroom. A beautiful place to relax and unwind. The highlights at a glance- Modern, open living and dining area- Modern built-in kitchen with plenty of storage space- Two modern wet cells with washing tower- Bright wooden floorboards- Spacious attic expansion on the upper floor- Additional usable storage space in the attic- Quiet and natural location Shopping opportunities and restaurants, as well as bus stations, are located in the immediate vicinity. A parking space in the underground garage can be rented separately. The owners wish to have tenants without pets. Have we sparked your interest? We would be happy to arrange an individual viewing appointment with you.

Travel time
-
1 / 13
CHF 3,875.–
6.5 rooms160m² living space
Hubackerstrasse 36, 8105 Regensdorf

Single-family house with surrounding area and unobstructed neighboring plots for rent

This charming, well-maintained single-family house convinces with plenty of space for the whole family and an attractive location in a quiet residential area in Regensdorf. Surrounded by spacious green areas, you can enjoy a pleasant living atmosphere here, which ideally combines tranquility and central accessibility. Spread over three floors, you will find space for all your needs. The spacious entrance area on the ground floor invites you in and provides a direct connection to the dining/living room and the kitchen. Additionally, another room provides direct access to the cozy seating area. On the upper floor, there are four rooms that can be used as bedrooms, guest rooms, or offices. The bathroom has a shower with a shower screen. One room offers direct access to the terrace. In the basement, there is a large laundry room, a storage room/bomb shelter, and the technical room. A special highlight is the spacious, sunny garden with a partially covered seating area. Whether cozy hours outdoors, play opportunities for children, or social barbecue evenings, you will find the ideal place here to enjoy the beautiful days to the fullest. This attractive offer is rounded off by a separate single garage. Additional parking spaces are located directly in front of the building and offer further comfort for residents and visitors. Three rooms have built-in closets. There is also an attic under the roof. The garden house provides sufficient storage space for tools, devices, and other utensils for hobby gardeners. Before the new rental, the house was gently renovated, and a new carpet was laid in the staircase, and new flooring was installed in all rooms. The property has a modern heat pump heating system. Additionally, there is a warm air fireplace with a separately heated bench in the living room. The landlords do not want dogs; a cat may move in by agreement (cat door available). According to the owners' experience, additional ancillary costs of around CHF 300 per month will be incurred. In the immediate vicinity, the kindergarten "Villa Pumi" was recently opened, which optimally complements the childcare/school offer for families. Have we piqued your interest?We look forward to your contact!

Travel time
-
1 / 13
CHF 2,590.–
5.5 rooms130m² living space
Hofackerstrasse 10, 8157 Dielsdorf

Freshly renovated, bright and large apartment in a quiet neighborhood

Have you found your future dream home? We are happy to answer any questions you may have. However, we ask that you fill out the attached application form in advance.Available immediately or by arrangement, we offer you the opportunity to rent this freshly renovated 5.5-room apartment with 130m2 of living space. • The living room has a elegant parquet floor, while the bedrooms and corridor are equipped with durable laminate. The bathroom has a plate floor. • The spacious and bright kitchen has plenty of storage space. The pictures are from another apartment. • The bathroom has a bathtub. A separate toilet provides additional privacy. The windows provide plenty of light at all times. • A very large built-in closet in the corridor and a basement provide you with ample storage space. • The apartment has been completely freshly painted. Garage parking spaces with or without E-charging stations are available.In the nearby area, you will find everything you need, such as shopping facilities, restaurants, and public transportation. The recreation area is just a few minutes' walk away. A kindergarten and a daycare center are also within easy walking distance.Have you found your future dream home? We are happy to answer any questions you may have. However, we ask that you fill out the attached application form in advance.

Travel time
-
1 / 14
CHF 3,600.–
4.5 rooms112m² living space
Riedthofstrasse 75, 8105 Regensdorf

Your new home - stylish living with the highest comfort

Welcome to Riedthofstrasse 75 in Regensdorf, where modern design, high-quality materials, and an excellent location blend into an exceptional living experience.This exclusive 4.5-room apartment offers you at first glance what many are looking for: spacious rooms, thoughtful architecture, first-class equipment, and a home where you can feel comfortable from the very first moment.Highlights that inspire:Elegant living at the highest level: • Bright, spacious floor plan with optimal room layout • Noble, sealed oak parquet in all living and sleeping rooms • Pleasant underfloor heating for the highest living comfort Design kitchen for pleasure and passion:The high-quality kitchen with appliances from V-ZUG leaves no wishes unfulfilled: • Induction cooktop with steam extractor • Oven • Steamer • Refrigerator with freezer • Dishwasher Wellness in your own home:Two stylish bathrooms provide maximum comfort: • Bathroom with bathtub and double sink • Bathroom with shower, sink, and toilet In addition, you have a practical Reduit with guest toilet and your own Schulthess washing machine and dryer at your disposal.Comfort down to the last detail • Electricity is produced by the house itself and the EKZ bill is eliminated! • Package post station: so that packages are stored and picked up safely • Wood-metal windows with electric roller shutters • LED lighting in the corridor • Video intercom system • Fiber optic connection for fast internet • Spacious terrace with electric sunshades - the perfect place to relax • Own large cellar compartment On request, parking spaces (also with charging options for electric vehicles) and a hobby room can be rented.Pets are not allowed!The Regensdorf-Watt train station is within walking distance. From there, you can reach the Zurich main station in just 17 minutes directly. Shopping facilities, restaurants, schools, and all the amenities of daily life are in the immediate vicinity.This apartment combines modern living, high-quality quality, and excellent traffic connections, ideal for families, couples, or anyone who values comfort, style, and quality of life.Let yourself be convinced of this exceptional apartment during a personal visit.We look forward to your contact and to being able to show you your new home.

Travel time
-
1 / 14
CHF 3,750.–
5.5 rooms142m² living space
8157 Dielsdorf

Charming corner house with garden paradise

Charming 5.5-room corner house with spacious garden in Dielsdorf This well-maintained 5.5-room semi-detached house in an attractive corner location convinces with a living area of approximately 142 m², a spacious room layout, and a 626 m² large plot of land. Embedded in a quiet and family-friendly residential area in Dielsdorf, the property offers a lot of space, privacy, and a pleasant living atmosphere.The heart of the house is the spacious living area with around 28 m². The open fireplace creates a cozy atmosphere and invites you to relax. The characteristic clinker floor that runs through the ground and upper floors gives the rooms an individual and timeless charm.The kitchen with adjacent dining area creates a pleasant connection between cooking and living. The ground floor is complemented by a practical wardrobe and a separate guest toilet.On the upper floor, there are three bedrooms that offer versatile usage options for families, couples, or working from home. The spacious parental bedroom has a corner window and practical built-in closets. The other two bedrooms also offer direct access to the balcony.The bathroom with bathtub, steam shower, shower toilet, and bidet offers additional comfort in everyday life.Another plus point is the expanded room in the basement with a large window, which is ideal as a guest room, home office, or hobby room. A separate exit, a private laundry room with washing machine and dryer, as well as additional storage and cellar rooms round off the room offer.Particularly noteworthy is the extensive, lovingly designed garden with various fruit trees, berry bushes, and well-kept green areas. The covered seating area invites you to cozy hours outdoors and offers an ideal retreat for the whole family. A separate garden house provides additional storage space for garden tools and equipment.The property has been partially modernized over the years. For example, the facade was renewed in 2025. A charming home for all those who appreciate spacious living, an extensive garden, and a quiet, family-friendly environment with good transport links. Highlights: • 142 m² living area on a 626 m² large plot of landSpacious living area with open fireplace • Characteristic clinker floor on the ground and upper floors • Bedrooms with balcony access • Bathroom with bathtub, steam shower, shower toilet, and bidet • Additional expanded room in the basement • Private laundry room with washing machine and dryer • Spacious garden with fruit trees and berry bushesCovered garden seating area and separate garden house • Facade renovation in 2025 • Underfloor heating • One underground parking space and one outdoor parking space available Let yourself be convinced of the special charm and versatile possibilities of this property during a personal viewing. We look forward to your contact.

Suggested properties for you based on search results