64 results - House, chalet, rustico to buy in District Dorneck

Patrick Dünki

Patrick Dünki

1 / 15
Patrick Dünki

Patrick Dünki

  • Balcony / Terrace
  • Garage
  • Swimming pool
  • +4
CHF 2,395,000.– Premium
5.5 rooms168m² living space
Hochwaldstrasse 11, 4143 Dornach

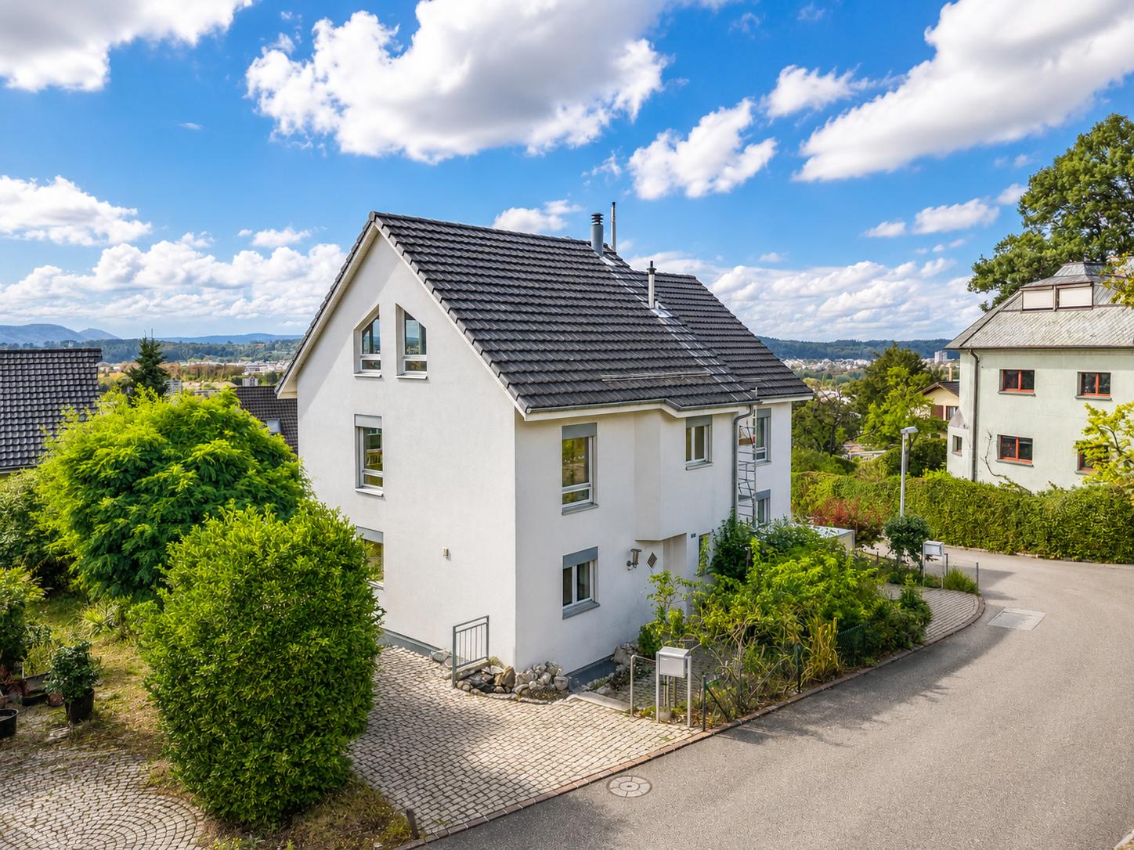
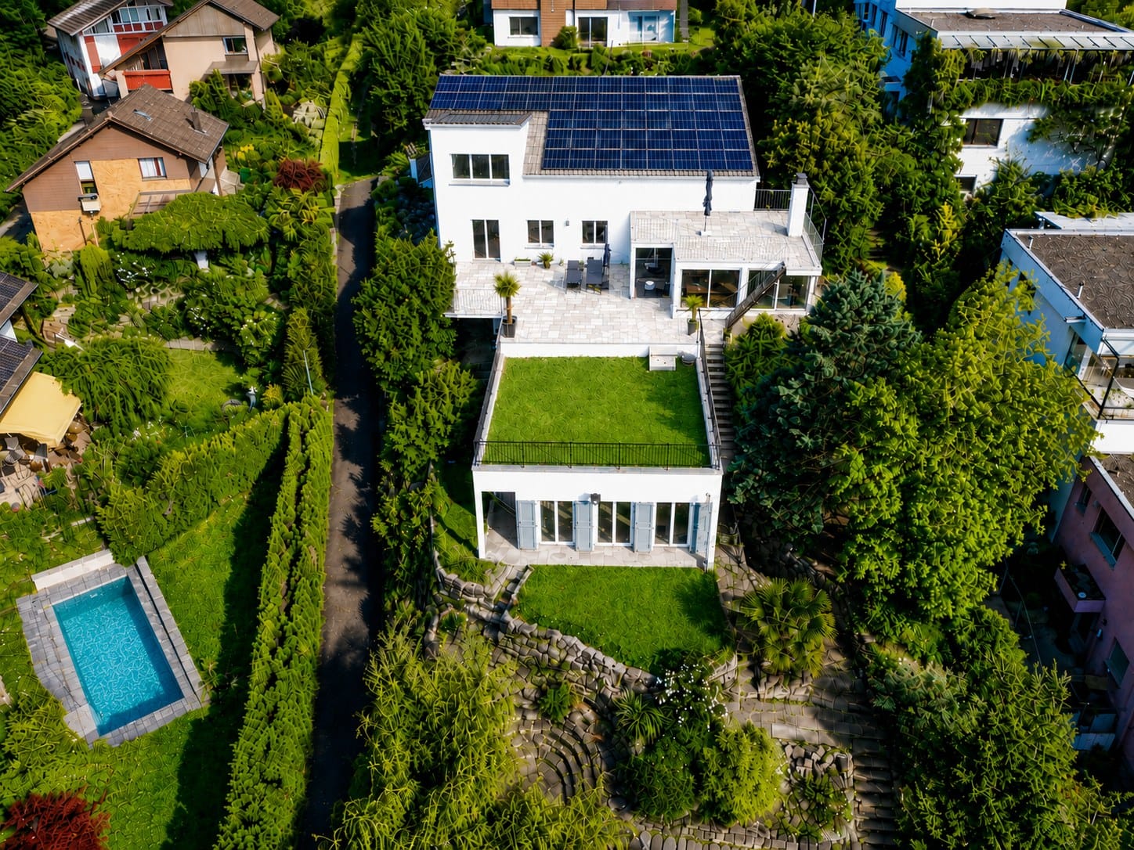
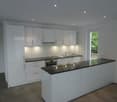
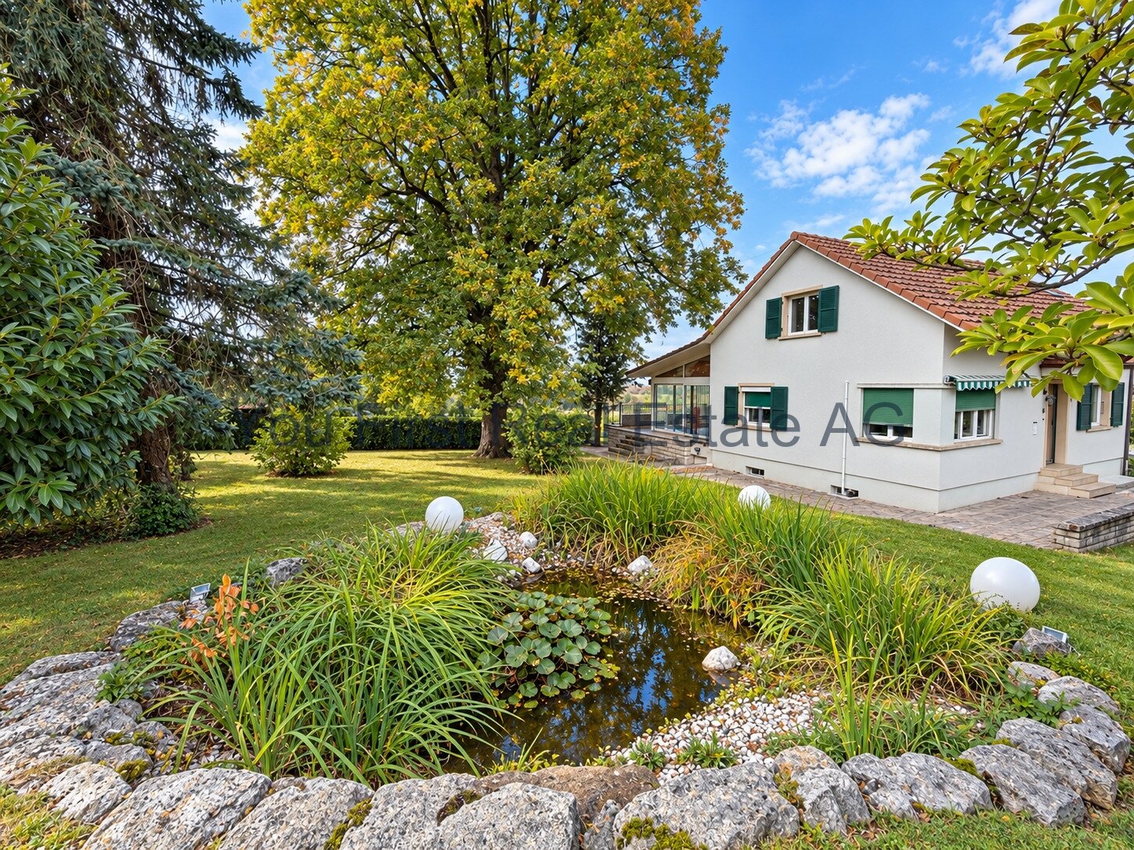
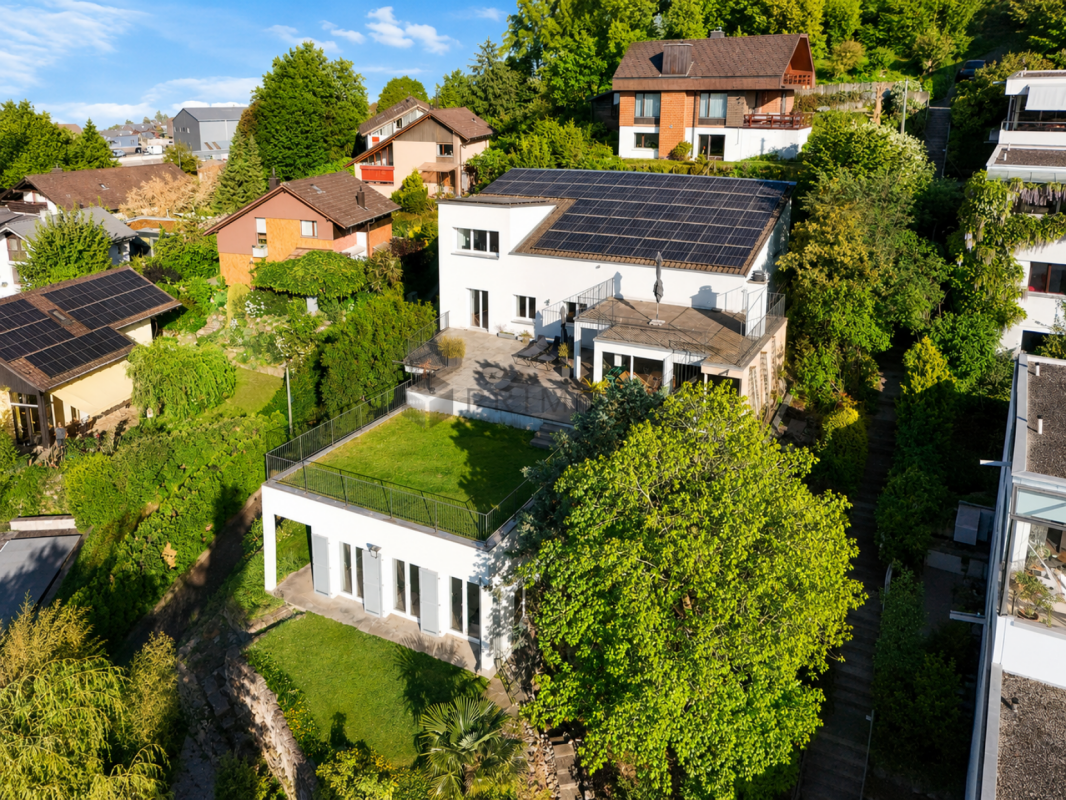
Rare opportunity! Modern single-family house with a dreamy view, wellness area, and plenty of luxury

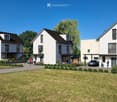
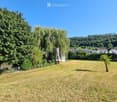
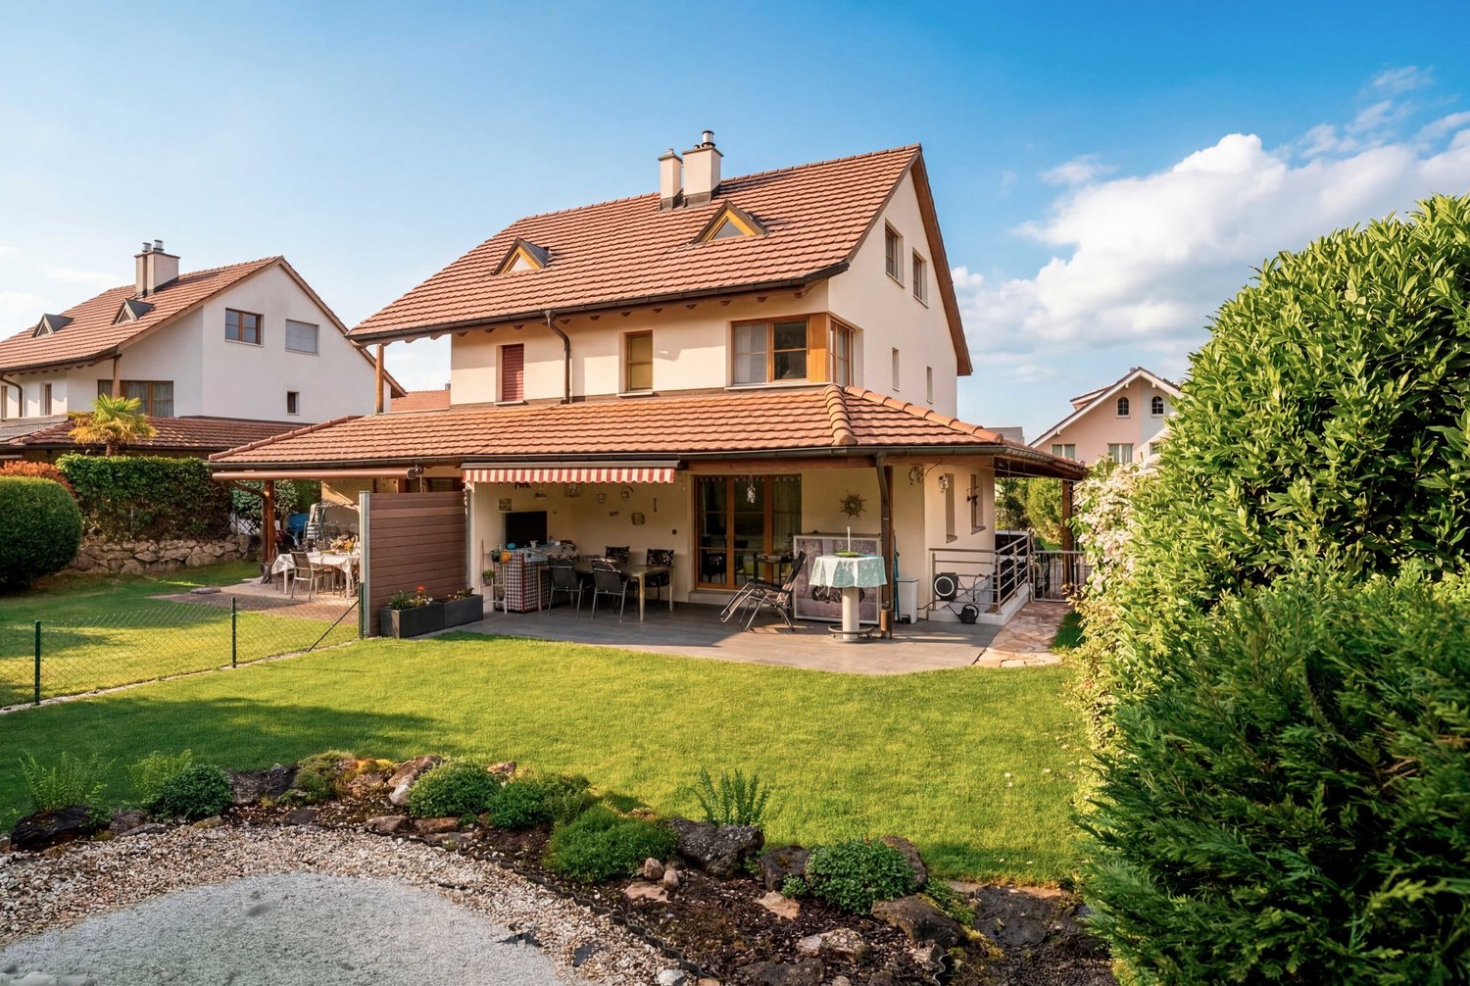

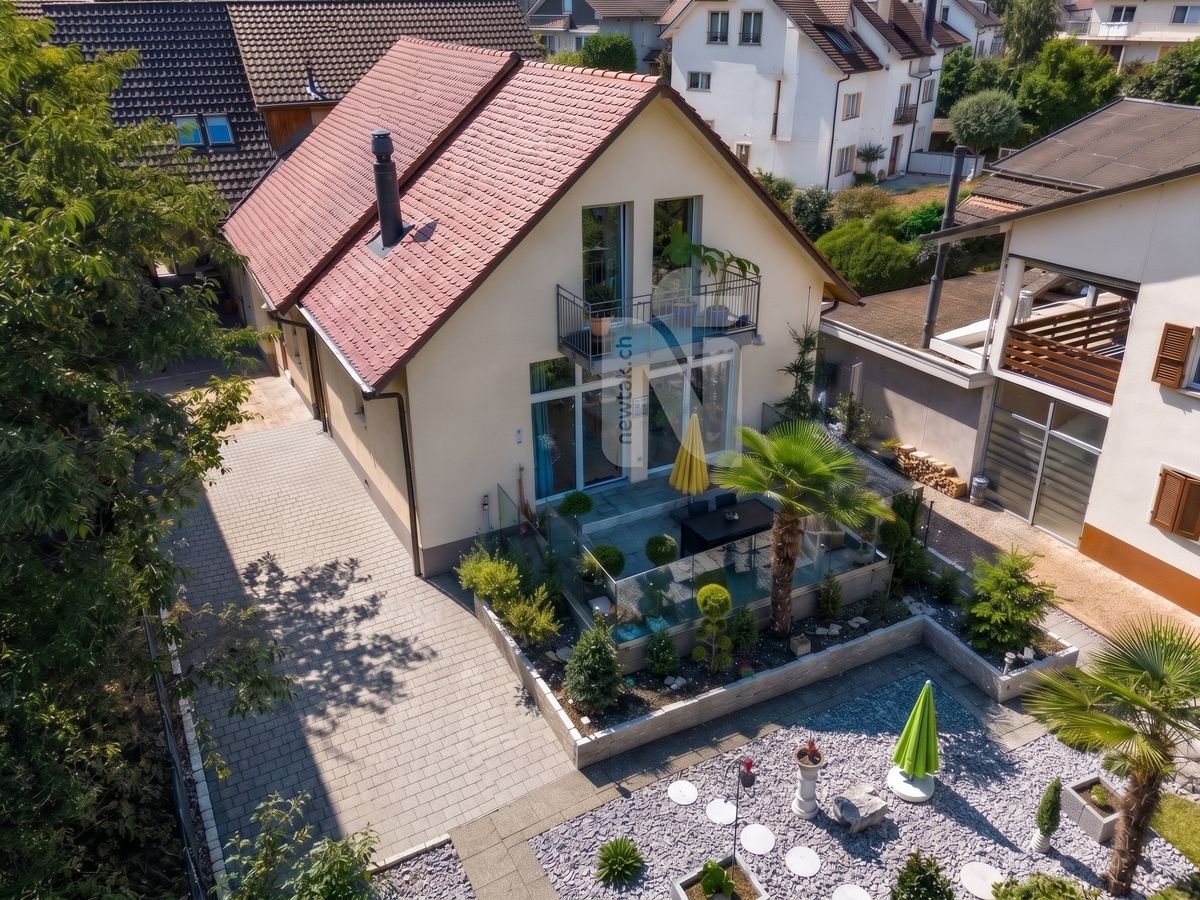
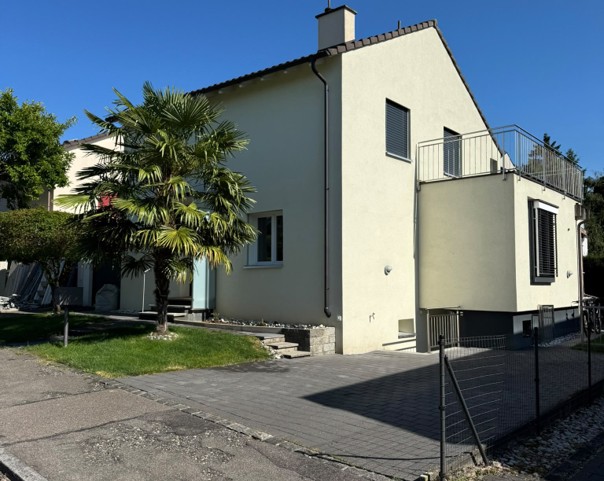
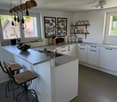
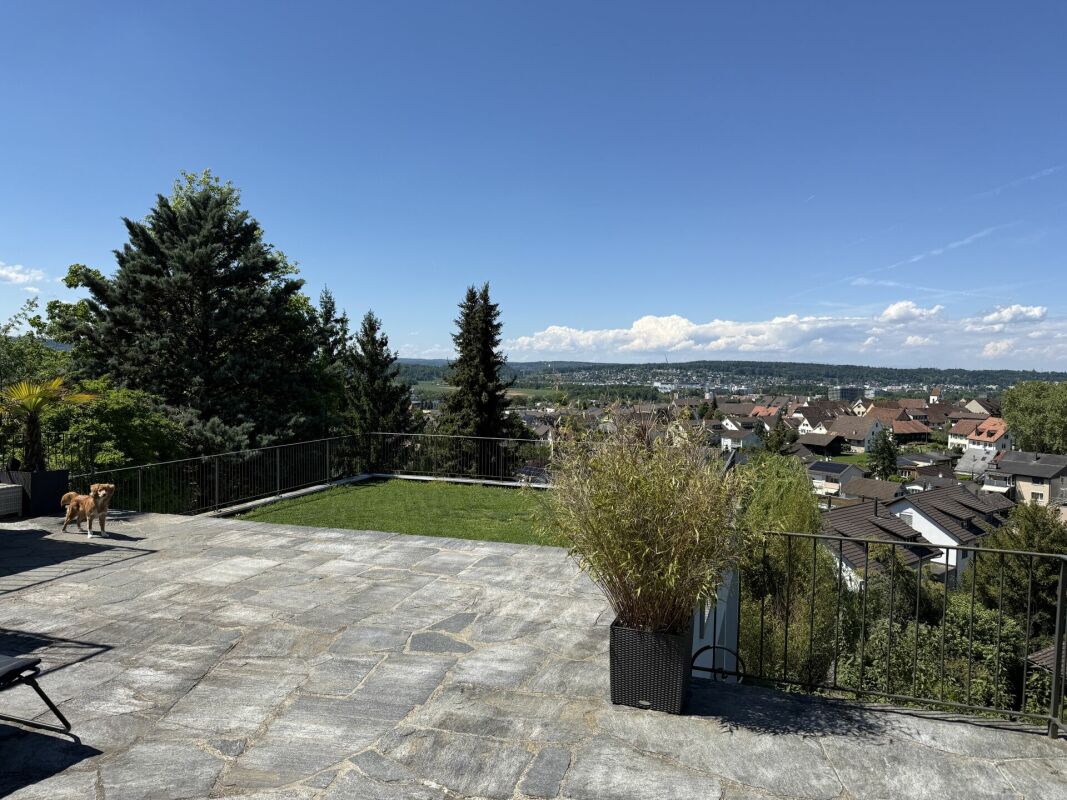
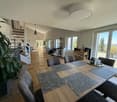
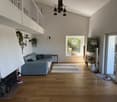
Rare opportunity! Modern single-family house with a dreamy view, wellness area, and plenty of luxury This impressive property in Dornach offers not only an exceptionally large plot in a prime location but also a dreamy view, privacy, and many other highlights. The modern single-family house spans three floors and offers a spacious living area of 168 m². With 5.5 rooms, including three bathrooms, it is ideal for families or couples who need a lot of space. • Large plot for maximum privacy • Modernized and sustainably designed • Dreamy view • Private swimming pool and sauna with shower and toilet in the basement (the swimming pool needs renovation) • SMEG gourmet kitchen with high-quality appliances • Spacious terrace (40 m²) with covered outdoor area, fully equipped outdoor kitchen, and outdoor chimney • Roof terrace with unobstructed panoramic view of the Birstal valley to the Vosges and the Black Forest • Master bedroom with walk-in closet and XXL corner bathtub in the master bathroom • Heat pump and PV system • Washing machine and dryer included • Charmingly modernized • Uncompromisingly equipped • Double garage (EV-ready) and 2 outdoor parking spaces • Child-friendly environment • Quiet location with plenty of privacy This single-family house offers not only a modern and sustainable home but also an oasis of peace and relaxation. Enjoy the spacious rooms and high-quality equipment that leaves no wishes unfulfilled. The location in Dornach combines rural idyll with proximity to urban amenities. A perfect retreat for all those who seek something special.Have we sparked your interest? Then we look forward to your non-binding contact!Do you own a property that you would like to have appraised? Our valuation is completely free and non-binding for you. Contact us today and start your new home!

  • Balcony / Terrace
  • Garage
  • Swimming pool
  • +4
Travel time
-
Sidya Diouf

Sidya Diouf

1 / 12
Sidya Diouf

Sidya Diouf

  • Garage
  • View
CHF 1,595,000.– Premium
6.5 rooms300m² living space
Hofstetten SO, 4114 Hofstetten SO

Architect's house with unobstructable view of Mariastein Monastery

This detached single-family house in Hofstetten SO combines exceptional architecture, spacious rooms, and an unobstructable view of Mariastein Monastery. The striking construction, light-filled rooms, and quiet location give this property a very special character. The heart of the house is the spacious living and dining area with impressive panoramic windows, open gallery, and striking visible concrete elements. The large window surfaces create a bright living atmosphere and offer a magnificent view of the surrounding countryside and the famous Mariastein Monastery. With a total of 6.5 rooms, the property offers plenty of space for families, home offices, or individual living concepts. On the upper floor, there are three bedrooms and the open gallery. Directly connected to the main bedroom is the spacious bathroom en suite with bathtub, shower, bidet, and window. The kitchen features a granite countertop, glass ceramic cooktop, dishwasher, oven, and microwave. The refrigerator was replaced in 2025. In the basement, there is a laundry room with sewer connection, several cellar rooms, and an air raid shelter. The room offer is complemented by a heated double garage with electric garage door. The outdoor area is also convincing. Behind the house, you will find a spacious garden with lawn, tree population, vegetable garden, and a cozy seating area with pergola. Another seating area in front of the house offers additional opportunities to enjoy the sunny surroundings. A special highlight is the unobstructable location to the north and east. The property borders directly on the building zone boundary, ensuring that the free view into the countryside remains permanent. Together with the southwest orientation, a living situation with high quality of life is created. A rare opportunity for all those who appreciate spacious living, exceptional architecture, and an unobstructable view in a natural environment. Exact address available after registration on neho.ch. INTERESTED IN A VIEWING? PLEASE REGISTER: https://neho.ch/b/4114-26-1

  • Garage
  • View
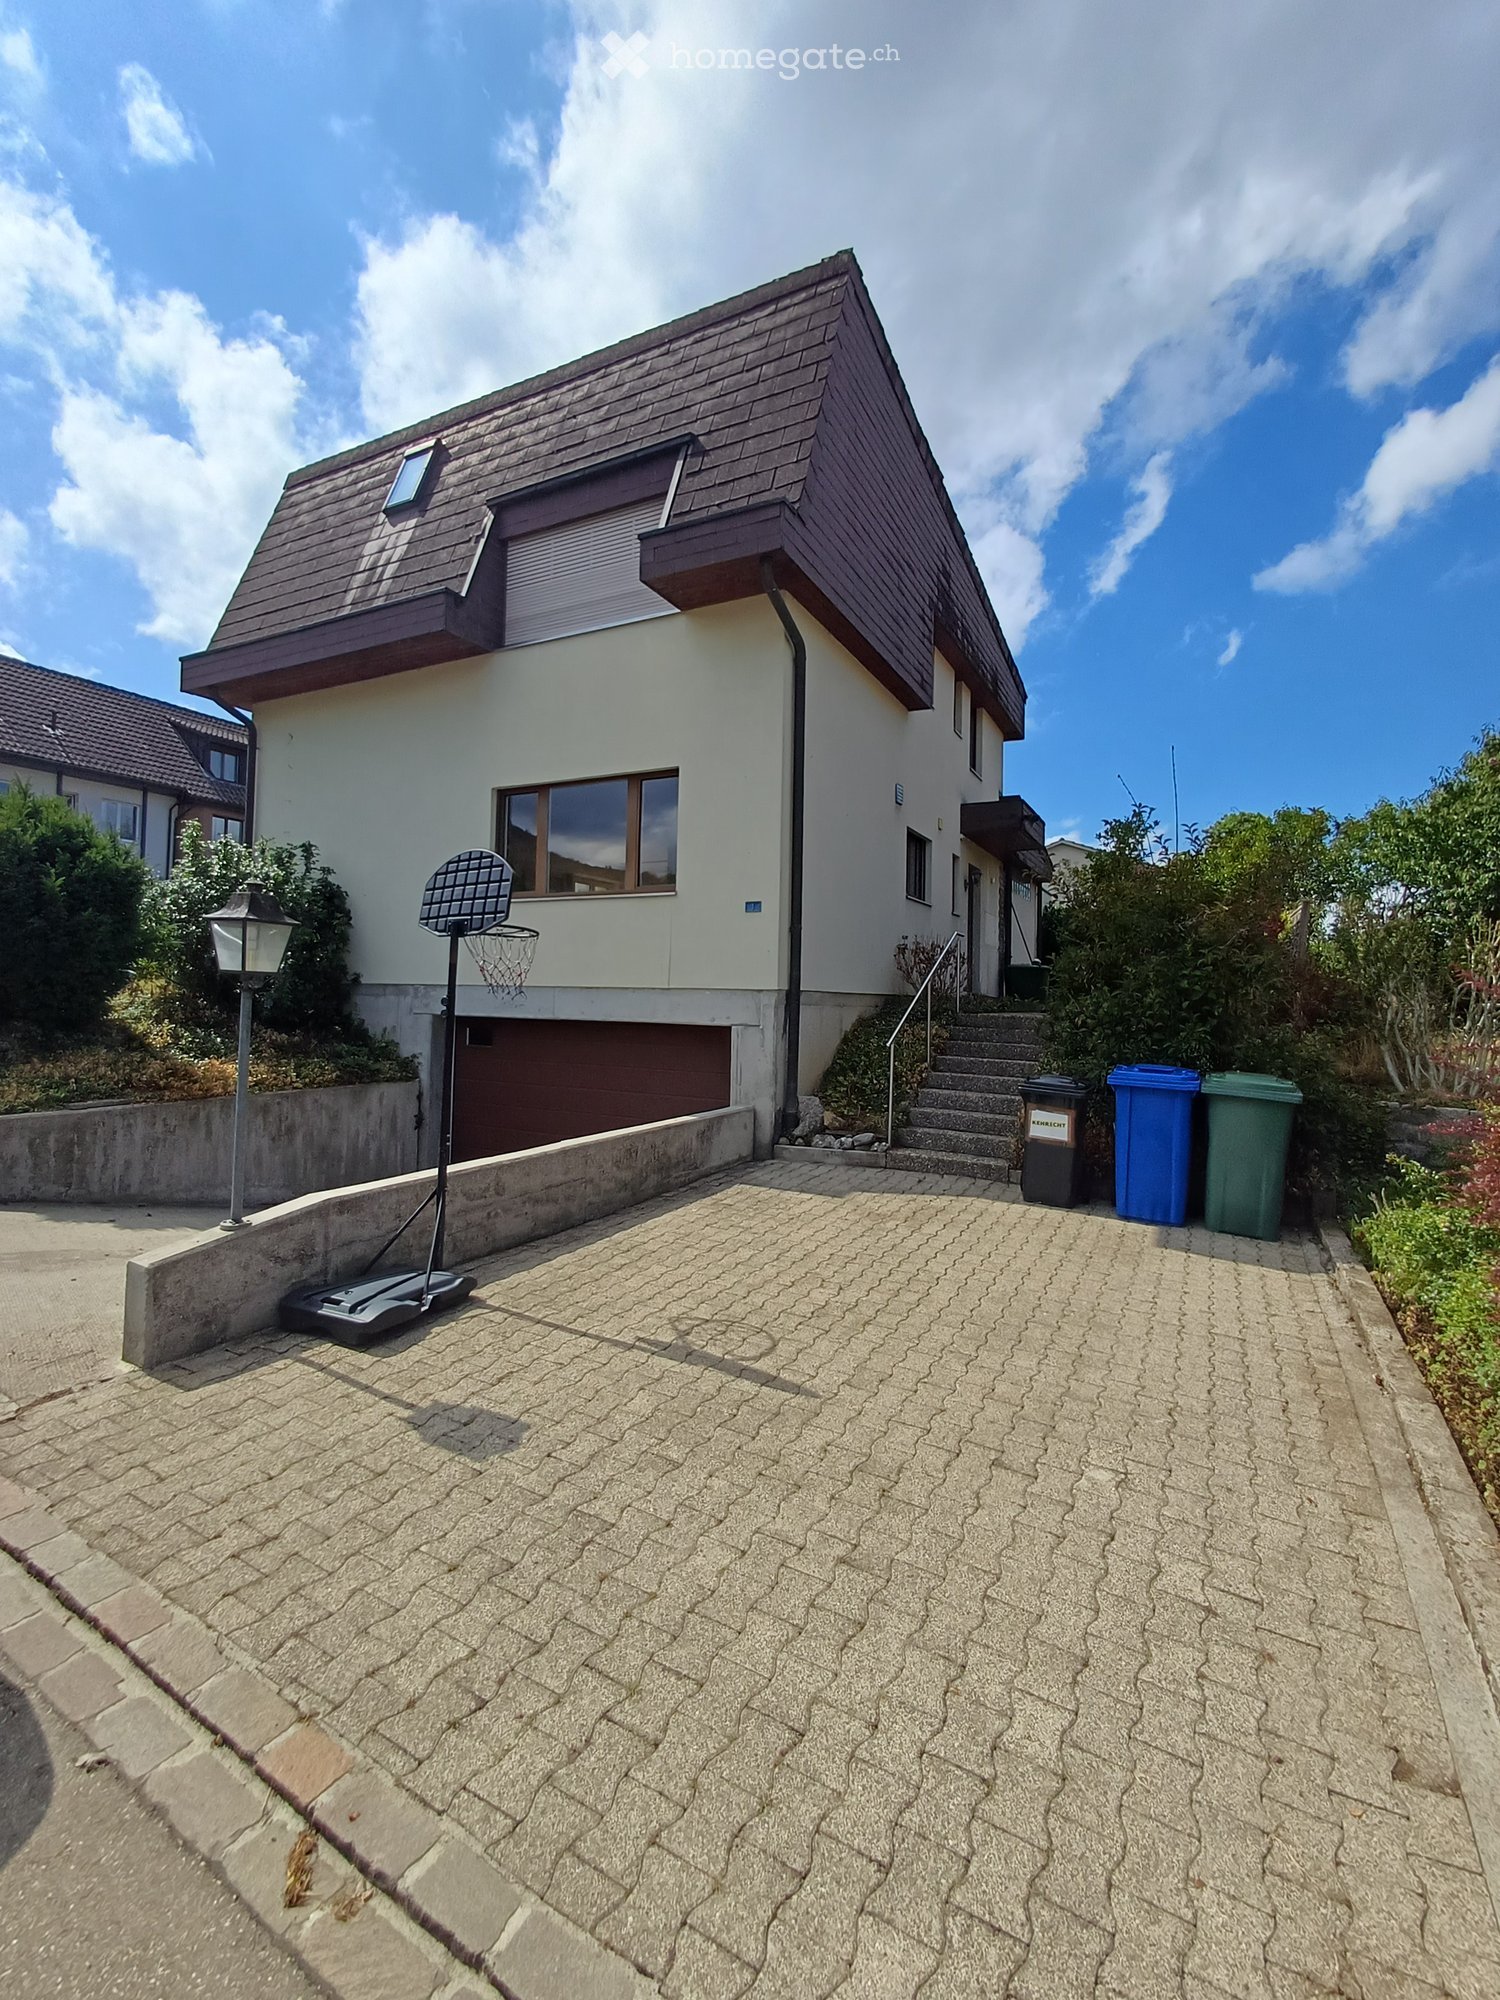
  • Two-story house with a modern design, featuring a garage, a staircase leading to the entrance, and a small basketball hoop in the driveway.
  • Two-story house with a modern design, featuring a garage, large windows, and a raised ground floor. The house has a wooden roof and is surrounded by greenery.
  • Modern two-story house with white walls and brown wooden roof, surrounded by greenery and tall grass.
  • A well-maintained garden with a blooming rose bush in the foreground, surrounded by neatly trimmed hedges and a lush green lawn. The background features a house with a garage and a scenic view of a forested hill under a clear blue sky.
  • Bright, open living space with wooden flooring, large windows, a staircase leading upstairs, and a blue armchair near a small table.
  • Bright living room with wooden flooring, large windows, a blue armchair, a dining table with chairs, and a staircase leading to another level.
  • Empty hallway with tiled floor, white walls, and glass doors leading to another room with wooden flooring and a blue armchair visible in the background.
  • Bright dining area with wooden floor, large windows, a wooden dining table with four wicker chairs, a white cabinet, and a decorative toy horse.
  • Bright living room with wooden flooring, large windows, a grey sofa, a wooden dining table with chairs, a television, a wooden cabinet, and a small toy horse.
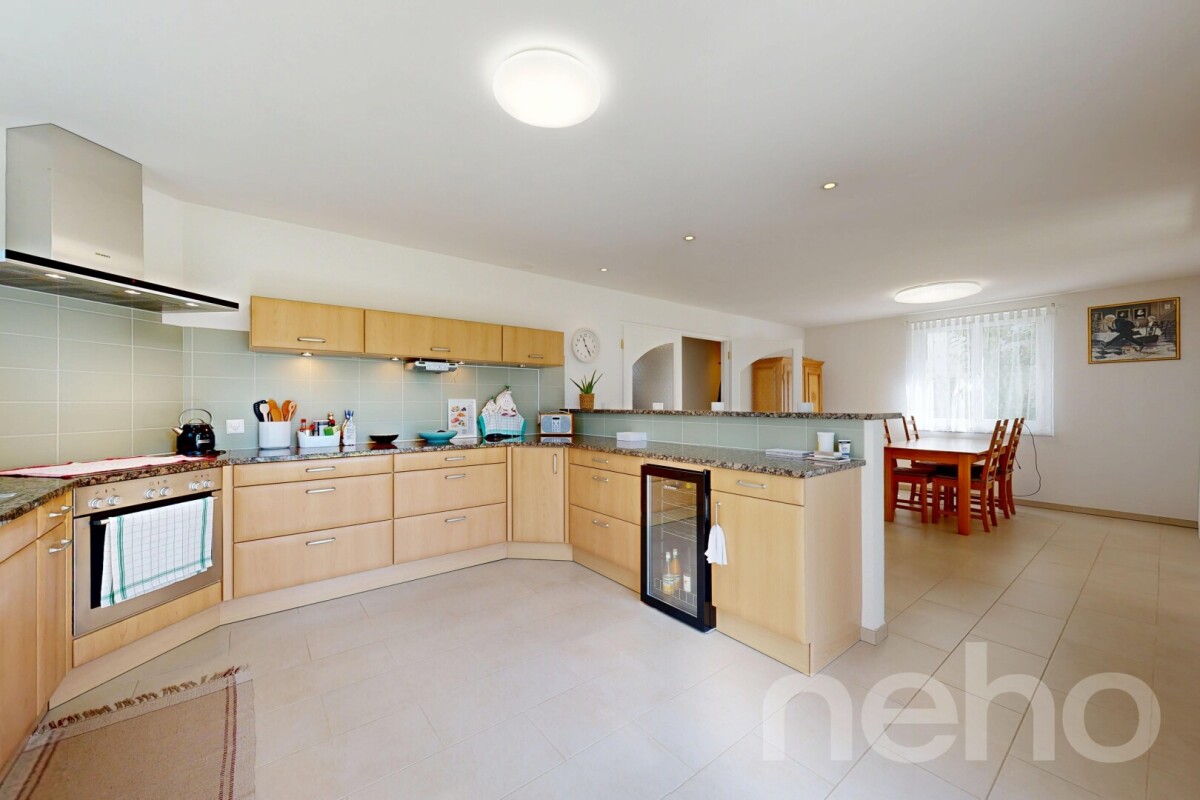
  • Modern kitchen with light wooden cabinets, granite countertops, and stainless steel appliances including a sink, dishwasher, coffee maker, toaster, and water kettle.
  • Modern kitchen with light wooden cabinets, granite countertops, stainless steel sink, dishwasher, and electric kettle.
  • Modern kitchen with light wooden cabinets, granite countertops, and a central electric stove. A window offers a view of a dining area with wicker chairs and a table.
  • A modern, minimalist office space with light wooden flooring, white walls, and built-in white cabinets. A black office chair is positioned in front of a sleek glass desk holding a computer, keyboard, and mouse.
  • Bright room with wooden floor, large windows, desk with computer, chair, and radiator below the windows.
  • Cozy bedroom with wooden bed, striped duvet, nightstand, and large window with white curtains. Exposed wooden beams on the ceiling and hardwood flooring.
  • Cozy bedroom with a wooden bed frame, blue and white striped bedding, and a modern pendant light hanging from exposed wooden beams.
  • Minimalist bedroom with a single bed, light blue bedding, wooden flooring, and large windows offering a view of greenery outside.
  • Bathroom with marble tiles, a bathtub, a shower hose, and a handrail. There is a window and an arched doorway leading to another room.
  • Modern bathroom with marble tiles, glass shower enclosure, blue shower curtain, and a handheld showerhead.
  • Modern bathroom with double sink, white cabinets, marble tiles, and a large mirror with built-in lighting.
  • A modern, multi-functional bedroom with a lofted sleeping area, a desk, and a bookshelf. The room features wooden floors, a large window with white curtains, and several hanging pendant lights.
  • Bright bedroom with wooden floors, large windows overlooking a green landscape, a bed with a blue and white quilt, a desk with a globe, and a wooden wardrobe.
1 / 22
Two-story house with a modern design, featuring a garage, large windows, and a raised ground floor. The house has a wooden roof and is surrounded by greenery.
Modern two-story house with white walls and brown wooden roof, surrounded by greenery and tall grass.
A well-maintained garden with a blooming rose bush in the foreground, surrounded by neatly trimmed hedges and a lush green lawn. The background features a house with a garage and a scenic view of a forested hill under a clear blue sky.
CHF 1,060,000.– Premium
5.5 rooms126m² living space
Sommergasse 1, 4108 Witterswil

Detached 5.5-room single-family house with idyllic, sunny garden

In the popular municipality of Witterswil, idyllically located at the foot of the Jura, this detached single-family house awaits you with plenty of space for the whole family. The natural surroundings invite you to go for walks, hikes, and varied leisure activities and combine rural tranquility with an excellent connection to Basel.The property is located in a quiet and family-friendly residential area. It convinces with a sun-drenched, private garden, a covered and wind-protected seating area, bright living rooms, and attractive ceiling heights that create a spacious living feel. The detached house offers privacy and is ideal for families, couples, or combining living and working under one roof. A spacious garage and two additional outdoor parking spaces round off the attractive space offer.In terms of accessibility, you also benefit from an excellent location: The tram stop is about a 3- to 4-minute walk away and already offers a comfortable connection to Basel today. With the planned acceleration of the tram line, the travel time to Basel SBB station will be reduced to around 18 minutes from approximately 2030. So, you can enjoy the advantages of natural living without having to sacrifice proximity to the city.Kindergarten, primary school, and secondary school are within a short distance and are easily accessible for children. Playgrounds and numerous sports and leisure facilities are also located in the immediate vicinity.The house spans three levels - basement, ground floor, and upper floor - and offers versatile usage possibilities as well as plenty of space for individual living needs.The property presents itself in a well-maintained condition and, at the same time, offers potential to modernize and design individual areas according to your own ideas. The existing oil heating can also be included in an individual modernization concept in the long term. An ideal opportunity for all those looking for a detached home in the countryside with long-term development potential. Highlights at a glance • Quiet and family-friendly residential area • Sun-drenched, private garden • Approx. 126.4 m² heated living space • Bright living rooms with attractive ceiling heights • Spacious living and dining area with tile stove • Covered and wind-protected seating area • Ideal for families, couples, or home office • Large garage and two additional outdoor parking spaces • Versatile usage possibilities on three floors • Tram stop within approx. 3-4 minutes' walk • Attractive public transport connection to Basel, currently: approx. 30 minutes, planned from 2030 travel time of approx. 18 minutes to Basel SBB station

Travel time
-
  • White exterior, black tiled roof, modern design, exterior patio, garden, two lounge chairs, children playing with toys
  • Contemporary 2 story house, white exterior, gray roof, large windows, garden, swing, two children playing, two adults on bench, patio with outdoor furniture, white car parked
  • living room, dining room, kitchen, balcony, staircase
  • Floor plan of a two-story apartment with two entrances, two kitchens/dining/living areas, two bathrooms, and two bedrooms.
  • Floor plan of a ground floor showing a combined kitchen/dining/living area, entrance, WC, and a small office. The second floor plan shows a similar layout with a larger combined kitchen/dining/living area and a more spacious entrance.
  • Floor plan of a multi-level apartment with labeled rooms including bedrooms, bathrooms, and entrance areas.
  • Floor plan of a basement level showing four houses (Haus A, Haus B, Haus C, Haus D) with technical/washing areas, hobby rooms, and a car parking area.
  • Floor plan of a basement level showing four labeled houses (Haus A, Haus B, Haus C, Haus D) with surrounding green spaces and pathways.
  • Empty field with sign board, green bushes, flag, trees, surrounding houses
  • open grassy land, trees, several house in the background, fence and streetlight
1 / 10
Contemporary 2 story house, white exterior, gray roof, large windows, garden, swing, two children playing, two adults on bench, patio with outdoor furniture, white car parked
living room, dining room, kitchen, balcony, staircase
Floor plan of a two-story apartment with two entrances, two kitchens/dining/living areas, two bathrooms, and two bedrooms.
CHF 1,170,000.– Premium
5.5 rooms127m² living space
Büneweg, 4114 Hofstetten-Flüh

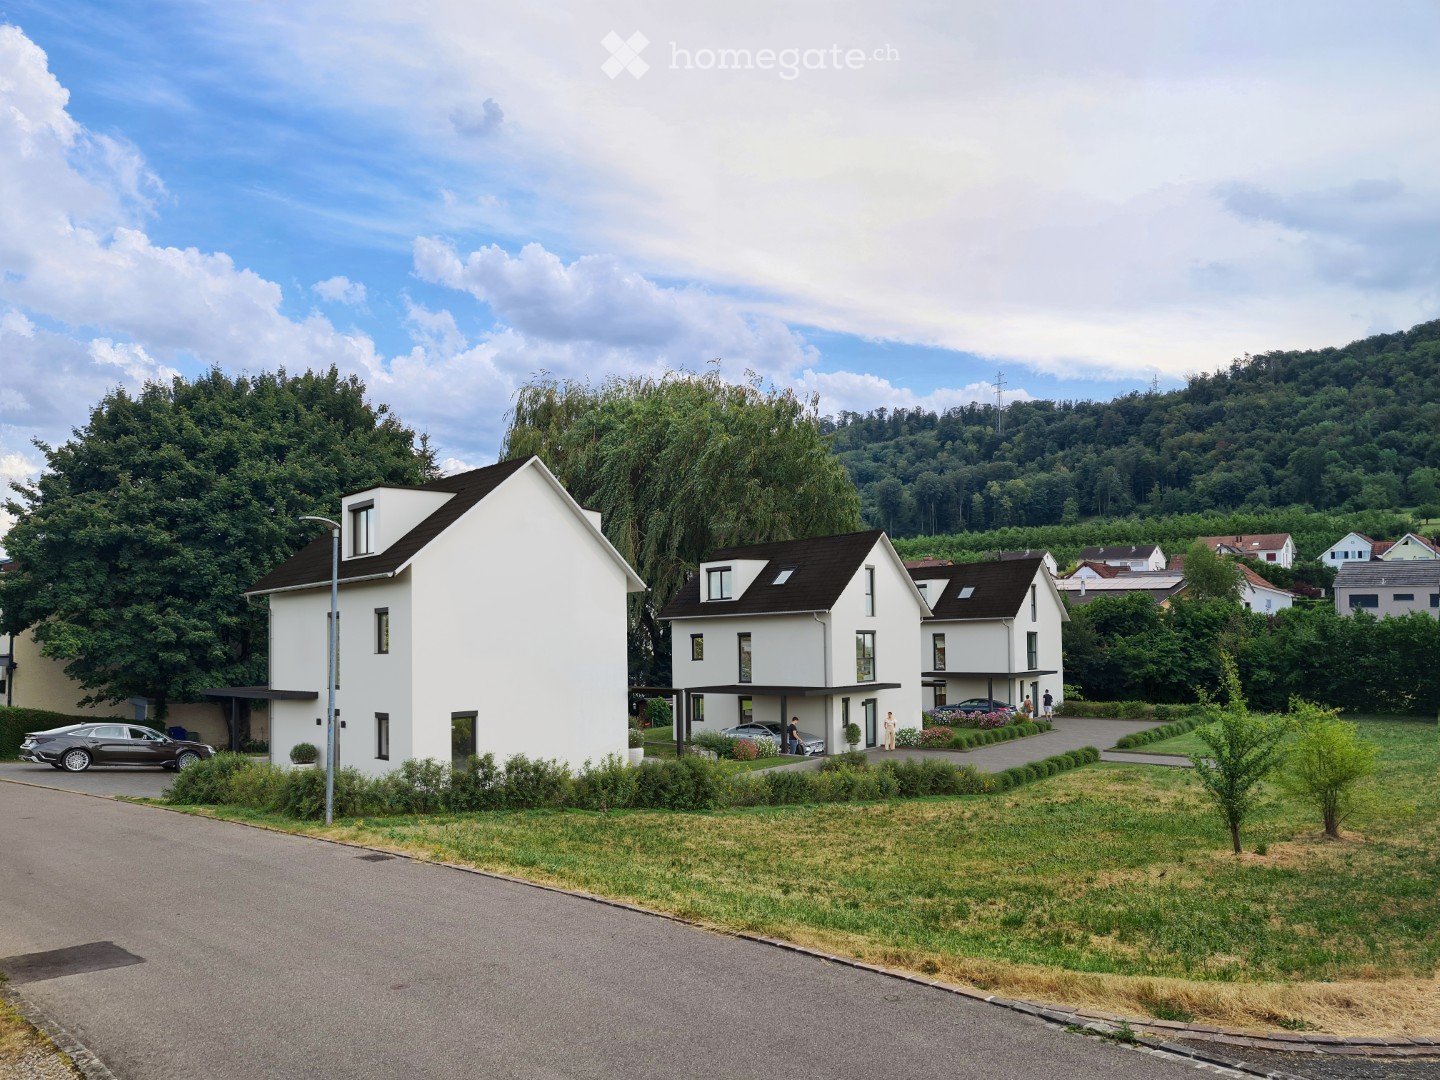
5.5-Room Single-Family Homes in Central, Quiet Location (New Build)

The construction project includes four single-family homes (semi-detached house) with a practical and well-thought-out living space offer of 5.5 rooms each, as well as a car garage with 2 spaces per house with direct house access.These energy-efficient new buildings are perfect for families who value modern building quality, peace and quiet, and a child-friendly environment. The combination of contemporary design, practical room layout, and attractive location makes this property an ideal investment for the future.The building plot is located in the center of Hofstetten on Büneweg, in close proximity to the community center, bank, school, playground, and shopping facilities, in a beautiful, sunny, and quiet location. The neighborhood is a typical single-family home neighborhood with mainly local traffic.By car, you can reach Basel in about 20 minutes. – The public transportation stop is just a 1-minute walk away. Depending on the connection, the journey from Hofstetten to Basel by bus/tram takes between 30 and 45 minutes.The houses include the following room program: • Basement: Access to the car garage, laundry and technology, hobby room • Ground floor: Entrance, guest toilet, cloakroom, open kitchen, dining room and living room, open staircase to the upper floor, seating area, optional office • Upper floor: 3 rooms, bathroom with bathtub and walk-in shower. Further highlights: • Ecological and efficient air-water heat pump of the latest generation with inverter technology for each house separately • Comprehensive electrical equipment (e.g. LED lighting, electric shutters throughout the house, electrically operated roof windows and roller shutters, Ethernet cabling, etc.) • Oak parquet flooring on the upper floor, ground floor, and basement with ceramic tile flooring • Swiss premium kitchen Elbau with V-ZUG appliances *** Interested? - Request the documentation with all detailed information today using the contact form. We would be happy to present the project to you in person. ***
Travel time
-
1 / 5
CHF 1,490,000.– Top
6.5 rooms188m² living space
Schlossweg 78, 4143 Dornach

Family paradise with a wonderful view

The detached 6.5-room single-family house is located on an extensive and scenic plot of land on the privileged Schlossberghang. The design of the attractive building is based on anthroposophic teachings with style characteristics such as symmetry and organic, geometric shapes. The 1972-built property has a good building substance with double-shell masonry and convinces with the well-thought-out room concept, which provides for optimal light penetration and generosity. Here, you can set up a unique refuge for yourself and your family with a corresponding renovation budget.On the ground floor, a spacious entrance with a wardrobe and an adjacent guest toilet welcomes you. The entrance area leads on the one hand to the kitchen and on the other hand to the corridor and to the wonderful living room. The cellar, air raid shelter, and laundry room are also located on this living level.The upper floor includes four large rooms, two of which have their own balcony and one with an en-suite bathroom. The additional bathroom complements the floor in an ideal way.The attic delights with the studio room, which presents itself with plenty of daylight thanks to the skylights and is versatile. As a special highlight, the wonderful surroundings prove to be a highlight. Here, you can enjoy outdoor life on two directly accessible seating areas and recover from everyday stress while the kids play on the extensive meadow.This stylish property with potential offers a lot of living pleasure and high privacy - perfect for you and your family!Have you become curious? Simply request the exposé via the contact form.

Travel time
-
1 / 16
CHF 1,820,000.–
6.5 rooms210m² living space
Auf den Felsen 26, 4114 Hofstetten SO

OPEN-HOUSE: Friday, 11. September 2026 | 2pm - 4pm

Highlights • Panoramic Views • Quiet & Central Location • Beautiful Garden & Privacy • Modern & Timeless Interior • Solar, Battery & Heat Pump • Garage with EV-Wallbox Where Location Meets Lifestyle Perched in one of Hofstetten's most desirable residential locations, this exceptional 6.5-room single-family home combines panoramic views, privacy, and modern living comfort. Situated on a 740 m² plot, the property enjoys a peaceful setting while remaining conveniently close to local amenities, schools, and transport connections. The split-level layout creates a unique living experience with bright, open spaces and a seamless flow between the different floors. Large windows flood the interiors with natural light and frame the panoramic views of the surrounding landscape. The spacious living and dining areas connect effortlessly to the covered terrace and garden, creating the perfect setting for relaxing and family life.The house offers four bedrooms, three bathrooms, flexible recreation and hobby spaces, as well as multiple outdoor areas including terraces and balconies. The beautifully landscaped garden provides a high degree of privacy and an attractive retreat throughout the year. The spacious garage with an EV charging station adds extra convenience.Over the years, the property has benefited from extensive upgrades totaling more than CHF 267,000, including a new heat pump, solar system with battery storage, a fully renovated kitchen, upgraded bathrooms, and numerous interior and exterior improvements. These investments ensure a modern, energy-efficient, and move-in-ready home.

Travel time
-
Sidya Diouf

Sidya Diouf

1 / 12
Sidya Diouf

Sidya Diouf

  • Balcony / Terrace
  • Garage
  • View
CHF 1,400,000.–
5.5 rooms265m² living space
Flüh, 4112 Flüh

Modern semi-detached house with a far-reaching view and large terrace

In a sought-after residential area in Flüh, this high-quality 5.5-room semi-detached house awaits you, combining modern living, spacious rooms, and an unobstructable view in an ideal way. The quiet environment, sunny location, and high construction standard make this property an attractive home for families and couples with high demands. As soon as you enter, the house convinces with a well-thought-out architecture, spacious room proportions, and a light-flooded living concept. The openly designed living and dining area with floor-to-ceiling windows creates an exceptional living feeling and harmoniously connects the interior spaces with the exterior area. The spacious terrace offers a lot of privacy and a magnificent view of the greenery – a place to relax and enjoy. The modern kitchen with high-quality appliances and granite countertops fits perfectly into the living area and forms the central meeting point of the house. On the upper floor, there are spacious bedrooms and two comfortable bathrooms with a bathtub or shower. High-quality solid oak parquet floors, LED ceiling spots, electric shutters, and individual room controls provide modern living comfort on all levels. The property also convinces technically in every respect. The energy-efficient air-water heat pump, underfloor heating, triple-glazed wood-aluminum windows, and water softening system underline the modern and sustainable character of the house. The property presents itself in a very well-maintained, ready-to-move-in condition and has been freshly painted. In the basement, there is a spacious laundry room, practical cellar areas, and a room with a sauna. This area offers additional comfort and versatile usage possibilities for leisure, fitness, or relaxation. Another highlight is the comfortable access: from the garage, you can easily reach the living level by lift or external staircase. The garage with an electric gate offers additional storage space and rounds off the attractive overall offer. The combination of quiet living location, unobstructable view, modern technology, and high-quality construction makes this property a rare opportunity in Flüh. A home for all those who value living quality, privacy, and natural living.Exact address available after registration on neho.ch.INTERESTED IN A VIEWING? PLEASE REGISTER: https://neho.ch/b/4112-26-5

  • Balcony / Terrace
  • Garage
  • View
1 / 15
CHF 1,380,000.–
8.5 rooms184m² living space
Drosselweg 22, 4143 Dornach

8.5-room single-family house with unobstructable southwest view - near public transport and schools in Dornach

Logenplatz über dem Birstal 8½-room house in Dornach with southwest view and proximity to schools and public transport THE LOCATION THAT CANNOT BE REBUILT: The house is situated on a hill at the end of a cul-de-sac near the Goetheanum. To the south and west, the view opens up over the Birstal to the horizon of the Landskron and Pffeffigen ruins. To the north, a protected private green belt with around 300-year-old oak trees adjoins, to the east a landscaped embankment, and to the south the community garden. The property is thus embedded in greenery. No through traffic. Instead, sun until the evening and a magical play of light with sunset, which always shows itself anew with the seasons and times of day. THE HOUSE: The centerpiece is the through-going living hall with a raised ceiling. One pole is formed by the chimney stove, the other by the floor-to-ceiling glazing to the covered southwest terrace with sunshade. Ground floor, 5½ rooms, 111 m²: - Living hall with chimney stove and direct access to the terrace - Living room with exit to the terrace, view to the south and west - Kitchen to the south with induction cooker, oven, dishwasher, and large refrigerator - Parent's bedroom 20 m² with own shower and toilet - Two children's rooms with built-in wardrobe, window to the green belt - Main bathroom with double sink, bathtub, and shower Basement, 3-room apartment, 73 m²: Separate entrance, separate kitchenette, separate wet cell - and connected to the main house via the internal staircase. This is suitable for spacious living, multi-generational living, the connection of living and working, as well as for guests or adult children. The main room measures 37 m² (can be connected with a room to a 51 m² "garden room"; a second chimney for a chimney stove is prepared. Additional rooms are laundry room, heating center, storage room, and shelter, as well as two attics under the side roofs. NEW FLOOR COVERINGS INCLUDED: The existing coverings date back to the construction period. Parquet or vinyl according to the buyer's choice are included in the target price - material, color, and laying method will be coordinated within the framework of the purchase processing, and the orders can already be awarded with the reservation. If executed in one's own management, a corresponding price reduction will be made. Also included in the target price is a contribution to the upgrading of the outdoor area. WHAT HAS ALREADY BEEN DONE: 2018/19: two kitchens and three wet cells including electrical work, new chimney system with chimney stove, internal painting work - 2020: entrance door basement and three windows, four outdoor sunshades, 110 mm walkable insulation of both attics - 2023: heat pump boiler 400 liters, kitchenette apartment supplemented - 2025: heat distribution, valves, and control renovated, periodic electrical inspection, wastewater pipes checked and cleaned Heating is provided by a gas heating system (2007) via a low-temperature underfloor heating system; service contract ongoing, last inspection December 2025. The house is ready for occupancy without further measures. BUILDING MEANS CONTINUING TO BUILD: Included in the target price, in addition to the renewal of the floor coverings according to one's own needs, is also the outdoor area with upgrading, 2 outdoor parking spaces, and an additional seating area. Those who want to build further will find the ground prepared for it: for the conversion of the basement into an L-shaped garden room of around 51 m² with floor-to-ceiling glazing to the west to the seating area, a sketch is available. For new panoramic windows with triple glazing, facade renovation with additional thermal insulation, and the later replacement of the gas heating system with a heat pump, specialist offers are available. The W2C zone also allows for an attic floor or roof extension, as well as non-disturbing commercial or service use. None of these measures are necessary for occupancy - they are options, not construction sites. SALE: The seller is a community of heirs. The sale is direct, without broker commission. Target price CHF 1,380,000.- including new floor coverings and upgrading of the outdoor area according to the agreement with the buyers. Occupancy possible immediately. Viewings by appointment, also in the evening during the golden hour or on weekends. Location description SCHOOLS AND FAMILY: Secondary school 100 m, kindergarten, and primary school 400 m. Gymnasiums, vocational schools, International School Basel, FHNW, and the University of Basel within public transport or cycling distance. The cul-de-sac location creates a safe, low-traffic environment. TRAFFIC: Dornach-Arlesheim train station 700 m, nine minutes' walk. With the S3 in 10 minutes to Basel, with tram 10 at 7.5-minute intervals in 22 minutes. Bus stop Gwändweg 350 m. Autobahn access A18 in 2 km, EuroAirport in 19 km. Mobility rental locations within walking distance. From the end of 2028, a quarter-hourly S-Bahn Basel schedule is planned according to the declaration of intent by SBB and cantons. SHOPPING AND HEALTH: Natural food store 450 m, Denner 500 m, Migros 600 m - daily needs are covered on foot. Dornach hospital 500 m, Arlesheim clinic 1.4 km, University Hospital Basel 10 km. RECREATION: Green belt Goetheanum 450 m, Birsuferweg 900 m, Domplatz Arlesheim 1.3 km, Ermitage 1.6 km, Ruine Dorneck 1.8 km, behind it the Gempen plateau. Dornach swimming pool 700 m. Birsgolf in 13 minutes. TAXES: Dornach has a municipal tax rate of 92% in 2026 (cantonal average 118.2%)

Travel time
-
1 / 28
CHF 965,000.–
5.5 rooms195m² living space
Ringstrasse 4, 4206 Seewen SO

5.5-Room Semi-Detached House with Surroundings

Lots of space and potential This semi-detached house at Ringstrasse 4 offers plenty of space, a versatile room program, and a solid foundation for people looking for a home with a garden, usable areas, and development opportunities.Plot No. 3365 covers 508 m²; in addition, there is a 1/4 share of the annotation plot No. 3244 with 36m². The house is designed as a semi-detached house and offers, in addition to the living areas, also spacious secondary and usable areas in the basement.On the ground floor, there is the living/dining area with a chimney stove, the kitchen, two rooms, a shower/WC, as well as the access areas. The terrace extends the living area to the outside and leads to the garden.The attic floor includes a parent's area with en-suite bathroom/shower/WC, a spacious gallery, a retreat, and a roof terrace. The gallery and the loft space give the floor plan an open character. The house has above-average high rooms.In the basement, additional areas are available, including a home office/guest room, a hobby room, washing/drying, shelter, garden equipment room, and the double garage. In front of the garage, there is a spacious area for additional vehicles. ConditionThe property has been regularly maintained and is in a used, partially modernized condition. There is a need for renewal in the area of textile floor coverings.Among other things, the following larger renovations have been made in recent years:2014: Painting work on the facade and eaves cladding2014: Locking system2015: Terrace floor slab2016-2026 various maintenance workThe two semi-detached houses at Ringstrasse 2 and 4 share a common heating system. In the medium term, the replacement of the heating system is pending.Further documents can be made available upon proof of concrete interest.

Travel time
-
1 / 29
CHF 955,000.–
5.5 rooms195m² living space
Ringstrasse 2, 4206 Seewen SO

5.5-room semi-detached house with surrounding area

Lots of space and potential This semi-detached house on Ringstrasse 2 offers plenty of space, a versatile room program, and a solid foundation for people looking for a home with a garden, usable areas, and development opportunities.Plot No. 3366 covers 452m²; in addition, there is a 1/4 share of the annotation plot No. 3244 with 36m². The house is designed as a semi-detached house and, in addition to the living areas, also offers spacious secondary and usable areas in the basement.On the ground floor, there is the living/dining area with a chimney stove, the kitchen, two rooms, a shower/WC, as well as the access areas. The terrace extends the living area to the outside and leads to the garden.The attic includes a parent's area with en-suite bathroom/shower/WC, a spacious gallery, a retreat, and a roof terrace. The gallery and the loft space give the floor plan an open character. The house has above-average high rooms.In the basement, additional areas are available, including a home office/guest room, a hobby room, washing/drying, shelter, garden equipment room, and the double garage. In front of the garage, there is a spacious area for additional vehicles. ConditionThe property has been regularly maintained and is in a used, partially modernized condition. Among other things, the following larger renovations have been made in recent years:2014: Painting work on the facade and eaves cladding2014: Locking system2015: Terrace floor tiles2015: Replacement of floor coverings with laminate2019: Retaining wall + planting2016-2026 various maintenance workThe two semi-detached houses Ringstrasse 2 and 4 share a common heating system. In the medium term, the replacement of the heating system is pending.Further documents can be provided upon proof of concrete interest.

Travel time
-
Joëlle Hunkeler

Joëlle Hunkeler

1 / 12
Joëlle Hunkeler

Joëlle Hunkeler

  • Garage
  • View
CHF 1,145,000.–
4.5 rooms141m² living space
Metzerlen, 4116 Metzerlen

Modern Home with High-Quality Finishing and Well-Maintained Garden Paradise

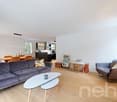
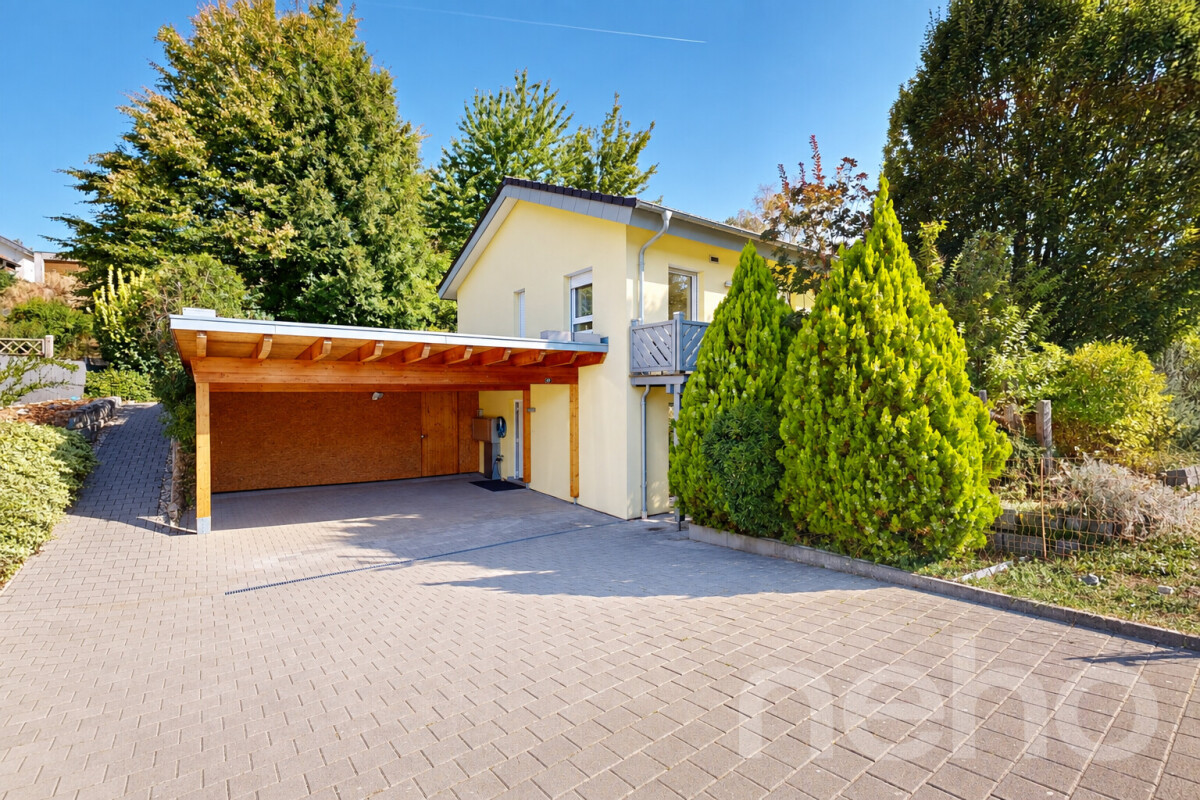
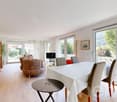
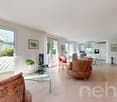
This bright and airy single-family home at Dölleringstrasse 26 in Metzerlen impresses with its modern architecture, thoughtful room layout, and family-friendly environment. With a net living area of 119 m², a spacious outdoor area, and a very well-maintained condition, this property offers everything that makes for comfortable and relaxed living. Already upon arrival, the spacious carport with space for two vehicles and the protected entrance area on the ground floor make a lasting impression. Particularly practical: A new, high-quality built-in wardrobe has been integrated here, which ensures optimal order. From here, you can enter the interior of the house directly, where clear lines, bright rooms, and high-quality materials shape the living experience. On the ground floor, a spacious living and dining area with direct access to the beautiful garden awaits you. Large window fronts provide plenty of daylight and create a warm, inviting atmosphere. The modern, open kitchen is high-quality equipped, offers plenty of storage space, and combines functionality with stylish design. Perfect for families and hobby cooks. Also located on this floor is a modern bathroom with a shower. The upper floor houses three cozy bedrooms - all with high ceilings, which create a particularly spacious living feeling, with two rooms having balcony access. Another, tastefully renovated bathroom with a bathtub completes the offer. The well-maintained garden is a special highlight: Several seating areas, a spacious lawn, and sunny and protected areas make it the ideal retreat. Here, space is created for relaxation, play, or cozy summer evenings outdoors. From the garden, from the balcony, and even from the bedroom, you can enjoy an impressive, far-reaching view to Basel - a unique panorama that is one of the absolute highlights of this property. In the basement, you have additional technical rooms, a practical utility room, and a bike storage area at your disposal. The modern heat pump with underfloor heating also ensures energy-efficient, modern living. This house combines modern living quality, a quiet and natural location, and a harmonious living feeling - ideal for families, couples, or anyone who values quality of life.Exact address available after registration on neho.ch.INTERESTED IN A VIEWING? PLEASE REGISTER: https://neho.ch/b/4116-26-3

  • Garage
  • View
New building
1 / 12
CHF 1,395,000.–
5.5 rooms162m² living space
Schledernweg 27, 4143 Dornach

Open House Day - September 12, 2026 New building in a sunny location - modern 5.5-room single-family house with plenty of light and a spacious terrace.

Come and visit us and discover your new home! On Saturday, September 12, 2026, from 10:00 to 14:00, we will open the doors of this attractive new construction project for you.Modern 5.5-room single-family house with plenty of light, spacious terrace, and family-friendly garden - quiet near the forest, with ideal connection to Basel.Highlights • Approx. 162 m² living space on 3 floors • 71 m² terrace on the upper floor - your private sun deck • Plot approx. 348 m² with garden and seating area • 3 bathrooms plus separate toilet • Air/water heat pump and underfloor heating • Triple-glazed plastic windows & electric external blinds • 3 parking spaces incl. double garage with large canopy • Available: by arrangement • Purchase price: CHF 1,395,000 • House B available (House A already sold) Room programBasement (optional fully developed + CHF 60,000): • Heated room • Heated bathroom with shower • 2 spacious basement rooms • Technical/household room • Heated entrance area • Optional: sauna Ground floor: • 2 bright rooms • Parental bedroom with dressing room • Bathroom with shower & bathtub • Separate toilet • Entrance with cloakroom/reduit • Double garage with extensive canopy Upper floor: • Open living/dining area with modern kitchen • Guest toilet • Spacious terrace • Optional: fireplace Equipment • Parquet in living and bedrooms • Ceramic floor tiles in bathrooms • Seating area with garden slabs • Washing machine & dryer Location & surroundings • Sunny, quiet neighborhood in the Jura heights • Forest and nature within walking distance • Very good public transport connection, short distances to Basel & abroad • Comprehensive infrastructure, world-famous Goetheanum in Dornach Note: Visualizations may show special equipment; the building description (as of 25.01.2024) and approved sales plans are binding.

Travel time
-
1 / 16
CHF 1,550,000.–
5.5 rooms173m² living space
Fürstenbergstrasse 6, 4143 Dornach

Family Paradise in Dornach

In an attractive and quiet residential area in Dornach, not far from the Goetheanum, this extremely well-maintained and spacious 5½ room single-family house awaits you, plus a heated hobby room with a separate house entrance. The slightly elevated location with a beautiful view, the child-friendly environment, and the pleasant tranquility make this property a wonderful home for families who value quality of life, privacy, and plenty of space. The house presents itself in a very well-maintained and ready-to-move-in condition and convinces with a well-thought-out room layout and versatile usage possibilities. On the ground floor, there is a kitchen and an inviting living and dining area with direct access to the garden with privacy. The lovingly designed outdoor area is a real garden paradise and offers plenty of space to play, relax, and enjoy cozy hours with family and friends. A bathroom with a shower on the ground floor complements this living area and provides additional comfort in everyday life. The upper floor has three bedrooms and thus offers ideal conditions for a family. One of the rooms has its own balcony, from which a beautiful view can be enjoyed. The spacious family bathroom with a bathtub, toilet, and double sink rounds off this floor. A special highlight of the house is the exceptionally spacious and inviting attic. The extensive room can be used entirely according to personal needs as an additional bedroom, parent's area, guest room, office, studio, playroom, or further living space. A small tea kitchen and a separate bathroom offer additional comfort and make this floor particularly versatile. If required, the large attic room can also be divided into two separate rooms, offering long-term flexibility for different life situations. In the basement, there is a heated hobby room with a separate house entrance, utility and technical room, air raid shelter, so there are also sufficient practical utility and storage spaces available. The offer also includes a separate garage on a property that is only a few steps away from the house. Directly next to the house and immediately at the house entrance, two outdoor parking spaces are also available. The combination of a quiet and child-friendly residential area, beautiful views, spacious room offerings, a lovely garden, and the very well-maintained condition makes this property an extremely attractive offer. A real family paradise in Dornach, which offers a lot of space to live, live, and feel good, and is ready for its new owners. Have we sparked your interest? Please fill out the contact form. We will gladly provide you with the detailed sales documents with further information about the property. We appreciate your property. You can find all real estate offers at www.team-lindenberger.ch

Travel time
-
1 / 13
  • Parking space
  • Balcony / Terrace
CHF 3,950,000.–
28.5 rooms568m² living space
Gempenstrasse 34, 4143 Dornach

Apartment building with 15 residential units - 5.88% return - NEWLY renovated

Invest in a well-maintained, high-yield apartment building in Dornach. 15 residential units on 3 floors, comprehensively renewed in 2014 and completely RENOVATED in 2026, including the facade - the solid building quality and efficient technology create reliable returns and long-term security.Highlights • 15 units, total approx. 28.5 rooms • Living area approx. 568 m²; usable area approx. 683 m² • Plot approx. 969 m²; building volume approx. 2,538 m³ • Year of construction 1991; comprehensive renovation 2014 and completely renovated including facade as of 2026 • Triple-glazed windows (2015) • Main building: gas heating (2017) with radiators • New building: heat pump with underfloor heating • Construction method: masonry/concrete; extension in wood-element construction • Facade: brick/concrete with 10 cm exterior insulation • Parking: carport, outdoor parking spaces and concrete garage • Spacious terrace • Return on investment approx. 5.88% with rent guarantee for up to 1 year • Availability: immediately LocationDornach offers excellent public transport connections (Dornach/Arlesheim train station with connections to Basel, Delémont, Gempen, Hochwald) as well as quick motorway access via Reinach Süd (H18/N2). Attractive tax burden in the canton of Solothurn and diverse job opportunities in the region.Ideal forLong-term investors looking for a stable, immediately available property with solid cash flows and development potential.

  • Parking space
  • Balcony / Terrace
Travel time
-
1 / 13
CHF 1,095,000.–
5.5 rooms156m² living space
Schwärzlerstrasse 2, 4421 St. Pantaleon

Attractive 5.5-room single-family house with terrace and balcony

Highlights • Studio apartment • Large terrace • Balcony on the upper floor • Quiet location Living on two floors with plenty of space and outdoor areas This single-family house impresses with a clear and functional room layout over several floors. On the ground floor, there is an attractive studio apartment. An entrance area opens up to the various living and secondary rooms. The cozy living room offers direct access to the spacious terrace, creating a pleasant connection between the indoor and outdoor areas. This level is complemented by a separate kitchen and a dining area, which provides ample space for shared meals and social gatherings. A practical forecourt rounds off the room offer. On the 1st upper floor, you will find a bright living area with direct access to the spacious terrace, a separate kitchen, and a dining area. The open and functional room layout ensures a pleasant living atmosphere with plenty of daylight. On the 2nd upper floor, there are four flexibly usable rooms and a bathroom. A balcony complements this floor and offers additional living comfort. The practical floor plan creates versatile usage possibilities. The studio apartment on the ground floor has been steadily rented over the years and thus offers an interesting potential for additional income or multi-generational living. We look forward to your contact.

Travel time
-
1 / 18
Price on request
7.5 rooms295m² living space
Thalackerweg 9, 4413 Büren SO

a true residential dream - luxurious single-family house with countless benefits

Are you looking for an exclusive single-family house that meets all your wishes? Do you appreciate a quiet, nature-related location? Would you like to enjoy plenty of space and countless benefits?If you can answer these questions with yes, your search has come to an end. The IMMOBILIEN-TEAM DANIEL SCHWEIZER (Tel. 061 415 30 30) is selling this wonderful property. ObjectThe house was built in 1989 and continuously renovated and refreshed to become the gem it is today. Modern architecture and special materializations made of wood, metal, and glass come together.With a few renovations, this gem can also be converted into a multi-generation house.The living area extends over approximately 295 square meters on three floors. Here are a few of the countless benefits: • Sauna • Billiard room • Raclette room (horse lovers take note; former stable, can be rebuilt and pasture land can be rented) • Pool • Whirlpool • Steam shower • three fireplaces • wine cellar • covered seating area with pizza oven • Bocce court and beach volleyball field • terrace and balcony • play/climbing frame including swing • alarm system including video surveillance • carport and outdoor parking spaces ? An object where you can't say much more. You have to see and experience it! LocationThe municipality of Büren is located six kilometers southwest of the city of Liestal.Despite the rural area, Büren is very central. The cantonal capital Liestal is nearby (direct bus connection) and Basel is also easily accessible.The compulsory school levels up to and including secondary school can be attended in Büren.The property Thalackerweg 9 is located at the end of a quiet street at an elevated location.The local recreation area is right outside the front door. Thank you for your understanding that a personal object inspection on site is only possible with financing confirmation.We look forward to your contact!

Daniel Schweizer

Daniel Schweizer

Geschäftsführer / Inhaber / Immobilienvermarkter mit eidg. FA

Travel time
-
Nicolas Feisst

Nicolas Feisst

1 / 13
Nicolas Feisst

Nicolas Feisst

  • Parking space
  • Balcony / Terrace
  • Child-friendly
CHF 1,080,000.–
9 rooms252m² living space
Ettingerstrasse, 4108 Witterswil

Centrally located multi-generation house with garden, terrace, and development potential

This centrally located house is divided into two separate living units, offering versatile usage possibilities. With its cozy atmosphere, charming character, and generous room layout, the property is ideal as a multi-generation house or for buyers looking for a home with plenty of space, flexibility, and development potential.The lower apartment has two entrance areas, making it particularly versatile. It includes a living room, two bedrooms, an office, a kitchen, a bathroom, and a separate toilet. A terrace complements this living area and provides additional outdoor living space.The upper apartment consists of a living room, two bedrooms, another room that can be used as a children's room or office, a kitchen, a dining room, and a bathroom. From this floor, you can access a small balcony that is directly connected to the spacious terrace via a short staircase.In the attic, there is a heated room that can be used as an office, hobby room, or additional bedroom. The remaining roof area offers further development potential. Since the property is located in the core zone, any expansion or renovation plans must be clarified with the relevant authorities in advance.The house also includes a spacious garden that can be used by both apartments and provides additional space for relaxing, playing, or enjoying.The property impresses with its spaciousness, two separately usable living areas, attractive outdoor spaces, and a special charm. The cozy atmosphere gives the house a pleasant living atmosphere and makes it a place with a lot of potential for individual living ideas. Thanks to the two entrances of the lower apartment and the flexible usage possibilities, the object is particularly suitable for families, multiple generations under one roof, or buyers looking for development potential. Schools, shopping facilities, and public transportation are located in the immediate vicinity.This property is characterized by the following features: • Two separate living units • Ideal as a multi-generation house • Centrally located • Family-friendly environment • Schools, shopping facilities, and public transportation in the immediate vicinity • Spacious garden • Balcony • Terrace • Three outdoor parking spaces • Heated room in the attic • Developable attic with potential • Flexible usage possibilities • Virtual tour available upon request Have we sparked your interest? Then schedule a viewing appointment today. We look forward to your contact.

  • Parking space
  • Balcony / Terrace
  • Child-friendly
1 / 11
CHF 1,620,000.–
5 rooms185m² living space
Im Gobenrain 12, 4116 Metzerlen

Living close to nature with proximity to the Basel region

This high-quality single-family house in Metzerlen combines modern living with a high quality of life. On approximately 185 m² of living space, you can expect bright rooms, a well-thought-out floor plan, and a well-maintained outdoor area that offers plenty of space for family, relaxation, and leisure activities.A particular highlight is the approximately 60 m² large garden floor with separate entrance, as well as its own shower and toilet. Whether home office, practice, studio, fitness room, or guest area - the flexible usage possibilities create additional value and adapt to your individual needs.The sunny south terrace, the lovingly designed garden, and the immediate proximity to nature make this house an ideal retreat for all those who appreciate peace and quiet and yet desire good accessibility to the Basel region and the Leimental. Here you live in a well-maintained residential area and at the same time enjoy a lot of privacy and quality of life.Your advantages at a glance • Spacious 185 m² living area on three floors • Versatile garden floor with separate entrance and own bathroom • Ideal for home office, practice, or studio • Bright living area with spacious room feeling and high-quality equipment • Sunny south terrace and well-maintained garden with a lot of privacy • 750 m² plot in a quiet, natural environment • Air-water heat pump and comfortable underfloor heating • Carport and additional outdoor parking spaces • Family-friendly neighborhood with local recreation directly in front of the door • Good accessibility to the Basel region and the Leimental

Travel time
-

Suggested properties for you based on search results