165 results - Property for rent in District Hinwil
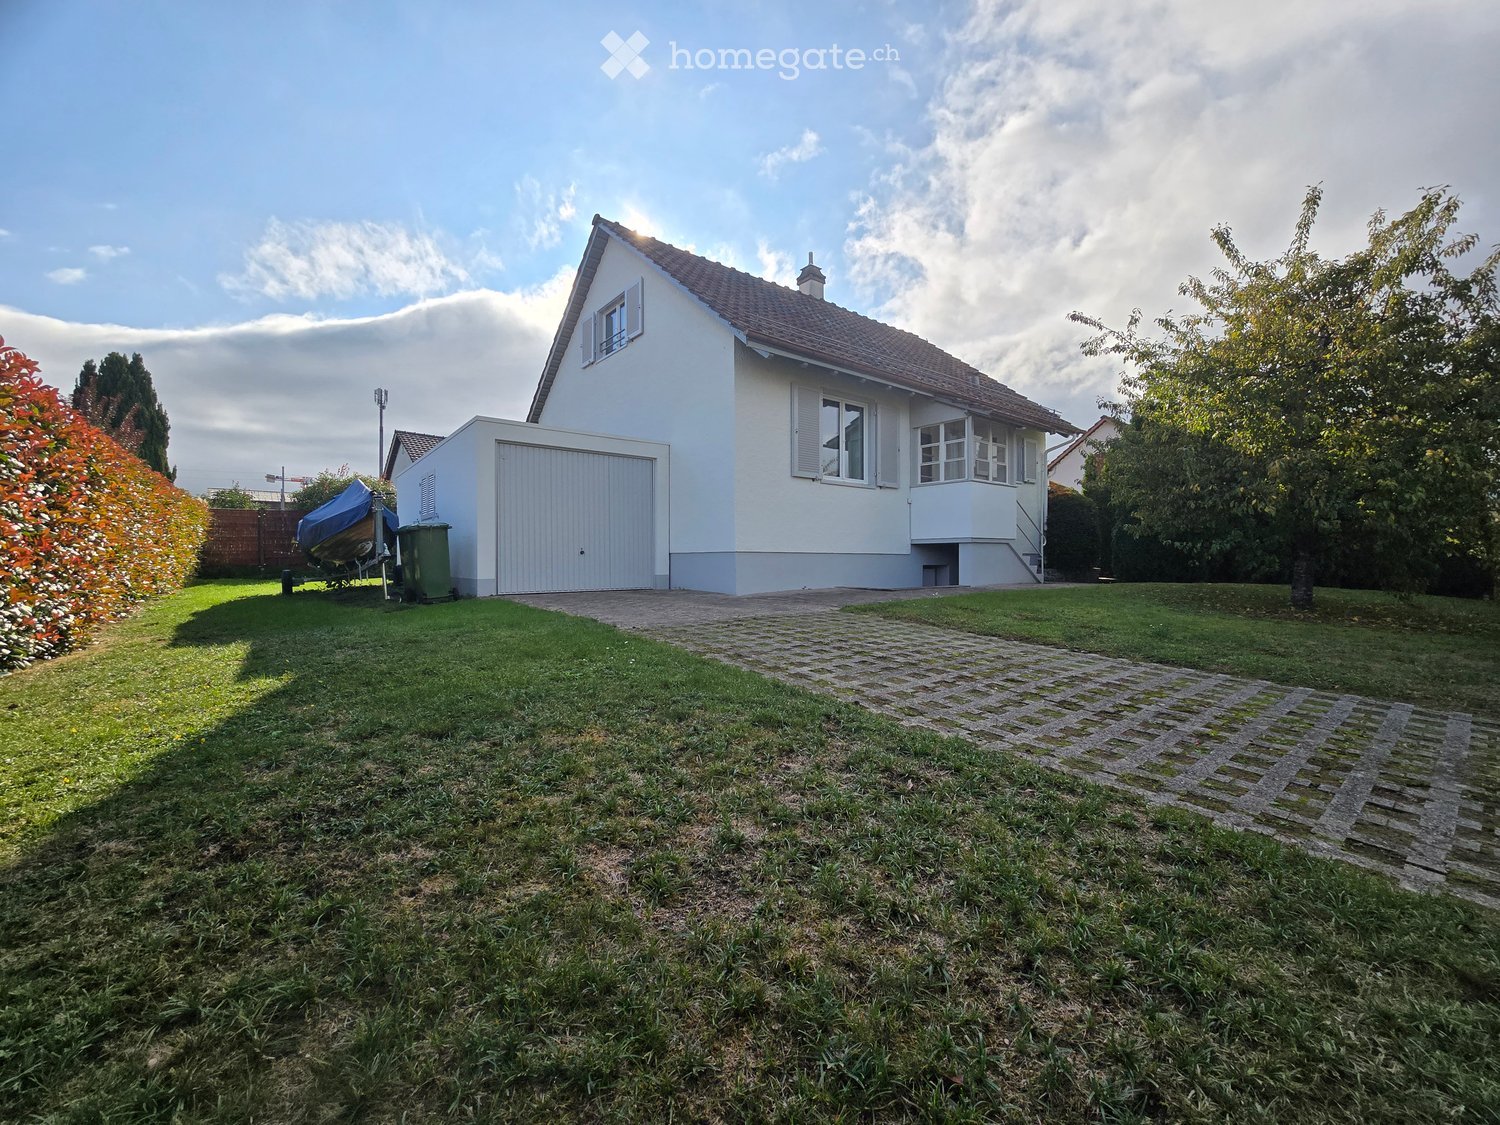
  • Two-story white house with a garage, surrounded by a well-maintained lawn and garden, with a paved driveway leading to the house.
  • A small garden area with a patio, outdoor furniture, and a raised entrance to a house.
  • Hallway with a staircase leading upwards, white door with frosted glass panels, and a pet door at the bottom.
  • A narrow hallway with light pink walls, wooden flooring, a white radiator, and a coat rack with hooks. A white door is visible on the right, and a small vase with red flowers is placed near the coat rack.
  • Modern living room with wooden flooring, a black leather sofa, a wooden dining table with chairs, a fireplace, and decorative artwork on the walls.
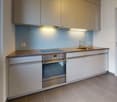
  • Modern kitchen with white cabinets, dark countertops, and a wooden floor. Features include an oven, sink, blender, and various small appliances.
  • Modern kitchen with white cabinets, dark wood accents, stainless steel appliances, and a large window overlooking greenery.
  • A cozy bedroom with a wooden floor, a sofa bed, a wardrobe, a desk with a screen, and a decorative rug.
  • Cozy room with wooden floors, exposed wooden walls, large window, armchair, ottoman, bookshelf, and a woven basket.
  • Modern bathroom with a white sink, chrome faucet, large mirror, glass-enclosed shower, and tiled walls.
  • Modern bathroom with a white sink, toilet, and mirror. Light blue tiles on the walls, grey accents, and a window providing natural light.
  • Cozy attic bedroom with slanted wooden ceilings, a neatly made bed, a wooden dresser, and a small rug.
  • Modern bathroom with a freestanding bathtub, toilet, sink, and sleek blinds on the window. The room features light-colored walls and wooden flooring.
1 / 13
CHF 2,650.– Top
4.5 rooms92m² living space
8620 Wetzikon ZH

Charming detached single-family house in Wetzikon ZH

This charming detached single-family house in Wetzikon offers a cozy home with a successful combination of living comfort and practical room layout. The house spans two living floors (ground floor and expanded attic) and also has a basement with cellar and ancillary rooms. Features and highlights • Cozy living room with chimney, which provides a particularly cozy atmosphere. • Modern, well-equipped kitchen with induction cooktop, dishwasher, and combination oven with steamer function. • Expanded attic with bedroom and bathroom with large bathtub. • Basement with its own washing machine and additional cellar and ancillary rooms. • Garage with additional parking space, which offers space for two vehicles. • Private garden with space to relax and linger outdoors. The single-family house is located in Wetzikon-Kempten in the Zürcher Oberland and convinces with its good transport connections as well as its proximity to shopping facilities and recreational areas. The bus stop Binzackerstrasse can be reached in less than 5 minutes on foot. The Kempten train station is about 10 minutes' walk away. Shopping facilities are also within easy walking distance: The Oberland Märt shopping center with various shops is also about 10 minutes' walk away. The nearby Pfäffikersee offers a high recreational value with its walking and cycling paths as well as diverse leisure activities. The combination of good infrastructure, attractive recreational opportunities, and pleasant living makes the location interesting for both families and commuters. Due to the steep stairs, the house is not suitable for small children. Heating and additional costs The house is heated with an oil heating system, which also takes care of the hot water preparation. The procurement and payment of the heating oil is done by the tenants themselves. The previous consumption was around 1,000-1,500 liters per year. The actual consumption depends on the individual heating and hot water requirements. Additional consumption-dependent operating costs such as electricity, water, sewage, and waste disposal are added to the rent. The exact regulation is recorded in the rental agreement. Rental conditions • Monthly rent: CHF 2,650.– • Availability: from February 1, 2027 • Heating and operating costs: additional, according to the rental agreement • Regular garden maintenance is taken over by the tenants. Viewing and contact Have we sparked your interest? We look forward to your contact and are happy to arrange a viewing appointment with you.

Find a new tenant for free

Create a free listing on Homegate to find the perfect next tenant for your apartment in no time at all.

List your property now
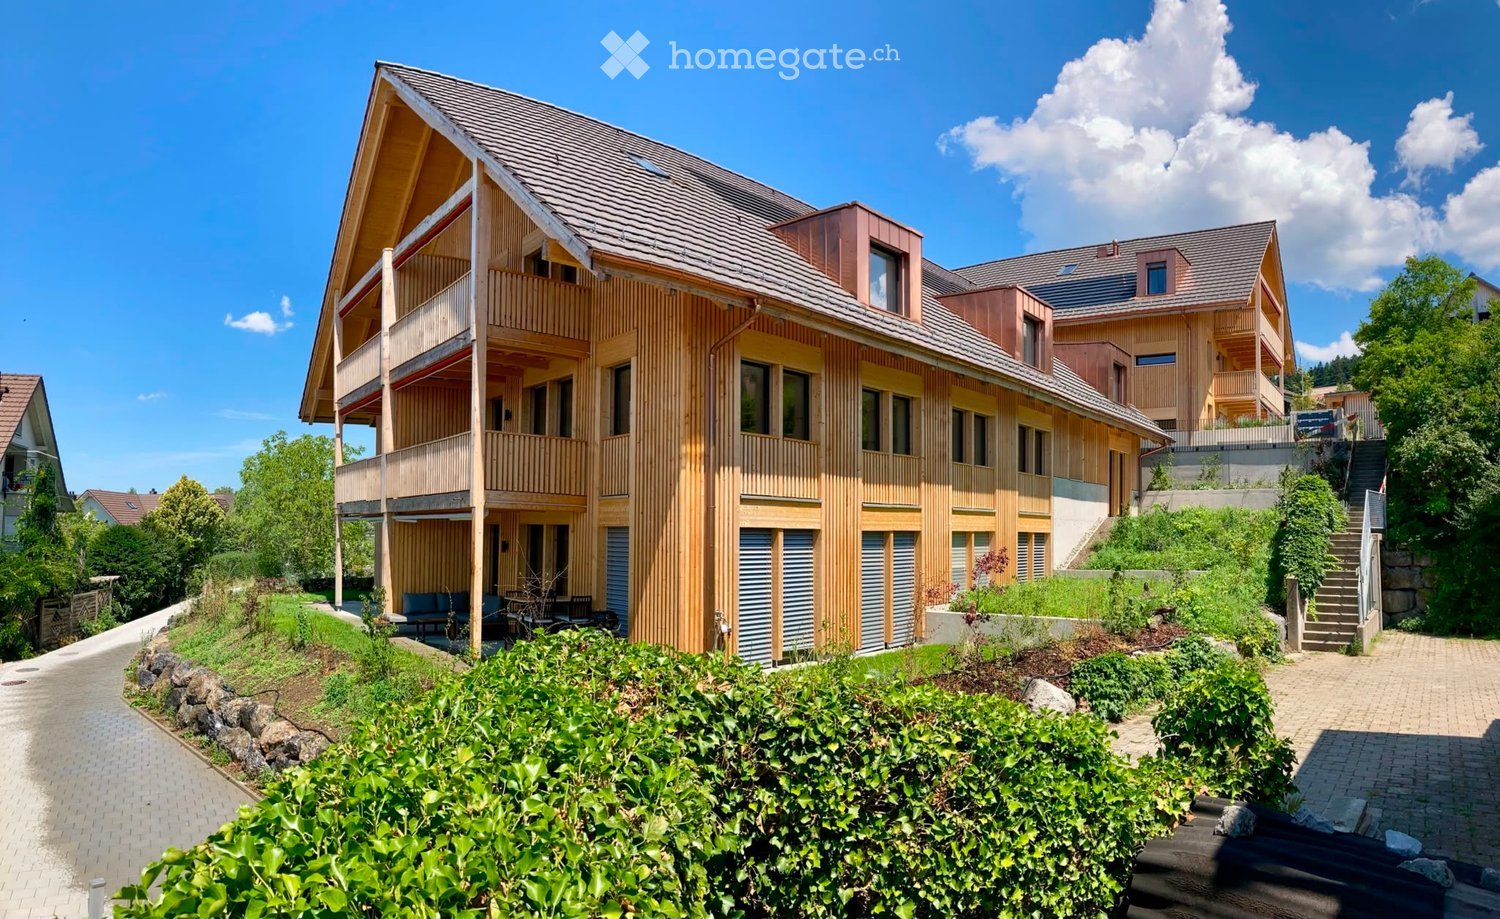
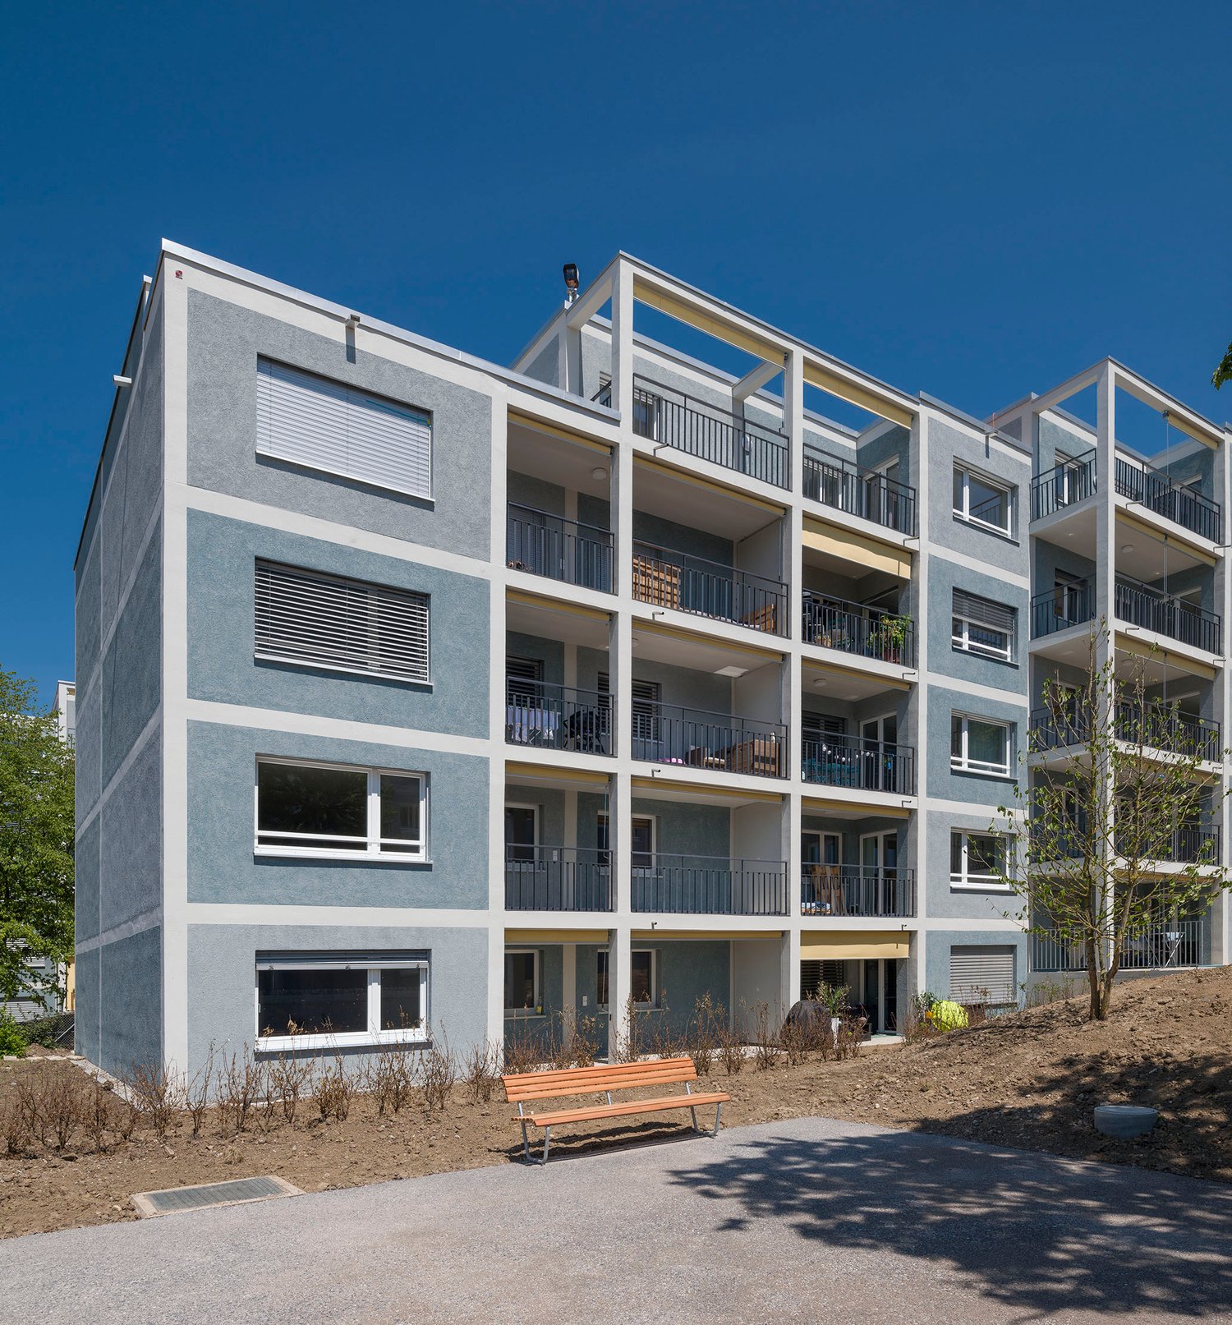
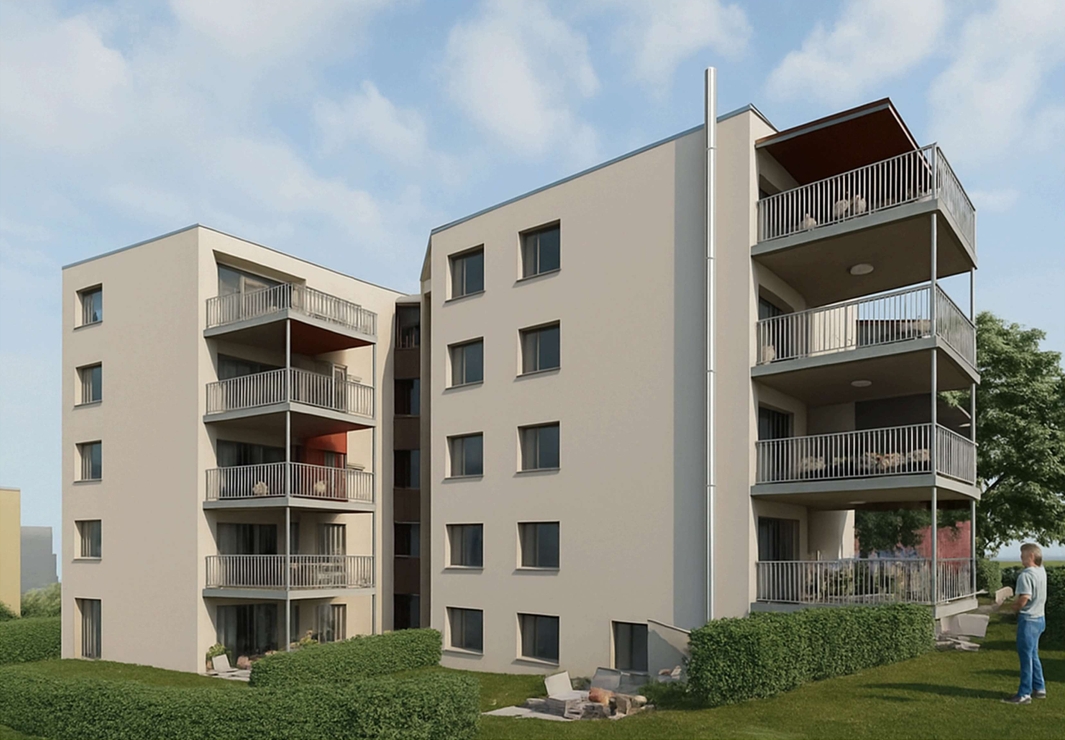
  • Modern two-story residential building with wooden facade, large windows, and balconies. The building is surrounded by greenery and has a paved pathway leading to the entrance.
  • Modern kitchen with white cabinets, a central island, and built-in appliances, featuring wooden flooring and exposed wooden beams on the ceiling.
  • Bright, open attic space with wooden floors, exposed wooden beams, skylights, and large sliding glass doors leading to a wooden deck with a railing.
  • Empty attic room with wooden flooring, white walls, and a large window offering a view of greenery outside.
  • Empty attic room with wooden flooring, white walls, and a large window with blinds. The room features a door with a security gate and a slanted ceiling typical of attic spaces.
  • Modern bathroom with a white sink, bathtub, toilet, and showerhead. The walls are tiled in a neutral color scheme, and the ceiling has a sloped design typical of an attic space.
  • Modern bathroom with a white sink, mirror, toilet, and glass-enclosed shower with a handheld showerhead.
1 / 7
CHF 3,075.– Top
3.5 rooms102m² living space
Schluhbachstrasse 23, 8342 Wernetshausen

3.5-room attic apartment with great panorama & owner-occupier standard

Living where the panorama is at home: These new, high-quality 3.5-room attic apartments in Wernetshausen combine modern living comfort in the owner-occupier standard with a unique location in the Zurich Oberland. Enjoy an impressive view from Lake Zurich to the Alps to the Pilatus – thanks to an unobstructable location.On the edge of the historic village center of Wernetshausen, above Hinwil, you live quietly, close to nature, and often above the fog line – with spectacular sunsets and an incomparable feeling of width. The architecture interprets the traditional farmhouses of the Zurich Oberland in a modern way. The facade is made of raw, domestic fir and gives the property an unmistakable character.Inside, the apartment convinces with high-quality materials and thoughtful design: • Large-area • Swiss quality kitchen • Modernly equipped wet cells with bathtub and threshold-free rain shower • Own washing machine and dryer • Thought-out lighting concept in the kitchen, bathroom, and corridor • Complete barrier-free access The apartment impresses with its impressively high ceilings and the resulting, even more enhanced room feeling. Another highlight is the combination of exposed concrete with the approximately 200-year-old wooden beams from the former farmhouse in the living area.The sustainable construction method also ensures future-oriented living: • Photovoltaic system and geothermal probe for energy-efficient energy supply • Underground parking spaces with charging option for electric vehicles • Separate room for bicycles • Nature-oriented design of the surroundings with domestic plants and meeting area for residents This apartment is ideal for people who want to combine peace, panorama, high-quality architecture, and sustainable living.Arrange a viewing appointment by email or phone: schluhbach2325@hotmail.com or 078 755 49 42.

Travel time
-
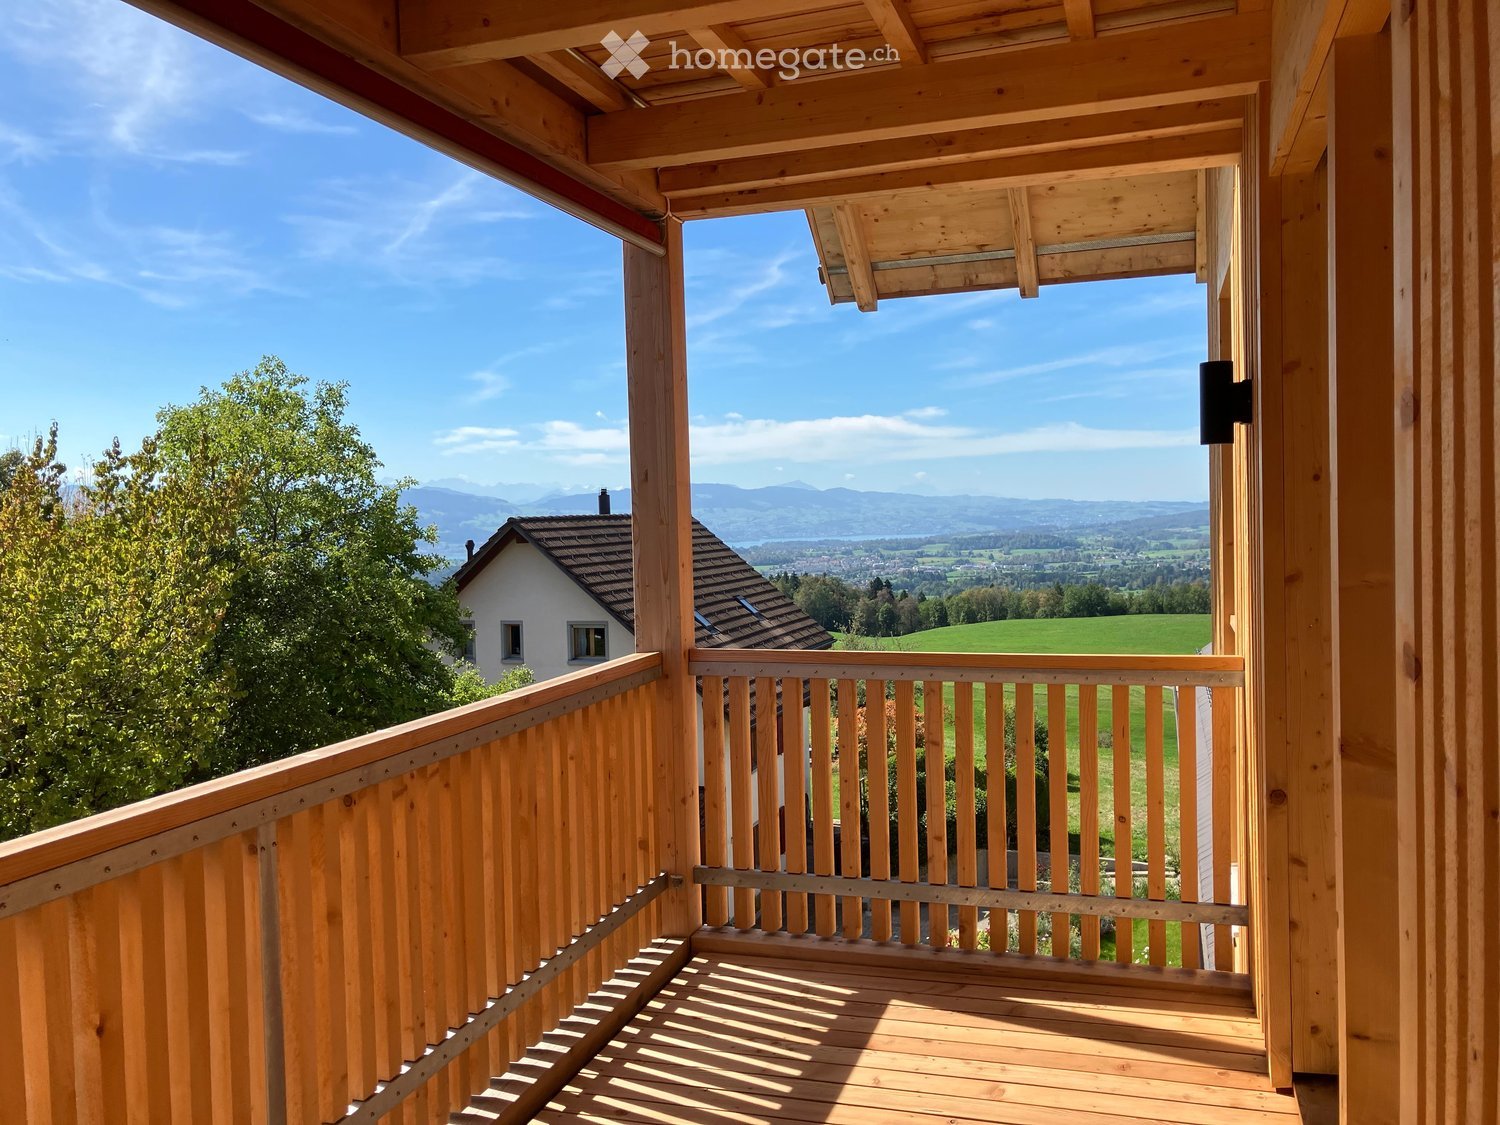
  • Wooden balcony with railing, overlooking a scenic valley and mountains under a clear blue sky.
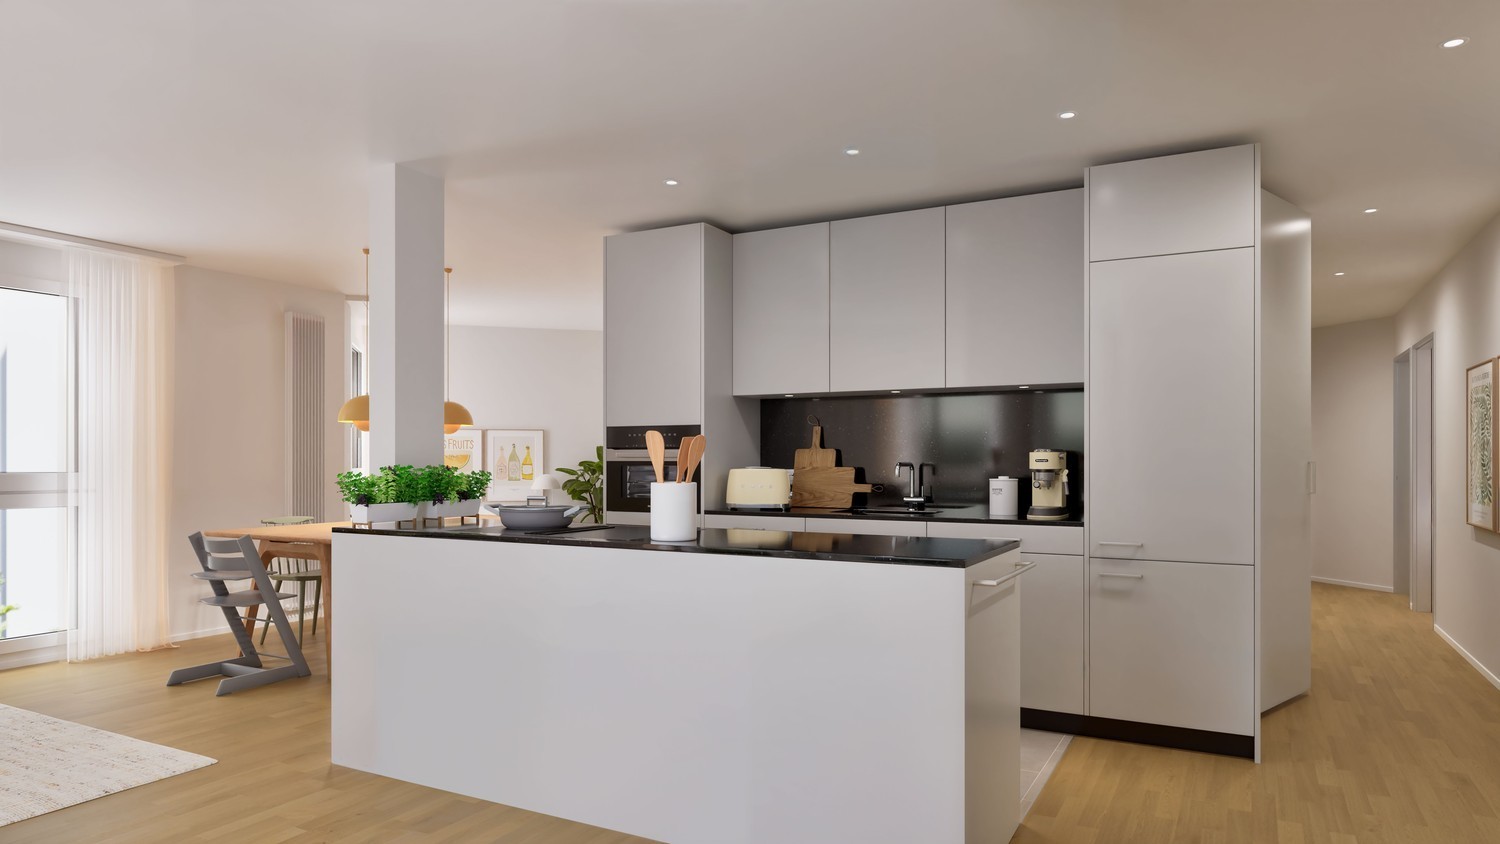
  • Modern kitchen with light-colored cabinets, a central island, and large sliding glass doors opening to a balcony with a scenic view.
  • Empty room with wooden flooring, large sliding glass doors leading to a balcony or terrace area, and natural light coming in.
  • Empty room with light wooden flooring and large sliding glass doors leading to a balcony.
  • Empty room with wooden flooring and large sliding glass doors leading to a balcony with wooden railings. The view shows greenery and neighboring houses.
  • Modern bathroom with a toilet, sink, and walk-in shower with glass enclosure. Beige tiles and light wood cabinetry.
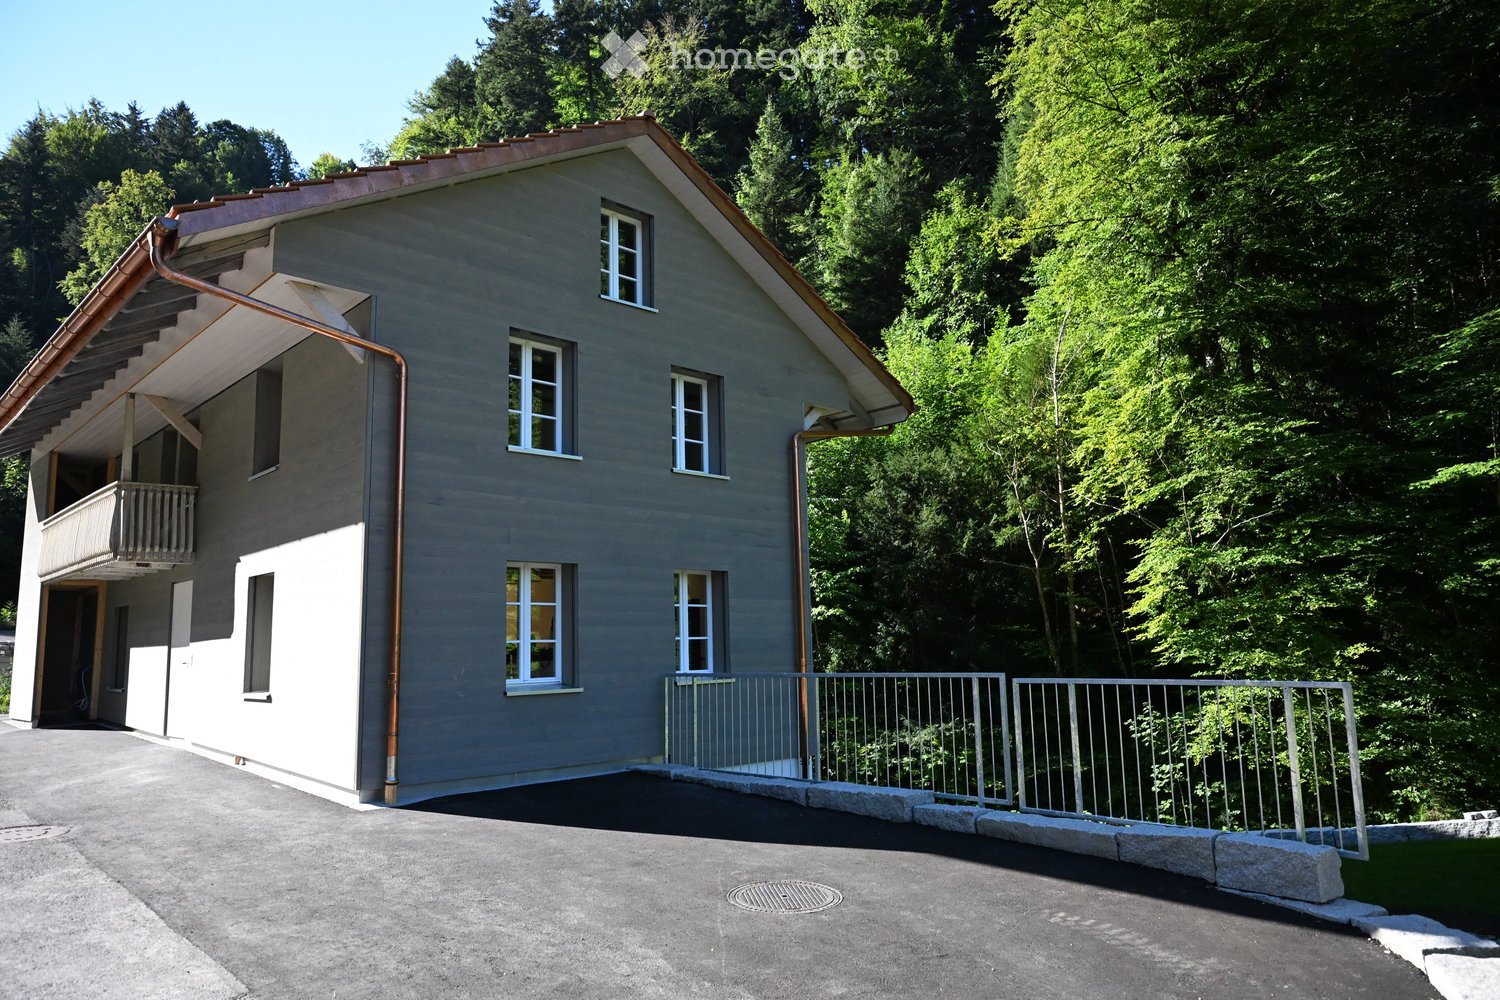
  • Modern wooden building with balconies overlooking a green landscape and distant hills.
1 / 7
CHF 3,425.– Top
5.5 rooms124m² living space
Schluhbachstrasse 25, 8342 Wernetshausen

New 5.5-room apartment with a panoramic view

5.5-room apartment in Wernetshausen combines modern living comfort in the owner-occupier standard with a unique location in the Zurich Oberland. Enjoy an impressive panoramic view from Lake Zurich to the Alps to the Pilatus.On the edge of the historic village center of Wernetshausen, above Hinwil, you live quietly, close to nature, and often above the fog line - with an incomparable feeling of width. The architecture interprets the traditional farmhouses of the Zurich Oberland in a modern way. The facade is made of raw, native fir and gives the property an unmistakable character.Inside, the apartment convinces with high-quality materials and thoughtful design: • Large-area • Swiss quality kitchen • Two wet cells with bathtub and threshold-free rain shower • Own washing machine and dryer • Complete barrier-free access Sustainable construction also ensures future-oriented living: • Photovoltaic system and earth probe for energy-efficient energy supply • Underground parking spaces with charging options for electric vehicles • Separate rooms for bicycles and strollers • Nature-oriented design of the surroundings with native plants This apartment is ideal for people who want to combine peace, panorama, high-quality architecture, and sustainable living. Arrange a viewing appointment by email or phone: schluhbach2325@hotmail.com or 078 755 49 42.

Travel time
-
1 / 6
  • Balcony / Terrace
CHF 5,970.–
4.5 rooms322m² living space
8630 Rüti ZH

UNIQUE LIVING FOR ALL - SINGLE, COUPLE, AND FAMILY

Unique 4.5-room attic in Rüti ZH with impressive 322 m² living space. The very spacious, bright room design and the high-quality construction standard create a home to arrive and breathe. The well-equipped kitchen invites you to cook and enjoy, the interesting inventory gives character. In addition, there is a great view that makes every day special. Ideal for couples or families with a claim to space, style, and privacy.This BETTERHOMES offer is characterized by the following advantages:- very large area- high-quality construction standard- bright- interesting inventory- great view- unique- well-equipped kitchen- and, and, and ...Interested? Contact us for a non-binding viewing!Not found anything suitable? Over 2,000 more offers at: www.betterhomes.ch - the real estate fair mediatorDo you want to market a property yourself?Benefit from our know-how: https://www.betterhomes.ch/de/profitierenDo you want to have a property valued?Find out its value now through our free valuation, immediately and non-binding!https://www.betterhomes.ch/de/knowledge/estimationMore detailsLocation: centralCondition: goodBathrooms / wet cells: 3 (1x bathtub / WC / sink, 1x shower / WC / sink, 1x WC / sink)Heating system: radiatorsPublic transport: bus stop, 350 mSchools: primary school, 400 mShops: various shops / bar / restaurant, in immediate proximity

  • Balcony / Terrace
1 / 14
CHF 3,100.–
5.5 rooms171m² living space
Pfarrhausstrasse 9, 8344 Bäretswil
A Home with Soul - Country House Idyll in Bäretswil
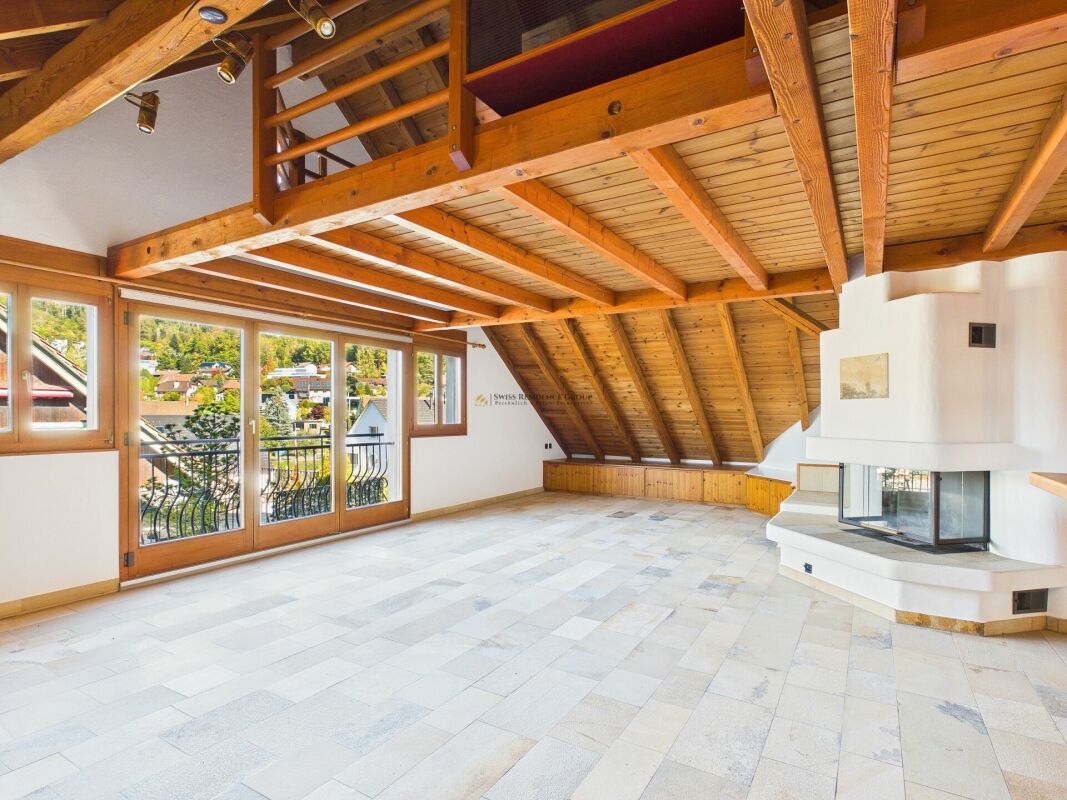
Exclusive living in country house style - 171 m² full of charm and character This exceptional 5.5-room apartment with approximately 171 m² of living space convinces with its unique country house style, a generous room layout, and a special living atmosphere. The apartment is located on the 1st floor and combines traditional architecture with a lot of wood, characteristic roof beams, and high-quality natural materials.The heart of the apartment is the spacious living and dining area, which creates a warm and inviting atmosphere through the impressive wooden construction, the high roof slopes, and the large window areas. A special highlight is the warm air chimney with a heated oven bench, which provides cozy hours and additional living comfort. The French balcony brings additional daylight into the living area and underlines the open room feeling.The spacious kitchen in traditional country house style blends harmoniously into the living concept. Wooden fronts, extensive work surfaces, and numerous cabinets offer plenty of space for cooking and storage.The three bedrooms offer versatile usage possibilities and convince through their individual character. Two of the bedrooms have direct access to the balcony, which provides additional outdoor space and a beautiful view of the surroundings.The high-quality Solnhofen natural stone floor characterizes the living area and gives the apartment, together with the visible wooden beams and the lovingly designed details, an unmistakable character.For additional comfort, there is a bathroom with bathtub and shower as well as a separate guest toilet. A private laundry room offers additional everyday comfort and practical usage possibilities.Another special feature is the open gallery under the roof, which can be reached via a characteristic wooden staircase. The gallery creates additional space and offers versatile possibilities for individual use. The room offer is complemented by an attic, which provides additional storage space.An exceptional home for all those who appreciate spacious living, natural materials, and the unmistakable charm of the country house style in a natural setting.Highlights: • Spacious 171 m² living space • Exclusive country house style with visible wooden beams and impressive roof construction • Extensive living and dining area with high roof slopes • Warm air chimney with heated oven bench • French balcony in the living area • High-quality Solnhofen natural stone floor • Spacious kitchen with wooden fronts and plenty of storage space • Three bedrooms, two with direct balcony access • Bathroom with bathtub and shower • Separate guest toilet • Open gallery • Additional attic with practical storage space • Private laundry room • Two carport parking spaces Let yourself be convinced by the unique charm, the generous room layout, and the special living atmosphere of this property during a personal viewing.
Travel time
-

Suggested properties for you based on search results