15 results - Property for rent in District Küssnacht (SZ)

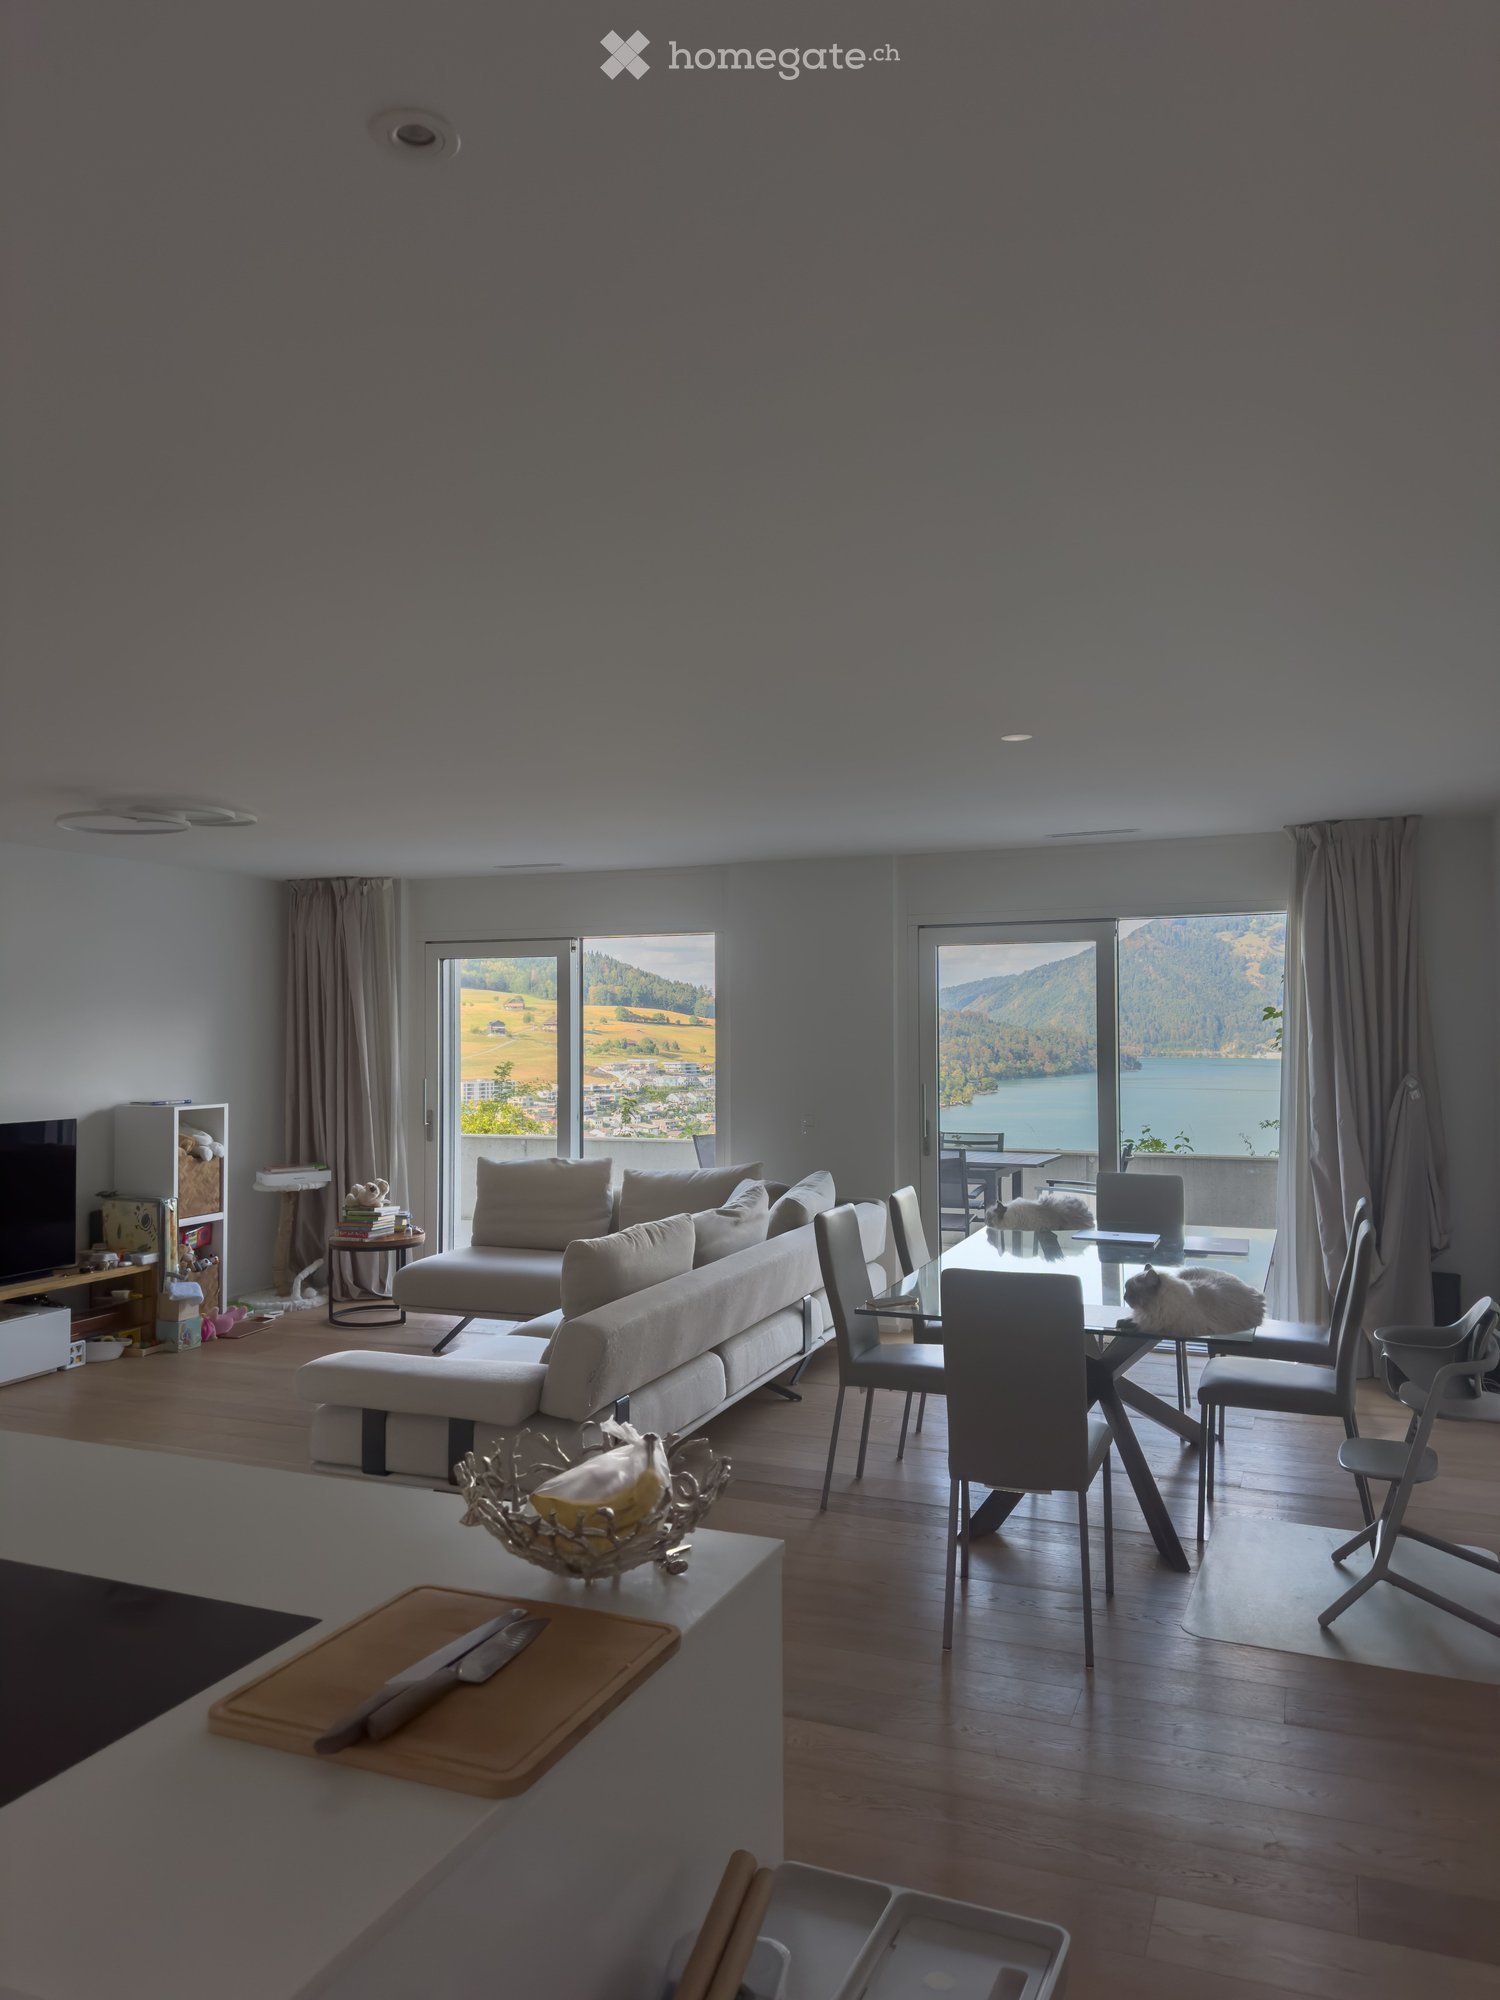
  • Modern living and dining area with large windows offering scenic views, featuring a sofa, coffee table, dining table with chairs, and a cat resting on the table.
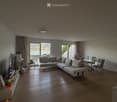
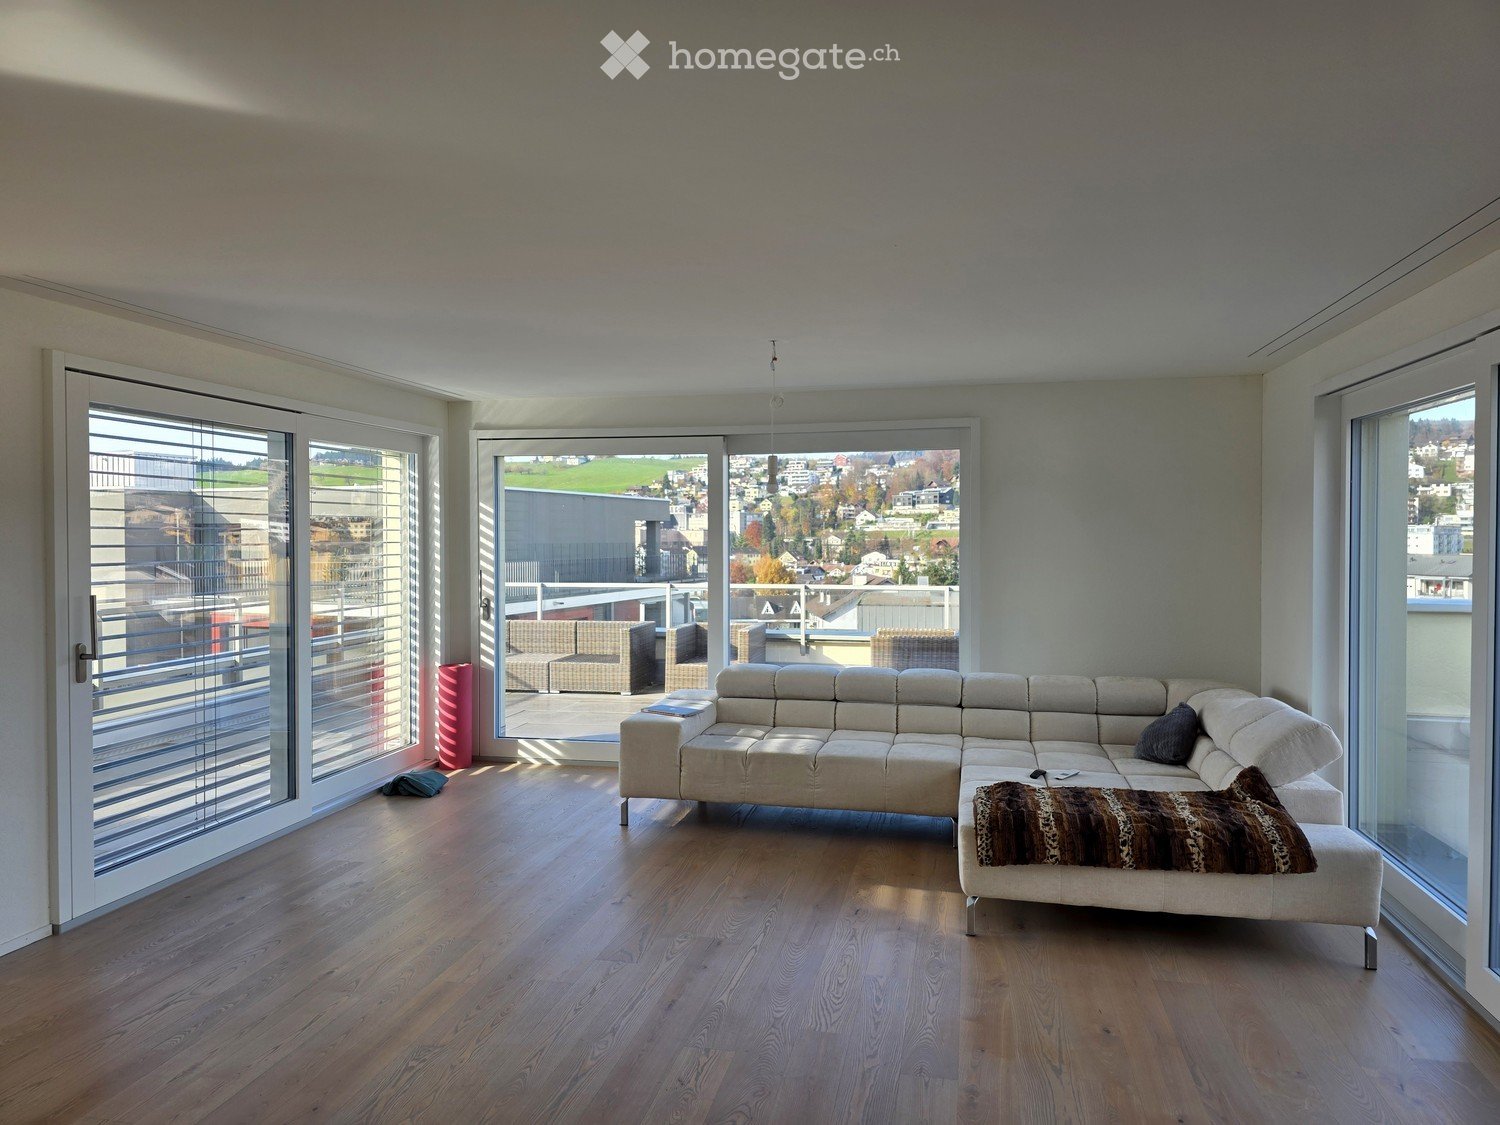
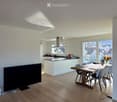
  • Modern living room with a large sectional sofa, coffee table, TV, and dining area with chairs and table, overlooking a scenic view.
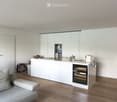
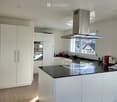
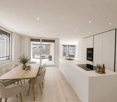
  • Modern, minimalist kitchen and living area with white cabinets, a central island, a wine cooler, and a grey sofa.
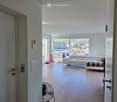
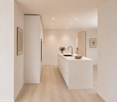
  • A modern, minimalist hallway with light wooden flooring, white walls, and recessed lighting. An open door at the end leads to another room.
  • Modern bedroom with wooden flooring, large window offering a scenic view, bed, desk, and chair.
  • Cozy bedroom with wooden flooring, a large bed with a tufted headboard, a crib, a dresser, and a small nightstand.
  • Bright bedroom with wooden flooring, a large bed, a nightstand, a wooden cradle, a fan, and a view of the lake through large windows.
  • Modern, minimalist laundry room with a white washing machine and dryer unit, sleek design, and neutral tones.
  • Modern bathroom with a double sink, toilet, bathtub, and shower area. Features include a large mirror, built-in cabinets, and neatly arranged towels and toiletries.
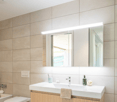
  • Modern bathroom with a sink, toilet, mirror, and cabinet. The space features light gray tiles and a sleek design.
  • Floor plan of a residential unit labeled FT1 0.2, showing multiple rooms including living/dining/kitchen, bedrooms, bathrooms, and terraces.
  • Floor plan showing a basement area with labeled dimensions and room designations: FT1 0.0.3 and Keller Whg FT1 0.2.
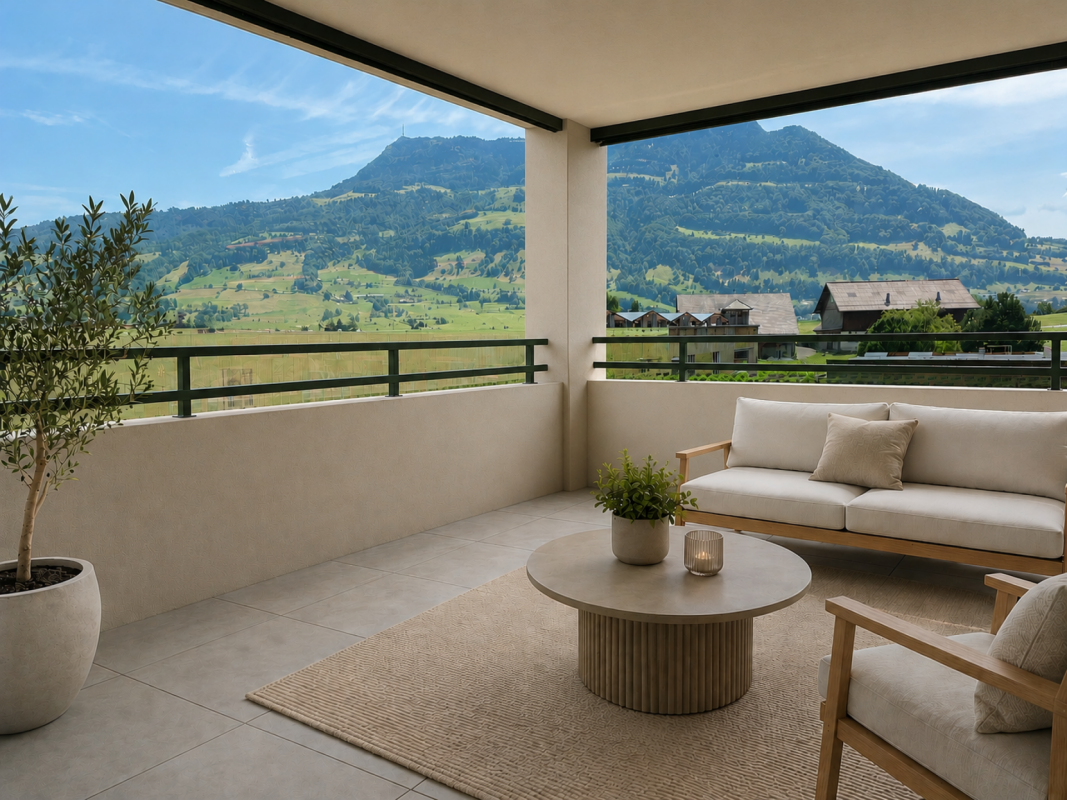
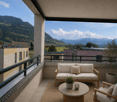
  • Balcony with tiled floor, table, and chairs, overlooking a scenic mountain and lake view.
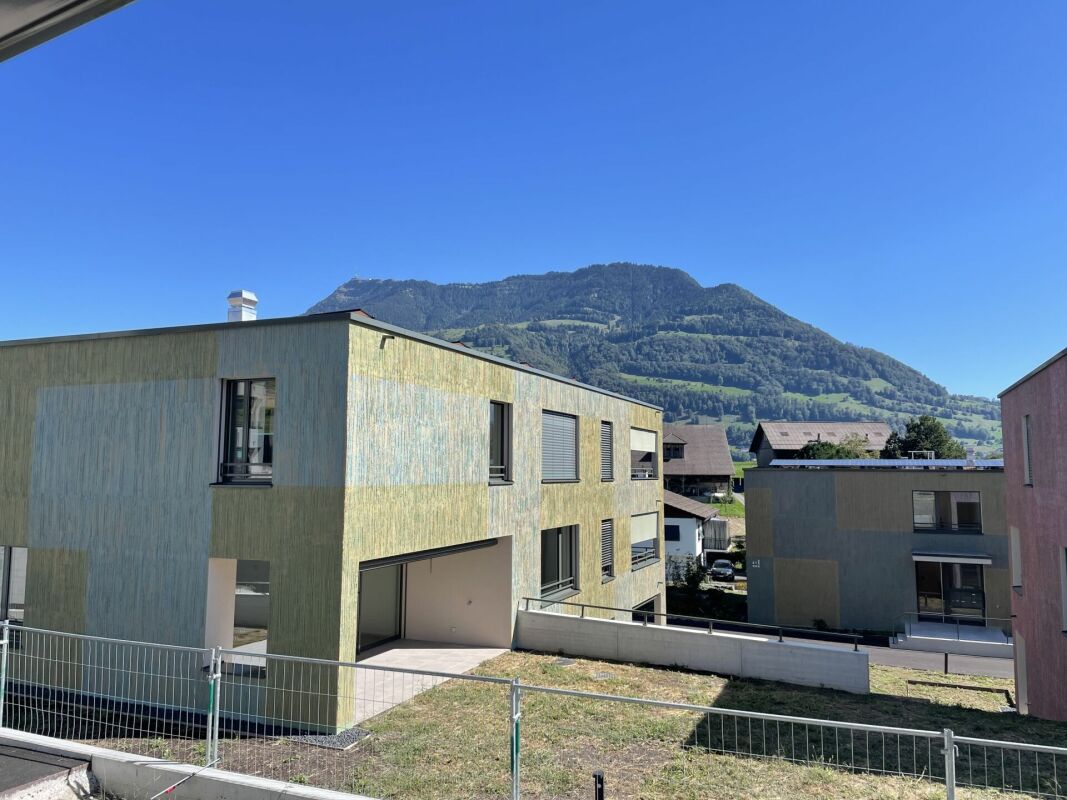
  • View of a modern house with a brown roof and white walls, surrounded by greenery and overlooking a lake with distant mountains and a town.
  • Balcony with a table and chairs, overlooking a scenic landscape with a lake and hills.
  • Modern house with a flat roof and large windows, overlooking a serene lake and distant hills.
  • Balcony with a scenic view of a lake and surrounding hills, featuring a table and a chair.
1 / 17
Modern living room with a large sectional sofa, coffee table, TV, and dining area with chairs and table, overlooking a scenic view.
Modern, minimalist kitchen and living area with white cabinets, a central island, a wine cooler, and a grey sofa.
A modern, minimalist hallway with light wooden flooring, white walls, and recessed lighting. An open door at the end leads to another room.
CHF 3,850.– Premium
3.5 rooms114m² living space
Ribetschi 3, 6405 Immensee

Quiet 3.5-Room Apartment in Immensee/Küssnacht am Rigi – New Build with Stunning Views

Welcome to this beautifully designed 3.5-room apartment located on the ground floor of a modern new build in the charming village of Immensee, Küssnacht am Rigi, one of the most tax efficient municipalities in Canton Schwyz. Built in 2019 and Minergie-certified, this spacious home offers an impressive 113.8 m² of living space, 45m² of balconies and 13m² Keller, combining energy efficiency with contemporary comfort.Apartment highlights: • Stunning Views: Large windows in the modern living and dining area frame breathtaking scenic vistas, flooding the space with natural light. • Spacious Living & Dining Area: A generous open-plan layout with ample room for relaxing and entertaining. • Balcony: Enjoy the outdoors and soak in the beautiful surroundings from your private balcony. • Garage & Parking: 2 convenient covered garage spaces can be rented at 200 CHF/month each. • Elevator: Easy access to all floors. • Washing Machine: In-unit laundry for added convenience. • Child-Friendly: Ideal for families with children. • Quiet Location: Enjoy peaceful nights and a tranquil living environment. Location & Surroundings: Nestled in the picturesque village of Immensee, this apartment enjoys a prime position close to Lake Zug. The Immensee train station is just a 6-minute walk away, and the Immensee Post bus stop is equally close, making commuting effortless. The Landungssteg SGZ Immensee ferry terminal is reachable in about 13 minutes on foot — perfect for scenic lake crossings. Families will appreciate the proximity to Gymnasium Immensee, only 9 minutes away on foot, while everyday shopping is covered by the nearby Volg supermarket, just a 12-minute walk.This exceptional apartment is available from November 16, 2026. A rare opportunity to live in a modern, energy-efficient home in one of Central Switzerland's most scenic and tranquil settings.

Travel time
-
New building
1 / 10
  • Balcony / Terrace
  • Parking space
  • Elevator
  • +9
CHF 4,200.– Premium
3.5 rooms118m² living space
Burgweg 5b, 6402 Merlischachen

Newly built 3.5-room apartment with a dreamy view of the Alps

Bright and spacious first-occupancy apartment with loggia and stunning view of Rigi This exclusive 3.5-room apartment on the 1st floor (No. 5b-1.2) of the new "Burgmatt" construction project in Merlischachen, located on a sunny hillside, combines modern living with natural tranquility and excellent accessibility to the centers of Zug and Lucerne. A special highlight is the unobstructable view of Rigi and a subtle lake view. Together with the immediate proximity to Lake Vierwaldstättersee - only 3 minutes' walk away - a residential area with high quality of life and unique recreational value is created.The spacious 14 m² loggia extends the living space outdoors and invites you to enjoy the tranquility and the surrounding mountain and lake landscape to the fullest.High-quality materials, a well-thought-out floor plan, and the modern MINERGIE standard ensure an exceptional living ambiance with high comfort. Rental conditions The apartment (No. 5b-1.2) is available for occupancy from December 26. The rent is CHF 3,900.- / month plus CHF 300.- / month for ancillary costs. Two underground parking spaces can be rented optionally for CHF 180.- / month each. Open living with a view and light The openly designed living and dining area with approximately 30 m² forms the heart of the apartment and convinces with a bright, inviting atmosphere. The modern kitchen in elegant gray-beige color is equipped with high-quality materials and features first-class Miele appliances, including oven, steamer, dishwasher, and a fridge-freezer combination.Generous window fronts let in plenty of daylight and create a pleasant living ambiance. Two floor-to-ceiling doors lead directly to the spacious loggia and harmoniously extend the living space outdoors.The well-thought-out floor plan separates the living and sleeping areas in an ideal way, ensuring a harmonious living feeling with plenty of light, spaciousness, and privacy. Quiet retreat Two well-proportioned bedrooms offer versatile usage possibilities - whether as a parental bedroom, children's room, or home office.The modern en-suite bathroom with shower, sink, and toilet offers a high level of privacy, daylight, and comfort. A second bathroom with shower, sink, and toilet is available for guests.In addition to the guest bathroom, a separate laundry room with washing machine and dryer complements the room offer and provides additional storage space - practically and elegantly solved. Comfortable loggia with east orientation The 14 m² loggia with east orientation offers ideal conditions to enjoy the first sunbeams of the day. Whether during breakfast in the morning sun or during relaxed hours outdoors - the attractive orientation and the stunning view of Rigi create a special ambiance. The loggia extends the living space in a pleasant way and invites you to linger.

  • Balcony / Terrace
  • Parking space
  • Elevator
  • +9
Travel time
-
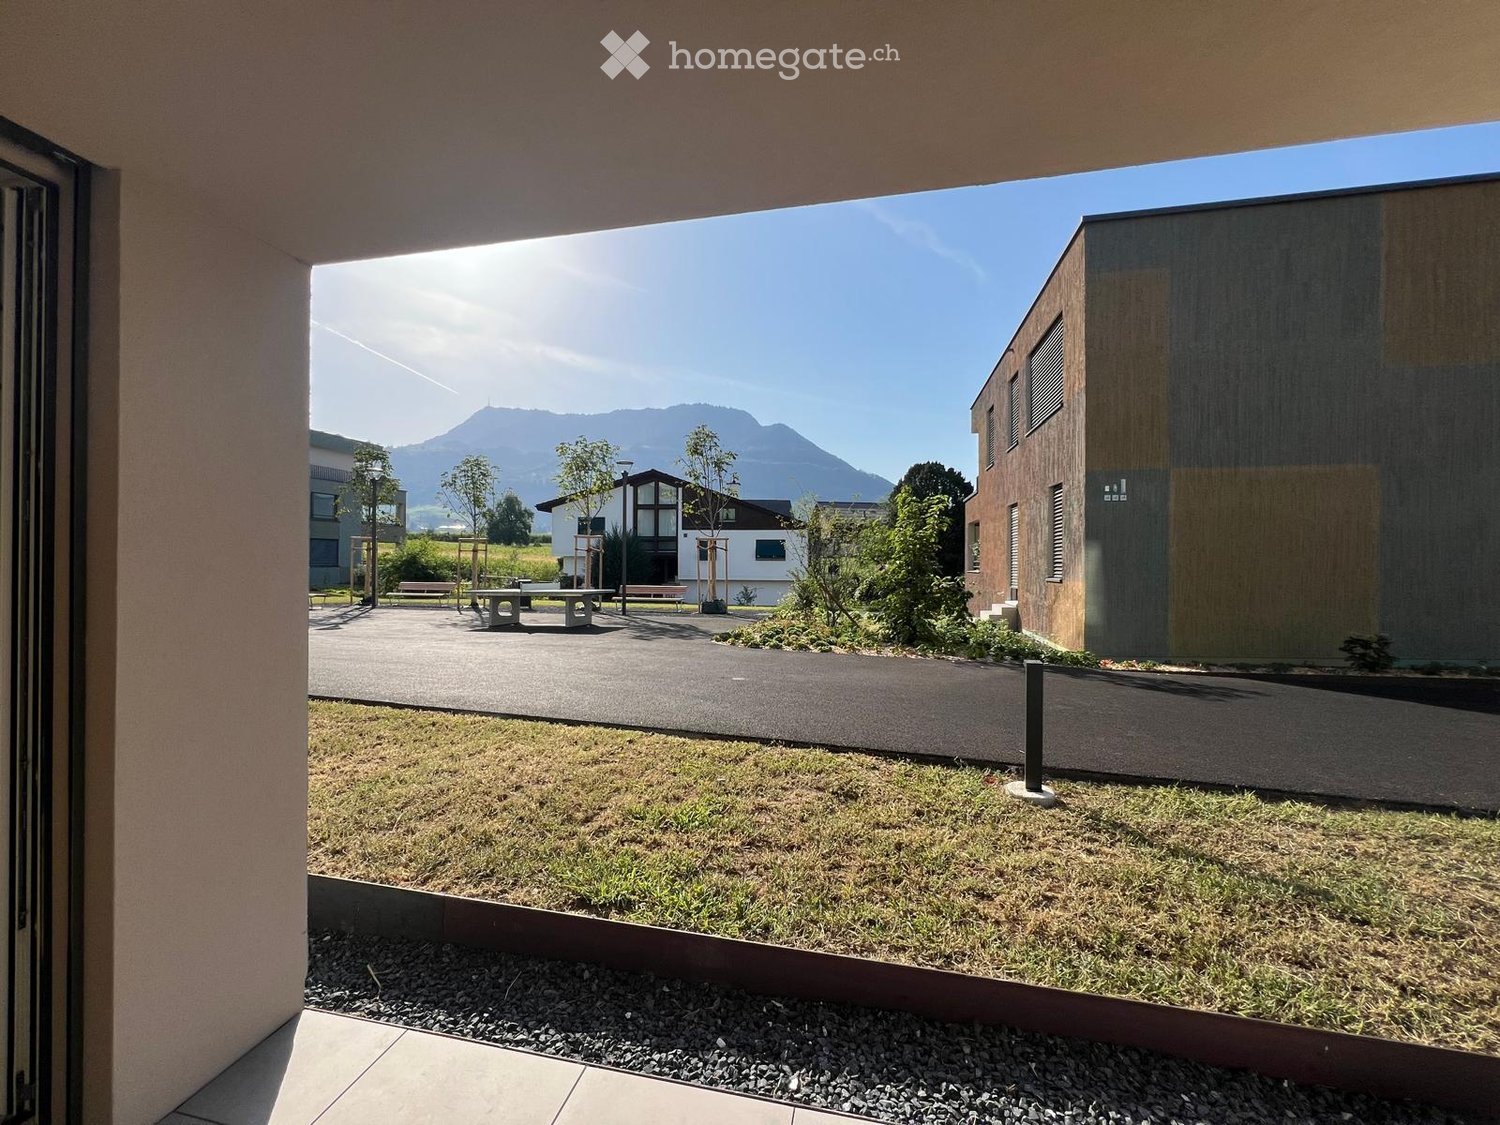
  • Balcony overlooking a landscaped outdoor area with benches, a paved walkway, and distant mountains.
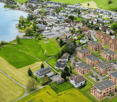
  • Aerial view of a residential area with multiple buildings, green spaces, and a lake in the background.
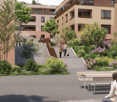
  • Courtyard area with modern buildings, greenery, benches, and people walking and sitting.
  • Modern multi-story residential building with balconies, surrounded by a landscaped garden with lounge chairs, umbrella, and greenery.
  • Floor plan of a multi-room residential unit including living room, kitchen, bedrooms, bathrooms, entrance area, and garden.
1 / 7
Aerial view of a residential area with multiple buildings, green spaces, and a lake in the background.
Courtyard area with modern buildings, greenery, benches, and people walking and sitting.
CHF 4,650.– Premium
4.5 rooms115m² living space
Burgweg 7c, 6402 Merlischachen

First occupancy: 4.5-room garden apartment with Rigi view – in the middle of the recreation area

115 m². First occupancy. 4.5 rooms. Oak parquet. Own garden spot. The Rigi mountain in front of your eyes. Lake Lucerne just a few minutes away. Lucerne in less than 20 minutes. Cycling, hiking, and jogging paradises are right outside the door. • Net rent per month CHF 4'300 • Additional costs CHF 350 • Underground parking space CHF 180 First rental: We offer a spacious and high-quality 4.5-room apartment on the ground floor immediately or by arrangement. In the tax-friendly and family-friendly Merlischachen, Canton of Schwyz. Become the first tenant! On approximately 115 m² of living space, the apartment offers a spacious, well-thought-out floor plan and plenty of daylight. The freestanding kitchen forms the center of the open living and dining area. Large window areas create a direct connection to the outdoors. Ideal for families with children. The primary school of Merlischachen is only 3 minutes' walk away. In the interior design, we have consistently focused on quality and natural materials. Continuous oak parquet and high-quality natural materials create a warm and timeless atmosphere. The approximately 15 m² large, covered garden seating area offers a direct view of the Rigi mountain – a wonderful place for the first coffee in the morning or a relaxed evening at home. The apartment is particularly suitable for people who are looking for peace, nature, and high-quality living in a family-friendly environment and at the same time appreciate the proximity to Lucerne and Küssnacht. Directly in front of the house, you can dive into recreation and leisure sports: The apartment is located in the middle of a paradise for hikers, cyclists, runners, and nature lovers. More information about the new Burgmatt, 3 minutes from Lake Lucerne, can be found here: https://www.burgmatt-merlischachen.ch

Travel time
-

Find a new tenant for free

Create a free listing on Homegate to find the perfect next tenant for your apartment in no time at all.

List your property now
1 / 6
  • Balcony / Terrace
  • Parking space
CHF 2,300.– Top
3.5 rooms77m² living space
6402 Merlischachen

Peace, nature, and a wonderful view

This well-maintained, bright, and renovated 3.5-room apartment in Merlischachen offers a 77 m² home to breathe. Quietly located in the green, ideal for couples, small families, or people who want to live close to nature. The bright living room leads to the balcony with a wonderful view. Two bedrooms, one with direct access to the balcony, and a separate dressing room provide comfort. Modern, new kitchen. Large cellar and storage room, laundry room for shared use. Two outdoor parking spaces included. Directly adjacent to a farmThis BETTERHOMES offer is characterized by the following advantages:- well-maintained, bright, and renovated 3.5-room apartment- quiet location in the green, ideal for people who appreciate natural living- modern, new kitchen with all kitchen appliances- wonderful view from the balcony- two bedrooms, one with direct access to the balcony- bright living room with balcony- separate dressing room- own large cellar and storage room- laundry room for shared use- two outdoor parking spaces included- and, and, and ...Interested? Contact us for a non-binding viewing, also online viewing possible!Not found anything suitable? Over 2,000 more offers at: www.betterhomes.ch - the real estate fair mediatorWant to market your own property?Take advantage of our know-how: https://www.betterhomes.ch/de/profitierenDo you want to have a property valued?Find out its value now through our free valuation, immediately and non-binding!https://www.betterhomes.ch/de/knowledge/estimationMore detailsLocation: directly adjacent to a farmCondition: good renovated conditionBathrooms / wet cells: 1 (1x WC / sink / bathtub)Public transport: train station, 732 m / bus, 737 mSchools: primary school, 1.4 kmShops: Coop, 800 m / village shop Merlischachen, 700 m / Lidl, 5.7 km / Migros Küssnacht, 3.5 km

  • Balcony / Terrace
  • Parking space
1 / 11
CHF 6,800.– Top
5.5 rooms155m² living space
6402 Merlischachen

Tenant wanted: 5.5-room architect's house with panoramic lake view, bathing jetty, and south terrace

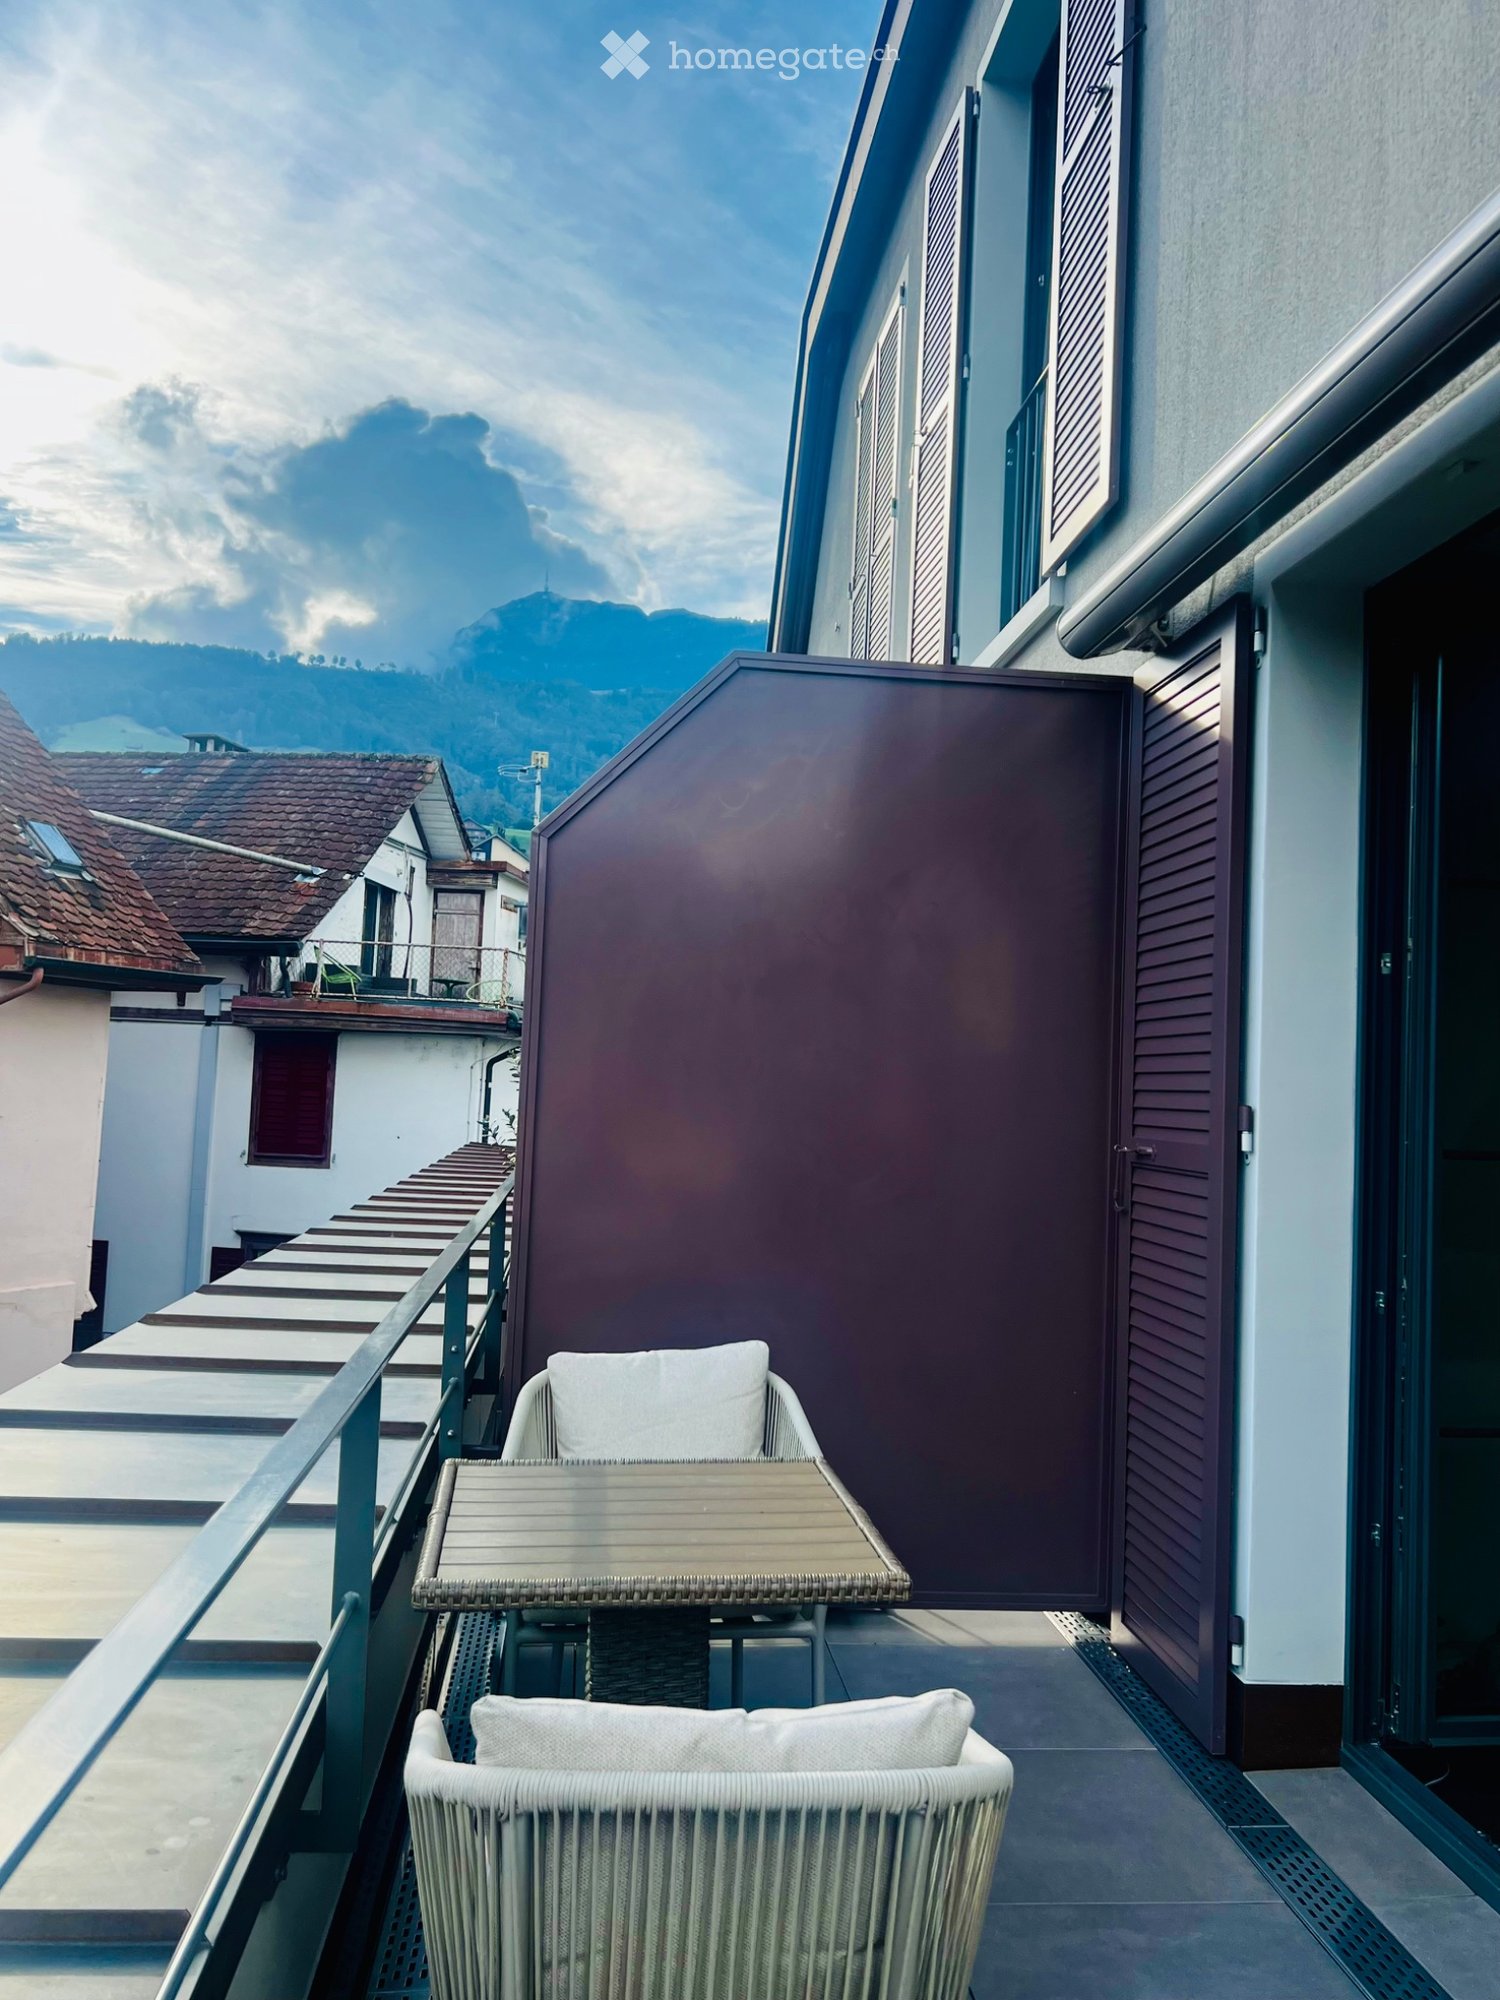
We are looking for a suitable tenant for this beautiful 5.5-room single-family house.Welcome to this beautifully located, individually planned 5.5-room architect's house in the idyllic community of Merlischachen in the tax-friendly canton of Schwyz. The single-family house, built in the 1970s, impresses with a spacious living area of 155 m² on three floors, an open gallery, a sun-kissed south terrace, a dreamy view of Lake Lucerne, the Rigi, and the Alps, as well as direct access to the lake.This special home combines timeless architecture with spacious living rooms, plenty of daylight, and an exceptional location – ideal for families or anyone who wants to live close to nature without sacrificing comfort.Highlights • 155 m² living space on three floors with spacious, bright rooms. • Sun-kissed south terrace and garden with unobstructed views of Lake Lucerne, the Rigi, and the surrounding mountains. • Direct lake access: The property includes a lake plot shared with the neighbors, with a private bathing jetty and direct access to Lake Lucerne – ideal for swimming, stand-up paddling, or relaxing by the water. • Spacious living area with stylish fireplace and impressive panoramic views. • Double garage and additional outdoor parking spaces directly at the house. • Laundry room with washing machine and dryer. • Quiet and family-friendly residential area in close proximity to nature. • Individually planned architect's house with a unique floor plan and a lot of character. Room layoutGround floorThe spacious entrance area already conveys an open and inviting living feeling. The heart of the house is the bright, open living and dining area with an adjacent kitchen. The exceptionally spacious living room delights with a stylish fireplace, impressive views of Lake Lucerne, the Rigi, and the Alps, as well as direct access to the sunny south terrace and garden.The dining area also opens directly onto the terrace, creating a smooth connection between indoors and outdoors. On this floor, there is also another versatile room with direct access to the terrace and garden – ideal as a guest room, home office, or additional bedroom. From the entrance area, a separate guest bathroom with a shower is also accessible.Upper floorThe open gallery floor gives the house a particularly spacious room feeling. The gallery area is ideal as a home office, reading, or play area and offers direct access to the balcony. The master bedroom also has direct access to the same balcony, a dreamy lake and mountain view, as well as practical built-in wardrobes. The upper floor is complemented by two more rooms and a spacious family bathroom with a bathtub and double sink.Lower floorIn the lower floor, there is a laundry room with a washing machine and dryer, a small passageway, a shelter, and direct access to the double garage.LocationThe house is located in a sunny and extremely quiet location in Merlischachen in the tax-friendly canton of Schwyz. The immediate proximity to the lake, nature, and the mountains makes this home an ideal retreat for anyone who values relaxation and quality of life. • Bus stop in about 3 minutes' walk • By car, you can reach Zug and Lucerne in about 20 minutes and Zurich in about 40 minutes This exceptional architect's house combines spacious living, spectacular views, direct lake access, and a high-quality residential location into a rare overall package. Those who are looking for a combination of nature, privacy, and high quality of life will find a home with special character here.
1 / 9
  • Elevator
  • Garage
  • Mountain view
  • +6
CHF 4,650.–
3.5 rooms118m² living space
Burgweg 5b, 6402 Merlischachen

Newly built 3.5-room garden apartment with a view of Rigi

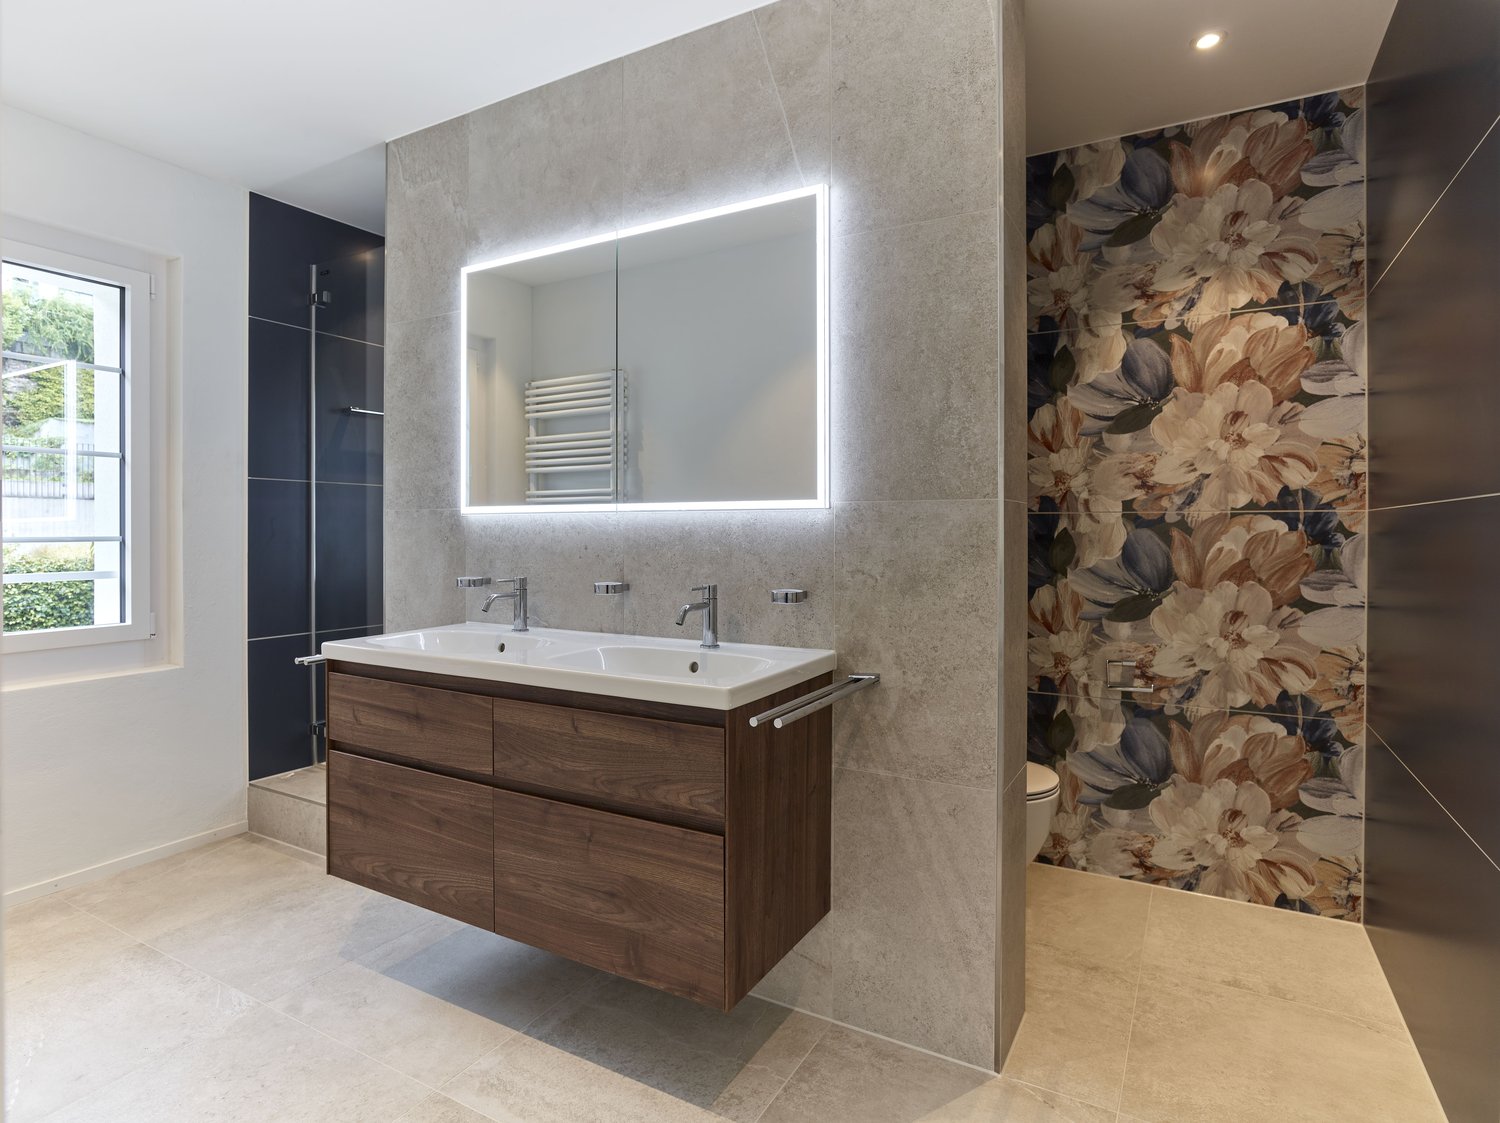
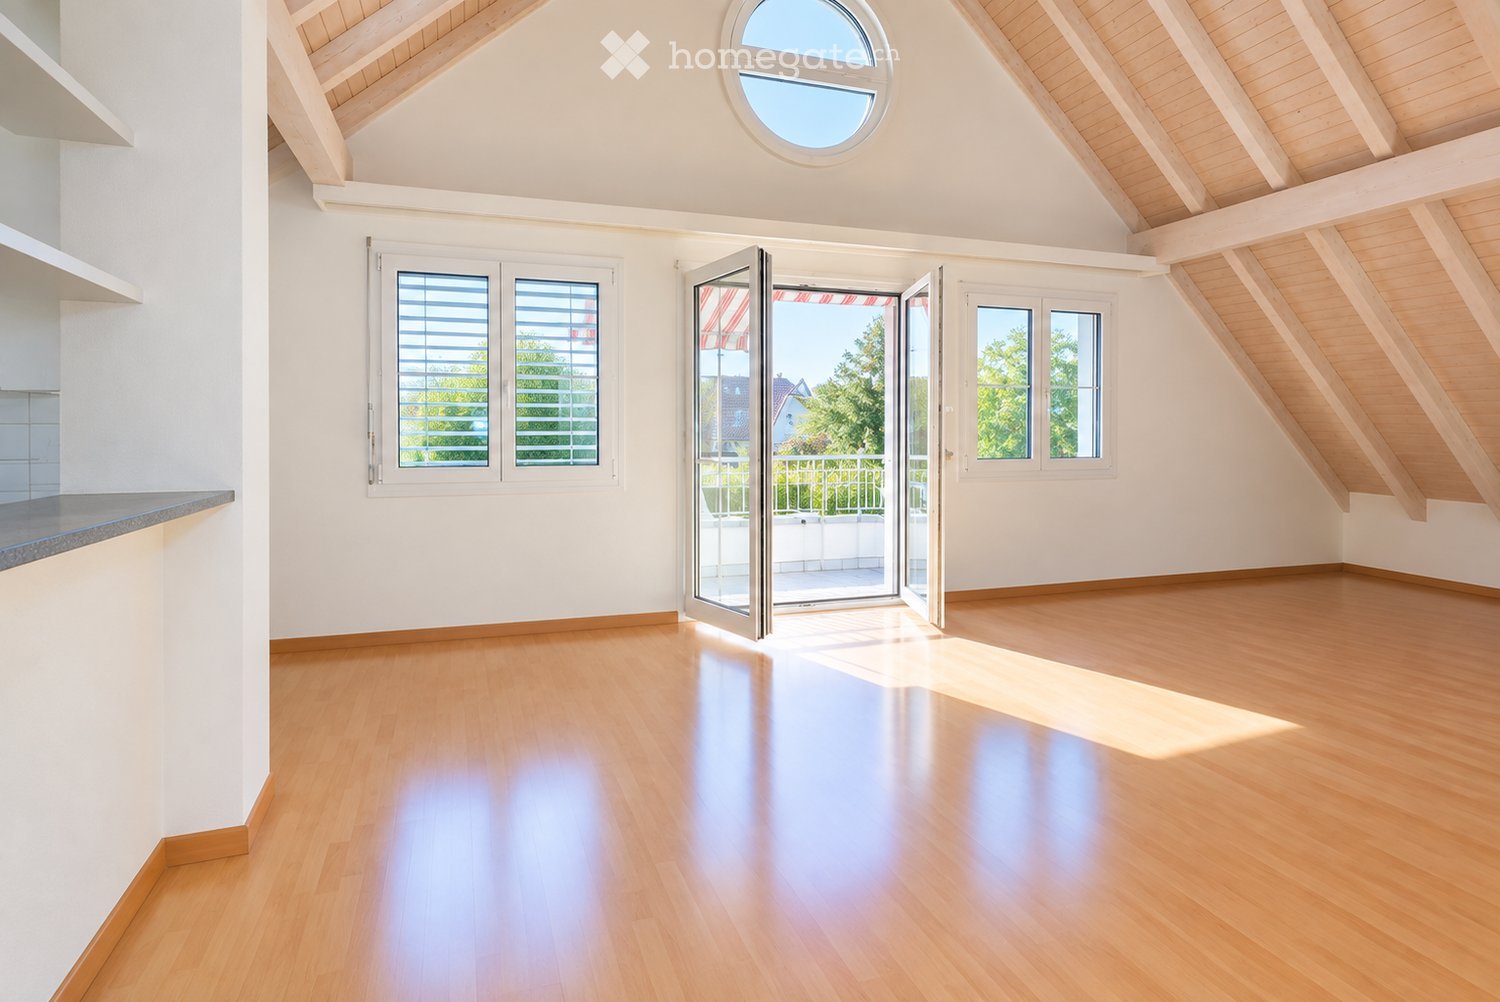
Spacious garden apartment in its first occupancy with a seating area and garden Arrive, breathe deeply, and feel at home from the very first moment. This exclusive 3.5-room garden apartment (No. 5b-0.2) in the new "Burgmatt" building project combines modern design with natural living in one of the most beautiful locations on Lake Lucerne - just a three-minute walk from the lake.Spacious rooms, high-quality materials, and the private garden with a view of Rigi create a home that combines tranquility, comfort, and high-quality living. Rental conditions The apartment (No. 5b-0.2) is available for occupancy from the end of November 26. The rent is CHF 4,300.- per month plus CHF 350.- per month for ancillary costs. Two underground parking spaces can be rented optionally for CHF 180.- per month each. The underground parking is already prepared for the installation of a charging station for electric vehicles. High standard of construction The large window fronts bring daylight deep into the living rooms and create an open, friendly atmosphere. A well-thought-out floor plan and elegant oak parquet give the living rooms a bright, inviting atmosphere and a modern sense of living. Three floor-to-ceiling doors connect the living and dining area seamlessly with the approximately 40 m² large garden and the approximately 16 m² large, covered seating area, creating smooth transitions between indoors and outdoors.The brightly lit white kitchen blends harmoniously into the living area and impresses with timeless elegance and modern equipment. High-quality Miele appliances (including oven and steamer), clear lines, and a well-thought-out storage concept combine functionality and design, making the kitchen the ideal place for enjoyable cooking moments. Quiet retreat The two bedrooms impress with spacious room proportions and a pleasant tranquility - ideal retreats for relaxation and well-being. One of the bedrooms has direct access to the bathroom and offers additional comfort.The modern en-suite bathroom is equipped with a bathtub, sink, and toilet and creates a private wellness atmosphere. Another bathroom with shower, sink, and toilet is available for guests or for comfortable use.The entrance area is supplemented by a practical Reduit with its own washing machine and dryer, offering valuable additional storage space. Living in the green with a covered seating area and private garden A special highlight of this apartment is the approximately 16 m² large, covered, east-facing seating area with an adjacent, approximately 40 m² large garden. Embedded in the idyllic surroundings of the picturesque Merlischachen, you can enjoy natural living in the green here. The east orientation invites you to enjoy the morning sun in a quiet atmosphere and the impressive long-distance view of Rigi - the perfect place to relax and linger.
  • Elevator
  • Garage
  • Mountain view
  • +6
Travel time
-
1 / 12
CHF 10,500.–
4.5 rooms267m² living space
6403 Küssnacht am Rigi

Lots of space for the whole family with a view of the lake and mountains

Coming home after a long and exhausting day of work, arriving, relaxing, feeling good, living, enjoying... This and much more is offered by this beautiful property, situated above Küssnacht in the heart of Central Switzerland. The highlights at a glance • Bright living rooms from morning to evening • Unobstructed views of Lake Küssnacht and the mountains • Spacious wine cellar built into the rock • Chimney in the living room for a cozy atmosphere after sunset • Various dressing rooms and built-in closets provide optimal storage space • Water softening system • B&O sound system in the living room and master bedroom • Air conditioning in both suites on the top floor • Sauna and fitness room including shower and bath • Separate garden house with chimney, tea kitchen including table and chairsand • Private garage with direct access to the house, capacity for up to 5 cars • Additional outdoor parking spaces • Central vacuum cleaner system LivingBasement • Built-in closets • Wine cellar • Fitness and sauna room • Meadow and garden house with fireplace and tea kitchen • Two cellar-like storage rooms • Direct access to garage Ground floor • Main entrance • Entrance with cloakroom • Living and dining room • Spacious kitchen with plenty of storage space • Guest bathroom • V-Zug appliances; induction field, Combair oven and Combi-Steamer • Chimney in the living room • Master bedroom with large, floor-level shower and dressing room • Large terrace (terrace renovation summer 2024) Top floor • Room 1 with en-suite bathroom, built-in closets, including shower and private balcony • Room 2 with en-suite bathroom, built-in closets, including shower, bathtub and private balcony • Dressing room with built-in closets • Open study, built-in desk • Third balcony Materials and equipment • White marble in the entrance area and basement • Rustic oak flooring, dark, oxidatively pre-oiled, in all bedrooms • Feinsteinzeug plates in the kitchen and dining area as well as in the living room • Modern heating system with heat pump Küssnacht combines the advantages of a natural living environment with the excellent infrastructure of the canton of Schwyz. In addition to a high quality of life, residents benefit from an attractive tax environment and short distances to the centers of Lucerne, Zug and Zurich. Have we sparked your interest?We are pleased to show you this beautiful property, where you can experience the great living atmosphere live - we look forward to your serious contact!

Suggested properties for you based on search results