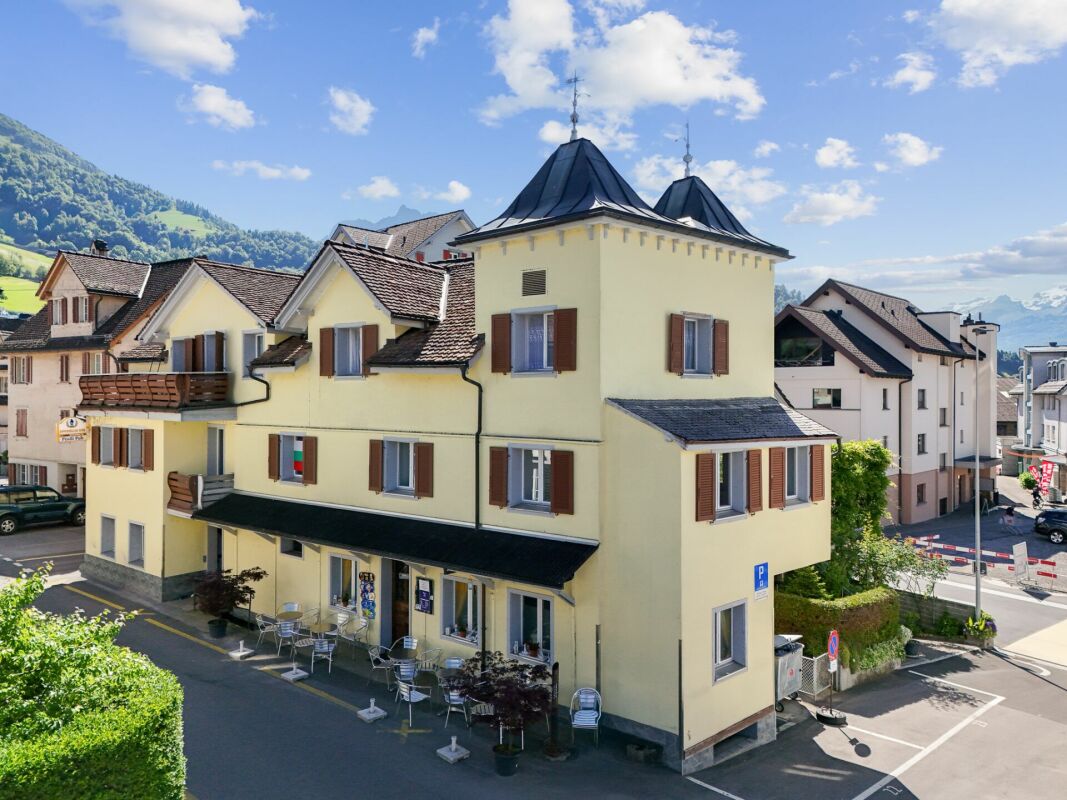
District Küssnacht (SZ) - Multi-family house to buy

Try expanding your search criteria so we can show you similar properties. Currently, there are no matches.

We suggest you try to:

  • increase the radius
  • change filters, such as price

You can create a search alert with the current criteria and get notified when matching properties are available.

More objects in your automatically expanded search area
13 results - Radius: + 10km
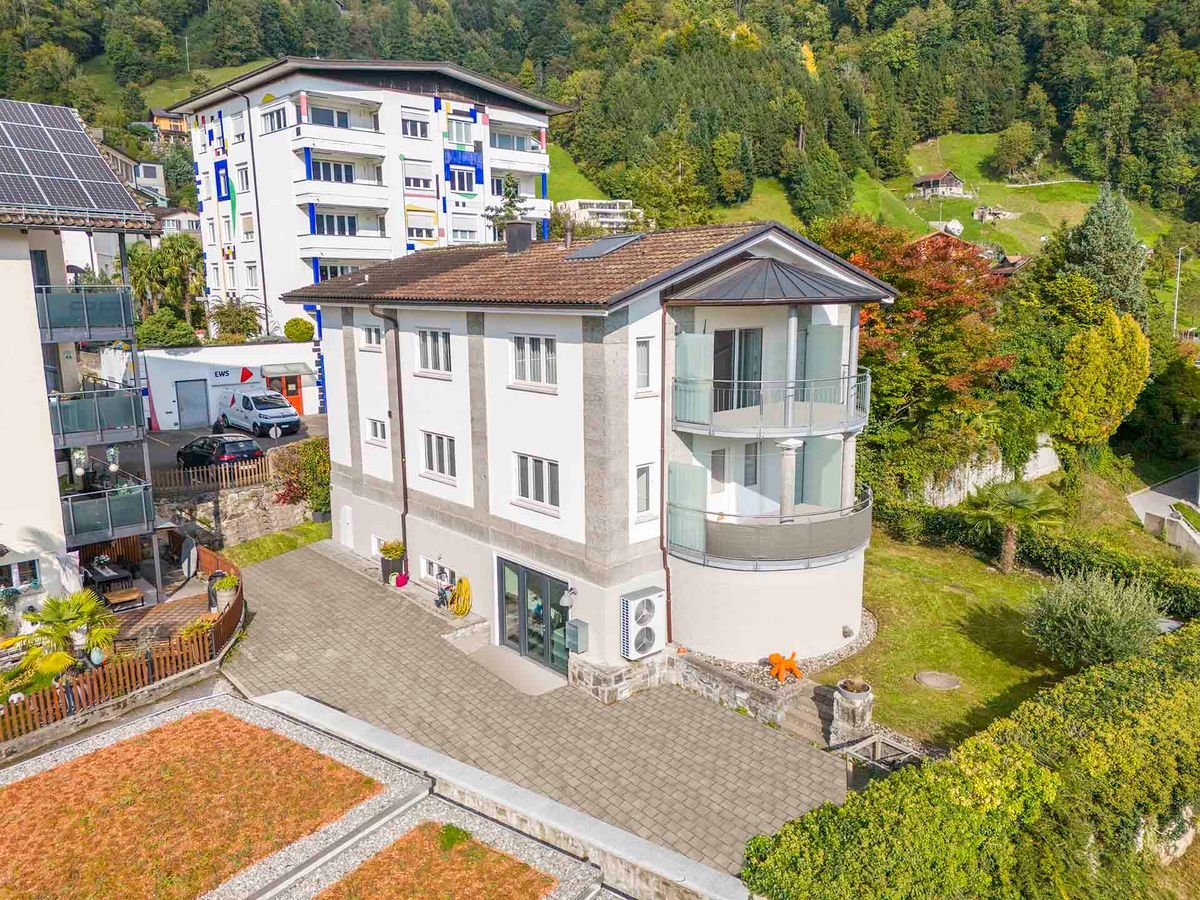
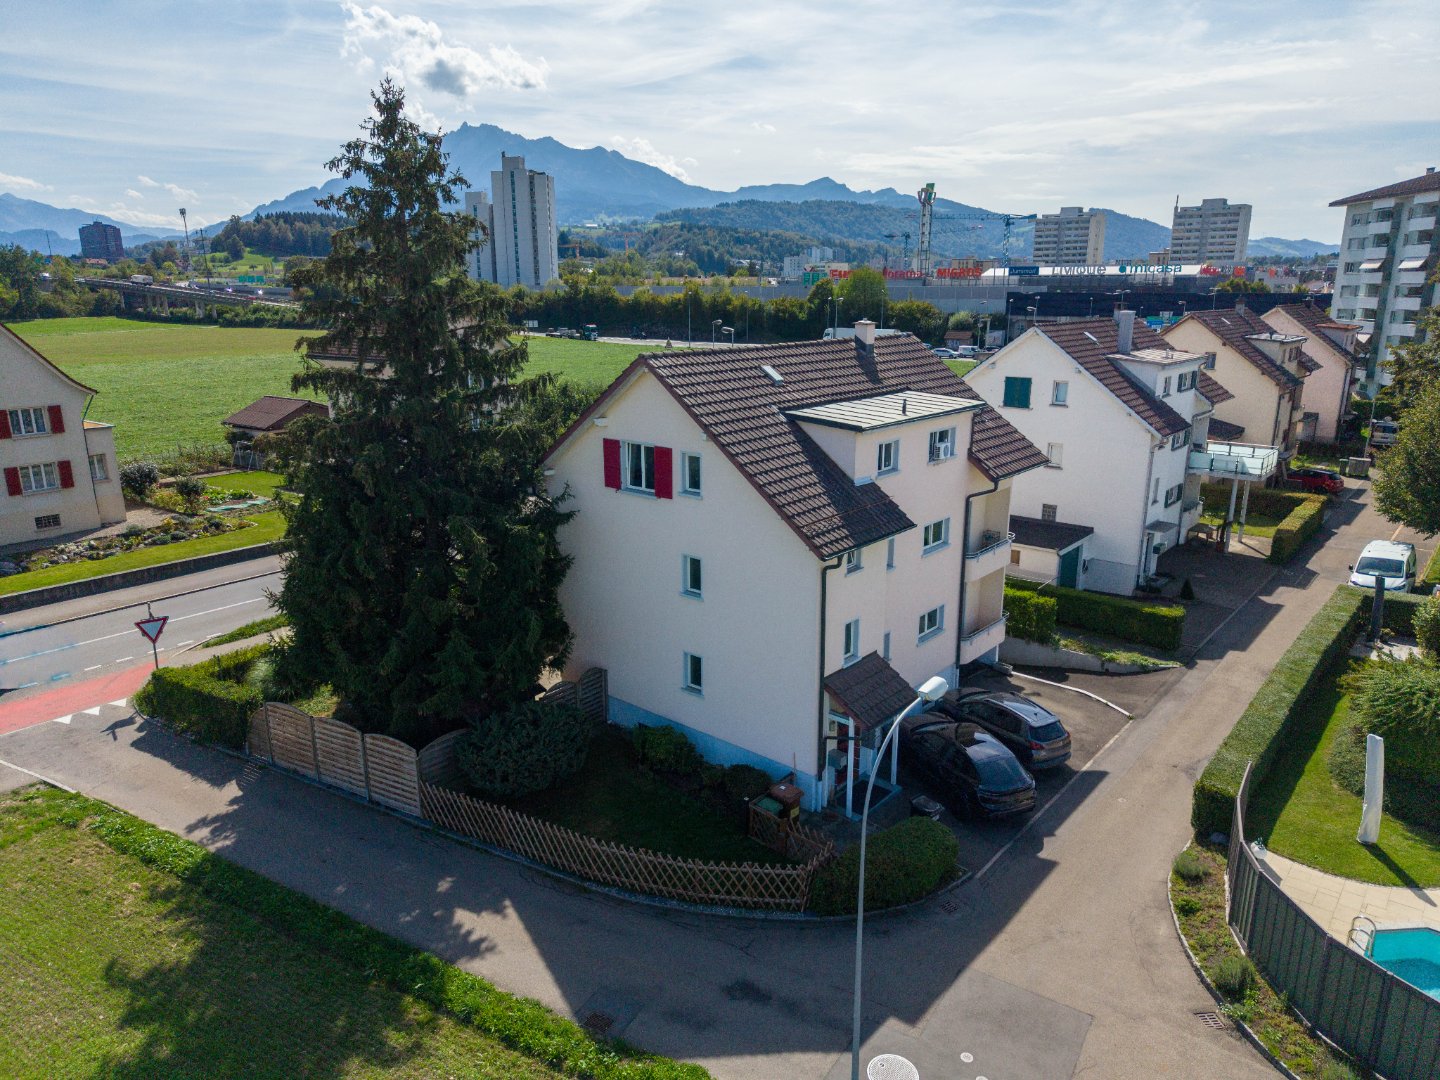
  • multistory building, multiple windows, balcony on second floor, surrounded by mountains
  • A multi-story residential building with multiple windows and balconies, surrounded by other buildings and a grassy area.
  • Empty room with white walls, white ceiling, wooden floor, radiators, windows, open doors
  • white walls, wooden floor, two large windows, two radiators, open door
  • modern minimalist kitchen with white cabinetry, wooden flooring, built-in appliances, bright white walls
  • bathroom with bathtub, shower, toilet, sink, tiles, radiator, windows
  • modern bathroom, white tiles, bathtub, shower, sink, mirror, wooden floor, white cabinet
  • empty room, white walls, two windows, office chair, desk, boxes, wrapped furniture, trash bin, radiator
  • empty room, white walls, wooden floor, window, radiator
  • Main floor: living room, kitchen, bedroom, bathroom, balcony
  • Layout of a modified 2012 apartment with a living room, two bedrooms, a kitchen, a dining room, and two bathrooms. It includes two balconies.
  • Living room, kitchen, 2 bedrooms, 2 bathrooms, balcony
  • entrance, living room, kitchen, bathroom, bedroom, balcony, cellar, garage, utility room, storage room
  • Floor plan of a building with various rooms, including living areas, kitchens, and bathrooms. Includes a view of the terrace.
  • Entrance hall, corridor, 2 bedrooms, living room, kitchen, balcony, staircase
1 / 15
CHF 820,000.– Top
19.5 rooms687m² living space
6004 Luzern

Rendite 9%, Mehrfamilienhaus, teilrenoviert mit 6 Wohnungen, im Zentrum von Faido TI

Mehrfamilienhaus, teilrenoviert mit 6 Wohnungen, 9% Rendite, im Zentrum von Faido TI • Adresse: Via Canton Lucerna 8, 6760 Faido TI • Rendite 9% nach Umbau (siehe Beschreibung) • Kontakt: Dr. Theodor Heutschi, Telefon +41 79 244 10 00 -Mehrfamilienhaus mit 6 Wohnungen, grosser Garten mit Rustico, im Zentrum von Faido TIMieterträge 6 Wohnungen pro Jahr CHF 86'880.-(Ortsübliche und nachhaltige Mietpreise)-Gebäudeversicherungswert CHF 2'130'000.-Verkehrswert gemäss DCF-Berechnung: CHF 1'667'000.--Entdecken Sie dieses beeindruckende historische Stadthaus in der malerischen Gemeinde Faido im Tessin. Das mehrstöckige Gebäude mit 5 Etagen bietet auf grosszügigen 686.85 m² Wohnfläche insgesamt 19.5 Zimmer und steht auf einem 737 m² grossen Grundstück.Das Objekt überzeugt mit folgenden Eigenschaften: • Grosszügige Raumaufteilung: Helle Räume mit weissen Wänden, hochwertigen Holzböden und grossen Fenstern sorgen für eine einladende Atmosphäre • Moderne Ausstattung: Das Gebäude wurde kürzlich renoviert und bietet zeitgemässen Wohnkomfort • Balkon: Geniessen Sie die frische Bergluft auf dem Balkon • Parkplätze: Öffentliche Parkplätze 100m entfernt • Familienfreundlich: Ideal für Familien mit Kindern • Grosser Garten: Garten hinter dem Haus mit Rustico (renovationsbedürftig) • Einkaufen: 100m • Schule: 100m • ÖV Bus: vor dem Haus • Autobahnanschluss 3 min • Nächste Stadt Bellinzona 20 min Zustand: Die 6 Wohnungen sind neu teilrenoviert mit neuen Küchen und neuen Bäder/Nasszonen. Eine zusätzliche 3-ZI Wohnung kann im grosszügigen Dachgeschoss ausgebaut und realisiert werden. An der Fassade ist in den nächsten 5 - 10 Jahren Renovationsbedarf.Lage und Umgebung: Das Haus befindet sich im Zentrum von Faido und ist von einer beeindruckenden Berglandschaft umgeben. Die Gegend ist sowohl im Sommer als auch im Winter sonnig und bietet eine ruhige Wohnatmosphäre. Die spektakuläre Aussicht auf die umliegenden Berge macht dieses Objekt zu etwas ganz Besonderem.Dieses vielseitige Mehrfamilienhaus eignet sich hervorragend als Kapitalanlage mit einer Rendite von 9%, Die Kombination aus traditioneller Tessiner Architektur und modernem Komfort macht es zu einer einzigartigen Immobilie in einer der schönsten Regionen der Schweiz.-Bestehende Baubewilligungen gemäss Abklärungen mit Bauverwaltung Faido: • Renovation der 6 Wohnungen (die Wohnungen sind renoviert, es fehlen noch zwei Küchen im EG) • Luft-Wasser-Wärmepumpe vorhanden (kein Wärmeschutz-Nachweis nötig im Kanton TI) • Ausbau Dachgeschoss (noch nicht erfolgt, kann bei Bedarf ausgebaut werden) • Parkplätze hinter dem Haus sind möglich (keine Grünziffernanteil, Zufahrt via Post abzuklären) -Noch auszuführende Umbau-Arbeiten durch Käuferschaft:CHF. 8'000.- 2 Küchen EG, liefern, InstallationCHF. 15'000.- Elektro-Tableau Installation, ElektrokontrolleCHF. 65'000.- Anschluss Luft-Wasser-Wärmepumpe, Inbetriebnahme (bewilligt)CHF. 3'000.- Treppenhaus BodenCHF. 7'000.- KellerabteileCHF. 20'000.- Reparatur FassadeCHF. 2'500.- Wasser BoilerCHF. 25'000.- Aussenanlage, Parkplätze möglichCHF. 145'500.- Total ca.-Rendite: Nach dem Umbau, d.h. Nach Ausführung dieser Arbeiten liegt die Rendite bei 9%- • Verkaufspreis: CHF 820'000.- • Verfügbarkeit: Die Liegenschaft ist ab sofort oder nach Vereinbarung verfügbar. • Notar & Grundbuchkosten: Die Notar- und Grundbuchkosten sowie sämtliche Gebühren und Kosten im Zusammenhang mit der Beurkundung werden durch die Käuferschaft getragen. • Bank: in der Wahl der Bank sind Sie frei --Alle Angaben ohne Gewähr, jede Haftung für Text, Angaben, Zahlen, Masse, Bilder oder Pläne wird hiermit ausgeschlossen.Descrizione in lingua italiana- Rendimento 9%Condominio con 6 appartamenti nel centro di Faido TI.Reddito locativo 6 appartamenti all'anno CHF 86'880.--Valore assicurativo dell'immobile CHF 2'130'000.---KONTAKT / BESICHTIGUNG:-------------------------------------Dr. T. Heutschi Telefon 079 244 10 00J. Deyhle, lic.iur Telefon 079 450 40 00Weitere Unterlagen und Ausführungen erhalten Sie an der Besichtigung.

1 / 13
CHF 2,250,000.–
163m² living space
6442 Gersau

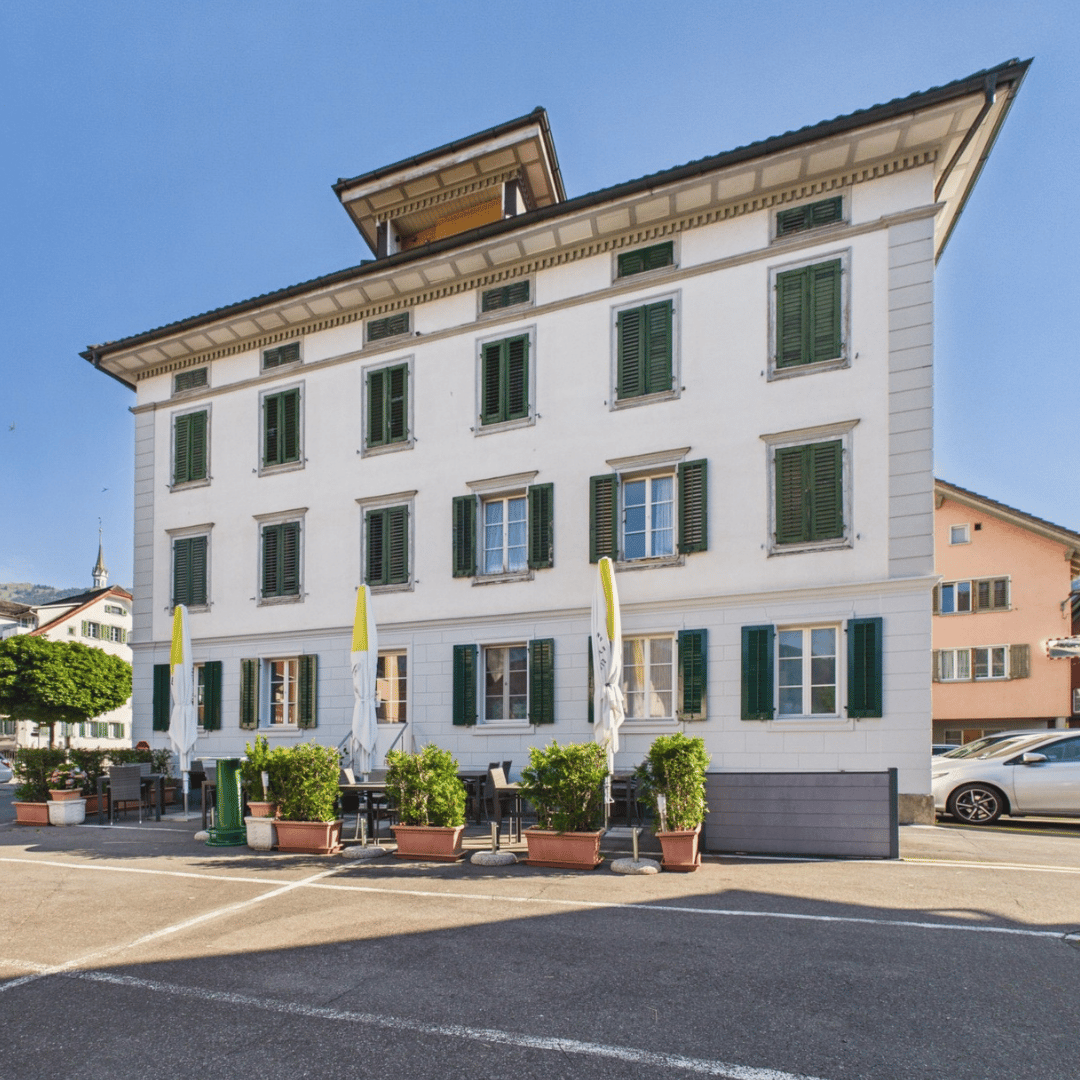
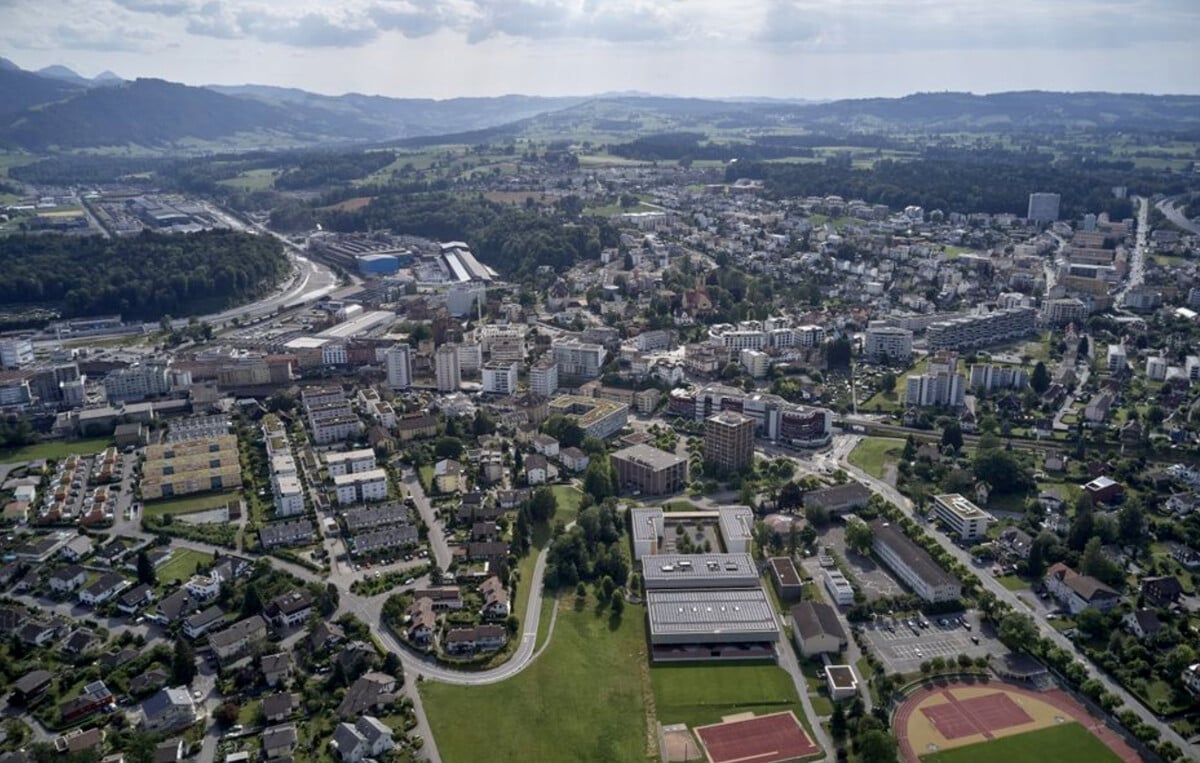
Charming multi-family house with two residential units and a commercial space

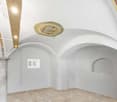
A property with diverse usage possibilitiesAre you looking for a property with a lot of charm & character, in a great location with a dreamy view? Then you're in the right place! This very special property can be considered both as a multi-generational house and as a rental object, offering a lot of room for individuality. The original building - a church - was built in 1894. In 1950, the property was converted into a residential unit, so it now includes two apartments and a very charismatic commercial space/studio. In the commercial space, the structures of the former church are still very visible in the architecture and the paintings, giving the room a lot of aesthetics.The building has been extensively renovated in recent years, so the two residential units on the upper floor (4.5-room apartment) and attic (3.5-room apartment) appear in a modern and bright appearance. From the terraces, you can enjoy a breathtaking view of Lake Lucerne and the surrounding mountains. The commercial space can be used in a variety of ways as a "quiet business". Connections for toilets, bathrooms, etc. are already available. A small kitchen is also already installed.The spacious garden area of total 259 m2 has, in addition to a extensive lawn, two seating areas that invite you to linger. Perfect for families and people who appreciate and enjoy life in the open air. With regard to parking, 3 outdoor parking spaces are available. The preparations, or foundations for a carport are also already taken. A modern air heat pump with underfloor heating serves as the heating system.Discover the potential and versatility of this property in Gersau. Arrange a viewing appointment today and let yourself be convinced by this charming property! Contact us for more information at Tel. 041 530 39 56. We look forward to your call.
1 / 11
CHF 7,436,000.–
25 rooms383m² living space
6314 Unterägeri

Attractive multi-family house with rental and development potential in Unterägeri ZG

In the village center on Zugerstrasse 70 in Unterägeri ZG, this multi-family house with 6 residential units is located in a prime location. This very attractive property offers great potential for investors. Currently, all apartments are rented and thanks to the flexible usage possibilities, the property is suitable for both rental as a rental property and for further development and creation of new residential units within the framework of a comprehensive renovation.The building dates back to 1949 and has been continuously renovated and further developed. The multi-family house is completely basement, where the technical installations are also located. The building volume is a total of 1'757 m; the building insurance new value was estimated at 1'641'054 CHF as of 23.12.2022.The total living area is around 383m2 and the property is 936 m2. According to the usage plan, the property is located in the residential and working zone 3 with a utilization factor of 0.80. The exact utilization reserve is to be checked separately in terms of building law; however, there is basically development or expansion potential within the applicable zoning regulations.The property currently still has an oil heating system, whose technical service life is approaching its end. For future heat supply, a contractually regulated follow-up solution with the municipality or the Korporation Unterägeri is already in place. The property will be connected to the Wärmeverbund Unterägeri in the future and supplied with sustainably generated heat from the regional wood chip heating system.List of residential units / floors:UG: - Ancillary rooms / cellar 86m2 - Garage 78m2EG: - 1-room apartment 22m2 - 4-room apartment 85m2 - Ancillary rooms / VF (staircase) 16m21. OG: - 1-room apartment 22m2 - 4.5-room apartment 85 m2 with balcony 9m2 - Ancillary rooms / VF (staircase) 15m22. OG: - 5.5-room apartment 110 with balcony 9m2 - Ancillary rooms / VF (staircase) 8m23. OG: - 4-room apartment 79 with balcony 16m2 - Ancillary rooms / VF (staircase + attic) 15m2This property offer is characterized by: • Attractive and central location with good access • Popular and sought-after location in a well-maintained residential environment • Well-maintained overall condition • Partially renovated or modernized in 2018 • Several residential units with versatile usage possibilities • Solid rental potential for capital investors • Current target yield of CHF 188'054 p.a., net yield of CHF 104'688 p.a. • Possibility of renting as an existing property • Development potential within the framework of a core renovation • 10 external parking spaces • 2 single garages and 1 double garage Interested? Contact us for a non-binding consultation!

1 / 8
  • Parking space
  • Balcony / Terrace
  • Garage
  • +3
CHF 3,200,000.–
335m² living space
6003 Luzern

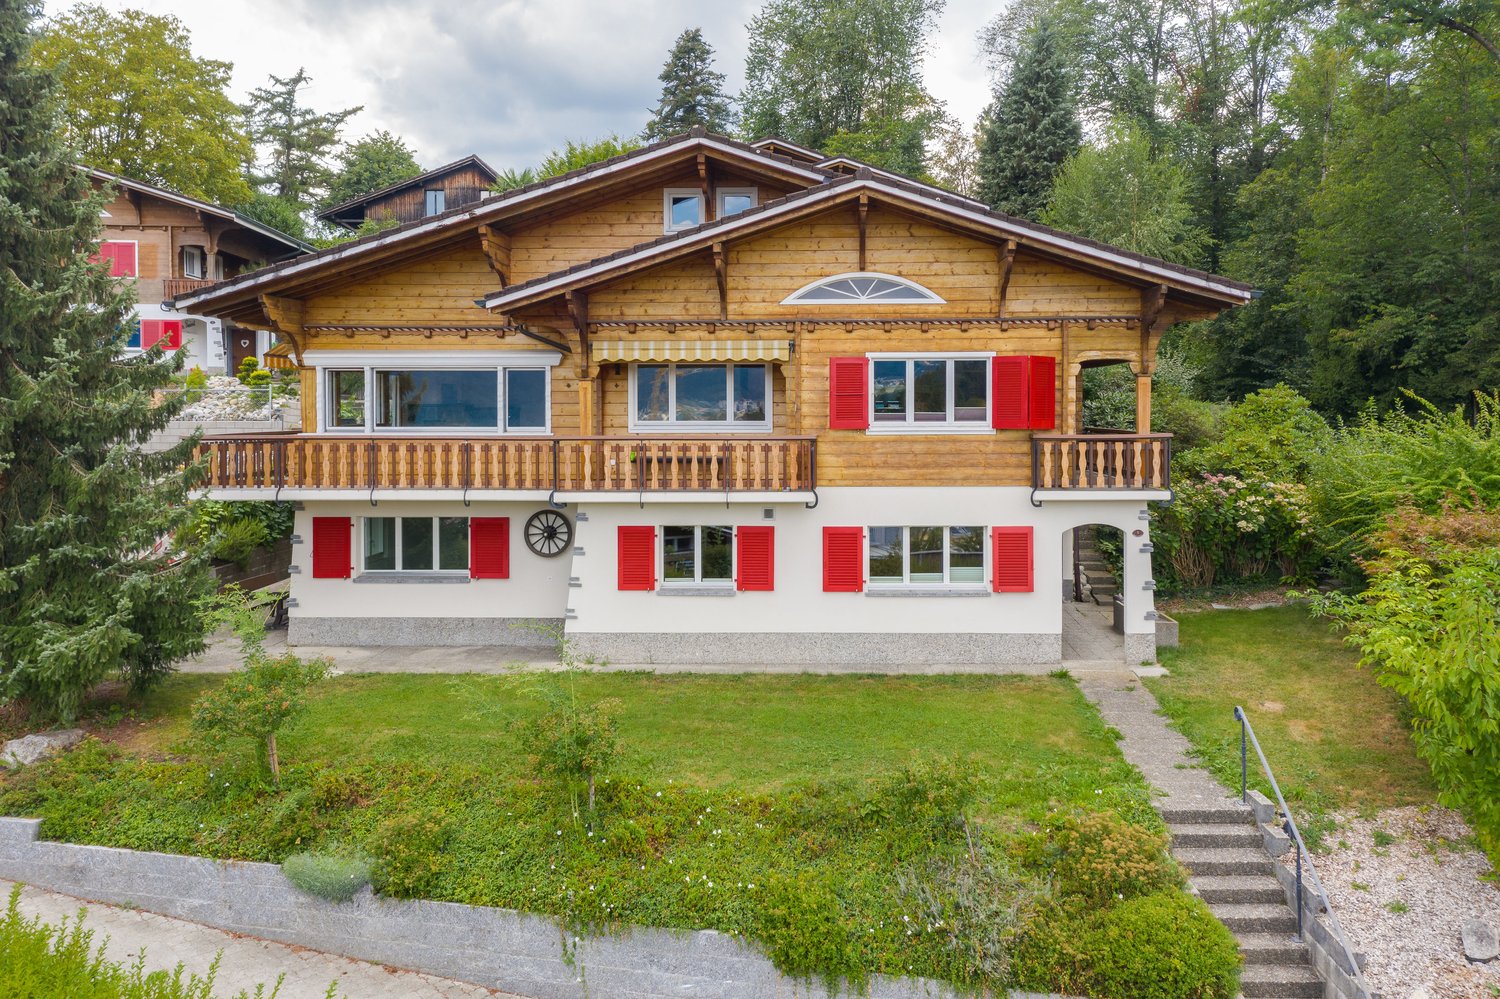
CHALET CHARM IN THE CITY WITH THREE UNITS

Welcome to your new home in Lucerne!This attractive apartment building, originally built in 1940, offers a generous living space of 335 m² and a usable area of 101 m². The current layout of the property is as follows: • EG and 1st. OG: 4.5 rooms duplex apartment with 171 m² living space on two floors • 2. OG: 3.5 room apartment with 81 m² living space • DG: 3.5 room penthouse with 83 m² living space The 3 garage boxes and the outdoor parking provide for parking facilities. The quiet location ensures a relaxed atmosphere, while the balcony with views of Lucerne's old town and the Nölliturm is captivating. Lucerne, known for its rich history and its lively cultural scene, offers a perfect blend of urban life and natural beauty. Enjoy the proximity to cultural facilities and to shopping and recreational areas.This apartment building is ideal for families or as a profitable investment.Welcome to your new home in Lucerne!This attractive apartment building, originally built in 1940, offers a generous living space of 335 m² and a usable area of 101 m². The current layout of the property is as follows: • EG and 1st. OG: 4.5 rooms duplex apartment with 171 m² living space on two floors • 2. OG: 3.5 room apartment with 81 m² living space • DG: 3.5 room penthouse with 83 m² living space The 3 garage boxes and the outdoor parking provide for parking facilities. The quiet location ensures a relaxed atmosphere, while the balcony with views of Lucerne's old town and the Nölliturm is captivating. Lucerne, known for its rich history and its lively cultural scene, offers a perfect blend of urban life and natural beauty. Enjoy the proximity to cultural facilities and to shopping and recreational areas.This apartment building is ideal for families or as a profitable investment.Interested? You can find more information, pictures and a virtual tour as well as viewing options at: propertyowner.ch/en/real-estate/26-00141 As a member of the Swiss Property Owners Association, you benefit from a free property valuation and gain access to exclusive listings on propertyowner.ch before they are published publicly.

  • Parking space
  • Balcony / Terrace
  • Garage
  • +3
1 / 8
CHF 2,790,000.–
12 rooms270m² living space
6015 Luzern

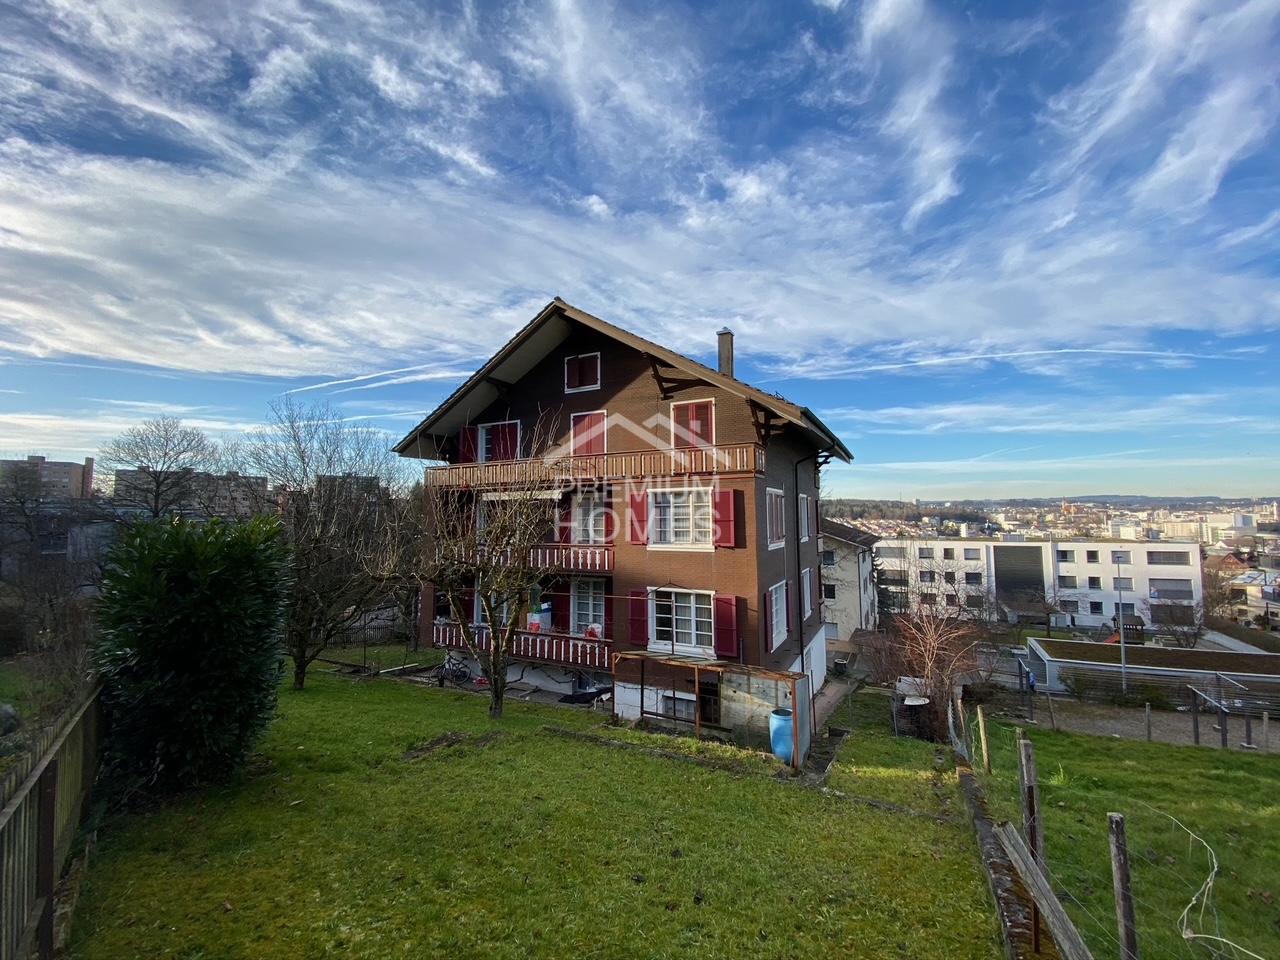
Multi-family house with potential - Invest in the future!

This interesting property offers a rare combination of immediate rental income and long-term potential for value appreciation. Currently, 12 rooms are successfully rented and generate an attractive and stable return. This allows investors to benefit from ongoing income from day one.Particularly noteworthy is the already existing building permit for the conversion of the building into five modern apartments. This opens up versatile possibilities for optimizing returns and sustainably increasing the value of the property. Whether as a long-term investment object or as a development project, the conditions for a successful investment are given.Additionally, there is the possibility of acquiring a directly adjacent plot of land. This creates further development and utilization possibilities, which further increase the potential of the property.This property is ideal for investors, project developers, and capital investors who are looking for a combination of existing cash flow, approved development potential, and attractive future prospects. A rare opportunity with versatile possibilities and sustainable added value. Here, no wishes are left unfulfilled. Take advantage and convince yourself! This PREMIUM HOMES offer includes: • Sunny location • Family-friendly neighborhood • Well-thought-out floor plan • Good public transportation connections • 12 rented rooms • A kitchen and a bathroom on each floor • Gross return of 4.1% • Approved project • 5 new apartments • Garden seating area • Adjacent plot of land to be acquired 414 m² • Spacious basement Interested? We would be happy to take you through a non-binding viewing! Do you want to sell your house or apartment worry-free? We will tell you the current market value of your property, discreetly and non-bindingly! Are you interested in a first non-binding exchange of ideas? Don't hesitate and contact us. We look forward to hearing from you.

Ivan Kristic

Ivan Kristic

Teamleiter Immobilienvermittler

1 / 5
CHF 4,150,000.–
Stanserstrasse 26, 6373 Ennetbürgen

Multi-family house | Building land with potential - Sale by tender procedure

Here you can invest well and profitably Investing in Ennetbürgen (NW):The canton of Nidwalden shapes central Switzerland with its many advantages. Located between lake and mountains, divided into eleven municipalities and inhabited by around 43,000 people, it is a great location for business and private life. In terms of taxation, the municipality of Ennetbürgen ranks among the top in the cantonal ranking and the canton of Nidwalden holds a top position in the national comparison. The extremely low vacancy rate of around 0.5% confirms the high demand for living space in Ennetbürgen and makes this municipality extremely interesting for investors.Multi-family house with new building potentialThe multi-family house at Stanserstrasse 26 in Ennetbürgen includes 6 apartments in a very central location. The property has an area of 1,319 m² and is located in the W17 residential zone. The property was built around 1960. The apartments are in different states of renovation. In total, there are 6 apartments/floor units that are to be sold jointly to an investor in order to utilize the potential of the parent property in the future.The property is located in the W17 residential zone with a maximum permissible building density of 0.53. These potentially rich zoning conditions enable a generous new building with an approximate living area of around 2,150 m² (HNF) in the future. Depending on the concept and apartment size, a new building with approximately 15-25 apartments can be realized.The property is being sold in a structured tender procedure, with a minimum sales price of CHF 4,150,000. We would be happy to send you the marketing documents with further information on the tender procedure and the property.Let yourself be convinced by this investment opportunity in a sought-after location.RF AG Immobilien ManagementKägiswilerstrasse 316060 Sarnenwww.rf-ag.ch | 041 620 69 69

Travel time
-
1 / 7
  • Parking space
  • Balcony / Terrace
Price on request
450m² living space
6318 Walchwil

HERITAGE

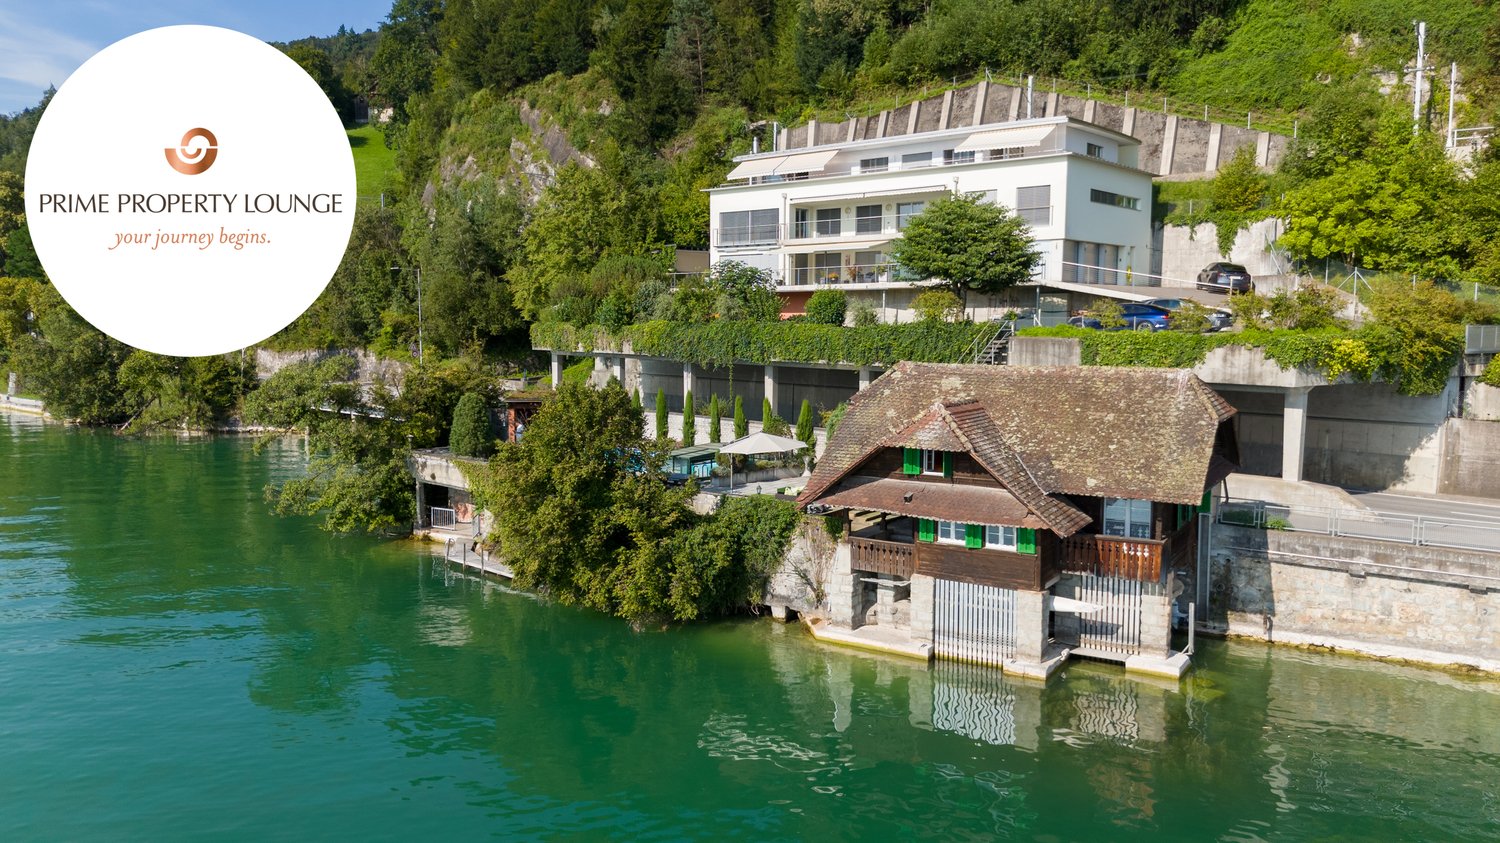
Ein Haus für mehrere Generationen.HERITAGE ist ein Mehrgenerationenobjekt mit seltener Flexibilität. Hier finden Sie Raum für Leben und Arbeiten auf höchstem Niveau am Zugersee.Drei vollständig unabhängige Wohneinheiten vereinen sich zu einem privaten Ensemble mit eigenständigem Charakter. Jedes Stockwerk ist für sich selbst: vollständig unabhängig, vollständig flexibel.Wohndomizil, Arbeitsstudio, Gästebereich, je nachdem, was das Leben gerade braucht. Das Badehaus mit Bootsplatz direkt am Wasser schafft zudem einen weiteren persönlichen Rückzugsort nur für Sie.Diese Residenz schafft etwas Seltenes: echte Flexibilität auf höchstem Niveau. Ruhe, Raum und die Freiheit, Leben so zu gestalten, wie sich es für Ihre Familie richtig anfühlt. Ob Sie als Familie Klarheit suchen oder mehrere Generationen bewusst zusammenleben möchten - HERITAGE passt sich an, nicht umgekehrt.Wohnung 1 (Erdgeschoss) • 3.5 Zimmer • 2 Badezimmer • ca. 113 m2 Wohnfläche Wohnung 2 (1. Obergeschoss) • 6.5 Zimmer • 3 Badezimmer • ca. 210 m2 Wohnfläche Wohnung 3 (Attika) • 4.5 Zimmer • 3 Badezimmer • ca. 126 m2 Wohnfläche Allgemeines • 3 Etagen • 527 m2 Gesamtfläche • 449 m2 Wohnfläche • 2'410 m3 Kubatur Highlights: • Seegrundstück mit Pool und Badehaus • 3 vollständig unabhängige Wohneinheiten • Lebens- und Arbeitsraum unter einem Dach • Gedeckter Bootsplatz im Badehaus • Grosszügiges, äusserst privates Grundstück • Ein Ensemble aus Rückzug und Weite • Viel Potential für indiviuellen Bedürfnisse Der Preis dieser Residenz liegt über CHF 15 Millionen.Aufgrund der Exklusivität dieser Immobilie bitten wir Interessenten einen Solvenznachweis zu erbringen.Hinweis: Teile des Bildmaterials wurden bearbeitet.A Home for Multiple Generations.HERITAGE is a multigenerational property offering exceptional flexibility. Here you'll find space for living and working at the highest level on Lake Zug.Three completely independent living units come together to form a private ensemble with its own distinct character. Each floor stands on its own: completely independent, completely flexible.A home, a studio, a guest area. Whatever life calls for at the moment. The bathhouse with a boat dock right on the water also creates another personal retreat just for you.This residence offers something rare: true flexibility at the highest level. Peace, space, and the freedom to shape your life in a way that feels right for your family. Whether you're seeking clarity as a family or want multiple generations to live together intentionally. HERITAGE adapts to you, not the other way around.Apartment 1 (Ground Floor) • 3.5 Rooms • 2 Bathrooms • approx. 113 m2 Living space Apartment 2 (1st floor) • 6.5 Rooms • 3 Bathrooms • approx. 210 m2 Living space Apartment 3 (Penthouse) • 4.5 Rooms • 3 Bathrooms • approx. 126 m2 Living space General Information • 3 Floors • 527 m2 Total area • 449 m2 Living space • 2,410 m3 Volume Highlights: • Lakefront property with pool and bathhouse • 3 completely independent residential units • Living and working spaces under one roof • Covered boat slip in the bathhouse • Spacious, extremely private property • A blend of seclusion and open space • Plenty of potential for individual needs ...

  • Parking space
  • Balcony / Terrace
1 / 4
  • Parking space
  • Balcony / Terrace
  • Garage
  • +2
Price on request
6410 Goldau

A rare investment opportunity in a prime location in Goldau

Where location, development potential, and future prospects meet, exceptional investments are created.This unique combination makes this exceptional investment in a central location in Goldau a rare investment opportunity. An established commercial tenant, ten rented apartments, and a generous building land reserve come together to form a capital investment that convinces today and at the same time opens up perspectives for tomorrow.The excellent accessibility makes the location particularly attractive. The bus stop is located directly opposite the property, the Arth-Goldau train station is within walking distance, and the motorway access is only about four minutes away by car – ideal conditions for living and working.On the ground floor, there is a long-established car dealership with a workshop and a spacious exhibition area in the outdoor area. The offer is complemented by additional visitor and tenant parking spaces.In the upper floors, there are a total of ten attractive apartments: • 5 × 3.5-room apartments • 4 × 4.5-room apartments • 1 × 5.5-room apartment The functional secondary rooms in the basement with cellar compartments, technical rooms, laundry room, shelter, and an underground garage with 17 parking spaces round off the well-thought-out overall concept.However, the true potential of this property lies in its future. The approximately 1,691 m² large building land reserve in the residential area WG3 offers interesting development opportunities and gives this investment an additional dimension.The potential value of this building land reserve is estimated to be around CHF 3,000,000 to CHF 4,000,000 (without guarantee) – an order of magnitude that further emphasizes the importance of the development reserve within the overall investment.Such investment objects rarely come onto the market. A property that combines ongoing returns, development potential, and a excellently connected location in one of the strongest growing regions in central Switzerland.

  • Parking space
  • Balcony / Terrace
  • Garage
  • +2
Arsim Mehmeti

Arsim Mehmeti

Immobilienexperte