Region Lake Constance DE (Bodensee DE) - Property for rent

Try expanding your search criteria so we can show you similar properties. Currently, there are no matches.

We suggest you try to:

  • increase the radius
  • change filters, such as price

You can create a search alert with the current criteria and get notified when matching properties are available.

More objects in your automatically expanded search area
545 results - Radius: + 10km
New building
1 / 19
  • Balcony / Terrace
  • Elevator
  • Garage
  • +6
CHF 3,400.– Premium
3.5 rooms104m² living space
Ziegeleistrasse 3, 8572 Berg TG

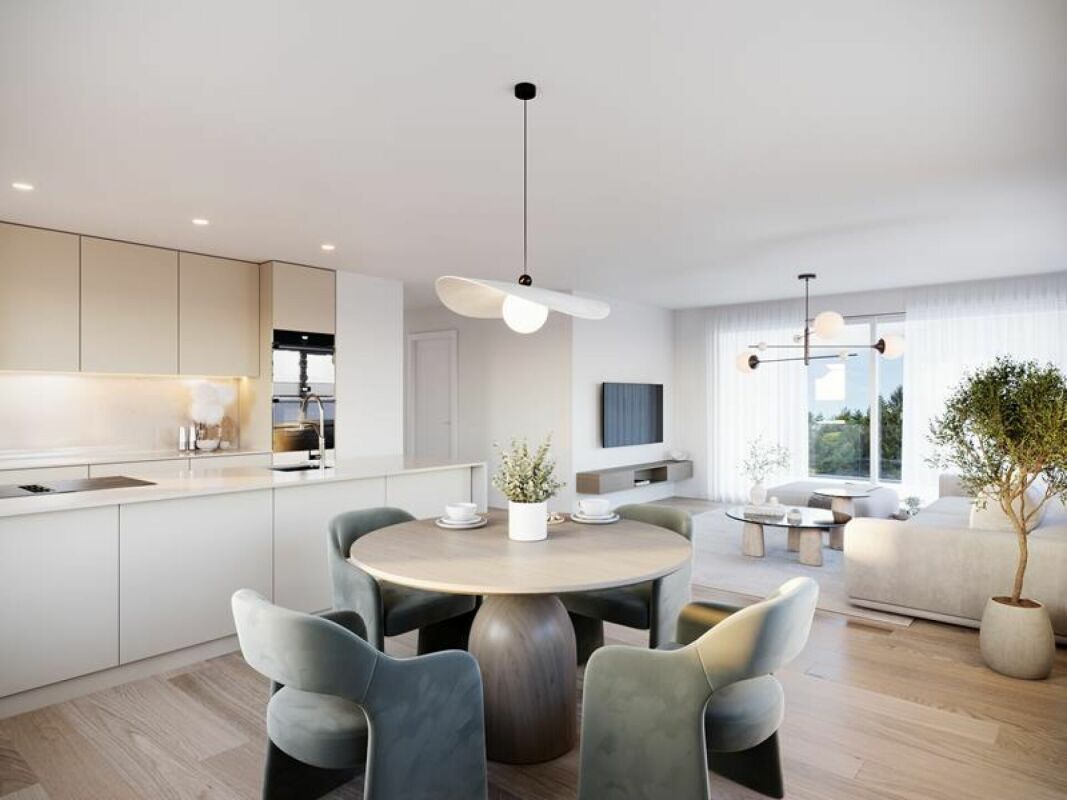
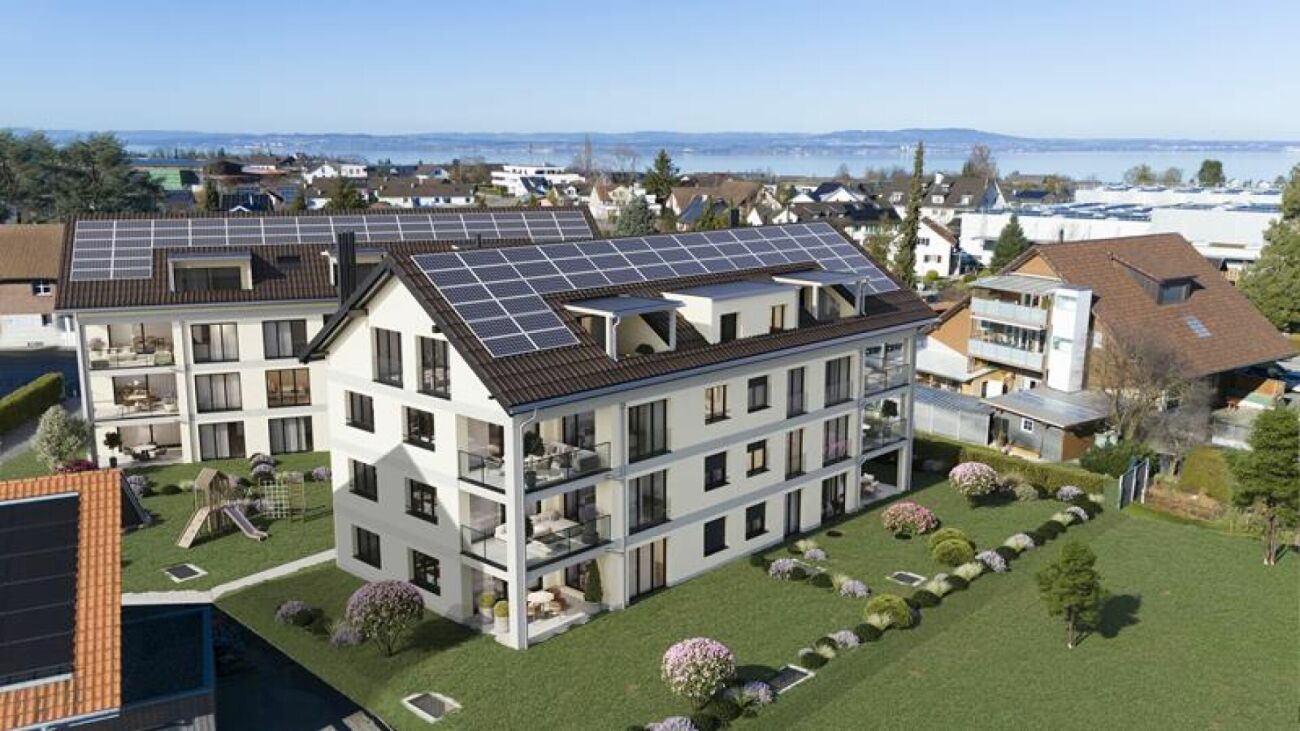
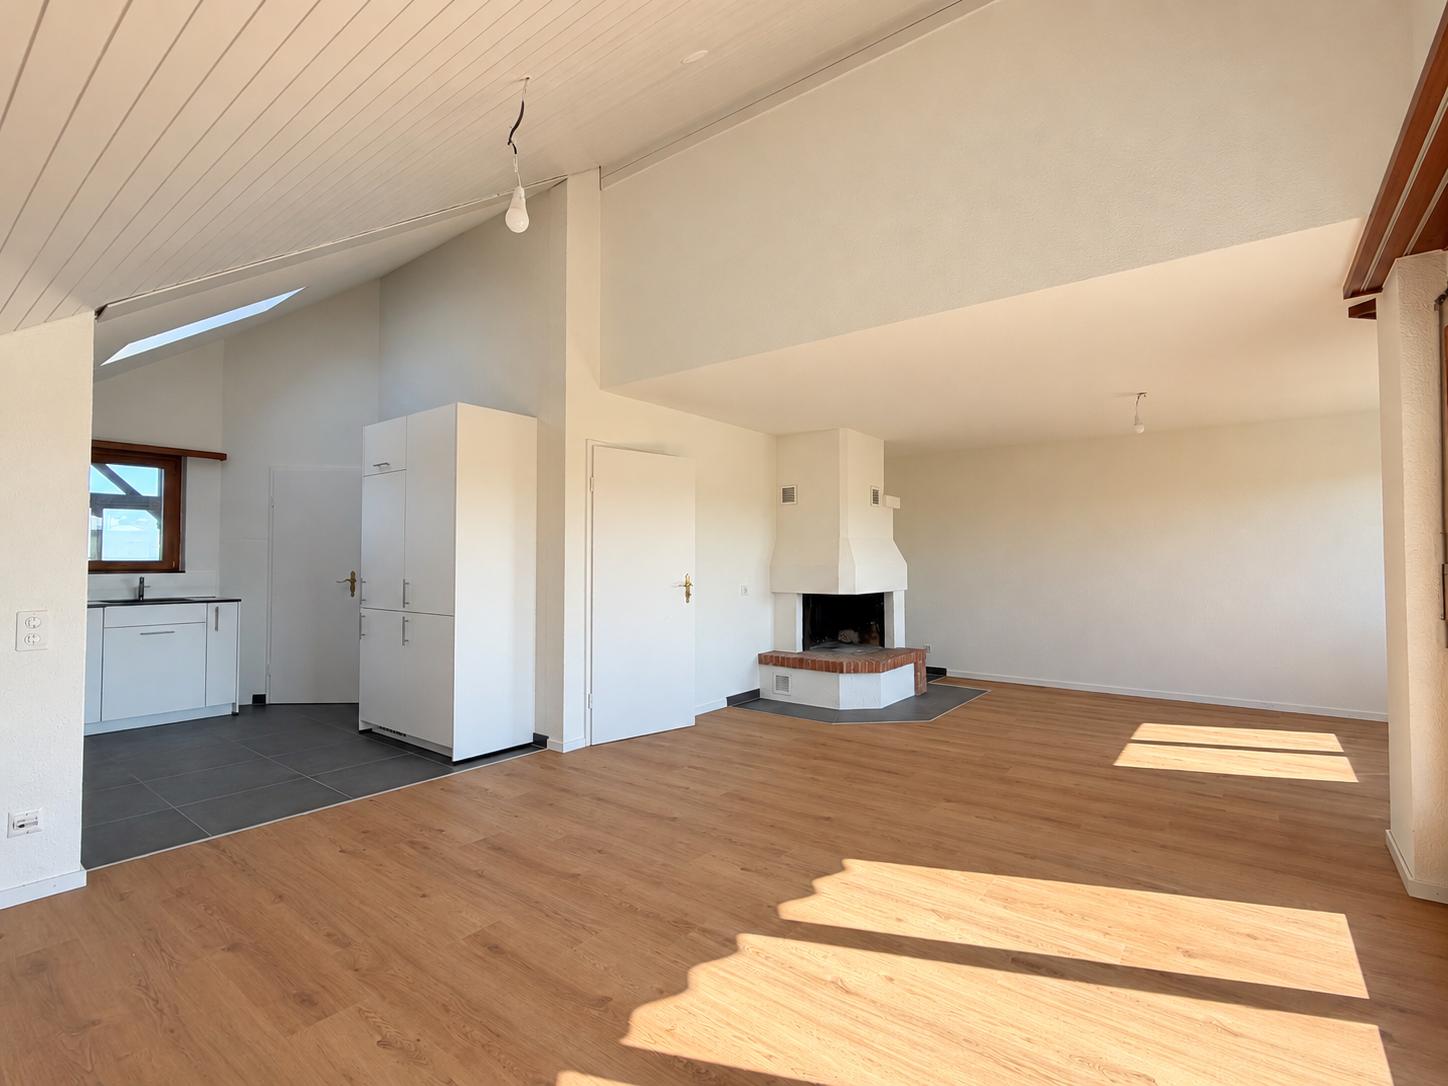
Right at the top. Completely free. Completely at home - exclusive 3.5-room attic apartment in Berg

Arrive, breathe a sigh of relief, be at home! First rental in the Ziegelei Quarter. High above the daily routine, a dream home with a rarity value is being created in the Ziegelei Quartier in Berg TG: This exclusive 3.5-room attic apartment combines generosity, privacy, and panorama in a dimension that is hardly found elsewhere.The centerpiece is the impressive outdoor area:A 23.2 m² large balcony elegantly extends the living space outdoors. The actual stage, however, is the 110.9 m² large terrace - a private outdoor refuge with an additional BERGola. Whether stylish lounge, dining area under the open sky, or retreat in the shade: Here, living spaces are created instead of just outdoor areas.Inside, the apartment convinces with a light-flooded living and dining area, modern, open room structures, and high-quality equipment in owner-occupier standard. Generous window fronts bring in daylight and seamlessly connect the interior and exterior spaces. The well-thought-out floor plan offers ideal zones for family, guests, or home office.So that there is also sufficient storage space or space for a hobby, a hobby room with 26.4 m² is rented out with the apartment in the basement. This room has a sink and an internet connection.As an attic apartment, you benefit from:- maximum privacy, quiet location above the quarter- high-quality building technology- first-class new building quality- first occupancyAdvantages of the location: - quiet environment and large park- wide range of shopping facilities, services, and cultural and leisure activities in the surrounding area (including Coop & Denner in the quarter)- good connections to public and private transportRental conditions:- first rental- minimum rental period 2 years- cats allowed, dogs not desired- rental deposit: escrow account or Swisscaution- rent hobby room CHF 160.00 (including CHF 10.00 NK)- rent parking space CHF 130.00- rent motorcycle parking space CHF 50.00This apartment is aimed at people who appreciate space, live generosity, and are looking for a place that is more than just four walls - a home with perspective.Secure a viewing appointment now and redefine living.

  • Balcony / Terrace
  • Elevator
  • Garage
  • +6
Travel time
-
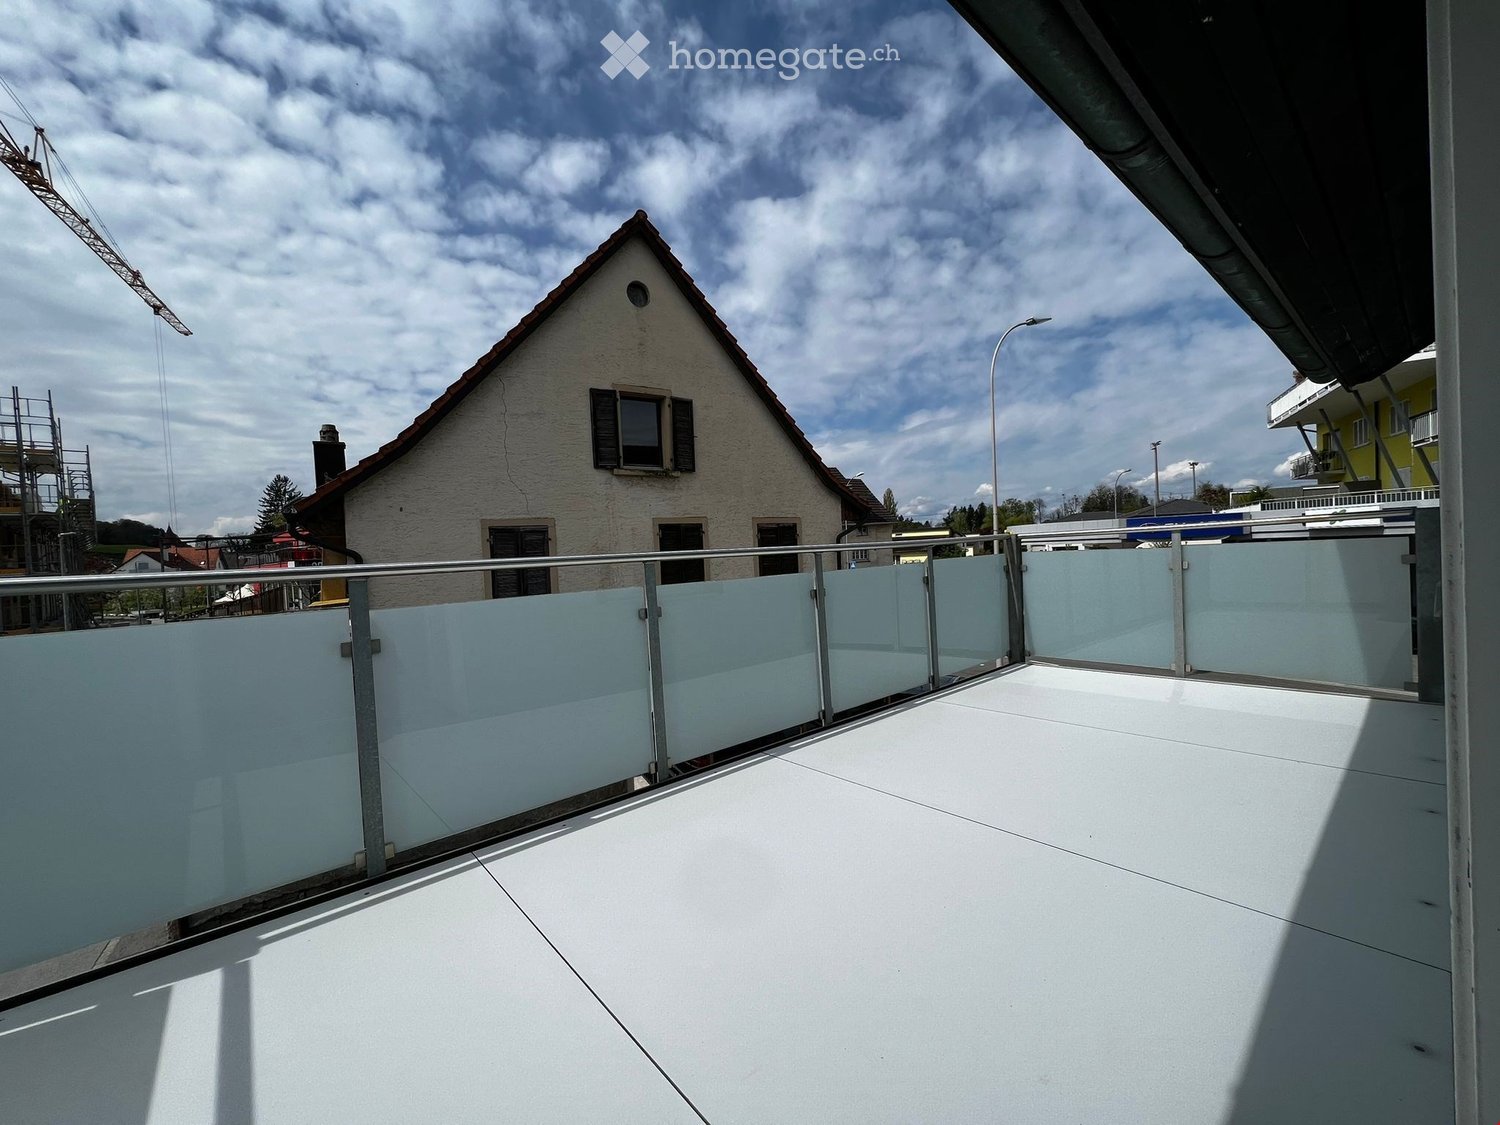
  • Modern two-story house with beige facade, large windows, and balconies. Features a covered patio area with glass walls and a tiled floor.
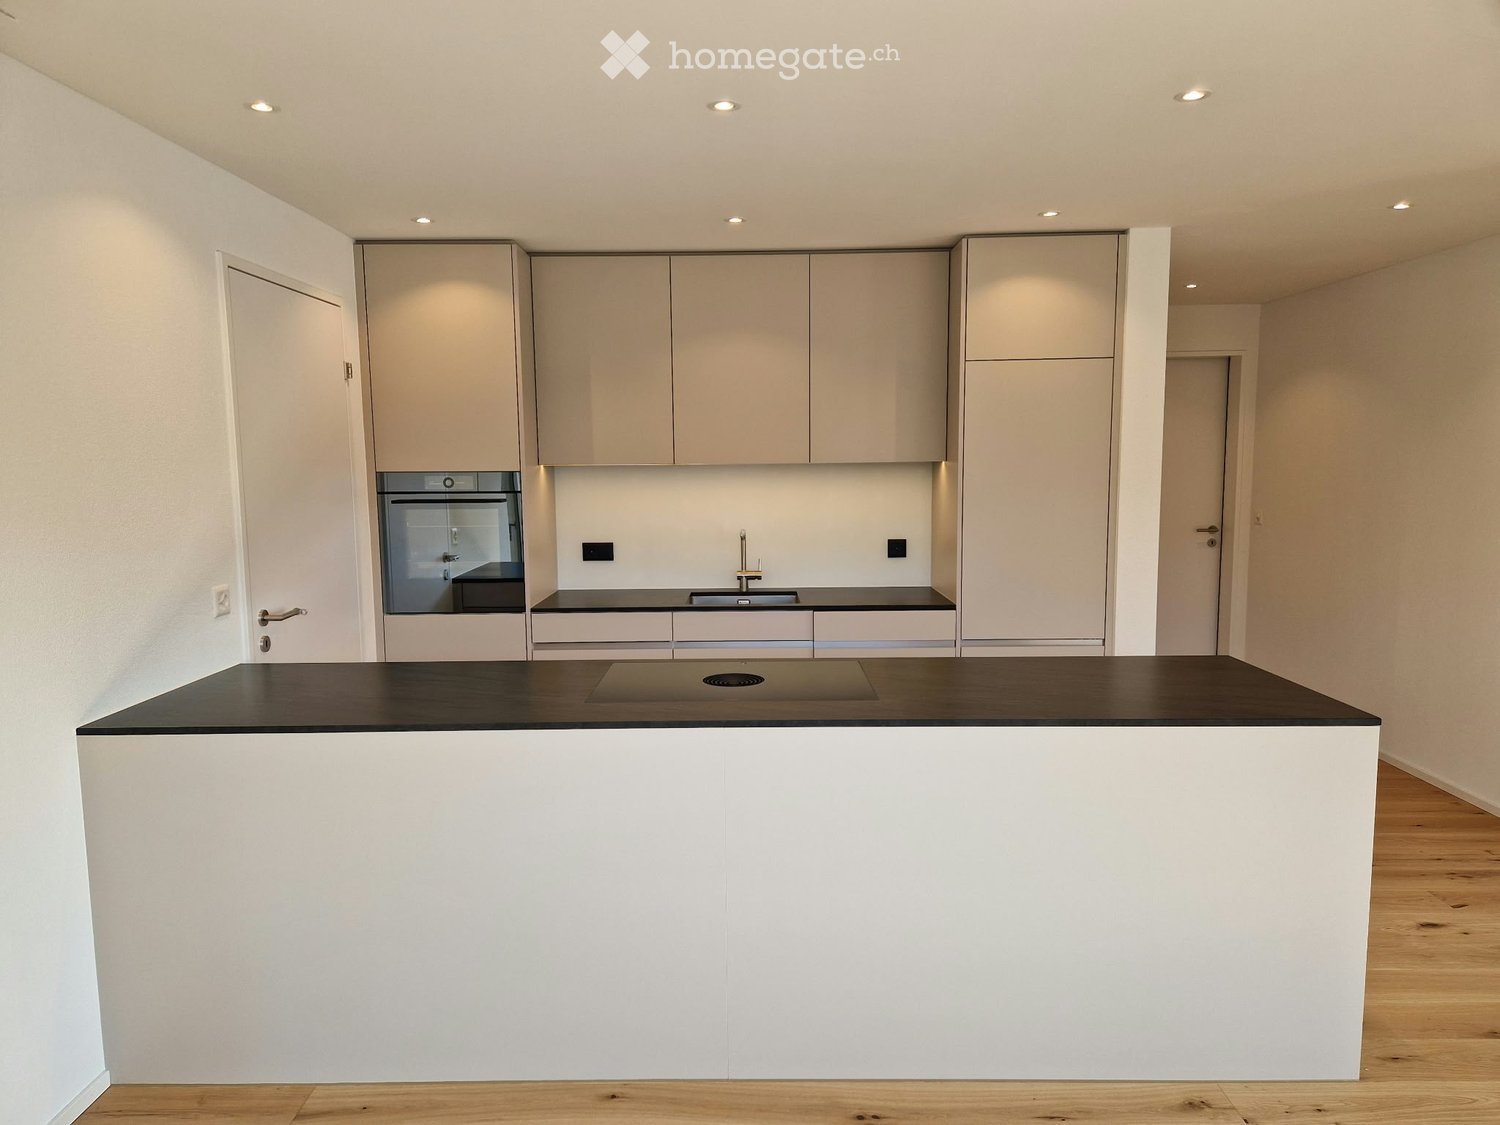
  • Modern kitchen with a central island, light-colored cabinets, and a large window overlooking a patio.
  • Modern kitchen with light-colored cabinets, a central island countertop, and a built-in oven with glass doors.
  • Modern kitchen with a central island featuring an induction cooktop, built-in cabinets, and a sink with a modern faucet. Large windows and a sliding glass door provide natural light and access to the outdoor area.
  • Modern kitchen with light-colored cabinets and an open refrigerator, showcasing its interior compartments and shelves.
  • Empty room with white walls, large windows, and tiled floor. No furniture or equipment present.
  • Modern hallway with white walls, dark tiled floor, and a black metal railing leading to an upper level.
  • Modern staircase with wooden steps and a sleek black metal railing, set against white walls and a light-colored ceiling.
  • Empty room with light wooden flooring, white walls, and a large sliding glass door leading to an outdoor area with trees and a gravel path.
  • Modern hallway with light wooden flooring, white walls, and a black metal railing leading to a bright room with a view of greenery.
  • Empty room with light wooden flooring, white walls, and a large sliding glass door leading to a balcony with a metal railing.
  • Modern bathroom with a large bathtub, sleek cabinetry, and large windows offering a view of greenery.
  • Modern bathroom with a white bathtub, grey tiled walls, and a sleek chrome faucet.
  • Modern shower area with grey tiles, a sleek showerhead, and a handheld sprayer.
  • Modern bathroom with a white toilet, beige tiled walls, and a control panel above the toilet.
  • Modern single-story house with a raised ground floor, grey facade, copper roof accents, and a covered entrance area.
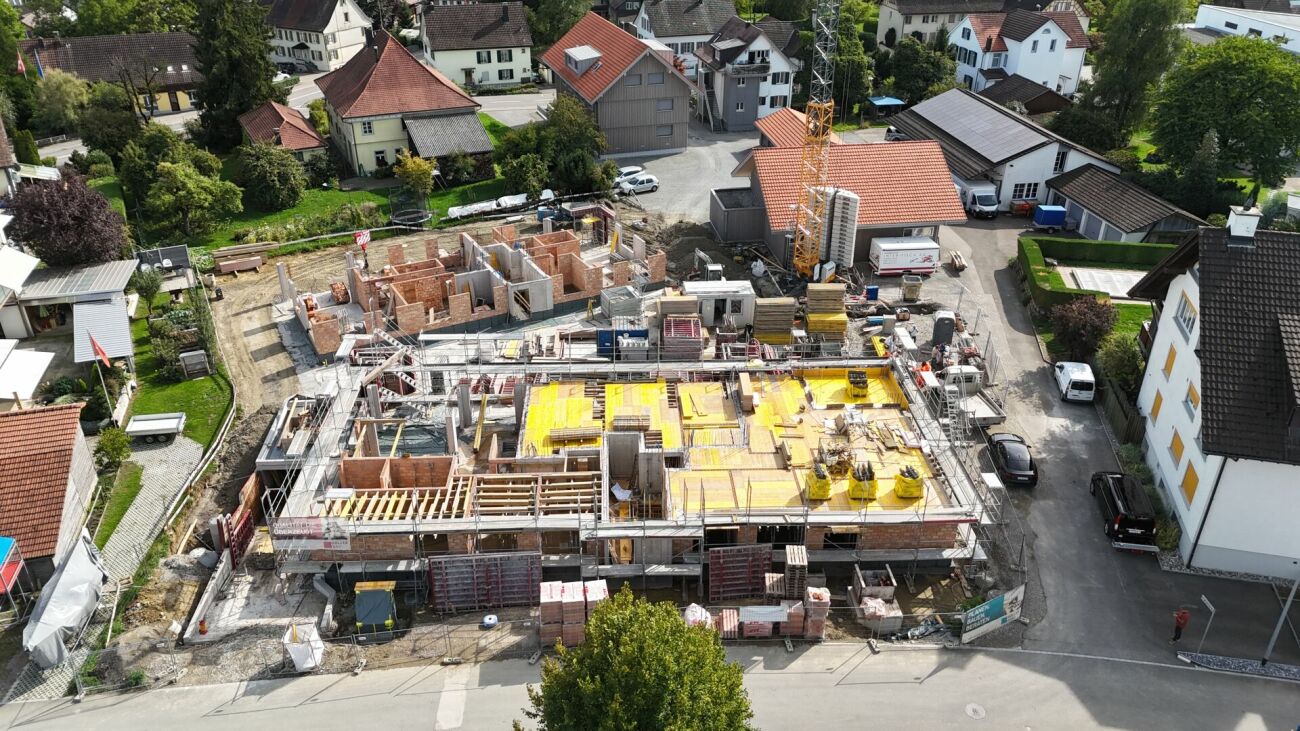
  • Modern two-story house with grey exterior, large windows, and a flat roof with a metal railing. Construction materials and tools are visible in the foreground.
  • An outdoor area with a fenced-off section, a small wooden shed, and a covered area with a white canopy. The ground is covered in dirt, and there are trees and a grassy area in the background.
  • A cultivated garden area with tilled soil, surrounded by trees and greenery, with a tractor visible in the background.
  • A stable with a horse inside, surrounded by a fenced area, with a dirt ground and a large tree nearby.
1 / 20
Modern kitchen with a central island, light-colored cabinets, and a large window overlooking a patio.
Modern kitchen with light-colored cabinets, a central island countertop, and a built-in oven with glass doors.
Modern kitchen with a central island featuring an induction cooktop, built-in cabinets, and a sink with a modern faucet. Large windows and a sliding glass door provide natural light and access to the outdoor area.
CHF 3,590.– Premium
6 rooms150m² living space
Sägereistrasse 9, 8566 Neuwilen

6-Room New-Build Single-Family House in the Green - only 5 minutes from Kreuzlingen

Only 5 minutes from Kreuzlingen, in a rural and family-friendly location in Neuwilen, this high-quality 6-room single-family house with approximately 150 m² of living space awaits you. Directly adjacent to an idyllic pony farm, the property combines natural living with modern comfort and very good transport links.The house is currently being completed and will be ready for occupancy from 01.10.2026. Viewings are already possible from now.The property impresses with a well-thought-out floor plan and a very high-quality interior design. On the ground floor, there is a spacious living and dining area, an exclusive kitchen with high-quality Electrolux appliances, as well as a cleverly hidden retreat behind a closet front. Additionally, the ground floor offers a study or guest room and a guest toilet. On the upper floor, there are two spacious children's rooms, a parental bathroom, and a separate children's bathroom. The bright parental bedroom also offers the possibility of realizing a dressing room.In the basement, there is a large cellar that offers enough space for a hobby or fitness area.The spacious garden with a covered seating area invites you to linger. The modern pergola with electrically adjustable slats provides additional comfort and a protected outdoor area. A practical garden shed provides additional storage space.A carport for 2 cars and a guest parking space are also available.Pets are possible on request.Thanks to the modern earth probe with heat pump in combination with the powerful 16-kWp photovoltaic system, very low electricity and heating costs can be expected.Neuwilen and the municipality of Kemmental are particularly popular with families and have an excellent reputation for their schools and family-friendly environment.The very good transport links to the motorway access and to Kreuzlingen and Konstanz round off the attractive overall offer.This single-family house is ideal for families or couples with space requirements who want to combine high-quality and natural living with excellent transport links.For more information or to arrange a viewing, we look forward to your contact

Travel time
-
  • Modern kitchen with white cabinets, black countertops, an island, and built-in oven. Large window provides natural light.
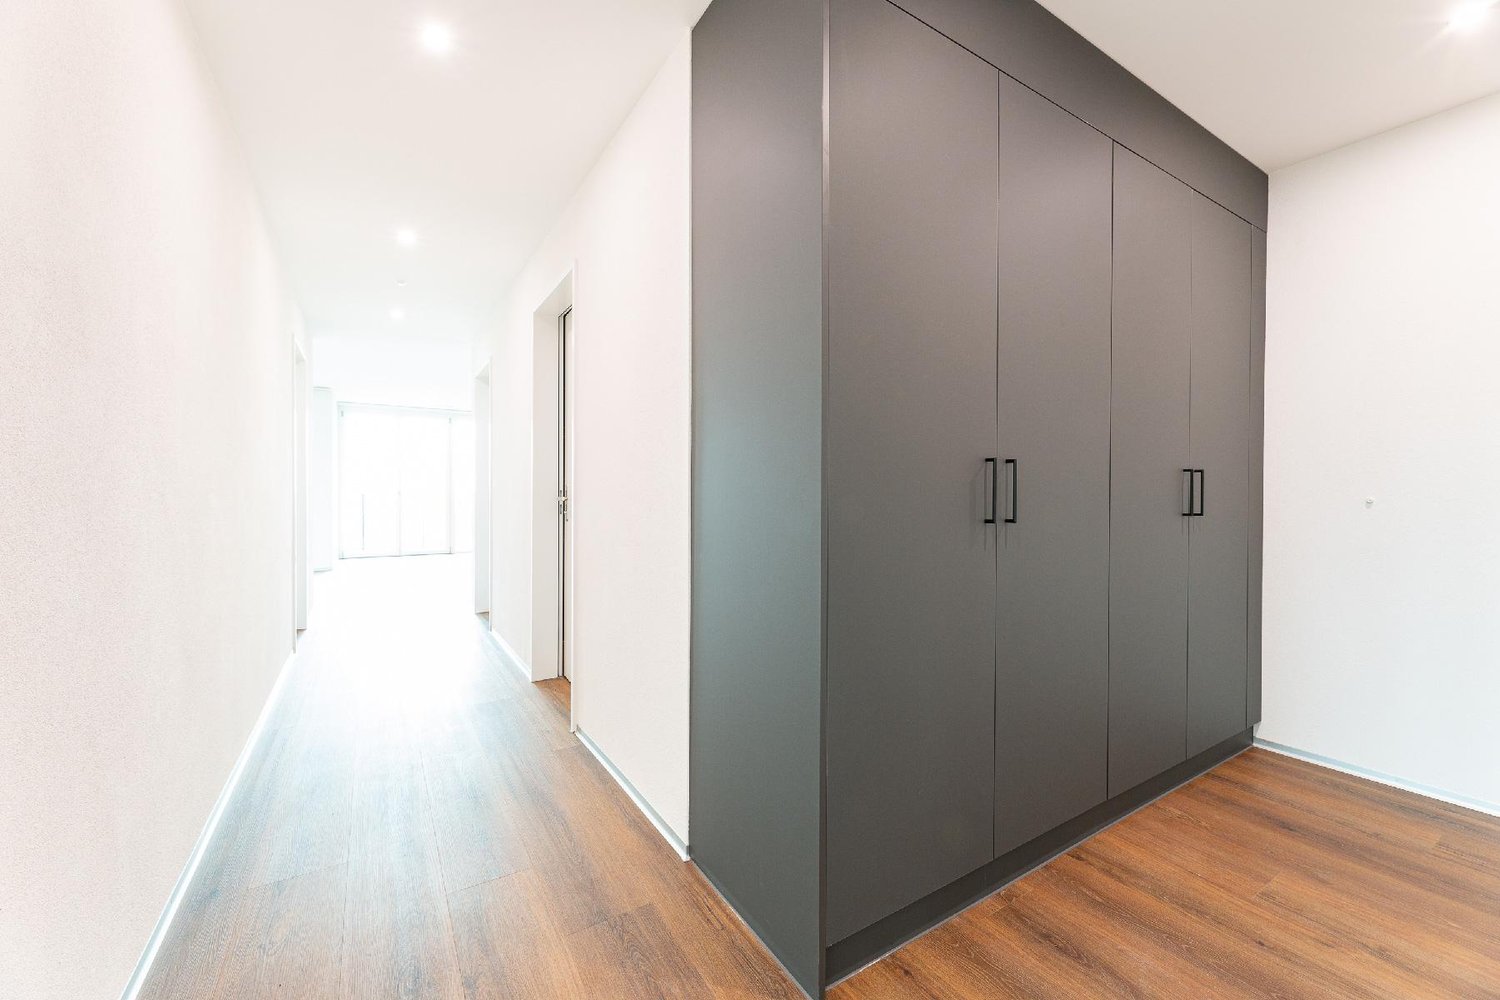
  • Modern hallway with wooden flooring, built-in white shelving unit, and a black door leading to a room with a window.
  • Empty room with wooden flooring, large windows, and a view of the balcony area.
  • Empty room with wooden flooring, large sliding glass doors leading to a balcony area, and large windows providing natural light.
  • Modern kitchen with light wood cabinets, black countertops, stainless steel sink and faucet, and a large window offering a view of the balcony and neighboring building.
  • Empty room with wooden flooring and large window offering a view of greenery outside.
  • Empty room with wooden flooring and white walls, featuring a single window with a view of greenery outside.
  • Empty room with wooden flooring and large window offering view of outdoor area.
  • Empty room with unfinished concrete walls and floor, wooden framing on the sides, and exposed metal ductwork on the ceiling.
  • Modern bathroom with a white sink, toilet, mirror, and glass-enclosed shower. Dark tiled floor and light-colored walls.
  • Modern bathroom with tiled floor, bathtub, sink, mirror, and a private washing machine.
1 / 11
Modern hallway with wooden flooring, built-in white shelving unit, and a black door leading to a room with a window.
Empty room with wooden flooring, large windows, and a view of the balcony area.
Empty room with wooden flooring, large sliding glass doors leading to a balcony area, and large windows providing natural light.
CHF 2,350.– Premium
3.5 rooms98m² living space
Remisbergstrasse 42, 8280 Kreuzlingen

Modern 3.5-room apartment in a new building in Kreuzlingen – available immediately!

Welcome to this modern 3.5-room apartment on the first floor of a 2021 completed new building on Remisbergstrasse 42 in Kreuzlingen. With a spacious living area of 98 m², this bright and modern apartment offers everything your heart desires – and that's available immediately!The apartment impresses with the following highlights: • Bright rooms with wooden floor: All rooms are equipped with high-quality wooden flooring and benefit from large windows with a view of the greenery. • Modern kitchen: Stylish built-in kitchen with white cabinets, black countertops, a kitchen island, and a built-in oven – ideal for cooking and enjoying. • Modern hallway: Practical, built-in white shelving system and stylish details create a successful first impression. • Balcony: Large glass sliding doors lead directly to the balcony – perfect for relaxing and enjoying the sunny view. • Lift & Garage: Comfortable access via lift and a garage space for your vehicle. • Washing machine connection available. • Wheelchair accessible and child-friendly – pets are also welcome! The apartment is sunny and located in a quiet environment – ideal for those who appreciate relaxation and comfort. Location and infrastructure: The apartment is located in an excellently connected area in Kreuzlingen. The Remisbergstrasse bus stop is just a 3-minute walk away, and the Kreuzlingen Hafen train station is about 15 minutes on foot. For daily needs, the PEP-Lebensmittel supermarket is available within an 8-minute walk, and the Park-Apotheke is reachable in 11 minutes. Families appreciate the proximity to the Sekundarschulhaus Remisberg, which is just a 7-minute walk away.This apartment combines modern living, excellent infrastructure, and a quiet, green environment – a true home for discerning tenants. Move in now!

Travel time
-
New building
1 / 5
CHF 2,390.– Premium
4.5 rooms106m² living space
Ziegeleistrasse 4, 8572 Berg

Sunny apartment with park view in Berg TG - First occupancy

In the modern and sustainably developed Ziegelei-Quartier in Berg TG, a new residential quarter with high living quality, plenty of green space, and a quiet, car-free residential structure is being created. The careful architecture, the spacious park, and the proximity to shopping facilities and public transport make the quarter an attractive place to live for people who appreciate comfort and nature equally. A 4.5-room new apartment on the 1st floor with a south-facing orientation towards the park is being offered. The apartment impresses with its high-quality equipment in the owner-occupier standard, the quiet park location, and the large balcony with a beautiful view of the landscape. The first occupancy is possible immediately.Highlights of the apartment · Modern 4.5-room apartment (net 106.2 m²) in high-quality owner-occupier standard · Bright, open living kitchen with high-quality appliances · Light-filled rooms thanks to generous window areas · Spacious balcony (21.1 m²) with a view of the park · Two wet cells: bathroom/WC and shower/WC · Own washing machine and dryer in the apartment · Quiet location away from the street, orientation towards the green area · Basement compartment (10 m²) · Elevator available · Coffee and DENNER in the development; from 2027 COOP and fitness center· Large hobby room (43 m²) with power, water, and internet connection (separately rentable) Net rent: CHF 2'220 Additional costs: CHF 170 Rent: CHF 2'390 Additional rental options: · 2 underground parking spaces: CHF 130.- / month each · Hobby room (43 m²): CHF 320.- / month including additional costs This apartment combines modern new building quality, natural surroundings, peace, view, and high living comfort – supplemented by a hobby room, which is rarely found. The photos shown are visualizations of the outdoor area (completion of the park expected in December 2026). We look forward to your contact and are happy to provide further information.

Travel time
-
  • Modern kitchen with white cabinets, stainless steel appliances, wooden flooring, and large windows.
  • Modern balcony with tiled floor, white railing, and a panoramic view of a cityscape under a clear blue sky.
  • Bright, empty room with light wooden flooring and large sliding glass doors leading to a balcony with city views.
  • Empty room with light wooden flooring and large glass sliding doors leading to a balcony. The walls are white, and the space is well-lit with natural light.
  • Modern kitchen with white cabinets, a central island, and wooden flooring. Large windows offer a view of the cityscape.
  • Modern kitchen with white cabinets, a central island, and a large window offering a view of the city.
  • Modern bathroom with a white sink, bathtub, and glass-enclosed shower with a handheld showerhead. Light wood flooring and beige tiles.
  • Empty room with wooden flooring, white walls, and large windows offering a view of the cityscape.
  • Modern bathroom with white tiles, a sink, toilet, mirror, and a view of a balcony through a glass door.
  • Bright, minimalist hallway with light wooden flooring, white walls, and recessed lighting. Features built-in shelving unit and a window offering a view of the exterior.
  • Empty room with white walls, wooden floor, and large windows. No furniture or equipment visible.
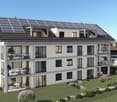
  • Modern multi-story residential building with white facade, balconies, and surrounding greenery.
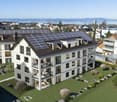
  • Modern multi-story apartment building with balconies, surrounded by greenery and parked cars.
  • Aerial view of a residential neighborhood with multiple houses, trees, and a clear blue sky.
1 / 14
CHF 3,700.– Top
4.5 rooms158m² living space
Dianastrasse 4, 8580 Amriswil

Modern attic apartment with great views, quiet, centrally located

In immediate proximity to Amriswil train station, yet quietly located in the middle of the quarter, two modern multi-family houses were newly built in 2024. Intercity stop, bus station, schools, kindergarten, shopping facilities, and lake with park are all accessible within a radius of around 200 m or less. The quiet quarter has hardly any traffic and is attractive for families, couples, and singles. All apartments are built to a high standard. The unique 4 1/2-room attic apartment is particularly spacious and comfortably furnished. It is characterized by • Absolute privacy on the attic floor; not visible from the outside • Huge terrace (121 m2) facing south, west, and north for sole use • Panoramic view from the lake ridge to the Säntis and Hoher Kasten • Very large, bright living/dining area (64 m2) • All-day sunshine in the apartment, from sunrise to sunset • Modern kitchen with high-quality equipment, including oven and combi steamer as separate devices, induction cooktop, etc. • Three bathrooms, one of which is an en-suite bathroom to the large bedroom • Bathrooms with exterior windows • Elevator directly to the apartment or to the underground garage • Comfortable shower toilet • Energy-efficient washing machine/tumble dryer in the apartment • High-quality oak parquet flooring, brushed, in Mandorla • Kitchen countertop in natural stone • Fine stone plates in the kitchen and bathroom • High-quality wood/metal windows • Controlled ventilation • Individually adjustable underfloor heating • Separate réduit with direct access to the terrace • Private basement compartment with power connection • Separate storage space on the terrace for garden furniture, etc. • High-performance fiber optic connection • Modern video intercom system Regarding the building in general, it should be mentioned • Massive Einstein masonry (49 cm) for good insulation and top-notch room climate • Most modern heating system with geothermal probes • Photovoltaic system for power generation • System for drinking water treatment Tenants have the option to rent parking spaces in the underground garage for CHF 140.- per month. Additionally, a separate commercial space (for office, practice, etc.) on the ground floor of the same building can currently be rented as well.

Travel time
-
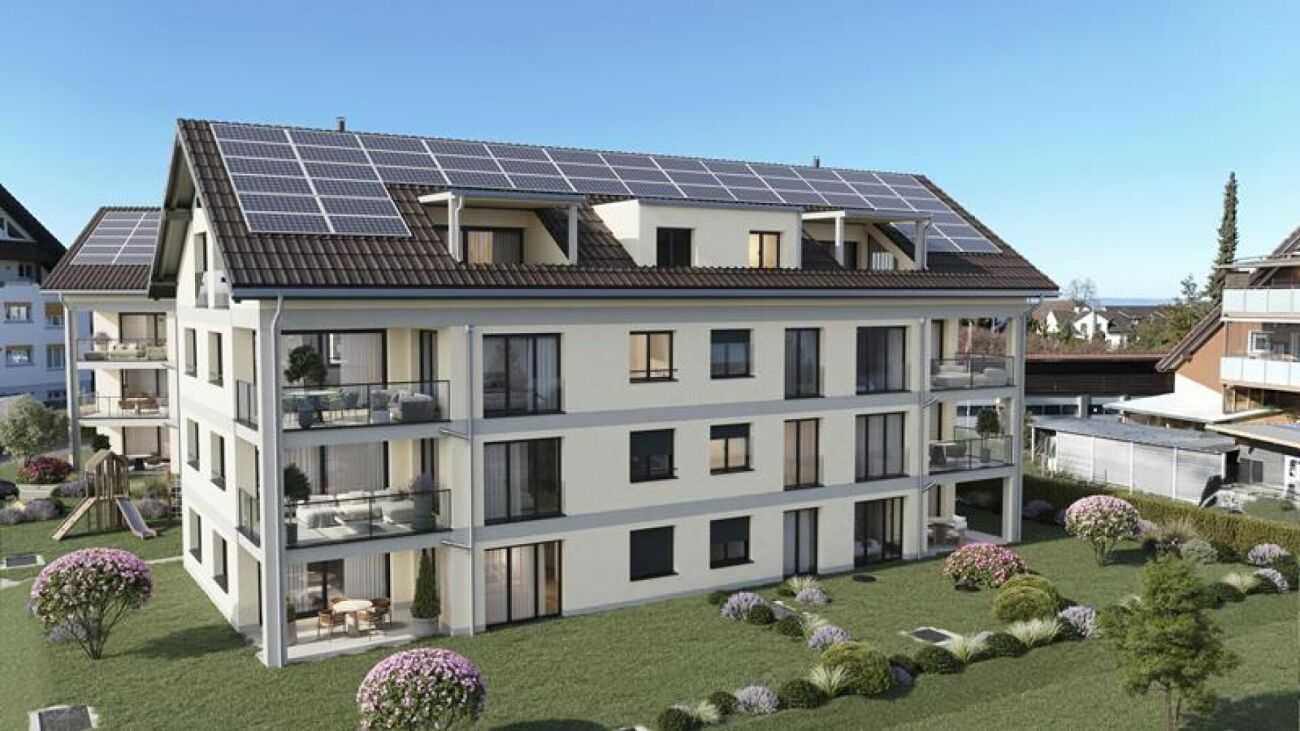
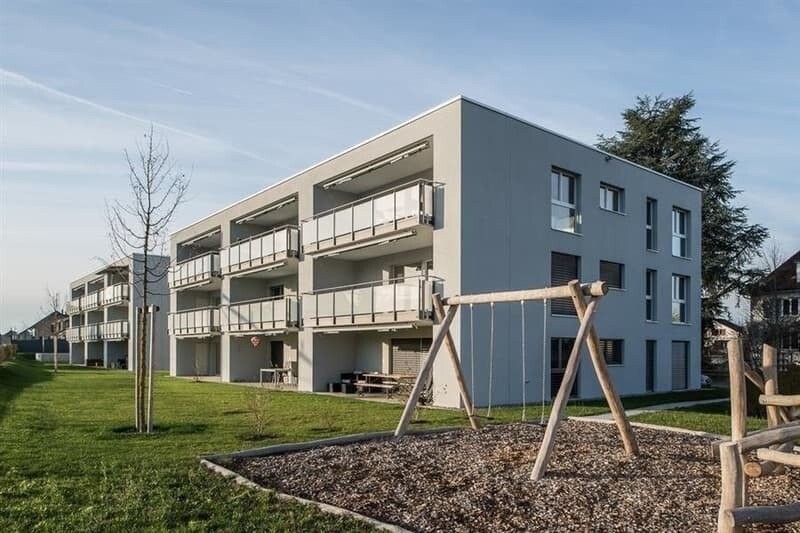
  • Modern multi-story residential building with balconies, surrounded by a landscaped garden area with a playground featuring a swing and a round nest swing.
  • Balcony with grey sectional sofa, wooden coffee table, patterned rug, and potted plants.
  • Balcony with a round table, two chairs, and a potted plant, overlooking a suburban landscape with houses and greenery.
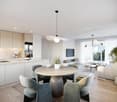
  • Bright, modern room with light wooden flooring, large windows, a dining table with chairs, white cabinets, and framed artwork on the walls.
  • Modern kitchen with white cabinets, marble countertop, induction cooktop, sink, and large windows with a view of the city.
  • Modern living room with grey sectional sofa, coffee table, bookshelf, dining area, and large windows with a view.
  • A modern, well-lit home office with a white desk, ergonomic chair, laptop, monitor, printer, and shelves filled with binders and books. Large windows offer a view of the outdoor area.
  • A well-lit room with a large window offering a view of a building complex. The room features a wooden desk with a laptop, a screen, and a keyboard, a small keyboard on a stand with a stool, and shelves with books and other items.
  • A modern bedroom with a wooden bed frame, a floral-patterned bedspread, matching pillows, a large mirror, and a wooden wardrobe.
  • Modern bathroom with a sauna, sink, toilet, and mirrored cabinets with LED lighting.
  • Modern bathroom with wooden sauna bench, toilet, sink, and mirror. Grey tiled walls and floor.
  • Floor plan showing a living room, bedroom, bathroom, kitchen, balcony, office, and guest room.
1 / 12
CHF 2,650.– Top
3.5 rooms100m² living space
Hauptstr. 40 b, 8274 Tägerwilen

3.5 rooms with private sauna and cooling — New building 2024

A private sauna/sanarium — in the apartment This 3.5-room apartment on the 3rd floor offers what you rarely find in a rental apartment: a private sauna/sanarium (9.4 m²), firmly integrated into the apartment. No need to go to the basement, no time slots, no shared use. Cool in summer — without air conditioning The underfloor heating has a cooling function. The same pipes that heat in winter remove heat from the apartment during the warm season. This surface cooling works silently and draft-free — no fan, no outdoor unit, no split system on the facade. During the heat wave of this summer, the apartment remained pleasantly tempered throughout. 54 m² in one piece New building October 2024, Minergie® certified All surfaces are at new building level: oak parquet in the living areas, ceramic tiles in the wet rooms, smooth plaster, triple-glazed wood-metal windows, electric roller shutters in all rooms. Heating is provided by a heat pump with geothermal probes, and ventilation is via a comfort ventilation system with heat recovery. This keeps heating costs low and the room climate pleasant all year round. 27 m² balcony facing west The balcony is exceptionally large at 27 m², has a sunshade, and faces a quiet green area — including afternoon and evening sun. B301 is a corner apartment. What makes everyday life easy • Washing tower in the private laundry room (Miele washing machine, dryer) — washing and drying in the apartment, no communal laundry room • Laundry room 3.1 m² with shelf space for supplies and household appliances • Separate office with window (4.6 m²) for home office • Custom-made wardrobe with built-in closet in the entrance area • Basement storage room 7 m² • Underground parking space with fully installed Zaptec wall box • 8-person elevator (625 kg, wheelchair accessible), Kaba-Star locking system The rooms Location Tägerwilen is located on the Seerhein and borders directly on Konstanz. Tägerwilen train station is within a 5-minute walk, the A7 highway towards Zurich is 2 minutes away. Kreuzlingen city center 5 minutes, Konstanz 10 minutes, Zurich main station about 65 minutes by train. Shopping facilities, kindergarten, and primary school are in the village, secondary schools and hospital in Kreuzlingen. Rent Gross rent for the apartment CHF 2,650 per month — consisting of CHF 2,370 net rent and CHF 280 utility bill advance payment. The underground parking space with wall box costs CHF 155 and is firmly assigned to the apartment. Total burden CHF 2,805 per month. The utility bill advance payment is based on the operating cost statement 2025 and is settled annually according to actual consumption — it is explicitly an advance payment and not a flat rate. You pay the electricity for the apartment and wall box directly and quarterly with the municipality of Tägerwilen via two separate meters; for the wall box meter, a basic fee of currently around CHF 8.— per month applies. Good to know The apartment has a wet room: a spacious shower bathroom with WC and integrated sauna/sanarium. There is no lake view. Pets are allowed upon request. All pictures, floor plan, and 360° tour https://taegerwilen-h40b.de Available from October 1, 2026, or by agreement. For a viewing — also on weekends — simply register by email.

Travel time
-
  • Balcony with a grey sectional sofa, wooden stools, a dining table with chairs, and a potted plant.
  • Modern living and dining area with large windows, white curtains, grey sofa, coffee table, dining table with chairs, and a potted plant.
  • Modern kitchen with white cabinets, a central island, a sink, and a dining area with a wooden table and white chairs. Large windows provide natural light.
  • Modern bathroom with a sink, mirror, glass-enclosed shower, and stacked Siemens washing machine and dryer.
  • Empty room with wooden flooring and white walls, featuring a large window with a view of the outdoors.
  • Empty room with light-colored wooden flooring, white walls, and a large window with black frame. There is a doorway leading to another room.
  • Modern bathroom with double sink, chrome faucets, toilet, large mirror, and recessed lighting.
  • Well-maintained lawn with a paved pathway, a large potted plant near the house, and a fenced garden area with trees and cultivated plots in the background.
  • Balcony with a wooden table and four black chairs, surrounded by modern glass doors leading to the interior, with a potted plant on the left side.
1 / 9
CHF 2,880.– Top
4.5 rooms126m² living space
Hauptstrasse 81, 8269 Fruthwilen

Dreamy ground-floor apartment in an idyllic location

Description“In the Apple Garden” in 8952 FruthwilenWe are renting from January 1, 2027, a beautiful, bright, and modern 4.5-room ground-floor apartment in Fruthwilen.The Apfelgarten residential area is located near the lake in a very quiet but well-connected location. Fruthwilen is a municipality in the Salenstein community in the Kreuzlingen district. Lake Constance is reachable in 5 minutes, the cities of Konstanz and Kreuzlingen as well as the highway access in Kreuzlingen within 10 minutes by car, Frauenfeld in 20 minutes by car. A good bus connection is available (bus stop 200 meters away).The apartment's equipment in brief: • Modern and well-conceived floor plan with 126 m2 living space • Controlled apartment ventilation • High-quality construction standard (owner-occupier standard) • The apartment is wheelchair accessible (also a lift in the house) • 2 bathrooms (2 showers + 1 bathtub) • Open living/dining area with large window fronts • High-quality V-ZUG kitchen appliances / dishwasher/oven/glass ceramic field/extractor/hob with freezer combination • Custom-made solid wood table and corner bench in the dining area • Bedroom with direct access to the bathroom • Floor coverings in bathroom area/living/dining area and kitchen: ceramic tiles • Floor coverings in bedrooms: parquet, oak • Spacious and fenced garden area with approximately 270 m2 lawn area • Seating area and covered terrace with sunshade • Spacious built-in closets • Basement compartment approximately 9.5 m2, opposite the apartment door (on the same level) • Washing machine and dryer • 2 parking spaces in our in-house underground garage, which can be rented for an additional CHF 130.- per parking space and month We look forward to your inquiry.

Travel time
-