Region Lake Constance DE (Bodensee DE) - Commercial, Office, Storage room to buy

Try expanding your search criteria so we can show you similar properties. Currently, there are no matches.

We suggest you try to:

  • increase the radius
  • change filters, such as price

You can create a search alert with the current criteria and get notified when matching properties are available.

More objects in your automatically expanded search area
37 results - Radius: + 10km
1 / 9
  • Parking space
  • Balcony / Terrace
  • View
  • +2
CHF 650,000.–
4.5 rooms
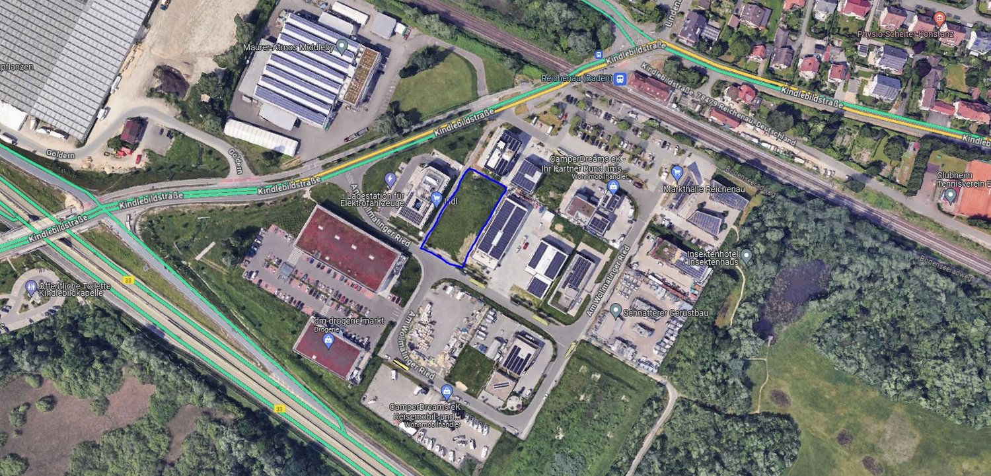
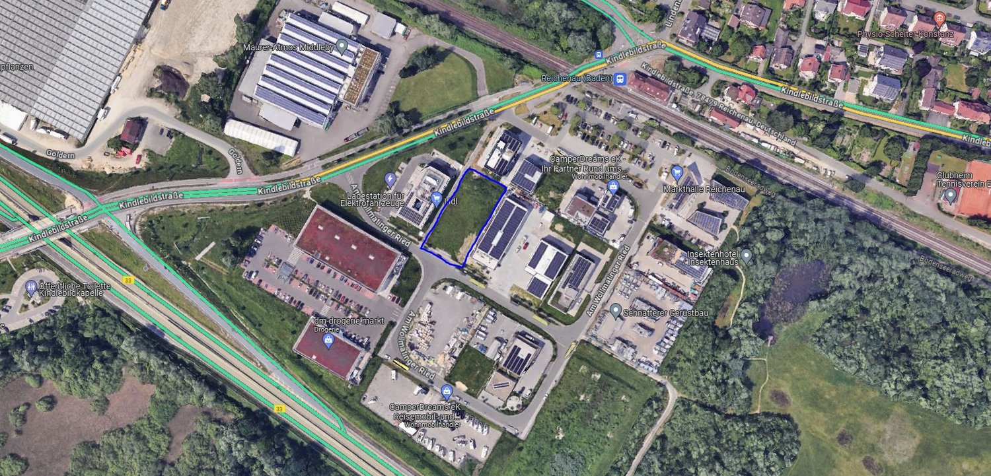
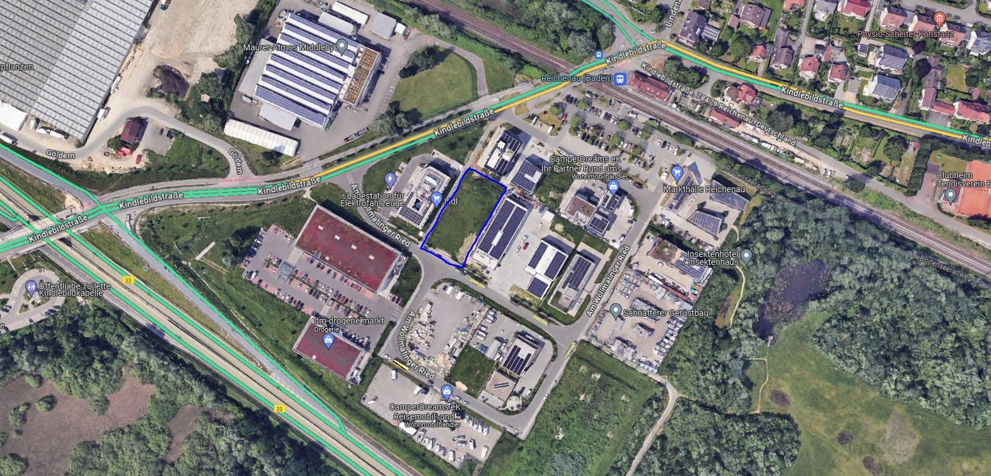
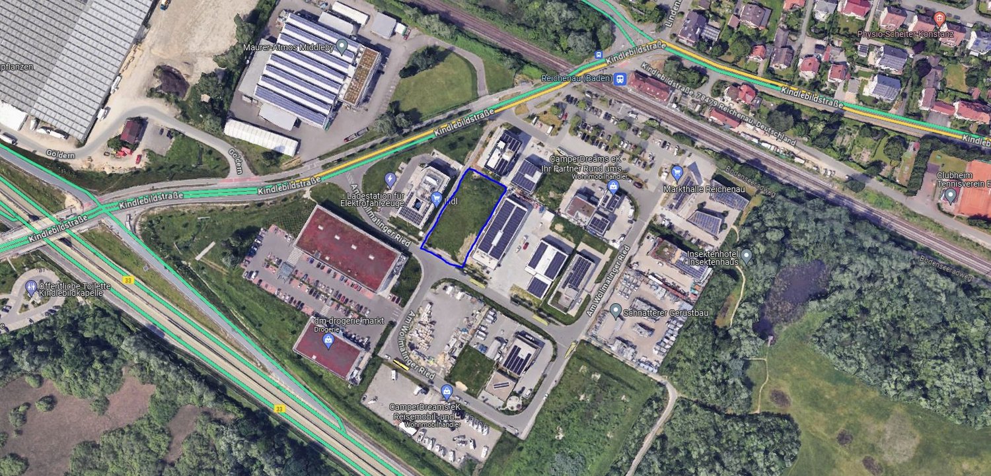
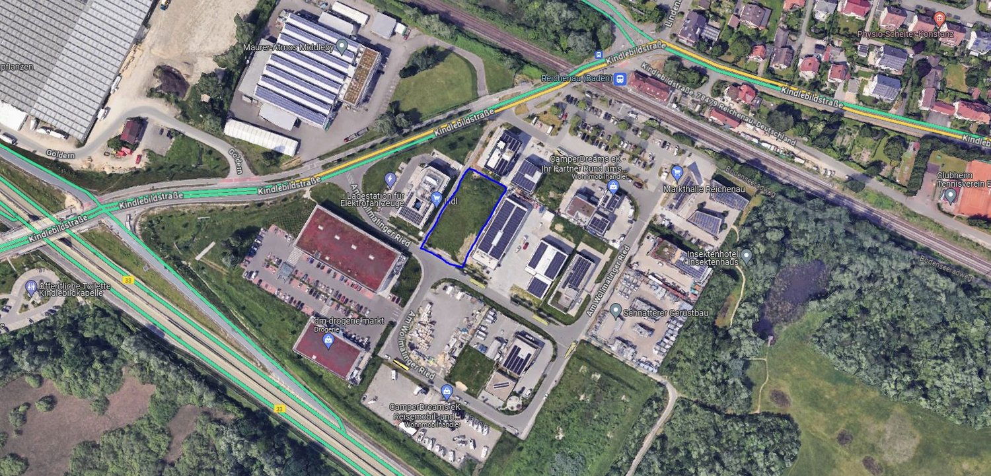
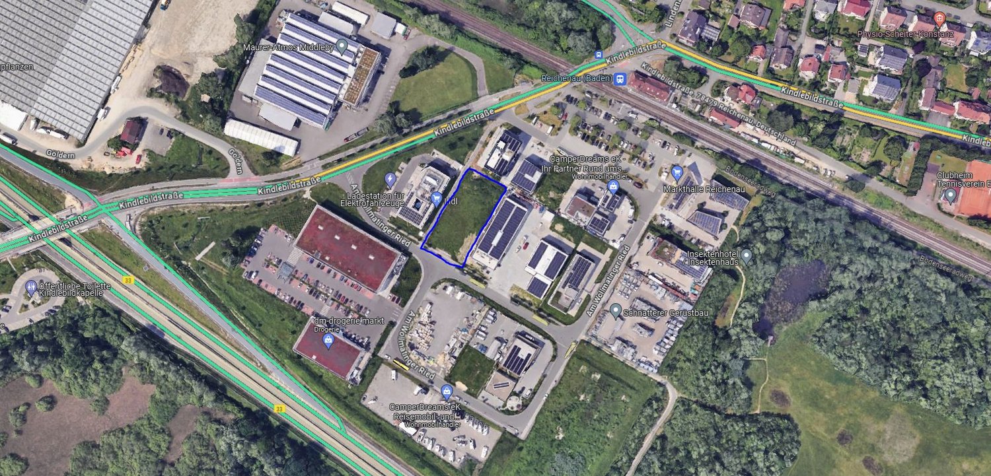
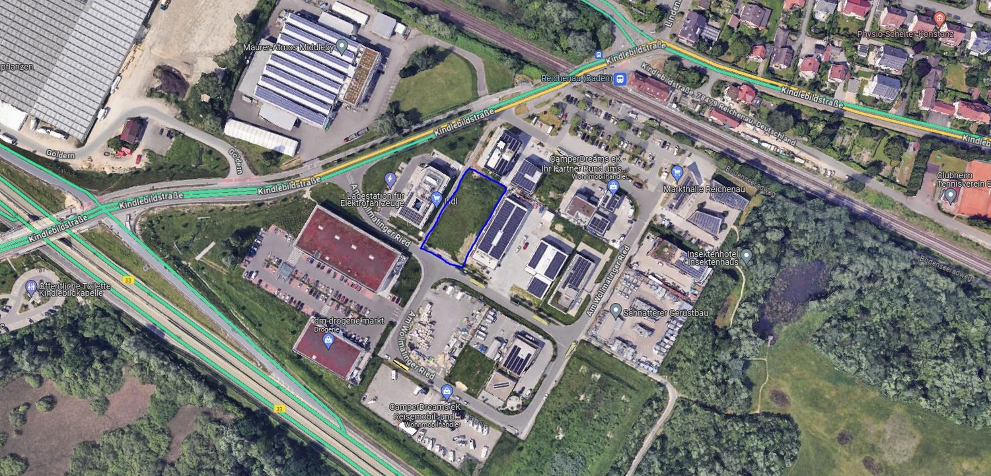
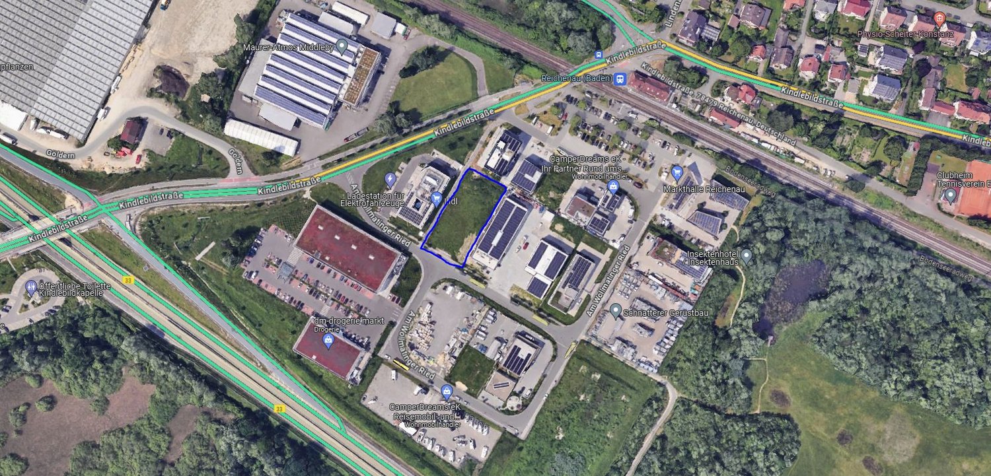
Am Wollmatinger Ried 3, 78479 Reichenau

New building sale apartment 110m² Lake-Säntis view office/warehouse purchase by agreement, climate, ventilation

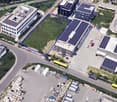
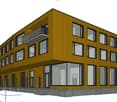
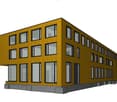
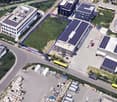
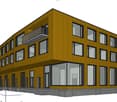
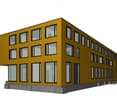
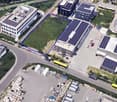
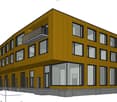
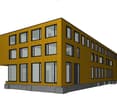
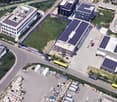
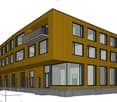
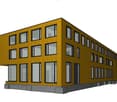
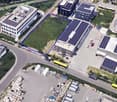
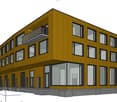
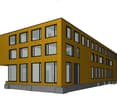
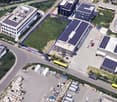
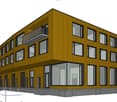
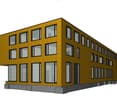
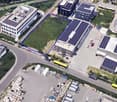
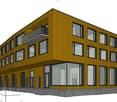
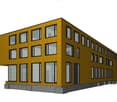
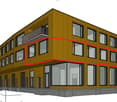
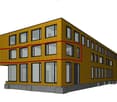
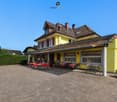
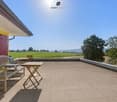
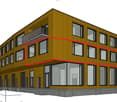
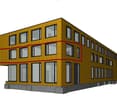
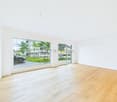
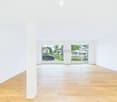
Object descriptionApartment in a commercial property, also available for private purchase. Experience the charm of a first-time occupancy in this exclusive office/practice on the 1st floor, located in the popular area of Am Wollmatinger Ried in Reichenau/Festland. From almost all windows, you have a view of Lake Constance and the Säntis. Technically, it is possible to implement full air conditioning and controlled ventilation in all rooms. You can determine all materials for the interior design yourself. These wishes would then have to be fixed later in consultation with you. The additional costs can only be estimated at that point. With a spacious living area of approximately 110 m² and a well-thought-out room layout on one level, this apartment offers the highest living and possibly working comfort. You can still determine the room layout yourself. The area will be completed in 2027 and boasts an upscale interior design. A particular highlight is the underfloor heating, which is powered by a modern heat pump with solar and environmental heat. An elevator provides easy access to all floors. The apartment has two toilet facilities. Several parking spaces can be rented or purchased directly at the house. Another option is to purchase part or all of the roof terrace. The energy efficiency is at a very good level due to the construction and heating technology. The apartment will be available from 2027.LocationThe municipality of Reichenau is idyllically located on Lake Constance and offers a high quality of life. The location in the "Garden of Nature" allows for numerous leisure activities in the green and on the water. The connection to public transportation is very good, and the local supply with shops for daily needs as well as doctors is guaranteed on foot in the nearby area. Reichenau combines natural living with good infrastructure.EquipmentYou can freely choose the equipment. Already planned: Elevator to the 1st floor Open kitchen as an option Underfloor heating Parquet and tiles Floor-to-ceiling windows Suspended ceiling with all options for lighting and acoustics Optional equipment: Air conditioning in all rooms Controlled ventilation Smart Home Glass fiber internet

  • Parking space
  • Balcony / Terrace
  • View
  • +2
1 / 8
  • Parking space
  • Balcony / Terrace
  • View
  • +2
CHF 5,250,000.–
20 rooms
Am Wollmatinger Ried 3, 78479 Reichenau

New Building Sale Warehouse/Office/Living 2400m² Lake-Säntis View, Climate, Ventilation

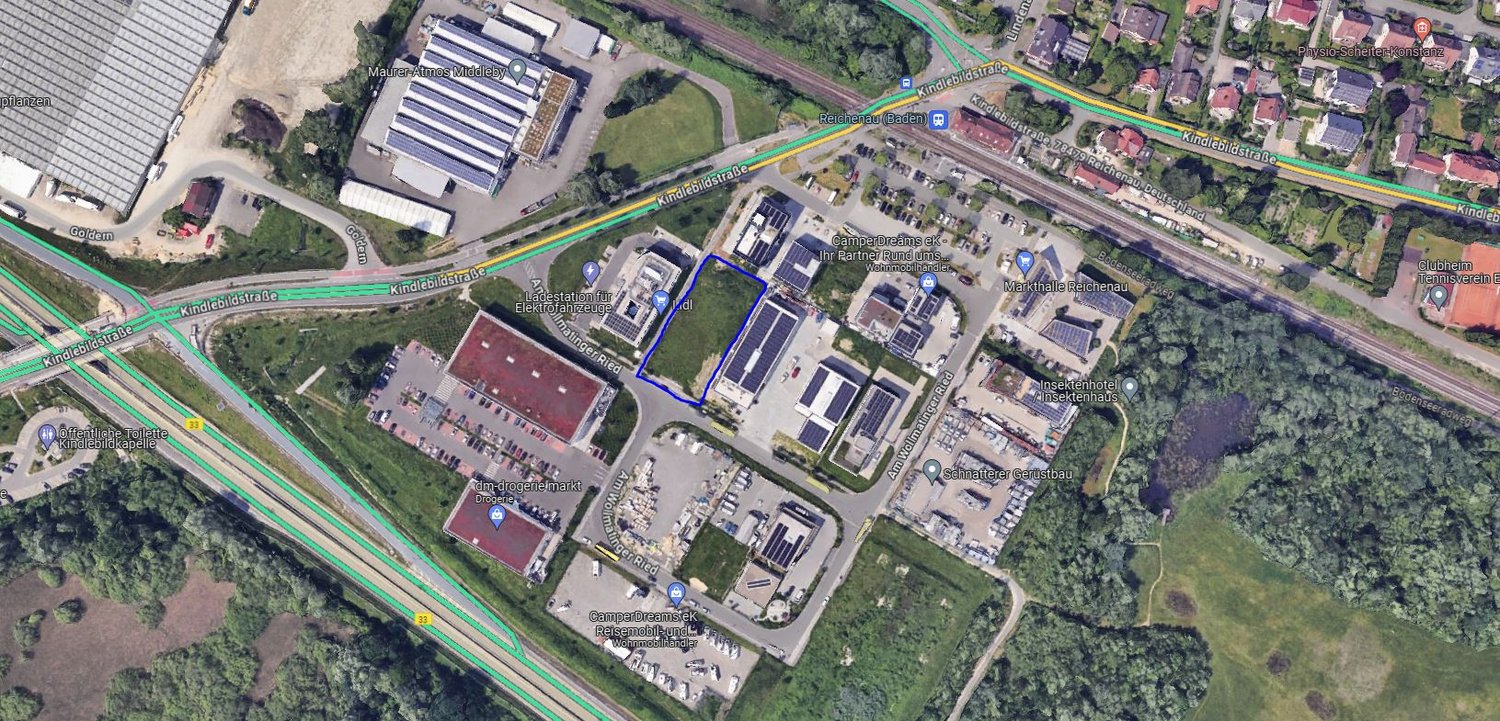
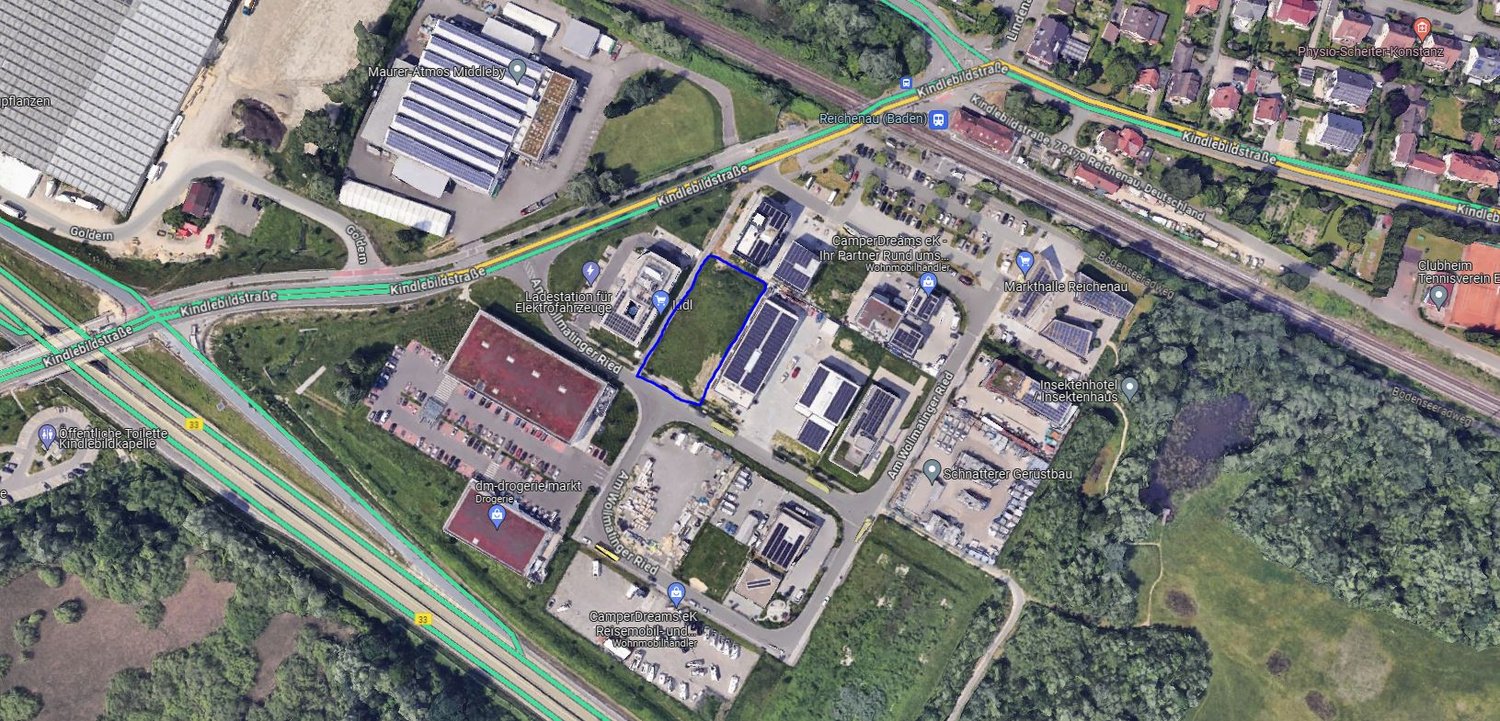
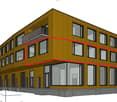
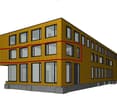
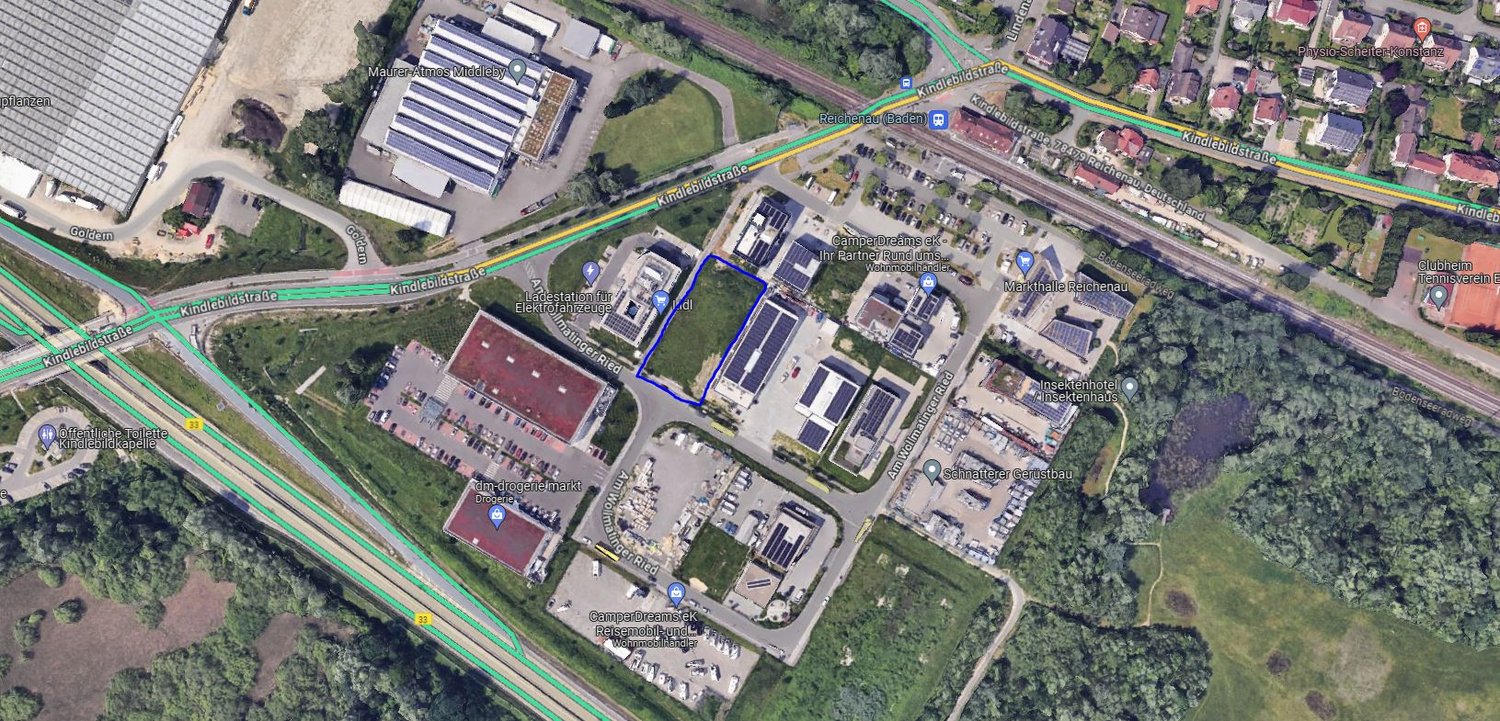
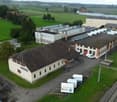
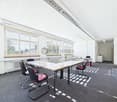
Property Description The offer is aimed at all business owners who are looking for commercial property. A approved building permit is available for the entire property of approximately 1800m/2. You have the opportunity to purchase a part or the entire property with the commercial building. We can discuss together which parts you need. Warehouse space, residential unit or showroom. New building, you can already incorporate your wishes into the construction phase. You can flexibly assemble your storage or office space as needed. The business complex is located in the middle of the Göldern Ost industrial area. Neighbors are Lidl, DM and the Sparkasse Reichenau. A total of 200 m² of office space (gross), 1900 m² of warehouse space (gross) and 110m² of residential unit are available, 20 to 100 workplaces can be realized here. The office space is fully air-conditioned and benefits from fresh air supply thanks to a controlled ventilation system. The large windows provide bright rooms. A solar system of up to 150 KW/p generates more energy than is needed for the complex. Fourteen parking spaces are available for vehicles, and another 40 parking spaces are available at the train station within a 3-minute walk. Transport links Train station 300m Public transport 150 m Highway 0.5 km Room concept Ground floor Warehouse (ceiling height 4.2 m) All storage rooms are flexible and can be chosen between 95 - 400m² You have your own rolling gate and can be driven with a vehicle. Office (ceiling height 2.9 m) up to 200m² available1st floorWarehouse (ceiling height 3.5 m)All storage rooms are flexible and can be chosen between 95 - 400m²Office (ceiling height 2.9 m)6 office rooms between 20-100m² 2nd floorWarehouse (ceiling height 3.5 m)All storage rooms are flexible and can be chosen between 95 - 400m² Features Interior • Elevator • Offices with air conditioning • Triple glazing • Bright Equipment • Electric shutters • Electric car charging station • Solar collector system • Fiber optic • Fresh air supply through a controlled ventilation system in all offices • Freight elevator up to 3.5 T • Modern LED lighting in the interior and exterior • Special features • All-day sun • 800 kg payload per m² in the warehouse area • Ramp for 40 t truck • Loading possibility for electric cars • up to 22 KW • 14 car parking spaces outdoors
  • Parking space
  • Balcony / Terrace
  • View
  • +2
1 / 8
  • Parking space
  • Balcony / Terrace
  • View
  • +2
CHF 5,250,000.–
20 rooms
Am Wollmatinger Ried 3, 78479 Reichenau

New building for sale, warehouse/office/living 2400m², lake view, climate control, ventilation

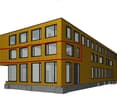
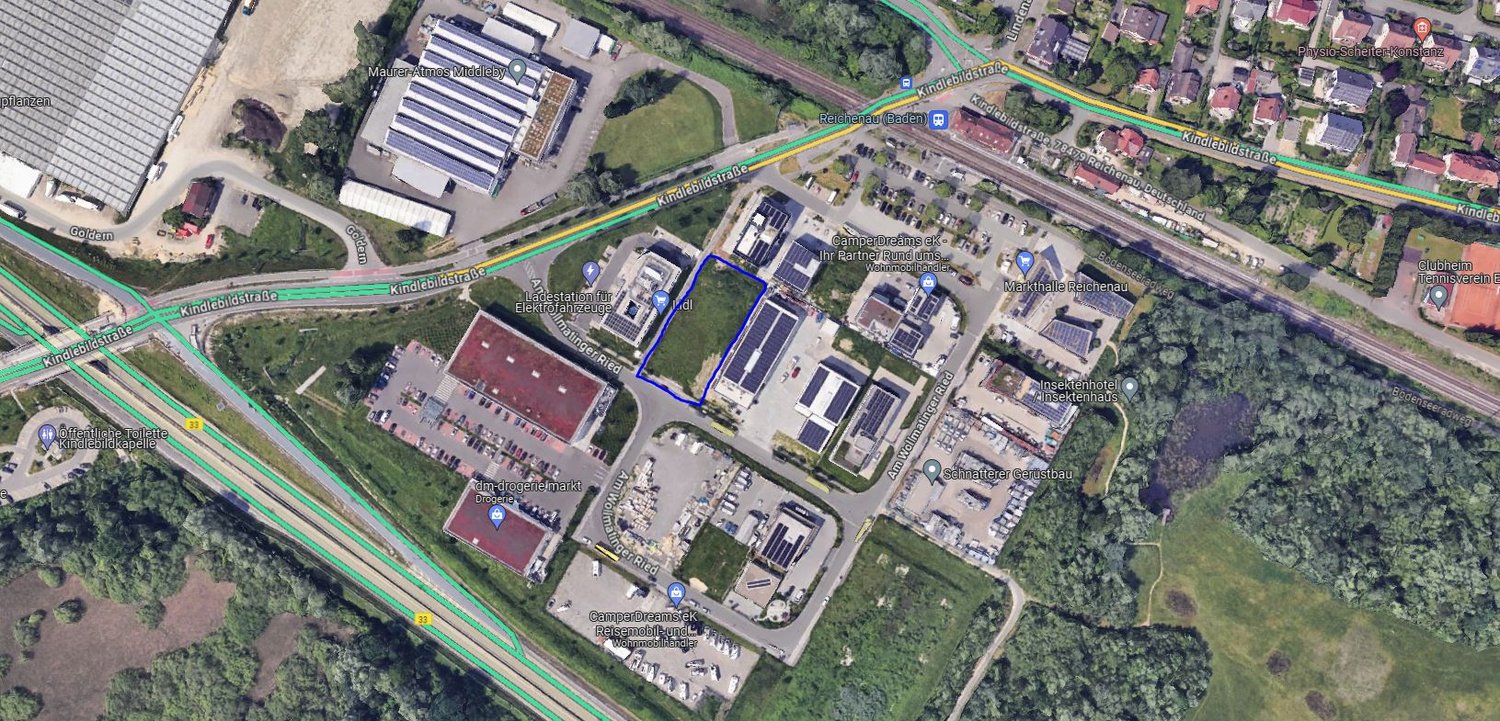
Property description The offer is aimed at all business owners looking for commercial property. A approved building permit is available for the entire property of approximately 1800m/2. You have the opportunity to purchase part or all of the property with the commercial building. We can discuss together which parts you need. Warehouse space, residential unit or showroom. New building, you can already incorporate your wishes into the construction phase. You can flexibly assemble your storage or office space as needed. The commercial complex is located in the middle of the Göldern Ost industrial area. Neighbors are Lidl, DM and the Sparkasse Reichenau. A total of 200 m² of office space (gross), 1900 m² of warehouse space (gross) and 110m² of residential unit are available, 20 to 100 workplaces can be realized here. The office space is fully air-conditioned and benefits from fresh air supply thanks to a controlled ventilation system. The large windows provide bright rooms. A solar system of up to 150 KW/p generates more energy than needed for the complex. Fourteen parking spaces are available for vehicles, and another 40 parking spaces are available at the train station within a 3-minute walk. Transport links Train station 300m Public transport 150 m Highway 0.5 km Room concept Ground floor Warehouse (ceiling height 4.2 m) All storage rooms are flexible and can be chosen between 95 - 400m² You have your own roll-up door and can be driven with a vehicle. Office (ceiling height 2.9 m) up to 200m² available1st floorWarehouse (ceiling height 3.5 m)All storage rooms are flexible and can be chosen between 95 - 400m²Office (ceiling height 2.9 m)6 office rooms between 20-100m² 2nd floorWarehouse (ceiling height 3.5 m)All storage rooms are flexible and can be chosen between 95 - 400m² Features Interior • Elevator • Offices with air conditioning • Triple glazing • Bright Equipment • Electric roller shutters • Electric car charging station • Solar collector system • Fiber optic • Fresh air supply through a controlled ventilation system in all offices • Freight elevator up to 3.5 T • Modern LED lighting in the interior and exterior • Special features • All-day sun • 800 kg payload per m² in the warehouse area • Ramp for 40 t truck • Loading possibility for electric cars • up to 22 KW • 14 car parking spaces outdoors

  • Parking space
  • Balcony / Terrace
  • View
  • +2
1 / 8
  • Parking space
  • Balcony / Terrace
  • View
  • +2
CHF 5,250,000.–
20 rooms
Am Wollmatinger Ried 3, 78479 Reichenau

New building for sale, warehouse/office/living 2400m², lake view, climate control, ventilation

Property description The offer is aimed at all business owners looking for commercial property. A approved building permit is available for the entire plot of land, approximately 1800m/2. You have the opportunity to purchase a part or the entire plot of land with the commercial building. We can discuss together which parts you need. Warehouse space, residential unit, or showroom. New building, you can already incorporate your wishes into the construction phase. You can flexibly assemble your storage or office space as needed. The commercial complex is located in the middle of the Göldern Ost industrial area. Neighbors are Lidl, DM, and the Sparkasse Reichenau. A total of 200 m² of office space (gross), 1900 m² of warehouse space (gross), and 110m² of residential unit are available, 20 to 100 workplaces can be realized here. The office space is fully air-conditioned and benefits from fresh air supply thanks to a controlled ventilation system. The large windows provide bright rooms. A solar system with up to 150 KW/p generates more energy than needed for the complex. Fourteen parking spaces are available outdoors for vehicles, and an additional 40 parking spaces are available at the train station within a 3-minute walk. Transport links Train station 300m Public transport 150 m Highway 0.5 km Room concept Ground floor Warehouse (ceiling height 4.2 m) All storage rooms are flexible and can be chosen between 95 - 400m² You have your own roll-up door and can be driven with a vehicle. Office (ceiling height 2.9 m) up to 200m² available1st floorWarehouse (ceiling height 3.5 m)All storage rooms are flexible and can be chosen between 95 - 400m²Office (ceiling height 2.9 m)6 office rooms between 20-100m² 2nd floorWarehouse (ceiling height 3.5 m)All storage rooms are flexible and can be chosen between 95 - 400m² Features Interior • Elevator • Offices with air conditioning • Triple glazing • Bright Equipment • Electric roller shutters • Electric car charging station • Solar collector system • Fiber optic • Fresh air supply through a controlled ventilation system in all offices • Goods lift up to 3.5 T • Modern LED lighting in the interior and exterior • Special features • All-day sun • 800 kg usable load per m² in the warehouse area • Ramp for 40 t trucks • Charging possibility for electric cars • up to 22 KW • 14 car parking spaces outdoors

  • Parking space
  • Balcony / Terrace
  • View
  • +2
1 / 8
  • Parking space
  • Balcony / Terrace
  • View
  • +2
CHF 5,250,000.–
20 rooms
Am Wollmatinger Ried 3, 78479 Reichenau

New building for sale, warehouse/office/residential 2400m², lake view, climate control, ventilation

Property description The offer is aimed at all business owners looking for commercial property. A approved building permit is available for the entire property of approximately 1800m/2. You have the opportunity to purchase a part or the entire property with the commercial building. We can discuss together which parts you need. Warehouse space, residential unit or showroom. New building, you can already incorporate your wishes into the construction phase. You can flexibly assemble your storage or office space as needed. The commercial complex is located in the middle of the Göldern Ost industrial area. Neighbors are Lidl, DM and the Sparkasse Reichenau. A total of 200 m² of office space (gross), 1900 m² of warehouse space (gross) and 110m² of residential unit are available, 20 to 100 workplaces can be realized here. The office space is fully air-conditioned and benefits from fresh air supply thanks to a controlled ventilation system. The large windows provide bright rooms. A solar system of up to 150 KW/p generates more energy than is needed for the complex. Fourteen parking spaces are available for vehicles, and an additional 40 parking spaces are available at the train station within a 3-minute walk. Transport links Train station 300m Public transport 150 m Highway 0.5 km Room concept Ground floor Warehouse (ceiling height 4.2 m) All storage rooms are flexible and can be chosen between 95 - 400m² You have your own roll-up door and can be driven with a vehicle. Office (ceiling height 2.9 m) up to 200m² available1st floorWarehouse (ceiling height 3.5 m)All storage rooms are flexible and can be chosen between 95 - 400m²Office (ceiling height 2.9 m)6 office rooms between 20-100m² 2nd floorWarehouse (ceiling height 3.5 m)All storage rooms are flexible and can be chosen between 95 - 400m² Features Interior • Elevator • Offices with air conditioning • Triple glazing • Bright Equipment • Electric roller shutters • Electric vehicle charging station • Solar collector system • Fiber optic • Fresh air supply through a controlled ventilation system in all offices • Freight elevator up to 3.5 T • Modern LED lighting in the interior and exterior • Special features • All-day sun • 800 kg payload per m² in the warehouse area • Ramp for 40 t truck • Charging possibility for electric cars • up to 22 KW • 14 car parking spaces outdoors

  • Parking space
  • Balcony / Terrace
  • View
  • +2
1 / 8
  • Parking space
  • Balcony / Terrace
  • View
  • +2
CHF 5,250,000.–
20 rooms
Am Wollmatinger Ried 3, 78479 Reichenau

New building for sale, warehouse/office/living space 2400m², lake view, climate control, ventilation

Property description The offer is aimed at all business owners looking for commercial property. A approved building permit is available for the entire property of approximately 1800m/2. You have the opportunity to purchase a part or the entire property with the commercial building. We can discuss together which parts you need. Warehouse space, residential unit or showroom. New building, you can already incorporate your wishes into the construction phase. You can flexibly assemble your storage or office space as needed. The commercial complex is located in the middle of the Göldern Ost industrial area. Neighbors are Lidl, DM and the Sparkasse Reichenau. A total of 200 m² of office space (gross), 1900 m² of warehouse space (gross) and 110m² of residential unit are available, 20 to 100 jobs can be realized here. The office space is fully air-conditioned and benefits from fresh air supply thanks to a controlled ventilation system. The large windows provide bright rooms. A solar system of up to 150 KW/p generates more energy than needed for the complex. Fourteen parking spaces are available for vehicles, and another 40 parking spaces are available at the train station within a 3-minute walk. Transport links Train station 300m Public transport 150 m Highway 0.5 km Room concept Ground floor Warehouse (ceiling height 4.2 m) All storage rooms are flexible and can be chosen between 95 - 400m² You have your own roll-up door and can be driven with a vehicle. Office (ceiling height 2.9 m) up to 200m² available1st floorWarehouse (ceiling height 3.5 m)All storage rooms are flexible and can be chosen between 95 - 400m²Office (ceiling height 2.9 m)6 offices between 20-100m² 2nd floorWarehouse (ceiling height 3.5 m)All storage rooms are flexible and can be chosen between 95 - 400m² Features Interior • Elevator • Offices with air conditioning • Triple glazing • Bright Equipment • Electric shutters • Electric car charging station • Solar collector system • Fiber optic • Fresh air supply through a controlled ventilation system in all offices • Freight elevator up to 3.5 T • Modern LED lighting in the interior and exterior • Special features • All-day sun • 800 kg payload per m² in the warehouse area • Ramp for 40 t truck • Charging possibility for electric cars • up to 22 KW • 14 car parking spaces outdoors

  • Parking space
  • Balcony / Terrace
  • View
  • +2
1 / 8
  • Parking space
  • Balcony / Terrace
  • View
  • +2
CHF 5,250,000.–
20 rooms
Am Wollmatinger Ried 3, 78479 Reichenau

New building for sale, warehouse/office/residential 2400m², lake view, climate control, ventilation

Property description The offer is aimed at all business owners looking for commercial property. A approved building permit is available for the entire property of approximately 1800m/2. You have the opportunity to purchase a part or the entire property with the commercial building. We can discuss together which parts you need. Warehouse space, residential unit or showroom. New building, you can already incorporate your wishes into the construction phase. You can flexibly assemble your storage or office space as needed. The commercial complex is located in the middle of the Göldern Ost industrial area. Neighbors are Lidl, DM and the Sparkasse Reichenau. A total of 200 m² of office space (gross), 1900 m² of warehouse space (gross) and 110m² of residential unit are available, 20 to 100 workplaces can be realized here. The office space is fully air-conditioned and benefits from fresh air supply thanks to a controlled ventilation system. The large windows provide bright rooms. A solar system of up to 150 KW/p generates more energy than is needed for the complex. Fourteen parking spaces are available for vehicles, and an additional 40 parking spaces are available at the train station within a 3-minute walk. Transport links Train station 300m Public transport 150 m Highway 0.5 km Room concept Ground floor Warehouse (ceiling height 4.2 m) All storage rooms are flexible and can be chosen between 95 - 400m² You have your own roll-up door and can be driven with a vehicle. Office (ceiling height 2.9 m) up to 200m² available1st floorWarehouse (ceiling height 3.5 m)All storage rooms are flexible and can be chosen between 95 - 400m²Office (ceiling height 2.9 m)6 office rooms between 20-100m² 2nd floorWarehouse (ceiling height 3.5 m)All storage rooms are flexible and can be chosen between 95 - 400m² Features Interior • Elevator • Offices with air conditioning • Triple glazing • Bright Equipment • Electric roller shutters • Electric car charging station • Solar collector system • Fiber optic • Fresh air supply through a controlled ventilation system in all offices • Freight elevator up to 3.5 T • Modern LED lighting in the interior and exterior • Special features • All-day sun • 800 kg payload per m² in the warehouse area • Ramp for 40 t trucks • Charging possibility for electric cars • up to 22 KW • 14 car parking spaces outdoors

  • Parking space
  • Balcony / Terrace
  • View
  • +2
1 / 8
  • Parking space
  • Balcony / Terrace
  • View
  • +2
CHF 5,250,000.–
20 rooms
Am Wollmatinger Ried 3, 78479 Reichenau

New Building Sale Warehouse/Office/Living 2400m² Lake-Säntis View, Climate, Ventilation

Property Description The offer is aimed at all business owners who are looking for commercial property. A approved building permit is available for the entire property of approximately 1800m/2. You have the opportunity to purchase a part or the entire property with the commercial building. We can discuss together which parts you need. Warehouse space, residential unit or showroom. New building, you can already incorporate your wishes into the construction phase. You can flexibly assemble your storage or office space as needed. The commercial complex is located in the middle of the Göldern Ost industrial area. Neighbors are Lidl, DM and the Sparkasse Reichenau. A total of 200 m² of office space (gross), 1900 m² of warehouse space (gross) and 110m² of residential unit are available, 20 to 100 workplaces can be realized here. The office space is fully air-conditioned and benefits from fresh air supply thanks to a controlled ventilation system. The large windows provide bright rooms. A solar system of up to 150 KW/p generates more energy than is needed for the complex. Fourteen parking spaces are available outdoors for vehicles, and another 40 parking spaces are available at the train station within a 3-minute walk. Transport links Train station 300m Public transport 150 m Highway 0.5 km Room concept Ground floor Warehouse (ceiling height 4.2 m) All storage rooms are flexible and can be chosen between 95 - 400m² You have your own roll-up door and can be driven with a vehicle. Office (ceiling height 2.9 m) up to 200m² available1st floorWarehouse (ceiling height 3.5 m)All storage rooms are flexible and can be chosen between 95 - 400m²Office (ceiling height 2.9 m)6 office rooms between 20-100m² 2nd floorWarehouse (ceiling height 3.5 m)All storage rooms are flexible and can be chosen between 95 - 400m² Features Interior • Elevator • Offices with air conditioning • Triple glazing • Bright Equipment • Electric shutters • Electric car charging station • Solar collector system • Fiber optic • Fresh air supply through a controlled ventilation system in all offices • Freight elevator up to 3.5 T • Modern LED lighting in the interior and exterior • Special features • All-day sun • 800 kg payload per m² in the warehouse area • Ramp for 40 t truck • Charging possibility for electric cars • up to 22 KW • 14 car parking spaces outdoors

  • Parking space
  • Balcony / Terrace
  • View
  • +2
1 / 6
  • Parking space
  • Balcony / Terrace
  • View
  • +2
CHF 575,000.–
5 rooms
Am Wollmatinger Ried 3, 78479 Reichenau

New building sale office/practice 138m² Lake Säntis view office/warehouse purchase by agreement, climate, ventilation

Object descriptionOffice/practice in a commercial property Purchase also possible by private individuals Experience the charm of a first-time rental in this exclusive office/practice on the 1st floor, located in the sought-after area of Am Wollmatinger Ried in Reichenau/Festland. From almost all windows, you have a view of Lake Constance and the Säntis. Technically, it is possible to implement full air conditioning and controlled ventilation in all rooms. You can determine all materials for the interior design yourself. These wishes would then have to be fixed later in consultation with you. The additional costs can only be estimated at that time. With a spacious office/practice area of approximately 138 m² and a well-thought-out room layout on one level, this office/practice offers the highest working comfort. You can still determine the room layout yourself. The office/practice area will be completed in 2027 and boasts a high-quality interior design. A special highlight is the underfloor heating, which is powered by a modern heat pump with solar and environmental heat. An elevator provides easy access to all floors. The office/practice has a toilet facility for men and women. Several parking spaces can be rented or purchased directly at the house. Another option is to purchase part or all of the roof terrace. The energy efficiency is at a very good level due to the construction and heating technology. The availability is given from 2027.LocationThe municipality of Reichenau is idyllically located on Lake Constance and offers a high quality of life. The location in the "Garden of Nature" allows for numerous leisure activities in the green and on the water. The connection to public transport is very good, and the local supply with shops for daily needs as well as doctors is guaranteed on foot in the nearby area. Reichenau combines natural living with good infrastructure.EquipmentYou can freely choose the equipment. Already planned: Lift to the 1st floor Open kitchen as an option Underfloor heating Parquet and tiles Floor-to-ceiling windows Suspended ceiling with all possibilities for lighting and acoustics Optional equipment: Air conditioning in all rooms Controlled ventilation Smart Home Fiber optic internet

  • Parking space
  • Balcony / Terrace
  • View
  • +2
1 / 6
  • Parking space
  • Balcony / Terrace
  • View
  • +2
CHF 575,000.–
5 rooms
Am Wollmatinger Ried 3, 78479 Reichenau

New building sale office/practice 138m² Lake Säntis view office/warehouse purchase by agreement, climate, ventilation

Object descriptionOffice/practice in a commercial property, also available for private purchase. Experience the charm of a first-time occupancy in this exclusive office/practice on the 1st floor, located in the sought-after area of Am Wollmatinger Ried in Reichenau/Festland. From almost all windows, you have a view of Lake Constance and the Säntis. Technically, it is possible to implement full air conditioning and controlled ventilation in all rooms. You can determine all materials for the interior design yourself. These wishes would then need to be finalized together with you. The additional costs can only be estimated at that point. With a spacious office/practice area of approximately 138 m² and a well-thought-out room layout on one level, this office/practice offers the highest working comfort. You can still finalize the room layout yourself. The office/practice area will be completed in 2027 and boasts a high-end interior design. A particular highlight is the underfloor heating, which is powered by a modern heat pump with solar and environmental heat. An elevator provides easy access to all floors. The office/practice has a toilet facility for men and women. Several parking spaces can be rented or purchased directly at the house. Another option is to purchase part or all of the roof terrace. The energy efficiency is at a very good level due to the construction and heating technology. Availability is given from 2027.LocationThe municipality of Reichenau is idyllically located on Lake Constance and offers a high quality of life. The location in the "Garden of Nature" allows for numerous leisure activities in the green and on the water. The connection to public transportation is very good, and the local supply with shops for daily needs as well as doctors is guaranteed on foot. Reichenau combines natural living with good infrastructure.EquipmentYou can freely choose the equipment. Already planned: Elevator to the 1st floor, open kitchen as an option, underfloor heating, parquet and tile flooring, floor-to-ceiling windows, suspended ceiling with all options for lighting and acoustics. Optional equipment: Air conditioning in all rooms, controlled ventilation, smart home, fiber optic internet.

  • Parking space
  • Balcony / Terrace
  • View
  • +2
1 / 6
  • Parking space
  • Balcony / Terrace
  • View
  • +2
CHF 575,000.–
5 rooms
Am Wollmatinger Ried 3, 78479 Reichenau

New building sale office/practice 138m² Lake Säntis view office/warehouse purchase by agreement, climate, ventilation

Object descriptionOffice/practice in a commercial property, also available for private purchase. Experience the charm of a first-time rental in this exclusive office/practice on the 1st floor, located in the sought-after area of Am Wollmatinger Ried in Reichenau/Festland. From almost all windows, you have a view of Lake Constance and the Säntis. Technically, it is possible to implement full air conditioning and controlled ventilation in all rooms. You can determine all materials for the interior design yourself. These wishes would then need to be fixed later in consultation with you. The additional costs can only be estimated at that time. With a spacious office/practice area of approximately 138 m² and a well-thought-out room layout on one level, this office/practice offers the highest working comfort. You can still determine the room layout yourself. The office/practice area will be completed in 2027 and boasts a high-quality interior design. A special highlight is the underfloor heating, which is powered by a modern heat pump with solar and environmental heat. An elevator provides easy access to all floors. The office/practice has a toilet facility for men and women. Several parking spaces can be rented or purchased directly at the house. There is also the possibility of purchasing part or all of the roof terrace. The energy efficiency is at a very good level due to the construction and heating technology. The property will be available from 2027.LocationThe municipality of Reichenau is idyllically located on Lake Constance and offers a high quality of life. The location in the "Garden of Nature" allows for numerous leisure activities in the green and on the water. The connection to public transportation is very good, and the local supply with shops for daily needs as well as doctors is guaranteed on foot in the nearby area. Reichenau combines natural living with good infrastructure.EquipmentYou can freely choose the equipment. Already planned: Elevator to the 1st floor, open kitchen as an option, underfloor heating, parquet and tile flooring, floor-to-ceiling windows, suspended ceiling with all options for lighting and acoustics. Optional equipment: Air conditioning in all rooms, controlled ventilation, smart home, fiber optic internet.

  • Parking space
  • Balcony / Terrace
  • View
  • +2
Basil Schwarz

Basil Schwarz

1 / 10
Basil Schwarz

Basil Schwarz

  • Parking space
  • Balcony / Terrace
  • Garage
  • +2
Price on request
12 rooms
Frasnacht, 9320 Arbon

Der Bühlhof: Ein Ort mit Geschichte, ein Anwesen mit Zukunft.

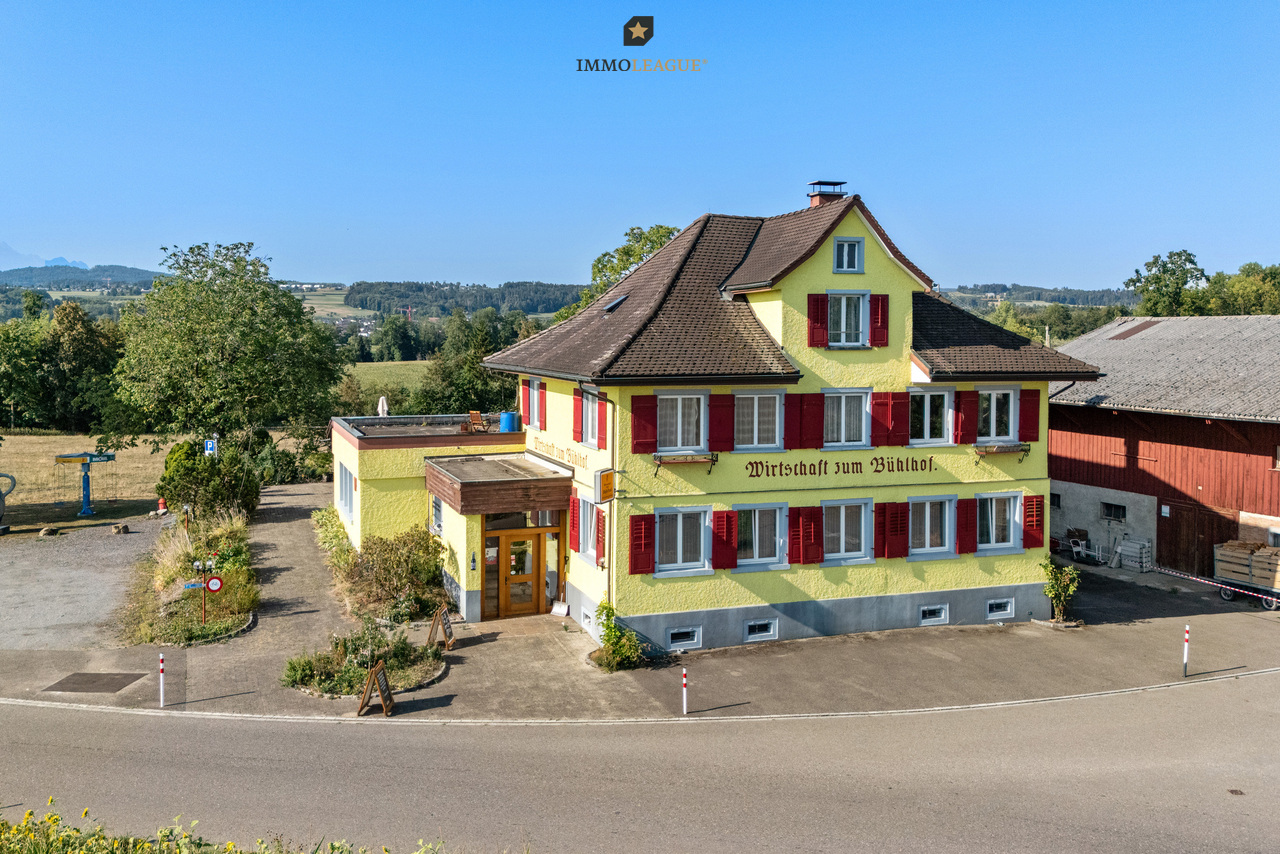
Bühlhof Arbon - Ein besonderer Ort mit Geschichte und PotenzialDer Bühlhof in Frasnacht bei Arbon ist eine aussergewöhnliche Liegenschaft mit Geschichte, Charakter und viel Potenzial. Die idyllische Lage zwischen Feldern und Wiesen begeistert mit einem unverbaubaren Blick über die Landschaft bis zum Säntis, während Arbon, der Bodensee und St. Gallen schnell erreichbar sind.Der seit Jahrzehnten bekannte Bühlhof bietet vielfältige Möglichkeiten für Gastronomie, Gewerbe, Wohnen oder eine individuelle Kombination daraus. Die charaktervollen Räumlichkeiten, die grosszügigen Aussenbereiche und die bestehende professionelle Infrastruktur schaffen eine besondere Ausgangslage für neue Ideen.Die renovierungsbedürftigen Wohnbereiche eröffnen zusätzlichen Gestaltungsspielraum und ermöglichen es, den historischen Charakter mit modernen Ansprüchen zu verbinden.Eine seltene Gelegenheit für Menschen, die nicht einfach eine Immobilie suchen, sondern einen besonderen Ort mit Geschichte übernehmen und ihre eigene Vision verwirklichen möchten.Einige Besonderheiten+ Unverbaubare Aussicht auf den Säntis+ Idyllische Lage mitten im Grünen+ Vielfältige Nutzungsmöglichkeiten+ Grosszügige Parkplatzsituation+ Attraktives Entwicklungspotenzial+ Nähe zum Bodensee+ Grosses Grundstück+ Viele Gestaltungschancen+ Gastrobetrieb mit langjähriger Bekanntheit+ Grosszügiges Raumangebot+ Gute Infrastruktur & OV+ Und vieles mehrNutzen Sie diese einmalige Gelegenheit.Wenn Sie weitere Informationen für Ihre Entscheidungsgrundlage benötigen, sind wir gerne für Sie da.Ihr ImmoLeague TeamKennen Sie jemanden, der diese Immobilie kaufen möchte oder benötigen Sie Hilfe beim Verkauf Ihrer Immobilie?ImmoLeague bietet Ihnen eine professionelle und auf Ihre Bedürfnisse ausgerichtete Dienstleistung, zu unschlagbaren Konditionen.Bühlhof Arbon - A Special Place with History and PotentialThe Bühlhof in Frasnacht near Arbon is an exceptional property with history, character, and great potential. Its idyllic location among fields and meadows offers an unobstructed view across the countryside all the way to Säntis, while Arbon, Lake Constance, and St. Gallen are all within easy reach.The Bühlhof, which has been well-known for decades, offers a wide range of possibilities for dining, commercial use, residential living, or a custom combination of these. The distinctive interior spaces, the spacious outdoor areas, and the existing professional infrastructure create a unique foundation for new ideas.The living areas, which are in need of renovation, offer additional creative freedom and make it possible to blend the historic character with modern standards.A rare opportunity for people who aren't just looking for a property, but want to take on a special place with history and bring their own vision to life.Some Highlights Unobstructed view of the Säntis Idyllic location surrounded by nature Versatile usage options Ample parking Attractive development potential Proximity to Lake Constance Large lot Many design opportunities A restaurant business with a long-standing reputation Generous amount of space Good infrastructure & public transportation And much moreTake advantage of this once-in-a-lifetime opportunity.If you need further information to help you make your decision, we're happy to assist you.Your ImmoLeague TeamDo you know someone who might be interested in purchasing this property, or do you need help selling your property?ImmoLeague offers you professional service tailored to your needs, at unbeatable terms

  • Parking space
  • Balcony / Terrace
  • Garage
  • +2
1 / 6
  • Parking space
  • Balcony / Terrace
  • View
  • +2
CHF 575,000.–
5 rooms
Am Wollmatinger Ried 3, 78479 Reichenau

New building sale office/practice 138m² Lake Säntis view office/warehouse purchase by agreement, climate, ventilation

Object descriptionOffice/practice in a commercial property Purchase also possible by private individuals Experience the charm of first occupancy in this exclusive office/practice on the 1st floor, located in the sought-after area Am Wollmatinger Ried in Reichenau/Festland. From almost all windows, you have a view of Lake Constance and the Säntis. Technically, it is possible to implement full air conditioning and controlled ventilation in all rooms. You can determine all materials for the interior design yourself. These wishes would then have to be fixed later in consultation with you. The additional costs can only be quantified later. With a spacious office/practice area of approximately 138 m² and a well-thought-out room layout on one level, this office/practice offers the highest working comfort. You can still determine the room layout yourself. The office/practice area will be completed in 2027 and boasts a high-quality interior design. A special highlight is the underfloor heating, which is powered by a modern heat pump with solar and environmental heat. An elevator facilitates access to all floors. The office/practice has a toilet facility for men and women. Several parking spaces can be rented or purchased directly at the house. Another option is to purchase part or all of the roof terrace. The energy efficiency is at a very good level due to the construction method and heating technology. The availability is given from 2027.LocationThe municipality of Reichenau is idyllically located on Lake Constance and offers a high quality of life. The location in the "Garden of Nature" allows for numerous leisure activities in the green and on the water. The connection to public transport is very good, and the local supply with shops for daily needs as well as doctors is guaranteed on foot in the nearby area. Reichenau combines natural living with good infrastructure.EquipmentYou can freely choose the equipment. Fixed plans include: Lift to the 1st floor Open kitchen as an option Underfloor heating Parquet and tiles Floor-to-ceiling windows Suspended ceiling with all possibilities for lighting and acoustics Optional equipment: Air conditioning in all rooms Controlled ventilation Smart Home Fiber optic internet

  • Parking space
  • Balcony / Terrace
  • View
  • +2
Jasmine Krecht

Jasmine Krecht

1 / 11
Jasmine Krecht

Jasmine Krecht

  • View
CHF 750,000.–
Thurgauerstrasse, 9400 Rorschach

Rorschach has many windows - this one looks different

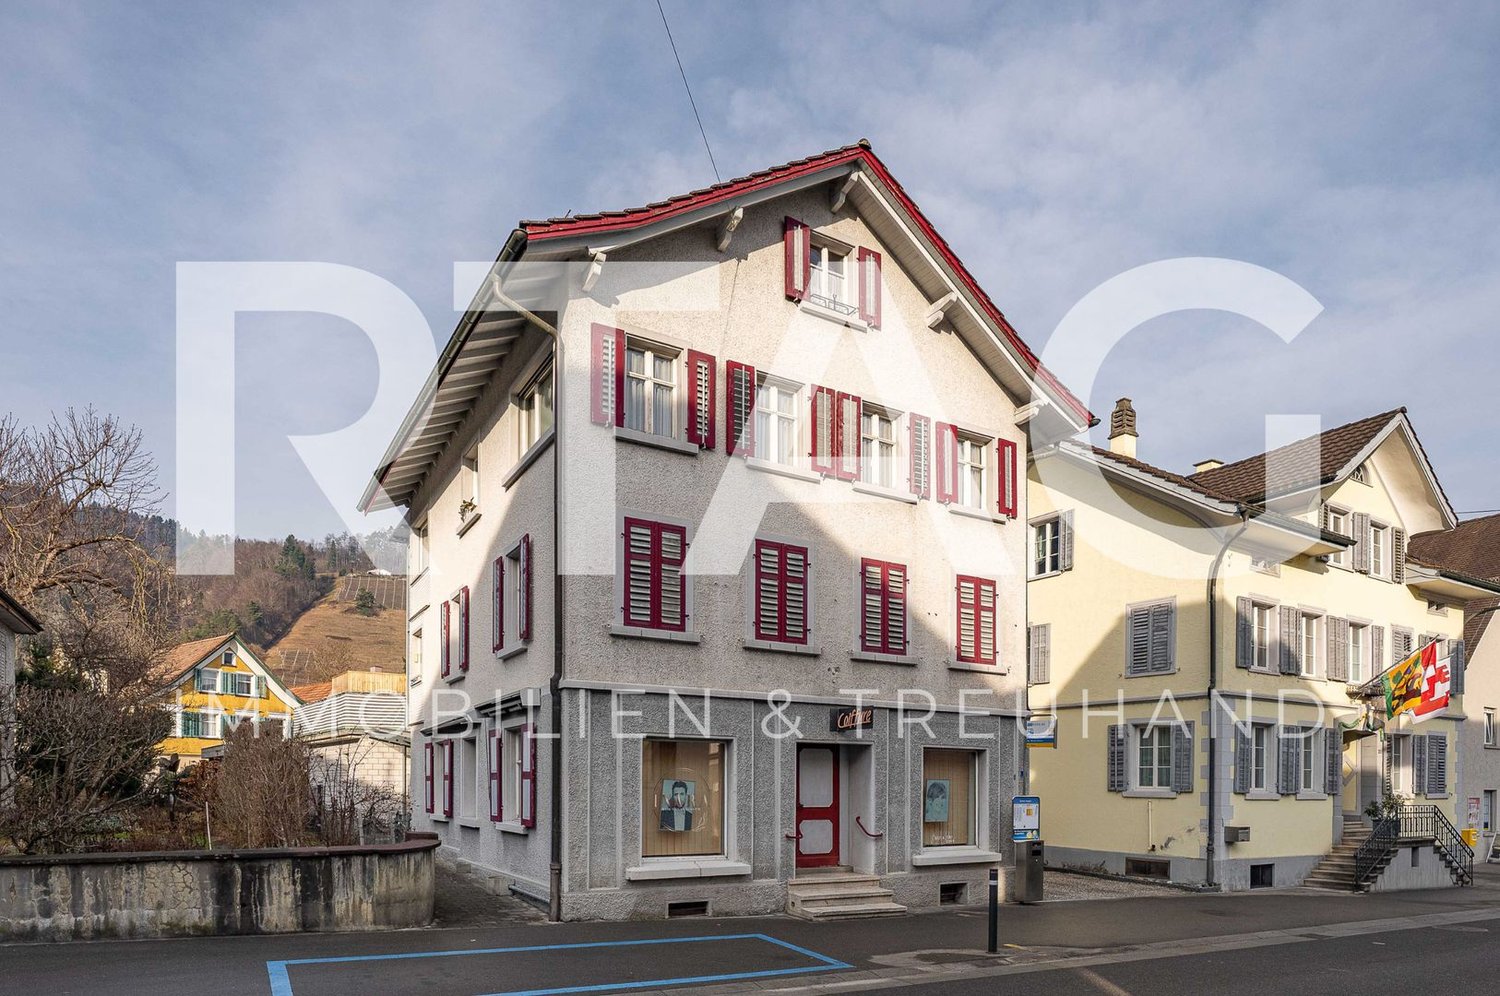
You want a special commercial space? More customers? More visibility? In the middle of Rorschach?Some houses stand. This one stands out.Since 1932, it has carried stories in its walls - commerce, community, silence between the floors. Protected as a monument not out of duty, but out of merit.Six residential units. One commercial space. And a room that no floor plan shows: the tangible substance of a property that was not built to please, but to last.Here, you don't just present yourself. You appear.Here, you don't just work. You anchor yourself.Here, you don't just offer something. You leave an impression.This is the extra something that cannot be advertised. It opens up to those who understand that the true value of a property is not measured in square meters, but in what remains when you step through the door.Rorschach knows many addresses.But only a few that you won't forget.FeaturesWhat lies beneath the surface often belongs to the most valuable.Just a few steps away from the commercial space, a room opens up that cannot be defined: sales floor, storage, retreat for the essentials. The so-called quasi-basement is not an annex - it's a silent reserve waiting to be used.And because everyday things also deserve their place: a toilet is naturally available. Because a house that carries so much also thinks about the obvious.OtherWhat remains is the first impression. And the second. And the third.Come and see for yourself.Not to check, but to feel if this house belongs to what you have in mind. Some decisions are not made at a desk. They are made in a room that has been waiting for the right person for a long time.Look. Collect impressions. Buy.Three steps. But the first one is enough to understand what it's about.

  • View
Alexander Münger

Alexander Münger

1 / 10
Alexander Münger

Alexander Münger

  • Parking space
  • Garage
  • Pets allowed
  • +6
CHF 550,000.–
101m² floor space
9400 Rorschach

Representative loft studio with large shop window & parking spaces

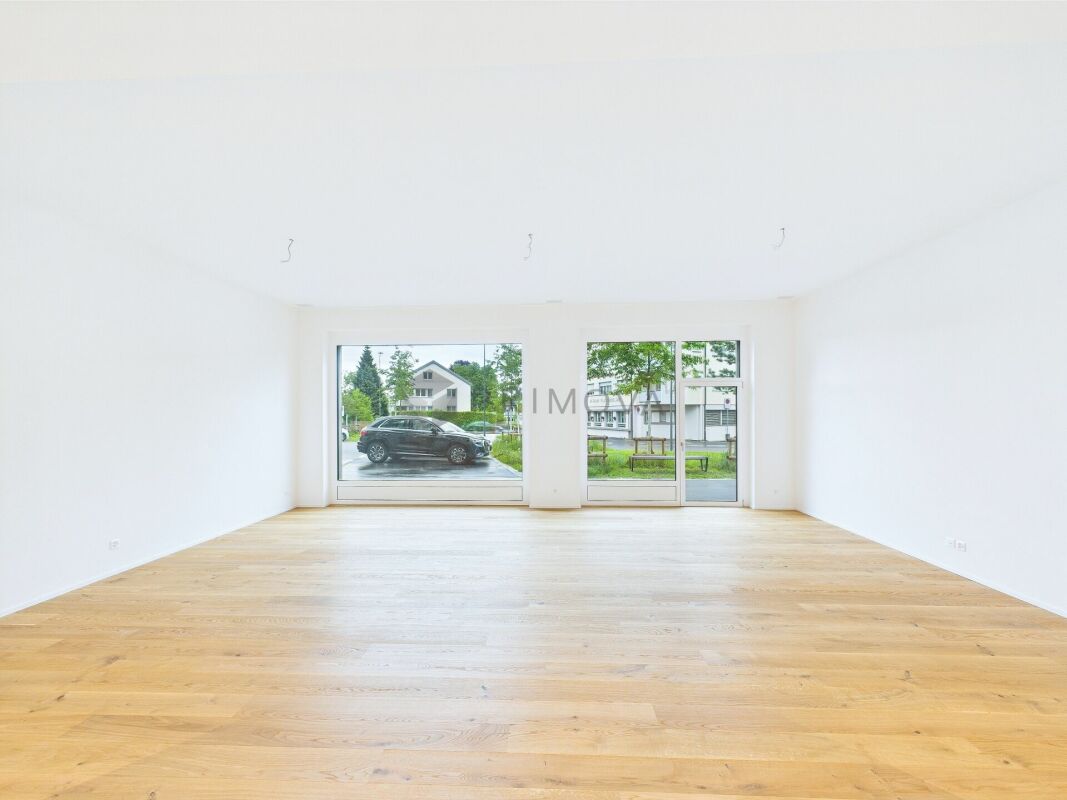
Modern Minergie new building with top equipment In the heart of Rorschach, a new and modern development "Stadtleben" has emerged. Four carefully designed houses offer a total of 30 owner-occupied and 42 rental apartments, as well as five attractive commercial spaces, embedded in a vibrant, mixed neighborhood with high quality of stay.In the center of the settlement, a inviting meeting point was created with trees and seating - a green place of encounter for every age group.The commercial space offered here convinces with its well-thought-out room layout and versatile usage possibilities. Large, floor-to-ceiling shop windows provide a bright, friendly atmosphere and present your service or offer optimally to the outside. Thanks to the central location, foot traffic, and parking possibilities directly in front of the house and in the underground garage, this space is ideal for concepts like hairdresser, cosmetics and beauty, sales areas, or a modern office.The buildings were constructed massively, earthquake-proof, and in the Minergie standard, and achieve excellent sound values. An own comfort ventilation, the heating via geothermal probes (deep drilling) as well as a photovoltaic system for sustainable power generation underline the high energetic standard. Additionally, the underground garage is prepared for electric mobility and with the elevator you can reach comfortably and barrier-free from the garage directly into the house.This commercial space not only offers an ideal environment for your business idea but also a sustainable, economically sensible investment in the future - in the heart of the city.The following highlights are offered by this commercial space: • Large, floor-to-ceiling shop windows • Main entrance directly from the street • Separate access from the house interior • Entrance area with practical built-in cabinets • Modern, fully equipped kitchen • Beech parquet floor • Shower/bath/WC with own washing machine and dryer • Additional storage room in the rear area • Own cellar room • 1 x underground parking space à CHF 35'000.- excl. Don't miss this unique opportunity - sign up for a viewing appointment today!

  • Parking space
  • Garage
  • Pets allowed
  • +6
Daniel Karimi

Daniel Karimi

1 / 19
Daniel Karimi

Daniel Karimi

CHF 8,000,000.–
6,442m² floor space
8593 Kesswil

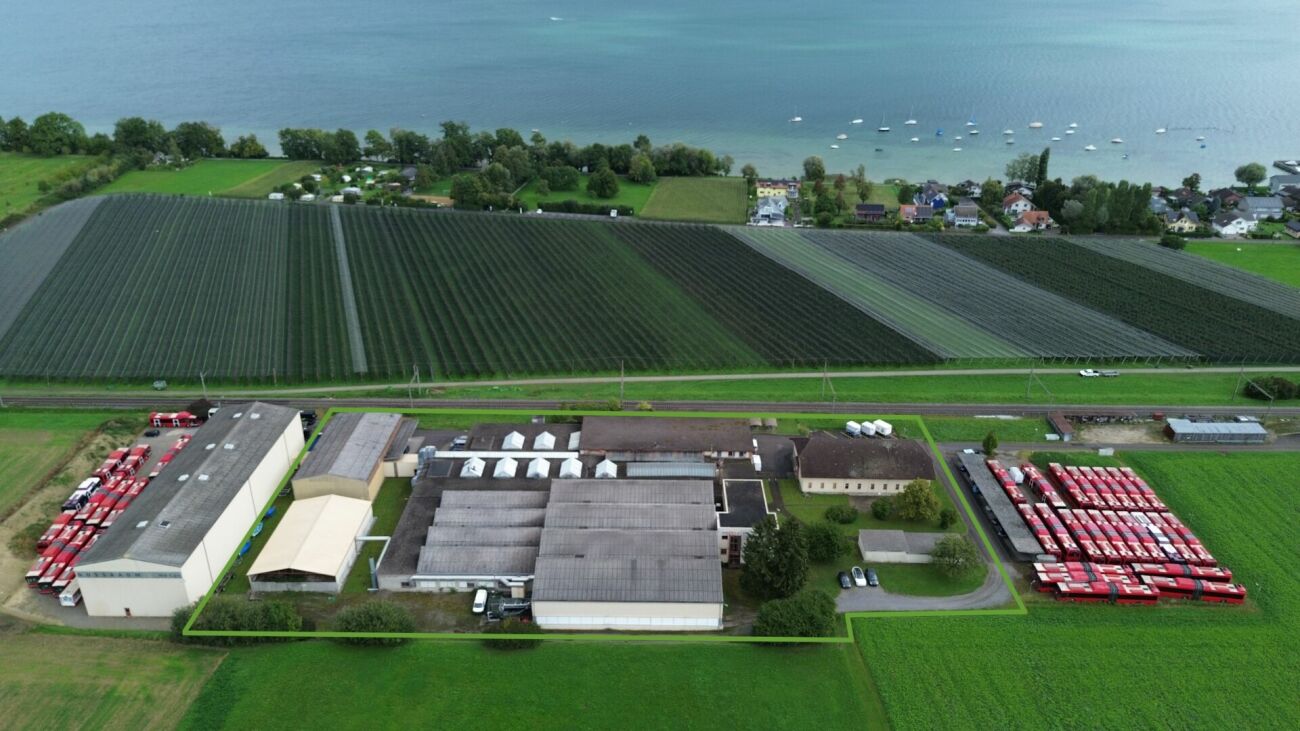
Spacious property with numerous possibilities - Commercial property with Lake Constance charm

Located directly on the shores of Lake Constance, this exceptional commercial property presents itself with a total area of 11,804m² and approximately 6,442m² of usable space. It combines generosity, modern equipment, and diverse usage possibilities - perfectly suited for production, storage, logistics, or services.The halls convince with their high ceilings, load-bearing floors, and large gates, allowing for efficient delivery. The offer is complemented by modern office and meeting rooms, creating ideal conditions for administration and customer reception. A high-performance infrastructure with power connections, heating, sanitary facilities, and numerous parking spaces directly on the premises ensures that companies can start immediately.Particularly attractive is the flexibility of this property: partial areas are already rented out, so investors can benefit from ongoing returns, while at the same time, there is the possibility of acquiring the property as a whole or in parts. Additionally, the property offers space for expansions - a decisive advantage for companies with growth prospects.The location combines economy and quality of life. Just a few steps away from Lake Constance, you benefit from an inspiring environment with green recreational areas and good local supplies.Also, from a planning and approval perspective, the property offers security. It is located in zone 1 and is outside known groundwater sources. This means that usage is generally permissible and approvable with standard conditions; restrictions only exist in the immediate vicinity of spring or groundwater sources.This commercial property combines modern infrastructure, flexible usage concept, and a unique location on Lake Constance - an ideal opportunity for investors and companies seeking space for the present and future.The following highlights are offered by this property: • Spacious hall areas with high ceilings, robust floors, and large gates for deliveries • Modern office and meeting rooms for administration and customer reception • Power connections, heating, sanitary facilities, and numerous parking spaces on the premises • Partial areas already rented out, acquisition possible as a whole or in parts • Expansion potential for growing companies • Proximity to Lake Constance, green recreational areas, and good local supplies • Immediately usable spaces for production, storage, and administration • Best conditions for industry, logistics, and services • Investor-friendly due to partial rentals and expansion options • High quality of life and work due to the location on Lake Constance Planning and approval security:The property is located in zone 1, outside known groundwater sources. Usage is generally approvable with standard conditions, and additional restrictions only exist in the immediate vicinity of spring and groundwater sources.Take this rare opportunity and let yourself be convinced of the uniqueness and potential of this exceptional property on Lake Constance during a personal visit.Summary of all rental income: • Autohaus AGGross monthly rent: CHF 8,300Total 2025: CHF 99,600(Jan-Jun CHF 49,800 + Jul-Dec CHF 49,800) • k.... GmbHGross monthly rent: CHF 1,729.60Total 2025 (May-Dec): CHF 13,836.80 Total rental income 2025: CHF 113,436.80Current monthly total income • CHF 10,029.60 per month