1 result - House, chalet, rustico to buy in Region Lake Constance DE (Bodensee DE)
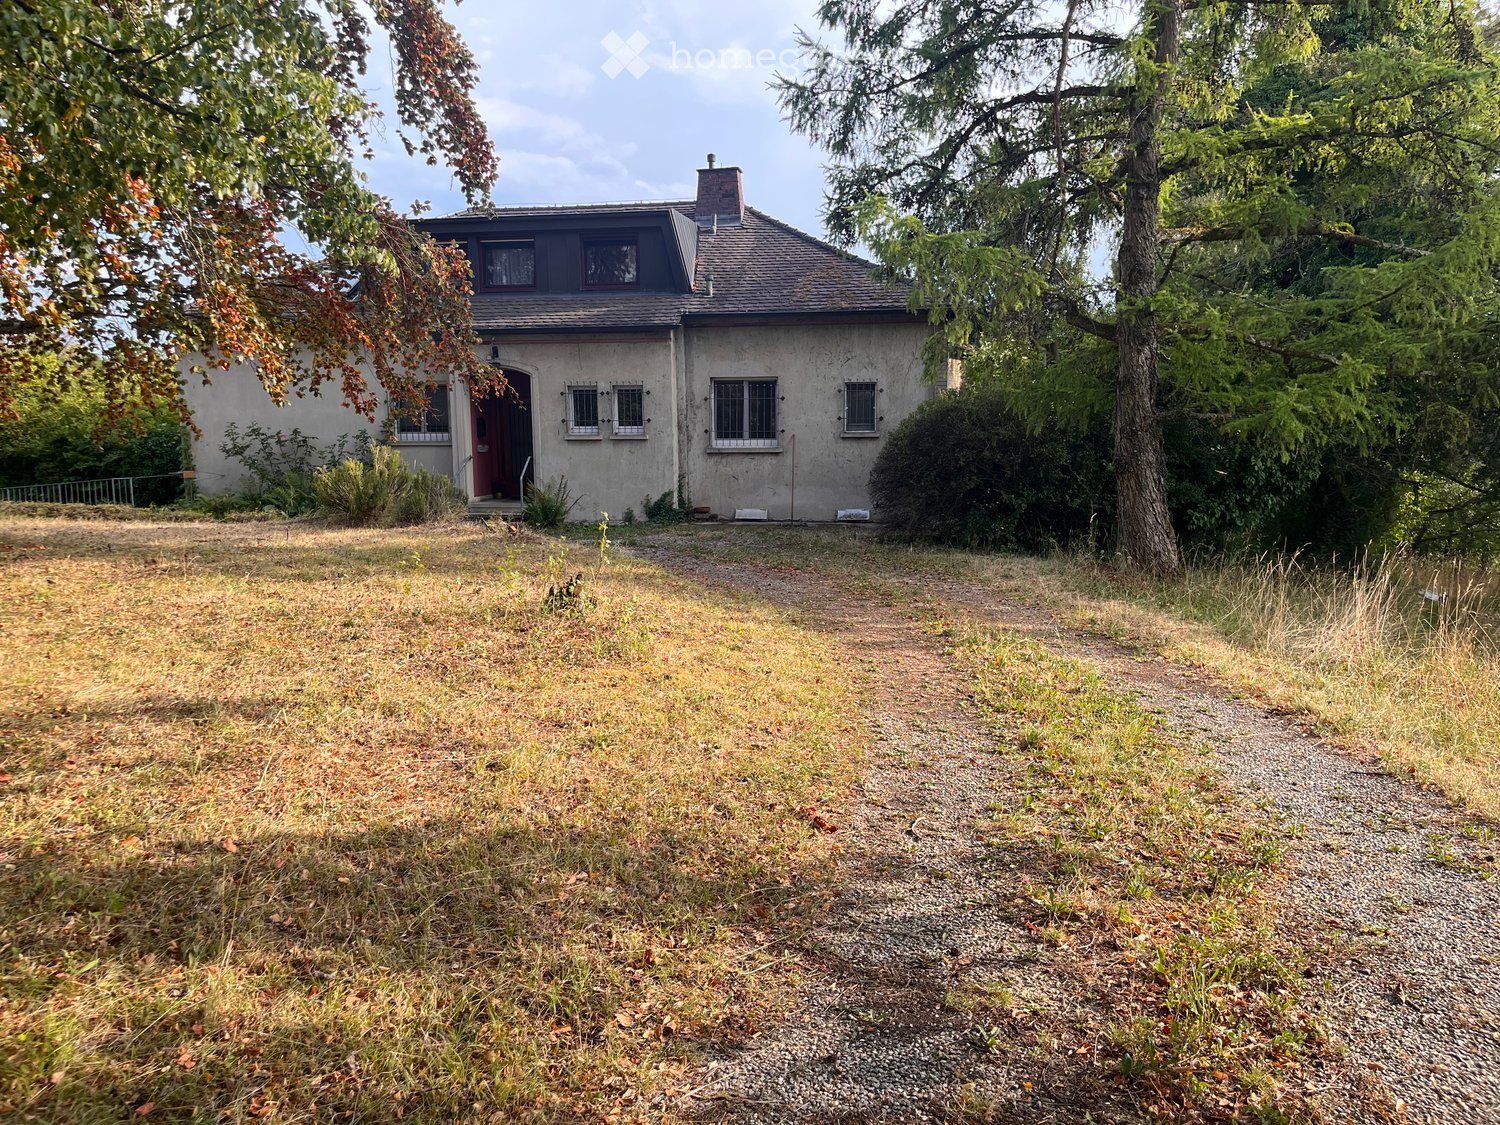
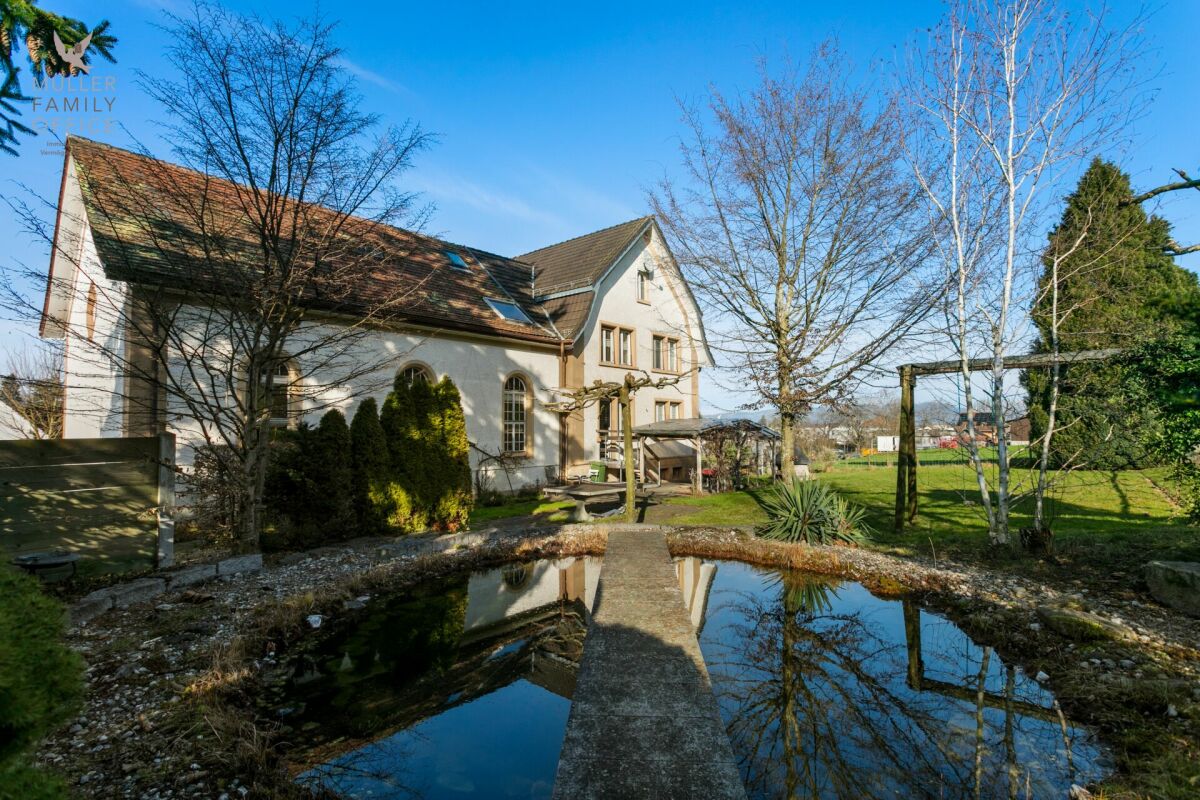
  • Two-story house with a gray exterior, multiple windows, and a small porch. The surrounding area includes a gravel path and grassy yard with trees.
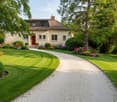
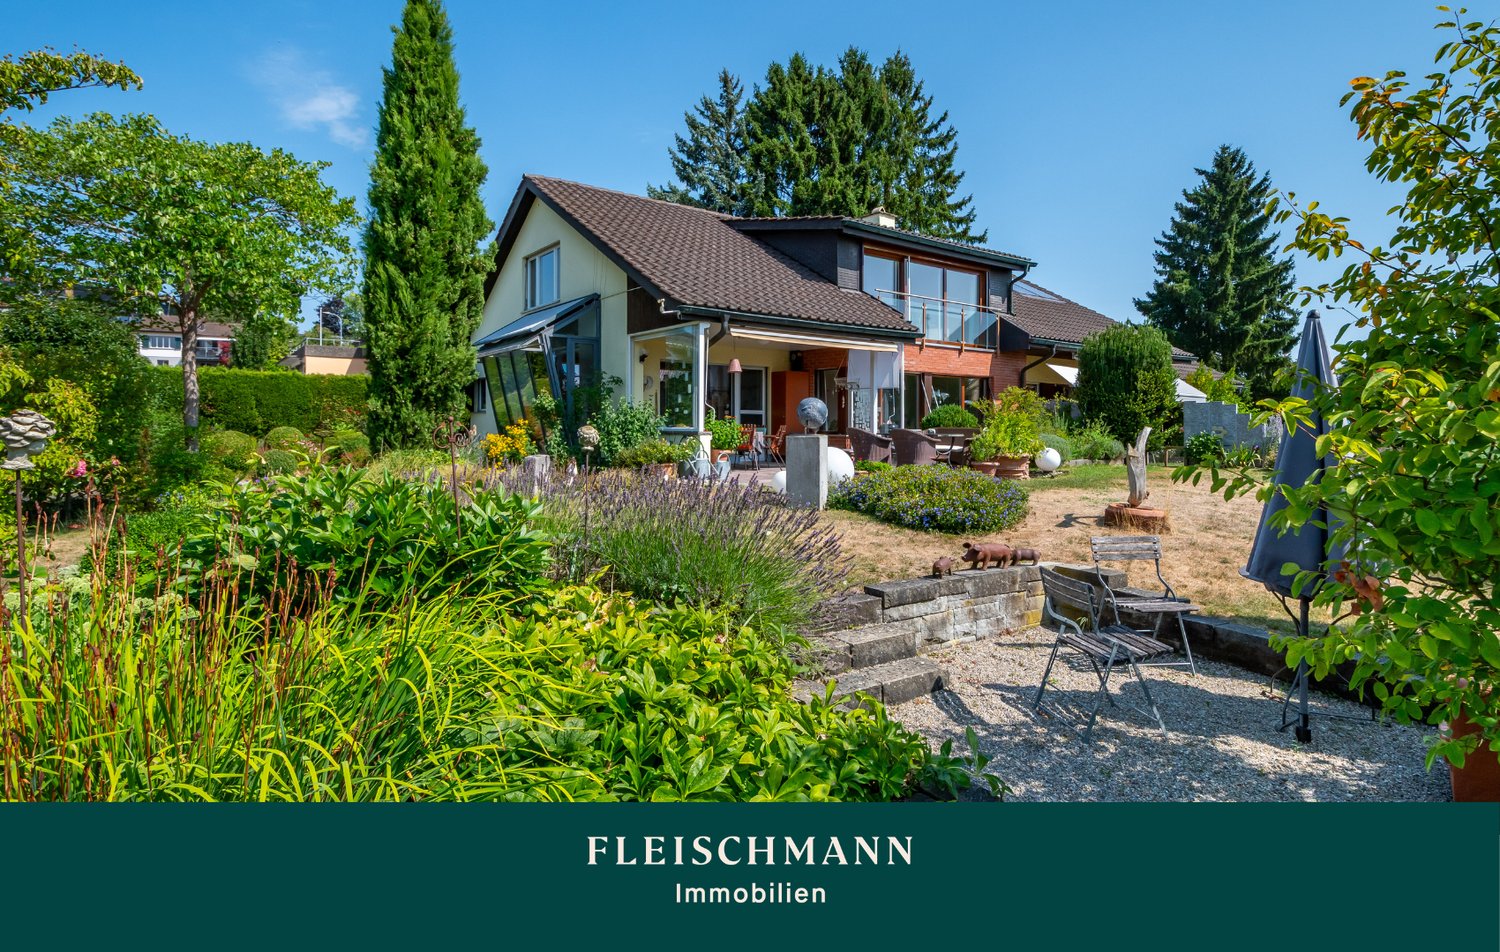
  • Two-story house with beige exterior, red front door, multiple windows, and a well-maintained garden with colorful flowers and shrubs.
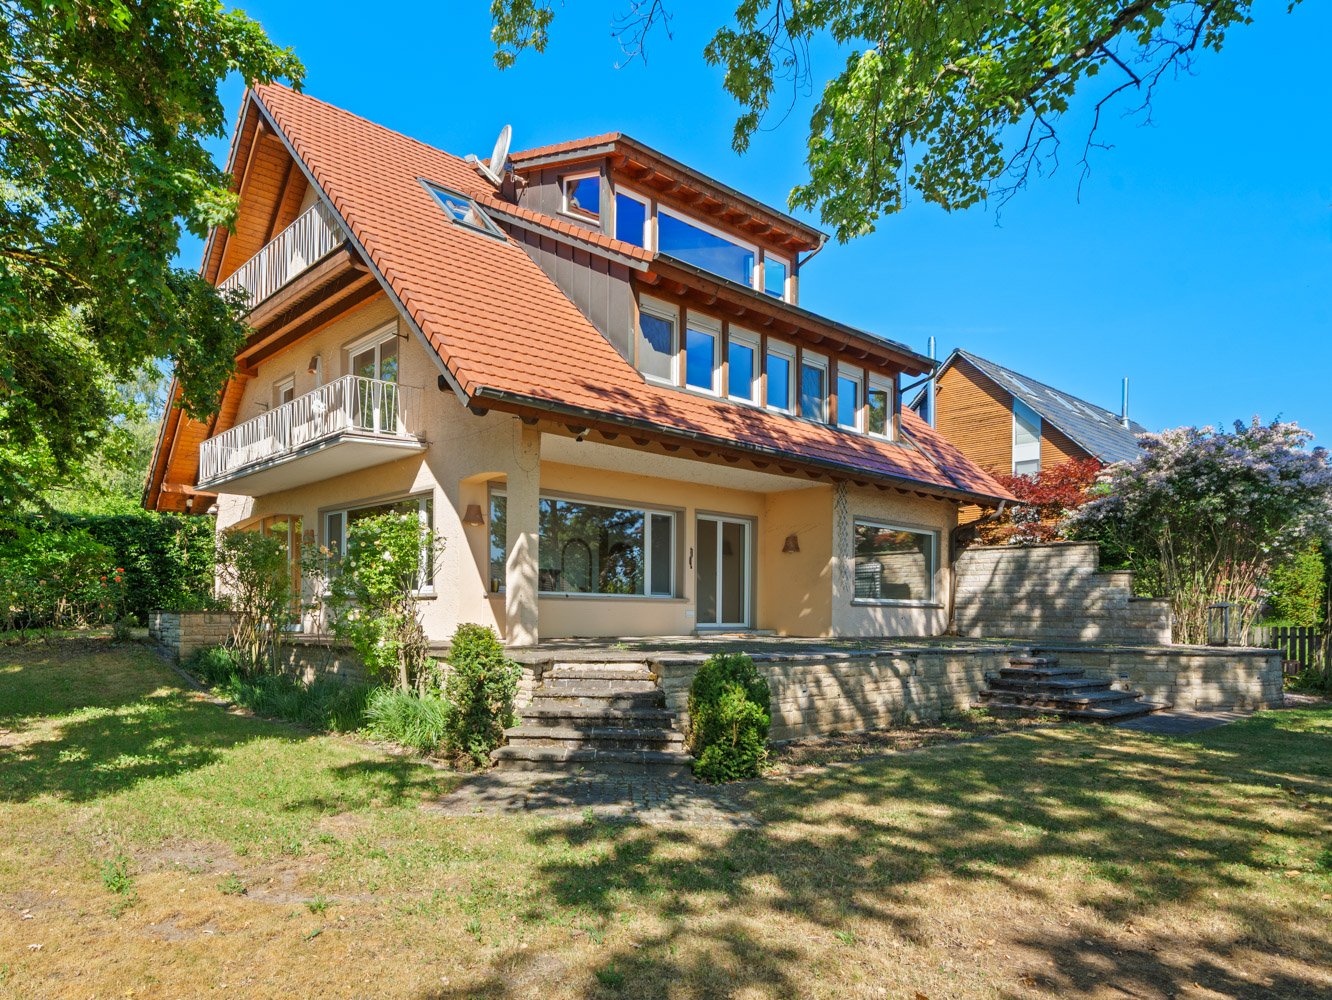
  • detached house, grey roof, single story, green vines, green garden, driveway, large windows, raised ground floor
  • Open grassy area with tall grass and weeds, surrounded by trees and a house in the background.
  • Green grass field, trees, hills, mountains on the horizon, house in distance
  • Rural landscape with a gravel road, fields, and trees under a partly cloudy sky.
  • A well-maintained garden area with a stone pathway leading to a house entrance. The house features beige walls, wooden shutters, and a satellite dish on the roof. Potted plants and lavender bushes are arranged around the entrance.
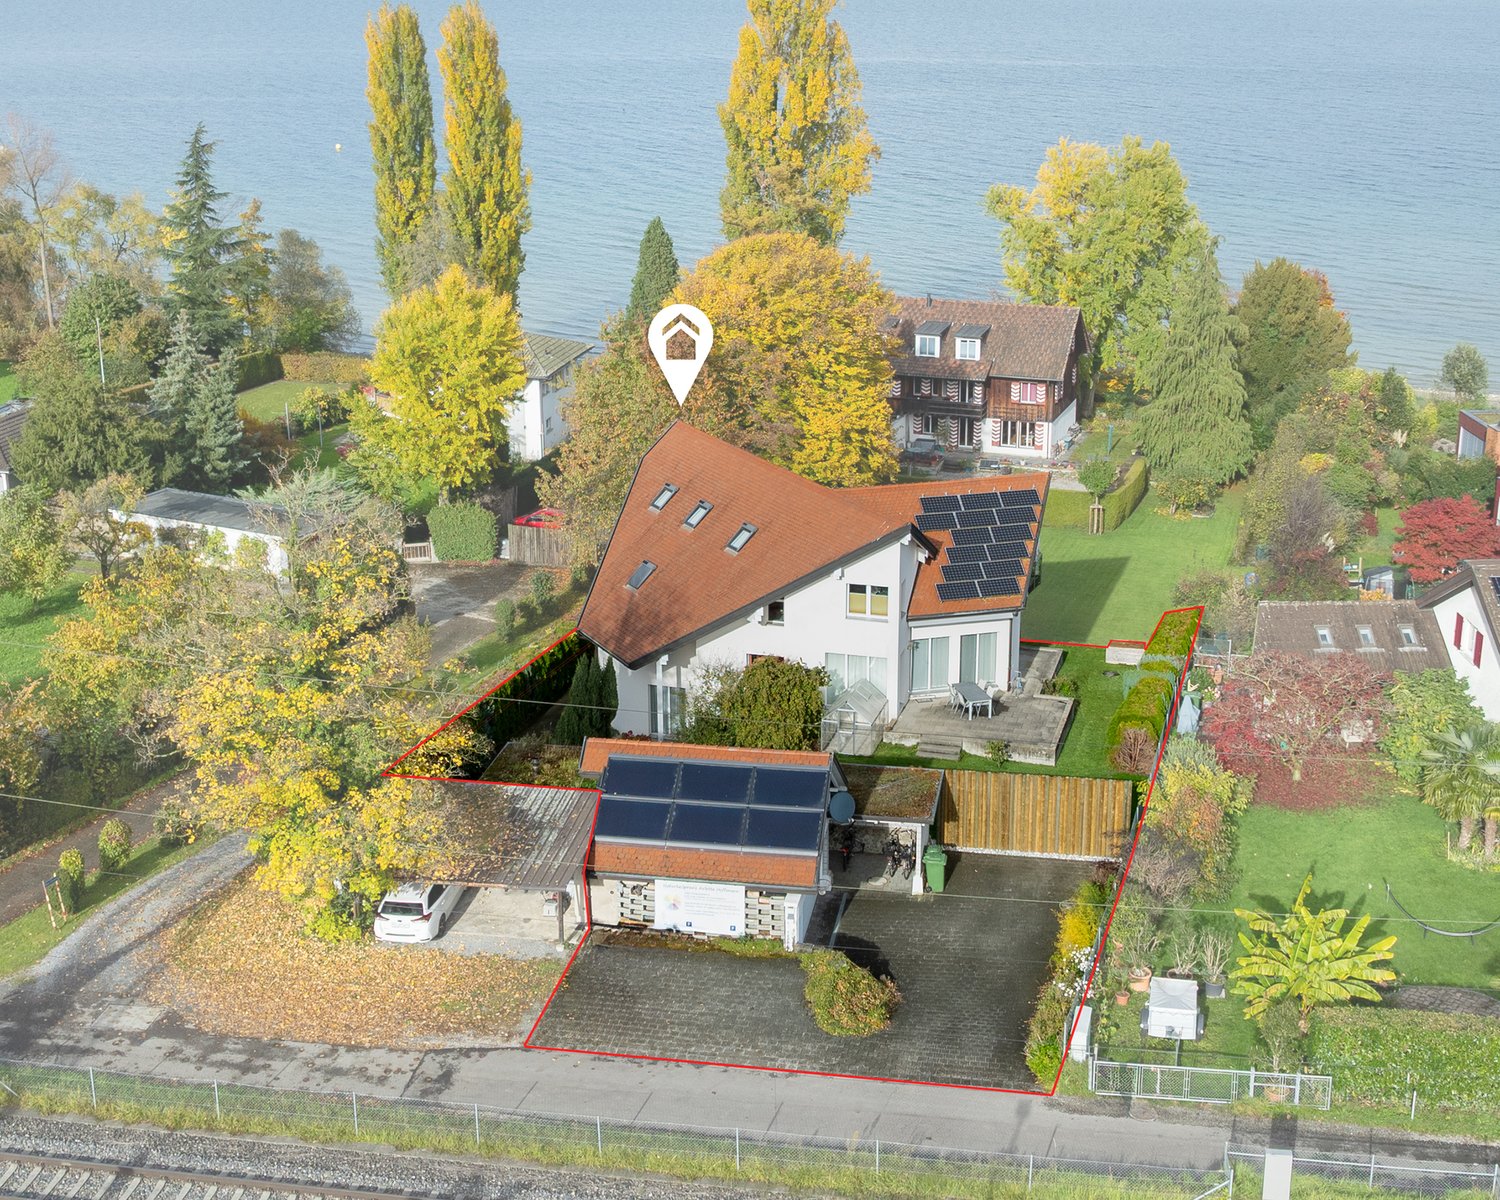
  • white house, green trees, solar panels on roof, patio, garden, table, chairs, closed umbrella, white door, paved ground
  • Facade with windows, beige walls, black roof, window with blinds
  • large green field, trees, shrubs, bushes, blue sky
  • large green grass field with trees in background under a blue sky
  • Living room, kitchen, dining room, 3 bedrooms, bathroom, terrace
  • Hallway with tiled floor, wooden door with glass panel, small doormat, wall decorations including a woven basket, framed picture, and a round wall hanging.
  • Hallway with a large wooden cabinet, a patterned chair, a small table with a vase of flowers, and a mirror on the wall.
  • A well-lit hallway with tiled flooring, several doors leading to different rooms, a radiator on the right side, and a small table with a mirror and chair on the left side.
  • Elegant dining room with a wooden dining table surrounded by six chairs, a large wooden cabinet, a chandelier, and decorative vases on top of the cabinet. A framed portrait and a flower arrangement are visible on a sideboard.
  • Elegant dining room with a long wooden dining table surrounded by dark wooden chairs, a chandelier hanging from the ceiling, and decorative cabinets and artwork on the walls.
  • wooden floor, chandelier, bookshelf, round dining table, flower vase, view to outside
  • A well-lit kitchen with tiled floors, white cabinets, and various appliances including a dishwasher, refrigerator, microwave, and coffee maker. There is a dining area with a table and chairs, and decorative items on the countertops and shelves.
  • Cozy attic bedroom with wooden floors, slanted ceilings, and large windows. Features a double bed with pink bedding, a nightstand with a lamp and speaker, and a small picture frame on the wall.
  • Cozy attic room with wooden floors, slanted ceilings, large windows, and skylight. Features a desk, chair, small table, wicker chairs, and a bed.
  • Wooden staircase with wooden handrails, floral curtains, framed pictures on the wall, and a small table with books in the background.
  • A garden area with various plants and shrubs, overlooking a scenic landscape with trees and a sunset sky.
  • A serene outdoor area with tall trees and a grassy field under a partly cloudy sky.
  • A cluster of vibrant purple hibiscus flowers with large, layered petals and green leaves, set against a lush, green background with trees and hills visible in the distance.
  • A rustic, stone-walled room with shelves, a bicycle, wooden crates, and a table.
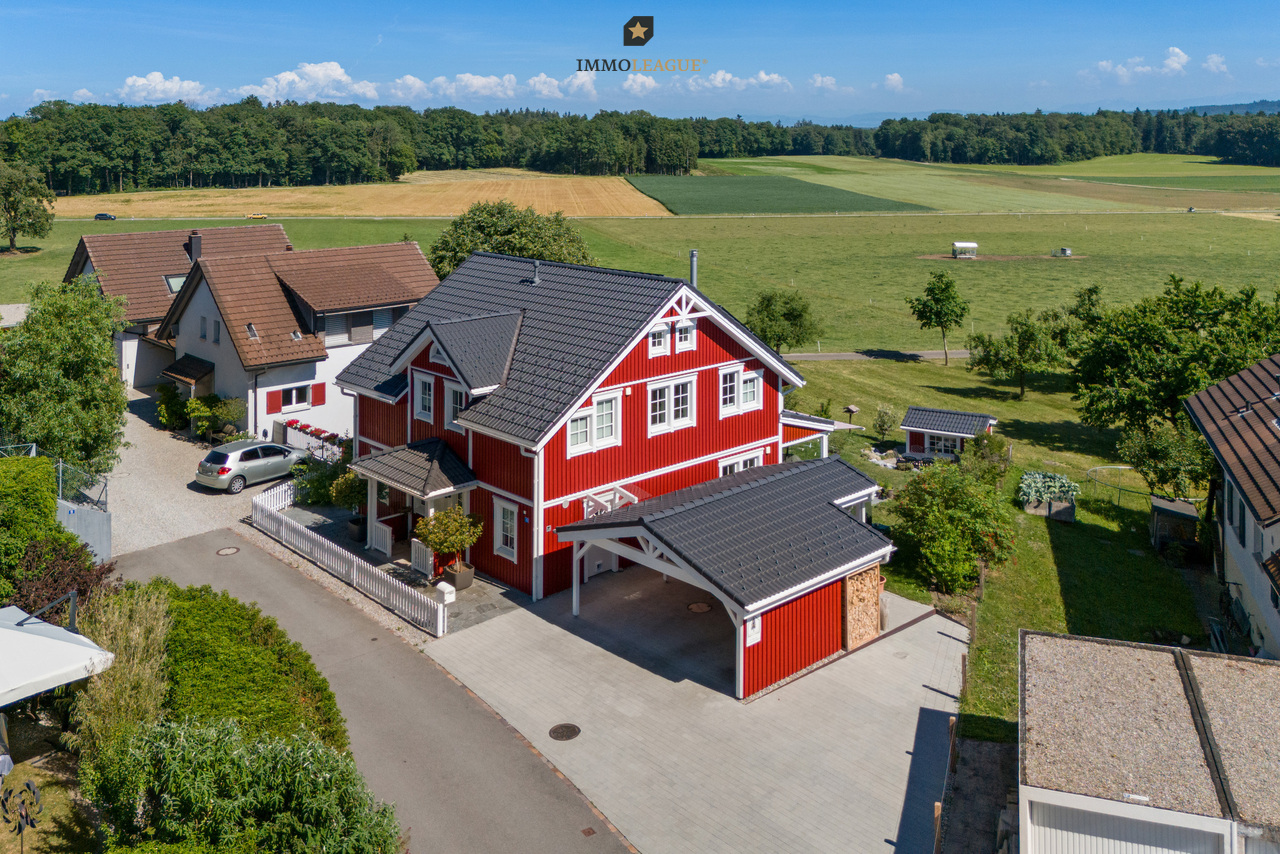
  • Two-story house with a garage, visible from the front, with a parked car nearby.
  • A grassy outdoor area with trees, a pathway, and a small structure in the background.
  • Black and white photograph of a two-story house with a pitched roof, visible windows, and a small porch area.
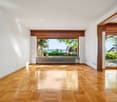
  • An unfurnished room with bare walls and a wooden floor, no furniture or equipment visible.
1 / 30
Two-story house with beige exterior, red front door, multiple windows, and a well-maintained garden with colorful flowers and shrubs.
detached house, grey roof, single story, green vines, green garden, driveway, large windows, raised ground floor
Open grassy area with tall grass and weeds, surrounded by trees and a house in the background.
CHF 1,500,000.– Premium
7.5 rooms268m² living space
88677 Markdorf

Majestic villa with a magnificent view of Lake Constance and the Swiss mountains in a secluded location

From private to private - no brokers, no commission!Permanent vacation in one of the most beautiful places on Lake Constance? Only 15 minutes to Lake Constance and the dreamy town of Meersburg! Discover this impressive architect's villa from 1956 on a generous over 4000 m² plot in Markdorf. The property, lovingly renovated in 1987, offers a total of 268 m² living space and 493 m² total area on three floors - perfect for all those who appreciate representation, elegance, space, and comfort.The arrival is already majestic: a stylish gravel driveway directly to the front door. In front of the house, the largest and most beautiful beech tree in the entire area. The old pictures give a good impression of what the villa looked like in 1960. Even back then, it was a gem.Due to the secluded location, it is extremely quiet.The villa impresses with: • Generous room layout: 7.5 rooms, even with the possibility of subdivision, 4 bathrooms, huge living-dining room that opens up to a huge window with a view of Lake Constance. • Large windows: All rooms have large windows that flood the entire house with light. From all windows, a magnificent view into the green, mostly even with a lake view. • High ceilings: 3-meter ceiling height creates a grandiose impression • Barrier-free access: Designed to be wheelchair accessible • Outdoor area: Balcony and terrace with a magnificent view of Lake Constance, the private green meadow, and the Swiss mountains. The meadow is traversed by a small stream. A lake can be reactivated. On the west side of the house, there are many old fruit trees (apples, cherries, nuts). • Practical equipment: Large garage and parking spaces available. Also, a large vaulted cellar for valuable wines, a workshop, and a large attic. A storage space for a yacht is also available. Location and surroundings: The villa is located in a quiet, secluded area on the outskirts of Markdorf. The extensive plot with its park-like garden, fruit trees, and a former pond offers plenty of space for children to play and invites you to relax in the green.This characterful old building villa combines interesting architecture with a great atmosphere and offers a unique living experience thanks to the quiet location and the wonderful view. Available immediately for your new beginning in one of the most beautiful areas on Lake Constance.Ready for occupancy: Although the villa should be partially renovated (bathrooms, kitchen, exterior paint), it is solidly built and can be occupied immediately. No new exterior paint was deliberately commissioned to give buyers the greatest possible design freedom.

More objects in your automatically expanded search area
19 results - Radius: + 10km

1 / 13
  • Parking space
  • Balcony / Terrace
  • View
  • +2
CHF 1,590,000.– Top
7.5 rooms253m² living space
Apfelbergstrasse 36, 9430 St. Margrethen

Single-family house

LOCATION • Privileged hillside location • Quiet, child-friendly environment in the "Öpfelberg" residential area • Sunny with a view and a distant view • Beautiful view of Lake Constance from all rooms • Access via a lightly frequented residential street [cul-de-sac] • All public infrastructure can be reached within a short driving distance • Recreational areas in the immediate vicinity SINGLE-FAMILY HOUSE • Detached 7.5-room single-family house from 1989 • Good basic building substance; continuously maintained and cared for • Sunny garden with seating area, footpath, lawn, shrub and tree population • Double garage and bike and pram parking space • Three to four outdoor parking spaces plus an additional parking space on the neighboring property • Attractive room layout concept on three floors • Floor plan concept with generous living space and pleasant room heights • Open living and dining area with fireplace and access to winter garden with Swedish stove and garden • Stylish solid wood kitchen with plenty of storage space • Various secondary rooms: [natural] cellar, laundry room, fitness | sauna [prepared for whirlpool] and air raid shelter • Three full-fledged bathrooms Have we sparked your interest? We would be happy to send you our detailed sales documentation and/or answer your questions and arrange a viewing on site.

  • Parking space
  • Balcony / Terrace
  • View
  • +2
Travel time
-
1 / 10
  • Parking space
  • Balcony / Terrace
  • Garage
  • +3
CHF 1,490,000.– Top
5.5 rooms179m² living space
Büchelweg 8, 9434 Au

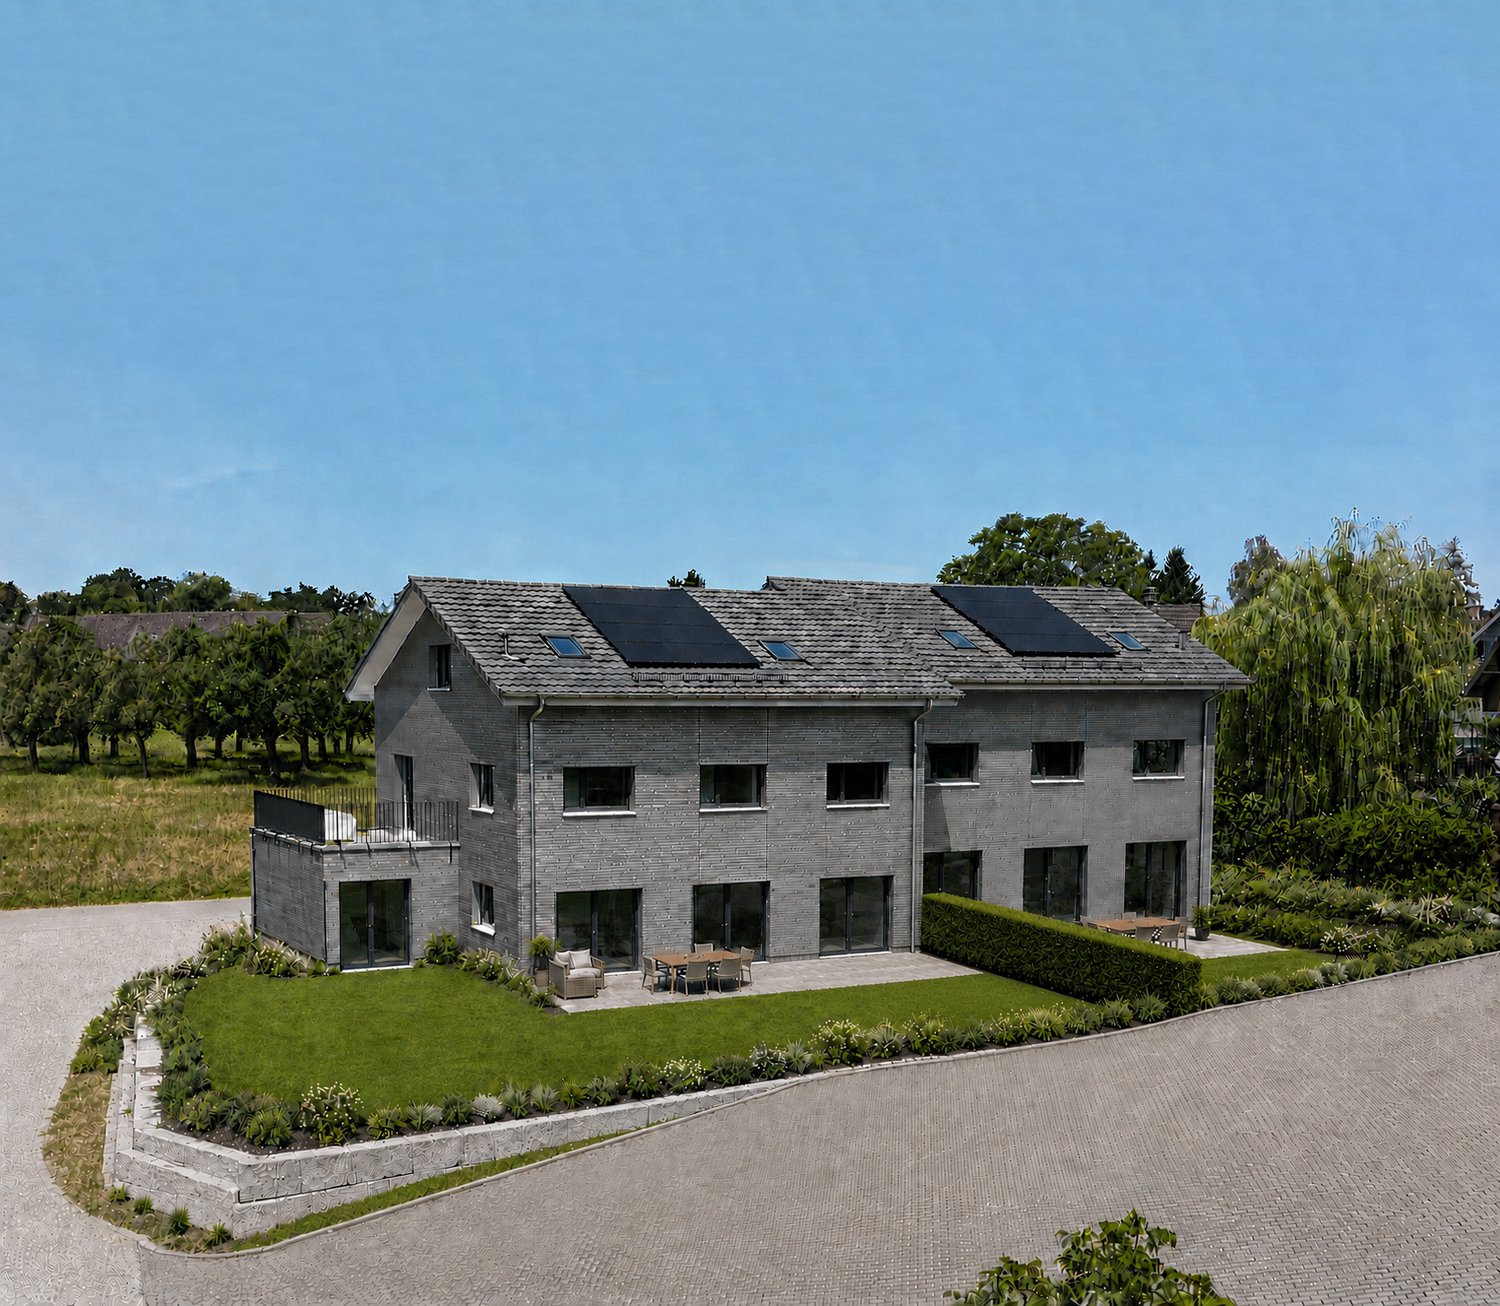
Newly built semi-detached houses - living with a wide view

LOCATION • Quiet, child-friendly residential area in a preferred hillside location • Panoramic view of mountains and Rhine - impressive all-round view • Good sunlight thanks to optimal orientation [south-east] • Public infrastructure [shopping, schools, public transport, etc.] and recreational areas in the immediate vicinity • No through traffic due to cul-de-sac SEMI-DETACHED HOUSE • Spacious 5.5-room semi-detached houses [new building] • Architecturally tailored to the existing environment • Contemporary construction with state-of-the-art technology • Refined room layout concept over three floors - flexible, functional and stylish • Bright rooms with high-quality finishes in a harmonious design • Living concept with a personal touch: interior design can be tailored to individual preferences • Bright and open living, dining and kitchen area with direct access to terrace and seating area • Four spacious rooms on the upper floor - quietly located with a beautiful view • Practical room offer in the basement - versatile usable secondary rooms • Well-kept surroundings with seating areas, green spaces and paved areas • Each house has a double garage and three outdoor parking spaces; House B with additional carport Have we sparked your interest? We would be happy to send you our detailed sales documentation and/or answer any questions you may have.

  • Parking space
  • Balcony / Terrace
  • Garage
  • +3
Travel time
-
1 / 11
  • Parking space
  • Balcony / Terrace
  • Garage
  • +3
CHF 1,590,000.– Top
5.5 rooms160m² living space
Büchelweg 10, 9434 Au

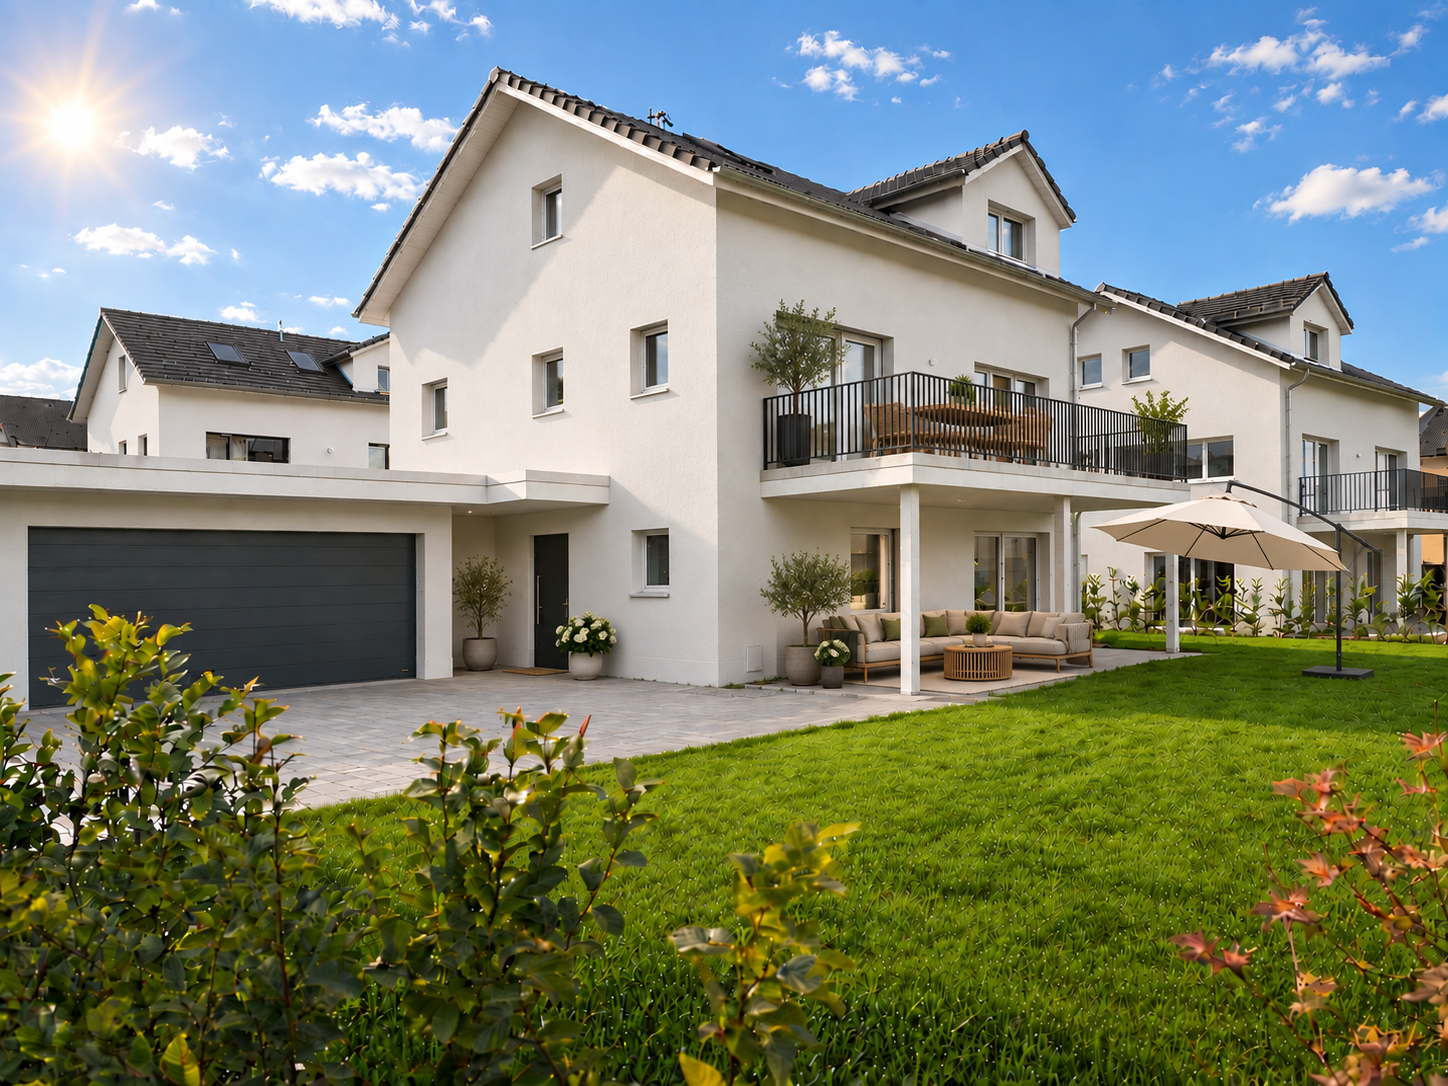
Living with a view – stylish new semi-detached houses

LOCATION • Quiet, child-friendly residential area in a preferred hillside location • Panoramic view of mountains and Rhine - impressive all-round view • Good sunlight thanks to optimal orientation [south-east] • Public infrastructure [shopping, schools, public transport, etc.] and recreational areas in the immediate vicinity • No through traffic due to cul-de-sac SEMI-DETACHED HOUSE • Spacious 5.5-room semi-detached houses [new building] • Architecturally coordinated with the existing environment • Contemporary construction with state-of-the-art technology • Refined room layout concept over three floors - flexible, functional and stylish • Bright rooms with high-quality finishes in a harmonious design • Living concept with a personal touch: interior design according to your own ideas • Bright and open living, dining and kitchen area with direct access to terrace and seating area • Four spacious rooms on the upper floor - quietly located with a beautiful view • Practical room offer in the basement - versatile usable secondary rooms • Well-kept surroundings with seating areas, green spaces and paved areas • Each house has a double garage and three outdoor parking spaces; House B with an additional carport Have we sparked your interest? We would be happy to send you our detailed sales documentation and/or answer any questions you may have.

  • Parking space
  • Balcony / Terrace
  • Garage
  • +3
Travel time
-
  • A two-story white house with a red-tiled roof, surrounded by lush greenery and trees. The house features large windows, a balcony, and a solar panel on the roof.
  • Balcony with a view of mountains, featuring a sofa, coffee table, chairs, and an umbrella.
  • Single-story house with light blue exterior, large balcony, patio furniture, and surrounding greenery.
  • Modern kitchen with white cabinets, stainless steel sink, built-in oven, island countertop, and large windows offering a view of greenery.
  • Modern kitchen with white cabinets, a central island, and an induction cooktop. A range hood is mounted above the island. The kitchen opens to a living area with a white sofa, ottoman, and a view of a garden through large windows with red curtains.
  • Modern living room with dark flooring, white walls, and large windows. Features a white sofa with red cushions, a black leather armchair, a decorative coffee table, a piano, and a fireplace.
  • Modern living room with white walls, dark flooring, large windows, fireplace, sofa, coffee table, dining area, and decorative items.
  • Modern living room with dark flooring, white walls, large windows, a white sofa with red cushions, an armchair, a coffee table, a piano, and a small kitchen area with cabinets and a microwave.
  • Bright bedroom with wooden flooring, large windows with curtains, a bed with a colorful bedspread, a nightstand with a lamp, and a wooden chair near the window.
  • Bright, minimalist bedroom with two single beds, a wooden chair, and a vase with flowers near the window.
  • Cozy bedroom with a wooden bed, pink and white striped bedspread, nightstand with lamp, large window with orange curtains, radiator, and floor lamp.
  • Bright bedroom with wooden flooring, large windows with white curtains, a bed with a patterned duvet, a small table with a vase of flowers, a chair, and decorative lamps.
  • Elegant hallway with wooden flooring, a staircase on the left, a wooden cabinet with a decorative statue and vase, and a framed artwork on the wall. The hallway leads to another area with more rooms visible in the distance.
  • Floor plan of a residential unit featuring a living room, dining area, kitchen, bedroom, bathroom, balcony, and loggia.
  • Floor plan of a house with multiple rooms including living room, kitchen, bedroom, office, bathroom, laundry room, heating room, sauna, and basement areas.
  • Single-story house with a modern design, surrounded by lush greenery and illuminated by warm outdoor lighting. Features a balcony, large windows, and a well-maintained lawn.
  • Balcony with a sofa, coffee table, wicker chair, umbrella, lantern, and flower pots, overlooking a scenic landscape.
  • Modern living room with large windows and balcony access, featuring a sofa, coffee table, piano, and decorative plants.
  • Modern kitchen with light wood cabinets, stainless steel appliances, and a large window overlooking a garden. Includes an oven, sink, coffee maker, and decorative plants.
  • Modern living room with large windows offering a view of a garden, featuring a beige sectional sofa, wooden coffee table, armchair, floor lamp, side table, and decorative plants.
1 / 20
EUR 945,000.– Top
7 rooms197m² living space
Englitzweg 24, 88147 Achberg

Home – exclusive on Lake Constance near Switzerland

For sale is a detached single-family house in a quiet south-facing location in Achberg. The property offers approximately 197 m² of living space on a 1,102 m² plot of land and has a total of 7 rooms, 6 bedrooms, 2 bathrooms, and a guest toilet. The spacious room layout offers a lot of flexibility. In addition to being used as a classic family home, the property is also suitable for home office, multi-generational living, or a separate guest area. The house has been continuously modernized in recent years and is ready for occupancy. The entire electrical system was renewed in 2013. A heat pump with a buffer tank is available for heating. Additionally, an oil-fired heating system from 2012 is present. The plastic windows on the ground floor were also renewed. The property has an energy efficiency class B. The equipment includes, among other things: • Built-in kitchen • Chimney • Heat pump with buffer tank • Sauna with its own bathroom • Several terraces • Balcony • Large garden • Double garage • Two outdoor parking spaces • 5G/LTE internet • Fiber optic connection expected in 2026 • Optionally available additional building plot Location Achberg is located between Lindau, Wangen, and Ravensburg, only about 8 km from Lake Constance. Shopping facilities for daily needs are located in the surrounding area. Lindau and Wangen can be reached quickly by car. For Swiss buyers, the location on the German side is particularly interesting. The Swiss border and the border regions can be reached by car, while in Achberg you have significantly more living space and land available than with a comparable property in many Swiss locations. At the same time, Lake Constance is practically on your doorstep. The surroundings are suitable for hiking, cycling, and water sports. Several natural and bathing lakes, as well as the Argen, are located in the region. A golf course is about 1 km away. The Allgäu with its hiking and skiing areas can also be reached quickly; the first ski areas are about 30 minutes away. Lindau and Lake Constance for leisure, Switzerland for work, and Achberg as a quiet place to live. Who is the house suitable for? The property is particularly suitable for buyers who work in Switzerland but want to live on the German side and value a large plot of land, a lot of living space, and a detached house. With 197 m² of living space, six bedrooms, several outdoor areas, a double garage, and a sauna, the house offers significantly more space than a classic apartment or a smaller single-family home. Purchase price: 945,000 € Commission-free from private Why Achberg? Those who work in Switzerland do not necessarily have to live there. Achberg offers the opportunity to live in Germany on a large plot of land with a lot of living space and at the same time have the Lake Constance region and the Swiss labor markets within reach.
  • Two-story house with solar panels on the roof, surrounded by greenery and a hedge in the foreground.
  • Well-maintained garden with a grassy lawn, a small tree supported by stakes, a bird bath on a wooden stand, a stack of bricks, and a small bird feeder. The house in the background has a white exterior with a brick chimney and solar panels on the roof.
  • A paved driveway leads to a covered garage area with a sign above. A green trash bin is visible on the left, and a barbecue grill is near the garage. The surrounding area includes a well-maintained lawn and hedges.
  • Bright living room with wooden flooring, white walls, and a fireplace. Large glass doors open to a garden, and a single chair is visible near the entrance.
  • Modern kitchen with white cabinets, stainless steel sink, stove, and countertop. Features tiled flooring and a window with blinds.
  • Empty room with wooden flooring, white walls, large window with wooden sill, radiator, and a door.
  • Modern bathroom with white tiles, a double sink vanity, a bathtub, and a large mirror above the sink.
  • A well-lit hallway with tiled flooring, white walls, and wooden doors leading to other rooms. A wooden staircase with a railing is visible on the left side.
  • A narrow hallway with tiled flooring, a white door with a glass panel, and a radiator on the wall.
  • Empty attic space with wooden beams, exposed rafters, and wooden flooring. No furniture or equipment present.
1 / 12
CHF 1,500,000.– Top
5.5 rooms127m² living space
Alpsteinstrasse 2, 9323 Steinach

Single-family house in Steinach – sunny location with lake proximity

Welcome to this well-maintained 5.5-room single-family house on Alpsteinstrasse 2 in Steinach (SG). The two-story house from 1978 impresses with a living area of 127 m² on a plot of 849 m².The house offers the following highlights: • Sunny location: The house benefits from plenty of sunlight – both in summer and winter. • Well-kept garden: A beautiful, well-maintained garden with lawn invites you to linger and relax. • Seating area: Enjoy the fresh air in your own large garden. • Fireplace: Cozy evenings are guaranteed thanks to the existing fireplace. • Garage & parking: Comfortable parking for your vehicle directly in, in front of, and next to the house. • Solar panels: Sustainable energy generation thanks to the solar system installed on the roof. • Child-friendly: Ideal environment for families with children. Location: The house is located in a family-friendly environment. The location in Steinach scores with excellent connections and short distances to all important facilities of daily life: • Steinach stop: Only 3 minutes' walk away – ideal for the daily commute. • Steinach old post bus stop: Can be reached in just 3 minutes on foot. • Volg supermarket: Daily shopping is child's play thanks to the Volg supermarket, which is only 5 minutes' walk away. • Steinach primary school: Only 2 minutes' walk away – perfect for families with school-age children. • Lake proximity: Lake Constance is in the immediate vicinity and invites you to leisure activities. Price: The selling price is negotiable.

Travel time
-
Ruedi Baumann

Ruedi Baumann

1 / 13
Ruedi Baumann

Ruedi Baumann

  • Parking space
  • Garage
  • Pets allowed
  • +5
CHF 3,300,000.–
9.5 rooms419m² living space
Im Grüebli 4, 9422 Staad SG

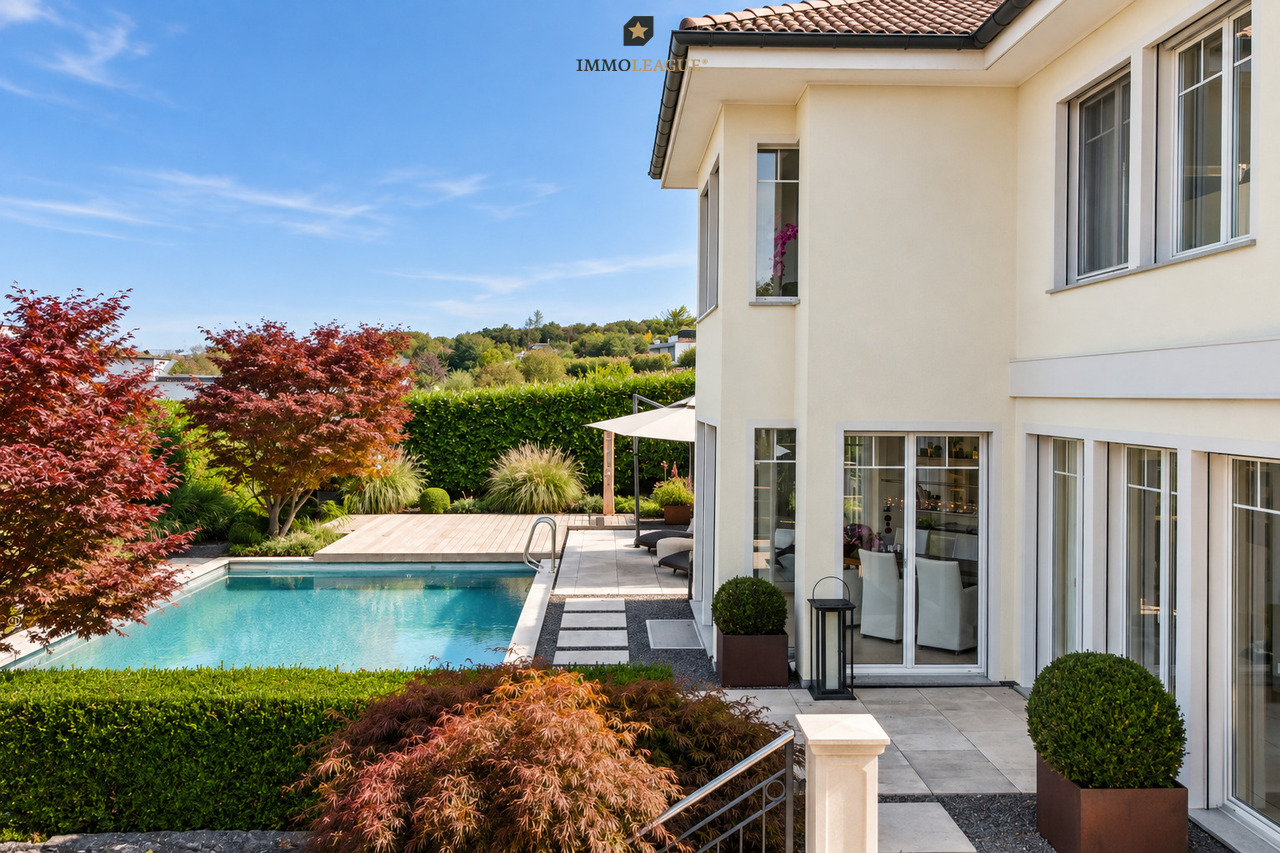
Dreamy country house villa with pool and idyllic garden

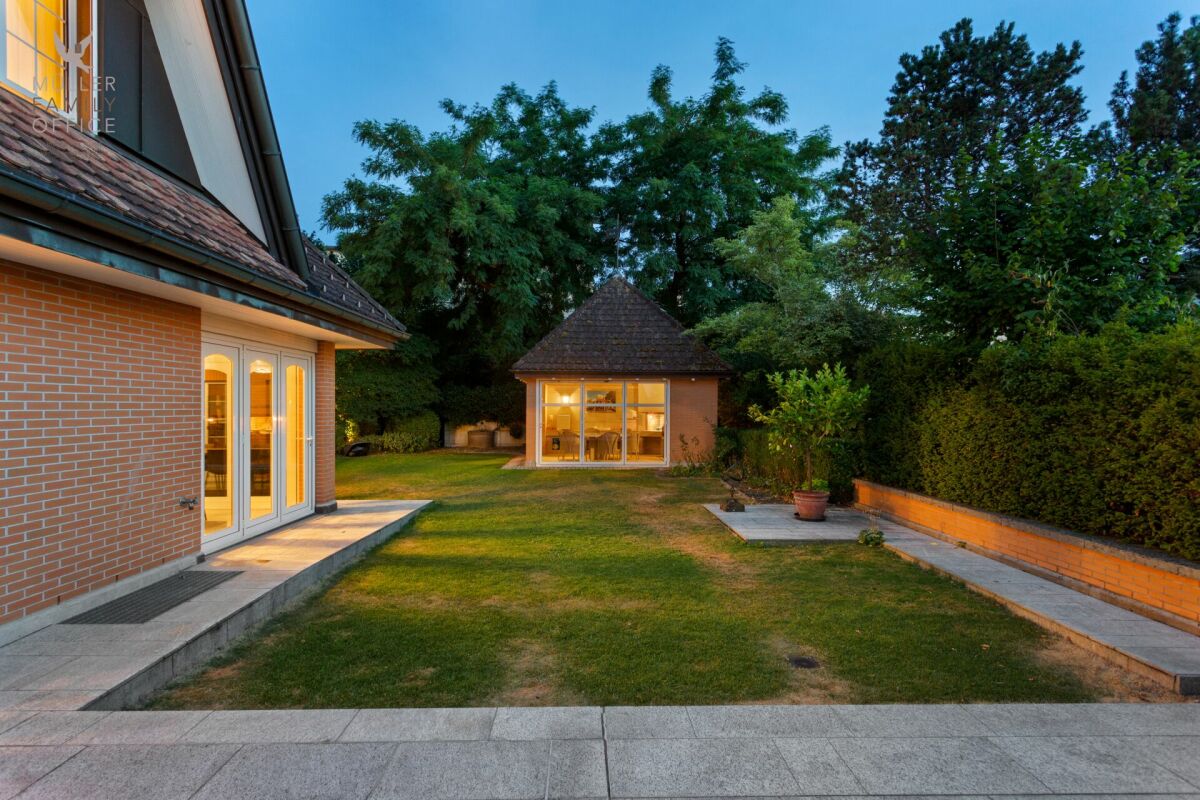
MÜLLER FAMILY OFFICE AGReal Estate - Asset Management - Artpresents:Dreamy country house villa with pool and idyllic garden In a quiet neighborhood in the tax-friendly municipality of Staad, nestled in a sunny slope and surrounded by old tree population and high, privacy-providing hedges, we present to you an exceptionally spacious villa with outdoor pool and park-like garden. Staad belongs to the municipality of Thal and combines relaxation and privacy with astonishing central proximity as a grown residential area on the Swiss Lake Constance shore. Kindergarten and primary school are conveniently accessible on foot, leisure facilities and recreational areas are right outside the door. St. Gallen-Altenrhein Airport is reachable in about 10 minutes, and by car, you can reach St. Gallen in about 25 minutes. The quiet location away from through traffic, the good sunlight, and the wide, green surroundings make this property a retreat, as rare as can be found.The country house villa, built in 1993 in solid construction, impresses with its clear, stately appearance. The widely extended hip roof, the warm brick façade in double-shell masonry, and the delicate multi-paned windows give the property a timeless, homely radiance. Spread over four levels are 9 1/2 rooms with a spacious net living area of around 419 m2. The property has been well-maintained and carefully expanded by the owners. In 1996, the romantic garden house was built, in 2001, the pool and bathhouse were added, in 2007, a winter garden was attached, a climate-controlled wine cellar was installed, and an additional garage was created, and in 2019, the bathrooms on the upper floor were completely renovated.You are welcomed by a representative entrance hall of around 34 m2, which gives the house a spacious note from the beginning. The heart of the house is the bright living room with a fireplace, which offers direct access to the extensive natural stone terrace. Adjacent to this are the spacious living kitchen and the adjacent dining room, which harmoniously complement the living area. Here, you will find a second fireplace at table height to pamper your guests. The attached winter garden with its circumferential folding glazing connects the indoor and outdoor areas in a special way and brings the garden into the living room on beautiful days. A separate office, a cozy TV room, and a guest toilet complete this floor, leaving no wishes unfulfilled.Up a elegant staircase, you reach the upper floor, which offers space for the whole family. The private parent's suite includes a spacious bedroom, a separate dressing room, and its own bathroom. Three spacious, bright rooms, one with its own dressing room, create space for individual living ideas. Whether as a children's room, guest room, home office, or personal retreat, the versatile rooms can be designed according to your needs. Another dreamy bathroom, which creates a particularly elegant and harmonious atmosphere with its spacious ceramic plates without visible joints, complements this floor. The modern design combines timeless aesthetics with high-quality radiance and transforms the bathroom into a stylish wellness oasis where you can gladly spend time every day. The extensive corridor of around 30 m2 connects the rooms to a pleasantly open whole. In the attic, there is also a charming play or hobby room, supplemented by a large attic with plenty of storage space.The basement is dedicated to pleasure, relaxation, and well-being. A spacious private wellness area with a Finnish sauna, a stylish shower, and a soothing whirlpool invites you to leave the daily routine behind and enjoy relaxed hours in a pleasant atmosphere. The romantic starry sky above the whirlpool creates a special mood and transforms the wellness area into a unique private wellness oasis. Your fitness equipment also finds a suitable place here.A special highlight is the climate-controlled wine cellar with its hand-molded brick vault, striking oak beams, and wrought-iron gate. It offers a cozy retreat for wine lovers and invites to sociable evenings in a special ambiance.A central vacuum cleaner makes it easy to clean this dreamy country house villa. Laundry room, cellar, bike room, and protection and technical rooms offer plenty of space, and the garage facility for three vehicles with direct access to the house as well as additional parking spaces in the outdoor area round off the well-thought-out room program.The property becomes a true jewel in the outdoor area. The carefully designed, park-like garden with its natural stone terraces, well-maintained shrubs, ornamental boxwood trees, and the dreamy pond transforms the 1,647 m2 large property into a private oasis. The spacious outdoor pool with a diving board invites you to swim, cool off, and linger on warm days. The associated bathhouse offers direct comfort by the pool, while the romantic garden house with a fireplace creates the ideal framework for sociable hours with family and guests. Whether sunbathing by the pool, eating under the open sky, or enjoying a glass of wine in the warm light of dusk, every day becomes a vacation in your own home.This country house villa is aimed at discerning buyers who are looking for plenty of space for family and guests and are seeking peace, privacy, and a spacious garden with a pool. Those who value quality, well-maintained substance, and a home with soul will find their personal haven here at "Im Grüebli 4" in Staad.Sales priceCHF 3,300,000.-We would be happy to show you this exclusive country house villa, also in the evening or on weekends.

  • Parking space
  • Garage
  • Pets allowed
  • +5
Travel time
-
1 / 16
CHF 2,995,000.–
385m² living space
8599 Salmsach

Exclusive multi-generational house near the lake - three residential units with versatile usage options

Three residential units - numerous possibilities This exceptional property in Salmsach combines modern living, spacious rooms, and versatile usage options. The multi-generational house, built in 2016, presents itself in a nearly new condition and offers ideal prerequisites for families, investors, or buyers who want to combine living and renting.With approximately 450 m² of living space on a 1,000 m² plot, this property offers opportunities that are rarely found on the market. Whether as a multi-generational house, for multiple families, or as a combination of personal use and rental - numerous options are available here.We strongly recommend watching the property video at this point. The size, layout of the residential units, and attractive location are particularly impressive there. Modern living with plenty of comfortThe property convinces with modern architecture, bright rooms, and a well-maintained overall impression. The spacious living areas create a pleasant living atmosphere and offer sufficient space for different living situations.The high-quality construction and thoughtful room layout enable comfortable living with plenty of privacy. At the same time, the division into three residential units creates the possibility of uniting multiple generations under one roof without having to sacrifice independence. Ideal for multi-generational living or rentalA particular advantage of this property lies in its flexibility. The three residential units are excellent for families with multiple generations who want to live close to each other while still valuing their privacy.Equally attractive is the possibility of renting out individual apartments and generating additional income. This allows the property to be used both as a family home and as a long-term investment.This versatility makes the house particularly interesting for buyers who are already thinking about future living and lifestyle concepts. Spacious outdoor areas and plenty of spaceThe plot with approximately 1,000 m² offers plenty of space for relaxation, leisure, and shared moments outdoors. In addition, there are spacious balcony and terrace areas of around 200 m², which ideally extend the living space outdoors.The spacious outdoor areas create numerous opportunities for family celebrations, cozy summer evenings, or simply relaxed hours in a private atmosphere. Comfort in everyday lifeWith a total of 16.5 rooms, six bathrooms, and six wet cells, the property offers an exceptional amount of space and comfort. The high-quality equipment and well-maintained condition enable an uncomplicated move-in without major renovation needs.The property is heated by a modern heat pump in combination with a pleasant underfloor heating system. This ensures a high level of living comfort and energy-efficient heat supply.Particularly impressive is also the parking offer with ten garage spaces and eleven additional outdoor parking spaces - an exceptional added value for residents, visitors, or rented use. Lake proximity and high quality of lifeThe location in Salmsach is one of the major advantages of this property. The proximity to Lake Constance ensures a high recreational value and offers numerous opportunities for walks, sports, and relaxation in nature. Just a few minutes are enough to reach the beautiful lake region.The combination of natural living, modern infrastructure, and good accessibility makes this location particularly attractive. The municipality of SalmsachSalmsach is located directly on Lake Constance and is one of the most sought-after residential communities in the canton of Thurgau. The proximity to the lake, the high quality of life, and the good transport links make the municipality a popular place to live for families, working professionals, and those seeking rest.Numerous recreational opportunities, local recreation areas, as well as shopping and schooling facilities are within comfortable distance and create ideal conditions for comfortable living. A home with perspectiveThis property offers much more than just living space. It combines modern living, multiple usage options, and long-term potential in one of the most attractive regions on Lake Constance.Whether as a spacious multi-generational house, a combination of living and rental, or as a profitable capital investment - this property opens up diverse perspectives for the future. Curious?We strongly recommend watching the property video as well. The size of the property, the three residential units, and the attractive lake proximity can be experienced particularly impressively there.We are happy to provide an non-binding viewing appointment.If you have any questions or would like further information, please do not hesitate to contact us.Upon request, we will also advise you competently and individually on suitable financing options.The Immoanker team looks forward to hearing from you.

1 / 11
CHF 975,000.–
6.5 rooms150m² living space
Leimatstrasse 13D, 8580 Amriswil

Exclusive 6.5-room row house in Amriswil

Exclusive 6.5-room row house in Amriswil In a quiet, family-friendly residential area, this modern and well-maintained single-family house presents itself as an ideal opportunity for all those who want to combine spacious living with high quality of life.The protected entrance area leads to a home that convinces with clear lines, plenty of light and a well-thought-out room concept.With approximately 150 m² of living space on three floors, the property offers a comfortable space for families and couples with versatile usage possibilities.The open living and dining area is at the center - bright, inviting and characterized by generous window surfaces. This creates a sense of living that delights: flooded with light, open and ideal for shared moments with family and friends. The modern kitchen integrates harmoniously and makes the room the communicative center of the house.The total of 6.5 rooms offer maximum flexibility - whether as bedrooms, children's rooms, home office or retreat. The rooms adapt to your life.The spacious hobby room creates additional free space for fitness, creativity or individual needs. The room offer is supplemented by a laundry room and two cellar compartments. The direct access from the underground garage to the house offers high everyday comfort.The outdoor area also convinces: plenty of space for relaxation, play and enjoyment in the fresh air. The partially covered garden seat invites you to enjoy the time outside, regardless of the weather. An additional bike and equipment house provides practical storage space.The location in Amriswil combines tranquility with an excellent infrastructure. Shopping facilities, schools and transport connections to Arbon and Lake Constance are quickly accessible. At the same time, you can enjoy a natural environment with versatile leisure activities.We would be happy to present this special property to you in person.

Travel time
-
1 / 11
CHF 1,390,000.–
6.5 rooms
Alpsteinstrasse 8 a, 8572 Berg TG

Ihr neues Zuhause mit Säntisblick.

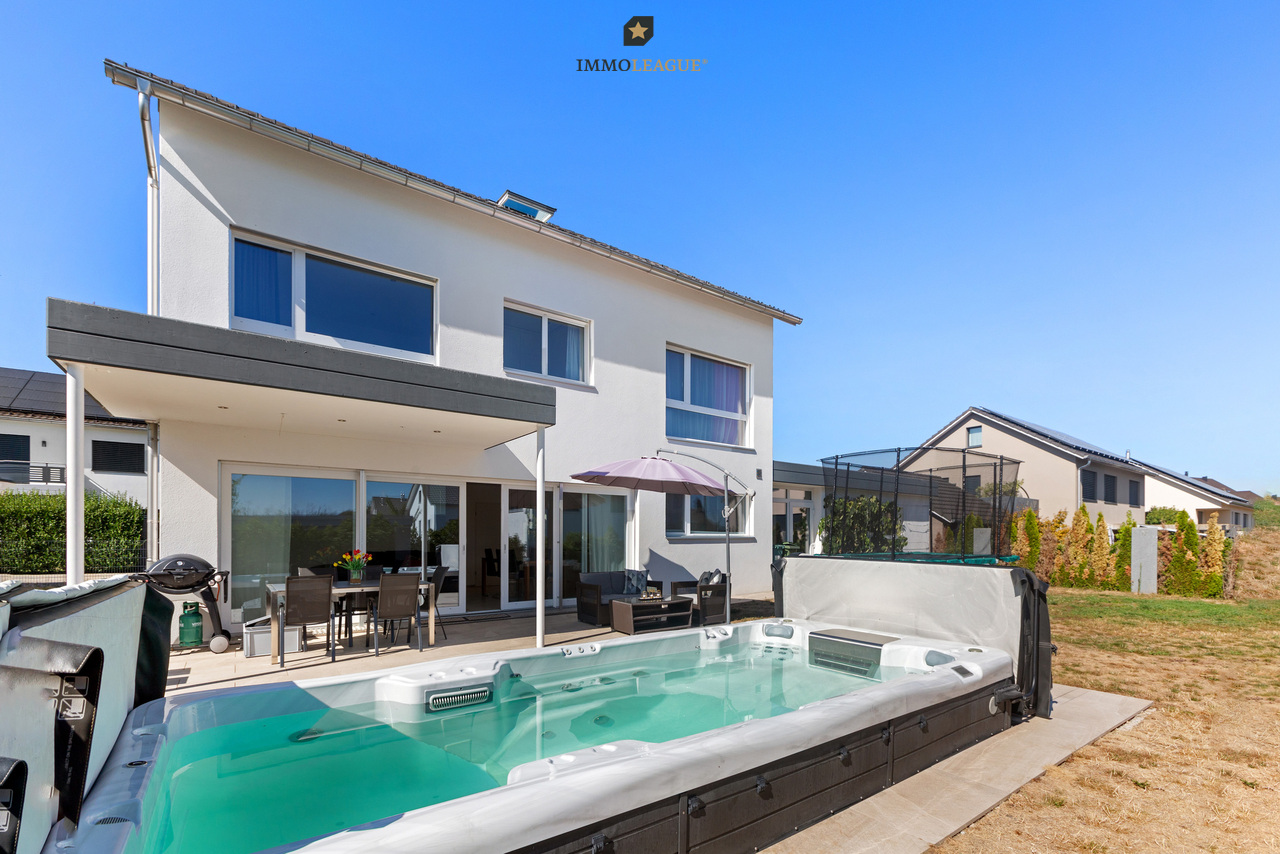
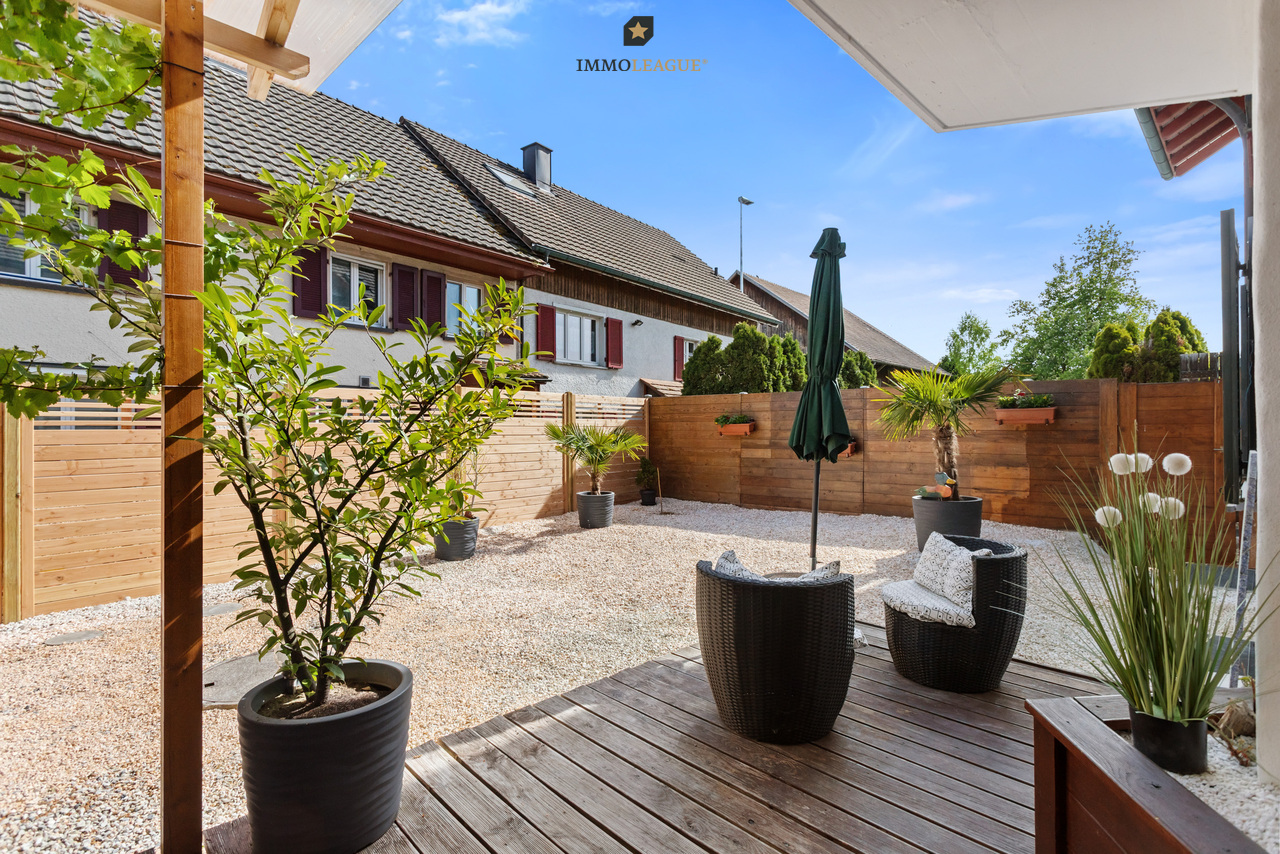
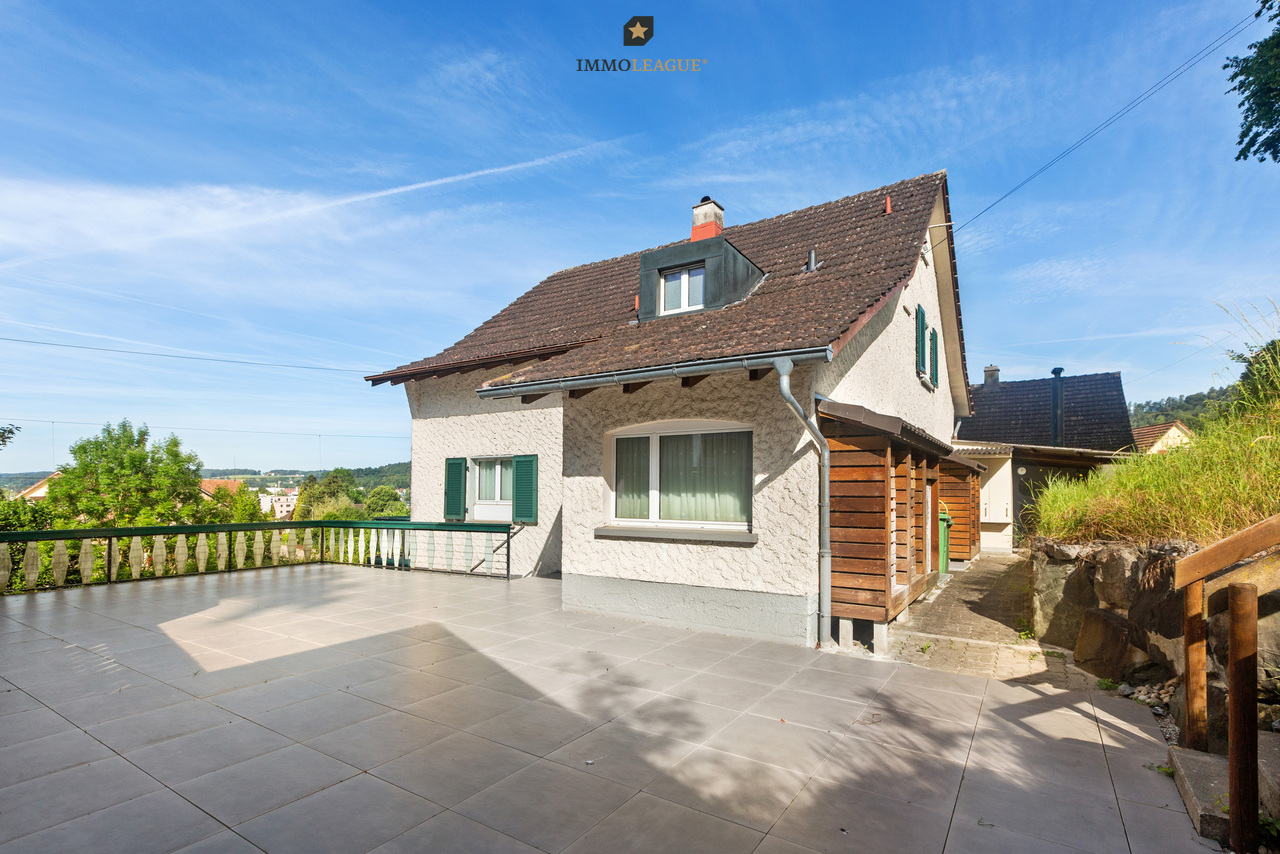
In Berg TG erwartet Sie ein wunderschönes, neuwertiges Einfamilienhaus (Baujahr 2018) mit modernem Wohnambiente und viel Platz für die ganze Familie. Diese gepflegte Immobilie vereint zeitgemäße Architektur, eine hohe Bauqualität und hervorragende Energieeffizienz (Klasse B) mit einer Lage, die naturnahe Erholung bietet und zugleich eine optimale Anbindung, mit dem Bahnhof in unmittelbarer Gehdistanz, sicherstellt.Das durchdachte Wohnkonzept überzeugt auf rund 185 m² Nettowohnfläche mit grosszügigen, lichtdurchfluteten Räumen, zwei modernen Badezimmern sowie optimaler Besonnung. Zusätzliches Flexibilitätspotenzial bietet der ausbaubare Dachstock für Ihre individuellen Wohnträume. Abgerundet wird das attraktive Angebot durch zwei Einzelgaragen sowie zwei Aussenabstellplätze.Ein aussergewöhnliches Zuhause, das Raum, Komfort und Lebensqualität perfekt verbindet und vielleicht schon bald Ihr neuer Lieblingsort wird.Bezug: Sofort möglich bzw. nach AbspracheBesuchen Sie die eigene Webseite dieser Immobilie unter: https://www.immoleague.ch/3d/1361369 und erhalten Sie Zugang zu: Virtueller Besichtigung, ausführlicher Dokumentation mit weiteren Bildern, Grundrissplänen, weiteren Zahlen, Daten und Fakten etc.Einige Besonderheiten:+ Sehr familienfreundliche Lage+ Privatstrasse+ Kurzer und sicherer Schulweg+ Steuergünstige Gemeinde mit stabiler Wertentwicklung+ Erstklassige Anbindung an den ÖV+ Neuwertiger Zustand & moderne Bauweise+ Hohe Energieeffizienz+ Grosszügiges Raumangebot+ Attraktives Grundstück + Idyllischer, grosszügiger Gartenbereich+ Panorama-Aussicht auf den Säntis+ Zusätzliche Potenzial im Dachstock+ Sicherheits-Eingangstüre mit Fingerscan+ Separate Waschküche+ Hervorragende Besonnung + Schwimmjacuzzi mit Gegenstromanlage+ Doppelgarage mit 2 Stellplätzen+ u.v.m.Nutzen Sie diese einmalige Gelegenheit in Berg.Wenn Sie weitere Informationen für Ihre Entscheidungsgrundlage benötigen, sind wir gerne für Sie da.Ihr ImmoLeague TeamKennen Sie jemanden, der diese Immobilie kaufen möchte oder benötigen Sie Hilfe beim Verkauf Ihrer Immobilie?ImmoLeague bietet Ihnen eine professionelle und auf Ihre Bedürfnisse ausgerichtete Dienstleistung, zu unschlagbaren Konditionen.In Berg, Canton Thurgau, a beautiful, nearly new single-family home (built in 2018) awaits you, featuring a modern living environment and plenty of space for the whole family. This well-maintained property combines contemporary architecture, high-quality construction, and excellent energy efficiency (Class B) with a location that offers relaxation in a natural setting while also ensuring excellent transportation links, with the train station within walking distance.The well-thought-out living concept features approximately 185 m² of net living space with spacious, light-filled rooms, two modern bathrooms, and optimal sunlight. The expandable attic offers additional flexibility for your individual living dreams. This attractive offer is rounded out by two single-car garages and two outdoor parking spaces.An exceptional home that perfectly combines space, comfort, and quality of life--and may soon become your new favorite place.Move-in: Available immediately or by arrangementVisit this property's dedicated website at: https://www.immoleague.ch/3d/1361369 and gain access to: a virtual tour, detailed documentation with additional photos, floor plans, further figures, data, and facts, etc.Some highlights:+ Very family-friendly location+ Private road+ Short and safe walk to school+ Tax-efficient municipality with stable property value appreciation+ Excellent public transportation access+ Like-new condition & modern construction+ High energy efficiency+ Spacious layout+ Attractive lot + Idyllic, spacious garden area+ Panoramic view of the Säntis+ Additional potential in the attic+ Security entry door with fingerprint scanner+ Separate laundry room+ Excellent sunlight exposure + Swimming jacuzzi with...

Travel time
-
1 / 11
  • Parking space
  • Garage
  • Pets allowed
  • +4
CHF 1,290,000.–
5.5 rooms171m² living space
Lindenstrasse 12, 8572 Berg TG

High-quality 5.5-room single-family home with a cozy garden

Exclusive single-family home with a west-facing, covered seating area The most important advantages at a glance-Exceptionally child-friendly neighborhood in a quiet cul-de-sac-Safe school route without a main road - together with around 100 other children from the neighborhood-Kindergarten, primary and secondary school within walking distance-Modern smart home for heating, shutters and other functions - also controllable from afar-Controlled ventilation with cooling function-Ideal for allergy sufferers thanks to a large pre-filter against pollen and other particles-Over 170 m² of living space-Covered seating area and cozy west garden-Connections for an outdoor kitchen already available-Direct access from the house to the underground garage-Two adjacent underground parking spaces directly at the house entrance Exceptionally child-friendly living situationWhat makes this neighborhood special: children can reach kindergarten, primary and secondary school on foot without having to cross a main road. Around 100 children from the neighborhood use this safe school route.Thanks to the cul-de-sac, there is hardly any through traffic. Children can go to school independently, meet friends and move around the neighborhood - a big advantage for families. Smart home for more comfort and securityHeating, shutters and other functions can be conveniently controlled via the smart home - also from afar. Automatically opening and closing the shutters or regulating the heating before returning from vacation? No problem. The comprehensive technology provides additional comfort and security. Pleasant room climateThe controlled ventilation with cooling function also provides a pleasant room climate on hot summer days. A large pre-filter also reduces pollen and other particles - particularly pleasant for allergy sufferers.The basement and ground floor as well as the wet cells have modern seamless floors, and high-quality oak parquet has been laid in the other living rooms. Garden with covered seating areaThe west-facing garden with a covered seating area invites you to long summer evenings. An outdoor kitchen can also be easily realized - the necessary connections are already available. Two underground parking spaces directly at the houseAn unusually comfortable feature for a single-family home is the direct access to the shared underground garage. From the basement, you can reach two adjacent parking spaces right next to the house entrance without getting wet.Shopping, strollers or luggage can be easily brought into the house in any weather.The underground parking spaces can be purchased for CHF 35,000 each. An offer with rarity valueAt the time of the offer, this house is one of the few single-family homes for sale in Berg TG.This home therefore combines a rare combination of safe family location, modern technology, spacious living space and high everyday comfort.We would be happy to show you the house on a non-binding tour.

  • Parking space
  • Garage
  • Pets allowed
  • +4
Travel time
-
1 / 11
CHF 610,000.–
3 rooms94m² living space
Neudorfstrasse 19, 9430 St. Margrethen SG

3-bedroom single-family house in St. Margrethen with development potential

Highlights • Very good connection • Continuously renovated house • Modern, functional kitchen • Triple-glazed windows • Large garden with a lot of privacy • Development reserve of around 34 m² Work on foot, live with a lot of privacy This well-maintained single-family house offers a lot of privacy, high independence and renewed building substance. It is ideal for a couple or a small family who appreciate short distances, their own home and good usability. The house is located directly opposite Stadler Rail, an internationally active Swiss company. Optimal for walking to work and having more time for yourself and your family. St. Margrethen train station is within walking distance in a few minutes and offers direct connections to St. Gallen, Zurich, Munich or Bregenz. The motorway access is also immediately accessible. In just around 10 minutes by car, you can reach the Old Rhine and Lake Constance, a popular local recreation area for walks and swimming. The total area of around 145 m² is well usable: kitchen, bathroom and living room are bright and practical on the ground floor. Many renovations have been carried out, including new windows, floors, painting work, radiators and the heating system replaced. Asbestos was not detected. Additionally, there is a development reserve of around 34 m², ideal for additional bedrooms or an annex. The large garden with a seating area offers a lot of space outdoors and perfectly complements the living space. We would be happy to show you this single-family house in person during a viewing.

Travel time
-
1 / 11
CHF 1,190,000.–
2.5 rooms128m² living space
Weiherstrasse 4a, 8594 Güttingen

Architektur trifft Lebensqualität - exklusives Designhaus in Güttingen

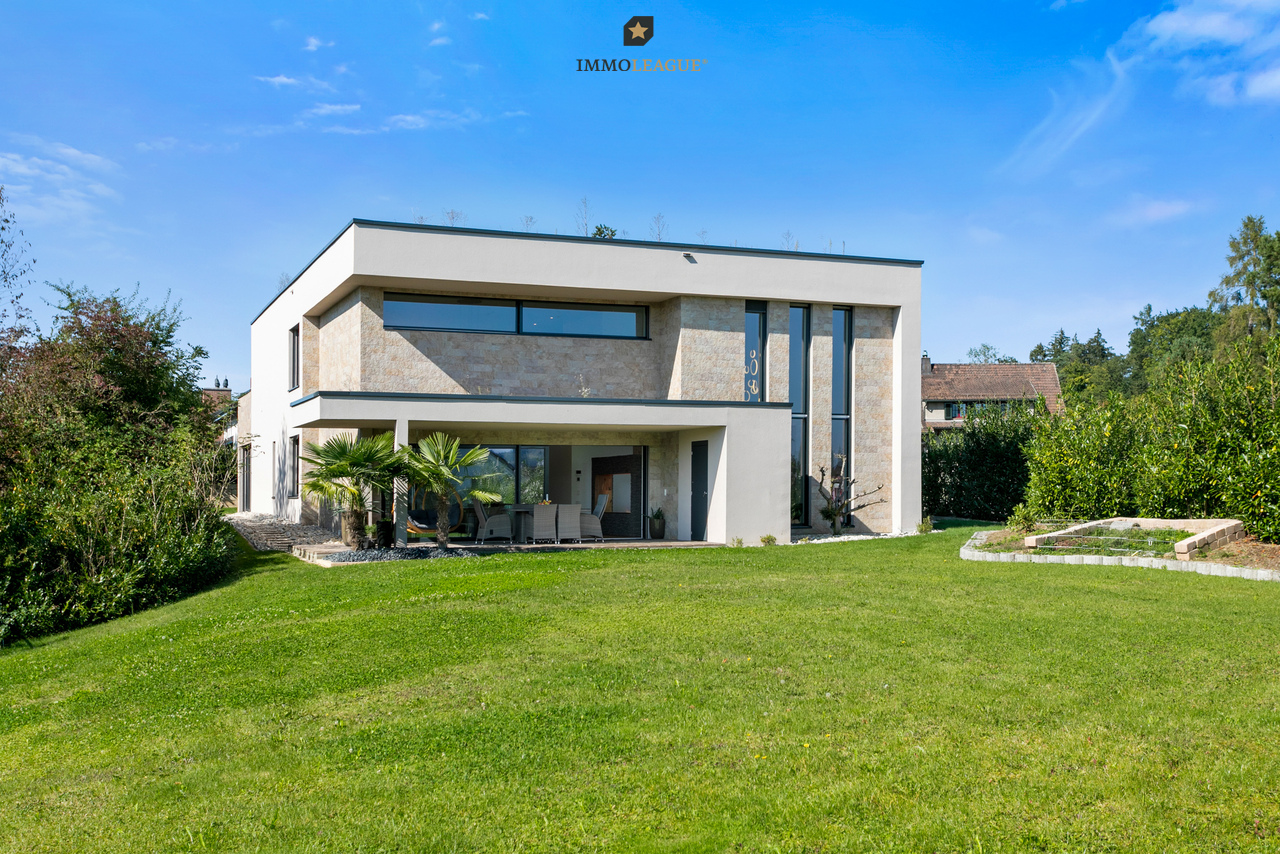
Architektonisches Designhaus - Refugium für Ästheten.Architektur mit Substanz. Dieses Unikat von 2012 besticht durch kompromisslose Sichtbeton-Optik und eine minimalistische Formensprache. Auf einer Ebene verschmelzen hochwertige Materialien zu einer Einheit, die Geborgenheit und Souveränität ausstrahlt.Licht und Weite.Herzstück ist der offene Wohnbereich mit ca. 2,70 m Raumhöhe und grosszügigen Glasfronten. Edles Eichenparkett kontrastiert die markanten Sichtbetonelemente, während die ikonische Forster-Stahlküche höchste Schweizer Wertarbeit garantiert.Wohnen für Individualisten.Das 2.5-Zimmer-Konzept bietet Raum für Ästhetik statt klassischer Aufteilung:o Paare & Design-Liebhaber: Viel Platz für Kunst, Genuss und integriertes Home-Office.o Best Ager: Stilvolles Wohnen auf einer Ebene.o Exklusives Feriendomizil: Ein stilvoller Zweitwohnsitz in unmittelbarer Nähe zum Bodensee.Nachhaltigkeit und privater Aussenraum.Der Aussenbereich auf 759 m² bietet ein Wasserbecken und einen gedeckten Sitzplatz. Ein autarkes Energiekonzept mit Kachelofen und Solarpanels sorgt für behagliche Wärme und Warmwasser.Beste Anbindung am See. Die Lage besticht durch exzellente Anbindung: Der Bahnhof sowie der See mit seinen Rad- und Wanderwegen sind in wenigen Gehminuten erreichbar.Einige Besonderheiten dieser Immobilie:+ Puristisches Design: Kompromissloses Sichtbetonhaus mit minimalistischer Formensprache+ Offenes Wohnkonzept: Beeindruckende Deckenhöhe von 2,70 Metern+ Forster-Stahlküche: Hochwertige Schweizer Wertarbeit+ Master-Bedroom: Mit Ankleide, En-Suite-Bad (Naturschiefer) und Oblicht+ Authentische Wärme: Behaglicher Kachelofen für Strahlungswärme via Boden und Wand+ Ökologische Synergie: Warmwasseraufbe- reitung durch Holzfeuerung und Solarpanels+ Edle Materialien: Durchgehender Eichen- Naturholzboden als Kontrast zum Beton+ Garten: Mit Wasserbecken, Feuerstelle und gedecktem Sitzplatz+ Parkierung: Doppelgarage und 3 Aussen- stellplätze+ Uvm.Besuchen Sie die eigene Webseite dieser Immobilie unter: https://immoleague.ch/immobilie?id=5893081und erhalten Sie Zugang zu: Ausführlicher Dokumentation mit weiteren Bilder, Grundrissplänen, weiteren Zahlen, Daten und Fakten etc.Wenn Sie weitere Informationen für Ihre Entscheidungsgrundlage benötigen, sind wir gerne für Sie da.Ihr ImmoLeague Team.Kennen Sie jemanden, der diese Immobilie kaufen möchte oder benötigen Sie Unterstützung beim Verkauf Ihrer Immobilie?Nutzen Sie jetzt unseren Online Schnellrechner unter: https://bit.ly/2RoSH9RDie ImmoLeague AG bietet Ihnen eine professionelle und auf Ihre Bedürfnisse ausgerichtete Dienstleistung, zu unschlagbaren Konditionen.Architectural design house - a refuge for aesthetes.Architecture with substance.This one-off from 2012 impresses with its uncompromising exposed concrete look and minimalist design language. On one level, high-quality materials merge into a unity that radiates security and sovereignty.Light and space.The centerpiece is the open-plan living area with a room height of approx. 2.70 m and generous glass fronts. Fine oak parquet flooring contrasts with the striking exposed concrete elements, while the iconic Forster steel kitchen guarantees the highest Swiss workmanship.Living for individualists.The 2.5-room concept offers space for aesthetics instead of a classic layout:- Couples & design lovers: plenty of space for art, enjoyment and an integrated home office.- Best agers: Stylish living on one level.- Exclusive vacation home: A stylish second home second home in the immediate vicinity of Lake Constance.Sustainability and private outdoor space.The outdoor area of 759 m² offers a water basin and a covered seating area. A self-sufficient energy concept with a tiled stove and solar panels provides comfortable warmth and hot water.Best connection to the lake.The location impresses with its excellent connections:...

Travel time
-
Markus Spiegel

Markus Spiegel

1 / 12
Markus Spiegel

Markus Spiegel

  • Parking space
  • Balcony / Terrace
  • Garage
  • +1
CHF 1,100,000.–
6 rooms175m² living space
Kreuzlingen, 8280 Kreuzlingen

Single-family house with annex apartment in a top location in Kreuzlingen

Single-family house with annex apartment in a quiet but very central location in Kreuzlingen In a quiet and slightly elevated, pleasant residential area with a lake view in Kreuzlingen, this well-maintained single-family house with an integrated approx. 60 m² annex apartment is presented. The property impresses with its thoughtful layout, good maintenance, and the possibility of combining living and additional use flexibly. The house offers a net living area of around approx. 175 m² and extends over several levels. The main living unit impresses with bright, well-cut rooms and a pleasant living atmosphere. The spacious living area, the separate kitchen, and several rooms provide sufficient space for families or couples with increased space requirements. The residentially developed attic offers additional space and expands the possibilities for use. A special highlight is the brightly lit winter garden with direct access to the terrace, which ideally complements the living space. The separate 2.5-room annex apartment with its own entrance creates additional value: it is ideal for renting, for guests, as a home office, or for use by family members. The clear separation ensures privacy on both sides. Currently, the apartment is very well rented. This unit opens up attractive perspectives - also in financial terms. In the basement, practical ancillary rooms such as a technology room, storage spaces, and a garage are available. Additional outdoor parking spaces are located directly in front of the house. The property was built in 1972 and has been continuously maintained and partially renovated since 2016. It presents itself today in a well-maintained condition. The house is heated by means of oil heating. The plot comprises 320 m² and is easily maintained - ideal for all those looking for a house with manageable maintenance. Exact address available after registration on neho.ch.INTERESTED IN A VIEWING? PLEASE REGISTER: https://neho.ch/b/8280-26-1

  • Parking space
  • Balcony / Terrace
  • Garage
  • +1

Suggested properties for you based on search results