268 results - Property for rent in District Nyon

1 / 13
CHF 5,950.–
6.5 rooms137m² living space
1266 Duillier

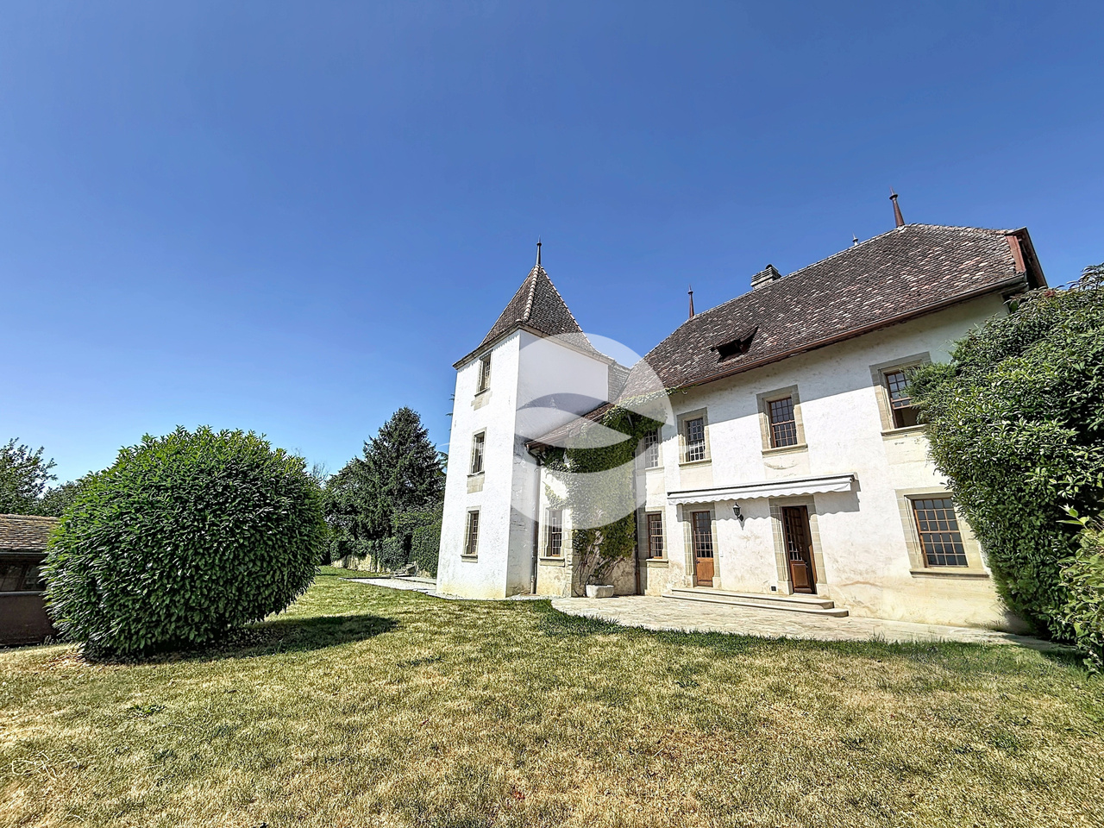
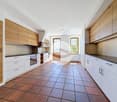
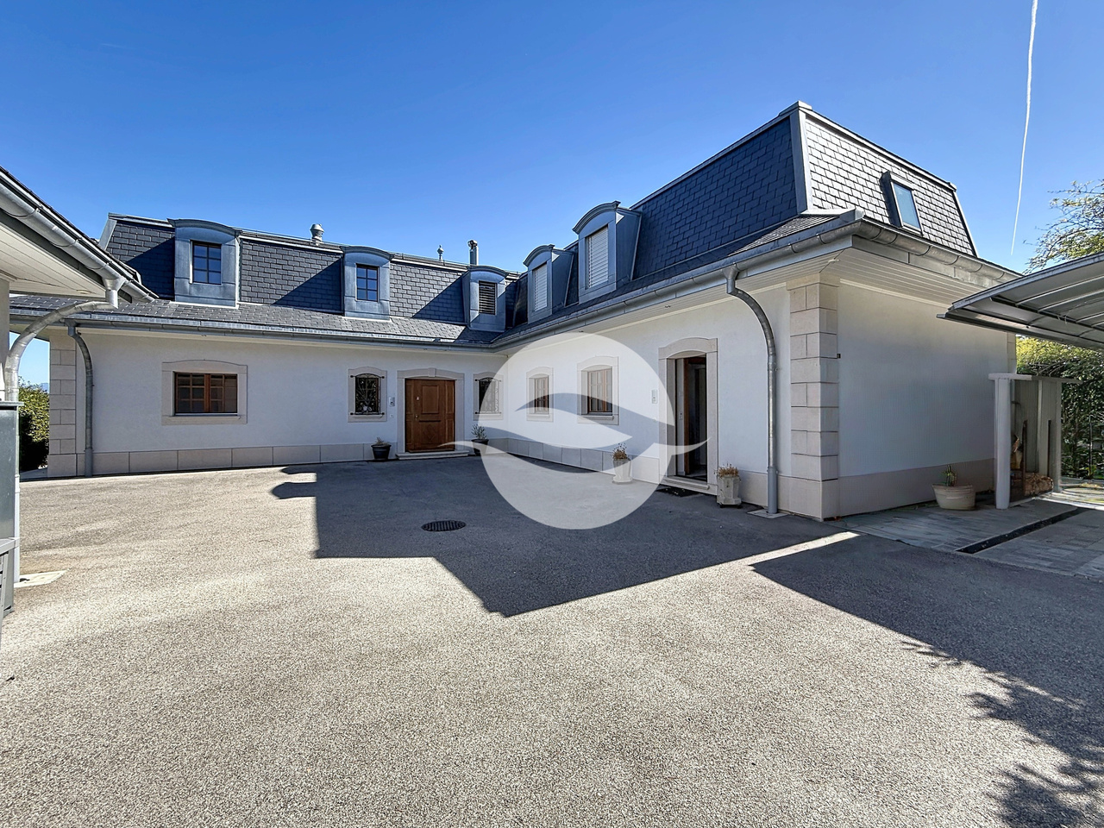
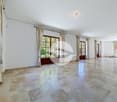
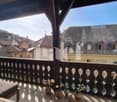
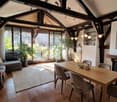
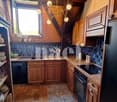
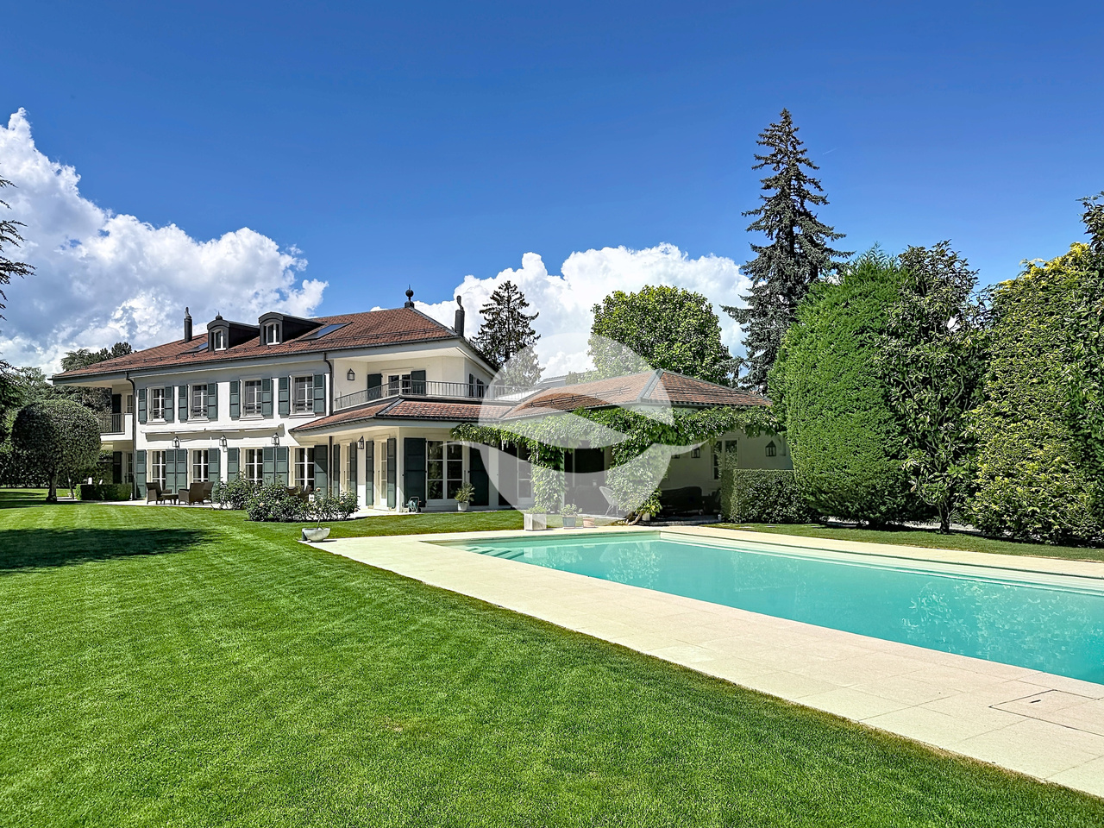
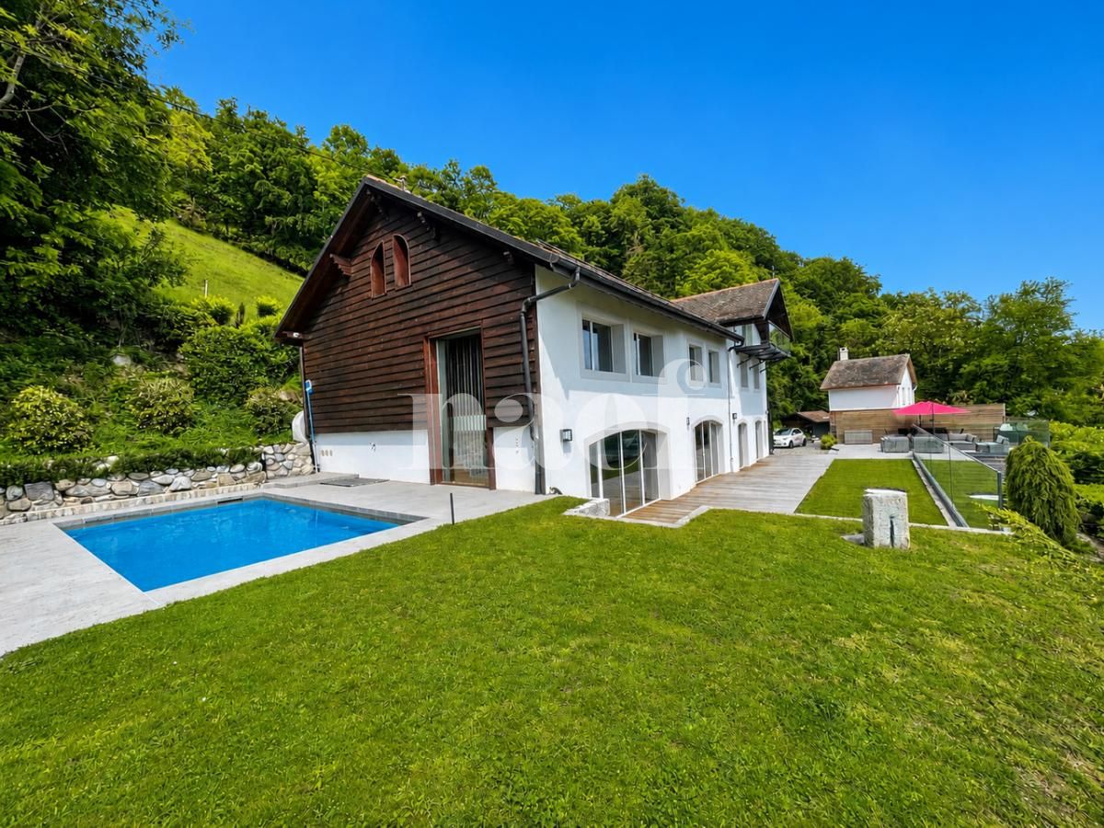
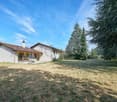
Duplex de 6,5 pièces avec grand jardin

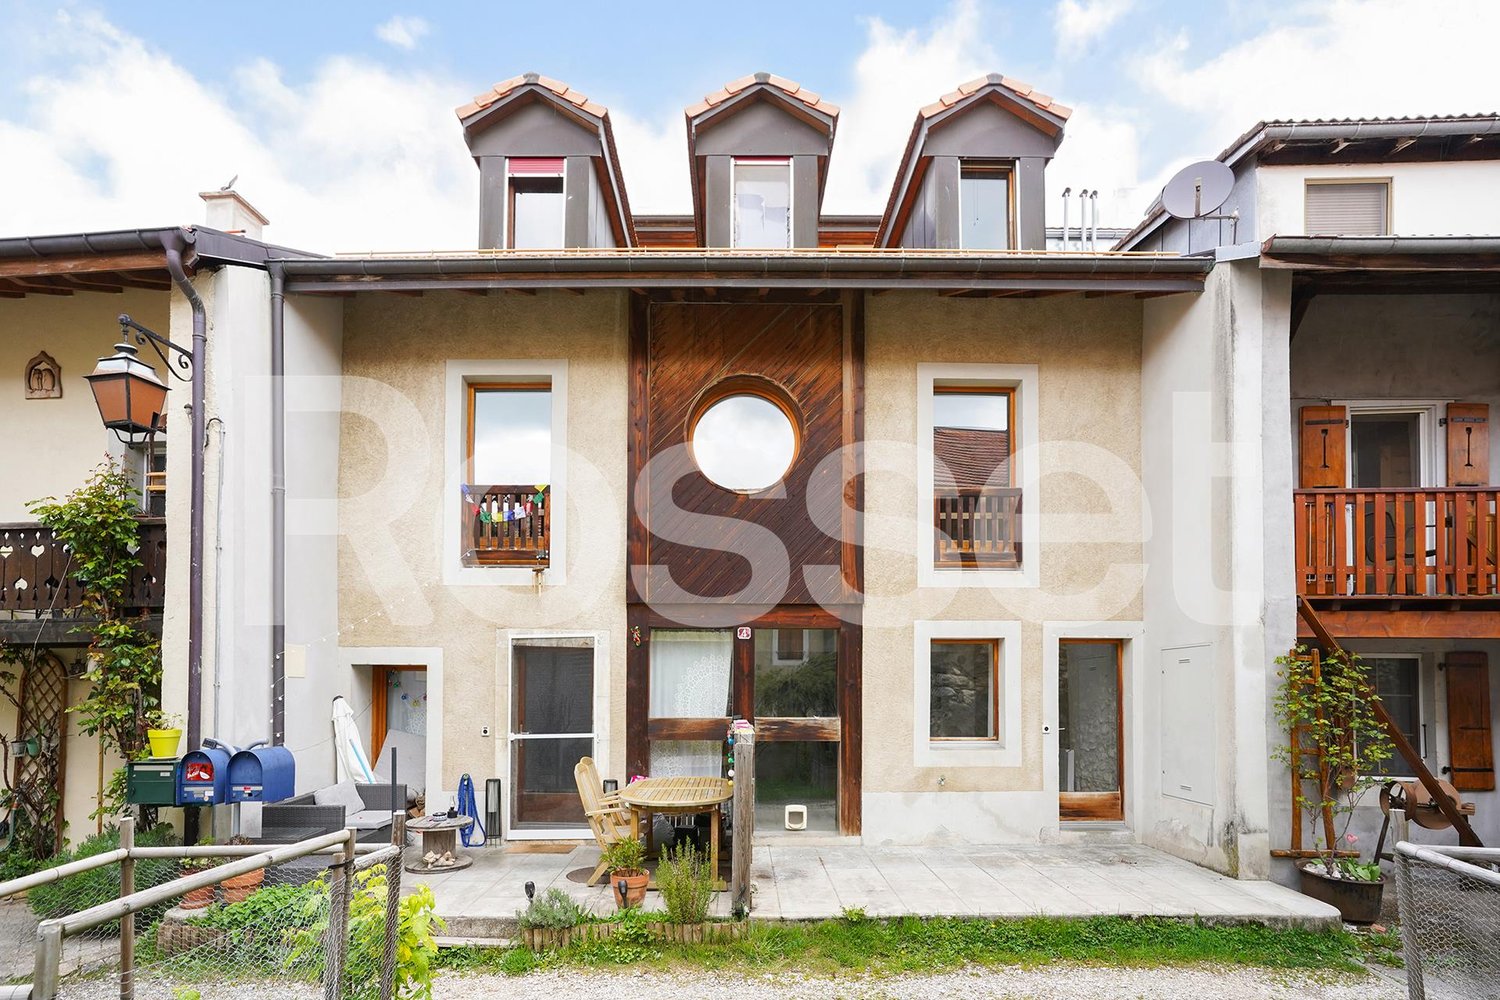
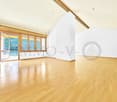
Situé dans l'enceinte du Château de Duillier, ce duplex de charme, séduira les amateurs de poutres apparentes et cheminée en pierre.Ce logement familiale offre 5 chambres et profite d'un agréable jardin avec terrain de pétanque et une vue dégagée sur les vignobles, le lac et les Alpes.REZ-de-CHAUSSÉE : (env. 100m2)- Entrée (6.5m2) avec WC visiteurs- Cuisine équipée (16m2) avec accès à la terrasse et à une zone nuit :- Couloir de distribution- Chambre parentale avec salle de bains privative (14 + 4m2)- Chambre à coucher (12m2)- Salle de douche- Pièce de vie (38m2) avec cheminée et accès à la terrasse et à l'escalier rejoignant l'étage1er ÉTAGE : (env. 37m2)- 3 Chambre à coucher (chacune 9.5m2) dont 2 avec armoires et vue lac et Alpes- Salle de bains avec meuble sous lavabo, pharmacie et étagère.EXTÉRIEURS :- Terrasse - Jardin privatif clôturé (env. 900m2) agréablement arboré- Cabanon de jardin- Terrain de pétanque- 1 ou 2 places de parc extérieures en sus- En face de la porte d'entrée, cave et buanderie privative équipée (15.5m2)LOYER : CHF 5'950.-Charges forfaitaires : CHF 500.- (chauffage, eau chaude et 2 passages/an du jardinier + tontes régulières)Parkings : CHF 100.- pour 2 places extérieuresTOTAL MENSUEL : CHF 6'550.-REMARQUES :- Pas d'ascenseur- Domaine viticole en activité- Festival de musique sur un week-end tous les 2 ans en juinDISPONIBLE : de suite Located within the grounds of the Château de Duillier, this charming duplex will appeal to those who love exposed beams and stone fireplaces.This family home features 5 bedrooms and boasts a pleasant garden with a pétanque court and unobstructed views of the vineyards, the lake, and the Alps.GROUND FLOOR: (approx. 100 m²)- Entryway (6.5 m²) with guest restroom- Fully equipped kitchen (16 m²) with access to the terrace and a sleeping area:- Hallway- Master bedroom with en suite bathroom (14 4 m²)- Bedroom (12 m²)- Shower room- Living room (38 m²) with a fireplace and access to the terrace and the staircase leading to the upper floorFIRST FLOOR: (approx. 37 m²)- 3 bedrooms (each 9.5 m²), 2 of which have built-in closets and views of the lake and the Alps- Bathroom with vanity, medicine cabinet, and shelf.OUTDOORS:- Terrace - Private, fenced-in garden (approx. 900 m²) with lovely trees- Garden shed- Petanque court- 1 or 2 additional outdoor parking spaces- Opposite the front door, private cellar and fully equipped laundry room (15.5 m²)RENT: CHF 5'950.-Flat-rate utilities: CHF 500.- (heating, hot water, and 2 visits per year by the gardener regular lawn mowing)Parking: CHF 100.- for 2 outdoor spacesMONTHLY TOTAL: CHF 6'550.-NOTES:- No elevator- Active vineyard- Music festival held over a weekend every two years in JuneAVAILABLE: immediately

1 / 13
CHF 9,800.–
7.5 rooms300m² living space
1299 Crans (VD)

Property with 7.5 rooms + independent studio and garage

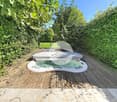
Located in the highly sought-after village of Crans, this superb individual property built in 2011 with high-quality traditional materials offers a privileged living environment, combining calm, comfort, and immediate proximity to amenities, schools, and public transport.This bright villa develops approximately 300 m² of living space spread over three levels. The spaces have been carefully designed to offer a warm, elegant, and family-friendly atmosphere. The property benefits from a beautiful tree-lined garden of approximately 655 m², carefully maintained and perfectly integrated into the residential environment.GROUND FLOOR: • Spacious entrance hall with guest toilet • Large, bright living room with direct access to the terrace and garden • Contemporary, fully equipped kitchen with central island (La Cornue stove) • Study with library, fireplace, and access to the second terrace • STUDIO with independent entrance, fully furnished with private terrace and garden, ideal for receiving, housing staff or accommodating guests in complete independence 1ST FLOOR: • Parental suite with built-in wardrobes and private shower room • 2 bedrooms with wardrobes, including 1 with private bathroom • Bathroom • Large, independently accessible room with fireplace and shower room; can be used as a guest room, playroom, or independent space for staff BASEMENT: (non-habitable) • Cinema room with projector • Fitness room • Climatized wine cellar with tasting area • Equipped laundry room • Technical rooms • Spacious, secured storage room OUTDOOR AREAS: • Large terrace • Beautifully maintained garden • Jacuzzi to fully enjoy the peaceful and green surroundings • Double garage • 1 covered parking space • Several outdoor parking spaces • Electric gate IDEAL LOCATION • Immediate proximity to schools, shops, and restaurants • Bus stop 50m away - Direct line to Nyon and Coppet train stations • Quick access to Nyon and Geneva International Airport This rare property will seduce lovers of comfort, space, and tranquility in a privileged residential environment.NOTE: Cats are accepted.MONTHLY RENT CHF 9'800.- + CHF 591.- (flat rate for ancillary costs for maintenance, including gardener 4x per year for pruning)or CHF 10'391.- + individual costs (electricity, water, and pellets according to consumption)AVAILABLE: immediately or by agreement
Find a new tenant for free

Create a free listing on Homegate to find the perfect next tenant for your apartment in no time at all.

List your property now
1 / 9
  • Parking space
  • Garage
CHF 9,300.–
7 rooms250m² living space
1295 Mies

Villa contemporaine de 6 pièces avec jardin privatif à Mies, à 10 minutes de Genève

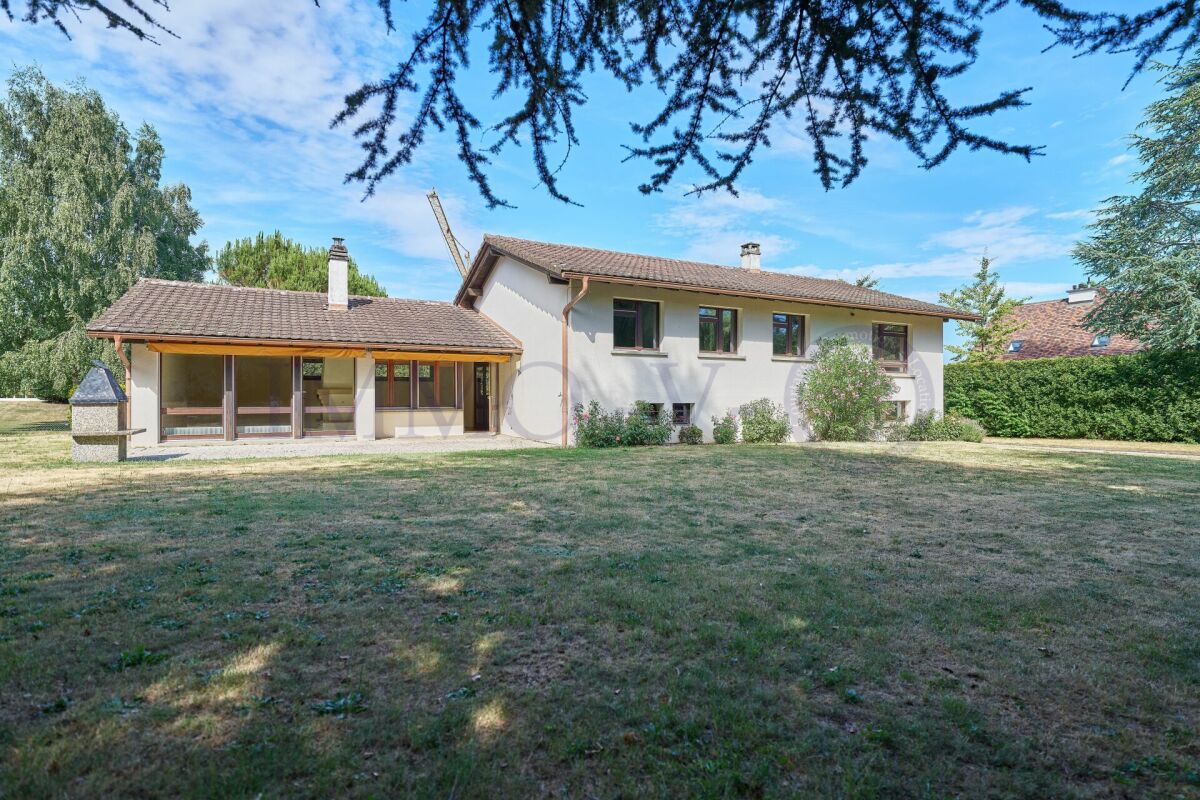
Mies Idéalement située dans la très prisée commune de Mies, à seulement 10 minutes de Genève, cette élégante villa contemporaine construite en 2015 offre un cadre de vie paisible et lumineux, alliant confort moderne et prestations de qualité.Le rez-de-chaussée se compose d'une entrée avec armoires intégrées, d'un WC visiteurs ainsi que d'un vaste séjour baigné de lumière naturelle, agrémenté d'une cheminée et ouvert sur la terrasse et le jardin grâce à de larges baies vitrées. La cuisine ouverte, entièrement équipée, s'intègre harmonieusement à l'espace de vie.À l'étage, vous découvrirez trois chambres, dont deux bénéficient d'un accès à une agréable terrasse commune. Une salle de bains ainsi qu'un WC indépendant complètent ce niveau.Les combles accueillent une magnifique suite parentale avec une salle de bains ouverte comprenant une douche à l'italienne et une baignoire îlot, offrant un véritable espace de détente.Le sous-sol dispose d'une pièce polyvalente pouvant faire office de salle de jeux, bureau ou salle de sport, d'un espace buanderie ainsi que d'un local technique.À l'extérieur, la propriété bénéficie d'un jardin privatif, d'une terrasse, d'un couvert pour une voiture ainsi que d'une place de parking extérieure.Une villa idéale pour une famille à la recherche d'un environnement résidentiel privilégié, à proximité immédiate de Genève et de toutes les commodités.---------------Ideally located in the highly sought-after municipality of Mies, just 10 minutes from Geneva, this elegant contemporary villa, built in 2015, offers a peaceful living environment combining modern comfort, generous living spaces, and quality finishes.The ground floor features an entrance hall with built-in wardrobes, a guest WC, and a bright open-plan living area with a fireplace. Large floor-to-ceiling windows provide direct access to the terrace and private garden, creating a seamless indoor-outdoor lifestyle. The fully equipped open kitchen perfectly complements the living space.The first floor offers three bedrooms, two of which share access to a spacious terrace. A family bathroom and a separate WC complete this level.The top floor is dedicated to a stunning master suite featuring an open-plan bathroom with a walk-in shower and a freestanding bathtub, creating a refined and relaxing retreat.The basement includes a versatile multipurpose room, ideal as a home office, gym or playroom, as well as a laundry area and a technical room.Outside, the property benefits from a private garden, a terrace, a covered parking space, and an additional outdoor parking space.This property is an excellent opportunity for families seeking a contemporary home in a quiet residential setting, while remaining within easy reach of Geneva and all local amenities.1295 Mies se situe dans le district de Nyon, dans le Canton de Vaud. La population dans la commune politique de Mies a varié au cours des cinq dernières années de +0,6% en moyenne par an, s'élevant à 2 180 habitants (Etat le 31 déc. 2024). Le taux d'imposition est de 12,9% (canton: 13,7%). Durant les cinq dernières années, la construction de logements dans la commune s'est élevée à 1,3% en moyenne par an, alors que le taux de logements vacants actuels est de 0,3% (Etat le 1er juin 2025). Les prix immobiliers ont varié de +40,5% au cours des cinq dernières années (canton: +20,1%).

  • Parking space
  • Garage
1 / 13
CHF 24,000.–
10.5 rooms600m² living space
1296 Coppet

Superbe villa de 10,5 pièces + studio indépendant

Localisée dans un quartier recherché du charmant village de Coppet, à quelques minutes à pied de la gare, cette propriété profite d'un beau jardin avec piscine chauffée et terrasse ombragée en toute intimité et sans nuisances.REZ-DE-CHAUSSÉE :Entrée avec armoires et WC visiteursSéjour avec cheminéeSalle à mangerCuisine équipée avec espace repas avec cheminée, cellier et entrée indépendanteStudio avec entrée indépendante : Cuisinette, salle de douche, double pièce avec armoires intégrées1er ÉTAGE :Suite parentale avec dressing, terrasse Vue Alpes, salle de bains et douche avec hammam2 Chambres à coucher2 Chambres communicantesSalle de bainsSalle de doucheCOMBLES :2 Pièces mansardéesSalle de doucheSOUS-SOL : avec 2 accès indépendantsSalle de jeux avec baies vitrées sur patio extérieurSalle de douche avec WC et coin vestiaire pour les utilisateurs de la piscineCave à vinFitness équipée de machines de musculationStudio avec cuisinette et salle de doucheAbri PC2 cavesLocal technique avec 2 pompes à chaleurEXTÉRIEURS :Magnifique jardin arboré à l'abri des regards, équipé d'arrosage automatique et clôturéTerrasse couverte fleurie d'une glycinePiscine chauffée de 6m x 12m avec traitement au selCours d'arrivée avec places de parc extérieurs2 Garages avec portes automatiques et 1 chargeur pour voiture électriqueLOYER MENSUEL CHF 24'000.- + CHF 2'000.- (forfait de frais accessoires : entretien complet jardin et piscine)soit CHF 26'000.- + charges individuelles (électricité et eau selon consommation)DISPONIBLE : à convenirLocated in a sought-after neighborhood of the charming village of Coppet, a few minutes' walk from the train station, this property enjoys a beautiful garden with a heated pool and a shaded terrace in complete privacy and without any nuisance.GROUND FLOOR:Entrance with cupboards and guest toiletLiving room with fireplaceDining roomEquipped kitchen with dining area with fireplace, pantry and independent entranceStudio with independent entrance: Kitchenette, shower room, double room with built-in cupboards1ST FLOOR:Master bedroom with dressing room, terrace View of the Alps, bathroom and shower with hammam2 Bedrooms2 Connecting roomsBathroomShower roomATTIC:2 Attic roomsShower roomGROUND FLOOR: with 2 independent accessGaming room with bay windows overlooking the outdoor patioShower room with WC and locker area for pool usersWine cellarFitness equipped with weight training machinesStudio with kitchenette and shower roomPC Shelter2 cellarsTechnical room with 2 heat pumpsOUTDOORS:Beautiful garden with trees, sheltered from prying eyes, equipped with automatic watering and fencedCovered terrace with a wisteria treeHeated swimming pool of 6m x 12m with salt treatmentArrival course with outdoor parking spaces2 Garages with automatic doors and 1 charger for electric carMONTHLY RENT CHF 24'000.- + CHF 2'000.- (flat rate for ancillary costs: full garden and pool maintenance) CHF 26'000.- + individual charges (electricity and water according to consumption) AVAILABLE: by arrangement

1 / 11
CHF 2,875.–
4.5 rooms112m² living space
Chemin du Molard 12-14, 1196 Gland

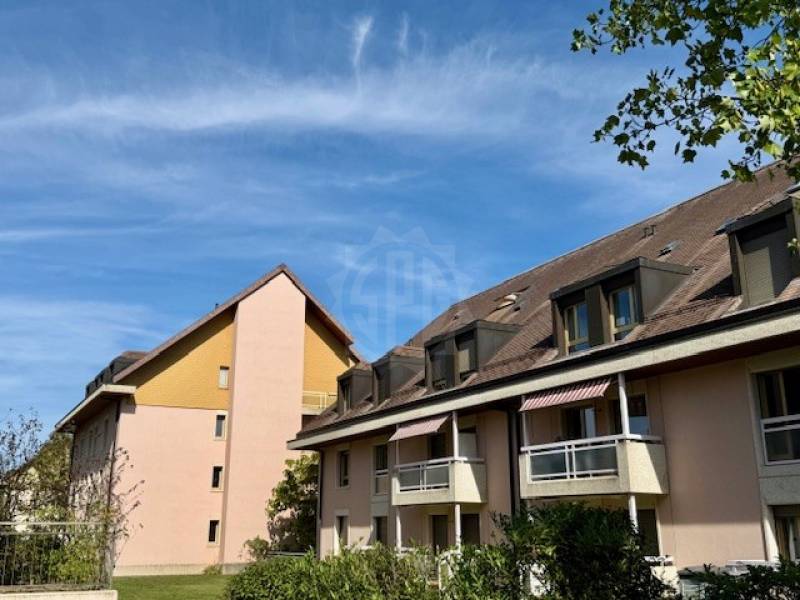
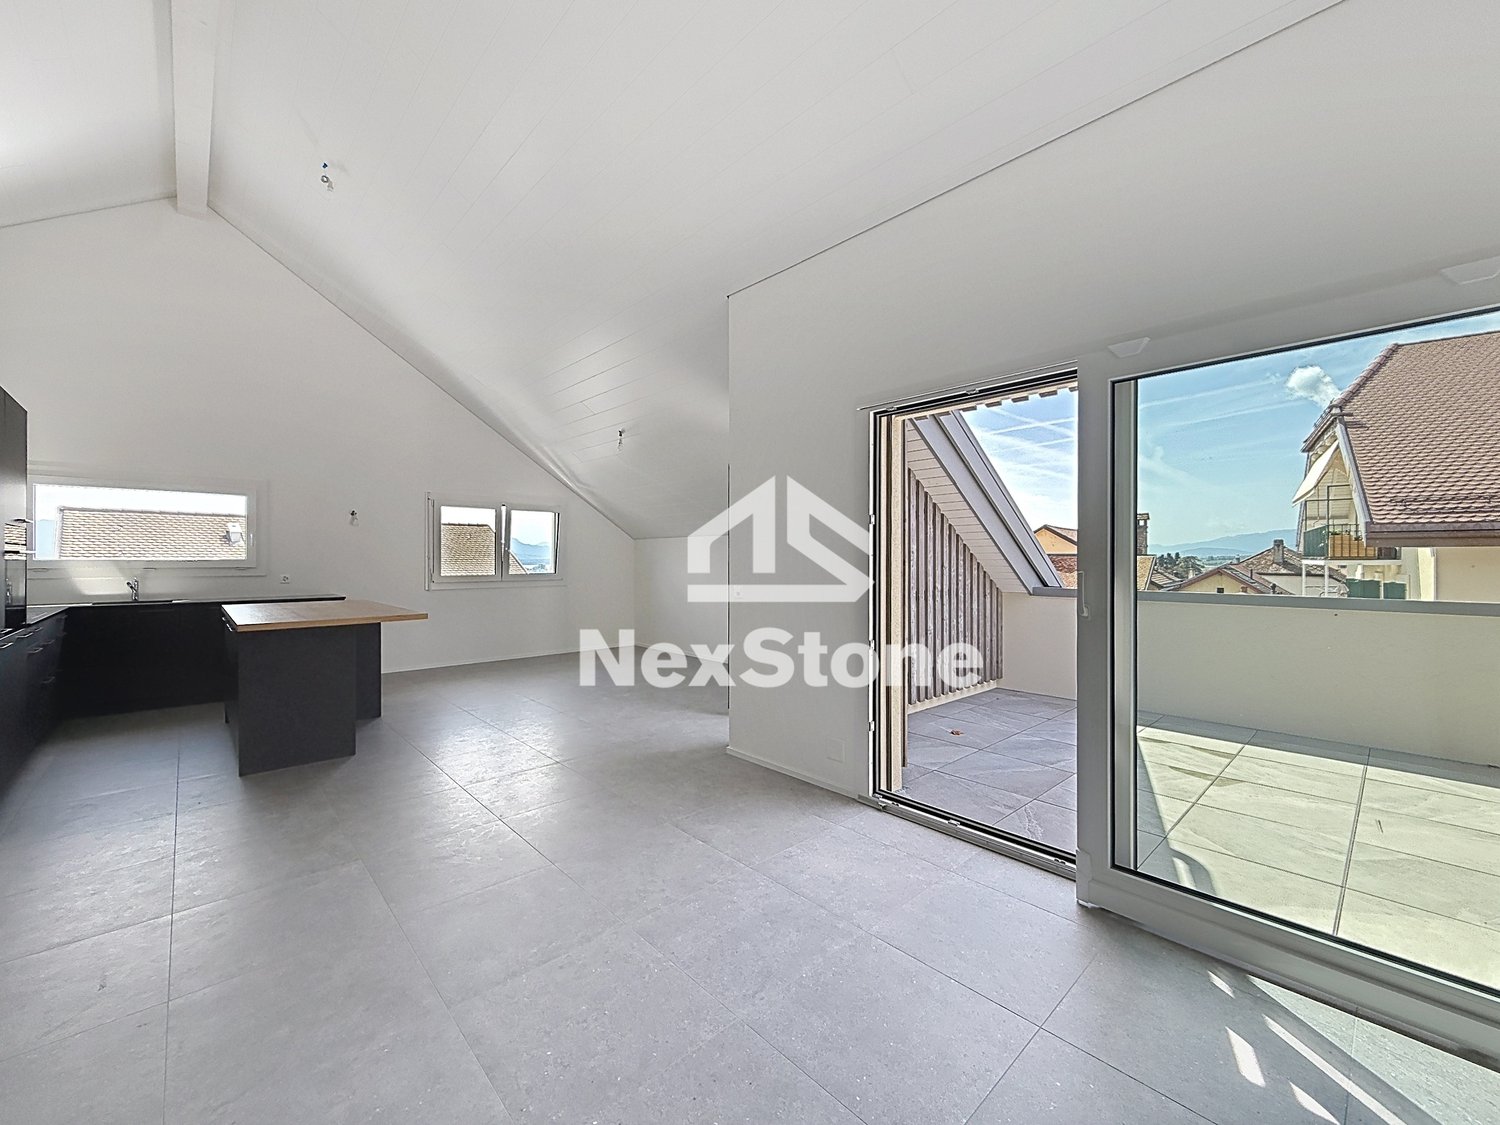
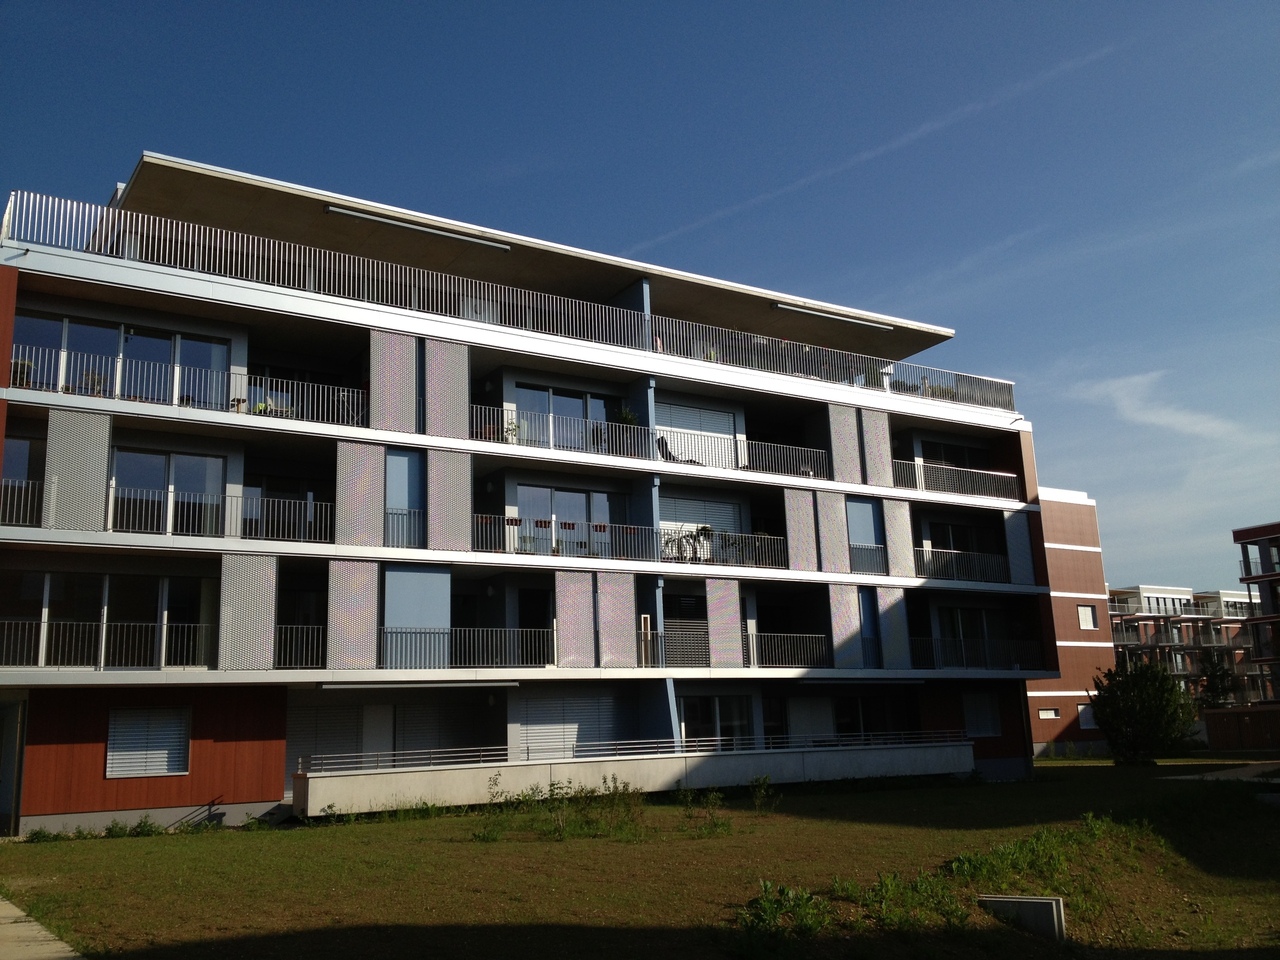
Splendid 4.5-room apartment on the 3rd floor with large balcony

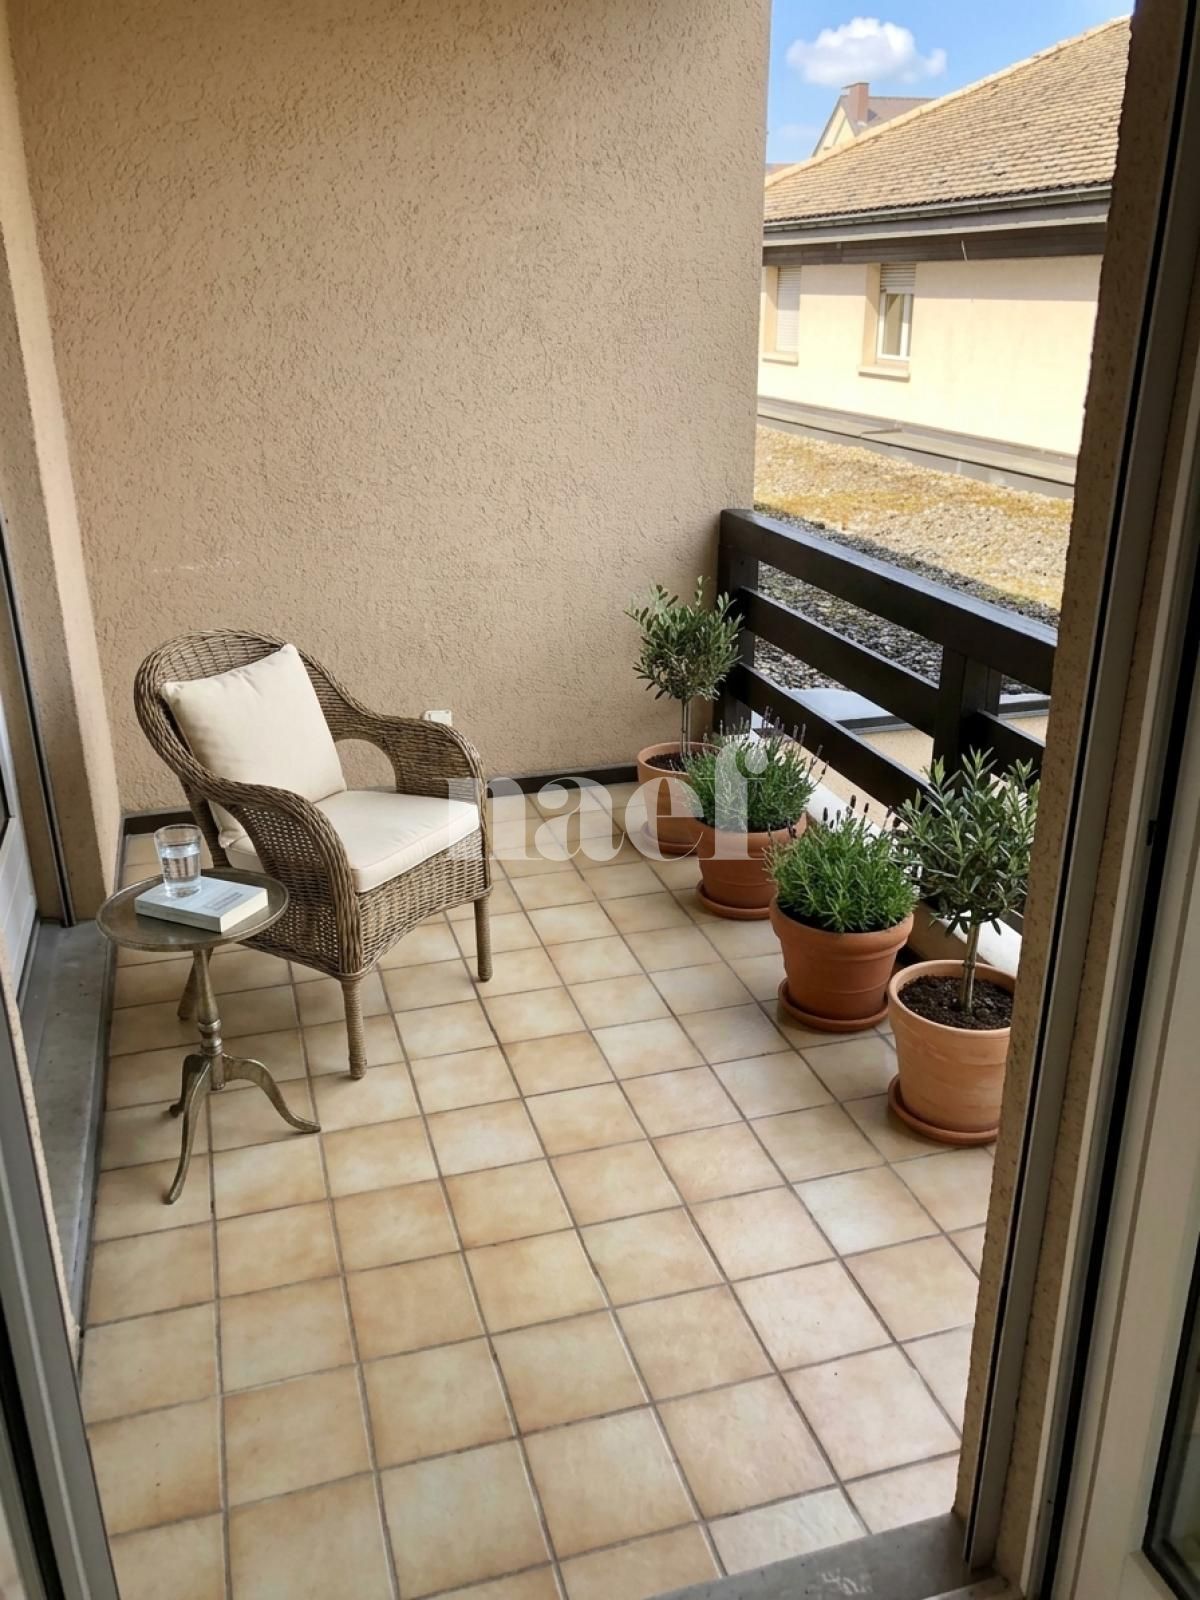
Located in the residential area of Eikenøtt in Gland, this spacious 4.5-room apartment, approximately 112 m2, offers a pleasant, modern living environment, perfectly suited for a family or individuals seeking comfort and tranquility.The accommodation consists of: • 3 bright bedrooms, including a parental suite with shower and WC; • a fully equipped kitchen, open to the living room, with access to a large balcony; • a bathroom with WC; • A large living room with access to the balcony; • A private storage room; • a basement located on the lower floor; • All paints will be redone between November 1st and 15th. Two parking spaces are available as an option (CHF 150.00/unit/month in addition to the displayed rent).The Eikenøtt neighborhood is appreciated for its calm and green environment, while remaining close to amenities, schools, shops, and public transportation (Coop and bus stop within the neighborhood). Its convivial and residential atmosphere make it a particularly sought-after place to live on the Côte.The commune of Gland benefits from an ideal location between Geneva and Lausanne. Thanks to its CFF station and quick access to the highway, travel to the region's main economic centers is simple and rapid. Geneva is accessible in about 25 minutes and Lausanne in about 20 minutes.This apartment represents a great opportunity to enjoy a high-quality living environment in the heart of the Lémanic region.In case of interest, the visits are organized by the tenants in a group manner on the following dates: • Wednesday, September 16, 2026, at 5:30 PM • Wednesday, September 23, 2026, at 5:30 PM • This is without registration

Travel time
-
1 / 13
CHF 9,800.–
8 rooms450m² living space
1185 Mont-sur-Rolle

Exceptional 8-room property with panoramic views of the lake and heated pool

Nestled in a privileged, green, and secluded environment, this sumptuous property seduces with its exclusive lifestyle, its magnificent tree-lined garden, and its breathtaking panoramic views of the lake.Spread over several levels, the house offers generous volumes and bright living spaces perfectly adapted to family life or to a clientele seeking comfort and prestige.On the ground floor, it has:A spacious entrance hall with built-in cupboardsGuest toiletA large, fully equipped kitchen with dining areaA cellar with numerous storage spacesAn equipped laundry roomA vast, bright living room benefiting from a superb view of the lakeA bedroom with an adjacent Italian showerFirst floor:An elegant reception room with a fireplace and bar, ideal for relaxation or conviviality, is located in a separate wing.The second wing includes:A large suite with dressing room and private shower room/WCTwo additional bedrooms, each with a shower room/WCAttic:A magnificent master suite with a private balcony overlooking the lakeA large dressing roomA shower room with storage and WCA room in a row that can be arranged as an office, private lounge, or additional bedroom. (The finishes can be adapted according to the agreement)Exterior:The carefully landscaped garden accommodates a beautiful heated pool and large relaxation areas, allowing you to fully enjoy the exceptional setting.Outbuildings:An external storage room and a wine cellar.Closed garage, two covered, closed parking spaces, and three to four outdoor parking spaces.

1 / 13
CHF 5,550.–
4.5 rooms138m² living space
Chemin de la Fin, 1295 Tannay

Apartment, 4.5, 138

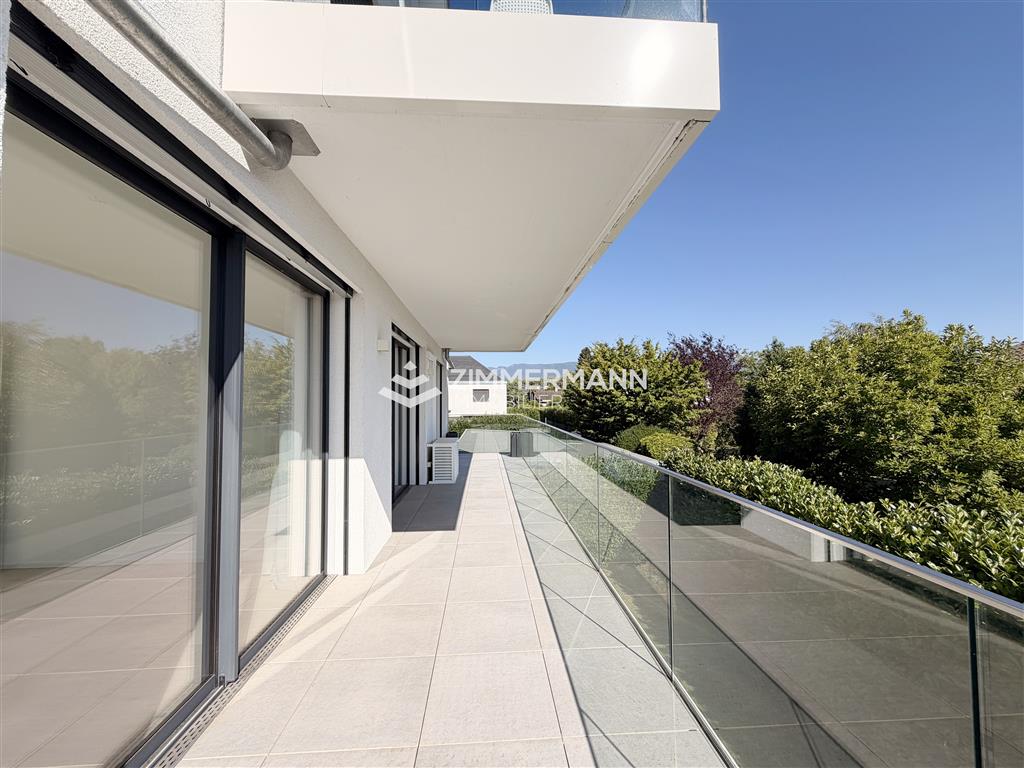
Tannay Exceptional 4.5-room apartment with peripheral terrace of 88 m²Address: Chemin de la Fin, 1295 TannayA rare opportunity in the heart of the highly sought-after commune of Tannay: one of the three only residences in an intimate and contemporary building constructed in 2018.Bathed in natural light thanks to its large windows, this apartment combines high-end finishes with a warm and elegant atmosphere. Its magnificent 88 m² terrace surrounds the apartment and offers an exceptional outdoor area, almost equivalent to its 138 m² of living space.Interior- Spacious living room with custom-made library- Large dining area- Open, fully equipped kitchen with central island- Master bedroom with dressing room, Italian shower, WC, and direct access to the balcony- Two additional bedrooms, both with access to the balcony- Fully equipped family bathroom as well as a third visitor WC- Numerous integrated storage spaces throughout the apartment, as well as an independent storage roomTerrace & basement:- Magnificent 88 m² terrace surrounding the apartment- Private laundry room, cellar, and wine cellar in the basementBuilding & technical characteristics:- Located on the 1st floor with elevator access- 2 parking spaces (1 outdoor and 1 covered, pre-equipped for the installation of an electric charging station)- Double glazing, electric shutters, and solar panelsSituation & transportation:- Tannay Giratoire bus stop (line 813): 3 minutes on foot- Tannay train station: 8 minutes on foot- Geneva: 24 minutes by train or 20 minutes by car- Coppet (shops, banks, post office): 4 minutes by carRent: CHF 5550./month (net rent CHF 5000. + CHF 550. charges)Available from: immediatelyHere are the required documents for your application- Swiss ID/residence permit- A certificate of non-pursuit of less than 3 months- A recent certificate from your employer mentioning the date of entry, salary, and type of current contract- The last 3 pay slipsTo submit your application, please use the following link:https://rentalapplication.zimmermannimmobilier.ch/?ref=6044-101The above-mentioned charges are composed as follows:CHF 300.- chargesCHF 250.- additional costs

Suggested properties for you based on search results