315 results - Property for rent in District Oberaargau
1 / 12
CHF 1,950.–
4.5 rooms109m² living space
Sonneggstrasse 4c, 4950 Huttwil

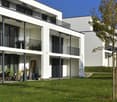
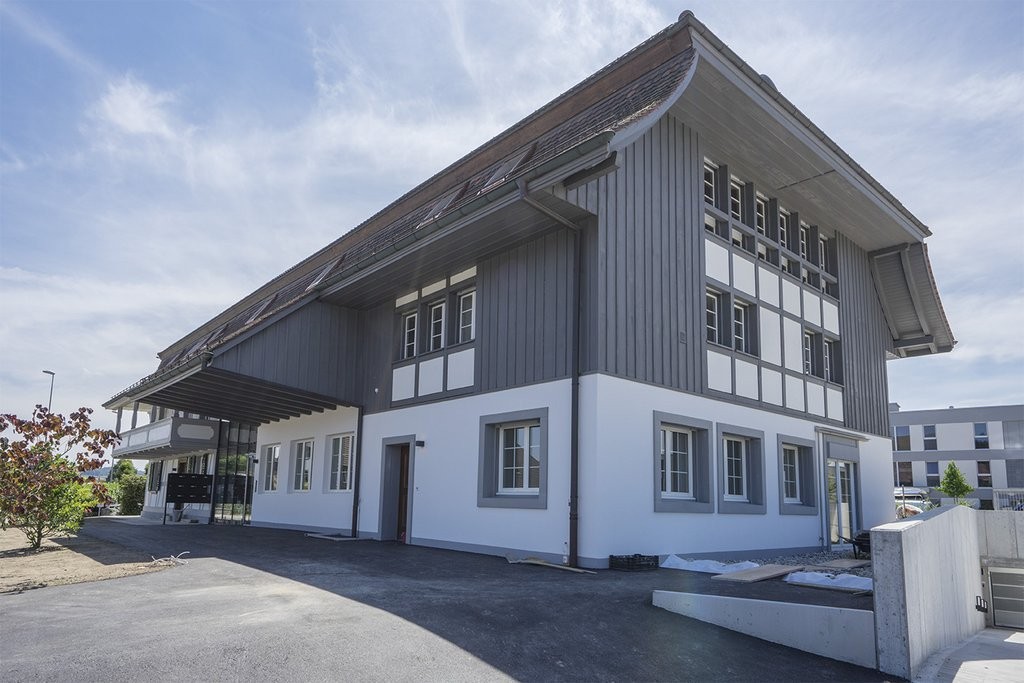
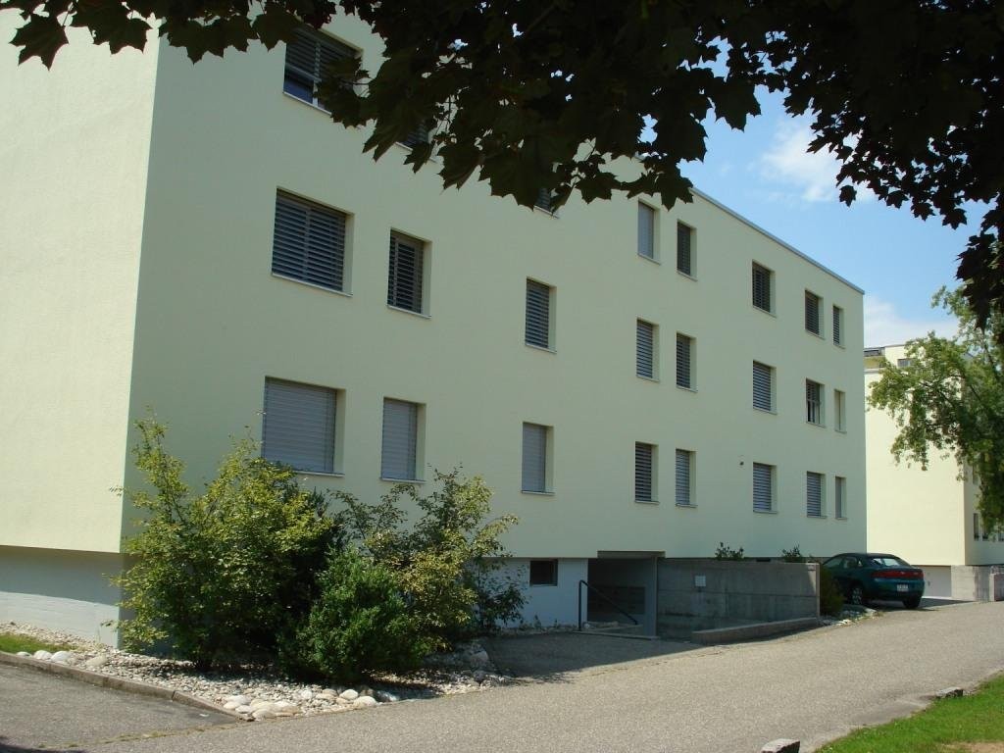
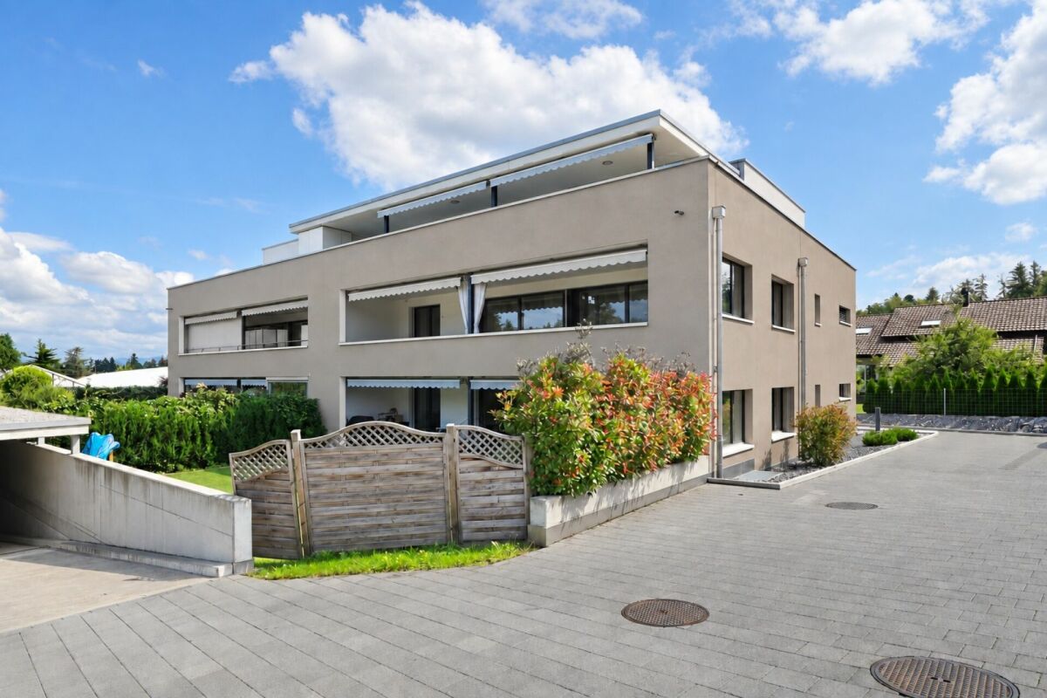
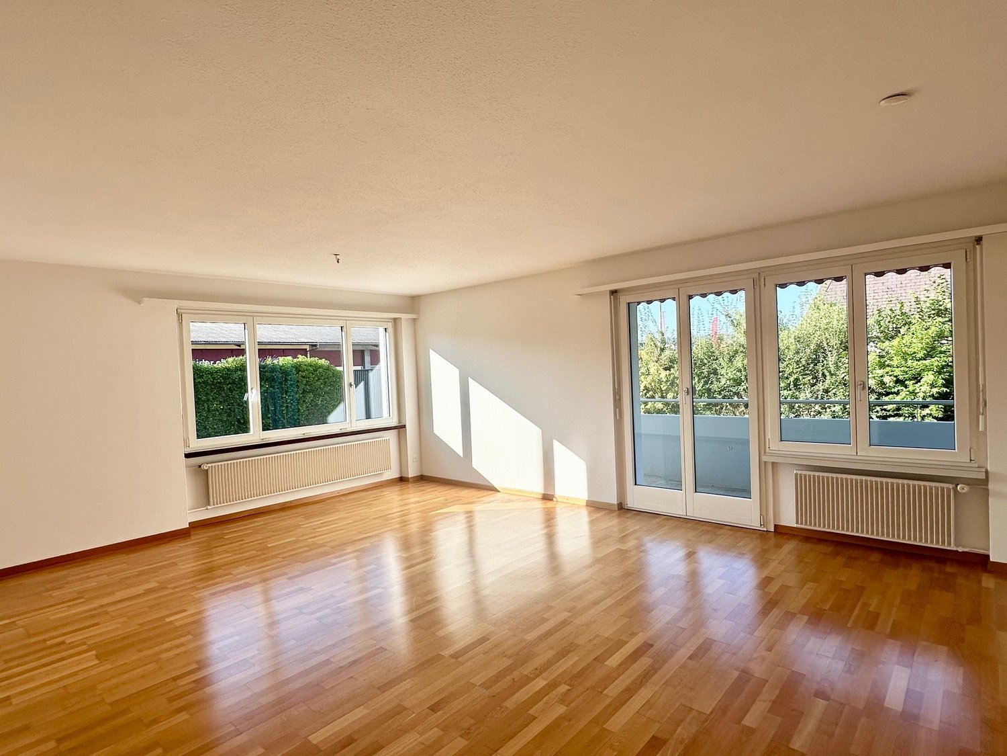
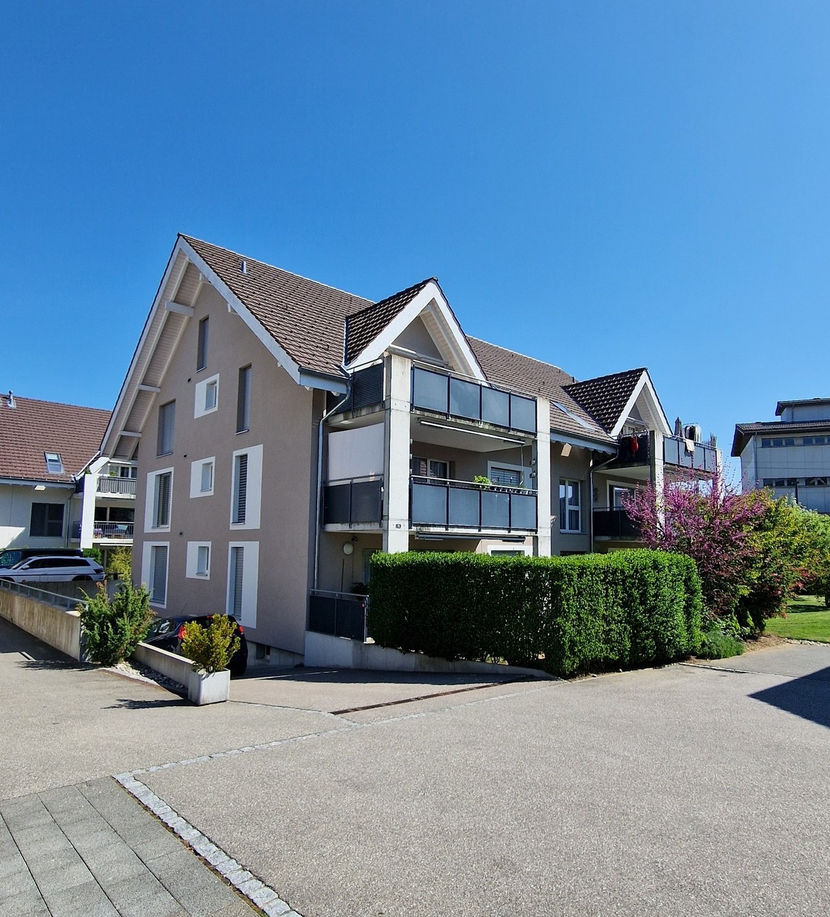
Attic apartment with spacious outdoor area

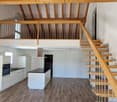
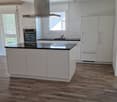
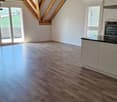
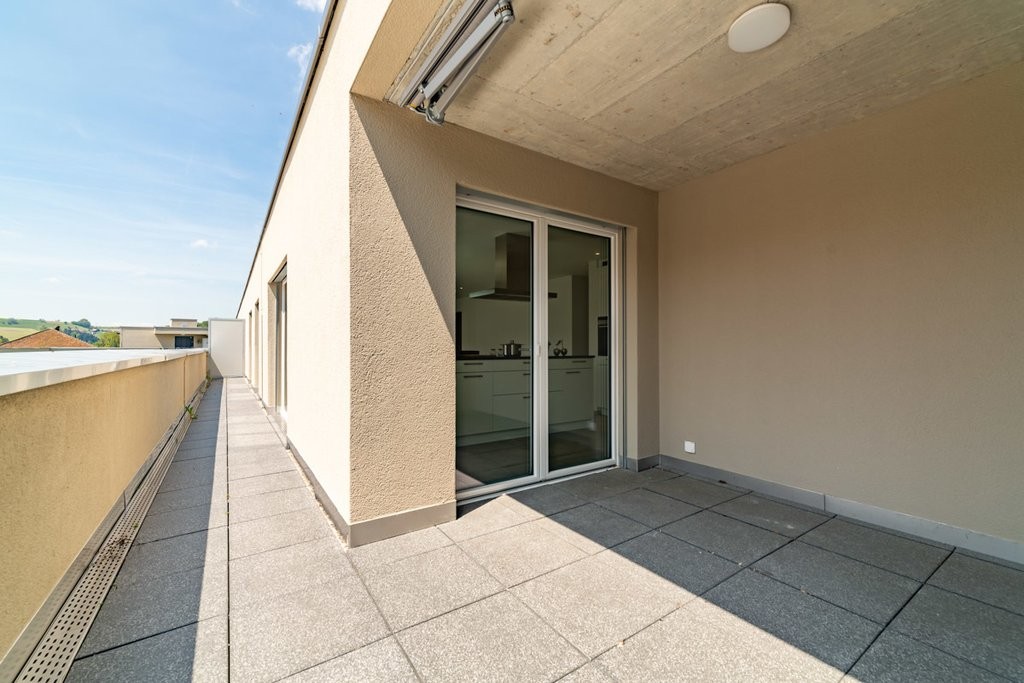
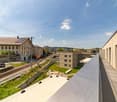
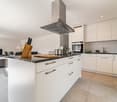
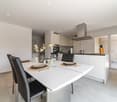
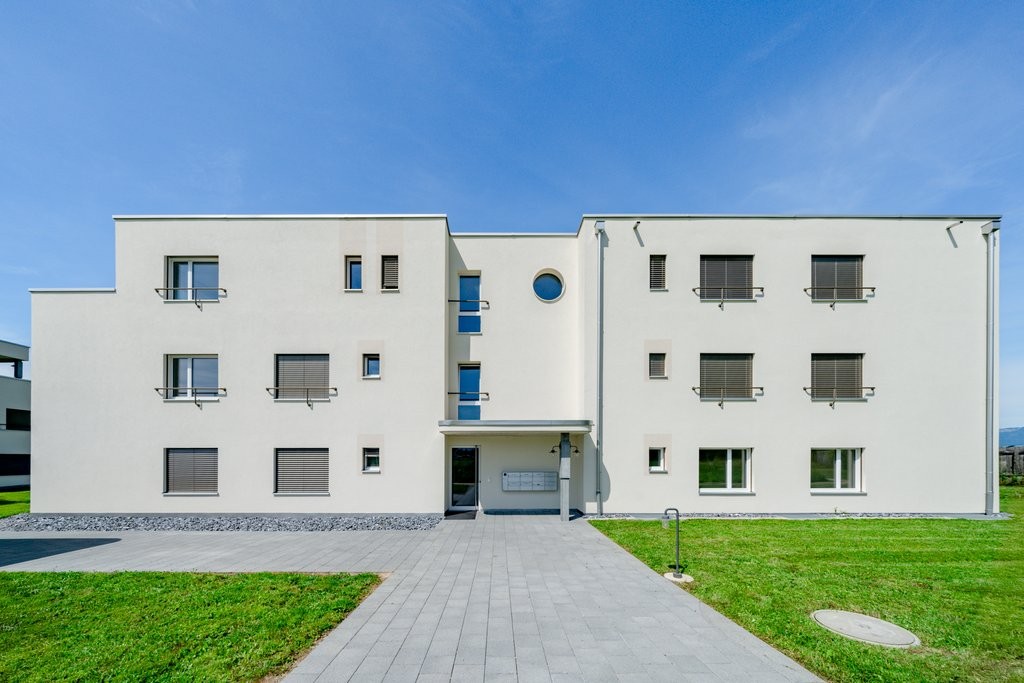
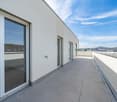
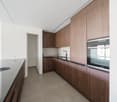
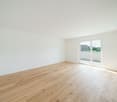
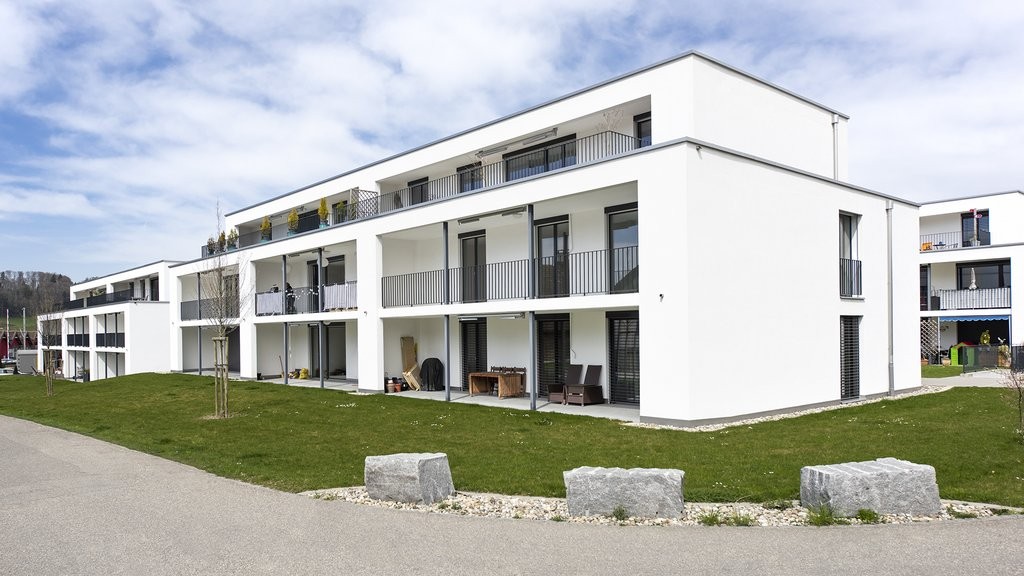
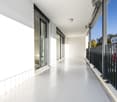
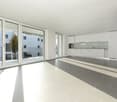
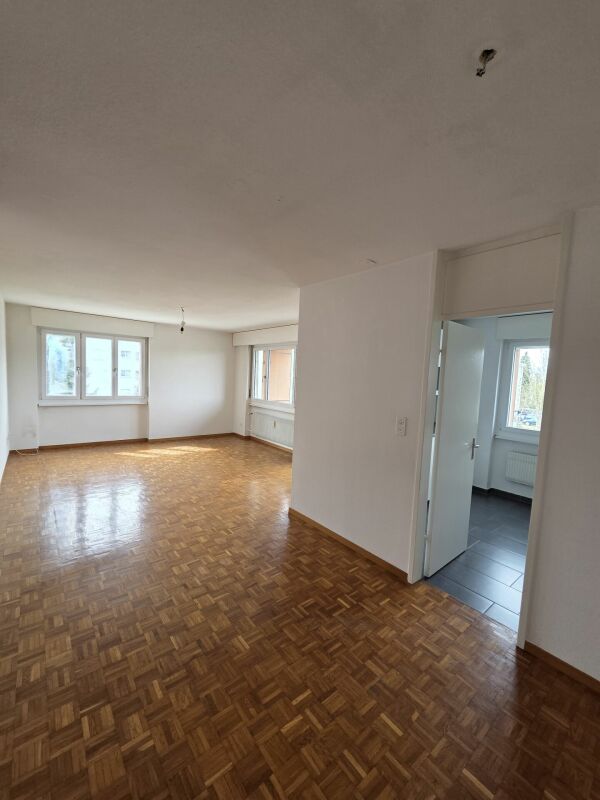
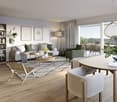
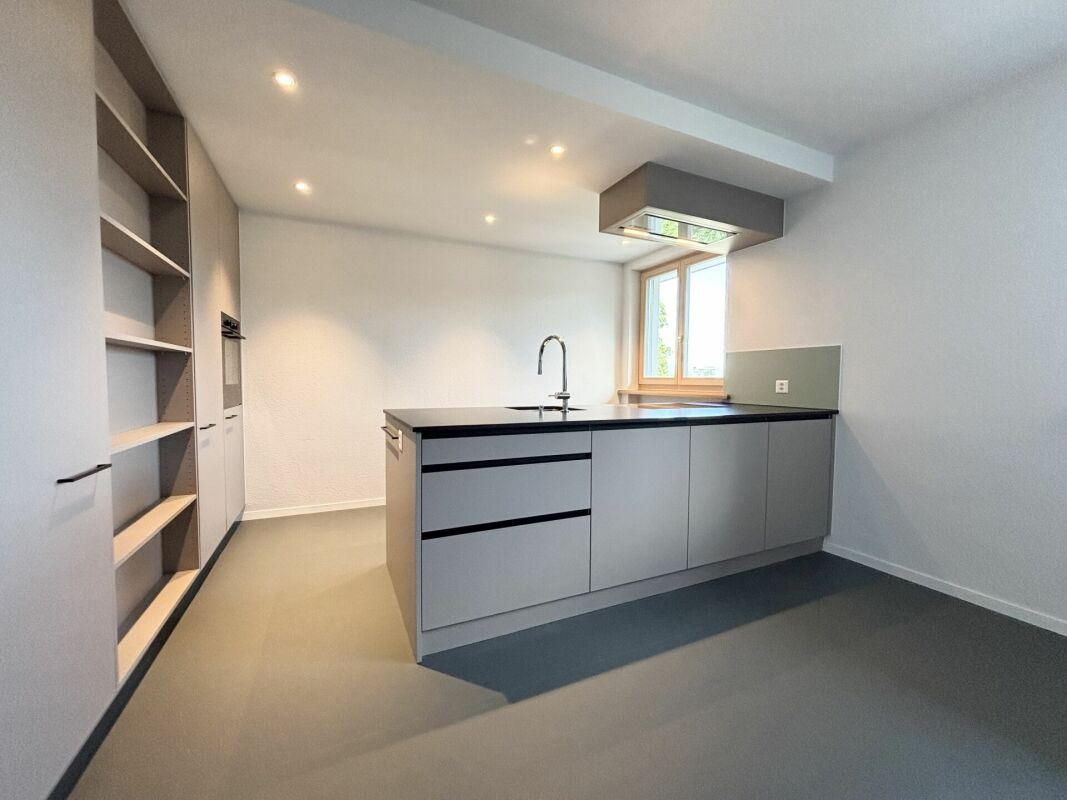
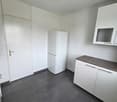
Are you looking for a home with plenty of light, modern living comfort, and an excellent location? Then this attractive 4.5-room attic apartment will delight you.The apartment convinces with its well-thought-out floor plan, high-quality materials, and a bright living atmosphere. The spacious, south-facing balcony, which runs along the apartment, invites you to relax and enjoy sunny hours. Your living highlights at a glance: • Bright and spacious attic apartment • Spacious living and entrance area with low-maintenance plank floor • Noble oak parquet floor in the bedrooms • Modern, open kitchen with plenty of storage space • Glazed ceramic cooktop • Dishwasher • Comfortable sightback oven • Spacious, walk-in shower • Electrically operated slat blinds • Elegant spotlights throughout the living area • Sunny south balcony with plenty of privacy • Private basement compartment • Lift available Parking spaces can be rented for CHF 130 per month if needed.The photos are sample pictures that show the apartment's construction standard. Please refer to the attached floor plan for the exact room layout. Ideal location with short distances The property is located in an attractive and central location in Huttwil. Shopping facilities, restaurants, and various service offerings are in the immediate vicinity and can be easily reached on foot.Public transport is also optimally developed: Huttwil train station is just a few minutes' walk away. With the S-Bahn lines S6 towards Wolhusen and S7 towards Langenthal, you can reach your destination comfortably at half-hourly intervals. Interested? Then we look forward to your contact directly via the ad. We would be happy to show you this attractive apartment in person.We look forward to your inquiry.
Travel time
-

Find a new tenant for free

Create a free listing on Homegate to find the perfect next tenant for your apartment in no time at all.

List your property now
1 / 8
CHF 1,100.–
2 rooms36m² living space
Holzgasse 27, 4537 Wiedlisbach

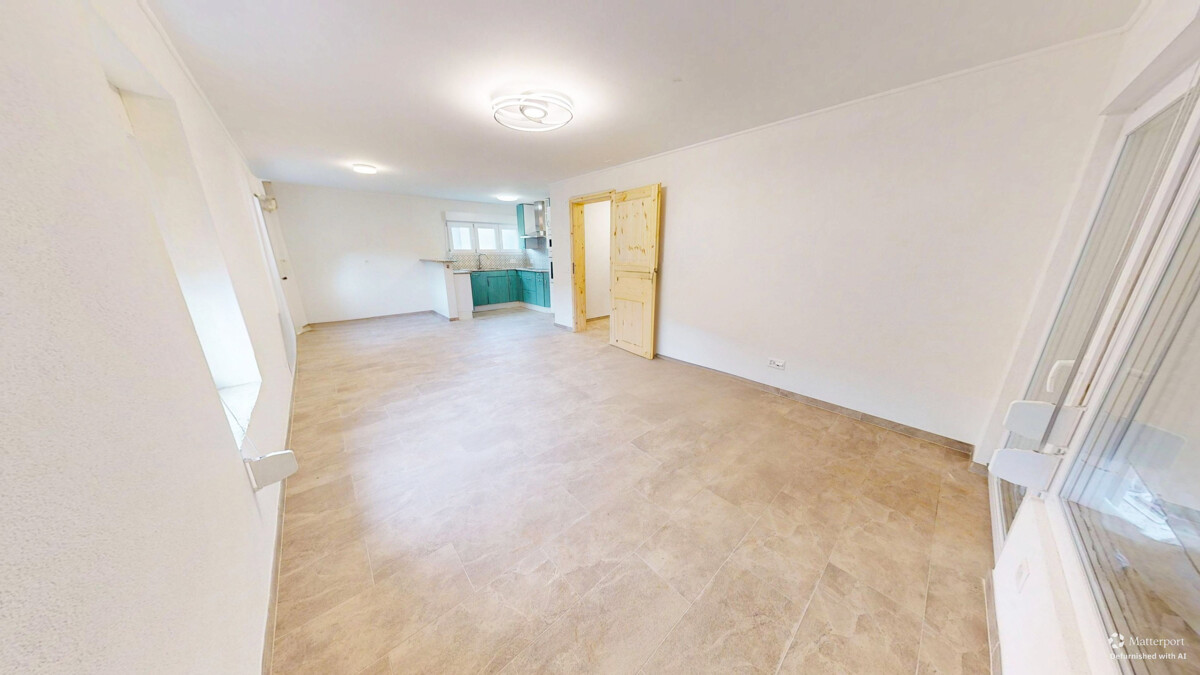
New building, modern 2-room apartment with garden and terrace

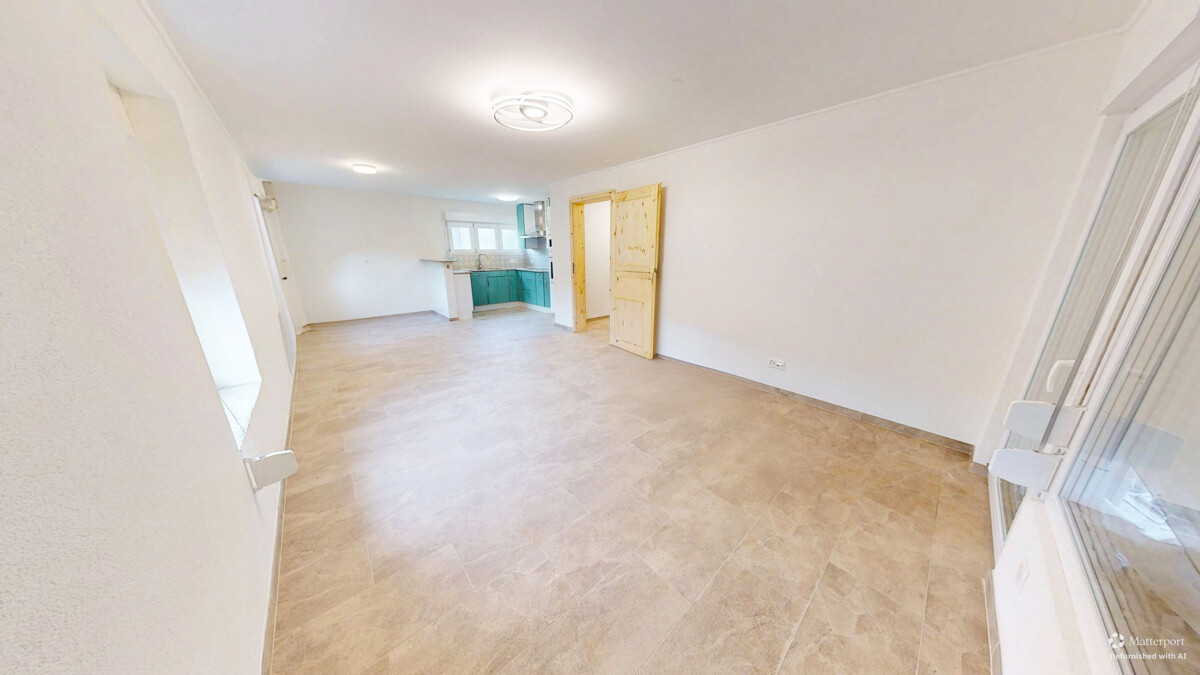
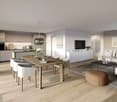
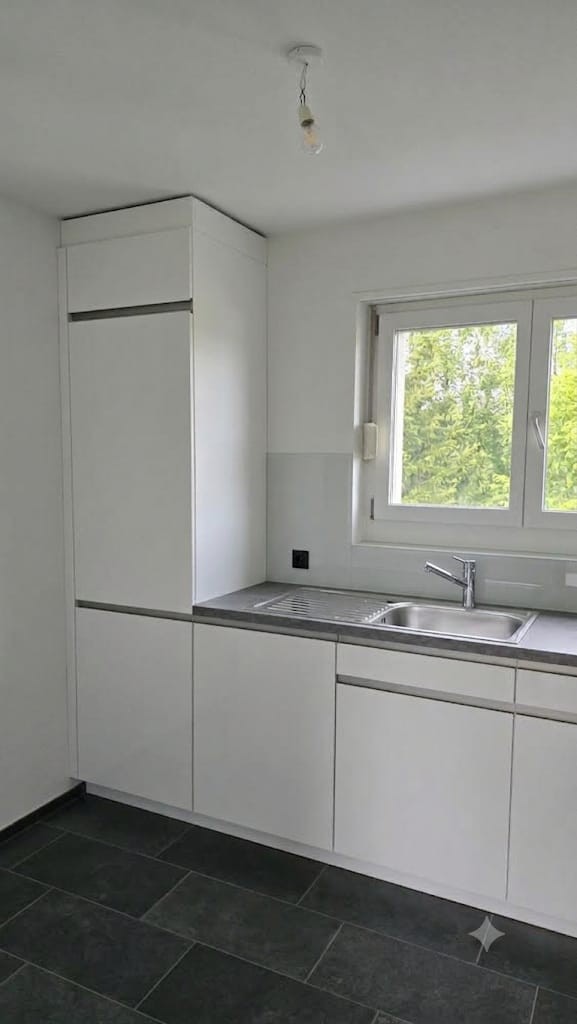
After arrangement, we rent this completely newly created 2-room apartment on the ground floor of a well-maintained residential building in a quiet residential area of Wiedlisbach. The apartment convinces with around 36 m² of living space, two modern bathrooms, and an energy-efficient air-water heat pump with underfloor heating. The spacious living and dining area with open kitchen offers a bright and modern living ambiance. The high-quality construction, the spacious rooms, and the direct access to the garden create a pleasant living feeling. A seating area with around 5 m² also invites you to linger outdoors. Important note: The interior photos used in the ad show a model apartment. Since other apartments in the same property are currently still under construction, the equipment and floor plan may vary slightly depending on the apartment. The pictures serve exclusively for illustration of the construction standard. The property is located in a quiet and family-friendly location in Wiedlisbach. Shopping facilities, schools, kindergarten, and public transport are easily accessible. Thanks to the proximity to the highway, the location is also ideal for commuters. Highlights at a glance: - First occupancy after creation - 2 rooms with approx. 36 m² living space - Modern kitchen with high-quality appliances - Underfloor heating with air-water heat pump - Garden/seating area - 5 outdoor parking spaces available for rent at CHF 60.- - Quiet and family-friendly residential area - Other apartments in the same property available Convince yourself of this attractive apartment. We are happy to provide you with further information or a viewing appointment at any time.

Travel time
-
1 / 8
CHF 1,100.–
2 rooms36m² living space
Holzgasse 27, 4537 Wiedlisbach

New building, modern 2-room apartment with balcony

After arrangement, we rent out this completely newly created 2-room apartment on the first upper floor of a well-maintained residential building in a quiet residential area of Wiedlisbach. The apartment impresses with around 36 m² of living space, two modern bathrooms, and an energy-efficient air-water heat pump with underfloor heating. The spacious living and dining area with open kitchen offers a bright and modern living ambiance. The high-quality construction and spacious rooms create a pleasant living feeling. A balcony with around 5 m² also invites you to linger outdoors. Important note: The interior photos used in the ad show a model apartment. Since other apartments in the same property are currently still under construction, the equipment and floor plan may vary slightly depending on the apartment. The pictures serve exclusively for illustration of the construction standard. The property is located in a quiet and family-friendly area in Wiedlisbach. Shopping facilities, schools, kindergarten, and public transport are easily accessible. Thanks to its proximity to the highway, the location is also ideal for commuters. Highlights at a glance: - First occupancy after construction - 2 rooms with approx. 36 m² living space - Modern kitchen with high-quality appliances - Underfloor heating with air-water heat pump - Balcony - 5 outdoor parking spaces available for rent at CHF 60.- - Quiet and family-friendly residential area - More apartments available in the same property Convince yourself of this attractive apartment. We are happy to provide you with further information or arrange a viewing at any time.

Travel time
-
1 / 25
CHF 2,500.–
11.5 rooms370m² living space
Hasenmattstrasse 45, 4900 Langenthal

Living and working under one roof: Spacious 11.5-room property in Langenthal

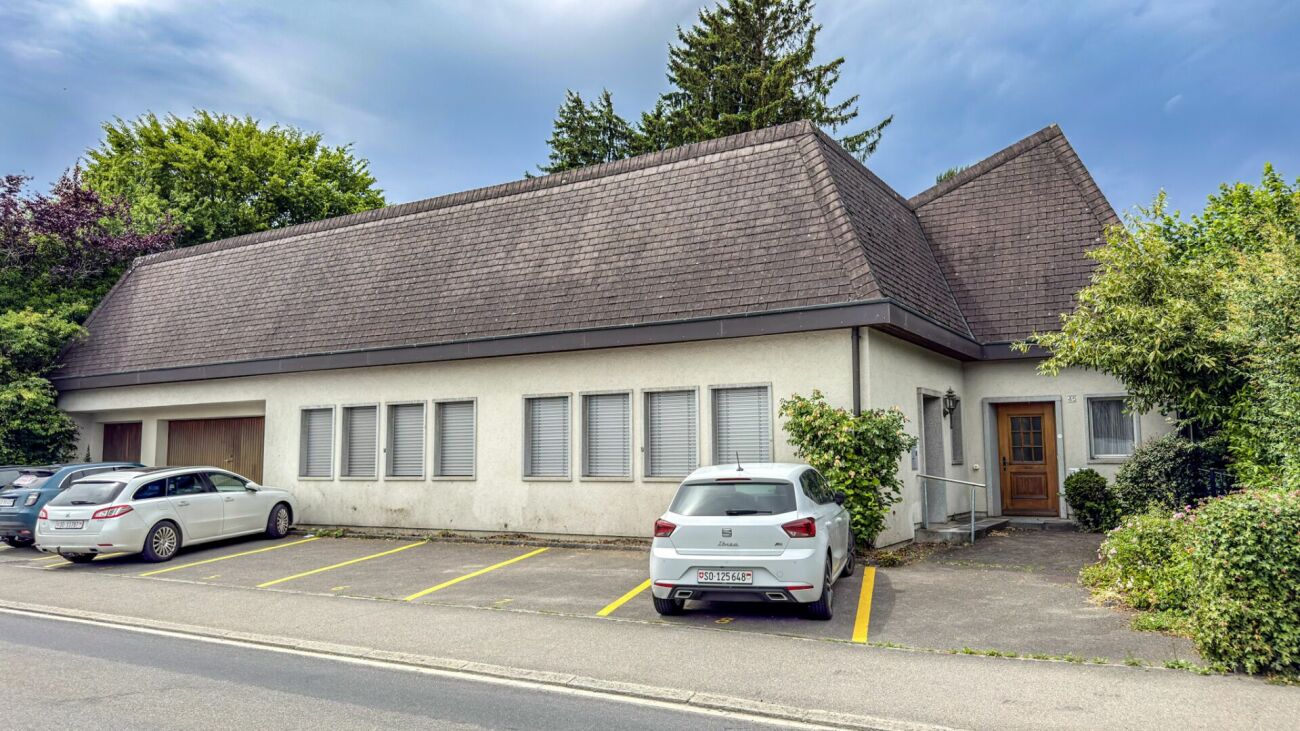
Living and working under one roof: Spacious 11.5-room property in Langenthal At Hasenmattstrasse 45 in Langenthal, an exceptional property with plenty of space for living, working, or a combination of both awaits you. The single-family house with an integrated medical practice offers a total of 11.5 rooms (excluding basement areas) and is ideal for families, self-employed individuals, practice communities, service companies, or businesses that want to combine living and working under one roof. The property is older, and the kitchen and bathrooms do not meet the latest standards. This explains the relatively low rent.Highlights • 11.5 rooms (excluding basement areas) • Living and working possible at one location • Former medical practice with separate area • Practice rooms can still be used as a medical practice or flexibly as office, work, or living spaces • Ideal for self-employed individuals, families, service companies, or practice communities • Spacious room layout with versatile usage possibilities • 7 outdoor parking spaces available • Garage and additional parking spaces available • Shopping facilities, schools, kindergartens, and public transportation within short distance • Good accessibility to the city center and main traffic axes Living area • Spacious living room with fireplace • Dining area • Kitchen • Parent's bedroom • Children's room 1 • Children's room 2 • Home office/guest room • 4 bathrooms • Additional rooms and secondary rooms with versatile usage possibilities Practice/office areaThe separate practice area offers numerous usage possibilities. The rooms can still be used as a medical or therapy practice or easily as office, training, consulting, or additional living spaces.Available rooms: • Reception/waiting room • Consulting room • X-ray room • WC • Additional practice and secondary rooms The clear separation between living and practice areas enables professional work with living.LocationThe property is located in an attractive and easily accessible location in Langenthal. Shopping facilities for daily needs, restaurants, schools, kindergartens, and public transportation are located in the surrounding area and can be easily reached. The central location makes the property particularly interesting for families, self-employed individuals, and businesses that want to benefit from a good infrastructure.Parking • Garage: CHF 100.- / month • Outdoor parking space: CHF 50.- / month • A total of 7 outdoor parking spaces available Rental conditionsThe ancillary costs are charged to the tenant in addition to the rent. Garage and parking spaces can be rented as needed.Interested?This versatile property offers a rare opportunity to combine spacious living with working or practice use. We would be happy to show you the premises during a personal viewing.

Travel time
-
1 / 4
CHF 900.–
1 room13m² living space
Baselstrasse 26A, 4537 Wiedlisbach

Furnished 1-room apartment in Wiedlisbach – available immediately

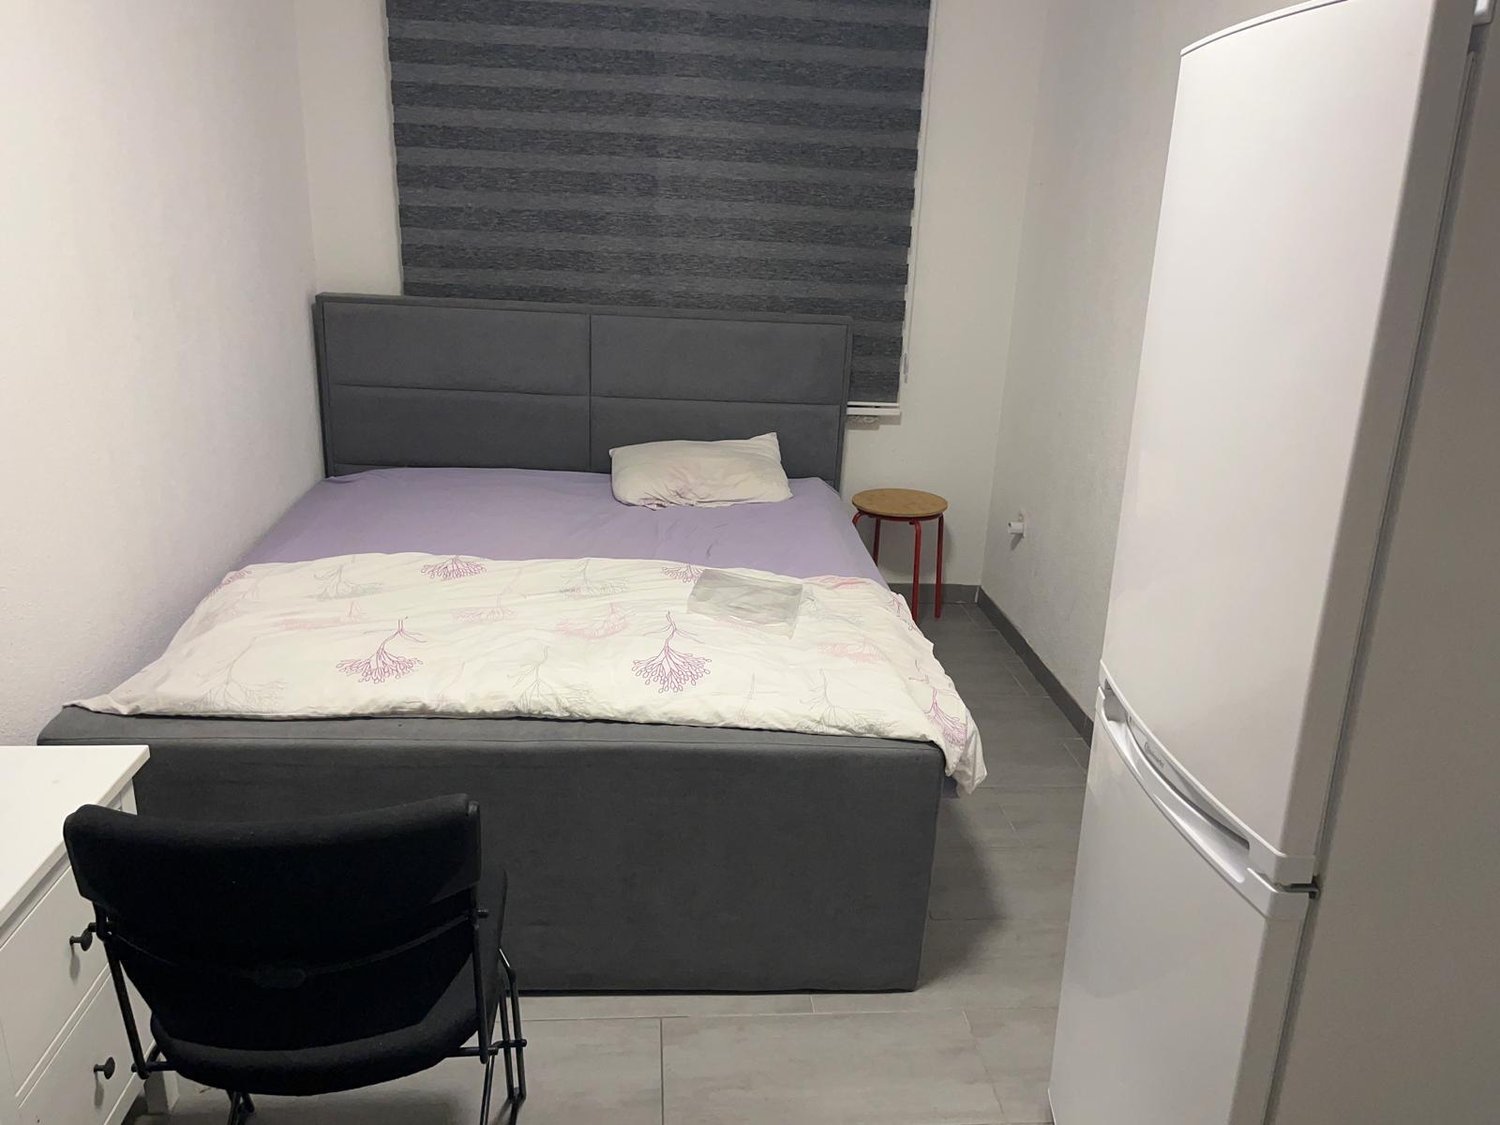
Welcome to this modern and cozy 1-room apartment on the first floor of a building constructed in 2019, located at Baselstrasse 26A in Wiedlisbach. The apartment is ideal for single individuals or those who want to be part of a shared living community and is available immediately.The apartment offers: • Furnished room: A small but functional room with a double bed, a chair, a stool, and a practical refrigerator in the corner – everything you need for a comfortable daily life. • Modern bathroom: Equipped with a white sink, chrome fittings, a wooden cabinet, and an elegant tile floor. • Cable TV: Connection for cable television is available. • Shared living community: The apartment is part of a shared living community – ideal for sociable people. Location and surroundings: The apartment is located in a quiet environment and benefits from plenty of sunlight in the summer. There are numerous practical facilities nearby: • Shopping: The Denner Satellit can be reached in just 6 minutes on foot. • Public transportation: The Kirchgasse bus stop is a 5-minute walk away, and the Wiedlisbach train station is a 10-minute walk. • School: The school on Sportplatzweg is an 11-minute walk away – ideal for families. This well-maintained apartment in a modern new building offers an excellent opportunity for those seeking an uncomplicated and comfortable place to live in the quiet community of Wiedlisbach. Take the chance and move in today!

Travel time
-
1 / 17
CHF 2,585.–
4.5 rooms135m² living space
Poststrasse 6, 4538 Oberbipp

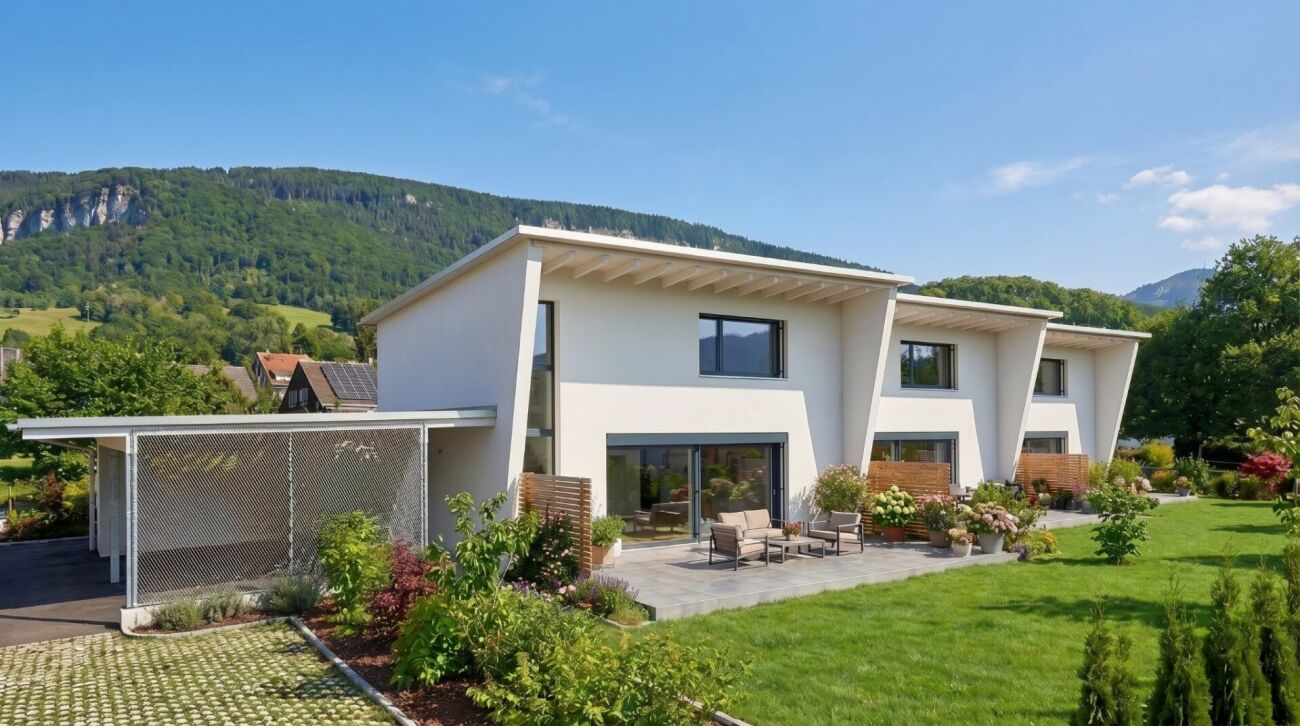
Newly built row house with many extras in Oberbipp

Modern living, sustainable lifestyle - a home to arrive at Three row houses in sustainable wood construction are being built in a quiet, centrally located residential area in Oberbipp.From summer 2026, you can expect a home that catches the eye with its characteristic architecture and sloping roof, and creates a special living feeling inside with bright, airy rooms.On 135 m² of living space, spread over two floors, families and couples will find space to live, live and relax. The carefully selected equipment underlines the high standard: oak parquet floors, wood-metal windows with triple glazing, and an energetically thought-out overall concept with photovoltaic system, electric storage, heat pump, and water softening system.The ground floor invites you to linger: the open living and dining area with an exceptionally large window front facing south and direct access to the covered terrace connects the interior and exterior spaces in a natural way.The modern kitchen with induction hob and integrated extractor fan is centrally located in the living area. A ground-level housekeeping room with washing machine, dryer, washing trough, and laundry chute provides high everyday practicality. A separate daytime toilet complements the ground floor.On the upper floor, the well-thought-out room design continues. Two full-fledged bathrooms and three bedrooms under the characteristic roof create a special living atmosphere.Outside, a real added value awaits: a spacious private garden share with seating area and green space, as well as an own vegetable garden of around 100 m², offer space for relaxation, play, and self-sufficiency. A common tool shed and a cellar compartment of around 11 m² round off the offer.The mobility infrastructure is complete: carport with own electric charging station, outdoor parking space, and covered bicycle parking spaces with socket. The Oberbipp train station is within walking distance, and the Niederbipp motorway access is about 6 minutes away.In summary: • 4.5-room house with 135 m² of living space on 2 floors • Characteristic sloping roof with exceptionally spacious south facade • Sustainable wood construction, 3-fold glazed wood-metal windows • Oak parquet floors • Heat pump, photovoltaic system with electric storage and water softening system • Two bathrooms on the upper floor and one daytime toilet on the ground floor • Housekeeping room with laundry chute and ground-level access • Spacious seating area and garden share, approx. 75 m² • Additional vegetable garden approx. 100 m² and common tool shed • Cellar compartment with approx. 11 m² • Carport with e-charging station, additional outdoor parking space, and bicycle parking spaces • Advance payment of secondary costs CHF 365/month; included are electricity (individual billing via ZEV), water, heating, and environmental maintenance • Available from summer 2026 We are happy to provide a non-binding viewing

Travel time
-
1 / 19
CHF 1,900.–
4.5 rooms160m² living space
Finkenweg 6, 4932 Lotzwil

4.5 rooms, 160m², CHF 1'900.- including ancillary costs

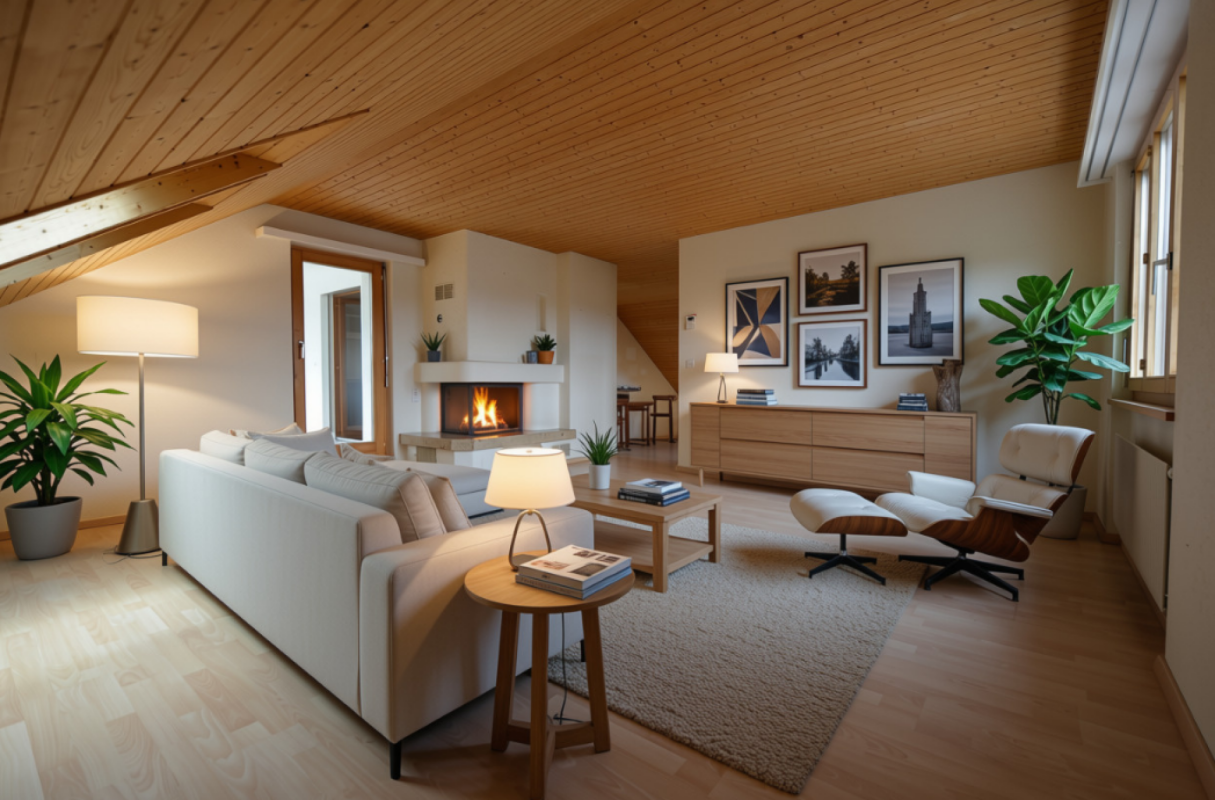
Welcome to your new home at Finkenweg 6 in 4932 LotzwilThe spacious 4 1/2-room attic apartment extends over the entire top floor and offers comfortable living comfort on over 140m², plus 20m² winter garden.The well-maintained and continuously maintained apartment in a quiet 5-family house in a top location convinces with bright rooms. Special features include a chimney in the living room, the winter garden for perfect relaxation, a large dining room as an addition to the kitchen where there is space for a corner bench, a laundry tower in the bathroom/WC with a whirlpool and a view of the sky.The apartment convinces with a practical room layout with a well-cut floor plan. The large and bright entrance area as well as the three rooms have practical built-in closets.There is plenty of storage space in an storage room in the apartment of 6m², 100m² attic storage space and another 7m² in the basement compartment. A 20m² hobby room can be rented additionally.For vehicles, there is a carportAvailability: immediately or by arrangementObject type: ApartmentNumber of rooms: 4 1/2 plus winter gardenNumber of bathrooms/WC: 1Number of showers/WC: 1Floor: 2nd floor (attic)Living area: 140m2 + 20m2 winter garden = Total 160m2 Year of construction: 1988, continuously maintained and devices replaced, freshly painted 2026Net rent CHF 1'580.- + ancillary costs CHF 320.- = Total CHF 1'900.-Optional: additional carport CHF 100.-, additional hobby room CHF 100.-Your advantages at a glance: • Quiet top location on the outskirts of Lotzwil, directly adjacent to Langenthal • Bright rooms with optimal lighting and 360° view • Washing machine / dryer in the apartment • Bathroom with whirlpool and view of the sky • Chimney in the living room • Large winter garden 20m2 • Own gas heating per apartment. • Hot water boiler in the apartment • Carport, possibility for 2nd vehicle Room offer:1 living room, 1 dining room, 3 rooms, 1 kitchen, 1 winter garden, 1 bathroom/WC, 1 shower/WC, 1 entrance: • Living room with chimney 31m² • Dining room 22m² plus storage room 6m² • Room 1 - 20m², Room 2 - 10m², Room 3 - 19m² • Kitchen with space for corner bench/table 11m² • Winter garden 20m² • Bathroom/WC with laundry tower 9m² • Shower/WC 4m² • Entrance, corridor 15m² • Storage space 100m² on the attic • Basement compartment 7m² • Hobby room 20m² (optional) Environment and other special features Adjacent to the agricultural zone, surrounded by green spaces and forests, this apartment offers peace and relaxation as well as a beautiful all-around view. Due to the top floor over the entire building area, there is light at any time of day. The residential area offers a family-friendly environment, proximity to schools, shopping, public transport and leisure activities, as well as a short distance to Langenthal. Shopping opportunities are within walking distance in Lotzwil or in the adjacent Langenthal.A special highlight is the fully glazed 20m2 winter garden with openable front windows and electric shading, which harmoniously extends the living space. Here you can enjoy sunny hours and relaxed moments - regardless of the season.The parent's bedroom is spacious with 20m2 and has a practical storage box behind the bed as storage space over the entire room width.The house has a jointly usable bicycle room with separate entrance and two visitor parking spaces. Environmental information (distances on foot) • School: 10 minutes. Schoolhouse Kirchenfeld • Sport: 13 minutes. Langenthal swimming pool • Shopping: 14 minutes. Coop / 15 minutes. Volg / 24 minutes. Migros / 2 minutes. Gas station shop / 4 minutes. Bakery • Public transport: 3 minutes. Lotzwil Unterdorf / 16 minutes. Langenthal south station

Travel time
-

Suggested properties for you based on search results