316 results - Property for rent in District Oberaargau
1 / 12
CHF 1,750.–
3.5 rooms82m² living space
Adlerweg 9, 4704 Niederbipp

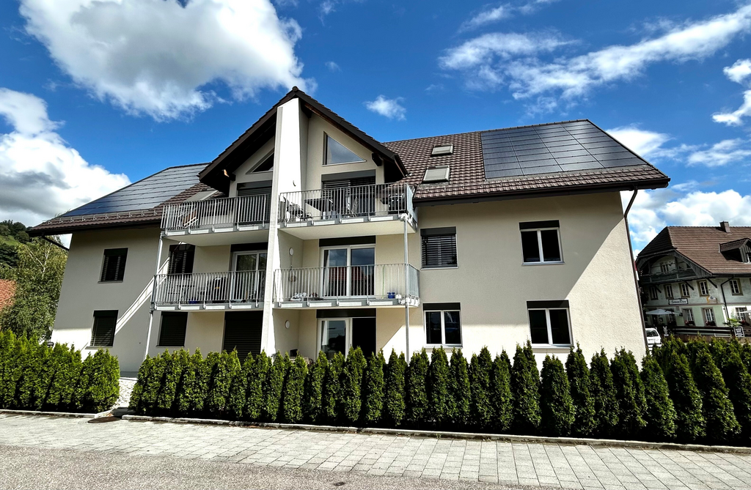
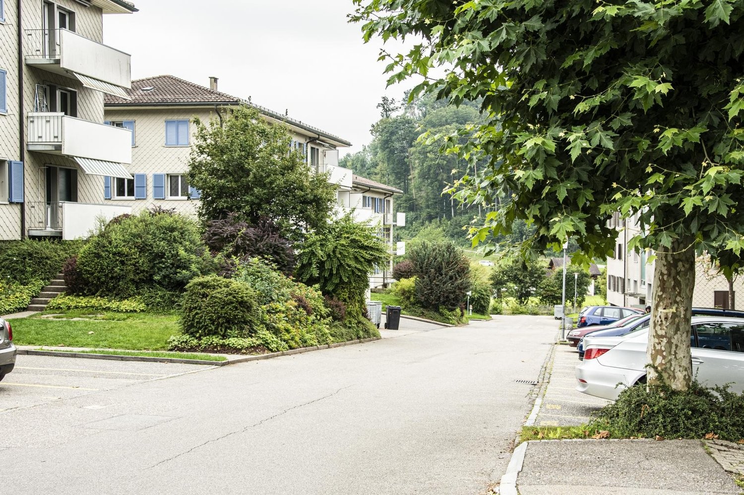
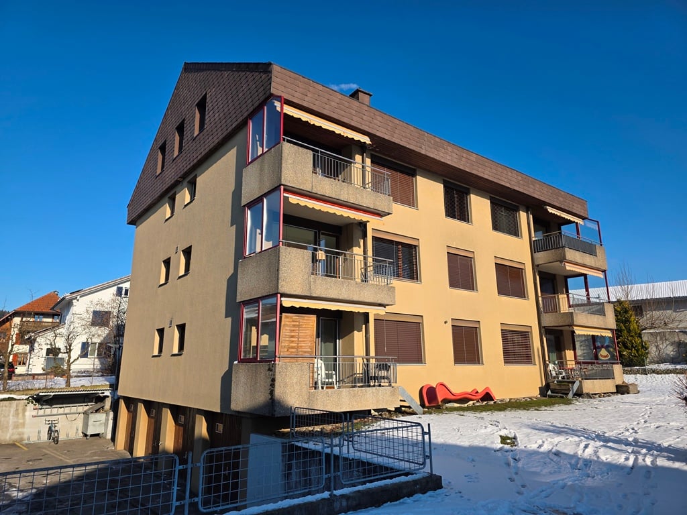
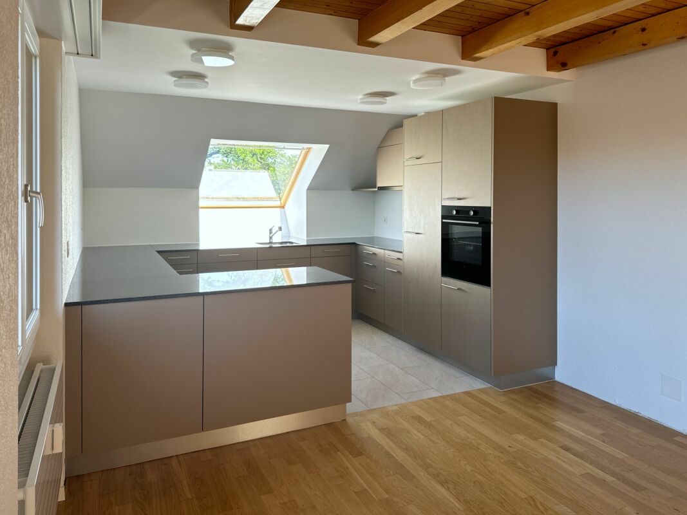
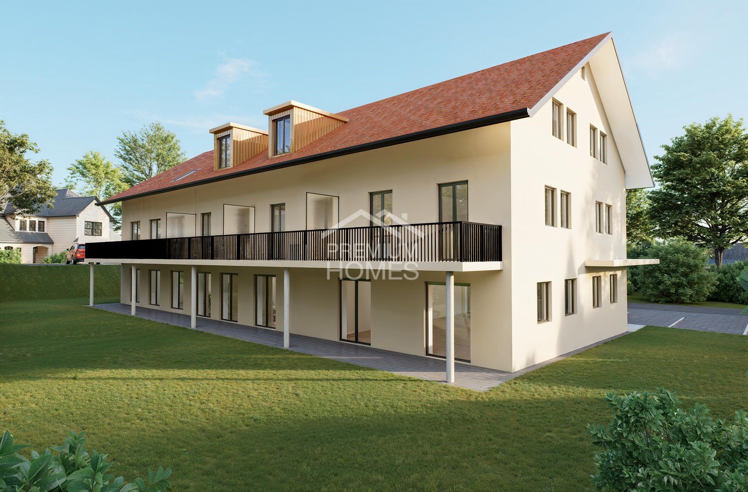
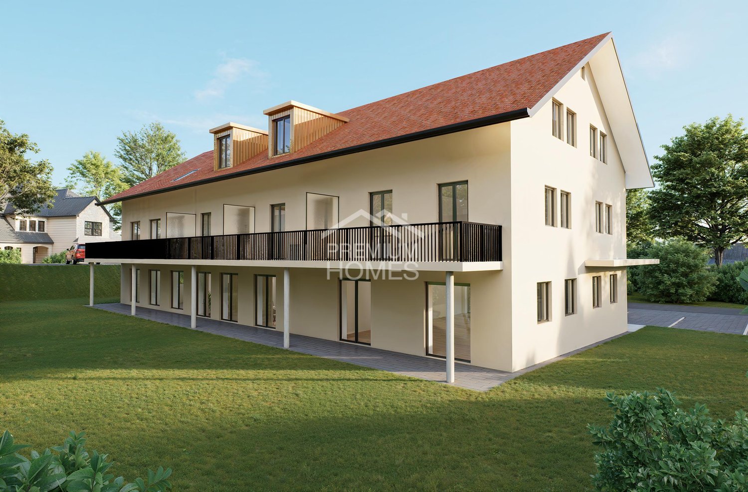
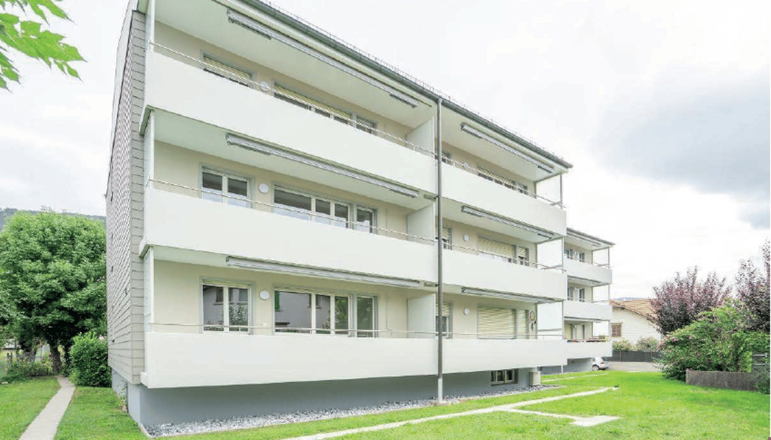
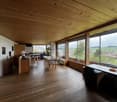
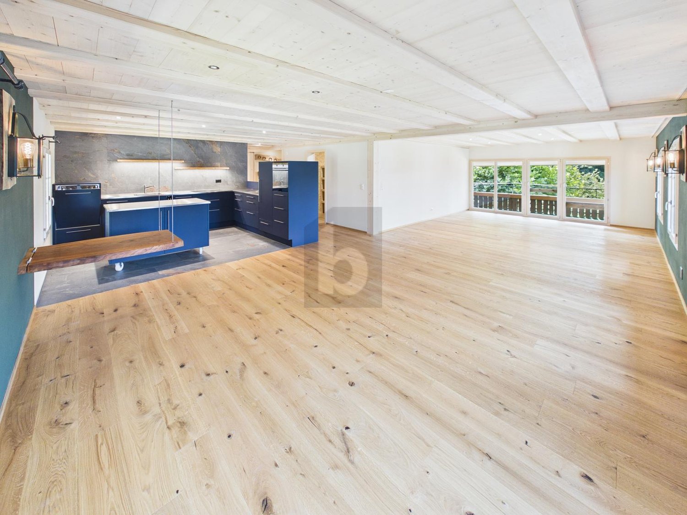
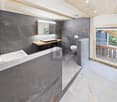
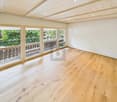
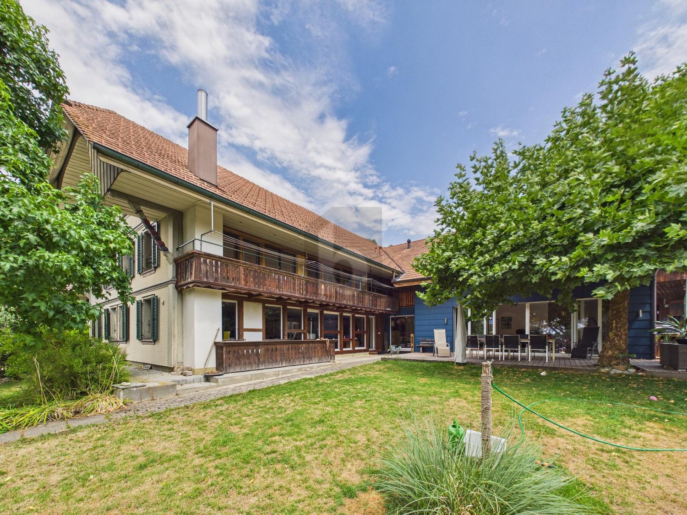
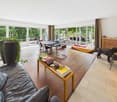
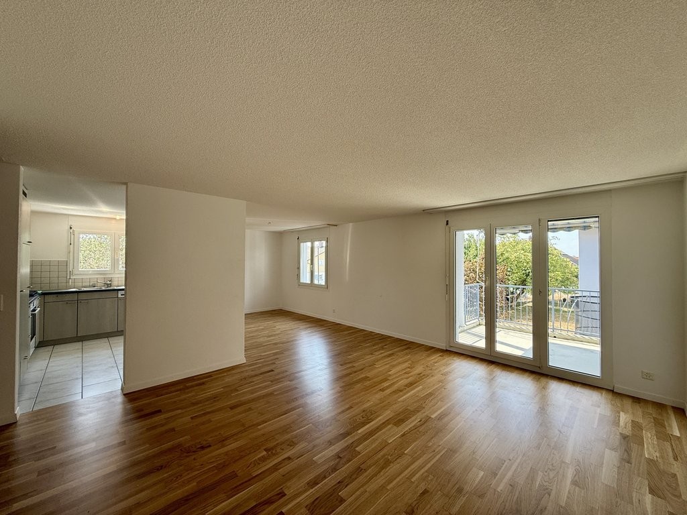
Dreamy 3.5 room upper floor apartment in the idyllic Adlerweg

In the newer development Adlerweg in the beautiful Niederbipp, a 3.5-room upper floor apartment is available. The apartment features floor-to-ceiling windows and the modern built-in kitchen with natural stone worktops and a cooking island are the hallmarks of these apartments. The living and dining area, as well as the rooms and the entrance area, are equipped with carefully selected oak strip parquet flooring. There is a bathroom with a level-access shower. The additional bathroom with a bathtub has its own washing tower. Each apartment has a basement room with an electrical connection, as well as a separate compartment in the bicycle room for the helmet or the e-bike battery. From the spacious balcony, you can enjoy the naturally designed surroundings all day long. The well-maintained exterior design offers a natural meeting area with seating and shading, as well as play areas for children, and invites you to linger. Not to be forgotten is the ecological construction method with solar collectors on the roofs and the air/water heat pump system. A modern cooling system cools the apartments in the summer via the underfloor heating. In the house's own parking garage, parking spaces or e-mobility parking spaces can be rented additionally. The Adlerweg development offers ideal living space for singles, couples, and small families alike. Let yourself be convinced by the floor plan with a modern construction standard and make the Adlerweg your new home. We look forward to your contact.

Travel time
-
New building
1 / 8
CHF 1,570.–
3.5 rooms72m² living space
Friloweg 5, 4950 Huttwil

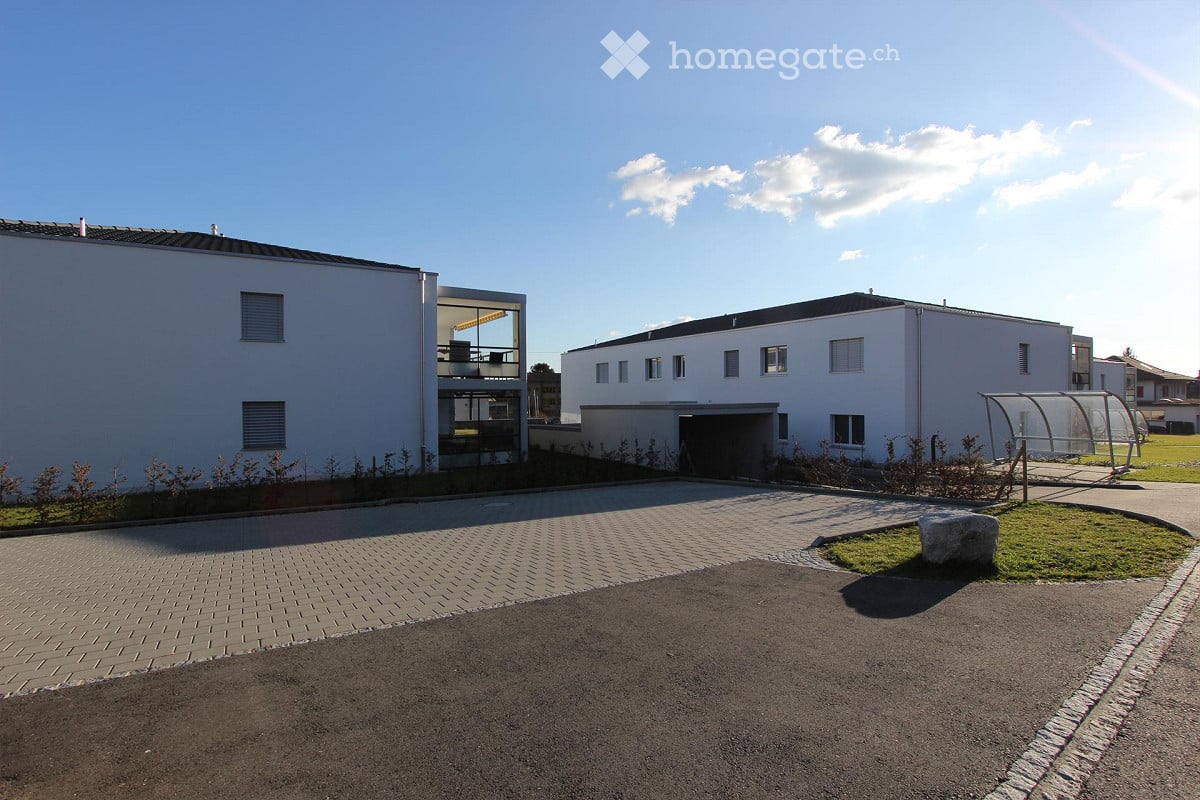
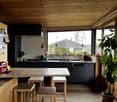
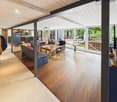
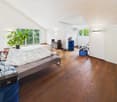
Modern 3.5-room apartment in a new building – Huttwil

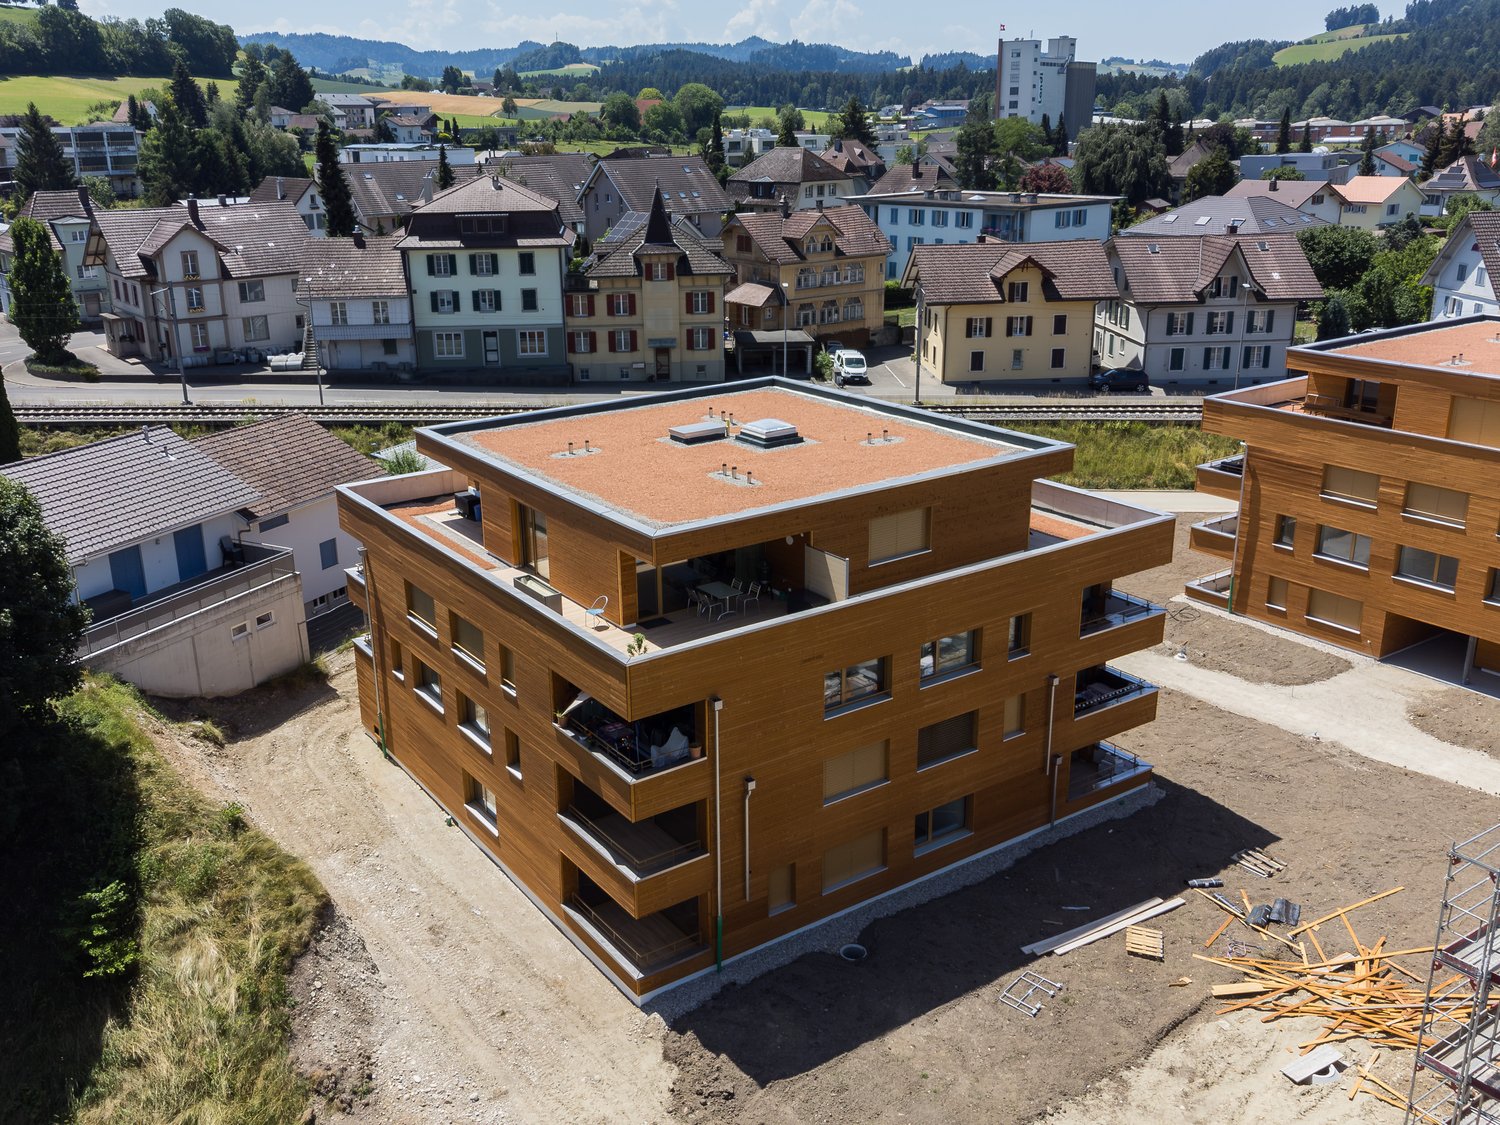
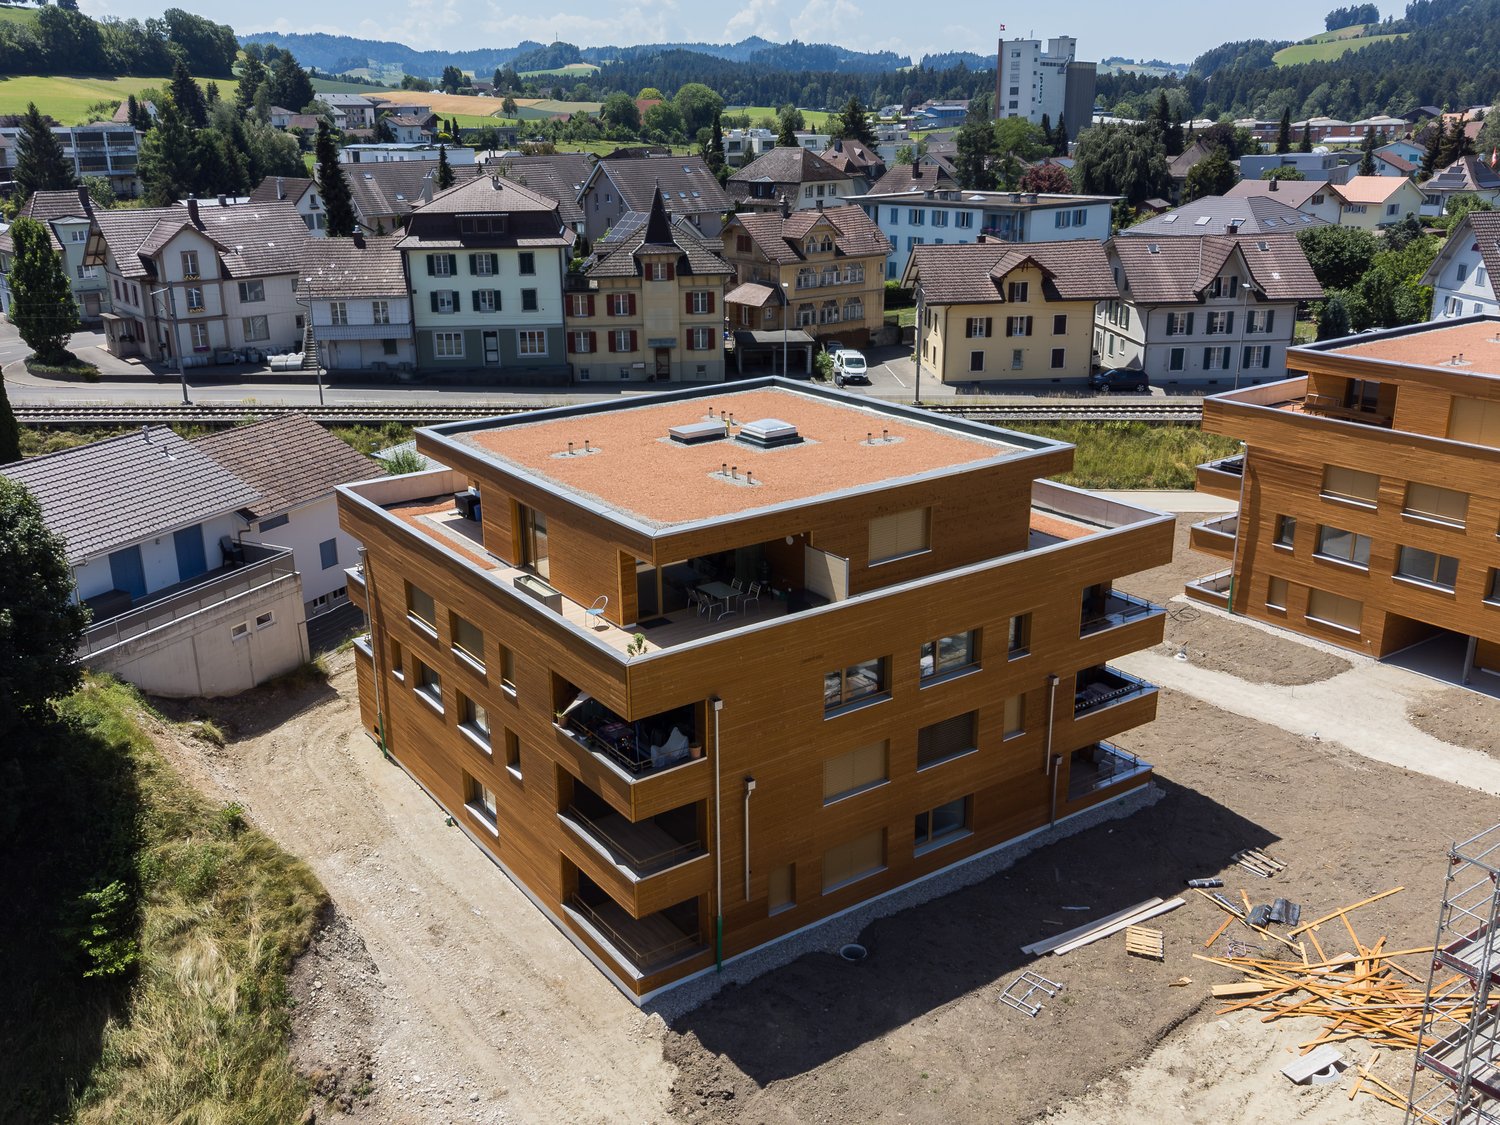
Welcome to this exclusive 3.5-room apartment on the 2nd floor of a modern new building at Friloweg 5 in Huttwil. The building impresses with its elegant wooden facade and large window fronts, embedded in a green, quiet residential landscape. The apartment is available from 01.01.2027 and offers 73 m² of contemporary living on the highest level.The apartment offers: • Bright rooms: Light rooms with bright wooden floors and large windows, which provide a wonderful view of the surroundings. • Balcony: Enjoy the sunny summer days on the sunny balcony. • Lift: Convenient access to all floors. • Garage: A garage space is available. • Pets allowed: Your four-legged friends are also welcome. • New building project: Available from 01.01.2027 • Pictures: It is not the apartment on the 2nd floor, but from the model apartment on the 1st floor. Location and surroundings:The apartment is located in a quiet environment – both during the day and at night it is pleasantly quiet. In the summer, you benefit from plenty of sunlight. The infrastructure in the vicinity leaves nothing to be desired: • Migros – only 7 minutes walk away • Huttwil train station – within 8 minutes walk • Fiechtenstrasse bus stop – 7 minutes walk This new apartment (built in 2026) combines modern design, high-quality equipment, and an excellent location in Huttwil. A rare opportunity for discerning tenants who value quality and comfort.

Travel time
-

Find a new tenant for free

Create a free listing on Homegate to find the perfect next tenant for your apartment in no time at all.

List your property now
New building
1 / 8
CHF 1,150.–
2.5 rooms56m² living space
Friloweg 5, 4950 Huttwil

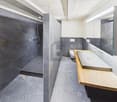
Modern 2.5-room apartment in a new building – Huttwil

Welcome to this exclusive 2.5-room apartment on the ground floor of a modern new building at Friloweg 5 in Huttwil. The building impresses with its elegant wooden facade and large window fronts, embedded in a green, quiet residential landscape. The apartment is available from 01.01.2027 and offers 73 m² of contemporary living on the highest level.The apartment offers: • Bright rooms: Light rooms with light wooden floors and large windows, which provide a beautiful view of the surroundings. • Lift: Convenient access to all floors. • Garage: A garage space is available. • Pets allowed: Your four-legged friends are also welcome. • New building project: Available from 01.01.2027 • Pictures: It is not the ground floor apartment, but from the model apartment on the 1st floor. Location and surroundings:The apartment is located in a quiet environment – both during the day and at night it is pleasantly quiet. In the summer, you benefit from plenty of sunlight. The infrastructure in the vicinity leaves nothing to be desired: • Migros – only 7 minutes walk away • Huttwil train station – within 8 minutes walk • Fiechtenstrasse bus stop – 7 minutes walk This new apartment (built in 2026) combines modern design, high-quality equipment, and an excellent location in Huttwil. A rare opportunity for discerning tenants who value quality and comfort.

Travel time
-
New building
1 / 8
CHF 1,670.–
3.5 rooms73m² living space
Friloweg 5, 4950 Huttwil

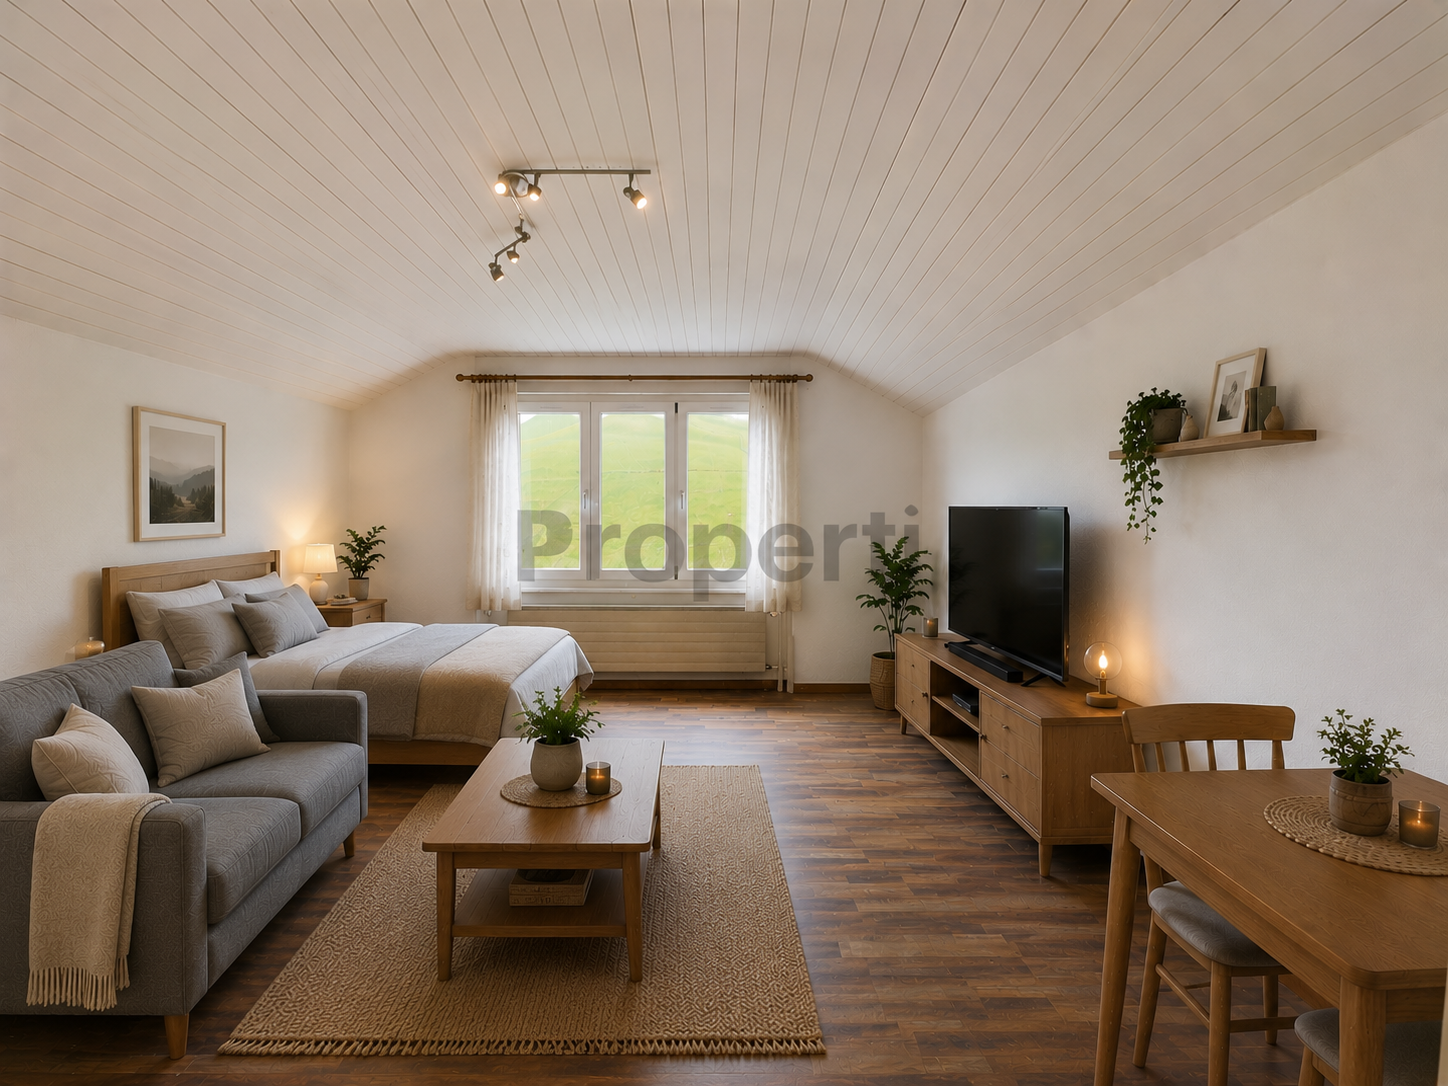
Modern 3.5-room attic apartment in a new building – Huttwil

Welcome to this exclusive 3.5-room attic apartment on the 3rd floor of a modern new building at Friloweg 5 in Huttwil. The building impresses with its elegant wooden facade and large window fronts, embedded in a green, quiet residential area. The apartment is available from 01.01.2027 and offers 73 m² of contemporary living on the highest level.The apartment offers: • Bright rooms: Light-filled rooms with light wooden floors and large windows, providing a wonderful view of the surroundings. • Balcony: Enjoy the sunny summer days on your own terrace. • Lift: Convenient access to all floors. • Garage: A garage space is available. • Pets allowed: Your four-legged friends are also welcome. • New building project: Available from 01.01.2027 • Pictures: It is not the attic apartment, but from the model apartment on the 1st floor. Location and surroundings:The apartment is located in a quiet environment – both during the day and at night it is pleasantly quiet. In the summer, you benefit from plenty of sunlight. The infrastructure in the vicinity leaves nothing to be desired: • Migros – only 7 minutes walk away • Huttwil train station – within 8 minutes walk • Fiechtenstrasse bus stop – 7 minutes walk This new apartment (built in 2026) combines modern design, high-quality equipment, and an excellent location in Huttwil. A rare opportunity for discerning tenants who value quality and comfort.

Travel time
-
1 / 12
CHF 1,890.–
5 rooms
Langenthalstrasse 1, 4912 Aarwangen

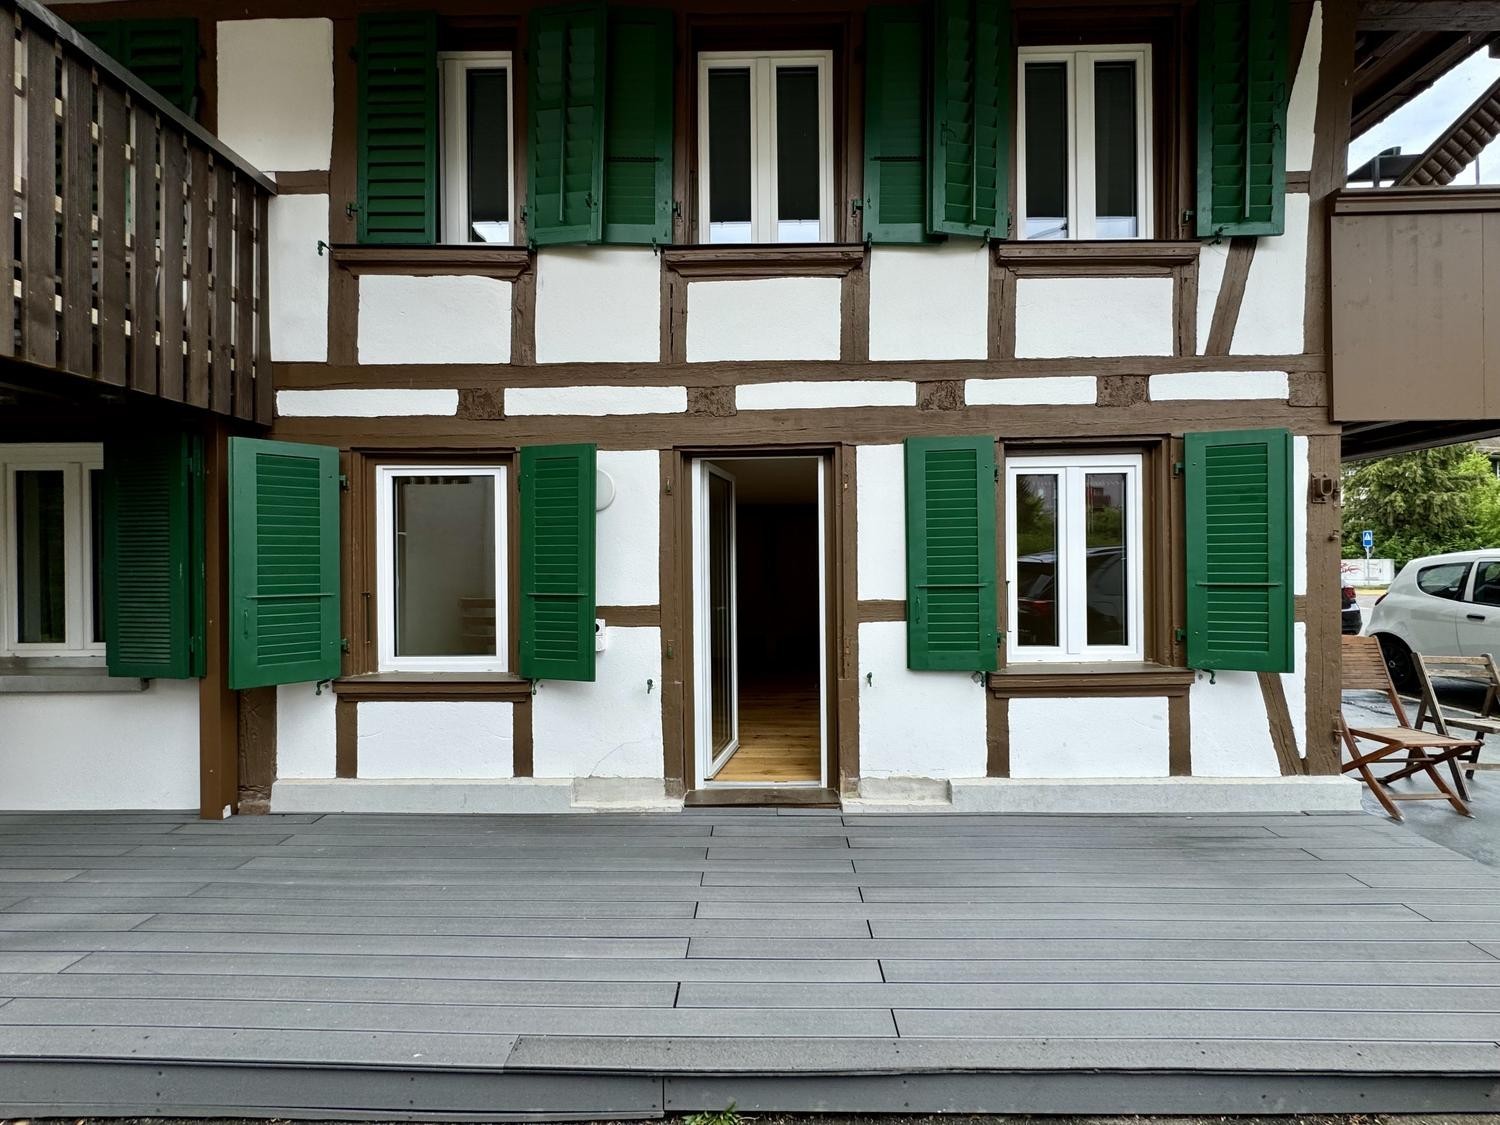
Spacious 5-room apartment in Aarwangen

Welcome to this spacious 5-room apartment on the 2nd floor at Langenthalstrasse 1 in Aarwangen. The apartment is available immediately and offers ideal conditions for families or people who appreciate spacious living with two bathrooms and plenty of space.The apartment offers: • 5 bright rooms: Spaciously cut rooms with plenty of space for the whole family. • 2 bathrooms: Comfortable and practical for everyday life. • Sunny location: The apartment benefits from plenty of sunlight, especially in the summer months. • Quiet surroundings: Both during the day and at night, there is pleasant silence - ideal for relaxation and recreation. Location and surroundings: • Shopping: A Denner Express is conveniently located about 8 minutes' walk away and covers daily needs. • Public transport: The Aarwangen Vorstadt stop is about 10 minutes' walk away, and the Aarwangen train station is about 8 minutes' walk - for an uncomplicated connection to the region. • Education: The Volksschule Aarwangen is about 12 minutes' walk away - ideal for families with school-age children. • Nature: A river is located in the immediate vicinity and invites you to take walks in nature. This charming apartment combines tranquility, space, and a practical location in the idyllic municipality of Aarwangen. An excellent opportunity for all those seeking comfortable living in a quiet environment. We look forward to your contact!

Travel time
-
1 / 11
CHF 1,484.–
4.5 rooms85m² living space
Langenthalstrasse 1, 4932 Lotzwil

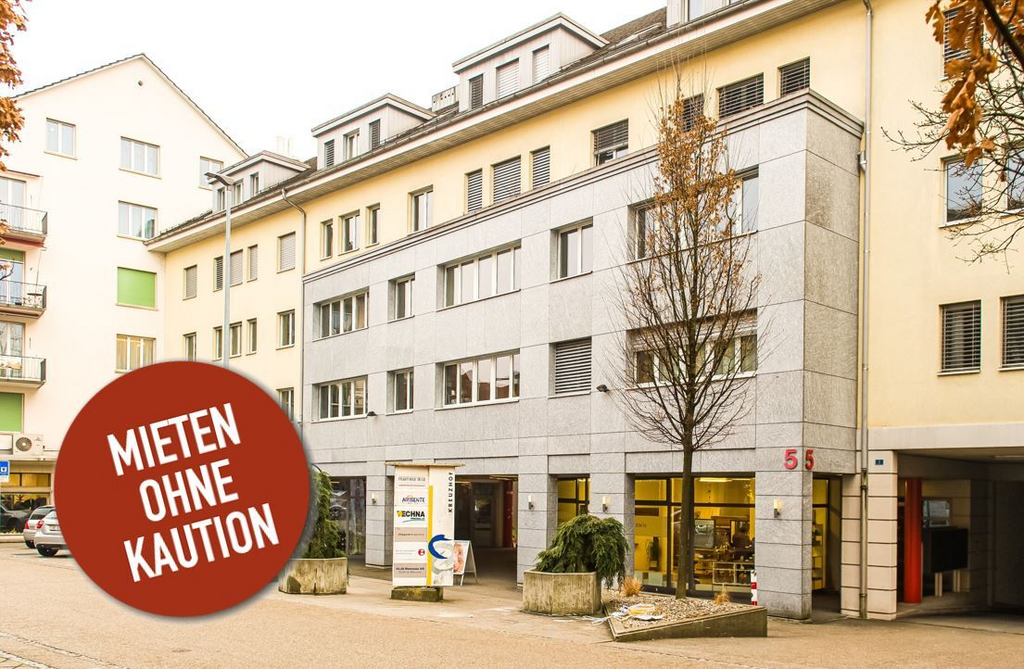
Modern living in a central location – completely renovated 4.5-room apartment

Are you looking for a stylish apartment with high-quality finishes and short distances to shopping, school, and public transportation? Then this attractive 4.5-room apartment might be just right for you.The apartment was comprehensively and high-quality renovated in 2023. This created a modern living concept with timeless materials and an open kitchen as the heart of the apartment. The balcony was also renewed in 2023 and invites you to relax with a view of the neighborhood.The location is also convincing: On the ground floor, there is a Volg with an integrated post office, directly next to it a Coop. Kindergarten and high school are located vis-à-vis the property. Train station, restaurants, and a bakery with a café can be reached comfortably in a few minutes' walk.The apartment offers you: • Spacious entrance area with bright corridor • Three versatile rooms with high-quality ceramic tiles, one of which has a balcony • Spacious living and dining room with access to the balcony and evening sun • Modern kitchen with cooking island, granite countertop, and high-quality equipment: • Bora induction cooktop with integrated extractor • Dishwasher • Oven • Large refrigerator with freezer • Plenty of storage space • Recessed spotlights • Modern bathroom with floor-level shower, glass partition, sink with base cabinet, mirror cabinet, and toilet • Private basement compartment • Shared laundry room, drying rooms, and bicycle room Parking • Parking spaces in the underground garage: CHF 120.–/month • Motorcycle parking space: Upon request. Note: Pets are not allowed in this apartment.Have we sparked your interest? We look forward to your contact and would be happy to show you this attractive apartment in person during a viewing.

Travel time
-
1 / 5
CHF 2,585.–
4.5 rooms135m² living space
Poststrasse 6, 4538 Oberbipp

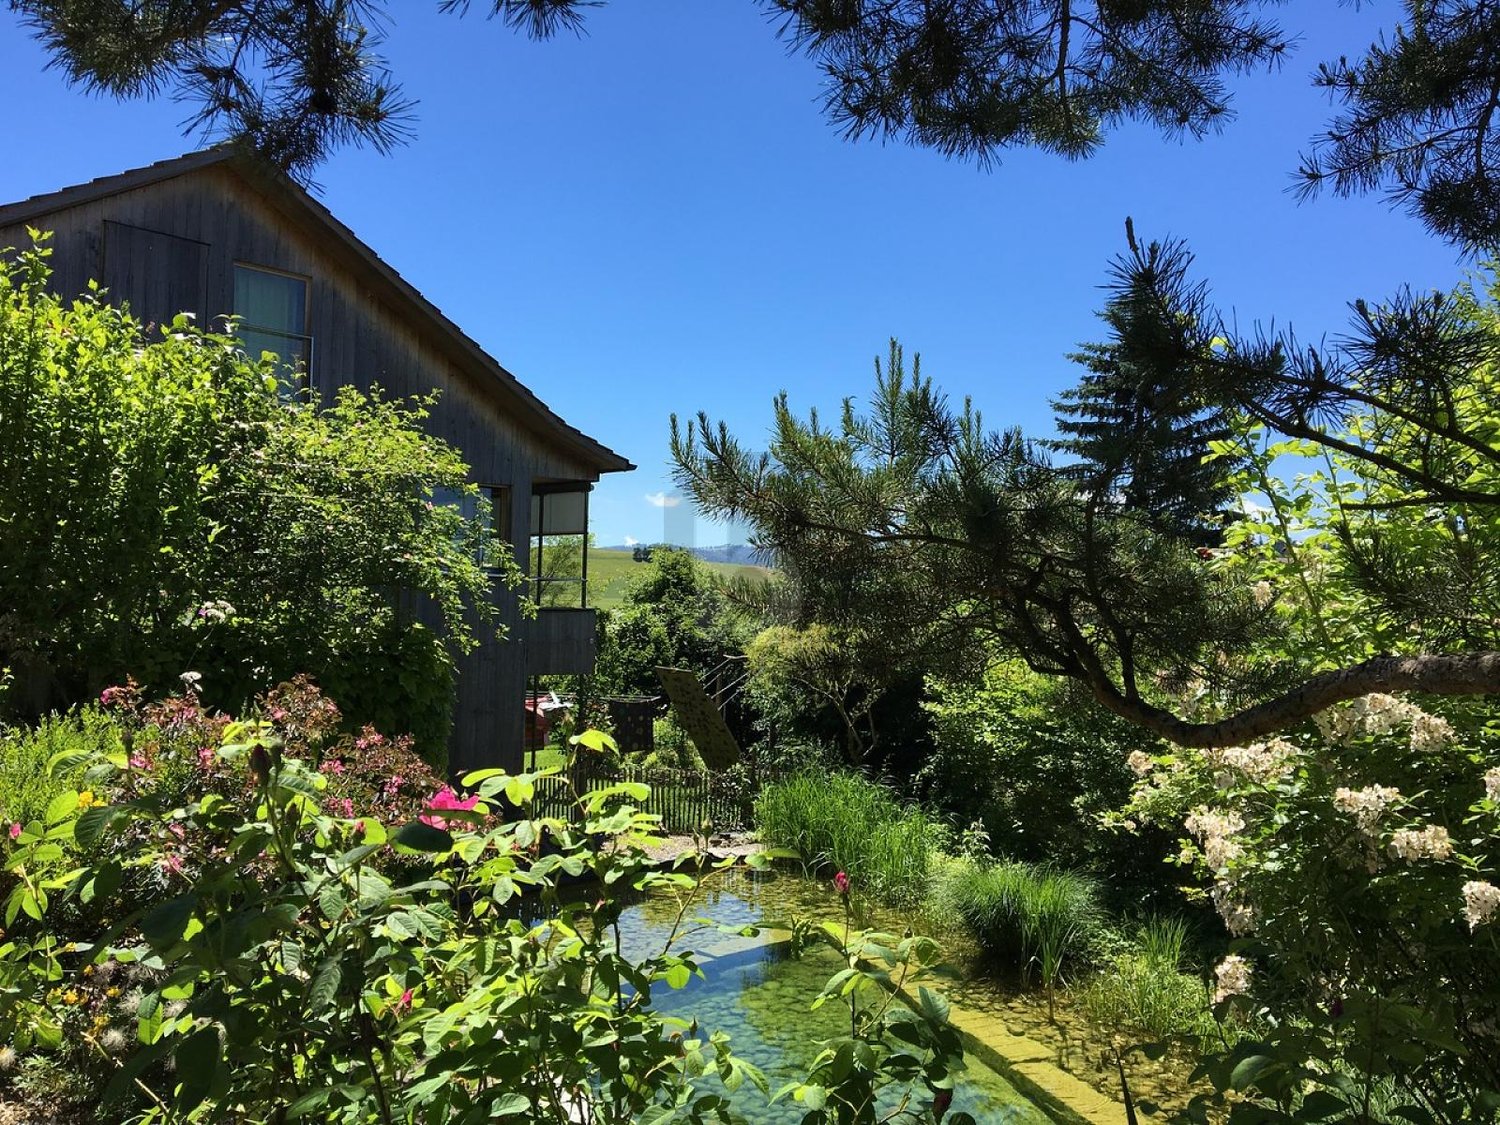
Newly built semi-detached single-family house with many extras in Oberbipp

Modern living, sustainable living - a home to arrive at Three semi-detached single-family houses in sustainable wooden construction are being built in a quiet, centrally located residential area in Oberbipp.From summer 2026, you can expect a home that stands out immediately due to its characteristic architecture with a pitched roof and creates a special living feeling inside through bright rooms.On 135 m² of living space, spread over two floors, families and couples will find space to live, live and relax. The carefully selected equipment underlines the high standard: oak parquet floors, wood-metal windows with triple glazing, and an energetically thought-out overall concept with a photovoltaic system, electric storage, heat pump, and water softening system.The ground floor invites you to linger: The open living and dining area with an exceptionally large window front facing south and direct access to the covered terrace connects the interior and exterior spaces in a natural way.The modern kitchen with induction hob and integrated steam extractor is centrally located in the living area. A ground-level housekeeping room with washing machine, tumble dryer, washing trough, and laundry chute provides high everyday usability. A separate daytime toilet complements the ground floor.On the upper floor, the well-thought-out room design continues. Two full-fledged bathrooms and three bedrooms under the characteristic roof create a special living atmosphere.Outside, a real added value awaits: A spacious private garden share with seating area and green space, as well as an own vegetable garden of around 100 m², offer space for relaxation, play, and self-sufficiency. A common tool shed and a cellar compartment of approximately 11 m² round off the offer.The mobility infrastructure is complete: Carport with own electric charging station, outdoor parking space, and covered bicycle parking spaces with socket. The Oberbipp train station is within walking distance, and the Niederbipp motorway access is about 6 minutes away.In summary: • 4.5-room house with 135 m² of living space on 2 floors • Characteristic pitched roof with exceptionally generous south facade • Sustainable wooden construction, 3-fold glazed wood-metal windows • Oak parquet floors • Heat pump, photovoltaic system with electric storage and water softening system • Two bathrooms on the upper floor and one daytime toilet on the ground floor • Housekeeping room with laundry chute and ground-level access • Spacious seating area and garden share, approx. 75 m² • Additional vegetable garden approx. 100 m² and common tool shed • Cellar compartment with approx. 11 m² • Carport with e-charging station, additional outdoor parking space, and bicycle parking spaces • Available from summer 2026 We are happy to provide you with a non-binding viewing

Travel time
-
1 / 12
CHF 1,885.–
4.5 rooms118m² living space
Solothurnstrasse 21, 4922 Bützberg

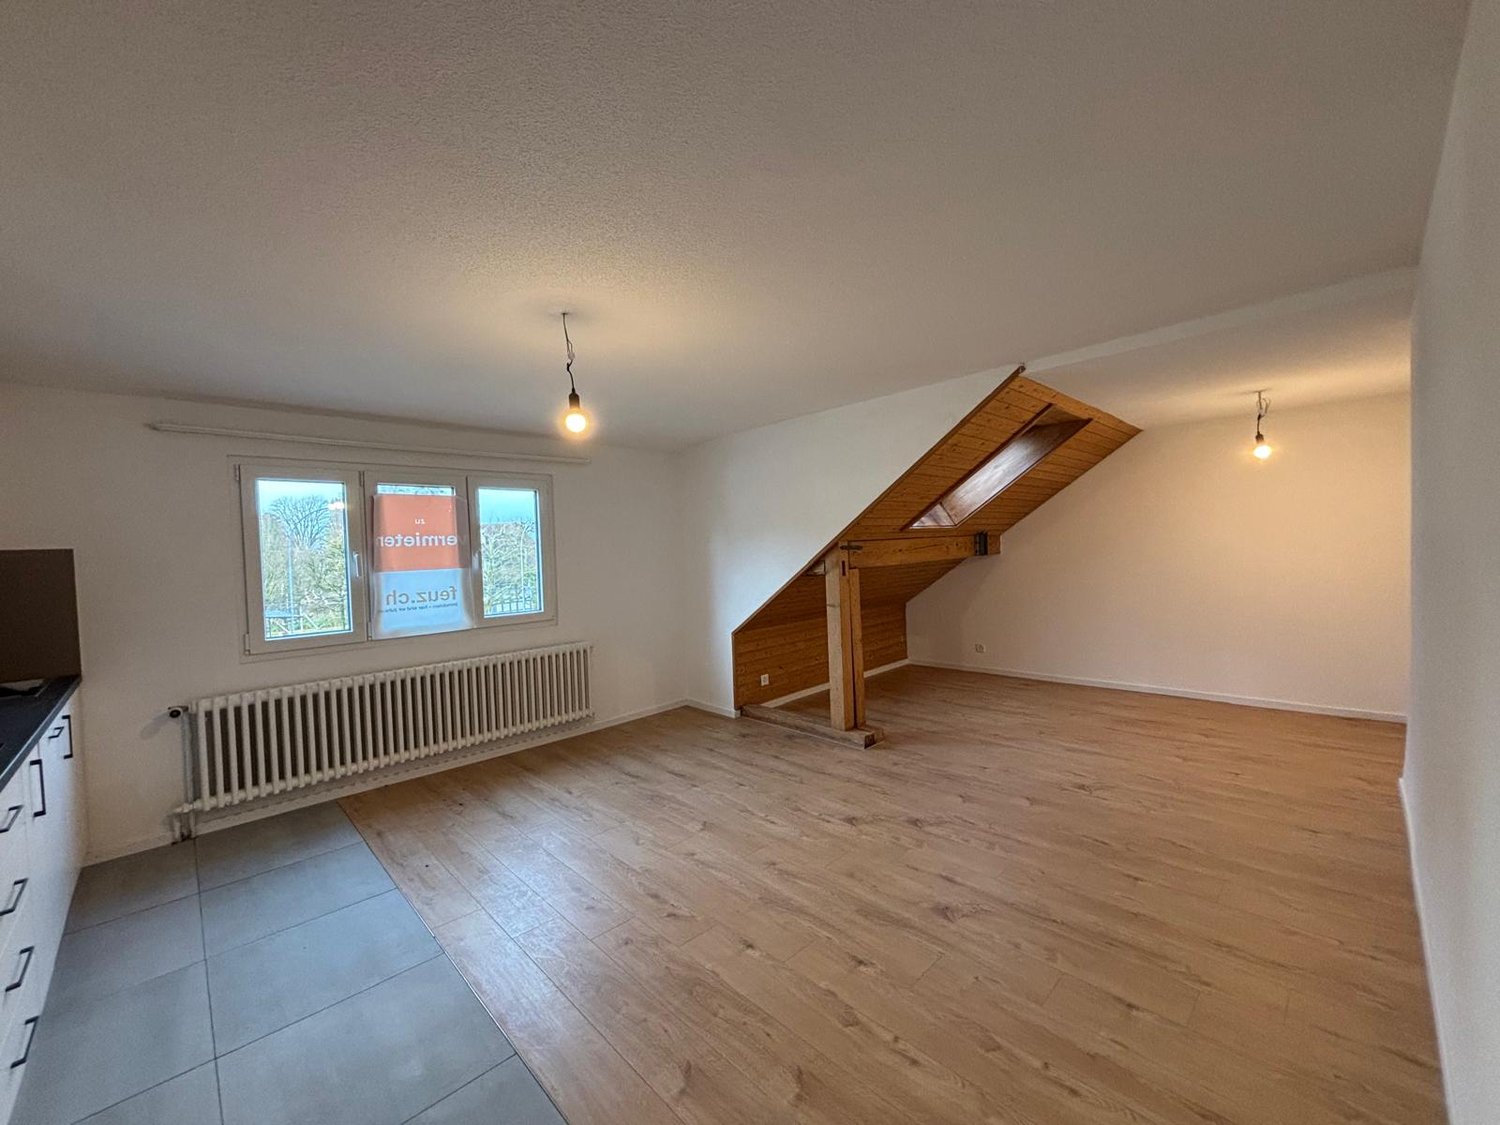
Renovated 4 1/2-room attic apartment with gallery

Freshly renovated 4 1/2-room attic apartment with gallery Location: The location impresses with an idyllic landscape of fields, forests, and hills, inviting you to relaxing walks and outdoor activities. The quiet and safe environment makes Solothurnstrasse 21 an attractive residential address for families, couples, and individuals who value high quality of life in a rural setting. Description: This beautiful, bright attic apartment offers you modern living comfort and first-class equipment in a quiet, rural environment. Here are the outstanding features of this unique apartment: The spacious living and dining area as well as the corridor are equipped with high-quality laminate flooring, which creates a warm and inviting atmosphere. The large windows and skylights let in plenty of daylight and create a bright, friendly living environment. • Bedrooms: The bedrooms are also laid out with laminate flooring and offer a cozy and at the same time bright atmosphere due to the sloping ceilings and windows. • Modern open kitchen:The open kitchen is equipped with modern appliances, including a ceramic glass cooktop and a dishwasher. The low-maintenance floor covering and the open design make the kitchen a central and inviting meeting point of the apartment. • Modern bathroom/WC:The modern bathroom is stylishly designed and features elegant wall and floor tiles as well as practical under-sink furniture, which provides additional storage space. • Separate WC:An additional, separate WC with floor covering offers additional comfort and flexibility in everyday life. • Large gallery with attic access:The spacious gallery offers additional space for a home office, a hobby area, or a cozy reading corner. The access to the attic offers further storage and usage possibilities. • Private laundry tower:A private laundry tower provides maximum comfort and flexibility when doing laundry. • Basement compartment:A separate basement compartment offers additional storage space for items you don't need daily, such as seasonal decorations or sports equipment. Costs: Net rent CHF 1,570.00Additional costs CHF 315.00Parking space CHF 40.00 Availability: By arrangement Please contact us for further information or to arrange a viewing appointment.

Travel time
-

Suggested properties for you based on search results