10 results - Property for rent in District Oberklettgau
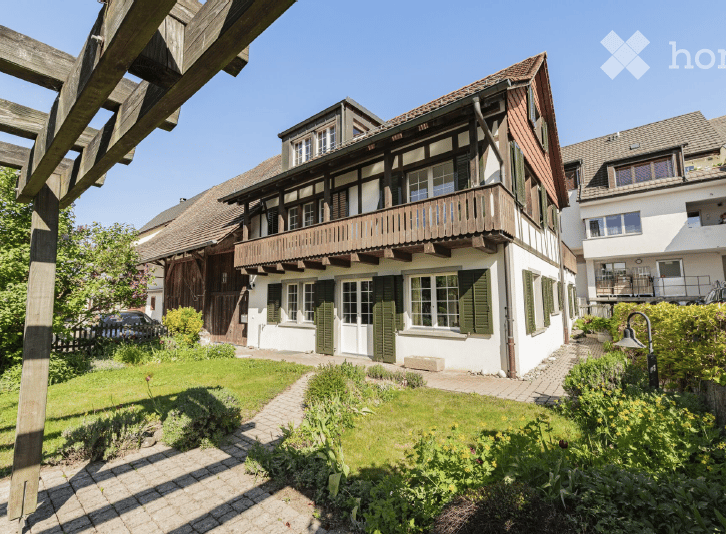
  • A two-story wooden house with white siding and multiple windows, situated on a raised ground floor with a fenced yard and a parked car in the driveway.
  • A long, narrow hallway with wooden flooring and white walls, featuring several open wooden doors leading to other rooms.
  • Empty room with wooden parquet flooring, wooden paneled ceiling, large windows, and a sliding glass door leading to a balcony.
  • Bright, wooden-floored room with a large window, a built-in wooden bench seating, and a central wooden table.
  • Modern kitchen with grey cabinets, a wooden table, and a sink. The walls are white with wooden paneling on one side.
  • Empty kitchen with grey cabinets, wooden flooring, and large windows. No appliances or furniture are present.
  • Modern bathroom with a white bathtub, double sink vanity, large mirror, and sleek fixtures.
  • Empty room with wooden flooring, white paneled walls, and two windows with white frames. The ceiling has a sloped design with wooden paneling. A radiator is visible below one of the windows.
  • Empty hallway with wooden flooring, white walls, and a window at the end.
  • Spacious hallway with wooden flooring and a wooden staircase leading to an upper level. A window provides natural light, and a partially visible bathroom is seen to the right.
  • Empty room with wooden flooring, white paneled walls, and a door leading to another room. No furniture or equipment is present.
  • Empty room with wooden flooring, white paneled walls, a single window with white frame, and a radiator below the window.
  • Empty room with wooden flooring, white paneled walls, and a visible staircase leading to another level. The room has a window on one side and a radiator below it.
  • Modern bathroom with white tiled floor, grey tiled walls, a toilet, a sink with a chrome faucet, and a glass-enclosed shower. The room features a window with frosted glass panes and a sleek, contemporary design.
  • Spacious, well-lit hallway with wooden flooring and white paneled walls. Features a wooden staircase with a simple railing leading upwards, and a window providing natural light.
  • Empty hallway with tiled floor, wooden doors, and a staircase leading upwards.
  • Empty room with wooden flooring, white walls, and a large window. A radiator is visible under the window, and a door leads to another room with a washing machine.
  • Empty utility room with white brick walls, concrete floor, window, exposed pipes, and a drain in the center.
  • Empty room with metal shelving units, a large metal door, and a visible adjacent room through an open doorway.
  • Empty room with white walls, concrete floor, and a wooden door leading to another space. A vacuum cleaner is partially visible on the left side.
  • Utility room with a water heater, boiler, and electrical panel. The room has a concrete floor and exposed pipes and ductwork on the ceiling.
  • Floor plan showing a layout with two bedrooms, a hallway, a bathroom, and several wall sections labeled "ESTRICH". Dimensions are provided for each room and wall.
  • Floor plan of a 3-room apartment with a kitchen, living room, bedroom, hallway, and bathroom. Includes a balcony.
  • Floor plan of a basement level showing a cellar, airlock, heating room, garage, and wash-kitchen area.
  • Floor plan of a house with labeled rooms including living room, bedrooms, kitchen, garage, and basement.
1 / 25
CHF 3,750.– Top
6.5 rooms180m² living space
Haldenweg 11, 8224 Löhningen

Spacious 6.5-room single-family house in Löhningen – renovated

Welcome to Haldenweg 11 in Löhningen (8224) – a charming, renovated single-family house with plenty of space, character, and a wonderful view. The chalet from 1976 was comprehensively renovated in 2023 and combines the charm of a grown building with modern living comfort.The house spans 3 floors with a generous living area of approximately 180 m² (total area approximately 270 m²) on a plot of 1,600 m². The bright rooms with wooden and vinyl parquet floors and white-painted paneling create a warm, inviting atmosphere. A spacious, well-lit hallway with a wooden staircase stylishly connects the floors.The house offers, among other things: • 6.5 rooms with wooden floors and bright, friendly rooms • Modern bathroom with gray tile walls, glass shower, toilet, and chrome fittings • Balcony with a beautiful view • Garage and parking space available • Fenced garden – ideal for nature lovers, children, and pets • Pets allowed • Child-friendly The location is sunny – both in summer and winter, the house benefits from good sunlight. The quiet residential area ensures a pleasant, quiet environment day and night – ideal for families and anyone seeking relaxation.In the surrounding area, you will find: • Volg Löhningen – just 7 minutes' walk away • Löhningen schoolhouse – also 7 minutes' walk away • Löhningen village bus stop – reachable in 7 minutes on foot This well-maintained single-family house offers everything your heart desires: plenty of space, nature, peace, and a family-friendly infrastructure. A rare opportunity to find a new home in the idyllic community of Löhningen!

Travel time
-
  • A well-lit hallway with white walls, a grey rug, a coat rack with jackets, a small table with a decorative bowl, and a modern door with a glass panel.
  • A well-lit hallway with wooden flooring, a bench, a coat rack with coats and a helmet, and a white cabinet with drawers and shelves.
  • Modern hallway with light wooden flooring, white walls, and decorative items including a tall candle holder, small table with vases, and framed pictures. A plant hangs from the ceiling, and a view into an adjacent room shows a sofa and a window with curta
  • Bright hallway with wooden flooring, modern lighting, and visible adjacent rooms including a kitchen and a dining area.
  • Dining room with wooden floor, large window with sheer curtains, dining table with chairs, pendant light, cabinet with glassware, and a small plant.
  • Modern bathroom with a white sink, toilet, and glass-enclosed shower. Features a large mirror with built-in lighting, a small shelf with toiletries, and a beige bath mat.
  • Modern bathroom with a bathtub, toilet, sink, towel rack, and a glass shower enclosure featuring a deer design. Toilet paper and various bathroom accessories are placed on the cabinet.
  • Modern bathroom with a white sink, mirror, toilet, and various toiletries. The room features light-colored tiles and a wooden floor visible through an open doorway.
  • Modern living room with light wooden flooring, grey sectional sofa, round coffee table with candles, pendant light fixture, side table, and decorative plants.
  • Modern living room with light wooden flooring, large windows, grey sectional sofa, coffee table with a round rug, and a small Christmas tree.
  • Modern living room with wooden flooring, large windows, a grey sofa, a round coffee table with a decorative arrangement, a television on a dark cabinet, and a Christmas tree near the window.
  • Modern living room with light wooden flooring, grey sectional sofa, coffee table, dark cabinet, and decorative items.
  • Modern kitchen with white cabinets, stainless steel sink, dishwasher, and countertop. Features a small potted plant and cleaning supplies on the counter.
  • Modern kitchen with white cabinets, stainless steel sink, dishwasher, and coffee maker on the counter. Cleaning supplies are stored on a shelf above the sink.
  • Modern kitchen with white cabinets, grey countertop, microwave, oven, and water dispenser.
  • Bright bedroom with wooden bunk bed, wardrobe, small table with vase, and toy house on floor.
  • A cozy bedroom with a bunk bed, storage unit, and a small sitting area visible through an open doorway.
  • Empty hallway with wooden flooring, white walls, and built-in storage units on both sides. Natural light comes through a window at the end.
  • Bright bedroom with wooden flooring, large window, bed with floral duvet, mirror cabinet, vase, and nightstand.
  • A well-lit bedroom with a white bed, floral bedding, a nightstand, a hanging lamp, and a large window with sheer curtains.
1 / 29
CHF 1,630.– Top
4.5 rooms95m² living space
Weinbergstr. 4, 8224 Löhningen

Löhningen: Chic bright 4.5-room apartment with balcony

• The apartment was completely modernized in 2022 • Well-maintained, quiet multi-family house in a central location in Löhningen • High-quality equipment • Solid wood floors in living and bedrooms • Stone slabs in the entrance area, as well as in the bathroom and kitchen • Kitchen with dishwasher • Bathroom with shower • Insulated glazing, facade with thermal insulation • Good room layout, spacious and bright rooms • Apartment entrance via loggia on the 1st floor (no elevator!) • Sunny south-facing balcony on the garden side, overlooking the greenery, garden use for all tenants • Beautiful view from the entire apartment • Each apartment has its own large attic compartment and its own cellar compartment • Communal laundry room with washing machine/tumbler and drying rooms with windows and Secomat • Good traffic-friendly location in the Klettgau region: public transport (bus) within walking distance, various shopping facilities in the surrounding area (Volg in Löhningen, Migros and Coop etc. in Beringen), as well as schools, post office, restaurants, train station, etc. in the nearby area • The apartment includes 2 parking spaces (parking garage), the rent is CHF 120.00/month per parking space • The apartment is ideally suited for 2 to 3 people • The apartment is currently still rented, viewings take place by arrangement with the current tenants • The apartment is available from October 1st, 2026 or later by agreement • Contact for viewing: Treuhand Hallauer GmbH, Karin Böckmann, Phone: 078 229 15 98

Travel time
-

Find a new tenant for free

Create a free listing on Homegate to find the perfect next tenant for your apartment in no time at all.

List your property now
1 / 9
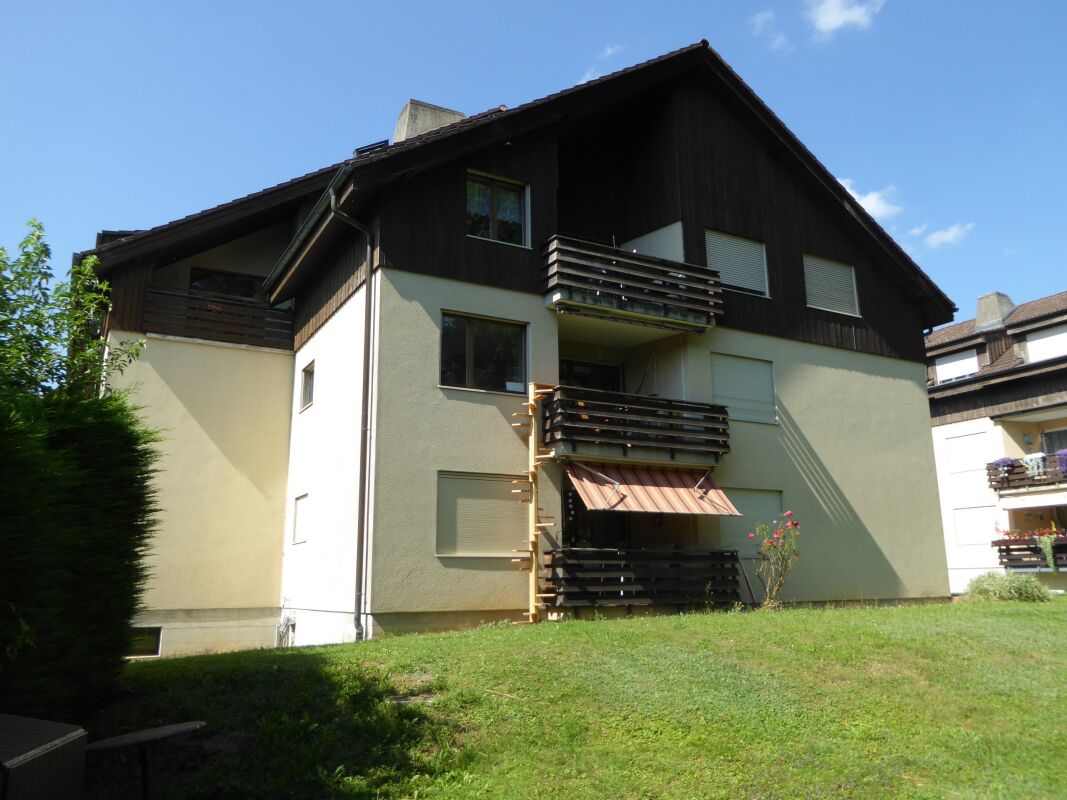
CHF 1,750.–
4.5 rooms86m² living space
Hallauerstrasse 36, 8213 Neunkirch

Renovated 4.5-room apartment on the outskirts of Neunkirch

Located on the quiet northwest outskirts of the idyllic town and yet only a few minutes' walk from the train station, we are renting a freshly renovated 4.5-room apartment on the 1st floor as of September 16, 2026, or by agreement. The apartment impresses with a timeless construction standard and a bright, friendly living atmosphere. - New, modern kitchen with high-quality V-Zug appliances - High-quality country house plank parquet in all living and bedrooms as well as in the corridor - Plate flooring in the kitchen and in the wet cells - New sanitary appliances in the bathroom/WC and in the separate WC - Freshly painted apartment - Balcony with practical reduction - Own cellar compartment In addition, a garage box for CHF 110.00 and/or outdoor parking spaces for CHF 60.00 are available per month. The attractive living location combines tranquility with an excellent infrastructure. Shopping facilities, schools, and the train station are easily accessible on foot. Please note that pets are not allowed according to the wishes of the property owners. The renovation work will be completed in early September 2026. The photos show already renovated apartments with an identical floor plan and serve as a reference for the intended construction standard. Have we sparked your interest? We would be happy to show you this attractive apartment in person. We look forward to your contact and the arrangement of a viewing appointment.

Travel time
-

Suggested properties for you based on search results