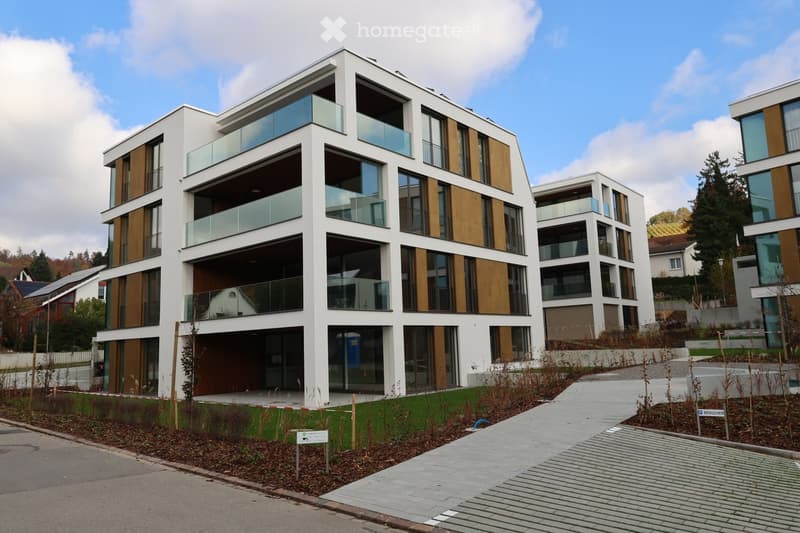
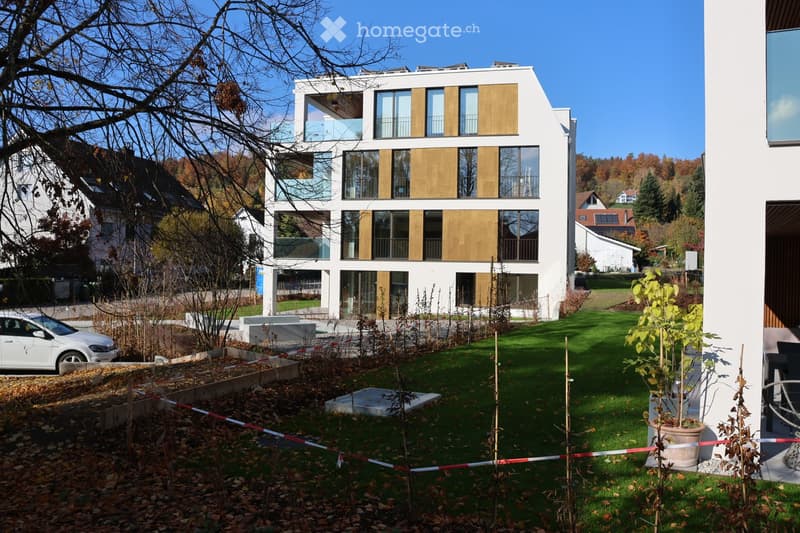
"First occupancy – Spacious 4.5-room attic apartment with a far-reaching view in Rafz"
Location
Bollebärg 19, 8197 RafzTravel time
- 18 min.Station: Rafz
Surrounding information
Supermarket
6 min.VolgSchool
4 min.Schulhaus GötzePublic Transport
7 min.Rafz Post
Times refer to the route on foot.
Costs
- Net rent:
- CHF 3,450.–
- Add'l expenses:
- CHF 250.–
- Rent:
- CHF 3,700.–
Main information
- Available from:
- 01.12.2026
- Type:
- Attic flat
- No. of rooms:
- 4.5
- Floor:
- 4
- Surface living:
- 137 m2
- Year built:
- 2026
Features and furnishings
Balcony / Terrace
Washing machine
View
Wheelchair access
Quiet neighborhood
Garage
Elevator
New building
Documents (0)
Description
First occupancy – Spacious 4.5-room attic apartment with a far-reaching view in Rafz
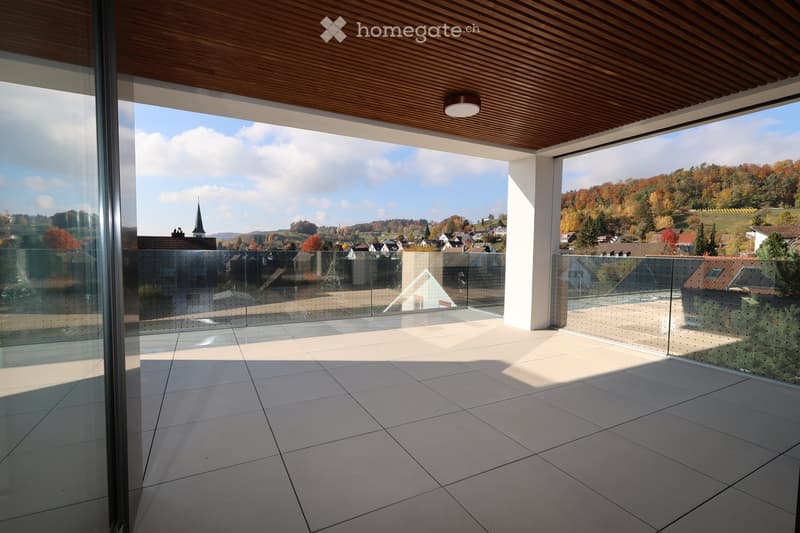
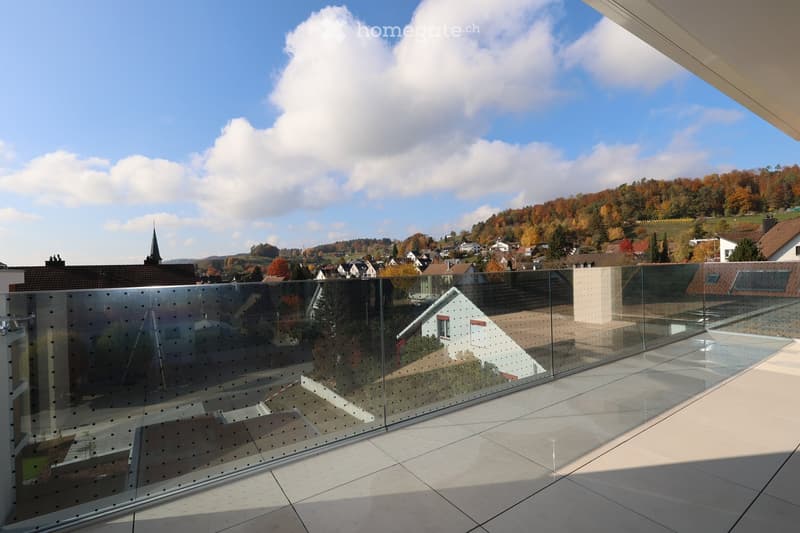
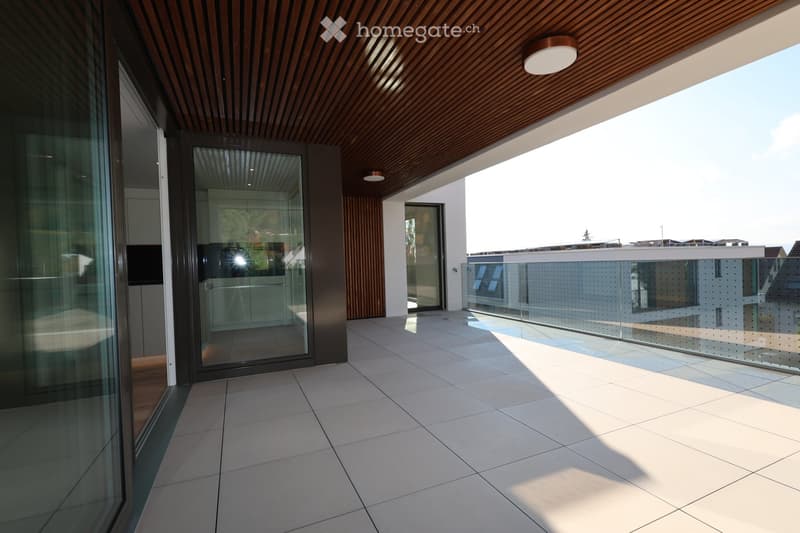
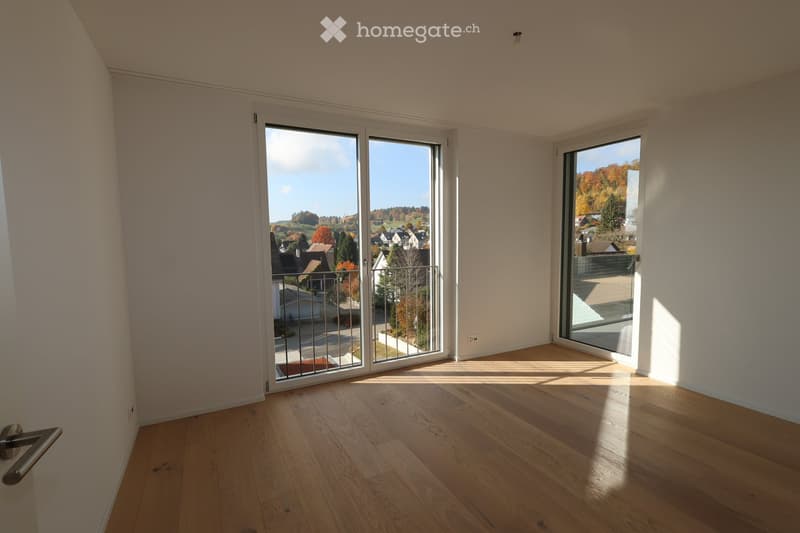
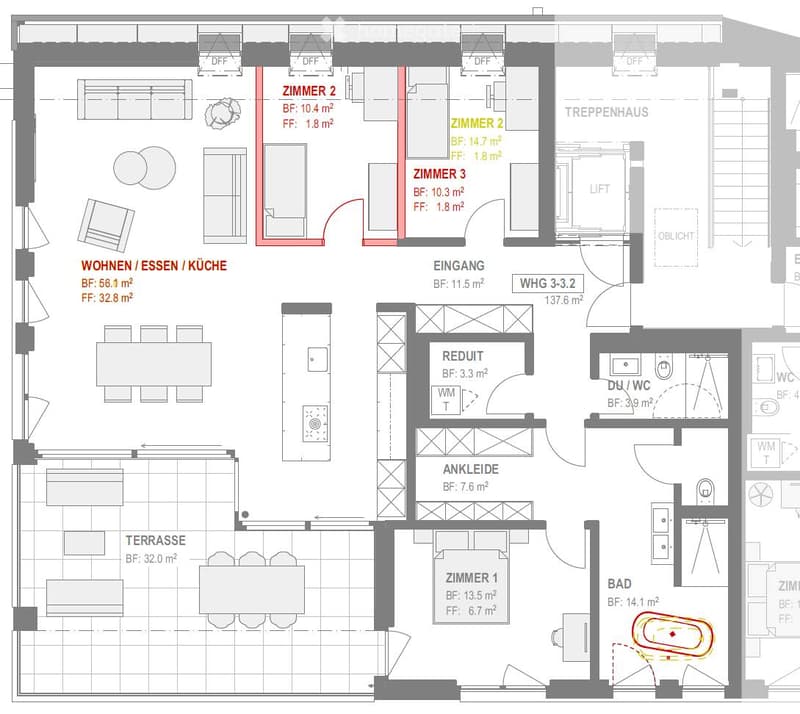
Plenty of light, spacious rooms, and a high level of privacy: This 4.5-room attic apartment in the new Bollebärg development offers comfortable living on one level, spanning 137 m². The 32 m² large, partially covered terrace with a far-reaching view over the roofs of Rafz and the direct lift access to the apartment underline the special character of this attic apartment.
Spacious living with well-thought-out room layout
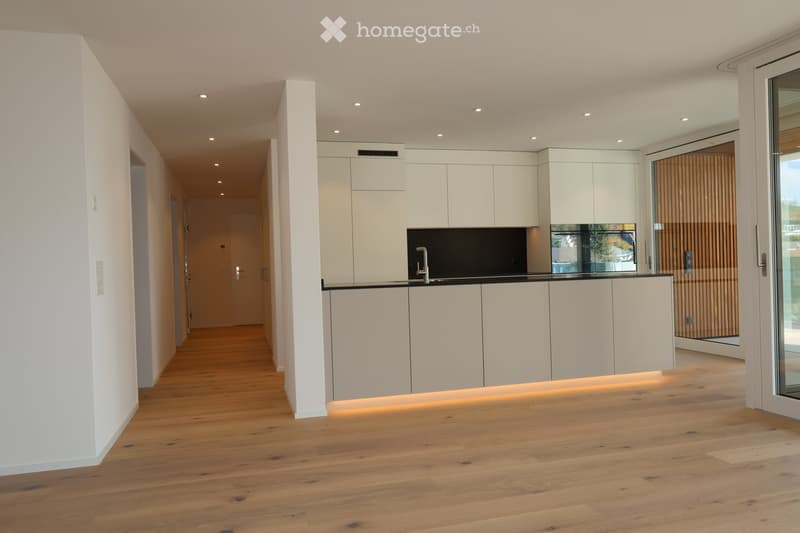
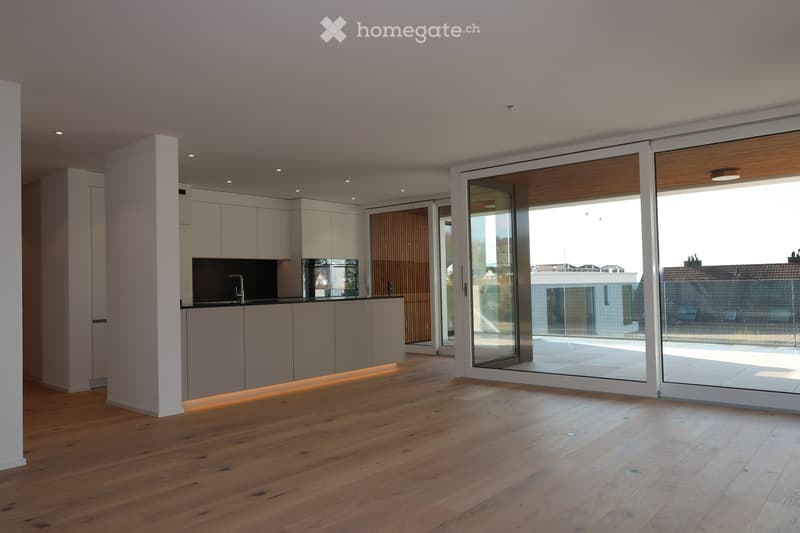
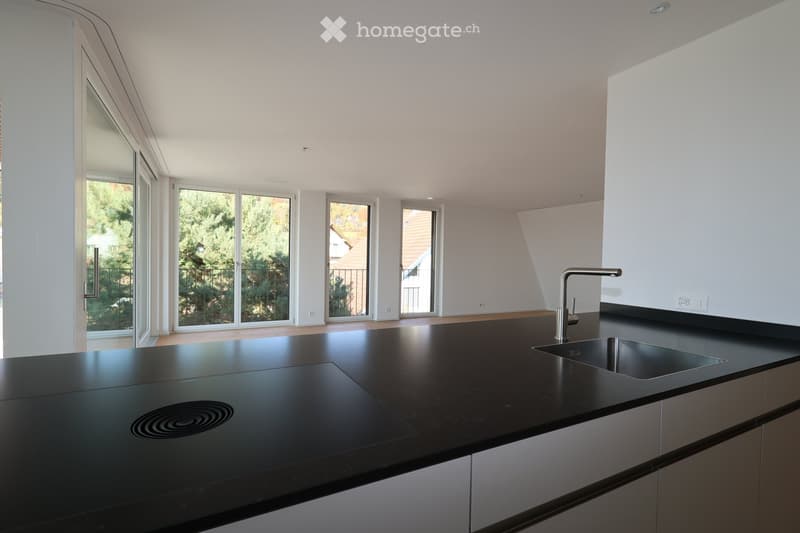
The heart of the apartment is the approximately 57 m² large living, dining, and kitchen area. Spacious window surfaces create plenty of light and connect the interior with the northwest-facing terrace. Thanks to the partial covering, the terrace also offers a protected seating area on changeable days.
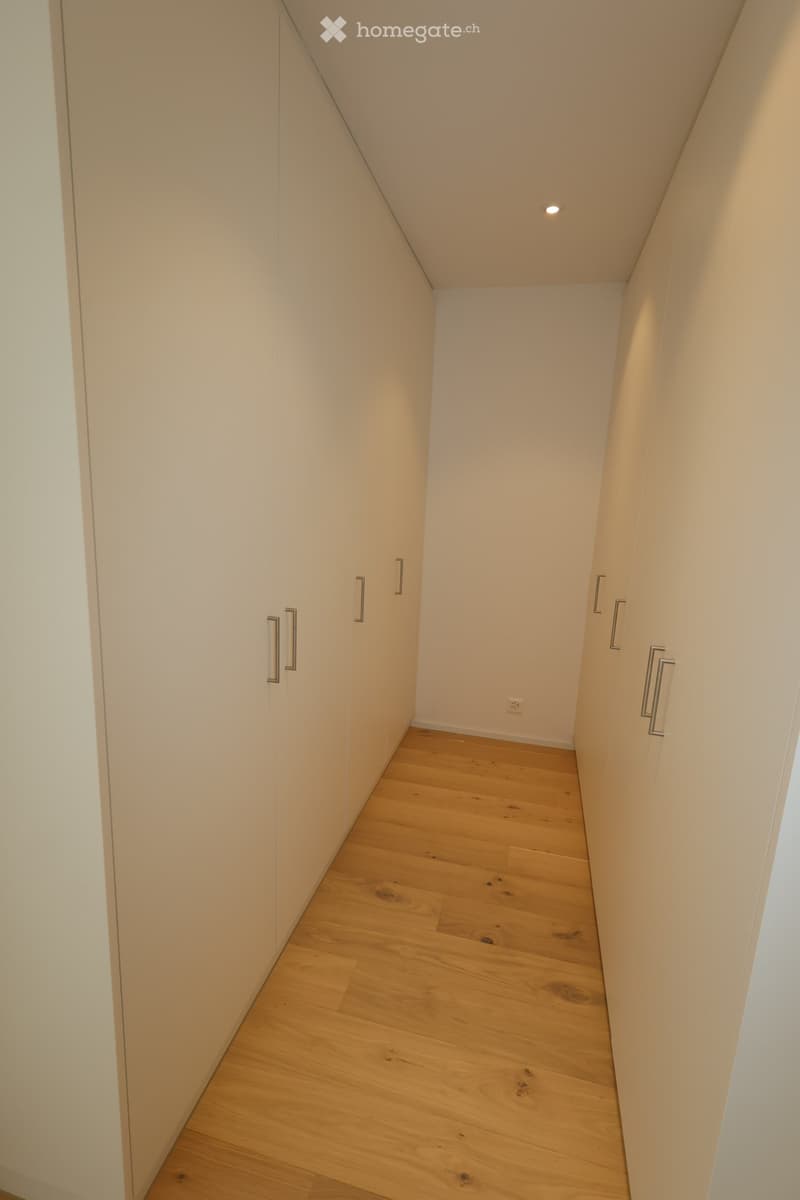
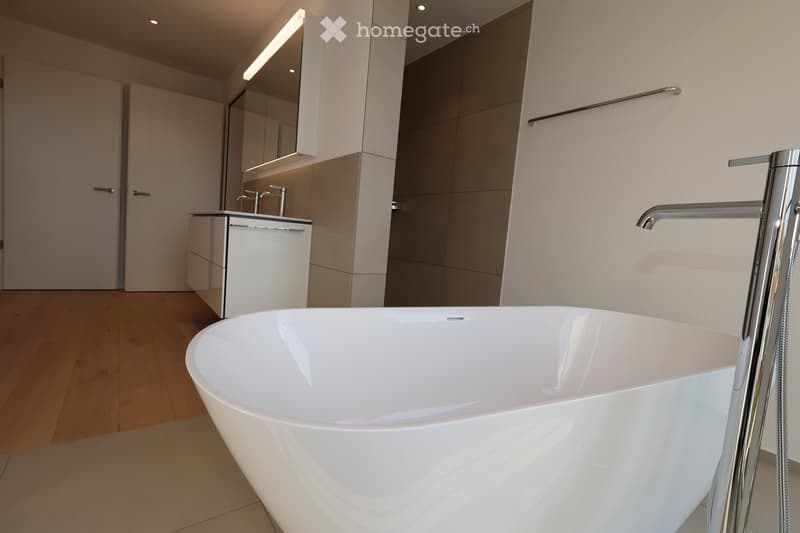
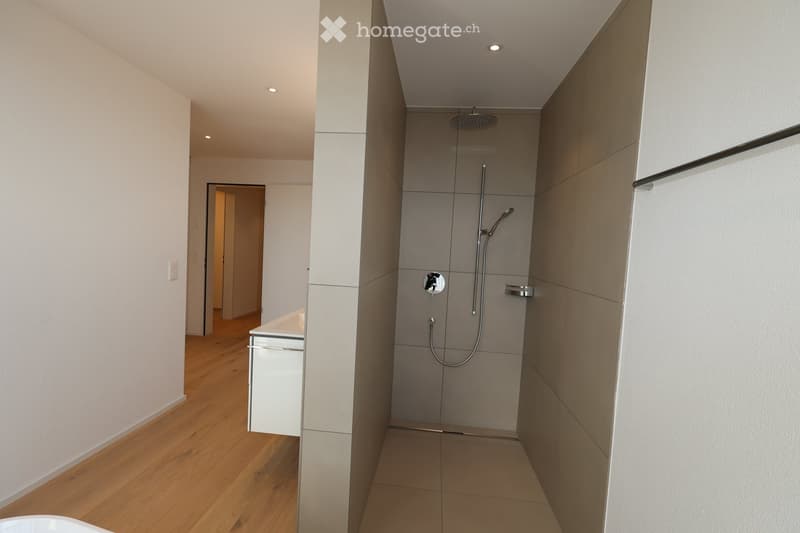
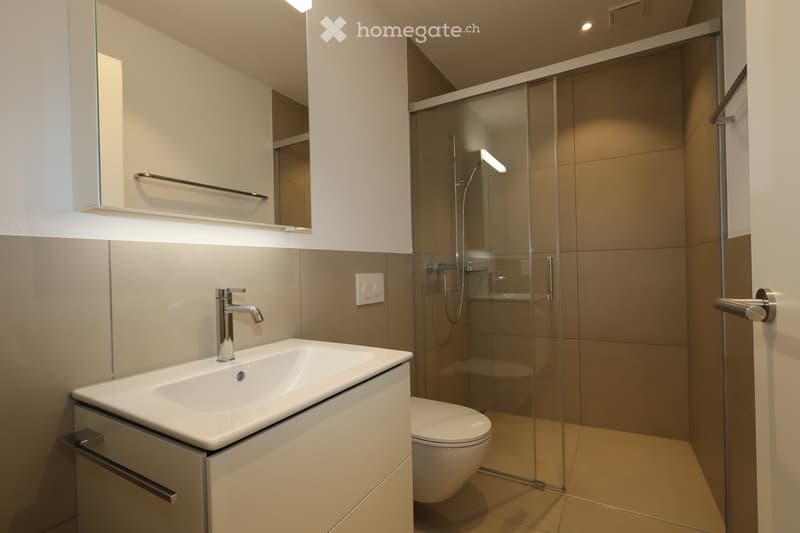
The main sleeping area includes a 13 m² bedroom, a separate 7 m² dressing room, and a directly accessible 14 m² bathroom with a bathtub, shower, toilet, and double sink. Two additional rooms with 10 m² and 14 m² can be used as children's, guest, or home offices. An additional bathroom with a shower/toilet complements the room offer.
High-quality equipment and comfort in everyday life
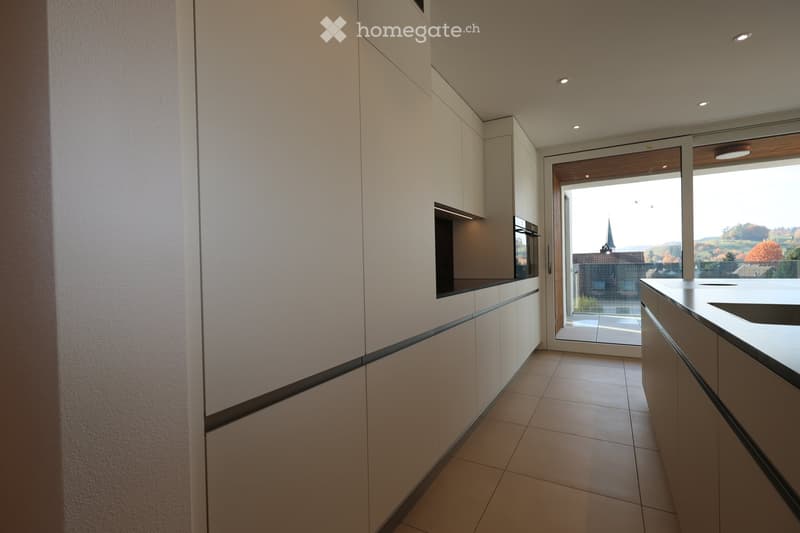
The open kitchen features V-Zug appliances with a steamer and separate oven, as well as an induction cooktop with an integrated Bora cooktop extractor. Parquet flooring in the living and sleeping areas and bright ceramic tiles in the kitchen and wet cells characterize the high-quality interior design.
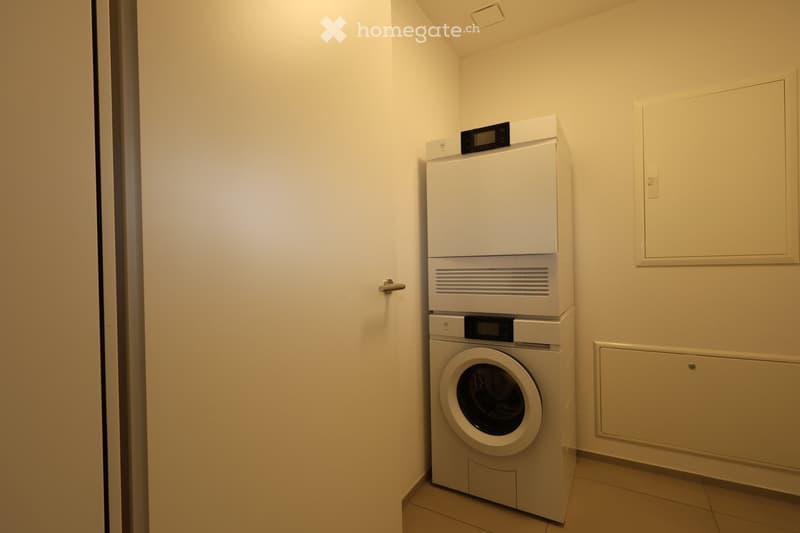
The underfloor heating with geothermal energy provides pleasant temperatures in winter; Free Cooling supports a pleasant room climate in summer. Lighting and blinds can be controlled via Smart Home or an app. A private V-Zug washing tower in the laundry room and a basement compartment of around 10 m² offer additional comfort. A photovoltaic system is located on the roof.
Quiet residential area with good everyday amenities
The development is located in a quiet, green residential area. Shopping facilities like Volg and the grocery store "Sonne" are within walking distance. General practitioners and a dentist are located in the village, and the Schalmenacker school is about a 15-minute walk away.
The property is located at a short distance from two golf courses: the Golfclub Rheinblick in the nearby Lottstetten-Nack (Germany) and the Golfclub Schloss Goldenberg in Dorf.
The "Post" bus stop is about a seven-minute walk away, and the Rafz train station can be reached by bike in about seven minutes. From there, half-hourly S-Bahn connections are available towards Zurich and Schaffhausen. The journey to Zurich main station takes around 40 minutes, and to Schaffhausen around 20 minutes. Zurich Airport is about 20 minutes away by car.
Additional features: Two optional underground parking spaces for CHF 130.– per month can be rented (also available with a charging station for e-mobility) if desired.
The apartment is available from December 1, 2026, or by arrangement. A later move-in date is also possible.
We would be happy to show you the apartment during a personal viewing.
Viewing
Contact for viewing
buerorafz gmbh, Ursula Leutwiler
Contact
Ursula Leutwiler
- Listing ID
- 4003628060
- Object ref.
- sksbq.upo4i