9 results - House, chalet, rustico to buy in District Oberklettgau

1 / 23
CHF 799,000.–
6.5 rooms141m² living space
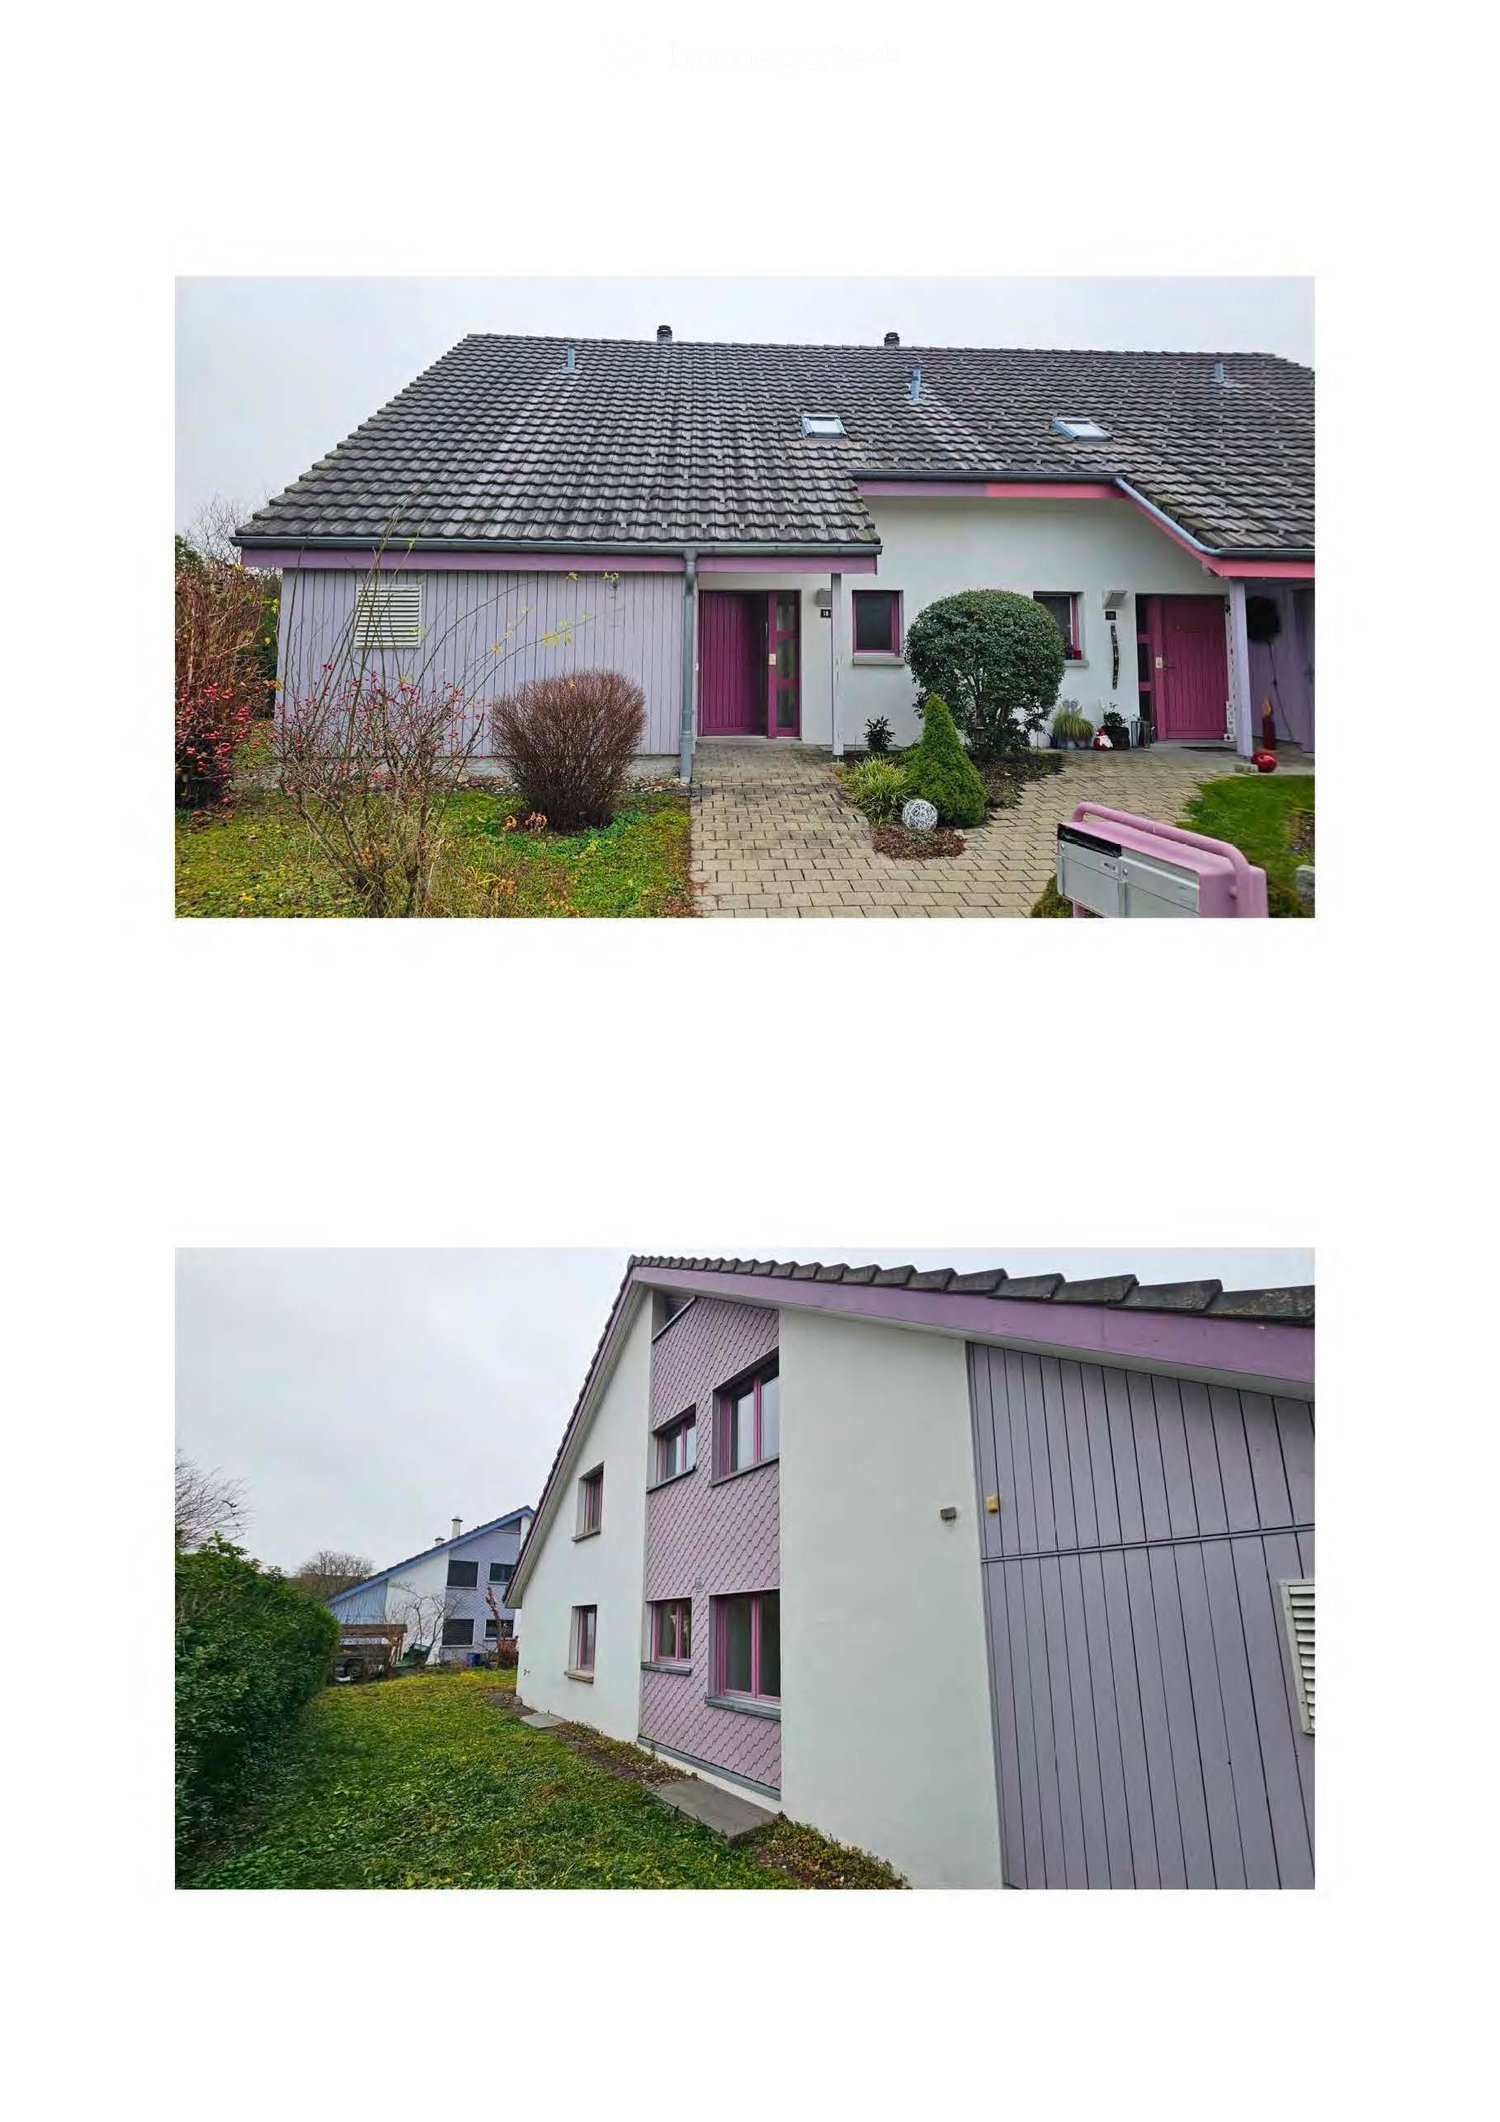
Obere Hanenbüelstrasse 18, 8214 Gächlingen

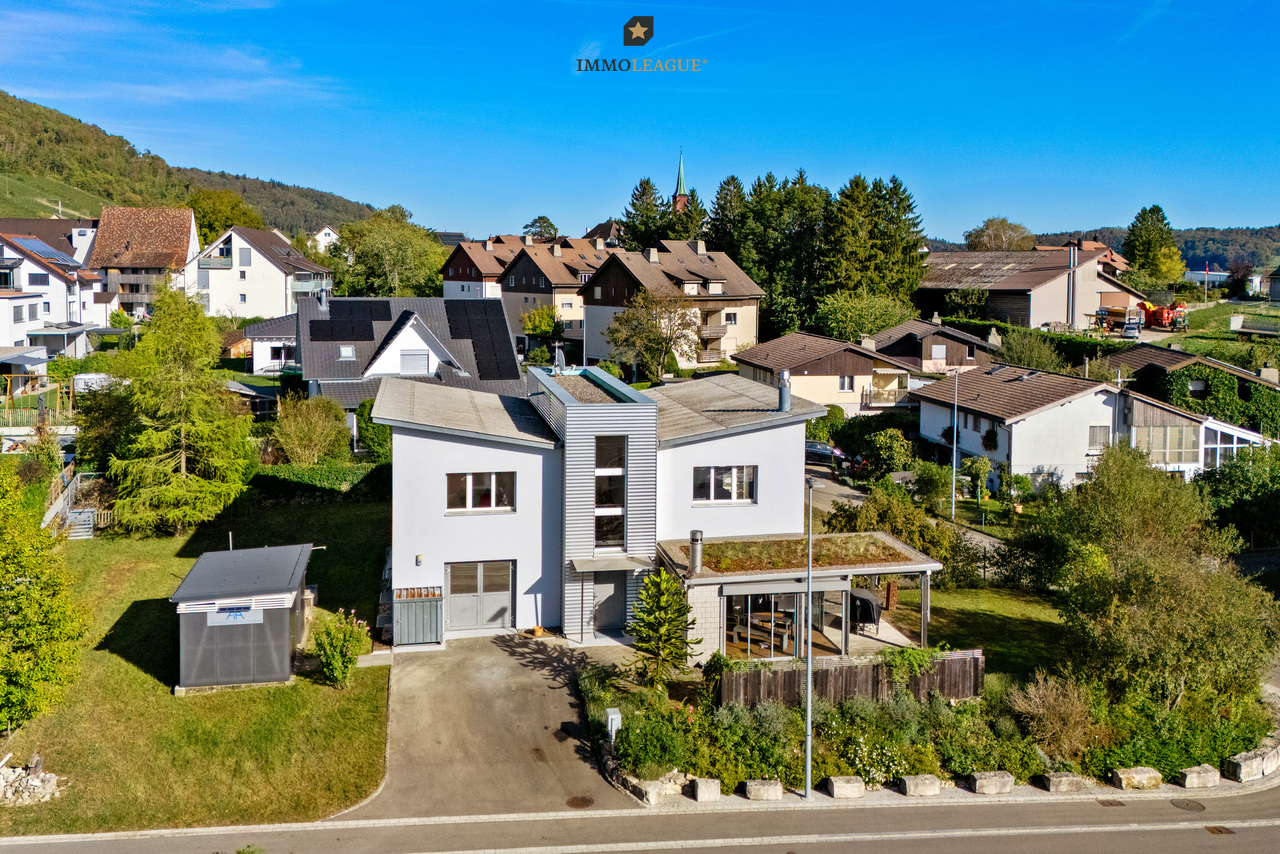
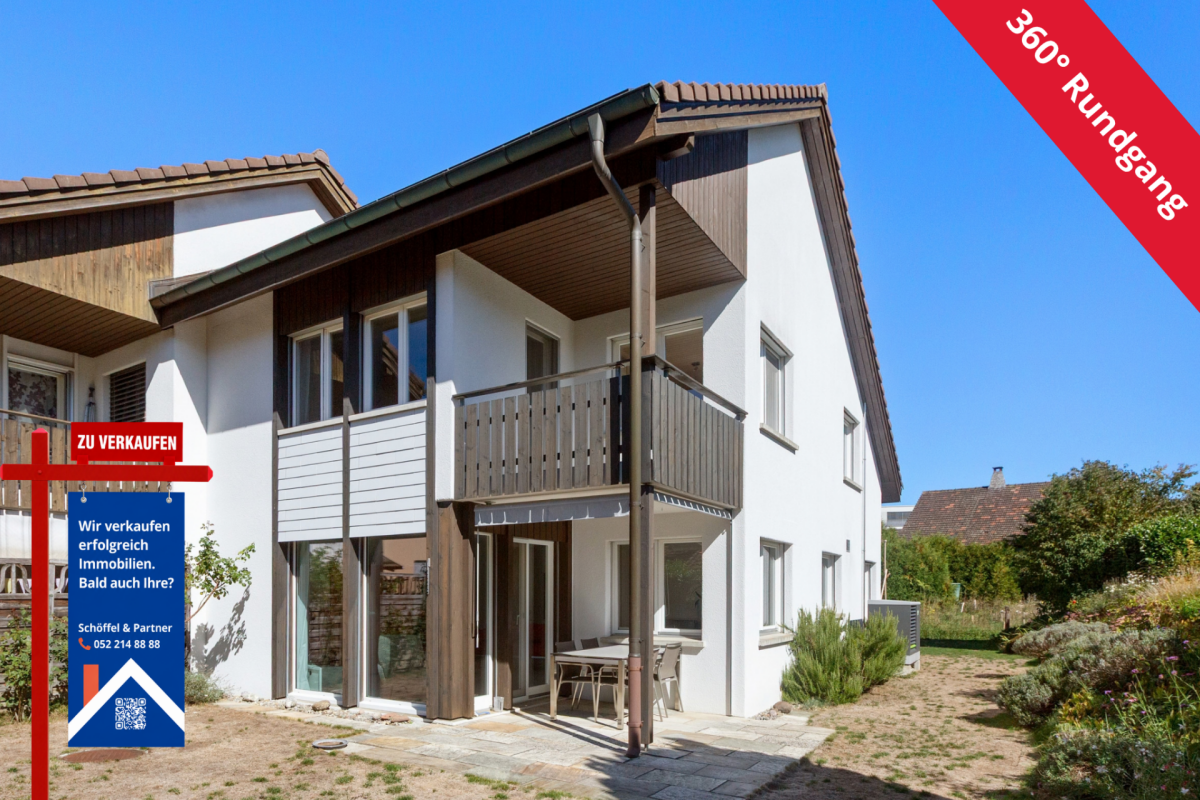
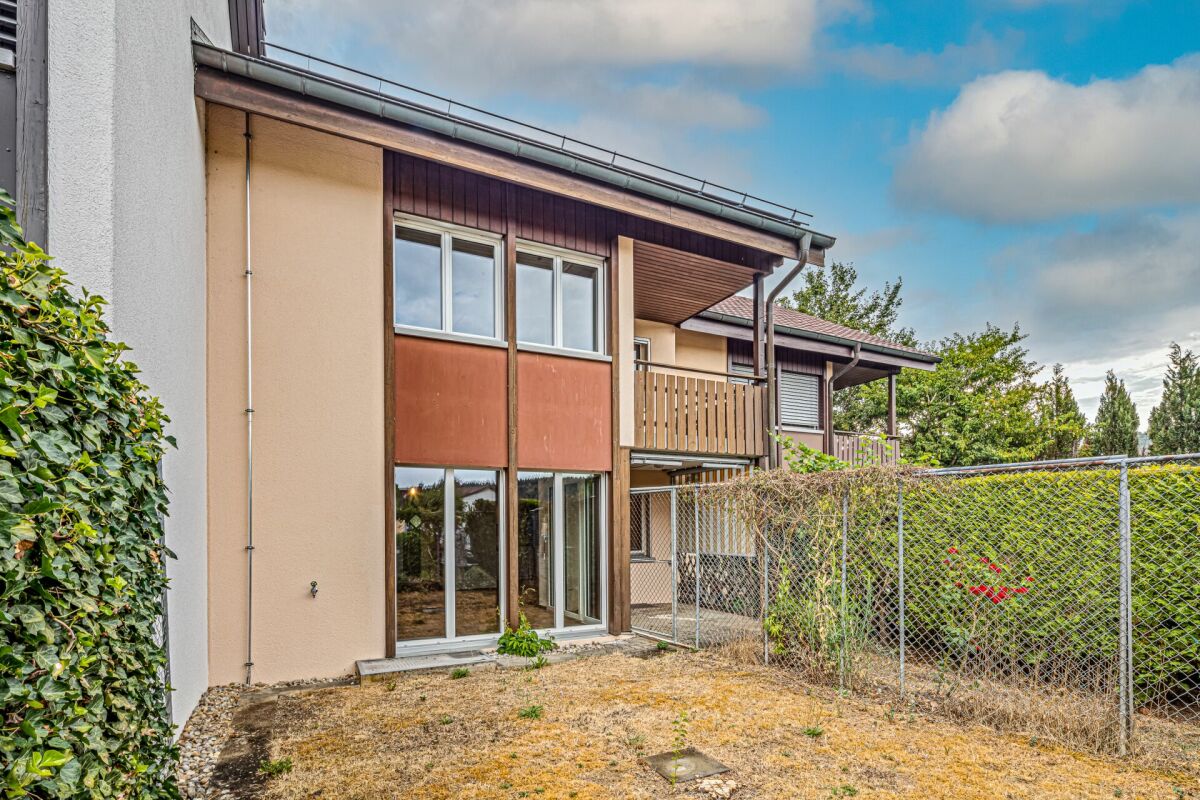
Detached 6½-room single-family house with plenty of space for the family

A home with space for many ideas This detached single-family house at Obere Hanenbüelstrasse 18 convinces above all with one thing: plenty of space and a versatile floor plan.On the ground floor, the approximately 33 m² large living and dining area forms the heart of the house. There is enough room for joint evenings, family meals, and cozy hours. The adjacent kitchen is practically arranged and offers short distances to the dining area.Also on this floor is an additional room that can be ideally used as an office, guest room, or bedroom. A separate shower complements the room offer. The covered seating area extends the living space outdoors and creates a protected place for the warmer months.The upper floor is dedicated entirely to the private retreat area. Four rooms with approximately 10 to 15 m² each offer space for parents, children, guests, or individual hobbies. A bathroom completes this floor.Even beyond the classic living area, the property has a lot to offer. In the basement, there are additional utility and storage spaces as well as a hobby room. A single garage also belongs to the house.The 509 m² large plot of land offers pleasant outdoor space without the garden maintenance becoming a full-time project.The property dates back to 1987 and offers a solid basis for buyers who are looking for a spacious home and want to shape it over time according to their own ideas.Virtual tour at: https://tour.ogulo.com/PMKo Generous room layout • Ground floor: entrance, hallway, kitchen, living/dining area, room/office, shower, covered seating area • Upper floor: corridor/staircase, 4 bedrooms, bathroom • Basement/auxiliary rooms: hobby room, technical and utility rooms • Parking: single garage

Travel time
-
1 / 23
CHF 865,000.–
6.5 rooms170m² living space
Chapfstrasse 12, 8214 Gächlingen

Spacious 6½-room single-family house with double garage

Plenty of space for the whole family This spacious 6½-room single-family house in Gächlingen offers around 170 m² of living space, providing plenty of room for different living needs. The practical floor plan, the 668 m² large plot of land, and the quiet location create ideal conditions for families and anyone who appreciates spacious living in the countryside.The ground floor forms the actual living area of the house. The spacious living room with around 32 m², the separate dining room, and the kitchen offer plenty of space for everyday family life. From the living area, you can directly access the covered seating area and the outdoor area - ideal for relaxed hours outdoors.Three rooms and a bathroom are also located on this level. In the basement, another spacious room with its own shower is available, which can be flexibly used as a guest room, office, or hobby room. Additional storage and auxiliary areas, as well as the double garage, provide plenty of storage space and comfort. The spacious attic also offers valuable additional space and plenty of storage.The spacious surroundings offer space to play, garden, and relax. At the same time, you can enjoy a quiet, rural living environment in Gächlingen with good connections to Neunkirch and Schaffhausen.Virtual tour at: https://tour.ogulo.com/gNf8 Practical room layout • Basement: Entrance, corridor/staircase, room, shower, storage/hobby room, auxiliary rooms • Ground floor: Corridor, kitchen, dining room, living room, 3 rooms, bathroom, covered seating area • Outdoor area: Terrace, covered seating area, surroundings • Parking: Double garage

Travel time
-
1 / 14
CHF 390,000.–
6 rooms147m² living space
Oberhofgasse 6, 8213 Neunkirch

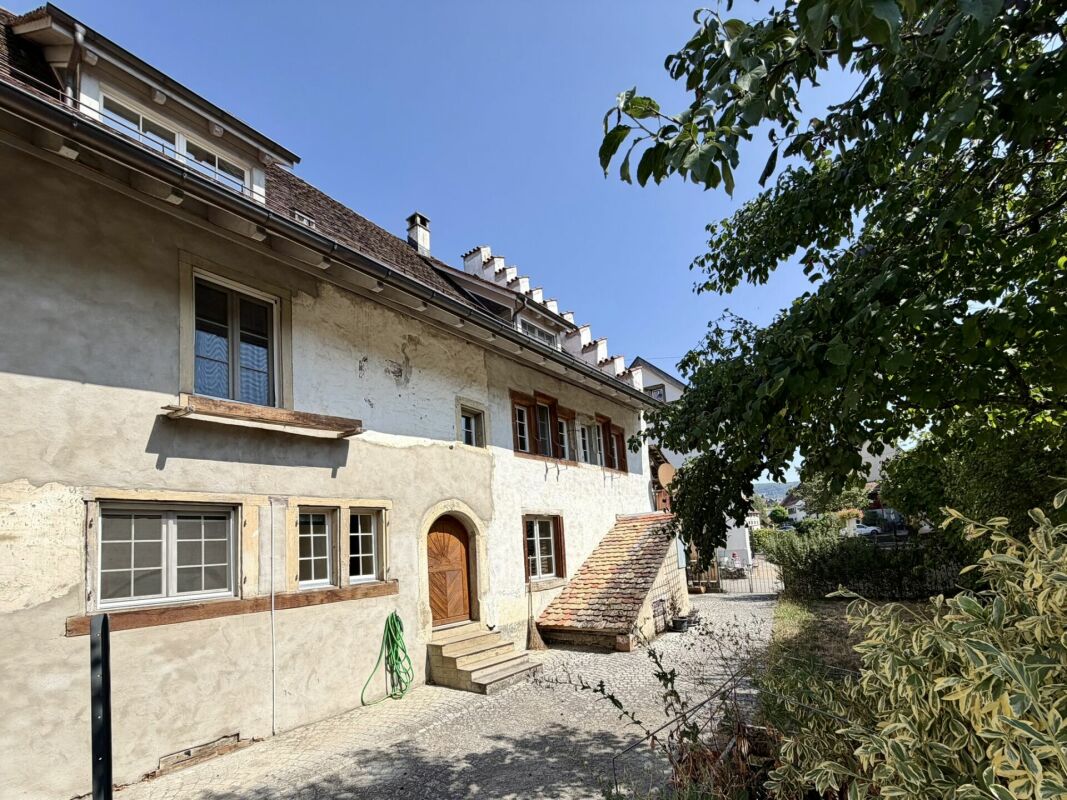
Renovation-requiring 6-room townhouse with development potential

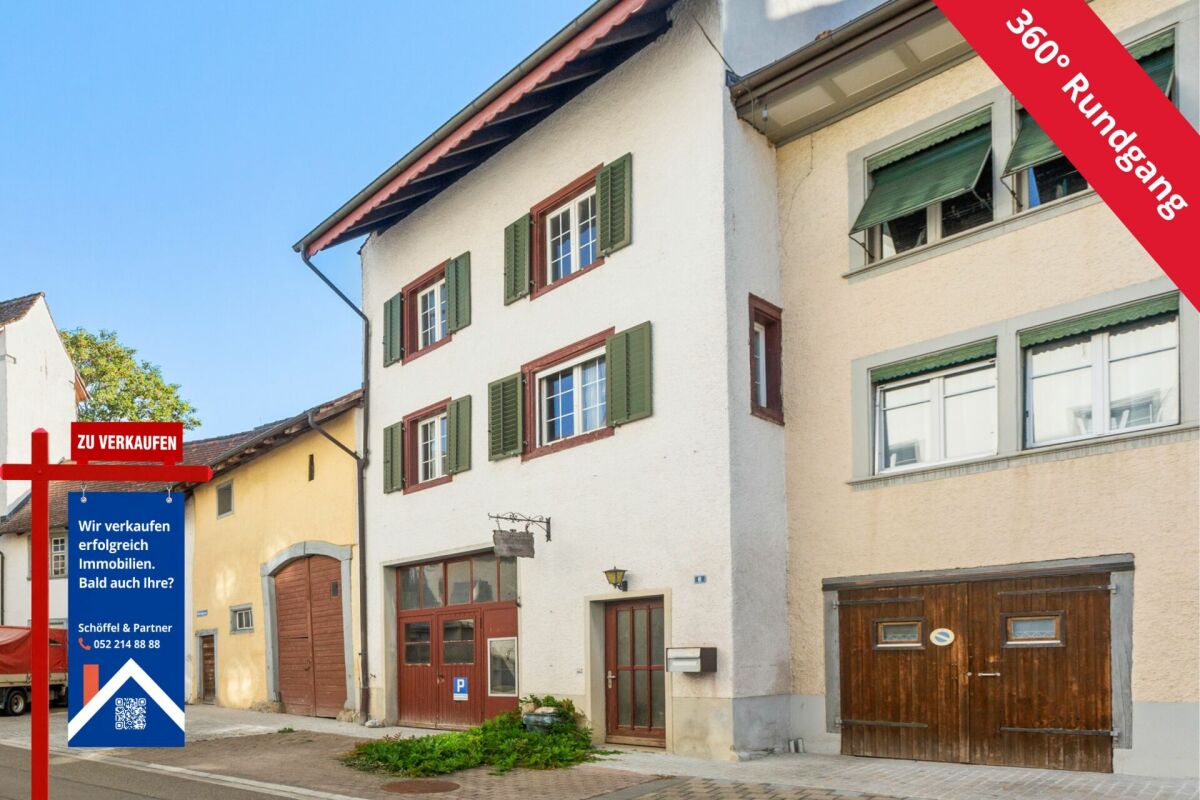
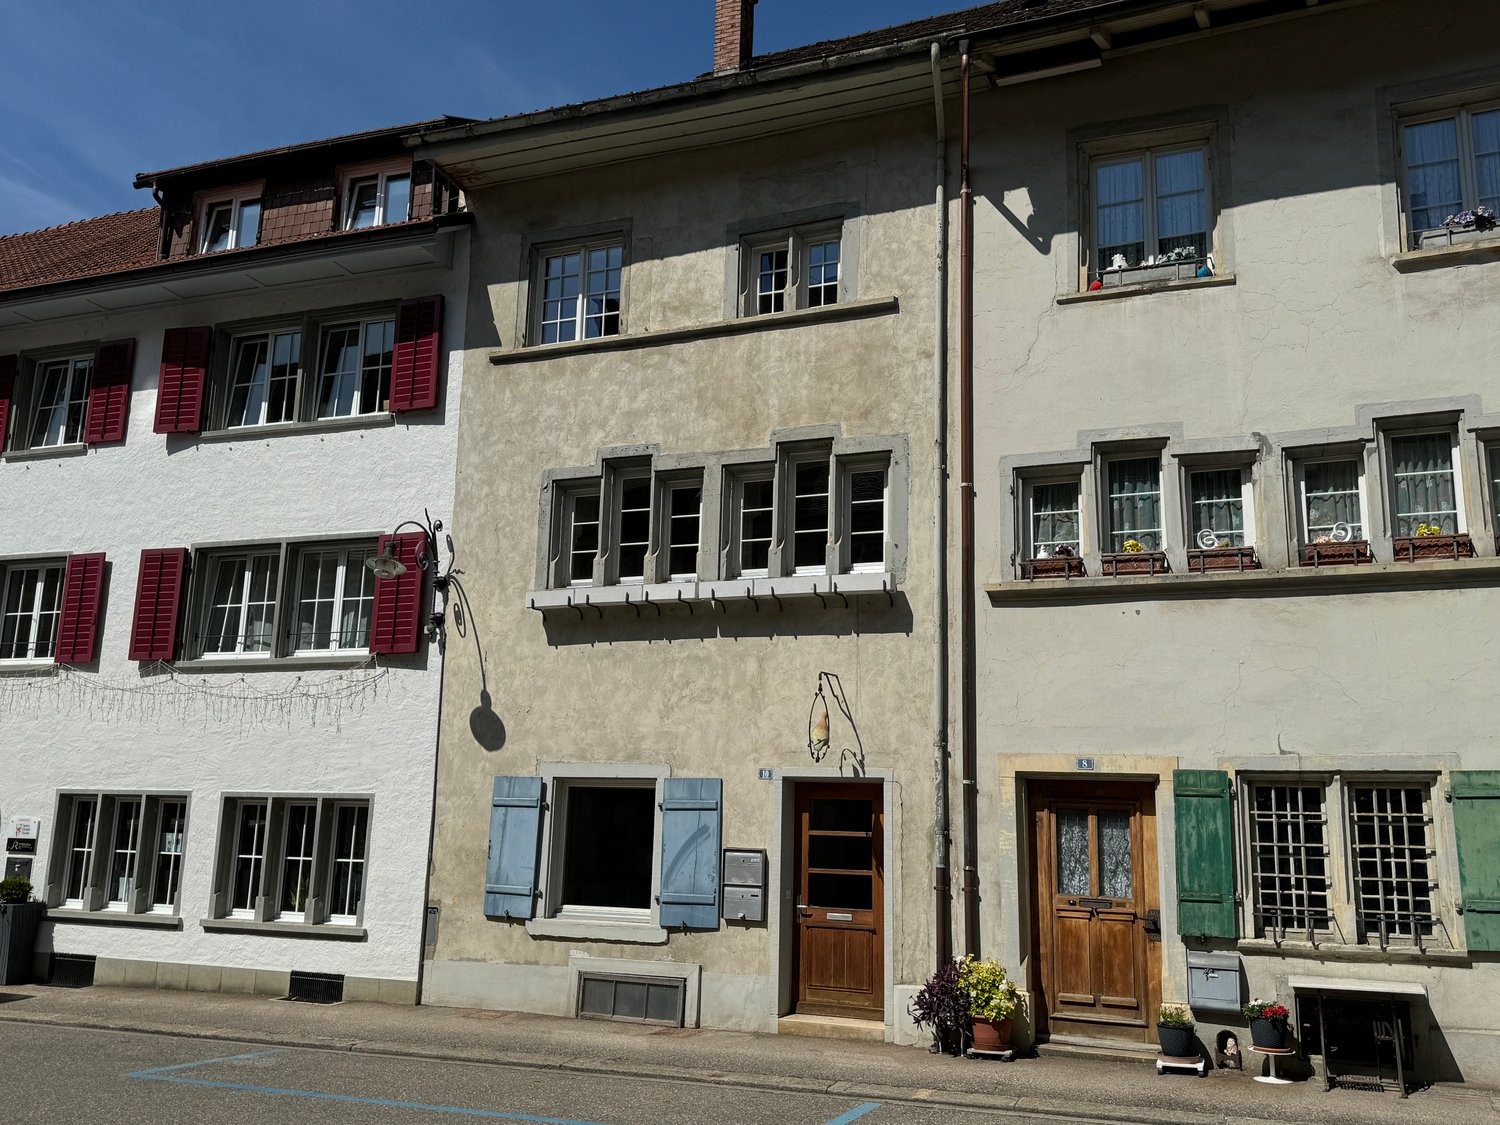
Historic substance with room for new ideas In the heart of Neunkirch's historic center, this listed 6-room townhouse from 1900 awaits you. With approximately 147 m² of living space, the property offers spacious rooms and various possibilities to combine historic building substance with new living ideas.The living floors are distributed over the 1st and 2nd upper floors. On the 1st upper floor, there is a spacious room, the kitchen, and the living room, as well as access to the approximately 21 m² large, undeveloped terrace. The 2nd upper floor comprises four more rooms and a bathroom, offering plenty of space for different living and usage concepts.A special feature of the property is the three attic floors above. These are currently not designated as living space but offer interesting development potential.The ground floor also offers exceptionally much usable space: in addition to the entrance and staircase area, a approximately 49.5 m² large workshop/garage and several storage and utility rooms are available. This makes the property suitable not only for classic living needs but also for buyers with increased space requirements for hobbies, workshops, or storage.The property is in need of renovation, is under monument protection, and is particularly suitable for buyers who appreciate the character of historic building substance and want to actively participate in the renovation and extension. Practical room layout with potential • Ground floor: entrance/staircase, workshop/garage, 2 storage rooms, utility room • 1st upper floor: corridor, utility room, room, kitchen, living room, undeveloped terrace • 2nd upper floor: corridor, bathroom, 4 rooms • Attic floors: 3 attic floors with development potential • Parking: garage/workshop on the ground floor

Travel time
-
1 / 18
CHF 948,000.–
7.5 rooms202m² living space
Hintergasse 25, 8213 Neunkirch

Charming 7½-room townhouse with separate garden

Historic charm meets modern living comfort This lovingly renovated 7½-room townhouse combines the character of a historic building with contemporary living comfort and a well-thought-out room layout over several floors. With approximately 202 m² of living space, a separate garden, and modern home technology, this property offers plenty of space for families, home offices, or individual living concepts.The open living and dining area with a modern kitchen forms the heart of the house and creates a bright, inviting atmosphere. Visible wooden beams, stylish details, and the successful combination of old building charm and modern elements give the house a very special character.Several bedrooms, two bathrooms, and additional living and working areas on the upper and attic floors offer a variety of uses. The separate garden invites you to linger outdoors and complements the attractive space offer perfectly.The central location in the historic center of Neunkirch combines short distances to shopping facilities, schools, and public transportation with the high quality of life in the Klettgau. A special property for all those who want to combine spacious living with history and modern comfort.Virtual tour at: https://tour.ogulo.com/5eEaSeparate garden plot - plot 1836 in Neunkirch The attractive room layout on several floors • Ground floor: Entrance, living/dining/kitchen, guest toilet • 1st floor: Hallway, bathroom, 2 rooms • 2nd floor: Hallway, bathroom, 2 rooms • 3rd floor: Living/dining/kitchen, bathroom • Attic: Office/room • Basement: Utility room

Travel time
-
1 / 13
CHF 730,000.–
4.5 rooms199m² living space
Herrengasse 12, 8213 Neunkirch

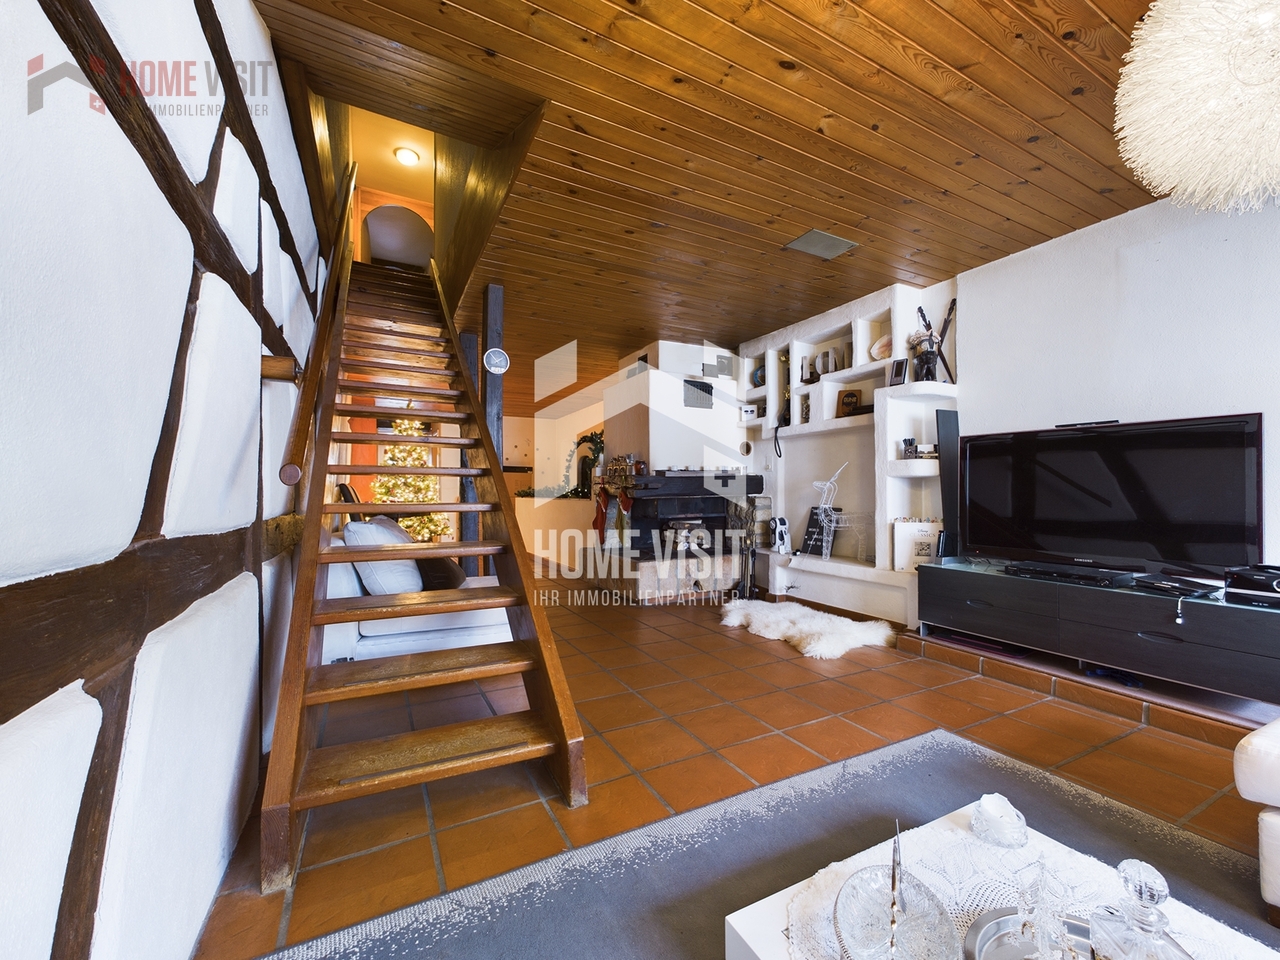
Fall in love with the details - City house with character & development potential

This cozy 4.5-room city house in Neunkirch in the canton of Schaffhausen is centrally located and yet quiet. For town lovers, it's just right.Spread over four floors, with a vaulted cellar, a terrace, and a chimney, it's well-equipped. The highlight is certainly the beautiful visible beams and wood paneling, as well as the beautiful arches that give the house a southern touch. It also has a lot of renovation and expansion potential.On the ground floor, you'll find an entrance hall that can be used as a cloakroom, a few steps further you'll come to a room with two storage rooms, from there you can access the large vaulted cellar through a hatch, which is made entirely of natural stone walls and natural flooring. Going up further, you'll come to the second storage room and the garage.On the 1st floor, you'll find a large living room, the highlight here is certainly the chimney, the natural stone walls, the visible beams, and the wooden ceilings. Additionally, it has a guest toilet, a large, bright living kitchen, also here a lot of wood is present, which makes the kitchen very inviting and cozy, as well as access to the terrace. The large terrace is located on the garage and is paved with beautiful tiles. On the 2nd floor, there are two rooms with visible beams, one also has natural stone decorations, the other has built-in closets. A bathroom with a bathtub, a floor-level shower, and a washing tower. Via a wooden staircase, you can reach the 3rd floor (the attic). It has a large room that can be used as an office, a closet (reduit), and two large attics.Here, you can also still develop the entire attic, it has a lot of unused space.This HOMEVISIT offer has the following advantages: • Living room • Kitchen with dining room • 3 rooms • Chimney • Vaulted cellar (natural floor) • Terrace • Attic • Garage • And, and, and... Interested? Contact us for a non-binding viewing!Do you want to sell your house or apartment worry-free, but don't know at what price you can sell it?We will tell you the current market value of your property, discreetly and non-binding! Are you interested in a first free and non-binding information conversation?Virtual tour:https://tour.giraffe360.com/f13c35bad0754d449448e1087a273766/More information and additional pictures can be found under the following link:
Travel time
-
Timur Mazlar

Timur Mazlar

1 / 4
Timur Mazlar

Timur Mazlar

  • Parking space
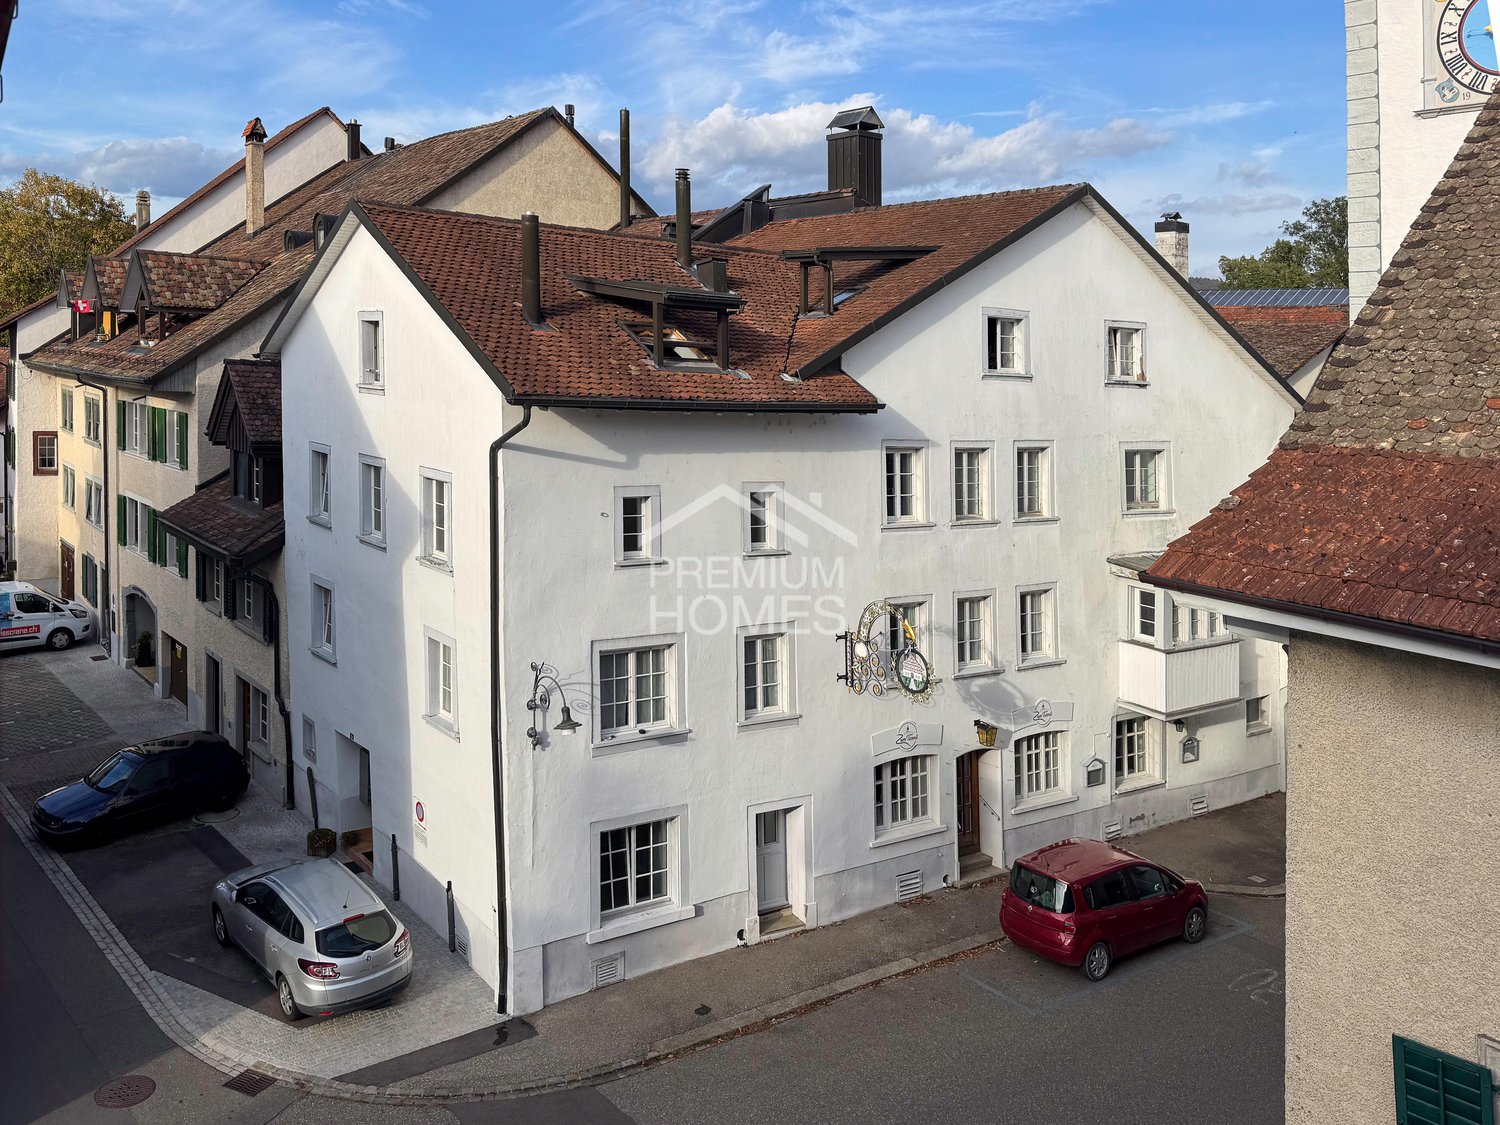
CHF 1,500,000.–
12 rooms474m² living space
8213 Neunkirch

Solid capital investment in the heart of Klettgau

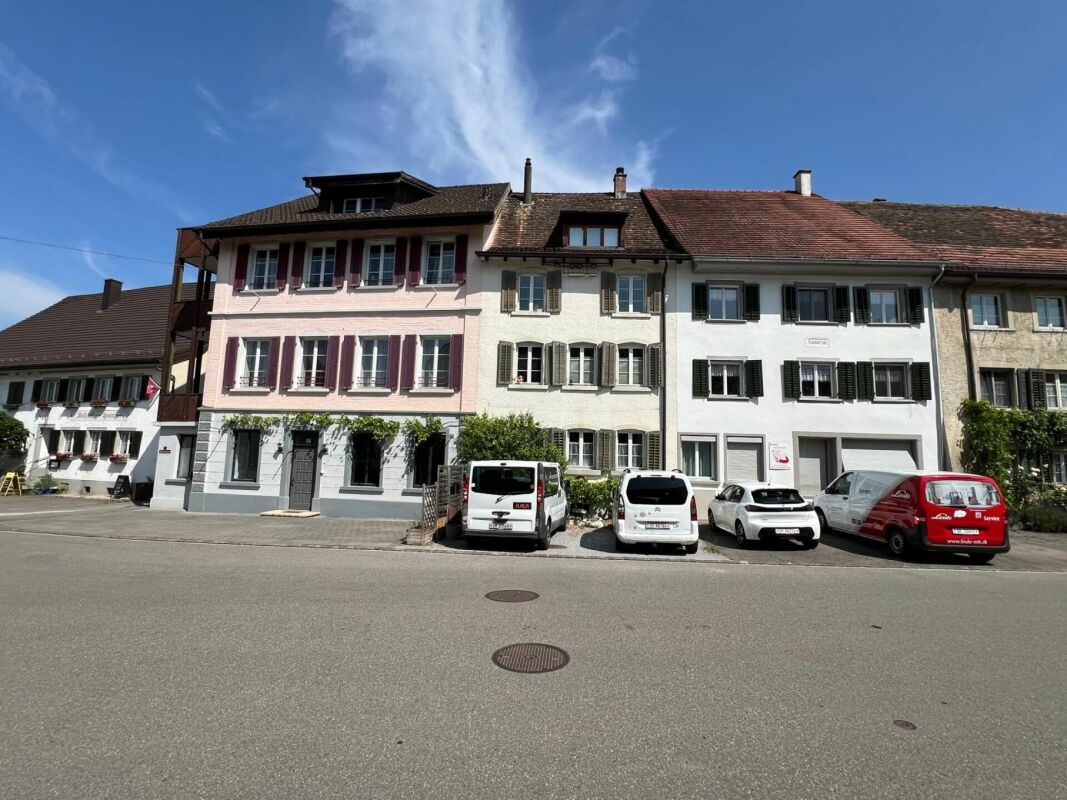
This high-yield investment property combines stability, quality, and sustainable earnings potential in an ideal way. Three fully rented residential units and an attractive commercial or gastronomic area on the ground floor ensure a solid and broadly based income situation. The combination of living and working creates a balanced tenant structure and increases long-term value stability. With a targeted return of around 5%, this is a convincing opportunity for discerning investors.The property has been completely renovated and presents itself today in an excellent, well-maintained condition. High-quality executions and ongoing investments minimize future maintenance needs and create planning security for years to come. Thanks to the full rental, you benefit from stable cash flows without vacancy risk from the very first day. An investment that combines substance, security, and efficiency at the highest level.This attractive offer is rounded off by the central location in the heart of Neunkirch, which guarantees a constantly high demand from tenants. So, no wishes are left unfulfilled. Take advantage and convince yourself! This PREMIUM HOMES offer includes: • Central location with high demand • Ideal floor plan concept • Attractive return of around 5% • Stable earnings potential available • Three fully rented residential units • Immediate income security • Additional commercial/gastronomic area • Cash flow from the first day • Sustainable value stability • High rentability • Gross living area 474 m² • Net living area 412 m² • Parking spaces available Interested? We would be happy to take you through a non-binding viewing! Do you want to sell your house or apartment worry-free? We will tell you the current market value of your property, discreetly and non-bindingly! Are you interested in a first non-binding exchange of ideas? Don't hesitate and contact us. We look forward to hearing from you.
  • Parking space

Suggested properties for you based on search results