47594 results - All listings

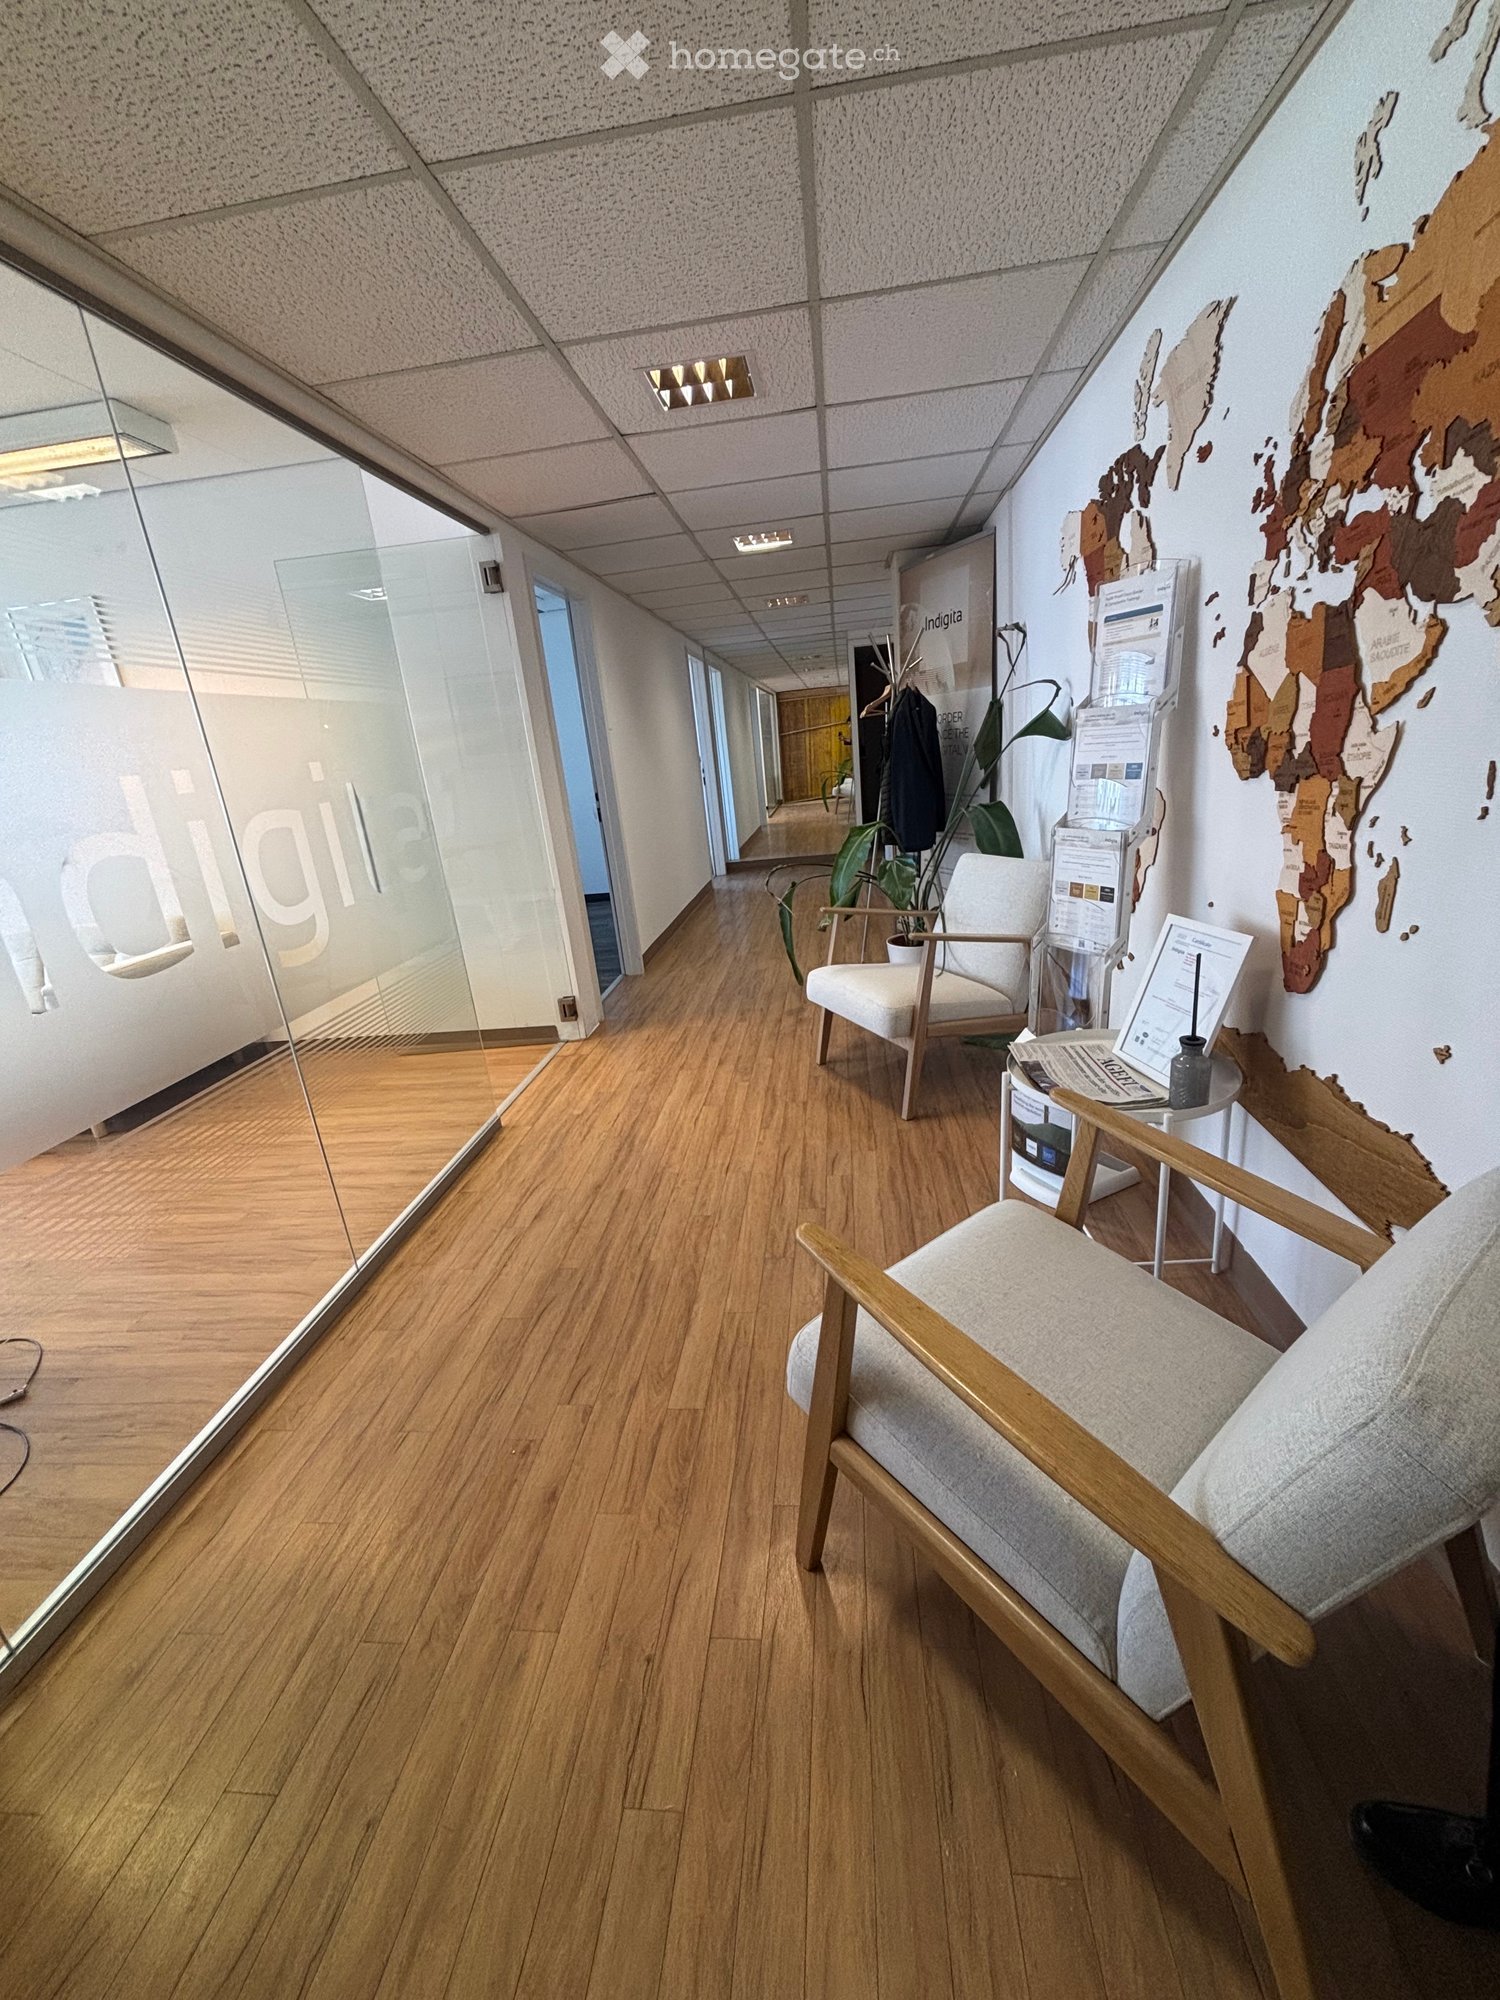
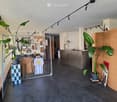
  • Modern hallway with wooden flooring, glass walls, and a seating area featuring a chair, small table, and plant.
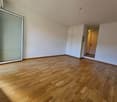
  • Modern office space with wooden flooring, large windows, a sofa, office chair, desk, and a screen.
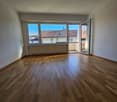
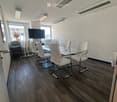
  • Modern conference room with wooden flooring, white walls, and large windows. Features a glass table surrounded by white chairs and a large screen mounted on the wall.
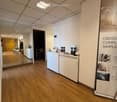
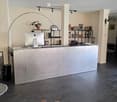
  • Reception area with a white reception desk, brochures, a chair, a small table, and a potted plant. The floor is wooden, and the ceiling has recessed lighting.
  • Modern office space with multiple desks, ergonomic chairs, and a cup on one of the desks. Large windows offer a scenic mountain view.
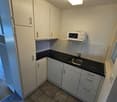
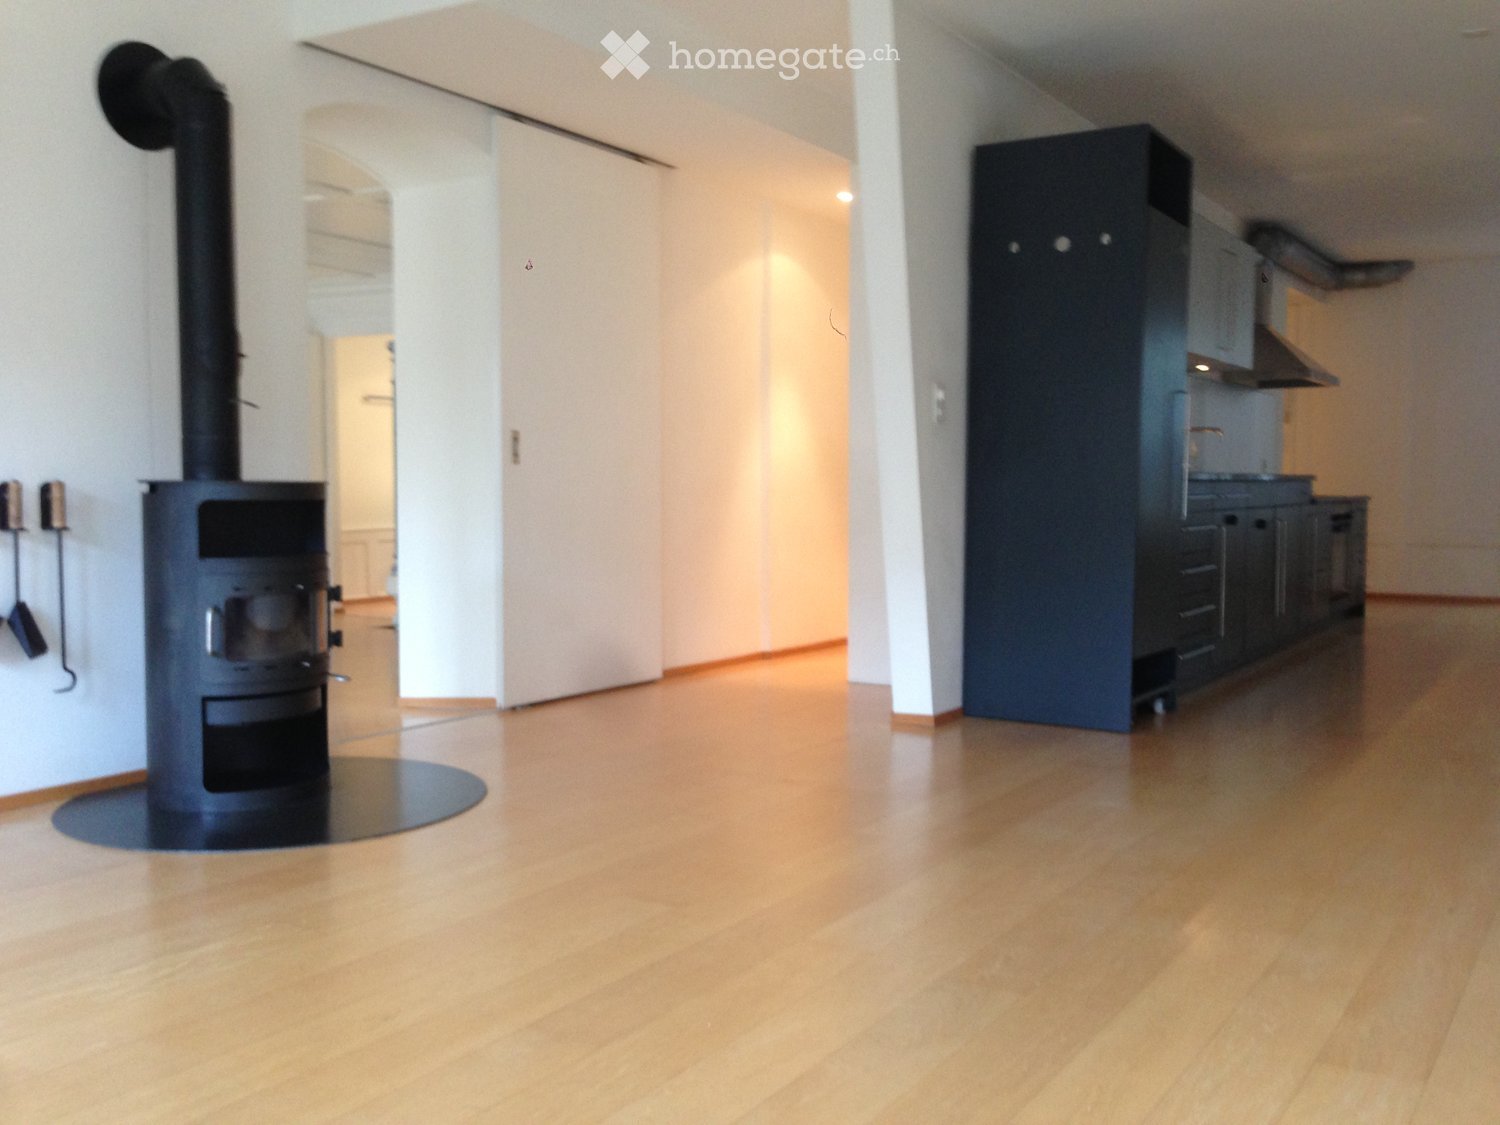
  • A modern, minimalist kitchen and dining area with white walls, light wood cabinets, a white dining table with chairs, and a small sink area.
  • Public restroom with two sinks, mirrors, paper towel dispensers, and trash bins. The space features tiled walls and a clean, organized layout.
1 / 7
Modern office space with wooden flooring, large windows, a sofa, office chair, desk, and a screen.
Modern conference room with wooden flooring, white walls, and large windows. Features a glass table surrounded by white chairs and a large screen mounted on the wall.
Reception area with a white reception desk, brochures, a chair, a small table, and a potted plant. The floor is wooden, and the ceiling has recessed lighting.
CHF 5,585.– Premium
139m² floor space
Rue de Lausanne 80, 1202 Genève

Bright offices of 139 m² – 7th floor – Geneva / Rue de Lausanne – Lease takeover

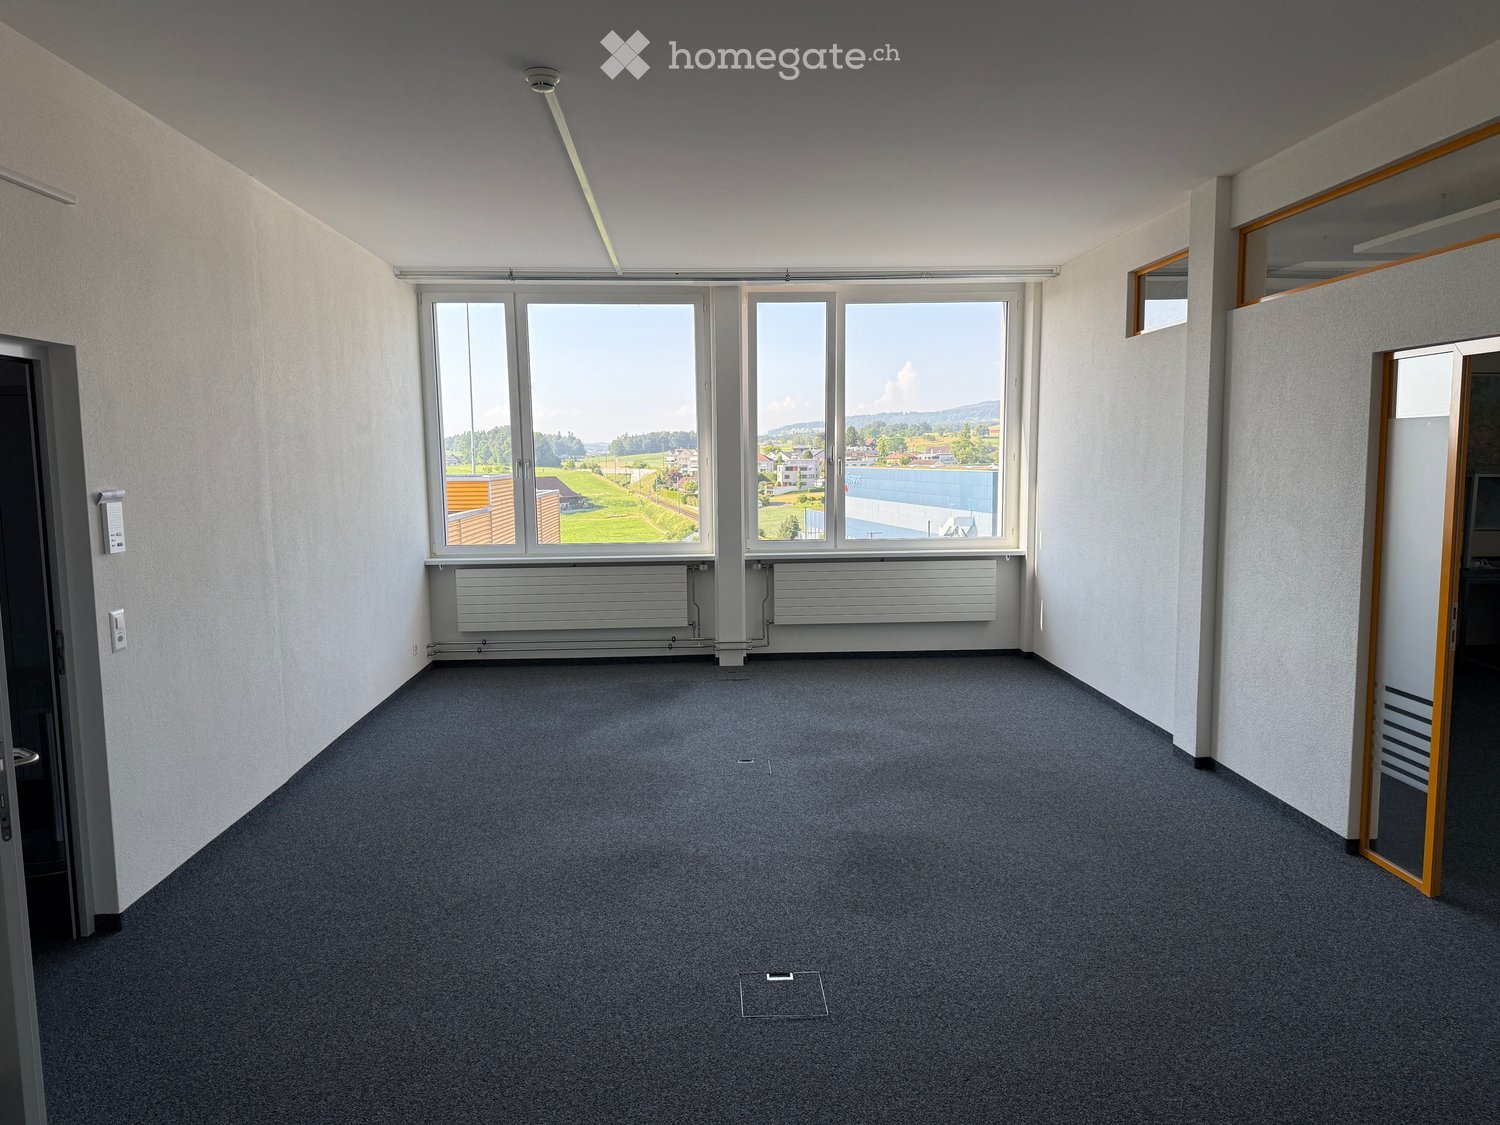
LEASE TAKEOVER – 139 M² OFFICES IN GENEVA 🎁 1 month of rent free for a quick takeover!We are offering the takeover of the lease for 139 m² offices, located on the 7th floor of a building on Rue de Lausanne in Geneva.The premises are bright, quiet and fully equipped, offering a configuration particularly suited to an SME, consulting firm, trust company, office, association, organization or company looking to quickly occupy offices.An ideal configuration for a teamThe offices include: • A workspace for up to 6 workstations • A large meeting room for up to 10 people • A second workspace for up to 8 workstations • Built-in cabinets in the wall • Large entrance hall • Equipped kitchen • WC with shower • Small storage room • Elevator • Premises are very bright and particularly quiet The configuration allows for the accommodation of up to approximately 14 workstations, while still retaining a separate meeting room.Offices that can be occupied immediately.The premises are no longer occupied and some furniture and equipment may be made available to the successor, depending on needs and agreements.If the future tenant wants completely empty premises, we can also organize their clearance before the takeover.A central and practical locationRue de Lausanne offers a particularly practical location in the heart of Geneva: • Tram in immediate proximity • Gare Cornavin easily accessible • Restaurants, cafes and shops in the neighborhood • Fitness center on the ground floor • Proximity to the lake • Easy access to the different neighborhoods of Geneva ConditionsSurface area: 139 m² Floor: 7th Net rent: CHF 5'212.50 / month Additional costs: approximately CHF 373 / month Total monthly cost: CHF 5'585.50 Current lease end date: August 31, 2027 with possible extension.Viewings by appointment.

Travel time
-

Find a new tenant for free

Create a free listing on Homegate to find the perfect next tenant for your apartment in no time at all.

List your property now
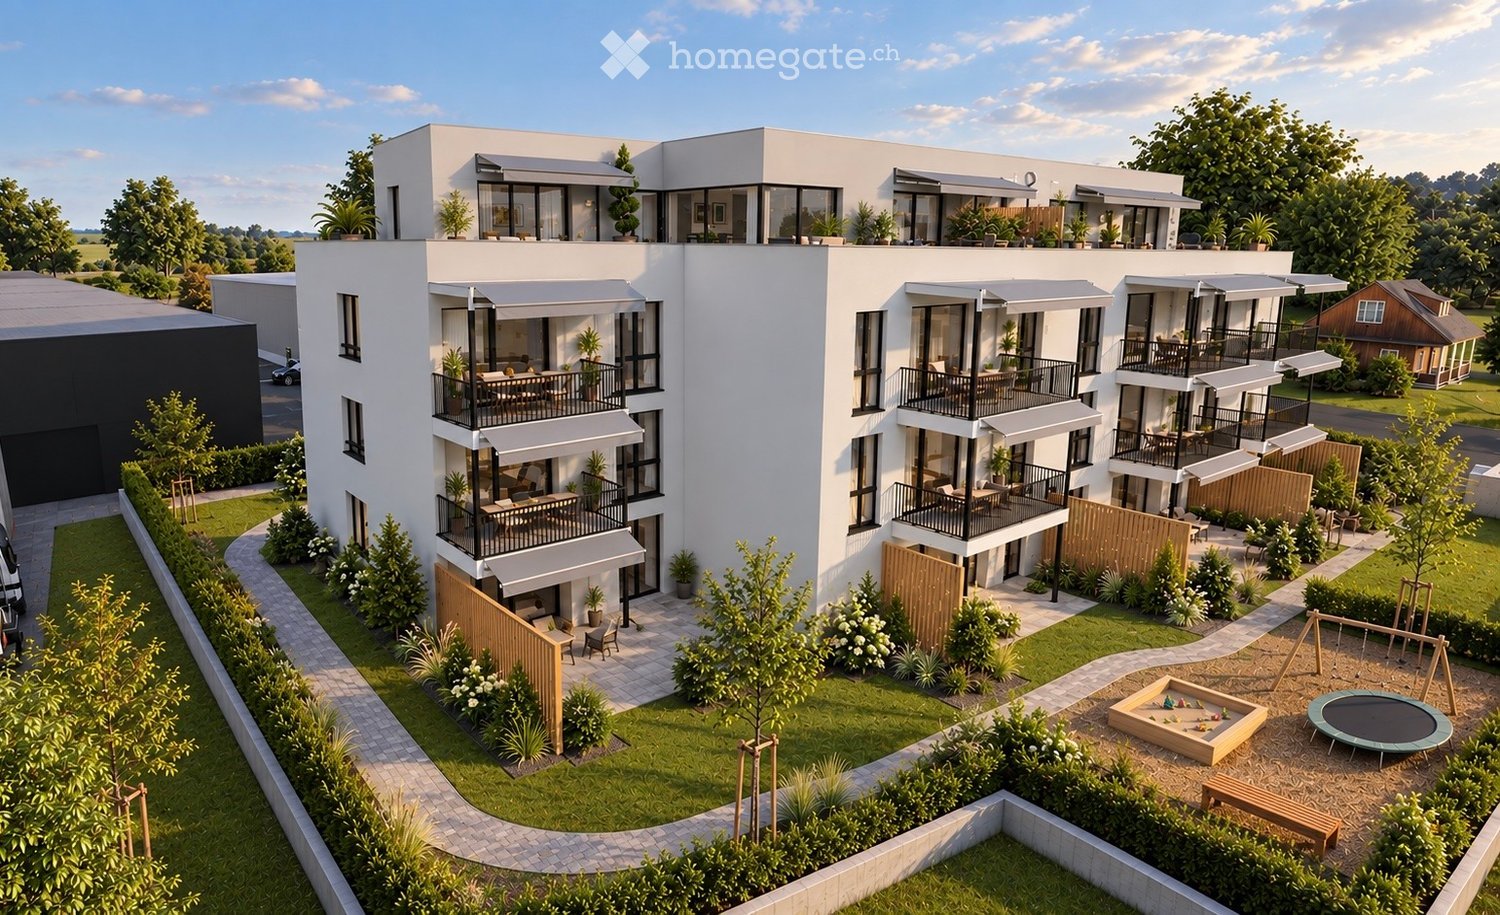
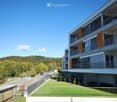
  • Modern multi-story residential building with balconies, outdoor seating areas, and surrounding greenery including a playground and trampoline.
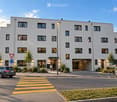
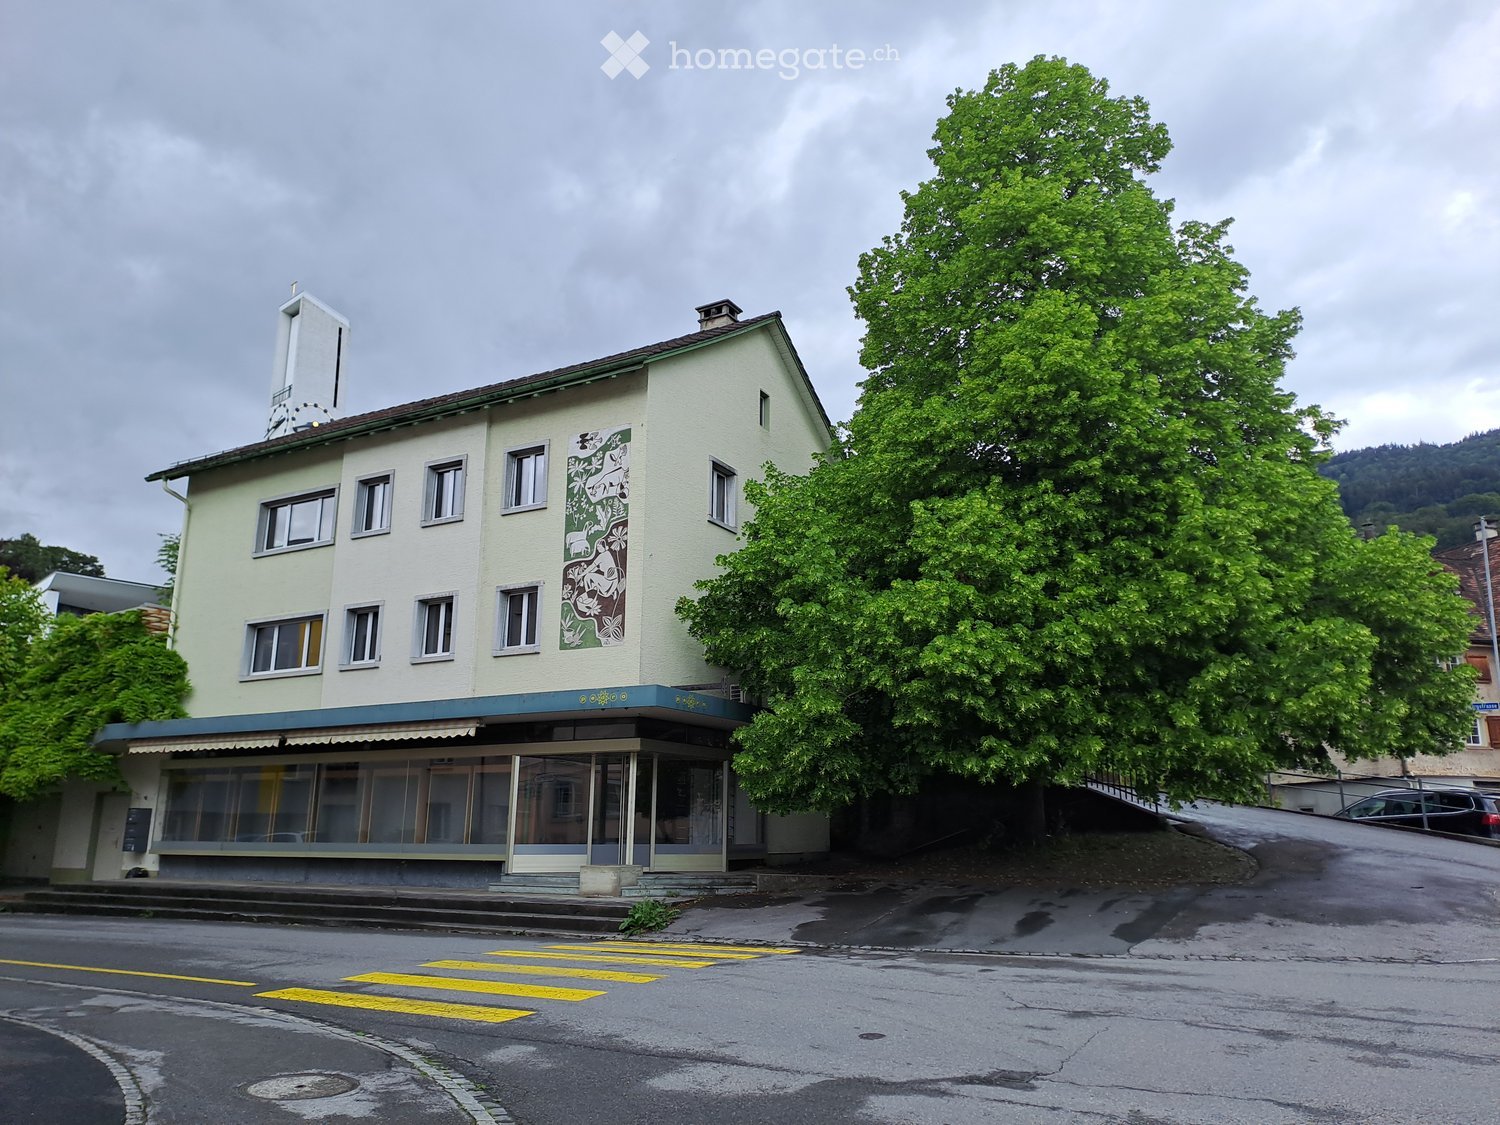
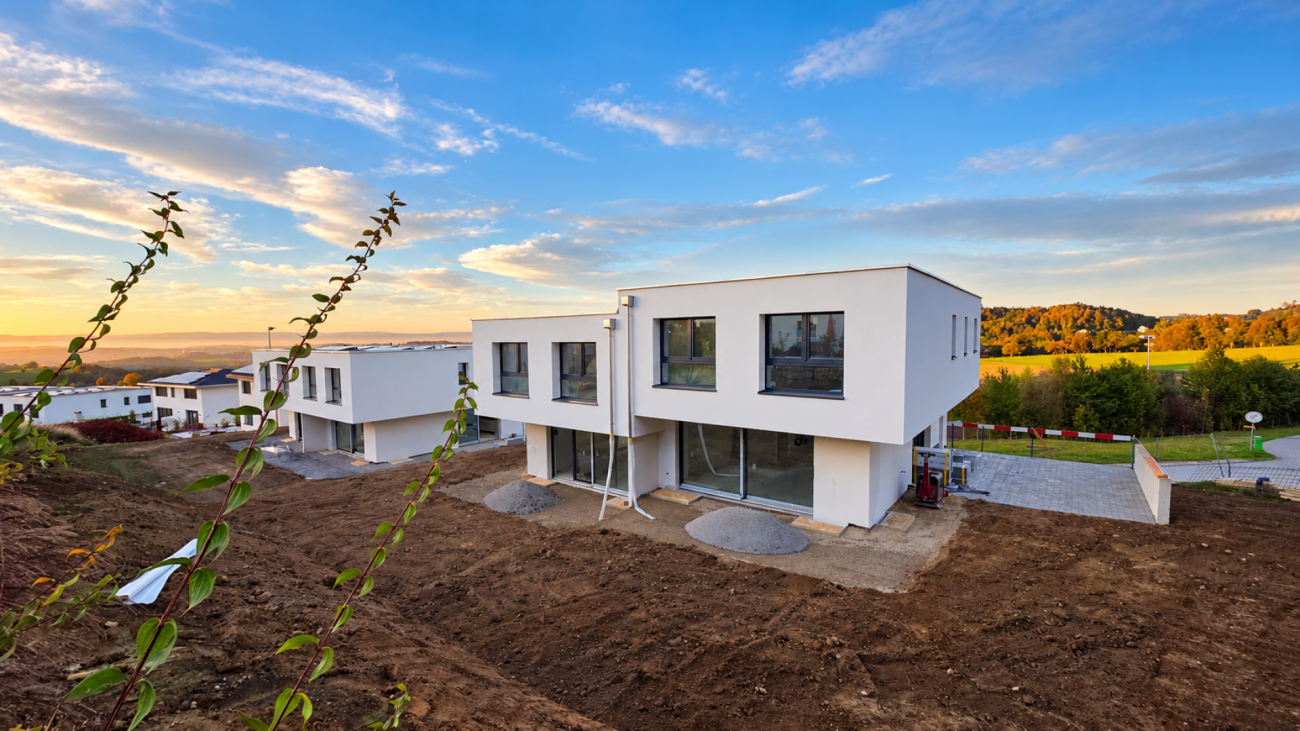
  • Modern two-story building with white facade, multiple windows, and a covered entrance. A car is parked nearby, and a pedestrian crossing is visible in front.
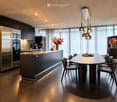
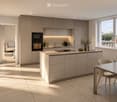
  • Modern kitchen with light-colored cabinetry, a central island, and a dining area. Features include an oven, sink, coffee maker, and a large window with a scenic view.
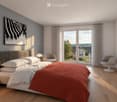
  • Modern bedroom with a large bed, nightstand, two chairs, and a picture frame on the wall. The room features wooden flooring and large windows with a view of the outdoors.
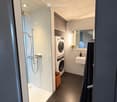
  • Modern bathroom with a bathtub, sink, toilet, and a stacked washing machine/dryer unit. Features a large mirror, a window with a view, and decorative items on the vanity.
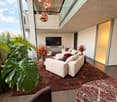
  • Modern living room with large windows offering a scenic view, a grey sofa, coffee table, armchairs, ottoman, sideboard, TV, and decorative plants.
  • Business card for AriCasa AG, a real estate company specializing in residential construction, sales, rental, and management. Includes contact information and logo.
1 / 7
Modern two-story building with white facade, multiple windows, and a covered entrance. A car is parked nearby, and a pedestrian crossing is visible in front.
Modern kitchen with light-colored cabinetry, a central island, and a dining area. Features include an oven, sink, coffee maker, and a large window with a scenic view.
Modern bedroom with a large bed, nightstand, two chairs, and a picture frame on the wall. The room features wooden flooring and large windows with a view of the outdoors.
CHF 1,990.– Premium
3.5 rooms83m² living space
Bernstrasse 25, 3510 Konolfingen

High-quality 3.5-room new apartments in Konolfingen

At Bernstrasse 25 in Konolfingen, a new building project with a total of 13 apartments is being built. The Ari Casa AG rents out various 3.5- and 4.5-room apartments with rental start from December 1, 2026, or by agreement.The 4.5-room apartments and some of the 3.5-room apartments are already reserved.Currently, only 3.5-room apartments with living areas from approximately 83 m² on the 1st and 2nd upper floors are available.All 13 apartments, floor plans, and further information about our new building project can be found under the following link: https://www.aricasa.ch/immobilien.htmlEquipment & Highlights:• Ancillary costs: CHF 170.– flat rate per month• spacious kitchens with kitchen island, oven, microwave, and steamer• washing machine and dryer directly in the apartment• wood-metal windows• electric shutters• balconies or outdoor areas• geothermal heating for heating and hot water preparation• high-quality standard for building materials, thermal insulation, and sound insulation• elevator• own cellar compartment• wall boxes for electric vehicles available on request• parking garage directly in the building• parking spaces in the parking garage can be rented for CHF 130.– per month.Central and well-connected in Konolfingen:The location on Bernstrasse 25 combines short distances in everyday life with good transport connections. Shopping facilities, schools, and Konolfingen train station are within easy reach. The Haldenweg bus stop is located directly in front of the building.Thanks to the good transport connections, Bern and Thun are also easily accessible.Note on visualizations:The published images are non-binding visualizations of the new building project. They serve to illustrate the apartments and may differ in individual execution details, materials, colors, as well as furniture and surroundings from the final execution.The definitive building execution and the respective floor plan and contract documents are binding.Viewings are possible on request and by individual appointment.For further information or to arrange a personal viewing appointment, we are at your disposal.Contact:Ari Casa AG | General contractor construction & real estate Bernstrasse 14 | 3510 Konolfingen, Mr. Markus Graber,markus.graber@aricasa.ch, +41 77 235 69 68 / +41 33 525 33 39

Travel time
-
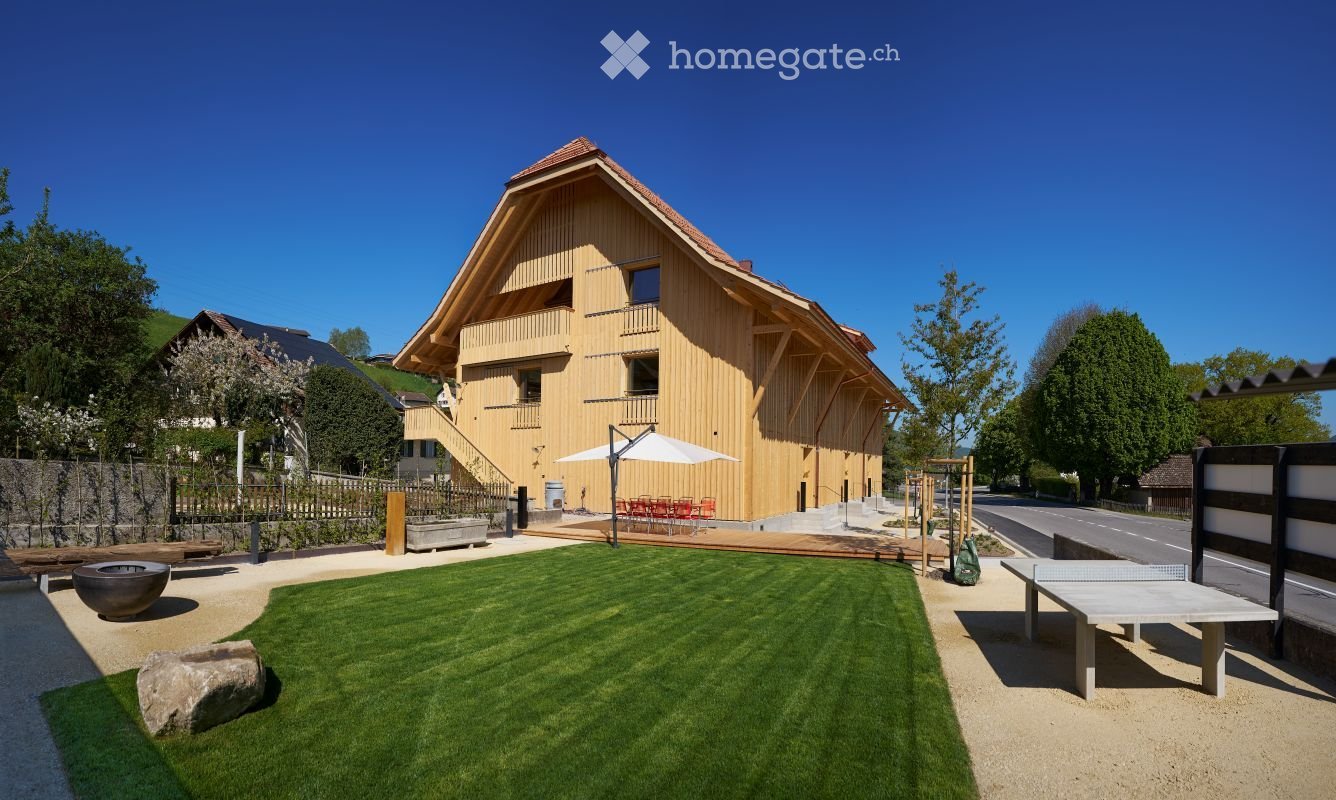
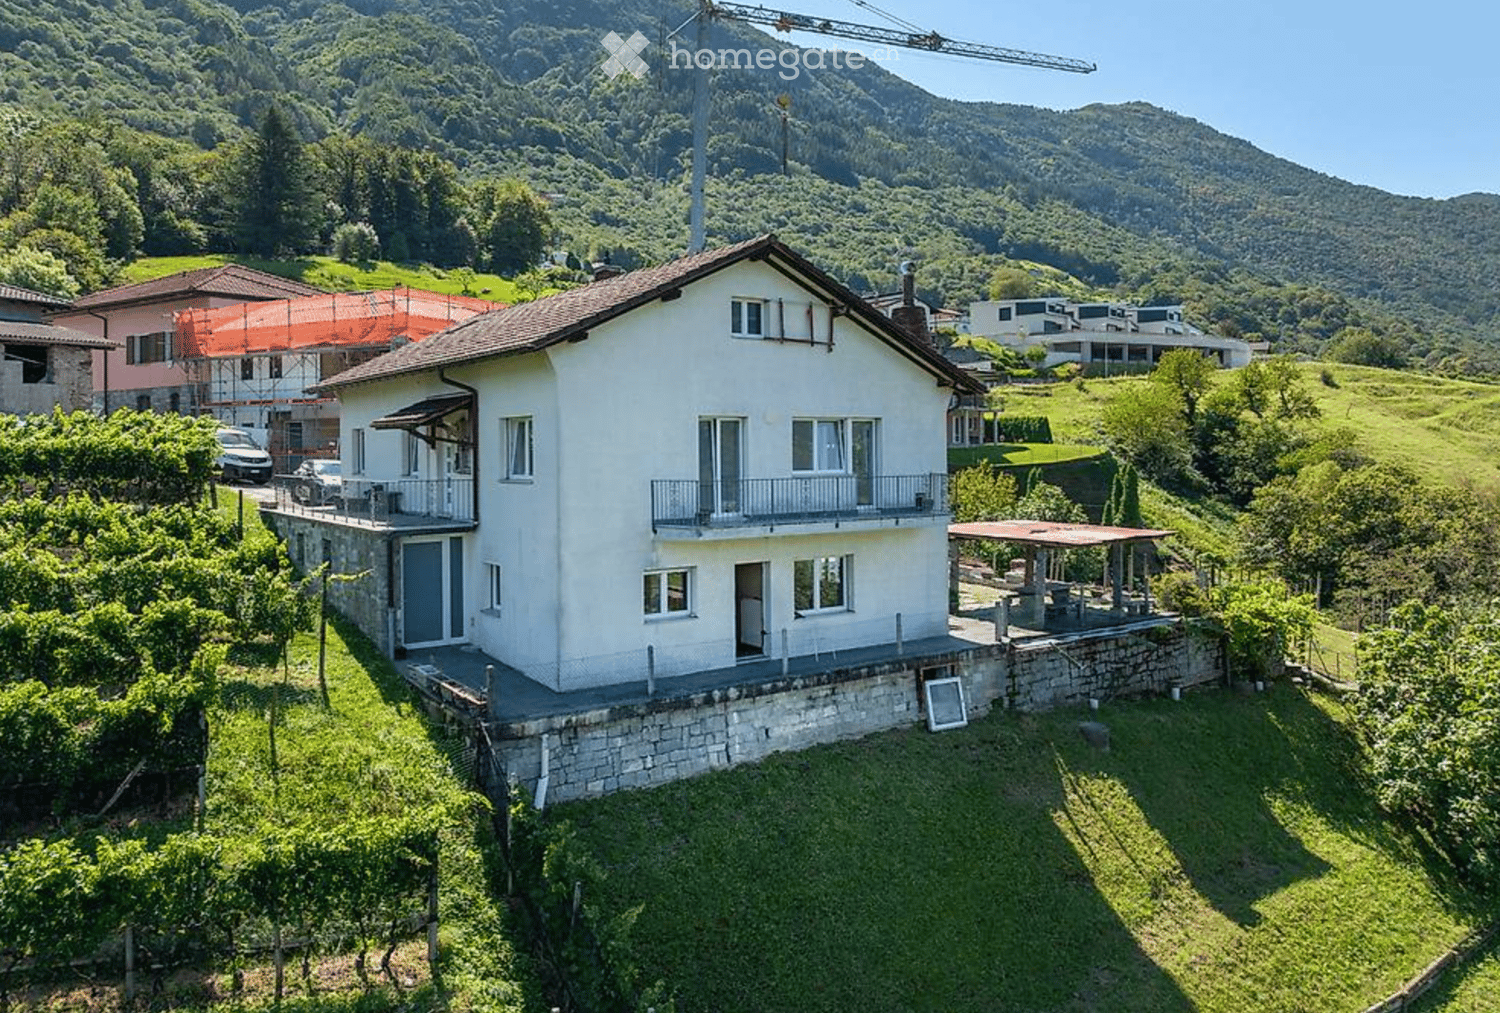
  • A modern wooden house with a spacious garden, featuring a lawn, patio, outdoor seating, and a ping pong table.
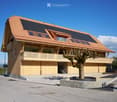
  • Modern wooden building with a red-tiled roof, large windows, and a raised ground floor, situated on a street with a small landscaped area in front.
  • Modern two-story house with a wooden facade, solar panels on the roof, large windows, and a balcony overlooking the surrounding landscape.
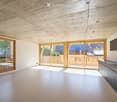
  • Open-plan space with large sliding glass doors leading to a balcony, modern kitchen cabinets, and a high, exposed wooden ceiling.
  • Modern bathroom with green tiled walls, a glass-enclosed shower, a white sink with a mirror, and a toilet.
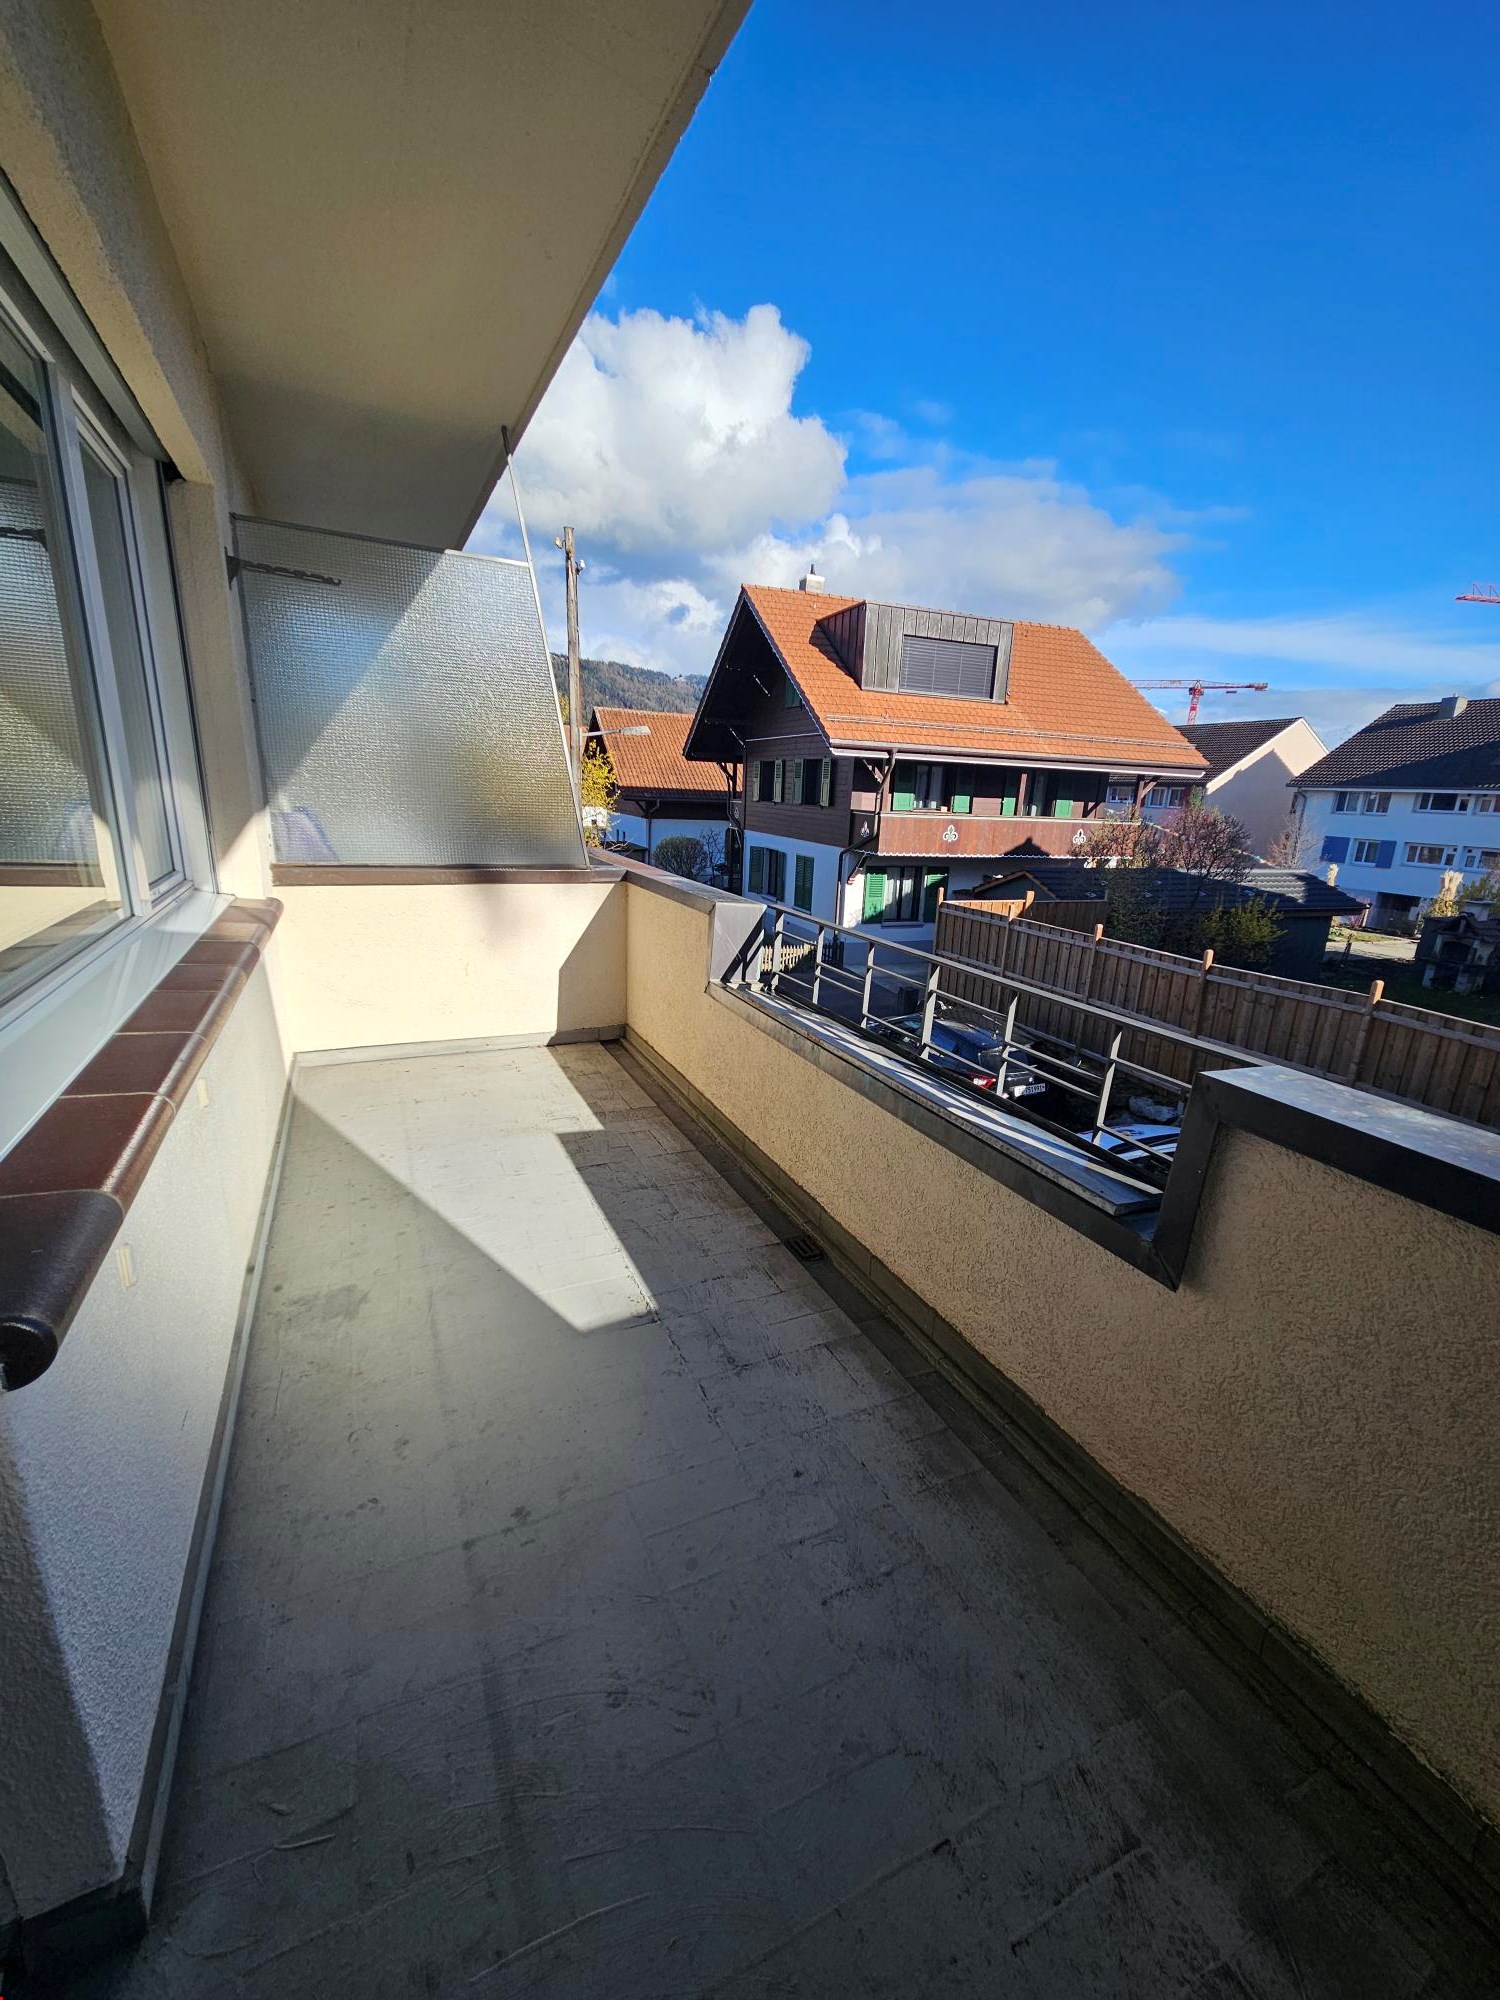
  • Wooden balcony with slatted flooring, wooden railings, and exposed wooden beams on the ceiling.
  • Modern corridor with white tiled walls, concrete floor, recessed lighting, and two black doors at the end.
1 / 7
Modern wooden building with a red-tiled roof, large windows, and a raised ground floor, situated on a street with a small landscaped area in front.
Modern two-story house with a wooden facade, solar panels on the roof, large windows, and a balcony overlooking the surrounding landscape.
Open-plan space with large sliding glass doors leading to a balcony, modern kitchen cabinets, and a high, exposed wooden ceiling.
CHF 1,950.– Premium
3.5 rooms100m² living space
Möslistrasse 1, 3128 Kirchenthurnen

Tenant wanted - like-new 3.5-room maisonette apartment in Kirchenthurnen

For our 3.5-room maisonette apartment No. 1 at Möslistrasse 1 in 3128 Kirchenthurnen, we are looking for a tenant immediately or by arrangement a subtenant. The apartment was first occupied in May 2026 and is therefore in a practically like-new condition. It offers around 100 m² of living space and a spacious, open floor plan over two floors.The apartment has a modern kitchen, two bathrooms, a private laundry room with washing machine and dryer, underfloor heating with free cooling/ground cooling function, a very spacious private cellar, and a separate drying room with Secomat.A particular advantage is the direct access from the garage to the building or directly to the apartment. The spacious garage offers ample space for a large vehicle. From the terrace or seating area, you can also access the jointly used garden and outdoor area directly.Additionally, two lockable bicycle rooms are available, including charging facilities for e-bikes. In the basement, there are also separate hobby rooms that can be rented additionally, depending on current availability. The availability is to be inquired directly from the administration.What we also appreciate is the quiet and pleasant neighborhood, as well as the uncomplicated and very reliable administration. The contact is very pleasant, concerns are taken up quickly, and the response times are extremely good.Rent/month: CHF 1,650.- net | Ancillary costs: CHF 200.- account | Garage: CHF 100.- | Total = 1,950.-Further information on the property, equipment, and room layout can be found in the attached documentation "Wohnschüür".A prerequisite for taking over the apartment is the usual examination and approval by the administration. A solvent subtenancy that takes over the apartment under the existing rental conditions is being sought.Viewing appointments can be arranged directly with us as the current tenants. If you are interested, we look forward to hearing from you at the phone number listed below.

Travel time
-
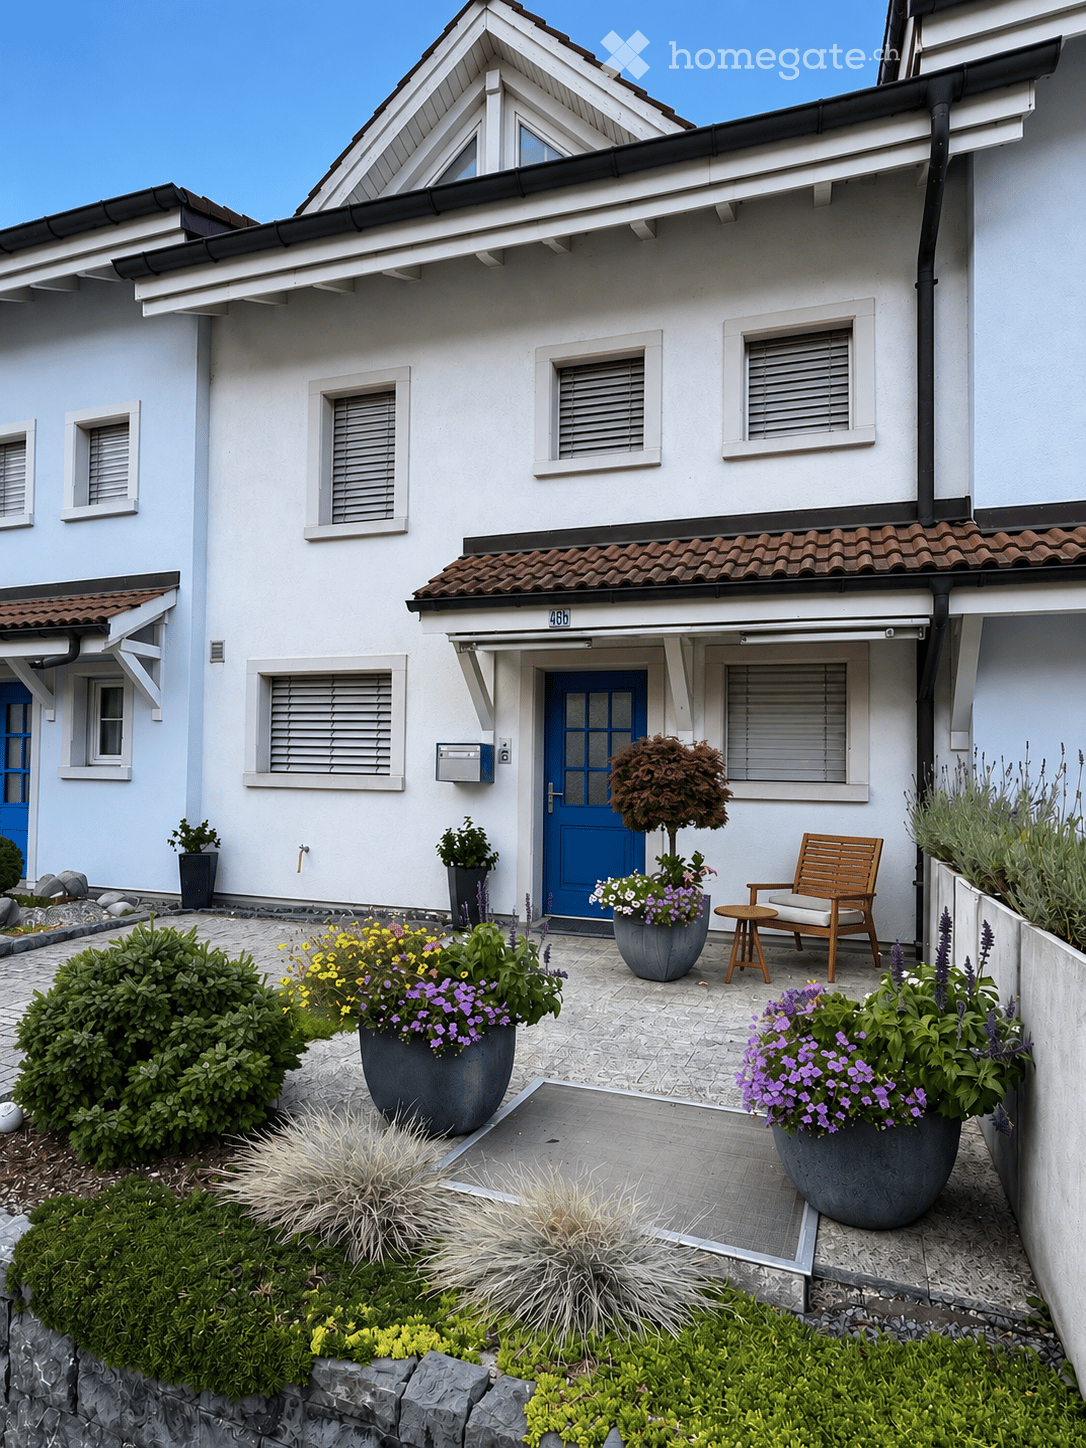
  • Front garden of a two-story house with a blue front door, potted plants, a wooden chair, and a small table.
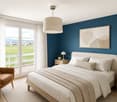
  • Modern bedroom with a large bed, nightstand, armchair, pendant light, and a view of a green field through large windows.
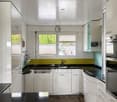
  • Modern kitchen with white cabinets, black countertops, stainless steel appliances, and a window view of greenery.
  • Bright, modern living and dining area with wooden flooring, large windows, and a view of the outdoors. Features a dining table with chairs, a TV on a cabinet, shelves with decorative items, and a hanging pendant light.
  • Modern attic room with wooden beams, exposed wooden ceiling, large skylight window, grey sofa, small wooden stool, and a cup on the stool.
  • A modern, well-lit room with exposed wooden beams, a skylight window, a wooden desk, a chair, a laptop, a lamp, a shelf with plants, and a small cabinet.
  • {"type": "Garage", "objects": [], "description": "Underground garage with concrete floor, white brick walls, and two wooden shelves mounted on the walls. A red fire extinguisher is attached to a pillar, and a car is partially visible on the right side.",
  • Well-maintained garden with neatly trimmed grass, a low border of white flowers, and a modern concrete pathway. The background shows a clear blue sky and distant buildings.
1 / 8
Modern bedroom with a large bed, nightstand, armchair, pendant light, and a view of a green field through large windows.
Modern kitchen with white cabinets, black countertops, stainless steel appliances, and a window view of greenery.
Bright, modern living and dining area with wooden flooring, large windows, and a view of the outdoors. Features a dining table with chairs, a TV on a cabinet, shelves with decorative items, and a hanging pendant light.
CHF 4,850.– Premium
5.5 rooms124m² living space
Steineggstrasse 46b, 8852 Altendorf

Row house in Altendorf

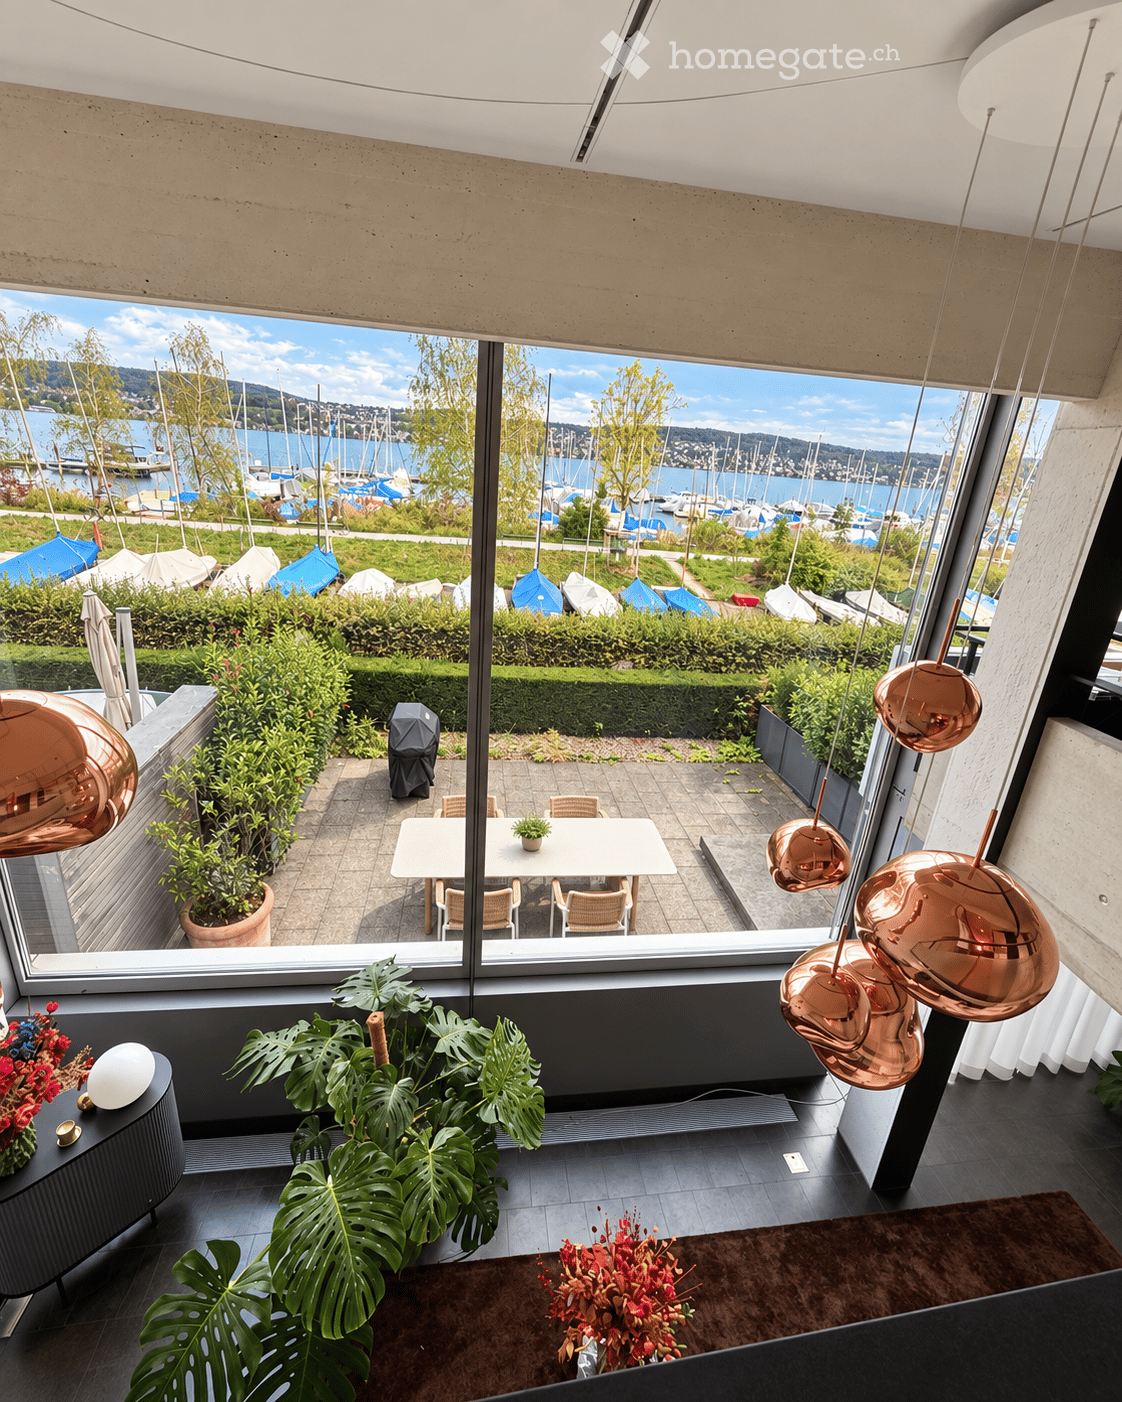
5.5-room row house in Altendorf - plenty of space, garden, and unobstructed viewThis well-maintained row house in the middle of Steineggstrasse 46b combines spacious living with short distances to Altendorf, Lachen, and Lake Obersee. On three living levels, it offers plenty of space for families, couples, home offices, and guests. The south-facing seating area delights with an unobstructed view of the lake and Johannisburg.The ground floor is designed as an open, communicative everyday area. The living area, dining area, and kitchen flow smoothly into each other and open directly onto the terrace and garden. In the entrance, there is a practical wardrobe and a guest toilet. The direct access from the underground garage to the house is particularly comfortable.The private sleeping area and further flexibly usable rooms are located on the upper floor. The parent's room has an en-suite bathroom, a dressing room, and access to the balcony. A second wet room with shower, sink, and toilet complements this floor. The other rooms are ideal as children's, guest, or workrooms.The developed attic studio creates additional free space - whether as a home office, hobby room, retreat, or guest area. A recess, built-in closets, cellar, and housekeeping area offer plenty of practical storage space.The house, built in 1990, has been continuously maintained. The documented renovations include the kitchen renovation and wardrobe system (2004), an interior renovation (2015), and the heating renovation with a heat pump (2022).The most important key figures: • 5.5 rooms including the developed attic studio • approx. 124 m² net living area • approx. 184 m² total usable area including secondary areas • 153 m² plot, of which 66 m² garden area • Terrace, south-facing seating area, and balcony • 2 wet rooms plus guest toilet • Air heat pump (2022) and underfloor heating • 2 underground parking spaces with direct house access • 1 additional outdoor parking space The location is also convincing: Lachen Hospital is approximately 0.8 km away, Lachen train station approximately 1.1 km, the city center and Obersee Center approximately 1.2 km each. The A3 junction in Lachen can be reached after approximately 1.5 km. Schools, shopping, public transport, lake shore, Badi, and numerous walking, cycling, and leisure opportunities are nearby.Rent: CHF 4,850 per month, including 2 underground parking spaces and 1 outdoor parking space. The ancillary costs are borne directly by the tenants according to actual consumption. Garden maintenance and snow clearance are the responsibility of the tenants.A home for all those who value space, privacy, versatile use, and a special view. We look forward to your contact and will be happy to show you the property personally.More information at: https://steinegg46b.ch/
Travel time
-
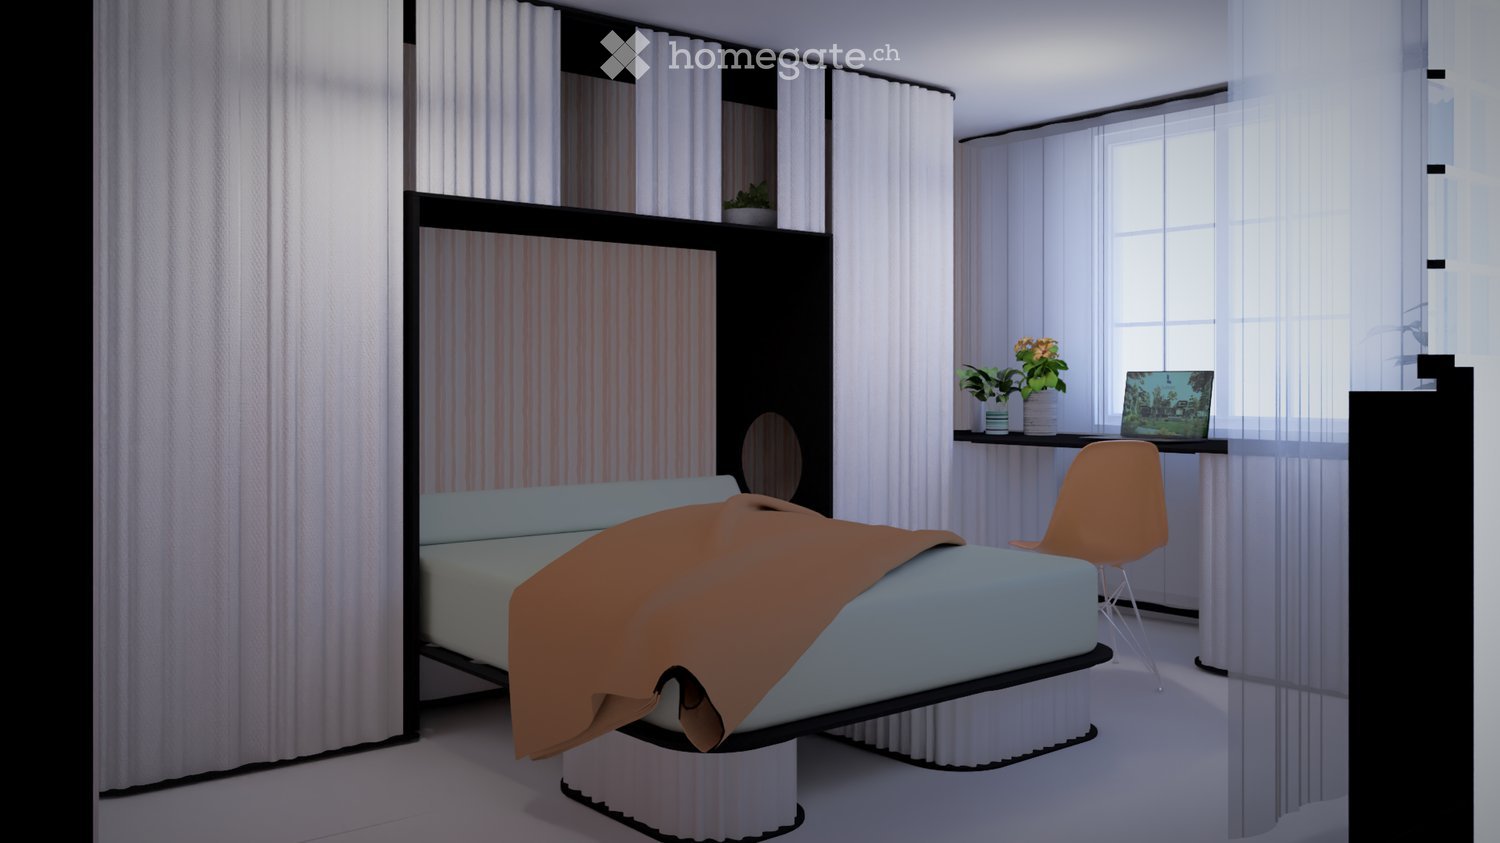
  • Modern bedroom with a large bed, a sleek black headboard, a modern chair, a desk with a laptop, and potted plants on the windowsill.
  • Modern kitchen with sleek black cabinets, a central island table, and a sink with a faucet. Large windows with white curtains provide natural light.
  • Modern kitchen with white and black decor, featuring a black shelf unit, a sink, a small table with two chairs, and a bowl of fruit on the counter.
  • Wooden balcony with metal railing, overlooking a town with a church tower and surrounding houses.
  • Wooden balcony with metal railing, overlooking a residential area with traditional houses and greenery.
  • A row of traditional half-timbered houses with pitched roofs and colorful shutters, situated on a quiet street with parked cars and pedestrians.
  • Empty room with unfinished walls, tiled floor, and a window with blinds. Kitchen cabinets are visible on one side.
  • Empty attic space with exposed wooden beams, white tiled floor, large windows, and a staircase leading upwards. Some construction materials and tools are visible.
1 / 8
Modern kitchen with sleek black cabinets, a central island table, and a sink with a faucet. Large windows with white curtains provide natural light.
Modern kitchen with white and black decor, featuring a black shelf unit, a sink, a small table with two chairs, and a bowl of fruit on the counter.
Wooden balcony with metal railing, overlooking a town with a church tower and surrounding houses.
CHF 1,950.– Premium
2.5 rooms42m² living space
Schönenbergstrasse 18, 8820 Wädenswil

Lovingly renovated and modernized residential units with a lot of charm (2.5-3.5 room apartments)

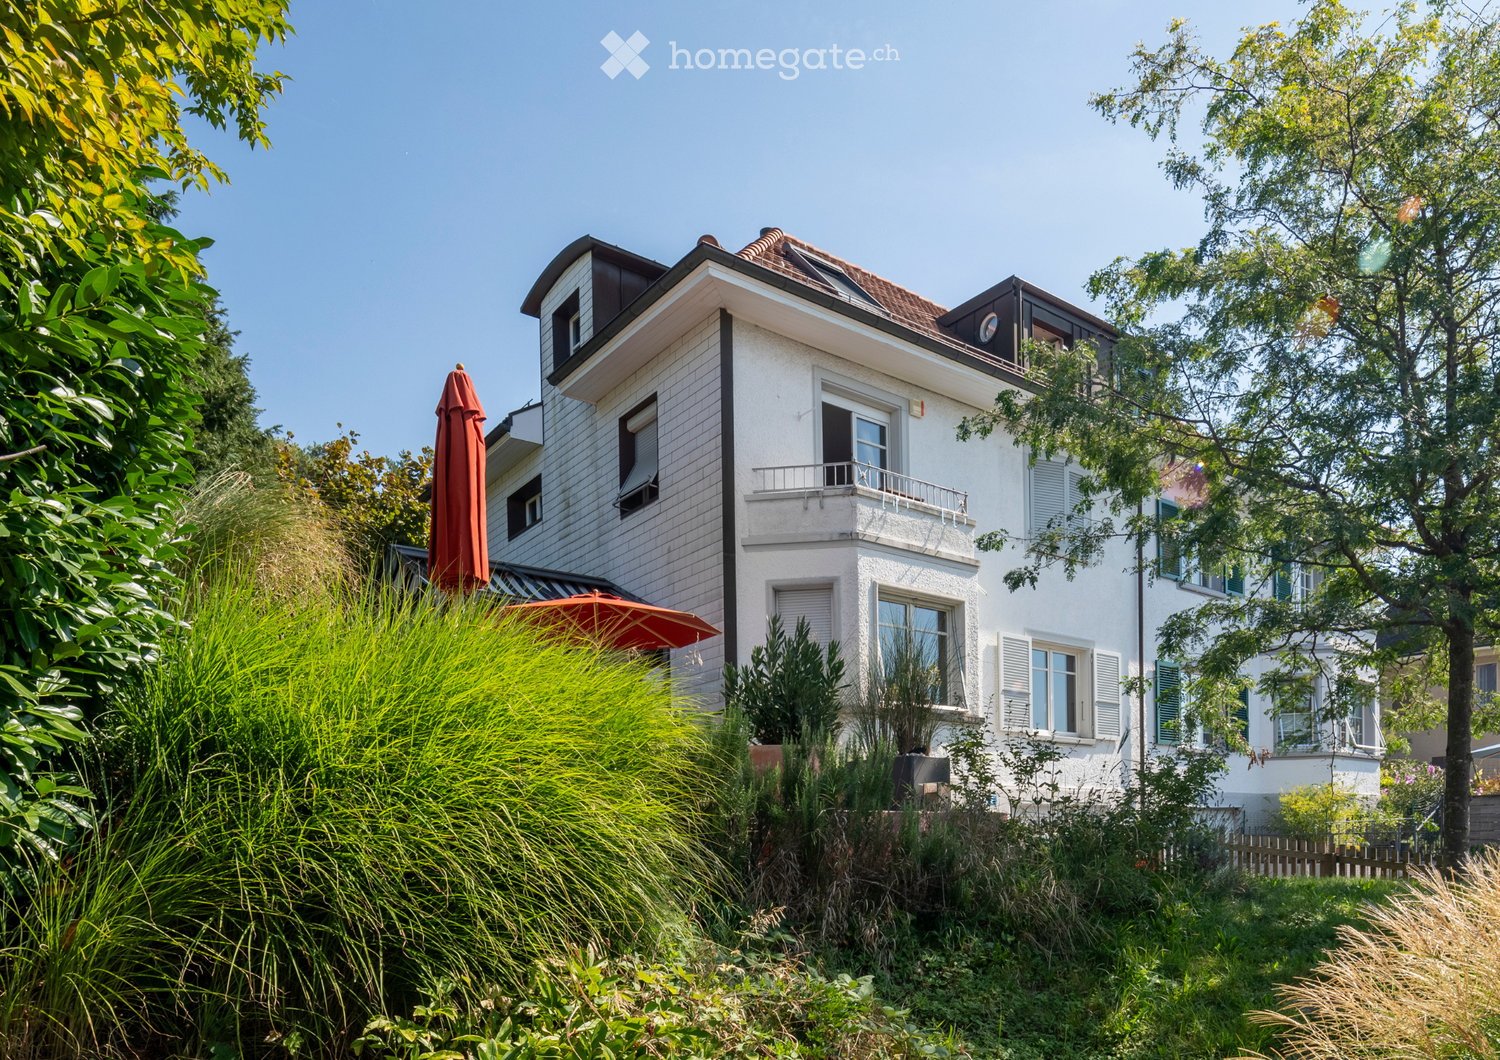
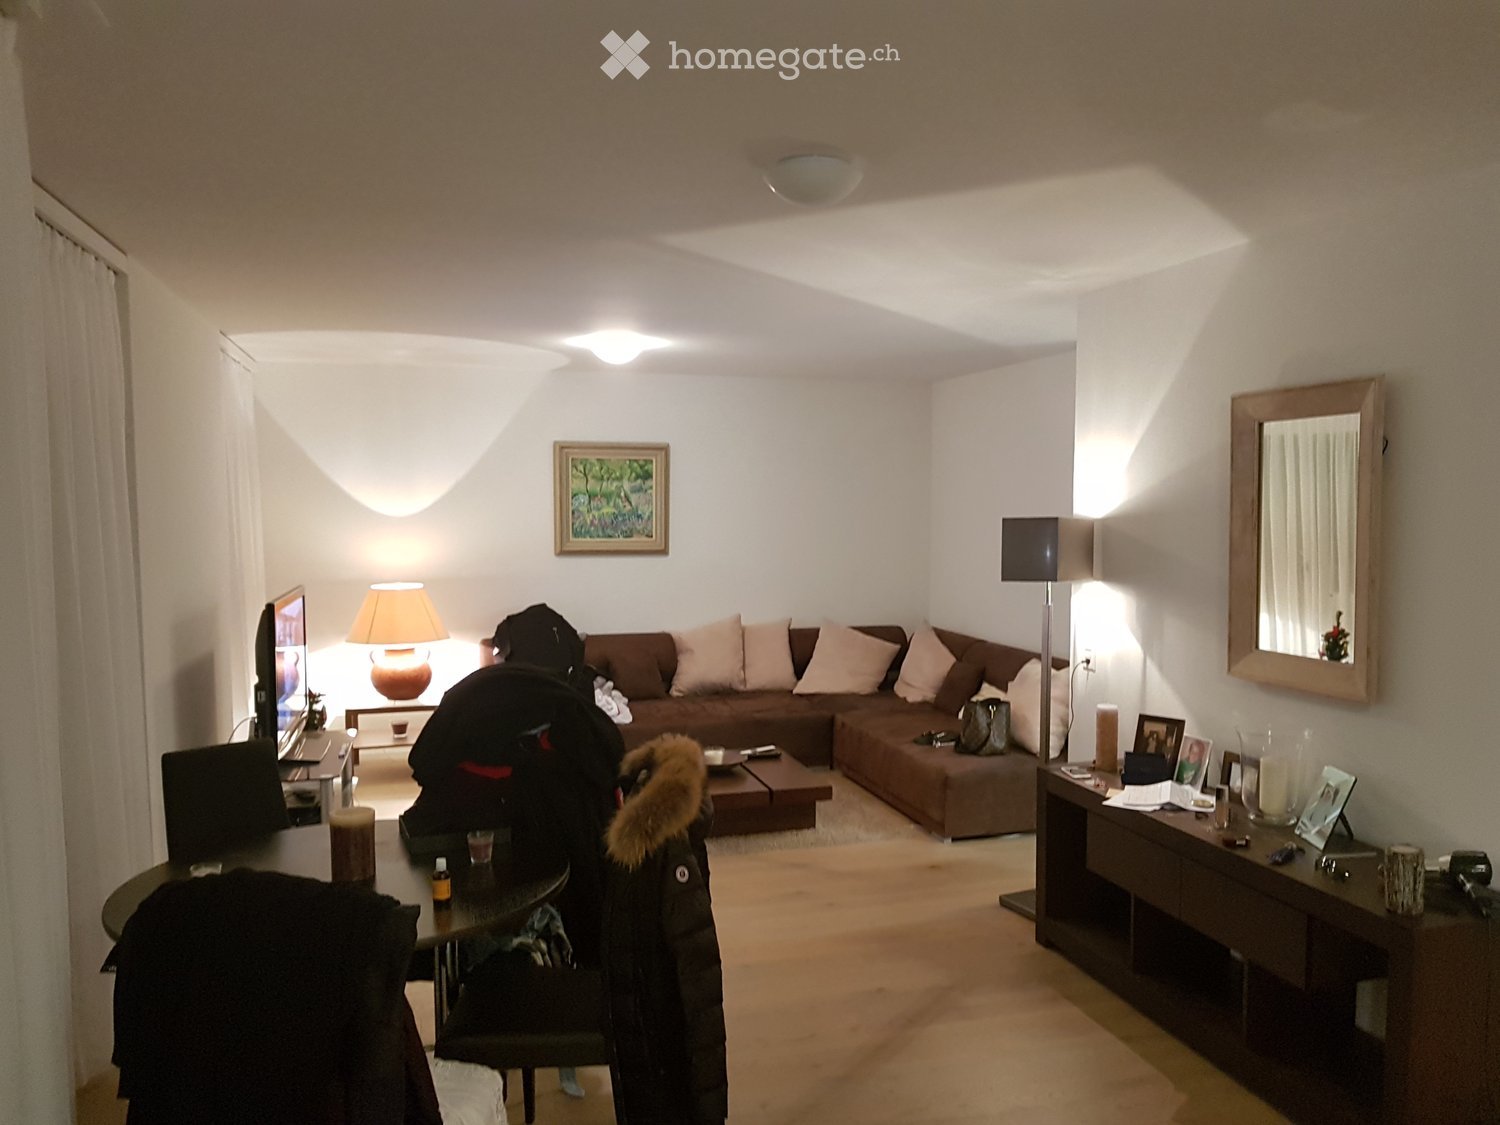
In the heart of Wädenswil's city center, just a short walk from Oberdorfstrasse, we offer several furnished new apartments with 2.5 to 3.5 rooms in a beautifully renovated and historic half-timbered house on Schönenbergstrasse, starting from around October/November 2026. The sizes of the apartments vary between approximately 42 and 95 m2. Divided rental accommodations are also possible. The charming building with gray wooden beams and shutters exudes history and character – a true gem in the heart of the city. The apartments have a modern, built-in kitchen with appliances, a built-in wardrobe, a bed, a table, and a workspace. Additionally, some apartments come with a basement compartment. The apartments are ideal for students, singles, or couples who appreciate the indescribable charm of a historic and listed old building and at the same time value modern living. Many historic elements, such as old stoves and a wooden beam ceiling with ceiling painting, have been preserved (see photos) and have been partially combined with modern installations. Through detailed planning of the installations, including the most important furniture such as beds, tables, wardrobes, kitchen, workspace, curtains, and a bright lighting concept, we increase your living comfort and the space offer by about 30%. This means that 30 m2 become felt 40 m2. Examples: Apartment - 2.5 rooms - 42 m2 - rent 1'950 CHF + ancillary costs 175 CHF Apartment - 3.5 rooms - 84 m2 - rent 3'290 CHF + ancillary costs 200 CHF The largest apartment in the property, with approximately 95m2, divided into two levels, is equipped with a 26 m2 large roof terrace, which offers a fantastic view over the city. (Price around 3'770 CHF.) Connection and location: - public transport connection in the immediate vicinity (bus); S-Bahn in 6 minutes walking distance. - shopping opportunities and health centers around the corner Contact: We are starting a list of applicants immediately. We look forward to your application to the following email address: marketing@eloni.ch As soon as all residential units are completed, we will arrange viewing appointments. We look forward to you! ELONI Group marketing@eloni.ch / Tel.: 077 288 5504

Travel time
-

Suggested properties for you based on search results