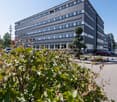
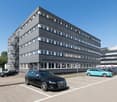
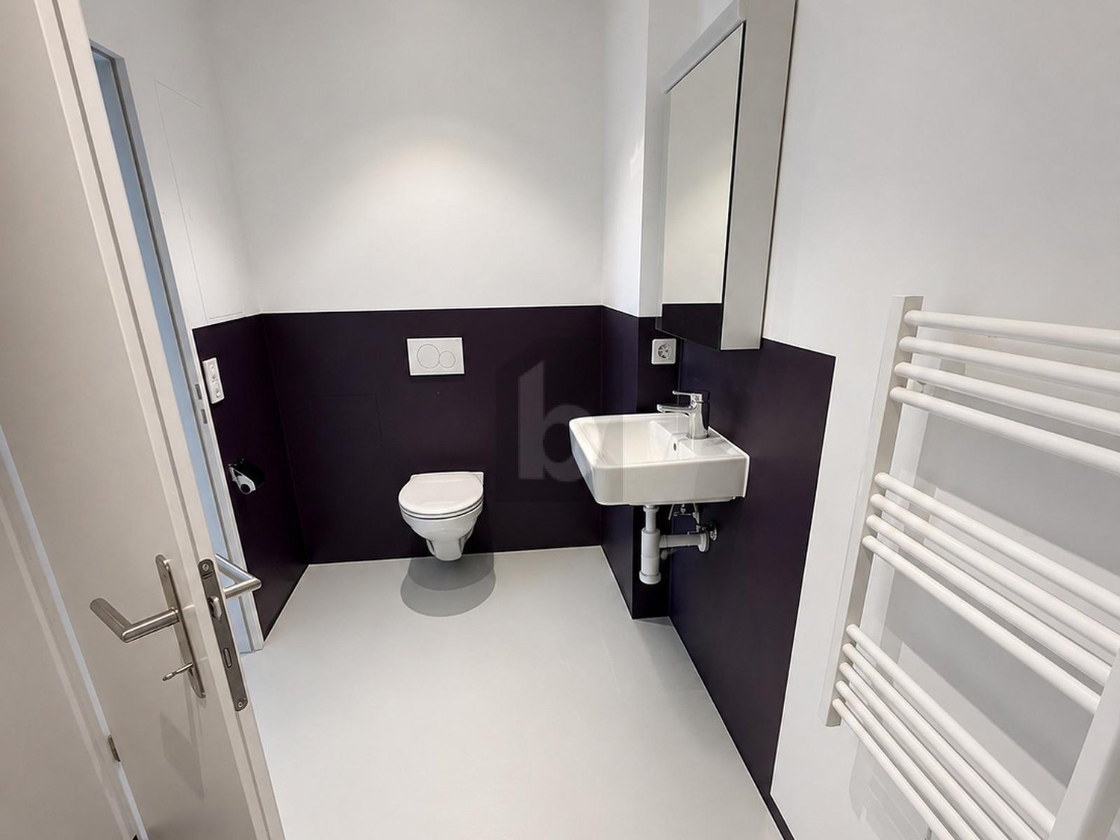
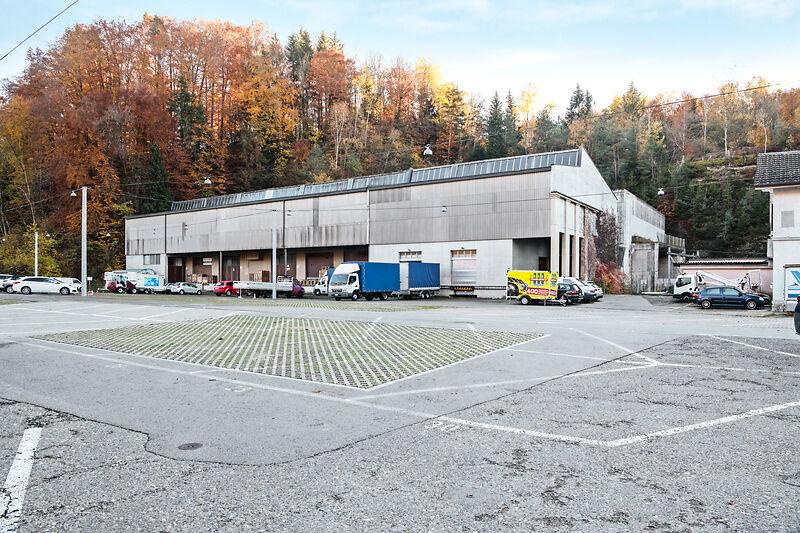
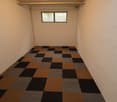
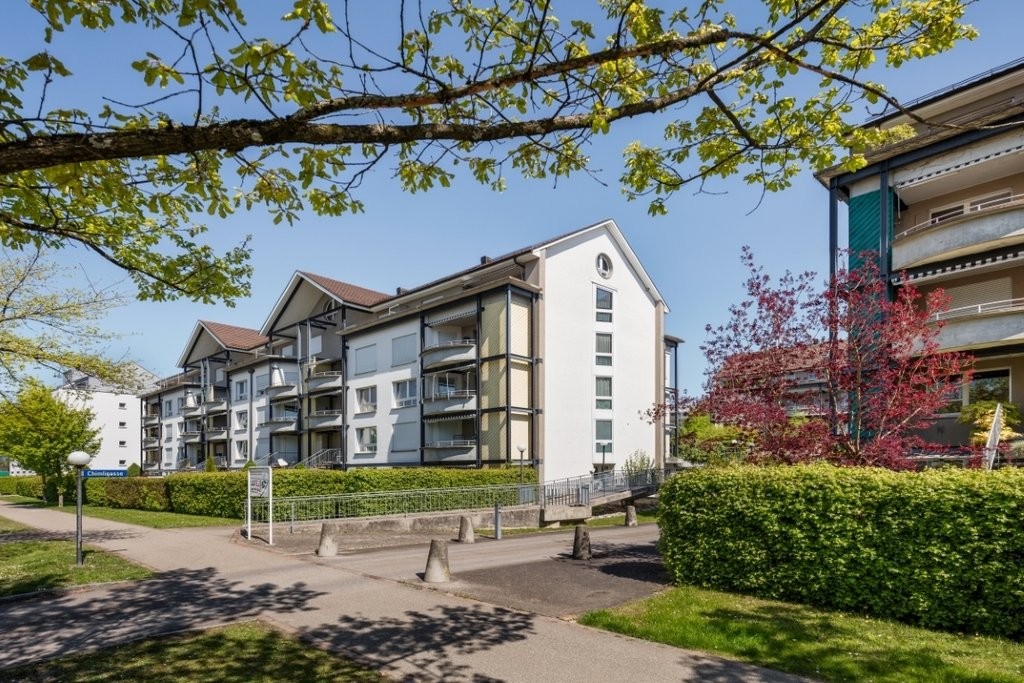
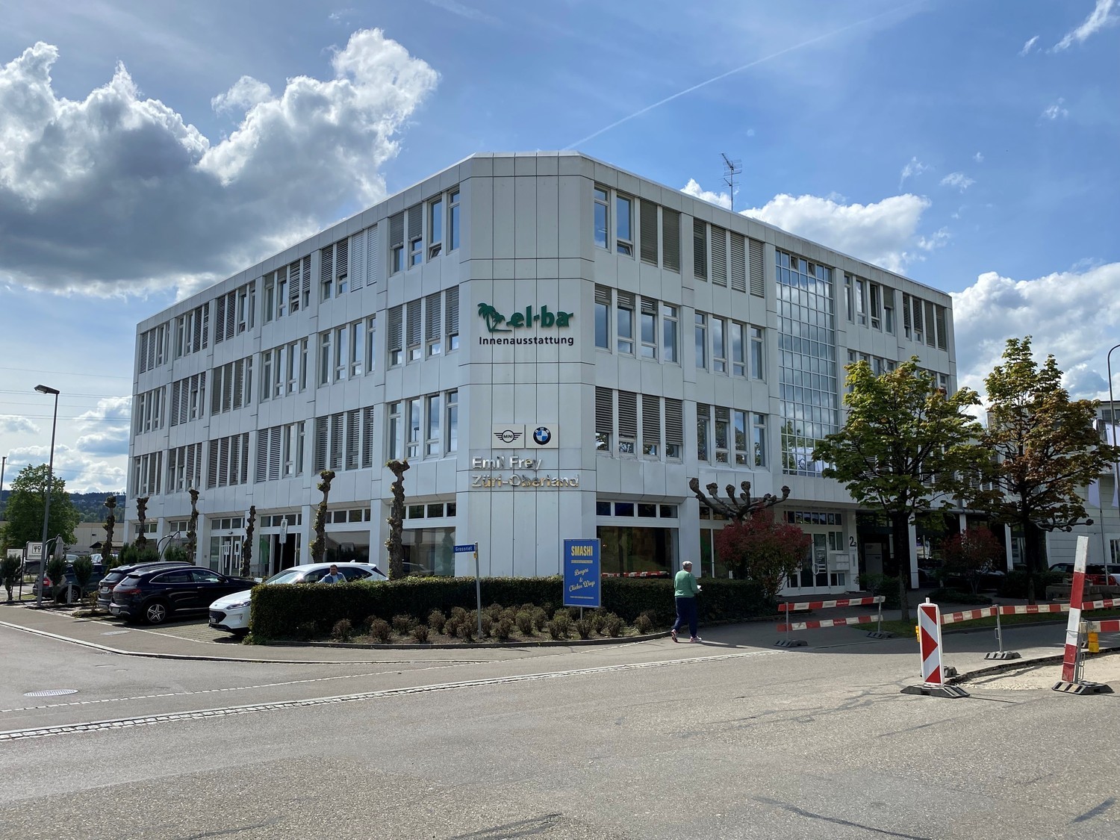
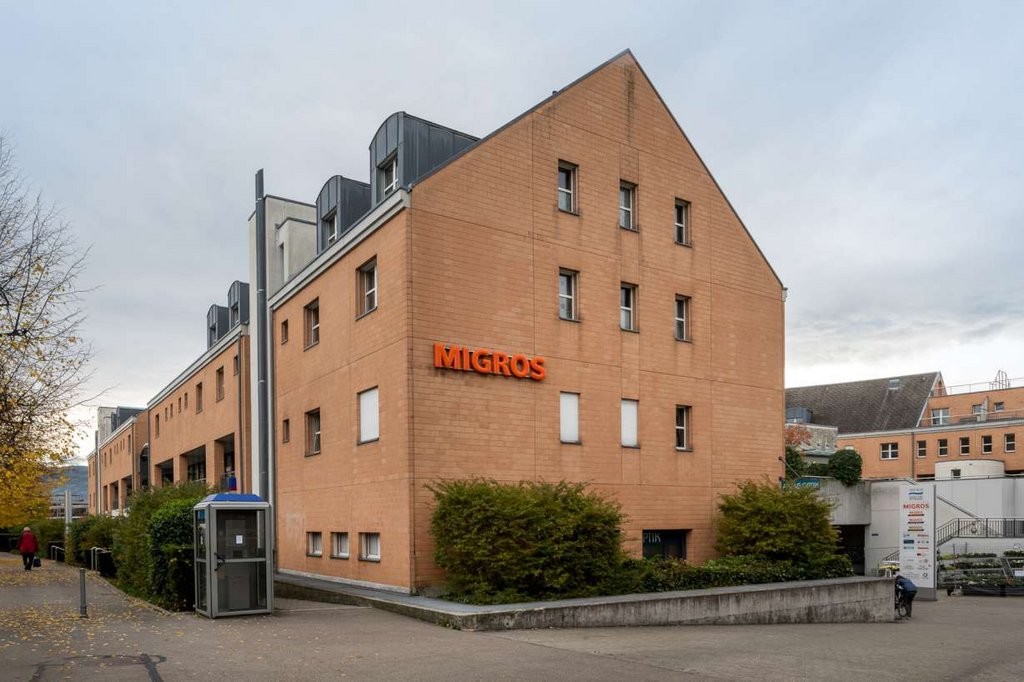
Mönchaltorf - Storage room for rent

Try expanding your search criteria so we can show you similar properties. Currently, there are no matches.

We suggest you try to:

  • increase the radius
  • change filters, such as price

You can create a search alert with the current criteria and get notified when matching properties are available.

More objects in your automatically expanded search area
64 results - Radius: + 10km
1 / 14
  • Parking space
Price on request
Madetswilerstrasse 29, 8332 Russikon

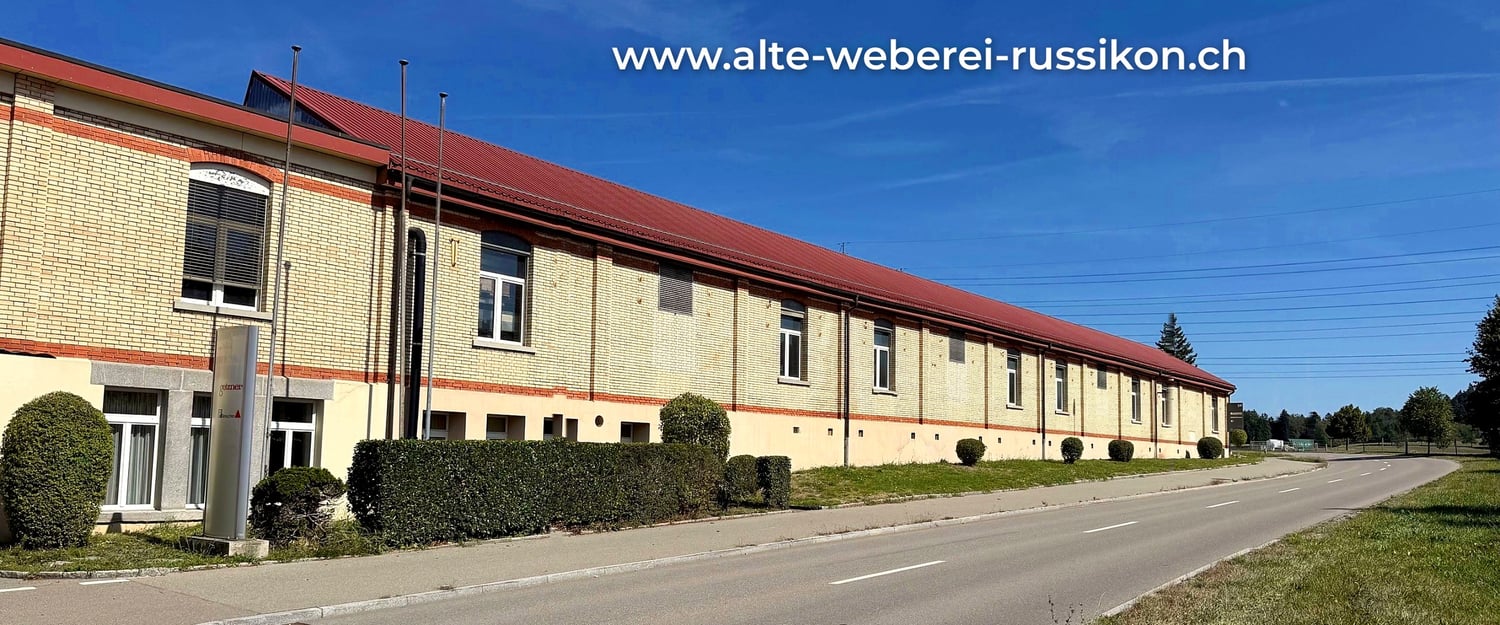
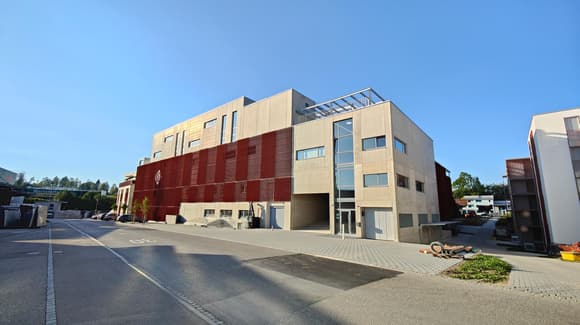
Old Russikon Weaving Mill – a new chapter for crafts, trades, and ideas

4,990 m² of commercial space with industrial charm | Madetswilerstrasse 29, 8332 Russikon In the Old Russikon Weaving Mill, a new chapter is being written. Where generations once wove, space for crafts, trades, and ideas is now being created. The halls have been carefully renovated and are now available as commercial spaces for offices, studios, workshops, and warehouses. High ceilings, robust building substance, and the unmistakable atmosphere of a historic industrial building meet modern infrastructure here. The result is character-filled spaces that can be flexibly adapted to your needs, whether it's a compact studio, a representative office, or a spacious production and storage hall. The Offer In total, around 4,990 m² of space is available, divided into different building parts and floors. This means that both small businesses and creative professionals as well as companies with large space requirements can find the right space. The centerpiece is the Large Weaving Hall: a bright hall from the 1960s with around 2,000 m² and only two pillars on the entire floor. This rare openness makes the hall ideal for production, logistics, showrooms, or event uses and can be subdivided according to the tenant's wishes. In the basement of the Weaving Hall, another 888 m² is available, directly accessible from the outside or via the ramp with a freight elevator and also subdividable. Additionally, there are smaller units, studios, and storage rooms that are suitable for storage, archives, or as supplementary spaces. Suitable for Industry and production, trade and crafts, workshops, storage and logistics areas, offices and practice rooms, studios and creative economy, as well as showrooms or a fitness studio. Your advantages at a glance • Industrial charm of a historic building with modern infrastructure • Spacious, pillar-free hall spaces, flexible and subdividable • Broad range of spaces from small units to large halls • Access via ramp and freight elevator, direct access from the outside • Fit-out and layout can be adapted to your wishes • Quiet, easily accessible location in the Zurich Oberland Location Russikon is located in the Zurich Oberland, between Pfäffikon ZH, Fehraltorf, and Uster. The region combines rural quality of life with good connections to Winterthur and Zurich, making it attractive for businesses, employees, and customers alike. Conditions Move-in: by arrangement, Rent: upon request, depending on space and fit-out. We would be happy to provide you with plans and detailed documents.
  • Parking space
Travel time
-
1 / 7
CHF 4,460.– / month
708m² floor space
Motorenstrasse 6, 8623 Wetzikon

Flexible storage and commercial space in Wetzikon – up to 708 m², partial areas also possible!

You are looking for a spacious storage area or only need a part of it? With us, both are possible! We are renting a versatile commercial and storage space with a total of 708 m² on the 1st floor at Motorenstrasse 6 in 8623 Wetzikon. The space can be rented in whole or in part. Whether you need 200 m², 500 m² or the entire space – we will gladly work with you to find a suitable solution. The bright rooms with large window areas, open room structure and robust concrete floor offer plenty of space for various commercial needs. Your advantages at a glance • Up to 708 m² of spacious storage and commercial space • Flexible rental of partial areas possible • Bright rooms with large window areas • Spacious room structure and high ceilings • Robust concrete floor • Goods lift for transporting goods and materials • Electric sun blinds • Lighting available • Ethernet connection available • Sanitary facilities and toilet facilities • Additional parking spaces directly at the building available upon request • Good accessibility by public transport Varied usage possibilities The space is particularly suitable for: • Storage and warehousing • Online trade and shipping companies • Wholesale and trading companies • Material and operating supplies storage • Archive and document storage • Other quiet commercial uses by arrangement The space is particularly suitable for companies that require spacious or medium-sized storage capacities and do not require continuous heating. The existing goods lift facilitates material transport to the upper floor. For employees, there is a separate access via the external staircase. Location and accessibility The commercial space is located at Motorenstrasse 6 in 8623 Wetzikon. The Kempten train station and bus stops are within walking distance. The location offers good accessibility for employees and business partners. Rental conditions Total area: 708 m² Net rent for the total area: CHF 4'460.– per month Additional costs extra. If partial areas are rented, the rent calculation will be done upon request. Parking spaces can be rented separately if required. Interested? You need a smaller storage space or want to use the entire space? We would be happy to discuss the possibilities of space division with you and show you the rooms in person. Contact us for more information or a non-binding viewing appointment. We look forward to your inquiry!

Travel time
-
1 / 13
Price on request
Industriestrasse 1, 8340 Hinwil

Logistics and Production Space Total 6'552m2 (LGP1)

At Industriestrasse 1 in Hinwil, we are renting in the LGP1 building, ground floor, total 2'900m² of commercial space. Partial rental from 1'500m² is possible. Ceiling height 7.90m, floor load 5'000 kg/m², crane load 5 tons. With truck zone (2 gates). Occupancy staggered from 1.7.27On the 2nd floor, a total of 3'650m2 of production space is being rented. Ceiling height 3.24, floor load 2'000 kg/m², and with freight elevator. Occupancy of partial areas from 1.12.2026.EquipmentGround floor, production and storage- Area approx. 2'900 m²- Ceiling height 7.90 m- Floor load 5'000 kg/m²- Truck and shipping zone with 2 gates, - Lift 5 t, scale- Available from 1. July 2027- Minimum area 1'500m2- Parking spaces available- Fire alarm system2nd floor, production and office - Area 3'652m² - Production area 1600m², from 1. June 2027 - Production and office unit approx. 2'050 m² available staggered from 1. December 2026, entire area from 1. March 2027- Ceiling height 3.24 m, floor load 2'000 kg/m²- Freight elevator with 8'000kg payload, - Passenger elevator 1'150kg payload,- Parking spaces available- Fire alarm systemPartial areas are possible, the units can also be rented combined.Industrial rail system available in the immediate vicinity.OthersRent on request.Operating costs: Advance payment based on area, later settlement based on meter reading.We would be happy to show you the spaces on site.ContactSergio D'Agostino, D'Agostino Immobilien GmbH, Brandstrasse 43, 8340 Hinwil+41 79 221 98 70, info@dagostino-immo.ch

Travel time
-
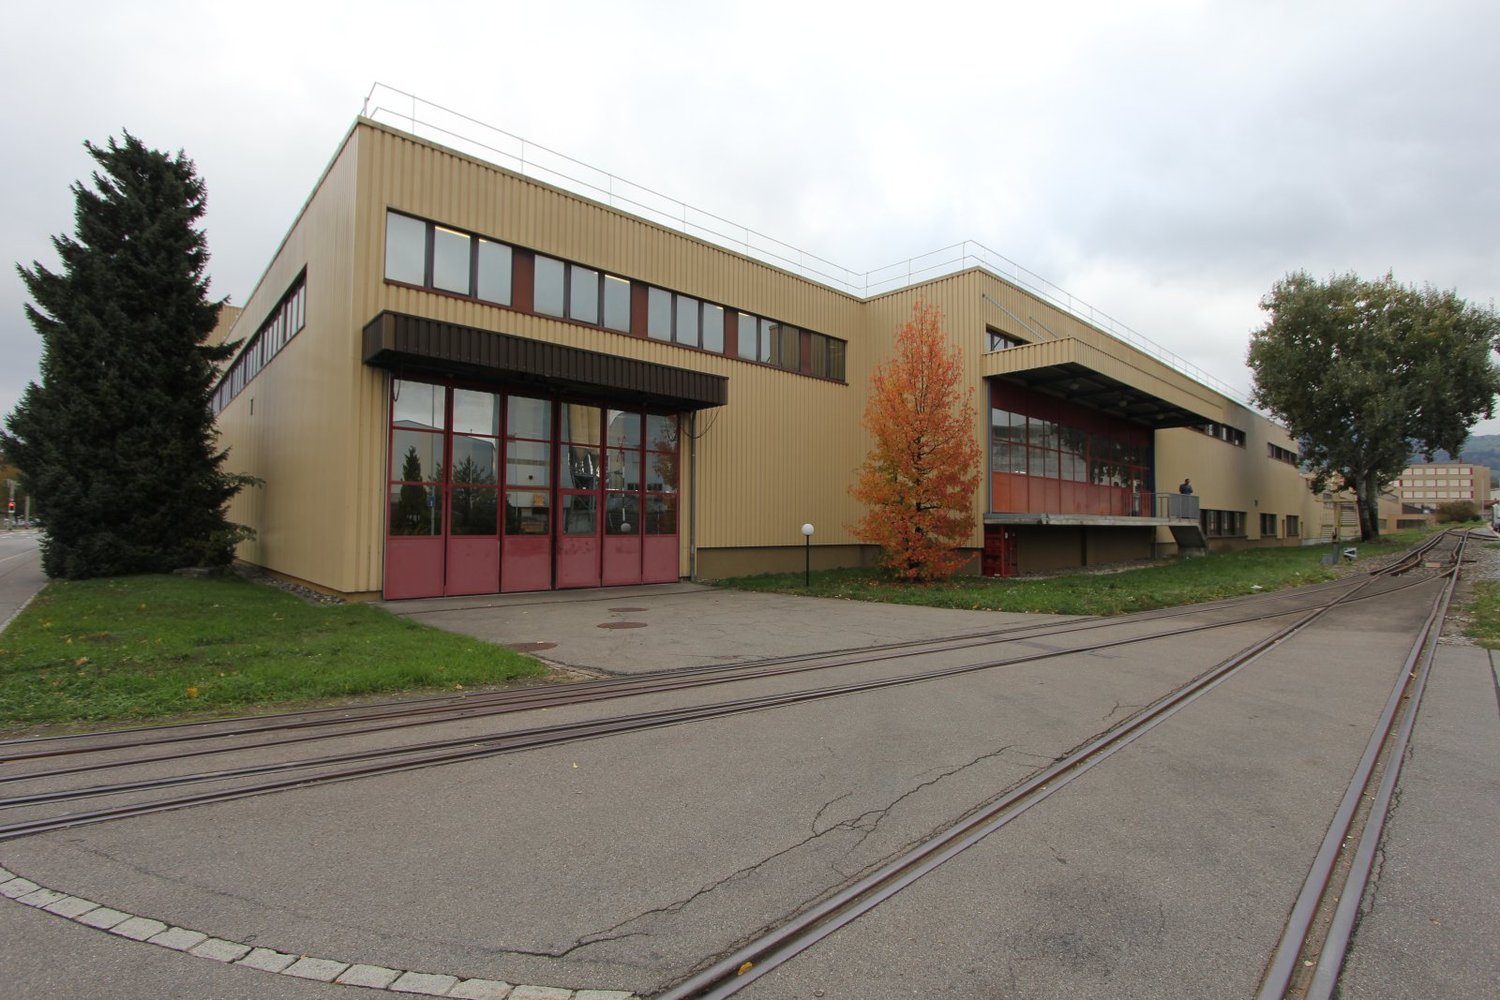
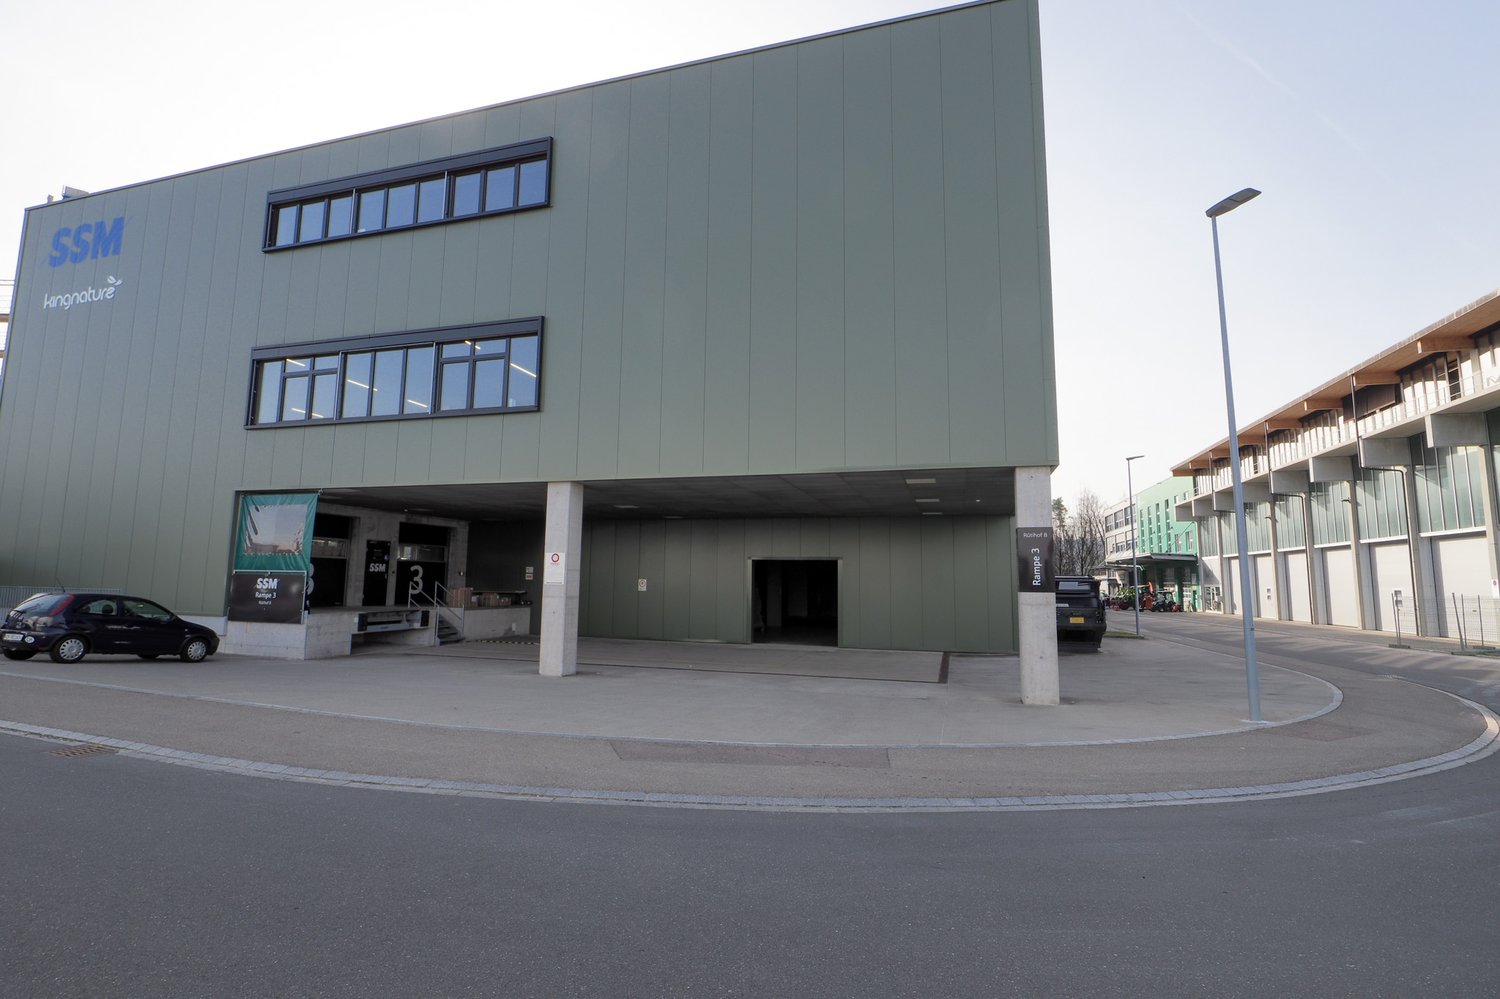
  • modern commercial building, steel and concrete, green facade, large glass windows, main entrance with glass doors, signage
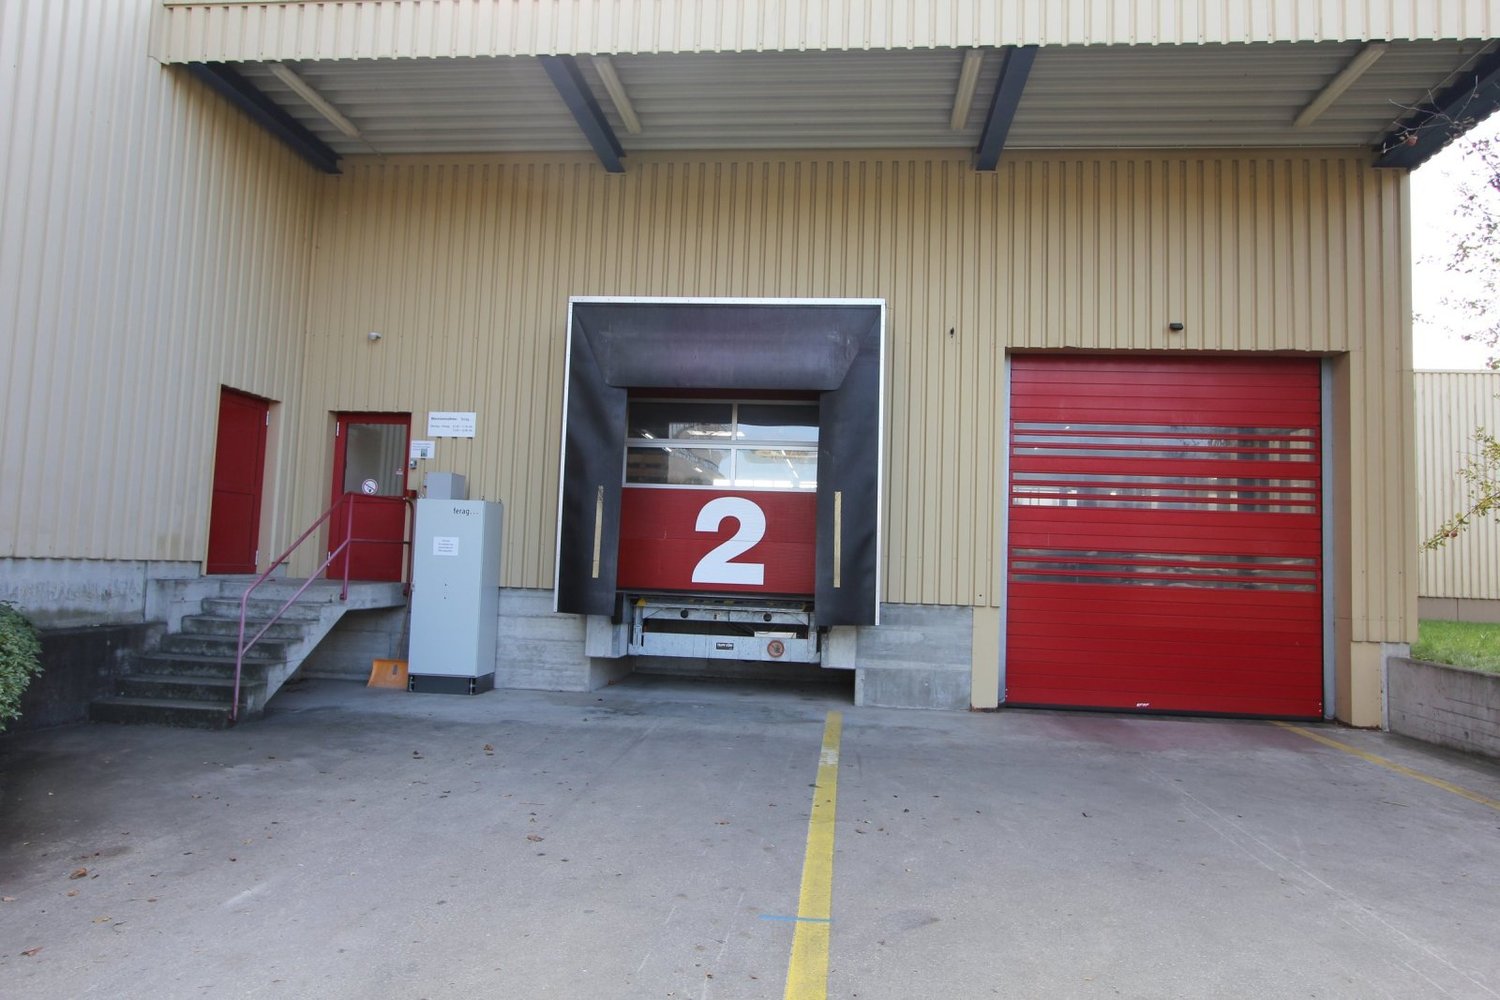
  • Concrete parking garage with multiple ramps, labeled ramps 3 and 8, and two open garages with signage and loading ramps
  • Parking lot with two stalls and stairs, car in stall, number 3 on stalls, green walls, cement floor
  • Large, open garage with concrete floor, forklift present, yellow markings on the floor.
  • Open office space with a desk, monitor, chair, and clock. There is a storage box, a refrigerator, and a printer machine. There are also storage pallets and a plastic cover.
  • industrial warehouse with metal column, yellow floor marking, wooden pallets, metal cages, warehouse shelves
  • large empty warehouse, fluorescent lighting, stacked boxes, office equipment
  • Warehouse: concrete floor, metal doors, storage boxes, forklifts, metal racks, ceiling lights
  • Wide open space, elevated floors, double door elevator, yellow and green lines marking floor, storage boxes and trolleys
  • Empty room with blue wall, white floor, a window, and various equipment and items in the room
  • concrete walls, wooden pallets, metal storage units, overhead lighting, clean white flooring
  • Warehouse with white flooring, multiple blue storage racks, forklifts, boxes, industrial weighing scale, metal pillars, and piped ceiling
  • Warehouse with shelves filled with boxes and storage containers, a trolley for moving heavy items, white flooring, metal carts, bright lights on the ceiling
  • empty meeting room, rectangular tables, chairs, foosball table, microwave, refrigerator, TV
  • Spacious warehouse with multiple rows of wooden crates and blue steel shelving units filled with various goods, high ceiling with lighting, concrete floor, yellow labels, room dividers
  • large warehouse, bright lighting, various equipment and storage boxes, white floor, blue covering on the left side
  • empty room, radiator, large windows, door, wooden plank
  • Tiled corridor, elevators, stairs, glass doors, signboard, parking information, reception area, warehouse information
  • stairs, light, elevator
  • Parking space for several cars
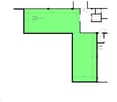
  • Floor plan indicating various measurements and locations, with two large rooms and a stairwell indicated.
  • Advertising brochure for real estate services, including management, sales, rental, construction management, appraisal, and consulting, featuring a QR code for further information.
1 / 22
CHF 141.– / m²/ year
4,020m² floor space
Rütihof 8, 8820 Wädenswil

Attractive like-new commercial space with warehouse, office, and ramp!

For rent is a versatile commercial space consisting of spacious storage areas on two floors and integrated office rooms. The property offers ideal conditions for companies from the areas of logistics, trade, production, or services. Delivery is comfortable via a ramp, ensuring efficient cargo handling. A passenger lift and a separate freight lift enable smooth transportation of goods and people between floors. The combination of storage and office space at one location ensures short distances and optimal work processes. Thanks to the functional infrastructure, the space is suitable for both classic storage and logistics use as well as for businesses with an administrative component. Key points: Storage area with generous usable space distributed over two floors, ground floor and 1st floor Interior area ground floor 719 m2 floor load 2,000 kg/m2 Interior area 1st floor 3,300 m2 1,500 kg/m2 Integrated office rooms Outdoor area delivery ramp 389 m2 Passenger lift separate freight lifts 12 garage spaces, which can be rented additionally for CHF 183.00. versatile usage possibilities Perfect location: - Quiet location in the Rütihof industrial area in Wädenswil - Good traffic connection to the A3 motorway towards Zurich / Chur - Public transport connection: bus lines with connection to Wädenswil train station (S-Bahn towards Zurich / Central Switzerland) - Close to shopping facilities like the Zürisee Center Wädenswil - Commercially characterized environment with diverse businesses and service providers - Good parking and access possibilities for customers and suppliers - proximity to leisure activities like the Kletterzentrum Gaswerk Wädenswil We would be happy to provide you with further information or a viewing. We look forward to hearing from you.

Travel time
-