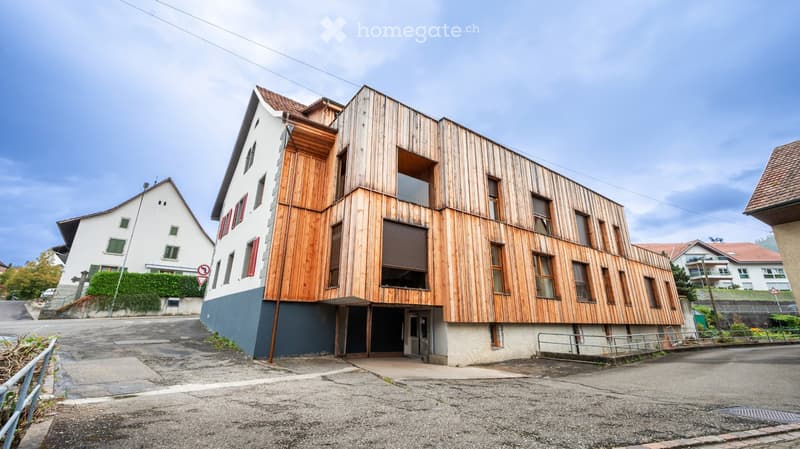
• Modern two-story building with wooden facade and blue base, featuring large windows and a covered entrance area.
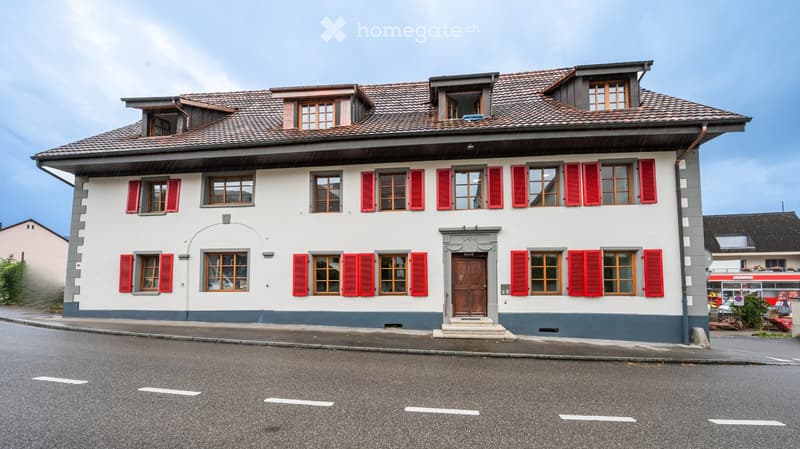
  • Two-story house with red shutters, white walls, and a tiled roof. Features a central wooden door and multiple windows.
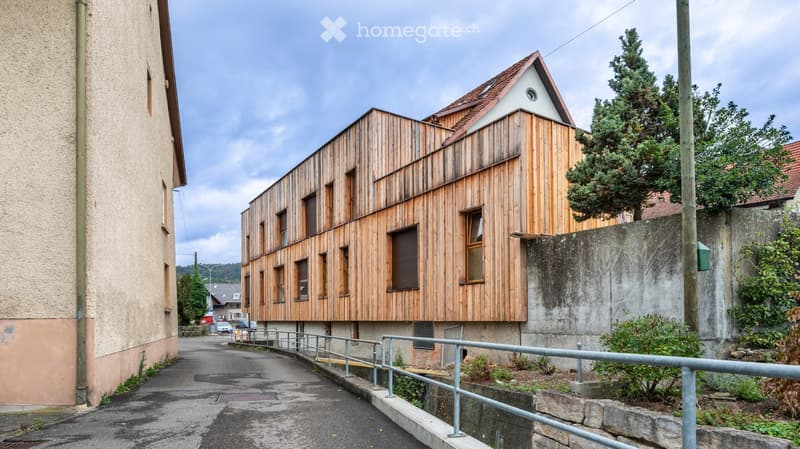
  • Modern wooden building with a flat roof and multiple windows, situated on a raised ground floor with a metal railing and steps leading up to the entrance.
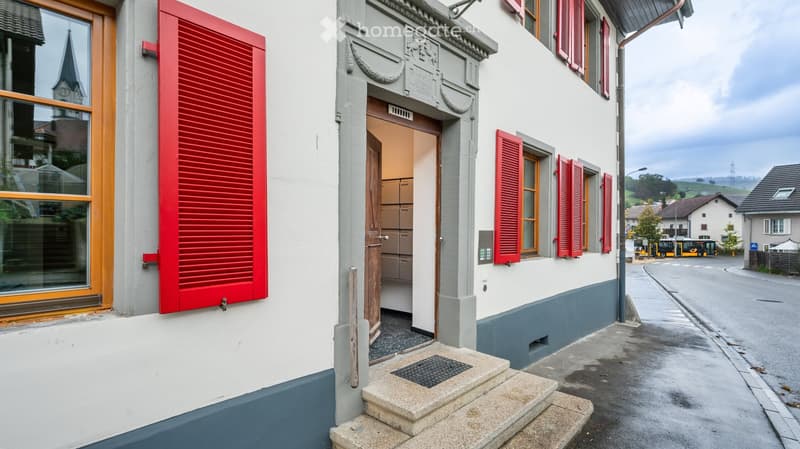
  • A two-story building with white walls, red shutters, and a wooden door. The entrance features a small staircase leading to the door, and the building is situated on a street with a view of a church spire in the background.
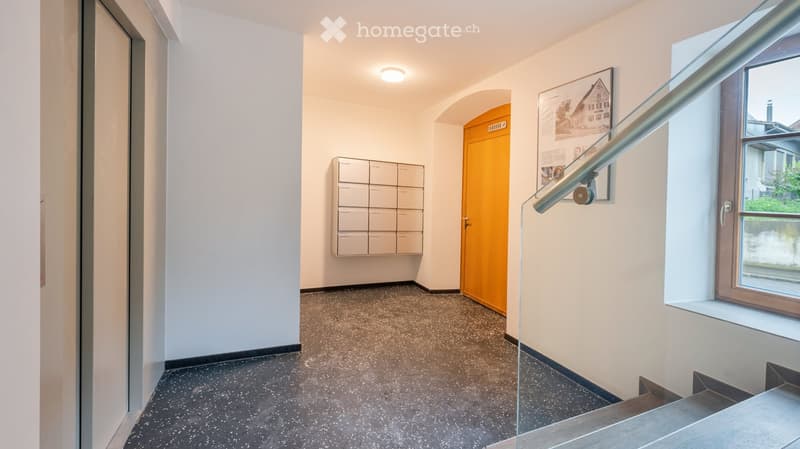
  • Modern hallway with a polished black speckled floor, white walls, a glass staircase railing, a mail box unit, and a framed picture on the wall.
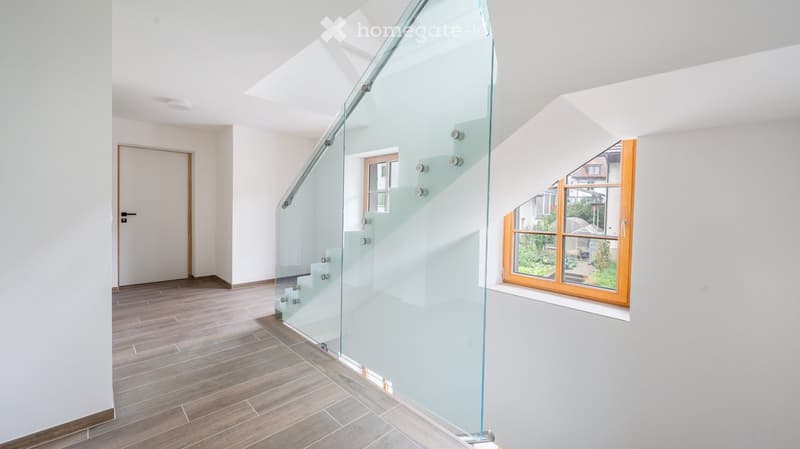
  • Modern hallway with wooden flooring, white walls, a glass staircase railing, and large windows offering a view of the garden.
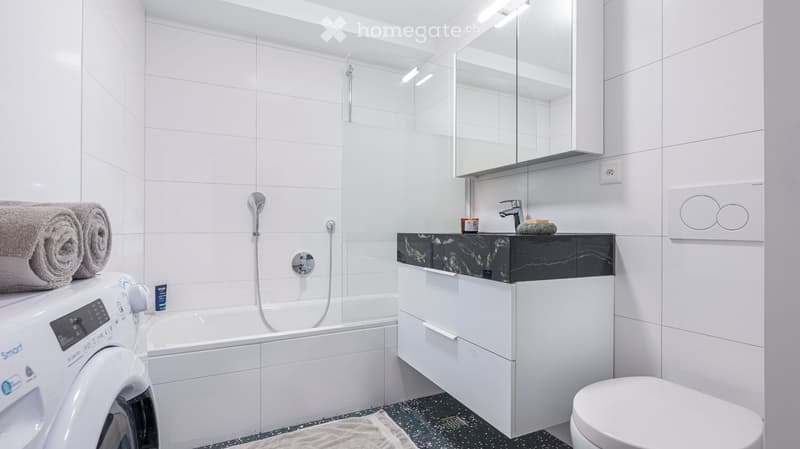
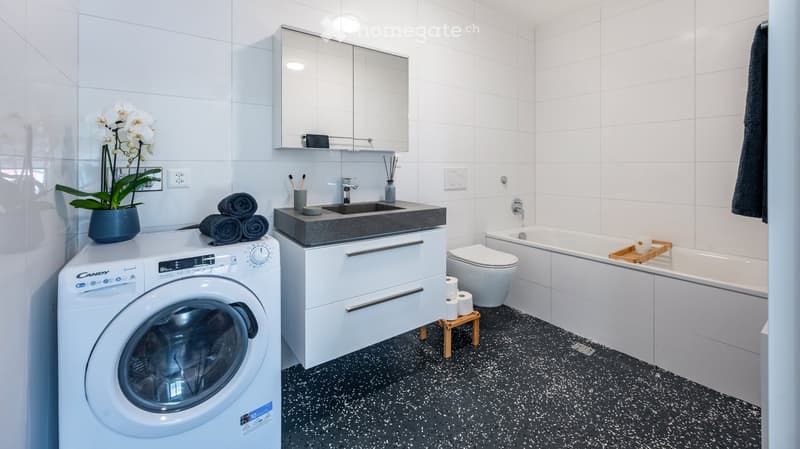
  • Modern bathroom with white tiles, a bathtub, a sink with a black countertop, a mirror, a toilet, and a washing machine. The space is bright with built-in lighting and features a sleek, contemporary design.
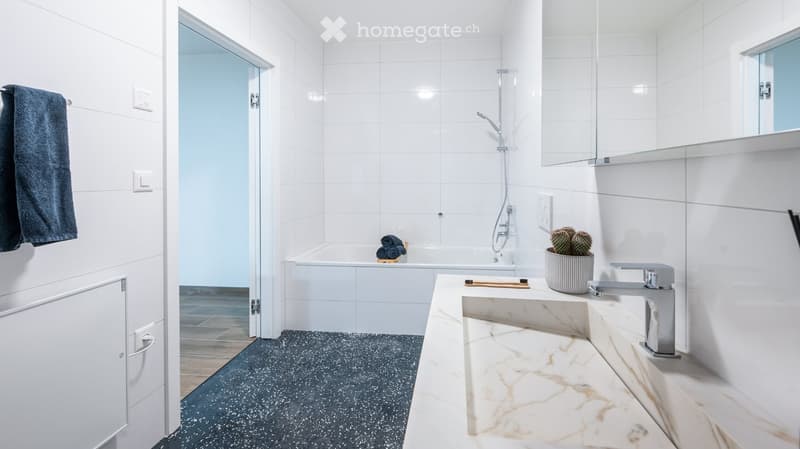
  • Modern bathroom with white tiles, a marble sink, a bathtub, a shower, and a towel hanging on the wall.
  • Modern bathroom with a washing machine, sink, toilet, bathtub, and a mirror cabinet. Features a black speckled floor and white tiled walls.
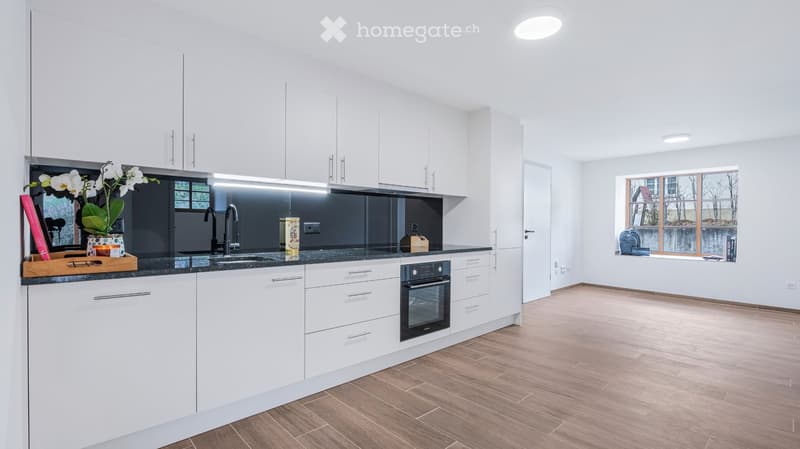
  • Modern kitchen with white cabinets, dark countertops, and a sink with a faucet. There is an oven, a flower arrangement, and a cutting board on the counter. The floor is wooden, and there is a window with a view of the outside.
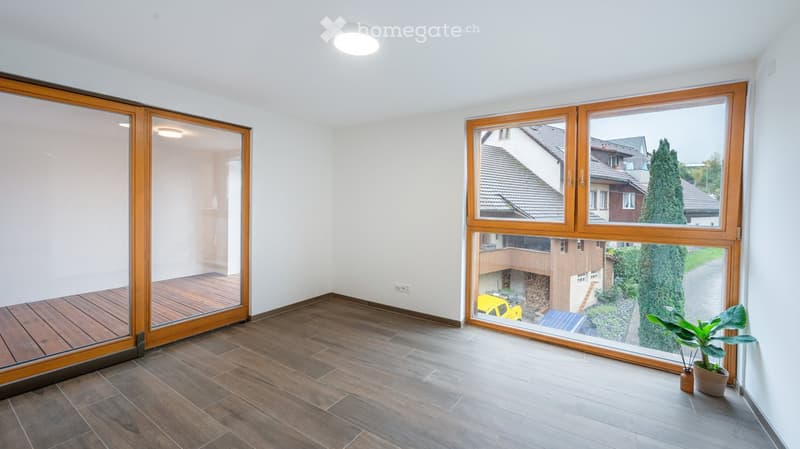
  • Empty room with wooden flooring, large windows, and sliding glass doors leading to a balcony area.
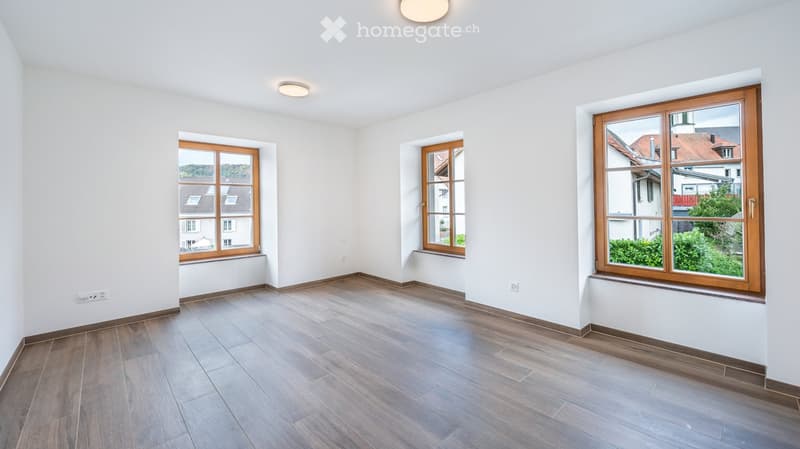
  • Empty room with wooden flooring, white walls, and three large windows with wooden frames, offering views of neighboring buildings and greenery.
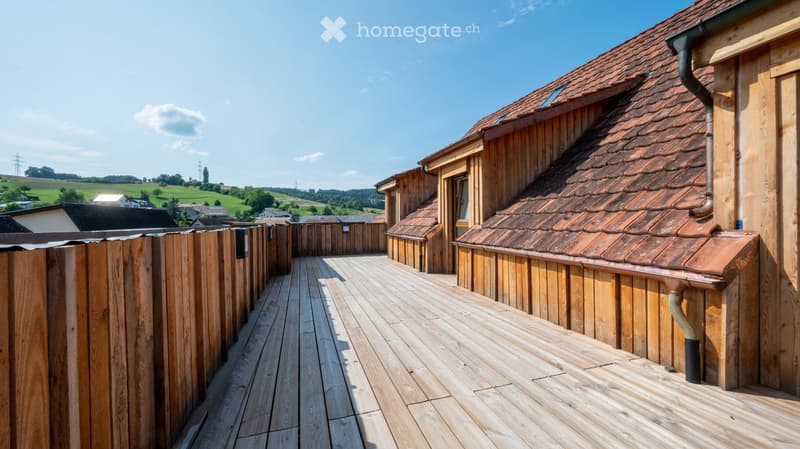
  • Wooden balcony with wooden decking, wooden fence, and view of a rural landscape with green fields and scattered houses.
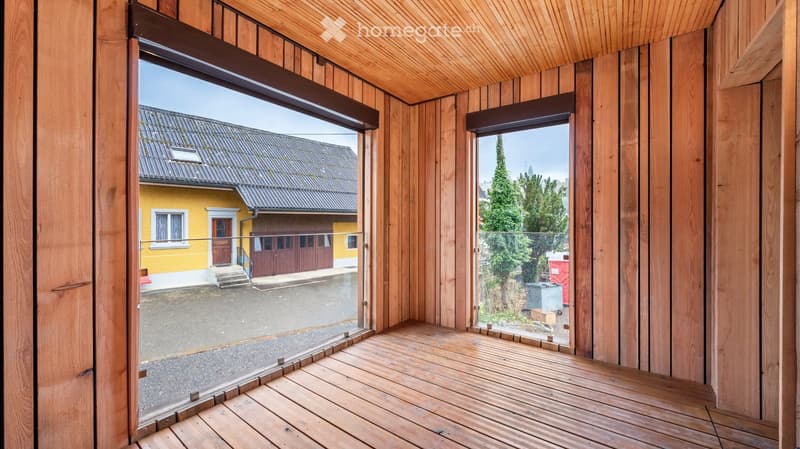
  • Wooden balcony with large glass doors opening to a view of a yellow house and a tree-lined street.
1 / 14

"Kernsaniertes MFH | 8 Wohnungen | 4 % Rendite | Kanton Aargau"

Prix d'achat
CHF 4'000'000.–
Surface
597 m2

Trouver l’hypothèque adaptée au nouveau logement en propriété

Coût

Prix d'achat:
CHF 4'000'000.–

Informations principales

Disponibilité:
Immédiatement
Type:
Immeuble locatif
Nombre d'étage(s):
4
Surface habitable:
597 m2
Superf. d. terrain:
725 m2
Dernière rénovation:
2023
Année de construction:
1815

Caractéristiques et équipements

  • Balcon / Terrasse

  • Vue

  • Accessible en fauteuil

  • Quartier calme

  • Adapté aux enfants

  • Place de parc

  • Nouvelle construction

Document (0)

Description

In der Gemeinde Gansingen (AG) steht ein vollständig kernsaniertes Mehrfamilienhaus mit stabiler Mietstruktur und moderner Gebäudetechnik zum Verkauf. Die Liegenschaft bietet Investoren eine attraktive Kombination aus nachhaltigem Gebäudezustand und solidem Wohninvestment.

  • Nettomietzinsertrag p.a. CHF 160`200.00

  • 8 Wohneinheiten (2.5 – 4.5 Zimmer)

  • Kernsanierung 2020–2023

  • moderne Luft-Wasser-Wärmepumpe (2023)

  • Lift im Gebäude

  • Glasfaseranschluss (FTTH)

  • 9 Aussenstellplätze

  • Mietfläche ca. 597 m²

  • Grundstück ca. 725 m²

  • Baujahr 1815

  • ehemals Gasthof, heute attraktives Wohninvestment

Die Liegenschaft eignet sich für Immobilieninvestoren, Family Offices und private Kapitalanleger, die in ein kernsaniertes Wohninvestment mit nachhaltiger Gebäudetechnik und stabiler Vermietbarkeit investieren möchten.

Weitere Unterlagen sowie detaillierte Informationen stellen wir qualifizierten Interessenten gerne zur Verfügung. Wir freuen uns auf Ihre Kontaktaufnahme.

Calculateur d'hypothèques

Transforme la maison de tes rêves en réalité: le calculateur d'hypothèques peut t'aider à évaluer l'accessibilité financière de ce bien immobilier.

Prix d'achat
Revenu du ménage

Revenu brut annuel de toutes les personnes soumettant la demande d'hypothèque (y compris 13e salaire ou bonus).

L'hypothèque est accessible financièrement si les dépenses courantes ne dépassent pas un tiers (33 %) du revenu.

Fonds propres

Les fonds propres doivent correspondre à au moins 20 % du prix d'achat. Sont comptabilisables à ce titre: l'épargne, les avances d'hoirie, les donations ainsi que l'ensemble des avoirs de prévoyance (3a, 3b) et de caisse de pension. Tu peux retirer de ta caisse de pension au maximum 10 % du prix d'achat.

Create your account
Gratuit

Profite de tous les avantages

Synchronise tes favoris, gère tes alertes et accède facilement à tous les services sur tous tes appareils. Crée ton compte gratuit pour une recherche personnalisée !

No. d'annonce
4003191985
Réf. de l'objet
7zzc6.i36fa

Contacter l'annonceur

Fonds propres (optionnel)

En poursuivant, j’accepte les Conditions générales, je prends acte de la Déclaration de protection des données et j’autorise la transmission de données personnelles agrégées en lien avec mes intérêts à l’annonceur.

* En sélectionnant « Oui », j’accepte que Homegate traite ces informations comme décrit ici.

Autres offres qui pourraient t'intéresser

Se protéger des fraudes: mode d’emploi

  • Ne transfère jamais d'argent à l'avance
  • Sois vigilant si l’offre paraît trop alléchante n'est pas plausible
  • Ne partage jamais tes données personnelles telles que coordonnées bancaires ou copies de pièces d’identité
  • Ne signe jamais de contrat avant d’avoir visité la propriété

Conseils et services