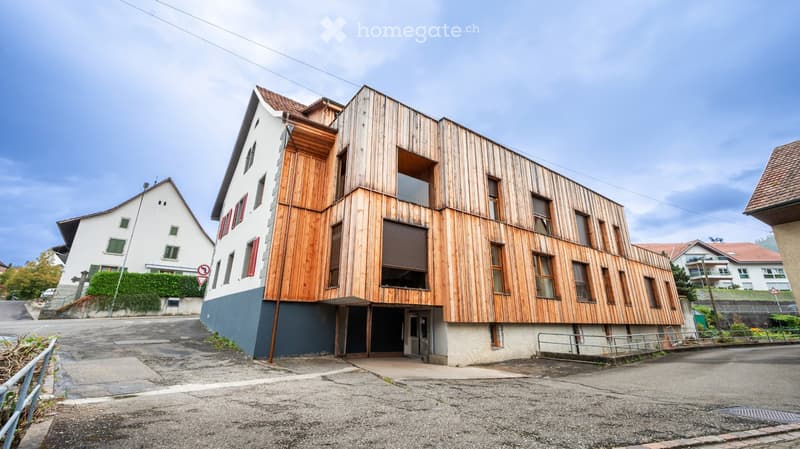
• Modern two-story building with wooden facade and blue base, featuring large windows and a covered entrance area.
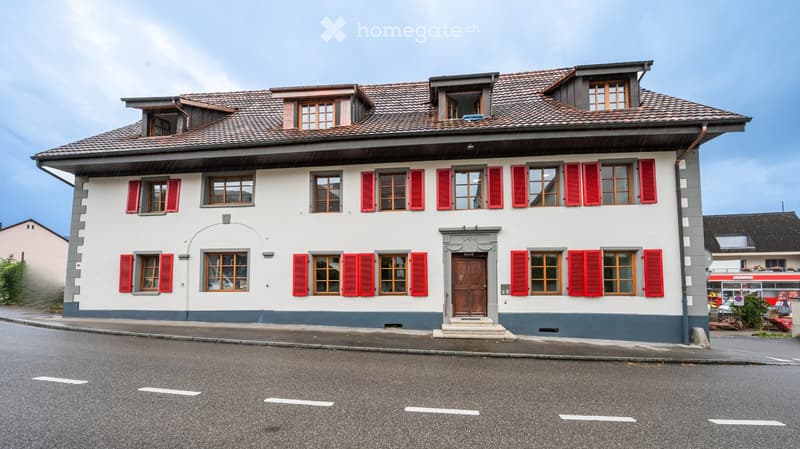
  • Two-story house with red shutters, white walls, and a tiled roof. Features a central wooden door and multiple windows.
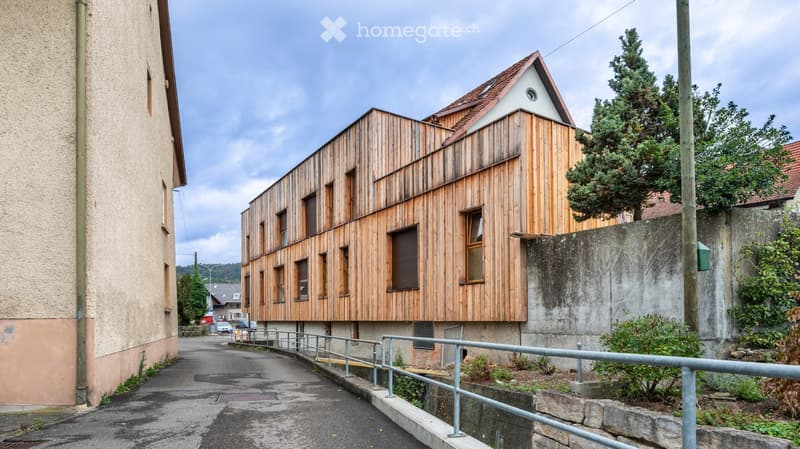
  • Modern wooden building with a flat roof and multiple windows, situated on a raised ground floor with a metal railing and steps leading up to the entrance.
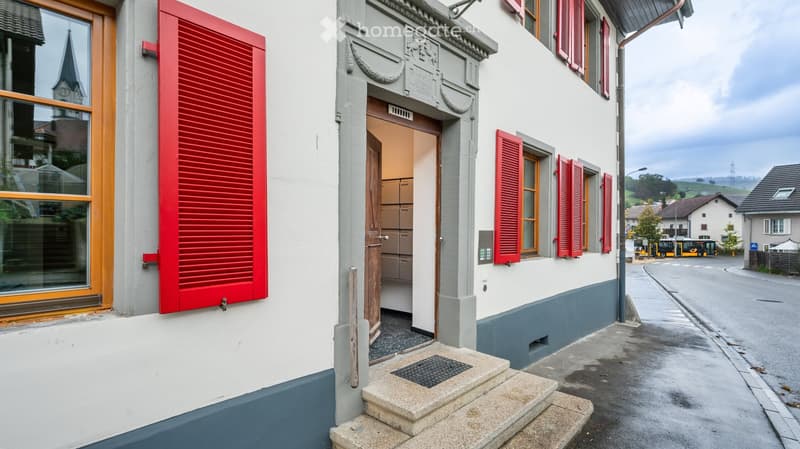
  • A two-story building with white walls, red shutters, and a wooden door. The entrance features a small staircase leading to the door, and the building is situated on a street with a view of a church spire in the background.
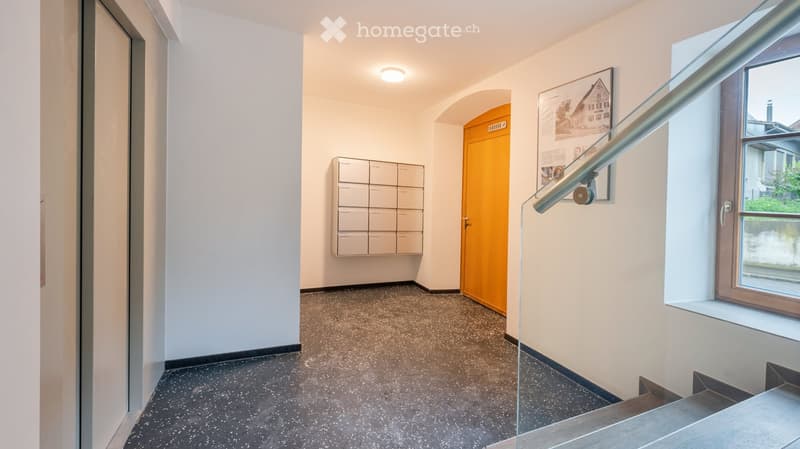
  • Modern hallway with a polished black speckled floor, white walls, a glass staircase railing, a mail box unit, and a framed picture on the wall.
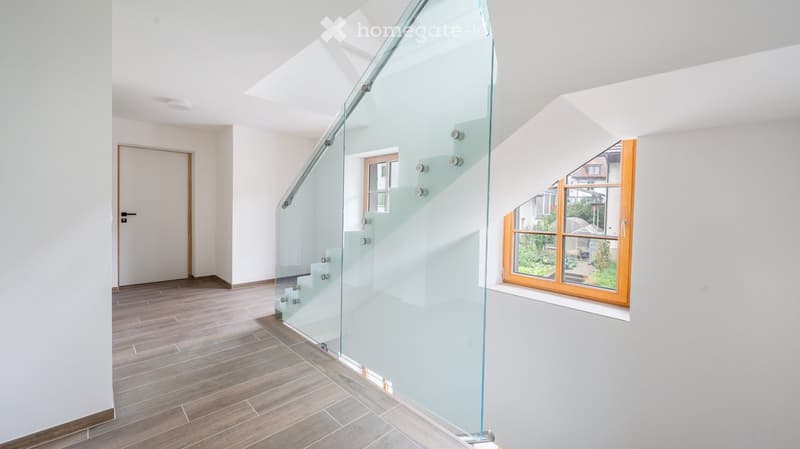
  • Modern hallway with wooden flooring, white walls, a glass staircase railing, and large windows offering a view of the garden.
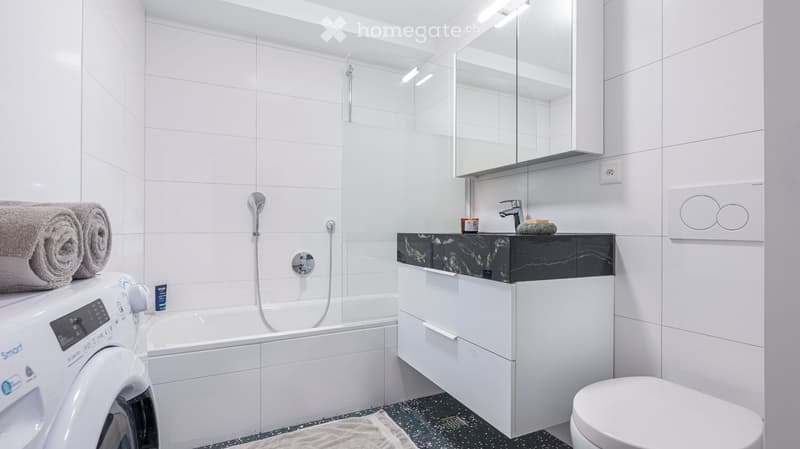
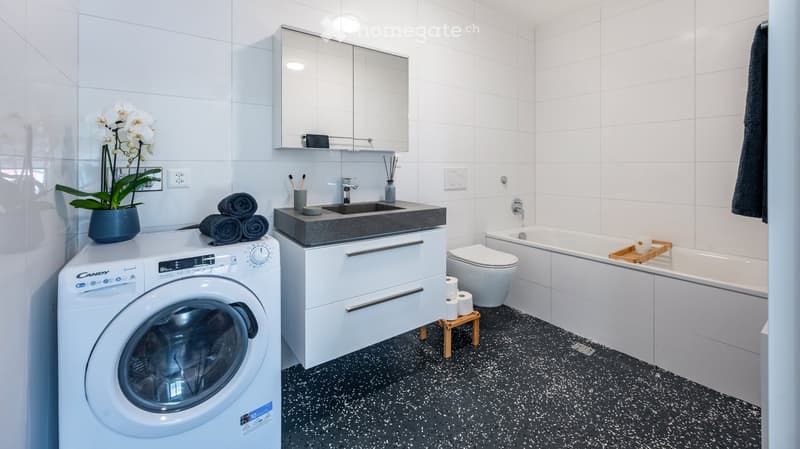
  • Modern bathroom with white tiles, a bathtub, a sink with a black countertop, a mirror, a toilet, and a washing machine. The space is bright with built-in lighting and features a sleek, contemporary design.
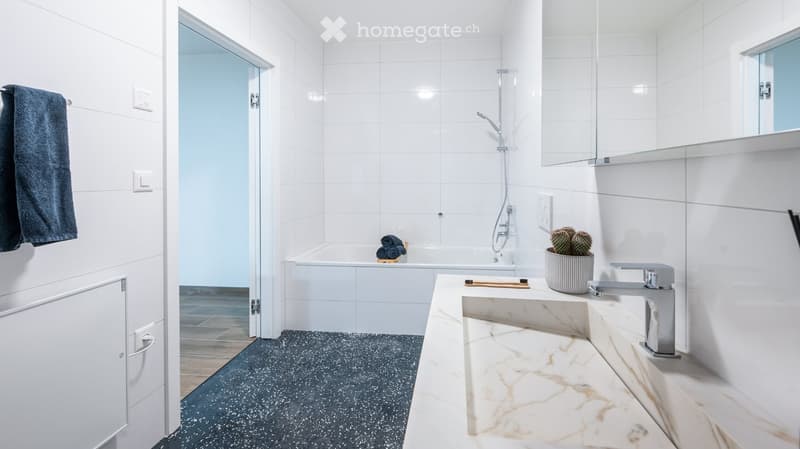
  • Modern bathroom with white tiles, a marble sink, a bathtub, a shower, and a towel hanging on the wall.
  • Modern bathroom with a washing machine, sink, toilet, bathtub, and a mirror cabinet. Features a black speckled floor and white tiled walls.
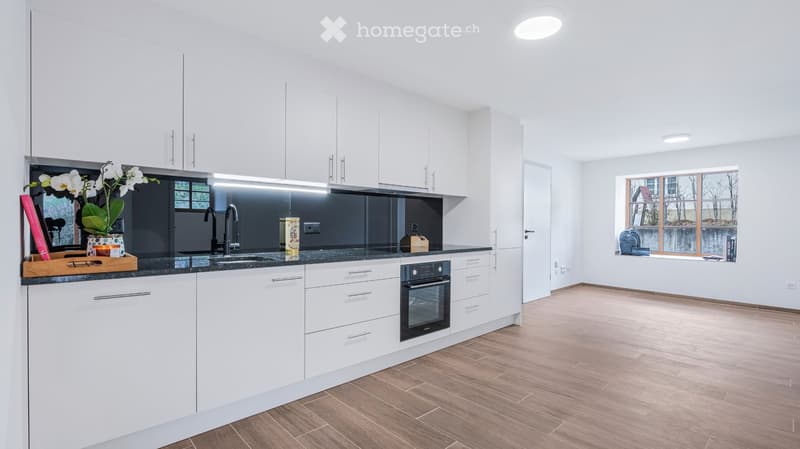
  • Modern kitchen with white cabinets, dark countertops, and a sink with a faucet. There is an oven, a flower arrangement, and a cutting board on the counter. The floor is wooden, and there is a window with a view of the outside.
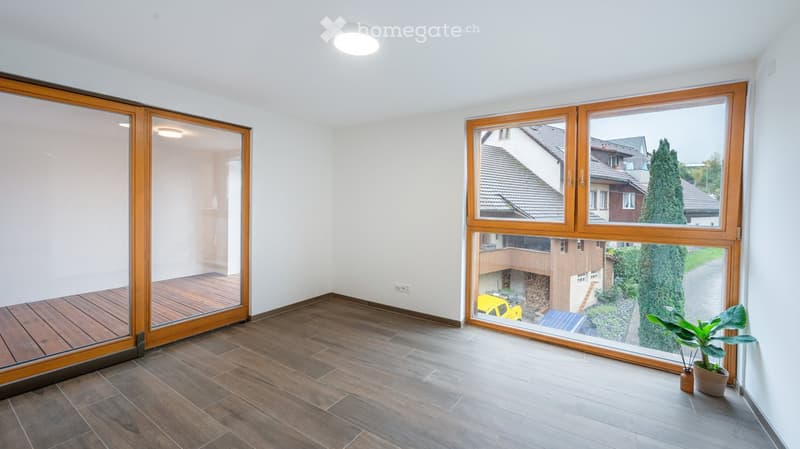
  • Empty room with wooden flooring, large windows, and sliding glass doors leading to a balcony area.
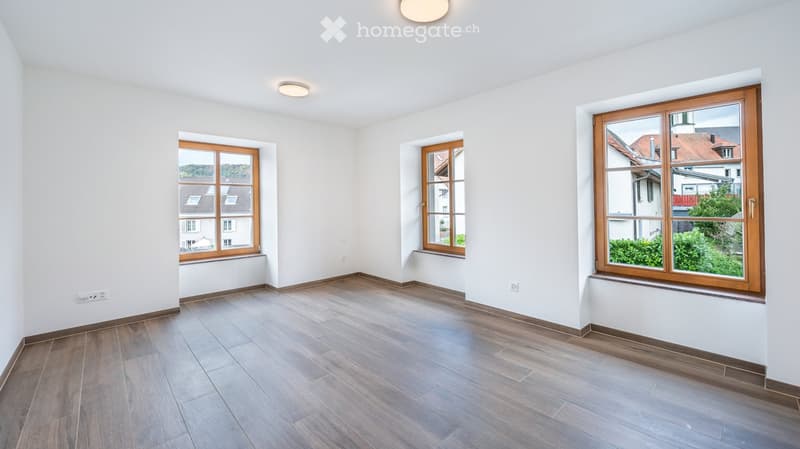
  • Empty room with wooden flooring, white walls, and three large windows with wooden frames, offering views of neighboring buildings and greenery.
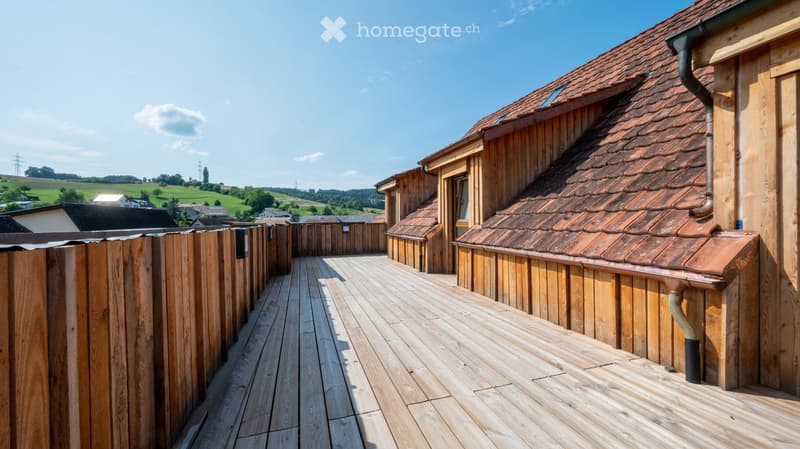
  • Wooden balcony with wooden decking, wooden fence, and view of a rural landscape with green fields and scattered houses.
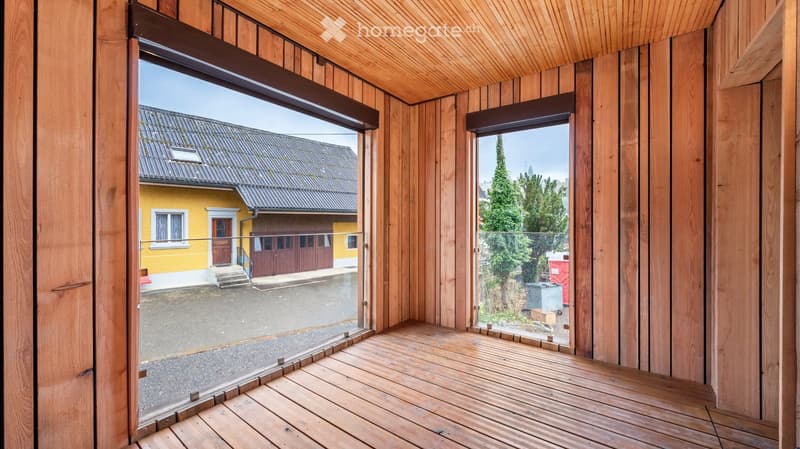
  • Wooden balcony with large glass doors opening to a view of a yellow house and a tree-lined street.
1 / 14

"Kernsaniertes MFH | 8 Wohnungen | 4 % Rendite | Kanton Aargau"

Prezzo d'acquisto
CHF 4'000'000.–
Superficie
597 m2

L’ipoteca giusta per la vostra nuova abitazione di proprietà

Costi

Prezzo d'acquisto:
CHF 4'000'000.–

Informazioni principali

Disponibilità:
Subito
Tipo di oggetto:
Casa plurifamiliare
Numero di piani:
4
Superficie:
597 m2
Superficie terreno:
725 m2
Ultimo rinnovo:
2023
Anno di costruzione:
1815

Caratteristiche e complementi

  • Balcone / Terrazza

  • Veduta

  • Accesso con sedia a rotelle

  • Quartiere tranquillo

  • Adatto per bambini

  • Parcheggio

  • Nuova costruzione

Documento (0)

Descrizione

In der Gemeinde Gansingen (AG) steht ein vollständig kernsaniertes Mehrfamilienhaus mit stabiler Mietstruktur und moderner Gebäudetechnik zum Verkauf. Die Liegenschaft bietet Investoren eine attraktive Kombination aus nachhaltigem Gebäudezustand und solidem Wohninvestment.

  • Nettomietzinsertrag p.a. CHF 160`200.00

  • 8 Wohneinheiten (2.5 – 4.5 Zimmer)

  • Kernsanierung 2020–2023

  • moderne Luft-Wasser-Wärmepumpe (2023)

  • Lift im Gebäude

  • Glasfaseranschluss (FTTH)

  • 9 Aussenstellplätze

  • Mietfläche ca. 597 m²

  • Grundstück ca. 725 m²

  • Baujahr 1815

  • ehemals Gasthof, heute attraktives Wohninvestment

Die Liegenschaft eignet sich für Immobilieninvestoren, Family Offices und private Kapitalanleger, die in ein kernsaniertes Wohninvestment mit nachhaltiger Gebäudetechnik und stabiler Vermietbarkeit investieren möchten.

Weitere Unterlagen sowie detaillierte Informationen stellen wir qualifizierten Interessenten gerne zur Verfügung. Wir freuen uns auf Ihre Kontaktaufnahme.

Calcolatore ipoteche

Trasforma in realtà la casa dei tuoi sogni: il calcolatore di ipoteche può aiutarti a stimare la sostenibilità economica di questo immobile di proprietà.

Prezzo di acquisto
Reddito dell'economia domestica

Reddito lordo annuo di tutte le persone che intendono chiedere l'ipoteca (incl. la tredicesima o il bonus).

L'ipoteca è sostenibile se il costo della vita non supera un terzo (33 %) del reddito.

Fondi propri

I fondi propri devono essere pari ad almeno il 20 % del prezzo di acquisto (sono inclusi i risparmi, gli acconti delle quote ereditarie, le donazioni, il capitale di previdenza e gli averi della cassa pensioni). Dalla cassa pensioni puoi prelevare al massimo il 10 % del prezzo di acquisto.

Create your account
Gratis

Sfrutta tutti i vantaggi

Sincronizza i tuoi preferiti, gestisci le tue ricerche salvate e accedi facilmente a tutti i servizi – da qualsiasi dispositivo. Crea subito il tuo conto gratuito per una ricerca immobiliare su misura!

Contatto

Haus für Löwen AG

N. Inserzione
4003191985
Rif. oggetto
7zzc6.i36fa

Contattare l'inserzionista

Fondi propri (opzionale)

Proseguendo, accetto le CG, prendo atto della dell’informativa sulla protezione dei dati personali e acconsento alla trasmissione agli inserzionisti dei miei dati personali aggregati relativi ai miei interessi.

* Selezionando «Sì», accetto che Homegate possa trattare queste informazioni come descritto qui.

Altre offerte che potrebbero interessarti

Proteggersi dalle frodi: consigli utili

  • Non trasferire mai denaro in anticipo
  • Attenzione alle offerte troppo allettanti o poco credibili
  • Non condividere mai i dati personali come coordinate bancarie o documenti di identià
  • Non firmare un contratto prima di aver visitato la proprietà

Consigli e servizi