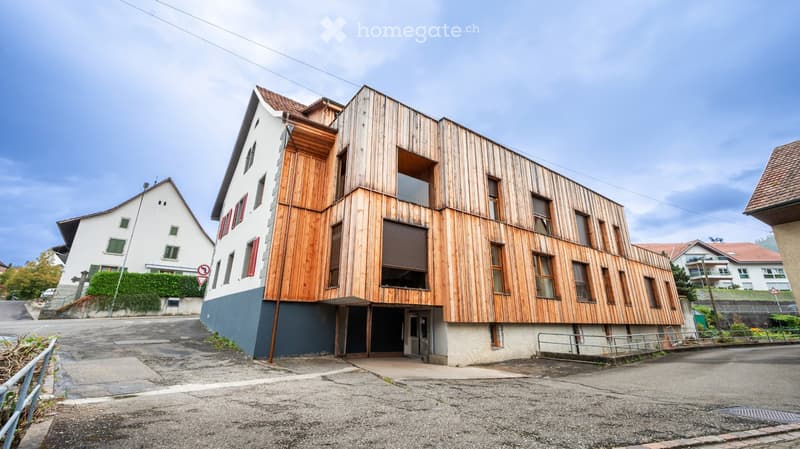
• Modern two-story building with wooden facade and blue base, featuring large windows and a covered entrance area.
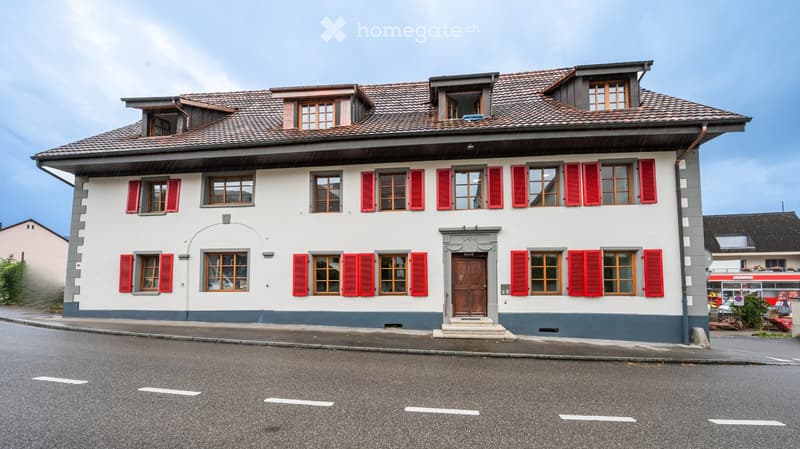
  • Two-story house with red shutters, white walls, and a tiled roof. Features a central wooden door and multiple windows.
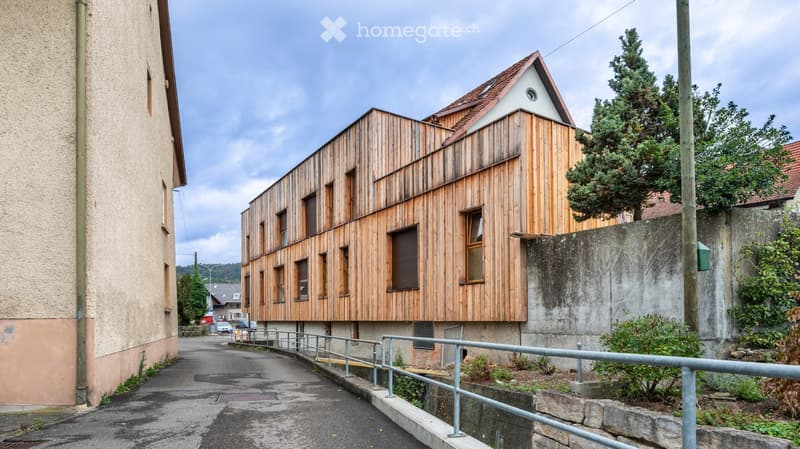
  • Modern wooden building with a flat roof and multiple windows, situated on a raised ground floor with a metal railing and steps leading up to the entrance.
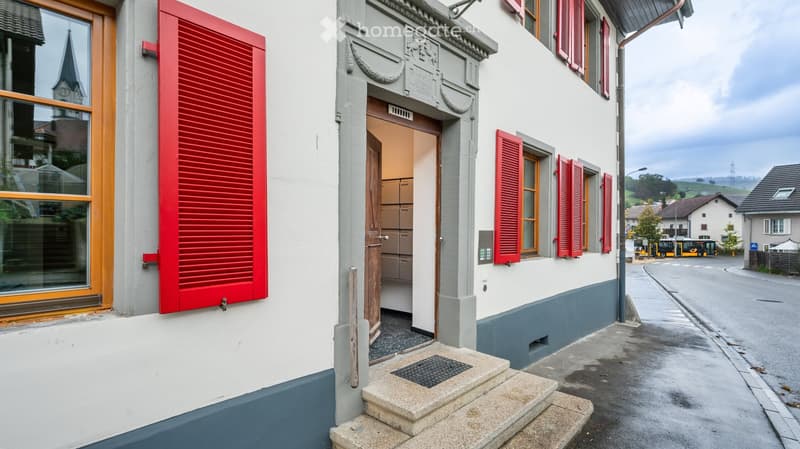
  • A two-story building with white walls, red shutters, and a wooden door. The entrance features a small staircase leading to the door, and the building is situated on a street with a view of a church spire in the background.
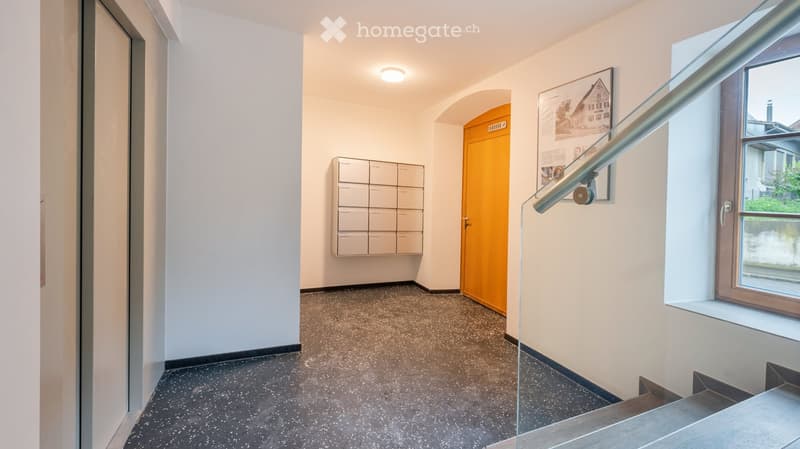
  • Modern hallway with a polished black speckled floor, white walls, a glass staircase railing, a mail box unit, and a framed picture on the wall.
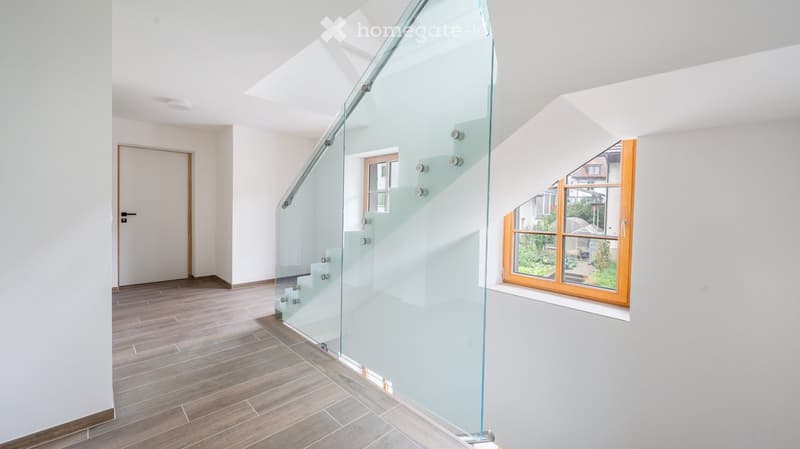
  • Modern hallway with wooden flooring, white walls, a glass staircase railing, and large windows offering a view of the garden.
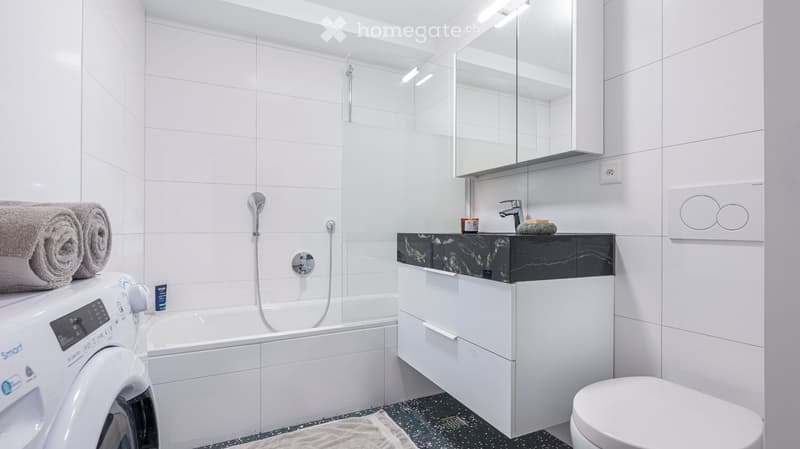
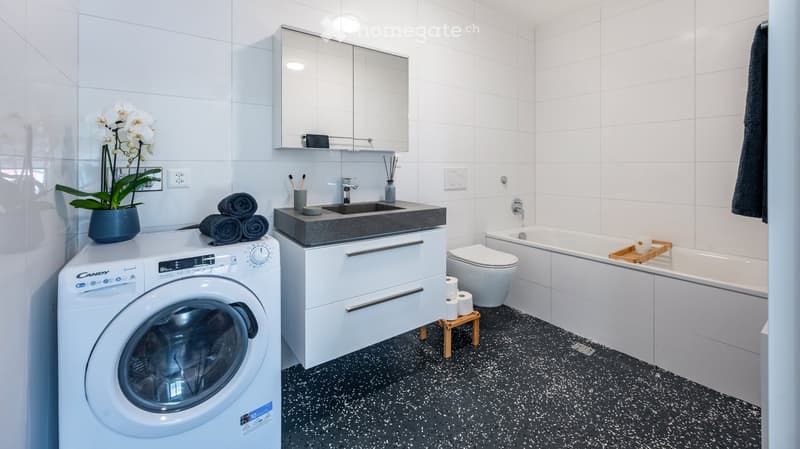
  • Modern bathroom with white tiles, a bathtub, a sink with a black countertop, a mirror, a toilet, and a washing machine. The space is bright with built-in lighting and features a sleek, contemporary design.
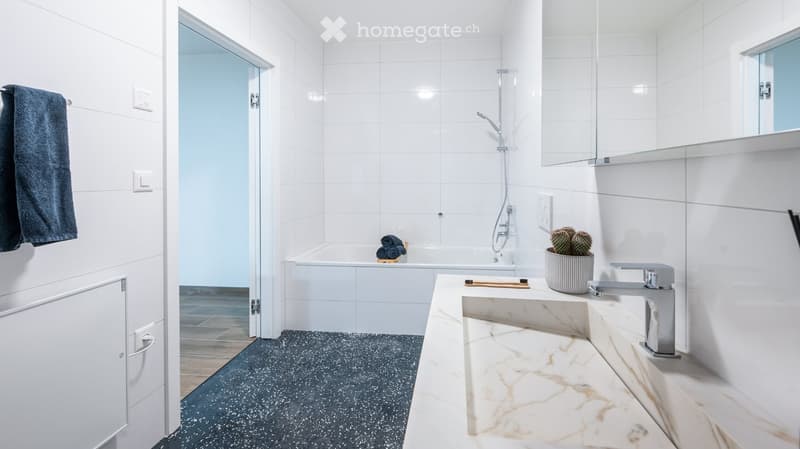
  • Modern bathroom with white tiles, a marble sink, a bathtub, a shower, and a towel hanging on the wall.
  • Modern bathroom with a washing machine, sink, toilet, bathtub, and a mirror cabinet. Features a black speckled floor and white tiled walls.
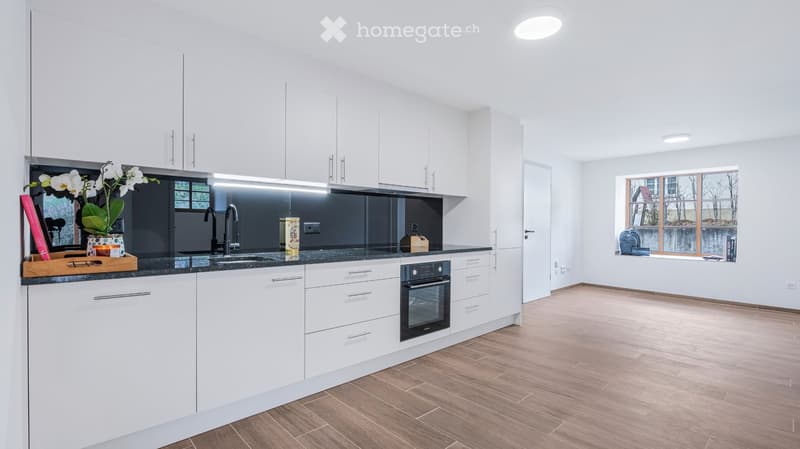
  • Modern kitchen with white cabinets, dark countertops, and a sink with a faucet. There is an oven, a flower arrangement, and a cutting board on the counter. The floor is wooden, and there is a window with a view of the outside.
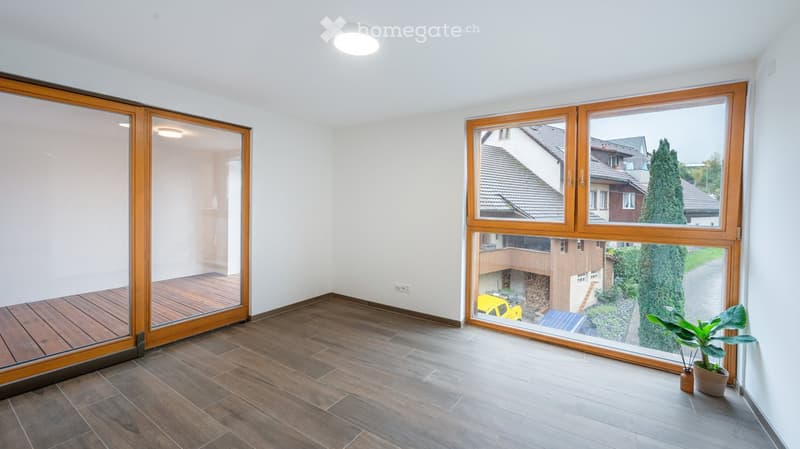
  • Empty room with wooden flooring, large windows, and sliding glass doors leading to a balcony area.
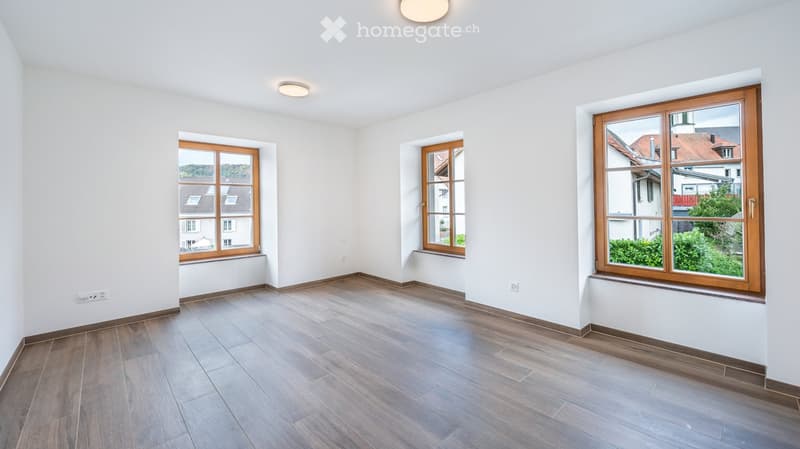
  • Empty room with wooden flooring, white walls, and three large windows with wooden frames, offering views of neighboring buildings and greenery.
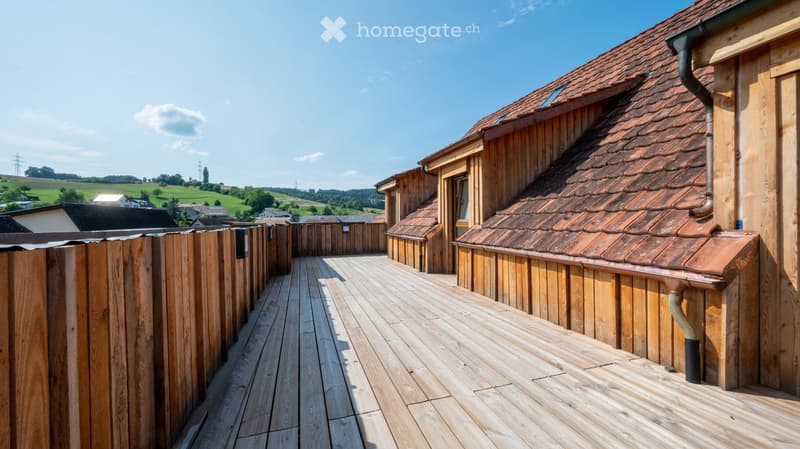
  • Wooden balcony with wooden decking, wooden fence, and view of a rural landscape with green fields and scattered houses.
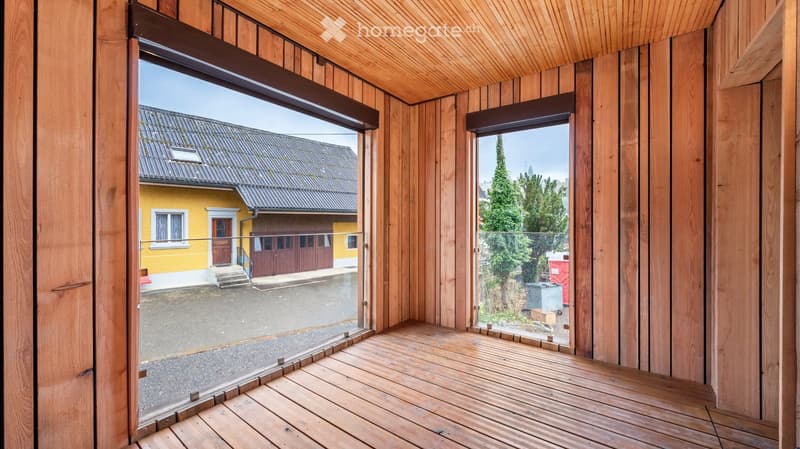
  • Wooden balcony with large glass doors opening to a view of a yellow house and a tree-lined street.
1 / 14

"Kernsaniertes MFH | 8 Wohnungen | 4 % Rendite | Kanton Aargau"

Purchase price
CHF 4,000,000.–
Living space
597 m2

Find the right mortgage for your new home

Costs

Purchase price:
CHF 4,000,000.–

Main information

Available from:
Immediately
Type:
Multi-family house
Number of floors:
4
Surface living:
597 m2
Land area:
725 m2
Last refurbishment:
2023
Year built:
1815

Features and furnishings

  • Balcony / Terrace

  • View

  • Wheelchair access

  • Quiet neighborhood

  • Child-friendly

  • Parking space

  • New building

Documents (0)

Description

In der Gemeinde Gansingen (AG) steht ein vollständig kernsaniertes Mehrfamilienhaus mit stabiler Mietstruktur und moderner Gebäudetechnik zum Verkauf. Die Liegenschaft bietet Investoren eine attraktive Kombination aus nachhaltigem Gebäudezustand und solidem Wohninvestment.

  • Nettomietzinsertrag p.a. CHF 160`200.00

  • 8 Wohneinheiten (2.5 – 4.5 Zimmer)

  • Kernsanierung 2020–2023

  • moderne Luft-Wasser-Wärmepumpe (2023)

  • Lift im Gebäude

  • Glasfaseranschluss (FTTH)

  • 9 Aussenstellplätze

  • Mietfläche ca. 597 m²

  • Grundstück ca. 725 m²

  • Baujahr 1815

  • ehemals Gasthof, heute attraktives Wohninvestment

Die Liegenschaft eignet sich für Immobilieninvestoren, Family Offices und private Kapitalanleger, die in ein kernsaniertes Wohninvestment mit nachhaltiger Gebäudetechnik und stabiler Vermietbarkeit investieren möchten.

Weitere Unterlagen sowie detaillierte Informationen stellen wir qualifizierten Interessenten gerne zur Verfügung. Wir freuen uns auf Ihre Kontaktaufnahme.

Mortgage Calculator

From dream house to home ownership: the mortgage calculator can help you estimate the affordability of this property.

Purchase price
Household income

Annual gross income of all persons applying for the mortgage (including 13th month salary or bonus payment).

The mortgage is affordable if the living costs do not exceed one third (33%) of your income.

Equity capital

You must finance at least 20% of the property value with your own funds. This includes savings, advance inheritance, gifts, all retirement assets (3a, 3b) and pension fund assets. You may withdraw a maximum of 10% of the purchase price from the pension fund.

Create your account
Free

Unlock the full experience

Sync your favourites, manage search alerts, and access all your important services seamlessly across devices. Create your free account for a personalized home search!

Contact

Haus für Löwen AG

Listing ID
4003191985
Object ref.
7zzc6.i36fa

Contact the advertiser

Equity capital (optional)

By continuing, I declare that I accept the GTC and acknowledge the privacy policy, and that personal aggregated data related to my interests may be shared with the advertiser.

* By selecting “Yes”, I agree that Homegate may process this information as described here.

Other properties you might like

Fraud prevention: a few useful tips

  • Never transfer money in advance
  • Be careful if the price appears too low
  • Never share personal data such as bank details or copies of ID upfront
  • Do not sign a contract before you have visited the property

Tips and services