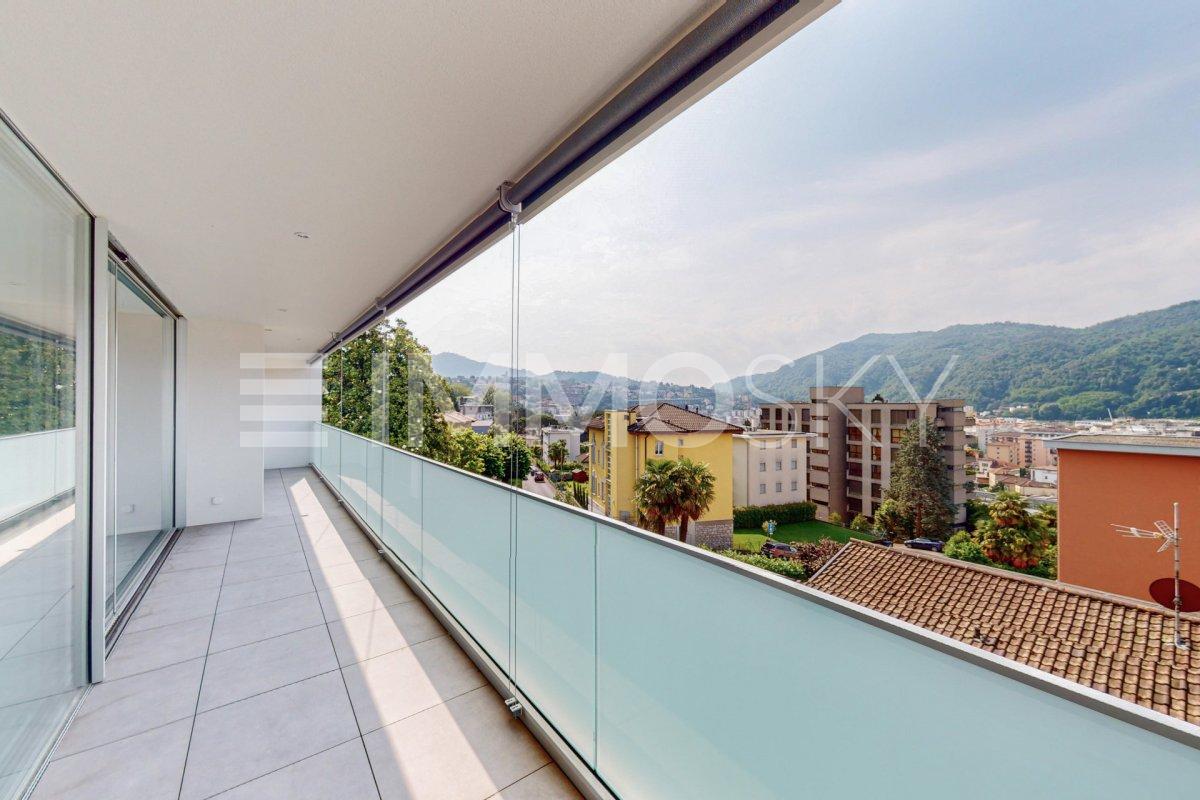
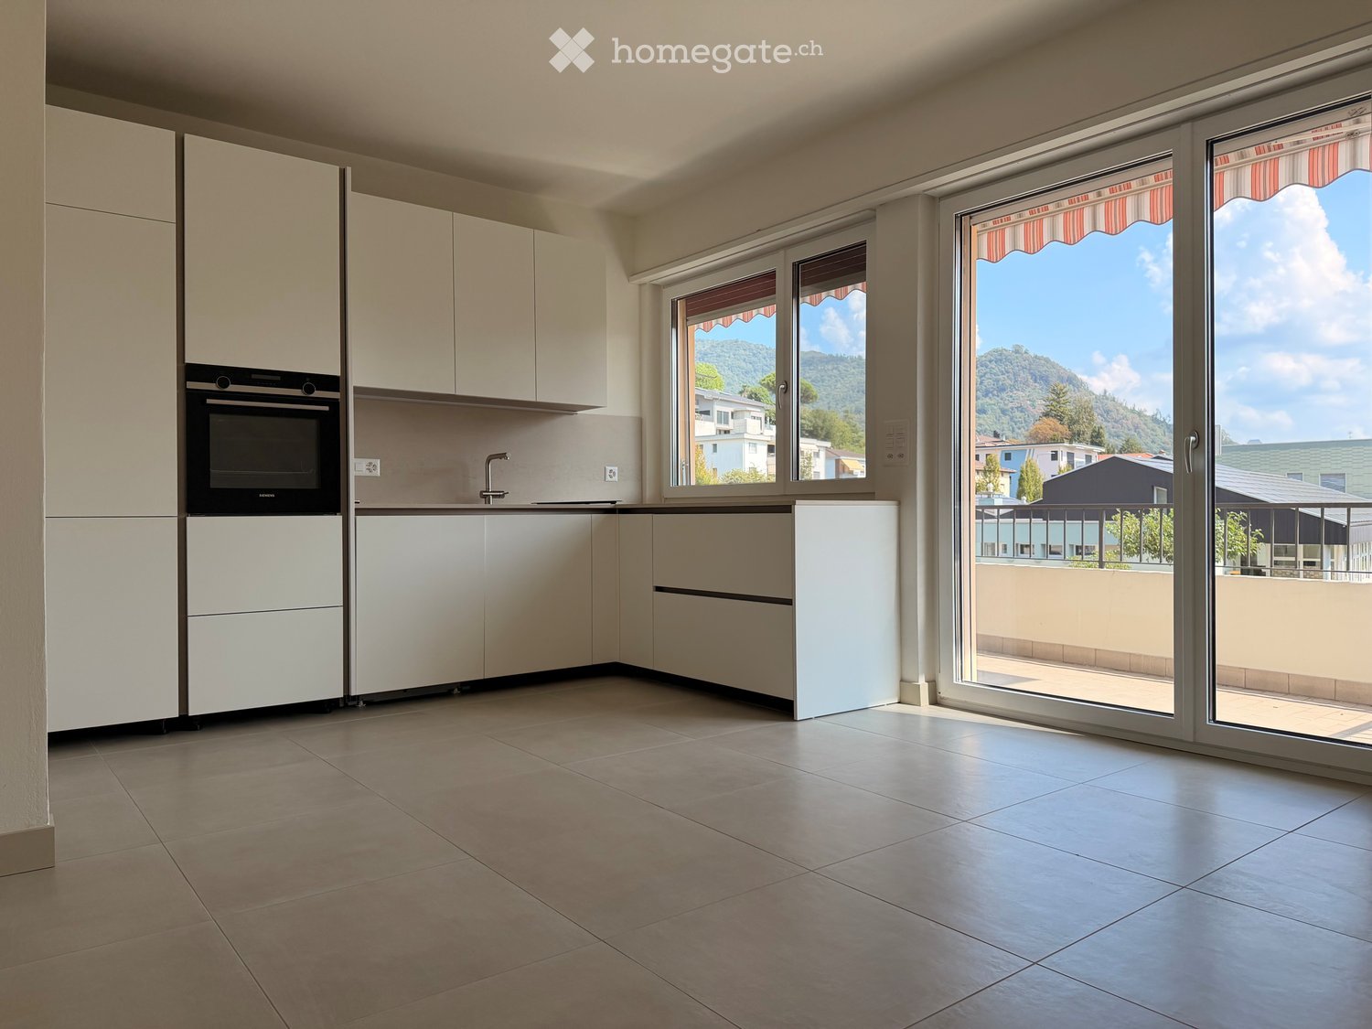
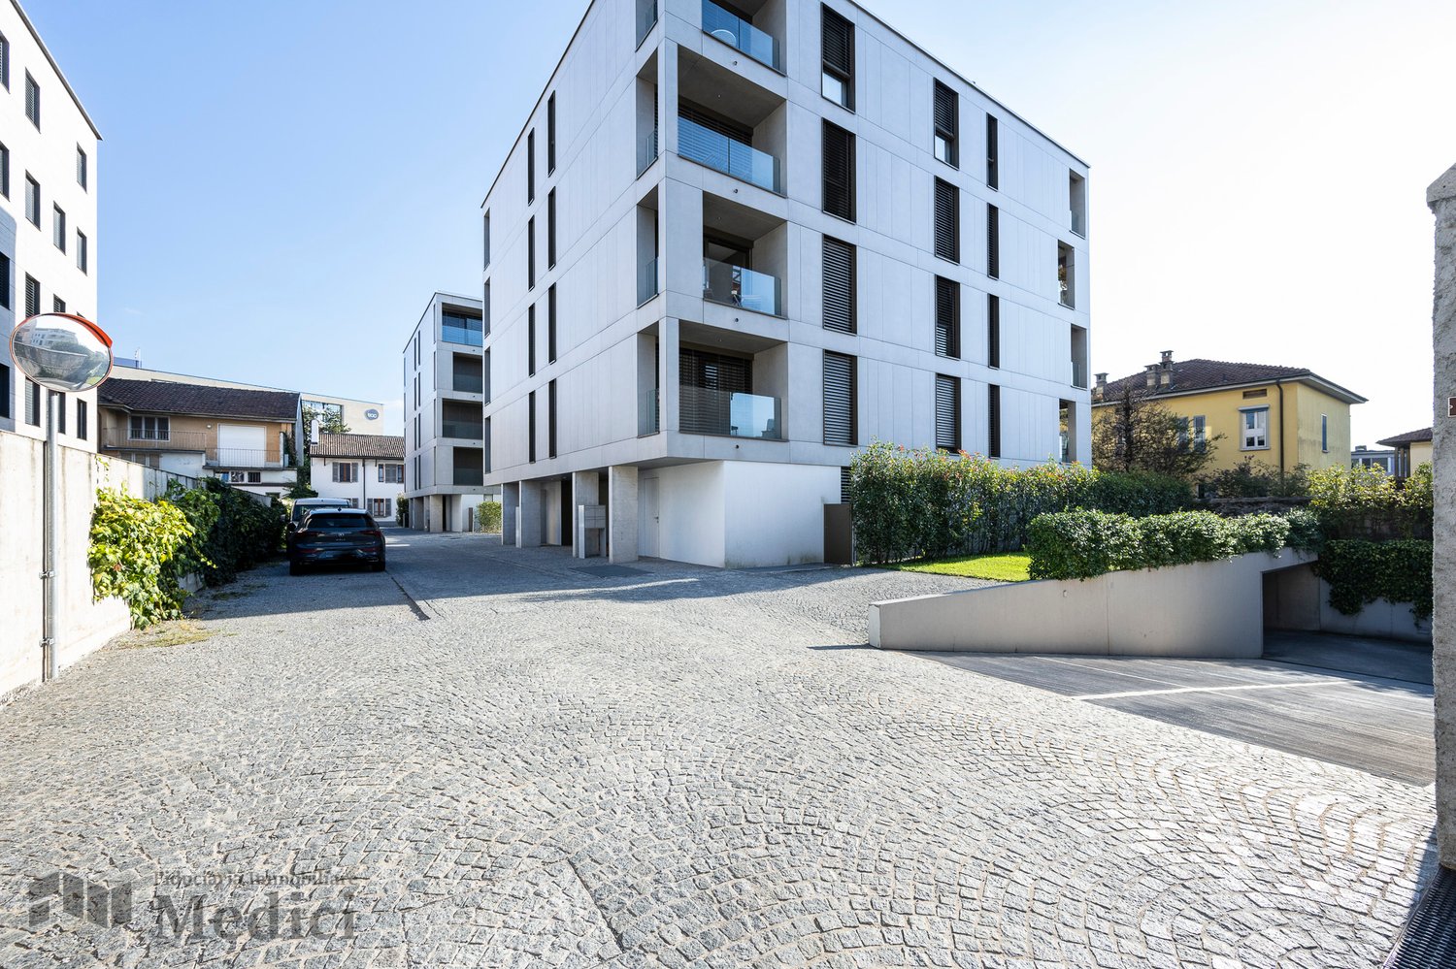
Campora - Appartement à vendre

Essaie d’élargir tes critères de recherche pour qu’on puisse te montrer des objets similaires. Actuellement, il n’y a aucun résultat.

Nous te suggérons d’essayer de:

  • augmenter le rayon
  • modifier les filtres, comme le prix

Tu peux créer une alerte avec les critères de recherche actuels et tu seras averti(e) lorsque des objets correspondants seront disponibles.

D’autres objets dans ta zone de recherche élargie automatiquement
817 résultats - Rayon: + 10km
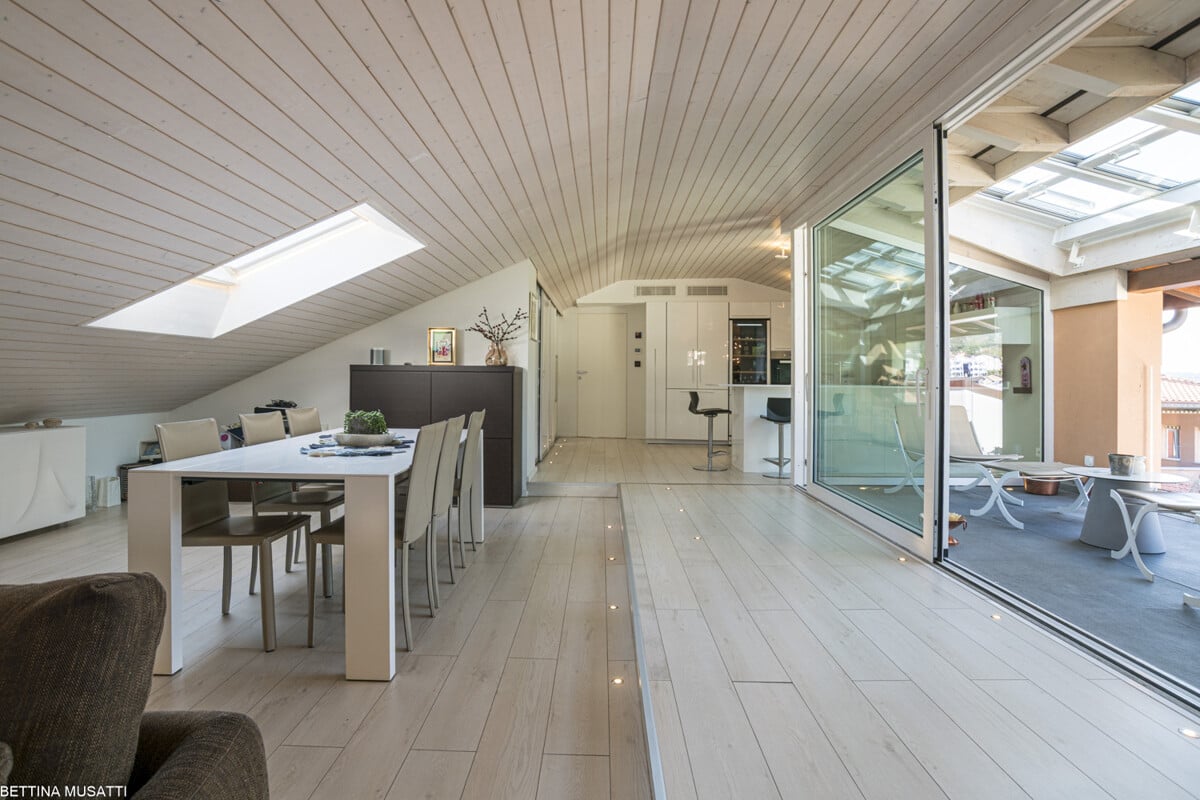
  • Empty room with wooden flooring and large glass sliding doors leading to a balcony. The walls are light-colored, and the ceiling is also wooden.
  • Modern bathroom with a white sink, mirror, toilet, and bathtub with a glass shower enclosure. The room features wooden flooring and sleek, contemporary fixtures.
  • Modern, minimalist dining area with a white round table and four white chairs, adjacent to a sleek kitchen with grey cabinets and a black countertop.
  • Minimalist room with concrete walls, wooden floor, round table, and white chairs.
  • A narrow hallway with light wooden flooring and white walls, featuring a white baseboard and a visible door frame on the right side.
  • Empty room with light wooden flooring, white walls, and a large sliding glass door leading to an outdoor area.
  • Modern interior with large glass doors leading to a balcony, wooden flooring, and a view of greenery outside.
  • Modern bathroom with a white sink, mirror, and glass-enclosed shower. The sink has a sleek, minimalist design with a chrome faucet and a built-in cabinet below.
  • Bright, modern room with wooden flooring, large sliding glass doors opening to a balcony with a scenic mountain view.
  • Modern two-story concrete building with large windows and a raised ground floor, featuring a security intercom and a partially constructed entrance area.
  • Modern living room with large windows offering a scenic mountain view, featuring a light blue sectional sofa, ottoman, dining table with chairs, and a television on a stand.
  • Modern living room with large glass windows offering a scenic mountain view, featuring a light blue sectional sofa, bean bags, a dining table with chairs, and a flat-screen TV.
  • Spa area with wooden lounge chairs, towels, and a swimming pool overlooking a scenic mountain view.
  • Modern, multi-story concrete building with large glass windows and balconies, featuring clean lines and a contemporary design.
  • Underground parking area with several parked vehicles, including a white SUV, a black car, and a motorcycle. The space features concrete pillars, a polished concrete floor, and an 'EXIT' sign on the wall.
  • Modern living room with large windows offering a scenic mountain view, featuring a light blue sofa, grey armchair, dining table with chairs, and pendant lighting.
1 / 23
CHF 965'000.– Premium
4.5 pièces93m² surface habitable
Via ai Grotti 22, 6862 Mendrisio

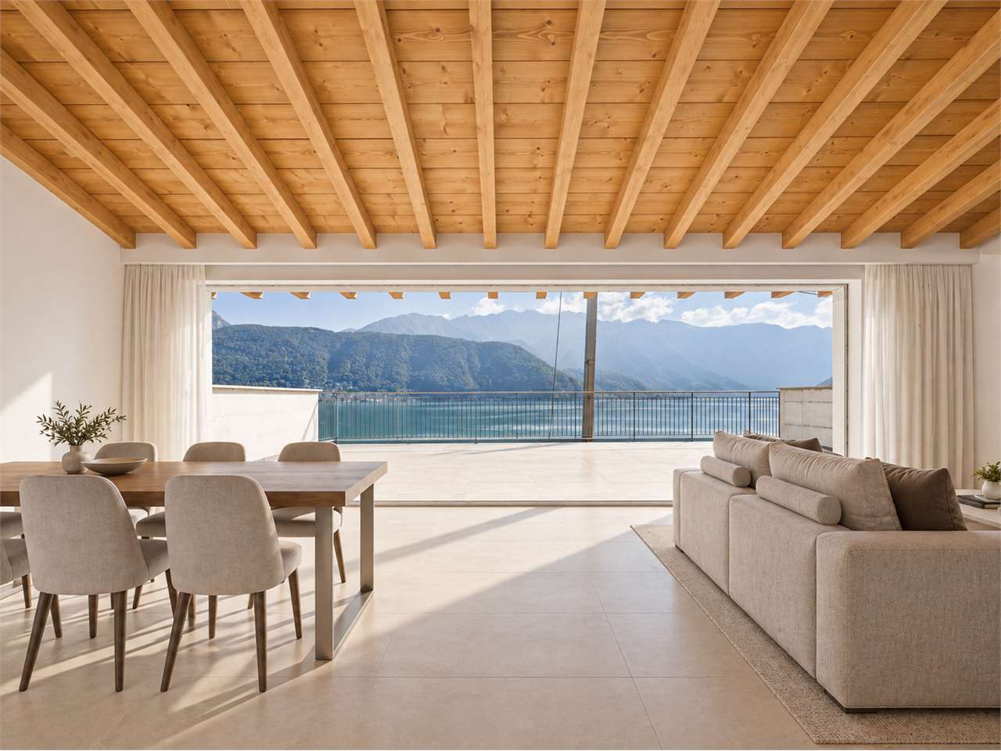
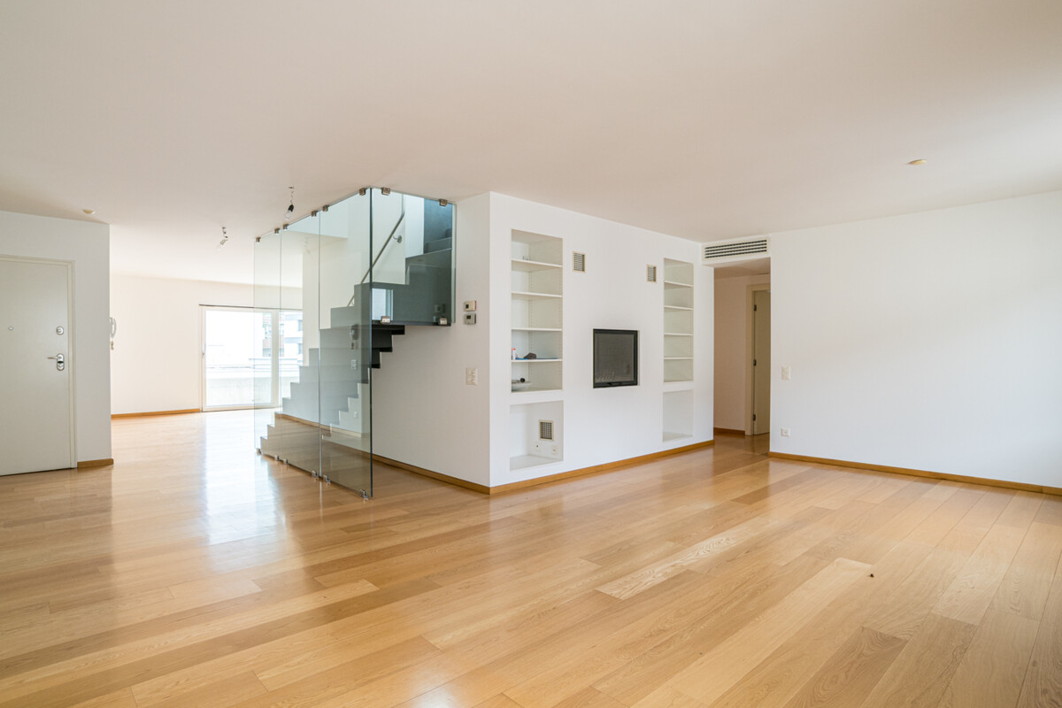
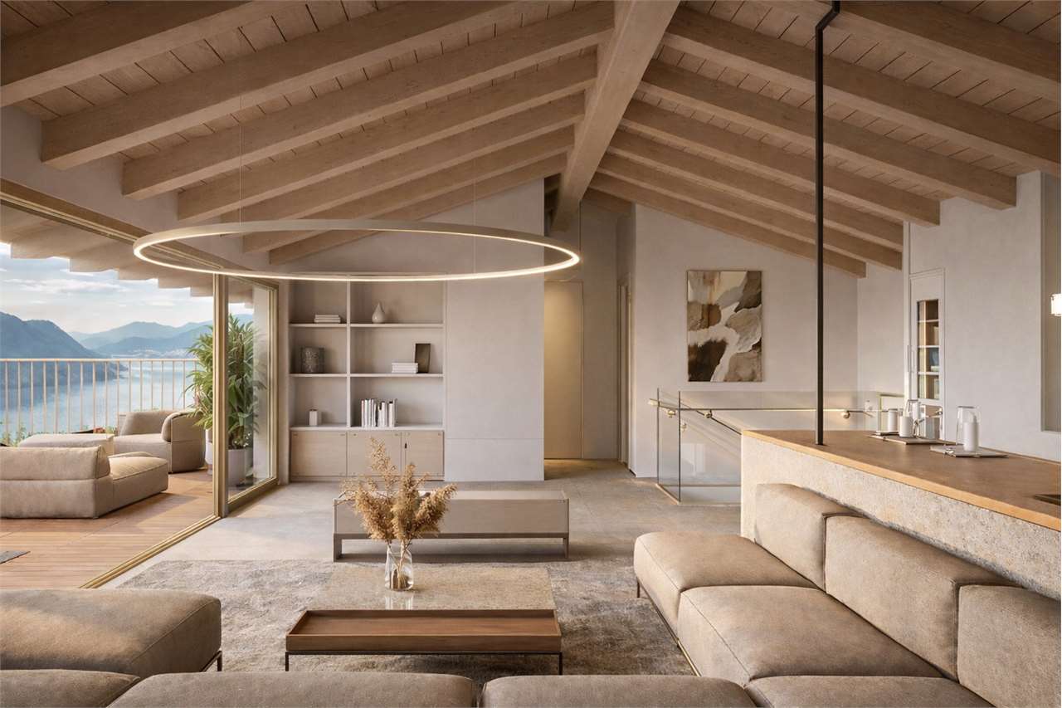
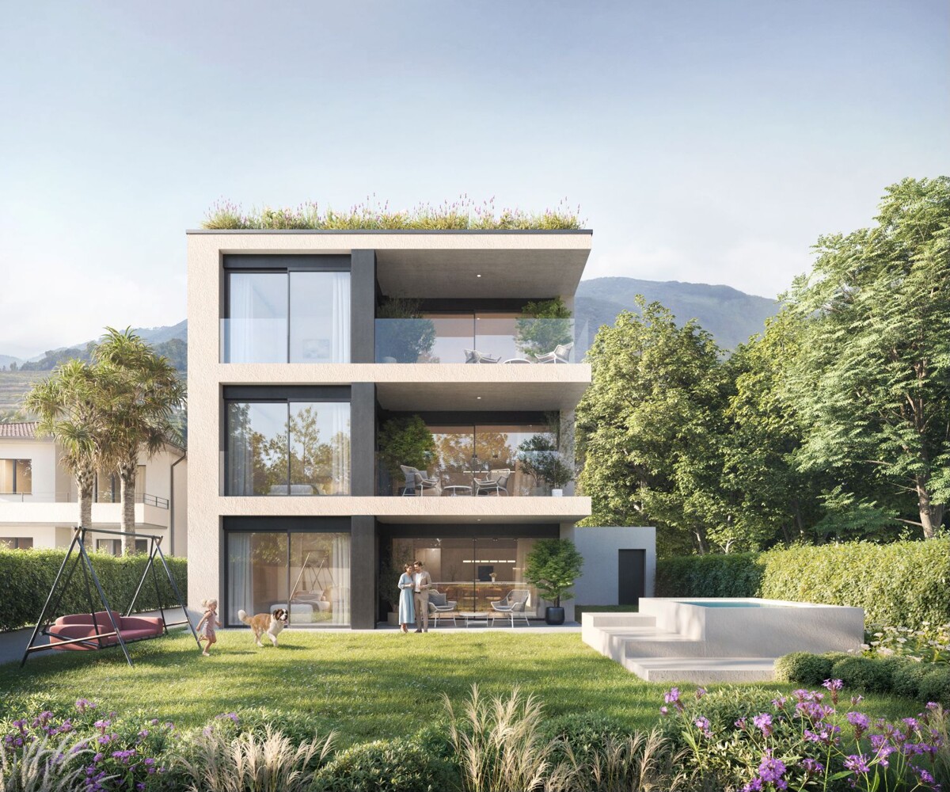
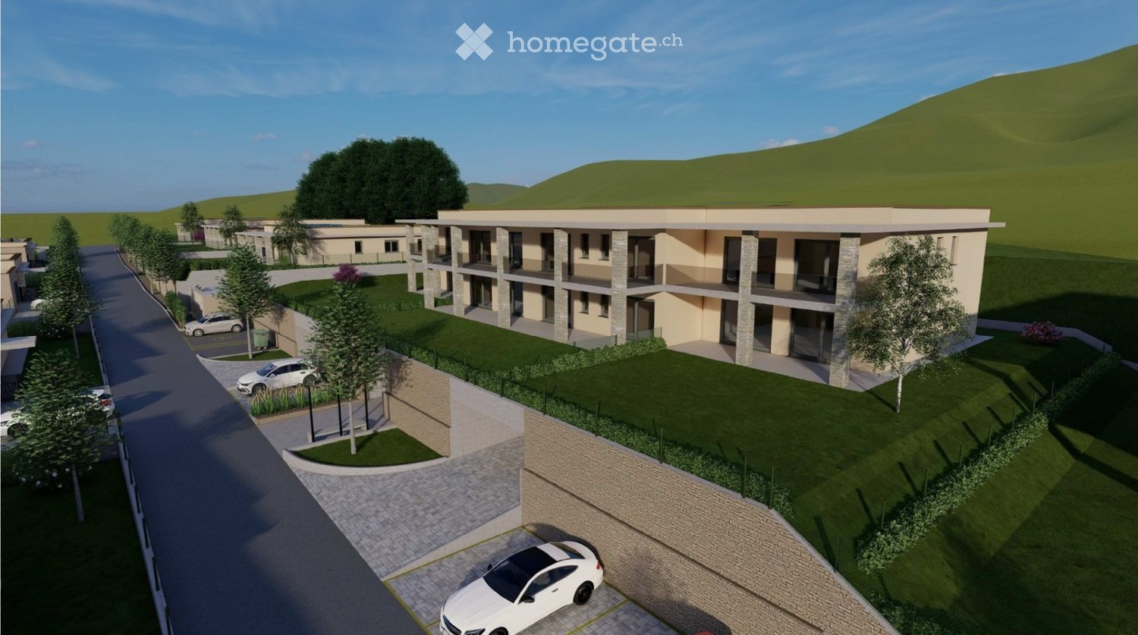
Appartement moderne avec terrasse à Mendrisio avec SPA – Nouvelle construction 2026

Bienvenue dans cet appartement splendide avec terrasse de 4,5 pièces, situé au deuxième étage d'un bâtiment neuf prévu pour 2026, Via ai Grotti 22 à Mendrisio, au cœur du canton du Tessin. Avec une surface de 93,4 m², cette propriété représente une opportunité unique pour ceux qui recherchent confort, modernité et qualité de vie. Elle comprend un SPA de 100 m² avec sauna et piscine intérieure de 9 mètres. ÉGALEMENT disponibles, un appartement de 2,5 pièces et un de 3,5 pièces.L'appartement offre : • Terrasse privée : Un espace extérieur exclusif, idéal pour profiter du climat ensoleillé du Tessin et des belles vues panoramiques • Pièces lumineuses : Grâce à la situation et à la conception moderne, l'appartement bénéficie d'une bonne exposition solaire, tant en été qu'en hiver • Ascenseur : Accès pratique à tous les étages de l'immeuble • Buanderie : au sous-sol avec 1 colonne de lave-linge/sèche-linge pour chaque appartement et air chaud pour les vêtements suspendus • Place de parking et de stockage de vélos dans le grand garage : Solutions complètes pour le stationnement, avec des places de parking dans le garage et des emplacements pour vélos • Belle vue : Vues agréables sur le paysage environnant • SPA : belle SPA de 100 m² avec équipements de fitness, sauna et piscine de 9 mètres pour 2,60 mètres Contexte et atmosphère : L'appartement est situé dans un quartier calme, loin du bruit de la circulation et des trains, garantissant un environnement paisible et relaxant. Le quartier est également particulièrement ensoleillé, rendant chaque jour lumineux et agréableEmplacement et services : La propriété est idéalement située, avec tout ce dont vous avez besoin à portée de main : • Arrêt de bus Rancate accessible en seulement 5 minutes à pied • École Via Molino Nuovo à 6 minutes à pied, parfaite pour les familles avec enfants • Tous les services de Mendrisio (gare, écoles) à 15 minutes à pied Cet appartement est idéal pour les familles grâce à son emplacement sûr et calme, à la proximité des services essentiels et aux espaces bien organisés. Une nouvelle construction de haute qualité dans le pittoresque Mendrisiotto, où la qualité de vie rencontre la modernité architecturale. Ne laissez pas échapper cette opportunité extraordinaire !

Durée du trajet
-
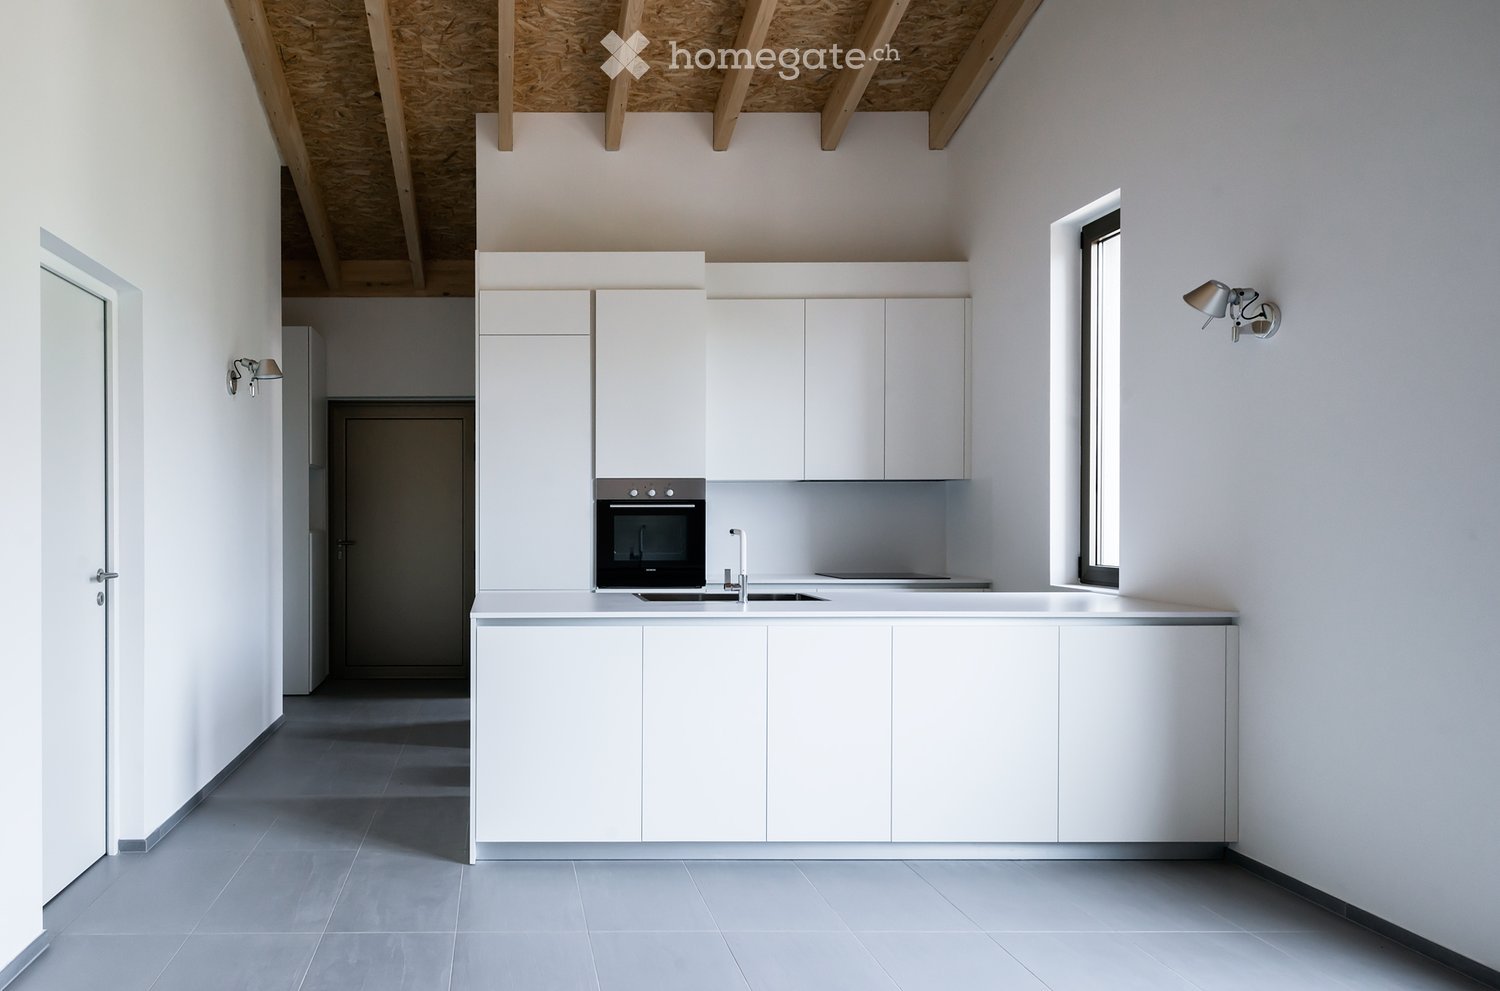
  • Modern, minimalist kitchen with white cabinets, stainless steel oven, sink, and faucet. Exposed wooden beams on the ceiling and a large window provide natural light.
  • Modern living space with white sectional sofa, ottoman, and open kitchen area featuring white cabinets and stainless steel appliances.
  • Empty room with light grey walls, a large window with open shutters, and a modern pendant light fixture hanging from the wooden slatted ceiling.
  • Modern white house with a metal roof, solar panels on the roof, surrounded by greenery and a mountain backdrop.
  • Empty room with exposed wooden beams and insulation in the ceiling, grey tiled floor, white walls, and a doorway leading to another room.
  • Modern, minimalist building with a textured concrete facade, geometric roofline, and small windows.
  • Empty room with grey tiled floor, white walls, and a partially open white door leading to another space.
  • Modern kitchen with white cabinets, a central island, a sink, a faucet, and an oven. The space features a concrete ceiling and dark tiled flooring.
  • Modern staircase with grey steps and white walls, featuring a wooden ceiling with exposed beams and insulation.
  • Modern, minimalist staircase with grey steps and a sleek, contemporary design. The walls are white and grey, and there is a door at the top of the stairs.
  • Empty room with grey walls and a large window with a metal security grate, showing a view of blooming trees outside.
  • Empty room with white walls, dark grey lower wall paneling, and grey tiled floor. A single white chair is visible in the corner.
  • A modern, narrow concrete corridor with a raised ground floor, flanked by tall concrete walls, leading to a modern building with a metallic roof and chimney.
  • Aerial view of a residential area with numerous houses, gardens, and vineyards, surrounded by green hills and trees.
  • Modern white house with a triangular roof and three windows, one with a metal security grate and curtains.
  • Modern, minimalist room with white walls, grey floor, and large glass sliding doors. Features a white cabinet, a small table with two colorful chairs, a picture frame on the cabinet, and a tall white sculpture.
  • Modern kitchen with white cabinets, a central island, a built-in oven, and a sleek pendant light. A white sofa is placed near the island, with a magazine on top.
1 / 17
CHF 598'000.– Top
4.5 pièces92m² surface habitable
Via Molino Nuovo 9, 6862 Rancate

Appartements modernes de 3.5 et 4.5 pièces à Rancate

Appartements modernes de 3.5 et 4.5 pièces à RancateL'édifice se présente comme une maison blanche moderne avec toit en métal et panneaux solaires, immergée dans la verdure avec un splendide arrière-plan montagnard. La zone résidentielle environnante est caractérisée par des maisons, des jardins et des vignobles, entourés de collines vertes – un environnement calme et fascinant du Tessin.L'appartement se distingue par : • Design minimaliste et moderne : Intérieurs soignés avec des murs blancs, des sols en carreaux de céramique gris et des poutres de bois apparentes au plafond qui confèrent de la chaleur et du caractère aux espaces. • Cuisine moderne : Équipée de meubles blancs, d'une île centrale, d'un four en acier inoxydable et de grandes fenêtres qui garantissent une abondante lumière naturelle. • Séjour avec cuisine ouverte : Espace de vie lumineux avec canapé d'angle, espace de vie et cuisine intégrée avec des électroménagers de qualité. • Balcon privé : Idéal pour profiter du soleil et du paysage environnant. • Place de parking disponible : Confort garanti pour les résidents Luminosité et calme : L'appartement bénéficie d'une excellente exposition solaire, avec une abondante lumière en été. La zone est calme, éloignée des sources de bruit tant de jour que de nuit, offrant un environnement de vie serein et reposant.Emplacement et environs : Rancate est une localité calme et bien desservie du Mendrisiotto. L'arrêt de bus Rancate est accessible en seulement 7 minutes à pied, tandis que les écoles maternelles se trouvent à environ 8 minutes à pied – une solution idéale pour les familles avec de jeunes enfants.Cet appartement représente une opportunité unique pour ceux qui souhaitent vivre dans un contexte moderne et soigné, immergé dans la nature tessinoise, sans renoncer aux confort contemporains.

Durée du trajet
-
1 / 13
  • Balcon / Terrasse
  • Garage
  • Ascenseur
CHF 2'550'000.– Top
5.5 pièces250m² surface habitable
Lungo lago Motta, 6815 Melide

Appartement 4,5 pièces à Melide avec vue sur le lac

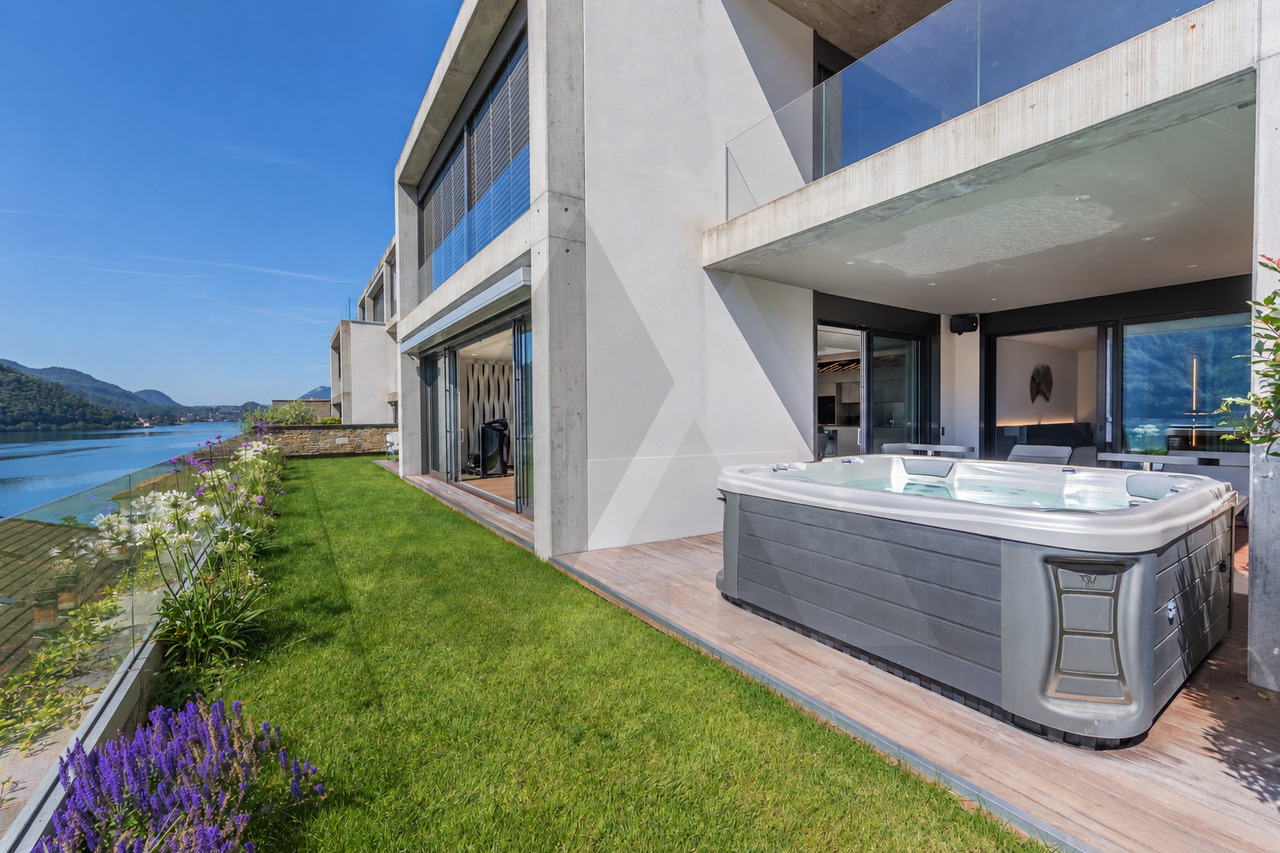
À Melide, dans un emplacement exclusif directement sur le lac et à quelques pas only du centre historique, nous proposons un duplex charmant à vendre dans un bâtiment neuf, inséré dans un contexte élégant et réservé composé de seulement deux unités d'habitation.L'appartement, 4,5/5,5 pièces et d'environ 250 m², se développe sur le troisième et quatrième (dernier) étage du bâtiment et est organisé comme suit:au rez-de-chaussée inférieur se trouve la zone nuit, composée d'une spacieuse chambre principale avec dressing, salle de bain en-suite, sauna, baignoire et accès au balcon avec vue sur le lac, deux chambres doubles supplémentaires, chacune avec salle de bain en-suite, et un espace dédié à la machine à laver et au sèche-linge.Au niveau supérieur, la zone jour se développe, avec un grand salon, salle à manger, cuisine ouverte avec île, une salle de bain avec douche et une terrasse charmante et habitable avec vue sur le lac, complète avec un jacuzzi.La planimétrie est indicative: sur demande, il est possible d'évaluer différentes solutions de distribution des espaces, permettant de configurer l'appartement comme 4,5 ou 5,5 pièces, selon les besoins. Les finitions sont entièrement personnalisables, avec un niveau de départ déjà très élevé.La propriété est complétée par un garage avec quatre places de parking au prix de CHF 350'000, une place de parking extérieure et la possibilité d'acquérir un grand jardin directement sur le lac séparément.

  • Balcon / Terrasse
  • Garage
  • Ascenseur
  • Outdoor area with a swimming pool, lounge chairs, umbrellas, and a view of a lake and mountains.
  • A furnished room with a view of a lake and mountains through large windows. The room features a green chair, a small table with a vase of flowers, and a decorative "LOVE" sign on the windowsill.
  • Balcony overlooking a scenic lake with surrounding hills and trees, featuring a clear blue sky and distant town.
  • Modern living room with a view of a lake and mountains, featuring a sofa, glass table, chairs, vase, and a large screen.
  • Bright living room with a view, featuring a sofa, coffee table, chairs, a lamp, a TV screen, and decorative items.
  • Modern open-plan living and dining area with a grey sofa, dining table with green chairs, white kitchen cabinets, refrigerator, and oven.
  • Modern kitchen with white cabinets, black countertops, stainless steel sink, and built-in oven. Includes a toaster and electric kettle on the counter.
  • A well-maintained garden area with palm trees, flowering shrubs, and a multi-story building with balconies in the background.
  • Bright, modern living room with large windows and a view, featuring a sofa, dining table with chairs, a television, a vase with flowers, and a teddy bear on the sofa.
  • Modern living room with a grey sofa, dining table, chairs, table lamp, vase, and television. Large windows offer a scenic mountain view.
  • Modern open-plan living and dining area with a grey sofa, white dining table with green chairs, white cabinets, and a small kitchen area with an oven and countertop.
  • Cozy twin-sized bedroom with a wooden bed frame, matching nightstands, and decorative lamps. The bed is neatly made with a vibrant green and orange duvet and matching pillows.
  • Modern bathroom with a walk-in shower, marble tiles, a glass shower enclosure, and a decorative shower curtain.
  • Modern bathroom with a white sink, mirror, toilet, and a glass shelf holding toiletries. The walls are tiled in beige with decorative mosaic borders, and a radiator is mounted on the wall.
  • A stone pathway lined with palm trees and greenery, leading up a set of stone steps, with buildings and a hillside in the background.
  • Aerial view of a resort area with a swimming pool, lounge chairs, umbrellas, and a waterfront with boats and a sailboard.
  • Lush garden area by a lake with lounge chairs, umbrellas, palm trees, and a scenic mountain view.
  • Modern multi-story residential building with balconies and geometric facade design, featuring a sign reading "RESIDENZA LAGO DI LUGANO".
  • Modern multi-story residential building with pink balconies, surrounded by palm trees and a well-maintained lawn.
  • Outdoor area with tables and benches overlooking a lake and mountain backdrop.
  • Parking lot with marked spaces, a single parked car, surrounded by greenery and a scenic lake and mountain view.
  • Outdoor area with a swimming pool, surrounded by greenery, a yellow slide, lounge chairs, and umbrellas, with a scenic mountain and lake view in the background.
1 / 22
CHF 399'000.– Top
2.5 pièces52m² surface habitable
Via Campione 65, 6816 Bissone

Traumwohnung mit herrlicher Seesicht direkt am Luganersee

Verkaufe im Malerischen Bissone, via Campione 65Moderne und Neurenovierte 2.5 Zi. Ferienwhg. mit 52 m2 BWFL inkl. 10,50 m2 gedeckter Balkon mit schöner Seesicht. Die Wohneinheit verfügt über einen exklusiven Feinsteinzeugboden und liegt mit Ausrichtung Südwest an ruhiger und sehr sonniger Lage im 6. Stockwerk der exklusiven Residenza Lago di Lugano.Raumordnung: Eingangsbereich, modernes Badezimmer mit Closomat, Badetuchwärmer, Regendusche und 1 Waschbecken, 1 Schlafzimmer, Wohn-Esszimmer mit Klimaanlage ausgestattet, Zugang zum Balkon mit 10.5 mq Nutzfläche und herrlicher Seesicht. Moderne und vollausgestattete Küche in Hochglanzweiss mit 4 Kochfeldern und Spülmaschine. (Neuwertige Haushaltsgeräte der Marke Siemens) Neuer BalkonbodenDie Residenz Lago di Lugano (Ex-4 Sterne Aparthotel) ist eingebettet inmitten einer wunderschönen Privaten Parkanlage von 9'908 m2, umgeben mit Palmen, Blumen, sowie vielen mediterranen Zierpflanzen, beheizbarer Swimmingpool, Kinderbecken, Lido, Umkleidekabine, Sandstrand, Fitness, Ping-Pong, Billiard, Tischfussball und vieles mehr.(Surfbrett oder Kanu kann untergestellt werden) Zahlreiche Gratisparkplätze stehen den Miteigentümern und den Besuchern zur Verfügung. Waschraum mit Tumbler befinden sich 2. OG.Erwerb als 1. und 2. Wohnsitz (Feriendomizil) möglich.Bushaltestation nur 20 Meter, zahlreiche Einkauf und Dienstleistungen sind in der Nähe; wie Coop, Migros, Apotheke, Bank, Post, Veterinärklinik. Das grosses Einkaufszentrum befindet sich in Grancia (Parco Commerciale) knapp 10 Fahrminuten. Nächster Bahnhof Melide, Lugano-City 7 km entfernt.Kaufpreis CHF. 399'000.- inkl. Möbel und 1 Aussenparkplatz.Nebenkosten pro Jahr ca. Fr. 5300.-- inkl. Heizung-Wasser, Hauswart, Gebäudevers, Verwaltung, Quote Erneuerungs-Unterhaltsfond, Park-Gartenanlage mit Bepflanzung, Liftrevision, Schwimmbad, Miteigentümer der gesamten Anlage mit Pool, LidoDie gesamte Liegenschaft, Heizung-Dach-Elektroinstallationen, Aussenschwimmbad mit Gartenbereich befinden sich im sehr guten Zustand.Das Kondominium ist mit einer Zentraloelheizung mit Heizkörpern und Photovoltaikanlage ausgestattet.Bei Fragen und gewünschter Besichtigung: Frau Fry / tel. 079.369.12.82 oder via E-mail kontaktieren.----------------Vendesi, bel bilocale (SUL 52 mq) compreso 10,50 mq terrazza coperta situato al piano 6 con fantastica vista lago, molto soleggiato (esposizione sudovest) con privacy e tranquillità. Disposizione dei locali: atrio, bagno con doccia moderna, closomat, scaldasalviette,1 camere da letto, soggiorno-sala da pranzo open space con aria condizionata, pavimento gres porcellenato, elegante cucina nuova dotata con tutti i confort e lavastoviglie. La curata 4 stelle Residenza Lago di Lugano è un condominio esclusivo, circondato da un bel parco privato di 9'908 m2, (piante mediterranee, palme, rose, ortensie, ecc), stupenda e ampia piscina riscaldata, lido, spiaggia privata, giochi: ping pong, calcetto, biliardo, locale fitness, Parcheggi sono a disposizione dei proprietari e degli ospiti. Fermata bus a soli 20 metri. Lugano-City a 7 km.L'appart. può essere acquistato come residenza primaria o domicilio di vacanzaPrezzo richiesto PPP: chf. 399'000.-- compreso mobilio e 1 parcheggio esterno non numeratoSpese condominiali annule chf. 5300.- (incluso riscaldamento-acqua, custode, amministrazione, polizza assicurazione stabile, piscina, manutenzione giardino e stabile, revisione lift, quota fondo di rinnovo e manutenzione, ecc.) L'appartamento dispone di un riscaldamento centralizzato gasolio con termosifoni.Il Condomino dispone di un riscaldamento centralizzato a gasolio con termosifoni e impianto fotovoltaicoLibero da subito o data da convenire. Privacy assolutamente garantita, il moderno bilocale è stato completamento rinnovata nel 2025 tranquillo e soleggiato.Per domande e visita contattare: Sig.ra Fry - 079.369.12.82 o tramite e-mail

Durée du trajet
-
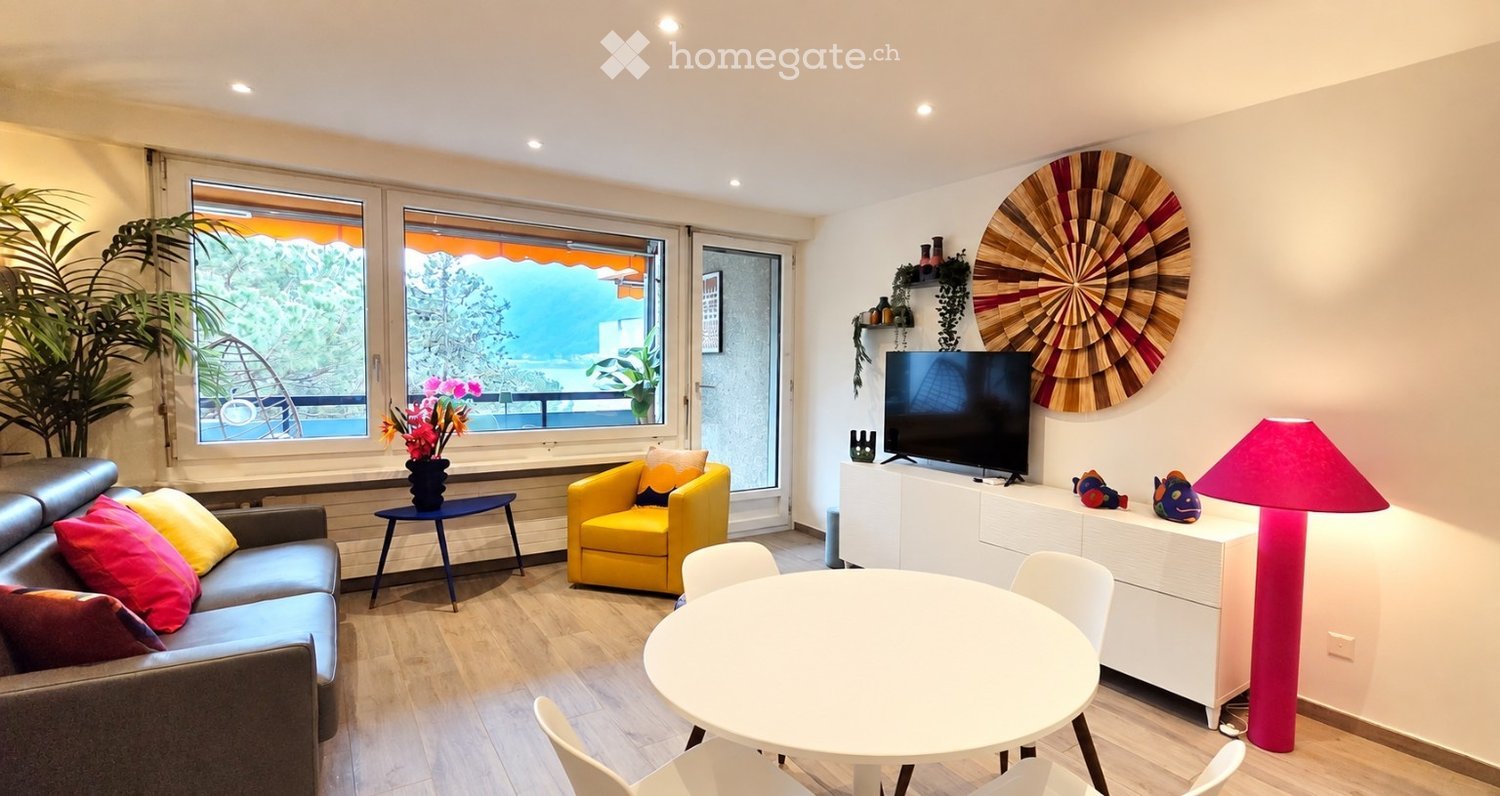
  • Modern living room with large windows offering a scenic view, featuring a grey sofa with colorful cushions, a yellow armchair, a small round table, a television on a white cabinet, and decorative plants.
  • Modern bedroom with a grey upholstered headboard, white bedding, decorative pillows, a large mirror, a potted plant, and wall-mounted wall art.
  • Modern, compact studio apartment with a combined living, dining, and kitchen area. Features include a white dining table with chairs, a small kitchen with cabinets, a sink, and appliances, and a cozy sleeping area with a bed and pillows.
  • Outdoor area with a swimming pool surrounded by lounge chairs, umbrellas, and lush greenery.
  • A lush garden with palm trees, shrubs, and a well-maintained lawn, overlooking a serene lake and distant mountains.
  • Modern, open-plan living and kitchen area with light wood flooring, white cabinets, a grey sofa with colorful cushions, a small stool, a sink with a modern faucet, and an oven.
  • Bright bedroom with a white bed, colorful pillows, a yellow armchair, a white TV cabinet, and a large window offering a scenic view.
  • Bright living room with large windows offering a scenic view, featuring a grey sofa with colorful cushions, a yellow armchair, a blue coffee table, wall art, and a potted plant.
  • Balcony with a scenic view of a lake and mountains, featuring a small table with chairs, a vase with pink flowers, and a small potted plant.
  • A modern, well-lit hallway with white walls, a large mirror, a small black cabinet, a potted plant, and a framed picture of a parrot.
  • Modern bedroom with a white bed, grey headboard, colorful pillows, a large wooden-framed mirror, and a nightstand with a lamp.
  • Outdoor area with a swimming pool, a water slide, lounge chairs, and a scenic mountain view in the background.
  • Lush garden area with palm trees, lounge chairs, and a swimming pool overlooking a lake and mountains.
  • Balcony with a wicker hanging chair, a wooden table, turquoise chairs, and a large leafy plant, overlooking a scenic lake and mountains.
  • Lush garden area with lounge chairs, palm trees, and a scenic lake view with mountains in the background.
  • Stone balcony with large window overlooking a lake and mountains, featuring potted plants and decorative stone pillars.
  • A well-maintained garden area with palm trees, lounge chairs, and a multi-story building with balconies in the background.
1 / 17
CHF 418'000.– Top
2 pièces47m² surface habitable
Via Campione 65, 6816 Bissone

Appartamento Vista Lago con Piscina, Parco e accesso al Lago

Sitiato nel comune di Bissone, questo splendido appartamento di trova in una delle mete turistiche più rinomate del Ticino.Il prezzo è di 418.000 CHF trattabili.Gli Spazi InterniCompletamente ristrutturato a maggio 2025, l'immobile viene venduto arredato e pronto all'uso. Gli spazi sono ottimizzati e moderni, organizzati come segue:Zona notte, Ampia zona living ideale per il relax, Nuovo bagno moderno con grande box doccia. Impianto di climatizzazione in ogni ambiente. Grande terrazza abitabile, perfetta per cene all'aperto godendosi il panorama.Il Complesso e i ServiziL'appartamento è inserito in un contesto condominiale unico, ricco di comfort per il tempo libero e il relax: Accesso diretto al lago con darsena privata. Splendido parco fiorito condominiale. Piscina aperta da aprile a ottobre, dotata di scivolo d'acqua. Posti auto disponibili direttamente all'interno della struttura.Nota di valore per l'acquirente:Compresi nel prezzo di vendita vi sono già i lavori di miglioria e manutenzione previsti all'ordine del giorno per il 2026. L'immobile gode di un'ottima reputazione presso gli istituti di credito grazie a un solido Fondo di Rinnovamento condominiale.Posizione Strategica e CollegamentiBissone è celebre per la sua tranquillità, la sicurezza e la posizione geografica invidiabile. Il comune è servito da minimarket, bar e ristoranti, ed è vicinissimo a grandi attrazioni:Campione d'Italia: raggiungibile in soli 2 minuti a piedi, famosa per i suoi ristoranti e il Casinò.Swissminiatur: a soli 3 minuti di distanza.Lugano: visibile sulla sponda opposta e raggiungibile in 10 minuti d'auto.Como: a 30 minuti di distanza.Un'opportunità rara, ideale sia come casa vacanze sia come investimento immobiliare a rendimento sicuro e certificato.Per maggiori foto e info scrivere alla mail di contatto.Deutsche VersionOase am Luganersee in Bissone – Erstwohnsitz-Perspektive & Hohe RenditeDer Preis beträgt CHF 418.000 und ist verhandelbar. Eingebettet in die idyllische "Residenza al Lago di Lugano" in der Gemeinde Bissone, bietet diese wunderschöne Wohnung den perfekten Kompromiss zwischen der Ruhe eines privaten Rückzugsortes und der Lebendigkeit renommierter Touristenziele. Hier, wo Berge und See aufeinandertreffen, spürt man sofort ein Gefühl von tiefer Harmonie und Wohlbefinden.Die InnenräumeDie Immobilie wurde im Mai 2025 komplett renoviert und wird vollständig möbliert und bezugsbereit verkauft. Die Räumlichkeiten sind modern und optimal aufgeteilt:Gemütlicher SchlafbereichGroßzügiger Wohnbereich, ideal zum EntspannenNeues, modernes Badezimmer mit großer DuschkabineKlimaanlage in allen RäumenGroße, bewohnbare Terrasse, perfekt für Abendessen im Freien und um das Panorama zu genießenDie Residenz und ihre Vorzüge:Direkter Zugang zum See mit privatem Bootsanleger (Darsena)Wunderschöne, gepflegte Parkanlage zur MitbenutzungSchwimmbad (geöffnet von April bis Oktober) mit WasserrutscheParkplätze direkt innerhalb der Anlage vorhandenEine seltene Gelegenheit – ideal sowohl als exklusives Feriendomizil als auch als renditestarkes Immobilieninvestment.Für weitere Bilder und Informationen kontaktieren Sie uns bitte per E-Mail. Wir helfen Ihnen gerne weiter.

Durée du trajet
-
1 / 13
CHF 4'580'000.– Top
5.5 pièces247m² surface habitable
6922 Morcote

VISTA LAGO, GIARDINO PRIVATO, WELLNESS E ARREDI DI DESIGN

Situato nel prestigioso complesso residenziale, a Morcote, questo esclusivo appartamento rappresenta una perfetta combinazione di eleganza contemporanea, tecnologia e comfort abitativo. La posizione privilegiata e particolarmente soleggiata offre una splendida vista aperta sul Lago di Lugano e sulle montagne circostanti.Ultimata nel 2022, la residenza si distingue per l'architettura raffinata, le facciate in pietra naturale e gli esclusivi servizi a disposizione dei residenti, tra cui una moderna area wellness con piscina coperta dotata di nuoto controcorrente, palestra, sauna, docce emozionali e zona relax. Dal complesso residenziale si accede comodamente sia ai caratteristici sentieri di Morcote sia al lago, raggiungibile tramite ascensore condominiale con accesso diretto al livello strada.L'appartamento è stato personalizzato con importanti interventi progettuali e si distingue per l'elevata qualità delle finiture, le soluzioni tecnologiche all'avanguardia e la cura di ogni dettaglio. Tutti gli ambienti, affacciati sul lago, si aprono sul giardino privato e sulle terrazze coperte attraverso ampie vetrate che valorizzano la luminosità naturale e il panorama.La zona giorno ospita un elegante soggiorno con area pranzo e una prestigiosa cucina open space realizzata con elettrodomestici di alta gamma V-Zug, Bora e Sub-Zero. Gli spazi esterni comprendono un giardino privato finemente curato, aree lounge, zona pranzo all'aperto e una vasca idromassaggio riscaldata con cromoterapia.La suite padronale dispone di cabine armadio, bagno privato e di una raffinata area wellness riservata con sauna, bagno turco e zona relax. Completano la zona notte due ulteriori camere da letto, uno studio, bagni di design e numerosi spazi accessori. Il prezzo di vendita comprende tutti gli esclusivi arredi di design realizzati su misura.L'intera abitazione è gestita tramite un avanzato sistema domotico che controlla climatizzazione, illuminazione, sicurezza e impianti multimediali anche da remoto. Un sofisticato sistema audio multiroom e home cinema professionale completano il livello di comfort e intrattenimento della proprietà.Completano la proprietà un box auto doppio con chiusura privata nell'autorimessa condominiale (CHF 180'000.-), due posti auto coperti (CHF 70'000.- ciascuno) e una spaziosa cantina. Prezzo di vendita: CHF 4'900'000.-LAKE VIEW, PRIVATE GARDEN, WELLNESS & DESIGN FURNISHINGSLocated in one of Morcote's most prestigious residences, this exclusive 247 m² apartment offers spectacular views over Lake Lugano, contemporary architecture and exceptional privacy.Completed in 2022, the property features a bright living area with floor-to-ceiling windows, an elegant open-plan kitchen equipped with premium V-Zug, Bora and Sub-Zero appliances, three bedrooms, a study and beautifully designed bathrooms.The spacious master suite includes walk-in wardrobes, an en-suite bathroom and a private wellness area with sauna, steam bath and relaxation room. Outside, the landscaped private garden offers covered terraces, lounge areas, outdoor dining and a heated whirlpool with chromotherapy.Residents also benefit from a luxury wellness centre with indoor pool, fitness room and sauna, as well as direct lift access to the lakeside.The apartment is fully equipped with advanced home automation, professional home cinema and multiroom audio systems. All bespoke designer furnishings are included in the sale.Double private garage (CHF 180,000), two covered parking spaces (CHF 70,000 each) and a cellar complete this exceptional property.Sale price: CHF 4,900,000.

  • Three apartment buildings, solar panels on roofs, greenery, water body, road, cars parked
  • Multiple white buildings, solar panels on the roofs, lush green lawn, playground, parking lot, bodies of water
  • modern apartment buildings, multiple solar panels, parking lot, river nearby
  • Modern apartment complex with solar panels on the roof, situated on a raised ground floor, surrounded by greenery
  • 4 different apartment floor plans. Each floor plan with different dimensions.
  • Apartamento A5, A6, A7, and A8 on the first floor with a lift, all with 2 bedrooms, 2 bathrooms, and a terrace
  • Floor plan of a building with three apartments: A9, A10, A11. Each apartment has 3 bedrooms, 2 bathrooms, and a terrace.
  • Floor plan of a multi-family building with various apartment sizes and prices listed.
1 / 8
CHF 650'000.– Top
3.5 pièces
Via Monsignor Sesti, 6826 Riva San Vitale

NOUVEAUX APPARTEMENTS PRÈS DE LA CONSTRUCTION - RIVA SAN VITALE / CAPOLAGO

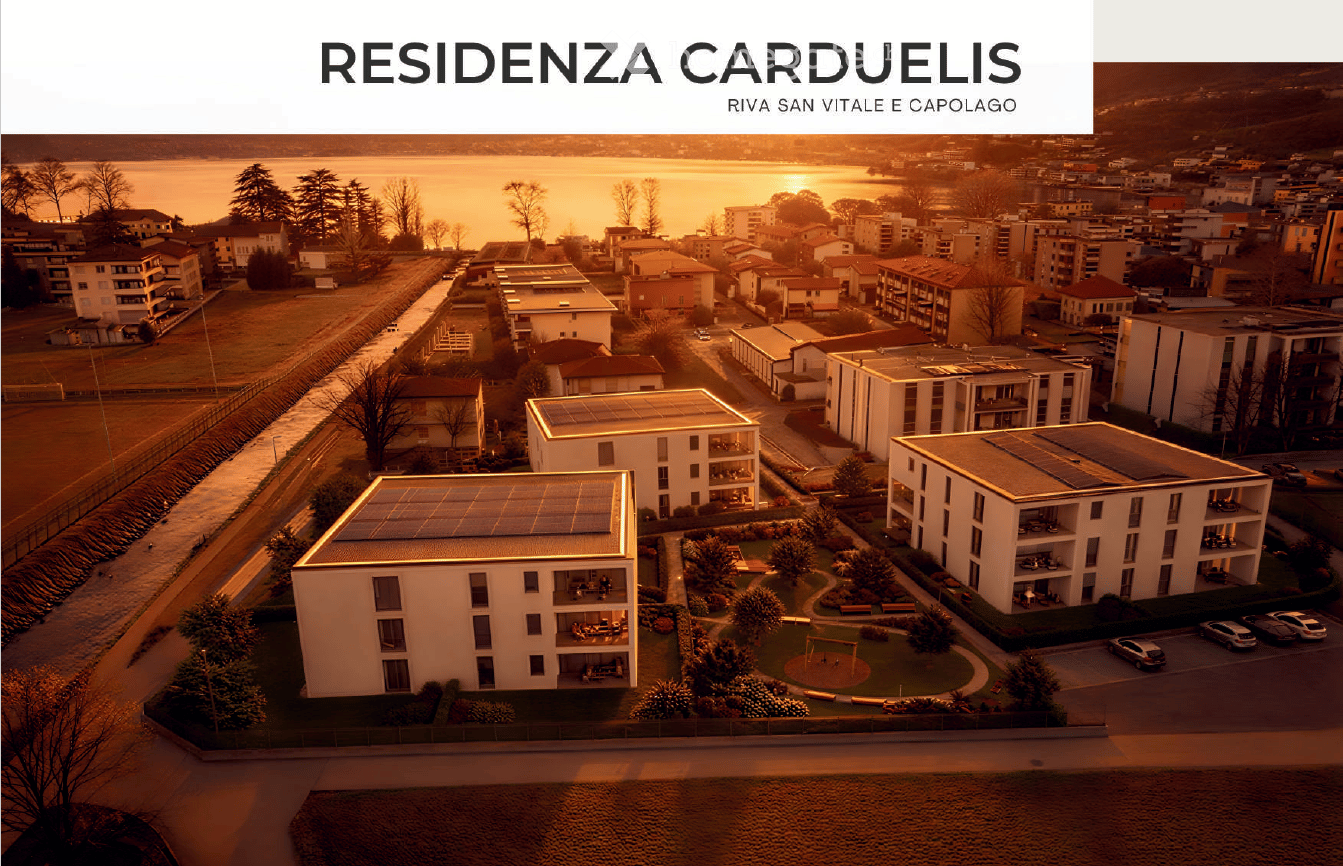
Nouveau complexe résidentiel, proche de la construction, composé de 3 bâtiments avec 11 appartements chacun, dont 2 sont situés dans la commune de Riva San Vitale et un dans la commune de Mendrisio/Capolago. Il est possible d'acheter les appartements également comme résidence secondaire.Chaque appartement a été soigneusement planifié et sera réalisé avec des finitions de haute qualité, combinant style et confort total.Emplacement stratégique: Le bâtiment aura un emplacement exceptionnel, calme et silencieux, à environ 300 mètres du lac et à proximité de la rivière Laveggio. À quelques pas de tous les services essentiels, notamment de la gare de Capolago - Riva San Vitale, qui peut être atteinte en seulement 5 minutes à pied.Ideal pour les familles: La propriété sera particulièrement adaptée aux familles, avec une école située dans la Via Monsignor Sesti, à seulement 5 minutes à pied. L'environnement calme et la proximité du lac et de la rivière créent un contexte parfait pour la vie familiale. • APPARTEMENTS de 2,5 pièces (avec et sans jardin) • APPARTEMENTS de 3,5 pièces, de différentes tailles (avec et sans jardin) • APPARTEMENTS de 4,5 pièces Chaque appartement individuel aura une buanderie.Tous les espaces de vie seront caractérisés par une grande vitrification minimaliste qui, en éliminant tous les obstacles, créera un environnement totally inclusif avec le portique ou la terrasse avec vue ouverte sur le parc commun, la rivière à proximité de l'embouchure dans le lac et les monts Generoso et/ou San Giorgio.Disponibilité de places de parking couvertes dans de grandes garages (35'000 CHF/chacune) et de places de parking extérieures (15'000 CHF/chacune). Chaque place de parking sera préparée pour la charge des voitures électriques. Dans le sous-sol, il y aura des caves spacieuses, une par appartement.La résidence sera équipée de panneaux photovoltaïques sur le toit. Le système de chauffage sera réalisé à travers une pompe à chaleur air-eau et des serpents qui, en plus de la fonction de chauffage, assureront également la fonction de refroidissement pour la période estivale, combinée avec un déshumidificateur.POUR INFORMATIONS ET RÉSERVATIONS:Dream-in Ticino sa (fabio.spreafico@brex-sa.com)Tel. 079 196 69 53

Durée du trajet
-
  • Empty room with large floor-to-ceiling windows offering a scenic view of a lake and surrounding hills.
  • Empty room with large windows offering a scenic view of a river and mountains, featuring a polished tile floor and modern light fixture.
  • Modern kitchen with marble countertop, built-in sink, stove, and sleek cabinets. Large windows offer a scenic view of the lake.
  • Modern kitchen with sleek, grey cabinets, marble countertops, built-in oven, and a stainless steel sink with a modern faucet.
  • Empty room with light wooden flooring and large sliding glass doors leading to a balcony with a scenic mountain view.
  • Empty hallway with wooden flooring, white walls, and a large glass door leading to a balcony with scenic views of a lake and mountains.
  • Empty room with light-colored wooden flooring and large built-in closet units with open shelving and drawers.
  • Empty hallway with wooden flooring and white walls, featuring two open wardrobes with empty shelves and hanging space.
  • Modern bathroom with beige tiles, a double sink, a bathtub, and a toilet. Features include a large mirror with a window view and a separate shower area.
  • Empty room with wooden flooring, large sliding glass doors leading to a balcony with a scenic lake view.
  • Empty room with light wooden flooring, white walls, and a large sliding glass door leading to a staircase and outdoor area.
  • Modern bathroom with beige tiles, a glass-enclosed shower, a white sink with a modern faucet, and a toilet.
  • Modern bathroom sink with a sleek, silver faucet and a minimalist white basin, set against a textured beige tiled wall.
  • Empty hallway with light wooden flooring, white walls, and a hanging light fixture. A door is visible at the end of the hallway.
1 / 14
CHF 1'850'000.– Top
4.5 pièces166m² surface habitable
In di Pradon, 6921 Vico Morcote

Appartement de luxe de 4.5 pièces à Vico Morcote

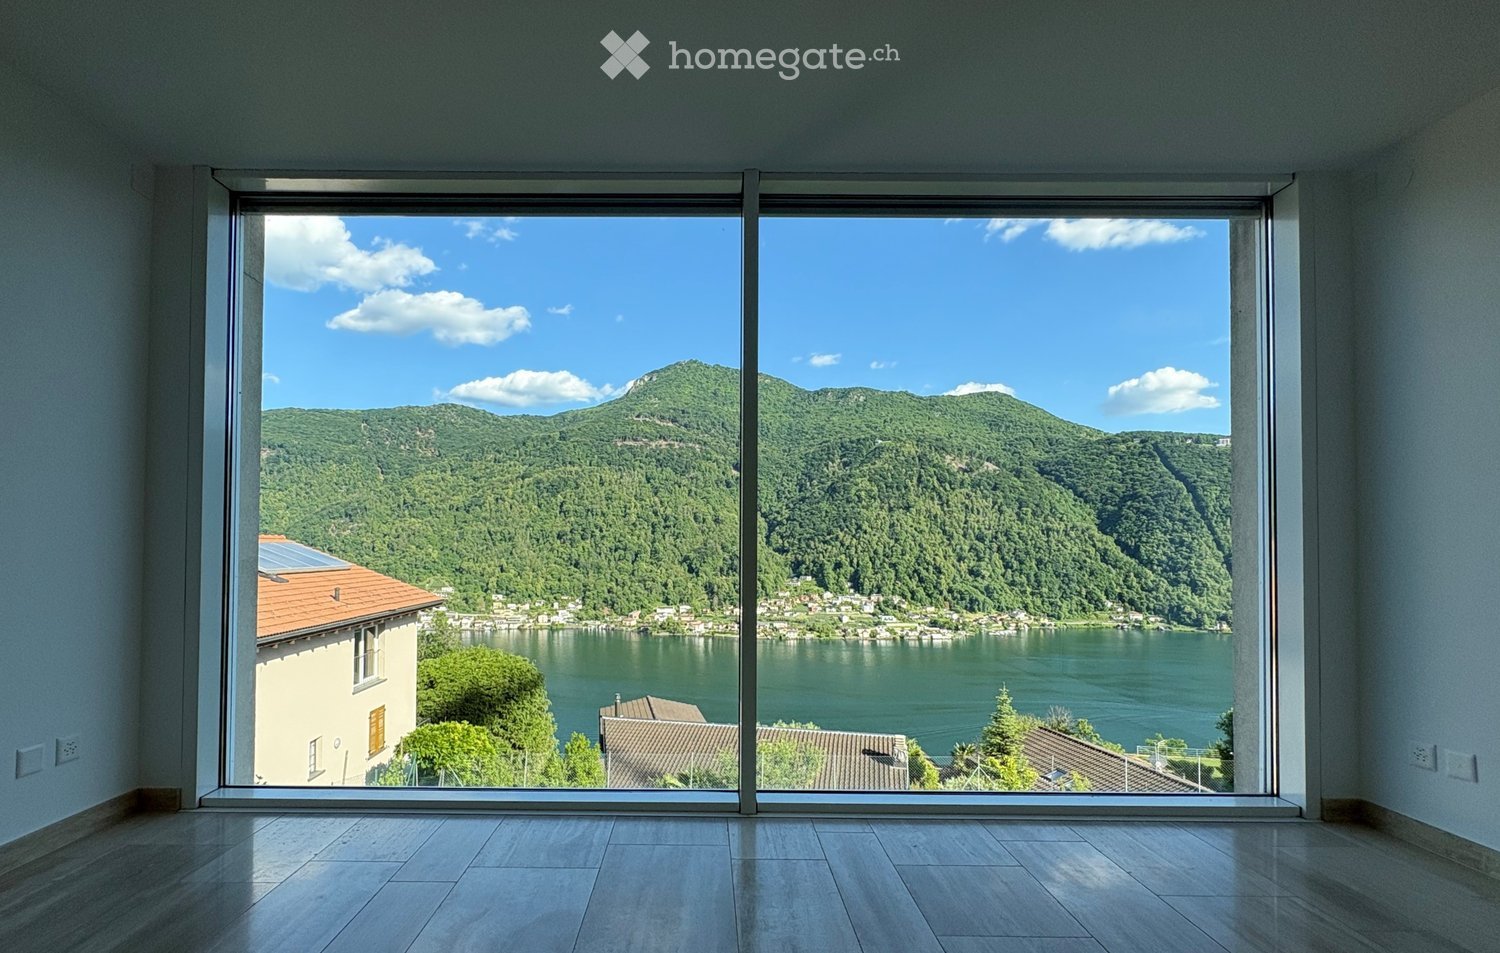
À Vico Morcote, un joyau touristique pour toute la région, un appartement de 4.5 pièces de 145 m² + 21 = 166 m² est en vente, dans une position dominante avec une vue imprenable sur le lac de Lugano et les montagnes environnantes. Grand garage privé avec deux places de parking, auxquelles s'ajoutent deux places de parking extérieures supplémentaires pour l'appartement. Vico Morcote est un petit village qui surplombe le lac de Lugano, caressé par le soleil dès les premières heures du matin. Il est situé à seulement 8 minutes de Melide, d'où vous pouvez rejoindre Lugano en seulement 7 minutes en train, qui circule tous les 15 minutes aux heures de pointe. À la gare, de nombreux parkings publics sont disponibles, avec la possibilité d'un abonnement. L'entrée d'autoroute permet de rejoindre les frontières de l'État en 15-20 minutes. À Melide, la Coop est également ouverte le dimanche, tandis que dans la proche Bissone, la Coop est ouverte tous les jours de 7h à 21h, avec un large choix de produits frais. Les centres commerciaux de Grancia peuvent être atteints en 15 minutes sans problèmes de circulation. L'appartement est situé dans un immeuble de seulement 5 unités résidentielles, pour garantir une intimité maximale. Le quartier environnant est noble et très calme, dans une rue fermée, loin du bruit de la circulation et du train et de la pollution. Vico Morcote a un multiplicateur communal d'impôts très bas, et l'appartement peut être converti en résidence secondaire. L'appartement, bien que récemment construit, a été entièrement rénové avant d'être mis en vente. L'appartement de 145 m² se compose d'un grand salon avec une vue imprenable sur le paysage environnant et un accès à la terrasse. La cuisine ouverte devient le cœur de la maison, parfait pour les moments conviviaux. La zone de nuit se compose d'une chambre principale avec une salle de bain et un accès direct à la terrasse, d'une autre chambre avec un accès direct à la terrasse et d'une troisième chambre, toutes très spacieuses. Une terrasse couverte de 42 m² (comptée à 50%) constitue l'endroit idéal pour se retirer et admirer le paysage environnant, dans un contexte qui allie sérénité et détente. Une deuxième salle de bain offre une douche et la possibilité d'installer une machine à laver et un sèche-linge. Il y a un placard encastré à l'entrée (4 portes) et deux autres placards encastrés dans la chambre principale (7 portes). Porte blindée. Les disponibilités de l'appartement sont complétées par un cellier de 9 m² au même étage avec un placard encastré à 4 portes, pratique et fonctionnel, et un grand local de buanderie partagé, actuellement utilisé par une seule personne. L'immeuble, qui se compose de seulement 5 unités résidentielles, est desservi par deux pompes à chaleur. L'appartement est l'endroit idéal pour vivre en paix et profiter de la beauté du lac et de la verdure environnante, avec un accès rapide à la ville de Lugano et à l'Italie voisine. Vous pouvez vivre et travailler ici, où les autres ne passent que quelques jours en vacances. Cette offre de propriété se caractérise par les avantages suivants : • Vue imprenable sur le lac et les montagnes environnantes• Seulement 5 unités pour une intimité maximale dans un quartier noble et éloigné• Grand salon avec cuisine ouverte, trois chambres avec de grands placards design et deux salles de bain, une avec baignoire, une avec douche• Terrasse couverte (42 m²) pour se détendre et dîner avec des amis et de la famille• Grand garage privé pour deux voitures (50 000 Fr. chacune) + 2 places de parking extérieures supplémentaires pour l'usage exclusif de l'appartement. Cellier au même étage et local de buanderie• Proximité de l'autoroute et du train, mais éloigné de la circulation, du bruit et des polluants• Accès rapide aux magasins, même le soir et le dimanche• Multiplicateur communal d'impôts très avantageux ; également en tant que résidence secondaire

Durée du trajet
-
  • 3 story residential buildings, balconies, parking area, greenery
  • Multiple story building with terrace and balconies, solar panels, car parking
  • raised ground floor, garage, multiple apartments, greenery, stone walls
  • A modern architectural design of a building with multiple floors, large windows, balconies, parking, and surrounded by landscaped gardens and a swimming pool
  • House complex with multiple buildings, parking area, elevated ground floors, multiple houses, greenery, car parked in driveway
  • Residential complex, stone walls, glass railings, entrance door, sign reading 'LOGACCIO', small courtyard, grass, car parked in front
  • elevated garden area, granite tiles, gray-tiled floor, variety of potted plants, white doors, black doors
  • Empty hallway with a wall drawing of mountains, tiled floor, gray walls, a glass door, and a bright ceiling
  • 8 lots, common areas, parking spaces, access roads
  • 5 floor plans of a building with different areas and facilities such as a bedroom, kitchen, dining room, bathroom, and terrace.
  • garage with 7 parking places
  • Living/kitchen, 3 bathrooms, 2 bedrooms, 2 garages, attic, laundry room, carport, terrace, cellar
  • Various sections showing different parts of the building, including bedrooms, bathrooms, kitchen, dining area, storage, and a garden.
  • garage with 5 parking spaces, box autos, technique area
  • Multiple rooms with various sizes listed, no visible features
  • Multiple rooms including camera 1, camera 2, bagno, soggiorno, cucina, living, and other labeled areas
  • Floor plans: multiple levels, 2 apartments, boxes autos, multiple garages, locale bici
  • Soggiorno/cucina, Bagno 1, Bagno 2, Camera 1, Disimpegno, Camera 2, Bagno 3, Camera 3, Guardaroba, Atrio, Lavanderia, Cantina, Autorimessa, Terrazza
  • Living room, kitchen, 2 bedrooms, bathroom, atrium, balcony
  • floor plan: 2 separate living areas, 5 bedrooms, 6 bathrooms, entrance hall, dining area
  • floor plan showing two units, labeled as App. 5.1 and App. 5.2, each with similar layout, both including bedrooms, living areas, bathrooms, and a small storage room
  • 10 rooms listed, including living/dining, kitchen, 2 bedrooms, bathroom, storage, attic, laundry, and a terrace
  • 6 bedrooms, 3 bathrooms, kitchen, common area, laundry room, cellar, entrance
  • 3 garages, 4 box autos, 6 apartments, car park
  • The floor plan includes a living room/kitchen, 3 bathrooms, 3 bedrooms, a hallway, and a terrace.
  • Main floor plan includes living room, kitchen, bedrooms, bathrooms, garden, balconies, access to garage
  • garages for four cars, three units per floor
  • Living room/kitchen, 3 bedrooms, 3 bathrooms, utility room, balcony, garden
  • Ground floor plan with bedrooms, living room, kitchen, and balcony
  • 4 floors plan, garages, boxes for autos
  • 1 bedroom apartment, floor plan with living room, kitchen, bathroom, terrace, laundry room, garage
  • Floor plan includes a living room, kitchen, 5 bedrooms, 3 bathrooms, 2 bathrooms, 3 balconies.
  • two levels, ground floor with parking, upper floor with 2 boxes, balcony, two separate cantinas, bike storage area
  • Entrance, bathroom, kitchen, bedroom, hallway
  • 3 rooms, living room, bedroom, kitchen, bathroom, bedroom, balcony
  • Living room, kitchen, 2 bedrooms, 2 bathrooms, balcony
  • First floor: Kitchen, bathroom, bedroom, closet, terrace, storage room, attic, parking place
  • Main floor plan with several rooms labeled, including living rooms, bedrooms, kitchens, and bathrooms.
  • 6 separate box auto spaces, 6 bike parking spots, basement level garage with 11 auto parking spots, outdoor parking for 4 bikes.
  • Living room/kitchen, 3 bathrooms, 3 bedrooms, attic, laundry room, storage room, terrace
1 / 49
EUR 190'000.– Top
2 pièces89m² surface habitable
6864 Arzo

NOUVEAUX APPARTEMENTS DE GRANDE SUPERFICIE

À Saltrio, Via Logaccio, à 500 m de la douane d'Arzo, dans un complexe résidentiel moderne en cours de réalisation, 14 nouveaux appartements (deux-pièces, trois-pièces et quatre-pièces) sont proposés à la vente, divisés en deux petites bâtisses (sept unités immobilières chacune), tous équipés de garage (double largeur pour les trois-pièces et quatre-pièces, simple pour les deux-pièces) et cave; les appartements au rez-de-chaussée auront des jardins privés.Matériaux et types de construction conçus pour répondre à toutes les exigences d'esthétique, de fonctionnalité et de confort de vie.Classe énergétique prévue A4/A3 (système photovoltaïque collectif de 9 kW, pompe à chaleur, chauffage au sol en zones, fenêtres en PVC double vitrage avec film bas émissif, isolation thermique de 14 cm).Possibilité de personnaliser la disposition interne de chaque appartement en fonction de ses goûts et de ses besoins.Les finitions intérieures seront choisies directement par l'acquéreur sur un large cahier des charges proposé!!!Le complexe prévoit la réalisation de huit villas, de deux petites bâtisses de sept appartements chacune, d'espaces de stationnement publics, d'une aire de manœuvre et d'un parc vert public équipé.Livraison mi 2027Liste des appartements et prix:- APPARTEMENT "I1" (VENDU);- APPARTEMENT "I2" 380 000,00 EUR;- APPARTEMENT "I3" 420 000,00 EUR;- APPARTEMENT "I4" 420 000,00 EUR;- APPARTEMENT "I5.1" 190 000,00 EUR;- APPARTEMENT "I5.2" 210 000,00 EUR;- APPARTEMENT "I6" 420 000,00 EUR;- APPARTEMENT "L1" 420 000,00 EUR;- APPARTEMENT "L2" (VENDU);- APPARTEMENT "L3" 420 000,00 EUR;- APPARTEMENT "L4" 420 000,00 EUR;- APPARTEMENT "L5.1" 190 000,00 EUR;- APPARTEMENT "L5.2" 210 000,00 EUR;- APPARTEMENT "L6" 420 000,00 EUR.Les plans et le cahier des charges peuvent être consultés dans nos bureaux à Arcisate (VA) Via Europa n. 4.
1 / 1
CHF 560'000.– Top
5 pièces115m² surface habitable
Via Camponovo 54, 6832 Pedrinate

PRIX EXCEPTIONNEL - APPARTEMENT MANSARDÉ 5 PIÈCES À PEDRINATE

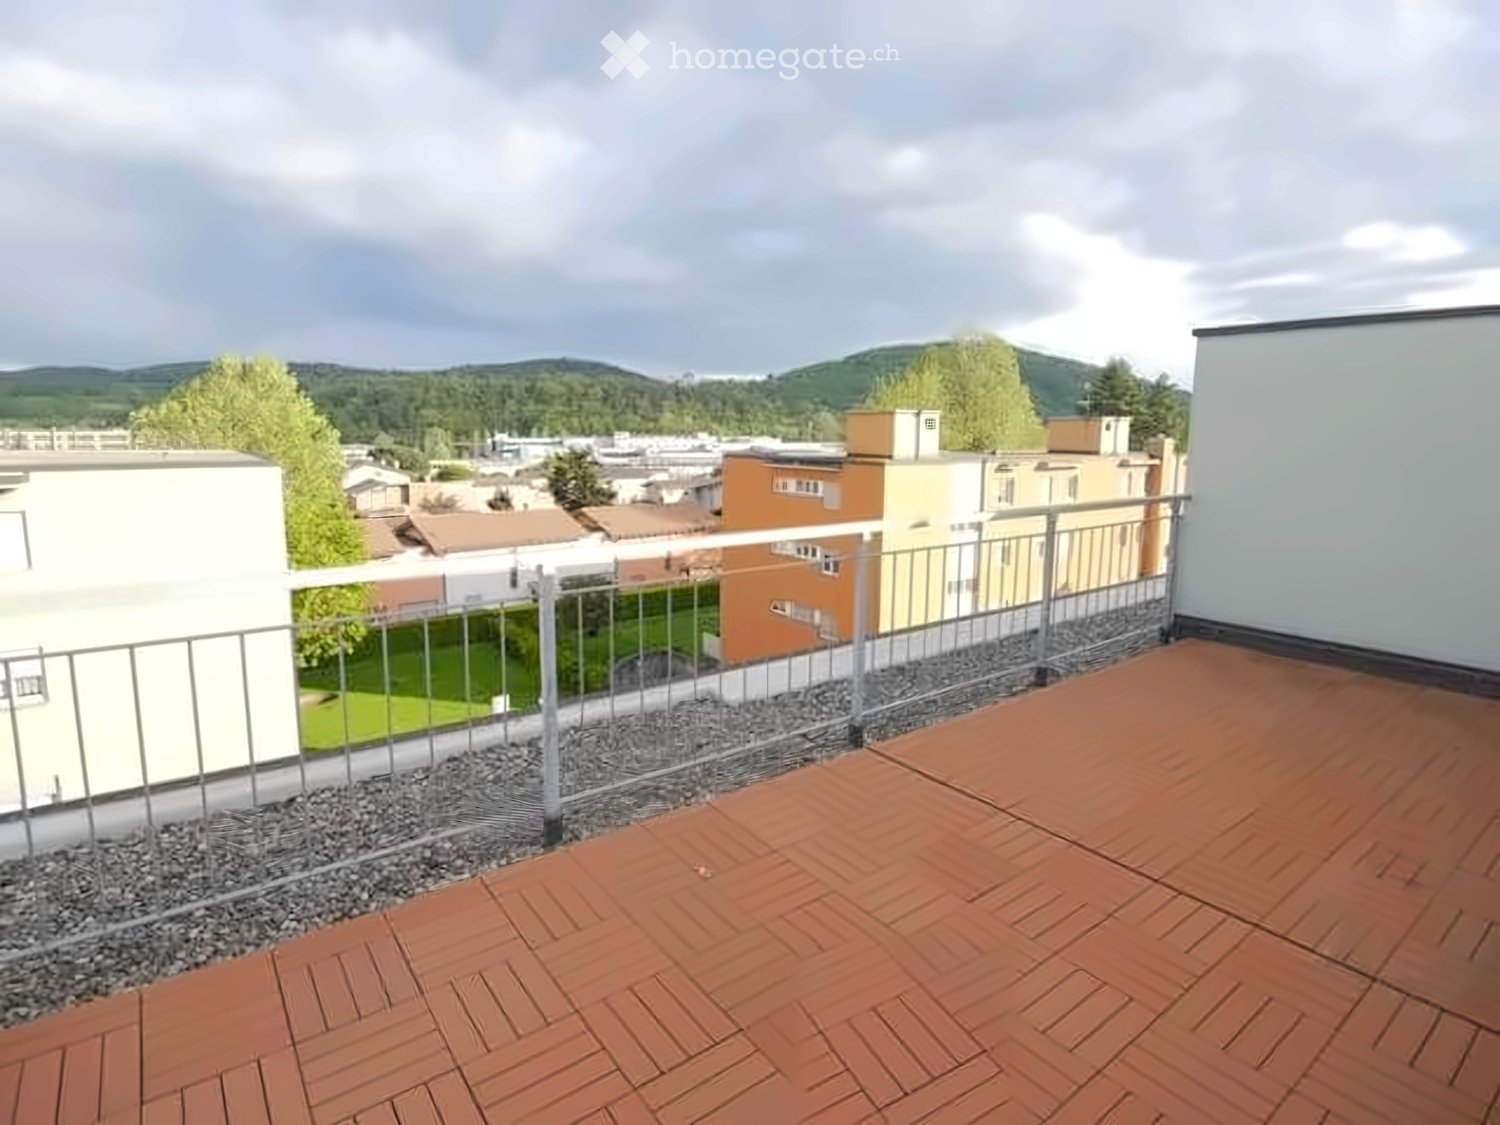
CHF 560'000.– | 115 m² | 3 chambres | 3 salles de bains | RénovéÀ Pedrinate, dans la Via Oscar Camponovo 54, nous proposons à la vente directement du propriétaire un vaste appartement mansardé de 5 pièces, situé au deuxième et dernier étage d'un immeuble résidentiel caractéristique.L'appartement offre environ 115 m² d'espace de vie, des pièces généreuses et une disposition idéale pour une famille. La propriété est située dans un environnement calme, ensoleillé et verdoyant, à quelques minutes de Chiasso.PRIX DE VENTE : CHF 560'000.–Acte notarié inclus dans le prix. Vente directe du propriétaire – pas de commission d'intermédiaire. Financement bancaire jusqu'à 80% possible, à un taux d'intérêt avantageux.L'APPARTEMENT • 5 pièces – environ 115 m² • 3 chambres • Chambre des maîtres avec salle de bain privée • 3 salles de bains au total • Espace de vie spacieux et lumineux • Nouvelle cuisine • Nouveaux sols • Nouveau balcon d'environ 16 m² • Vue sur les environs et le paysage verdoyant • Cave privée • Ascenseur RÉNOVATION 2026L'immeuble est actuellement en cours de rénovation extérieure importante, avec des travaux déjà terminés.Avant la livraison, l'appartement sera également rénové intérieurement, avec une nouvelle cuisine et de nouveaux sols. Un nouveau balcon extérieur d'environ 16 m² est également prévu, qui offrira un espace extérieur supplémentaire agréable.L'appartement sera rénové et disponible à partir du 1er novembre 2026.BOX, PARKING ET JARDINIl est possible de compléter la propriété selon vos besoins :Box de garage : CHF 25'000.– Place de parking extérieure : CHF 15'000.– Jardin privé supplémentaire d'environ 40 m² : CHF 12'000.–Ces éléments ne sont pas inclus dans le prix de l'appartement.SITUATIONLa propriété est située dans le noyau résidentiel calme de Pedrinate, dans un environnement calme, ensoleillé et particulièrement adapté aux familles.Juste à côté de l'immeuble, une nouvelle arrêt de bus est également en cours de réalisation, ce qui rendra l'accès aux transports en commun particulièrement pratique.École maternelle : environ 3 minutes à pied Migrolino : environ 12 minutes à pied Gare de Chiasso : facilement accessibleDepuis Pedrinate, Chiasso, Mendrisio, Lugano et l'Italie voisine sont facilement accessibles.UNE OCCASION INTÉRESSANTEUne solution particulièrement intéressante pour ceux qui recherchent un logement spacieux et rénové avec 3 chambres, 3 salles de bains et un nouveau balcon de 16 m² dans un emplacement calme et bien desservi.Le prix de CHF 560'000.–, combiné avec un financement bancaire jusqu'à 80% à un taux d'intérêt avantageux, l'acte notarié inclus dans le prix et l'absence de commissions d'intermédiaire, rend l'offre particulièrement compétitive.Disponible à partir du 1er novembre 2026.
Durée du trajet
-
Marco Tresoldi

Marco Tresoldi

1 / 13
Marco Tresoldi

Marco Tresoldi

  • Place de parc
  • Balcon / Terrasse
  • Garage
  • +1
CHF 725'000.–
4.5 pièces142m² surface habitable
Via Luvee 9A, 6855 Stabio

Appartement spacieux 4.5 pièces dans un quartier calme et verdoyant

Dans un quartier résidentiel très calme, entouré de verdure et idéal pour ceux qui veulent vivre dans un contexte réservé et bien entretenu, nous proposons à la vente un appartement spacieux de 4,5 pièces, parfaitement entretenu et équipé de nombreux confort.L'hébergement représente une solution idéale pour les familles ou pour ceux qui recherchent des pièces spacieuses, de l'intimité, de la qualité de vie et de l'efficacité énergétique.Distribution interneL'appartement se distingue par sa distribution fonctionnelle et bien organisée des espaces.La zone nuit comprend trois chambres, dont une spacieuse chambre principale avec accès direct au balcon, un dressing, une salle de bain en-suite avec douche et une armoire forte intégrée.Il y a deux salles de bain au total, toutes deux avec fenêtres :salle de bain en-suite avec douche dans la chambre principale;deuxième salle de bain avec baignoire.Zone jourLa zone jour est spacieuse, lumineuse et accueillante, composée d'un salon et d'une cuisine ouverte, organisés de manière pratique et conviviale comme un véritable salle à manger.Du salon et directement de la cuisine, vous pouvez accéder à la grande terrasse, un espace extérieur idéal pour la détente, les repas et les soirées ou simplement pour profiter de la tranquillité du contexte.Le salon est équipé de la climatisation, tandis que chaque chambre dispose d'un système de régulation de la température indépendant, garantissant un confort personnalisé dans tous les environnements.Confort et équipementsL'appartement est enrichi de nombreux équipements de haute qualité conçus pour offrir de la praticité et du bien-être quotidien :moustiquaires dans la chambre principale, les salles de bain et les sorties sur la terrasse;buanderie privée interne avec local de stockage;volets électriques;store sur la terrasse;robinet d'eau sur la terrasse;vidéophone;nombreuses prises électriques supplémentaires;finitions soigneusement sélectionnées;environnements parfaitement entretenus.Parkings et accessoiresLa propriété comprend :1 cave incluse dans le prix;2 places de parking dans le garage au prix de CHF 35 000 chacune;possibilité de places de parking supplémentaires.Coûts et efficacité énergétiqueLes coûts accessoires annuels s'élèvent à environ CHF 3 000 avec règlement, soit environ CHF 250 par mois.Les panneaux photovoltaïques installés sur le toit contribuent à maintenir les coûts de condominium bas. En outre, la construction récente et l'isolation thermique élevée garantissent une efficacité énergétique optimale de l'ensemble du bâtiment.Une solution d'hébergement moderne, spacieuse et bien équipée, idéale pour ceux qui veulent vivre dans un environnement calme, confortable et proche de la nature.

  • Place de parc
  • Balcon / Terrasse
  • Garage
  • +1
Durée du trajet
-
1 / 13
  • Place de parc
  • Balcon / Terrasse
  • Garage
  • +4
CHF 1'546'480.–
5.5 pièces213m² surface habitable
Via Prati 21, 6855 Stabio

5.5-Room Penthouse Apartment in New Minergie Building – Stabio Garden Living

🇮🇹 Versione ItalianaPrestigiosi attici di 5.5 locali nel nuovo quartiere Stabio Garden Living. Costruzione Minergie, ampie terrazze, servizi esclusivi e comfort in un contesto verde e pedonale.All’interno del complesso Stabio Garden Living, proponiamo spaziosi appartamenti di 5.5 locali in residenza primaria, con metrature a partire da 213 m² e prezzi da CHF 1’546’000.-. Parcheggio coperto disponibile a CHF 60’000.-. Possibilità di pacchetto arredo personalizzato. Gli appartamenti di 5.5 locali sono situati ai piani attici e vantano ampie terrazze panoramiche. Le generose metrature consentono la creazione di ambienti luminosi e accoglienti, con più bagni e spazi di servizio. Le unità si trovano nel cuore del quartiere o nella cortina edilizia adiacente al nucleo storico di Stabio, tutte con affaccio sui giardini interni e sulla piastra pedonale. Le 10 palazzine di nuova costruzione saranno realizzate secondo i canoni energetici Minergie, con la massima attenzione al comfort interno, alla qualità costruttiva e al benessere abitativo. Il layout degli appartamenti è studiato per sfruttare al meglio spazio, esposizione e luce naturale. Gli abitanti potranno usufruire di servizi esclusivi quali delivery lockers, parcheggi biciclette, palestra, area wellness, spazi coworking e multifunzionali, aree per bambini interne ed esterne, zone dedicate agli animali domestici e food court. Il quartiere sarà completamente pedonale e sicuro, dotato di sistemi di sorveglianza e ampie aree verdi. Posizione strategica tra Svizzera e Italia, a pochi minuti dalla stazione ferroviaria e ben collegata con Lugano, Como, Milano e Malpensa. Un investimento sicuro e di prestigio, ideale anche come appartamento a reddito. Disponibili inoltre appartamenti in residenza secondaria e commerciale, completamente arredati, acquistabili anche da non residenti e affittabili a breve termine.🇬🇧 English VersionPrestigious 5.5-room penthouses in the new Stabio Garden Living district. Minergie-certified construction, large terraces, exclusive amenities, and comfort in a green pedestrian environment.Within the Stabio Garden Living complex, we offer spacious 5.5-room apartments for primary residence, starting from 213 sqm and CHF 1,546,000.-. Covered parking available at CHF 60,000.-. Tailor-made furnishing packages upon request. The 5.5-room apartments are located on the penthouse floors with large panoramic terraces. Generous layouts allow for bright, spacious rooms with multiple bathrooms and service areas. Apartments are located either in the heart of the district or near the historic center of Stabio, all overlooking the landscaped internal gardens and pedestrian plaza. The 10 new buildings are built according to Minergie energy standards, with a strong focus on interior comfort, quality construction, and well-being. Layouts are designed to make the most of natural light, exposure, and space. Residents can enjoy exclusive services such as delivery lockers, bicycle parking, gym, wellness area, coworking and multipurpose spaces, children’s indoor and outdoor play areas, pet-friendly zones, and a food court. The entire district is pedestrianized and secure, with surveillance systems and extensive green areas. Ideally located between Switzerland and Italy, close to the railway station with easy connections to Lugano, Como, Milan, and Malpensa Airport. A safe and prestigious investment, also ideal as a buy-to-let property. Additional secondary and commercial units are available, fully furnished, purchasable by non-residents, and suitable for short-term rentals.

  • Place de parc
  • Balcon / Terrasse
  • Garage
  • +4
Durée du trajet
-
1 / 15
  • Place de parc
  • Balcon / Terrasse
  • Garage
  • +5
CHF 462'880.–
2.5 pièces
Via Prati 21, 6855 Stabio

Modern 2.5-Room Apartment in New Minergie Building - Stabio

🇮🇹 Versione ItalianaModerni appartamenti di 2.5 locali nel nuovo quartiere Stabio Garden Living. Costruzione Minergie, comfort, servizi esclusivi e ampie aree verdi nel cuore di Stabio.All’interno del nuovo quartiere Stabio Garden Living, proponiamo moderni appartamenti di 2.5 locali in residenza primaria, con metrature a partire da 66 m² e prezzi da CHF 462’880.-. Parcheggio coperto disponibile a CHF 60’000.-. Possibilità di pacchetto arredo personalizzato. Gli appartamenti di 2.5 locali sono disponibili al piano terra con giardino privato oppure ai piani rialzati con balcone. Le metrature più ampie consentono di offrire soluzioni con due bagni e spazi di servizio. Le unità si trovano nel cuore del quartiere o nella cortina edilizia adiacente al nucleo storico di Stabio, tutte con affaccio sui giardini interni e ampie zone pedonali. Le 10 palazzine di nuova costruzione saranno realizzate secondo i canoni energetici Minergie, con massima attenzione al comfort interno e all’efficienza. Il layout degli appartamenti è progettato per valorizzare luce naturale, esposizione e distribuzione degli spazi, offrendo ambienti luminosi e un alto livello di benessere abitativo. Gli abitanti di Stabio Garden Living potranno godere di servizi esclusivi: gym, spa, spazi coworking, food court, aree gioco per bambini interne ed esterne, zone dedicate agli animali domestici e parcheggi bici. Il quartiere sarà completamente pedonale e sicuro, dotato di sistemi di sorveglianza e ampie aree verdi. Posizione strategica tra Svizzera e Italia, a pochi minuti dalla stazione ferroviaria e ben collegata con Lugano, Como, Milano e Malpensa. Un investimento sicuro, ideale anche come appartamento a reddito. Disponibili inoltre appartamenti in residenza secondaria e commerciale, completamente arredati, acquistabili anche da non residenti e affittabili a breve termine.🇬🇧 English VersionModern 2.5-room apartments in the new Stabio Garden Living district. Minergie construction, exclusive amenities, and green pedestrian surroundings in the heart of Stabio.Within the new Stabio Garden Living development, we offer elegant 2.5-room apartments for primary residence, starting from 66 sqm and CHF 462’880.-. Covered parking available at CHF 60’000.-. Tailor-made furnishing packages upon request. The 2.5-room apartments are available on the ground floor with a private garden or on the upper floors with balconies. Larger layouts include two bathrooms and additional utility spaces. Apartments are located either in the heart of the district or near the historic center of Stabio, all overlooking the landscaped internal gardens and pedestrian areas. The 10 new buildings are built according to Minergie energy standards, with maximum attention to interior comfort and energy efficiency. Layouts are designed to optimize natural light, exposure, and functionality, offering bright interiors and a high level of living comfort. Residents enjoy exclusive amenities: gym, spa, coworking and multipurpose areas, food court, children’s indoor and outdoor play areas, pet-friendly zones, and bicycle parking. The entire district is pedestrianized and secure, with surveillance systems and extensive green spaces. Strategically located between Switzerland and Italy, close to the railway station with easy access to Lugano, Como, Milan, and Malpensa Airport. A safe and valuable investment, ideal also as a buy-to-let apartment. Additional secondary and commercial units are available, fully furnished, purchasable by non-residents, and suitable for short-term rentals.

  • Place de parc
  • Balcon / Terrasse
  • Garage
  • +5
Durée du trajet
-
1 / 16
  • Place de parc
  • Balcon / Terrasse
  • Garage
  • +5
CHF 5'100'000.–
5.5 pièces556m² surface habitable
Via San Nicolao 20, 6816 Bissone

Duplex au dernier étage 5,5 pièces avec piscine à débordement – Residenza Foresta, Lugano

La Residenza Foresta est située dans l'un des quartiers les plus prisés de Lugano, dans la via San Nicolao, dans une position privilégiée et entourée de verdure, avec une vue lac imprenable. Un projet exclusif et durable qui combine architecture contemporaine, intimité et confort de vie.Les appartements ont été conçus pour offrir des espaces de vie spacieux, des terrasses panoramiques et des finitions de haute qualité, avec une attention particulière à l'efficacité énergétique et à l'intégration dans l'environnement surrounding. Le complexe offre un accès à un gymnase privé et à un espace spa, tandis que les parkings éco-friendly sont équipés de colonnes de recharge électrique.Tous les appartements sont des résidences principales (pas de maisons de vacances) et bénéficient d'une grâce aux garde-corps reculés et à l'absence d'unités au rez-de-chaussée.Deux duplex de toit spectaculaires représentent les résidences les plus exclusives de la Residenza Foresta. Avec plus de 550 m² d'espace de vie et une vue lac sans égale, ces maisons offrent une expérience de vie sans égale.Prix: CHF 5’100’000.– (places de parking exclues) Surface habitable: à partir de 556,14 m²DescriptionLes duplex de toit sont répartis sur deux niveaux et comprennent un espace de vie ouvert avec accès direct aux terrasses panoramiques et un espace de nuit indépendant. La piscine à débordement privée est le cœur du duplex de toit, conçue pour profiter pleinement de la vue lac et des couchers de soleil.Détails et équipements: • 4 salles de bain et buanderie privée • Penderie dans la suite parentale • 3 places de parking avec colonne de recharge • Cave et locaux techniques privés • Accès extérieur depuis chaque pièce • Possibilité d'installer un jacuzzi extérieur sur demande Un duplex de toit avec un caractère unique, redéfinissant le concept de luxe contemporain à Lugano : design, confort et vue lac sans compromis.

  • Place de parc
  • Balcon / Terrasse
  • Garage
  • +5
Durée du trajet
-
Sarah Ferrari Giussani

Sarah Ferrari Giussani

  • 3-story modern apartment building with white exterior, large balconies, and lush greenery on the roof and surrounding the building. The building has a sleek, contemporary design with wooden accents and large windows.
  • Modern kitchen with gray cabinets, marble backsplash, wooden countertop, and bar stools. The kitchen features a dishwasher and track lighting.
  • The image shows an open concept living space with a modern kitchen, dining area, and living room. The kitchen features sleek gray cabinets, a marble backsplash, and built-in appliances including a dishwasher. The dining table is a large rectangular gray t
  • The image shows a modern, open-plan living space with a large, comfortable gray sofa, a dining area with a dark wooden table and chairs, and a kitchen area with sleek, gray cabinets and countertops. The room has large windows that provide natural light an
  • Large living room with wooden paneled wall, gray sofas, shelves, and a view of the balcony through the window
  • Spacious bedroom with a large bed, dark bedding, and wooden furniture. The room has a cozy and modern feel with wall paneling and lighting fixtures.
  • The image shows a modern bathroom with a freestanding bathtub, a wall-mounted toilet, and a sink. The walls have a textured, speckled finish, and the floor appears to be made of wood-like tiles.
  • modern living room with wooden floor, glass wall, modern furniture, black statue, modern art painting, modern kitchen
  • Modern apartment building, white exterior, green rooftop, balconies, wooden doors, surrounded by greenery
  • 3 story apartment building, white and brown exterior, multiple balconies, green rooftop, surrounded by trees and plants
  • 3 story house, white exterior, wooden accents, multiple balconies, green rooftop, large windows, surrounded by greenery
  • Living room, kitchen, bedroom, bathroom
1 / 12
Modern kitchen with gray cabinets, marble backsplash, wooden countertop, and bar stools. The kitchen features a dishwasher and track lighting.
The image shows an open concept living space with a modern kitchen, dining area, and living room. The kitchen features sleek gray cabinets, a marble backsplash, and built-in appliances including a dishwasher. The dining table is a large rectangular gray t
The image shows a modern, open-plan living space with a large, comfortable gray sofa, a dining area with a dark wooden table and chairs, and a kitchen area with sleek, gray cabinets and countertops. The room has large windows that provide natural light an
Sarah Ferrari Giussani

Sarah Ferrari Giussani

  • Place de parc
  • Balcon / Terrasse
  • Vue
  • +2
CHF 690'000.–
2.5 pièces92m² surface habitable
Via Carlo Maderno 54, 6825 Capolago

CAPOLAGO – 2.5 LOC, DESIGN MODERNO E VISTA LAGO (APP. 2)

ITDoveAffacciato sul suggestivo Lago di Lugano, Capolago è un angolo di pace nel cuore del Ticino, a pochi minuti da Lugano – Mendrisio. Un luogo ideale per chi desidera vivere immerso nella natura, senza rinunciare ai comfort e ai collegamenti urbani.CosaModerno 2.5 locali, 92.48 mq, al piano terra, con ampio soggiorno open-space, cucina a vista, camera e bagno di design. Terrazza/giardino privato con splendida vista sul Lago di Lugano.Ideale come abitazione primaria e secondaria.Cantina e due posti auto in autorimessa compresi nel prezzo di vendita.Ti piacerà perché • Grandi vetrate con luce naturale • Terrazza/giardino con vista lago • Minergie • Finiture personalizzabili • Consegna: 01.04.2027 • Residenza Lago del Ceresio composta da sole 4 unità, disponibili ultimi 2.5 loc e 3.5 loc. PREZZO DI VENDITA CHF 690’000.00DEWoMit Blick auf den malerischen Luganersee liegt Capolago als eine Oase der Ruhe im Herzen des Tessins, nur wenige Minuten von Lugano und Mendrisio entfernt. Ein idealer Ort für alle, die inmitten der Natur leben möchten, ohne auf Komfort und städtische Anbindungen zu verzichten.WasModerne 2.5-Zimmer-Wohnung mit 92.48 m² im Erdgeschoss, mit großzügigem, offen gestaltetem Wohnbereich, offener Küche, Schlafzimmer und stilvollem Badezimmer. Private Terrasse/Garten mit herrlichem Blick auf den Luganersee.Ideal als Erst- oder Zweitwohnsitz.Kellerabteil und zwei Tiefgaragenplätze im Verkaufspreis inbegriffen.Das wird Ihnen gefallen, weil: • Große Fensterfronten mit viel Tageslicht • Terrasse/Garten mit Seeblick • Minergie-Standard • Individuell wählbare Ausstattungen • Übergabe: 01.04.2027 • Residenza Lago del Ceresio besteht aus nur 4 Einheiten – Letzte verfügbare 2,5- und 3,5-Zimmer-Wohnungen. VERKAUFSPREIS CHF 690'000.00

  • Place de parc
  • Balcon / Terrasse
  • Vue
  • +2
Durée du trajet
-
  • 3-story modern apartment building with white exterior, wooden accents, and balconies. The building is surrounded by lush greenery and trees.
  • 3-story modern apartment building with white walls, wooden balcony railings, and lush greenery surrounding it. The building has multiple balconies on each floor.
  • Large living room with wooden paneled walls, built-in TV entertainment unit, plush grey sectional sofa, potted plant, and track lighting.
  • The image shows a modern, open-plan living space with a large, comfortable gray sofa, a dining area with a dark wooden table and chairs, and a kitchen area with sleek gray cabinets and countertops. The space is well-lit with track lighting and features la
  • The image shows an open-plan living area with a modern kitchen, dining table, and living room. The kitchen features sleek gray cabinets, a marble backsplash, and built-in appliances including a dishwasher. The dining table is surrounded by comfortable cha
  • Modern kitchen with gray cabinets, marble backsplash, wooden countertop, and bar stools. Large window providing natural light.
  • Spacious bedroom with a large bed, dark bedding, and wooden furniture. The room has a cozy and modern feel with wall paneling and lighting fixtures.
  • The image shows a modern bathroom with a freestanding bathtub, a wall-mounted toilet, and a sink. The walls have a textured, speckled finish, and the floor appears to be made of wood-like tiles. The overall design has a minimalist and contemporary style.
  • modern living room with wooden floor, glass wall, modern furniture, black statue, modern art painting, modern kitchen
  • Modern apartment building, white exterior, green rooftop, balconies, wooden doors, surrounded by greenery
  • Modern apartment building, white exterior, green rooftop, multiple balconies, large windows, surrounded by greenery
  • Living room, kitchen, bedroom, bathroom
1 / 12
3-story modern apartment building with white walls, wooden balcony railings, and lush greenery surrounding it. The building has multiple balconies on each floor.
Large living room with wooden paneled walls, built-in TV entertainment unit, plush grey sectional sofa, potted plant, and track lighting.
The image shows a modern, open-plan living space with a large, comfortable gray sofa, a dining area with a dark wooden table and chairs, and a kitchen area with sleek gray cabinets and countertops. The space is well-lit with track lighting and features la
  • Place de parc
  • Balcon / Terrasse
  • Vue
  • +2
CHF 950'000.–
3.5 pièces125m² surface habitable
Via Carlo Maderno 54, 6825 Capolago

CAPOLAGO – 3.5 LOC, DESIGN MODERNO E VISTA LAGO (APP. 1)

ITDoveAffacciato sul suggestivo Lago di Lugano, Capolago è un angolo di pace nel cuore del Ticino, a pochi minuti da Lugano – Mendrisio. Un luogo ideale per chi desidera vivere immerso nella natura, senza rinunciare ai comfort e ai collegamenti urbani.CosaModerno 3.5 locali, 124.59 mq, al piano terra, con ampio soggiorno open-space, cucina a vista, 2 camere e bagno di design. Terrazza/ giardino privato con splendida vista sul Lago di Lugano.Ideale come abitazione primaria e secondaria.Cantina e due posti auto rooftop compresi nel prezzo di vendita.Ti piacerà perché • Grandi vetrate con luce naturale • Terrazza/giardino con vista lago • Minergie • Finiture personalizzabili • Consegna: 01.04.2027 • Residenza Lago del Ceresio composta da sole 4 unità, disponibili ultimi 2.5 loc e 3.5 loc. PREZZO DI VENDITA CHF 950'000.00WoMit Blick auf den malerischen Luganersee ist Capolago eine Oase der Ruhe im Herzen des Tessins, nur wenige Minuten von Lugano und Mendrisio entfernt. Ein idealer Ort für alle, die naturnah wohnen möchten, ohne auf Komfort und städtische Anbindungen zu verzichten.WasModerne 3.5-Zimmer-Wohnung mit 124.59 m² im Erdgeschoss, mit großzügigem, offen gestaltetem Wohnbereich, offener Küche, zwei Schlafzimmern und stilvollem Badezimmer. Private Terrasse/Garten mit herrlichem Blick auf den Luganersee.Ideal als Erst- oder Zweitwohnsitz.Kellerabteil und zwei Rooftop-Parkplätze im Verkaufspreis inbegriffen.Das wird Ihnen gefallen, weil: • Große Fensterflächen mit viel Tageslicht • Terrasse/Garten mit Seeblick • Minergie-Standard • Individuell wählbare Ausstattungen • Übergabe: 01.04.2027 • Residenza Lago del Ceresio besteht aus nur 4 Einheiten Letzte verfügbare 2,5- und 3,5-Zimmer-Wohnungen VERKAUFSPREIS CHF 950’000.00

  • Place de parc
  • Balcon / Terrasse
  • Vue
  • +2
Durée du trajet
-
1 / 14
CHF 1'340'000.–
3.5 pièces
Riva da la Costa 4, 6922 Morcote

Morcote - Esclusivo triplex con vista lago panoramica

In una delle località più prestigiose del Lago di Lugano, proponiamo un raffinato appartamento triplex inserito in un elegante residence con piscina condominiale, immerso nella tranquillità e nel fascino senza tempo di Morcote. Il vero protagonista della proprietà è l'incredibile vista panoramica sul lago, che si apre a 180 gradi sul paesaggio circostante e accompagna ogni ambiente della casa con scorci suggestivi e luminosità naturale durante tutto l'arco della giornata. L'abitazione si sviluppa su tre livelli, offrendo una distribuzione degli spazi ideale per garantire comfort, privacy e funzionalità. Al livello d'ingresso troviamo una luminosa zona giorno con cucina open space, area pranzo e soggiorno, ambienti accoglienti pensati per vivere la casa in modo conviviale e rilassato. Da qui si accede direttamente agli spazi esterni, perfetti per godere della splendida vista lago. I piani superiori e inferiori ospitano le camere da letto e i servizi, garantendo una netta separazione tra la zona giorno e la zona notte. Gli ambienti risultano particolarmente curati e ben mantenuti, trasmettendo una piacevole sensazione di eleganza e benessere. Uno dei punti di forza dell'immobile è il grazioso giardino privato, ideale per momenti di relax all'aperto, cene estive o semplicemente per godersi la quiete del luogo. La proprietà dispone inoltre di una sauna privata, un dettaglio esclusivo che arricchisce ulteriormente il comfort abitativo. Completa l'offerta un comodo posto auto in autorimessa. La posizione è particolarmente apprezzata per la vicinanza ai servizi, ai ristoranti, ai mezzi pubblici e alle passeggiate lungo il lago, pur mantenendo un'atmosfera riservata ed esclusiva. L'immobile può essere acquistato anche come residenza secondaria, rappresentando così una soluzione ideale sia come abitazione privata sia come investimento di prestigio. Un oggetto raro, dove panorama, privacy e qualità della vita si incontrano in perfetta armonia.RIF: 3110 ___________________________________________________________In one of the most prestigious locations on Lake Lugano, we offer a refined triplex apartment set within an elegant residence with a communal swimming pool, surrounded by the tranquility and timeless charm of Morcote. The true highlight of the property is its breathtaking 180-degree panoramic lake view, offering spectacular scenery and natural light throughout the day. The apartment is spread over three levels, providing an ideal layout that combines comfort, privacy, and functionality. On the entrance level, there is a bright living area featuring an open-plan kitchen, dining area, and lounge, creating a welcoming and elegant atmosphere. From here, there is direct access to the outdoor spaces, perfect for enjoying the stunning lake views. The upper and lower floors accommodate the bedrooms and bathrooms, ensuring a clear separation between the living and sleeping areas. The interiors have been carefully maintained and convey an immediate sense of elegance and well-being. One of the property's greatest assets is the charming private garden, ideal for relaxing outdoors, hosting summer dinners, or simply enjoying the peaceful surroundings. The apartment also features a private sauna, an exclusive detail that adds an extra touch of comfort and luxury. The property is completed by a convenient parking space in the garage. The location is particularly sought after thanks to its proximity to restaurants, public transportation, lakeside walks, and all essential amenities, while still maintaining a high level of privacy and exclusivity. The property may also be purchased as a second home, making it an excellent choice both as a private residence and as a prestigious investment opportunity. A rare property where breathtaking views, privacy, and quality of life come together in perfect harmony. REF: 3110

Durée du trajet
-