Campora - Immobilier à vendre

Essaie d’élargir tes critères de recherche pour qu’on puisse te montrer des objets similaires. Actuellement, il n’y a aucun résultat.

Nous te suggérons d’essayer de:

  • augmenter le rayon
  • modifier les filtres, comme le prix

Tu peux créer une alerte avec les critères de recherche actuels et tu seras averti(e) lorsque des objets correspondants seront disponibles.

D’autres objets dans ta zone de recherche élargie automatiquement
1000 résultats - Rayon: + 10km
  • Empty room with wooden flooring and large glass sliding doors leading to a balcony. The walls are light-colored, and the ceiling is also wooden.
  • Modern bathroom with a white sink, mirror, toilet, and bathtub with a glass shower enclosure. The room features wooden flooring and sleek, contemporary fixtures.
  • Modern, minimalist dining area with a white round table and four white chairs, adjacent to a sleek kitchen with grey cabinets and a black countertop.
  • Minimalist room with concrete walls, wooden floor, round table, and white chairs.
  • A narrow hallway with light wooden flooring and white walls, featuring a white baseboard and a visible door frame on the right side.
  • Empty room with light wooden flooring, white walls, and a large sliding glass door leading to an outdoor area.
  • Modern interior with large glass doors leading to a balcony, wooden flooring, and a view of greenery outside.
  • Modern bathroom with a white sink, mirror, and glass-enclosed shower. The sink has a sleek, minimalist design with a chrome faucet and a built-in cabinet below.
  • Bright, modern room with wooden flooring, large sliding glass doors opening to a balcony with a scenic mountain view.
  • Modern two-story concrete building with large windows and a raised ground floor, featuring a security intercom and a partially constructed entrance area.
  • Modern living room with large windows offering a scenic mountain view, featuring a light blue sectional sofa, ottoman, dining table with chairs, and a television on a stand.
  • Modern living room with large glass windows offering a scenic mountain view, featuring a light blue sectional sofa, bean bags, a dining table with chairs, and a flat-screen TV.
  • Spa area with wooden lounge chairs, towels, and a swimming pool overlooking a scenic mountain view.
  • Modern, multi-story concrete building with large glass windows and balconies, featuring clean lines and a contemporary design.
  • Underground parking area with several parked vehicles, including a white SUV, a black car, and a motorcycle. The space features concrete pillars, a polished concrete floor, and an 'EXIT' sign on the wall.
  • Modern living room with large windows offering a scenic mountain view, featuring a light blue sofa, grey armchair, dining table with chairs, and pendant lighting.
1 / 23
CHF 965'000.– Premium
4.5 pièces93m² surface habitable
Via ai Grotti 22, 6862 Mendrisio

Appartement moderne avec terrasse à Mendrisio avec SPA – Nouvelle construction 2026

Bienvenue dans cet appartement splendide avec terrasse de 4,5 pièces, situé au deuxième étage d'un bâtiment neuf prévu pour 2026, Via ai Grotti 22 à Mendrisio, au cœur du canton du Tessin. Avec une surface de 93,4 m², cette propriété représente une opportunité unique pour ceux qui recherchent confort, modernité et qualité de vie. Elle comprend un SPA de 100 m² avec sauna et piscine intérieure de 9 mètres. ÉGALEMENT disponibles, un appartement de 2,5 pièces et un de 3,5 pièces.L'appartement offre : • Terrasse privée : Un espace extérieur exclusif, idéal pour profiter du climat ensoleillé du Tessin et des belles vues panoramiques • Pièces lumineuses : Grâce à la situation et à la conception moderne, l'appartement bénéficie d'une bonne exposition solaire, tant en été qu'en hiver • Ascenseur : Accès pratique à tous les étages de l'immeuble • Buanderie : au sous-sol avec 1 colonne de lave-linge/sèche-linge pour chaque appartement et air chaud pour les vêtements suspendus • Place de parking et de stockage de vélos dans le grand garage : Solutions complètes pour le stationnement, avec des places de parking dans le garage et des emplacements pour vélos • Belle vue : Vues agréables sur le paysage environnant • SPA : belle SPA de 100 m² avec équipements de fitness, sauna et piscine de 9 mètres pour 2,60 mètres Contexte et atmosphère : L'appartement est situé dans un quartier calme, loin du bruit de la circulation et des trains, garantissant un environnement paisible et relaxant. Le quartier est également particulièrement ensoleillé, rendant chaque jour lumineux et agréableEmplacement et services : La propriété est idéalement située, avec tout ce dont vous avez besoin à portée de main : • Arrêt de bus Rancate accessible en seulement 5 minutes à pied • École Via Molino Nuovo à 6 minutes à pied, parfaite pour les familles avec enfants • Tous les services de Mendrisio (gare, écoles) à 15 minutes à pied Cet appartement est idéal pour les familles grâce à son emplacement sûr et calme, à la proximité des services essentiels et aux espaces bien organisés. Une nouvelle construction de haute qualité dans le pittoresque Mendrisiotto, où la qualité de vie rencontre la modernité architecturale. Ne laissez pas échapper cette opportunité extraordinaire !

Durée du trajet
-
  • Cozy bedroom with a large bed, nightstand, lamp, and artwork on the wall. Wooden flooring and large windows with curtains.
  • Modern bedroom with a large bed, pillows, headboard, pendant light, mirror, television, and cabinet. The room features wooden flooring and large windows with curtains.
  • A small utility or storage room with wooden cabinets, a wine rack filled with bottles, a white refrigerator, and a few boxes on the counter.
  • Multi-story residential building with balconies, potted plants, and a staircase leading to the entrance.
  • Multi-story residential building with balconies, wooden shutters, and a staircase leading to the entrance.
  • Empty garage with concrete floor, white walls, and a single door leading out.
  • A narrow hallway with wooden flooring, a small rug, and shelves filled with cleaning supplies and storage boxes.
  • A modern hallway with light wooden flooring, white walls, built-in shelving, a small table with a decorative vase, and a glimpse of a bedroom with a bed visible at the end.
  • Cozy bedroom with a single bed, pink bedding, nightstand, lamp, and two picture frames on the wall.
  • Modern bathroom with a glass-enclosed shower, toilet, sink, and towel rack. Beige tiles and wooden flooring.
  • Modern bedroom with a large bed, pillows, headboard, pendant light, mirror, TV, and cabinet. The room features wooden flooring and large windows with curtains.
  • Modern bedroom with a large bed, nightstand, lamp, and artwork on the wall. The room features wooden flooring and large windows with curtains.
  • Modern bathroom with beige tiles, a large mirror, a sink with a cabinet, a bathtub, a toilet, and a small plant on the counter.
  • Modern kitchen with white cabinets, black countertops, wooden flooring, and a staircase leading to an upper level. A flat-screen screen is mounted on the wall.
  • A cozy attic room with wooden floors, a pool table, a sofa, a coffee table, a table lamp, and framed artwork on the walls.
  • Modern, open-concept living and dining area with a sofa, coffee table, dining table, and kitchen area. Features a fireplace, large TV, and decorative items.
  • Modern living room with a grey sofa, coffee table, dining area, and artwork on the walls. The room features wooden flooring and a lofted balcony area.
  • Modern living room with a white sofa, coffee table, dining area, and artwork on the walls. The room features wooden flooring and a lofted area visible in the background.
  • Balcony with wooden sofa, small table, and potted plants, overlooking a cityscape with tiled roofs and distant mountains.
  • Balcony with a round black metal table, four matching chairs, and potted plants with red flowers.
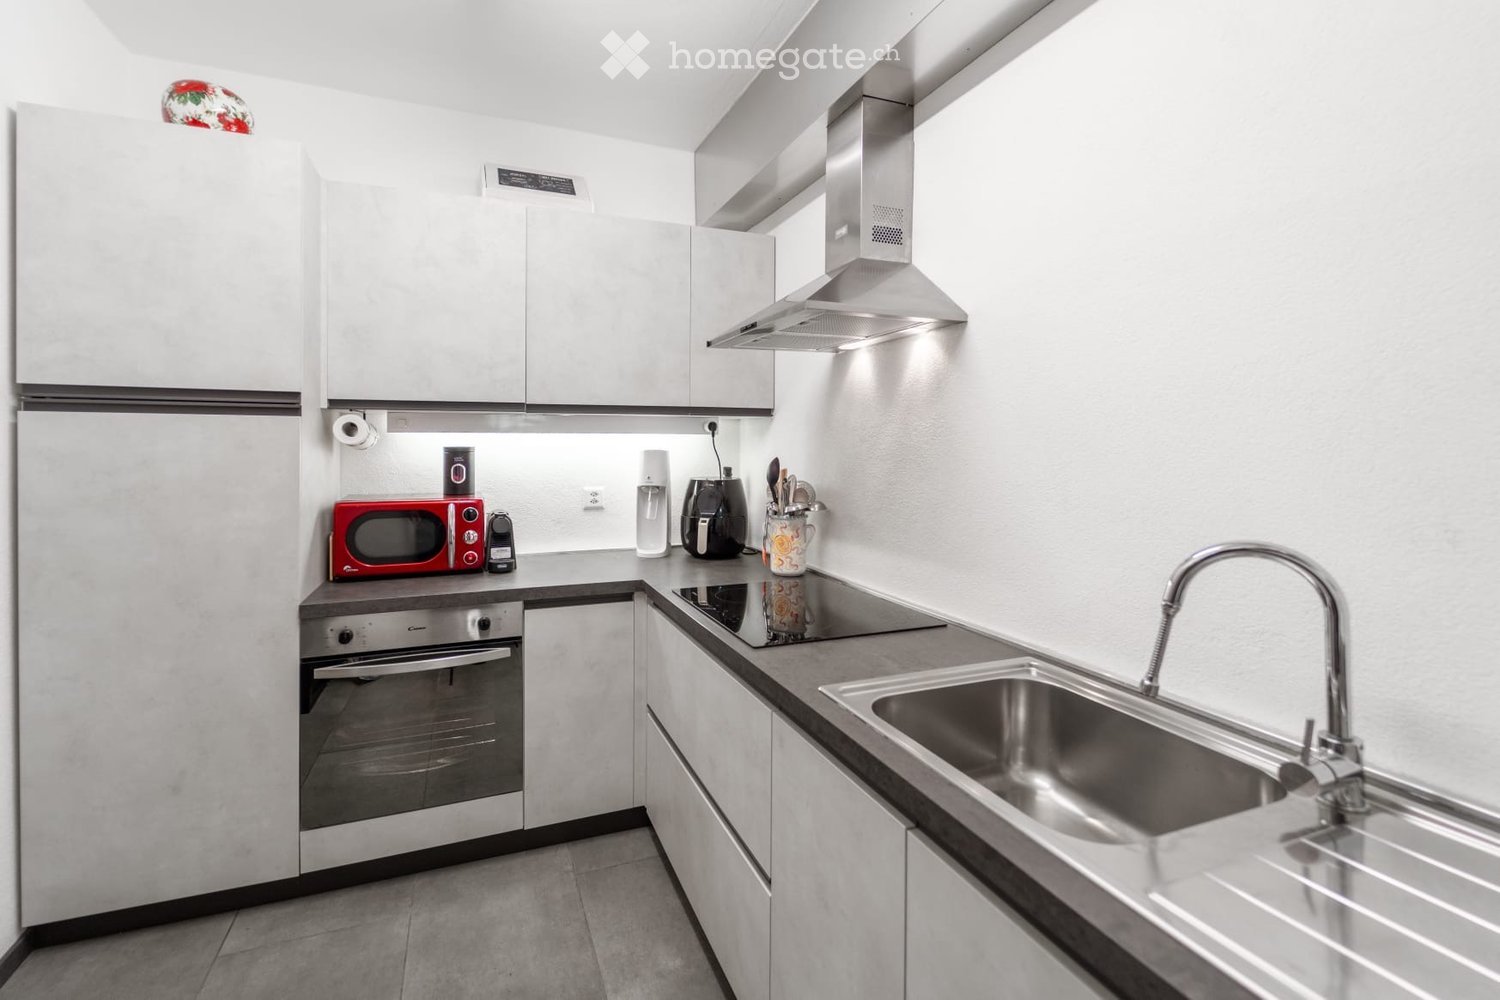
  • Modern kitchen with white cabinets, stainless steel appliances, and a dark countertop. Features include an oven, sink, and windows for natural light.
  • A well-lit room with a pool table, a table lamp, a model ship on a cabinet, framed artwork, and a small stool near the table.
  • Modern living room with a sofa, coffee table, dining table, chairs, and a small kitchen area visible in the background.
  • Modern living room with a grey sofa, coffee table, glass vases, books, and a dining area with chairs and a table.
  • Modern living room with a fireplace, large windows, and a mix of contemporary and traditional furniture including a sofa, coffee table, and wooden chair.
  • Modern living and dining area with a white sofa, glass coffee table, glass dining table with six chairs, floor lamp, and artwork on the walls.
1 / 26
CHF 1'250'000.– Top
4.5 pièces226m² surface habitable
Via Francesco Borromini 15, 6815 Melide

Maison mitoyenne fascinante à Melide, rénovée avec vue et accessibilité immédiate

Bienvenue dans cette belle maison au centre historique 4,5 pièces au cœur de Melide dans le canton du Tessin, disponible immédiatement. La maison est répartie sur 4 étages avec une surface habitable de 226 m² et 160 m² d'espace de vie, alliant le charme de l'ancien au confort du moderne.La maison est un véritable joyau et a été étudiée dans les moindres détails pour donner de l'importance à l'architecture pauvre mais injurieuse du passé. Les espaces sont petits mais très accueillants et idéaux pour un couple avec un maximum d'un enfant.L'intérieur peut offrir :IMMEUBLE NON MEUBLÉ!!!!!!! CEPENDANT, IL Y A DES PIÈCES MEUBLÉES AVEC ARMOIRES ENCASTRÉES, CUISINE ET SALLES DE BAINS. • Salon moderne : Lumineux et accueillant, où l'on peut insérer un canapé, une table basse et un élégant espace à manger avec des chaises et une table. • Cuisine moderne : Avec des armoires blanches, des appareils MIELE en acier inoxydable, un plan de travail sombre et des fenêtres pour la lumière naturelle. Un escalier en bois interne en ROVERE MASSELLO FERRO E ACCIAIO INOX mène aux étages supérieurs, avec un écran plat au mur. TV INCLUSE. • Salle de bain moderne : Carrelée avec des carreaux de mosaïque beige, grand miroir, lavabo avec armoire, baignoire et détails soigneusement réalisés. • Chambre à coucher : Avec dressing et salle de bain avec accès depuis la chambre. • Chambre d'invité ou d'enfant : Avec armoire encastrée et WC et douche adjacents. • Cheminee : Pour des soirées chaudes et atmosphériques pendant les mois d'hiver. SYSTÈME DE CHAUFFAGE DANS LE SALON, LA CUISINE, LA SALLE DE BAIN ET LA DOUCHE. • Grenier : Au-dessus du salon, il y a un grenier de 25m² pour usage de bureau ou de loisirs avec fenêtre VELUX interne et toit visible. • Balcon : Idéal pour profiter de la vue et de l'air frais. • Cave : Au rez-de-chaussée, il y a une cave rénovée avec un meuble dédié en ROVERE et un système d'aspirateur centralisé pour toute la maison, très pratique et hygiénique. Caractéristiques supplémentaires : • Accessibilité : La propriété est accessible en fauteuil roulant, la rendant adaptée à tous. ASCENSEUR INTERNE SCHINDLER. • Garage et parking : Grande disponibilité d'espaces pour les véhicules. ON PEUT GARER UNE VOITURE DE LA TAILLE DE TESLA Y (la mienne) et un motocycle. Station de recharge pour voitures électriques 380V 25A et préparation pour un système photovoltaïque. 100m plus loin, des places de parking publiques avec carte annuelle. • Buanderie et local technique : Lave-linge et sèche-linge de la marque MIELE, chauffage au gaz très performant de la marque ELCO. • Sous l'escalier : Utilisé pour le matériel de nettoyage ou le rangement. • Adapté aux familles : Espaces généreux et une situation calme la rendent parfaite pour les familles avec un maximum d'un enfant. • Bâtiment historique rénové : Le charme architectural d'origine a été soigneusement préservé et valorisé. • Climatisation : Toutes les pièces sont climatisées et peuvent également être chauffées si des panneaux photovoltaïques sont installés. Emplacement et environs : La maison est située dans un quartier calme, tant le jour que la nuit, garantissant une atmosphère de totale tranquillité. Le lac de Lugano est à proximité immédiate, ainsi que la gare Melide (7 minutes à pied) et le terminal de ferry Melide Cantine (à seulement 3 minutes à pied). L'arrêt de bus est à seulement 1 minute à pied. Pour les besoins quotidiens, le supermarché Coop est à 7 minutes à pied, ainsi que la Pharmacie Internationale, et les restaurants, hôtels et boulangeries sont à quelques mètres.Cette propriété unique représente une occasion rare de vivre dans un contexte historique complètement rénové, dans l'un des endroits les plus pittoresques du Tessin. Ne laissez pas échapper cette occasion !

Durée du trajet
-
  • Modern, minimalist kitchen with white cabinets, stainless steel oven, sink, and faucet. Exposed wooden beams on the ceiling and a large window provide natural light.
  • Modern living space with white sectional sofa, ottoman, and open kitchen area featuring white cabinets and stainless steel appliances.
  • Empty room with light grey walls, a large window with open shutters, and a modern pendant light fixture hanging from the wooden slatted ceiling.
  • Modern white house with a metal roof, solar panels on the roof, surrounded by greenery and a mountain backdrop.
  • Empty room with exposed wooden beams and insulation in the ceiling, grey tiled floor, white walls, and a doorway leading to another room.
  • Modern, minimalist building with a textured concrete facade, geometric roofline, and small windows.
  • Empty room with grey tiled floor, white walls, and a partially open white door leading to another space.
  • Modern kitchen with white cabinets, a central island, a sink, a faucet, and an oven. The space features a concrete ceiling and dark tiled flooring.
  • Modern staircase with grey steps and white walls, featuring a wooden ceiling with exposed beams and insulation.
  • Modern, minimalist staircase with grey steps and a sleek, contemporary design. The walls are white and grey, and there is a door at the top of the stairs.
  • Empty room with grey walls and a large window with a metal security grate, showing a view of blooming trees outside.
  • Empty room with white walls, dark grey lower wall paneling, and grey tiled floor. A single white chair is visible in the corner.
  • A modern, narrow concrete corridor with a raised ground floor, flanked by tall concrete walls, leading to a modern building with a metallic roof and chimney.
  • Aerial view of a residential area with numerous houses, gardens, and vineyards, surrounded by green hills and trees.
  • Modern white house with a triangular roof and three windows, one with a metal security grate and curtains.
  • Modern, minimalist room with white walls, grey floor, and large glass sliding doors. Features a white cabinet, a small table with two colorful chairs, a picture frame on the cabinet, and a tall white sculpture.
  • Modern kitchen with white cabinets, a central island, a built-in oven, and a sleek pendant light. A white sofa is placed near the island, with a magazine on top.
1 / 17
CHF 598'000.– Top
4.5 pièces92m² surface habitable
Via Molino Nuovo 9, 6862 Rancate

Appartements modernes de 3.5 et 4.5 pièces à Rancate

Appartements modernes de 3.5 et 4.5 pièces à RancateL'édifice se présente comme une maison blanche moderne avec toit en métal et panneaux solaires, immergée dans la verdure avec un splendide arrière-plan montagnard. La zone résidentielle environnante est caractérisée par des maisons, des jardins et des vignobles, entourés de collines vertes – un environnement calme et fascinant du Tessin.L'appartement se distingue par : • Design minimaliste et moderne : Intérieurs soignés avec des murs blancs, des sols en carreaux de céramique gris et des poutres de bois apparentes au plafond qui confèrent de la chaleur et du caractère aux espaces. • Cuisine moderne : Équipée de meubles blancs, d'une île centrale, d'un four en acier inoxydable et de grandes fenêtres qui garantissent une abondante lumière naturelle. • Séjour avec cuisine ouverte : Espace de vie lumineux avec canapé d'angle, espace de vie et cuisine intégrée avec des électroménagers de qualité. • Balcon privé : Idéal pour profiter du soleil et du paysage environnant. • Place de parking disponible : Confort garanti pour les résidents Luminosité et calme : L'appartement bénéficie d'une excellente exposition solaire, avec une abondante lumière en été. La zone est calme, éloignée des sources de bruit tant de jour que de nuit, offrant un environnement de vie serein et reposant.Emplacement et environs : Rancate est une localité calme et bien desservie du Mendrisiotto. L'arrêt de bus Rancate est accessible en seulement 7 minutes à pied, tandis que les écoles maternelles se trouvent à environ 8 minutes à pied – une solution idéale pour les familles avec de jeunes enfants.Cet appartement représente une opportunité unique pour ceux qui souhaitent vivre dans un contexte moderne et soigné, immergé dans la nature tessinoise, sans renoncer aux confort contemporains.

Durée du trajet
-
1 / 13
  • Balcon / Terrasse
  • Garage
  • Ascenseur
CHF 2'550'000.– Top
5.5 pièces250m² surface habitable
Lungo lago Motta, 6815 Melide

Appartement 4,5 pièces à Melide avec vue sur le lac

À Melide, dans un emplacement exclusif directement sur le lac et à quelques pas only du centre historique, nous proposons un duplex charmant à vendre dans un bâtiment neuf, inséré dans un contexte élégant et réservé composé de seulement deux unités d'habitation.L'appartement, 4,5/5,5 pièces et d'environ 250 m², se développe sur le troisième et quatrième (dernier) étage du bâtiment et est organisé comme suit:au rez-de-chaussée inférieur se trouve la zone nuit, composée d'une spacieuse chambre principale avec dressing, salle de bain en-suite, sauna, baignoire et accès au balcon avec vue sur le lac, deux chambres doubles supplémentaires, chacune avec salle de bain en-suite, et un espace dédié à la machine à laver et au sèche-linge.Au niveau supérieur, la zone jour se développe, avec un grand salon, salle à manger, cuisine ouverte avec île, une salle de bain avec douche et une terrasse charmante et habitable avec vue sur le lac, complète avec un jacuzzi.La planimétrie est indicative: sur demande, il est possible d'évaluer différentes solutions de distribution des espaces, permettant de configurer l'appartement comme 4,5 ou 5,5 pièces, selon les besoins. Les finitions sont entièrement personnalisables, avec un niveau de départ déjà très élevé.La propriété est complétée par un garage avec quatre places de parking au prix de CHF 350'000, une place de parking extérieure et la possibilité d'acquérir un grand jardin directement sur le lac séparément.

  • Balcon / Terrasse
  • Garage
  • Ascenseur
1 / 13
  • Balcon / Terrasse
  • Garage
  • Ascenseur
CHF 4'500'000.– Top
9.5 pièces460m² surface habitable
Lungo Lago Motta, 6815 Melide

Résidence exclusive au bord du lac avec terrasse panoramique et vue à couper le souffle

Nous proposons une résidence exclusive au bord du lac à vendre, située dans une position privilégiée à quelques pas du centre historique réputé de Melide. La villa est actuellement en construction et sera achevée avec des matériaux de haute qualité et des finitions de luxe. Elle dispose d'un jardin privé, d'un bain à remous extérieur avec vue panoramique, d'un espace barbecue et d'espaces soigneusement conçus pour assurer un maximum de confort.La propriété s'étend sur plusieurs niveaux reliés par un ascenseur interne. Distribution des espaces:Rez-de-chaussée : deux grandes garages pouvant accueillir jusqu'à six voitures couvertes, deux places de parking extérieures, hall d'entrée, local technique et possibilité de créer des buanderies ou des espaces de service supplémentaires.Premier étage : espace fitness et spa, balcon, salle de bain, chambre et hall d'entrée.Deuxième étage : grand salon avec cuisine ouverte, grand balcon, chambre, couloir et salle de bain.Troisième étage : chambre principale avec salle de bain en-suite et dressing, deuxième chambre avec salle de bain privée, étude/chambre supplémentaire, salle de bain, hall d'entrée et grand balcon.Quatrième étage : espace de vie ouvert et exclusif avec cuisine ouverte, salle de bain, terrasse panoramique et bain à remous extérieur avec vue sur le lac.Le terrain est directement adjacent au lac, avec possibilité de créer des places de parking extérieures supplémentaires. L'architecture moderne, l'exposition solaire optimale et les grandes fenêtres permettent de profiter de la vue sur le lac depuis tous les niveaux de la résidence.Les plans actuels sont indicatifs : sur demande, il est possible d'évaluer différentes solutions de distribution. Les finitions sont entièrement personnalisables, avec un standard déjà très élevé.Deux garages avec six places de parking couvertes (CHF 500'000) et deux places de parking extérieures complètent la propriété. Un grand jardin au bord du lac est également disponible en option séparée pour CHF 200'000.Une propriété unique en raison de son emplacement, de son design et de ses possibilités de personnalisation, idéale pour ceux qui recherchent un maximum d'exclusivité et de confort, à quelques minutes de Lugano.

  • Balcon / Terrasse
  • Garage
  • Ascenseur
1 / 14
CHF 695'000.– Top
4.5 pièces
Strecia di Martinei 16, 6922 Morcote

Maison tessinoise dans le centre historique du village de Morcote

Cette charmante maison tessinoise est située dans le centre historique protégé de Morcote, l'un des plus beaux villages de Suisse. Le centre historique du village n'est accessible qu'à pied, ce qui assure une atmosphère de vie particulièrement calme et authentique. Le parking au niveau de l'entrée du village est à environ 250 mètres ou à environ trois minutes à pied de la maison.La propriété a été entièrement rénovée en 2020 et se présente aujourd'hui dans un état bien entretenu avec une combinaison élégante de confort moderne et de charme rustique.La maison dispose de trois chambres à coucher confortables ainsi que d'une cuisine conviviale qui invite à séjourner et à savourer. La cuisine est entièrement équipée et offre un lave-vaisselle, une cuisinière, un four ainsi qu'un réfrigérateur avec compartiment congélateur.La salle de bain de style méditerranéen a également été rénovée en 2020 et dispose d'une douche moderne, accessible à pied.Un point fort particulier est la cour intérieure idyllique. Un oasis vert avec une végétation luxuriante, invitant à se détendre à l'extérieur.L'équipement comprend également une machine à laver et un sèche-linge dans un réduit, ainsi qu'un cellier voûté pratique avec suffisamment d'espace pour les vélos. La promenade du lac de la ville pittoresque de Morcote est à environ 50 mètres de la maison et délice avec une sélection de restaurants et de cafés d'excellence. La ville de Lugano peut être atteinte en bus en environ 20 minutes.Nous apprécions votre propriété.

Durée du trajet
-
  • A street view of a European town with multi-story buildings, arched entrances, green shutters, and flower planters lining the sidewalk.
  • Historic stone building with arched entrances and decorative stonework, located on a narrow cobblestone street.
  • Close-up view of an old stone building facade with arched windows, wooden shutters, and visible pipes.
  • A covered stone corridor with wooden beams, cobblestone floor, arched doorways, and minimal furnishings including a small table and chair in the distance.
  • A narrow, stone-walled corridor with an arched metal gate leading to an outdoor area. The walls are made of rough stone and brick, and the floor is unpaved.
  • Empty room with exposed wooden beams, stone fireplace, wooden floor, and a window with wooden frame.
  • Empty room with exposed wooden beams, checkered tile floor, fireplace, built-in shelves, and a doorway leading to another room.
  • Empty room with wooden flooring, large arched windows, and a fireplace with decorative mantel.
  • Empty attic space with exposed wooden beams, concrete floor, and small skylight window.
1 / 9
CHF 790'000.– Top
526m² surface habitable
Piazza Francesco Borromini 11, 6816 Bissone

Bâtiment historique avec permis de construire directement sur le lac de Lugano

L'édifice historique, qui remonte à environ 1600, est proposé avec un permis de construire approuvé pour un projet de rénovation et de restauration prestigieux qui prévoit la réalisation de 9 appartements répartis sur quatre niveaux, pour une superficie habitable totale d'environ 525,5 m². Le projet valorise le caractère originel de l'immobile à travers le recouvrement de planchers en bois et en terre cuite, de plafonds en bois, de cheminées historiques et des salles nobles suggestives avec vue directe sur le lac. Un investissement exclusif qui allie le charme de l'architecture historique, une position inégalable et un potentiel de rentabilité intéressant.Un revenu annuel net potentiel de CHF 168'000 et une position unique directement sur le lac de Lugano font de cette propriété une opportunité d'investissement rare de son genre. Situé dans le noyau historique de Bissone, l'édifice bénéficie d'une position privilégiée sur le lac, à quelques pas des principaux services, de la plage publique et avec des connexions rapides vers Lugano, Mendrisio et l'autoroute A2.Pour obtenir de plus amples informations et organiser une visite, il est possible de contacter Gianluca Crippa à l'adresse gianluca.crippa(at)narva.ch ou au numéro +41 76 574 89 21. Les visites seront réservées aux intéressés qualifiés et seront convenues après réception d'une preuve récente de fonds et d'une garantie bancaire.

Durée du trajet
-
  • Outdoor area with a swimming pool, lounge chairs, umbrellas, and a view of a lake and mountains.
  • A furnished room with a view of a lake and mountains through large windows. The room features a green chair, a small table with a vase of flowers, and a decorative "LOVE" sign on the windowsill.
  • Balcony overlooking a scenic lake with surrounding hills and trees, featuring a clear blue sky and distant town.
  • Modern living room with a view of a lake and mountains, featuring a sofa, glass table, chairs, vase, and a large screen.
  • Bright living room with a view, featuring a sofa, coffee table, chairs, a lamp, a TV screen, and decorative items.
  • Modern open-plan living and dining area with a grey sofa, dining table with green chairs, white kitchen cabinets, refrigerator, and oven.
  • Modern kitchen with white cabinets, black countertops, stainless steel sink, and built-in oven. Includes a toaster and electric kettle on the counter.
  • A well-maintained garden area with palm trees, flowering shrubs, and a multi-story building with balconies in the background.
  • Bright, modern living room with large windows and a view, featuring a sofa, dining table with chairs, a television, a vase with flowers, and a teddy bear on the sofa.
  • Modern living room with a grey sofa, dining table, chairs, table lamp, vase, and television. Large windows offer a scenic mountain view.
  • Modern open-plan living and dining area with a grey sofa, white dining table with green chairs, white cabinets, and a small kitchen area with an oven and countertop.
  • Cozy twin-sized bedroom with a wooden bed frame, matching nightstands, and decorative lamps. The bed is neatly made with a vibrant green and orange duvet and matching pillows.
  • Modern bathroom with a walk-in shower, marble tiles, a glass shower enclosure, and a decorative shower curtain.
  • Modern bathroom with a white sink, mirror, toilet, and a glass shelf holding toiletries. The walls are tiled in beige with decorative mosaic borders, and a radiator is mounted on the wall.
  • A stone pathway lined with palm trees and greenery, leading up a set of stone steps, with buildings and a hillside in the background.
  • Aerial view of a resort area with a swimming pool, lounge chairs, umbrellas, and a waterfront with boats and a sailboard.
  • Lush garden area by a lake with lounge chairs, umbrellas, palm trees, and a scenic mountain view.
  • Modern multi-story residential building with balconies and geometric facade design, featuring a sign reading "RESIDENZA LAGO DI LUGANO".
  • Modern multi-story residential building with pink balconies, surrounded by palm trees and a well-maintained lawn.
  • Outdoor area with tables and benches overlooking a lake and mountain backdrop.
  • Parking lot with marked spaces, a single parked car, surrounded by greenery and a scenic lake and mountain view.
  • Outdoor area with a swimming pool, surrounded by greenery, a yellow slide, lounge chairs, and umbrellas, with a scenic mountain and lake view in the background.
1 / 22
CHF 399'000.– Top
2.5 pièces52m² surface habitable
Via Campione 65, 6816 Bissone

Traumwohnung mit herrlicher Seesicht direkt am Luganersee

Verkaufe im Malerischen Bissone, via Campione 65Moderne und Neurenovierte 2.5 Zi. Ferienwhg. mit 52 m2 BWFL inkl. 10,50 m2 gedeckter Balkon mit schöner Seesicht. Die Wohneinheit verfügt über einen exklusiven Feinsteinzeugboden und liegt mit Ausrichtung Südwest an ruhiger und sehr sonniger Lage im 6. Stockwerk der exklusiven Residenza Lago di Lugano.Raumordnung: Eingangsbereich, modernes Badezimmer mit Closomat, Badetuchwärmer, Regendusche und 1 Waschbecken, 1 Schlafzimmer, Wohn-Esszimmer mit Klimaanlage ausgestattet, Zugang zum Balkon mit 10.5 mq Nutzfläche und herrlicher Seesicht. Moderne und vollausgestattete Küche in Hochglanzweiss mit 4 Kochfeldern und Spülmaschine. (Neuwertige Haushaltsgeräte der Marke Siemens) Neuer BalkonbodenDie Residenz Lago di Lugano (Ex-4 Sterne Aparthotel) ist eingebettet inmitten einer wunderschönen Privaten Parkanlage von 9'908 m2, umgeben mit Palmen, Blumen, sowie vielen mediterranen Zierpflanzen, beheizbarer Swimmingpool, Kinderbecken, Lido, Umkleidekabine, Sandstrand, Fitness, Ping-Pong, Billiard, Tischfussball und vieles mehr.(Surfbrett oder Kanu kann untergestellt werden) Zahlreiche Gratisparkplätze stehen den Miteigentümern und den Besuchern zur Verfügung. Waschraum mit Tumbler befinden sich 2. OG.Erwerb als 1. und 2. Wohnsitz (Feriendomizil) möglich.Bushaltestation nur 20 Meter, zahlreiche Einkauf und Dienstleistungen sind in der Nähe; wie Coop, Migros, Apotheke, Bank, Post, Veterinärklinik. Das grosses Einkaufszentrum befindet sich in Grancia (Parco Commerciale) knapp 10 Fahrminuten. Nächster Bahnhof Melide, Lugano-City 7 km entfernt.Kaufpreis CHF. 399'000.- inkl. Möbel und 1 Aussenparkplatz.Nebenkosten pro Jahr ca. Fr. 5300.-- inkl. Heizung-Wasser, Hauswart, Gebäudevers, Verwaltung, Quote Erneuerungs-Unterhaltsfond, Park-Gartenanlage mit Bepflanzung, Liftrevision, Schwimmbad, Miteigentümer der gesamten Anlage mit Pool, LidoDie gesamte Liegenschaft, Heizung-Dach-Elektroinstallationen, Aussenschwimmbad mit Gartenbereich befinden sich im sehr guten Zustand.Das Kondominium ist mit einer Zentraloelheizung mit Heizkörpern und Photovoltaikanlage ausgestattet.Bei Fragen und gewünschter Besichtigung: Frau Fry / tel. 079.369.12.82 oder via E-mail kontaktieren.----------------Vendesi, bel bilocale (SUL 52 mq) compreso 10,50 mq terrazza coperta situato al piano 6 con fantastica vista lago, molto soleggiato (esposizione sudovest) con privacy e tranquillità. Disposizione dei locali: atrio, bagno con doccia moderna, closomat, scaldasalviette,1 camere da letto, soggiorno-sala da pranzo open space con aria condizionata, pavimento gres porcellenato, elegante cucina nuova dotata con tutti i confort e lavastoviglie. La curata 4 stelle Residenza Lago di Lugano è un condominio esclusivo, circondato da un bel parco privato di 9'908 m2, (piante mediterranee, palme, rose, ortensie, ecc), stupenda e ampia piscina riscaldata, lido, spiaggia privata, giochi: ping pong, calcetto, biliardo, locale fitness, Parcheggi sono a disposizione dei proprietari e degli ospiti. Fermata bus a soli 20 metri. Lugano-City a 7 km.L'appart. può essere acquistato come residenza primaria o domicilio di vacanzaPrezzo richiesto PPP: chf. 399'000.-- compreso mobilio e 1 parcheggio esterno non numeratoSpese condominiali annule chf. 5300.- (incluso riscaldamento-acqua, custode, amministrazione, polizza assicurazione stabile, piscina, manutenzione giardino e stabile, revisione lift, quota fondo di rinnovo e manutenzione, ecc.) L'appartamento dispone di un riscaldamento centralizzato gasolio con termosifoni.Il Condomino dispone di un riscaldamento centralizzato a gasolio con termosifoni e impianto fotovoltaicoLibero da subito o data da convenire. Privacy assolutamente garantita, il moderno bilocale è stato completamento rinnovata nel 2025 tranquillo e soleggiato.Per domande e visita contattare: Sig.ra Fry - 079.369.12.82 o tramite e-mail

Durée du trajet
-
  • Modern living room with large windows offering a scenic view, featuring a grey sofa with colorful cushions, a yellow armchair, a small round table, a television on a white cabinet, and decorative plants.
  • Modern bedroom with a grey upholstered headboard, white bedding, decorative pillows, a large mirror, a potted plant, and wall-mounted wall art.
  • Modern, compact studio apartment with a combined living, dining, and kitchen area. Features include a white dining table with chairs, a small kitchen with cabinets, a sink, and appliances, and a cozy sleeping area with a bed and pillows.
  • Outdoor area with a swimming pool surrounded by lounge chairs, umbrellas, and lush greenery.
  • A lush garden with palm trees, shrubs, and a well-maintained lawn, overlooking a serene lake and distant mountains.
  • Modern, open-plan living and kitchen area with light wood flooring, white cabinets, a grey sofa with colorful cushions, a small stool, a sink with a modern faucet, and an oven.
  • Bright bedroom with a white bed, colorful pillows, a yellow armchair, a white TV cabinet, and a large window offering a scenic view.
  • Bright living room with large windows offering a scenic view, featuring a grey sofa with colorful cushions, a yellow armchair, a blue coffee table, wall art, and a potted plant.
  • Balcony with a scenic view of a lake and mountains, featuring a small table with chairs, a vase with pink flowers, and a small potted plant.
  • A modern, well-lit hallway with white walls, a large mirror, a small black cabinet, a potted plant, and a framed picture of a parrot.
  • Modern bedroom with a white bed, grey headboard, colorful pillows, a large wooden-framed mirror, and a nightstand with a lamp.
  • Outdoor area with a swimming pool, a water slide, lounge chairs, and a scenic mountain view in the background.
  • Lush garden area with palm trees, lounge chairs, and a swimming pool overlooking a lake and mountains.
  • Balcony with a wicker hanging chair, a wooden table, turquoise chairs, and a large leafy plant, overlooking a scenic lake and mountains.
  • Lush garden area with lounge chairs, palm trees, and a scenic lake view with mountains in the background.
  • Stone balcony with large window overlooking a lake and mountains, featuring potted plants and decorative stone pillars.
  • A well-maintained garden area with palm trees, lounge chairs, and a multi-story building with balconies in the background.
1 / 17
CHF 418'000.– Top
2 pièces47m² surface habitable
Via Campione 65, 6816 Bissone

Appartamento Vista Lago con Piscina, Parco e accesso al Lago

Sitiato nel comune di Bissone, questo splendido appartamento di trova in una delle mete turistiche più rinomate del Ticino.Il prezzo è di 418.000 CHF trattabili.Gli Spazi InterniCompletamente ristrutturato a maggio 2025, l'immobile viene venduto arredato e pronto all'uso. Gli spazi sono ottimizzati e moderni, organizzati come segue:Zona notte, Ampia zona living ideale per il relax, Nuovo bagno moderno con grande box doccia. Impianto di climatizzazione in ogni ambiente. Grande terrazza abitabile, perfetta per cene all'aperto godendosi il panorama.Il Complesso e i ServiziL'appartamento è inserito in un contesto condominiale unico, ricco di comfort per il tempo libero e il relax: Accesso diretto al lago con darsena privata. Splendido parco fiorito condominiale. Piscina aperta da aprile a ottobre, dotata di scivolo d'acqua. Posti auto disponibili direttamente all'interno della struttura.Nota di valore per l'acquirente:Compresi nel prezzo di vendita vi sono già i lavori di miglioria e manutenzione previsti all'ordine del giorno per il 2026. L'immobile gode di un'ottima reputazione presso gli istituti di credito grazie a un solido Fondo di Rinnovamento condominiale.Posizione Strategica e CollegamentiBissone è celebre per la sua tranquillità, la sicurezza e la posizione geografica invidiabile. Il comune è servito da minimarket, bar e ristoranti, ed è vicinissimo a grandi attrazioni:Campione d'Italia: raggiungibile in soli 2 minuti a piedi, famosa per i suoi ristoranti e il Casinò.Swissminiatur: a soli 3 minuti di distanza.Lugano: visibile sulla sponda opposta e raggiungibile in 10 minuti d'auto.Como: a 30 minuti di distanza.Un'opportunità rara, ideale sia come casa vacanze sia come investimento immobiliare a rendimento sicuro e certificato.Per maggiori foto e info scrivere alla mail di contatto.Deutsche VersionOase am Luganersee in Bissone – Erstwohnsitz-Perspektive & Hohe RenditeDer Preis beträgt CHF 418.000 und ist verhandelbar. Eingebettet in die idyllische "Residenza al Lago di Lugano" in der Gemeinde Bissone, bietet diese wunderschöne Wohnung den perfekten Kompromiss zwischen der Ruhe eines privaten Rückzugsortes und der Lebendigkeit renommierter Touristenziele. Hier, wo Berge und See aufeinandertreffen, spürt man sofort ein Gefühl von tiefer Harmonie und Wohlbefinden.Die InnenräumeDie Immobilie wurde im Mai 2025 komplett renoviert und wird vollständig möbliert und bezugsbereit verkauft. Die Räumlichkeiten sind modern und optimal aufgeteilt:Gemütlicher SchlafbereichGroßzügiger Wohnbereich, ideal zum EntspannenNeues, modernes Badezimmer mit großer DuschkabineKlimaanlage in allen RäumenGroße, bewohnbare Terrasse, perfekt für Abendessen im Freien und um das Panorama zu genießenDie Residenz und ihre Vorzüge:Direkter Zugang zum See mit privatem Bootsanleger (Darsena)Wunderschöne, gepflegte Parkanlage zur MitbenutzungSchwimmbad (geöffnet von April bis Oktober) mit WasserrutscheParkplätze direkt innerhalb der Anlage vorhandenEine seltene Gelegenheit – ideal sowohl als exklusives Feriendomizil als auch als renditestarkes Immobilieninvestment.Für weitere Bilder und Informationen kontaktieren Sie uns bitte per E-Mail. Wir helfen Ihnen gerne weiter.

Durée du trajet
-
1 / 13
CHF 4'580'000.– Top
5.5 pièces247m² surface habitable
6922 Morcote

VISTA LAGO, GIARDINO PRIVATO, WELLNESS E ARREDI DI DESIGN

Situato nel prestigioso complesso residenziale, a Morcote, questo esclusivo appartamento rappresenta una perfetta combinazione di eleganza contemporanea, tecnologia e comfort abitativo. La posizione privilegiata e particolarmente soleggiata offre una splendida vista aperta sul Lago di Lugano e sulle montagne circostanti.Ultimata nel 2022, la residenza si distingue per l'architettura raffinata, le facciate in pietra naturale e gli esclusivi servizi a disposizione dei residenti, tra cui una moderna area wellness con piscina coperta dotata di nuoto controcorrente, palestra, sauna, docce emozionali e zona relax. Dal complesso residenziale si accede comodamente sia ai caratteristici sentieri di Morcote sia al lago, raggiungibile tramite ascensore condominiale con accesso diretto al livello strada.L'appartamento è stato personalizzato con importanti interventi progettuali e si distingue per l'elevata qualità delle finiture, le soluzioni tecnologiche all'avanguardia e la cura di ogni dettaglio. Tutti gli ambienti, affacciati sul lago, si aprono sul giardino privato e sulle terrazze coperte attraverso ampie vetrate che valorizzano la luminosità naturale e il panorama.La zona giorno ospita un elegante soggiorno con area pranzo e una prestigiosa cucina open space realizzata con elettrodomestici di alta gamma V-Zug, Bora e Sub-Zero. Gli spazi esterni comprendono un giardino privato finemente curato, aree lounge, zona pranzo all'aperto e una vasca idromassaggio riscaldata con cromoterapia.La suite padronale dispone di cabine armadio, bagno privato e di una raffinata area wellness riservata con sauna, bagno turco e zona relax. Completano la zona notte due ulteriori camere da letto, uno studio, bagni di design e numerosi spazi accessori. Il prezzo di vendita comprende tutti gli esclusivi arredi di design realizzati su misura.L'intera abitazione è gestita tramite un avanzato sistema domotico che controlla climatizzazione, illuminazione, sicurezza e impianti multimediali anche da remoto. Un sofisticato sistema audio multiroom e home cinema professionale completano il livello di comfort e intrattenimento della proprietà.Completano la proprietà un box auto doppio con chiusura privata nell'autorimessa condominiale (CHF 180'000.-), due posti auto coperti (CHF 70'000.- ciascuno) e una spaziosa cantina. Prezzo di vendita: CHF 4'900'000.-LAKE VIEW, PRIVATE GARDEN, WELLNESS & DESIGN FURNISHINGSLocated in one of Morcote's most prestigious residences, this exclusive 247 m² apartment offers spectacular views over Lake Lugano, contemporary architecture and exceptional privacy.Completed in 2022, the property features a bright living area with floor-to-ceiling windows, an elegant open-plan kitchen equipped with premium V-Zug, Bora and Sub-Zero appliances, three bedrooms, a study and beautifully designed bathrooms.The spacious master suite includes walk-in wardrobes, an en-suite bathroom and a private wellness area with sauna, steam bath and relaxation room. Outside, the landscaped private garden offers covered terraces, lounge areas, outdoor dining and a heated whirlpool with chromotherapy.Residents also benefit from a luxury wellness centre with indoor pool, fitness room and sauna, as well as direct lift access to the lakeside.The apartment is fully equipped with advanced home automation, professional home cinema and multiroom audio systems. All bespoke designer furnishings are included in the sale.Double private garage (CHF 180,000), two covered parking spaces (CHF 70,000 each) and a cellar complete this exceptional property.Sale price: CHF 4,900,000.

1 / 13
CHF 2'990'000.– Top
4.5 pièces260m² surface habitable
6921 Vico Morcote

MODERNA VILLA CON AREA WELLNESS - RESIDENZA SECONDARIA

Situata a Vico Morcote, esclusivo borgo collinare affacciato sul Lago di Lugano, questa elegante villa moderna gode di una posizione riservata e panoramica immersa nella tranquillità e nel verde. La zona è particolarmente apprezzata per l'atmosfera discreta, la presenza di residenze di prestigio e gli splendidi scorci aperti sul lago e sulle montagne circostanti. A pochi minuti da Lugano e Melide, Vico Morcote rappresenta una soluzione ideale per chi desidera vivere in un contesto raffinato e riservato senza rinunciare alla comodità dei principali servizi.La proprietà, costruita nel 2018, si distingue per architettura contemporanea, ambienti luminosi e finiture moderne di alto livello. Dotata di sistema domotico, offre un elevato comfort abitativo e una gestione pratica degli spazi. L'accesso alla proprietà avviene tramite scala.Il cuore della casa è rappresentato da un ampio soggiorno con camino e grandi vetrate panoramiche che donano luminosità agli ambienti e una piacevole continuità con gli spazi esterni. La zona pranzo si integra armoniosamente con il living, creando un'atmosfera elegante e accogliente. La cucina è separata, funzionale e pensata per garantire praticità nella vita quotidiana.La zona notte comprende una camera matrimoniale con bagno en suite e accesso agli spazi esterni, oltre a una seconda camera da letto anch'essa servita da bagno privato. Completano il piano un bagno ospiti, una lavanderia privata e un ulteriore locale versatile ideale come studio, area relax o locale hobby.Al piano inferiore si trova una raffinata area wellness privata composta da piscina interna con nuoto controcorrente, sauna, cantina vini e locali accessori. Anche questo livello dispone di accesso agli spazi esterni, valorizzando ulteriormente il rapporto tra interni ed esterni.Per chi lo desidera, è possibile acquistare separatamente gli eleganti arredi di design. Grazie alla posizione privilegiata e alle caratteristiche della proprietà, rappresenta una soluzione ideale sia come residenza principale sia come residenza secondaria nel cuore del Ticino.Completano la proprietà un posto auto in box e due posti auto esterni.MODERN VILLA WITH WELLNESS AREA - SECONDARY RESIDENCESituated in Vico Morcote, an exclusive hillside village overlooking Lake Lugano, this elegant modern villa enjoys a private and panoramic location surrounded by tranquility and greenery. The area is particularly appreciated for its discreet atmosphere, the presence of prestigious residences and the splendid open views of the lake and surrounding mountains. Just a few minutes from Lugano and Melide, Vico Morcote represents an ideal solution for those who want to live in a refined and reserved context without sacrificing the convenience of the main services.The property, built in 2018, stands out for its contemporary architecture, bright rooms and high-level modern finishes. Equipped with a home automation system, it offers high living comfort and practical space management. Access to the property is via staircase.The heart of the house is represented by a large living room with fireplace and large panoramic windows that give brightness to the rooms and a pleasant continuity with the outdoor spaces. The dining area is harmoniously integrated with the living room, creating an elegant and cozy atmosphere. The kitchen is separate, functional and designed to ensure practicality in daily life.The sleeping area includes a master bedroom with en suite bathroom and access to outdoor spaces, as well as a second bedroom also served by a private bathroom. Completing the floor is a guest bathroom, a private laundry room and an additional versatile room ideal as a study, relaxation area or hobby room.On the lower level is a refined private wellness area consisting of an indoor swimming pool with countercurrent swimming, sauna, wine cellar and accessory rooms. This level also has access to...

  • This image depicts a residential complex situated in a scenic, hilly landscape. The complex consists of several multi-story buildings with a modern, uniform architectural style. The buildings are surrounded by lush greenery, including trees and landscaped
  • The image shows a multi-story apartment complex with several buildings. The buildings have a modern, minimalist design with clean lines and large windows. The complex is surrounded by green landscaping, including trees and grass. There appears to be a par
  • Multi-story apartment buildings with balconies, surrounded by landscaped gardens and trees. The buildings have a modern, contemporary design with a mix of light and dark colors.
  • Single-story modern houses with flat roofs, large windows, and landscaped gardens. The houses have a uniform design with a neutral color scheme and stone accents. There are trees and shrubs planted around the houses, and a grassy lawn in the foreground.
  • Single-story modern house with a flat roof, large windows, and a balcony or terrace. The house is surrounded by lush greenery and hills in the background.
  • A modern, single-story beige building with a flat roof and large windows. There is a parking space in front of the building, and a large tree in the foreground. The building appears to be surrounded by landscaping with flowers and shrubs.
  • The image shows a residential complex with multiple buildings. The buildings have a modern, minimalist design with clean lines and large windows. The complex is surrounded by green hills and trees, creating a scenic and peaceful environment. There appears
  • Multi-story apartment building with a modern, minimalist design. The building has a mix of light and dark colored facades, with large windows and balconies. There is a paved parking area in the foreground, with some trees and landscaping around the buildi
  • The image shows a residential complex with multiple two-story buildings surrounded by a large grassy area. The buildings have a modern, uniform design with flat roofs. There appears to be a parking area visible in the foreground. The complex is situated i
  • The image shows a lush, green outdoor space with a park-like setting. There are various seating areas, benches, and pathways throughout the landscaped area. The space is surrounded by tall trees and vegetation, creating a serene and peaceful atmosphere. T
  • The floor plan includes 11 lots, labeled from LOTTO A to LOTTO K, with some marked as VENDUTA (Sold). Each lot has dimensions indicated in meters, such as LOTTO A at +16.00 meters and LOTTO K at +15.00 meters. There are red dashed lines that may represent
  • The image shows a floor plan with multiple units. There are 6 units labeled [1010A], [1010B], [1010C], [1010D], [1010E], and [1010F]. Each unit appears to have a similar layout with multiple rooms. The plan also shows parking spaces below the units.
  • The floor plan shows a 2-bedroom apartment with a living room, kitchen, master bedroom, 2 bathrooms, a laundry room, and a garage with 2 parking spaces.
  • The image shows a floor plan with a large open space, three parking lots, and a circular green area. The main space appears to be a warehouse or industrial facility, with no specific room names indicated.
  • The image shows a floor plan with 14 rooms, including a Soggiorno (living room), Camera master (master bedroom), 2 additional Cameras (bedrooms), Bagno Master (master bathroom), 2 additional Bagno (bathrooms), Atrio (atrium), Disimpegno (hallway), Lavande
  • The image shows a floor plan with multiple units. There are 5 units labeled L01 to L05. Each unit appears to have a living room, kitchen, bathroom, and bedroom. There is also a parking area visible in the bottom portion of the plan.
  • 2 cars garage, living room, kitchen, 3 bedrooms, bathrooms, balcony
  • Living room, 3 parking spaces
  • The image shows a detailed breakdown of the rooms and spaces in a real estate property, including a living room (Soggiorno), master bedroom (Camera master), two additional bedrooms (Camera 1 and Camera 2), a master bathroom (Bagno Master), two additional
  • The image shows a detailed floor plan with multiple units or rooms. The plan includes several rooms labeled as 'Lotto A', 'Lotto B', 'Lotto C', 'Lotto D', 'Lotto E', 'Lotto F', and 'Lotto G'. The plan also includes contour lines indicating the terrain or
  • The floor plan shows a residential unit with a living room, 2 bedrooms, 2 bathrooms, a kitchen, a technical room, and a garage with 2 parking spaces.
  • The floor plan shows a rectangular building with a central room, two parking spaces, and a small outdoor area.
  • The image shows a floor plan for a property called 'LOTTO H'. It lists various rooms and spaces, including a Living room, 2 Bedrooms, 2 Bathrooms, a Master Bedroom, a Laundry room, a Technical room, a Box for Automobiles, a Terrace, and a Garden. The plan
1 / 23
EUR 590'000.– Top
4 pièces168m² surface habitable
6864 ARZO

NOUVELLES MAISONS UNIFAMILIALES

DERNIÈRES 3 MAISONS DISPONIBLES SUR 8!!!Au-delà de la frontière, à 500 mètres de la douane d'Arzo, dans la commune italienne de Saltrio, dans un complexe résidentiel moderne en cours de construction, de nouvelles maisons unifamiliales sont proposées à la vente, toutes sur un seul niveau d'habitation, libres sur quatre côtés, avec un double garage, des places de parking et un jardin privé d'environ 500 mètres carrés.Matériaux et types de construction conçus pour répondre à toutes les exigences d'esthétique, de fonctionnalité et de confort de vie.Classe énergétique prévue A4/A3 (système photovoltaïque 4 kW, pompe à chaleur, chauffage au sol en zones, fenêtres en PVC double vitrage avec film bas émission, isolation thermique 14 cm).Possibilité de personnaliser la disposition intérieure de chaque maison en fonction de ses goûts et de ses besoins.Les finitions intérieures seront choisies directement par l'acquéreur sur un large éventail d'options!!!Le complexe comprend la construction de huit maisons, de deux petits immeubles d'appartements de sept unités chacun, des places de parking extérieures privées, des places de parking publiques, une aire de manœuvre et un espace vert public.Livraison fin 2026.Liste des maisons et des prix:- PLOT MAISON "A" VENDU;- PLOT MAISON "B" VENDU;- PLOT MAISON "C" VENDU;- PLOT MAISON "D" VENDU;- PLOT MAISON "E" 590 000,00 EUR;- PLOT MAISON "F" VENDU;- PLOT MAISON "G" 590 000,00 EUR;- PLOT MAISON "H" 590 000,00 EUR.Les dessins et les spécifications peuvent être consultés dans nos bureaux à Arcisate (VA) Via Europa n° 4.

  • Three apartment buildings, solar panels on roofs, greenery, water body, road, cars parked
  • Multiple white buildings, solar panels on the roofs, lush green lawn, playground, parking lot, bodies of water
  • modern apartment buildings, multiple solar panels, parking lot, river nearby
  • Modern apartment complex with solar panels on the roof, situated on a raised ground floor, surrounded by greenery
  • 4 different apartment floor plans. Each floor plan with different dimensions.
  • Apartamento A5, A6, A7, and A8 on the first floor with a lift, all with 2 bedrooms, 2 bathrooms, and a terrace
  • Floor plan of a building with three apartments: A9, A10, A11. Each apartment has 3 bedrooms, 2 bathrooms, and a terrace.
  • Floor plan of a multi-family building with various apartment sizes and prices listed.
1 / 8
CHF 650'000.– Top
3.5 pièces
Via Monsignor Sesti, 6826 Riva San Vitale

NOUVEAUX APPARTEMENTS PRÈS DE LA CONSTRUCTION - RIVA SAN VITALE / CAPOLAGO

Nouveau complexe résidentiel, proche de la construction, composé de 3 bâtiments avec 11 appartements chacun, dont 2 sont situés dans la commune de Riva San Vitale et un dans la commune de Mendrisio/Capolago. Il est possible d'acheter les appartements également comme résidence secondaire.Chaque appartement a été soigneusement planifié et sera réalisé avec des finitions de haute qualité, combinant style et confort total.Emplacement stratégique: Le bâtiment aura un emplacement exceptionnel, calme et silencieux, à environ 300 mètres du lac et à proximité de la rivière Laveggio. À quelques pas de tous les services essentiels, notamment de la gare de Capolago - Riva San Vitale, qui peut être atteinte en seulement 5 minutes à pied.Ideal pour les familles: La propriété sera particulièrement adaptée aux familles, avec une école située dans la Via Monsignor Sesti, à seulement 5 minutes à pied. L'environnement calme et la proximité du lac et de la rivière créent un contexte parfait pour la vie familiale. • APPARTEMENTS de 2,5 pièces (avec et sans jardin) • APPARTEMENTS de 3,5 pièces, de différentes tailles (avec et sans jardin) • APPARTEMENTS de 4,5 pièces Chaque appartement individuel aura une buanderie.Tous les espaces de vie seront caractérisés par une grande vitrification minimaliste qui, en éliminant tous les obstacles, créera un environnement totally inclusif avec le portique ou la terrasse avec vue ouverte sur le parc commun, la rivière à proximité de l'embouchure dans le lac et les monts Generoso et/ou San Giorgio.Disponibilité de places de parking couvertes dans de grandes garages (35'000 CHF/chacune) et de places de parking extérieures (15'000 CHF/chacune). Chaque place de parking sera préparée pour la charge des voitures électriques. Dans le sous-sol, il y aura des caves spacieuses, une par appartement.La résidence sera équipée de panneaux photovoltaïques sur le toit. Le système de chauffage sera réalisé à travers une pompe à chaleur air-eau et des serpents qui, en plus de la fonction de chauffage, assureront également la fonction de refroidissement pour la période estivale, combinée avec un déshumidificateur.POUR INFORMATIONS ET RÉSERVATIONS:Dream-in Ticino sa (fabio.spreafico@brex-sa.com)Tel. 079 196 69 53

Durée du trajet
-
  • Empty room with large floor-to-ceiling windows offering a scenic view of a lake and surrounding hills.
  • Empty room with large windows offering a scenic view of a river and mountains, featuring a polished tile floor and modern light fixture.
  • Modern kitchen with marble countertop, built-in sink, stove, and sleek cabinets. Large windows offer a scenic view of the lake.
  • Modern kitchen with sleek, grey cabinets, marble countertops, built-in oven, and a stainless steel sink with a modern faucet.
  • Empty room with light wooden flooring and large sliding glass doors leading to a balcony with a scenic mountain view.
  • Empty hallway with wooden flooring, white walls, and a large glass door leading to a balcony with scenic views of a lake and mountains.
  • Empty room with light-colored wooden flooring and large built-in closet units with open shelving and drawers.
  • Empty hallway with wooden flooring and white walls, featuring two open wardrobes with empty shelves and hanging space.
  • Modern bathroom with beige tiles, a double sink, a bathtub, and a toilet. Features include a large mirror with a window view and a separate shower area.
  • Empty room with wooden flooring, large sliding glass doors leading to a balcony with a scenic lake view.
  • Empty room with light wooden flooring, white walls, and a large sliding glass door leading to a staircase and outdoor area.
  • Modern bathroom with beige tiles, a glass-enclosed shower, a white sink with a modern faucet, and a toilet.
  • Modern bathroom sink with a sleek, silver faucet and a minimalist white basin, set against a textured beige tiled wall.
  • Empty hallway with light wooden flooring, white walls, and a hanging light fixture. A door is visible at the end of the hallway.
1 / 14
CHF 1'850'000.– Top
4.5 pièces166m² surface habitable
In di Pradon, 6921 Vico Morcote

Appartement de luxe de 4.5 pièces à Vico Morcote

À Vico Morcote, un joyau touristique pour toute la région, un appartement de 4.5 pièces de 145 m² + 21 = 166 m² est en vente, dans une position dominante avec une vue imprenable sur le lac de Lugano et les montagnes environnantes. Grand garage privé avec deux places de parking, auxquelles s'ajoutent deux places de parking extérieures supplémentaires pour l'appartement. Vico Morcote est un petit village qui surplombe le lac de Lugano, caressé par le soleil dès les premières heures du matin. Il est situé à seulement 8 minutes de Melide, d'où vous pouvez rejoindre Lugano en seulement 7 minutes en train, qui circule tous les 15 minutes aux heures de pointe. À la gare, de nombreux parkings publics sont disponibles, avec la possibilité d'un abonnement. L'entrée d'autoroute permet de rejoindre les frontières de l'État en 15-20 minutes. À Melide, la Coop est également ouverte le dimanche, tandis que dans la proche Bissone, la Coop est ouverte tous les jours de 7h à 21h, avec un large choix de produits frais. Les centres commerciaux de Grancia peuvent être atteints en 15 minutes sans problèmes de circulation. L'appartement est situé dans un immeuble de seulement 5 unités résidentielles, pour garantir une intimité maximale. Le quartier environnant est noble et très calme, dans une rue fermée, loin du bruit de la circulation et du train et de la pollution. Vico Morcote a un multiplicateur communal d'impôts très bas, et l'appartement peut être converti en résidence secondaire. L'appartement, bien que récemment construit, a été entièrement rénové avant d'être mis en vente. L'appartement de 145 m² se compose d'un grand salon avec une vue imprenable sur le paysage environnant et un accès à la terrasse. La cuisine ouverte devient le cœur de la maison, parfait pour les moments conviviaux. La zone de nuit se compose d'une chambre principale avec une salle de bain et un accès direct à la terrasse, d'une autre chambre avec un accès direct à la terrasse et d'une troisième chambre, toutes très spacieuses. Une terrasse couverte de 42 m² (comptée à 50%) constitue l'endroit idéal pour se retirer et admirer le paysage environnant, dans un contexte qui allie sérénité et détente. Une deuxième salle de bain offre une douche et la possibilité d'installer une machine à laver et un sèche-linge. Il y a un placard encastré à l'entrée (4 portes) et deux autres placards encastrés dans la chambre principale (7 portes). Porte blindée. Les disponibilités de l'appartement sont complétées par un cellier de 9 m² au même étage avec un placard encastré à 4 portes, pratique et fonctionnel, et un grand local de buanderie partagé, actuellement utilisé par une seule personne. L'immeuble, qui se compose de seulement 5 unités résidentielles, est desservi par deux pompes à chaleur. L'appartement est l'endroit idéal pour vivre en paix et profiter de la beauté du lac et de la verdure environnante, avec un accès rapide à la ville de Lugano et à l'Italie voisine. Vous pouvez vivre et travailler ici, où les autres ne passent que quelques jours en vacances. Cette offre de propriété se caractérise par les avantages suivants : • Vue imprenable sur le lac et les montagnes environnantes• Seulement 5 unités pour une intimité maximale dans un quartier noble et éloigné• Grand salon avec cuisine ouverte, trois chambres avec de grands placards design et deux salles de bain, une avec baignoire, une avec douche• Terrasse couverte (42 m²) pour se détendre et dîner avec des amis et de la famille• Grand garage privé pour deux voitures (50 000 Fr. chacune) + 2 places de parking extérieures supplémentaires pour l'usage exclusif de l'appartement. Cellier au même étage et local de buanderie• Proximité de l'autoroute et du train, mais éloigné de la circulation, du bruit et des polluants• Accès rapide aux magasins, même le soir et le dimanche• Multiplicateur communal d'impôts très avantageux ; également en tant que résidence secondaire
Durée du trajet
-
  • 3 story residential buildings, balconies, parking area, greenery
  • Multiple story building with terrace and balconies, solar panels, car parking
  • raised ground floor, garage, multiple apartments, greenery, stone walls
  • A modern architectural design of a building with multiple floors, large windows, balconies, parking, and surrounded by landscaped gardens and a swimming pool
  • House complex with multiple buildings, parking area, elevated ground floors, multiple houses, greenery, car parked in driveway
  • Residential complex, stone walls, glass railings, entrance door, sign reading 'LOGACCIO', small courtyard, grass, car parked in front
  • elevated garden area, granite tiles, gray-tiled floor, variety of potted plants, white doors, black doors
  • Empty hallway with a wall drawing of mountains, tiled floor, gray walls, a glass door, and a bright ceiling
  • 8 lots, common areas, parking spaces, access roads
  • 5 floor plans of a building with different areas and facilities such as a bedroom, kitchen, dining room, bathroom, and terrace.
  • garage with 7 parking places
  • Living/kitchen, 3 bathrooms, 2 bedrooms, 2 garages, attic, laundry room, carport, terrace, cellar
  • Various sections showing different parts of the building, including bedrooms, bathrooms, kitchen, dining area, storage, and a garden.
  • garage with 5 parking spaces, box autos, technique area
  • Multiple rooms with various sizes listed, no visible features
  • Multiple rooms including camera 1, camera 2, bagno, soggiorno, cucina, living, and other labeled areas
  • Floor plans: multiple levels, 2 apartments, boxes autos, multiple garages, locale bici
  • Soggiorno/cucina, Bagno 1, Bagno 2, Camera 1, Disimpegno, Camera 2, Bagno 3, Camera 3, Guardaroba, Atrio, Lavanderia, Cantina, Autorimessa, Terrazza
  • Living room, kitchen, 2 bedrooms, bathroom, atrium, balcony
  • floor plan: 2 separate living areas, 5 bedrooms, 6 bathrooms, entrance hall, dining area
  • floor plan showing two units, labeled as App. 5.1 and App. 5.2, each with similar layout, both including bedrooms, living areas, bathrooms, and a small storage room
  • 10 rooms listed, including living/dining, kitchen, 2 bedrooms, bathroom, storage, attic, laundry, and a terrace
  • 6 bedrooms, 3 bathrooms, kitchen, common area, laundry room, cellar, entrance
  • 3 garages, 4 box autos, 6 apartments, car park
  • The floor plan includes a living room/kitchen, 3 bathrooms, 3 bedrooms, a hallway, and a terrace.
  • Main floor plan includes living room, kitchen, bedrooms, bathrooms, garden, balconies, access to garage
  • garages for four cars, three units per floor
  • Living room/kitchen, 3 bedrooms, 3 bathrooms, utility room, balcony, garden
  • Ground floor plan with bedrooms, living room, kitchen, and balcony
  • 4 floors plan, garages, boxes for autos
  • 1 bedroom apartment, floor plan with living room, kitchen, bathroom, terrace, laundry room, garage
  • Floor plan includes a living room, kitchen, 5 bedrooms, 3 bathrooms, 2 bathrooms, 3 balconies.
  • two levels, ground floor with parking, upper floor with 2 boxes, balcony, two separate cantinas, bike storage area
  • Entrance, bathroom, kitchen, bedroom, hallway
  • 3 rooms, living room, bedroom, kitchen, bathroom, bedroom, balcony
  • Living room, kitchen, 2 bedrooms, 2 bathrooms, balcony
  • First floor: Kitchen, bathroom, bedroom, closet, terrace, storage room, attic, parking place
  • Main floor plan with several rooms labeled, including living rooms, bedrooms, kitchens, and bathrooms.
  • 6 separate box auto spaces, 6 bike parking spots, basement level garage with 11 auto parking spots, outdoor parking for 4 bikes.
  • Living room/kitchen, 3 bathrooms, 3 bedrooms, attic, laundry room, storage room, terrace
1 / 49
EUR 190'000.– Top
2 pièces89m² surface habitable
6864 Arzo

NOUVEAUX APPARTEMENTS DE GRANDE SUPERFICIE

À Saltrio, Via Logaccio, à 500 m de la douane d'Arzo, dans un complexe résidentiel moderne en cours de réalisation, 14 nouveaux appartements (deux-pièces, trois-pièces et quatre-pièces) sont proposés à la vente, divisés en deux petites bâtisses (sept unités immobilières chacune), tous équipés de garage (double largeur pour les trois-pièces et quatre-pièces, simple pour les deux-pièces) et cave; les appartements au rez-de-chaussée auront des jardins privés.Matériaux et types de construction conçus pour répondre à toutes les exigences d'esthétique, de fonctionnalité et de confort de vie.Classe énergétique prévue A4/A3 (système photovoltaïque collectif de 9 kW, pompe à chaleur, chauffage au sol en zones, fenêtres en PVC double vitrage avec film bas émissif, isolation thermique de 14 cm).Possibilité de personnaliser la disposition interne de chaque appartement en fonction de ses goûts et de ses besoins.Les finitions intérieures seront choisies directement par l'acquéreur sur un large cahier des charges proposé!!!Le complexe prévoit la réalisation de huit villas, de deux petites bâtisses de sept appartements chacune, d'espaces de stationnement publics, d'une aire de manœuvre et d'un parc vert public équipé.Livraison mi 2027Liste des appartements et prix:- APPARTEMENT "I1" (VENDU);- APPARTEMENT "I2" 380 000,00 EUR;- APPARTEMENT "I3" 420 000,00 EUR;- APPARTEMENT "I4" 420 000,00 EUR;- APPARTEMENT "I5.1" 190 000,00 EUR;- APPARTEMENT "I5.2" 210 000,00 EUR;- APPARTEMENT "I6" 420 000,00 EUR;- APPARTEMENT "L1" 420 000,00 EUR;- APPARTEMENT "L2" (VENDU);- APPARTEMENT "L3" 420 000,00 EUR;- APPARTEMENT "L4" 420 000,00 EUR;- APPARTEMENT "L5.1" 190 000,00 EUR;- APPARTEMENT "L5.2" 210 000,00 EUR;- APPARTEMENT "L6" 420 000,00 EUR.Les plans et le cahier des charges peuvent être consultés dans nos bureaux à Arcisate (VA) Via Europa n. 4.

1 / 1
CHF 560'000.– Top
5 pièces115m² surface habitable
Via Camponovo 54, 6832 Pedrinate

PRIX EXCEPTIONNEL - APPARTEMENT MANSARDÉ 5 PIÈCES À PEDRINATE

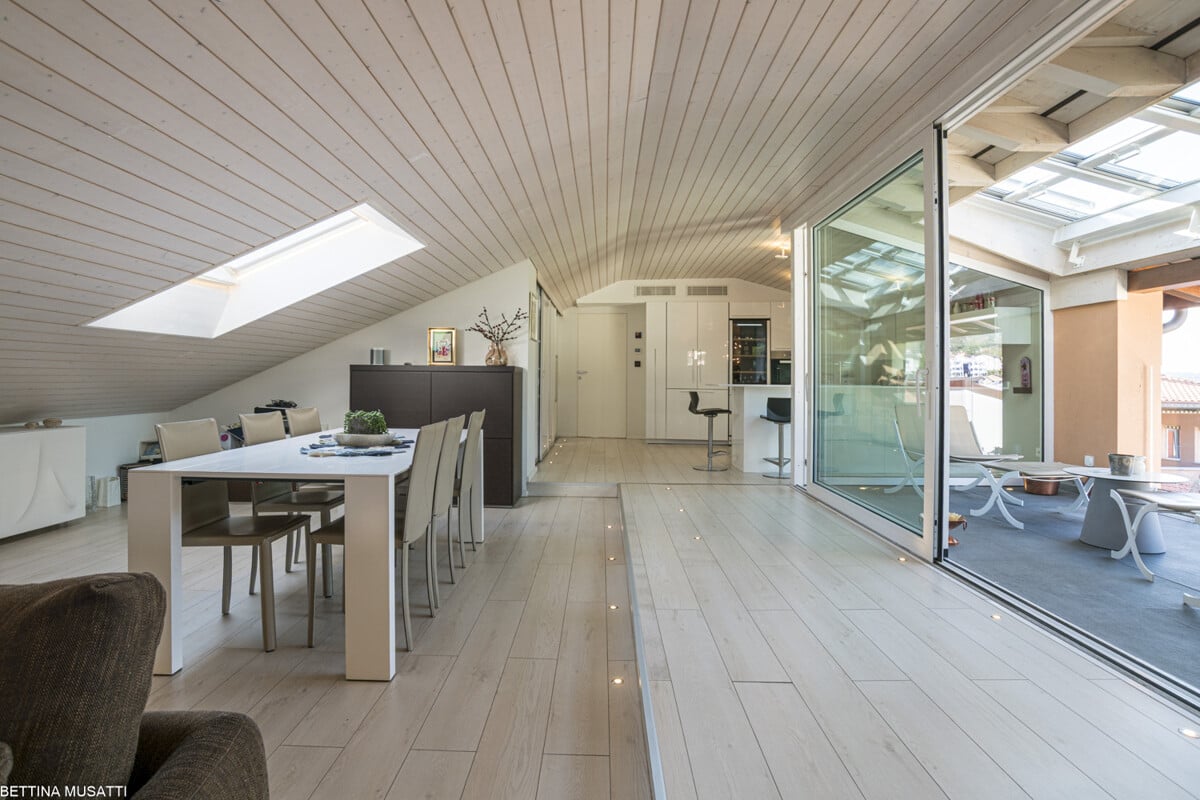
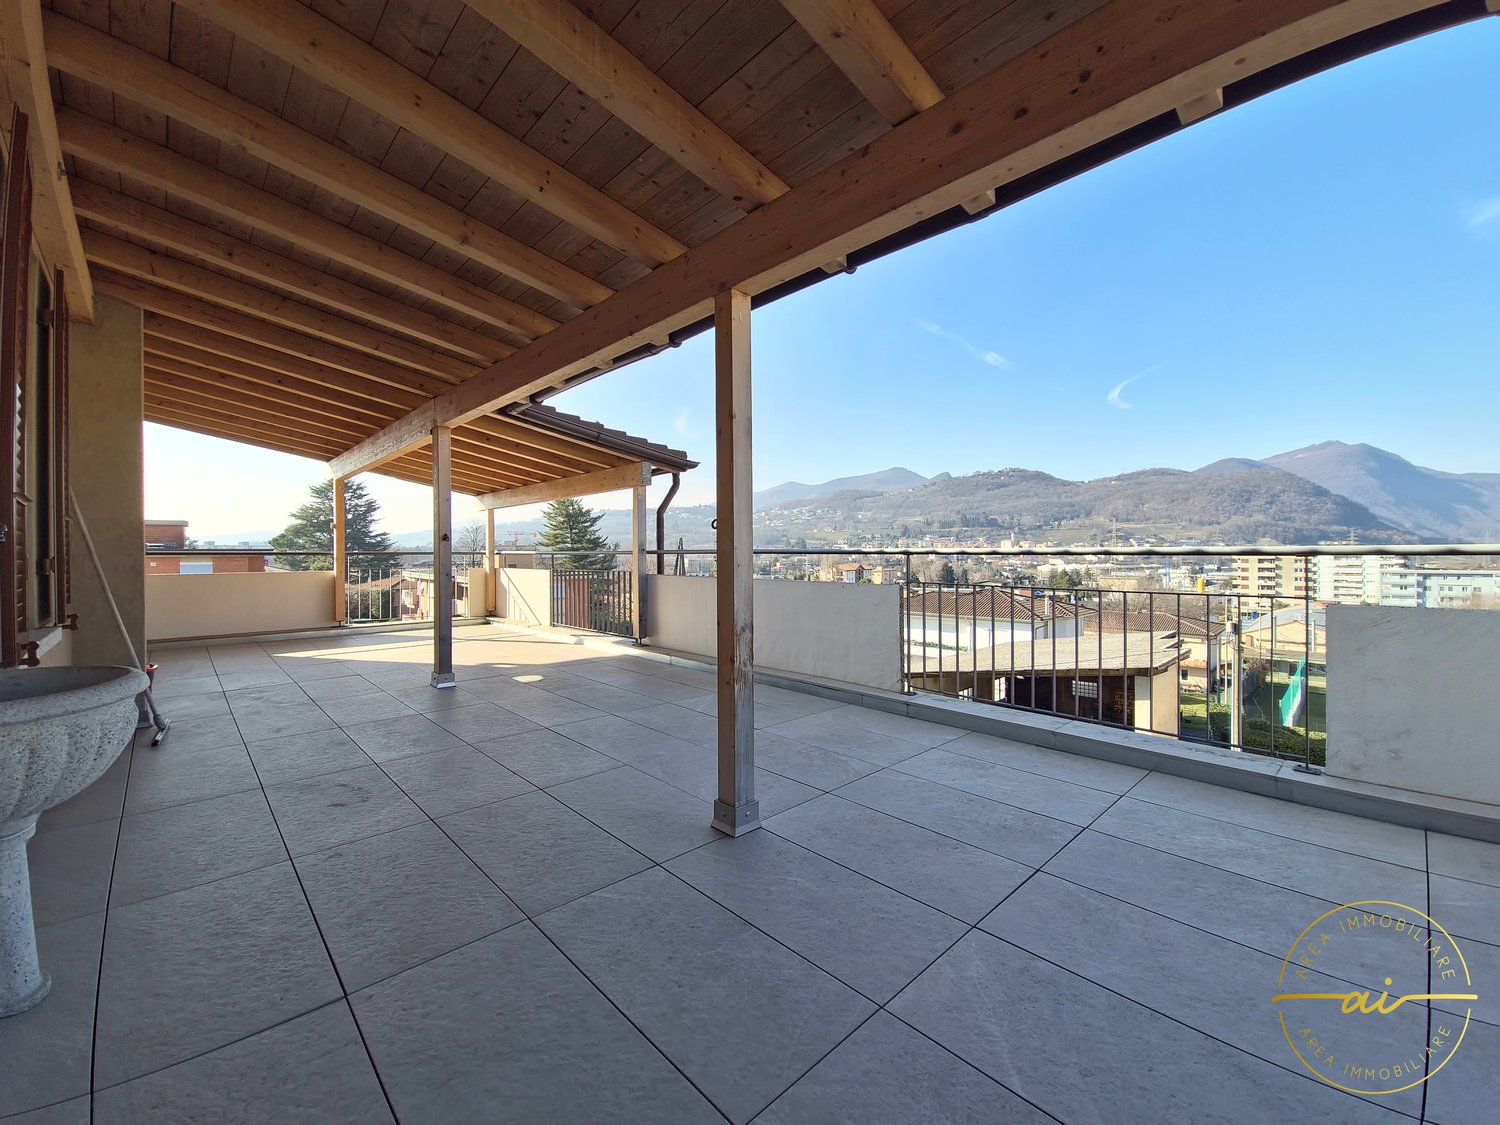
CHF 560'000.– | 115 m² | 3 chambres | 3 salles de bains | RénovéÀ Pedrinate, dans la Via Oscar Camponovo 54, nous proposons à la vente directement du propriétaire un vaste appartement mansardé de 5 pièces, situé au deuxième et dernier étage d'un immeuble résidentiel caractéristique.L'appartement offre environ 115 m² d'espace de vie, des pièces généreuses et une disposition idéale pour une famille. La propriété est située dans un environnement calme, ensoleillé et verdoyant, à quelques minutes de Chiasso.PRIX DE VENTE : CHF 560'000.–Acte notarié inclus dans le prix. Vente directe du propriétaire – pas de commission d'intermédiaire. Financement bancaire jusqu'à 80% possible, à un taux d'intérêt avantageux.L'APPARTEMENT • 5 pièces – environ 115 m² • 3 chambres • Chambre des maîtres avec salle de bain privée • 3 salles de bains au total • Espace de vie spacieux et lumineux • Nouvelle cuisine • Nouveaux sols • Nouveau balcon d'environ 16 m² • Vue sur les environs et le paysage verdoyant • Cave privée • Ascenseur RÉNOVATION 2026L'immeuble est actuellement en cours de rénovation extérieure importante, avec des travaux déjà terminés.Avant la livraison, l'appartement sera également rénové intérieurement, avec une nouvelle cuisine et de nouveaux sols. Un nouveau balcon extérieur d'environ 16 m² est également prévu, qui offrira un espace extérieur supplémentaire agréable.L'appartement sera rénové et disponible à partir du 1er novembre 2026.BOX, PARKING ET JARDINIl est possible de compléter la propriété selon vos besoins :Box de garage : CHF 25'000.– Place de parking extérieure : CHF 15'000.– Jardin privé supplémentaire d'environ 40 m² : CHF 12'000.–Ces éléments ne sont pas inclus dans le prix de l'appartement.SITUATIONLa propriété est située dans le noyau résidentiel calme de Pedrinate, dans un environnement calme, ensoleillé et particulièrement adapté aux familles.Juste à côté de l'immeuble, une nouvelle arrêt de bus est également en cours de réalisation, ce qui rendra l'accès aux transports en commun particulièrement pratique.École maternelle : environ 3 minutes à pied Migrolino : environ 12 minutes à pied Gare de Chiasso : facilement accessibleDepuis Pedrinate, Chiasso, Mendrisio, Lugano et l'Italie voisine sont facilement accessibles.UNE OCCASION INTÉRESSANTEUne solution particulièrement intéressante pour ceux qui recherchent un logement spacieux et rénové avec 3 chambres, 3 salles de bains et un nouveau balcon de 16 m² dans un emplacement calme et bien desservi.Le prix de CHF 560'000.–, combiné avec un financement bancaire jusqu'à 80% à un taux d'intérêt avantageux, l'acte notarié inclus dans le prix et l'absence de commissions d'intermédiaire, rend l'offre particulièrement compétitive.Disponible à partir du 1er novembre 2026.

Durée du trajet
-