35261 résultats - Immobilier à vendre à Suisse (Switzerland)

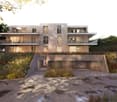
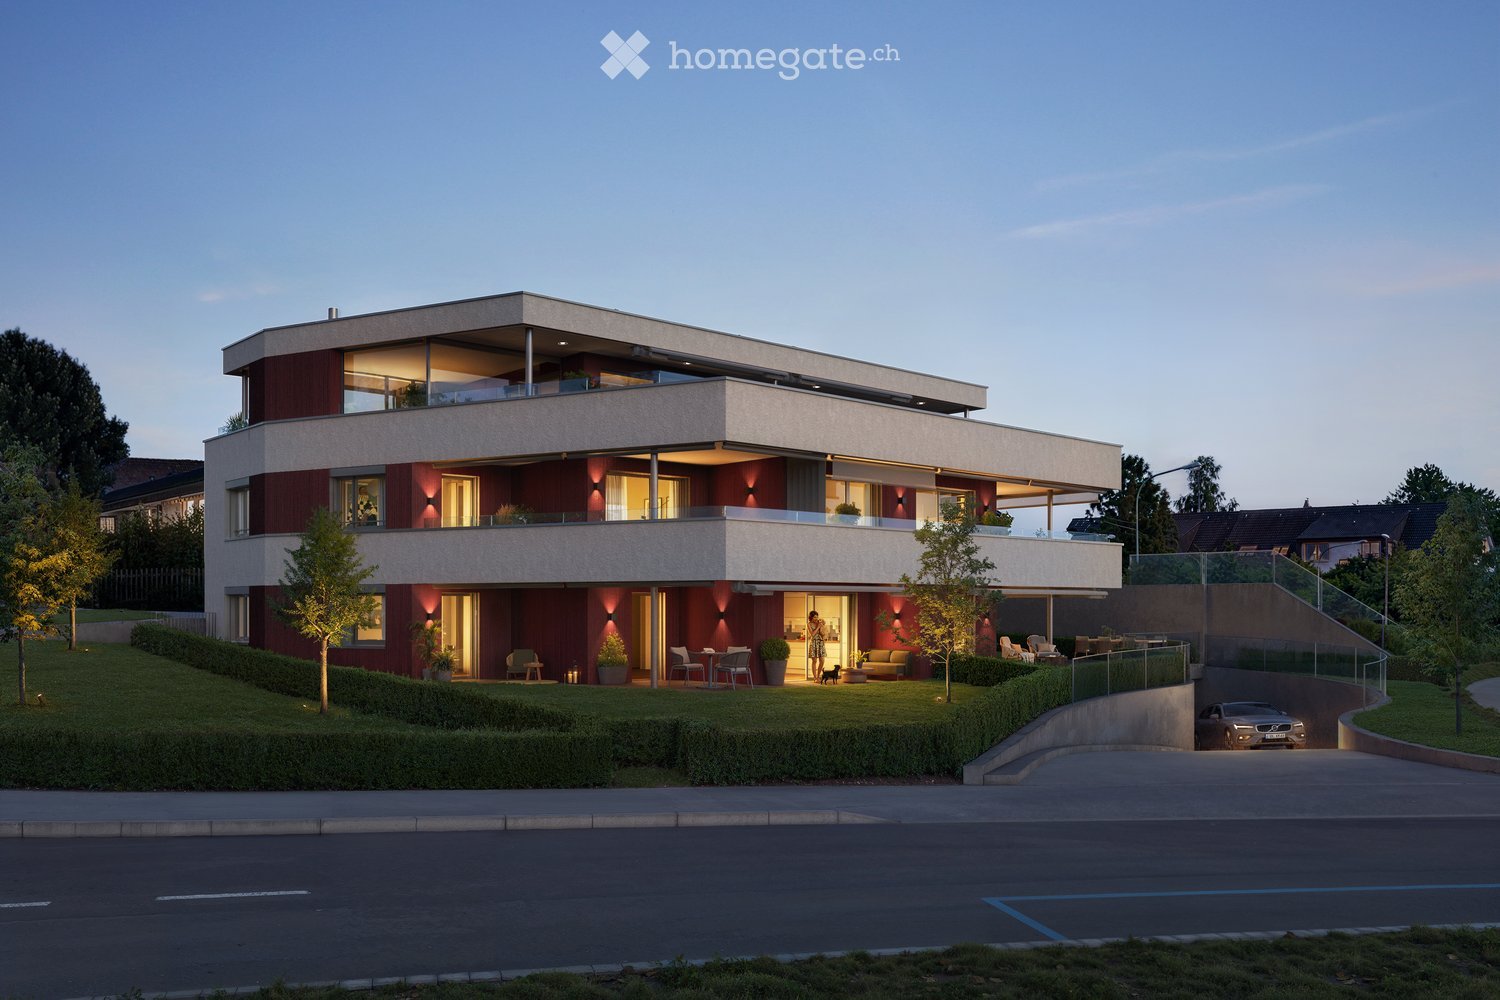
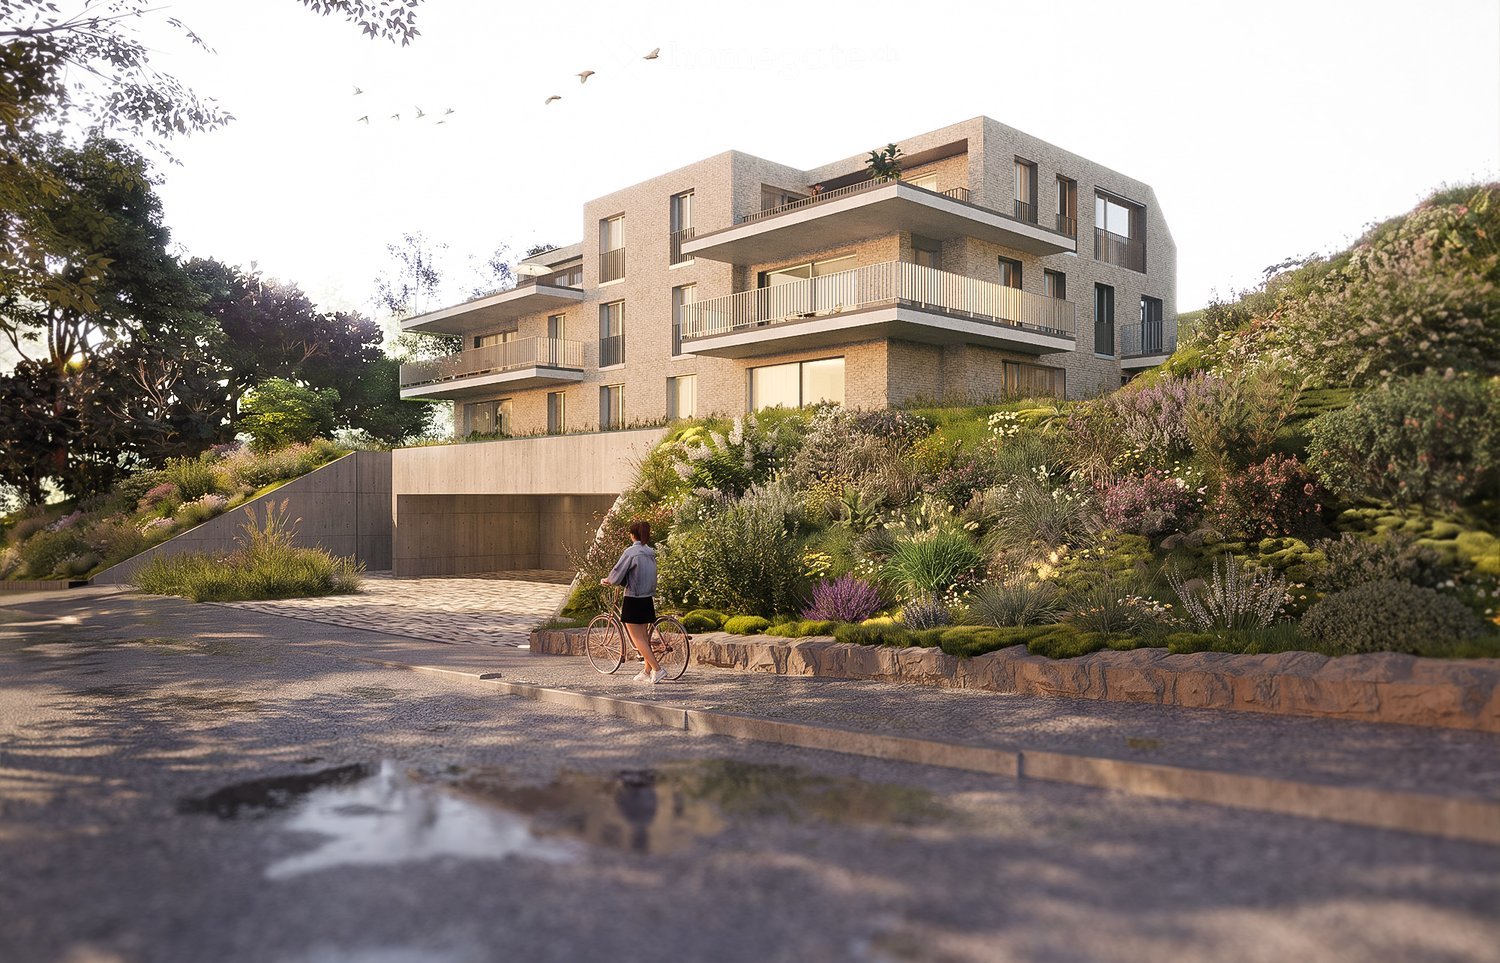
  • Modern two-story house with balconies, surrounded by landscaped garden and driveway.
  • Modern two-story house with a raised ground floor, large windows, balconies, and a landscaped garden area.
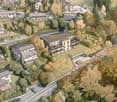
  • A detailed floor plan of a residential area showing multiple houses, green spaces, and a central building with solar panels on the roof.
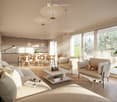
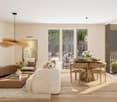
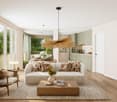
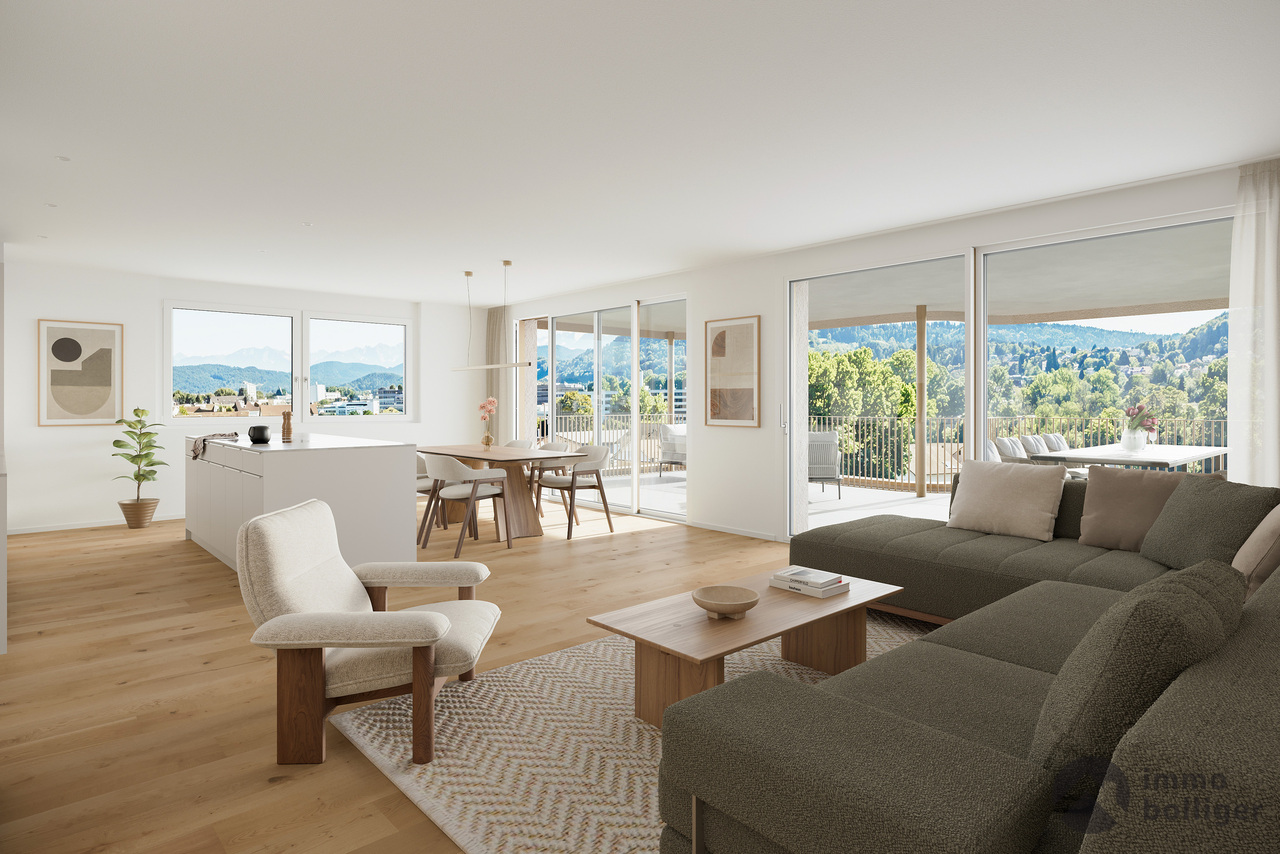
  • Modern living room with a large sectional sofa, coffee table, dining area with chairs and table, pendant lights, and a cat resting on an armchair. Large windows provide natural light, and a plant adds a touch of greenery.
  • Floor plan of a 3.5-room apartment on the upper floor, including a living room, two bedrooms, a bathroom, a hallway, and a balcony.
  • Floor plan of a property showing layout with labeled areas, boundaries, and measurements. Includes sections labeled 'Verkehrung 2', 'Verkehrung 3', 'Rasen', and 'Baulinie'.
1 / 6
Modern two-story house with a raised ground floor, large windows, balconies, and a landscaped garden area.
A detailed floor plan of a residential area showing multiple houses, green spaces, and a central building with solar panels on the roof.
Modern living room with a large sectional sofa, coffee table, dining area with chairs and table, pendant lights, and a cat resting on an armchair. Large windows provide natural light, and a plant adds a touch of greenery.
Prix sur demandePremium
3.5 pièces107m² surface habitable
Chilenholzstrasse 46, 8907 Wettswil am Albis

Construction moderne : 3,5 pièces, seulement 7 parties, fitness EGYM et bien-être dans la maison

Lumineux, moderne et avec un balcon qui est une pièce supplémentaire à l'extérieur. Ce 3,5 pièces est situé dans un immeuble neuf avec seulement sept condominiums, où tout le monde se connaît. Dans la maison, vous pouvez vous entraîner dans votre propre fitness EGYM et vous détendre dans le spa, à l'extérieur il y a un jardin communautaire au bord de la forêt. Emplacement calme et ensoleillé au sud-ouest à Wettswil am Albis.L'Appartement • Espace de vie et de repas ouvert d'environ 50 m² avec accès direct au balcon • Balcon avec 27,6 m² • Deux chambres avec 15,4 m² et 15,6 m² • Douche/WC et réduit • Fenêtres du sol au plafond avec vitrage triple • Ascenseur directement depuis le garage souterrain • 3,5 pièces, 106,7 m² d'espace de vie, 13,6 m² de cave, deux places de parking dans le garage souterrain La Maison • Espace de remise en forme avec équipement EGYM et spa, d'environ 86 m², réservé aux résidents • Jardin communautaire au bord de la forêt avec aires de jeu et de repos • Pompe à chaleur géothermique, panneaux photovoltaïques et chauffage au sol • Garage souterrain avec préparation pour la mobilité électrique La LocalisationLa forêt et le Vitaparcours commencent devant la porte de la maison. L'école primaire est à environ 300 m, le bus pour la gare s'arrête à 100 m de la maison, avec les S5 et S14 vous pouvez rejoindre Zurich directement. Wettswil a l'un des taux d'imposition les plus bas du canton de Zurich.Participez à sa créationCelui qui achète tôt peut déterminer lui-même la cuisine, les salles de bain et les revêtements de sol. Le permis de construire est légalement contraignant, la construction commence au 1er trimestre 2027, et la date d'emménagement est au 4e trimestre 2028. Les constructeurs emménagent eux-mêmes dans la maison.Le prix et la documentation sont disponibles sur demande. Nous serions ravis de vous montrer les plans et les visualisations en personne.Visualisations, modifications réservées.

Durée du trajet
-
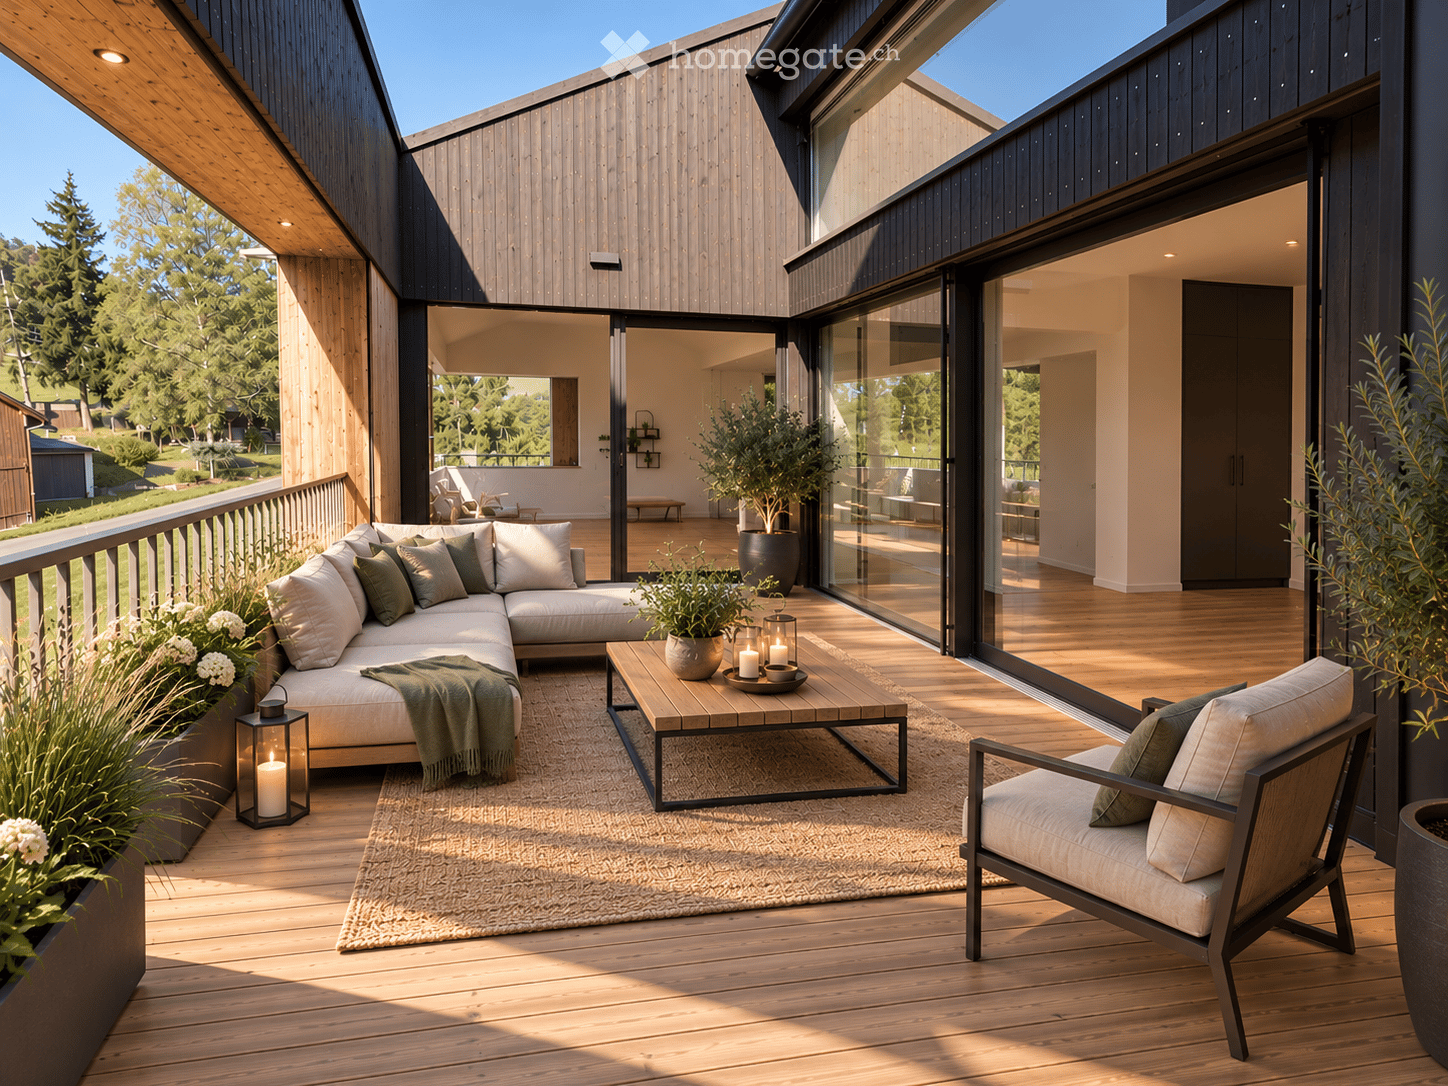
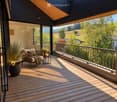
  • Modern outdoor balcony with wooden decking, a sectional sofa, coffee table, armchair, lantern, and potted plants.
  • Wooden balcony with a modern design, featuring a lounge chair, small table, potted plants, and a scenic countryside view.
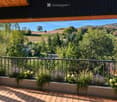
  • Balcony with wooden decking, metal railing, and lush greenery in planters, overlooking a scenic countryside view.
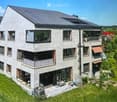
  • Modern two-story house with grey concrete facade, multiple windows, balconies, and a well-maintained garden area with outdoor furniture.
  • Modern interior staircase with wooden steps, metal railing, and concrete walls. Features recessed lighting and a small balcony area above.
  • A modern hallway with wooden flooring, framed artwork, and a small rug. A bathroom is visible to the left, and a room with a table and chairs is visible ahead.
  • Modern kitchen with dark grey cabinets, a central island, and a dining area with a wooden table and chairs. Features pendant lights, a coffee maker, and potted plants.
  • Modern living room with large windows, light-colored sofa, coffee table, floor lamp, television, and decorative plants.
  • Modern bedroom with a large bed, nightstand, lamp, picture frame, potted plant, and a view of the city through large windows.
  • A well-organized walk-in closet with clothing neatly arranged on a black clothing rack, a woven basket on the floor, and a wooden shelf visible on the right side.
  • Modern bathroom with a white toilet, sink, bathtub, and large mirror. Features include a wooden vanity, green walls, and decorative plants.
  • Well-organized walk-in closet with built-in wardrobe, seating area, and decorative elements.
  • Modern bathroom with a glass-enclosed shower, toilet, sink, and built-in shelving with towels and plants.
  • Modern, well-lit office space with a large wooden desk, ergonomic chair, computer screen, and a cozy seating area with a sofa and side table. Shelves hold books and decorative items, and large windows provide natural light.
  • Modern bathroom with white cabinets, a sink, a washing machine, a dishwasher, and decorative plants.
  • A well-organized basement or utility room with metal shelving units holding storage bins, tools, and a workbench with a vice and stool. A coiled cable hangs on the wall, and tools are mounted on a pegboard.
  • {"type": "Garage", "objects": [], "description": "Underground parking area with two parked cars, one blue and one silver, marked parking spaces, and concrete walls and ceiling.", "localized_descriptions": {"EN": "Underground parking area with two parked c
  • Certificate for a MINERGIE-standard building, featuring text in German and French, with logos and a reference number.
  • A lush garden area with wooden benches, tree stumps, and a small table and chairs, surrounded by greenery and trees.
  • Modern kitchen with dark cabinetry, a central island, and wooden flooring. Features pendant lights and a large sliding glass door leading to an outdoor area.
  • Empty room with wooden flooring, large windows, and sliding glass doors leading to a balcony.
  • Empty room with wooden flooring, large windows, and a mounted TV bracket on the wall.
  • View of a modern wooden-floored interior space opening onto a wooden decked balcony with metal railings, overlooking a green landscape with trees.
  • Empty room with wooden flooring, white walls, and large windows offering a view of greenery outside.
  • Empty room with wooden flooring, large windows, and a view of neighboring buildings and greenery.
  • Empty room with wooden flooring, white built-in shelving unit, large window with balcony access, and a hanging woven basket light fixture.
  • Spacious hallway with wooden flooring, white walls, and recessed lighting. Features a small black cabinet and a sink visible in the adjacent room.
  • Empty room with wooden flooring, white walls, large window with blinds, and a hanging woven light fixture.
1 / 28
Wooden balcony with a modern design, featuring a lounge chair, small table, potted plants, and a scenic countryside view.
Balcony with wooden decking, metal railing, and lush greenery in planters, overlooking a scenic countryside view.
Modern two-story house with grey concrete facade, multiple windows, balconies, and a well-maintained garden area with outdoor furniture.
CHF 980'000.– Premium
4.5 pièces140m² surface habitable
Bergwerkstrasse 21, 5027 Herznach

Appartement de charme 4.5 pièces à Herznach – Moderne, Spacieux & Sans Barrières

Bienvenue dans cet appartement de charme exclusif de 4.5 pièces au 2ème étage au Bergwerkstrasse 21 à Herznach (5027). Avec une surface habitable généreuse de 140 m² et des équipements modernes, cet appartement offre le plus haut niveau de confort – idéal pour les familles, les couples ou tous ceux qui cherchent quelque chose de spécial. L'appartement est disponible immédiatement. L'appartement impressionne avec les points forts suivants : • Chambre moderne : Chambre lumineuse, élégante avec un grand lit, une table de nuit et de grandes fenêtres avec une vue magnifique. • Belle vue : Profitez d'une vue impressionnante directement de votre appartement. • Balcon : Parfait pour des heures détendues à l'extérieur – particulièrement ensoleillé en été. • Certification Minergie : Efficacité énergétique la plus élevée pour un mode de vie durable et économe. • Ascenseur & accessibilité : L'appartement est accessible en fauteuil roulant et dispose d'un ascenseur. • Garage & parking : Stationnement pratique pour votre véhicule juste à côté du bâtiment. • Convivial pour les enfants : Idéal pour les familles avec des enfants. Le bâtiment : La maison moderne à deux étages impressionne avec sa façade en béton gris contemporaine, plusieurs balcons et un jardin bien entretenu avec du mobilier de jardin – un véritable joyau.Emplacement & environnement : Herznach offre un environnement de vie calme et naturel avec une bonne infrastructure. En été, vous pouvez profiter de beaucoup de soleil. • Supermarché Volg : À seulement 1 minute à pied – les courses quotidiennes sont faciles. • Arrêt de bus Herznach Post : À seulement 1 minute à pied – excellente connexion de transport en commun. • École Herznach-Ueken : Accessible en seulement 5 minutes à pied – idéal pour les familles. • Musée Bergwerkbahn : Un point culurel, à seulement 8 minutes à pied. Cet appartement de charme exceptionnel combine le confort moderne, la durabilité et un emplacement excellent. Profitez de l'occasion et sécurisez votre nouveau foyer à Herznach !

Durée du trajet
-
  • Two-story house with stone and wooden exterior, multiple windows, and a wooden front door. The house is surrounded by a well-maintained lawn and climbing plants.
  • Bright kitchen with wooden island, induction cooktop, oven, sink, and cabinets. Features a vase with flowers and a hanging light fixture.
  • Bright kitchen with wooden cabinets, stainless steel appliances, and a large sink. Features a tiled floor, natural light from windows, and decorative elements like a flower vase and hanging herbs.
  • A rustic kitchen with a wooden island, cabinets, a dining table, and hanging pendant lights.
  • Narrow hallway with stone walls, wooden ceiling beams, tiled floor, small window, wooden chair, and a small wooden cabinet with drawers.
  • Cozy room with tiled floor, wooden ceiling, and large windows. Features a sofa, chairs, a small table, and a radiator.
  • Living room with exposed wooden beams, tiled floor, and large windows. Features a sofa, two armchairs, and a small table.
  • Cozy, wooden-floored room with a lofted workspace area, a bed, bookshelf, and cabinet.
  • Modern bathroom with a bathtub, sink, toilet, and a towel hanging on the wall. The walls are tiled in a wood-like pattern, and the floor is tiled in white.
  • Modern bathroom with a white sink, chrome faucet, mirror, and pink towels hanging on the glass shower enclosure.
  • Entrance to a rustic building with a large wooden door adorned with heart-shaped decorations, a lantern, potted plants, and a cobblestone pathway.
  • A small window with a wooden frame, showing a view of a room inside. The window sill has decorative miniature houses and a bird nest with eggs.
  • A rustic stone house with wooden shutters and a covered wooden porch, surrounded by greenery and a gravel driveway.
  • Traditional two-story house with a stone facade, wooden garage door, and ivy-covered walls. The roof is covered with red tiles, and there is a chimney on the left side.
  • A two-story house with beige stone walls, wooden doors and windows, a balcony with metal railings, and a well-maintained lawn.
  • Lush garden with a large tree, a small table and chairs, and a house in the background.
1 / 16
Bright kitchen with wooden island, induction cooktop, oven, sink, and cabinets. Features a vase with flowers and a hanging light fixture.
Bright kitchen with wooden cabinets, stainless steel appliances, and a large sink. Features a tiled floor, natural light from windows, and decorative elements like a flower vase and hanging herbs.
A rustic kitchen with a wooden island, cabinets, a dining table, and hanging pendant lights.
CHF 1'190'000.– Premium
6.5 pièces
Ch. des Crochets 1, 1683 Brenles

Une demeure de charme au cœur d’un hameau préservé

HOME SWEET HOME ...Laissez-vous séduire par cette demeure de caractère au cachet remarquable, où chaque détail a été soigneusement pensé dans un parfait équilibre entre élégance et confort. Le choix raffiné des matériaux, les finitions de qualité et l’atmosphère chaleureuse des lieux lui confèrent une personnalité rare et authentique. Il s’agit d’un lieu unique, pensé pour celles et ceux qui recherchent bien davantage qu’une simple habitation : un véritable art de vivre.À l’extérieur, le jardin semble tout droit sorti d’un conte de fées. Richement arboré et délicatement fleuri, il est agrémenté de petits fruits, de recoins intimistes et d’espaces propices à la détente. Un véritable écrin de verdure invitant à profiter pleinement de chaque saison, dans un environnement paisible et enchanteur.La propriété se situe au cœur d’un charmant hameau du district de la Broye-Vully où il fait bon vivre. Un véritable esprit de village y règne, loin de l’agitation et des nuisances urbaines, là où l’humain compte vraiment. Chaque habitation possède son propre caractère, créant un ensemble harmonieux, vivant et préservé.Bien plus qu’une maison, cette propriété offre un endroit empreint de sérénité, d’authenticité et de poésie; un lieu unique, destiné aux amoureux des belles demeures, dans le respect du patrimoine bâti et de la nature ... un environnement privilégié.A 5 minutes de Moudon et de Romont, toutes les commodités actuellement attendues sont disponibles.Construite en 1565, cette maison paysanne a bénéficié de nombreuses transformations-rénovations tout en conservant un maximum d’éléments d’origine.Sa distribution est organisée comme suit :Au sous-sol :Une caveAu rez-de-chaussée :- Un hall d’entrée accueillant un vaste vestiaire et armoires murales- Un grand séjour traversant, équipé d’une cheminée avec récupérateur de chaleur- Une cuisine très bien équipée. Le choix des matériaux a fait l’objet de recherches intégrant des éléments hors du commun. Accès direct au jardin.- Une salle à manger très lumineuse- Une salle-de-bain douche- Une buanderie- Une pièce annexe – atelierA l’étage :- 4 chambres dont une avec une mezzanine- Une salle-de-bain avec douche et baignoire- Une pièce annexe avec un wc-lavabo- Le local chaufferie- Un local de stockage pour les plaquettes de bois de 25 m3.Combles :- Un grand disponible aménageable (évent. un deuxième logement**). ** nécessitant une mise à l’enquêteAutres aménagements :- Un garage donnant accès à l’habitation- Un espace dans la grange servant à remiser les outils de jardinAutres renseignements : • production de chaleur : plaquetes de bois • distribution de chaleur : radiateurs • CECB : efficacité énergétique globale : C

Durée du trajet
-
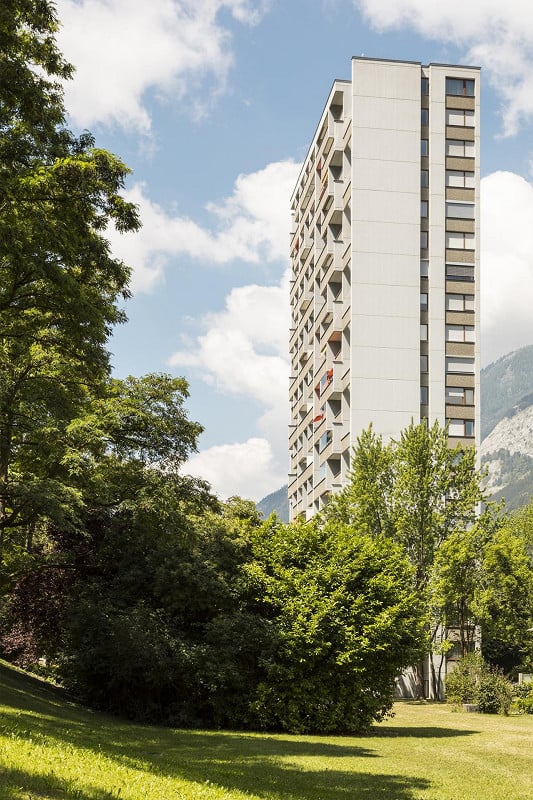
  • Modern high-rise apartment building with balconies, surrounded by lush green trees and a grassy lawn under a partly cloudy sky.
  • Empty room with wooden flooring, white walls, large windows, and a small kitchen area visible in the background.
  • Empty room with tiled floor, wooden door, and a small kitchen area with cabinets and a countertop.
  • Empty hallway with tiled floor and white walls, leading to an open living space with wooden flooring and large windows.
  • Empty kitchen with white cabinets, tiled floor, and a window overlooking a tree. No furniture or appliances are present.
  • Empty hallway with tiled floor, white walls, and a window showing a view of a parked car and greenery outside.
  • Bright kitchen with white cabinets, granite countertops, and stainless steel appliances including a refrigerator, oven, and dishwasher.
  • Balcony with tiled floor, metal railing, large windows, and a view of a green lawn and trees.
  • A sunny outdoor garden area with grass, trees, and a view of mountains in the background.
  • Empty room with light wooden flooring, white walls, and large windows showing greenery outside.
  • Empty room with light wooden flooring, white walls, large windows, and built-in white closet units.
  • Empty room with light wooden flooring, white walls, large window with view of greenery, and a wooden door leading to another space.
  • Modern bathroom with orange tiles, double sink, mirror, and frosted window.
  • Bathroom with double sink, mirror cabinet, and tiled walls in orange and brown.
  • Bathroom with a toilet, sink, and frosted window. The walls are tiled in a warm, reddish-brown color, and the floor features a mosaic tile pattern.
  • A multi-story residential building with balconies and windows, surrounded by green trees and a grassy lawn.
  • Modern multi-story residential building with balconies, surrounded by trees and greenery.
  • Floor plan of a 132 m² apartment with11 m² balcony, featuring a living room, dining room, kitchen, three bedrooms, bathroom, and office.
1 / 18
Empty room with wooden flooring, white walls, large windows, and a small kitchen area visible in the background.
Empty room with tiled floor, wooden door, and a small kitchen area with cabinets and a countertop.
Empty hallway with tiled floor and white walls, leading to an open living space with wooden flooring and large windows.
CHF 890'000.– Premium
5.5 pièces125m² surface habitable
Aspermontstrasse 28, 7000 Chur

Habiter spacieusement dans le Lacuna-Park

À un emplacement calme dans le populaire Lacuna-Park à Chur, cet appartement spacieux avec un plan d'étage bien pensé, spacieux, vous attend. Les écoles primaires et secondaires à proximité, l'arrêt de bus devant la maison, les possibilités de shopping à proximité et les courtes distances jusqu'au centre-ville rendent cet emplacement particulièrement recherché.Le coin repas et cuisine ouvert est directement relié au spacieux salon via une porte coulissante. Trois cellules humides - dont une salle de bain avec douche, baignoire, double évier et tour de lavage - offrent un bon confort de vie. L'offre de pièces est complétée par un pratique local de stockage/bureau et un balcon ensoleillé avec une belle vue sur la verdure. Avec le tour à 360° inclus, vous pouvez visiter virtuellement l'appartement directement.https://my.matterport.com/show/?m=J2rVQ1y4uinLa propriété est efficacement et écologiquement approvisionnée en chauffage urbain. Il n'y a pas de coûts de maintenance. Un autre point positif : La propriété ne se trouve pas dans un droit de construction. Vous acquérez une copropriété du terrain et de l'appartement commun du gardien de maison et vous bénéficiez d'une grande communauté de copropriétaires avec des coûts d'exploitation et accessoires correspondants faibles.Un compartiment de cave, des salles de lavage et de séchage supplémentaires ainsi qu'un local à vélos sont à disposition pour une utilisation partagée. Deux places de parking peuvent être achetées en option ; l'installation de base pour une station de recharge électrique est déjà disponible.Êtes-vous intéressé ? - Nous serions ravis de fixer un rendez-vous de visite avec vous.

Durée du trajet
-
Nouvelle construction
1 / 13
  • Balcon / Terrasse
  • Vue
CHF 425'000.– Premium
2.5 pièces97m² surface habitable
Rue Auguste-Quiquerez, 2800 Delémont

Appartement d'attique élégant avec grande terrasse et confort de vie exclusif à Delémont

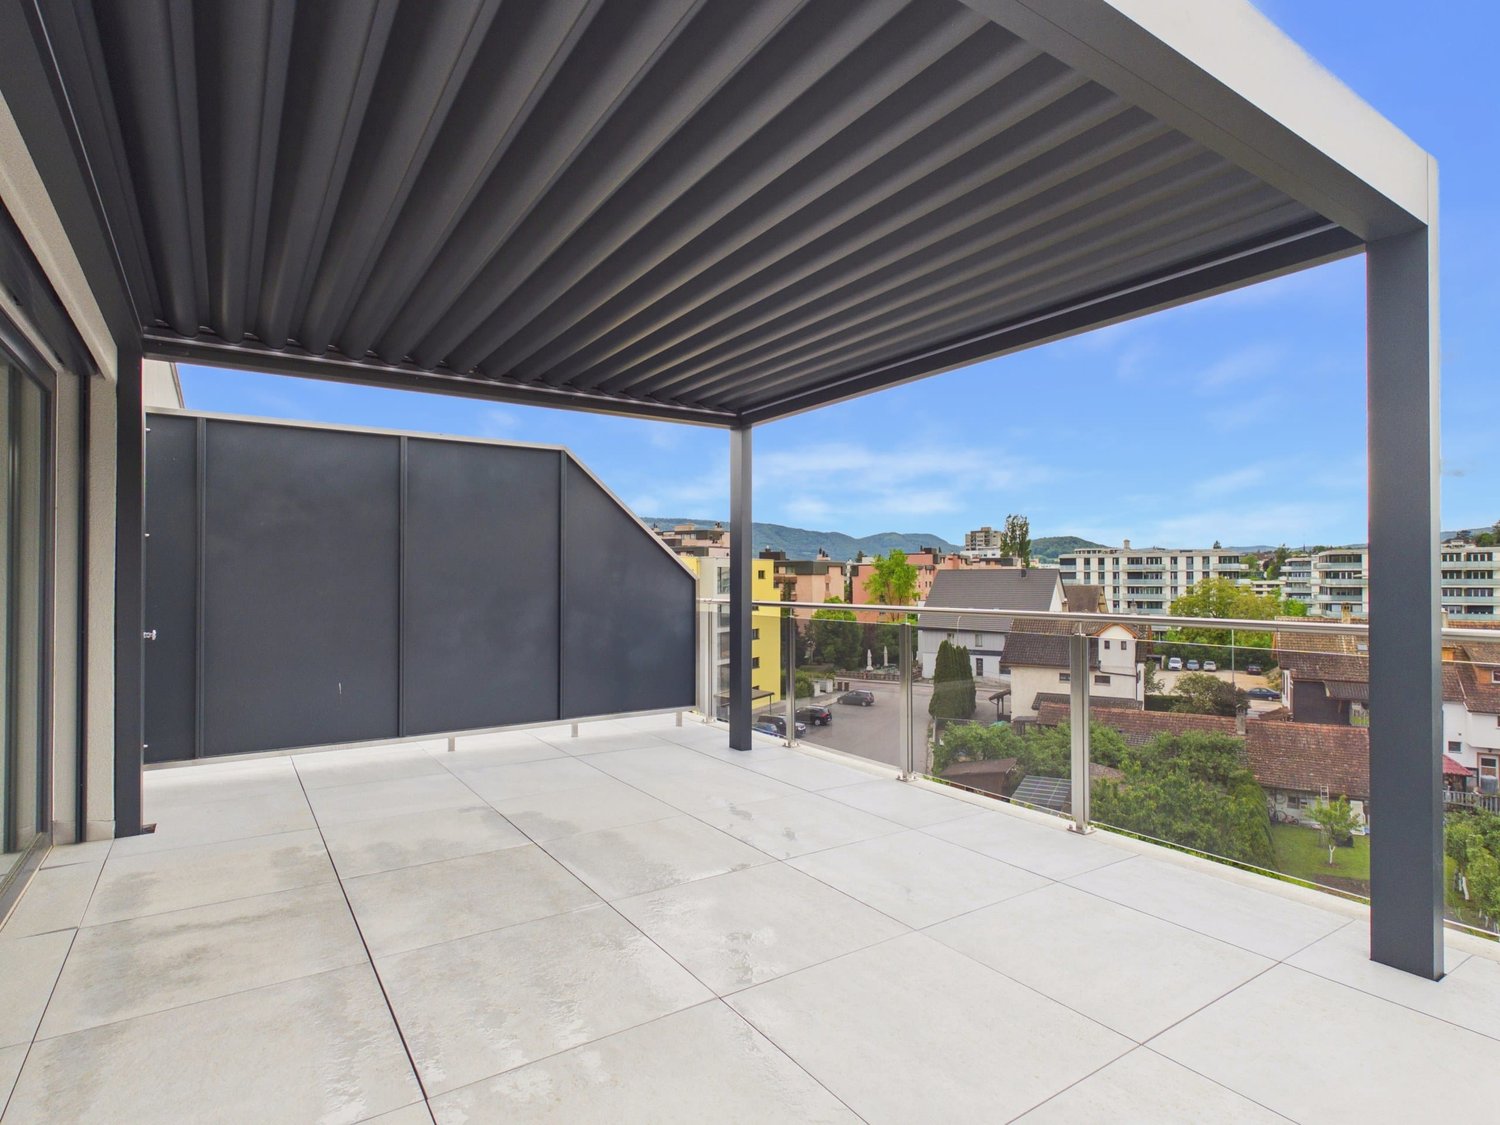
Découvrez un confort de vie exclusif dans cet appartement d'attique élégant à Delémont. L'appartement moderne de 2,5 pièces est situé au 4e étage d'un immeuble neuf de haute qualité et combine une architecture contemporaine avec un concept de vie bien pensé. Le salon et la salle à manger, conçus de manière lumineuse et ouverte, créent une atmosphère accueillante et offrent une expérience de vie agréable avec beaucoup de lumière naturelle grâce aux façades vitrées généreuses. La vaste terrasse étend l'espace de vie à l'extérieur et invite à se détendre et à passer des heures agréables à l'air frais. Cette propriété exclusive est idéale pour les célibataires ou les couples qui valorisent la qualité, la paix et un emplacement de vie moderne. Points forts de l'appartement : • Premier occupant • Équipement de haute qualité et moderne • Terrasse spacieuse • Ascenseur dans l'immeuble • Compartiment de cave privé • Place de parking souterrain ou place de parking extérieure peut être achetée séparément • Pompe à chaleur durable avec chauffage au sol confortable • Environnement calme • Transports en commun à proximité immédiate • Écoles et commerces facilement accessibles L'aménagement intelligent des pièces combine la fonctionnalité avec un style de vie élégant et assure un ambiance de vie agréable. La salle de bain moderne et les matériaux de haute qualité soulignent le caractère exclusif de cette propriété.Laissez-vous impressionner par cet appartement d'attique attractif et réalisez votre rêve de vivre à Delémont. Avez-vous été séduit par notre offre ? Nous nous réjouissons alors de votre contact non engageant. Disposez-vous d'une propriété que vous aimeriez faire évaluer ? Notre évaluation est complètement gratuite et non engageante pour vous. Contactez-nous aujourd'hui et commencez votre nouvelle vie. Toutes les informations sur la propriété en un coup d'œil Remplissez le formulaire de contact et obtenez un accès direct à la zone d'objet personnelle. Vous y trouverez toutes les photos, les plans d'étage, les documents, les vidéos et les visites virtuelles 360° de la propriété. Vous pouvez également réserver des visites disponibles directement ou demander un rendez-vous individuel. Obtenez l'accès à la propriété maintenant.

  • Balcon / Terrasse
  • Vue
Nouvelle construction
1 / 13
  • Place de parc
  • Balcon / Terrasse
CHF 990'000.– Premium
4.5 pièces128m² surface habitable
A Concise, 1426 Concise

Duplex de 4.5 pièces avec balcons

Découvrez cette promotion à taille humaine composée de 3 bâtiments regroupant seulement 12 appartements en PPE, offrant un environnement résidentiel calme et convivial.Le projet propose 6 appartements au rez-de-chaussée bénéficiant de généreuses terrasses privatives ainsi que 6 appartements à l'étage disposant de spacieux balcons, permettant de profiter pleinement des extérieurs et de la vue.Ce duplex de 4.5 pièces au premier étage du bâtiment 1 se compose comme suit : Au premier niveau, une entrée avec armoire murale, un grand séjour/salle à manger de plus de 50m2 avec accès au premier balcon et la cuisine. Une salle de bains avec lavabo et WC. A l'étage, un grand hall donne accès au deuxième balcon orienté à l'ouest d'où vous pourrez admirer de beaux coucher de soleil, il distribue 3 chambres à coucher et une salle de bains avec avec baignoire double vasques et WC.Une cave et un grand galeta offrent une multitude de possibilité de rangements et complètent ce bien. Implantée dans un cadre verdoyant, cette réalisation séduit par son architecture contemporaine, ses espaces lumineux et son emplacement privilégié offrant un magnifique dégagement sur le Jura et le lac de Neuchâtel. Chaque logement a été conçu pour garantir confort, fonctionnalité et qualité de vie au quotidien.Une opportunité idéale pour les personnes à la recherche d'un cadre de vie paisible, tout en restant proche des commodités et des principaux axes de communication.Livraison : début 2027Vente en quote-part terrain pour des frais d'achat réduits !INFORMATIONS ET VISITES : ALEXANDRA JEREZ & TANIA LEITE AU 024 424 24 26

  • Place de parc
  • Balcon / Terrasse
Nouvelle construction
1 / 13
  • Place de parc
  • Balcon / Terrasse
  • Ascenseur
CHF 990'000.– Premium
4.5 pièces128m² surface habitable
A Concise, 1426 Concise

Duplex de 4.5 pièces avec balcons

Découvrez cette promotion à taille humaine composée de 3 bâtiments regroupant seulement 12 appartements en PPE, offrant un environnement résidentiel calme et convivial.Le projet propose 6 appartements au rez-de-chaussée bénéficiant de généreuses terrasses privatives ainsi que 6 appartements à l'étage disposant de spacieux balcons, permettant de profiter pleinement des extérieurs et de la vue.Ce duplex de 4.5 pièces au premier étage du bâtiment 3 se compose comme suit : Au premier niveau, une entrée avec armoire murale, un grand séjour/salle à manger de plus de 50m2 avec accès au premier balcon et la cuisine. Une salle de bains avec lavabo et WC. A l'étage, un grand hall donne accès au deuxième balcon orienté à l'ouest d'où vous pourrez admirer de beaux couchers de soleil, il distribue 3 chambres à coucher et une salle de bains avec baignoire et double vasques et WC.Une cave et un grand galeta offrent une multitude de possibilité de rangements et complètent ce bien. Implantée dans un cadre verdoyant, cette réalisation séduit par son architecture contemporaine, ses espaces lumineux et son emplacement privilégié offrant un magnifique dégagement sur le Jura et le lac de Neuchâtel. Chaque logement a été conçu pour garantir confort, fonctionnalité et qualité de vie au quotidien.Une opportunité idéale pour les personnes à la recherche d'un cadre de vie paisible, tout en restant proche des commodités et des principaux axes de communication.Livraison : début 2027Vente en quote-part terrain pour des frais d'achat réduits !INFORMATIONS ET VISITES : ALEXANDRA JEREZ & TANIA LEITE AU 024 424 24 26

  • Place de parc
  • Balcon / Terrasse
  • Ascenseur
  • Modern two-story house with red brick facade, large windows, balconies, and a raised ground floor. Features include a well-maintained garden, outdoor seating area, and a parked car in the driveway.
  • Modern living and dining area with a view, featuring a sofa, coffee table, chairs, stools, a dining table, pendant lights, and a kitchen counter.
  • Modern open-plan kitchen and dining area with wooden flooring, dark wooden cabinets, a central island, and a dining table with chairs. Features include a large TV screen, pendant lights, a coffee table with books and a cup, and a potted plant near the win
  • Modern bathroom with a sink, bathtub, toilet, and a large mirror. Features a wooden vanity with drawers, a towel, and decorative items on the counter.
  • Modern bathroom with marble walls, double sink vanity, sleek shower area, and contemporary fixtures.
  • Modern hallway with marble flooring, elevator, staircase, and large windows offering a view of greenery.
  • Modern two-story house with red and beige facade, large windows, balconies, and a well-maintained garden area.
1 / 7
Modern living and dining area with a view, featuring a sofa, coffee table, chairs, stools, a dining table, pendant lights, and a kitchen counter.
Modern open-plan kitchen and dining area with wooden flooring, dark wooden cabinets, a central island, and a dining table with chairs. Features include a large TV screen, pendant lights, a coffee table with books and a cup, and a potted plant near the win
Modern bathroom with a sink, bathtub, toilet, and a large mirror. Features a wooden vanity with drawers, a towel, and decorative items on the counter.
CHF 1'825'000.– Premium
4.5 pièces119m² surface habitable
Traubenweg 2, 8303 Bassersdorf

TRÜBLI Bassersdorf I Nouveau bâtiment Maisonnette en attique

TRÜBLI BASSERSDORF AVEC VUE SUR LA CAMPAGNEÀ Bassersdorf, en plein essor, au nord de la région de Zürcher Unterland, à proximité de la ville de Zurich, quatre appartements en copropriété avec vue sur la campagne sont en construction au Traubenweg 2. Un petit projet, soigneusement conçu et construit avec les plus hautes exigences en matière de qualité et de détail.Un domicile, réfléchi jusqu'au dernier détail – pour les plus hautes exigences.Appartements proposés • Appartement 4,5 pièces (Appartement n°101) • 1er étage • Surface habitable : 119,3 m² • Balcon : 25,8 m² Points forts • Plan d'étage spacieux • Emplacement élevé • Grand balcon • Vue panoramique Découvrez plusLe projet comprend différents types d'appartements qui répondent à des situations de vie différentes. Visitez le site web du projet TRÜBLI pour trouver plus d'appartements, de plans d'étage et d'informations détaillées : https://truebli-bassersdorf.ch/Entrée en vigueurDébut de la construction : été 2027Prêt à être occupé : automne 2028Les rendez-vous de visite ne sont pas possibles pour le moment, car la construction n'a pas encore commencéContactSi vous avez des questions, Mme Heidi Palmieri sera heureuse de vous aider. Veuillez utiliser le formulaire de contact sur Homegate ou le formulaire de contact sur notre site web de projet.

Durée du trajet
-
  • Modern two-story house with red brick facade, large windows, balconies, and a raised ground floor. Features include a well-maintained garden, outdoor seating area, and a parked car in the driveway.
  • A modern outdoor patio with a sofa, chairs, a coffee table, and a dining table, surrounded by potted plants and a view of greenery.
  • Modern living room with a sleek fireplace, comfortable seating, a dining area, and large windows offering a view of the outdoors.
  • Modern kitchen and dining area with a sleek dining table, six chairs, a wine rack, a kitchen island, pendant light, and a potted plant.
  • Modern bathroom with marble walls, double sink vanity, sleek shower area, and contemporary fixtures.
  • Modern hallway with marble flooring, elevator, staircase, and large windows offering a view of greenery.
  • Modern two-story house with red and beige facade, large windows, balconies, and a raised ground floor. The house features a well-maintained garden with seating areas and a driveway with a parked car.
1 / 7
A modern outdoor patio with a sofa, chairs, a coffee table, and a dining table, surrounded by potted plants and a view of greenery.
Modern living room with a sleek fireplace, comfortable seating, a dining area, and large windows offering a view of the outdoors.
Modern kitchen and dining area with a sleek dining table, six chairs, a wine rack, a kitchen island, pendant light, and a potted plant.
CHF 2'850'000.– Premium
5.5 pièces166m² surface habitable
Traubenweg 2, 8303 Bassersdorf

TRÜBLI Bassersdorf I Nouveau bâtiment Maisonnette en attique

TRÜBLI BASSERSDORF AVEC VUE SUR LA CAMPAGNEÀ Bassersdorf, en plein essor, au nord de la région de Zurich, à proximité de la ville de Zurich, quatre appartements de luxe avec vue sur la campagne sont en construction au Traubenweg 2. Un petit projet, soigneusement conçu et construit avec les plus hautes exigences en matière de qualité et de détail.Le pièce maîtresse : la maisonnette en attique avec une répartition des pièces bien pensée sur deux niveaux. 166 m² de terrasse avec vue, cheminée et jardin d'hiver. Un foyer, pensé jusqu'au dernier détail – pour les plus hautes exigences.Appartements proposés • Maisonnette en attique 5,5 pièces (appartement n° 102) • 1er et 2e étage • Surface habitable : 166,2 m² • Balcon : 21,4 m² • Terrasse : 74,2 m² Points forts • Espace de vie ouvert et spacieux • Terrasse et jardin d'hiver • Cheminée • En option : cave à vin • Accès direct en ascenseur • Vue panoramique Découvrez plusLe projet comprend différents types d'appartements qui répondent à des situations de vie différentes. Visitez le site web du projet TRÜBLI pour trouver plus d'appartements, de plans d'étage et d'informations détaillées : https://truebli-bassersdorf.ch/Entrée en vigueurDébut de la construction : été 2027Prêt à être occupé : automne 2028Les rendez-vous de visite ne sont pas possibles pour le moment, car la construction n'a pas encore commencéContactSi vous avez des questions, veuillez contacter Mme Heidi Palmieri. Veuillez utiliser le formulaire de contact sur Homegate ou le formulaire de contact sur notre site web de projet.

Durée du trajet
-
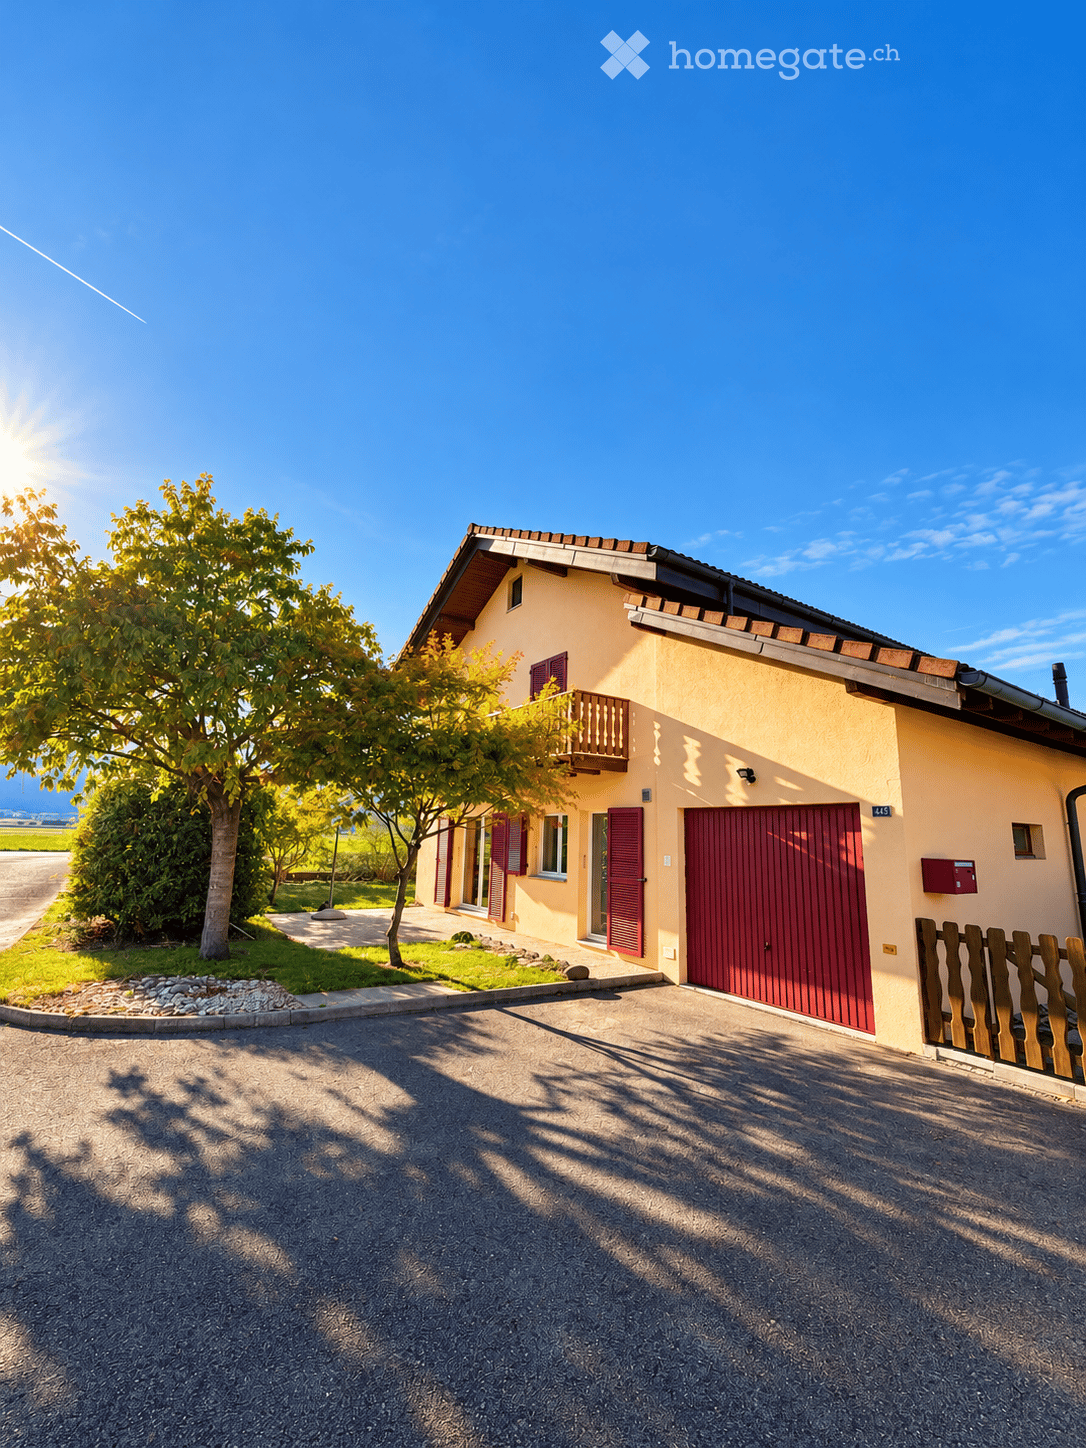
  • Two-story house with beige walls, red shutters, and a red garage door. Features a small balcony on the upper floor and a wooden fence along the driveway.
  • Two-story house with yellow walls, red shutters, and a red garage door. Features a small balcony with wooden railing and a tree in the front yard.
  • Open-plan space with a modern kitchen area featuring light-colored cabinets and stainless steel appliances, connected to a larger living area with large windows and wooden beams on the ceiling.
  • Modern kitchen with light-colored cabinets, dark countertops, and built-in appliances including a sink and oven.
  • Empty room with grey tiled floor, white walls, and a fireplace with wooden mantel. Large sliding glass door leads to outdoor area.
  • Bathroom with a toilet, sink, mirror, and shower curtain. The walls are tiled, and the ceiling is wooden.
  • Empty hallway with wooden flooring, wooden doors, and a staircase with wooden railings. The ceiling is wooden with recessed lighting.
  • Empty room with wooden flooring, white walls, and a slanted wooden ceiling. A large sliding glass door opens to a balcony with a wooden railing and a scenic mountain view.
  • Empty hallway with wooden staircase, wooden doors, and a radiator on the wall.
  • Bathroom with blue tiled floor, white tiled walls, a toilet, a bathtub, a radiator, a window, and a showerhead.
  • Two-story house with a tiled roof, solar panels, and a chimney. The house has light yellow and beige walls, with a small garden area in front.
  • A well-maintained garden area with a gravel pathway leading to a house, surrounded by green grass and a stone border, with a view of mountains in the background.
  • Two-story house with yellow walls, red shutters, and a wooden balcony on the upper level. The house has a sloped roof and is surrounded by a grassy lawn and a gravel pathway.
  • Two-story house with a balcony, purple shutters, and a scenic mountain view in the background.
  • Balcony with wooden railing overlooking a scenic mountain view, with a house and parked car in the foreground.
  • Wooden balcony with wooden railing, overlooking a scenic mountain view and surrounding greenery.
  • Open sliding glass doors lead to a wooden balcony with a railing, offering a scenic mountain view.
1 / 17
Two-story house with yellow walls, red shutters, and a red garage door. Features a small balcony with wooden railing and a tree in the front yard.
Open-plan space with a modern kitchen area featuring light-colored cabinets and stainless steel appliances, connected to a larger living area with large windows and wooden beams on the ceiling.
Modern kitchen with light-colored cabinets, dark countertops, and built-in appliances including a sink and oven.
CHF 995'000.– Premium
4.5 pièces149m² surface habitable
Route de la Grande-Ile 44D, 1893 Collombey-Muraz

Rare à Illarsaz – Villa individuelle rénovée avec jardin et garage

Située à Illarsaz, à proximité de Collombey et Monthey, cette villa individuelle de 1997 offre un cadre de vie calme, lumineux et très agréable.Implantée sur une parcelle de 566 m², elle développe environ 148,3 m² habitables et a bénéficié d’importantes rénovations en 2026.Les espaces de vieAu rez-de-chaussée, la maison propose : • un séjour lumineux avec coin repas ; • une cheminée à bois ; • une cuisine rénovée avec électroménager Bosch ; • une salle d’eau avec douche ; • une buanderie ; • une cave ; • un accès direct à la terrasse et au jardin. À l’étage, vous trouverez : • 3 chambres, dont 2 avec accès au balcon ; • une grande salle de bains avec baignoire ; • un dégagement agréable. Entre les deux niveaux, un grand espace supplémentaire peut être utilisé comme bureau ou espace de rangement.Un grand galetas sous toiture, accessible par trappe avec escalier, complète les espaces disponibles.Extérieurs et stationnementLa propriété dispose de : • jardin engazonné ; • terrasse ; • balcon ; • allées aménagées ; • 1 place intérieure dans le garage ; • 2 places de parc extérieures privatives. Travaux et équipements récentsLes principaux travaux réalisés en 2026 concernent notamment : • cuisine ; • sols ; • peintures ; • plafonds ; • façade extérieure ; • sol du balcon. La maison est également équipée de : • cuvettes WC neuves dans les 2 salles d’eau ; • fenêtres PVC double vitrage remplacées en 2015 ; • volets battants en aluminium ; • chauffage au gaz par radiateurs ; • chaudière à gaz et cheminée à bois contrôlées et révisées en 2026 ; • installation photovoltaïque de 3,60 kWc, mise en service en 2025. SituationLa villa bénéficie d’un très bel ensoleillement et d’une vue dégagée sur les montagnes, notamment les Dents du Midi et la Dent de Morcles.Illarsaz permet de profiter du calme d’un petit village tout en restant proche de Collombey, Monthey et Aigle, ainsi que des commerces, écoles, transports publics et accès autoroutiers.Courtiers et agences s'abstenir !

Durée du trajet
-
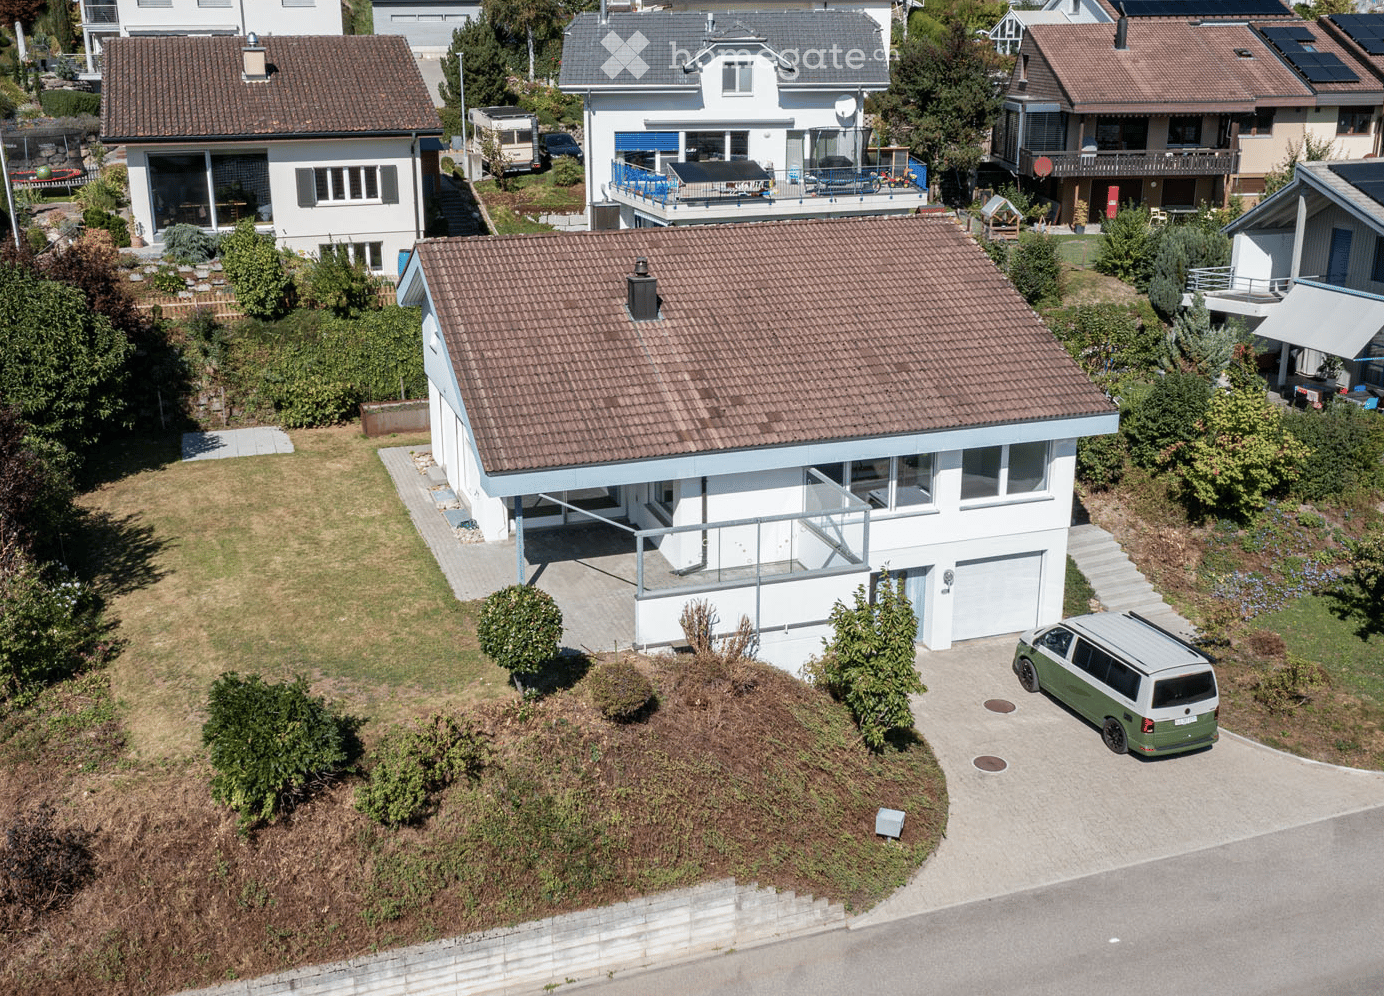
  • Aerial view of a modern two-story house with a tiled roof, white exterior, and a garage. The house features a raised ground floor, a balcony, and is surrounded by greenery and neighboring houses.
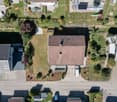
  • Aerial view of a residential area with multiple houses, gardens, driveways, and parked cars.
  • Aerial view of a residential neighborhood with multiple houses, solar panels on roofs, driveways, and surrounding greenery.
  • Modern two-story house with white exterior, large windows, garage, and raised ground floor entrance.
  • Concrete steps leading up to a house entrance, surrounded by greenery and rocks.
  • Modern hallway with white walls, tiled floor, and a staircase leading upwards. Features recessed lighting and a glass-paneled door on the left.
  • Empty room with wooden flooring, white brick walls, exposed pipes, and two windows providing natural light.
  • Empty hallway with wooden flooring, white walls, and exposed pipes on one side. Natural light streams in from the far end, revealing an open space beyond.
  • Empty room with white brick walls, wooden flooring, and exposed pipes on the ceiling. Features include a wooden door, a white door, and a small open doorway leading to another space.
  • Utility room with water heaters, boilers, control units, and exposed pipes.
  • Empty concrete room with bare walls, ceiling, and floor. No furniture or equipment visible.
  • Empty concrete-walled corridor with a garage door at the end, metal shelving, and exposed pipes.
  • A clean, modern hallway with white walls, tiled flooring, and recessed lighting. Features include a white door with a small window, a mail slot, and a light switch on the wall.
  • A clean, modern hallway with white tiled flooring, white walls, and recessed lighting. Doors are visible on both sides, leading to other rooms.
  • Modern bathroom with white walls, green accent wall, toilet, sink, and mirror with decorative frame.
  • Empty room with light wooden flooring, white walls, and large windows allowing natural light. The room features a sliding door leading to another space and a visible air conditioning unit on the wall.
  • Empty room with wooden flooring, white walls, and large windows offering views of greenery and a street.
  • Modern bathroom with a bathtub, glass-enclosed shower, and large window providing natural light. Features grey tiles, white walls, and chrome fixtures.
  • Modern bathroom with a white sink on a wooden countertop, a toilet, a large mirror, and built-in cabinets.
  • Modern bathroom with a white sink, bathtub, and a large mirror. The room features grey tiles and a glass shower enclosure.
  • Modern hallway with a wooden staircase, white walls, and large windows allowing natural light. The ceiling features recessed lighting and a wooden slanted section.
  • Modern hallway with a staircase leading to an upper level, featuring a metal railing, wooden steps, and a fireplace on the left side.
  • Open, modern hallway with a staircase leading to an upper level, white tiled floor, white walls, wooden ceiling, and a metal railing.
  • Bright hallway with a modern staircase featuring wooden steps and a metal railing, large windows, and a wooden cabinet.
  • An unfurnished room with a fireplace, white tiled floor, large windows, and a curved staircase leading to an upper level.
  • Bright, empty room with large glass sliding doors leading to a garden, white tiled floor, and recessed lighting track on the ceiling.
  • Bright, unfurnished room with white tiled flooring, white walls, and large windows offering a view of a green outdoor area. The room features modern lighting fixtures and a small, white kitchen area with cabinets and a countertop.
  • Modern kitchen with white cabinets, dark countertops, built-in oven, and sleek faucet.
  • Modern hallway with wooden ceiling and flooring, white walls, and a metal railing leading to an upper level. Features include recessed lighting, a small window, and doors to adjacent rooms.
  • Empty room with wooden flooring, white walls, and a large window with white frame. The ceiling is wooden with built-in lighting.
  • Bright, modern hallway with wooden flooring, white walls, and a curved staircase leading upwards. The ceiling features exposed wooden beams and recessed lighting.
  • Empty room with wooden flooring, white walls, and large windows. The ceiling has a modern design with built-in lighting. The walls feature a two-tone color scheme with white and orange sections.
  • Empty room with white walls, wooden flooring, and a large window with blinds. A door leads to another room with a visible kitchen area.
  • Modern bathroom with beige tiled walls, white tiled floor, a sink, toilet, and a round mirror above the sink. The room features a skylight window and a light fixture on the wall.
  • Bathroom with beige tiled walls, a white sink, a bathtub, a large round mirror, and a shower with a handheld sprayer. The room features a wooden door with blinds and a small shelf above the sink.
  • Empty room with light wooden flooring, white walls, and a skylight window in the ceiling.
  • Empty room with wooden flooring, white walls, and a large window with white frame. The ceiling has a modern design with recessed lighting.
  • Empty room with light-colored walls, wooden flooring, and a large window with blinds. A door leads to another room with wooden flooring and a visible balcony area.
  • Empty room with wooden flooring, light blue walls, white cabinets, and large windows allowing natural light.
  • Empty room with light-colored walls, wooden flooring, and a ceiling light fixture. There is a window with a blue accent strip and a door leading to another room.
  • Modern two-story house with white exterior, large windows, and a covered entrance area. The house features a raised ground floor and is surrounded by a paved pathway and greenery.
  • Modern two-story house with white walls, large windows, and a covered patio area. The house features a flat roof, multiple chimneys, and is surrounded by a well-maintained lawn and garden.
  • Modern two-story house with white exterior, large windows, and a spacious lawn in front.
  • Modern two-story house with white exterior, large windows, and a well-maintained lawn in front. The house features a raised ground floor and a scenic mountain view in the background.
1 / 44
Aerial view of a residential area with multiple houses, gardens, driveways, and parked cars.
Aerial view of a residential neighborhood with multiple houses, solar panels on roofs, driveways, and surrounding greenery.
Modern two-story house with white exterior, large windows, garage, and raised ground floor entrance.
CHF 1'340'000.– Premium
6.5 pièces
Im Bienz 13, 6170 Schüpfheim

Maison unifamiliale de 6,5 pièces avec vue lointaine dans un endroit ensoleillé et calme

Objet de vente • Maison unifamiliale de 6,5 pièces, 3 étages, avec plusieurs grandes pièces annexes, jardin, garage, et places de parking • Année de construction 1979 (cuisine 2015, salle de bain 2017, et chauffage 2022 rénovés) • Superficie du terrain 754 m2 Description de l'objet Il s'agit d'une maison unifamiliale détachée située dans un endroit légèrement en pente à Im Bienz 13 dans la commune de Schüpfheim. La propriété est située dans un emplacement très bon, légèrement périphérique, dans un petit quartier résidentiel adjacent à la zone agricole. La propriété offre une vue lointaine sur les collines environnantes. Le bâtiment résidentiel a été construit en 1979 en bonne construction solide. La cuisine a été rénovée en 2015, une salle de bain en 2017, et le chauffage en 2022. La propriété est conçue sur 3 étages et bien entretenue. Que ce soit pour faire des courses, les transports en commun, ou les installations scolaires et sportives, tout se trouve à moins de 1,5 kilomètre malgré l'emplacement marginal. Processus de vente et modalités d'achat • Les rendez-vous de visite ne sont possibles que sur rendez-vous pendant les semaines calendrier 42 et 43. • La vente est effectuée dans le cadre d'une procédure d'enchères en deux étapes. Le prix de négociation indiqué sert de prix minimum. • La soumission d'une offre d'achat est possible jusqu'au mercredi 28 octobre 2026 à 12h00. • Le transfert du bénéfice et du risque a lieu après accord mutuel. Documentation de vente disponible auprès de thingk ag, Mythenstrasse 7, 6003 Lucerne, 041 248 12 12

Durée du trajet
-
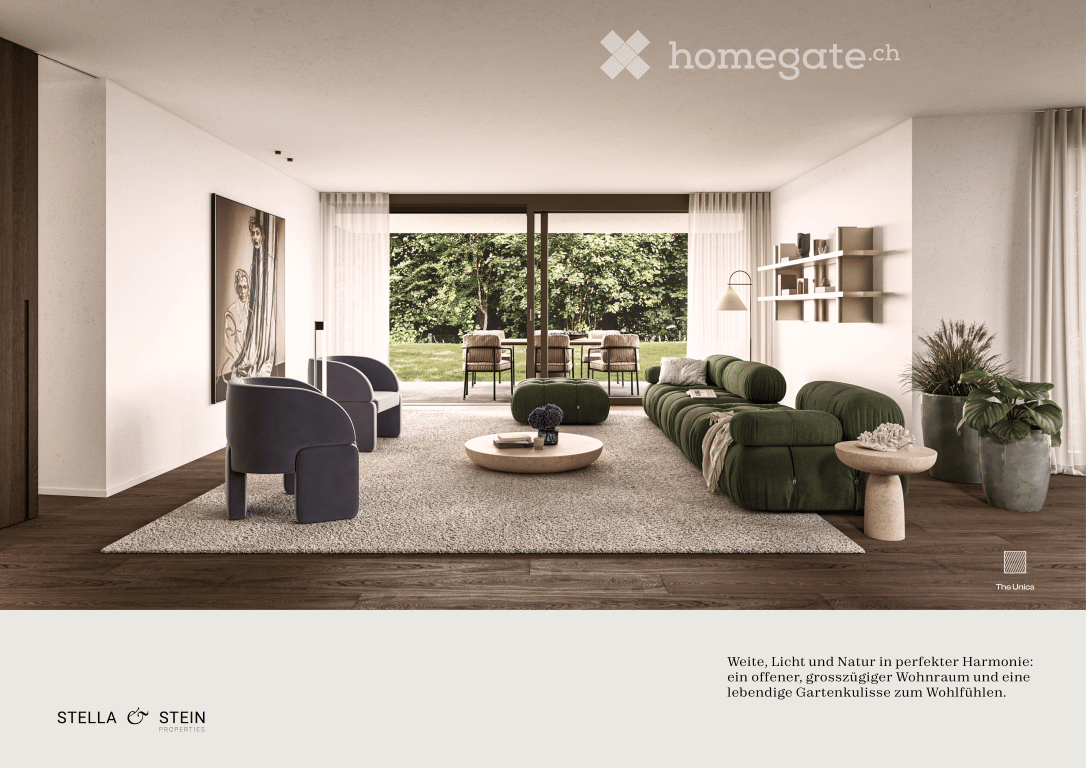
  • Modern living room with a large green sectional sofa, a round coffee table, armchairs, ottoman, floor lamp, dining area with chairs and table, shelves, plants, and artwork.
  • Modern two-story house with a flat roof, large windows, and a spacious outdoor area featuring a swimming pool, patio furniture, and potted plants.
  • Modern kitchen with a central island, dining area, pendant light, and sleek cabinetry.
  • Modern bathroom with a freestanding bathtub, double sink vanity, large window with view, and a small stool beside the tub.
  • Modern bedroom with a large bed, nightstands, a chair, a table, mirrors, a picture frame, and decorative vases.
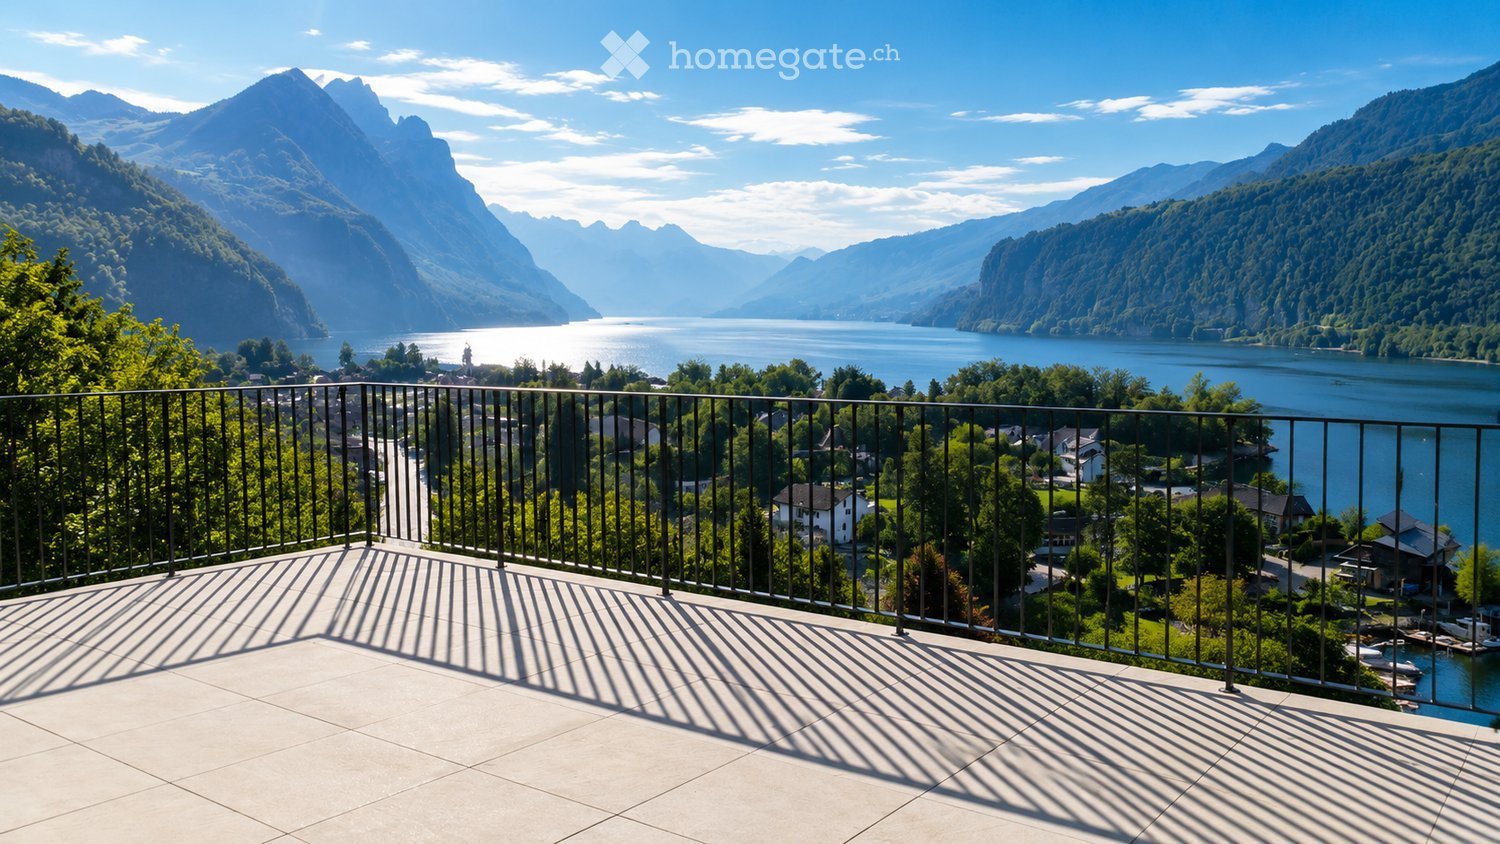
  • A scenic view of a lake with sailboats, surrounded by trees and mountains, with a church and flags visible in the distance.
1 / 6
Modern two-story house with a flat roof, large windows, and a spacious outdoor area featuring a swimming pool, patio furniture, and potted plants.
Modern kitchen with a central island, dining area, pendant light, and sleek cabinetry.
Modern bathroom with a freestanding bathtub, double sink vanity, large window with view, and a small stool beside the tub.
CHF 7'550'000.– Premium
6.5 pièces247m² surface habitable
Im Berghof 10, 8700 Küsnacht

THE UNICA - Neubau Einfamilienhaus in Privatstrasse in Küsnacht

In einer der begehrtesten Lagen am rechten Ufer des Zürichsees entstehen in Küsnacht drei exklusive Neubau Einfamilienhäuser, die höchsten Ansprüchen an Stil, Komfort und Privatsphäre gerecht werden. In aussergewöhnlich ruhiger Lage am Ende einer Privatstrasse, eingebettet in die Natur, vereinen diese Neubauten moderne Architektur mit zeitloser Eleganz und schaffen ein Wohnambiente von exklusiver Qualität. Die grosszügigen Wohnflächen von ca. 240 m² bis 270 m² bieten durchdachte 6.5-Zimmer Grundrisse, lichtdurchflutete Räume und hochwertige Materialien, die ein harmonisches Zusammenspiel von Funktionalität und Ästhetik gewährleisten.Jedes Haus verfügt über einen privaten Garten mit optionalem Pool – ein persönlicher Rückzugsort, der Ruhe und Erholung inmitten der Natur verspricht. Die Grundstücksflächen von 553 m² bis 1’295 m² unterstreichen den exklusiven Charakter dieser Liegenschaften und bieten ausreichend Raum für individuelle Gestaltungsmöglichkeiten. Hier geniessen Sie ein Höchstmass an Privatsphäre sowie eine unvergleichliche Lebensqualität – nur wenige Minuten vom See und der Stadt Zürich entfernt. • Baubewilligung vorhanden • Bankengeprüft • Exklusive 6.5-Zimmer-Neubauvilla in Küsnacht • ca. 247 m² grosszügige Bruttowohnfläche • ca. 1’295 m² Grundstücksfläche • Absolute Privatsphäre am Ende einer Privatstrasse • Direkt angrenzend an Wald & idyllische Spazierwege • Grosszügiger Wohn-, Ess- & Küchenbereich • Hochwertige Boffi Designküche & Boffi Garderobe • Private Gartenflächen & grosszügige Terrassen • Doppelgarage & zusätzlicher Aussenparkplatz • Optionaler privater Pool & individuelle Käuferauswahl • exklusiver Innenarchitektur Service inkludiert ---------------------------------------------------------------------------------------------------------------------------------------------------------------------------------In one of the most sought-after locations on Zurich’s prestigious right bank, three exclusive newly built detached residences are being developed in Küsnacht, designed to meet the highest standards of style, comfort and privacy. Set in an exceptionally peaceful location at the end of a private road and surrounded by nature, these homes combine contemporary architecture with timeless elegance, creating an exclusive and refined living environment.The generous living spaces of approximately 240 m² to 270 m² feature thoughtfully designed 6.5-room layouts, light-filled interiors and high-quality materials, ensuring a harmonious balance between functionality and aesthetics.Each residence features a private garden with the option of a swimming pool – a personal retreat offering peace, privacy and relaxation surrounded by nature.With plot sizes ranging from 553 m² to 1,295 m², the properties underline their exclusive character while providing ample space for individual design possibilities. Enjoy exceptional privacy and an outstanding quality of life – just minutes from Lake Zurich and the city of Zurich. • Building permit granted • Reviewed and approved by financing banks • Exclusive new-build 6.5-room villa in Küsnacht • Approx. 247 m² of generous gross living space • Approx. 1,295 m² plot • Exceptional privacy at the end of a private road • Directly adjoining the forest and idyllic walking trails • Spacious open-plan living, dining and kitchen area • High-end Boffi designer kitchen & Boffi entrance cabinetry • Private garden areas & generous terraces • Double garage & additional outdoor parking space • Optional private pool & individual buyer customisation • Exclusive interior design service included

Durée du trajet
-
  • Two-story house with light pink exterior, wooden shutters, and a balcony on the upper level, surrounded by greenery and a hedge.
  • View of a lakeside town with houses, a lake, and mountains in the background.
  • Two-story house with beige exterior, wooden shutters, balcony, garage, and parked car.
  • Balcony overlooking a scenic mountain view with palm trees, parked cars, and neighboring houses.
  • A small outdoor area with a tiled floor, a wooden double door leading inside, and several potted plants placed along the walls.
  • A small garden area with a palm tree, green shed, wooden fence, and a small concrete pathway.
  • A well-lit hallway with terracotta tiled flooring, leading to an adjacent room. The hallway features a small bench with a backpack, several pairs of shoes and boots placed along the walls, and a small wooden cabinet with additional items. The adjacent roo
  • A small bathroom with white tiled walls, blue tiled floor, toilet, toilet paper holder, small white stool, trash bin, brown bathroom rug, and a shower area with a glass door.
  • The kitchen features wooden cabinets, a white refrigerator, a microwave, a sink with a faucet, a dishwasher, and a round wooden dining table with four chairs. A sliding glass door opens to a patio with outdoor furniture.
  • Balcony with outdoor furniture, overlooking a scenic valley with mountains and greenery.
  • A well-maintained garden with a large hedge, a small seating area with chairs and a table, and a grassy lawn with scattered white flowers.
  • Outdoor patio area with a glass table, four chairs, and a folded umbrella, adjacent to a house with wooden shutters and a view of greenery.
  • Outdoor patio area with a glass table, six chairs, and a folded umbrella, surrounded by greenery and a hedge.
  • Balcony with wooden privacy screen, outdoor seating area with chairs and small table, scenic mountain view.
  • A well-lit living and dining area with a fireplace, sofa, dining table, chairs, and decorative items.
  • Living room with a sofa, coffee table, dining table with chairs, and a television. The room features a modern design with a mix of contemporary and classic elements.
  • Balcony with a scenic mountain view, featuring a table and chairs, surrounded by greenery and a hedge.
  • Outdoor garden area with a swing and a punching bag, surrounded by greenery and a wooden fence.
  • Garden area with a blue slide, swing, punching bag, and small tree. Concrete patio with shadows from surrounding foliage.
  • A narrow staircase with terracotta tiles and wooden handrails, leading upwards between white walls.
  • A narrow hallway with beige walls, a round wall-mounted light fixture, a built-in storage unit with drawers, and a small wooden shelf above it. The floor is tiled in warm orange tiles.
  • Balcony with two chairs and a small table, overlooking a scenic lake and town.
  • Two-story house with a balcony, surrounded by lush greenery and trees, with a well-maintained hedge in the foreground.
  • Balcony overlooking a scenic lakeside area with houses, parked cars, and a distant mountain range.
  • A furnished room with a wooden floor, a desk with a computer, a gaming chair, a bed with a colorful blanket, a shelf with various items, and a large window with a view of the outdoors.
  • Bedroom with a bed, small round table, cabinet, ironing board, and mirror. Wooden flooring and white walls.
  • Cozy children's bedroom with wooden flooring, slanted ceiling, wardrobe, small table with chairs, toys, and a baby stroller.
  • Bathroom with white tiles, blue floor tiles, sink, toilet, bathtub, towel, bath mat, and various toiletries.
  • Laundry room with a washing machine, sink, laundry basket, drying rack, and various cleaning supplies.
  • Empty hallway with a wooden door, radiator, and concrete staircase leading upwards.
  • Utility bathroom with a washing machine, shower stall, cleaning supplies, and a small electric scooter stored inside.
  • A small, furnished room with tiled flooring and white walls. Contains a scooter, a wooden chair, a suitcase, a fan, a skateboard, and a large mirror.
  • Empty storage room with tiled floor, white walls, and various stored items including bags, containers, and a fan.
  • Green boiler unit with control panel, surrounded by red and silver pipes, concrete walls, tiled floor.
1 / 34
View of a lakeside town with houses, a lake, and mountains in the background.
Two-story house with beige exterior, wooden shutters, balcony, garage, and parked car.
Balcony overlooking a scenic mountain view with palm trees, parked cars, and neighboring houses.
CHF 1'110'000.– Premium
5.5 pièces230m² surface habitable
Via Ronco di Santa Croce 23, 6826 Riva San Vitale

Bella casa unifamiliare con giardino e fantastica vista lago - Riva San Vitale TI

OPPORTUNITÀ A RIVA SAN VITALE !Vendesi a 6826 Riva San Vitale (Distretto Mendrisio) via Ronco di Santa Croce 23, bella e curata casa unifamiliare di 5.5 locali (SUL 280 mq) con splendida fronte vista lago, camino, 3 bagni e bel giardino.La casa è in ottimo stato e dispone di 3 camere da letto con vista lago, grande cucina abitabile, ampio salotto e soggiorno con accesso diretto al giardino.La casa è suddivisa su 3 piani, anno di costruzione 1997 su una particella di 469 mq, ubicata in zona Roncaccio molto tranquilla e soleggiata, a pochi passi dal lago e negozi (farmacia, ufficio postale, banca, supermercato, lido, bar-ristoranti, studi medici, ecc.)Suddivisione della proprietà su 3 piani:Piano seminterrato: lavanderia, doccia, bunker, caldaia centralizzata a nafta con riscaldamento a pavimento, 1 Autobox con accesso interno alla casa e atrio scala.Pianterreno:Bel atrio con guardaroba e bagno ospiti con cabina doccia e finestra, ampio soggiorno con camino, zona pranzo con uscita dal giardino e terrazza con splendida vista sul lago di Lugano, ampia cucina abitabile dotata con tutti i confort e accesso alla terrazza e giardino.Piano superiore tramite una scala molto comoda:Corridoio con accesso alle 3 camere da letto con vista lago e balcone, grande bagno con vasca e finestra.Tutte le finestre sono termoisolanti in legno laccato, 1 Single garage, 2 posteggi esterniPrezzo richiesto chf. 1'110'000.-Diritto di compera possibileL'oggetto può essere acquistata sia residenza primaria o residenza secondaria (domicilio di vacanza)Per domande e visita: contattare Signora Fry / tel. 079.369.12.82 o tramite e-mail Lingue: I/T/F/ESolo seri e solvibili interessatiAgenzie astenersi!------------------------------------------GELEGENHEIT IN RIVA SAN VITALE TI !Verkaufe in der Malerischen Gemeinde 6826 Riva San Vitale (Bezirk Mendrisio) via Ronco di Santa Croce 23, (Wohnzone Roncaccio) schönes 5.5 Zi. Einfamilienhaus (BWFL 280 m2) mit herrlicher Seesicht, 3 Bäder, und gepflegter Gartenanlage.Das Haus wurde 1997 auf einer Grundstücksfläche von 469 m2 gebaut und ist in 3 Geschosse unterteilt.Untergeschoss: Single Autobox mit interner Zugang zum Hobby-Waschraum mit Dusche, Bunker, Zentraloelheizung mit Fussbodenwärmeverteilung / TankErdgeschoss: Schöner gedeckter Aussen und Eingangsbereich mit Flur zum Badezimmer mit Duschkabine und Fenster, grosse Wohnküche mit Zugang zur Gartenanlage und Sitzplätze, grosses Wohn-Esszimmer mit Cheminée und Zurtritt zum Gartensitzplatz mit Frontseesicht.Obergeschoss: Flur zu den 3 geräumigen Schlafzimmern mit Seesicht und Balkon, Badezimmer mit Wanne und Fenster.Holzlackierte und Thermoisolierte DoppelfensterverglasungZentraloelheizung mit FussbodenwärmeverteilungDieses idyllische Objekt mit wunderbarer Seesicht kann als 1. Wohnsitz oder 2. Wohnsitz (Feriendomizil) gekauft werden.Kaufpreis CHF 1'110'000.-Kaufrechtsvertrag via Notar mit Anzahlung möglichBei Fragen und Besichtigung: Frau Fry / tel. 079.369.12.82 oder via E-mail kontaktieren.Es melden sich nur ernsthafte und solvente Selbstinteressenten.Agenturen und Makler unerwünscht!

Durée du trajet
-
  • Balcony with a metal railing overlooking a scenic lake and mountain landscape, with a town visible in the distance.
  • Balcony with a view of mountains and lake, featuring a sofa, coffee table, dining table, and chairs.
  • Bright, empty room with wooden flooring and large sliding glass doors opening to a balcony overlooking a scenic lake and mountains.
  • Modern, minimalist kitchen with white cabinets, a central island, and a large window offering a scenic view.
  • Empty room with wooden flooring, large windows, and a sliding glass door leading to a balcony with a scenic lake and mountain view.
  • Bright, empty room with wooden flooring and large windows offering a scenic view of a lake and mountains. The space is unfurnished, with natural light flooding in from multiple windows and sliding glass doors.
  • Modern kitchen with white cabinets, a central island with an induction cooktop, a sink, and an oven. The space features wooden flooring and large windows letting in natural light.
  • Modern kitchen with white cabinetry, light wood flooring, and large windows overlooking a green landscape.
  • Modern kitchen with white cabinets, a central island, and large windows offering scenic views of mountains and a lake.
  • Empty room with wooden flooring, large windows offering scenic views, and a small adjacent bathroom with a toilet.
  • Empty room with wooden flooring, large windows offering scenic mountain and lake views, white walls, and radiators.
  • Empty room with light-colored walls, wooden floor, and three windows offering scenic views. No furniture or equipment present.
  • Modern bathroom with beige tiles, a bathtub, toilet, sink, and a large mirror. Features a window with decorative glass and a sleek chrome faucet.
  • Modern bathroom with beige tiles, a white sink with a chrome faucet, a large mirror, a toilet, a shower, and a radiator.
  • Modern bathroom with beige tiles, white toilet, sink with cabinet, and illuminated mirror above the sink.
  • Empty room with light wooden flooring and white walls, featuring recessed ceiling lights and a doorway leading to another space.
  • Empty room with wooden flooring, white walls, and a radiator. Features a window with a view of greenery and two ceiling lights.
  • Modern hallway with wooden flooring, white walls, and several round ceiling lights. Doors lead to adjacent rooms, including a visible bathroom.
  • Clean, modern bathroom with a white washing machine, a stainless steel sink, and a small window.
  • Modern building with clean lines, large windows, and a textured concrete facade. The structure features a rooftop garden and a sleek, contemporary design.
  • A modern two-story building with a flat roof, multiple chimneys, and a large balcony area with glass enclosures and metal railings.
  • A modern two-story house with a grey tiled roof, multiple balconies, large windows, and a surrounding garden area.
  • Modern building with a rooftop terrace, glass-enclosed patio, and surrounding greenery.
  • Modern two-story house with a balcony and glass canopy, overlooking a lake and mountain range.
  • Well-lit rooftop terrace with a modern sofa, coffee table, dining area, and potted plants, overlooking a lush green hillside.
  • Modern outdoor terrace with a panoramic mountain view, featuring a cream-colored sectional sofa, wooden coffee table, dining table with chairs, and potted plants.
  • Modern living room with large windows offering a scenic mountain view, featuring a sectional sofa, coffee table, dining area, and television.
  • Open-plan living and dining area with light wood flooring, a large sofa, ottoman, dining table with chairs, kitchen island, and a view of the mountains.
  • Bright, open living and dining area with large windows offering a scenic mountain view. Features a beige sectional sofa, a wooden dining table with six chairs, a pendant light, a flat-screen TV on a wooden stand, and decorative plants.
  • Spacious bedroom with wooden flooring, large windows offering scenic views, a neatly made bed, nightstands with lamps, a picture frame on the wall, and a small table with a vase and candle.
  • Floor plan of a 2-story house with living room, kitchen, 2 bedrooms, 2 bathrooms, and a terrace.
1 / 31
Balcony with a view of mountains and lake, featuring a sofa, coffee table, dining table, and chairs.
Bright, empty room with wooden flooring and large sliding glass doors opening to a balcony overlooking a scenic lake and mountains.
Modern, minimalist kitchen with white cabinets, a central island, and a large window offering a scenic view.
CHF 1'690'000.– Premium
4.5 pièces
Mariahaldenstrasse 28, 8872 Weesen

Appartement penthouse exclusif avec vue unique sur le lac et la montagne

Penthouse exclusif avec vue panoramique sur le lac de Walensee – votre nouvelle maison à Weesen Imaginez-vous : prendre votre café du matin sur votre propre terrasse de 80 m², tandis que le soleil se lève sur le lac de Walensee et la scénario montagneux impressionnant des Churfirsten apparaît à portée de main. Ce penthouse entièrement rénové, de haute qualité, au 5e étage, combine un espace de vie spacieux, des matériaux de première classe et l'une des plus belles vues sur le lac de Walensee pour créer un foyer exceptionnel. Points forts en un coup d'œil • Objet entièrement rénové, neuf (rénovation 2026) • Vue panoramique lac et montagne sans obstacle • Terrasse privée immense (80,6 m²) avec vue unique – partiellement couverte • Emplacement attractif, calme et ensoleillé sur les pentes de Weesen • Norme de construction moderne et de haute qualité • Deux chambres avec salle de bain en suite chacune • Accès avec ascenseur Chiffres et faits Nombre de pièces : 4½ Étage : 5e étage Surface brute : environ 150 m² Surface de la terrasse : environ 80,6 m² Nombre de salles de bain : 3 (salle de bain/WC, douche/WC, WC invités) Pièces annexes : local de chauffe au sous-sol Stationnement : Une boîte de garage individuelle est vendue avec l'appartement pour CHF 60 000,00. Espace de stationnement supplémentaire : Un espace de stationnement souterrain supplémentaire (propriété voisine) est disponible sur demande. Année de rénovation : 2026 Disponible à partir de : Sur demande Prix de vente : CHF 1 690 000,00 plus boîte de garage individuelle CHF 60 000,00 Votre nouvelle maison en un coup d'œil Le penthouse lumineux de 150 m² impressionne par une disposition bien pensée : un salon et une salle à manger spacieux avec une cuisine ouverte, moderne (induction, lave-vaisselle, comptoir en quartz, four et cuiseur à vapeur) forment le cœur de l'appartement et s'ouvrent directement sur la terrasse immense, partiellement couverte. Deux chambres spacieuses disposent chacune d'une salle de bain en suite, et une pièce supplémentaire convient idéalement comme chambre d'enfants ou bureau à domicile. Un WC invités dans le hall d'entrée et une buanderie privée avec tour de lavage Miele complètent l'offre de pièces bien pensée. La norme de construction de haute qualité se manifeste dans les détails : parquet en chêne dans les pièces de vie, les chambres et les zones de circulation, carreaux de céramique dans les salles de bain, carreaux de céramique de haute qualité sur la terrasse, et trois salles de bain entièrement équipées (salle de bain/WC, douche/WC et WC invités). L'ascenseur vous emmène confortablement à la porte de votre appartement. Vivre où les autres passent leurs loisirs La commune de Weesen est nichée dans un paysage impressionnant sur la rive ouest du lac de Walensee, directement au pied des Churfirsten impressionnants. Cette combinaison unique de lac, de montagnes et d'infrastructure de qualité a fait de Weesen une destination résidentielle très recherchée pendant des années. La rive du lac est accessible à pied en quelques minutes, et le centre du village charmant avec magasin de village, restaurants, écoles et transports publics est également à courte distance – la garderie et l'école primaire sont accessibles à pied en quelques minutes. Que ce soit des promenades le long de la promenade lacustre idyllique, des sports nautiques ou des excursions dans le monde montagneux environnant : les activités de loisirs commencent pratiquement devant la porte d'entrée. Dans le même temps, la connexion directe à l'autoroute A3 assure des trajets courts jusqu'à Ziegelbrücke (5 minutes), Zurich (50 minutes), Coire (43 minutes) et Saint-Gall. Les amateurs de sports d'hiver peuvent également rejoindre de nombreuses stations de ski à courte distance de route. Weesen représente un mode de vie naturel avec une haute qualité de vie – découvrez-le par vous-même. Intéressé ? Organisez votre visite personnelle aujourd'hui ! Häne & Partner AG, Immobilien Fluhstrasse 30, 8645 Rapperswil-Jona Téléphone : 055 552 50 50 Courriel : verkauf@haenepartner.ch Web : www.haenepartner.ch
Durée du trajet
-
  • Two-story house with beige facade, white trim, balcony, and parked SUV in driveway.
  • Modern bathroom with a sink, toilet, bathtub, radiator, and a small stool near the sink. The room features a window with sheer curtains and a dark bathmat on the floor.
  • Modern bathroom with a white sink, bathtub, showerhead, and a dark blue bath mat on the floor.
  • A well-lit bedroom with a large bed, a nightstand, a mirror, and a television. The room features a round rug and a crib with toys.
  • Modern bedroom with a large bed, striped bedding, white wardrobe, TV on a stand, and large windows with curtains.
  • A modern hallway with wooden flooring, a staircase leading upwards, and a small grey rug placed near the stairs. The walls are painted white, and there are mirrors and a small cabinet visible on the right side.
  • Hallway with wooden flooring, a staircase with metal railing, a large abstract painting on the wall, and a gray shag rug in the center.
  • Modern house exterior with a raised ground floor, patio area, covered outdoor furniture, and a well-maintained lawn.
  • A well-lit bedroom with a large white wardrobe, a neatly made bed, and a curtained window allowing natural light to enter.
  • A well-lit nursery with a white dresser, animal-themed wall decals, a large window with white curtains, a soft white rug, and a baby monitor on a stand.
  • Modern kitchen and dining area with dark grey cabinets, white dining table, six chairs, and a small sink area with a faucet and a window with white curtains.
  • Modern kitchen with dark cabinets, white countertops, a dining area with a table and chairs, and a small bar area with a stool. The space features large windows with sheer curtains and a tiled floor.
  • {"type": "Furnished Room", "objects": ["toy house", "toy kitchen", "toy stove", "toy refrigerator", "toy sink", "toy oven", "toy microwave", "toy table", "toy chair", "toy swing", "toy piano", "toy car track", "toy car", "toy animal", "toy chair", "toy ta
  • Brightly lit room with wooden flooring, fireplace, large windows, toy house, swing, storage unit, and colorful play mat.
  • Modern living room with wooden flooring, a grey sofa, a coffee table, a television on a white cabinet, a floor lamp, and a baby chair in the corner.
  • Modern living room with a sectional sofa, coffee table, floor lamp, and large windows with curtains. Wooden flooring and a gray rug.
1 / 16
Modern bathroom with a sink, toilet, bathtub, radiator, and a small stool near the sink. The room features a window with sheer curtains and a dark bathmat on the floor.
Modern bathroom with a white sink, bathtub, showerhead, and a dark blue bath mat on the floor.
A well-lit bedroom with a large bed, a nightstand, a mirror, and a television. The room features a round rug and a crib with toys.
CHF 890'000.– Premium
5.5 pièces138m² surface habitable
Bachstrasse 7, 4658 Däniken

Maison mitoyenne rénovée de 5,5 pièces avec studio, jardin d'hiver et pompe à chaleur

Vivre dans la modernité avec beaucoup d'espace et une flexibilité supplémentaire Cette maison mitoyenne de 5,5 pièces à Däniken, bien entretenue et rénovée en 2022, offre un domicile moderne avec une répartition des pièces bien pensée, un confort de vie attractif et un plus spécial : un studio séparé avec son propre accès. Sur environ 138 m² d'espace de vie, vous pouvez vous attendre à une gamme de pièces polyvalente pour les couples, les familles ou les personnes qui souhaitent combiner vie et travail sous un même toit. Le séjour lumineux est le cœur de la maison. Le jardin d'hiver adjacent agrandit l'espace de vie et crée un endroit supplémentaire pour se détendre et profiter à tout moment de l'année. Un élément particulièrement intéressant est le studio séparé. Grâce à son accès propre, il offre de nombreuses possibilités d'utilisation - par exemple, en tant que bureau à domicile, chambre d'ami, salle de hobby ou espace de retraite. Vos avantages en un coup d'œil • 5,5 pièces • environ 138 m² d'espace de vie • 256 m² de terrain • rénovée de manière complète en 2022 • studio séparé avec son propre accès • deux salles de bain • jardin d'hiver lumineux • pompe à chaleur moderne • répartition des pièces pratique et conviviale • garage ainsi que des places de parking supplémentaires • extérieur bien entretenu • quartier résidentiel calme à Däniken La combinaison de l'espace de vie modernisé, de la technologie de bâtiment économe en énergie et du studio supplémentaire rend cette propriété particulièrement polyvalente. La maison convient idéalement aux personnes qui recherchent un domicile prêt à être occupé et qui accordent de l'importance à l'espace supplémentaire, à la flexibilité et au confort de vie moderne. Convainquez-vous vous-même lors d'une visite personnelle. Nous nous réjouissons de votre prise de contact.

Durée du trajet
-
Nouvelle construction
1 / 16
CHF 1'275'000.– Premium
4.5 pièces224m² surface habitable
Schlossackerstrasse 21c, 8553 Hüttlingen

Maison mitoyenne neuve avec 4,5 pièces et une vue magnifique à Hüttlingen

Bienvenue dans votre futur domicile au 21c Schlossackerstrasse à Hüttlingen ! Cette maison mitoyenne moderne neuve, qui sera achevée en 2026, impressionne par son architecture contemporaine, son équipement de haute qualité et son emplacement calme et familial au milieu d'une résidence bien entretenue, entourée d'espaces verts et d'arbres.La maison en un coup d'œil : • Surface habitable : Espaceux 224 m² sur deux étages avec 4,5 pièces • Parcelle : 376 m² avec jardin privé et pelouse • Garage : Places de parking en sous-sol avec accès direct à la maison • Année de construction : Nouveau bâtiment 2026 • Panneaux solaires : Système photovoltaïque moderne sur le toit Conception intérieure : • Concept de vie et de dining ouvert : Salle de séjour et de dîner lumineuse et accueillante avec transition sans rupture à la cuisine – idéal pour les soirées sociales. • Cuisine moderne : Cuisine élégante à choisir • Chambres : Chambres modernes et lumineuses avec plafond en bois, grandes fenêtres avec vue pittoresque sur la verdure. • Salle de bains : Deux salles de bains de haute qualité avec baignoire, robinetterie moderne • Grenier : en construction de haute qualité – polyvalent utilisable. • Terrasse : avec vue magnifique sur les champs et les arbres. Emplacement et environnement : La maison est située dans un quartier résidentiel calme à Hüttlingen, nichée dans un environnement naturel avec des prairies vertes et des arbres. L'emplacement est agréablement calme le jour et la nuit – idéal pour les familles et ceux qui apprécient la détente et la nature. En été, vous profitez d'une abondance de lumière solaire.

Durée du trajet
-
Nouvelle construction
Dominic Lüscher

Dominic Lüscher

1 / 11
Dominic Lüscher

Dominic Lüscher

  • Accessible en fauteuil
CHF 1'390'000.– Premium
5.5 pièces173m² surface habitable
Winkelstrasse 18, 4665 Oftringen

Projet de construction neuve View: Où la qualité a une adresse

Au centre d'Oftringen, le projet View est en cours de construction, une maison multifamiliale moderne avec des appartements en propriété de haute qualité. La vue dégagée sur le Wiggertal jusqu'aux Alpes donne au projet son nom et assure une expérience de vie unique. Les plans d'étage intelligents avec des espaces de vie spacieux, des zones de retrait clairement séparées et une utilisation optimale de l'espace offrent un grand confort de vie. Les portes du sol au plafond, les pièces lumineuses et les matériaux naturels donnent aux appartements un caractère élégant et intemporel.Points forts: • Situé au centre - directement sur la A1 et à pied jusqu'à Zofingen 4 appartements en propriété - trois étages standard et un appartement penthouse exclusif • Plans d'étage intelligents - utilisation optimale de l'espace avec des zones de vie et privées clairement séparées • Équipement de haute qualité - parquet, salles de bains modernes, cuisines encastrées élégantes • Vue panoramique - vue panoramique sur le Wiggertal jusqu'aux Alpes • Stationnement confortable - garage avec ascenseur pour voitures Si vous êtes intéressé, assurez-vous rapidement de votre appartement désiré. Nous serons ravis de vous conseiller personnellement et nous nous réjouissons de votre contact.

  • Accessible en fauteuil
Durée du trajet
-
Nouvelle construction
Dominic Lüscher

Dominic Lüscher

1 / 11
Dominic Lüscher

Dominic Lüscher

  • Balcon / Terrasse
  • Accessible en fauteuil
CHF 830'000.– Premium
3.5 pièces103m² surface habitable
Winkelstrasse 18, 4665 Oftringen

Projet de construction neuve View: Où la qualité a une adresse

Au centre d'Oftringen, le projet View émerge comme une maison multifamiliale moderne avec des appartements en propriété de haute qualité. La vue lointaine sur le Wiggertal jusqu'aux Alpes donne au projet son nom et offre une expérience de vie unique. Les plans d'étage intelligents avec des zones de vie spacieuses, des zones de retrait clairement séparées et une utilisation optimale de l'espace offrent un grand confort de vie. Les portes du sol au plafond, les pièces lumineuses et les matériaux naturels donnent aux appartements un caractère intemporel et élégant.Points forts: • Situé au centre - directement sur la A1 et à pied jusqu'à Zofingen 4 appartements en propriété - trois étages standard et un appartement penthouse exclusif • Plans d'étage intelligents - utilisation optimale de l'espace avec des zones de vie et privées clairement séparées • Équipement de haute qualité - parquet, salles de bains modernes, cuisines intégrées stylées • Vue panoramique - vue lointaine sur le Wiggertal jusqu'aux Alpes • Stationnement confortable - garage avec ascenseur pour voitures Si vous êtes intéressé, assurez-vous rapidement de votre appartement désiré. Nous serons ravis de vous conseiller personnellement et nous nous réjouissons de votre contact.

  • Balcon / Terrasse
  • Accessible en fauteuil
Durée du trajet
-

Propriétés suggérées sur base des résultats de ta recherche