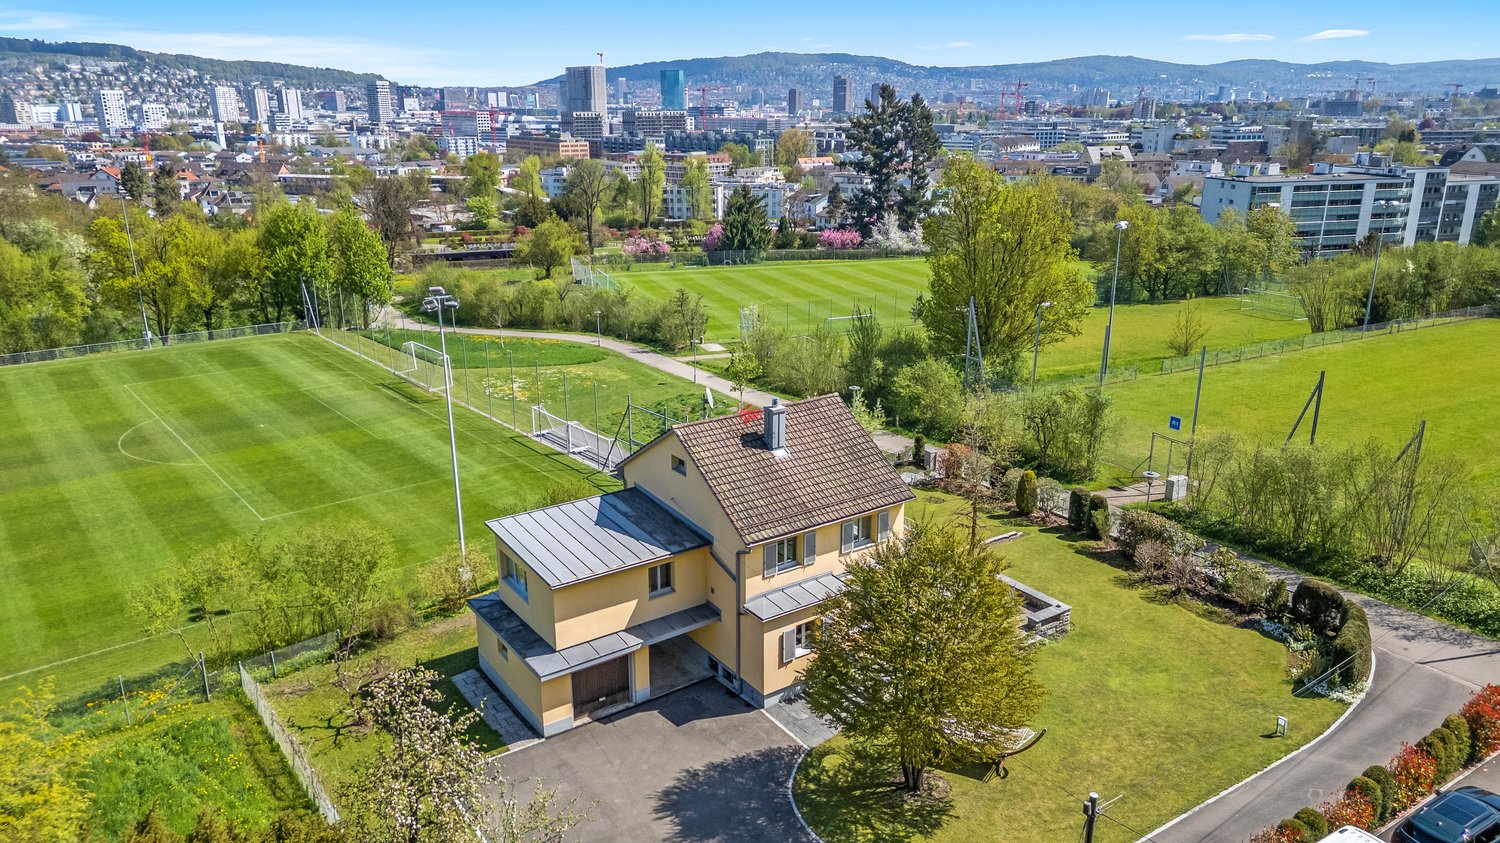
Leimbach (Zurigo) - Casa, chalet, rustico in vendita

Prova ad ampliare i tuoi criteri di ricerca, così possiamo mostrarti oggetti simili. Al momento non ci sono risultati.

Ti suggeriamo di provare a:

  • aumentare il raggio
  • modificare i filtri, come il prezzo

Puoi creare un abbonamento di ricerca con i criteri attuali e riceverai una notifica quando ci saranno oggetti corrispondenti.

Altri immobili nella tua area di ricerca estesa automaticamente
254 risultati - Raggio: + 10km
  • Family of four in a modern garden setting with a contemporary house in the background, featuring a patio, outdoor furniture, and lush greenery.
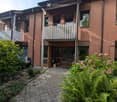
  • Two-story brick building with a balcony, surrounded by greenery and a paved pathway.
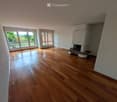
  • Empty room with wooden flooring, large windows, and a fireplace with a bench.
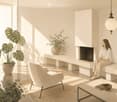
  • Modern living room with a fireplace, white sofa, coffee table, and potted plants. Natural light streams in from large windows.
  • Modern two-story house with a tiled roof, large windows, and a spacious garden area with outdoor furniture and potted plants.
  • Empty basement room with concrete floor, white brick walls, built-in shelving unit, small window, and staircase leading upwards.
  • Utility area with heating and water systems, including a Bosch and Kibernetik unit, surrounded by white pipes and a wooden shelf on the left.
  • A modern outdoor area with a raised ground floor, featuring a staircase leading up to a higher level, surrounded by large leafy plants and a sleek, contemporary design.
  • A peaceful garden area with a paved pathway, lush greenery, and a small wooden structure. People are walking and interacting in the space.
1 / 9
Two-story brick building with a balcony, surrounded by greenery and a paved pathway.
Empty room with wooden flooring, large windows, and a fireplace with a bench.
Modern living room with a fireplace, white sofa, coffee table, and potted plants. Natural light streams in from large windows.
CHF 1'850'000.– Premium
6.5 locali295m² superficie
Alte Forchstrasse 26, 8126 Zumikon

Ampia casa a schiera unifamiliare a Zumikon – adatta alle famiglie e vicina all'ICS

Situata in una zona residenziale preferita a Zumikon, a pochi minuti a piedi dal centro del villaggio, questa casa a schiera spaziosa è situata nella residenza "Sunnegarte" ben curata.Lo sviluppo costruito nel 1987 comprende 16 case a schiera e convince con il suo carattere calmo e rurale, gli spazi verdi e esterni spaziosi, nonché un garage sotterraneo. Ciò mantiene la residenza largamente senza auto e offre alle famiglie un ambiente di vita piacevole e protetto.Al piano terra, la superficie abitabile di circa 40 m², con la cucina e la sala da pranzo, forma il centro della casa. Il collegamento diretto con lo spazio esterno privato amplia lo spazio di vita all'aperto.Il piano superiore offre una camera da letto principale spaziosa, due altre camere, nonché un bagno/WC e una doccia/WC. Nel sottotetto, sono disponibili superfici aggiuntive, che possono essere utilizzate, ad esempio, come ufficio a casa, camera per gli ospiti, spazio di lavoro o di svago. Altre superfici utili e annesse spaziose si trovano nel seminterrato di circa 82 m².Ideale anche per le famiglie con orientamento internazionaleOltre alle scuole e ai giardini d'infanzia locali, l'accessibilità della ICS Inter-Community School Zurich è un vantaggio di localizzazione aggiuntivo.Equipaggiata energeticamente per il futuro - con un effetto fiscale attraente durante la ristrutturazioneIl sistema di riscaldamento è stato rinnovato nel 2026. Una pompa di calore moderna con sonda di terra e raffreddamento gratuito alimenta la casa tramite il riscaldamento a pavimento già esistente.L'arredamento interno offre ai nuovi proprietari la possibilità di modernizzare la cucina, i bagni, i rivestimenti del pavimento e altre aree secondo le proprie idee.Particolarmente attraente: I lavori di ristrutturazione che preservano il valore possono essere dedotti dal reddito imponibile secondo la legislazione attuale – anche scalati su più periodi fiscali nel caso di progetti più grandi.Con il cambiamento di sistema deciso nella valorizzazione locativa, questa finestra è suscettibile di rimanere aperta solo fino al 2029. Chi acquista e ristruttura ora può finanziare la modernizzazione per una grande parte grazie ai risparmi fiscali. La situazione fiscale individuale è determinante; saremmo lieti di fornirvi un calcolo di esempio su richiesta.Zumikon – la natura e la città eccellentemente connesseI servizi di shopping, le scuole, i giardini d'infanzia e altri servizi sono facilmente accessibili a piedi. Il Forchbahn offre una connessione diretta a Zurigo. Allo stesso tempo, le foreste, i sentieri di trekking e di camminata, nonché le diverse attività di svago sono praticamente alla porta.I dati chiave più importanti– circa 295 m² di superficie abitabile su quattro piani – superficie di vita spaziosa di circa 40 m² – camera da letto principale e due camere dei bambini – sottotetto polivalente – circa 82 m² di seminterrato – spazio esterno privato – riscaldamento a pavimento in tutto l'edificio – nuova pompa di calore con sonda di terra e raffreddamento gratuito, costruita nel 2026 – 2 posti auto nel garage sotterraneo – quartiere residenziale calmo e largamente senza auto – centro del villaggio, scuole e Forchbahn a breve distanza di camminata – ICS Inter-Community School Zurich facilmente accessibileIndicazione di prezzo casa unifamiliale: CHF 1'850'000.– 2 posti auto sotterranei: ciascuno CHF 50'000.–Una casa per le famiglie e le coppie che apprezzano le stanze spaziose, la alta qualità della vita a Zumikon e allo stesso tempo la vicinanza a Zurigo – con molto potenziale per progettare la nuova casa secondo le proprie idee.Contattateci per saperne di più su questa offerta e realizzare i vostri sogni personali. Saremmo lieti di fornirvi la nostra documentazione di vendita dettagliata e di mostrarvi questa proprietà con piacere durante un appuntamento di visita individuale.La proprietà è venduta in un processo di asta in due fasi. I dettagli sono visibili nella documentazione. • La scadenza dell'offerta per la 1ª fase è il lunedì 26 ottobre, a causa della forte domanda.

Tempo di percorrenza
-
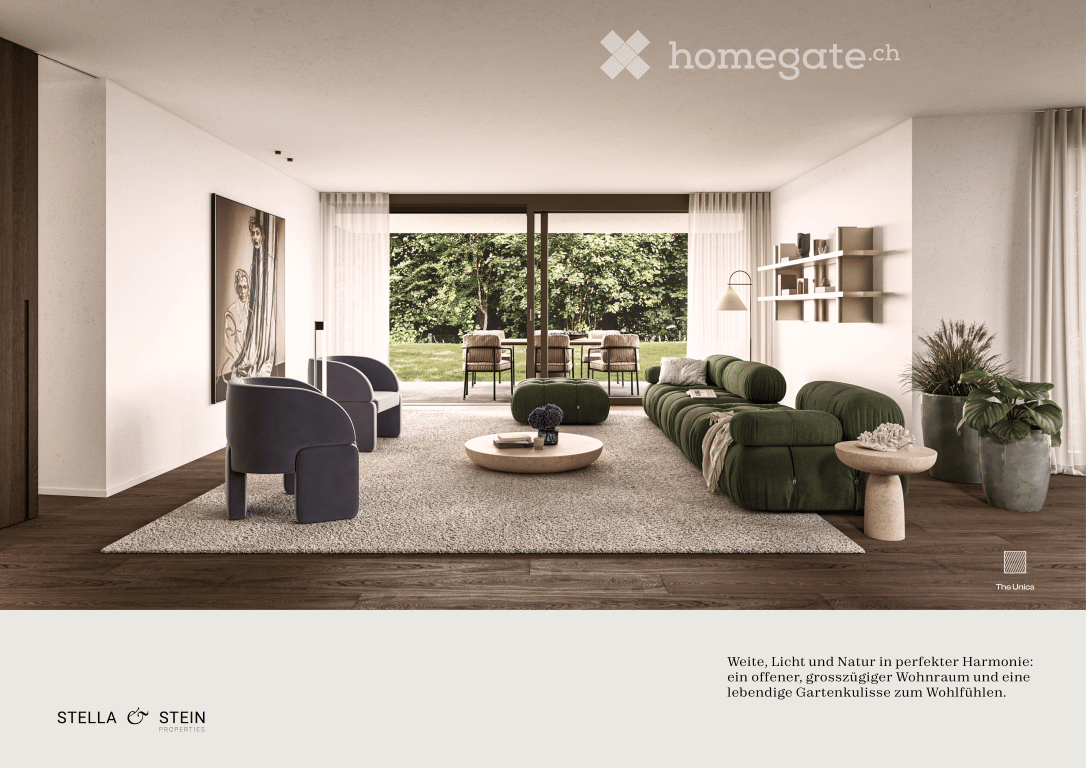
  • Modern living room with a large green sectional sofa, a round coffee table, armchairs, ottoman, floor lamp, dining area with chairs and table, shelves, plants, and artwork.
  • Modern two-story house with a flat roof, large windows, and a spacious outdoor area featuring a swimming pool, patio furniture, and potted plants.
  • Modern kitchen with a central island, dining area, pendant light, and sleek cabinetry.
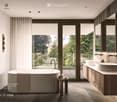
  • Modern bathroom with a freestanding bathtub, double sink vanity, large window with view, and a small stool beside the tub.
  • Modern bedroom with a large bed, nightstands, a chair, a table, mirrors, a picture frame, and decorative vases.
  • A scenic view of a lake with sailboats, surrounded by trees and mountains, with a church and flags visible in the distance.
1 / 6
Modern two-story house with a flat roof, large windows, and a spacious outdoor area featuring a swimming pool, patio furniture, and potted plants.
Modern kitchen with a central island, dining area, pendant light, and sleek cabinetry.
Modern bathroom with a freestanding bathtub, double sink vanity, large window with view, and a small stool beside the tub.
CHF 7'550'000.– Premium
6.5 locali247m² superficie
Im Berghof 10, 8700 Küsnacht

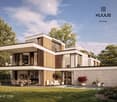
THE UNICA - Neubau Einfamilienhaus in Privatstrasse in Küsnacht

In einer der begehrtesten Lagen am rechten Ufer des Zürichsees entstehen in Küsnacht drei exklusive Neubau Einfamilienhäuser, die höchsten Ansprüchen an Stil, Komfort und Privatsphäre gerecht werden. In aussergewöhnlich ruhiger Lage am Ende einer Privatstrasse, eingebettet in die Natur, vereinen diese Neubauten moderne Architektur mit zeitloser Eleganz und schaffen ein Wohnambiente von exklusiver Qualität. Die grosszügigen Wohnflächen von ca. 240 m² bis 270 m² bieten durchdachte 6.5-Zimmer Grundrisse, lichtdurchflutete Räume und hochwertige Materialien, die ein harmonisches Zusammenspiel von Funktionalität und Ästhetik gewährleisten.Jedes Haus verfügt über einen privaten Garten mit optionalem Pool – ein persönlicher Rückzugsort, der Ruhe und Erholung inmitten der Natur verspricht. Die Grundstücksflächen von 553 m² bis 1’295 m² unterstreichen den exklusiven Charakter dieser Liegenschaften und bieten ausreichend Raum für individuelle Gestaltungsmöglichkeiten. Hier geniessen Sie ein Höchstmass an Privatsphäre sowie eine unvergleichliche Lebensqualität – nur wenige Minuten vom See und der Stadt Zürich entfernt. • Baubewilligung vorhanden • Bankengeprüft • Exklusive 6.5-Zimmer-Neubauvilla in Küsnacht • ca. 247 m² grosszügige Bruttowohnfläche • ca. 1’295 m² Grundstücksfläche • Absolute Privatsphäre am Ende einer Privatstrasse • Direkt angrenzend an Wald & idyllische Spazierwege • Grosszügiger Wohn-, Ess- & Küchenbereich • Hochwertige Boffi Designküche & Boffi Garderobe • Private Gartenflächen & grosszügige Terrassen • Doppelgarage & zusätzlicher Aussenparkplatz • Optionaler privater Pool & individuelle Käuferauswahl • exklusiver Innenarchitektur Service inkludiert ---------------------------------------------------------------------------------------------------------------------------------------------------------------------------------In one of the most sought-after locations on Zurich’s prestigious right bank, three exclusive newly built detached residences are being developed in Küsnacht, designed to meet the highest standards of style, comfort and privacy. Set in an exceptionally peaceful location at the end of a private road and surrounded by nature, these homes combine contemporary architecture with timeless elegance, creating an exclusive and refined living environment.The generous living spaces of approximately 240 m² to 270 m² feature thoughtfully designed 6.5-room layouts, light-filled interiors and high-quality materials, ensuring a harmonious balance between functionality and aesthetics.Each residence features a private garden with the option of a swimming pool – a personal retreat offering peace, privacy and relaxation surrounded by nature.With plot sizes ranging from 553 m² to 1,295 m², the properties underline their exclusive character while providing ample space for individual design possibilities. Enjoy exceptional privacy and an outstanding quality of life – just minutes from Lake Zurich and the city of Zurich. • Building permit granted • Reviewed and approved by financing banks • Exclusive new-build 6.5-room villa in Küsnacht • Approx. 247 m² of generous gross living space • Approx. 1,295 m² plot • Exceptional privacy at the end of a private road • Directly adjoining the forest and idyllic walking trails • Spacious open-plan living, dining and kitchen area • High-end Boffi designer kitchen & Boffi entrance cabinetry • Private garden areas & generous terraces • Double garage & additional outdoor parking space • Optional private pool & individual buyer customisation • Exclusive interior design service included

Tempo di percorrenza
-
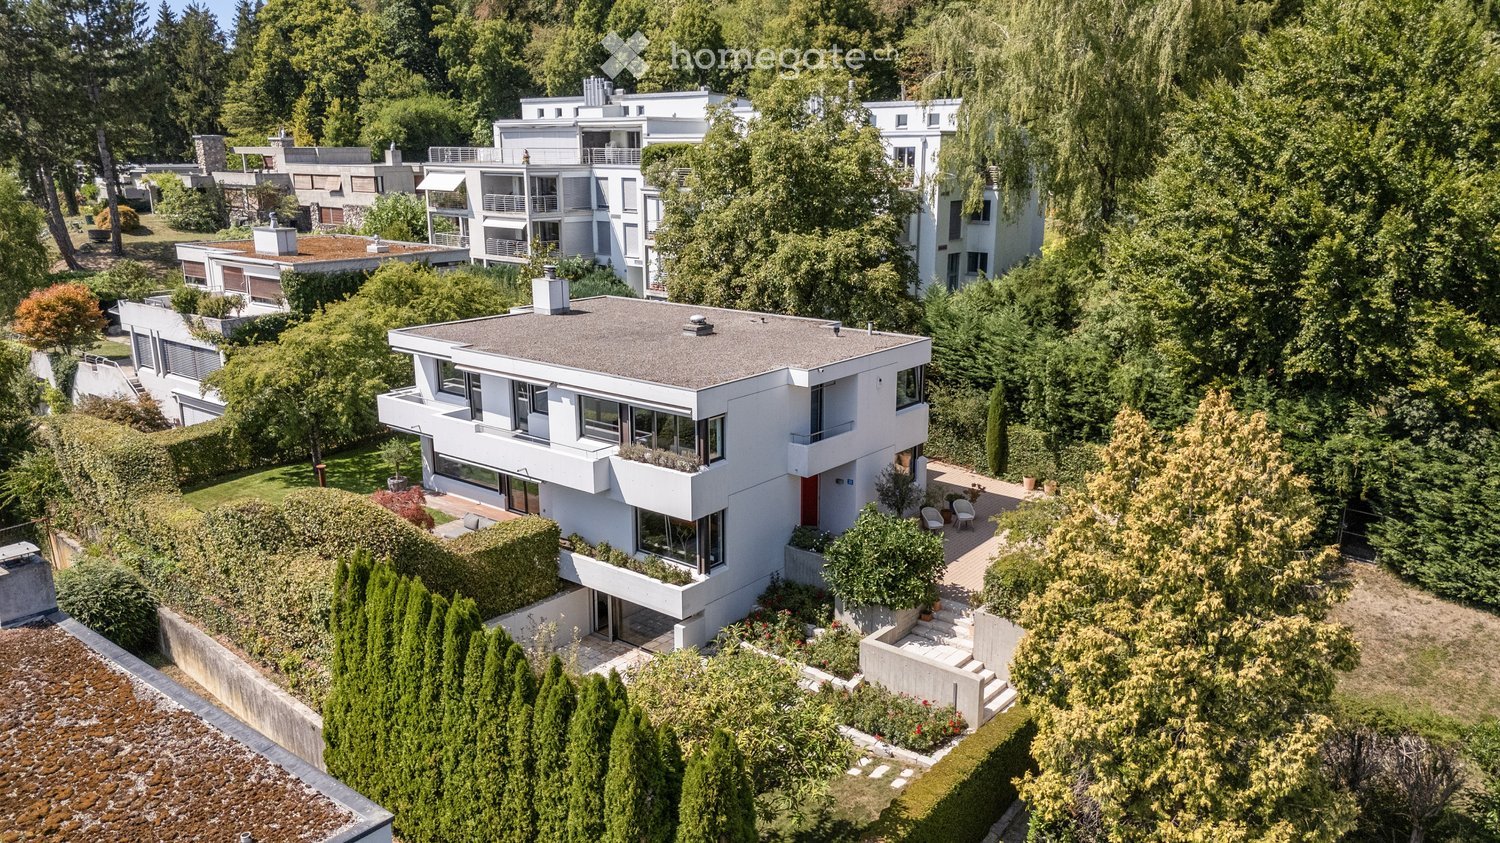
  • Aerial view of a modern, white multi-story house with a flat roof, surrounded by lush greenery and other residential buildings. The house features large windows, a small balcony, and a landscaped garden area with steps leading up to the entrance.
  • Modern living room with large windows offering a view of the garden, featuring a sectional sofa, armchair, ottoman, coffee table, and a floor lamp.
  • Modern hallway with white walls, dark tiled floor, a large gold-framed mirror, a wooden console table with decorative items, and a staircase leading upwards.
  • Modern living room with a grey sofa, white armchair, ottoman, coffee table, and a sleek kitchen area with a bar counter and bookshelf. Large windows and a mirror add brightness and depth to the space.
  • Modern kitchen with a central island, sleek white cabinets, dark countertops, and large windows overlooking a garden. Includes a sink, faucet, fridge, bookshelf, and decorative statue.
  • A covered outdoor terrace with a wooden dining table, wicker chairs, and a white sofa, surrounded by greenery and a well-maintained lawn.
  • Modern kitchen and living area with a black countertop, stainless steel sink, wooden dining table, and comfortable seating area with a sofa and fireplace.
  • Modern, minimalist hallway with a sleek staircase featuring wooden steps and a metal railing, grey tiled floor, white walls, and a small metal side table.
  • Bright, modern bedroom with wooden flooring, white walls, a large bed with a dark blue duvet, a floor lamp, and a colorful artwork on the wall.
  • Modern bathroom with a large window, bathtub, toilet, and glass-enclosed shower. Features dark tiled flooring and light-colored walls.
  • Bright living room with wooden flooring, large windows offering a view of greenery, a white sofa, a brown leather chair, a floor lamp, a table lamp, a decorative mirror, and a blue abstract sculpture.
  • Modern bathroom with a glass-enclosed shower, a white radiator, a sink, and a view into an adjacent room with a bed and large windows.
  • Modern, minimalist room with light wooden flooring, white walls, and a large open space. A black leather sofa is visible in the foreground, and there is a sliding glass door leading to an outdoor area with greenery.
  • Bright hallway with wooden flooring, white walls, and large windows. Features a modern staircase with a metal railing and a framed artwork on the wall.
  • Modern white house with large windows and a balcony, surrounded by a well-maintained lawn, trees, and outdoor seating area.
  • Modern white house with large windows and a balcony, surrounded by a well-maintained garden with potted plants and outdoor seating.
  • Modern two-story house with white exterior, large windows, and a raised ground floor. The garden features red flowers, a concrete wall, and a stone pathway.
  • A lush garden with tall trees, flowering plants, and a small seating area featuring a wooden chair and table.
1 / 18
Modern living room with large windows offering a view of the garden, featuring a sectional sofa, armchair, ottoman, coffee table, and a floor lamp.
Modern hallway with white walls, dark tiled floor, a large gold-framed mirror, a wooden console table with decorative items, and a staircase leading upwards.
Modern living room with a grey sofa, white armchair, ottoman, coffee table, and a sleek kitchen area with a bar counter and bookshelf. Large windows and a mirror add brightness and depth to the space.
CHF 6'900'000.– Premium
6.5 locali330m² superficie
8053 Zürich

Casa familiare di 6,5 locali con giardino a Zurigo Witikon

Casa unifamiliare a Zurich Witikon, situata in un luogo tranquillo e familiare. La casa, costruita nel 1972, è stata completamente ristrutturata nel 2006 sotto la direzione di un architetto. Le finestre, la cucina, i bagni e i pavimenti risalgono a questo restauro. Su tre piani, la proprietà offre circa 330 m² di spazio abitativo. Il piano terra è progettato come un'area di vita, di pranzo e di cucina continua con una cheminée. Grandi facciate scorrevoli aprono la stanza sulla terrazza sud di 38 m². Uno studio separato completa il piano. Al piano superiore, ci sono tre camere, un'area di vita aperta, due bagni e una camera da letto, nonché tre balconi. Il seminterrato è stato sviluppato e riscaldato e offre un altro soggiorno con accesso diretto al giardino e uno spazio di hobby e TV di 43 m². Il terreno di 798 m² è circondato da siepi alte e da alberi vecchi. Uno stagno di giardino progettato e un totale di 116 m² di terrazze e balconi fanno dello spazio esterno una parte indipendente della casa. Caratteristiche - Cucina del 2006 in noce e nero, rivestimento in pietra, elettrodomestici di Miele - Pavimento in ardesia al piano terra, parquet ai piani superiore e inferiore - Due bagni, vasca da bagno e doccia separate - Camino con muro scorrevole - Tende e tende elettriche, sistema di allarme, connessione a fibra ottica - Due posti auto nel garage sotterraneo, entrambi con stazione di ricarica, accesso diretto alla casa attraverso le scale - Accesso supplementare al livello del piano terra attraverso un cancello elettrico Piscina privata della colonia La proprietà include una quota della piscina riscaldata della colonia, a circa cento metri di distanza. La piscina recintata con 226 m² di superficie d'acqua dispone di un trampolino, di spogliatoi, di servizi igienici e di un prato e è accessibile esclusivamente ai comproprietari. Posizione Witikon è il quartiere più alto della città di Zurigo, sviluppato come un quartiere residenziale puro senza traffico di passaggio. I campi da gioco e i campi da tennis sono a cinque minuti a piedi, la scuola elementare a otto minuti. Le possibilità di shopping e le connessioni di autobus sono a circa 800 metri. La stazione principale di Zurigo è a 15 minuti in auto, l'aeroporto a 20. La vendita è effettuata direttamente dalla proprietà, non è prevista alcuna commissione di mediazione. Per una visita, non esitare a contattarci.

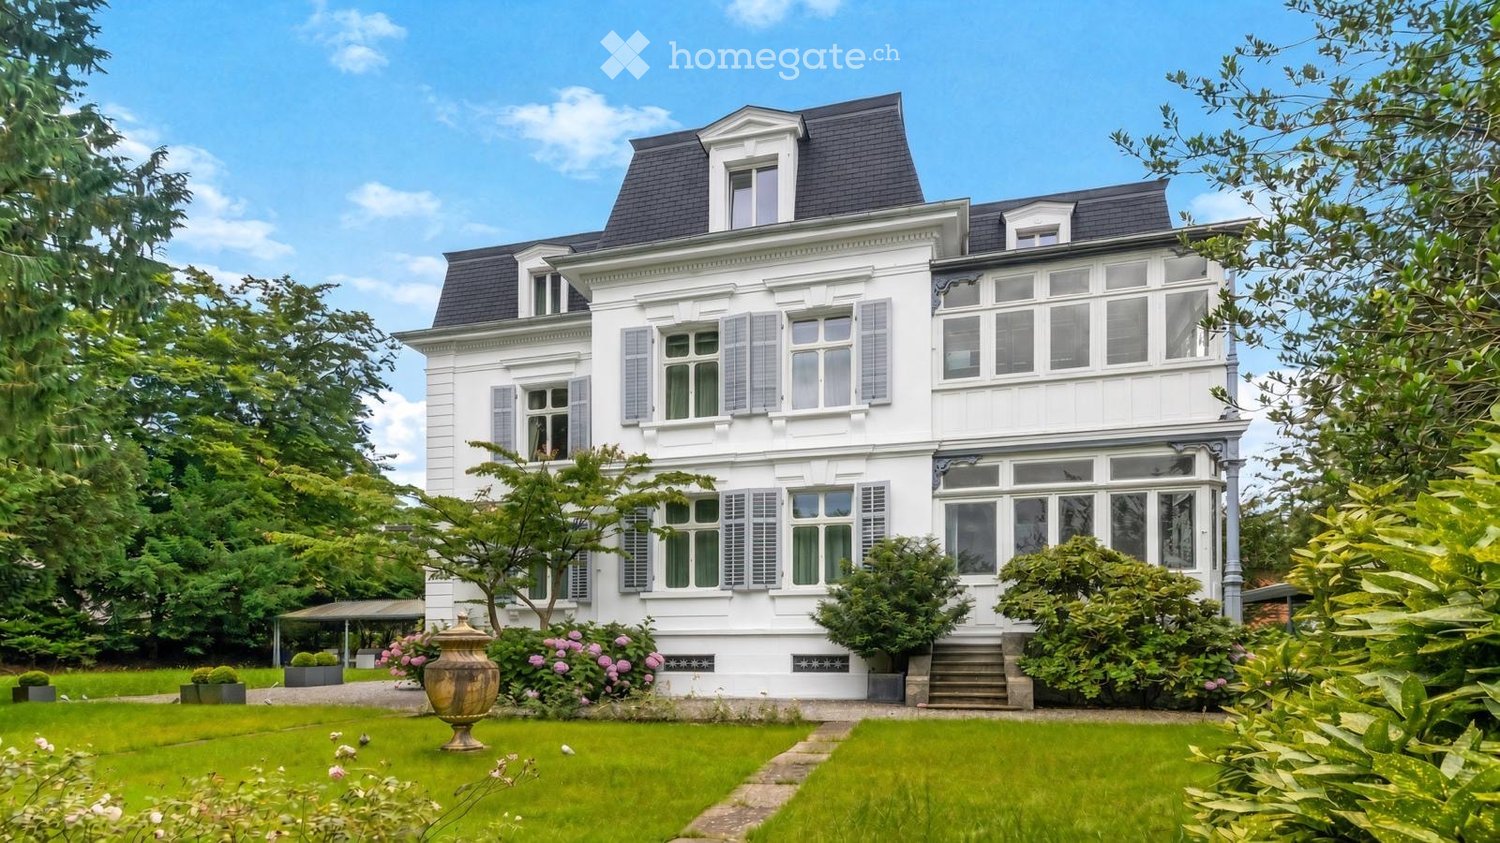
  • A large, elegant white house with multiple stories, dormer windows, and a well-maintained garden.
  • A large, elegant two-story house with light beige walls, dark grey roof, multiple windows with shutters, and a covered driveway. The house is surrounded by lush greenery and flowering bushes.
  • Elegant living room with a cream-colored sofa, coffee table, armchairs, dining area, bookshelf, and artwork.
  • Elegant bedroom with a large bed, bench at the foot, two armchairs, dresser, television, and artwork on the wall. The room features large windows with curtains and a modern chandelier.
1 / 4
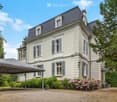
A large, elegant two-story house with light beige walls, dark grey roof, multiple windows with shutters, and a covered driveway. The house is surrounded by lush greenery and flowering bushes.
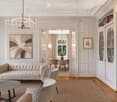
Elegant living room with a cream-colored sofa, coffee table, armchairs, dining area, bookshelf, and artwork.
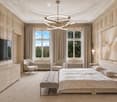
Elegant bedroom with a large bed, bench at the foot, two armchairs, dresser, television, and artwork on the wall. The room features large windows with curtains and a modern chandelier.
Prezzo su richiestaPremium
15 locali550m² superficie
Albisstrasse 47, 8038 Zürich

Una vera e propria villa storica unica a Zurigo

Una vera e propria villa storica unica a ZurigoPrezzo su richiestaSituata in circa 1.928 m² di terreno privato, simile a un parco, questa residenza eccezionale combina carattere storico, proporzioni impressionanti e comfort contemporaneo nel quartiere molto richiesto di Wollishofen a Zurigo.Costruita originariamente nel 1875 e restaurata e modernizzata in modo esaustivo nel 2020, la villa offre circa 550 m² di spazio abitativo su quattro piani e 15 stanze. Salotti eleganti, soffitti alti e dettagli architettonici conservati con cura creano un'atmosfera raffinata ma accogliente.Punti salienti della proprietà • Circa 550 m² di spazio abitativo • Circa 1.928 m² di terreno privato • 15 stanze su quattro piani • Sei camere da letto • Più bagni e servizi igienici per gli ospiti • Alloggio separato per il personale • Cinema privato • Palestra • Orangerie • Terrazza da pranzo e barbecue esterna coperta • Giardino progettato che offre un'eccezionale privacy • Il lago di Zurigo è a circa dieci minuti a piedi • La scuola internazionale di Zurigo è a circa quattro minuti in auto o sette minuti in bicicletta • La piazza Parade è a circa sette minuti in auto • Accesso comodo alle connessioni di trasporto internazionali di Zurigo La sua dimensione, la privacy e il carattere rappresentativo fanno della proprietà un luogo particolarmente adatto come residenza familiare eccezionale, ufficio familiare o residenza aziendale o diplomatica prestigiosa.Ulteriori informazioni e visite private sono disponibili su appuntamento.

Tempo di percorrenza
-
1 / 13
  • Garage
  • Piscina
CHF 8'500'000.– Top
8.5 locali308m² superficie
8126 Zumikon

HERE COMES THE SUN

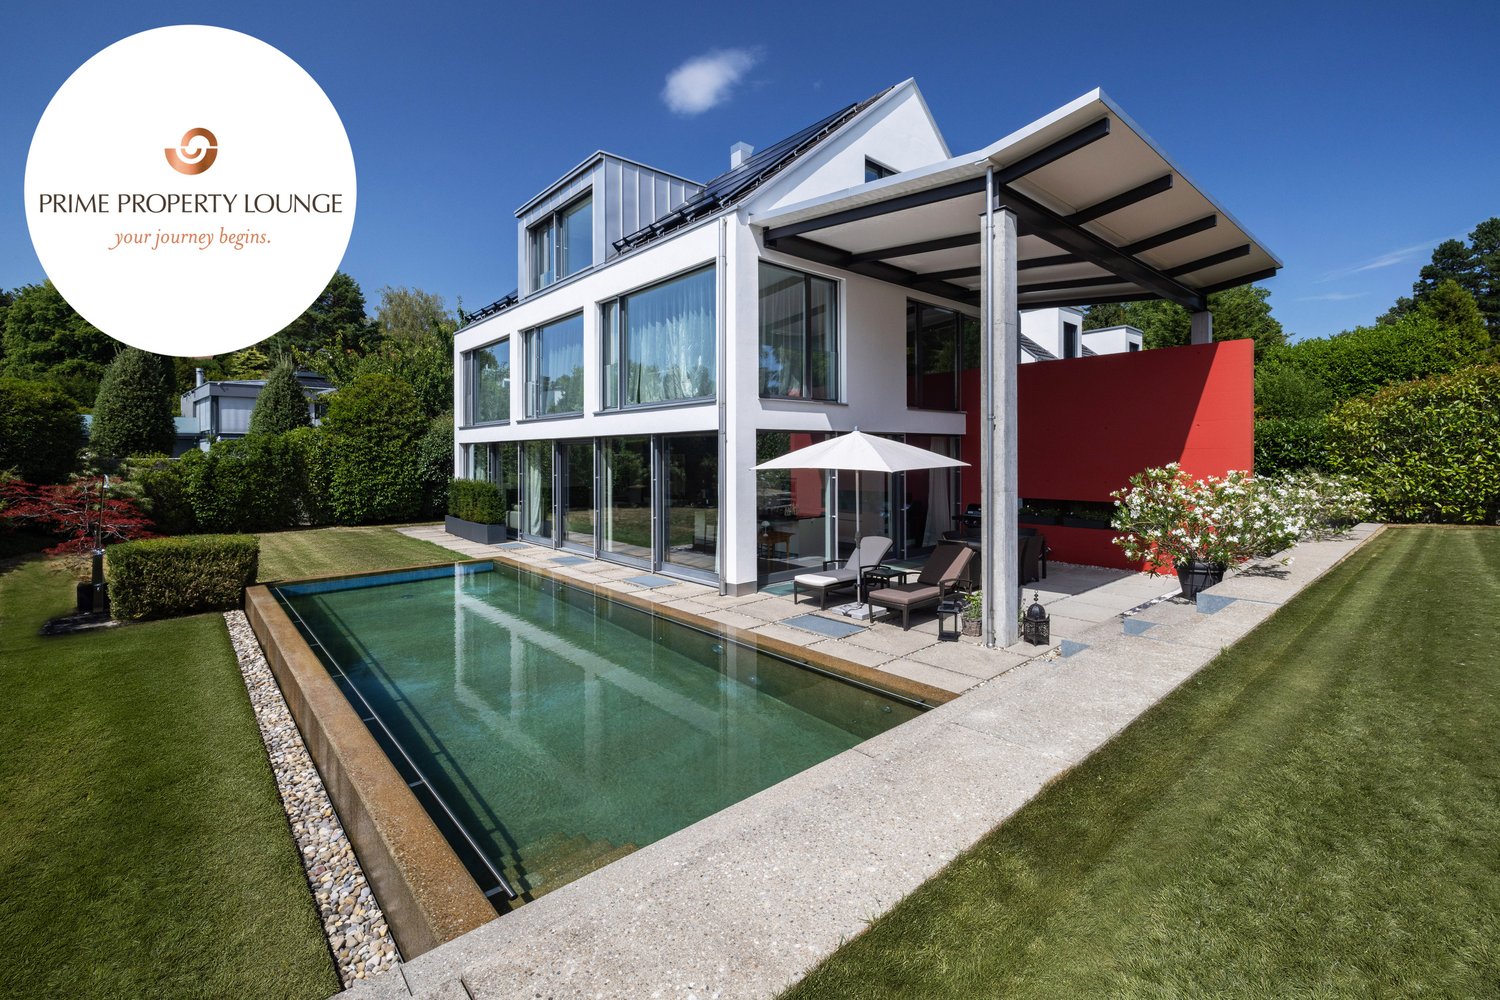
Puristische Formensprache und modernes Wohnen in seiner schönsten Ausprägung. Diese exquisite Villa in Zumikon begeistert mit klaren Linien, grosszügigen Proportionen und einem durchdachten Grundriss, der selbstverständliche Weite mit hoher Privatsphäre verbindet. Raumhohe Panoramafenster lassen das Tageslicht ungehindert einfliessen, während der beheizbare Infinity-Pool die klare Form des Hauses bis in den Garten weiterführt. Edle Materialien, massgeschreinerte Einbauten und ein grosszügiges Masterbad unterstreichen den gehobenen Anspruch dieser Residenz.Zumikon zählt zu den nobelsten Wohngegenden im Kanton Zürich und ist zugleich die steuergünstigste Gemeinde des Kantons. Die Lage ist ruhig und familienfreundlich, nahe erholsamen Wäldern und doch bestens an Zürich angebunden (ca. 16 Minuten, Flughafen ca. 28 Minuten).Besonderes: • Puristische Architektur der klassischen Moderne mit klaren Linien und grosszügigen Proportionen • Raumhohe, südwestlich ausgerichtete Panoramafenster mit viel Tageslicht und Blick ins Grüne • Von Frühjahr bis Herbst beheizbarer Infinity-Pool • Neue Photovoltaik-Anlage mit Batteriespeicher, Luft-Wasser-Wärmepumpe und Bodenheizung • Heller Hobby- oder Fitnessraum im Untergeschoss • Wäscheabwurf • Elektrische Insektenschutzgitter, Alarmanlage, Cheminée • Zisterne mit Pumpe fur Gartenbewässerung • Garage für zwei Fahrzeuge mit direktem Zugang ins Untergeschoss Verkaufspreis: CHF 8'500'000Gerne senden wir Ihnen die detaillierte Broschüre sowie den Grundrissplan zu und freuen uns auf Ihre Kontaktaufnahme.Minimalist design language and modern living at its finest. This exquisite villa in Zumikon impresses with clean lines, generous proportions and a well-thought-out floor plan that combines natural spaciousness with a strong sense of privacy. Floor-to-ceiling panoramic windows allow daylight to flood in unhindered, while the heated infinity pool carries the clean lines of the house through into the garden. Fine materials, bespoke built-in cabinetry and a spacious master bathroom underline the refined character of this residence.Zumikon is one of the most prestigious neighbourhoods in the Canton of Zurich and, at the same time, the canton's most tax-efficient municipality. The setting is quiet and family-friendly, close to restful woodland yet superbly connected to Zurich (approx. 16 minutes, airport approx. 28 minutes).Highlights: • Minimalist architecture in the classical modernist style, with clean lines and generous proportions • Floor-to-ceiling, southwest-facing panoramic windows with plenty of daylight and views over the greenery • Infinity pool, heatable from spring through to autumn • New photovoltaic system with battery storage, air-to-water heat pump and underfloor heating • Bright hobby or fitness room in the basement • Laundry chute • Electric insect screens, alarm system, fireplace • Cistern with pump for garden irrigation • Garage for two vehicles with direct access to the basement Selling price: CHF 8,500,000We would be pleased to send you the detailed brochure and floor plans, and look forward to hearing from you.

  • Garage
  • Piscina
1 / 13
CHF 3'950'000.– Top
7.5 locali155m² superficie
Algierstrasse 70, 8048 Zürich

Stadtnah, naturnah, einzigartig - Ihr Traumhaus im Grünen

Dieses Einfamilienhaus steht auf einem grosszügigem Grundstück in Zürich-Altstetten, nahe dem Quartier Albisrieden. Die Lage in der Freihaltezone verhindert eine bauliche Verdichtung oder einen Ersatzneubau und bewahrt so den offenen, ruhigen Charakter des Anwesens und seiner Umgebung. Angrenzende Frei- und Sportflächen sorgen zusätzlich für Abstand und ein angenehmes Gefühl von Weite. Die Verbindung aus grosszügigem Raumangebot und stadtnaher Lage ist im Zürcher Stadtgebiet sehr selten.Die Nähe zum Albis- und Uetliberggebiet verbindet naturnahe Erholung mit urbaner Infrastruktur. Der Bahnhof Zürich-Altstetten ist schnell erreichbar und bietet direkte Verbindungen in die Innenstadt sowie zum Flughafen.Die Liegenschaft wurde kernsaniert (2007) und zeitlos modernisiert (letzte Renovation 2025), wobei bestehende bauliche Substanz bewusst erhalten wurde. Die Aufteilung der Räume eignet sich sowohl für Familien als auch für Paare, die einen erhöhten Raumbedarf haben. Die Wohnbereiche öffnen sich zu Terrassen, Balkon und Garten. Ergänzt wird das Angebot durch einen beheizten Studioraum im Souterrain mit Tageslicht, eigenem Gartenzugang, Toilette und Duschmöglichkeit. Neben klassischem Wohnen bietet das Haus Raum für störungsfreies Arbeiten, die komfortable Unterbringung von Gästen oder auch die Bereitstellung einer Nanny-Suite.Das Zusammenspiel aus ruhiger, geschützter Lage, viel Raum und guter Anbindung schafft ein Wohnumfeld mit hoher Lebensqualität und Privatsphäre.- Imagefilm ansehenThis detached house is situated on a spacious plot in Zurich-Altstetten, close to the Albisrieden district. The location in the free zone prevents building densification or replacement construction and thus preserves the open, quiet character of the property and its surroundings. Adjacent open and sports areas provide additional distance and a pleasant feeling of space. The combination of generous space and a location close to the city is very rare in Zurich's urban area.The proximity to the Albis and Uetliberg areas combines natural recreation with urban infrastructure. Zurich-Altstetten railroad station is within easy reach and offers direct connections to the city center and the airport.The property underwent a complete refurbishment (2007) and was timelessly modernized (last renovation 2025), with the existing structural substance being deliberately preserved. The layout of the rooms is suitable for both families and couples who require more space. The living areas open out onto terraces, a balcony and the garden. The property is complemented by a heated studio room in the basement with natural light, its own garden access, a toilet and shower facilities. In addition to traditional living spaces, the house offers areas for undisturbed work, comfortable accommodation for guests or even a nanny's suite<span id="acw_response_data" hidden style="display:none"> 0184 83 196 612 017 37 612 e3</span>.The combination of a quiet, secluded location, plenty of space and good transport links creates a living environment that offers a high quality of life and plenty of privacy.- View property film

Tempo di percorrenza
-
  • Modern living and dining area with large windows offering a view of a garden, featuring a white sofa, coffee table, dining table with chairs, and decorative vases.
  • Modern outdoor patio with a sectional sofa, coffee table, dining area, and lush greenery.
  • Modern kitchen with light wooden cabinets, stainless steel sink, and dark tiled floor.
  • Modern entrance area with a sleek black door, concrete planters with greenery, and a well-maintained garden with white flowers and shrubs.
  • Modern bedroom with a large bed, nightstand, potted plant, and large window with a view of trees.
  • Modern bedroom with a large bed, desk with laptop, armchair, and large windows leading to a balcony.
  • A modern balcony with a wicker chair, small table, lantern with candle, potted plant, and lush greenery in planters.
  • Living Room. Modern living room with a large sectional sofa, coffee table, small side tables, decorative bowls, a large screen, speakers, and artwork on the walls.
  • Cozy bedroom with a bed, desk, chair, laptop, and a view of greenery through large windows. Features a round pouf, a plant, and a mirror on the wall.
  • A modern walk-in closet with built-in white shelving units, neatly arranged folded towels, folded sweaters, and a hanging rod with sweaters. A large mirror is mounted on the wall, and a small decorative plant sits on a shelf.
  • Modern bathroom with beige tiles, a glass-enclosed shower, a floating toilet, a sleek sink with a modern faucet, and a large mirror with integrated lighting. A small plant adds a touch of greenery.
  • Garden / Outdoor Area. Well-maintained garden with white hydrangeas, shrubs, and trees, featuring a modern house with a balcony in the background.
  • Modern two-story house with a balcony, surrounded by greenery and a well-maintained garden.
  • House. Modern two-story house with large windows, illuminated interior, and a balcony on the upper level. The house is surrounded by a well-maintained garden with trees and shrubs.
1 / 14
CHF 3'620'000.– Top
5 locali160m² superficie
Ebmatingerstrasse 20A, 8126 Zumikon

5-Zimmer-Haus Zumikon: Max. Steuerprivileg 71% Steuern & volle Unabhängigkeit ohne StWEG, Neubau

Exklusives 5-Zimmer-Familienhaus · 160 m² Wohnfläche · Naturnahe Premiumlage · Hochwertiger Innenausbau · Sonnige Gartenterrasse · Sofort bezugsbereitDieses einseitig angebaute 5-Zimmer-Haus in Zumikon ist kein Renditeobjekt – es wurde für Menschen gebaut, die wirklich gut wohnen wollen. Schweizer Handwerkskunst, durchdachte Raumaufteilung, helle hohe Räume und hochwertige Materialien. Ein Zuhause mit Substanz, das man sofort beziehen kann. • Von Bank bewertet · CHF 3'800'000 • Kaufpreis Haus · CHF 3'620'000 • Kaufpreis Doppelgarage · CHF 130'000 • Angebote willkommen ab · CHF 3'750'000 • Neubau · bezugsbereit per sofort • Bauart · Massivbau, optimal akustisch getrennt • Wohnfläche · 160 m² • Nutzfläche · 96 m² • Zimmer · 5 (3 Schlafzimmer / 1 Mediazimmer / 1 Wohnzimmer) • Kubatur · 805.50 m³ • Grundstück · rund 300 m² gem. Grundbucheintrag • Parkierung · Doppelgarage 2 Plätze + 1 Besucherparkplatz • Bäder · 2 Badezimmer / 1 Gäste-WC • Steuerfuss · 71% ab 2026 – tiefster im Kanton Zürich (Schnitt 115%) Highlights · Eichenparkett, grosse Fenster, rahmenlose Türen, handgefertigte Schreinerküche, massgeschneiderte Einbauschränke. Stilvoller Garten vom renommierten Landschaftsgärtner inklusive. Blick ins Grüne und auf den Golfplatz.Lage · Naturnah und sonnig, nach Osten und Süden ausgerichtet. Bushaltestelle Waltikon 7 Min. · Bahnhof 8 Min. · ICS International School 3 Min. Schule, Einkauf und Apotheke in Gehdistanz.Vollkommen eigenständig: kein Stockwerkeigentum, eigene Erdsonde, keine geteilten Infrastrukturkosten. Für alle, die ein hochwertiges Zuhause mit Privatsphäre, Natur und guter Anbindung suchen – dieses Haus ist die Antwort.Kontakt · ar@jera.ch · Bitte bei Kontaktaufnahme vollständige Angaben: Name, Adresse, E-Mail und Telefon. Metris Finanz AG · Frau A. Rutz · Besichtigung nach Vereinbarung.Direktverkauf · keine Makleranfragen.Exclusive Family Home with 5 Rooms · 160 m² of Living Space · Premium Location Close to Nature · High-End Interior Finishes · Sunny Garden Terrace · Move-In ReadyThis semi-detached 5-room house in Zumikon was not built to cut costs – it was built for people who want to live exceptionally well. Swiss craftsmanship, a thoughtful layout, bright high-ceilinged rooms and premium materials throughout. A home of real substance, available immediately. • Bank-appraised · CHF 3'800'000 • Purchase price house · CHF 3'620'000 • Purchase price double garage · CHF 130'000 • Offers welcome from · CHF 3'750'000 • New build · available immediately • Construction · Solid masonry, optimally sound-insulated • Living area · 160 m² • Usable area · 96 m² • Rooms · 5 (3 bedrooms / 1 media room / 1 living room) • Volume · 805.50 m³ • Plot · approx. 300 m² as per land registry • Parking · Double garage 2 spaces + 1 visitor parking • Bathrooms · 2 bathrooms / 1 guest WC • Tax rate · 71% from 2026 – lowest in Canton Zurich (avg. 115%) Highlights · Oak hardwood floors, large windows, frameless doors, handcrafted kitchen, bespoke built-in wardrobes. Elegant garden by renowned landscape architect included. Views of greenery and the golf course.Location · Surrounded by nature, south and east facing. Bus stop Waltikon 7 min · Train station 8 min · ICS International School 3 min. Public school, shops and pharmacy all within walking distance.Fully independent: no shared ownership, private ground-source heat pump, no shared infrastructure costs. For those seeking a high-quality home with privacy, nature and excellent connectivity – this is it.Contact · ar@jera.ch · Please include full details: name, address, e-mail and phone number. Metris Finanz AG · Ms A. Rutz · Viewings by appointment only.Private sale · No agent inquiries.

Tempo di percorrenza
-
  • Two-story house with beige walls, green shutters, and a tiled roof. The garden features a table, chairs, and various plants.
  • Two-story house with white exterior, green shutters, and multiple windows. The roof has a triangular gable and a small dormer window. The entrance is on the right side with a small covered porch.
  • Two-story house with white exterior, multiple windows, and a small porch entrance.
1 / 3
CHF 1'500'000.– Top
6 locali
Unterdorfstrasse 23/25, 8126 Zumikon

Gioiello storico con potenziale

Charme storico incontra posizione di prima scelta: Nel vecchio centro del villaggio di Zumikon, questa casa a due famiglie (Unterdorfstrasse 23/25) è in vendita. L'edificio, costruito negli anni '40 e protetto dal comune, offre un'opportunità rara di rivitalizzare un pezzo di storia del villaggio con 355 m² di terreno e 1'018 m³ di volume.I fatti più importanti in un colpo d'occhio • Posizione di prima scelta: Inserita nel vecchio centro del villaggio idilliaco – le scuole, gli acquisti e il Forchbahn sono raggiungibili in pochi minuti a piedi. • Privilegio fiscale: Zumikon è una delle municipalità più attraenti e fiscali più vantaggiose del cantone di Zurigo. • Concepto flessibile: Attualmente diviso in due unità abitative (circa 133 m² e 81 m² di spazio abitabile, altezza delle stanze 2–2,2 m). La fusione in una grande casa unifamiliare è optionalmente possibile. • Potenziale di ristrutturazione: La preservazione storica si concentra sull'aspetto esterno e le porte d'ingresso storiche originali. All'interno, si beneficia di una grande libertà di progettazione per un comfort di vita moderno (soggetto all'approvazione per le modifiche strutturali). • Stato attuale: L'unità abitativa n° 23 è vacante, il n° 25 è affittato. La proprietà offre spazio per una ristrutturazione completa e valorizzante. Questa proprietà è venduta a nome del proprietario. Le richieste dei broker non saranno risposte.

Tempo di percorrenza
-
1 / 1
CHF 1'820'000.– Top
5.5 locali150m² superficie
Moosmattenweg 4, 8918 Unterlunkhofen

Casa unifamiliare di 5,5 locali a Unterlunkhofen

Casa unifamiliare e case a schiera nuove in una zona tranquilla a UnterlunkhofenAl Moosmattenweg 4/6/8 a 8918 Unterlunkhofen, tre costruzioni nuove attraenti sono in corso di realizzazione in una zona residenziale piacevole e familiare. Il progetto comprende una casa unifamiliare spaziosa e due case a schiera moderne con piani ben pensati, locali abitativi luminosi e standard di costruzione moderni.Le case sono ideali per le famiglie, le coppie o le persone che desiderano combinare uno spazio di vita spazioso con molta privacy e un ambiente naturale.Unità disponibiliCasa A – Casa unifamiliare, 5½ locali Superficie abitabile netta: circa 185 m² Sottotetto: circa 20 m² Prezzo di vendita: CHF 2'150'000.–Casa B – Casa a schiera, 5½ locali Superficie abitabile netta: circa 150 m² Sottotetto: circa 19 m² Prezzo di vendita: CHF 1'850'000.–Casa C – Casa a schiera, 5½ locali Superficie abitabile netta: circa 150 m² Sottotetto: circa 19 m² Prezzo di vendita: CHF 1'820'000.–Vivere a UnterlunkhofenUnterlunkhofen si trova nel bel Reusstal e offre un ambiente di vita tranquillo e naturale con una alta qualità della vita. Il comune è particolarmente apprezzato dalle famiglie e convince con la sua atmosfera rurale, la facilità di accesso e la vicinanza alle zone di svago.I sentieri per passeggiate, le aree naturali e i dintorni della Reuss sono a breve distanza e invitano al relax, allo sport e al tempo libero nella natura. Allo stesso tempo, i comuni circostanti e i grandi centri come Bremgarten, Muri, Wohlen, Baden o Zurigo sono facilmente raggiungibili.I vostri vantaggi in un colpo d'occhio • Progetto di costruzione nuovo con architettura moderna • Posizione tranquilla e familiare • Case di 5½ locali spaziose • Locali abitativi luminosi e piani ben pensati • Sottotetto come spazio di stoccaggio supplementare • Ambiente naturale nel Reusstal • Idéal per le famiglie e le coppie con esigenze di spazio • Comunità residenziale attraente con alta qualità della vita

Tempo di percorrenza
-
  • Garden area with stone steps leading up to a house, surrounded by lush greenery and flowers.
  • A lush garden with a pathway leading to a house partially obscured by dense greenery and trees.
  • Spacious living room with wooden ceiling, large windows, fireplace, sofa, coffee table, chairs, wall clock, and television.
  • Empty room with light wooden flooring, white walls, large windows, and a hanging plant in a pot. No furniture or equipment present.
  • Empty room with wooden flooring, large window with brown frame, radiator below window, and track lighting fixture on ceiling.
  • Bathroom with a toilet, wooden cabinet, small wooden stool, and side table. The walls are decorated with patterned tiles.
1 / 11
Prezzo su richiestaTop
6.5 locali
Quellenstrasse 8, 8135 Langnau am Albis

Casa familiare di 6,5 locali a Langnau am Albis

Una casa con carattere, generosità e molto potenziale In una posizione tranquilla e familiare a Langnau am Albis, questa casa familiare di 6½ locali vi aspetta con un terreno spazioso di 751 m² e una bella vista. Con circa 190 m² di spazio abitativo e 73 m² di spazio secondario aggiuntivo, la casa offre sorprendentemente molto spazio per idee di vita individuali. I diversi livelli creano una struttura di vita piacevole e aprono possibilità di utilizzo variegate – sia per una grande famiglia, camere per gli ospiti, ufficio a casa o stanze per hobby. Il cuore della casa è il soggiorno e la sala da pranzo luminosi con una cucina adiacente. Da lì, potete accedere direttamente al giardino incantato e curatamente progettato. Gli alberi vecchi, gli angoli di riposo e la vista magnifica creano un'oasi di pace e vi invitano a rilassarvi, godervi e indugiare. Nel seminterrato, avete a disposizione numerose stanze secondarie pratiche, tra cui cantine, lavanderie e stanze di deposito con molto spazio per le provviste, gli attrezzi sportivi, il laboratorio o gli hobby. Un grande solaio offre uno spazio di deposito aggiuntivo. La sostanza di costruzione con muratura a doppia parete e isolamento molto buono, insieme al tetto isolato, assicurano un clima di vita piacevole – anche durante i giorni d'estate caldi. La proprietà è riscaldata con una pompa di calore geotermica. La distribuzione del calore avviene attraverso radiatori. I punti salienti in un colpo d'occhio • Casa familiare di 6½ locali • Posizione tranquilla e familiare • Bella vista • 751 m² di terreno • Circa 190 m² di spazio abitativo • Giardino grande e idilliaco con vecchia popolazione di alberi • Solaio spazioso e numerose stanze di deposito • Pompa di calore geotermica • Box per auto • Due posti auto esterni aggiuntivi • Disponibile per trasloco dopo accordo Questa casa offre la base perfetta per realizzare i vostri sogni di vita personali. Un'occasione rara per tutti coloro che vogliono combinare generosità, pace, natura e usi diversi. Non perdete questa occasione! Interessati? Allora ci rallegriamo del vostro contatto per una visita congiunta.

Tempo di percorrenza
-
  • Wooden exterior, two houses, balcony on the second floor, large windows, open concept layout, modern design
  • large dining table, wooden floor, wooden cabinets, kitchen with white marble countertop, modern lighting
  • open living room with fireplace, modern furniture, flat screen TV, dining table, kitchen island
  • Bedroom with wooden floor, white ceiling, grey bed, pendant lights, brown curtains, small wooden stool, and small round brown table.
  • contemporary living room, beige sectional sofa, dark wood accent chair, glass coffee table, cream rug, flat screen tv on wall, pendant light, olive tree in black pot, beige curtains
  • Large bed, white walls, wooden floor, white ceiling, white furniture, open wardrobe, desk, plant, lamp
  • modern bathroom with white walls, double sink, bathtub, toilet, mirror, and window with blinds
1 / 7
CHF 2'970'000.– Top
5.5 locali
Dorfstrasse 18, 8912 Obfelden

Progetto di costruzione nuova esclusiva: Case unifamiliari distaccate a Obfelden

In un ambiente familiare, due case unifamiliari nuove (previste per essere pronte ad essere occupate a partire dall'inverno 2027) sono in costruzione nella vicinanza diretta. Questa è la soluzione perfetta per i fratelli, gli amici o le due generazioni che cercano la vicinanza e apprezzano la privacy. Naturalmente, le case possono anche essere acquistate in modo indipendente le une dalle altre come oggetti individuali. Ogni casa ha il proprio terreno.Queste due nuove costruzioni impressionano con dettagli caratteristici e un concetto di stanze centrato sulla famiglia, il cui allestimento interno potete ancora personalizzare completamente secondo i vostri desideri.Punti salienti della Casa A276 m² di spazio abitativo | 455 m² di terreno | 5,5 stanzeUn piano perfettamente strutturato che separa idealmente la privacy e la vita in comune. • Vivere e Mangiare: Layout aperto (54 m²) con transizione fluida verso la cucina design e accesso diretto al giardino. • Ambiente di sonno: Quattro stanze spaziose (16–20 m²), ideali per i bambini, gli ospiti o come ufficio a casa. • Suite principale: Piano superiore completo con cabina armadio (13 m²) e bagno "en suite". Punti salienti della Casa BMassima flessibilità per gli individualisti – dallo studio nel sottotetto al gym a casa nel seminterrato.261 m² di spazio abitativo | 468 m² di terreno | 5,5 stanze • Sottotetto: Stanza studio spettacolare (61 m²) al piano del sottotetto. • Camere: Tre stanze luminose (12-16 m²) al piano superiore con accesso diretto al bagno familiare moderno. • Vita moderna: Esperienza di cucina/mangiare aperta (50 m²) con accesso diretto al giardino. • Comfort principale: Grande bagno principale (12 m²) al piano superiore, completato da un bagno degli ospiti separato al piano terra. Il progetto si trova in un quartiere residenziale calmo e familiare a Obfelden. Le strutture commerciali, le scuole e i trasporti pubblici sono facilmente accessibili. I centri di Zurigo e di Zug sono a circa 20 minuti, Lucerna a circa 30 minuti.Sono in vendita due case distaccate con piani di stanza e dimensioni diverse. Saremmo felici di fornirvi la documentazione di vendita dettagliata con tutti i dettagli.Ulteriori informazioni si trovano anche sul nostro sito web del progetto: www.zweiklang-obfelden.ch

Tempo di percorrenza
-
1 / 13
CHF 1'540'000.– Top
6.5 locali141m² superficie
8906 Bonstetten

Casa familiare di 6,5 locali in una posizione soleggiata e tranquilla, completamente ristrutturata

Abitazione familiare moderna in una posizione soleggiata e tranquillaQuesta casa familiare semidetachata di 6,5 locali a Bonstetten, completamente ristrutturata, offre circa 141 m² di spazio abitativo netto e circa 58 m² di spazio utilizzabile supplementare nel seminterrato. La ripartizione delle stanze ben pensata su quattro piani crea uno spazio abitativo spazioso e possibilità di utilizzo polivalenti per le famiglie, gli uffici a casa e gli ospiti.Il giardino soleggiato con un'area di seduta di giardino e un'area di seduta supplementare invita a rilassarsi e a soggiornare. L'area di seduta di giardino dispone anche di un accesso diretto al seminterrato. La soffitta polivalente offre possibilità supplementari per una progettazione individuale.La zona residenziale tranquilla in una zona a 30 km/h e la vicinanza alla scuola e all'asilo nido, che possono essere raggiunti in circa 1-5 minuti a piedi, rendono questa casa particolarmente attraente per le famiglie.Punti salienti in un colpo d'occhio: • 6,5 locali • Circa 141 m² di spazio abitativo netto • Circa 58 m² di spazio utilizzabile supplementare nel seminterrato • Completamente ristrutturata nel 2023 • Cucina aperta e rinnovata • Due bagni e servizi igienici separati • Giardino soleggiato con area di seduta di giardino e area di seduta supplementare • Garage e parcheggio esterno • Scuola e asilo nido in circa 1-5 minuti a piedi • Stazione ferroviaria di Bonstetten-Wettswil in circa 12 minuti a piedi • Buona connessione di trasporto pubblico a Zurigo e Zug • Zona residenziale tranquilla in una zona a 30 km/h • Soffitta polivalente • Disponibile per occupazione dal 1° febbraio 2027 Abbiamo suscitato il tuo interesse?Saremmo felici di inviarti i documenti di vendita completi e di concordare un appuntamento di visita personale se lo desideri.Ci piacerebbe sentirti.

1 / 21
Prezzo su richiestaTop
8 locali217m² superficie
Sihltalstrasse 90, 8135 Langnau am Albis

Ein Haus mit Geschichte – neu gedacht für Generationenwohnen

Gemeinsam wohnen. Eigenständig leben.Manche Häuser erzählen Geschichten. Andere schaffen Raum für neue.Die Ursprünge dieses charaktervollen Wohnhauses reichen mutmasslich bis ins 17. Jahrhundert zurück. Als Teil des historischen Dorfkerns von Langnau am Albis verbindet die Liegenschaft historische Substanz mit zeitgemässem Wohnkomfort und bietet die seltene Möglichkeit, ein Wohnkonzept zu verwirklichen, das heute gefragter ist denn je: modernes Generationenwohnen.Das entwickelte Umnutzungskonzept sieht vor, Obergeschoss und Dachgeschoss zu einer grosszügigen Hauptwohnung zusammenzuführen. Unter dem historischen Dachstuhl entsteht ein offener Wohn-, Ess- und Kochbereich mit besonderer Atmosphäre – ein Ort für gemeinsame Mahlzeiten, Begegnungen und das tägliche Familienleben.Gleichzeitig bleibt im Hochparterre ein eigenständiger Wohnbereich erhalten. Ob für Eltern oder Grosseltern, erwachsene Kinder, Gäste oder Betreuungspersonen – Nähe und Gemeinschaft lassen sich hier mit Privatsphäre und Eigenständigkeit verbinden. Alternativ kann die Wohnung weiterhin vermietet werden und einen wertvollen Beitrag an die Wohnkosten leisten. Auch eine Nutzung als Büro, Praxis oder Atelier ist denkbar.So entsteht ein Zuhause, das sich unterschiedlichen Lebensphasen anpassen kann. Ein Haus für Familien, die zusammenleben möchten, ohne auf Freiraum zu verzichten. Ein Haus für Menschen, die Wohnen, Arbeiten und Leben neu denken möchten.Die zentrale Lage, die unmittelbare Nähe zum Bahnhof Langnau-Gattikon und die hervorragende Infrastruktur schaffen dafür ideale Voraussetzungen.Gerne stellen wir Ihnen die ausführliche Verkaufsdokumentation mit Wohnkonzept, Visualisierungen und weiterführenden Informationen zu.Together as a Family. Independent by Choice.Some houses tell stories. Others create space for new ones.The origins of this distinctive residential property likely date back to the 17th century. As part of the historic village center of Langnau am Albis, the building combines historic character with modern living comfort and offers a rare opportunity to realize a housing concept that is more relevant today than ever: contemporary multigenerational living.The proposed conversion concept combines the upper floor and attic level into a spacious main residence. Beneath the historic roof structure, an open-plan living, dining, and kitchen area is created, offering a unique atmosphere—an inviting space for shared meals, family gatherings, and everyday life together.At the same time, an independent living unit on the raised ground floor is preserved. Whether for parents or grandparents, adult children, guests, or caregivers, this arrangement combines closeness and community with privacy and independence. Alternatively, the apartment can continue to be rented out, providing a valuable contribution toward housing costs. It could also be used as an office, medical practice, or creative studio.The result is a home that can adapt to different stages of life. A house for families who wish to live together without sacrificing personal space. A house for people who want to rethink the way they live, work, and connect.Its central location, immediate proximity to the Langnau-Gattikon railway station , and excellent local infrastructure provide the ideal setting for this lifestyle.We would be delighted to provide you with the comprehensive sales documentation, including the residential concept, visualizations, and further detailed information.
Tempo di percorrenza
-
1 / 6
Prezzo su richiestaTop
9 locali490m² superficie
8802 Kilchberg ZH

Lakeside Grace - Where Architecture Meets Luxury

Wir bitten um Verständnis, dass wir an dieser Stelle nur begrenzte Informationen zur Liegenschaft veröffentlichen können.Nur zwei Gehminuten vom Zürichsee entfernt, erwartet Sie diese aussergewöhnliche Residenz, die 2024 in Kilchberg erbaut wurde. Auf rund 490 m² Wohnfläche und sechs Schlafzimmern vereint das Anwesen grosszügiges Wohnen, moderne Architektur und eine unverbaubare Aussicht auf den Zürichsee und die Alpen.Die Immobilie bietet zwei hochwertige Wohneinheiten, verbunden durch einen privaten Lift - ideal für Familien, Mehrgenerationen oder Gäste.Die Liegenschaft überzeugt durch ihre exklusive Grösse, hochwertige Bauqualität und zeitgemässe Eleganz. Das linke Zürichseeufer bietet eine ideale Verbindung von urbanem Komfort und naturnaher Erholung - mit perfekter Anbindung an Stadt, See und Umgebung.Kontaktieren Sie uns gerne für weitere Informationen - wir freuen uns auf Ihre Anfrage.We ask for your understanding that we can only publish limited information about the property here.Just a two-minute walk from Lake Zurich, this exceptional residence, which was built in Kilchberg in 2024, awaits you. With around 490 m² of living space and six bedrooms, the property combines spacious living, modern architecture and unobstructed views of Lake Zurich and the Alps.The property offers two high-quality residential units, connected by a private elevator - ideal for families, multi-generations or guests.The property impresses with its exclusive size, high-quality construction and contemporary elegance. The left bank of Lake Zurich offers an ideal combination of urban comfort and natural recreation - with perfect connections to the city, lake and surrounding area.Contact us for further information - we look forward to hearing from you.

Mirco Fritschi

Mirco Fritschi

1 / 41
Mirco Fritschi

Mirco Fritschi

  • Balcone / Terrazza
  • Garage
  • Asciugabiancheria
  • +3
CHF 2'090'000.–
6.5 locali165m² superficie
Parkallee 9, 8952 Schlieren

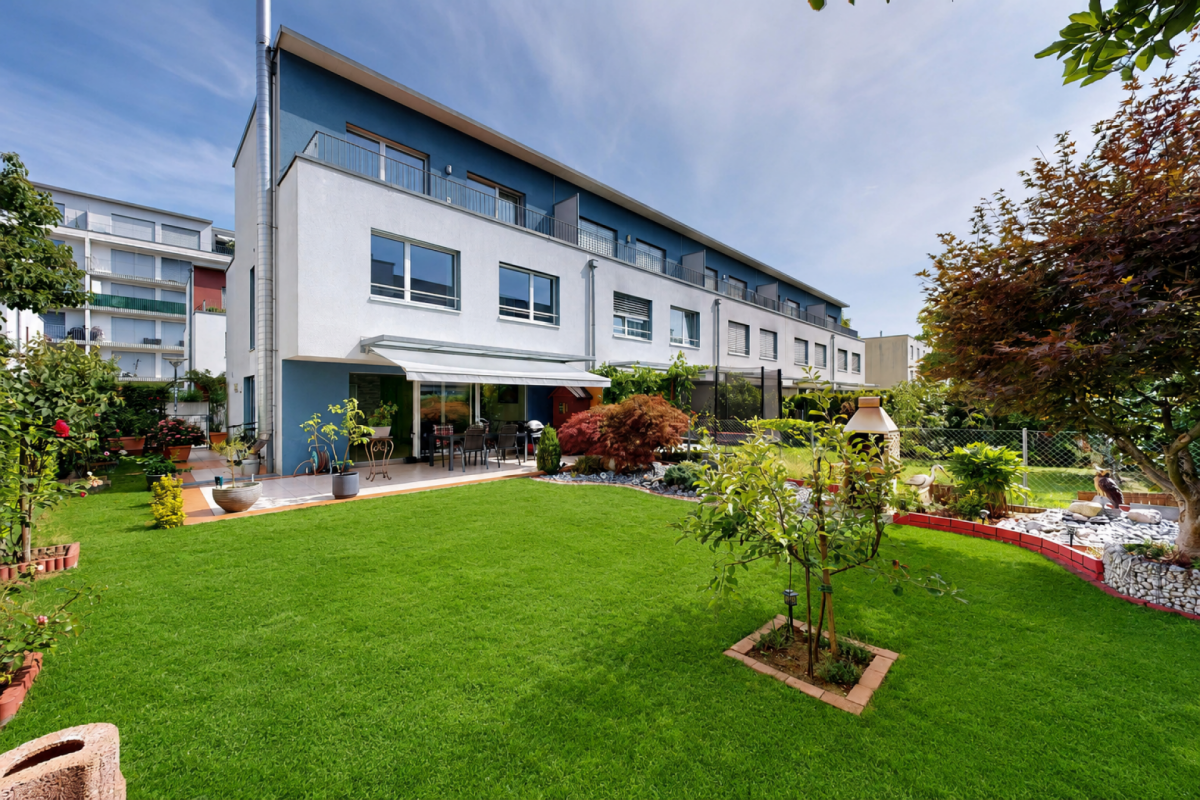
Casa angolare di 6,5 locali a Schlieren

Casa angolare spaziosa in una posizione centrale e popolare Al Parkallee 9 a Schlieren, vendiamo una casa angolare spaziosa, un oggetto molto ben curato e vera meraviglia di spazio in una posizione molto popolare. Questo oggetto convince con la sua offerta di spazi spaziosi. La casa non dispone solo di una connessione di riscaldamento urbano energeticamente efficiente, ma anche di due posti auto sotterranei, dei quali uno è già incluso nel prezzo di acquisto. Un secondo, situato direttamente accanto, può essere acquistato per 50'000 CHF. Davanti ai due posti auto sotterranei, si trova anche l'ingresso, attraverso il quale si può entrare direttamente nella casa, senza prendere una deviazione per una scala generale.La connessione di trasporto eccellente, combinata con la superficie di giardino spaziosa e ben curata, crea condizioni ideali per la vita di famiglia.Descrizione dell'oggetto • Casa angolare di 6,5 locali a destra • 165 m² di superficie abitabile netta • 203 m² di superficie utile • 19 m² di stanza di seminterrato • 18,8 m² di superficie di terrazza (11,5 e 7,3 m²) al piano degli abbaini • 237 m² di superficie di terreno • Anno di costruzione 2009 • Pavimenti in piastrelle in tutte le stanze • Cucina incassata spaziosa • Spazio di soggiorno coperto spazioso all'esterno • Due balconi al piano degli abbaini • Riscaldamento urbano con riscaldamento a pavimento • Un posto auto sotterraneo incluso nel prezzo di acquisto • Un secondo posto auto sotterraneo può essere acquistato per 50'000 CHF Immagini / documentiAlcune piattaforme di vendita online sono limitate nella visualizzazione delle immagini e dei documenti.L'annuncio completo con tutte le immagini, i documenti e le opzioni di download si trova anche sul nostro sito web www.arimo.ch/kaufenModalità di venditaOfferte di acquisto : Sono accettate con una conferma di finanziamento.Carattere dell'offerta : Non vincolante e non impegnativa, salvo vendita anteriore.Contratto di vendita : Le spese di trasferimento (notaio e registro fondiario) sono condivise a parts eguali.Acconto : 60'000 CHF alla firma di un contratto di riserva.Disponibilità : Prevista per il 01.09.2027Schlieren8952 Schlieren si trova nel distretto di Dietikon, nel cantone di Zurigo. La popolazione del comune politico di Schlieren è cambiata in media del +1,7 % all'anno negli ultimi cinque anni per raggiungere 20'391 abitanti (al 31 dicembre 2024). La tassazione è del 10,2 % (cantone: 10,0 %). Negli ultimi cinque anni, il comune ha avuto un'attività di costruzione residenziale media annuale del 2,3 %, mentre il tasso di vacanza è attualmente dello 0,0 % (al 1 giugno 2025). I prezzi degli immobili sono cambiati del +38,1 % negli ultimi cinque anni (cantone: +28,4 %).Saremmo felici di dirvi di più su questo oggetto eccezionale e di rispondere alle vostre domande in un colloquio personale.Vostro interlocutoreMirco FritschiMobile 076 573 50 50mfr@arimo.ch

  • Balcone / Terrazza
  • Garage
  • Asciugabiancheria
  • +3
Tempo di percorrenza
-
Nuova costruzione
Naime Limani

Naime Limani

1 / 12
Naime Limani

Naime Limani

  • Parcheggio
  • Balcone / Terrazza
  • Garage
  • +5
CHF 2'430'000.–
5.5 locali154m² superficie
Schüepwisstrasse 24, 8117 Fällanden

La tua nuova casa con giardino e vista panoramica magnifica

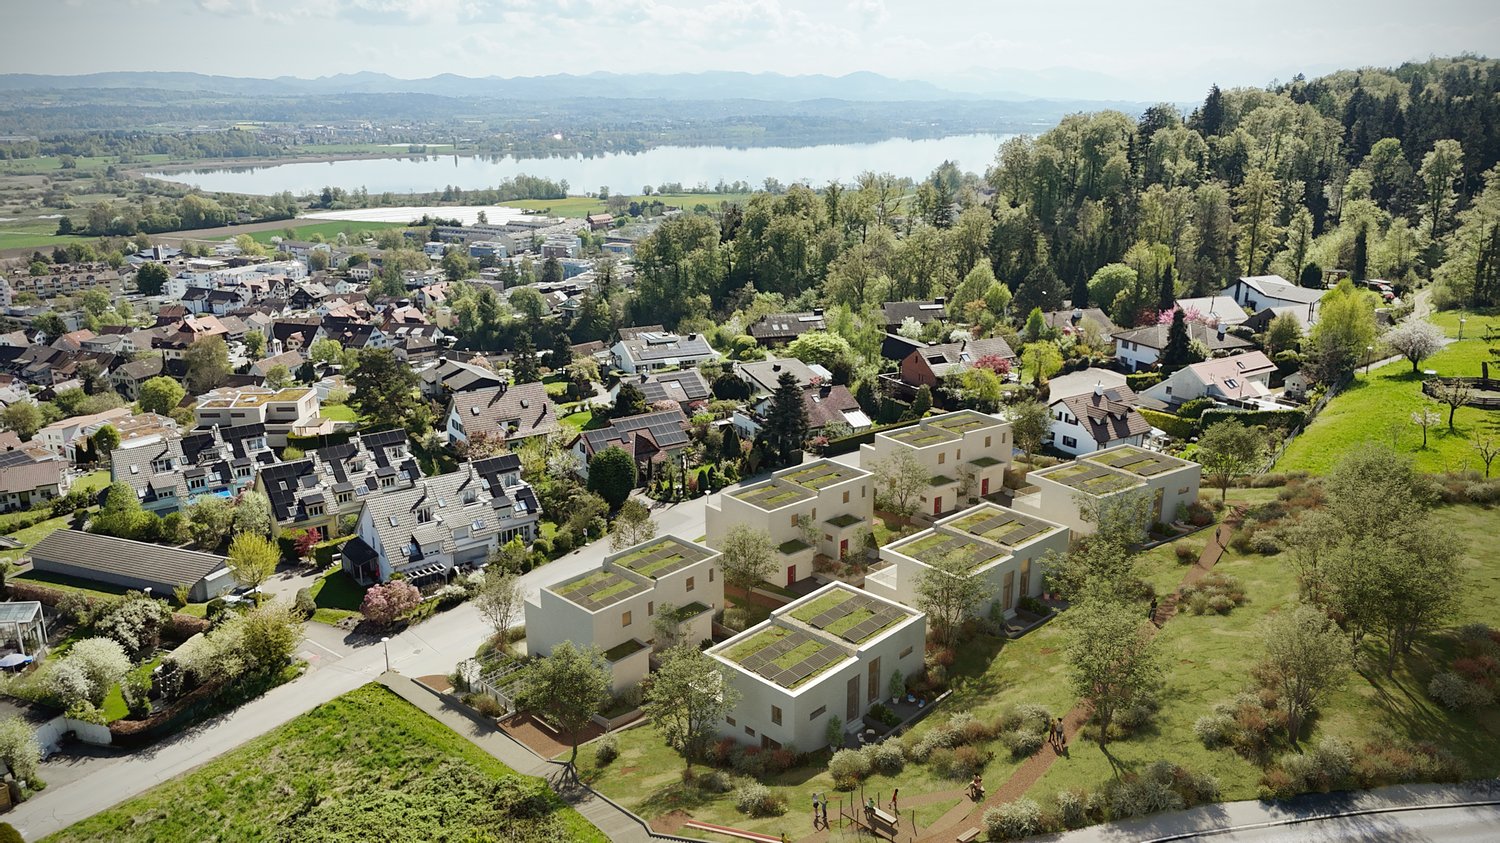
Sogni di avere una casa in campagna, dove poter godere della qualità della vita in tutte le sue sfaccettature? Allora potresti trovare la tua casa dei sogni nel complesso residenziale "Schüepwis" a Fällanden. Qui, sei eleganti case a schiera sono in costruzione in una posizione collinare soleggiata, alcune con una vista panoramica magnifica e una vista verso il Greifensee. Le dodici unità abitative di 5 locali e mezzo in totale con la loro parte di giardino, loggia coperta o terrazza sul tetto sono state inserite con cura in un complesso di giardini progettati con amore, con un'area di seduta comune e zone di incontro.Grazie alla possibilità di progettare insieme l'arredamento interno, puoi adattare la tua nuova casa alle tue idee.Caratteristiche &amp; Comfort • Superficie abitabile: 154 m² • Terrazza e loggia: 27 m² • Locali: 5,5 • Soggiorno-sala da pranzo: cucina aperta e accesso diretto alla loggia • Ambiente circostante compreso spazio di seduta: 117 m² • Servizi igienici: servizi igienici eleganti • Parcheggio: garage sotterraneo con due posti auto assegnati (inclusi nel prezzo di acquisto) Sostenibile &amp; a prova di futuro • Standard Minergie per un'efficienza energetica massima • Pompa di calore per un riscaldamento rispettoso del clima • Sistema solare sul tetto
  • Parcheggio
  • Balcone / Terrazza
  • Garage
  • +5
Tempo di percorrenza
-