199 risultati - Casa, chalet, rustico in vendita a Distretto Lausanne
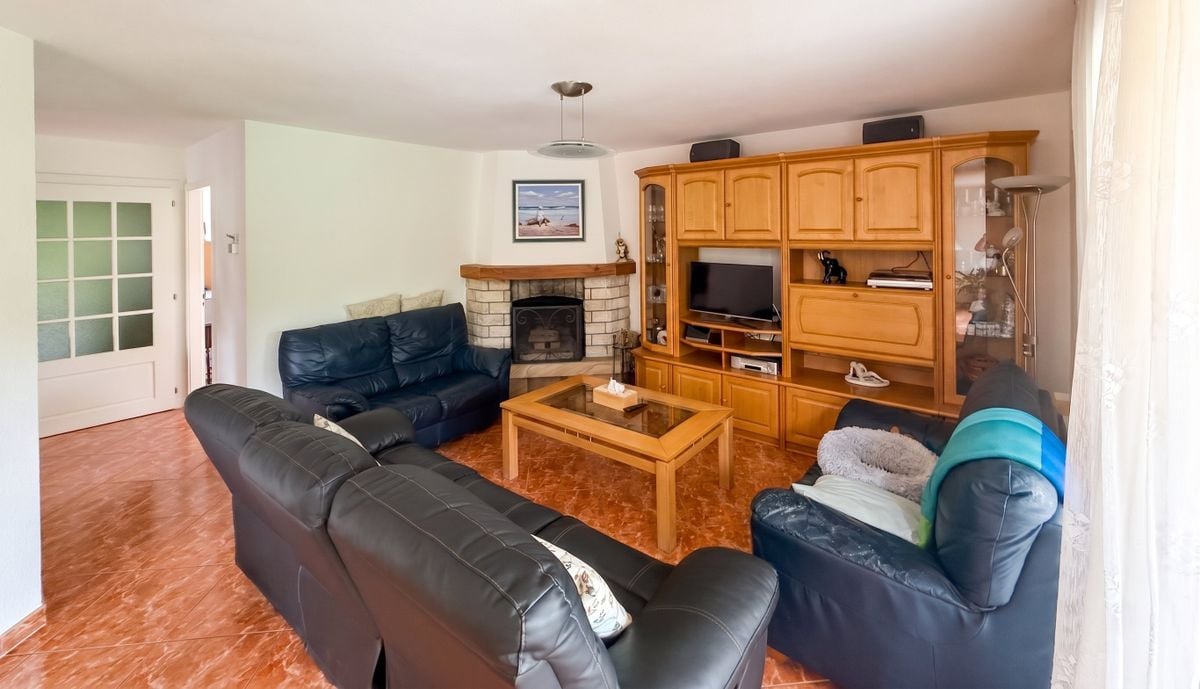
1 / 13
CHF 14'900'000.–
12 locali694m² superficie
1066 Epalinges

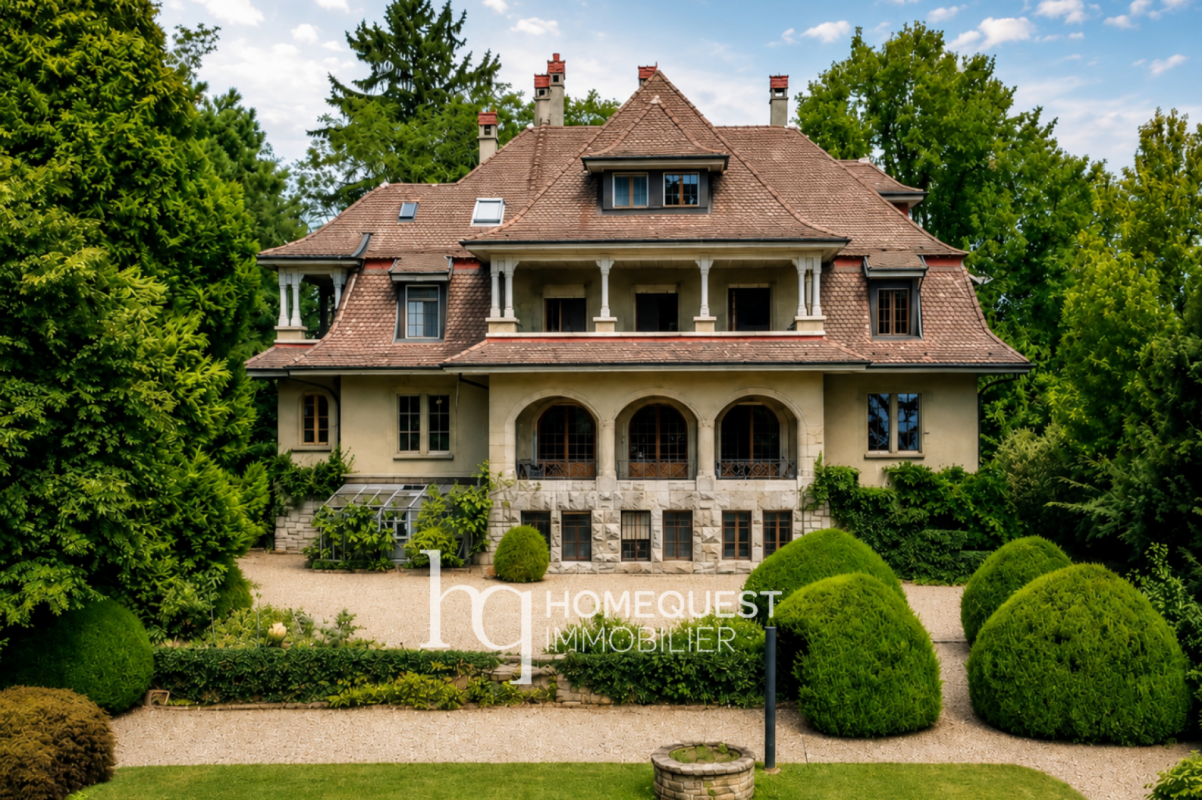
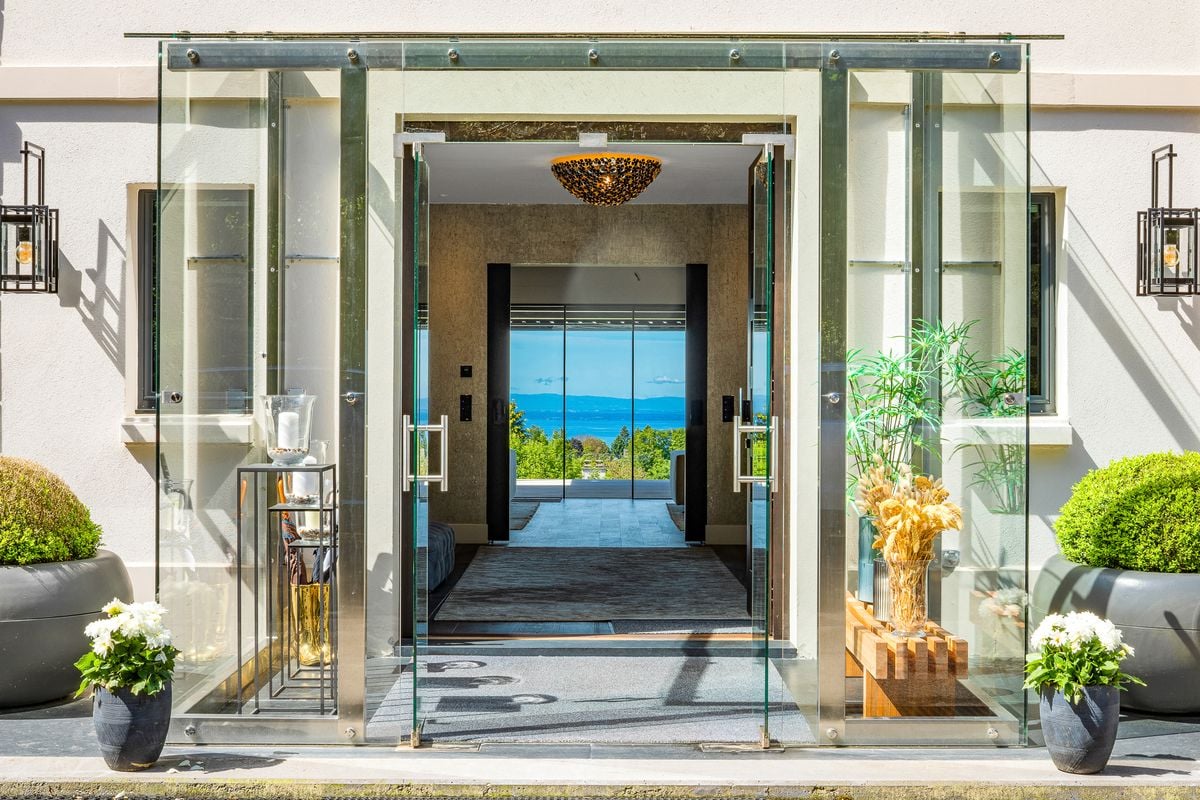
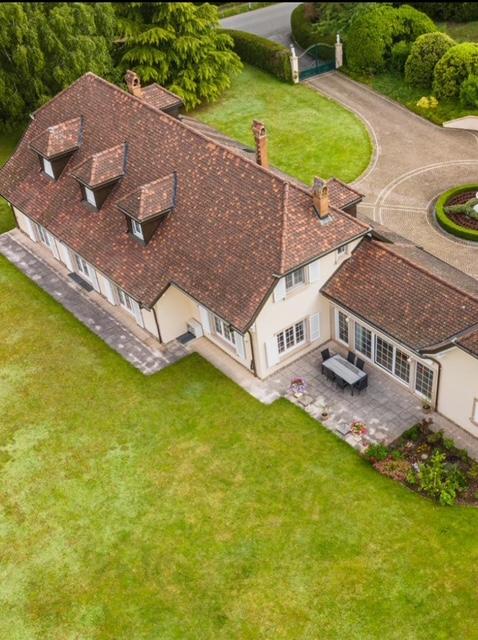
Exceptional property with a very large plot in Epalinges

Ideally located in a very quiet and private residential neighborhood, this superb property was built in 1995 with high-end materials. Its exceptional architecture offers impressive volumes, beautiful brightness, and spacious, pleasant living spaces. Elegant and refined, it is nestled in a magnificent green setting surrounded by a plot of over 12,000 m2 close to the Lausanne golf course. Its location a few minutes from the center of Epalinges, 15 minutes by car from Lausanne, near motorway axes, international schools remains a major asset. The property includes 694 m2 of living space and 1,104 m2 of useful space, served by an elevator on the main levels. The main entrance, all in marble, consists of a double ornamental staircase with very high ceilings and exceptional brightness coming from a glass roof. The ground floor includes a living room with a fireplace, a dining room, and a beautiful library in precious wood. These living areas open onto the garden and a covered space. A large fully equipped kitchen, a pantry, an office, and a guest WC complete this level. The first floor features an office/living room with a large terrace overlooking the lake and four bedrooms with private bathrooms. The attic is converted into a dressing room and home cinema. The lower ground floor is dedicated to a wellness area including a magnificent swimming pool, a sauna, and a hammam, a shower room. A gym, a technical room, a wine cellar with climate control, a separate WC, storage spaces, a large laundry room, and an enclosed garage for 8 cars complete this level. Several guest parking spaces outside in the large courtyard are available.

1 / 13
CHF 5'300'000.–
7.5 locali350m² superficie
1012 Lausanne

Elegant property with swimming pool in a green setting in Lausanne

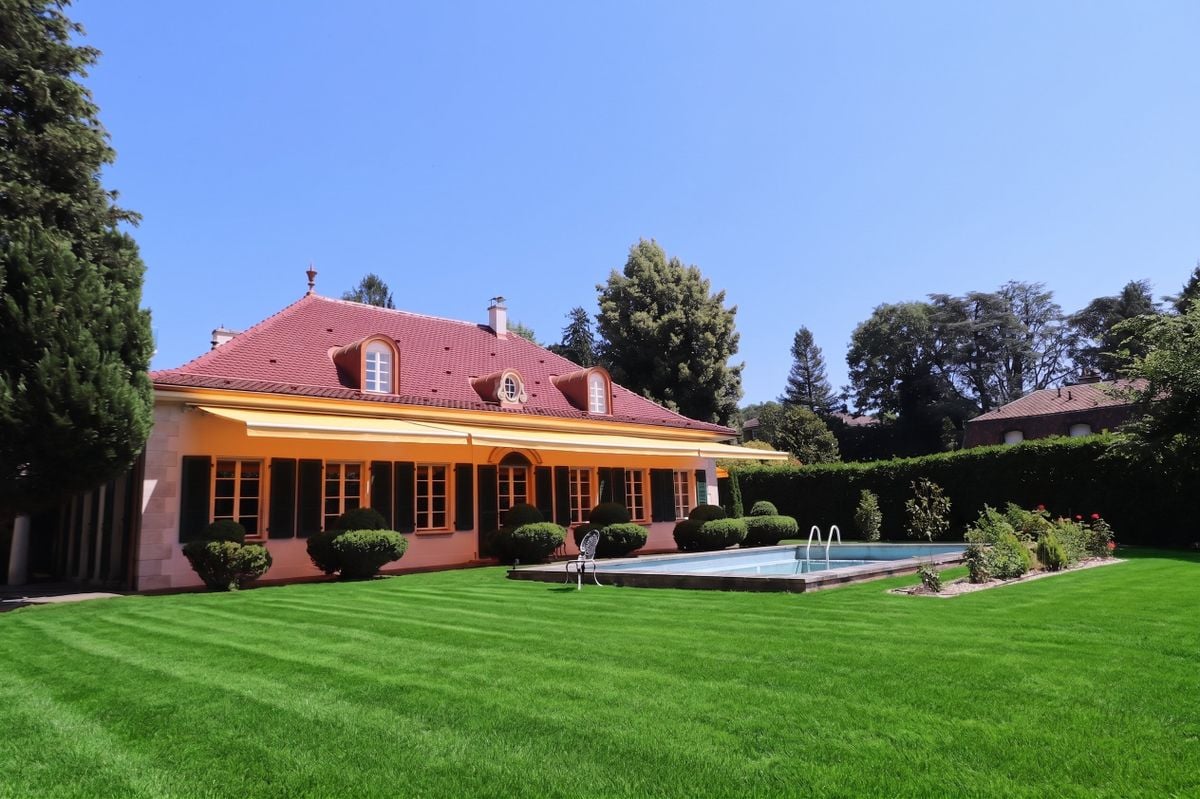
On the heights of Lausanne, in a sought-after and remarkably peaceful residential neighborhood, this elegant property offers a unique living environment, both refined and serene. Built in 1993 and fully renovated in 2007 with high-quality materials, it is located at the edge of a forest, on a magnificent fenced lot of nearly 3,500 m², a true haven of greenery sheltered from view. From the entrance, the generous volumes and beautiful ceiling heights reveal the noble character of the place. The choice of materials ? solid parquet, marble, antique fireplace ? gives the overall atmosphere a warm and timeless feel. The reception areas, bathed in light thanks to large glass doors, are organized around a double lounge with a library, a convivial dining room, and a spacious fully equipped kitchen. Each of these rooms opens directly onto the terraces and garden, creating a perfect continuity between indoor and outdoor. The ground floor also includes visitor toilets and a room with a private bathroom and independent access, ideal for guests or an office. Upstairs, the master suite features a dressing room, a spacious bathroom, and a balcony overlooking the leafy park. Two other bedrooms complete this level: one with an en-suite bathroom, and the other particularly spacious, easily divisible into two separate rooms as needed, as well as an additional bathroom. The basement, fully converted, offers additional highly appreciated features: a room with a bathroom, a laundry room, a technical room, a wine cellar, and especially a large versatile room of 70 m² that can be converted into a game room, home cinema, fitness space, or reception hall. Outside, the property has several parking spaces and, most notably, a superb heated swimming pool surrounded by terraces and greenery, perfect for enjoying the beautiful days in a calm and exclusive atmosphere. Close to international schools, Chailly shops, and public transportation, this property elegantly combines modern comfort, privacy, and nature. A rare property, perfectly suited for family life, where every detail has been thought out to provide an exceptional living environment.

1 / 13
CHF 8'200'000.–
10 locali880m² superficie
1008 Jouxtens-Mézery

Exceptional property in a setting of greenery near Lausanne

This very beautiful property built in 1970 offers a classic and elegant architecture. It is located in a lush green setting in a very quiet residential neighborhood near Lausanne and in the municipality of Jouxtens-Mézery. Surrounded by a park of over 10,000 m2, it offers a lush environment composed of magnificent trees of various species and absolute tranquility while being close to the city. The exclusive and private character allows for an ideal quality of life. Its location is quite strategic near international schools, communication axes, shops, and leisure activities. The Master house has about 900 m2 of living space spread over two levels and a basement. The outdoor courtyard has parking spaces for five cars and there is a covered garage for two cars. An elevator serves all floors of the property. The main entrance with dressing room and guest WC leads to a very spacious living room with a fireplace in a row, a dining room, and a library also adorned with a superb fireplace. This level includes a bedroom with a bathroom, a fully equipped kitchen with an outdoor exit, a laundry room, a studio with a kitchenette for staff. The direct access to the relaxation area offers a large tiled pool, a shower, a sauna, a changing room, an annexe room with a barbecue. All these relaxation spaces have large bay windows with exit to the garden. The east first floor houses the master suite with two dressing rooms, a bathroom, an office, and a balcony, as well as a second bedroom with an en-suite bathroom and balcony. The west part of this floor offers two bedrooms, a separate WC, a bathroom, and a large room with a mezzanine and fireplace that can serve as a playroom or other. The staff area on the same level includes three bedrooms, a WC, and two bathrooms. The nearly 300 m2 basement has several storage rooms, cellars, and technical rooms. This property is unique by its charm, its location, and its tranquility. It will appeal to a family seeking quality of life in a lush and private setting. The house requires refresh work to modernize the interior.

1 / 13
CHF 8'200'000.–
8.5 locali450m² superficie
1012 Lausanne

Very beautiful master property in a sought-after neighborhood of Lausanne.

This superb property is located in a very quiet and prestigious neighborhood on the heights of Lausanne. Its layout as well as its geographic location in a residential and green environment close to the shops of Chailly and the educational establishments make it an ideal property for a family. Built in 1995 with high-end materials, its architecture is both classic and elegant. It has benefited from recent renovation works including the installation of a heat pump system and solar panels. The plot of 2,649 m2 offers a lush and private setting featuring beautiful terraces and a swimming pool within a 2,000 m2 garden. The property offers 450 m2 of living space with 8.5 rooms including 5 bedrooms and 4 bathrooms. It is perfectly arranged for family life and hosts very beautiful reception areas. The majestic entrance with its Burgundy stone staircase is the central point of the house. It distributes the various rooms on the ground floor with a paneled office and reception rooms in a row with beautiful fireplaces and ceiling heights. The dining room, the living room, as well as the spacious kitchen, provide access to the terrace and garden. This level also includes a guest toilet and a dressing room with a secondary entrance accessing the garage and kitchen. The upper floor contains the sleeping area with the master suite at the center. Parallel to each side of the master bedroom, there are two beautiful bedrooms with their bathrooms. The attic has a high ceiling and could be converted. On the lower level of the residence, there is a very beautiful living room, a wine cellar, a gym with a sauna and direct access to the outdoor pool, as well as a bathroom. A large laundry room, a cellar, and the technical room complete this level. The property's garage can accommodate 2 vehicles, and many others can be parked in the courtyard.

1 / 3
Prezzo su richiesta
20 locali1500m² superficie
A Jouxtens-Mézery, 1008 Jouxtens-Mézery

Propriété de prestige aux abords de Lausanne

Découvrez cette magnifique propriété du 19ème siècle, entièrement rénovée en 2020. Située dans le quartier paisible de Jouxtens-Mézery, cette résidence allie charme historique et confort moderne. À seulement 10 minutes de Lausanne et 40 minutes de Genève, elle offre une situation idéale pour profiter de la tranquillité tout en étant proche de la ville.Cette demeure prestigieuse conjugue confort, élégance et modernité. Avec ses vastes espaces et une organisation parfaite des pièces, elle offre un cadre de vie unique. Implantée sur un hectare, la propriété comprend plusieurs bâtiments, totalisant plus de 1'500 m² de surface habitable. Un parc pour enfants, un jardin paysagé et un pavillon japonais avec des plantes et arbres typiques du Japon complètent ce cadre enchanteur.Dotée des dernières technologies domotiques, cette maison garantit une sécurité optimale. La résidence principale, répartie sur trois étages desservis par un ascenseur, comprend 9 chambres. Le rez-de-chaussée accueille un vaste salon avec une cheminée majestueuse et des plafonds élevés. Une grande salle à manger, un jardin d'hiver décoré avec soin, une bibliothèque en bois précieux, un home cinéma et une cuisine semi-professionnelle donnent sur une terrasse avec vue sur le jardin luxuriant. Ce niveau inclut également un WC visiteurs, une chambre avec salle de bain pour le personnel et divers espaces de rangement ingénieux. Un passage souterrain mène à une piscine intérieure, véritable havre de paix.Au premier étage, une mezzanine spacieuse mène à la suite parentale avec un grand dressing, une salle de bain attenante et une terrasse panoramique offrant une vue imprenable sur le lac. Quatre autres chambres, dont deux avec salles de bain communicantes, et une salle de bain supplémentaire complètent ce niveau. Les combles du deuxième étage abritent une pièce exceptionnelle de 127 m² avec une charpente d'origine magnifique, actuellement utilisée comme salle de jeux, et comprennent également une mezzanine, trois chambres supplémentaires et trois salles de bains.Le deuxième bâtiment, accessible par un ascenseur et réparti sur trois niveaux, offre une configuration unique. La première aile présente un salon élégant avec cuisine ouverte, deux chambres luxueuses avec salles de bains privatives, un salon en mezzanine et de vastes espaces de rangement. La seconde aile propose un espace loft spacieux avec une mezzanine polyvalente, pouvant servir de bureau ou d'autre espace selon les besoins. Un accès direct au garage depuis cette aile ajoute à la commodité.Enfin, le pavillon adjacent abrite une piscine intérieure somptueuse de 18x8 mètres, avec des baies vitrées offrant une vue imprenable sur la terrasse et le jardin, inondant l'espace de lumière naturelle. Un espace spa, comprenant hammam, sauna et douche, complète ce cadre dédié à la détente. Des parkings couverts peuvent accueillir jusqu'à quatre véhicules, et de nombreuses places de stationnement sont disponibles à l'extérieur de la propriété.

1 / 2
CHF 4'700'000.–
8 locali400m² superficie
1066 Epalinges

Splendid contemporary Villa Close to lausanne Golf

This splendid, decidedly contemporary property offers a living environment set away from any disturbance and with complete privacy. Close to the Lausanne Golf Club.Built over three levels, it offers a usable surface area of just over 440m² and is arranged as follows:Ground floor:Bright living room with a library corner,a state of the art open kitchen leading onto a spacious dining areaFirst floor: 5 bedrooms, including two nearly 30 m² rooms, each with its own private bathroom and dressing room, one shower room and one additional bathroomBasement:One bedroom with dressing room,-home cinema, • games room, • large heated swimming pool, 2 indoor parking spaces,3 outdoor parking spacesCette Splendide propriété résolument contemporaine offre un cadre de vieà l'écart de toute nuisance et sans aucun vis-à-vis. Proche du Golf de Lausanne.Erigée sur trois niveaux, elle offre une surface utile d'un peu plus de 440 m2 et se distribuecomme suit :Rez-de-chaussée :lumineux séjour avec coin bibliothèque,une cuisine ultra moderne ouverte sur sa vaste salle à mangerÉtage : 5 chambres à coucher, dont deux chambres de près de 30 m2 qui dispose chacuned'une salle de bain privative et d'un dressing, une salle de douche et une salle de bain.Sous-sol : Une chambre avec dressing,un home cinéma,Une salle de jeu Une grande piscine chauffée2 place de park intérieures 3 places de parking extérieures

1 / 1
CHF 4'700'000.–
8.5 locali340m² superficie
1066 Epalinges

Villa d'architecte contemporaine avec piscine

Nichée dans un quartier résidentiel exclusif sur les hauteurs de Lausanne, à deux pas du Golf de Lausanne, la Villa séduit par son architecture contemporaine audacieuse et ses lignes sobres et épurées. Conçue pour une vie familiale raffinée, elle offre un confort exceptionnel dans un cadre verdoyant et à l'abri des nuisances.Sa conception unique repose sur deux volumes cubiques reliés par une passerelle, favorisant une circulation fluide de la lumière à travers toute la maison. De larges baies vitrées coulissantes baignent les intérieurs de lumière naturelle, tandis qu'une cheminée en béton ciré apporte une note chaleureuse à l'ambiance moderne.La propriété développe plus de 340 m² habitables répartis sur trois niveaux, pour un volume d'environ 2'100 m, au coeur d'une magnifique parcelle ensoleillée de 2'500 m² orientée sud-ouest. Les espaces de réception généreux et lumineux s'ouvrent largement sur l'extérieur et comprennent un double séjour, une salle à manger conviviale et une cuisine moderne entièrement équipée. Les nombreuses chambres et salles d'eau sont idéalement distribuées, offrant à chaque membre de la famille intimité et confort. Le sous-sol, aménagé avec soin, propose notamment un home cinéma entièrement insonorisé, parfait pour des moments de détente ainsi qu'une grande pièce utile. À l'extérieur, un véritable havre de loisirs attend les occupants : une piscine chauffée de 36 mètres de long, un pool house complet avec kitchenette, salle de douche et espace couvert, ainsi qu'une piste de pétanque pour prolonger les instants conviviaux entre amis ou en famille. L'ensemble est entièrement clôturé et sublimé par un éclairage extérieur qui valorise le jardin à la tombée de la nuit.Côté pratique, la propriété dispose d'un garage et de plusieurs places de stationnement extérieures.La situation est idéale : un arrêt de bus à moins d'un kilomètre relie rapidement le centre d'Épalinges et la station de métro des Croisettes, permettant de rejoindre Lausanne en quelques minutes. Plusieurs établissements scolaires se trouvent à proximité immédiate, allant des crèches aux collèges, ainsi que des écoles privées et internationales. Les commerces et commodités locales (Migros, Coop, Denner, cafés et restaurants) complètent un environnement de vie particulièrement agréable.--Nestled in an exclusive residential neighborhood on the heights of Lausanne, just steps from the Lausanne Golf Club, this villa impresses with its bold contemporary architecture and clean, elegant lines. Designed for refined family living, it offers exceptional comfort in a green setting, sheltered from any disturbances.Its unique concept is based on two cubic volumes connected by a walkway, allowing natural light to flow seamlessly throughout the home. Large sliding glass doors flood the interiors with daylight, while a polished concrete fireplace brings a warm touch to the modern ambiance.The property offers more than 340 m² of living space spread over three levels, with a total volume of around 2,100 m, set on a beautiful 2,500 m² south-west-facing plot. The generous and bright reception areas open directly onto the outdoors and include a double living room, a convivial dining area, and a fully equipped modern kitchen. The numerous bedrooms and bathrooms are ideally distributed, ensuring both privacy and comfort. The carefully finished lower ground floor includes a fully soundproofed home cinema, perfect for relaxing evenings, as well as a large multipurpose room.Outdoors, the villa offers a true haven of leisure: a 36-meter heated swimming pool, a fully equipped pool house with kitchenette, shower room, and covered area, along with a pétanque court to enjoy convivial moments with friends and family. The entire property is enclosed, with exterior lighting enhancing the landscaped garden at night.For convenience, the home includes a garage and several outdoor parking spaces.The location is ideal: a bus stop less than a kilometer away connects quickly to the center of Épalinges and the Croisettes metro station, providing fast access to Lausanne city center. Several schools are nearby, from nurseries to secondary schools, as well as private and international institutions. Shops and local amenities (Migros, Coop, Denner, cafés and restaurants) complete this particularly attractive living environment.
1 / 11
CHF 870'000.–
4.5 locali110m² superficie
1010 Lausanne

A 40 MINUTES DE LAUSANNE! PLUS QUE 2 VILLAS DISPONIBLES!

A 40 MINUTES DE LAUSANNE!PLUS QUE 2 VILLAS DISPONIBLES!Découvrez cette promotion de 6 villas jumelées (3 bâtiments de 2 villas) de 4,5 pièces, située dans le quartier paisible de Pré-du-Château à Payerne.En cours de construction, ces propriétés allient confort moderne et emplacement pratique.Villas B1 et B2Caractéristiques principales : • Espace de vie généreux : 110 m² répartis sur 2 étages + grand galetas de 52 m2 • Extérieur agréable : Terrain de 340 m² et une terrasse de 16 m2 pour profiter du plein air • Luminosité : Exposition ensoleillée • Confort : 2 salles de bains, lave-vaisselle et télévision par câble • Stationnement : 2 Places de parking couvertes Environnement : • Quartier calme et adapté aux familles • Vue agréable sur les alentours • Proximité des transports en commun et des commodités Situation idéale : • Collèges de La Promenade à 8 minutes à pied • Pharmacie Amavita à 11 minutes à pied • Supermarché Coop à 12 minutes à pied • Gare de Payerne à 14 minutes à pied • Arrêt de bus Payerne Gare à 12 minutes à pied Ces villas offrent un cadre de vie idéal pour les familles ou les personnes recherchant un équilibre entre tranquillité et proximité des services urbains. Avec son architecture moderne, ses espaces bien pensés et son emplacement pratique, elle représente une opportunité rare sur le marché immobilier de Payerne.Ne manquez pas l'occasion de faire de cette propriété votre nouveau chez-vous. Disponible immédiatement pour vous permettre de commencer une nouvelle vie dans ce charmant quartier de Payerne.

1 / 9
CHF 1'590'000.–
7 locali160m² superficie
1052 Le Mont-sur-Lausanne

Une agréable maison entourée de verdure

Située dans un quartier résidentiel de villas particulièrement apprécié du Mont-sur-Lausanne, cette charmante villa jumelle bénéficie d'un environnement calme, verdoyant et familial, tout en profitant de la proximité immédiate des commerces, des écoles et des commodités. Implantée sur une belle parcelle, elle est entourée d'un vaste jardin joliment exposé, offrant des espaces extérieurs généreux et agréables à vivre tout au long de l'année.La maison se distribue de manière fonctionnelle et harmonieuse. Au rez-de-chaussée, une cuisine habitable permet de profiter pleinement du quotidien grâce à son accès direct vers l'extérieur et le jardin. Le vaste séjour et la salle à manger séduisent par leurs beaux volumes et leur luminosité. Une cheminée disposée en son centre apporte une atmosphère chaleureuse et conviviale à cet espace de vie. Ce niveau comprend également un réduit pratique ainsi qu'une salle de douche avec WC.À l'étage, la partie nuit propose quatre chambres à coucher, dont deux disposent d'armoires encastrées. Une salle de bains dessert cet étage, assurant confort et fonctionnalité pour une vie de famille.Un grand grenier complète les surfaces de rangement de la maison. Le sous-sol, quant à lui, offre des espaces supplémentaires appréciables, comprenant une très grande cave, un local disponible pouvant être aménagé selon les besoins, un abri ainsi que le local technique.Les extérieurs constituent l'un des principaux atouts de ce bien. Le jardin, spacieux et bien orienté, permet de profiter pleinement des beaux jours, d'aménager différents espaces de détente ou de jeux et de savourer le cadre résidentiel paisible qui fait la renommée du Mont-sur-Lausanne.Un box fermé ainsi qu'une place de parc extérieure viennent compléter avantageusement cette propriété.Located in a particularly popular residential villa neighborhood in Le Mont-sur-Lausanne, this charming semi-detached villa enjoys a quiet, leafy, family-friendly environment, while benefiting from immediate proximity to shops, schools and amenities. Set on a beautiful plot, it is surrounded by a vast, beautifully exposed garden, offering generous outdoor spaces that are pleasant to live in all year round.The house is distributed in a functional and harmonious way. On the first floor, an eat-in kitchen with direct access to the outside and garden allows you to enjoy everyday life to the full. The vast living room and dining room offer plenty of space and light. A central fireplace adds warmth and conviviality to this living space. This level also includes a practical storeroom and a shower room with WC.Upstairs, the sleeping area offers four bedrooms, two of which have built-in wardrobes. A bathroom serves this floor, ensuring comfort and functionality for family life.A large attic completes the house's storage areas. The basement, meanwhile, offers appreciable additional space, including a very large cellar, an available room that can be converted as required, a shed as well as the technical room.The exteriors are one of the main assets of this property. The spacious, well-oriented garden makes it possible to take full advantage of fine weather, create various relaxation or play areas and savor the peaceful residential setting for which Mont-sur-Lausanne is renowned.A closed garage and an outdoor parking space complete this property advantageously.

1 / 10
CHF 1'075'000.–
6.5 locali132m² superficie
1010 Lausanne

A 40 minutes de Lausanne! Magnifique villa individuelle de 6,5 pièces à Montagny-la-ville

A 40 minutes de Lausanne!Découvrez cette superbe villa individuelle de 6,5 pièces située dans le charmant village de Montagny. Construite en 1971 sur un généreux terrain de 997 m², cette propriété de 132 m² habitables offre un cadre de vie exceptionnel pour une famille.« Fort potentiel : possibilité de construire une seconde villa, d’aménager un studio au sous-sol ou d’exercer une activité indépendante. »Cette villa vous séduira par : • Espaces généreux : 6,5 pièces réparties sur 2 niveaux, incluant un salon convivial avec canapé en L et coin lecture • Bureau fonctionnel : Un espace de travail dédié, parfait pour le télétravail • Confort moderne : 2 salles de bains, lave-vaisselle et poêle pour les soirées d'hiver • Extérieurs exceptionnels : Véranda avec belle vue et grand jardin privatif • Commodités pratiques : Garage et places de parking Situation privilégiée : Cette propriété bénéficie d'un environnement calme et ensoleillé, particulièrement lumineux en été. L'arrêt de bus "Montagny" se trouve à 7 minutes à pied, tandis que la gare de Cousset est accessible en 14 minutes de marche. Les familles apprécieront la proximité de l'école primaire et enfantine à 15 minutes à pied.Adaptée aux familles avec enfants et accessible aux personnes à mobilité réduite, cette villa offre un parfait équilibre entre tranquillité campagnarde et commodités modernes. Une opportunité rare dans cette région recherchée de Fribourg.

1 / 13
Prezzo su richiesta
20 locali1500m² superficie
1008 Jouxtens-Mézery

Somptuous property from the 19th century close to Lausanne

This sumptuous 19th century property was completely renovated in 2020 with great elegance, exceptional choices of materials bringing a unique architectural ensemble. Located in a quiet and very private residential area of ??the town of Jouxtens-Mézery, 10 minutes from the center of Lausanne and 40 minutes from Geneva, its location is strategic and free from nuisances. This building combines comfort and modernism, exceptional volumes and a perfect harmony of spaces. It is made up of two other buildings. The first, with an area of ??more than 500 sqm, includes accommodation, technical rooms and garages, and the second houses the swimming pool and spa area. It is located on a plot of more than one hectare including a playground for children, a garden and a Japanese pavilion offering a variation of several varieties of species and trees from Japan, a vegetable patch with all the technique of professional watering. The plot was designed by renowned landscape architects and offers an exceptional environment. There is a deep feeling of serenity and voluptuousness. All advanced technologies and ecological systems are used. The property benefits from absolute security with an efficient home automation system. Designed with care and detail, the main property consists of 9 bedrooms for an area of ??over 1,000 sqm spread over three levels and served by an elevator. The ground floor distributes a vast lounge area with fireplace and very high ceilings, a large dining room, a magnificently decorated winter garden, a library lounge decorated with precious wood, a home cinema and a magnificent kitchen. semi-professional. All these rooms face the terrace and the superbly wooded garden. A guest toilet, a bedroom with bathroom for the staff, several storage rooms complete this level. An underground access leads directly to the indoor swimming pool. The first level accesses a large mezzanine which serves the master suite with a large dressing room, an en-suite bathroom and a beautiful terrace with a beautiful view of the lake. Four other bedrooms, two of which have adjoining bathrooms, and another bathroom are available on this floor. The second level in the attic offers a room of 127 sqm from which you can admire a splendid original framework. It is currently used as a games room and includes a mezzanine. This floor also accommodates three bedrooms and three bathrooms. The second building served on three levels by an elevator comprises on a first wing a living room with an open kitchen, two bedrooms with en-suite bathrooms, a living room/mezzanine and storage. Direct access to the garage is possible. The second wing offers an open loft space with a mezzanine that can be used as an office or other. The pavilion housing a sublime covered swimming pool of 18 x 8 m has large bay windows opening directly onto the terrace and the garden. The spa area, perfectly fitted out with hammam, sauna, shower, completes this superb space for leisure and relaxation. Covered car parks for 4 cars and several outdoor spaces can accommodate guests.

1 / 9
CHF 1'800'000.–
4.5 locali85m² superficie
1012 Lausanne

Villa individuelle de 4.5 pièces à Lausanne - Chailly
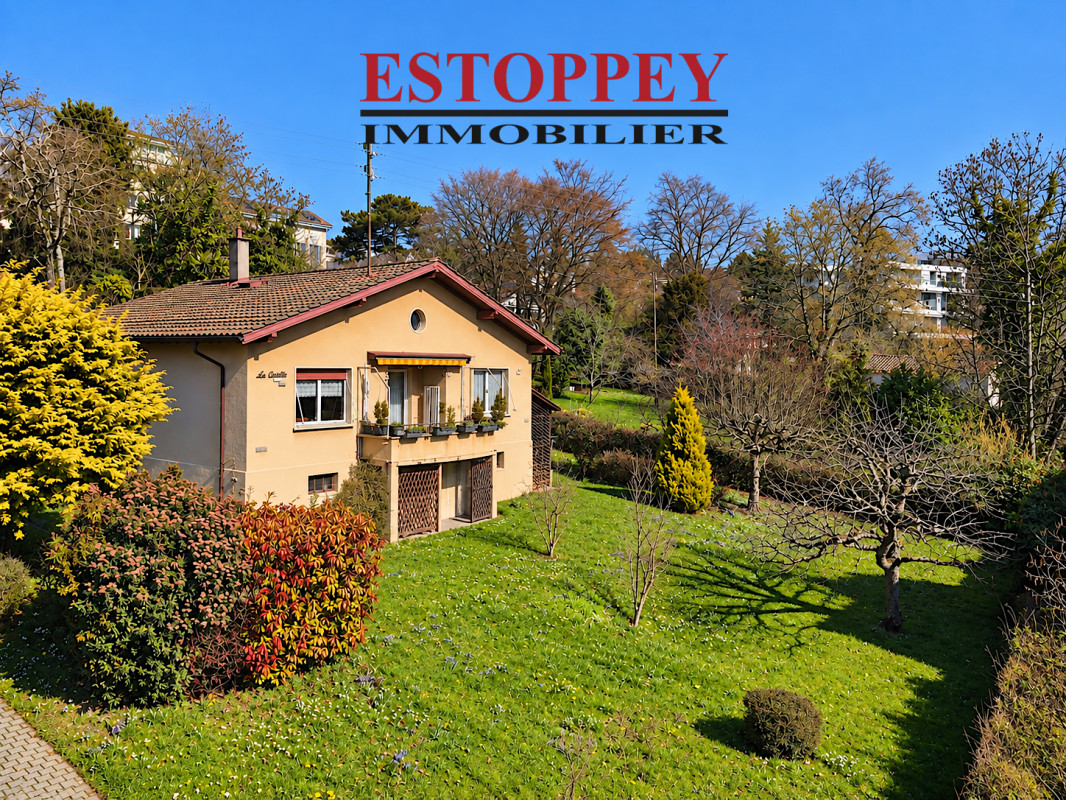
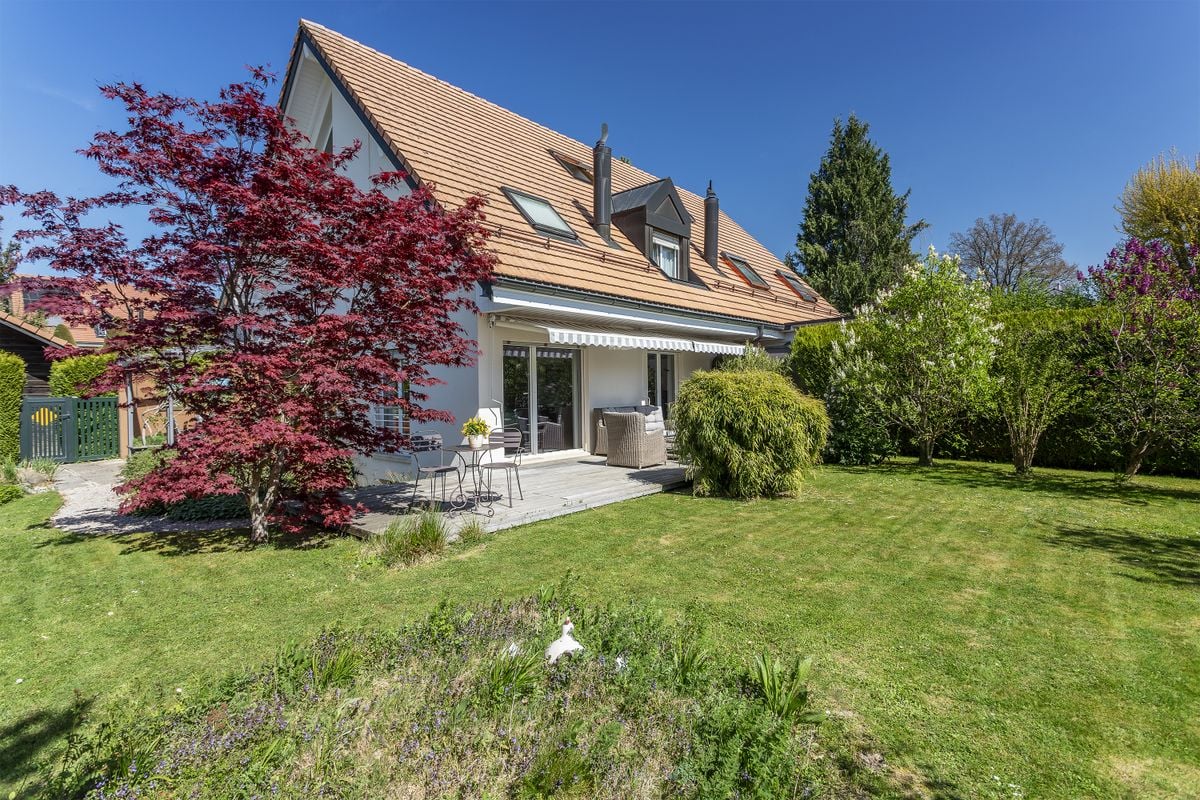
UNE EXCLUSIVITE ESTOPPEY IMMOBILIERMAISON COUP DE COEUR : Cette charmante villa individuelle de 4.5 pièces vous offre un cadre de vie idéal, entourée de nature verdoyante dans une ambiance de calme absolu. Elle saura vous séduire par sa magnifique entrée, son jardin arborisé et son dégagement sur le lac Léman.Le rez-de-chaussée supérieur de 85 m² comprend une salle à manger avec accès direct à un balcon arrondi, un séjour avec une magnifique cheminée, une cuisine entièrement agencée, ainsi qu'un hall d'entrée. Une chambre de 14 m² et une chambre de 13 m², ainsi qu'une salle de bains équipée d'une baignoire et d'un lavabo, avec WC séparé, viennent compléter cet étage.Le rez-de-chaussée inférieur offre un formidable potentiel de transformation. Ce niveau permet de créer de nouvelles configurations, notamment l'aménagement de chambres supplémentaires ou la création d'un séjour et d'une cuisine ouverts sur le jardin et la terrasse. Celui-ci est actuellement utilisé comme sous-sol et se décline comme suit : Un grand hall de distribution de 13 m², une chambre de 13,5 m², une chambre de 12 m², une grande cave de 19 m², ainsi qu'une salle d'eau avec buanderie de 8,5 m² équipée d'une douche, d'un lavabo et d'un WC. Un galetas dans les combles offre un bel espace supplémentaire de rangement.Les extérieurs comprennent un grand jardin arborisé, une terrasse de 30 m², une seconde terrasse de 12 m² ainsi qu'un bûcher de 12 m² et deux places de parc extérieures.La villa se situe à seulement 150 m de l'arrêt de bus (ligne 48) en direction de Pully-gare et Pully-Daillettes (Boulevard de la Forêt).Les aménagements extérieurs richement arborisés assurent une excellente qualité de vie et offrent un cadre agréable, source d'équilibre, de santé et de plaisir.N'hésitez pas à venir la visiter.Surface habitable : 85 m2. Parcelle : 1028 m2.Renseignements, dossier de vente ou visites à :Jean-Marie Estoppey - 079 916 60 78jme@estoppey-immo.chEstoppey Immobilier Sàrl - 1072 Forel (Lavaux)www.estoppey-immobilier.ch

Proprietà suggerite sulla base dei risultati della tua ricerca