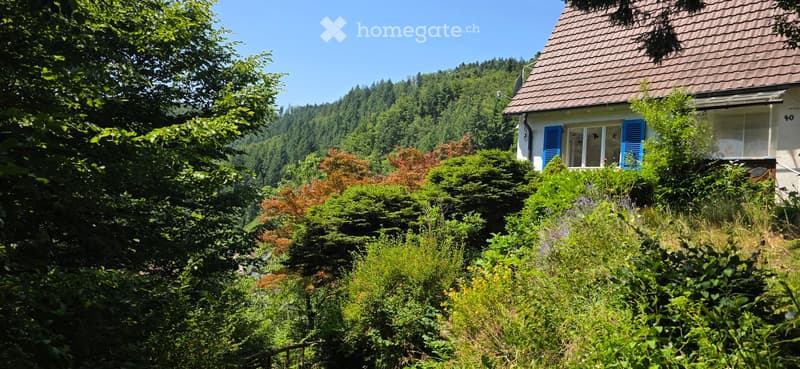
• A single-story house with a tiled roof and blue shutters, surrounded by lush greenery and trees in a serene, forested area.
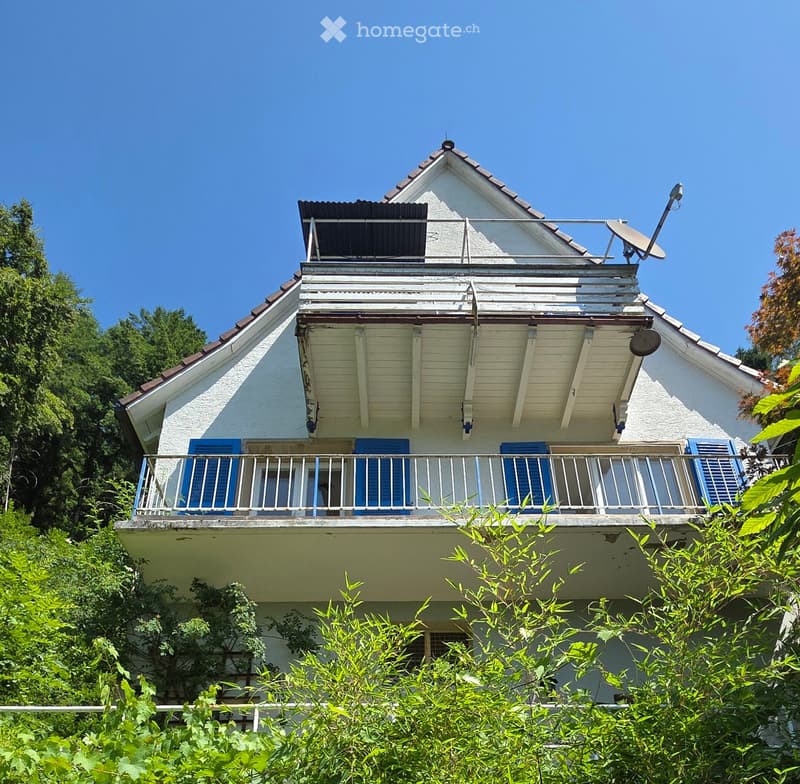
  • Two-story house with white exterior, blue shutters, and a balcony on the upper level.
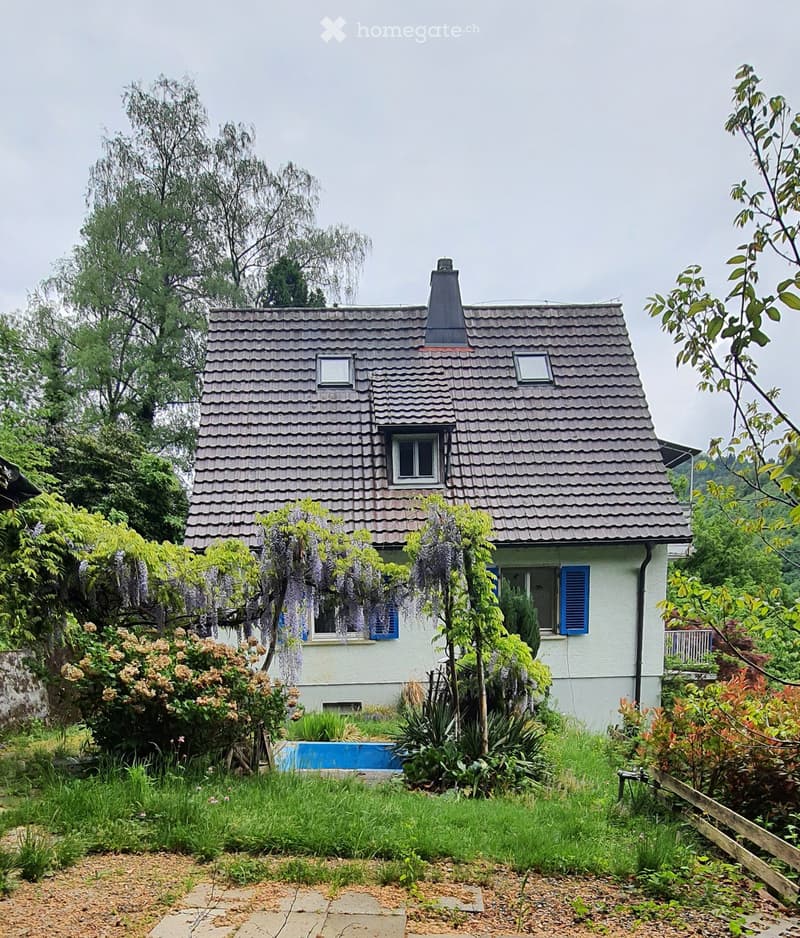
  • A two-story house with a gray tiled roof, white walls, and blue shutters. The house is surrounded by lush greenery, including trees, shrubs, and flowering plants. A small blue swimming pool is visible in the garden area.
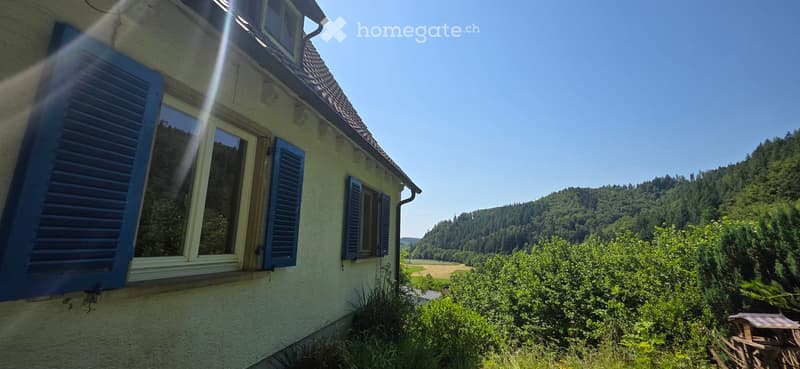
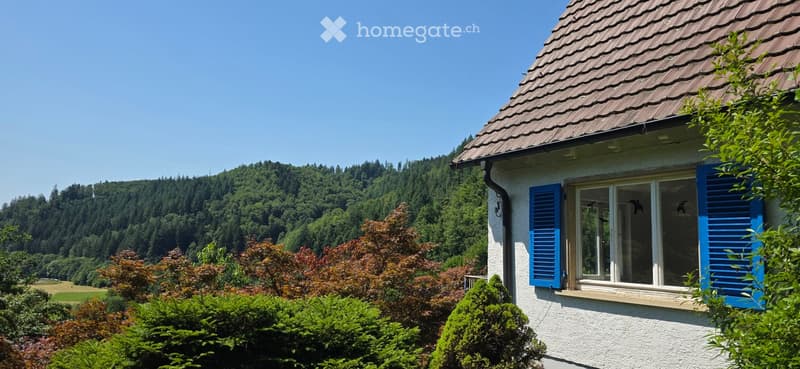
  • A two-story house with light yellow walls, blue shutters, and a tiled roof, overlooking a lush green valley and forested hills.
  • Single-story house with white walls, blue shutters, and a tiled roof, surrounded by lush greenery and trees, with a scenic mountain view in the background.
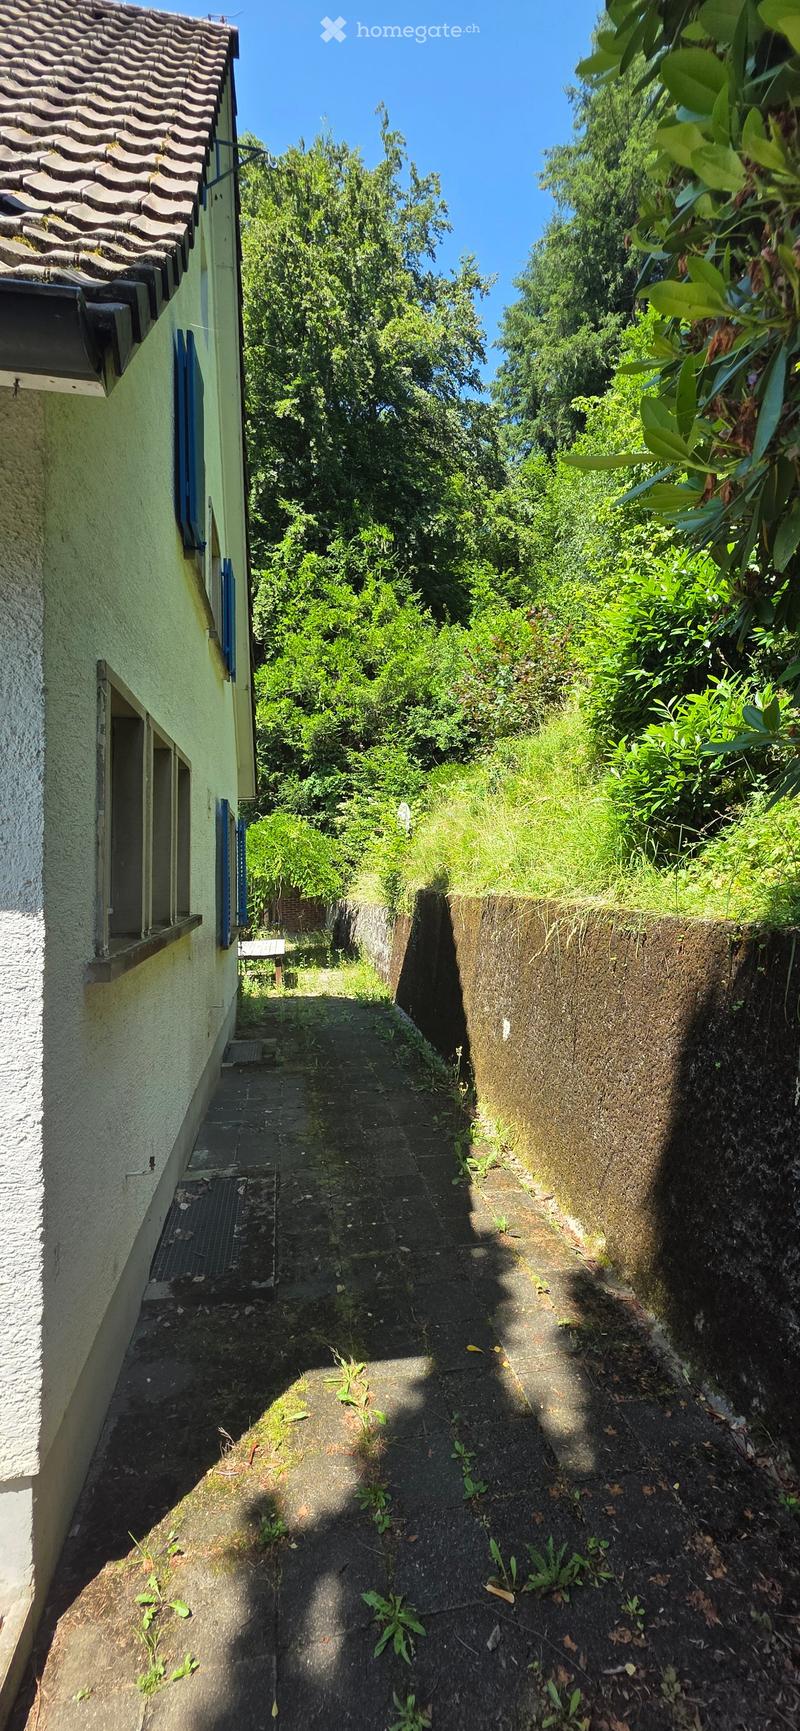
  • A narrow, paved pathway flanked by a stone wall and a building with a tiled roof, surrounded by greenery and trees.
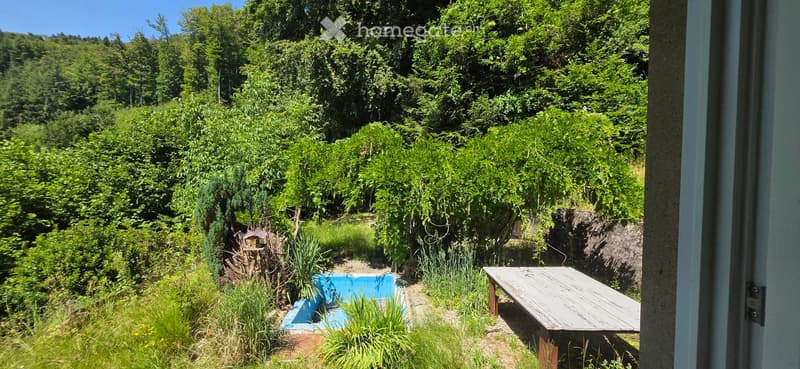
  • A lush garden area with a wooden picnic table, a small blue swimming pool, and dense green foliage, surrounded by trees and shrubs.
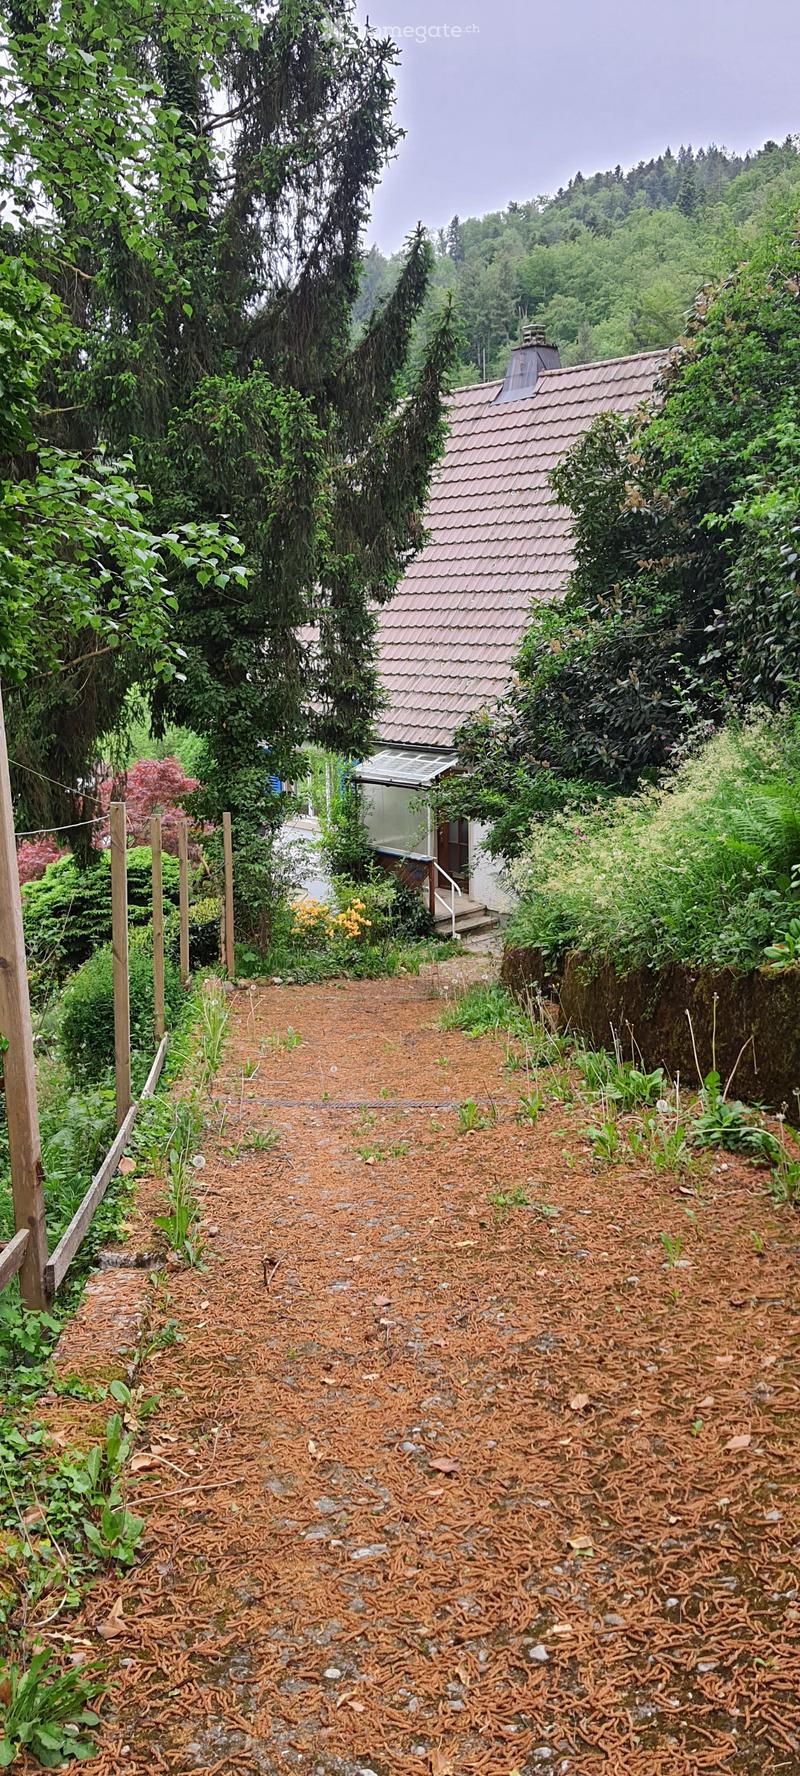
  • A garden path lined with mulch and rocks leads to a small house surrounded by lush greenery and trees.
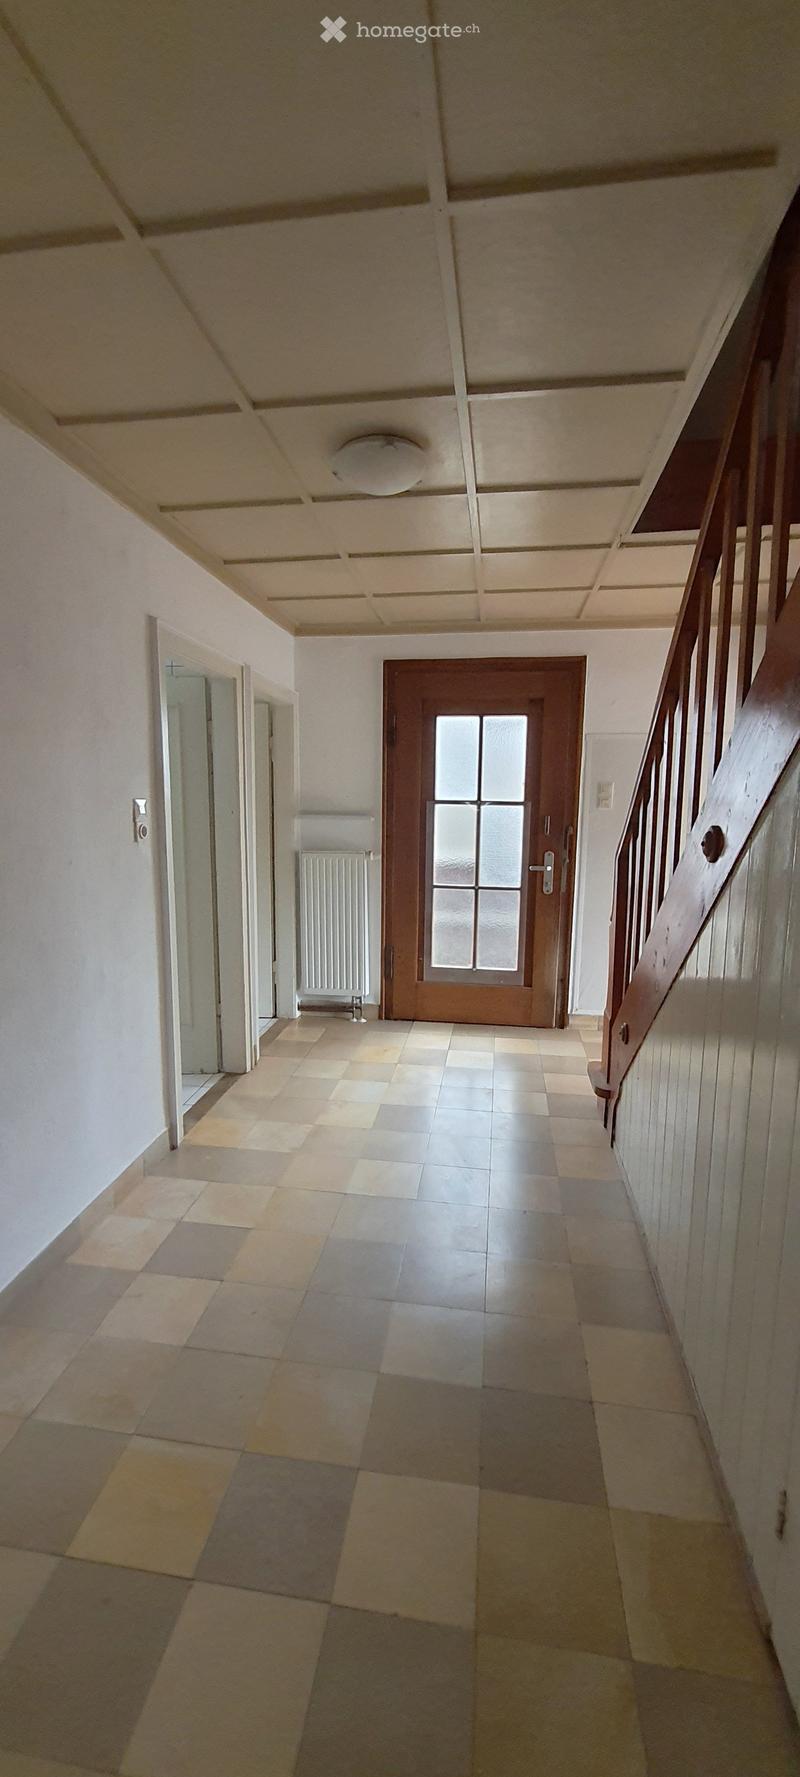
  • Empty hallway with tiled floor, white walls, a staircase on the right, and a wooden door at the end.
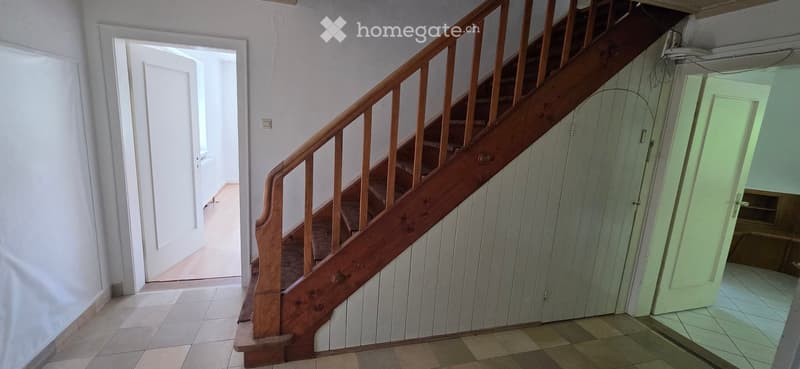
  • Wooden staircase with handrail leading to an upper level, white walls, tiled floor, and open doorway leading to another room.
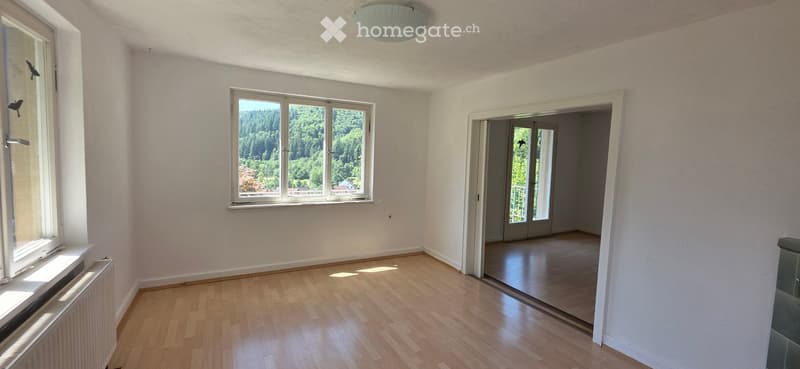
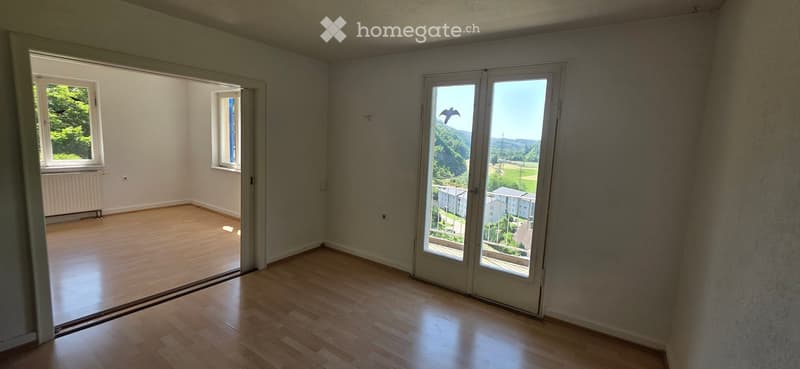
  • Empty room with light wooden flooring, white walls, large windows, and a door leading to another space.
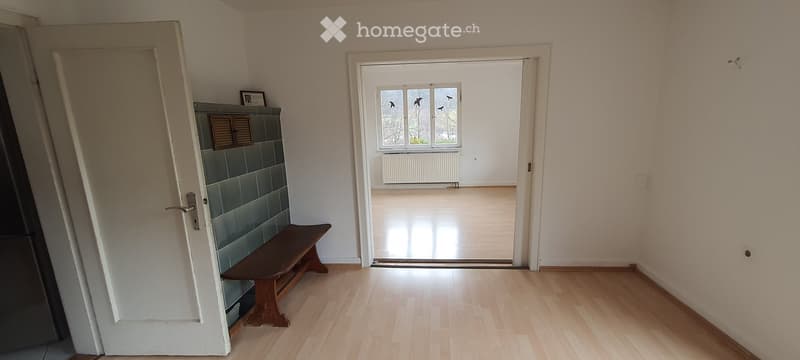
  • Empty hallway with wooden flooring, white walls, a bench, and a door leading to another room.
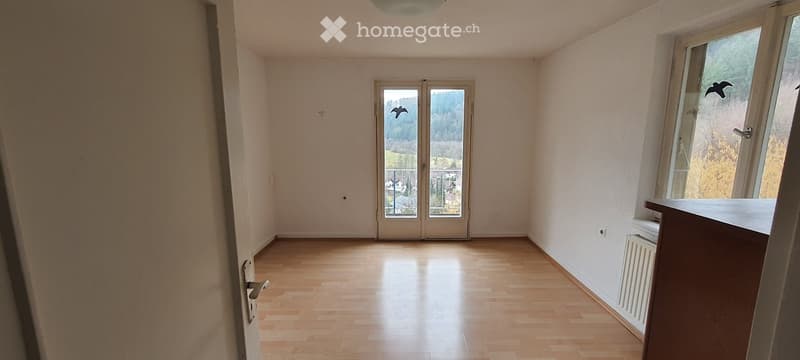
  • Empty room with wooden flooring, large windows, and a view of the landscape outside.
  • Empty room with wooden flooring, large windows, and a door leading to a balcony.
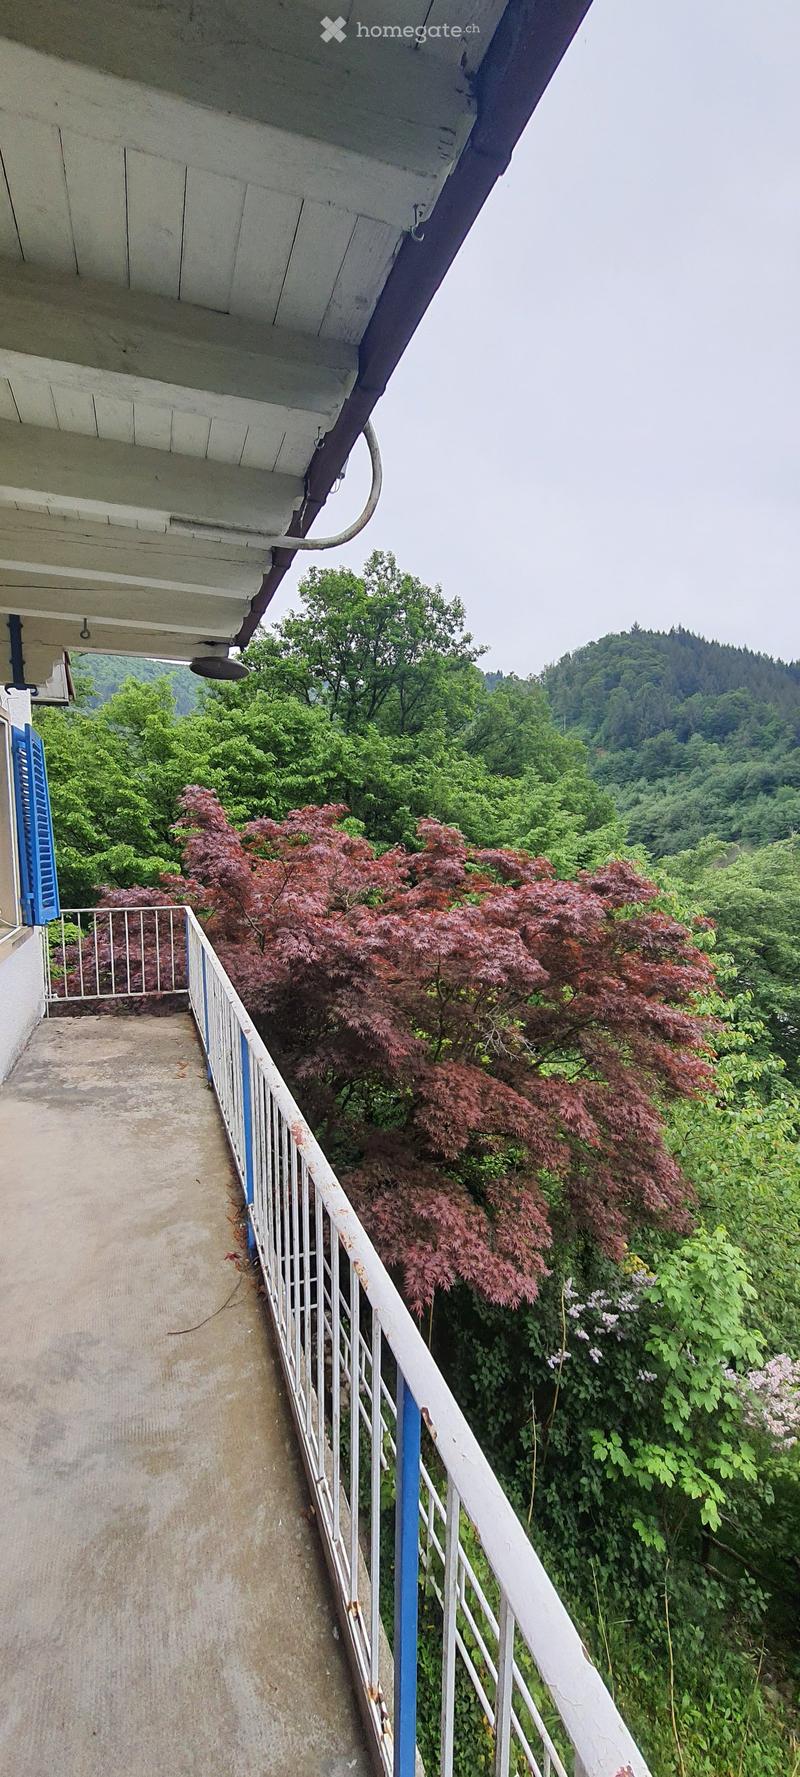
  • Balcony with white railing, overlooking a lush green landscape with trees and a distant hill.
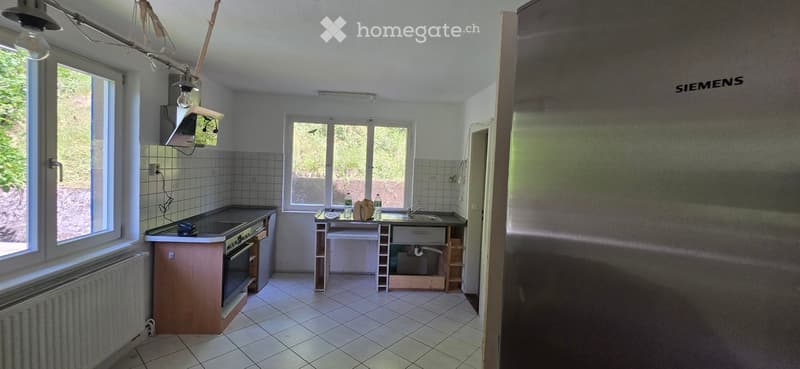
  • Empty kitchen with tiled walls and floor, basic cabinetry, sink, and window view of greenery.
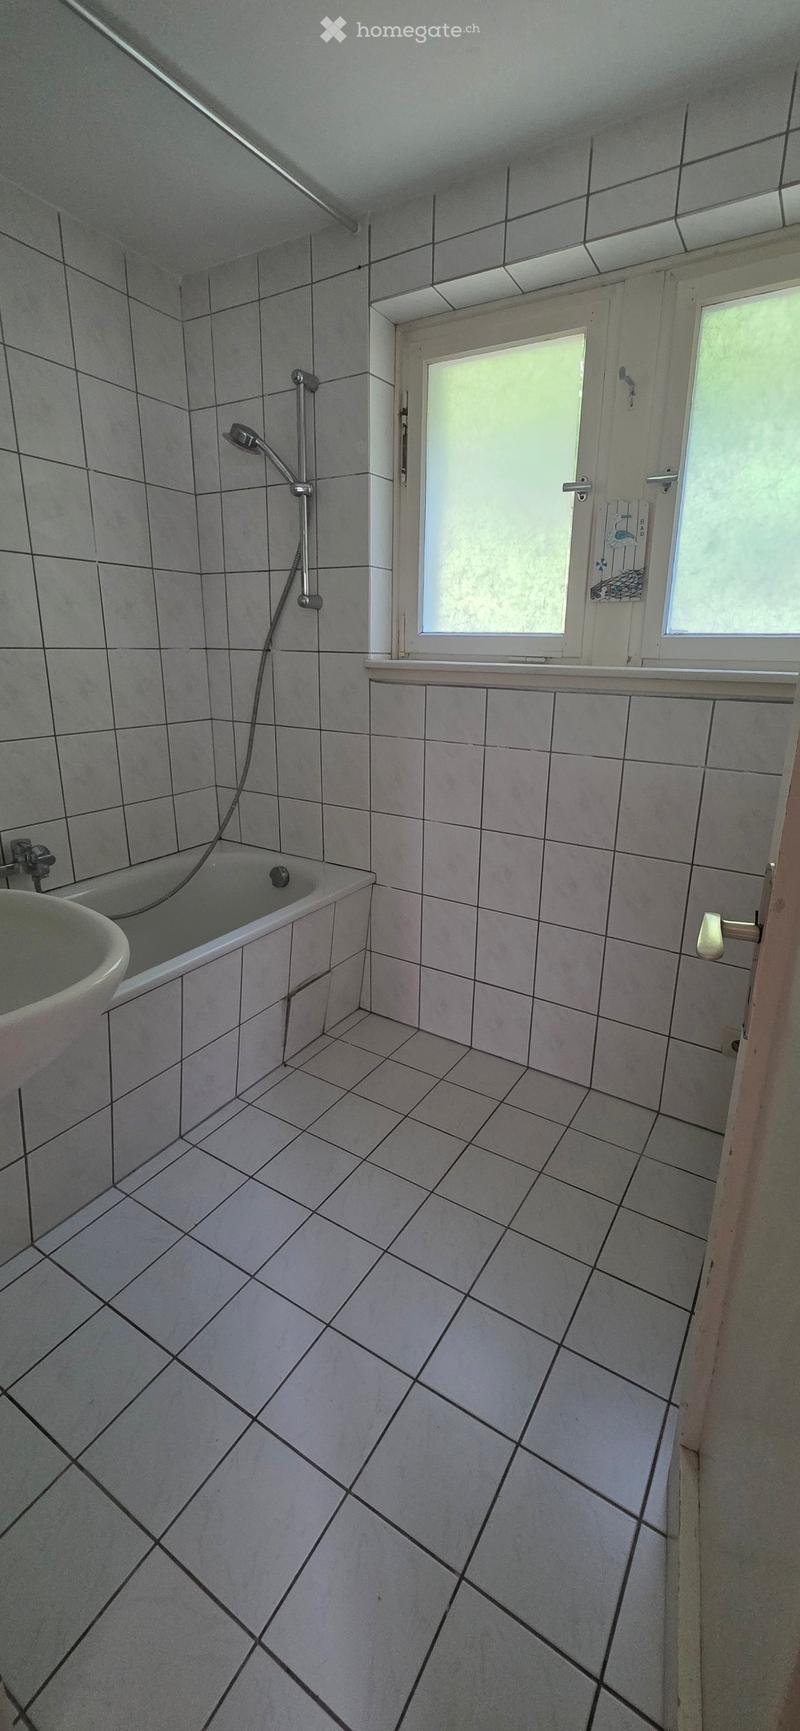
  • Bathroom with tiled walls and floor, featuring a bathtub, sink, and shower fixture.
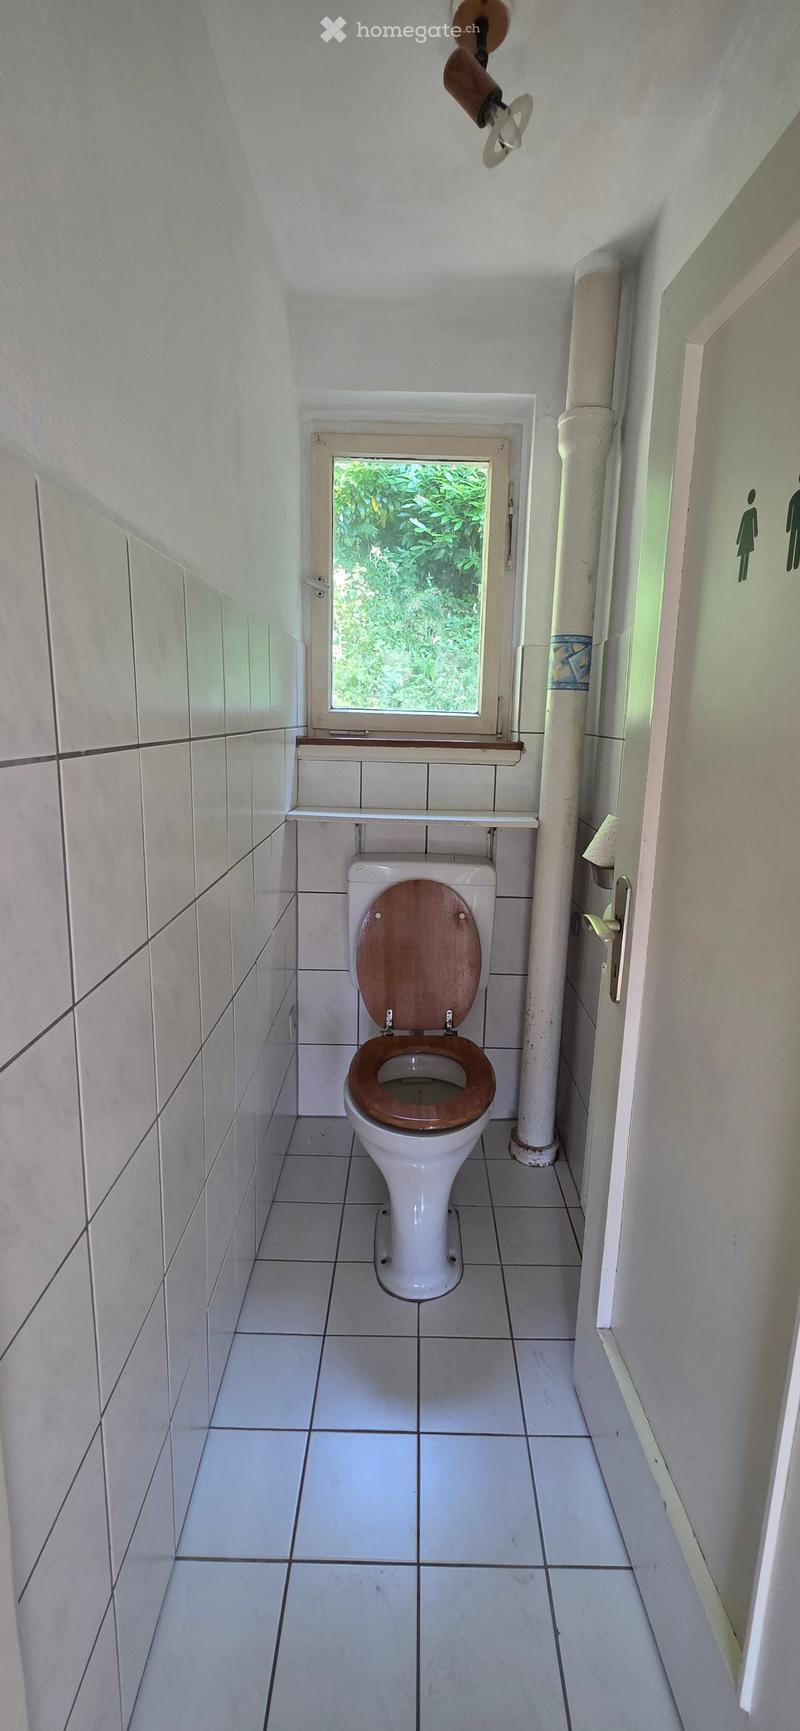
  • Small bathroom with white tiled walls and floor, a toilet with a wooden seat, a small window above the toilet, and a shelf above the window.
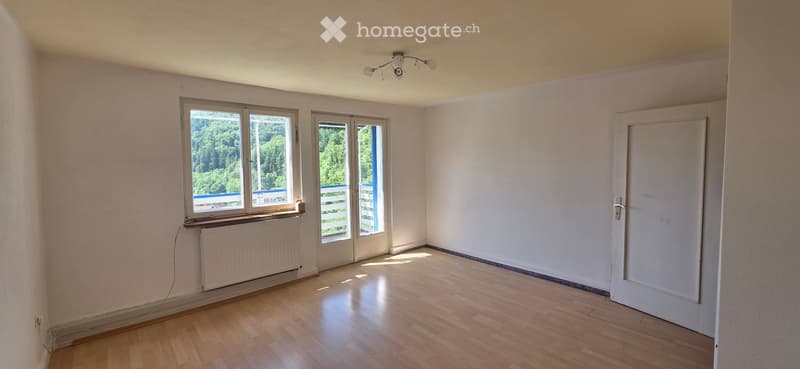
  • Empty room with wooden flooring, white walls, large windows with a view of greenery, and a radiator under one window.
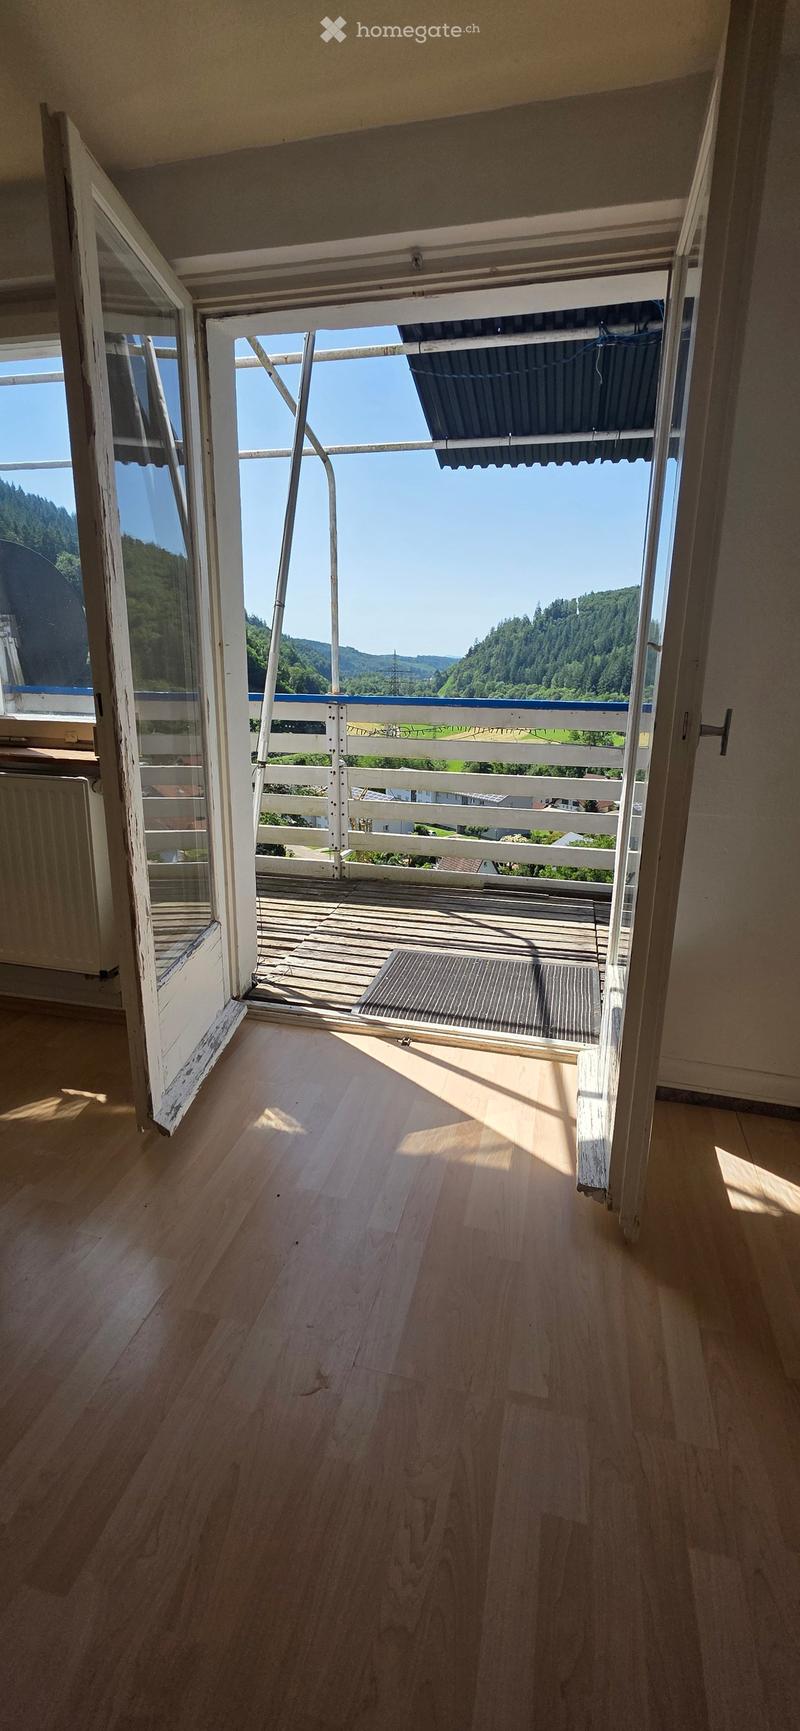
  • Open wooden balcony with white railings, overlooking a scenic valley with trees and hills.
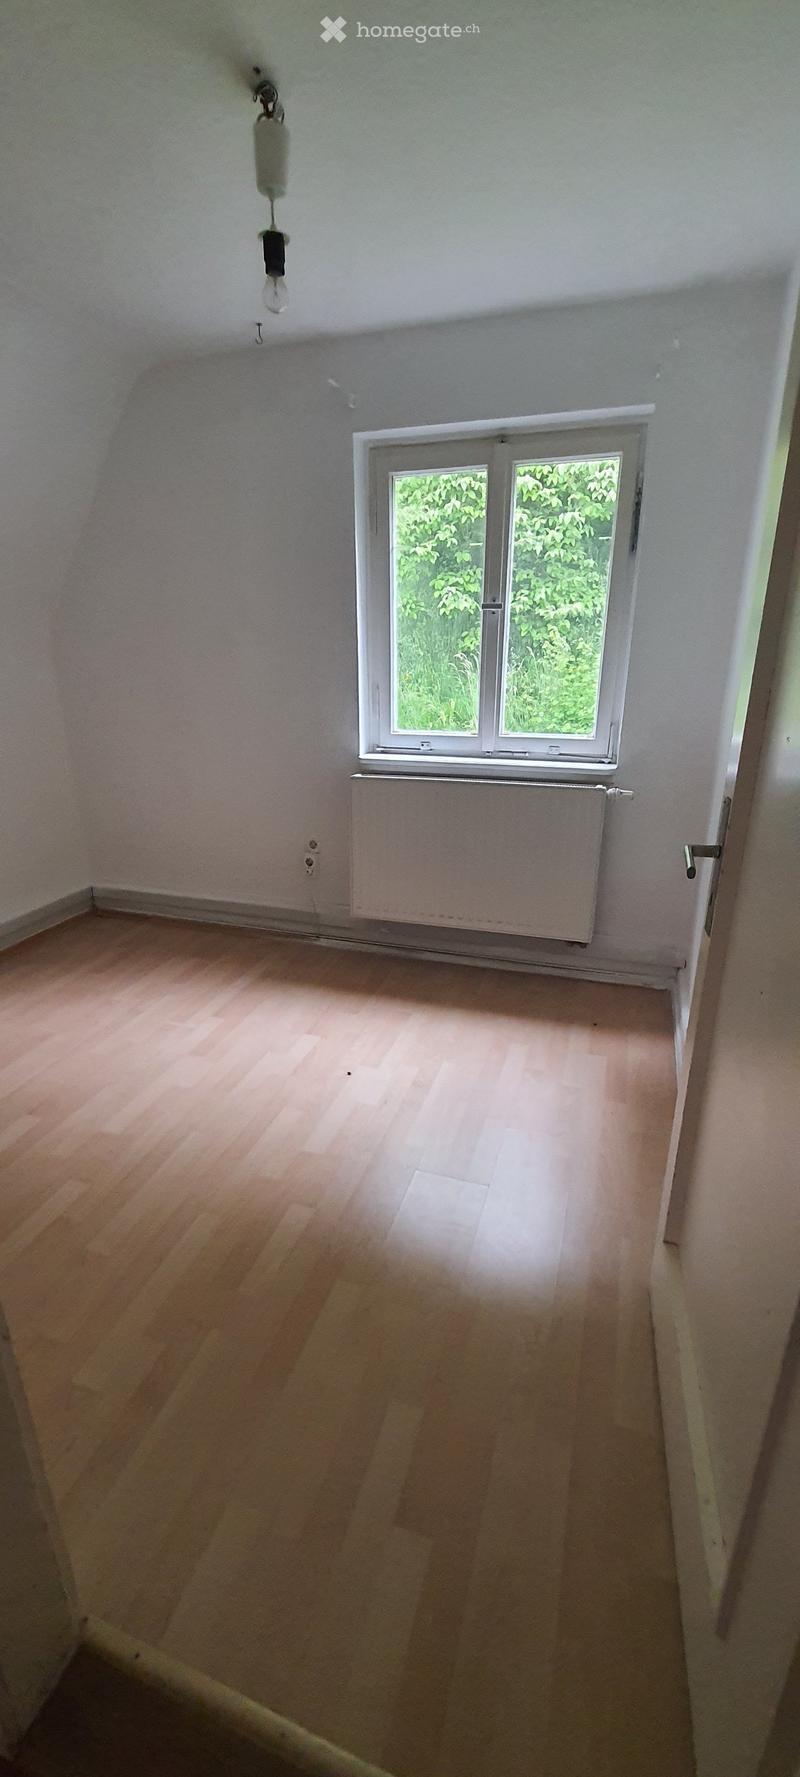
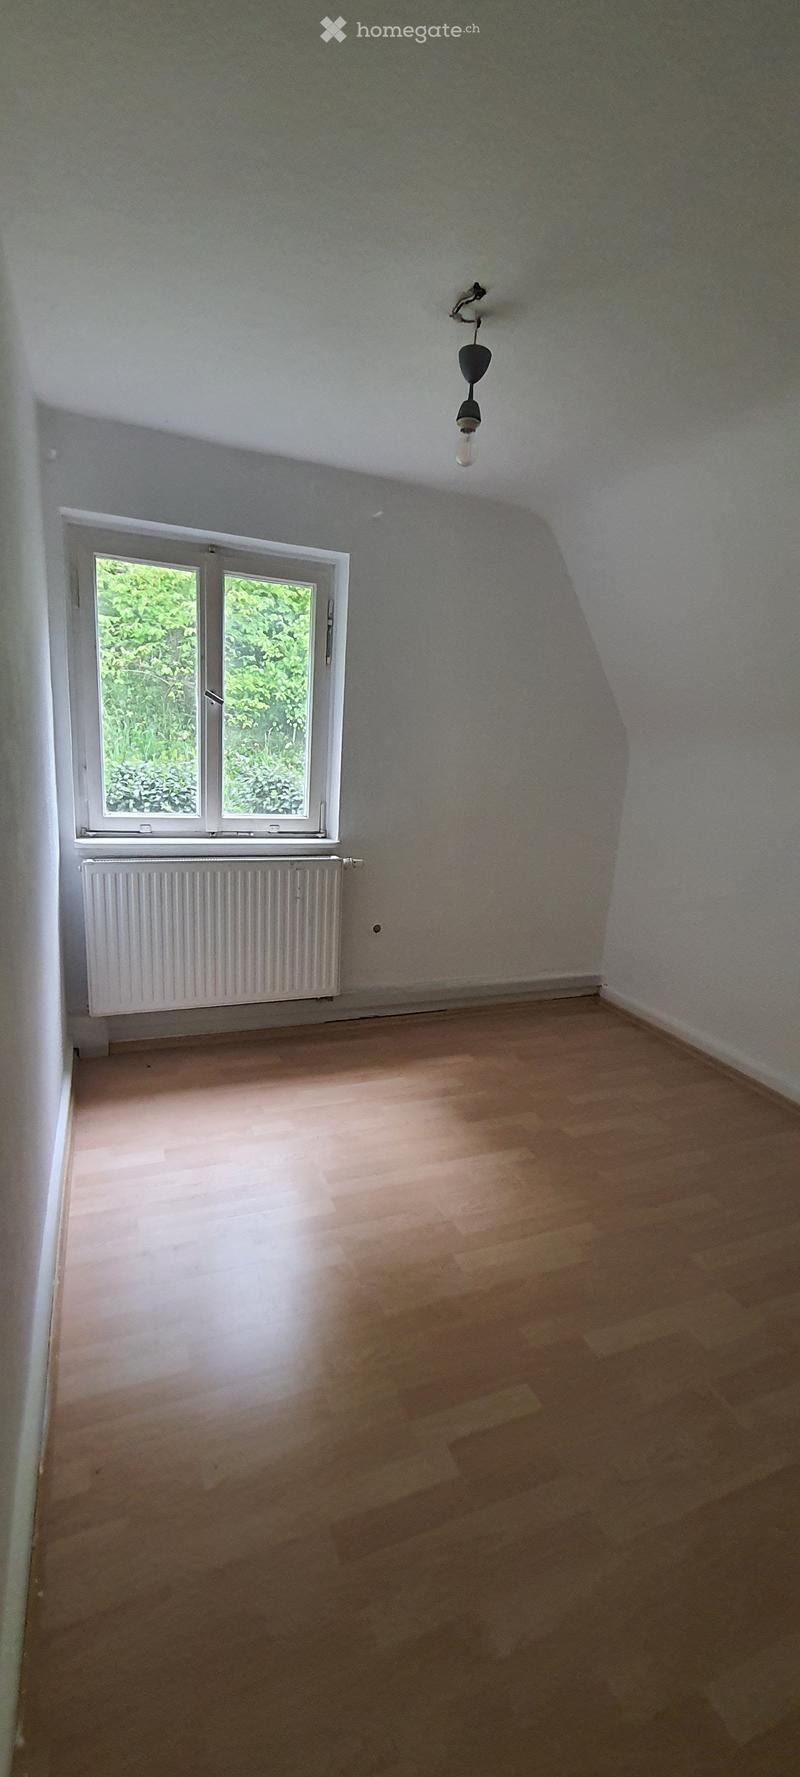
  • Empty room with wooden flooring, white walls, a single window with white frame, and a radiator below the window. No furniture or equipment present.
  • Empty room with wooden flooring, white walls, a single window with white frame, a radiator below the window, and a single hanging light fixture.
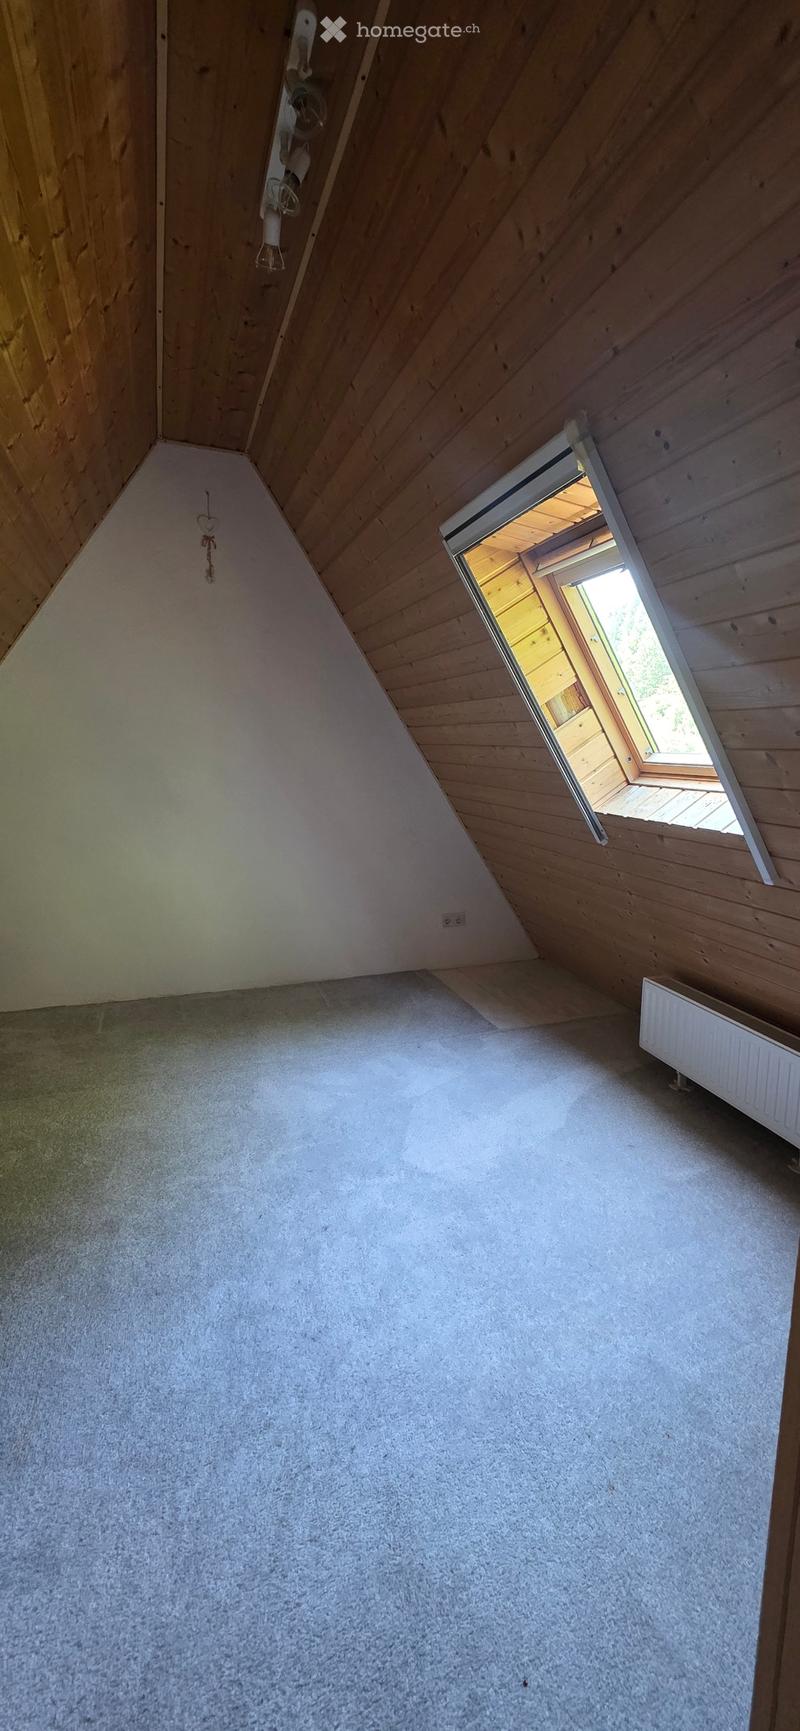
  • Empty attic room with wooden slanted ceilings, carpeted floor, and a small window opening to the outside.
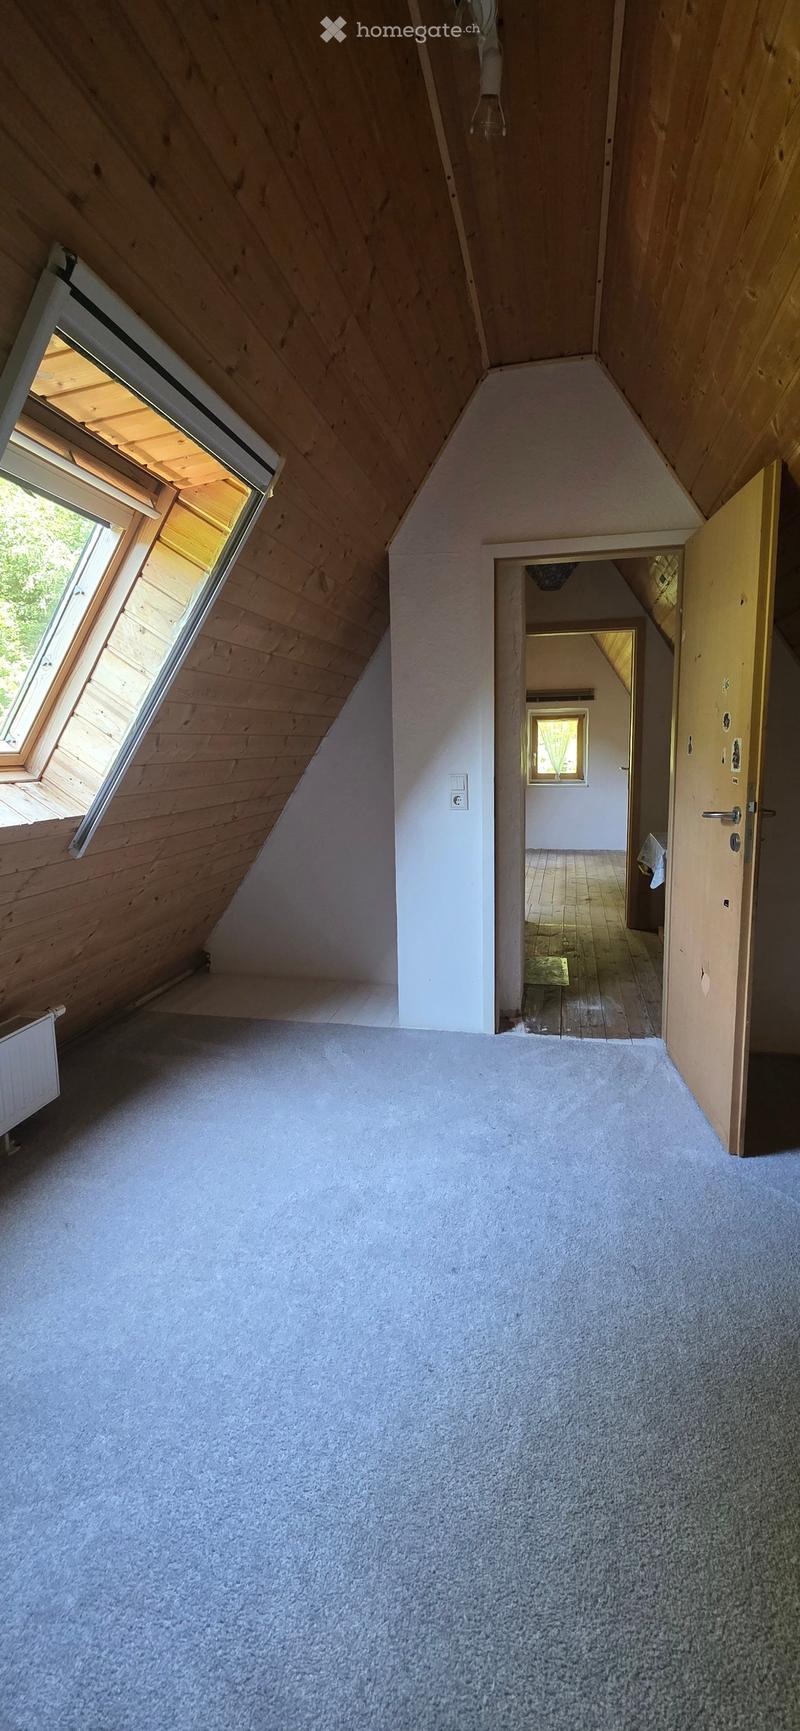
  • Carpeted hallway with wooden walls and ceiling, skylight window on left, open doorway to another room on right.
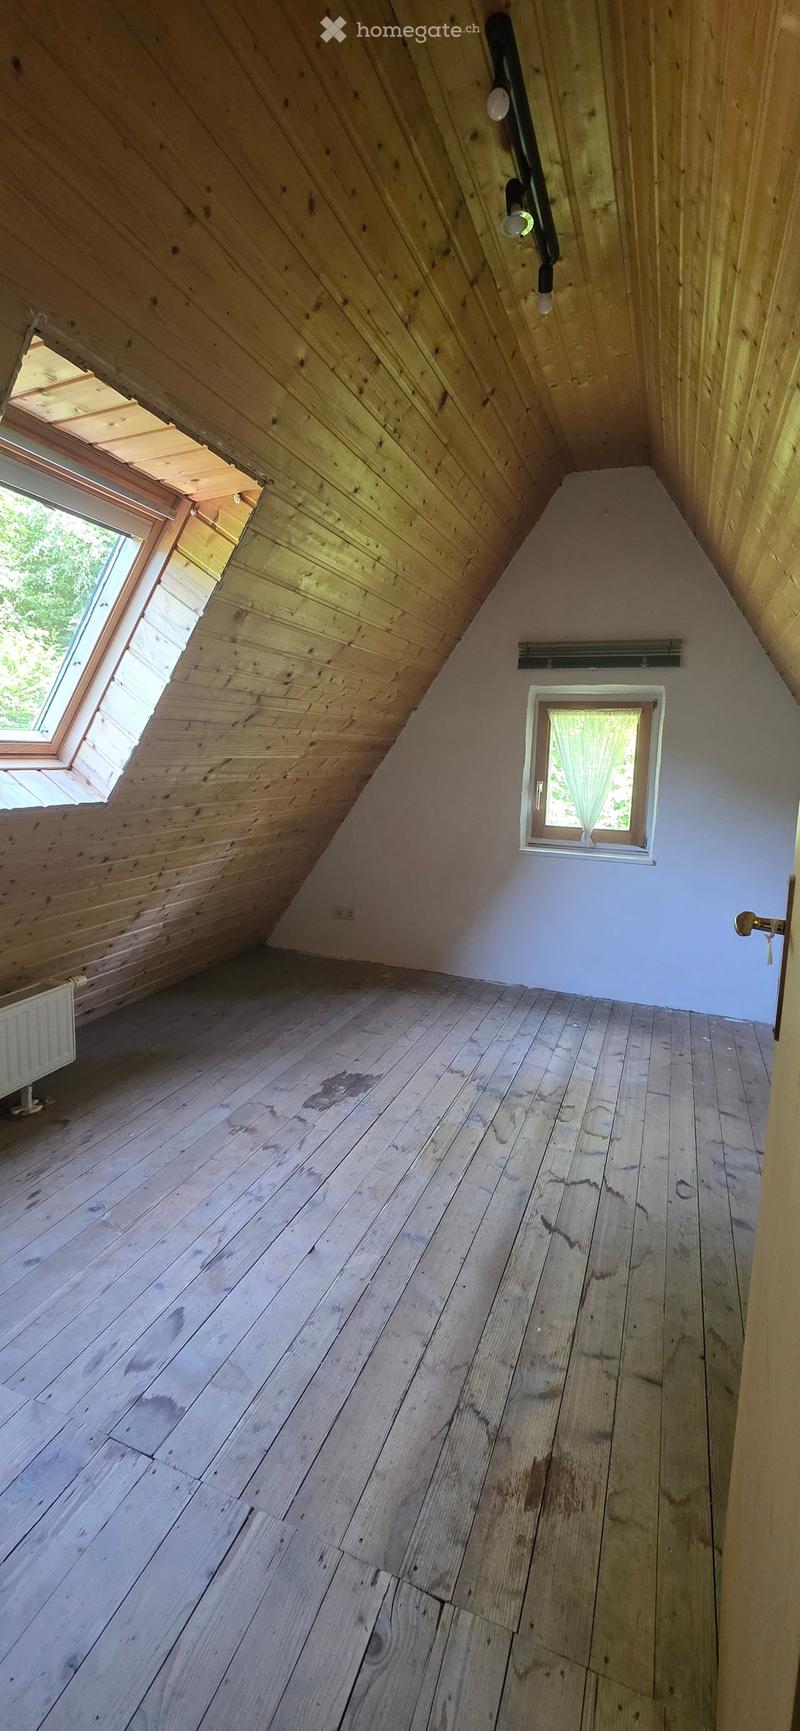
  • Empty attic room with wooden walls, wooden floor, skylight window, and small window with white frame.
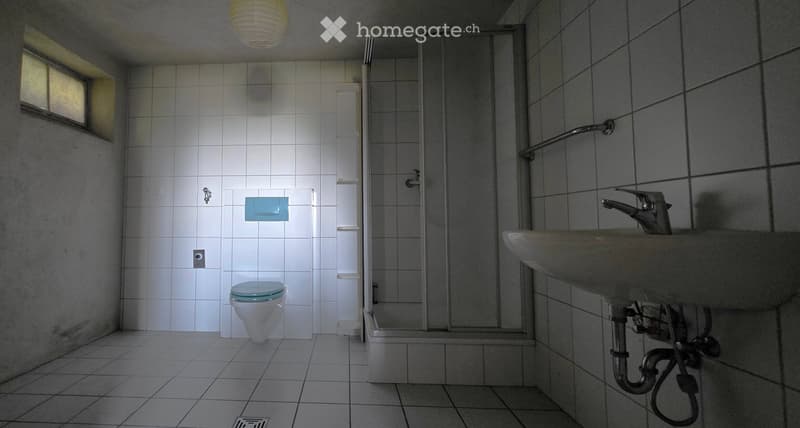
  • Bathroom with white tiled walls and floor, toilet, sink, and shower stall. Features a window and a light fixture on the ceiling.
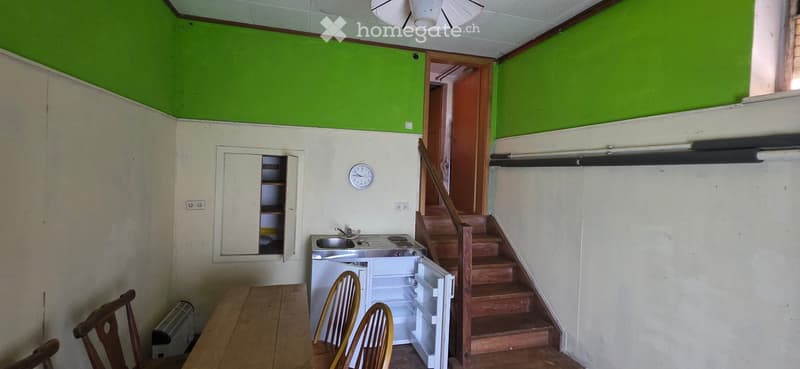
  • A small kitchen area with a wooden table, chairs, a small refrigerator, a sink, and a stove. There is a staircase leading upwards and a cabinet with shelves.
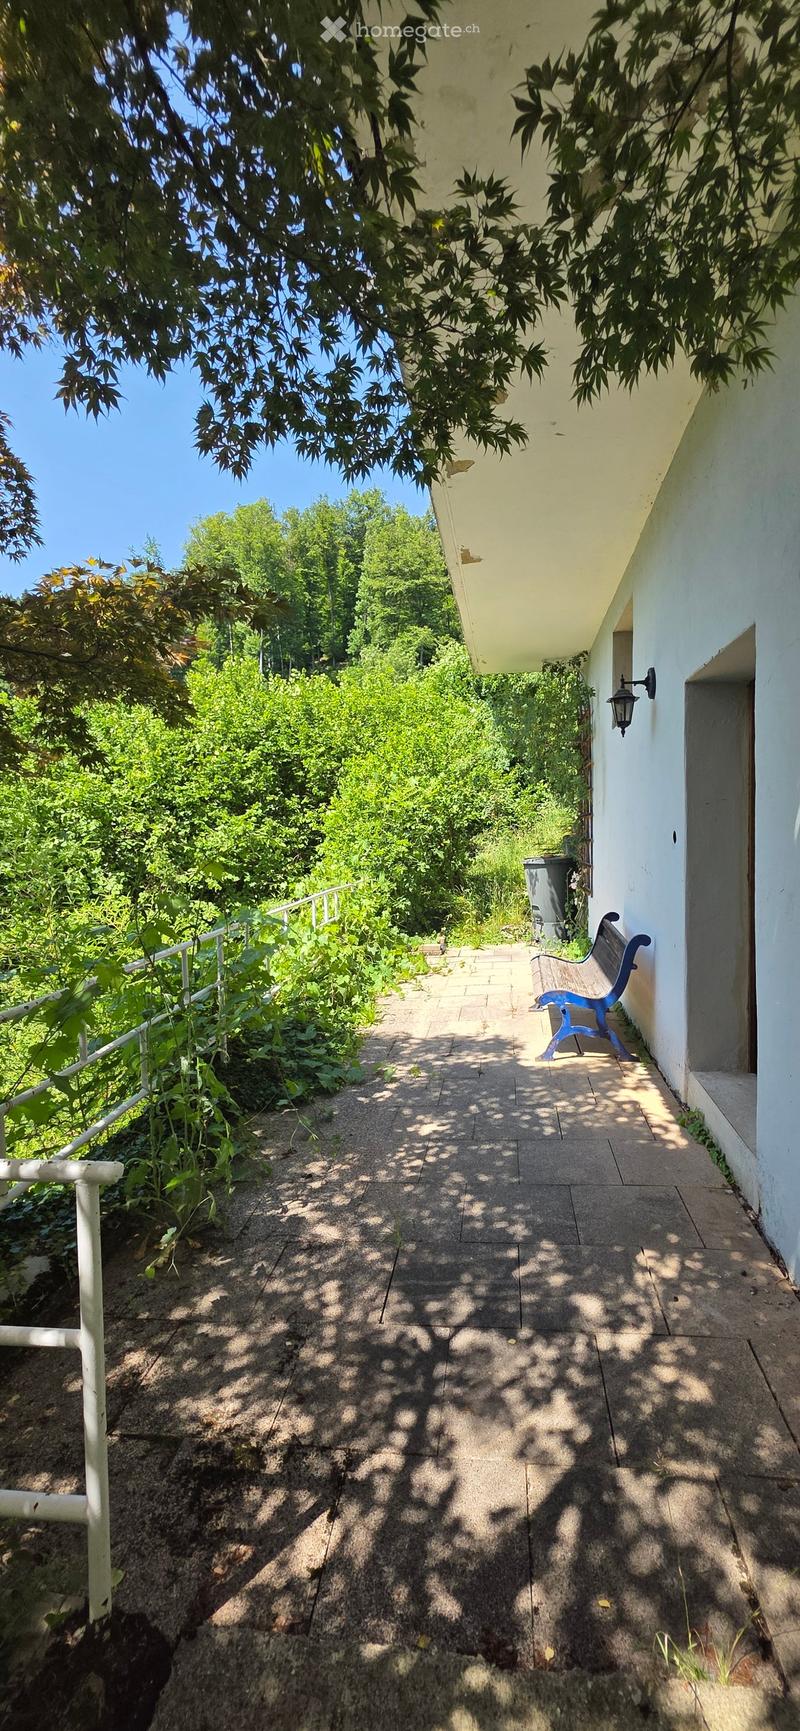
  • A raised garden pathway with a bench, surrounded by lush greenery and trees, leading to a building entrance.
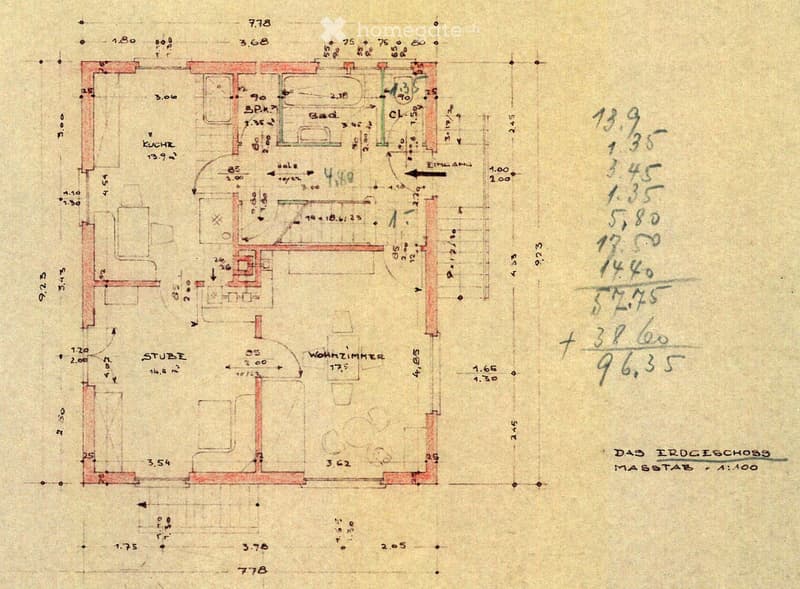
  • Floor plan of a house with labeled rooms including kitchen, living room, bedroom, and bathroom. Dimensions and measurements are marked throughout.
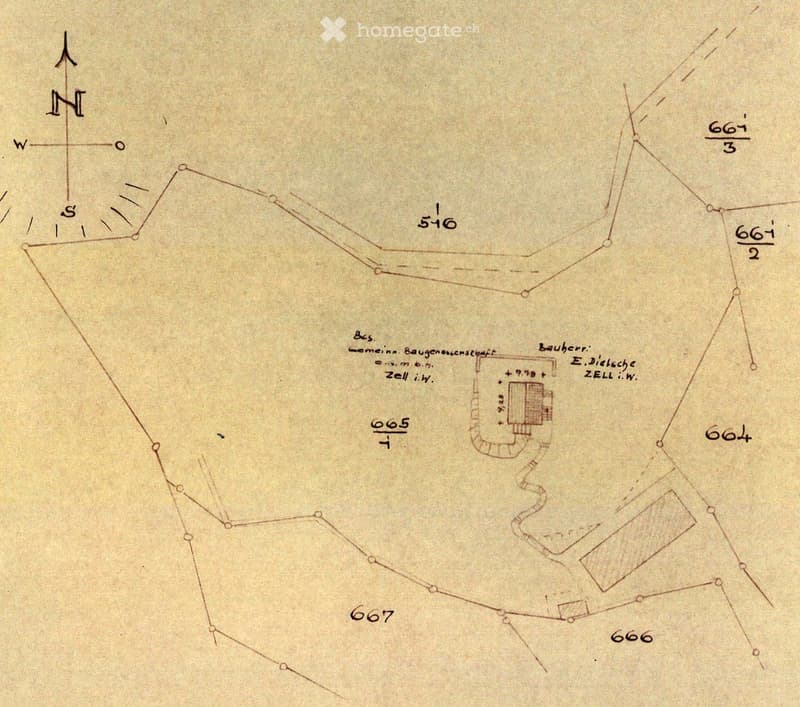
  • Hand-drawn floor plan of a building, showing labeled rooms and measurements, with directional compass at the top.
  • Architectural floor plan of a house showing a north-facing elevation with windows, a raised ground floor, and detailed measurements.
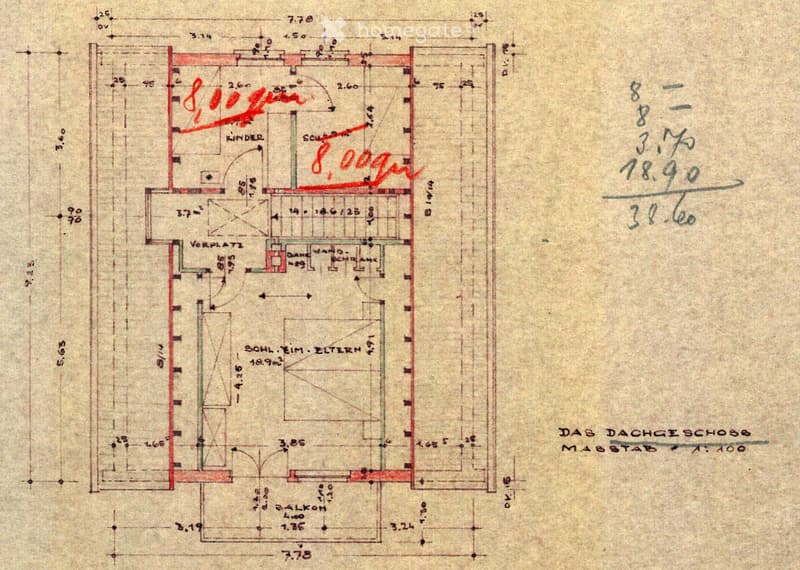
  • Floor plan of a house with labeled rooms including a children's room, living room, and other spaces. Dimensions and measurements are indicated throughout the layout.
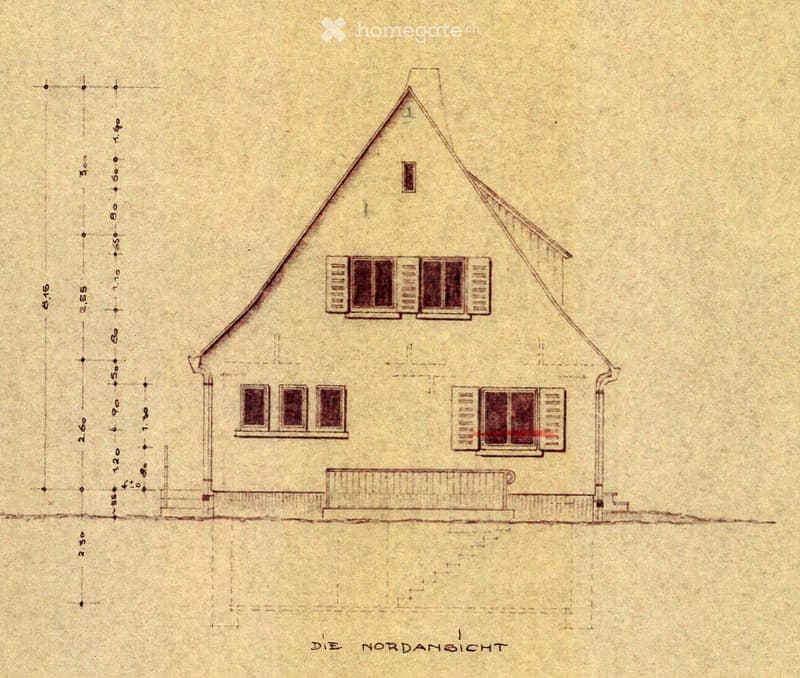
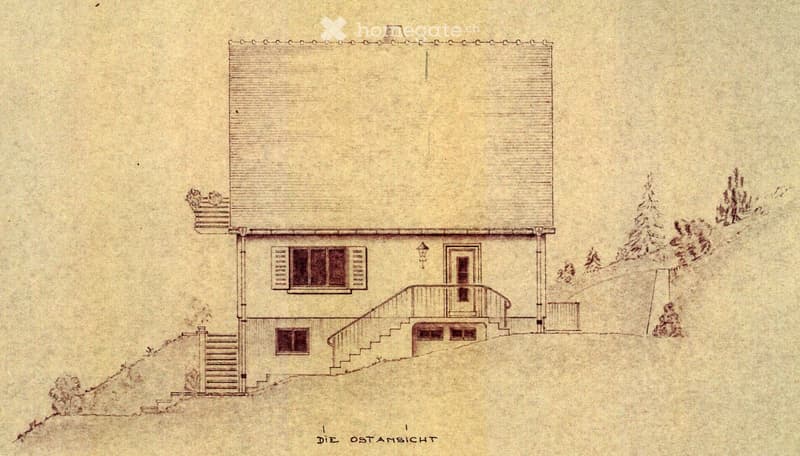
  • Architectural drawing of a two-story house with a raised ground floor, featuring a staircase leading to the entrance, multiple windows, and a chimney. The house is surrounded by small trees and shrubs.
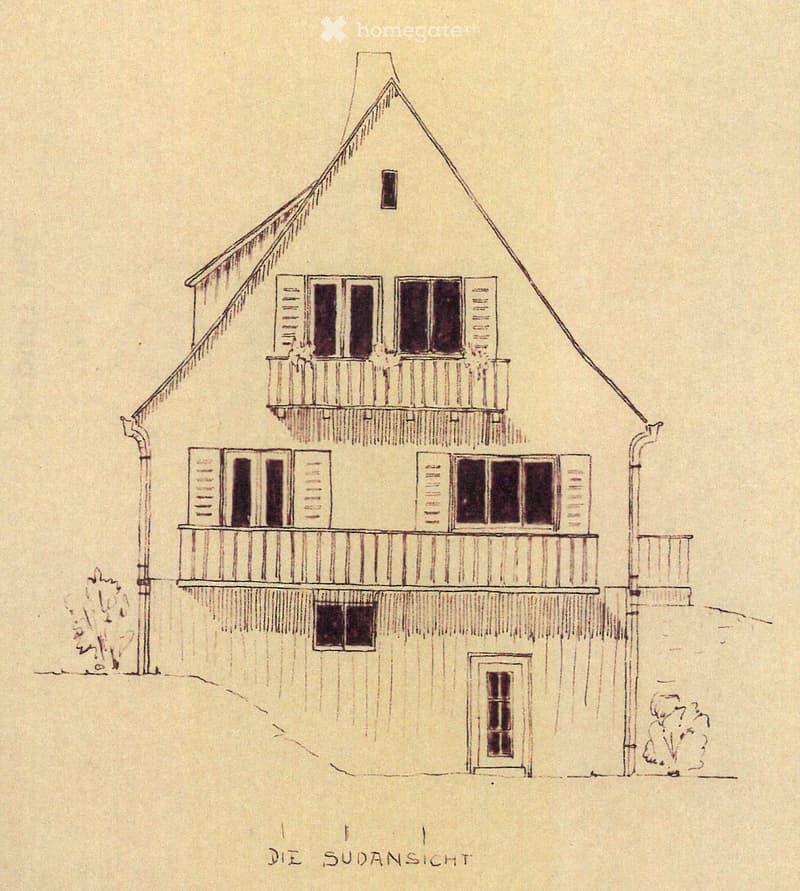
  • Two-story house with a pitched roof, multiple windows, and balconies on both floors.
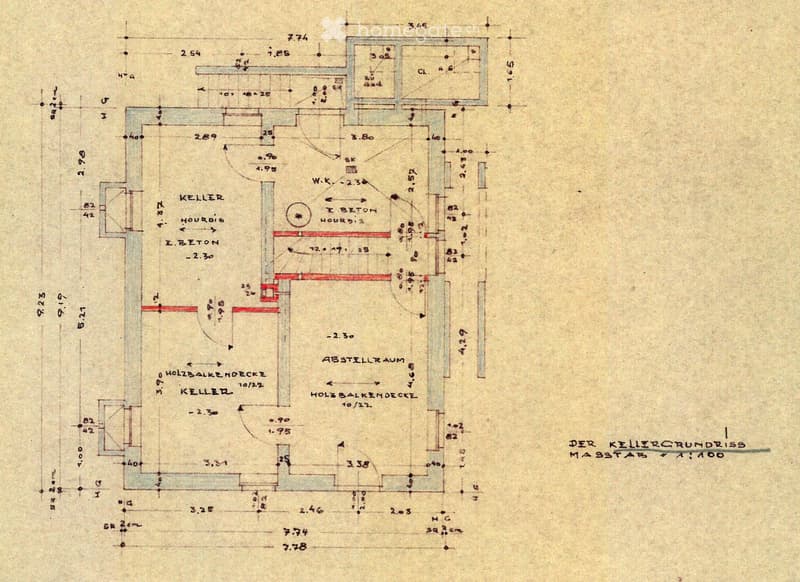
  • Floor plan of a basement level showing labeled rooms including Keller, I.Beton, W.K., and Abstellraum, with measurements and structural details.
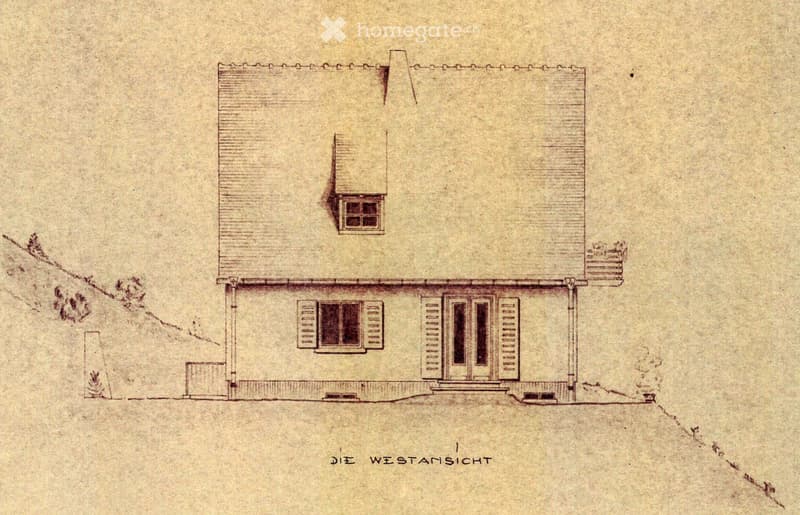
  • A two-story house with a flat roof, multiple windows, and a small raised section on the left side.
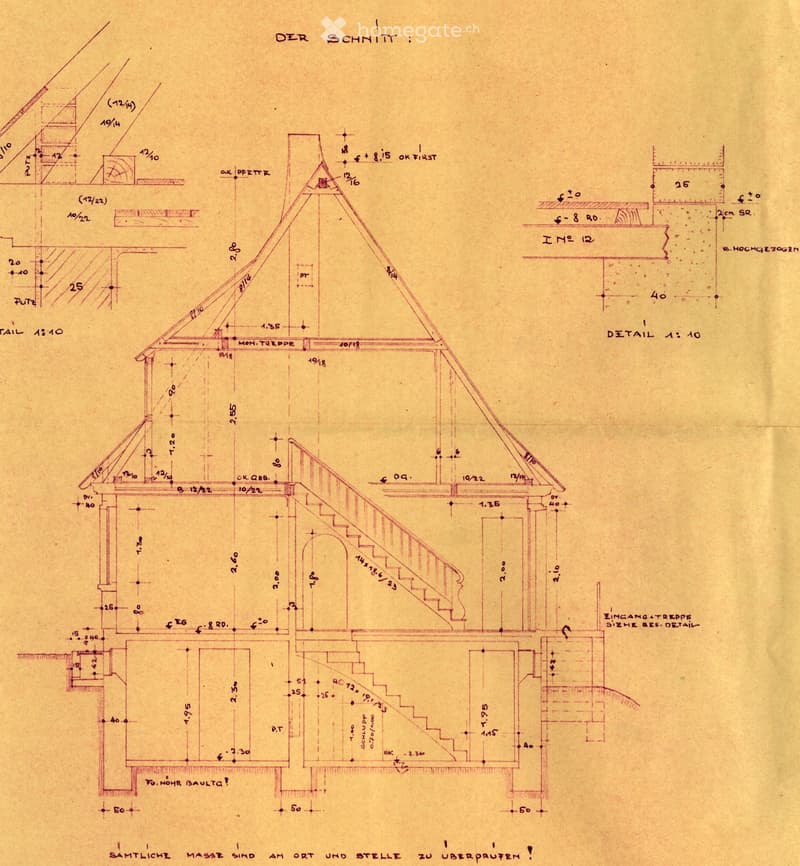
  • Architectural floor plan showing detailed measurements and structural elements, including roof, staircase, and various labeled dimensions.
  • Scopri tutti i dettagli dell’immobile

    Contatta l’inserzionista per l’indirizzo esatto, le planimetrie e i documenti aggiuntivi.

1 / 38

"Casa incantevole con vista privata"

Prezzo d'acquisto
EUR 410'000.–
Locali
8
Superficie
106 m2

L'inserzionista non ha fornito un indirizzo esatto.

Ubicazione

79669 Zell im Wiesental

Costi

Prezzo d'acquisto:
EUR 410'000.–

Informazioni principali

Disponibilità:
Subito
Tipo di oggetto:
Casa unifamiliare
Locali:
8
Numero di piani:
4
Superficie:
106 m2
Superficie utile:
106 m2
Superficie terreno:
1956 m2
Ultimo rinnovo:
2006
Anno di costruzione:
1952

Caratteristiche e complementi

  • Balcone / Terrazza

  • Veduta

  • Quartiere tranquillo

Documento (0)

Descrizione

Casa indipendente nel verde con vista imprenabile cerca nuovi amanti: con il cancello del giardino, si apre un mondo privato su un terreno di quasi 2.000 m².

La casa a più piani si accede attraverso un ampio ingresso al piano terra con una scala in legno rappresentativa che porta al piano superiore e accesso diretto al soggiorno, cucina, bagno e toilette. La sala da pranzo con balcone a sud è accessibile sia dalla cucina che dal soggiorno, creando un layout di stanze spaziose e un percorso circolare al piano terra.

Sotto la scala in legno, si raggiunge il seminterrato attraverso un'altra scala, che è illuminato dalla pendenza est e sud e conduce alla porta della terrazza all'esterno a sud.

Attraverso la scala in legno spaziosa, si raggiunge un vestibolo con una finestra che si affaccia a ovest per la vista sul giardino nella Foresta Nera. Il piano superiore colpisce con una stanza spaziosa con balcone a sud e due stanze con vista sul verde, una delle quali con armadio.

Dal vestibolo, si raggiunge un piccolo vestibolo al piano superiore attraverso un'altra scala in legno, da cui partono 2 stanze nella pendenza del tetto.

Il giardino si estende su più livelli su una pendenza a sud sopra il fiume Wiese. Sul lato ovest della casa, il plateau a livello del suolo con pergola e bacino invita a sostare. Un livello più in basso, davanti al seminterrato, si trova la terrazza a sud con sedili all'aperto, e al di sotto, altri livelli come giardino di utilità e di erbe.

Descrizione della costruzione

Edificio residenziale indipendente su un terreno di 1.956 m²

Anno di costruzione 1952

Superficie abitabile di circa 106 m²

7 stanze più cucina, bagno, toilette, bagno per gli ospiti, locale riscaldamento, 2 locali di cantina illuminati naturalmente

Soffitto sopra il seminterrato: travi in cemento armato e riempimento in cemento gassoso

Soffitto sopra il piano terra e il piano superiore: travi in legno e soffitto in legno

Tetto in legno con copertura in tegole ondulate

Muri: intonaco grezzo e fibra grezza

Pavimenti: pavimenti in legno reale, laminato, moquette, piastrelle di Solnhof, piastrelle

Finestre in legno

Balconi a sud in costruzione in legno al piano terra e al piano superiore

Terrazza a sud nel seminterrato

Riscaldamento a gas e acqua calda del 1998 e 2006

Sistema elettrico parzialmente rinnovato per il riscaldamento

Connessione telefonica/internet

COME venditori privati, vogliamo trasferire la nostra casa e la nostra proprietà amate a degli amanti seri al prezzo di mercato attuale senza intermediari.

Create your account
Gratis

Sfrutta tutti i vantaggi

Sincronizza i tuoi preferiti, gestisci le tue ricerche salvate e accedi facilmente a tutti i servizi – da qualsiasi dispositivo. Crea subito il tuo conto gratuito per una ricerca immobiliare su misura!

Contatto

Rose Wer

N. Inserzione
4003526062
Rif. oggetto
31mic.wpesa

Contattare l'inserzionista

Fondi propri (opzionale)

Proseguendo, accetto le CG, prendo atto della dell’informativa sulla protezione dei dati personali e acconsento alla trasmissione agli inserzionisti dei miei dati personali aggregati relativi ai miei interessi.

* Selezionando «Sì», accetto che Homegate possa trattare queste informazioni come descritto qui.

Altre offerte che potrebbero interessarti

Proteggersi dalle frodi: consigli utili

  • Non trasferire mai denaro in anticipo
  • Attenzione alle offerte troppo allettanti o poco credibili
  • Non condividere mai i dati personali come coordinate bancarie o documenti di identià
  • Non firmare un contratto prima di aver visitato la proprietà

Consigli e servizi