24144 risultati - Appartamento in affitto a Svizzera (Switzerland)
  • Balcony with a view of a lake, featuring a sofa, coffee table, wicker chairs, and potted plants.
  • Modern living room with large windows offering a scenic view, featuring a grey sofa, coffee table, armchair, television, and decorative items.
  • Modern open-plan kitchen and dining area with a central island, sleek dining table, green upholstered chairs, and a chandelier. Large windows offer a scenic view of the landscape.
  • Modern kitchen and dining area with a sleek island, dark wooden dining table, green upholstered chairs, and a chandelier. The kitchen features white cabinets, a stainless steel oven, and a large window overlooking a scenic view.
  • Modern kitchen with stainless steel sink, faucet, built-in oven, and chandelier. Features a large window with a scenic view, a dining area with a table and chairs, and decorative items on the counter.
  • Modern bedroom with large windows offering a scenic view, a large bed with pillows and a fur throw, a decorative toy horse, and a chandelier.
  • Modern bathroom with large windows offering a scenic view, featuring a white bathtub, sink, and a small sofa visible through the glass doors.
  • Modern bathroom with white tiles, wooden vanity, double sinks, large mirror, bathtub, and a view through a glass door.
  • Modern bathroom with white tiles, a toilet, a sink with a modern faucet, a towel, a mirror, and a candle on the sink counter.
  • Modern, compact living space with a grey sofa, white desk, and a large window letting in natural light. A picture frame and a fur rug are also visible.
  • Well-organized walk-in closet with wooden shelves and clothing racks, featuring neatly arranged clothing, shoes, and accessories, with a washing machine in the background.
  • A modern outdoor terrace with a view of a lake and mountains, featuring a grey sofa, coffee table, dining area with chairs and table, and potted plants.
  • A modern balcony with a glass railing, overlooking a scenic lake and distant mountains. The balcony features potted plants and a paved surface.
  • Modern rooftop terrace with sun loungers, umbrella, and potted plants, overlooking a scenic lake and distant hills.
  • Modern, multi-story white building with large windows and balconies, situated on a hillside with surrounding greenery.
1 / 15
CHF 6300.– Top
2.5 locali99m² superficie
Seestrasse 115, 8704 Herrliberg

Penthouse di lusso 2,5 locali con studio e vista unica sul lago a 180 gradi

Un penthouse spazioso di 2,5 locali con una vista panoramica grandiosa vi aspetta a Herrliberg (75%) direttamente sulle rive del lago di Zurigo. Occupa l'intero piano superiore della casa multifamiliare costruita nel 2012 con un linguaggio architettonico lineare. Ciò garantisce una vita privata preziosa all'interno e all'esterno.L'appartamento in attico e la sua grande terrazza sono orientati in modo coerente per farvi godere al massimo della vista affascinante del lago e della luce del sole fino alle ore serali: il soggiorno e la sala da pranzo aperti con cucina integrata, la camera da letto e il bagno estremamente spazioso con vasca da bagno vista lago, doccia a pavimento e doppio lavandino sono allineati e offrono tutti l'accesso alla terrazza. Le finestre larghe e alte fino al pavimento portano il paesaggio e la luce nelle stanze. Sul lato della collina si trovano il bagno per gli ospiti e la camera da letto, che serve anche da stanza per le faccende domestiche. Uno studio separato sullo stesso livello è il perfetto ufficio a casa o rifugio per gli ospiti.La superficie abitabile di circa 100 m² dà, in combinazione con l'atmosfera luminosa, i materiali selezionati e l'estetica ridotta, un'impressione di ampiezza e leggerezza. Potrete anche godere di un equipaggiamento lussuoso e di uno standard di costruzione contemporaneo nel penthouse realizzato secondo la norma Minergie. Oltre alla vostra futura casa, avrete anche un seminterrato e un posto auto nel garage sotterraneo, dove è già installata una stazione di ricarica elettrica con gestione della carica. L'affitto del posto auto costa 200,00 CHF al mese e, su richiesta, un secondo posto auto può essere affittato.Posizione e ambiente: L'appartamento si trova in un luogo molto soleggiato direttamente sul lago di Zurigo. La fermata dell'autobus Herrliberg Schulhaus è raggiungibile in soli 2 minuti a piedi, la stazione Herrliberg-Feldmeilen in circa 14 minuti a piedi. Un supermercato Coop si trova a 7 minuti a piedi, la Drogerie Herrliberg in soli 5 minuti.I costi accessori sono forfettari e, se lo desiderate, questo penthouse esclusivo può anche essere acquistato (vedi annuncio separato).Interessato?Allora Marco C. Grava si rallegra del vostro contatto sotto 079 667 07 67 e è a vostra disposizione per una visita.Grava & Grava Consulting GmbH, Sennweidstrasse 45, CH-6312 Steinhausen ZG
Tempo di percorrenza
-
  • A vineyard with rows of grapevines on a hillside, surrounded by a road and distant houses and mountains.
  • Modern kitchen with a central island, sink, and large sliding glass doors leading to an outdoor area.
  • Modern kitchen with light grey cabinets, a central island, and a large window offering a scenic view of vineyards and mountains.
  • Empty room with large sliding glass doors leading to a patio, light-colored tiled floor, and white walls.
  • Empty room with wooden flooring and large sliding glass doors leading to a balcony or terrace area.
  • Empty room with wooden flooring and large glass doors leading to an outdoor area, featuring natural light and a view of greenery.
  • Empty hallway with light-colored walls, wooden flooring, and several doors leading to other rooms. A sliding glass door at the end provides access to an outdoor area.
  • Empty room with wooden flooring, white walls, and two windows offering views of the outside.
  • Modern bathroom with a white sink, bathtub, large mirror with LED lighting, and a window above the bathtub.
  • Floor plan showing a multi-level building with labeled areas including garages, basements, and technical spaces. Includes parking spaces and access points.
  • Floor plan of a multi-level residential building with labeled rooms and areas including living space, bedrooms, bathrooms, garage, and terrace.
  • Floor plan showing a kitchen/dining area, bathroom, bedroom, hallway, and terrace.
  • Garden area with a well-maintained lawn, various plants, shrubs, and a paved pathway leading to the house entrance. The house features large windows and a modern design.
  • Modern two-story house with white exterior, green shutters, multiple balconies, and a raised ground floor accessed by steps.
1 / 14
CHF 5400.– Top
4.5 locali150m² superficie
Sternenhaldenstrasse 21, 8712 Stäfa

Appartamento-mansarda esclusivo da 4,5 a 5 locali in una casa di 2 famiglie con vista unica sul lago e le montagne

Siamo lieti di offrirvi un appartamento-mansarda esclusivo da 4,5 a 5 locali in una casa di 2 famiglie a Stäfa, che combina il massimo comfort abitativo con viste mozzafiato.Immergetevi nell'esperienza di vita esclusiva di questo appartamento-mansarda di alta qualità, quasi nuovo, a Stäfa, ai margini della zona edificabile, in una comunità a bassa tassazione sul lago di Zurigo (78%). La posizione soleggiata offre non solo una veduta affascinante sul lago di Zurigo e le montagne circostanti, ma anche sulla Sternenhalde, che si estende fino a Uerikon.Fatti salienti: • Disponibile immediatamente • 2 terrazze spaziose al piano terra con 30 m2 e al 1° piano con 25 m2 con vista sulla Sternenhalde e sul lago di Zurigo • Accesso diretto in ascensore dal garage sotterraneo all'appartamento • Un posto auto nel garage sotterraneo incluso (un posto auto aggiuntivo disponibile su richiesta) • Locale di servizio con lavatrice e asciugatrice oltre a armadi a muro • Pompa di calore geotermica con pompa di calore e impianti fotovoltaici sulla facciata e sul tetto Disposizione dei locali: • Cucina/sala da pranzo (37 m2) • Soggiorno (27 m2) • Tre camere con 18 m2 e 2x 11 m2 • Due bagni separati, uno con doccia/WC e l'altro con vasca da bagno/doccia/WC • WC separato Dotazioni: • Cucina leggera moderna con isola di cucina, piano di cottura in vetroceramica a induzione, cuocitrice a vapore, lavastoviglie e frigorifero spazioso di V-Zug • Porte-finestre larghe con PV sulla facciata • Vista sul lago di Zurigo, le montagne circostanti e i vigneti della Sternenhalde • Gli animali domestici sono ammessi dopo consultazione Posizione: • Comunità a bassa tassazione sul lago di Zurigo (78%) • Posizione soleggiata con viste affascinanti Altri punti di forza: • Locale di sotto-scala con 10m2 per uno spazio di stoccaggio aggiuntivo • Appartamento-mansarda di alta qualità nel standard di proprietario-occupante Questo appartamento unico combina lusso, comfort e posizione di prima scelta. Non perdete questa opportunità e prenotate una visita oggi.Ci auguriamo di ricevere vostre notizie !

Tempo di percorrenza
-

Trova gratuitamente il prossimo inquilino

Crea un annuncio gratuito su Homegate e trova in un attimo il nuovo inquilino perfetto per il tuo appartamento.

Pubblica subito
  • Two modern apartment buildings with balconies and greenery in the foreground, under a clear blue sky.
  • Empty room with large sliding glass doors leading to a garden, tiled floor, and modern ceiling lights.
  • Empty room with dark tiled floor, large sliding glass doors leading to a balcony, and a view of a green area outside. The room has white walls and recessed lighting.
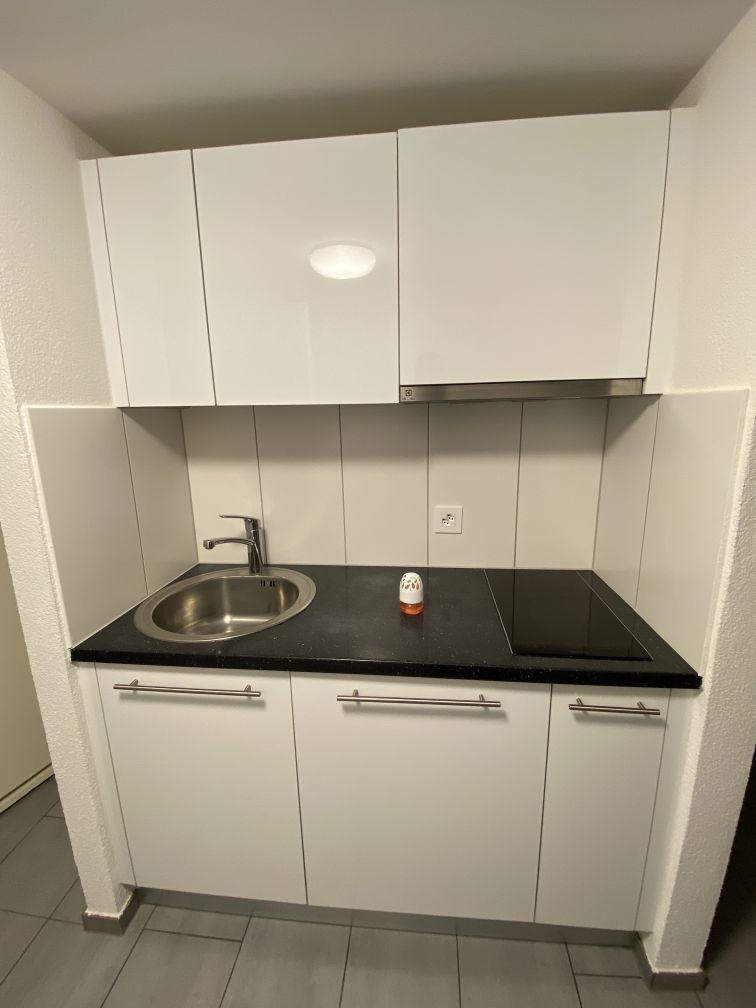
  • Modern kitchen with white cabinets, black countertops, an induction cooktop, and a stainless steel sink with a modern faucet.
  • Modern kitchen with stainless steel appliances, dark countertops, and a view of the outdoor area through a large sliding door.
  • Empty room with light wooden flooring and large sliding glass doors leading to a balcony area.
  • Empty room with wooden flooring and large sliding glass doors leading to a balcony area.
  • Empty room with wooden flooring, white walls, and a large sliding glass door leading to a balcony with a metal railing.
  • Balcony with tiled floor, metal railing, and view of greenery and modern building.
  • Modern bathroom with dark grey tiles, white sink, toilet, and glass-enclosed shower with a handheld showerhead.
  • Modern bathroom with a large bathtub, a long sink, and a glass-enclosed shower. The space features dark tiles and a large window offering a view of greenery.
  • Modern bathroom with dark tiles, white sink, mirror, toilet, and toothbrush holder.
  • Modern hallway with tiled flooring, white walls, recessed lighting, and a small cabinet with a vase of flowers on the left side. A doorway leads to a balcony area with a railing visible.
1 / 13
CHF 3350.– Top
4.5 locali124m² superficie
Libellenrain 19, 6004 Luzern

Ampio appartamento di 4.5 locali al piano terra a Lucerna – familiare e tranquillo

Benvenuti al Libellenrain 19 a Lucerna ! Questo ampio e moderno appartamento di 4.5 locali al piano terra colpisce per un'ampia zona living e pranzo, un piano ben pensato e due bagni confortevoli. Con una superficie abitabile di 124.3 m², offre molto spazio per le famiglie o le persone che desiderano godere del meglio della vita moderna.L'edificio, costruito nel 2008, è certificato Minergie e rappresenta un modo di vivere sostenibile ed efficiente in termini di energia. Dal balcone, si può accedere direttamente alle strutture esterne del Rotseepark, un complesso residenziale attraente del 2008 ai margini della foresta del Rotsee - una zona di svago molto popolare. Il quartiere offre un proprio parco giochi, aree verdi ben curate e un'elevata qualità della vita per le famiglie e gli amanti della natura. Perfetto per vivere in città e allo stesso tempo nella natura.L'appartamento offre, tra le altre cose: • Zona living luminosa: Grandi porte scorrevoli in vetro conducono al grande balcone – ideale per stanze inondate di luce e una transizione semplice all'aperto. • Balcone: Perfetto per rilassarsi e godere del sole estivo. • Accessibile alle sedie a rotelle: L'appartamento è progettato senza barriere e raggiungibile con l'ascensore. • Garage e parcheggio: Parcheggio comodo per il vostro veicolo direttamente nel garage. • Lavatrice e asciugatrice sono pratiche e risparmiano tempo nella vita quotidiana. • Adatto ai bambini: Ideale per le famiglie con bambini. Posizione e ambiente: L'appartamento si trova in un ambiente tranquillo – sia di giorno che di notte, è piacevolmente silenzioso. In estate, si gode di molto sole. L'infrastruttura nelle vicinanze non lascia nulla a desiderare: • Fermate dell'autobus (linee 1, 19, 30) a soli 7 minuti a piedi • Coop, Migros e Bäckerei Schlossberg: raggiungibili in 9 minuti a piedi • Asilo nido e scuola Maihof: a soli 7 minuti a piedi – ideale per le famiglie • Ospedale cantonale (con farmacia): raggiungibile in 12 minuti a piedi Questo appartamento immediatamente disponibile combina la vita moderna, la sostenibilità e un ambiente familiare nella una delle più belle città della Svizzera. Approfittate dell'occasione e fate di questo appartamento eccezionale la vostra nuova casa a Lucerna !

Tempo di percorrenza
-
  • Bright, open-plan kitchen and dining area with wooden flooring, large windows, white cabinetry, and a central dining table with chairs.
  • Open-plan kitchen and living area with white cabinets, a black countertop, a sink, a dining table with chairs, and a sofa. The space features wooden flooring and large windows with a view of a balcony and outdoor seating.
  • Modern kitchen with white cabinets, dark countertops, a sink with a modern faucet, and an oven built into the cabinetry.
  • Modern bathroom with a white sink, chrome faucet, large illuminated mirror, and a toilet. Dark tiled walls and floor.
  • Modern bathroom with dark tiled walls, a white sink, a toilet, a bathtub, and a large illuminated mirror.
  • Modern bathroom with a white sink, sleek faucet, large illuminated mirror, and a glass-enclosed shower area with a toilet.
  • A wooden deck terrace with two white cushioned chairs and a small wooden table, surrounded by lush greenery and potted plants.
  • A gravel patio area with a picnic table and bench, surrounded by lush greenery and trees.
  • A lush, green forest area with a small waterfall cascading over moss-covered rocks, surrounded by dense foliage and trees.
  • Utility room with a stacked washer and dryer, a white sink, and exposed brick walls.
  • Floor plan showing multiple apartments with labeled rooms, dimensions, and floor areas. Includes living spaces, bedrooms, bathrooms, and entrances.
  • A modern gated entrance with white metal fencing, a paved driveway, and small landscaped areas with plants and trees.
  • Aerial view of a residential area with buildings, roads, and green spaces. Key locations marked include Humrigestr. 56, Hernilberg Gemeinde Hause, and Hernilberg-Feldmeilen BH Station.
  • A serene lakeside scene with clear blue water, sailboats, and a person on an inflatable ring near the shore, surrounded by trees and distant mountains.
1 / 14
CHF 5080.– Top
4.5 locali109m² superficie
Humrigenstrasse 66, 8704 Herrliberg

Appartamento luminoso 4.5 locali con balcone e bella vista a Herrliberg

Benvenuti in questo appartamento moderno e ben curato di 4,5 locali situato in Humrigenstrasse 66 a Herrliberg. L'edificio, costruito nel 2018, colpisce per la sua architettura contemporanea, la sua alta qualità di vita e la certificazione Minergie – per un modo di vita sostenibile ed efficiente in termini di energia.Con una superficie abitabile di 109 m² al 1° piano, questo appartamento offre spazi ampi per un modo di vita esigente. Il soggiorno e la sala da pranzo aperti con isola cucina e pavimento in legno invitano a soggiornare. Le grandi finestre inondano la stanza di luce naturale e offrono una bella vista sul balcone con sedili all'aperto.L'appartamento offre, tra le altre cose: • Cucina e soggiorno aperti: Attrezzatura moderna e luminosa con isola cucina e pavimento in legno, grande tavolo da pranzo e angolo salotto confortevole. • 3 camere da letto e 2 bagni (di cui uno en suite) • Balcone: Con una bella vista e sedili all'aperto. Vista libera sulla foresta di Rossbach. • Giardino molto grande (2 136 m²) ad uso condiviso • Ascensore: Accesso comodo a tutti i piani. • Parcheggio: Compreso uno spazio di stoccaggio per il tuo veicolo. Parcheggio esterno: CHF 120 / mese (separato) • Lavanderia e ripostiglio privati (con lavatrice e asciugatrice; locale 11,5m²) • Certificazione Minergie: Norme più elevate in termini di efficienza energetica e comfort di vita. Il metodo di costruzione Minergie consente una circolazione d'aria naturale in estate, mantiene l'appartamento piacevolmente fresco – anche in caso di caldo eccezionale. In inverno, il sistema offre condizioni di vita costantemente calde e confortevoli. • Orientamento sud-ovest, molto calmo e soleggiato dal mattino al tramonto. • 2026: Tasso di imposta comunale 73% (posizione 3 su 160 comuni) La posizione è calma e soleggiata – ideale per coloro che apprezzano il relax e la natura. Il lago di Zurigo è vicino (1,1 km), e il traghetto da Herrliberg (lago) è raggiungibile in soli 12 minuti a piedi.Infrastrutture nei dintorni: • Fermata dell'autobus proprio di fronte alla casa: Autobus n° 972 • Scuola di Herrliberg: A soli 2 minuti a piedi. • Farmacia di Herrliberg: Raggiungibile in 5 minuti a piedi. • Supermercato Coop: A 7 minuti a piedi. • Scuola Breiti A e B: Ideale per le famiglie – a soli 4 minuti a piedi. • Stazione di Herrliberg-Feldmeilen: Raggiungibile in 12 minuti a piedi. Questo appartamento esclusivo sarà disponibile dal 1° aprile 2027. Un'opportunità rara di vivere in una delle comunità più attraenti del lago di Zurigo – moderno, calmo e ben collegato.Gli animali domestici (cani e gatti) non sono ammessi. Preferiamo un uso senza fumo dell'appartamento.

Tempo di percorrenza
-
  • Empty room with light wooden flooring, white walls, and large windows with a view of greenery. No furniture or equipment is present.
  • Balcony with tiled floor, metal railing, and a view of greenery and neighboring houses.
  • Balcony with tiled floor, glass railing, and view of surrounding buildings and greenery.
  • Empty hallway with light wooden flooring and white built-in closet with double doors.
  • Empty hallway with light wooden flooring, white walls, and large windows on one side, featuring a radiator below the windows.
  • Empty hallway with wooden flooring, light-colored walls, and white doors at both ends.
  • Empty kitchen with white cabinets, dark countertop, and wooden flooring. A door leads to an outdoor area with a view of a house and roof.
  • Modern bathroom with a white sink, chrome faucet, large mirror, and toilet. Grey tiled walls and built-in lighting above the mirror.
  • Empty room with wooden flooring, white walls, and large windows with a view of a balcony area.
  • Empty room with wooden flooring, large windows leading to a balcony, radiator, and white walls.
  • Empty room with wooden flooring, white walls, and a radiator under a window with a view of greenery outside.
  • Empty room with light wooden flooring, white walls, and a window with a view of a neighboring building.
  • Empty room with light wooden flooring, white walls, large window with view of trees and neighboring building, radiator below window, and electrical outlet on wall.
  • Modern bathroom with a glass-enclosed shower, toilet, sink, and radiator. The walls and floor are tiled in a neutral beige color.
1 / 14
CHF 3278.– Top
3.5 locali105m² superficie
Reblaubenweg 4A, 8820 Wädenswil

Nachmieter für moderne 3.5-Zimmer-Wohnung mit zwei Balkone in Wädenswil!

# --- Deutsch--- # English below. Nachmieter gesucht – 3.5-Zimmer-Wohnung in WädenswilWir suchen per Ende 2026 oder nach Vereinbarung eine/n Nachmieter/in für unsere grosszügige und modern renovierte 3.5-Zimmer-Wohnung am Reblaubenweg 4A in Wädenswil.Die Wohnung befindet sich im 2. Obergeschoss, bietet 105.5 m² Wohnfläche und überzeugt mit einem modernen, hochwertigen Ausbaustandard sowie einer ausgezeichneten Lage. Der Zürichsee ist nur wenige Gehminuten entfernt.✨ Highlights • Kernsanierung im Jahr 2024 – moderner und hochwertiger Ausbaustandard • 105.5 m² Wohnfläche • 2 sonnige Balkone mit viel Platz zum Entspannen • Eigene Waschmaschine und Tumbler direkt in der Wohnung • Lift im Gebäude • Keller- und Estrichabteil für zusätzlichen Stauraum • Tiefgaragenparkplatz kann zusätzlich übernommen werden für CHF 180.–/Monat 📍 Perfekte Lage in WädenswilDie Wohnung liegt zentral und bietet gleichzeitig eine hohe Lebensqualität durch die unmittelbare Nähe zum Zürichsee. • 🚆 Bahnhof Wädenswil: ca. 3 Gehminuten • 🚌 Bushaltestelle Sonnenrainstrasse: direkt vor dem Haus • ⛴️ Fährterminal Wädenswil: ca. 5 Gehminuten • 🛒 Coop: direkt nebenan • 📮 Postfiliale: im selben Gebäude • 🛍️ Weitere Einkaufsmöglichkeiten befinden sich in unmittelbarer Gehdistanz • 🚗 Verkehrsberuhigte 20er-Zone Ob als Paar, Familie oder Einzelperson – die Wohnung bietet viel Platz, modernen Wohnkomfort und eine hervorragende Infrastruktur.Dank der zentralen Lage sind Bahnhof, Einkaufsmöglichkeiten und öffentliche Verkehrsmittel schnell erreichbar. Gleichzeitig lädt die Nähe zum Zürichsee zu Spaziergängen, Fahrradtouren und entspannten Sommerabenden am Wasser ein.Interesse? Bei Interesse freuen wir uns über eine Nachricht und zeigen Ihnen die Wohnung gerne persönlich. # --- English --- #Tenant Wanted – Spacious 3.5-Room Apartment in WädenswilWe are looking for a new tenant from the end of 2026 or by arrangement for our spacious and newly renovated 3.5-room apartment at Reblaubenweg 4A in Wädenswil.The apartment is located on the 2nd floor, offers 105.5 m² of living space, and features a modern, high-quality standard of finish in an excellent location. Lake Zurich is only a few minutes’ walk away.✨ Highlights • Fully renovated in 2024 – modern and high-quality interior • 105.5 m² of living space • 2 sunny balconies with plenty of space to relax • Private washing machine and tumble dryer directly in the apartment • Elevator in the building • Private cellar and attic storage compartments for additional storage space • Underground parking space available for an additional CHF 180 per month 📍 Excellent Location in WädenswilThe apartment is centrally located while offering a high quality of life thanks to its immediate proximity to Lake Zurich. • 🚆 Wädenswil railway station: approx. 3 minutes on foot • 🚌 Sonnenrainstrasse bus stop: directly in front of the building • ⛴️ Wädenswil ferry terminal: approx. 5 minutes on foot • 🛒 Coop supermarket: right next door • 📮 Post office: in the same building • 🛍️ Further shopping facilities are within easy walking distance • 🚗 Located in a traffic-calmed 20 km/h zone Whether you are a couple, family or individual, the apartment offers plenty of space, modern living comfort and excellent local infrastructure.Thanks to its central location, the railway station, shops and public transport are all within easy reach. At the same time, the proximity to Lake Zurich is perfect for walks, bike rides and relaxing summer evenings by the water.Interested? We would be happy to hear from you and arrange a personal viewing of the apartment.

Tempo di percorrenza
-
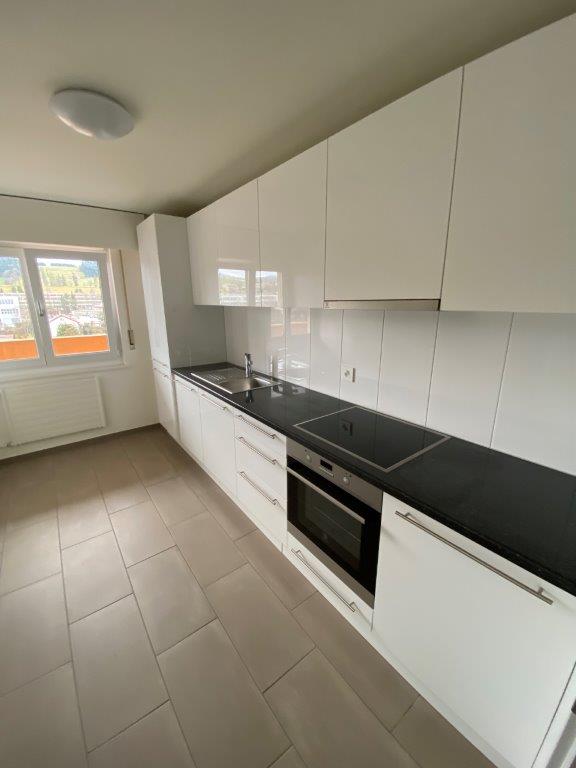
  • Modern kitchen with white cabinets, granite countertop, stainless steel sink and faucet, built-in oven, and refrigerator. Large windows provide natural light.
  • Bright, minimalist hallway with light wooden flooring, white walls, and several doors leading to different rooms.
  • Modern bathroom with white tiled walls, a bathtub, a sink with a chrome faucet, and a toilet. The floor is dark grey tiles, and there is a window above the bathtub.
  • Empty wooden wardrobe with 4 shelves and a hanging rod
  • Empty room with light wooden flooring, white walls, large windows, and a radiator. No furniture or equipment present.
  • Balcony with white railings, overlooking a green lawn and trees, with a view of a road and buildings in the distance.
  • Empty room with white walls, wooden flooring, and a window with white frame. A radiator is mounted on the wall below the window.
  • Empty room with light wooden flooring, white walls, and a window with white frame. A radiator is mounted on the wall below the window.
  • Floor plan of a 3-room apartment with living room, kitchen, bathroom, children's room, parents' room, and a terrace.
  • A multi-story apartment building with balconies, parking area, and trees
  • Soccer field with players in red and blue uniforms, white lines, goalposts, trees, and a fence in the background.
  • Two images of a duck standing on grass, one from the side and one from the front.
  • Modern living room with a grey sofa, coffee table, bookshelf, and large windows overlooking greenery.
  • Balcony with wooden chair, small table with potted plants, and a large potted tree, overlooking a green lawn and trees.
  • A modern, well-lit home office with a wooden desk, ergonomic chair, small round side table, floor lamp, potted plants, and framed artwork on the walls.
  • Modern, minimalist bedroom with a large bed, nightstand, armchair, mirror, small table, books, potted plants, and several artworks on the wall.
1 / 16
CHF 1440.– Top
3 locali65m² superficie
Im Tal 8, 4144 Arlesheim

Wohnen an ruhiger Lage im Grünen" / "Living in a quiet location in the countryside

13 Autominuten vom Bahnhof SBB und 16 Min mit der Bahn entfernt, vermieten wir eine gemütliche 4 Zimmer Wohnung in Arlesheim. Einkaufsmöglichkeiten sind gut zu Fuss erreichbar, Denner 3 Minuten, Coop Pronto 4 Minuten. Restaurant, Bar und Shop Culinarium 2 Minuten.Ihr Vorteil!Keine Mietkaution erforderlich.Die Wohnung verfügt über folgenden Ausbaustandard: • Wohnzimmer mit Balkon • Schlafzimmer, Kinderzimmer • Gang mit Einbauschrank • Küche mit Glaskeramikherd, Umluft und Kühl- Gefrierkombination • Badezimmer mit Badewanne • Kellerabteil vorhanden • EG Haben wir Ihr Interesse geweckt? Vereinbaren Sie noch heute einen Besichtigungstermin.——————————————————————————————— 13 minutes by car from the SBB train station and 16 minutes by train, we rent a cozy 4-room apartment in Arlesheim. Shops are easily accessible on foot. Denner 3 minutes, Coop Pronto 4 minutes. Restaurant, bar and shop Culinarium 2 minutes.Your advantage!No rental deposit required.
The apartment has the following standard of construction: • Living room with balcony • Bedroom, children's room • Corridor with built-in wardrobe • Kitchen with glass ceramic stove, circulating air and fridge- freezer • Bathroom with bath • Cellar compartment available • Ground floor no elevator Have we piqued your interest? Arrange a viewing appointment today.

Tempo di percorrenza
-
  • A multi-story residential building with pink siding and white-framed windows, featuring balconies and outdoor seating areas.
  • A multi-story residential building with pink facades, white-framed windows, and balconies. The building is surrounded by a well-maintained lawn and includes a small playground area with a trampoline and swings.
  • Empty room with wooden flooring, white walls, and large windows allowing natural light to enter. No furniture or equipment is present.
  • Empty room with wooden flooring, large windows, and radiators. No furniture or equipment present.
  • Balcony with a view of a green, hilly landscape, featuring a metal railing, large windows, and a door leading to an interior space.
  • A lush, green garden area with a variety of trees and shrubs, providing a serene and natural setting.
  • Empty room with wooden flooring, white walls, and a window with open shutters. A radiator is visible beneath the window, and a single ceiling light fixture is present.
  • Empty hallway with wooden flooring on one side and tiled flooring on the other, featuring several doors and a bright, open layout.
  • Empty hallway with tiled floor, white walls, and doors leading to other rooms, including a bathroom with a toilet and bathtub.
  • Modern kitchen with white cabinets, dark granite countertop, stainless steel sink, and a radiator below the window offering a view.
  • Modern kitchen with white cabinets, stainless steel appliances, and a black countertop.
  • Empty room with wooden flooring, large windows, and a radiator. No furniture or equipment present.
  • Empty room with wooden flooring, white walls, large windows, and a door leading to another space.
  • Empty room with wooden flooring, white walls, and large windows allowing natural light. No furniture or equipment present.
  • Empty room with wooden flooring, white walls, and a large window with a radiator below it. No furniture or equipment is present.
  • Empty room with wooden flooring, white walls, and large windows allowing natural light. A door leads to another room.
  • Modern bathroom with a white tiled wall, a large mirror, a sink with a red cabinet, a toilet, a bathtub, and a showerhead.
  • Modern bathroom with white tiles, red cabinet, sink, mirror, toilet, and bathtub.
  • Modern balcony with white walls, concrete floor, and metal railing, overlooking a residential area with trees and buildings.
  • Empty room with wooden flooring, white walls, a single window with a radiator below, and a closed door.
  • Empty room with wooden flooring, white walls, and a single window with a radiator below it. No furniture or equipment is present.
  • Balcony overlooking a green area with trees and residential buildings in the background.
  • Balcony with a view of a lush green landscape, trees, and a house in the distance.
  • A sunny, green backyard with a swing set, a small bench, and a grassy area surrounded by trees and neighboring buildings.
1 / 24
CHF 1608.– Top
4 locali79m² superficie
Sankt Georgen-Strasse 166, 9011 St. Gallen

Appartamento di 4 locali luminoso a St. Gallen, moderno, ristrutturato

Benvenuti in questo appartamento di 4 locali ben curato e ristrutturato di recente, situato al 166, Sankt Georgen-Strasse a St. Gallen. L'appartamento si trova al 2° piano e colpisce con una superficie abitabile di 78,5 m², un balcone soleggiato e una bella vista – disponibile immediatamente.L'appartamento offre: • Stanze luminose: Diverse stanze spaziose con pavimento in legno, pareti bianche e grandi finestre offrono un'atmosfera di vita accogliente. • Cucina moderna: Equipaggiata con armadietti bianchi, elettrodomestici in acciaio inossidabile e un piano di lavoro nero – funzionale e stilosa allo stesso tempo. • Bagno moderno: Con piastrelle bianche, mobile rosso, lavandino, specchio, water e vasca da bagno – confortevole e ben curato. • Balcone: Ideale per rilassarsi e godere della bella vista. • Parcheggio & garage: Possono essere affittati in aggiunta. Posizione & dintorni: L'appartamento si trova in una zona tranquilla – sia di giorno che di notte è piacevolmente silenziosa. In estate, l'appartamento beneficia di molta luce solare. La fermata dell'autobus Steingrüebli è a 1 minuto a piedi, e i negozi del quotidiano sono a 10-15 minuti a piedi. Le famiglie apprezzano la vicinanza alla scuola elementare Primarschulhaus Bach.Questo appartamento affascinante – costruito nel 1965 e ristrutturato in modo completo nel 2025 – offre una combinazione ideale di vita tranquilla e buone connessioni. Un'ottima opportunità per le famiglie o le coppie che cercano una casa ben curata a St. Gallen.

Tempo di percorrenza
-
  • Well-maintained garden with a stone wall, lawn, patio area with a table and chairs, and a modern house with large glass doors.
  • Balcony with tiled floor, outdoor table, chairs, and umbrella, overlooking a grassy garden with a stone wall.
  • Balcony with tiled floor, outdoor table, chair, grill, and umbrella overlooking a green lawn and stone wall.
  • Well-maintained garden with a stone wall, grassy area, and a modern stainless steel grill on a stone base.
  • Empty room with wooden flooring and large sliding glass doors leading to a patio area with outdoor furniture.
  • Empty room with wooden flooring and white walls, featuring a large window with double glass panels and a door handle visible on the left side.
  • Empty room with wooden flooring, white walls, and a large sliding glass door leading to a green outdoor area.
  • Empty room with wooden flooring and white walls, featuring a large window with double glass panels and a simple ceiling light fixture.
  • Empty room with wooden flooring and large glass windows offering a view of the surrounding houses and landscape.
  • A narrow hallway with tiled flooring and white walls, featuring an open door leading to another room with wooden flooring visible in the background.
  • Clean, modern hallway with wooden flooring, white walls, and several open doors leading to rooms.
  • A long, narrow hallway with wooden flooring and white walls, featuring several doors on both sides and recessed ceiling lighting.
  • Empty hallway with wooden flooring, white walls, and several open doors leading to other rooms.
  • Modern kitchen with white cabinets, dark countertops, a central island, and a built-in oven. The floor is made of dark wood.
  • Modern kitchen with white cabinets, black countertops, and a stainless steel sink.
  • Modern kitchen with white cabinets, dark countertops, and a large window overlooking a residential area.
  • Modern kitchen with white cabinets, black countertops, and a stainless steel sink.
  • Modern kitchen with white cabinets, black countertops, and a wooden floor. Features an oven and a sink.
  • A narrow hallway with light-colored walls, a dark wooden floor, and a black door on the left side. A glass partition is visible on the right side.
  • Modern bathroom with a bathtub, sink, and large mirror with built-in lighting. The walls are tiled in light gray, and the floor is dark gray tile.
  • Modern bathroom with a white sink, mirror, and glass-enclosed shower stall. The walls are tiled in light grey, and the floor is dark grey tiles.
  • Modern bathroom with a white sink, mirror, toilet, bathtub, and a glass-enclosed shower area.
  • Modern bathroom with dark tiled floor, bathtub, toilet, and glass-enclosed shower area.
  • Modern bathroom with beige tiled walls, a white toilet, a sink with a modern faucet, and a mirrored cabinet above the sink.
  • Modern bathroom with a toilet, sink, mirror, and cabinet. Grey tiles on walls and dark flooring.
  • Empty closet with white walls, wooden floor, and built-in shelves and hanging rod.
  • Empty white shelving unit with multiple open compartments and shelves, no items or furniture present.
  • Empty hallway with dark tiled floor, white walls, a staircase on the right, and a small decorative plant area in the corner.
  • Modern staircase with black tiled steps and a sleek metal railing, leading to a closed door at the top.
  • Modern hallway with white walls, dark tiled floor, staircase with black railing, and a potted plant near the door.
  • Modern hallway with a white staircase, metal railing, and a small rock garden with plants and rocks in the foreground.
  • Empty underground parking area with green walls, concrete floor, and a closed garage door at the end.
  • Modern two-story house with white exterior, black garage door, and neatly arranged coniferous plants lining the pathway.
1 / 33
CHF 2300.– Top
4.5 locali114m² superficie
Neutalweg 4, 4203 Grellingen

Appartamento a terrazza di 4,5 locali a Grellingen – quieto, moderno e senza barriere

Appartamento di 4,5 locali con terrazza e prato Norma di costruzione di alta qualità per proprietari occupanti Costruzione spaziosa, luminosa e moderna Cucina a vista con lavastoviglie, fornelli a induzione, congelatore separato, grande frigorifero, piano di lavoro in granito, isola centrale, forno a microonde e forno, molti armadi, illuminazione separata per il piano di lavoro, filtro acqua Brita. Bagno con vasca da bagno, mobile sotto il lavandino, doccia con pareti in vetro, toilette separata per gli ospiti con mobile sotto il lavandino, Lavatrice e asciugatrice personali nel seminterrato Pavimenti in parquet in tutte le stanze Persiane elettriche, in più con controllo centrale all'ingresso dell'appartamento Finestre dal pavimento al soffitto e grandi finestre o porte scorrevoli per la zona della terrazza Zona d'ingresso con armadio incorporato (guardaroba, ripiano per scarpe) Luci incorporate nella zona d'ingresso, cucina/bagno e toilette separata Sistema di citofono con video, connessione TV via cavo/Swisscom/Sunrise, ecc. Porte di sicurezza con chiusura tripla, vetri tripli, Locale seminterrato personale Riscaldamento a pavimento con termostato di stanza, lettura senza fili, Riscaldamento a pompa di calore rispettoso dell'ambiente Posti auto in garage automatizzati/ posti auto esterni possono essere affittati in più, Rubinetti d'acqua esterni, illuminazione e presa per le zone della terrazza Concept a 1 chiave (ingresso, seminterrato, cassetta delle lettere) Terrazza, zona di prato Altezza del soffitto dell'appartamento di circa 2,53 m Offerta di locali: Designazione dell'appartamento Superficie abitabile di circa 113,50m2 Seminterrato di circa 13,75m2 Terrazza di circa 93,00m2 Superficie utile di circa 220,25m2

Tempo di percorrenza
-
1 / 12
CHF 1130.– Top
4.5 locali82m² superficie
Rue du Locle 38, 2300 La Chaux-de-Fonds

Appartamento moderno di 4,5 locali con balcone e vista panoramica – La Chaux-de-Fonds

Scopri questo appartamento moderno di 4,5 locali al 5° piano con ascensore, nel cuore di La Chaux-de-Fonds. Disponibile immediatamente, questo appartamento luminoso offre una bella vista della città e delle colline verdi circostanti.L'appartamento si caratterizza per le sue attrezzature moderne e curate: • Cucina design: Cucina moderna con armadietti rossi, piano di lavoro in marmo nero. Incluso locale lavanderia privato. • Bagno elegante: Un bagno moderno con arredi in marmo nero, con vasca da bagno, doccia, doppio lavabo e grandi specchi. • Balcone con vista panoramica: Un balcone spazioso con una vista impareggiabile sulla città, le colline verdi e il cielo aperto. • Stanze luminose: Alcune stanze hanno grandi porte scorrevoli in vetro che danno accesso al balcone, con pavimento in piastrelle e pareti bianche. • Animali domestici ammessi, scuri elettrici, riscaldamento a pavimento e citofono video, possibilità di noleggiare un posto auto. Posizione e servizi: L'appartamento beneficia di un'ottima accessibilità. La fermata dell'autobus Forges è a soli 2 minuti a piedi, così come il Collège des Forges, ideale per le famiglie. La stazione ferroviaria La Chaux-de-Fonds Les Forges è raggiungibile in 5 minuti a piedi, così come la Pharmacieplus des Forges. Il supermercato Migros è a 8 minuti a piedi di distanza.Se sei un professionista, una famiglia o semplicemente cerchi un appartamento moderno e ben posizionato, questa proprietà soddisferà tutte le tue aspettative. Non perdere questa unica opportunità di stabilirti in uno dei quartieri più pratici di La Chaux-de-Fonds!Non esitare a contattare il concierge per organizzare una visita, Sig. Matos: 078.341.35.34

Tempo di percorrenza
-
  • Modern bathroom with a glass-enclosed shower, a white sink with a cabinet, a toilet, a mirror, and a colorful striped rug on the floor.
1 / 13
CHF 3700.– Top
4.5 locali190m² superficie
Chileweg 8A, 8165 Schöfflisdorf

Appartamento-mansarda spazioso di 4,5 locali in una posizione tranquilla a Schöfflisdorf

Bentornati in questo appartamento-mansarda esclusivo di 4,5 locali nel charmante Schöfflisdorf nel cantone di Zurigo. Con una superficie abitabile spaziosa di 190 m² al 2° piano di un edificio moderno costruito nel 2014, questo appartamento offre il più alto livello di comfort per gli inquilini esigenti.L'appartamento colpisce con i seguenti punti di forza: • Superficie abitabile spaziosa: 190 m² offrono uno spazio ampio su due piani per tutta la famiglia o per coloro che apprezzano gli spazi di vita spaziosi. • Balcone con vista magnifica: Godetevi la posizione soleggiata e la vista impareggiabile dal vostro balcone privato. • Dotazioni moderne: Ascensore, lavatrice e locale di deposito separato sono inclusi. • Adatto ai bambini: L'appartamento e i suoi dintorni sono ideali per le famiglie con bambini. • Parcheggio sotterraneo: Fino a due posti auto possono essere noleggiati. L'installazione di base per la mobilità elettrica è disponibile. • Posizione tranquilla: Godetevi il silenzio rilassante – l'appartamento è piacevolmente tranquillo sia di giorno che di notte. Posizione e dintorni: L'appartamento si trova in una posizione soleggiata a Schöfflisdorf e beneficia di molta luce solare in estate. La fermata dell'autobus Schöfflisdorf Gemeindehaus è a soli 3 minuti a piedi, e la stazione Schöfflisdorf-Oberweningen è a soli 8 minuti a piedi – ideale per i pendolari. Il supermercato Spar più vicino è a 5 minuti a piedi, e la scuola Schulhaus Rietli è a soli 4 minuti a piedi – perfetto per le famiglie con bambini in età scolare.Questo appartamento-mansarda di tetto eccezionale combina la tranquillità rurale con buoni collegamenti con la regione di Zurigo. Disponibile dal 1 ottobre 2026 – assicuratevi la vostra visita oggi e fate di questo appartamento da sogno la vostra nuova casa!

Tempo di percorrenza
-
  • 2-story white house, tiled roof, balcony, stairs to entrance, windows, bushes
  • A narrow staircase with white steps and textured gray walls, featuring a small window and a potted plant on the left side.
  • A modern, minimalist staircase with light-colored steps and textured walls, leading to an open doorway at the end.
  • Staircase leading up with a wooden door at the end, small window on the left, radiator on the right, and a small plant visible near the door.
  • A furnished room with a large Buddha head picture on the wall, a black cabinet with wicker baskets, a printer, and a shelf with various items including a piggy bank.
  • A small, minimalist room with light-colored walls and a slanted ceiling. Features include a wooden shelf with decorative items, a small table with a book, and several black cushions on the floor.
  • Clean, well-lit hallway with neutral-colored walls and carpeted flooring. Features a dark wooden cabinet with drawers and a small table on the left, and a framed picture on the wall. A small black object is visible on the floor near the right wall.
  • Modern living room with a grey sectional sofa, coffee table, fireplace, projector, and wicker basket. Large windows with sheer curtains and a hanging paper lantern light fixture.
  • Modern living room with grey sectional sofa, black coffee table, white shag rug, bookshelf, exercise bike, and projector on a small table.
  • A well-lit bedroom with a large bed, nightstands, a screen, a chair, and a shelf. The room features a large window with blinds and a carpeted floor.
  • A well-lit bedroom with a double bed, a wardrobe, a small table with a chair, a carpet, and a window with curtains.
  • Modern kitchen with dark grey cabinets, stainless steel sink, and built-in oven. Large windows provide natural light.
  • Modern kitchen with dark grey cabinets, stainless steel appliances including a refrigerator, oven, and sink, and white countertops.
  • Modern kitchen with dark cabinets, stainless steel sink, open refrigerator, and washing machine.
  • Modern bathroom with a glass-enclosed shower, white sink, and dark brown rugs on the floor.
  • Modern bathroom with a white sink, mirror, and shower area. Features include a built-in cabinet, a towel, and a toothbrush holder.
  • Modern bathroom with a white sink, faucet, cabinet, mirror, and a glass-enclosed shower with a showerhead. A brown bathroom rug is placed on the floor.
  • Modern bathroom with a toilet, sink, mirror, and a small window above the sink. Includes a towel, bathmat, and soap dish.
  • Residential houses with pitched roofs, surrounded by greenery and a clear blue sky.
  • A narrow, grassy pathway bordered by bushes and trees, leading to a gated area with a house visible in the background.
  • A paved outdoor area with surrounding greenery, a small gate, and a wooden garage with parked cars in the background.
  • A small, elevated garden area with a concrete pathway, green plants, and a metal fence. A car is parked nearby, and a road sign is visible in the background.
1 / 22
CHF 1500.– Top
2.5 locali93m² superficie
Route du Bugnon 6, 1782 Belfaux

Grande appartamento 2.5 locali ristrutturato con terrazza in quartiere tranquillo

Scopri questo bell'appartamento di 2.5 locali di 93 m² situato al 1° piano di una villa con tre appartamenti, interamente ristrutturato nel 2020. Questo appartamento tranquillo e luminoso offre uno spazio di vita ideale a Belfaux.L'appartamento comprende: • Cucina moderna: Dotata di armadi neri, piano di lavoro antracite, elettrodomestici in acciaio inox, forno incorporato, lavastoviglie, grande frigorifero e lavatrice/asciugatrice. • Locali luminosi: Un grande salone (36 m²) con balcone e una grande camera da letto (24 m²) con armadi a muro e due ripostigli privati. • Grande bagno: Moderno con doccia all'italiana 140x80, lavabo e armadi. • WC: Separato con lavabo. • Grande terrazza privata di 25m²: Con piccola area verde per godere dei momenti di relax all'aperto (accessibile attraverso l'ingresso della casa). • Corridoio spazioso: Ottimizza lo spazio di vita (17 m²). • Comfort inclusi: Lavatrice/asciugatrice privata, accesso al solaio e un posto auto esterno. • L'appartamento beneficia di un ambiente tranquillo e soleggiato. La fermata dell'autobus "Belfaux Laiterie/Arsenal" si trova a 7 minuti a piedi. L'ambiente pacifico in un quartiere di ville offre una qualità di vita eccezionale. Le aree del salone (36m²), della camera da letto (24m²) e del corridoio (17m²) sono molto generose.Spese: CHF 200.- al mese. Il posto auto esterno è incluso nel prezzo dell'affitto.Esiste la possibilità di affittare l'appartamento arredato (affitto + CHF 150.-/mese).Disponibile dal 1° ottobre 2026, questo appartamento completamente ristrutturato rappresenta un'opportunità rara di vivere in un ambiente moderno e tranquillo, senza allontanarsi da tutte le comodità.

Tempo di percorrenza
-
  • Modern living and dining area with wooden flooring, large windows offering a scenic view, a sofa, coffee table, dining table, chairs, and a kitchen counter.
  • Modern multi-story building with white facade, large windows, and balconies. Features a tree in front and a paved area with traffic cones.
  • Modern hallway with wooden flooring, built-in wardrobe with hanging clothes, a round stool, and an adjacent bathroom with a sink, mirror, and toilet.
  • Modern bedroom with wooden flooring, large bed with pillows and blankets, nightstand with lamp, bench at the foot of the bed, dresser with potted plants, large window with view, and artwork on the wall.
  • Modern, well-lit room with wooden flooring, large windows, a desk with a chair, a screen, a cabinet, table lamps, potted plants, and a picture frame on the wall.
1 / 14
CHF 2805.– Top
3.5 locali102m² superficie
Baslerstrasse 20, 4402 Frenkendorf

Prima locazione: appartamento 3.5 locali di alta qualità con loggia a Frenkendorf

Scopri questo appartamento spazioso di 3,5 locali con 102 m² di spazio abitativo al 3° piano di un edificio nuovo a Frenkendorf. L'appartamento accessibile in sedia a rotelle offre un comfort di vita moderno con una bella vista in una posizione tranquilla e soleggiata.L'appartamento colpisce con: • Disposizione delle stanze spaziosa: 3,5 stanze luminose con utilizzo ottimale dello spazio • Loggia con vista sul verde e privacy: Perfetta per rilassarsi • Attrezzatura moderna e design d'interni di alta qualità: compresa armadio con armadi a muro, riscaldamento a pavimento, tende elettriche, pavimento in ceramica • cucina moderna, nuova e spaziosa • bagno spazioso con vasca da bagno • torre di bucato privata nell'area di ingresso (lavatrice e asciugatrice) • porte e finestre dal pavimento al soffitto • Réduit • Ascensore • Compartmento di cantina a 7 m² • accesso senza barriere, accessibile in sedia a rotelle Posizione e dintorni:L'appartamento si trova in una zona tranquilla e è ancora molto ben collegata: la stazione ferroviaria di Frenkendorf-Füllinsdorf è raggiungibile a piedi in 9 minuti, la fermata dell'autobus Füllinsdorf Ebene in 3 minuti. La stazione di Liestal è raggiungibile in autobus in 9 minuti. Un Migros (9 minuti a piedi) assicura le esigenze quotidiane, e la farmacia Linden è raggiungibile in 7 minuti.Un posto auto nel garage può essere affittato per 125 CHF.-/mese.Ci piacerebbe ricevere la tua candidatura con una breve presentazione della tua persona.Per ulteriori informazioni, visita il nostro sito web: https://www.rheinstrasse73.ch/

Tempo di percorrenza
-

Proprietà suggerite sulla base dei risultati della tua ricerca