24143 results - Apartment for rent in Switzerland
  • Balcony with a view of a lake, featuring a sofa, coffee table, wicker chairs, and potted plants.
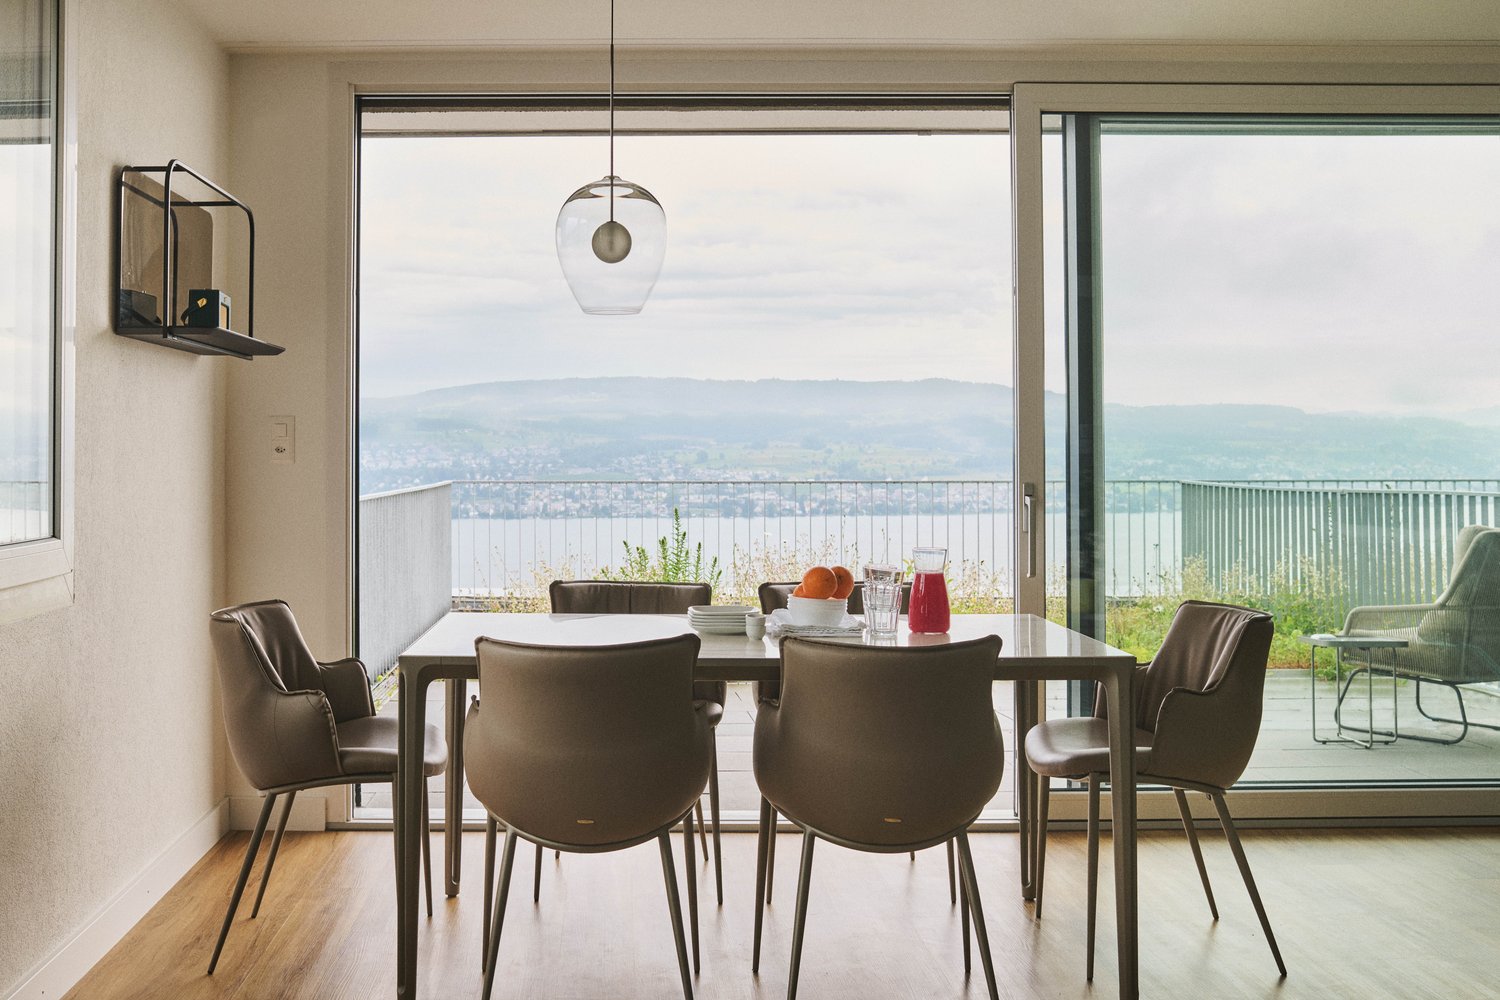
  • Modern living room with large windows offering a scenic view, featuring a grey sofa, coffee table, armchair, television, and decorative items.
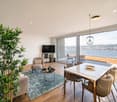
  • Modern open-plan kitchen and dining area with a central island, sleek dining table, green upholstered chairs, and a chandelier. Large windows offer a scenic view of the landscape.
  • Modern kitchen and dining area with a sleek island, dark wooden dining table, green upholstered chairs, and a chandelier. The kitchen features white cabinets, a stainless steel oven, and a large window overlooking a scenic view.
  • Modern kitchen with stainless steel sink, faucet, built-in oven, and chandelier. Features a large window with a scenic view, a dining area with a table and chairs, and decorative items on the counter.
  • Modern bedroom with large windows offering a scenic view, a large bed with pillows and a fur throw, a decorative toy horse, and a chandelier.
  • Modern bathroom with large windows offering a scenic view, featuring a white bathtub, sink, and a small sofa visible through the glass doors.
  • Modern bathroom with white tiles, wooden vanity, double sinks, large mirror, bathtub, and a view through a glass door.
  • Modern bathroom with white tiles, a toilet, a sink with a modern faucet, a towel, a mirror, and a candle on the sink counter.
  • Modern, compact living space with a grey sofa, white desk, and a large window letting in natural light. A picture frame and a fur rug are also visible.
  • Well-organized walk-in closet with wooden shelves and clothing racks, featuring neatly arranged clothing, shoes, and accessories, with a washing machine in the background.
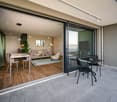
  • A modern outdoor terrace with a view of a lake and mountains, featuring a grey sofa, coffee table, dining area with chairs and table, and potted plants.
  • A modern balcony with a glass railing, overlooking a scenic lake and distant mountains. The balcony features potted plants and a paved surface.
  • Modern rooftop terrace with sun loungers, umbrella, and potted plants, overlooking a scenic lake and distant hills.
  • Modern, multi-story white building with large windows and balconies, situated on a hillside with surrounding greenery.
1 / 15
CHF 6,300.– Top
2.5 rooms99m² living space
Seestrasse 115, 8704 Herrliberg

Luxurious 2.5-room penthouse with studio and unique 180-degree lake view

A spacious 2.5-room penthouse with a grand panoramic view awaits you in the tax-friendly Herrliberg (75%) directly on the shore of Lake Zurich. It occupies the entire top floor of the 2012-built multi-family house with linear architectural language. This guarantees you valuable privacy in the interior as well as in the exterior.The attic apartment and its large terrace are consistently oriented so that you can maximally benefit from the fascinating view of the lake and the optimal sunlight until the evening hours: The openly designed living and dining area with integrated kitchen, the bedroom, and the extremely spacious bathroom with lake view bathtub, walk-in shower, and double sink are lined up and all provide access to the terrace. Wide, floor-to-ceiling windows bring the landscape and light into the rooms. On the hillside are the guest toilet and the dressing room, which also serves as a household room. A separate studio on the same level is the perfect home office or guest refuge.The living area of around 100 m² conveys, in combination with the bright atmosphere, the selected materials, and the reduced aesthetics, an impression of width and lightness. You can also look forward to a luxurious equipment and a contemporary construction standard in the penthouse realized according to the Minergie standard. In addition to your future home, you will also have a cellar and a parking space in the underground garage, where an electric charging station with load management is already installed. The rent for the parking space is CHF 200.00 per month, and a second parking space can be rented on request.Location and surroundings: The apartment is located in a very sunny spot directly on Lake Zurich. The bus stop Herrliberg Schulhaus can be reached in just 2 walking minutes, the Herrliberg-Feldmeilen train station in about 14 minutes on foot. A Coop supermarket is located within 7 walking minutes, the Drogerie Herrliberg in just 5 minutes.The ancillary costs are flat-rate and, if desired, this exclusive penthouse can also be purchased (see separate advertisement).Interested?Then Marco C. Grava is looking forward to your contact under 079 667 07 67 and is available for a viewing.Grava & Grava Consulting GmbH, Sennweidstrasse 45, CH-6312 Steinhausen ZG

Travel time
-
  • A vineyard with rows of grapevines on a hillside, surrounded by a road and distant houses and mountains.
  • Modern kitchen with a central island, sink, and large sliding glass doors leading to an outdoor area.
  • Modern kitchen with light grey cabinets, a central island, and a large window offering a scenic view of vineyards and mountains.
  • Empty room with large sliding glass doors leading to a patio, light-colored tiled floor, and white walls.
  • Empty room with wooden flooring and large sliding glass doors leading to a balcony or terrace area.
  • Empty room with wooden flooring and large glass doors leading to an outdoor area, featuring natural light and a view of greenery.
  • Empty hallway with light-colored walls, wooden flooring, and several doors leading to other rooms. A sliding glass door at the end provides access to an outdoor area.
  • Empty room with wooden flooring, white walls, and two windows offering views of the outside.
  • Modern bathroom with a white sink, bathtub, large mirror with LED lighting, and a window above the bathtub.
  • Floor plan showing a multi-level building with labeled areas including garages, basements, and technical spaces. Includes parking spaces and access points.
  • Floor plan of a multi-level residential building with labeled rooms and areas including living space, bedrooms, bathrooms, garage, and terrace.
  • Floor plan showing a kitchen/dining area, bathroom, bedroom, hallway, and terrace.
  • Garden area with a well-maintained lawn, various plants, shrubs, and a paved pathway leading to the house entrance. The house features large windows and a modern design.
  • Modern two-story house with white exterior, green shutters, multiple balconies, and a raised ground floor accessed by steps.
1 / 14
CHF 5,400.– Top
4.5 rooms150m² living space
Sternenhaldenstrasse 21, 8712 Stäfa

Exclusive 4.5 to 5-room maisonette apartment in a 2-family house with unique lake and mountain views

We are pleased to offer you an exclusive 4.5 to 5-room maisonette apartment in a 2-family house in Stäfa, which combines the highest living comfort with breathtaking views.Immerse yourself in the exclusive living experience of this high-quality, almost new maisonette apartment in Stäfa, on the edge of the building zone, in a tax-friendly community on Lake Zurich (78%). The sun-kissed location not only offers a fascinating view of Lake Zurich and the surrounding mountains, but also into the Sternenhalde, which stretches as far as Uerikon.Key facts: • Available immediately • 2 spacious terraces on the ground floor with 30 m2 and on the 1st floor with 25 m2 with a view of the Sternenhalde and Lake Zurich • Direct lift access from the underground garage to the apartment • One garage space in the underground garage included (additional garage space available upon request) • Utility room with washing machine and tumble dryer as well as built-in cupboards • Ground-source heat pump with heat pump and photovoltaic systems on the facade and roof Room layout: • Kitchen/dining area (37 m2) • Living room (27 m2) • Three rooms with 18 m2 and 2x 11 m2 • Two separate bathrooms, one with shower/WC and one with bathtub/shower/WC • Separate WC Features: • Modern light kitchen with cooking island, induction glass ceramic cooktop, steamer, dishwasher and spacious refrigerator from V-Zug • Large window doors with PV on the facade • View of Lake Zurich, the surrounding mountains and the vineyards of the Sternenhalde • Pets are allowed after consultation Location: • Tax-friendly community on Lake Zurich (78%) • Sun-kissed location with fascinating views Further highlights: • Basement compartment with 10m2 for additional storage space • High-quality maisonette apartment in owner-occupier standard This unique apartment combines luxury, comfort and a prime location. Don't miss this opportunity and arrange a viewing today.We look forward to your contact!

Travel time
-

Find a new tenant for free

Create a free listing on Homegate to find the perfect next tenant for your apartment in no time at all.

List your property now
  • Two modern apartment buildings with balconies and greenery in the foreground, under a clear blue sky.
  • Empty room with large sliding glass doors leading to a garden, tiled floor, and modern ceiling lights.
  • Empty room with dark tiled floor, large sliding glass doors leading to a balcony, and a view of a green area outside. The room has white walls and recessed lighting.
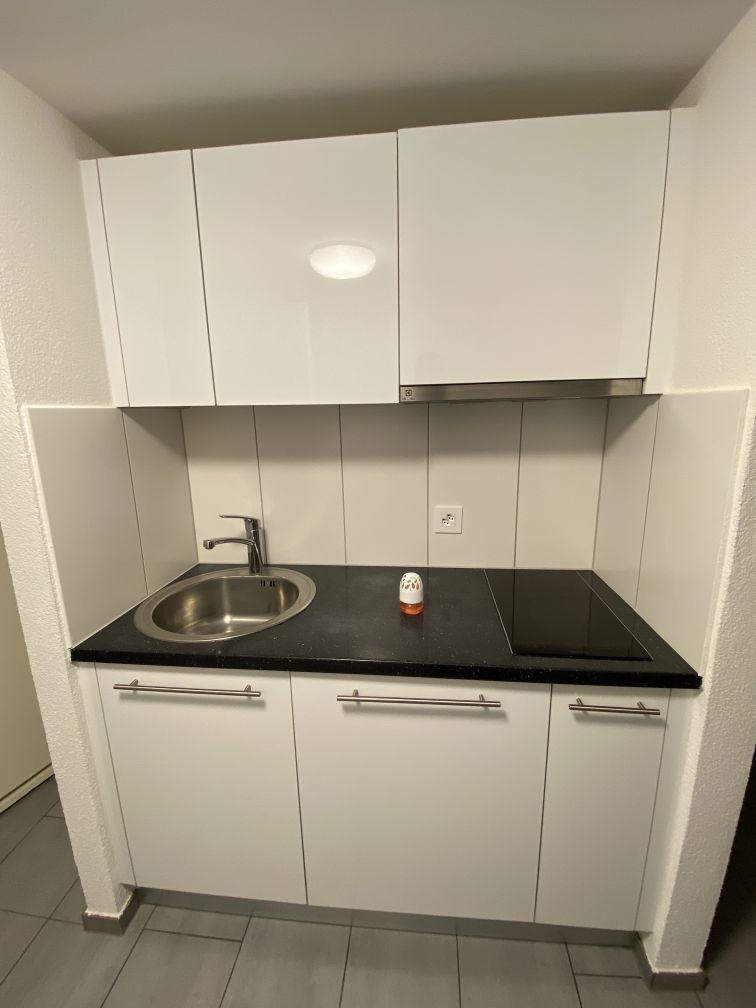
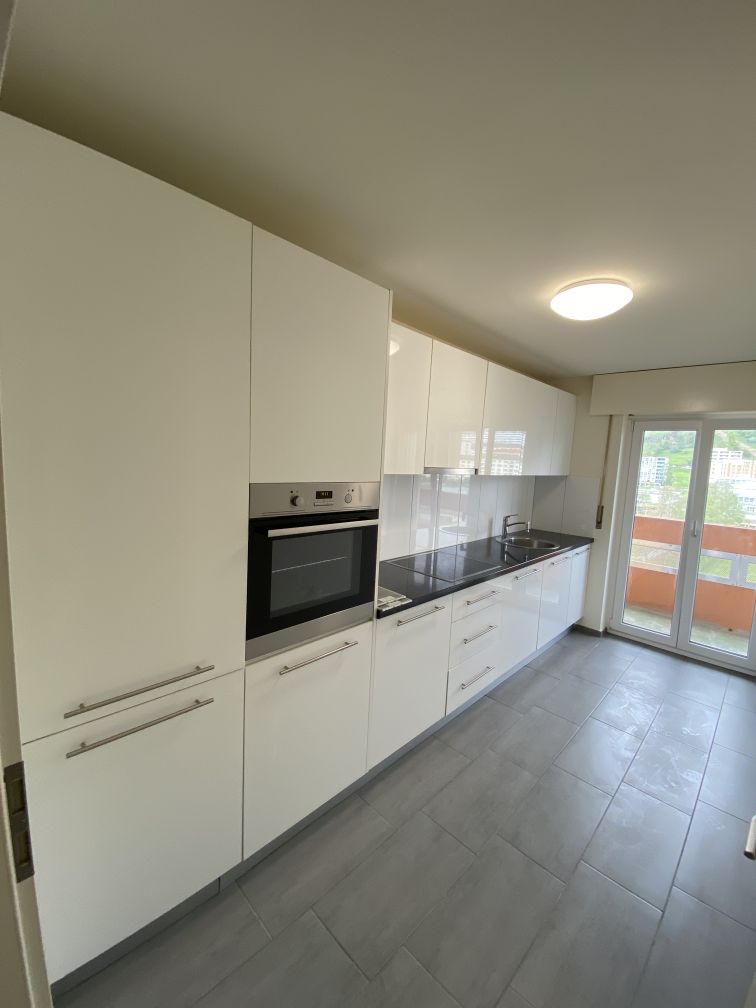
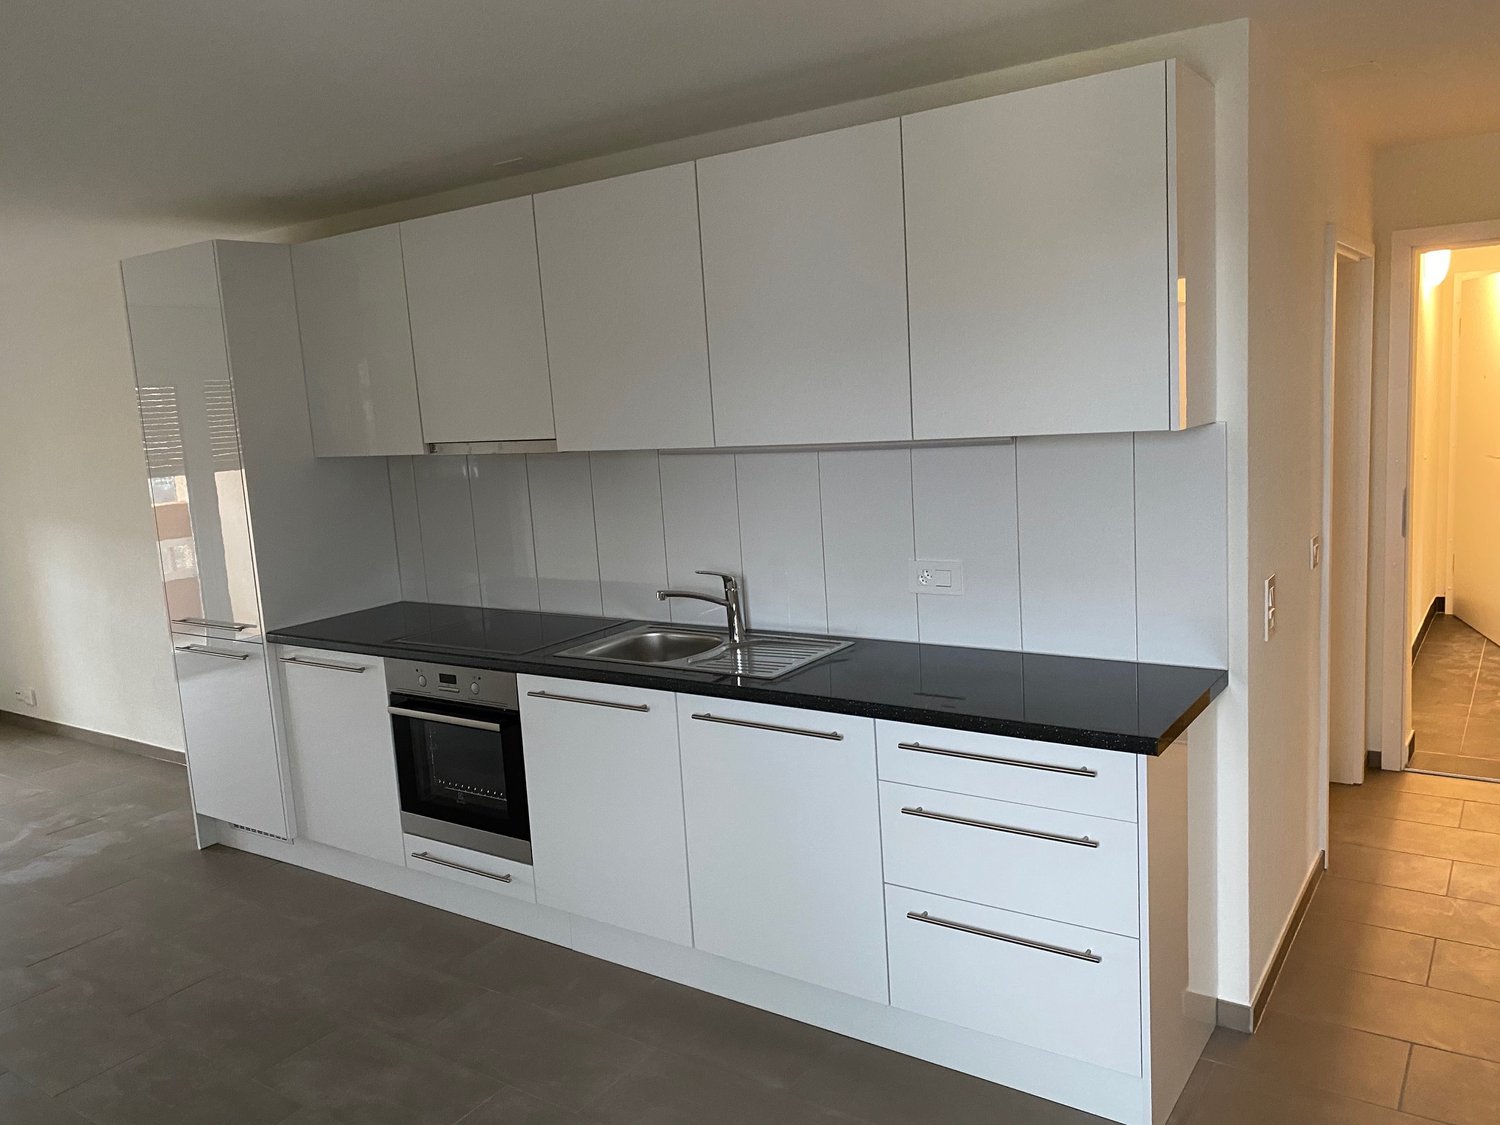
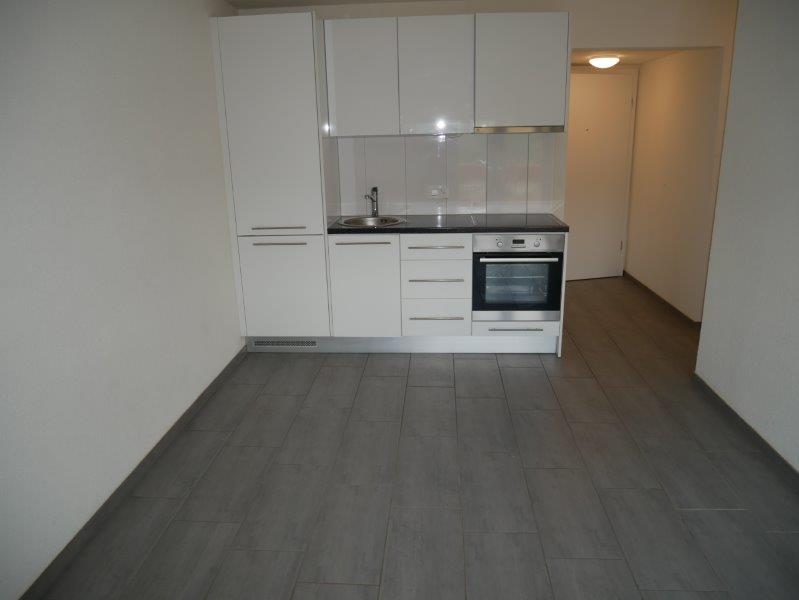
  • Modern kitchen with white cabinets, black countertops, an induction cooktop, and a stainless steel sink with a modern faucet.
  • Modern kitchen with stainless steel appliances, dark countertops, and a view of the outdoor area through a large sliding door.
  • Empty room with light wooden flooring and large sliding glass doors leading to a balcony area.
  • Empty room with wooden flooring and large sliding glass doors leading to a balcony area.
  • Empty room with wooden flooring, white walls, and a large sliding glass door leading to a balcony with a metal railing.
  • Balcony with tiled floor, metal railing, and view of greenery and modern building.
  • Modern bathroom with dark grey tiles, white sink, toilet, and glass-enclosed shower with a handheld showerhead.
  • Modern bathroom with a large bathtub, a long sink, and a glass-enclosed shower. The space features dark tiles and a large window offering a view of greenery.
  • Modern bathroom with dark tiles, white sink, mirror, toilet, and toothbrush holder.
  • Modern hallway with tiled flooring, white walls, recessed lighting, and a small cabinet with a vase of flowers on the left side. A doorway leads to a balcony area with a railing visible.
1 / 13
CHF 3,350.– Top
4.5 rooms124m² living space
Libellenrain 19, 6004 Luzern

Spacious 4.5-room ground-floor apartment in Lucerne – family-friendly and quiet

Welcome to Libellenrain 19 in Lucerne! This spacious and modern 4.5-room apartment on the ground floor impresses with a spacious living and dining area, a well-thought-out floor plan, and two comfortable bathrooms. With a living area of 124.3 m², it offers plenty of space for families or people who want to enjoy the best of modern living.The building, constructed in 2008, is Minergie-certified and stands for sustainable, energy-efficient living. From the balcony, you can directly access the outdoor facilities of the Rotseepark, an attractive residential complex from 2008 on the edge of the Rotsee forest - a popular recreational area. The neighborhood offers its own playground, well-maintained green spaces, and a high quality of living for families and nature lovers. Perfect for living in the city and yet in the green.The apartment offers, among other things: • Bright living area: Large glass sliding doors lead to the large balcony – ideal for light-filled rooms and a simple transition to the outdoors. • Balcony: Perfect for relaxing and enjoying the summer sun. • Wheelchair accessible: The apartment is barrier-free and can be reached by elevator. • Garage & parking: Convenient parking for your vehicle directly in the garage. • Washing machine and dryer are practical and time-saving in everyday life. • Child-friendly: Ideal for families with children. Location & surroundings: The apartment is located in a quiet environment – both during the day and at night, it is pleasantly quiet. In the summer, you benefit from plenty of sunshine. The infrastructure in the vicinity leaves nothing to be desired: • Bus stops (lines 1, 19, 30) just 7 minutes' walk away • Coop, Migros, and Bäckerei Schlossberg: reachable in 9 minutes on foot • Kindergarten and Schulhaus Maihof: just 7 minutes' walk away – ideal for families • Cantonal hospital (with pharmacy): reachable in 12 minutes on foot This immediately available apartment combines modern living, sustainability, and a family-friendly environment in one of the most beautiful cities in Switzerland. Take the opportunity and make this exceptional apartment your new home in Lucerne!

Travel time
-
  • Bright, open-plan kitchen and dining area with wooden flooring, large windows, white cabinetry, and a central dining table with chairs.
  • Open-plan kitchen and living area with white cabinets, a black countertop, a sink, a dining table with chairs, and a sofa. The space features wooden flooring and large windows with a view of a balcony and outdoor seating.
  • Modern kitchen with white cabinets, dark countertops, a sink with a modern faucet, and an oven built into the cabinetry.
  • Modern bathroom with a white sink, chrome faucet, large illuminated mirror, and a toilet. Dark tiled walls and floor.
  • Modern bathroom with dark tiled walls, a white sink, a toilet, a bathtub, and a large illuminated mirror.
  • Modern bathroom with a white sink, sleek faucet, large illuminated mirror, and a glass-enclosed shower area with a toilet.
  • A wooden deck terrace with two white cushioned chairs and a small wooden table, surrounded by lush greenery and potted plants.
  • A gravel patio area with a picnic table and bench, surrounded by lush greenery and trees.
  • A lush, green forest area with a small waterfall cascading over moss-covered rocks, surrounded by dense foliage and trees.
  • Utility room with a stacked washer and dryer, a white sink, and exposed brick walls.
  • Floor plan showing multiple apartments with labeled rooms, dimensions, and floor areas. Includes living spaces, bedrooms, bathrooms, and entrances.
  • A modern gated entrance with white metal fencing, a paved driveway, and small landscaped areas with plants and trees.
  • Aerial view of a residential area with buildings, roads, and green spaces. Key locations marked include Humrigestr. 56, Hernilberg Gemeinde Hause, and Hernilberg-Feldmeilen BH Station.
  • A serene lakeside scene with clear blue water, sailboats, and a person on an inflatable ring near the shore, surrounded by trees and distant mountains.
1 / 14
CHF 5,080.– Top
4.5 rooms109m² living space
Humrigenstrasse 66, 8704 Herrliberg

Bright 4.5-room apartment with balcony and beautiful view in Herrliberg

Welcome to this modern and well-maintained 4.5-room apartment at Humrigenstrasse 66 in Herrliberg. The building, constructed in 2018, impresses with contemporary architecture, high-quality living, and a Minergie certification – for sustainable and energy-efficient living.With a living area of 109 m² on the 1st floor, this apartment offers spacious rooms for discerning living. The open living and dining area with kitchen island and wooden floor invites you to linger. Large windows flood the room with daylight and provide a beautiful view of the balcony with outdoor seating.The apartment offers, among other things: • Open kitchen and living area: Bright, modern equipment with kitchen island and wooden floor, large dining table, and cozy seating area. • 3 bedrooms and 2 bathrooms (one en suite) • Balcony: With a beautiful view and outdoor seating. Unobstructed view of the Rossbach forest. • Very large garden area (2,136 m²) for shared use • Elevator: Convenient access to all floors. • Parking: Including storage space for your vehicle. Outdoor parking: CHF 120 / month (separate) • Private laundry and storage room (with washing machine and dryer; room 11.5m²) • Minergie certification: Highest standards in energy efficiency and living comfort. The Minergie construction method allows for natural air circulation in the summer, keeping the apartment pleasantly cool – even in exceptional heat. In the cold season, the system provides constantly warm, comfortable living conditions. • South-west orientation, very quiet and sunny from morning to sunset. • 2026: Municipal tax rate 73% (rank 3 out of 160 municipalities) The location is quiet and sunny – ideal for those who appreciate relaxation and nature. Lake Zurich is nearby (1.1 km), and the ferry from Herrliberg (Lake) can be reached in just 12 minutes on foot.Infrastructure in the surrounding area: • Bus stop directly in front of the house: Bus no. 972 • Herrliberg schoolhouse: Only 2 minutes' walk away. • Herrliberg pharmacy: Can be reached in 5 minutes on foot. • Coop supermarket: Conveniently located 7 minutes' walk away. • Breiti A and B schoolhouse: Ideal for families – only 4 minutes' walk away. • Herrliberg-Feldmeilen train station: Can be reached in 12 minutes on foot. This exclusive apartment will be available from April 1, 2027. A rare opportunity to live in one of the most attractive municipalities on Lake Zurich – modern, quiet, and well-connected.Pets (dogs and cats) are not allowed. We prefer a smoke-free use of the apartment.
Travel time
-
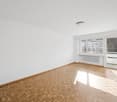
  • Empty room with light wooden flooring, white walls, and large windows with a view of greenery. No furniture or equipment is present.
  • Balcony with tiled floor, metal railing, and a view of greenery and neighboring houses.
  • Balcony with tiled floor, glass railing, and view of surrounding buildings and greenery.
  • Empty hallway with light wooden flooring and white built-in closet with double doors.
  • Empty hallway with light wooden flooring, white walls, and large windows on one side, featuring a radiator below the windows.
  • Empty hallway with wooden flooring, light-colored walls, and white doors at both ends.
  • Empty kitchen with white cabinets, dark countertop, and wooden flooring. A door leads to an outdoor area with a view of a house and roof.
  • Modern bathroom with a white sink, chrome faucet, large mirror, and toilet. Grey tiled walls and built-in lighting above the mirror.
  • Empty room with wooden flooring, white walls, and large windows with a view of a balcony area.
  • Empty room with wooden flooring, large windows leading to a balcony, radiator, and white walls.
  • Empty room with wooden flooring, white walls, and a radiator under a window with a view of greenery outside.
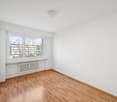
  • Empty room with light wooden flooring, white walls, and a window with a view of a neighboring building.
  • Empty room with light wooden flooring, white walls, large window with view of trees and neighboring building, radiator below window, and electrical outlet on wall.
  • Modern bathroom with a glass-enclosed shower, toilet, sink, and radiator. The walls and floor are tiled in a neutral beige color.
1 / 14
CHF 3,278.– Top
3.5 rooms105m² living space
Reblaubenweg 4A, 8820 Wädenswil

Nachmieter für moderne 3.5-Zimmer-Wohnung mit zwei Balkone in Wädenswil!

# --- Deutsch--- # English below. Nachmieter gesucht – 3.5-Zimmer-Wohnung in WädenswilWir suchen per Ende 2026 oder nach Vereinbarung eine/n Nachmieter/in für unsere grosszügige und modern renovierte 3.5-Zimmer-Wohnung am Reblaubenweg 4A in Wädenswil.Die Wohnung befindet sich im 2. Obergeschoss, bietet 105.5 m² Wohnfläche und überzeugt mit einem modernen, hochwertigen Ausbaustandard sowie einer ausgezeichneten Lage. Der Zürichsee ist nur wenige Gehminuten entfernt.✨ Highlights • Kernsanierung im Jahr 2024 – moderner und hochwertiger Ausbaustandard • 105.5 m² Wohnfläche • 2 sonnige Balkone mit viel Platz zum Entspannen • Eigene Waschmaschine und Tumbler direkt in der Wohnung • Lift im Gebäude • Keller- und Estrichabteil für zusätzlichen Stauraum • Tiefgaragenparkplatz kann zusätzlich übernommen werden für CHF 180.–/Monat 📍 Perfekte Lage in WädenswilDie Wohnung liegt zentral und bietet gleichzeitig eine hohe Lebensqualität durch die unmittelbare Nähe zum Zürichsee. • 🚆 Bahnhof Wädenswil: ca. 3 Gehminuten • 🚌 Bushaltestelle Sonnenrainstrasse: direkt vor dem Haus • ⛴️ Fährterminal Wädenswil: ca. 5 Gehminuten • 🛒 Coop: direkt nebenan • 📮 Postfiliale: im selben Gebäude • 🛍️ Weitere Einkaufsmöglichkeiten befinden sich in unmittelbarer Gehdistanz • 🚗 Verkehrsberuhigte 20er-Zone Ob als Paar, Familie oder Einzelperson – die Wohnung bietet viel Platz, modernen Wohnkomfort und eine hervorragende Infrastruktur.Dank der zentralen Lage sind Bahnhof, Einkaufsmöglichkeiten und öffentliche Verkehrsmittel schnell erreichbar. Gleichzeitig lädt die Nähe zum Zürichsee zu Spaziergängen, Fahrradtouren und entspannten Sommerabenden am Wasser ein.Interesse? Bei Interesse freuen wir uns über eine Nachricht und zeigen Ihnen die Wohnung gerne persönlich. # --- English --- #Tenant Wanted – Spacious 3.5-Room Apartment in WädenswilWe are looking for a new tenant from the end of 2026 or by arrangement for our spacious and newly renovated 3.5-room apartment at Reblaubenweg 4A in Wädenswil.The apartment is located on the 2nd floor, offers 105.5 m² of living space, and features a modern, high-quality standard of finish in an excellent location. Lake Zurich is only a few minutes’ walk away.✨ Highlights • Fully renovated in 2024 – modern and high-quality interior • 105.5 m² of living space • 2 sunny balconies with plenty of space to relax • Private washing machine and tumble dryer directly in the apartment • Elevator in the building • Private cellar and attic storage compartments for additional storage space • Underground parking space available for an additional CHF 180 per month 📍 Excellent Location in WädenswilThe apartment is centrally located while offering a high quality of life thanks to its immediate proximity to Lake Zurich. • 🚆 Wädenswil railway station: approx. 3 minutes on foot • 🚌 Sonnenrainstrasse bus stop: directly in front of the building • ⛴️ Wädenswil ferry terminal: approx. 5 minutes on foot • 🛒 Coop supermarket: right next door • 📮 Post office: in the same building • 🛍️ Further shopping facilities are within easy walking distance • 🚗 Located in a traffic-calmed 20 km/h zone Whether you are a couple, family or individual, the apartment offers plenty of space, modern living comfort and excellent local infrastructure.Thanks to its central location, the railway station, shops and public transport are all within easy reach. At the same time, the proximity to Lake Zurich is perfect for walks, bike rides and relaxing summer evenings by the water.Interested? We would be happy to hear from you and arrange a personal viewing of the apartment.

Travel time
-
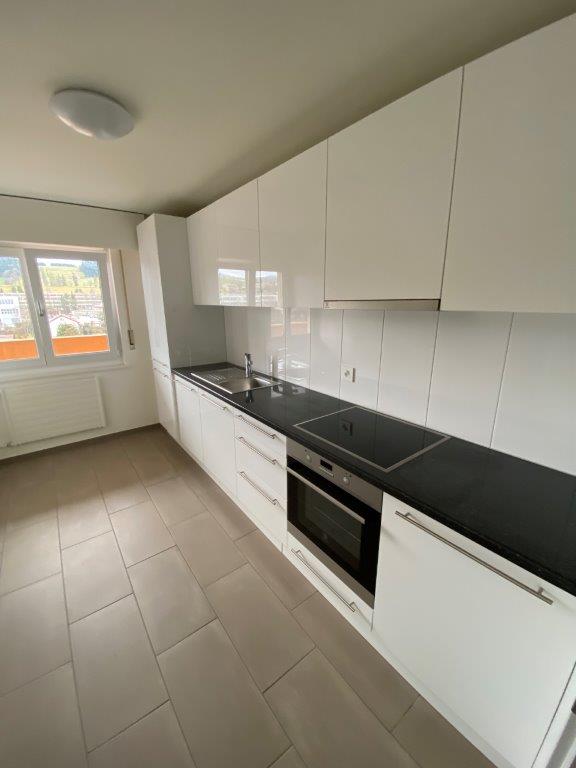
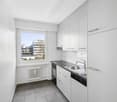
  • Modern kitchen with white cabinets, granite countertop, stainless steel sink and faucet, built-in oven, and refrigerator. Large windows provide natural light.
  • Bright, minimalist hallway with light wooden flooring, white walls, and several doors leading to different rooms.
  • Modern bathroom with white tiled walls, a bathtub, a sink with a chrome faucet, and a toilet. The floor is dark grey tiles, and there is a window above the bathtub.
  • Empty wooden wardrobe with 4 shelves and a hanging rod
  • Empty room with light wooden flooring, white walls, large windows, and a radiator. No furniture or equipment present.
  • Balcony with white railings, overlooking a green lawn and trees, with a view of a road and buildings in the distance.
  • Empty room with white walls, wooden flooring, and a window with white frame. A radiator is mounted on the wall below the window.
  • Empty room with light wooden flooring, white walls, and a window with white frame. A radiator is mounted on the wall below the window.
  • Floor plan of a 3-room apartment with living room, kitchen, bathroom, children's room, parents' room, and a terrace.
  • A multi-story apartment building with balconies, parking area, and trees
  • Soccer field with players in red and blue uniforms, white lines, goalposts, trees, and a fence in the background.
  • Two images of a duck standing on grass, one from the side and one from the front.
  • Modern living room with a grey sofa, coffee table, bookshelf, and large windows overlooking greenery.
  • Balcony with wooden chair, small table with potted plants, and a large potted tree, overlooking a green lawn and trees.
  • A modern, well-lit home office with a wooden desk, ergonomic chair, small round side table, floor lamp, potted plants, and framed artwork on the walls.
  • Modern, minimalist bedroom with a large bed, nightstand, armchair, mirror, small table, books, potted plants, and several artworks on the wall.
1 / 16
CHF 1,440.– Top
3 rooms65m² living space
Im Tal 8, 4144 Arlesheim

Wohnen an ruhiger Lage im Grünen" / "Living in a quiet location in the countryside

13 Autominuten vom Bahnhof SBB und 16 Min mit der Bahn entfernt, vermieten wir eine gemütliche 4 Zimmer Wohnung in Arlesheim. Einkaufsmöglichkeiten sind gut zu Fuss erreichbar, Denner 3 Minuten, Coop Pronto 4 Minuten. Restaurant, Bar und Shop Culinarium 2 Minuten.Ihr Vorteil!Keine Mietkaution erforderlich.Die Wohnung verfügt über folgenden Ausbaustandard: • Wohnzimmer mit Balkon • Schlafzimmer, Kinderzimmer • Gang mit Einbauschrank • Küche mit Glaskeramikherd, Umluft und Kühl- Gefrierkombination • Badezimmer mit Badewanne • Kellerabteil vorhanden • EG Haben wir Ihr Interesse geweckt? Vereinbaren Sie noch heute einen Besichtigungstermin.——————————————————————————————— 13 minutes by car from the SBB train station and 16 minutes by train, we rent a cozy 4-room apartment in Arlesheim. Shops are easily accessible on foot. Denner 3 minutes, Coop Pronto 4 minutes. Restaurant, bar and shop Culinarium 2 minutes.Your advantage!No rental deposit required.
The apartment has the following standard of construction: • Living room with balcony • Bedroom, children's room • Corridor with built-in wardrobe • Kitchen with glass ceramic stove, circulating air and fridge- freezer • Bathroom with bath • Cellar compartment available • Ground floor no elevator Have we piqued your interest? Arrange a viewing appointment today.

Travel time
-
  • A multi-story residential building with pink siding and white-framed windows, featuring balconies and outdoor seating areas.
  • A multi-story residential building with pink facades, white-framed windows, and balconies. The building is surrounded by a well-maintained lawn and includes a small playground area with a trampoline and swings.
  • Empty room with wooden flooring, white walls, and large windows allowing natural light to enter. No furniture or equipment is present.
  • Empty room with wooden flooring, large windows, and radiators. No furniture or equipment present.
  • Balcony with a view of a green, hilly landscape, featuring a metal railing, large windows, and a door leading to an interior space.
  • A lush, green garden area with a variety of trees and shrubs, providing a serene and natural setting.
  • Empty room with wooden flooring, white walls, and a window with open shutters. A radiator is visible beneath the window, and a single ceiling light fixture is present.
  • Empty hallway with wooden flooring on one side and tiled flooring on the other, featuring several doors and a bright, open layout.
  • Empty hallway with tiled floor, white walls, and doors leading to other rooms, including a bathroom with a toilet and bathtub.
  • Modern kitchen with white cabinets, dark granite countertop, stainless steel sink, and a radiator below the window offering a view.
  • Modern kitchen with white cabinets, stainless steel appliances, and a black countertop.
  • Empty room with wooden flooring, large windows, and a radiator. No furniture or equipment present.
  • Empty room with wooden flooring, white walls, large windows, and a door leading to another space.
  • Empty room with wooden flooring, white walls, and large windows allowing natural light. No furniture or equipment present.
  • Empty room with wooden flooring, white walls, and a large window with a radiator below it. No furniture or equipment is present.
  • Empty room with wooden flooring, white walls, and large windows allowing natural light. A door leads to another room.
  • Modern bathroom with a white tiled wall, a large mirror, a sink with a red cabinet, a toilet, a bathtub, and a showerhead.
  • Modern bathroom with white tiles, red cabinet, sink, mirror, toilet, and bathtub.
  • Modern balcony with white walls, concrete floor, and metal railing, overlooking a residential area with trees and buildings.
  • Empty room with wooden flooring, white walls, a single window with a radiator below, and a closed door.
  • Empty room with wooden flooring, white walls, and a single window with a radiator below it. No furniture or equipment is present.
  • Balcony overlooking a green area with trees and residential buildings in the background.
  • Balcony with a view of a lush green landscape, trees, and a house in the distance.
  • A sunny, green backyard with a swing set, a small bench, and a grassy area surrounded by trees and neighboring buildings.
1 / 24
CHF 1,608.– Top
4 rooms79m² living space
Sankt Georgen-Strasse 166, 9011 St. Gallen

Bright 4-room apartment in St. Gallen, modern, renovated

Welcome to this well-maintained and freshly renovated 4-room apartment on Sankt Georgen-Strasse 166 in St. Gallen. The apartment is located on the 2nd floor and impresses with a living area of 78.5 m², a sunny balcony, and a beautiful view – available immediately.The apartment offers: • Bright rooms: Several spacious rooms with wooden floors, white walls, and large windows provide a friendly living atmosphere. • Modern kitchen: Equipped with white cabinets, stainless steel appliances, and a black countertop – functional and stylish at the same time. • Modern bathroom: With white tiles, red cabinet, sink, mirror, toilet, and bathtub – comfortable and well-maintained. • Balcony: Ideal for relaxing and enjoying the beautiful view. • Parking & garage: Can be rented additionally. Location & surroundings: The apartment is located in a quiet area – both during the day and at night it is pleasantly quiet. In the summer, the apartment benefits from plenty of sunlight. The bus stop Steingrüebli is within a 1-minute walk, and everyday shops are within a 10-15 minute walk. Families appreciate the proximity to the Primarschulhaus Bach.This charming apartment – built in 1965 and comprehensively renovated in 2025 – offers an ideal combination of quiet living and good connections. An excellent opportunity for families or couples looking for a well-maintained home in St. Gallen.

Travel time
-
  • Well-maintained garden with a stone wall, lawn, patio area with a table and chairs, and a modern house with large glass doors.
  • Balcony with tiled floor, outdoor table, chairs, and umbrella, overlooking a grassy garden with a stone wall.
  • Balcony with tiled floor, outdoor table, chair, grill, and umbrella overlooking a green lawn and stone wall.
  • Well-maintained garden with a stone wall, grassy area, and a modern stainless steel grill on a stone base.
  • Empty room with wooden flooring and large sliding glass doors leading to a patio area with outdoor furniture.
  • Empty room with wooden flooring and white walls, featuring a large window with double glass panels and a door handle visible on the left side.
  • Empty room with wooden flooring, white walls, and a large sliding glass door leading to a green outdoor area.
  • Empty room with wooden flooring and white walls, featuring a large window with double glass panels and a simple ceiling light fixture.
  • Empty room with wooden flooring and large glass windows offering a view of the surrounding houses and landscape.
  • A narrow hallway with tiled flooring and white walls, featuring an open door leading to another room with wooden flooring visible in the background.
  • Clean, modern hallway with wooden flooring, white walls, and several open doors leading to rooms.
  • A long, narrow hallway with wooden flooring and white walls, featuring several doors on both sides and recessed ceiling lighting.
  • Empty hallway with wooden flooring, white walls, and several open doors leading to other rooms.
  • Modern kitchen with white cabinets, dark countertops, a central island, and a built-in oven. The floor is made of dark wood.
  • Modern kitchen with white cabinets, black countertops, and a stainless steel sink.
  • Modern kitchen with white cabinets, dark countertops, and a large window overlooking a residential area.
  • Modern kitchen with white cabinets, black countertops, and a stainless steel sink.
  • Modern kitchen with white cabinets, black countertops, and a wooden floor. Features an oven and a sink.
  • A narrow hallway with light-colored walls, a dark wooden floor, and a black door on the left side. A glass partition is visible on the right side.
  • Modern bathroom with a bathtub, sink, and large mirror with built-in lighting. The walls are tiled in light gray, and the floor is dark gray tile.
  • Modern bathroom with a white sink, mirror, and glass-enclosed shower stall. The walls are tiled in light grey, and the floor is dark grey tiles.
  • Modern bathroom with a white sink, mirror, toilet, bathtub, and a glass-enclosed shower area.
  • Modern bathroom with dark tiled floor, bathtub, toilet, and glass-enclosed shower area.
  • Modern bathroom with beige tiled walls, a white toilet, a sink with a modern faucet, and a mirrored cabinet above the sink.
  • Modern bathroom with a toilet, sink, mirror, and cabinet. Grey tiles on walls and dark flooring.
  • Empty closet with white walls, wooden floor, and built-in shelves and hanging rod.
  • Empty white shelving unit with multiple open compartments and shelves, no items or furniture present.
  • Empty hallway with dark tiled floor, white walls, a staircase on the right, and a small decorative plant area in the corner.
  • Modern staircase with black tiled steps and a sleek metal railing, leading to a closed door at the top.
  • Modern hallway with white walls, dark tiled floor, staircase with black railing, and a potted plant near the door.
  • Modern hallway with a white staircase, metal railing, and a small rock garden with plants and rocks in the foreground.
  • Empty underground parking area with green walls, concrete floor, and a closed garage door at the end.
  • Modern two-story house with white exterior, black garage door, and neatly arranged coniferous plants lining the pathway.
1 / 33
CHF 2,300.– Top
4.5 rooms114m² living space
Neutalweg 4, 4203 Grellingen

4.5-room terrace apartment in Grellingen – quiet, modern, and barrier-free

4.5-room apartment with terrace and lawn High-quality owner-occupied construction standard Spacious, bright, and modern construction Open built-in kitchen with dishwasher, induction stove, separate freezer, large refrigerator, granite countertops, kitchen island, microwave, and oven, many cabinets, separate lighting for the countertop, Brita water filter. Bathroom with bathtub, vanity, shower with glass walls, separate guest toilet with vanity, Own washing machine and dryer in the basement Parquet flooring in all rooms Electric shutters, additionally with central control at the apartment entrance Floor-to-ceiling and large windows or lift-and-slide doors for the terrace area Entrance area with built-in closet (wardrobe, shoe storage) Built-in lights in the entrance area, kitchen/bathroom, and separate toilet Intercom system with video, cable TV/Swisscom/Sunrise connection, etc. Security doors with triple locking, triple glazing windows, Own basement room Underfloor heating with room thermostat, wireless reading, Environmentally friendly heat pump heating Automated garage parking spaces/ outdoor parking spaces can be rented additionally, Outdoor faucet, lighting, and outlet for the terrace areas 1-key concept (entrance, basement, mailbox) Terrace, lawn area Apartment ceiling height approx. 2.53 m Room offer: Apartment designation Living area approx. 113.50m2 Basement approx. 13.75m2 Terrace approx. 93.00m2 Usable area approx. 220.25m2

Travel time
-
1 / 12
CHF 1,130.– Top
4.5 rooms82m² living space
Rue du Locle 38, 2300 La Chaux-de-Fonds

Modern 4.5-room apartment with balcony and panoramic view – La Chaux-de-Fonds

Discover this modern 4.5-room apartment on the 5th floor with elevator, in the heart of La Chaux-de-Fonds. Available immediately, this bright apartment offers a beautiful view of the city and the surrounding green hills.The apartment is characterized by its modern and careful facilities: • Design kitchen: Modern kitchen with red cabinets, black marble countertop. Private laundry room included. • Elegant bathroom: A modern bathroom with black marble furnishings, with bathtub, shower, double sink and large mirrors. • Balcony with panoramic view: A spacious balcony with an unparalleled view of the city landscape, green hills and open sky. • Bright rooms: Some rooms have large glass sliding doors that provide access to the balcony, with tile floor and white walls. • Pets allowed, electric shutters, underfloor heating and video intercom, possibility to rent a parking space. Location and amenities: The apartment benefits from excellent accessibility. The Forges bus stop is only 2 minutes on foot, as is the Collège des Forges, ideal for families. The La Chaux-de-Fonds Les Forges train station is within 5 minutes on foot, as is the Pharmacieplus des Forges. The Migros supermarket is 8 minutes on foot away.Whether you are a professional, a family or simply looking for a modern and well-located apartment, this property will meet all your expectations. Don't miss this unique opportunity to settle in one of the most practical neighborhoods of La Chaux-de-Fonds!Do not hesitate to contact the concierge to organize a visit, Mr. Matos: 078.341.35.34

Travel time
-
  • Modern bathroom with a glass-enclosed shower, a white sink with a cabinet, a toilet, a mirror, and a colorful striped rug on the floor.
1 / 13
CHF 3,700.– Top
4.5 rooms190m² living space
Chileweg 8A, 8165 Schöfflisdorf

Spacious 4.5-room maisonette apartment in a quiet location in Schöfflisdorf

Welcome to this exclusive 4.5-room maisonette apartment in the charming Schöfflisdorf in the canton of Zurich. With a spacious living area of 190 m² on the 2nd floor of a modern building constructed in 2014, this apartment offers the highest level of comfort for discerning tenants.The apartment impresses with the following highlights: • Spacious living area: 190 m² offers ample space on two floors for the whole family or for those who appreciate spacious living. • Balcony with beautiful views: Enjoy the sunny location and the magnificent view from your private balcony. • Modern amenities: Elevator, washing machine, and separate basement compartment are included. • Child-friendly: The apartment and its surroundings are ideal for families with children. • Underground parking: Up to two parking spaces can be rented. The basic installation for e-mobility is available. • Quiet location: Enjoy the soothing silence – the apartment is pleasantly quiet both day and night. Location and surroundings: The apartment is located in a sunny spot in Schöfflisdorf and benefits from plenty of sunlight in the summer. The bus stop Schöfflisdorf Gemeindehaus is just a 3-minute walk away, and the Schöfflisdorf-Oberweningen train station is only 8 minutes away on foot – ideal for commuters. The nearest Spar supermarket is within a 5-minute walk, and the Schulhaus Rietli is just 4 minutes away on foot – perfect for families with school-age children.This exceptional attic maisonette apartment combines rural tranquility with good connections to the Zurich region. Available from October 1, 2026 – secure your viewing today and make this dream apartment your new home!We look forward to your contact.Sara Jäggli - Immo Bickel GmbH

Travel time
-
  • 2-story white house, tiled roof, balcony, stairs to entrance, windows, bushes
  • A narrow staircase with white steps and textured gray walls, featuring a small window and a potted plant on the left side.
  • A modern, minimalist staircase with light-colored steps and textured walls, leading to an open doorway at the end.
  • Staircase leading up with a wooden door at the end, small window on the left, radiator on the right, and a small plant visible near the door.
  • A furnished room with a large Buddha head picture on the wall, a black cabinet with wicker baskets, a printer, and a shelf with various items including a piggy bank.
  • A small, minimalist room with light-colored walls and a slanted ceiling. Features include a wooden shelf with decorative items, a small table with a book, and several black cushions on the floor.
  • Clean, well-lit hallway with neutral-colored walls and carpeted flooring. Features a dark wooden cabinet with drawers and a small table on the left, and a framed picture on the wall. A small black object is visible on the floor near the right wall.
  • Modern living room with a grey sectional sofa, coffee table, fireplace, projector, and wicker basket. Large windows with sheer curtains and a hanging paper lantern light fixture.
  • Modern living room with grey sectional sofa, black coffee table, white shag rug, bookshelf, exercise bike, and projector on a small table.
  • A well-lit bedroom with a large bed, nightstands, a screen, a chair, and a shelf. The room features a large window with blinds and a carpeted floor.
  • A well-lit bedroom with a double bed, a wardrobe, a small table with a chair, a carpet, and a window with curtains.
  • Modern kitchen with dark grey cabinets, stainless steel sink, and built-in oven. Large windows provide natural light.
  • Modern kitchen with dark grey cabinets, stainless steel appliances including a refrigerator, oven, and sink, and white countertops.
  • Modern kitchen with dark cabinets, stainless steel sink, open refrigerator, and washing machine.
  • Modern bathroom with a glass-enclosed shower, white sink, and dark brown rugs on the floor.
  • Modern bathroom with a white sink, mirror, and shower area. Features include a built-in cabinet, a towel, and a toothbrush holder.
  • Modern bathroom with a white sink, faucet, cabinet, mirror, and a glass-enclosed shower with a showerhead. A brown bathroom rug is placed on the floor.
  • Modern bathroom with a toilet, sink, mirror, and a small window above the sink. Includes a towel, bathmat, and soap dish.
  • Residential houses with pitched roofs, surrounded by greenery and a clear blue sky.
  • A narrow, grassy pathway bordered by bushes and trees, leading to a gated area with a house visible in the background.
  • A paved outdoor area with surrounding greenery, a small gate, and a wooden garage with parked cars in the background.
  • A small, elevated garden area with a concrete pathway, green plants, and a metal fence. A car is parked nearby, and a road sign is visible in the background.
1 / 22
CHF 1,500.– Top
2.5 rooms93m² living space
Route du Bugnon 6, 1782 Belfaux

Large 2.5 room apartment renovated with terrace in quiet neighborhood

Discover this beautiful 2.5 room apartment of 93 m² located on the 1st floor of a villa with three apartments, entirely renovated in 2020. This quiet and bright apartment offers an ideal living space in Belfaux.The apartment includes: • Modern kitchen: Equipped with black cabinets, anthracite worktop, stainless steel appliances, built-in oven, dishwasher, large fridge and washer/dryer. • Bright rooms: A large living room (36 m²) with balcony and a large bedroom (24 m²) with built-in wardrobes and two private storage rooms. • Large bathroom: Modern with Italian shower 140x80, sink and cabinets. • WC: Separate with sink. • Large private terrace of 25m²: With small green area to enjoy outdoor relaxation moments (accessible through the house entrance). • Spacious corridor: Optimizing living space (17 m²). • Included amenities: Private washer/dryer, access to the attic and an outdoor parking space. • Privileged location: The apartment benefits from a quiet and sunny environment. The "Belfaux Laiterie/Arsenal" bus stop is a 7-minute walk away. The peaceful setting in a villa neighborhood offers exceptional quality of life. The areas of the living room (36m²), bedroom (24m²) and corridor (17m²) are very generous.Charges: CHF 200.- per month. The outdoor parking space is included in the rent.There is the possibility of renting the apartment furnished (rent + CHF 150.-/month).Available from October 1st, 2026, this fully renovated apartment represents a rare opportunity to live in a modern and quiet environment, without moving away from all amenities.

Travel time
-
  • Modern living and dining area with wooden flooring, large windows offering a scenic view, a sofa, coffee table, dining table, chairs, and a kitchen counter.
  • Modern multi-story building with white facade, large windows, and balconies. Features a tree in front and a paved area with traffic cones.
  • Modern hallway with wooden flooring, built-in wardrobe with hanging clothes, a round stool, and an adjacent bathroom with a sink, mirror, and toilet.
  • Modern bedroom with wooden flooring, large bed with pillows and blankets, nightstand with lamp, bench at the foot of the bed, dresser with potted plants, large window with view, and artwork on the wall.
  • Modern, well-lit room with wooden flooring, large windows, a desk with a chair, a screen, a cabinet, table lamps, potted plants, and a picture frame on the wall.
1 / 14
CHF 2,805.– Top
3.5 rooms102m² living space
Baslerstrasse 20, 4402 Frenkendorf

First-time rental: high-quality 3.5-room apartment with loggia in Frenkendorf

Discover this spacious 3.5-room apartment with 102 m² of living space on the 3rd floor of a new building in Frenkendorf. The wheelchair-accessible apartment offers modern living comfort with a beautiful view in a quiet, sunny location.The apartment impresses with: • Spacious room layout: 3.5 bright rooms with optimal use of space • Loggia with a view of the greenery and privacy: Perfect for relaxing • Modern, high-quality equipment & interior design: including wardrobe with built-in cabinets, underfloor heating, electric shutters, ceramic flooring • modern, new & spacious kitchen • spacious bathroom with bathtub • private laundry tower in the entrance area (washing machine and dryer) • floor-to-ceiling windows/doors • Réduit • Elevator • Basement compartment à 7 m² • Barrier-free, wheelchair-accessible access Location and surroundings:The apartment is located in a quiet area and is still very well connected: Frenkendorf-Füllinsdorf train station can be reached in 9 walking minutes, Füllinsdorf Ebene bus stop in 3 minutes. Liestal train station can be reached by bus in 9 minutes. A Migros (9 walking minutes) provides for daily needs, and the Linden pharmacy can be reached in 7 minutes.A parking space in the parking garage can be rented for CHF 125.-/month.We look forward to receiving your application with a brief introduction to your person.For more information, please visit our website: https://www.rheinstrasse73.ch/

Travel time
-

Suggested properties for you based on search results